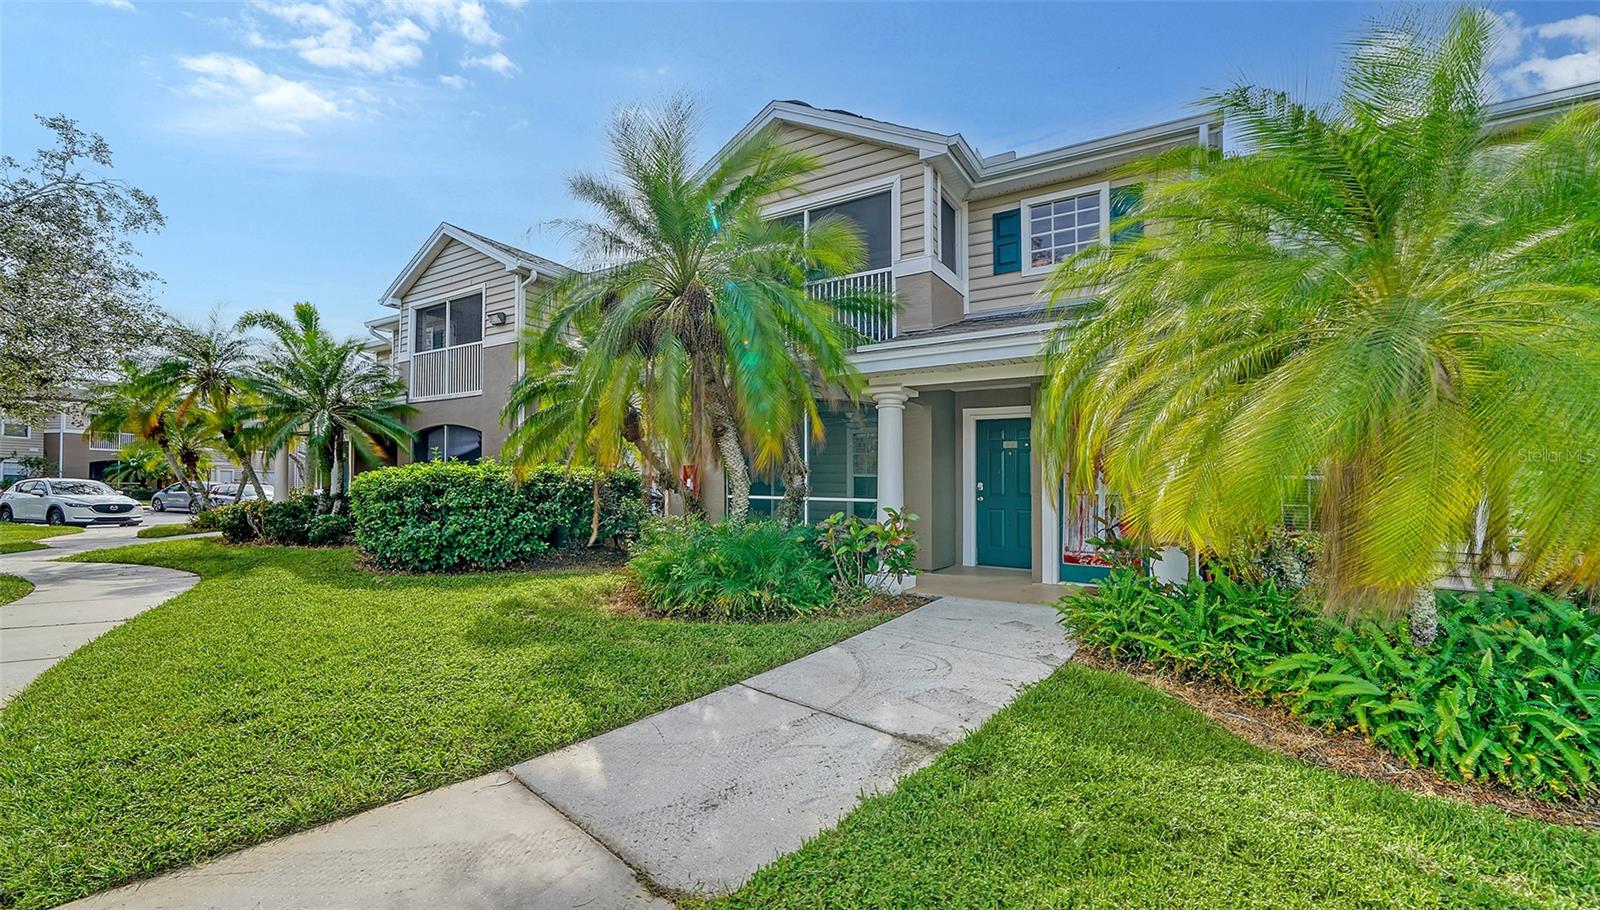
Two-story townhouse with a teal entry door, covered porch, palm trees, and a front walkway.
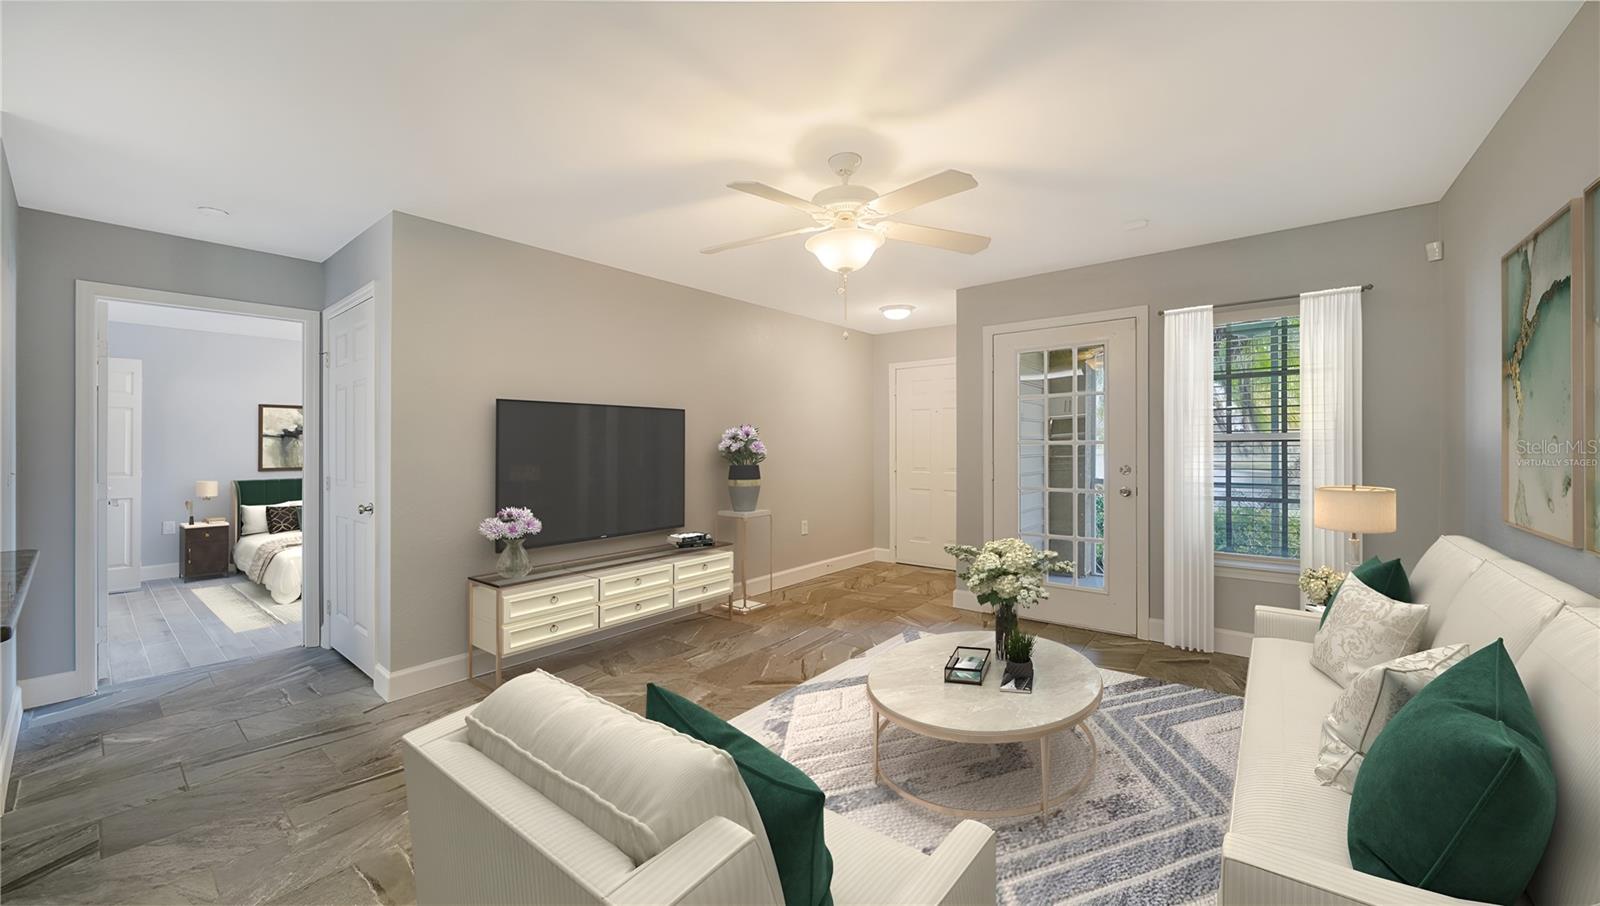
Virtually staged living room with white sofas, green pillows, and a large television.
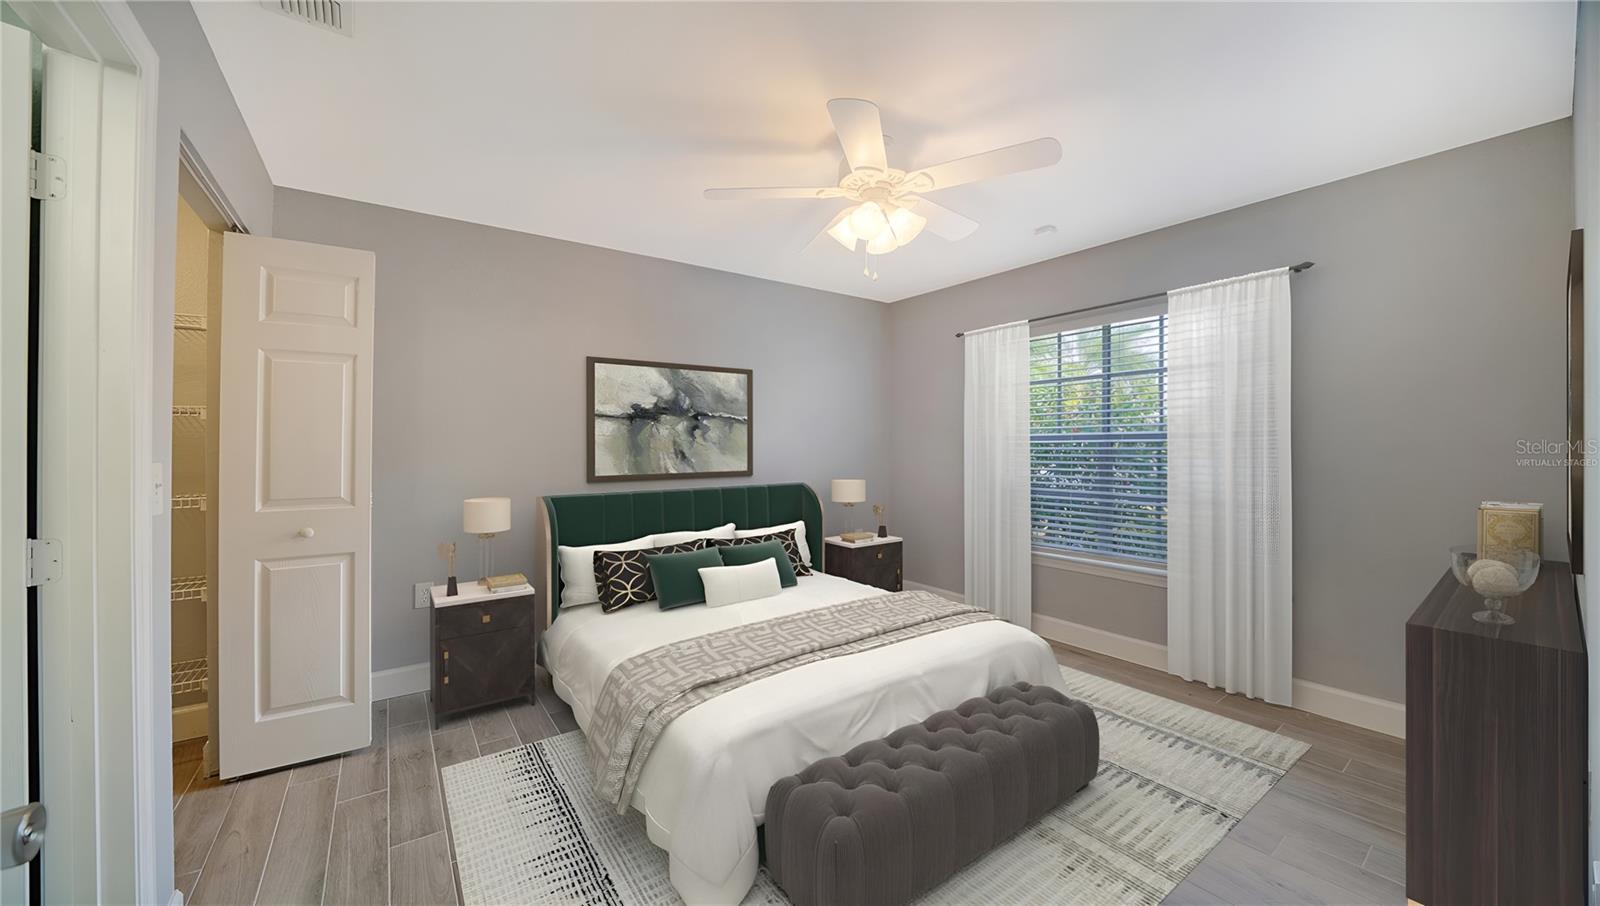
Bedroom with a white bed, dark green headboard, gray bench, and window with white curtains.
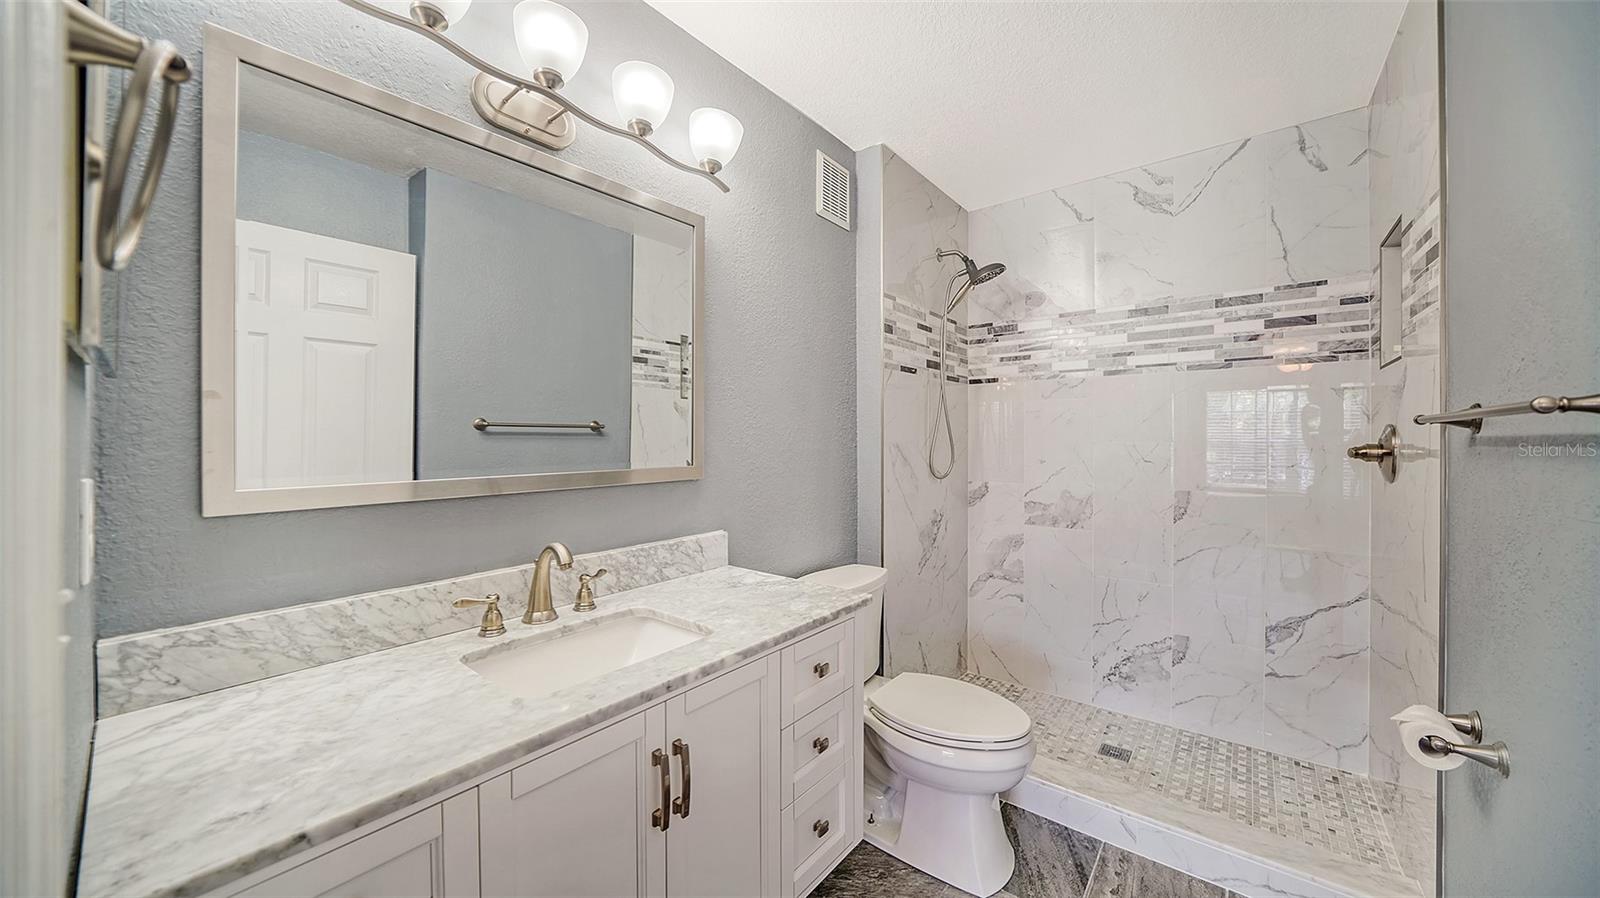
Renovated bathroom with a white vanity and marble-look walk-in shower with mosaic accents.
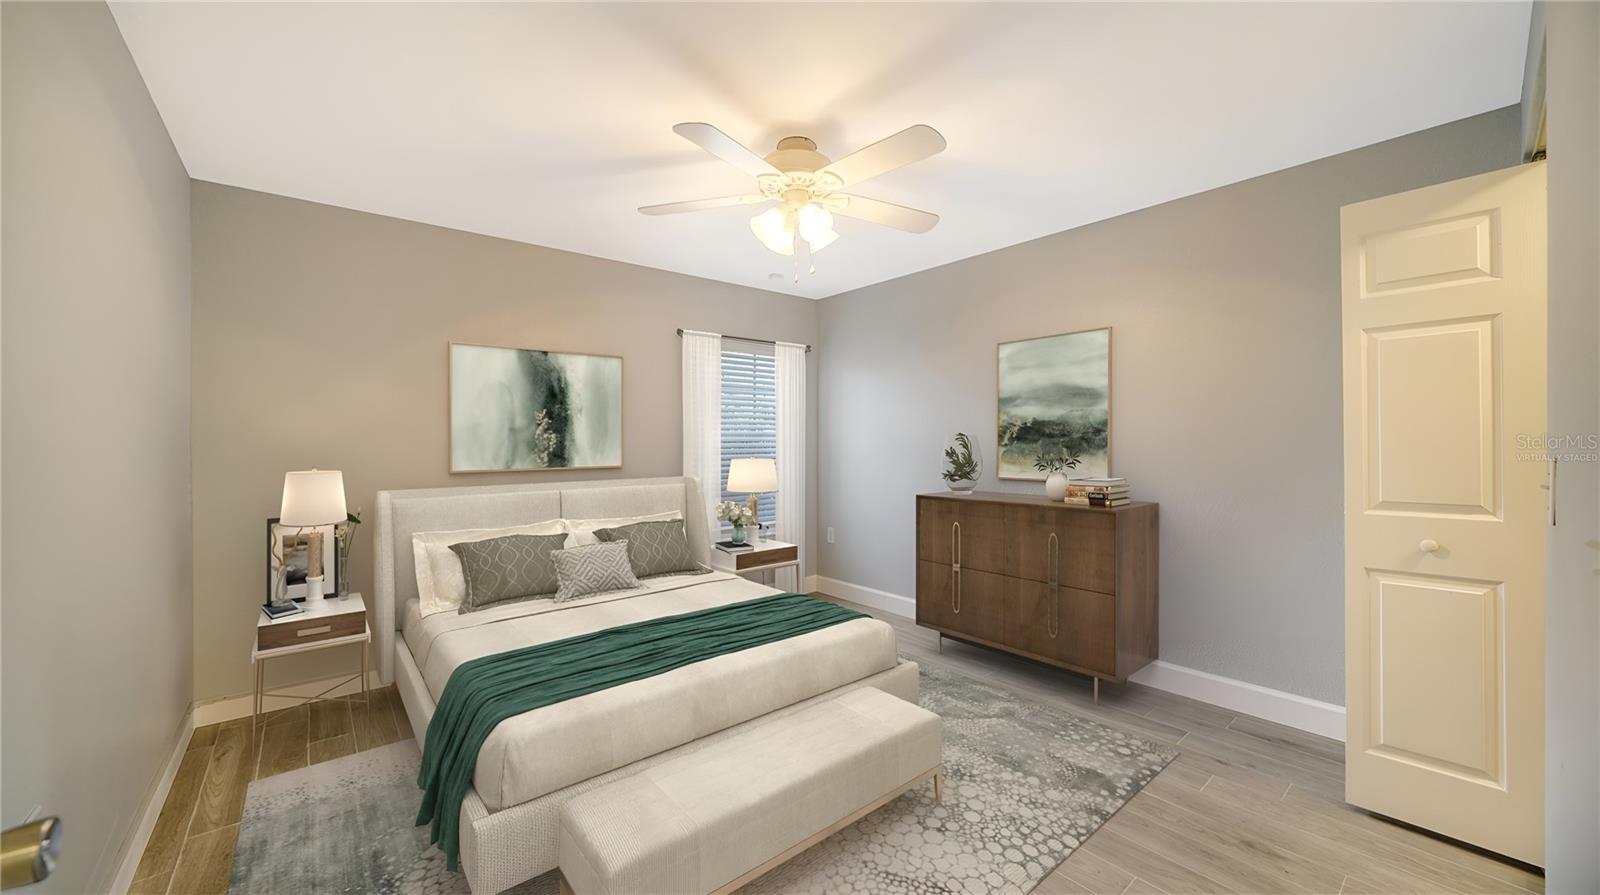
Virtually staged bedroom with a cream bed, dark green throw, wooden dresser, and patterned rug.
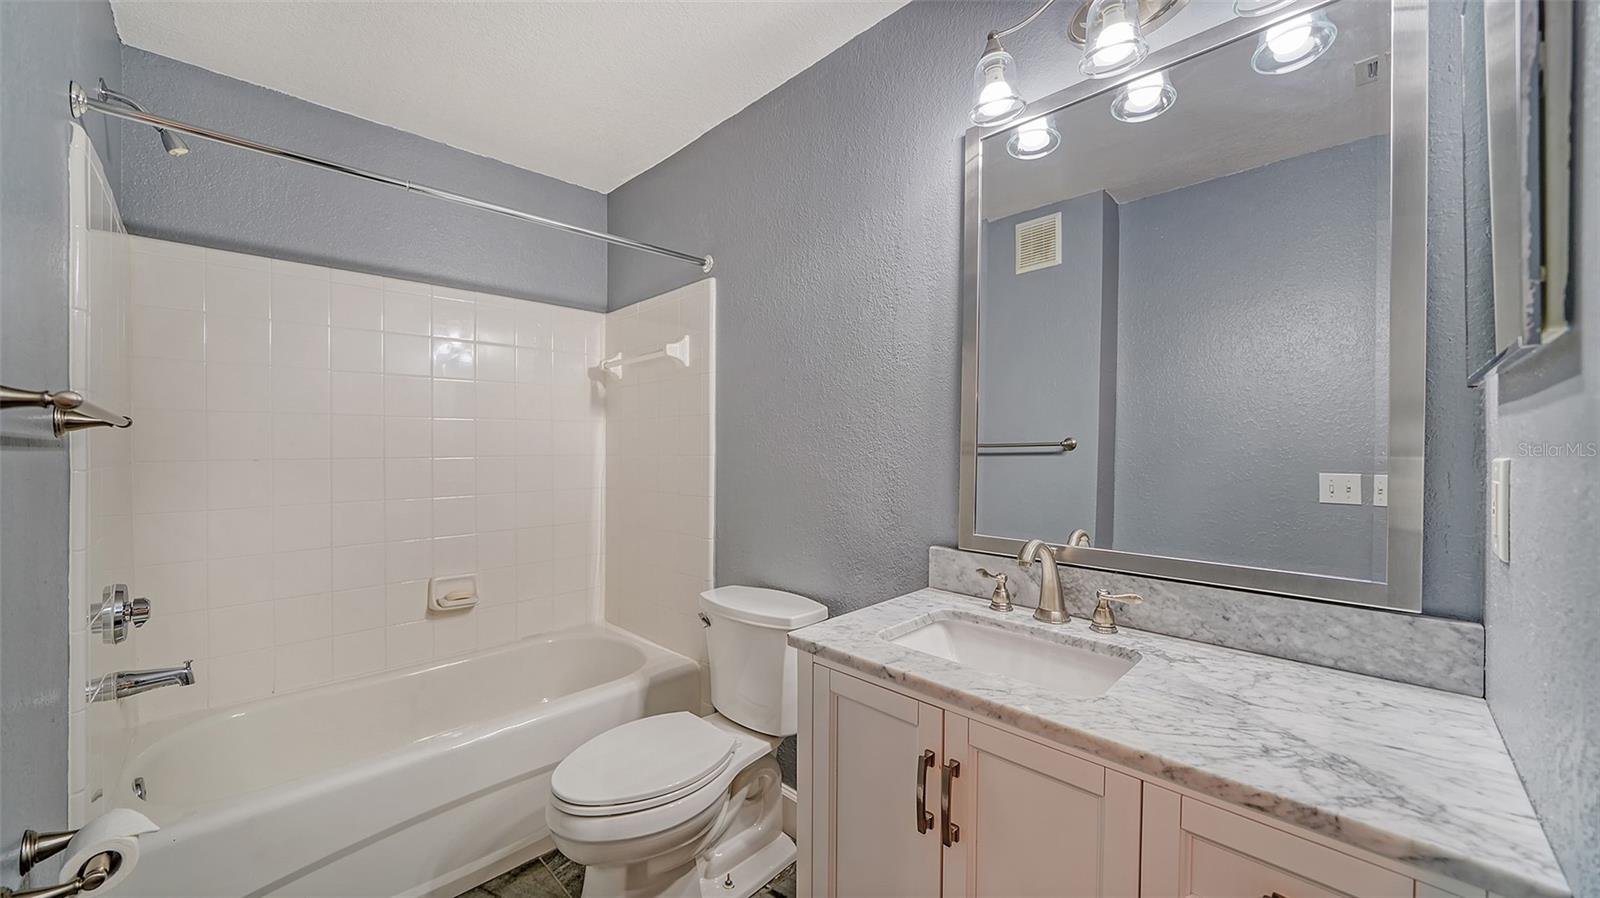
Bathroom with a white tub and tiled surround, pale vanity, and large mirror.
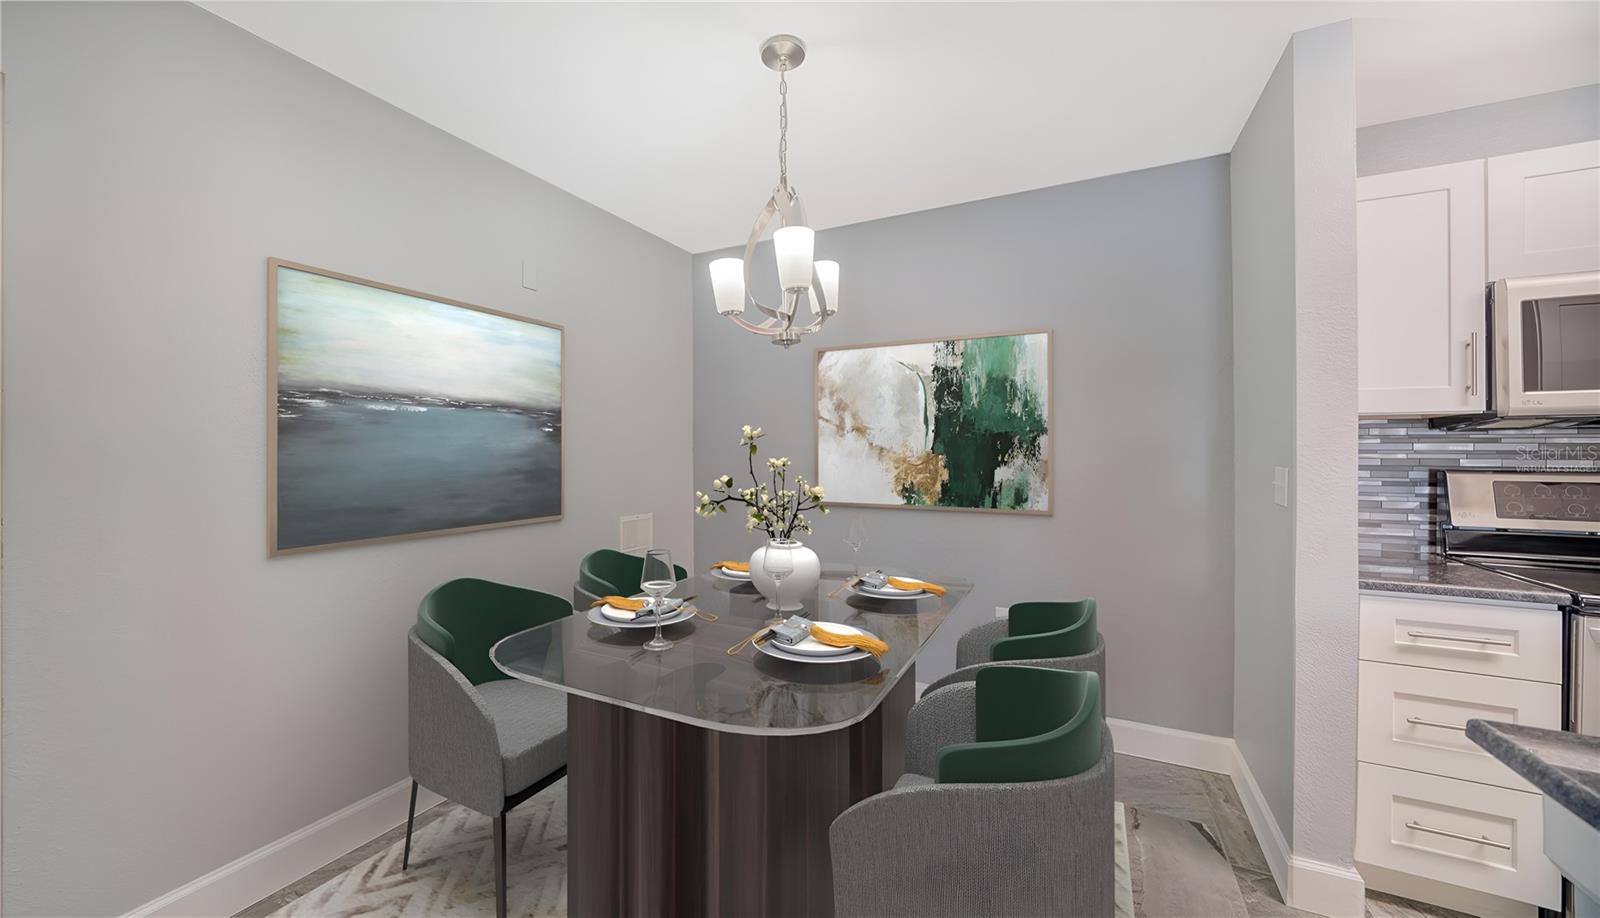
Dining area with a glass-top table set for four, green and gray chairs, and abstract wall art.
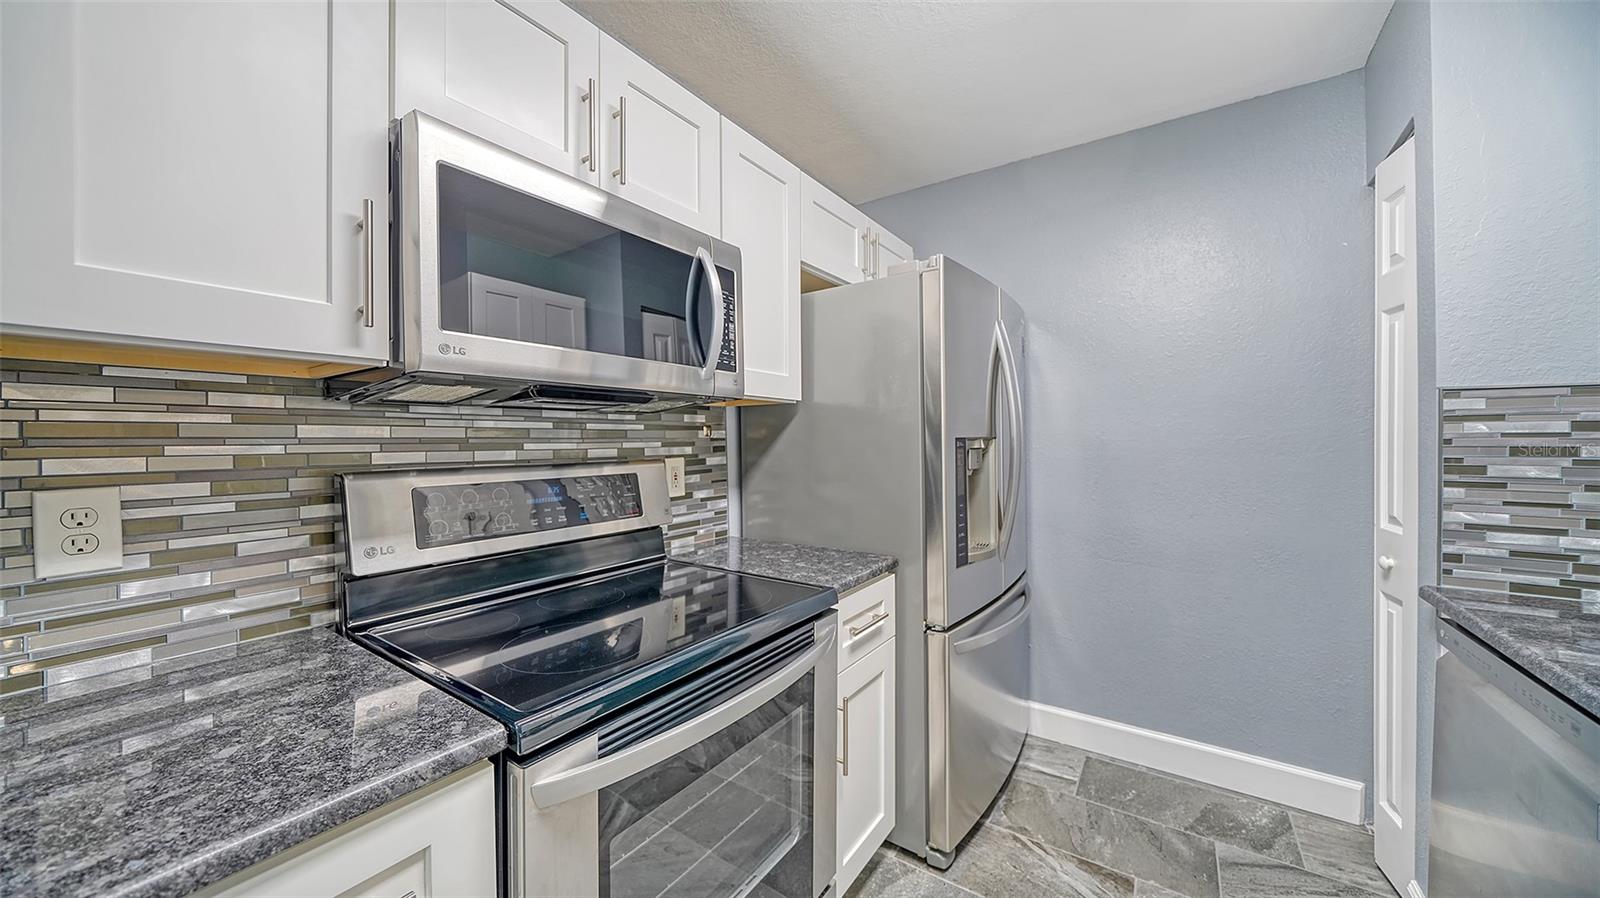
Renovated kitchen with white cabinets, stainless appliances, granite counters, and a multicolored tile backsplash.
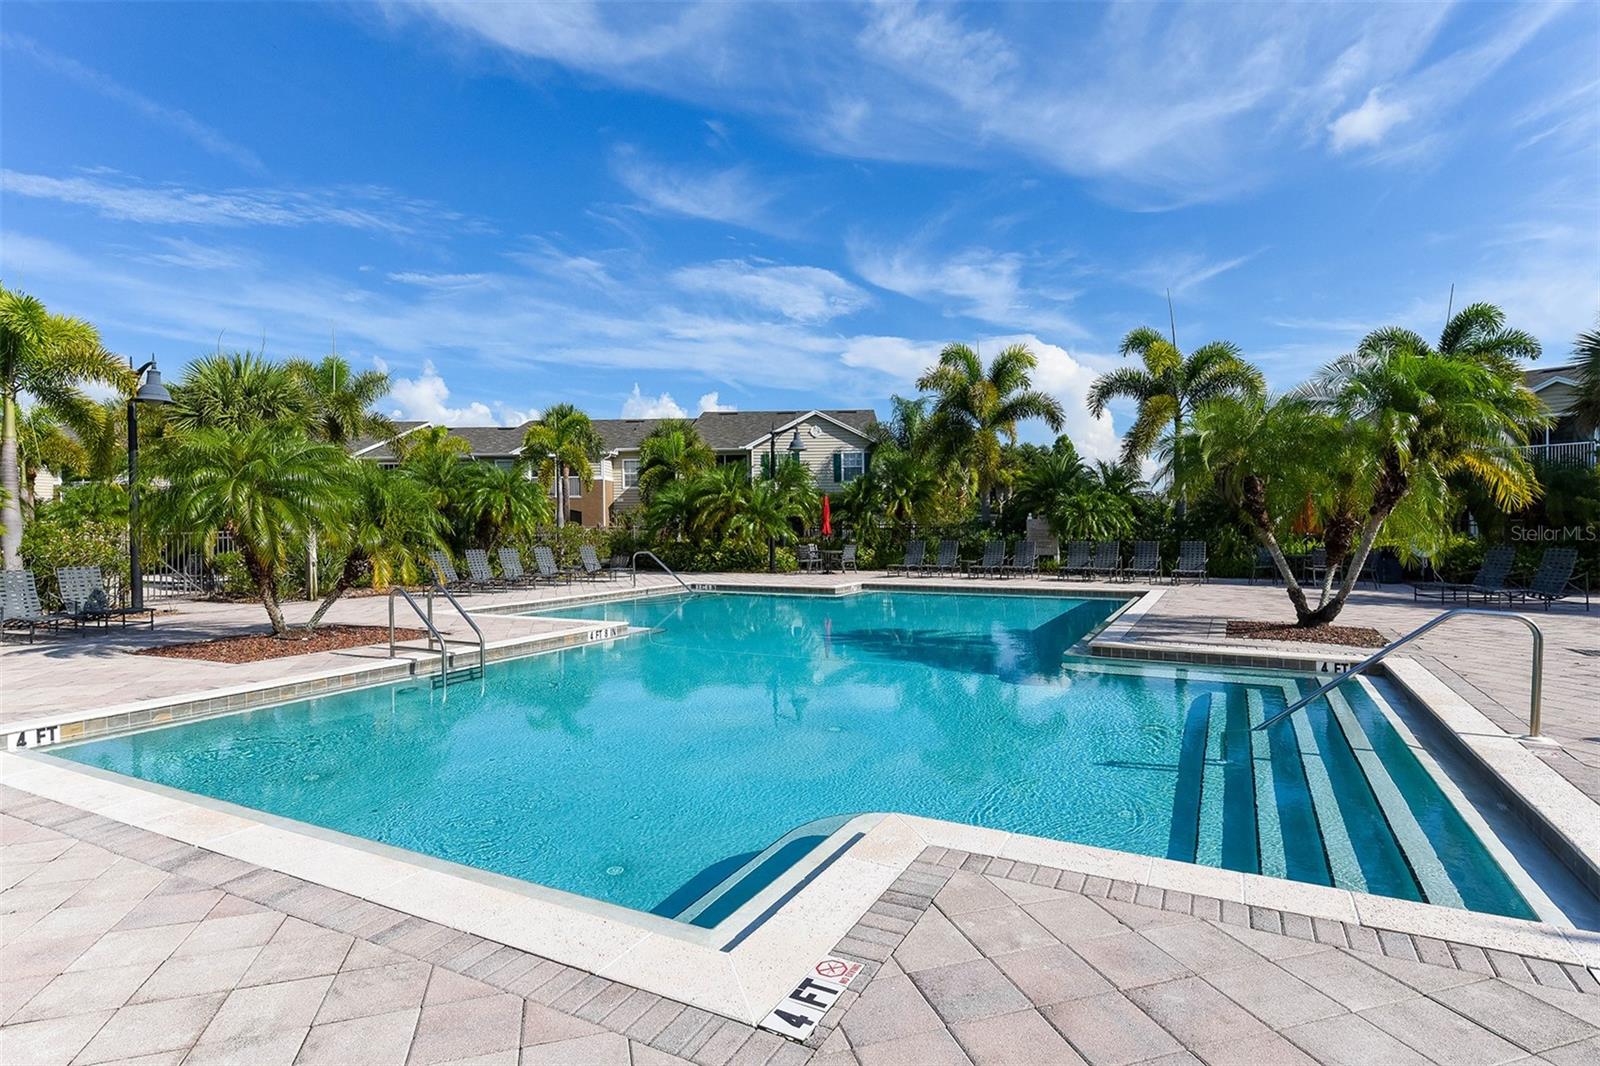
Community swimming pool with palm trees, lounge chairs, and a broad paved deck.
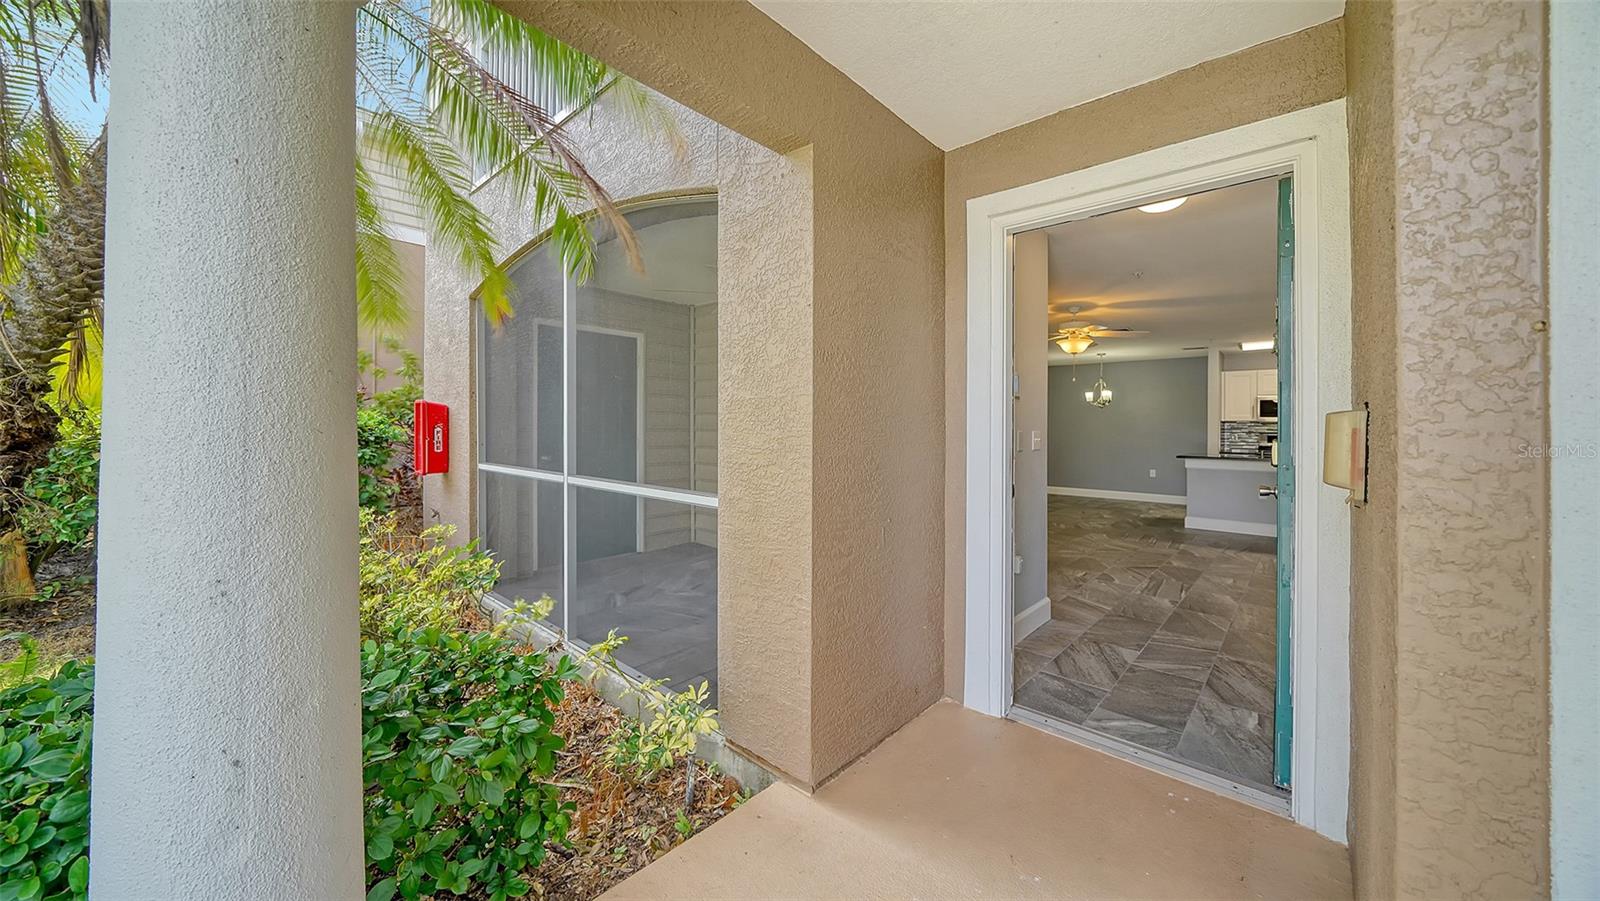
Covered home entrance with an open front door, screened window, and tropical landscaping.
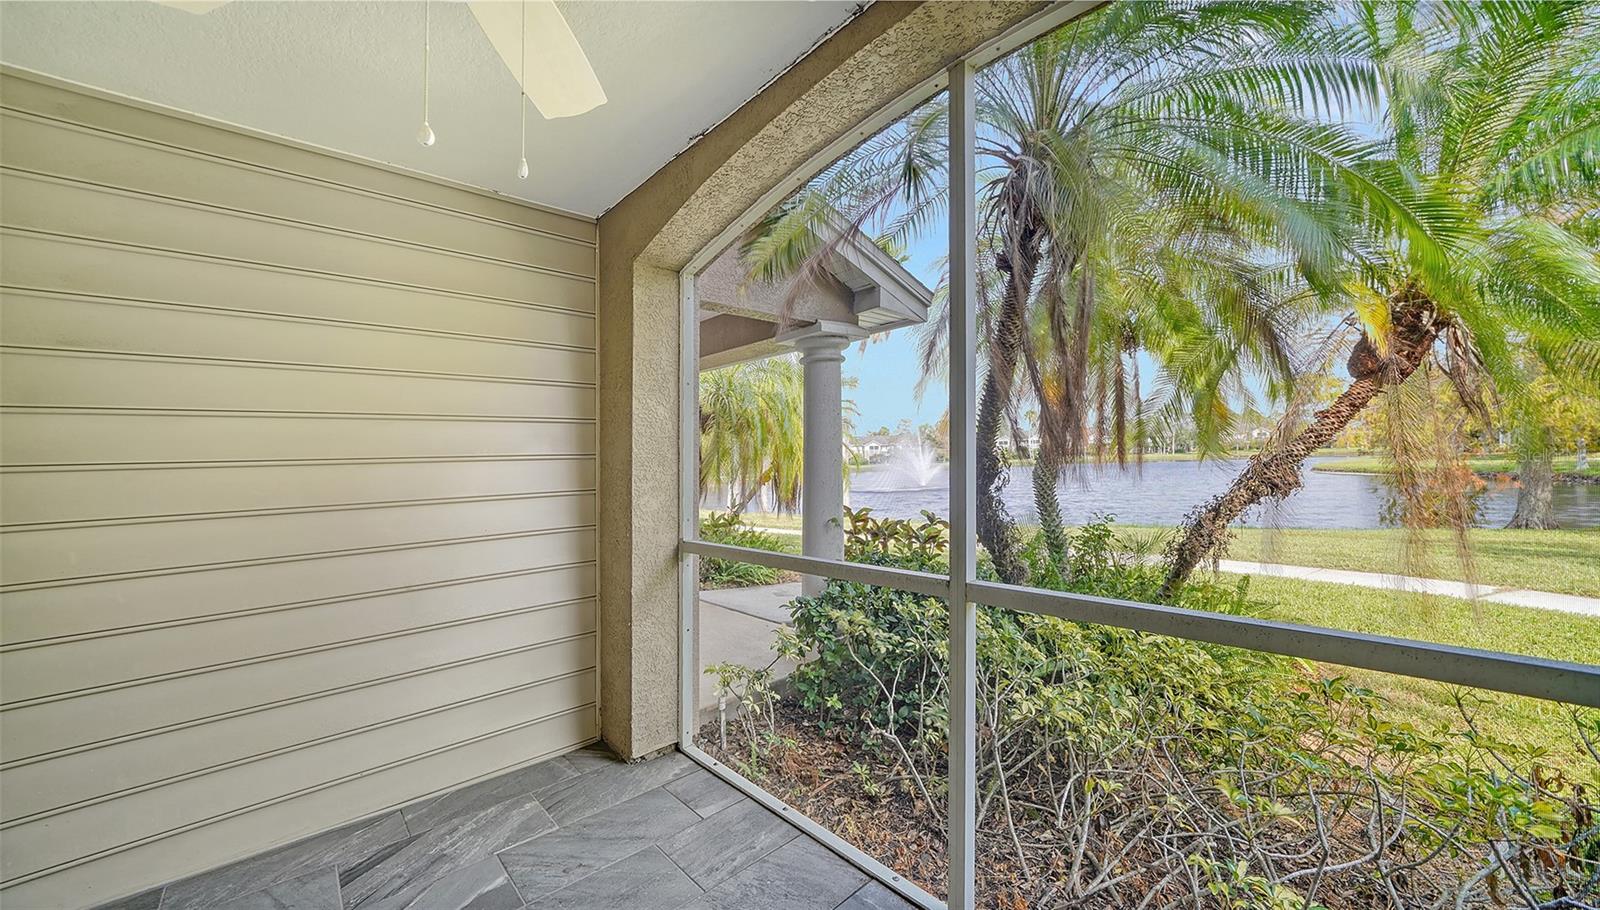
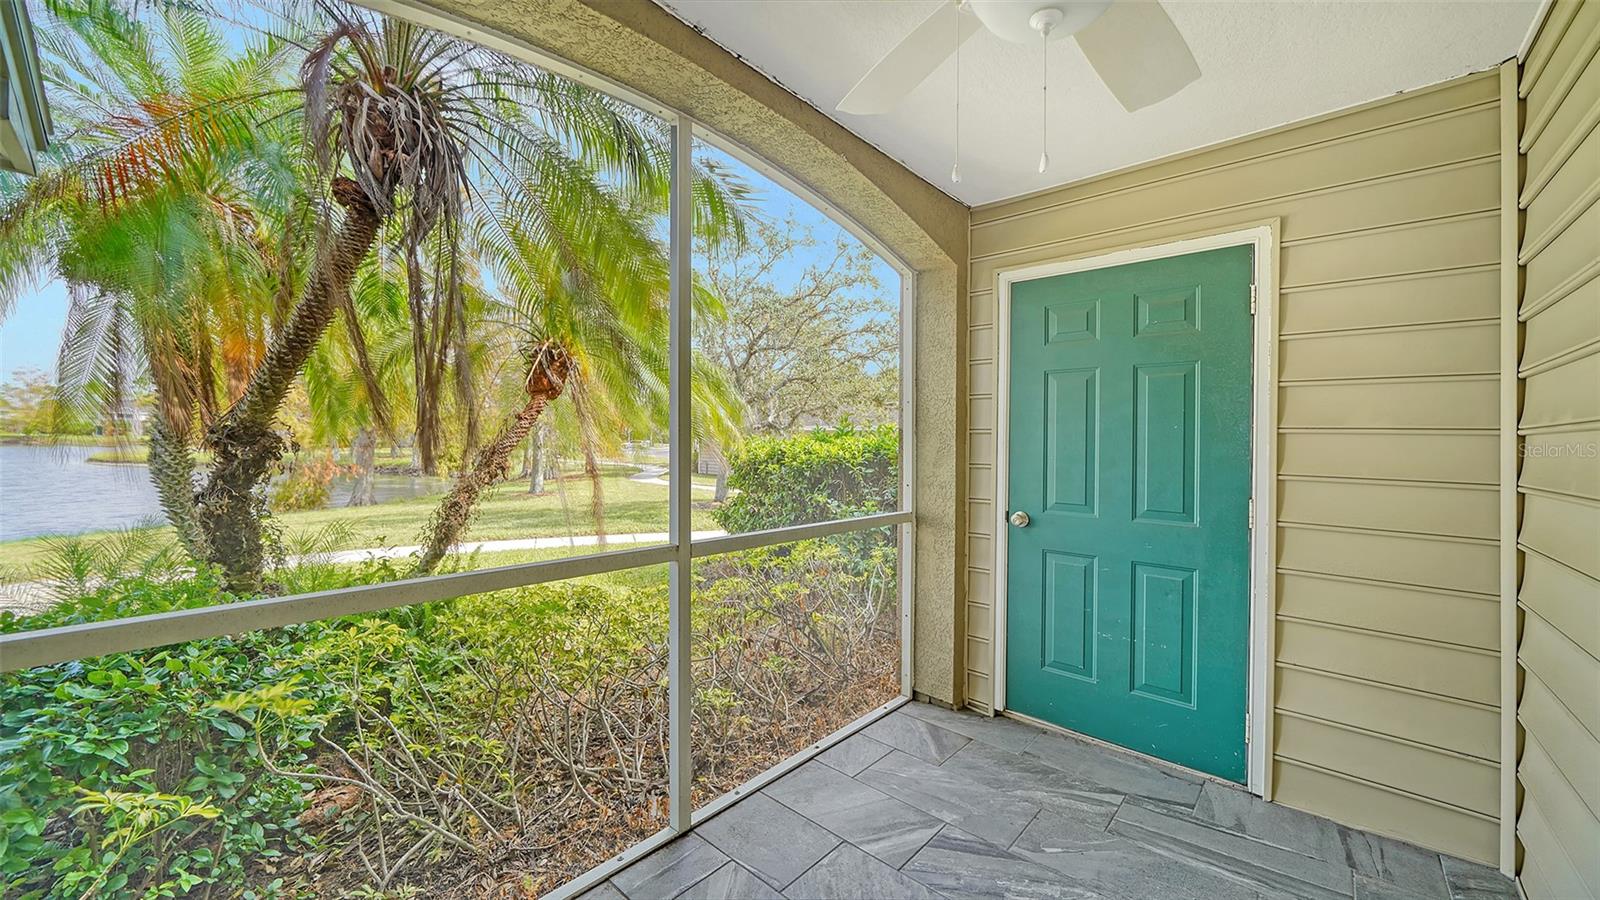
Screened patio overlooking a lake and fountain, framed by palm trees.
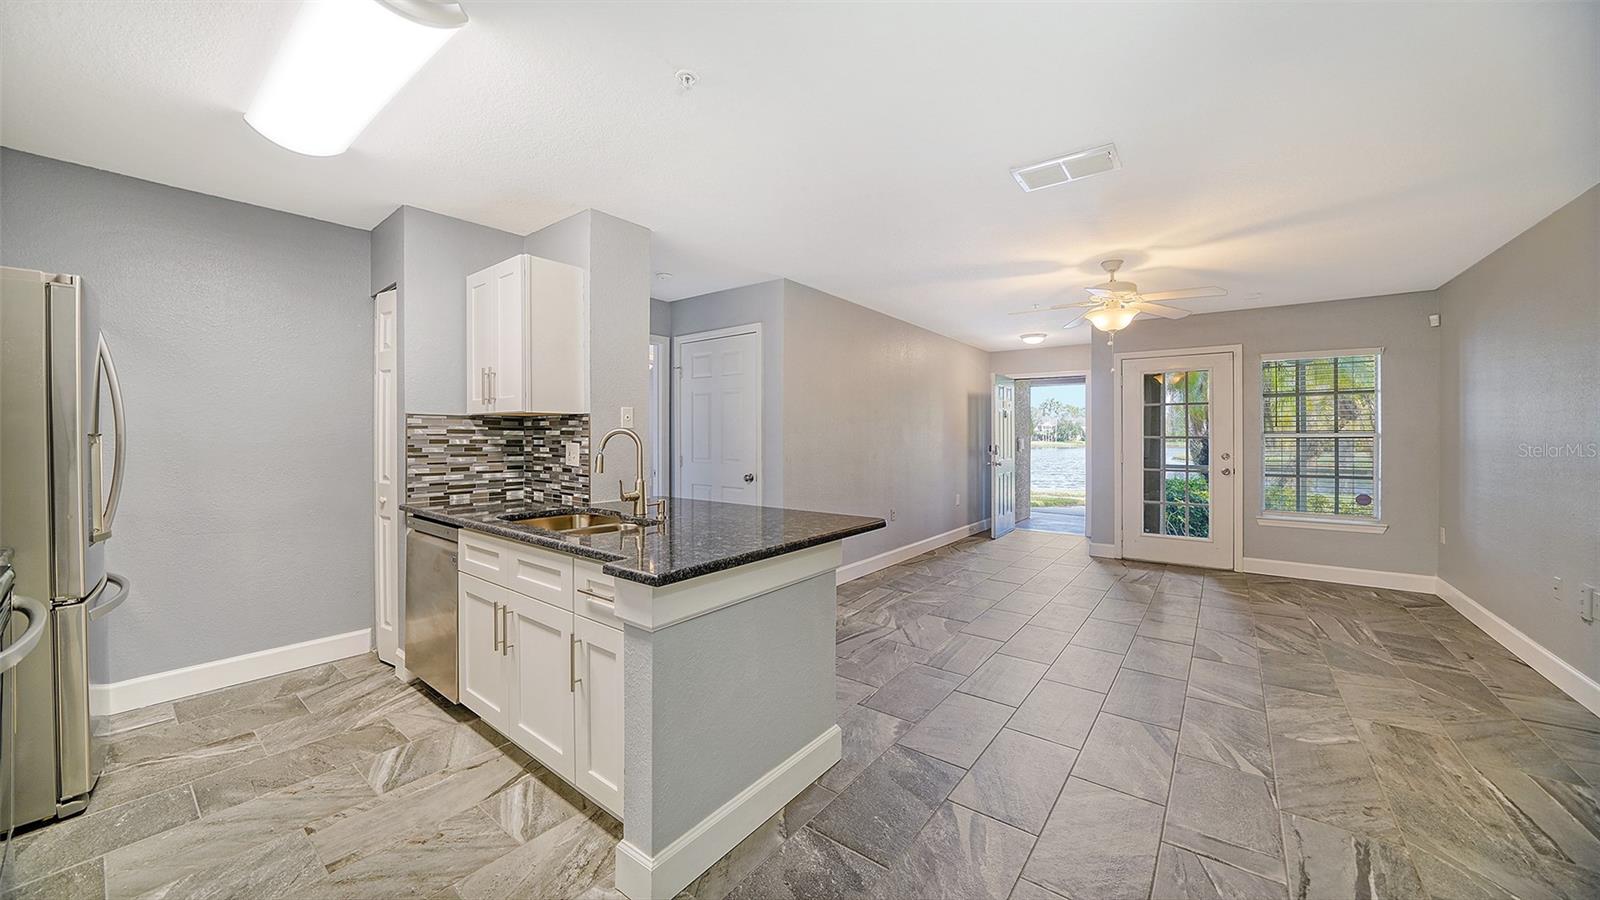
Open-plan kitchen and living area with white cabinets, dark counters, gray tile floors, and an open door facing the water.
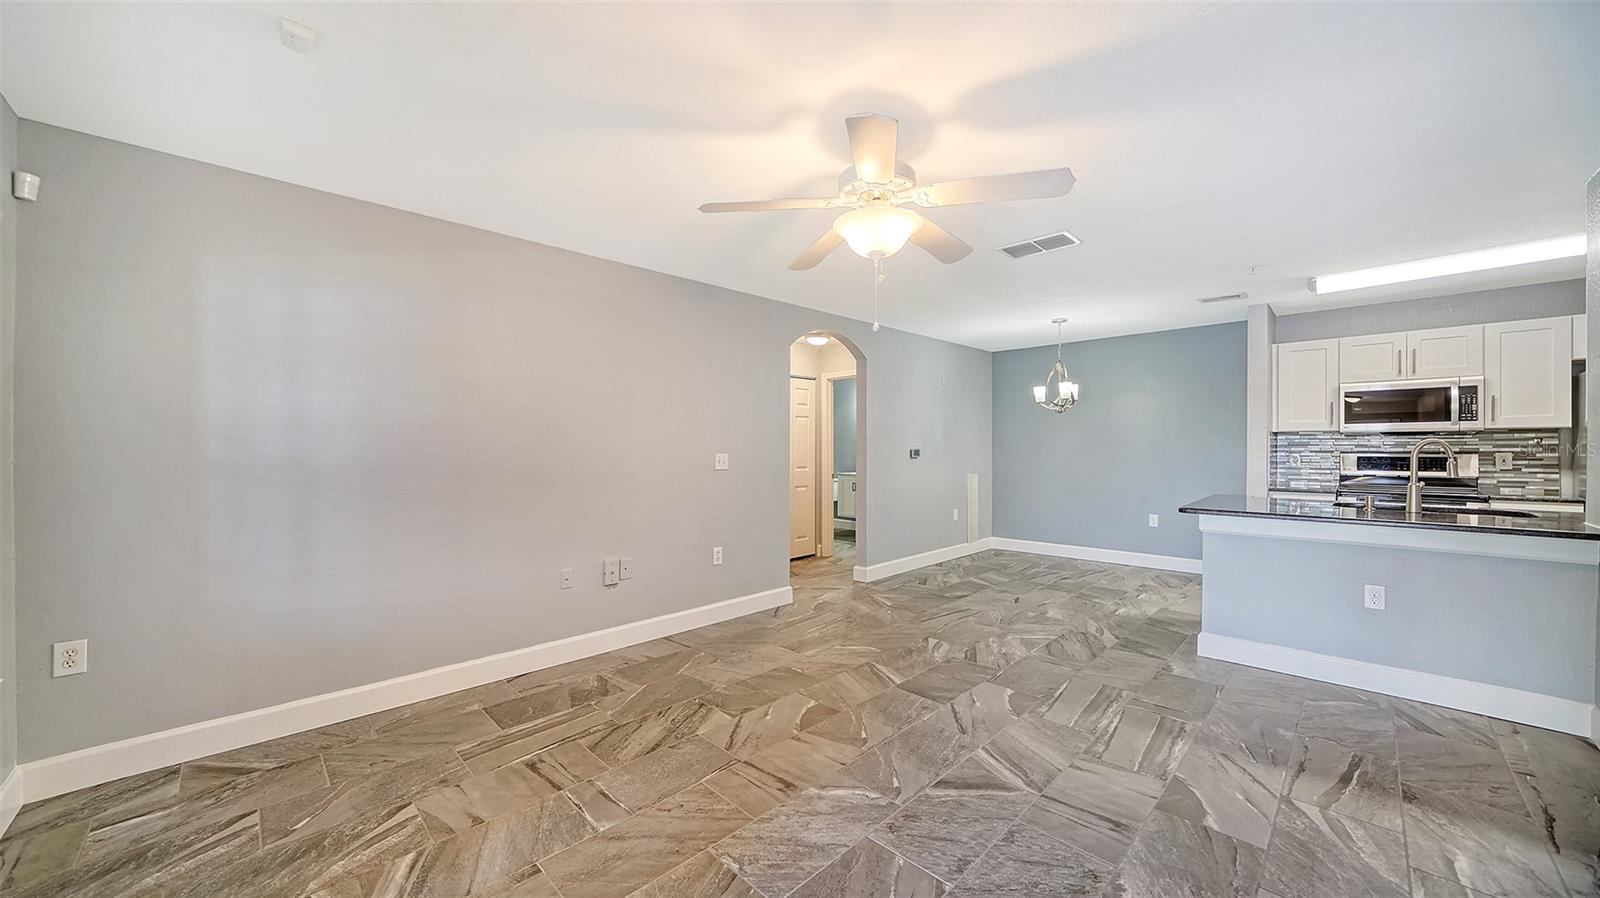
Open living and dining area with patterned tile floors, ceiling fan, and kitchen breakfast bar.
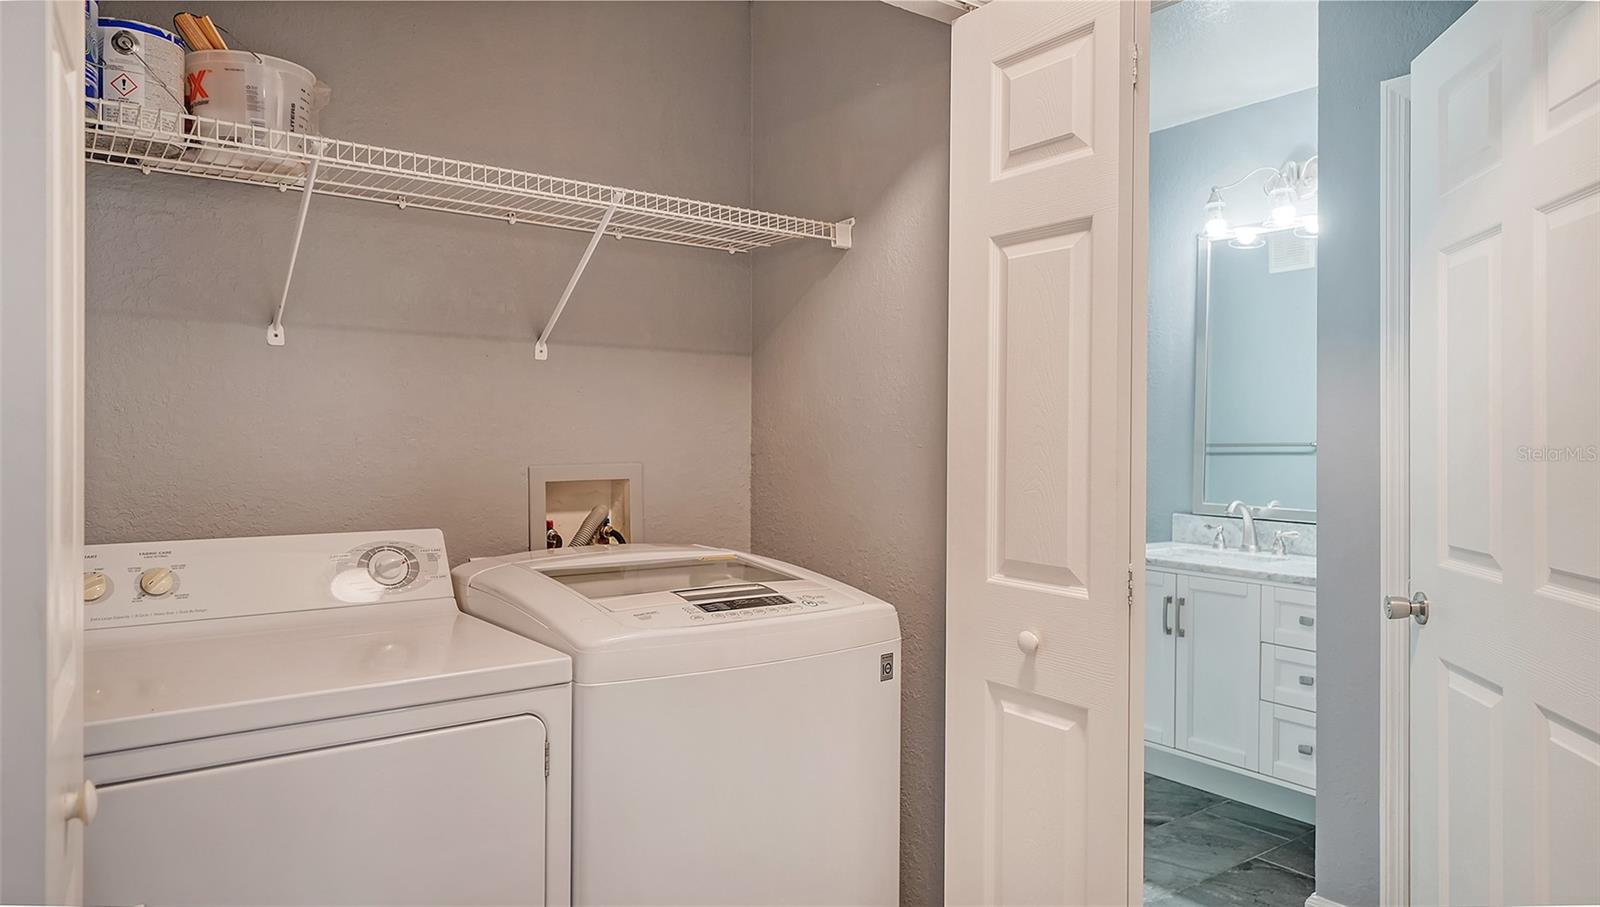
Laundry closet with a white washer and dryer; bathroom vanity visible through the open doorway.
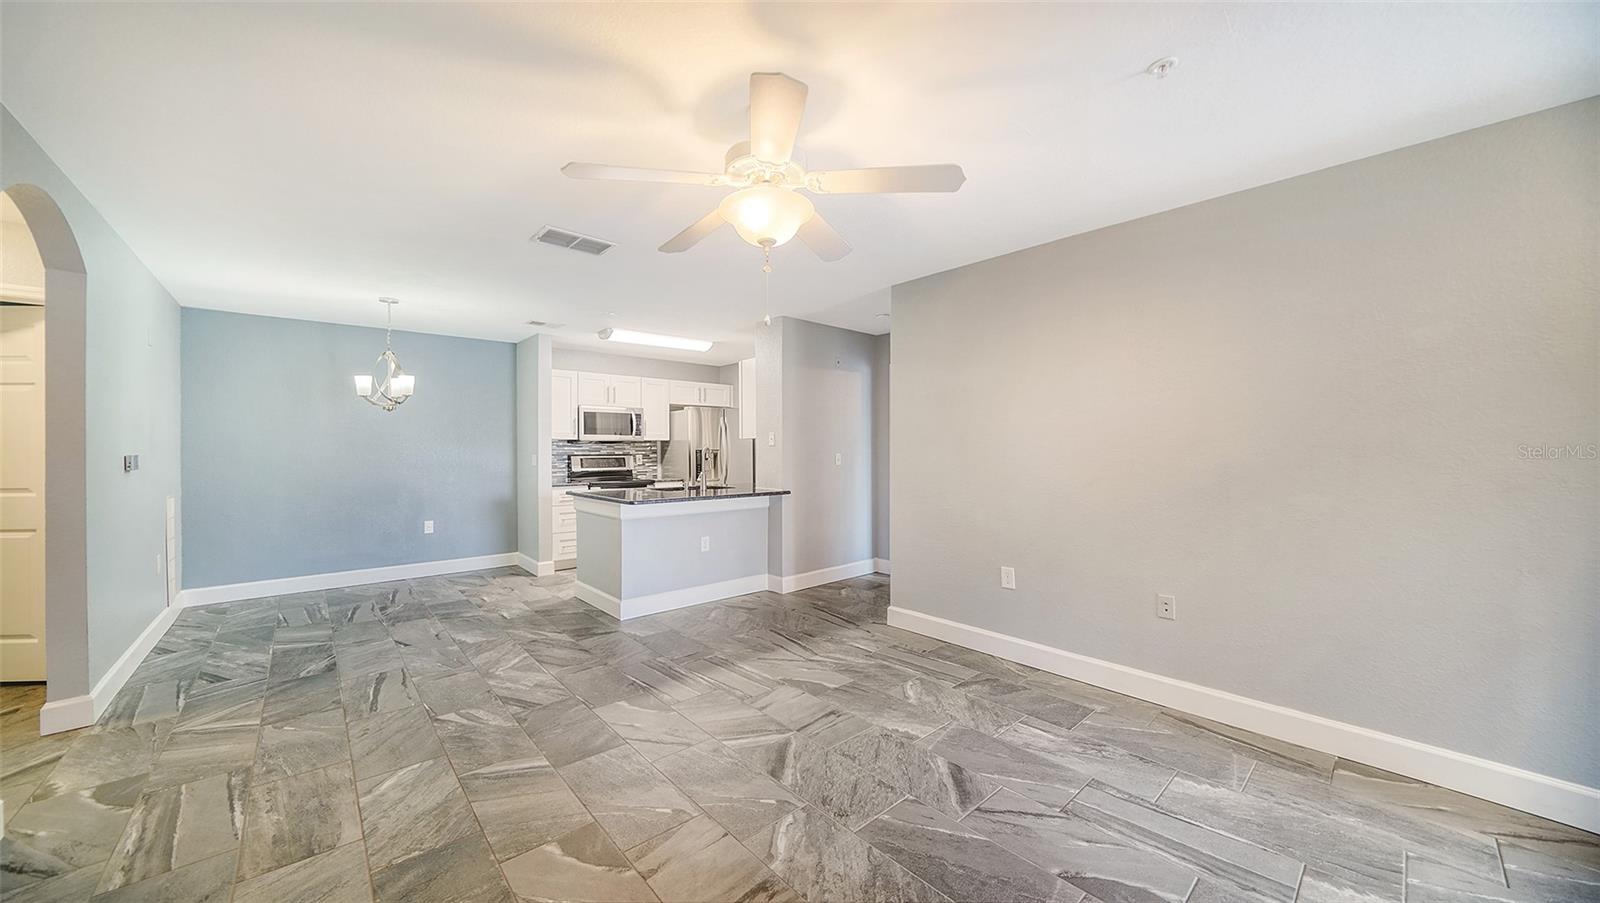
Open living and dining area with gray tile floors, ceiling fan, and adjoining kitchen island.
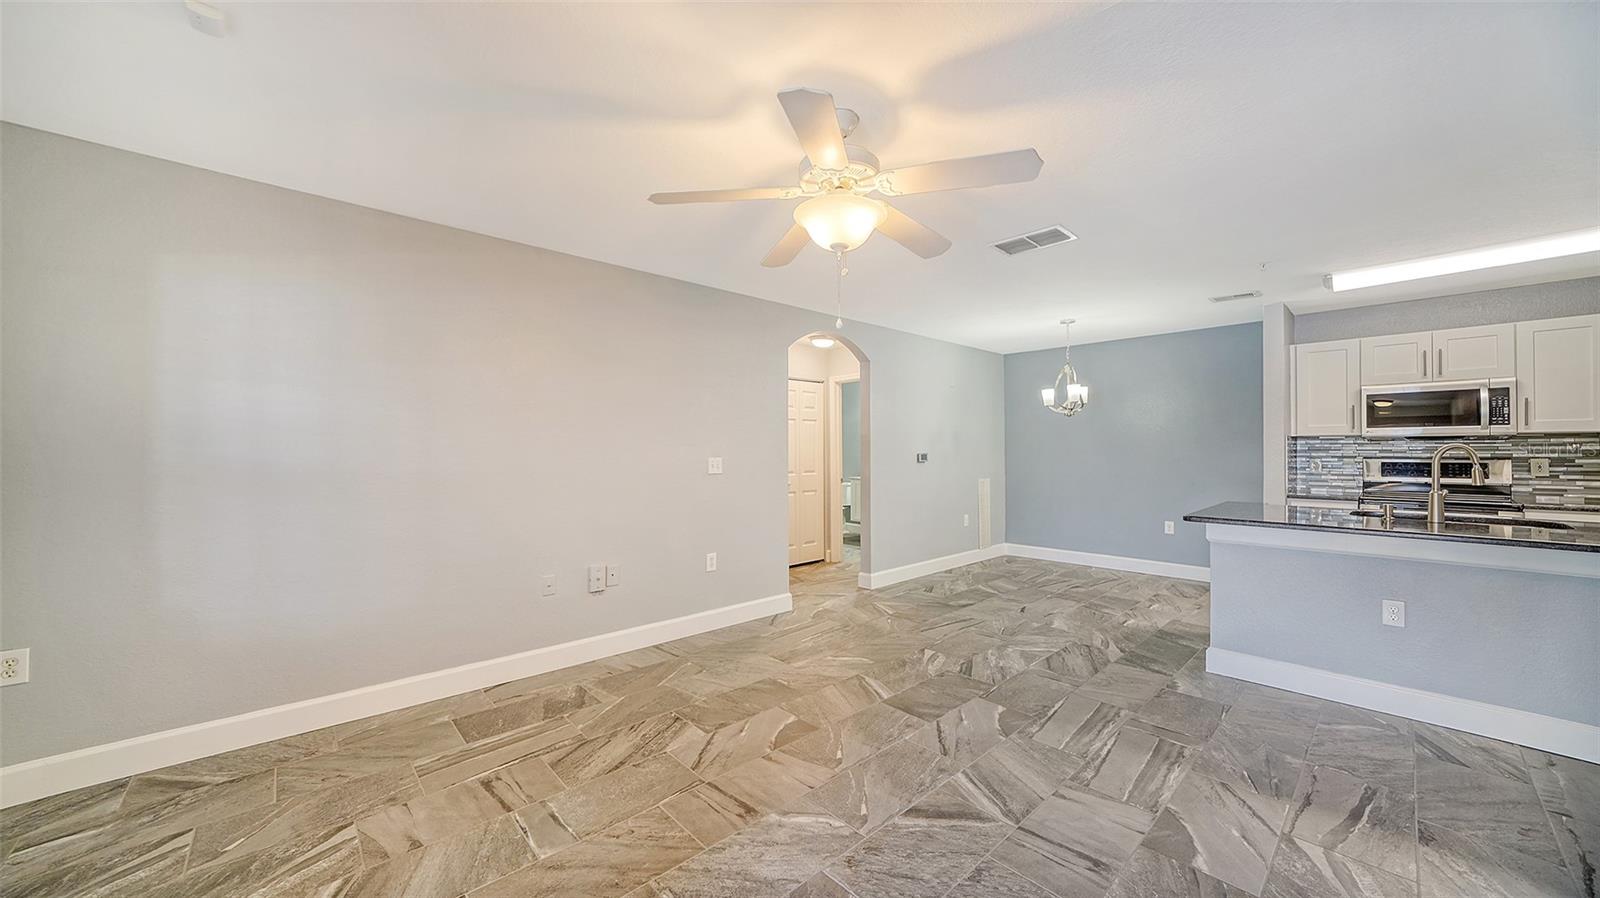
Vacant open-plan living area with patterned tile floors and an adjoining kitchen breakfast bar.
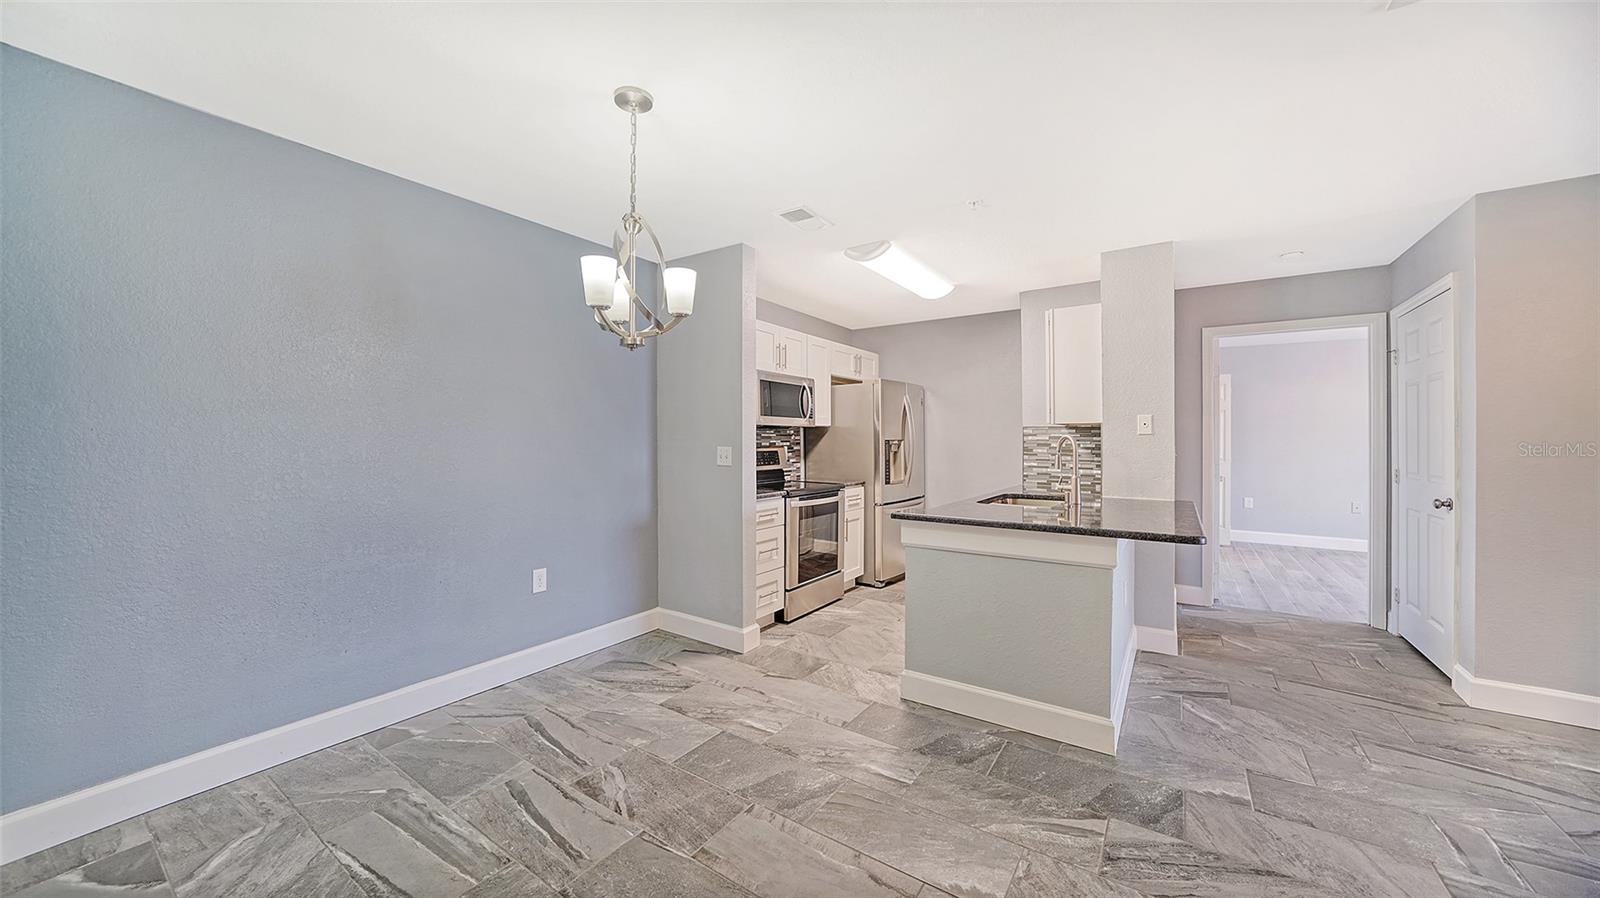
Empty kitchen and dining area with a dark-topped island, stainless steel appliances, and patterned tile flooring.
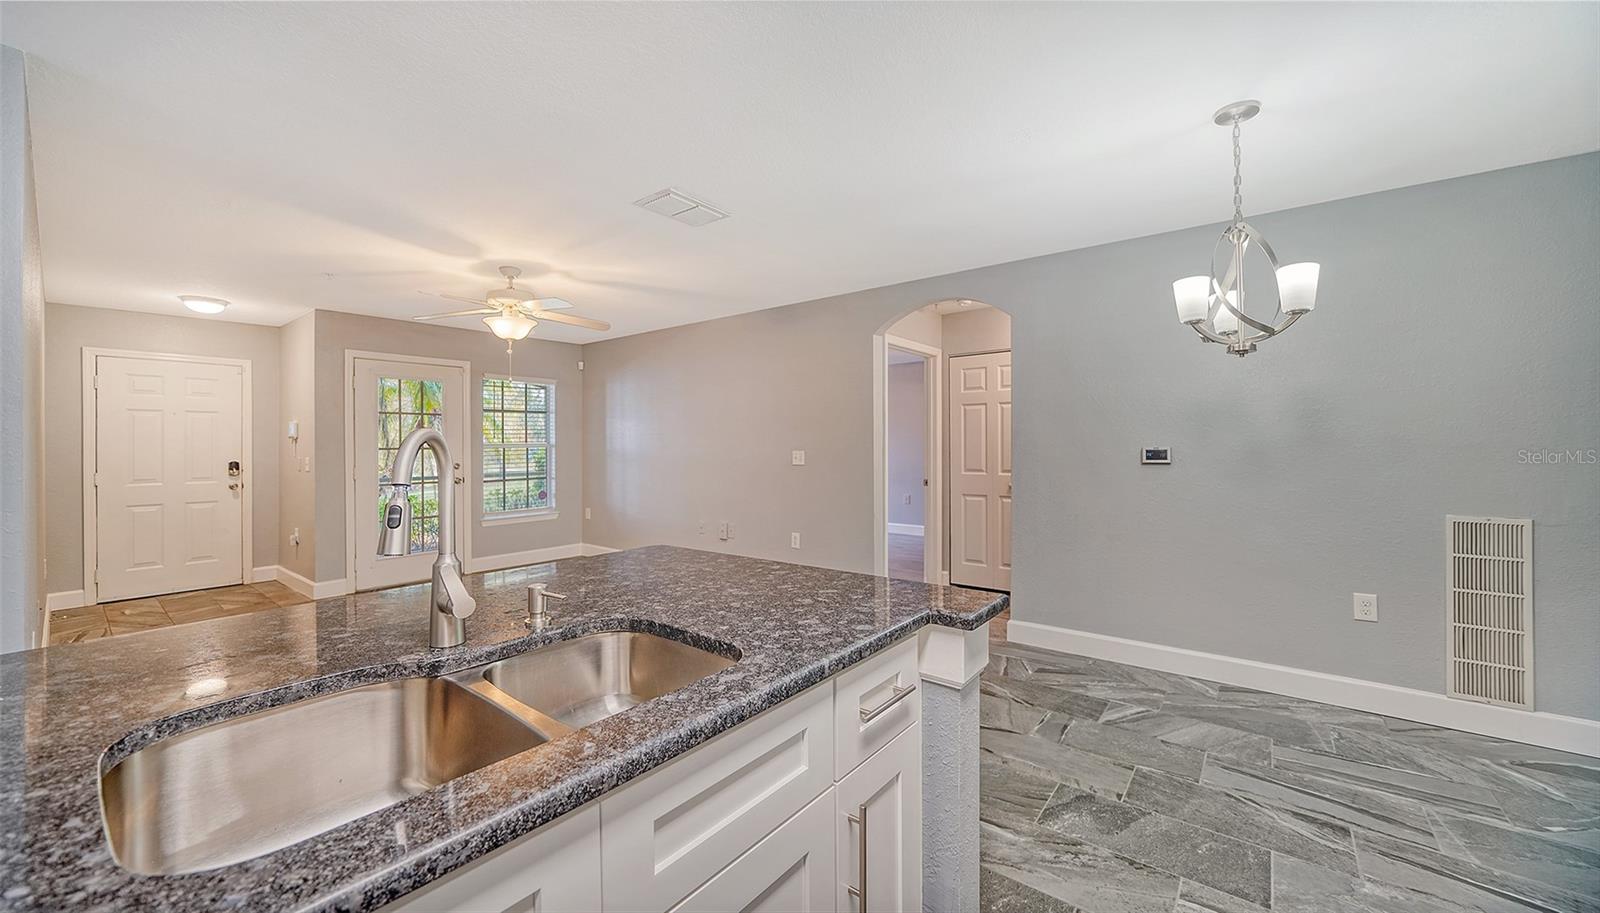
Kitchen with a granite island, double-basin sink, white cabinetry, and gray tile flooring.
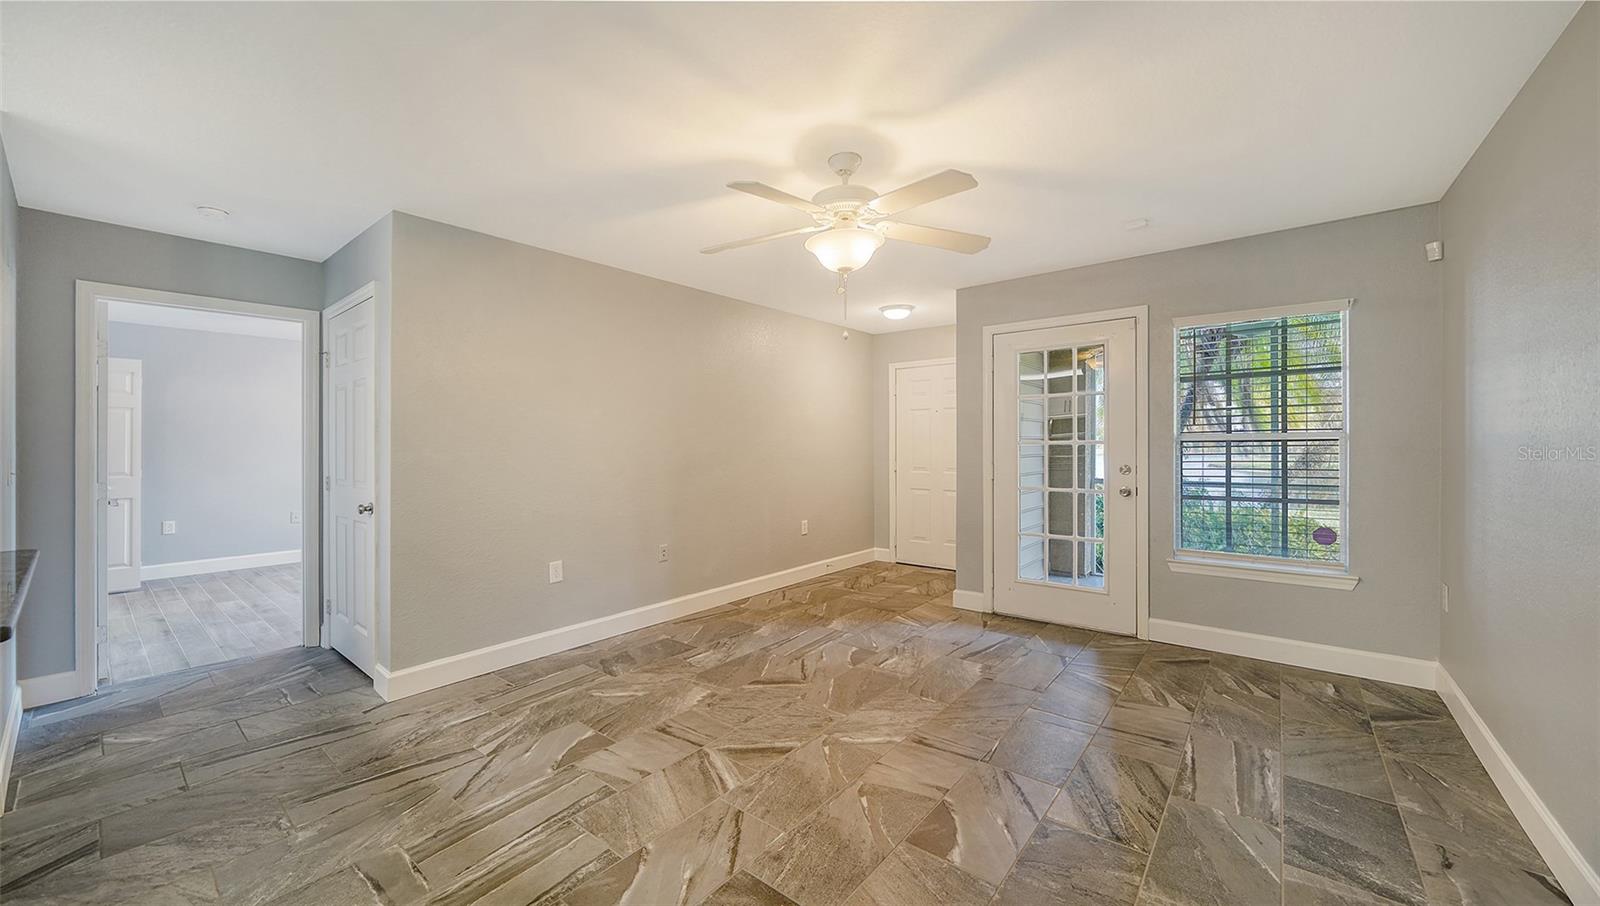
Empty room with patterned tile flooring, ceiling fan, and glass-paneled door beside a window.
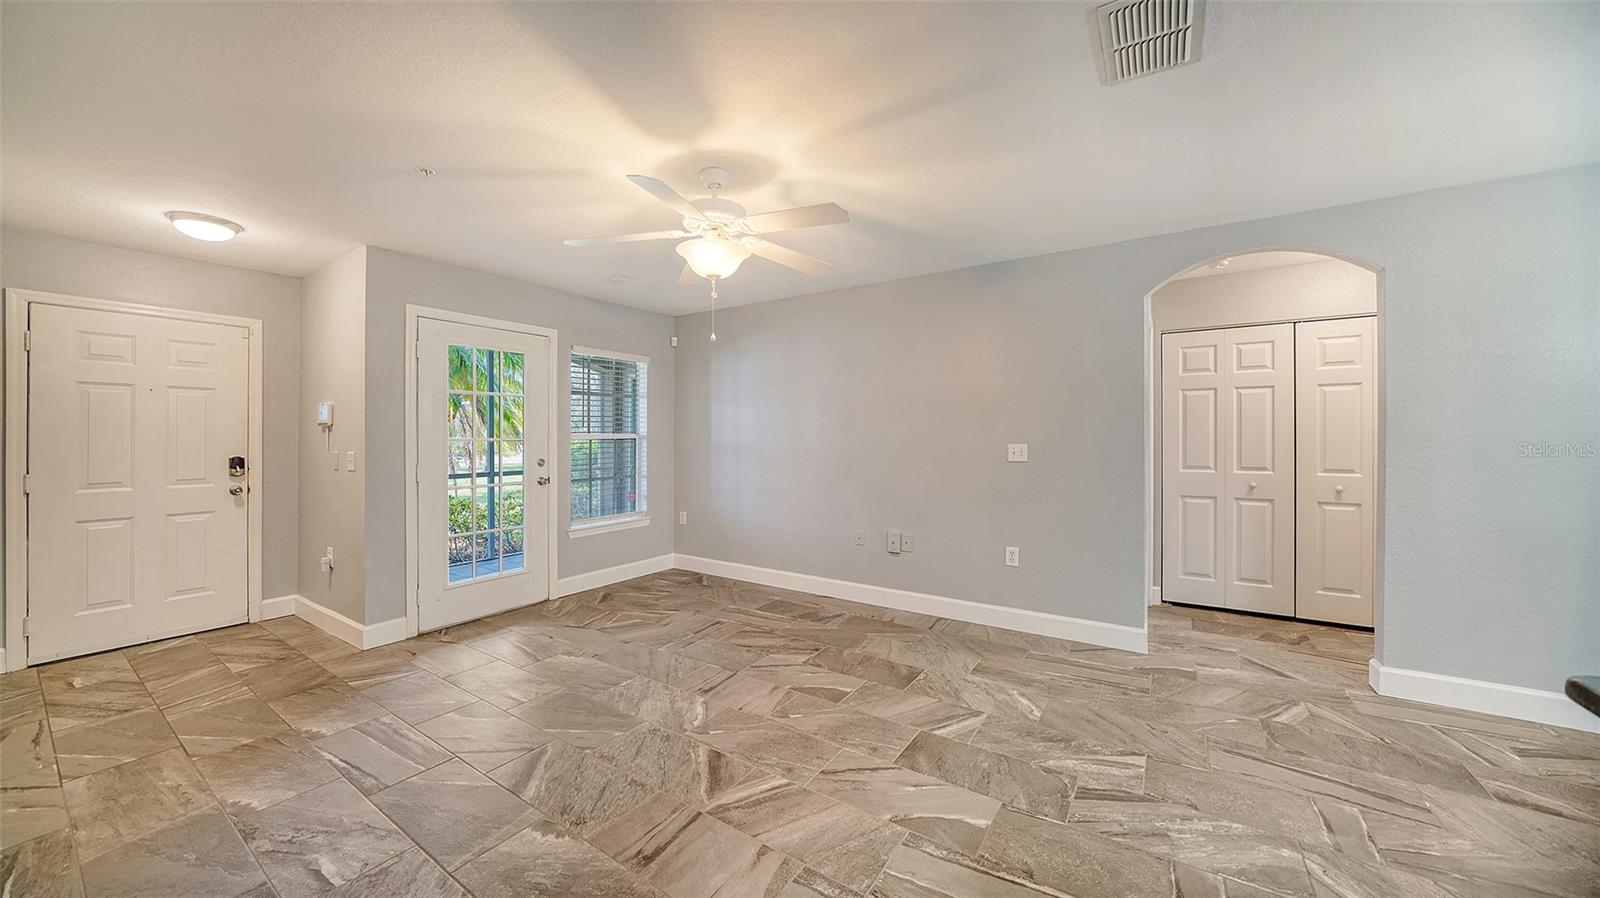
Vacant room with patterned tile floors, a glass-panel door, and closet doors.
Empty bedroom with gray tile flooring, a ceiling fan, and a window with blinds.
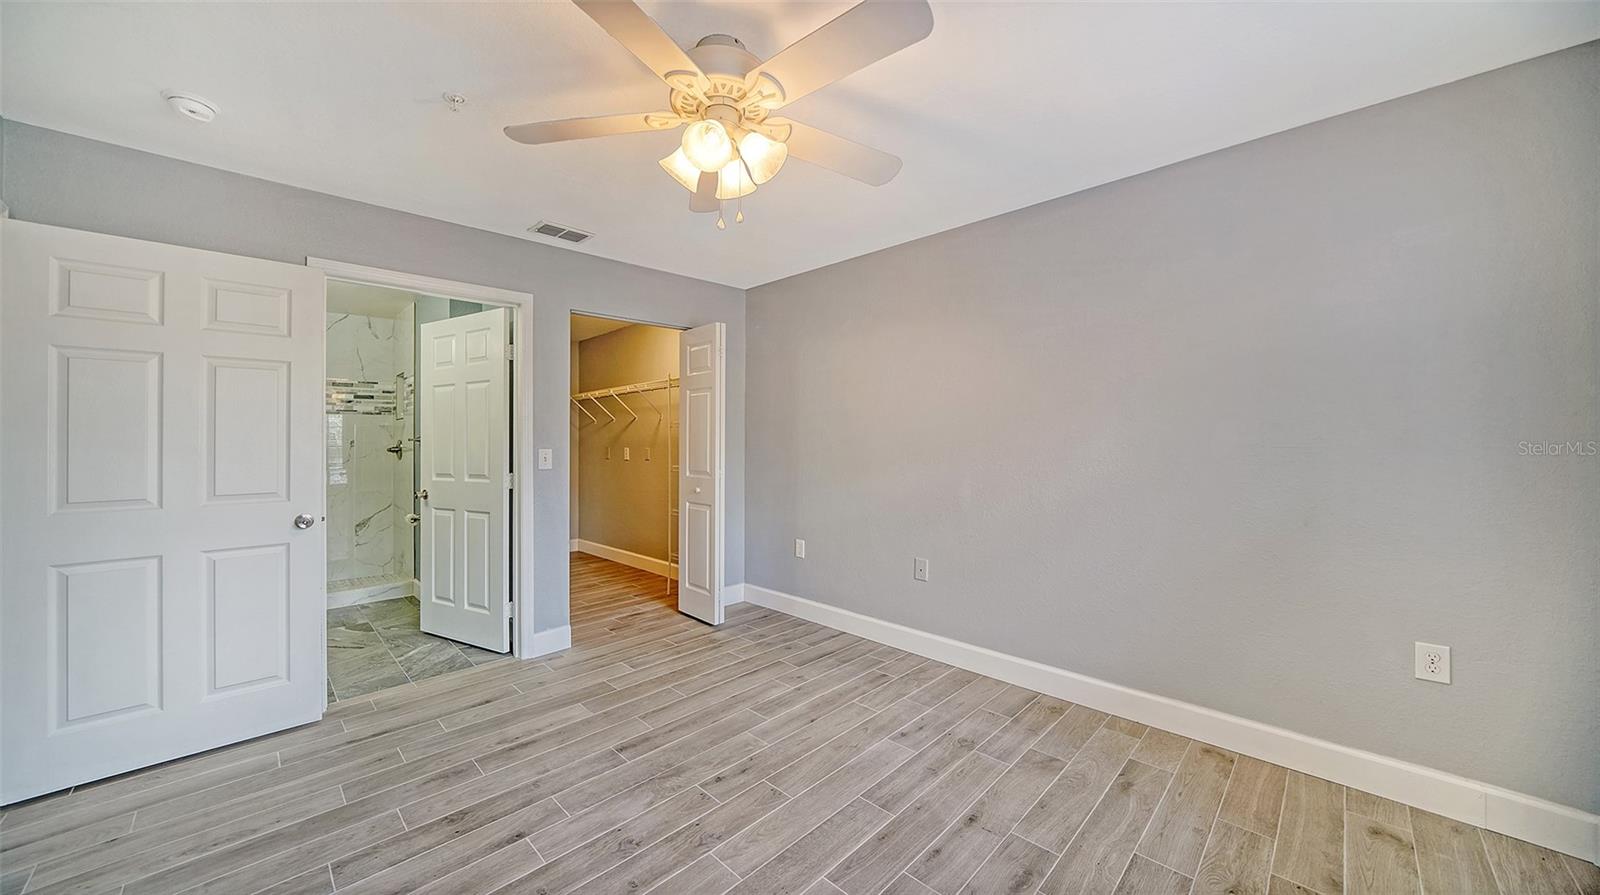
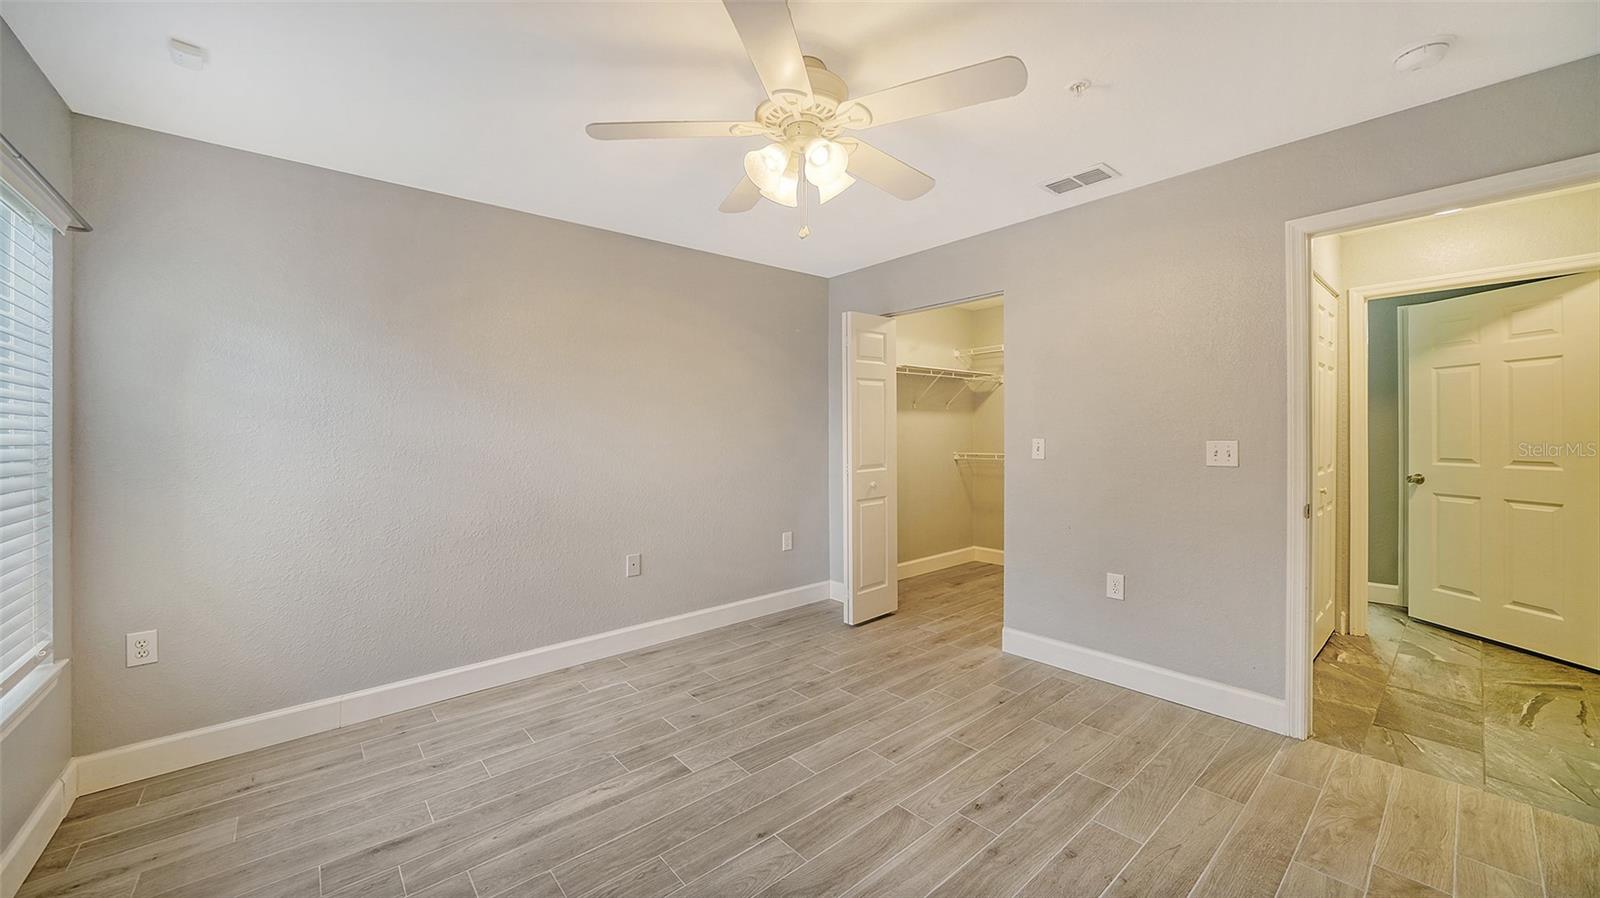
Vacant bedroom with a ceiling fan, wood-look tile floors, and open doors to a shower and closet.
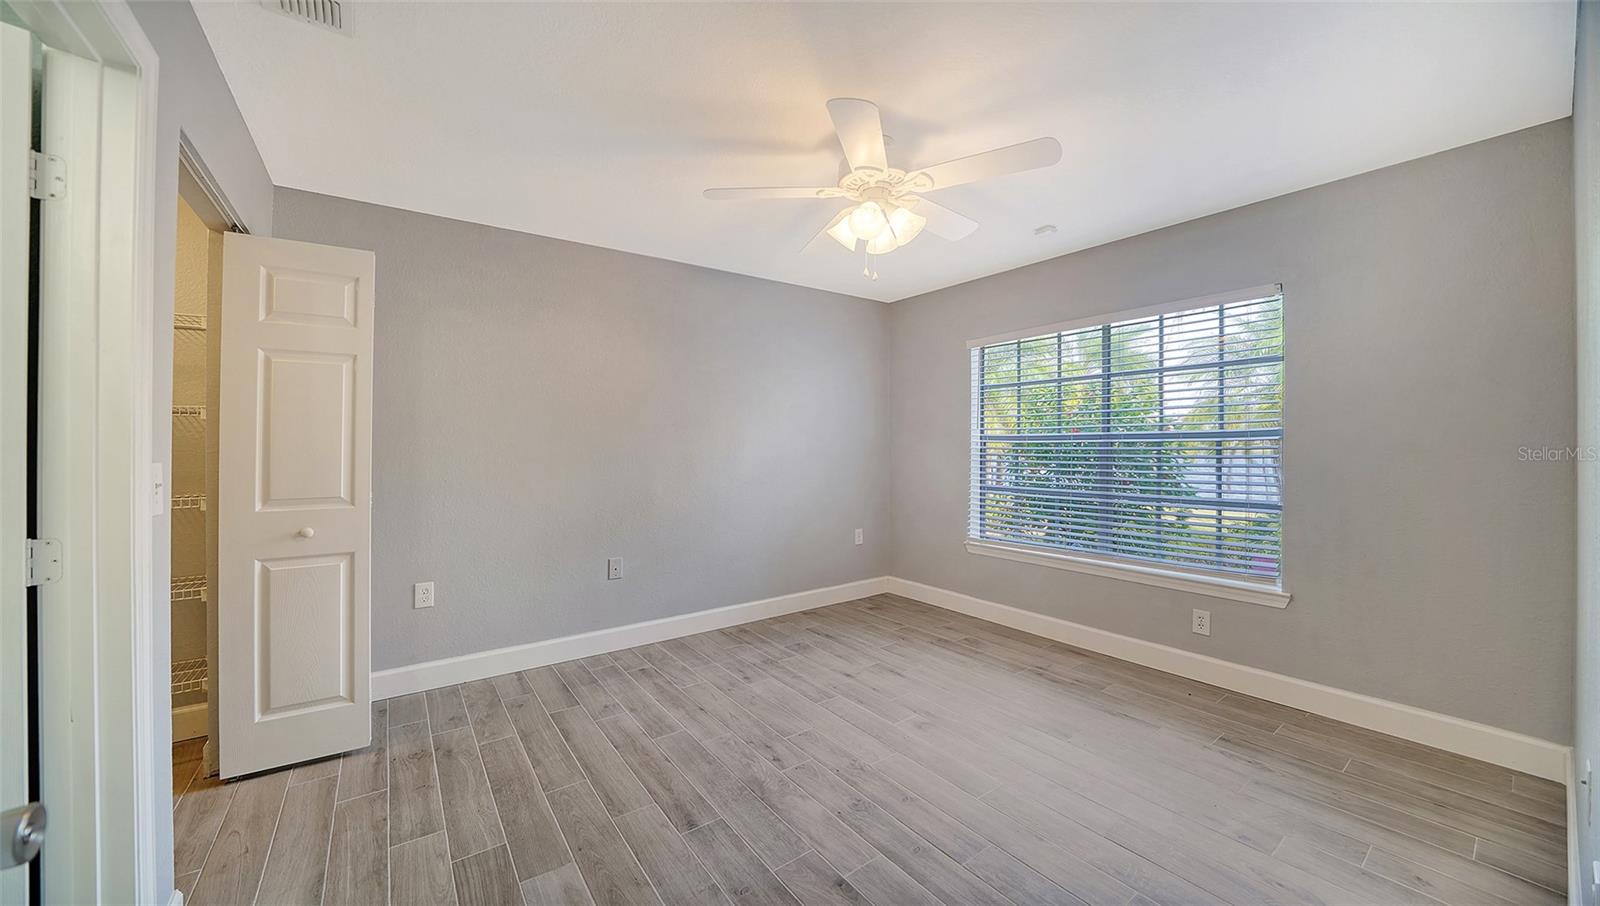
Empty room with wood-look tile floors, a ceiling fan, and a wide window with blinds.
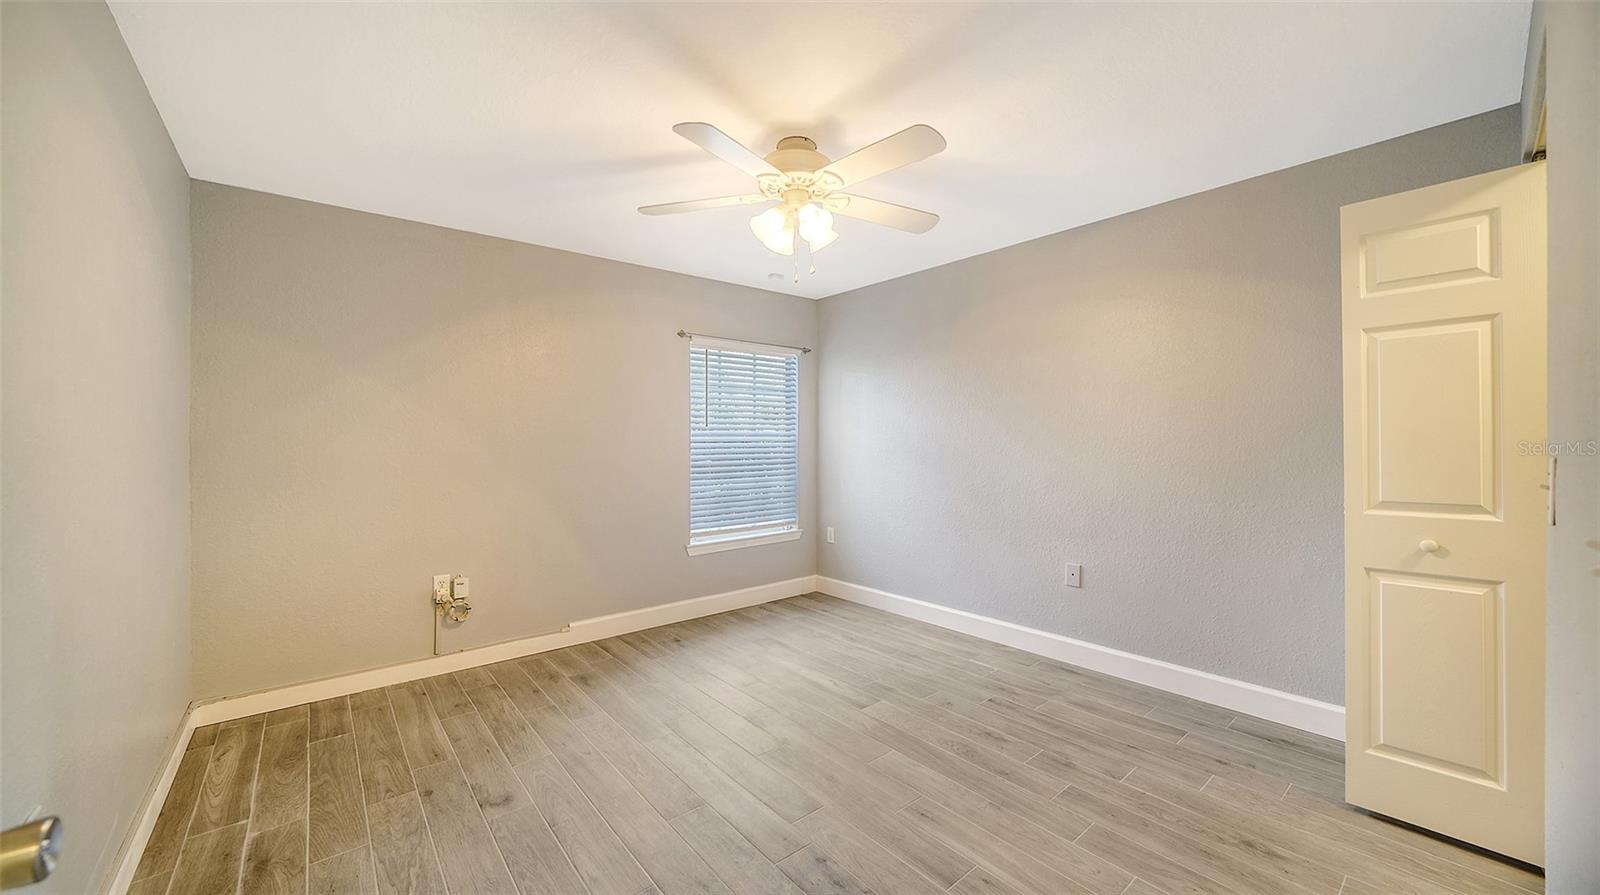
Vacant bedroom with wood-look tile flooring, a ceiling fan, and a window with blinds.
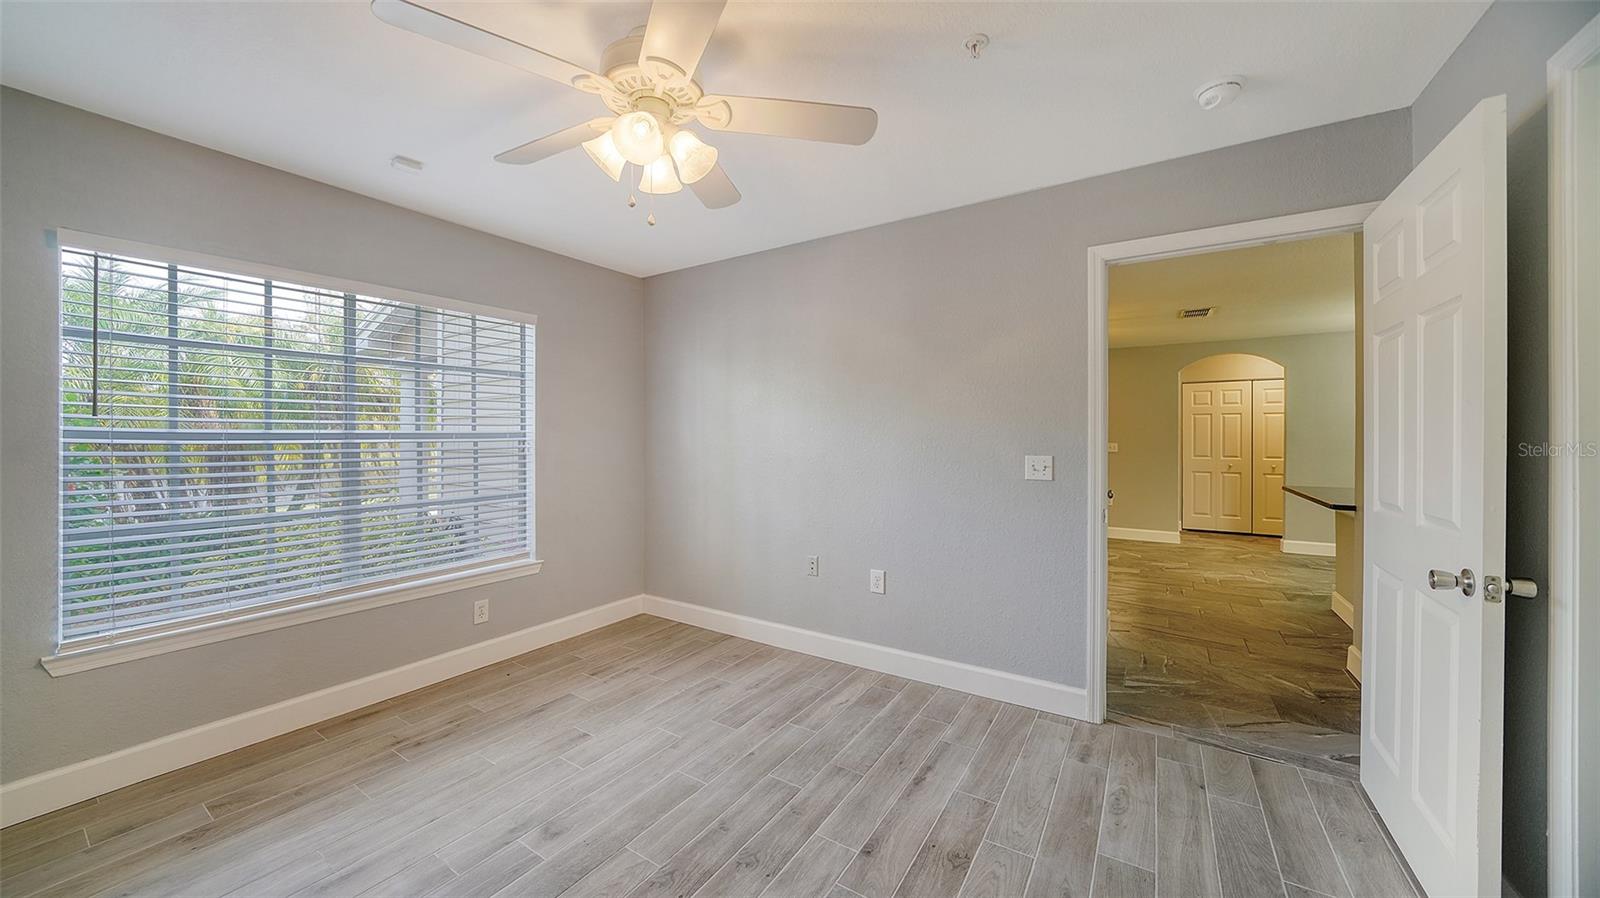
Vacant bedroom with wood-look tile flooring, ceiling fan, and open closet.
Screened porch with a teal front door and pond view framed by palm trees.
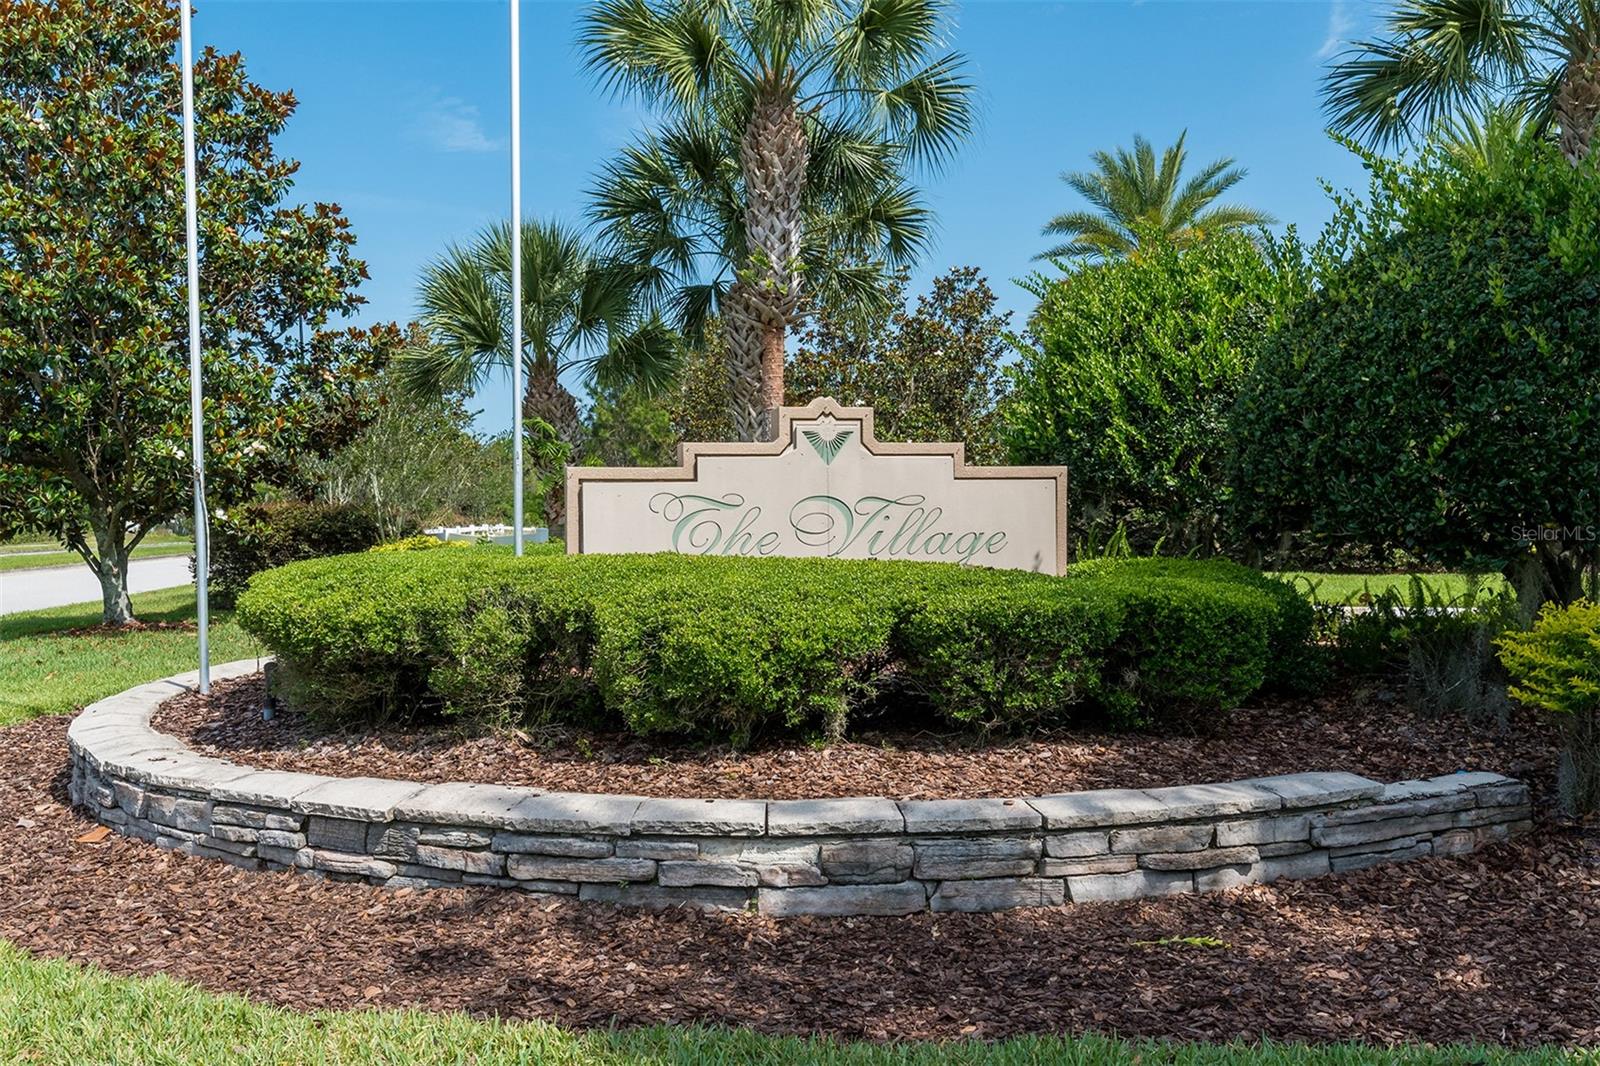
The Village entrance sign framed by palm trees, trimmed hedges, and a curved stone wall.
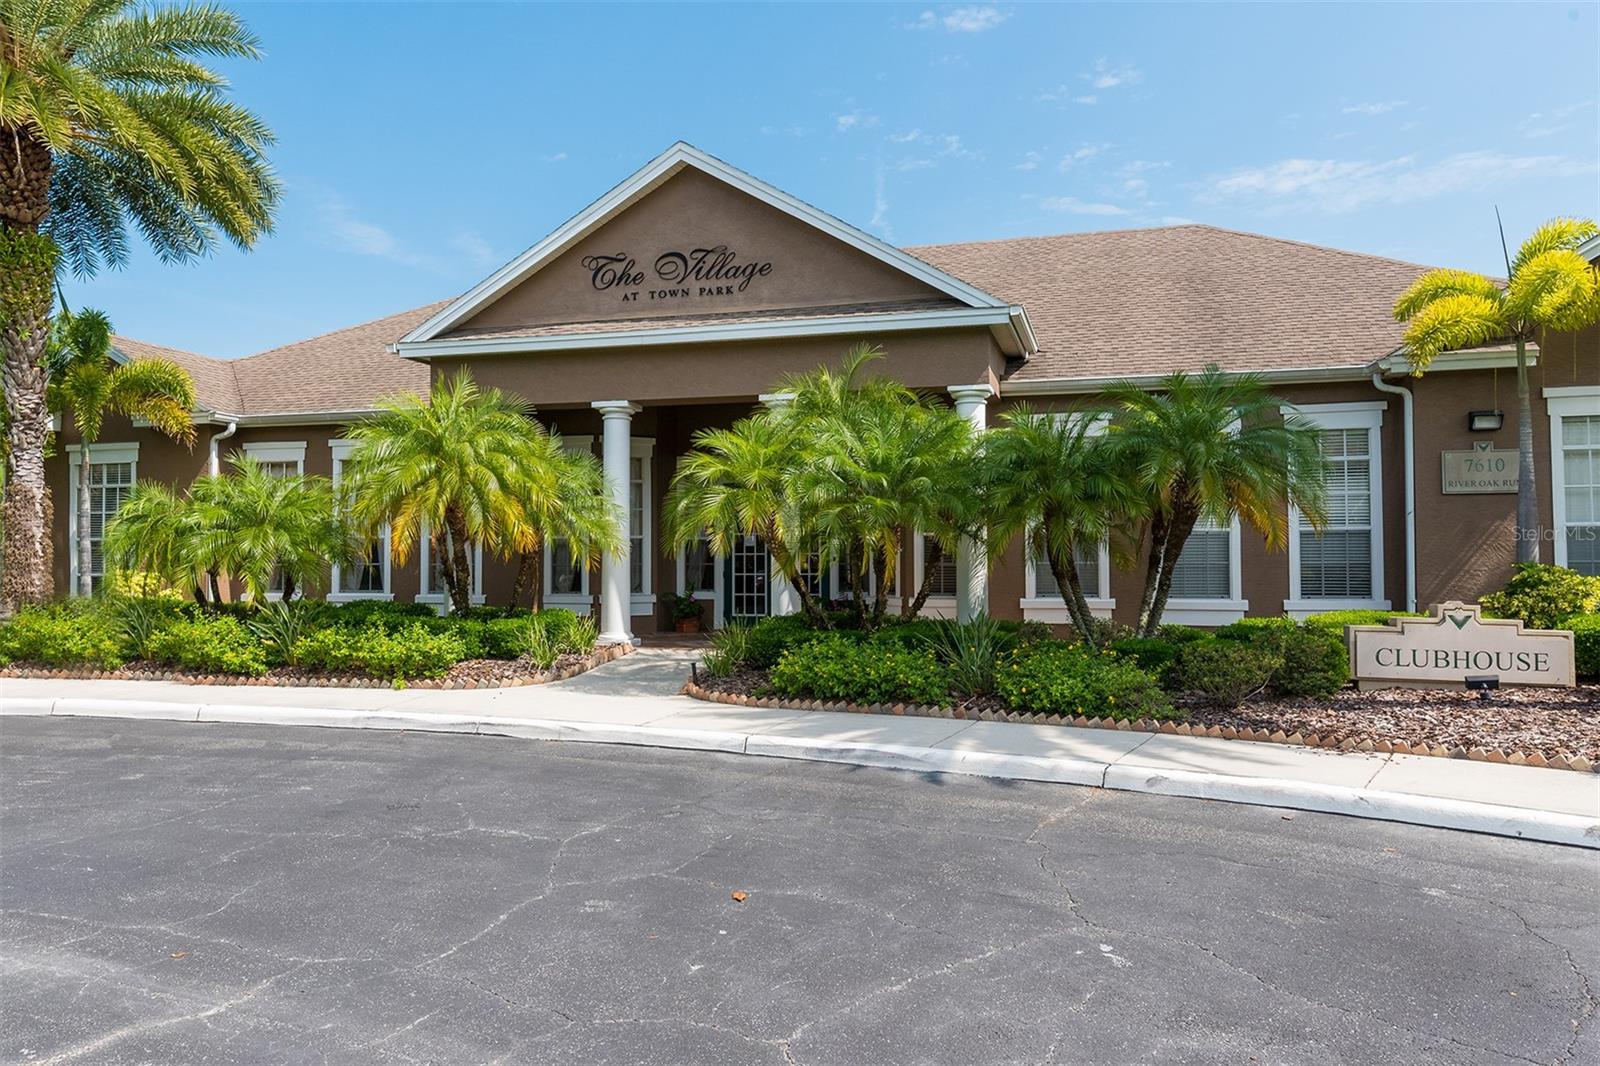
Community clubhouse with a columned entrance, palm trees, and a Clubhouse sign.
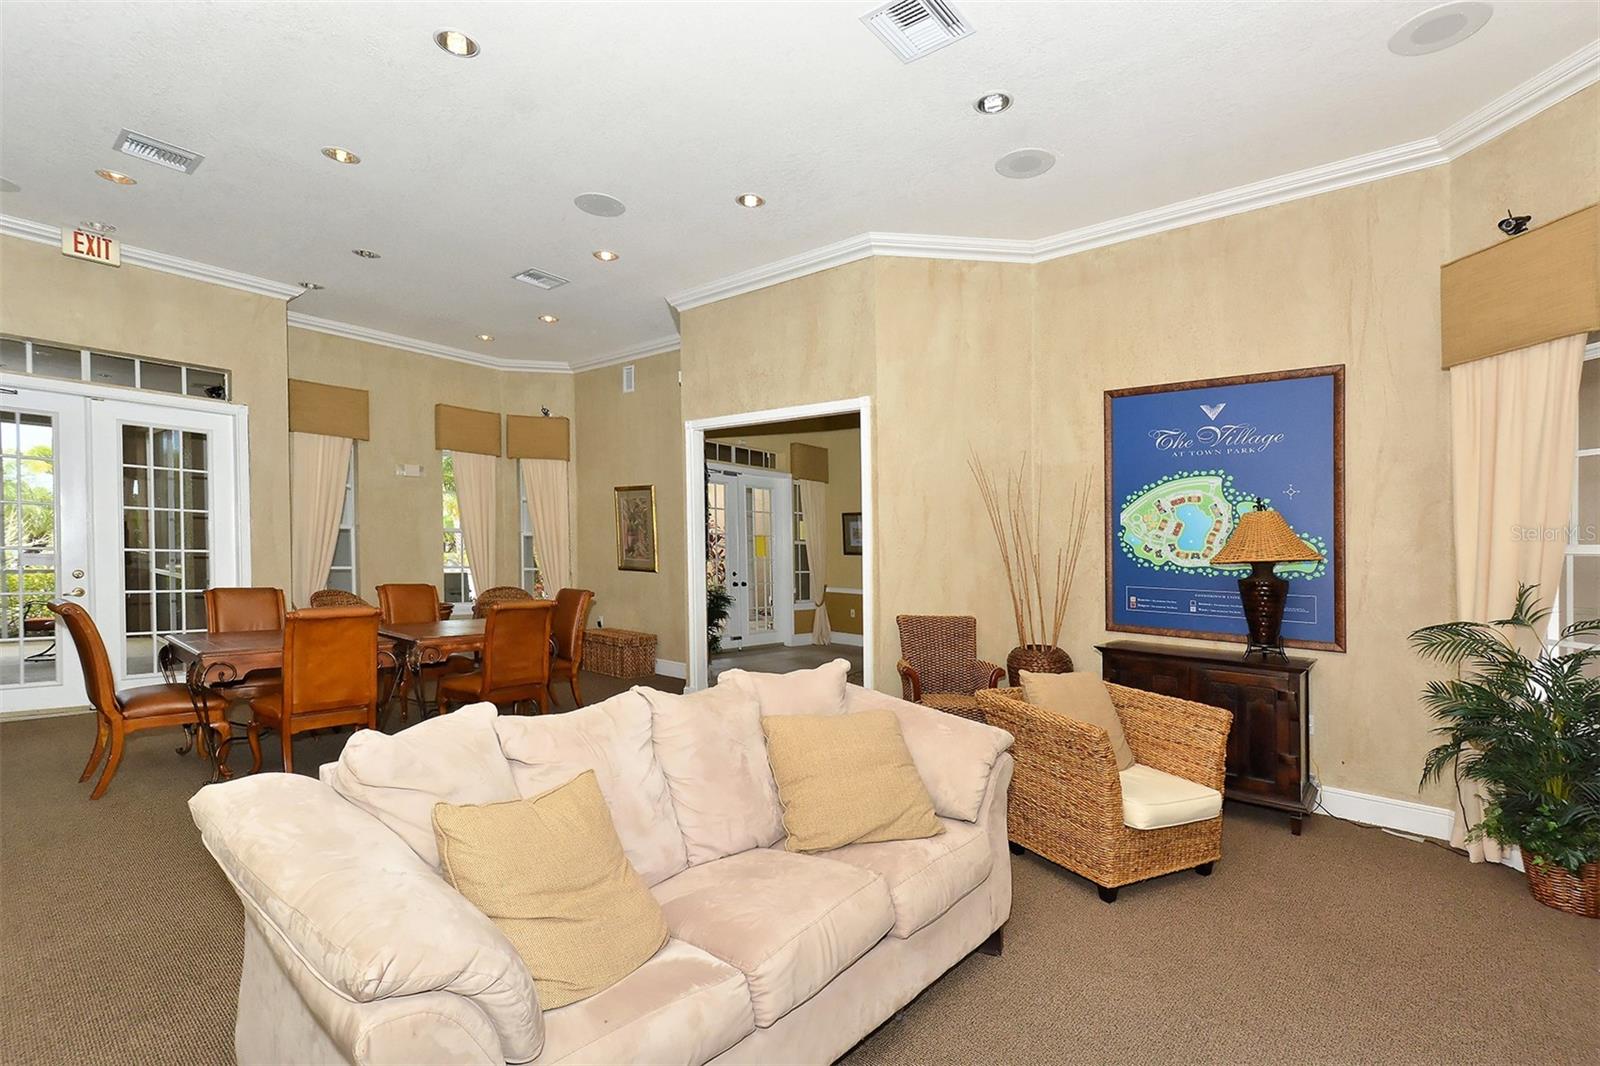
Furnished lounge with a cream sofa, wicker chairs, dining table, and framed community map.
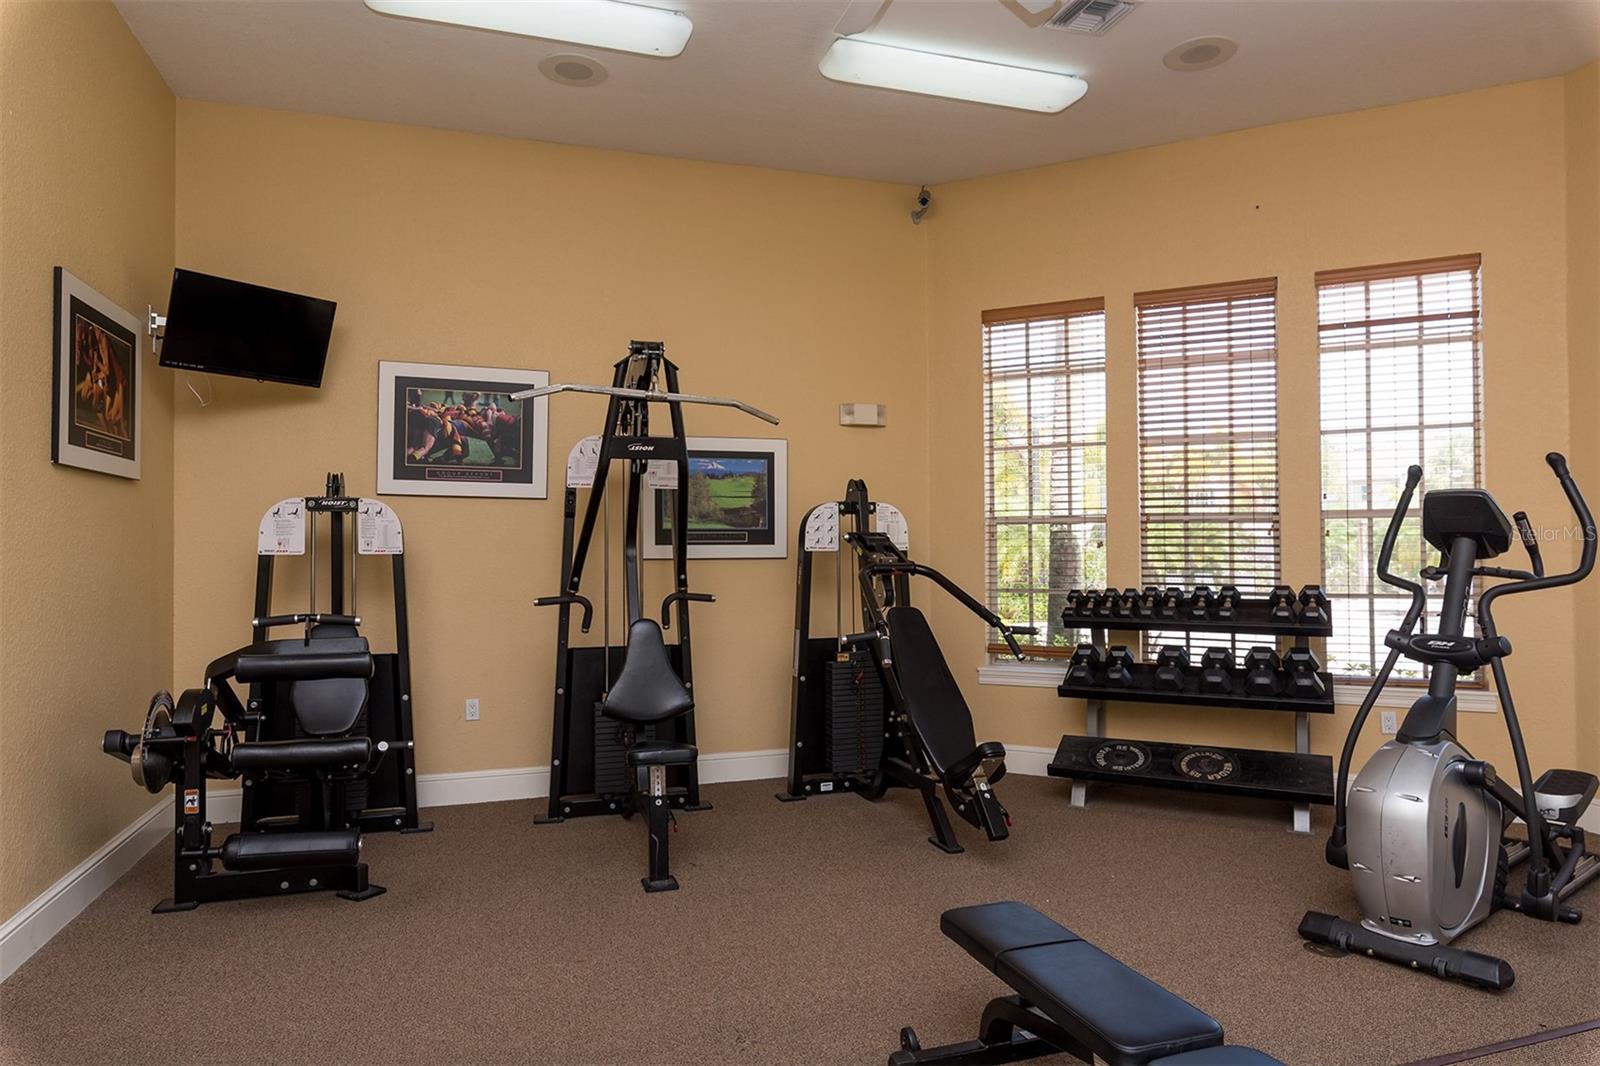
Fitness room with weight machines, dumbbell racks, and an elliptical trainer by three windows.
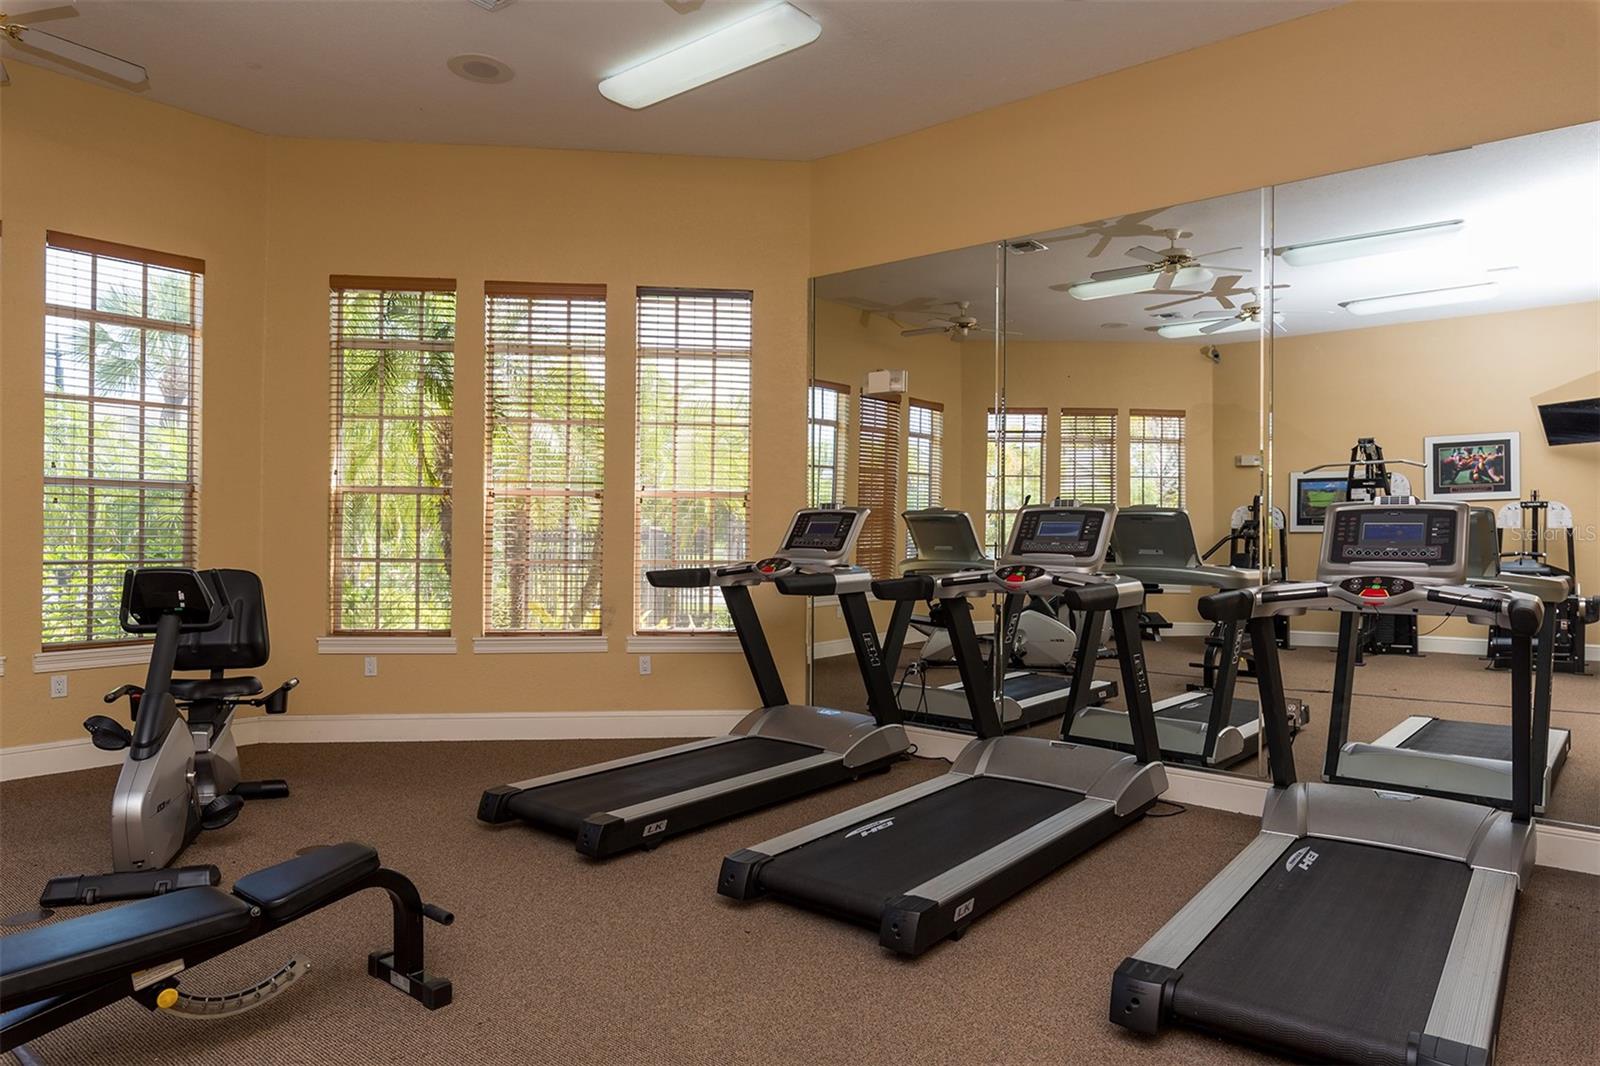
Fitness room with treadmills and stationary bikes lined up beside mirrored walls and windows.
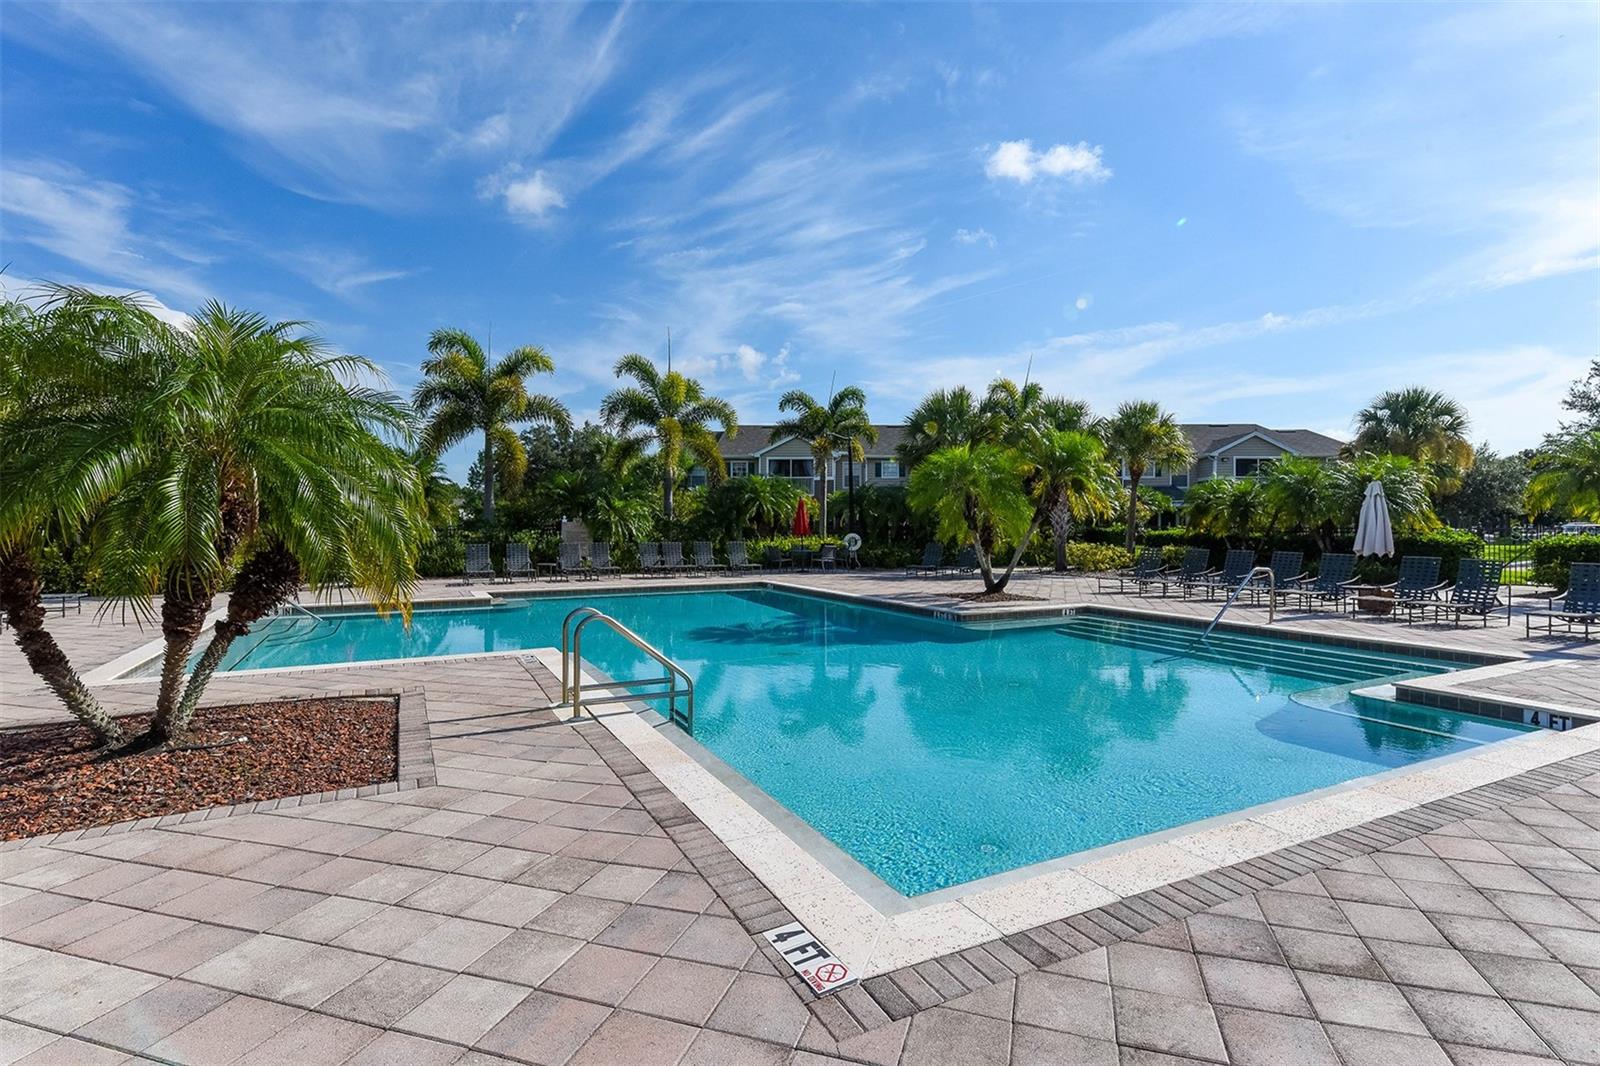
Community pool with palm trees, paved deck, and lounge chairs.
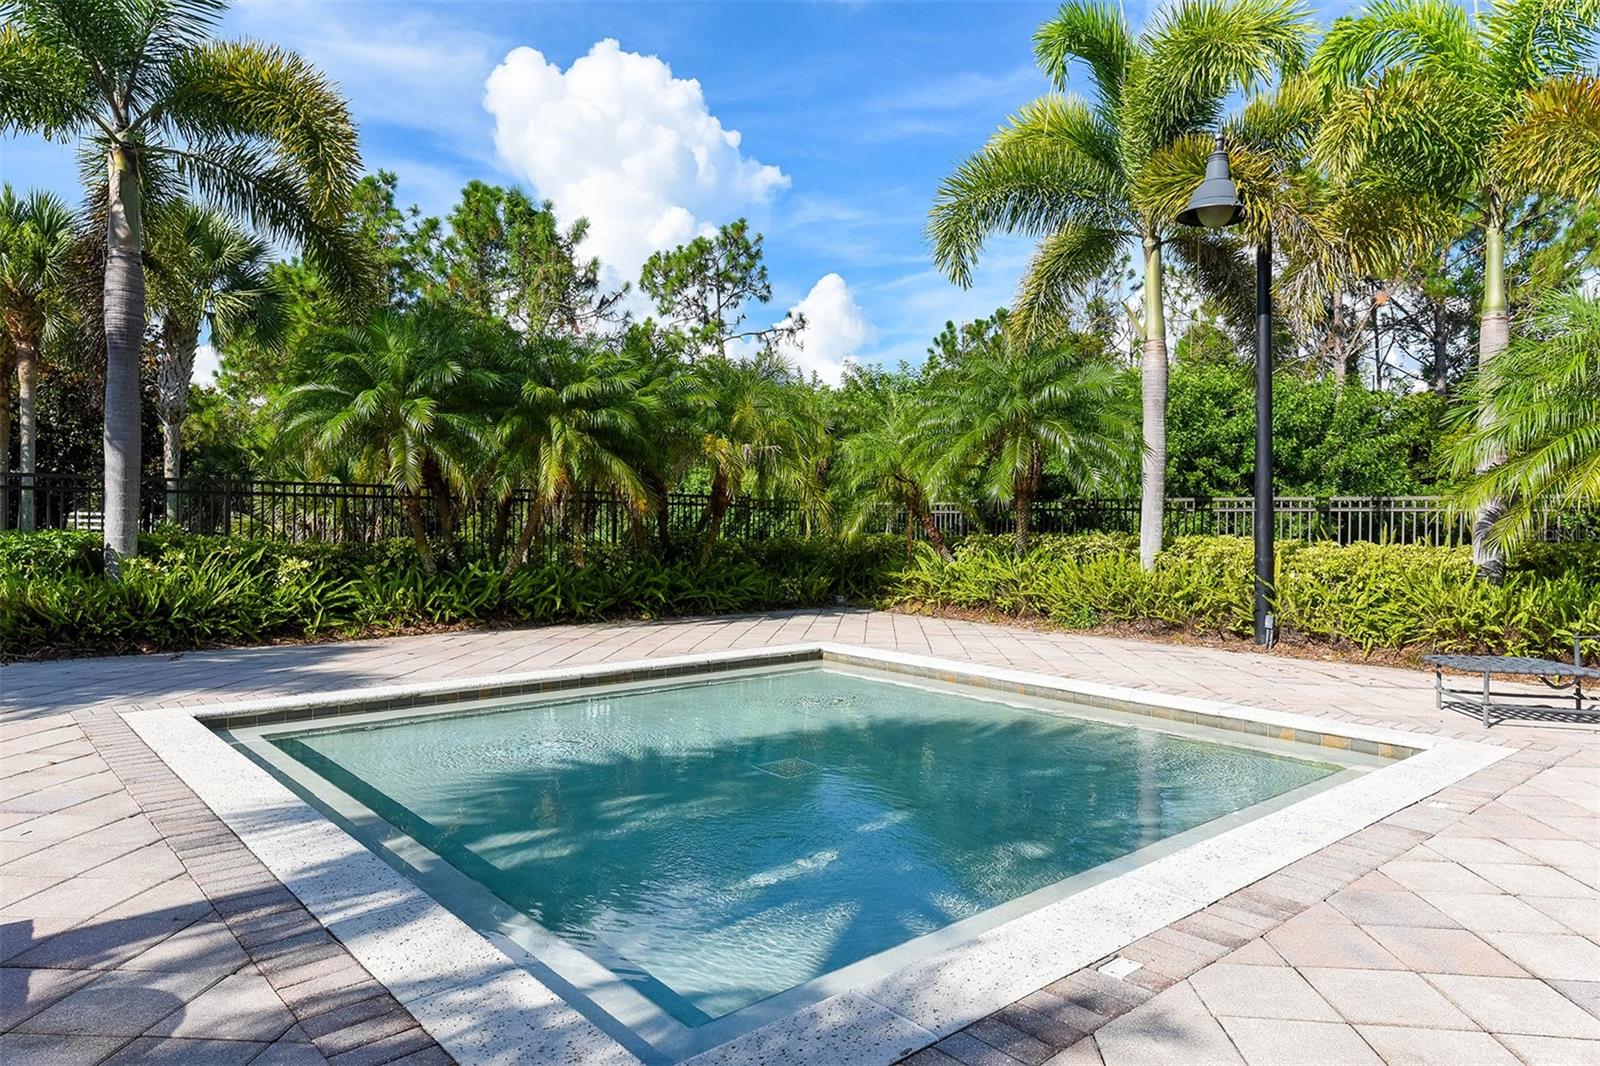
Outdoor swimming pool with a paved deck, tropical palms, and dense landscaping.
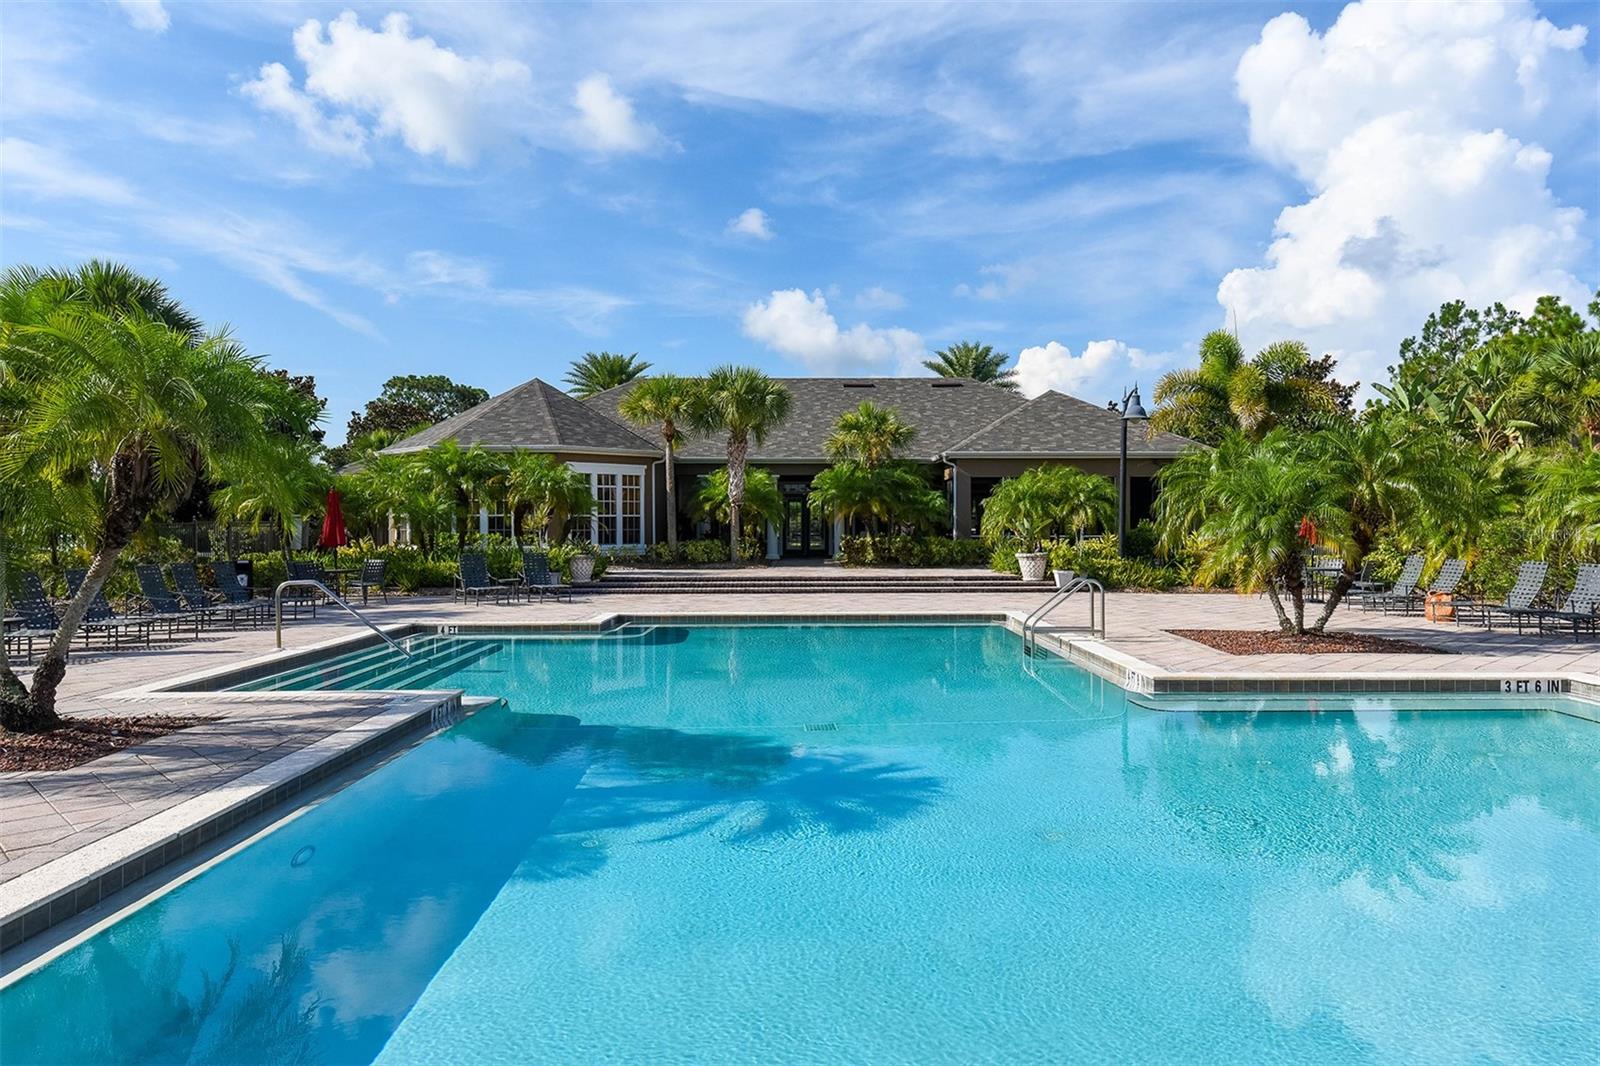
Outdoor community pool with a clubhouse, palm trees, and lounge chairs.
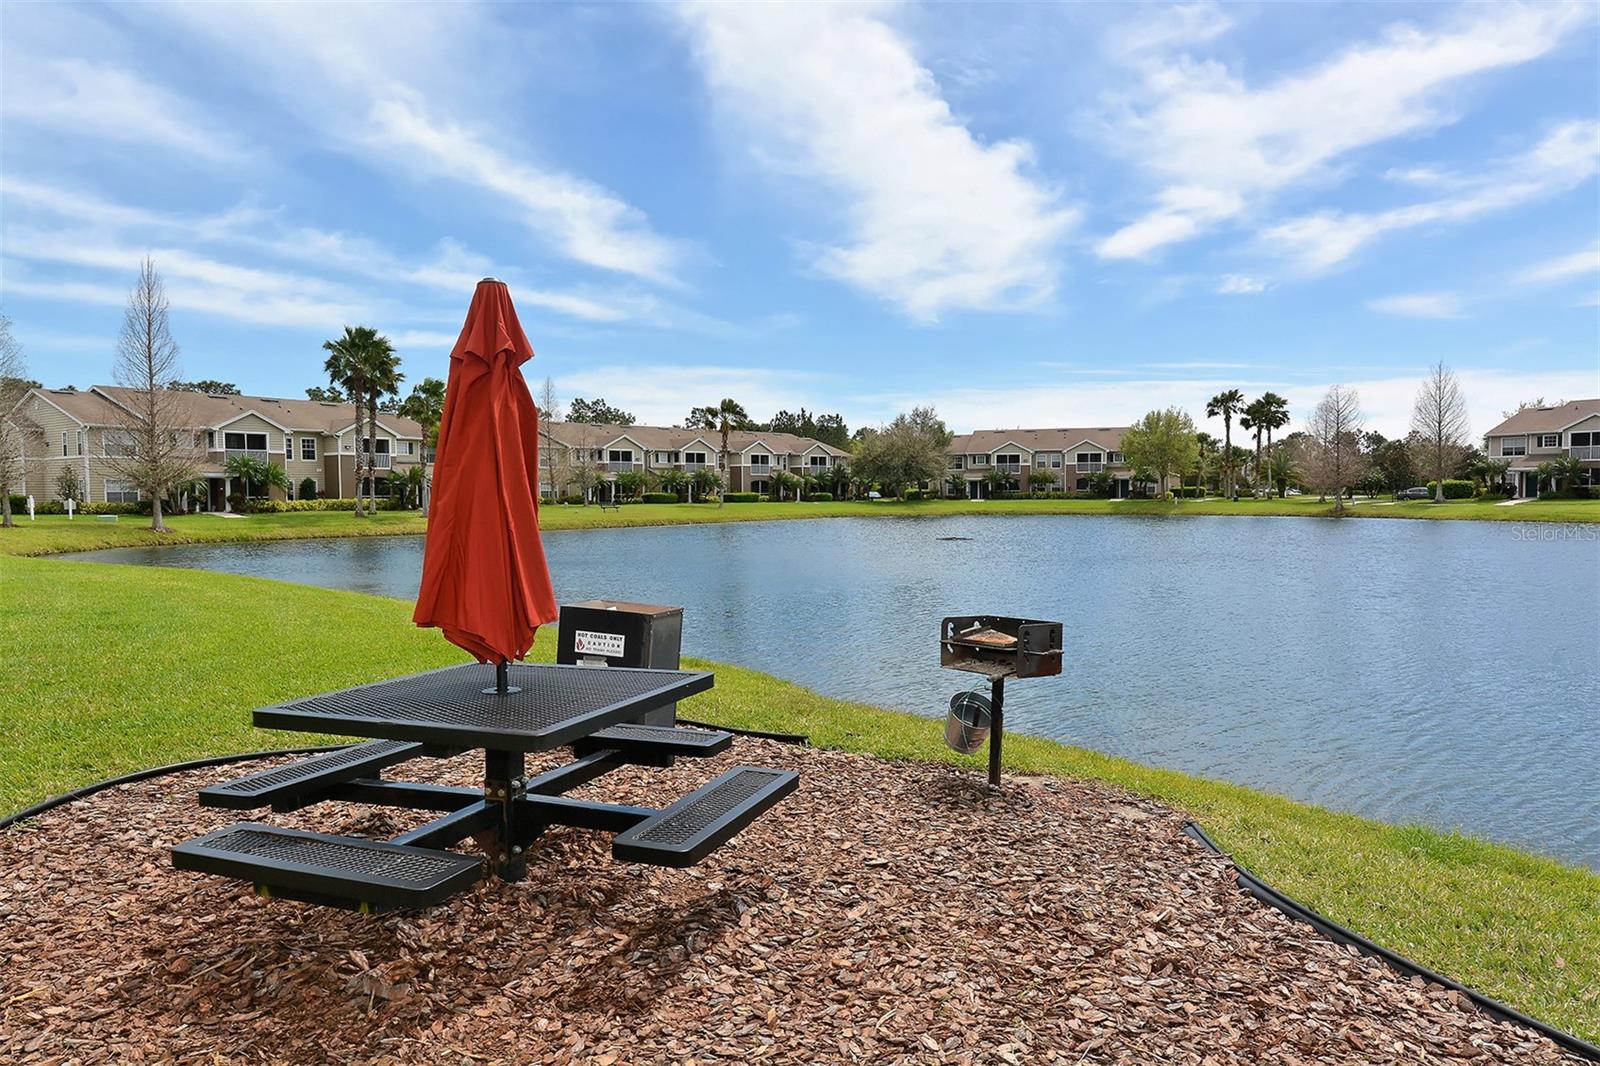
Lakeside picnic area with a red umbrella, picnic table, charcoal grill, and townhomes across the water.
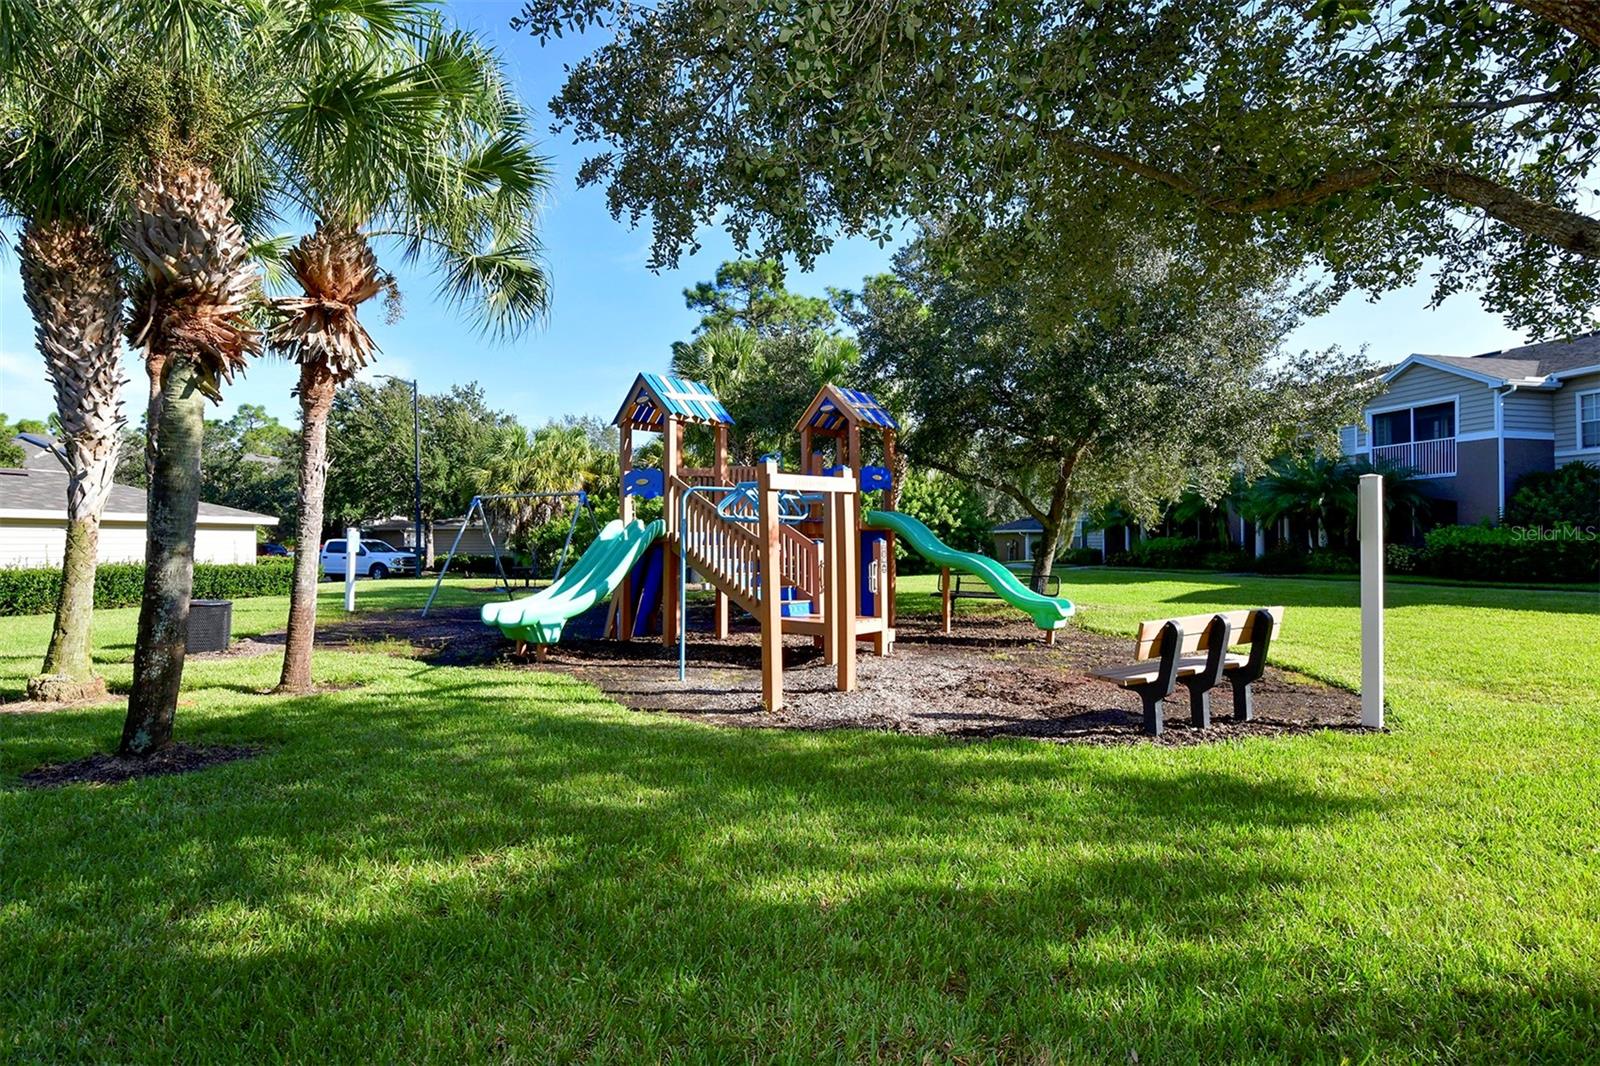
Community playground with a wooden play structure, green slides, swings, and benches on a landscaped lawn.
SEE ALL PHOTOS
Two-story townhouse with a teal entry door, covered porch, palm trees, and a front walkway.
Virtually staged living room with white sofas, green pillows, and a large television.
Bedroom with a white bed, dark green headboard, gray bench, and window with white curtains.
Renovated bathroom with a white vanity and marble-look walk-in shower with mosaic accents.
Virtually staged bedroom with a cream bed, dark green throw, wooden dresser, and patterned rug.
Bathroom with a white tub and tiled surround, pale vanity, and large mirror.
Dining area with a glass-top table set for four, green and gray chairs, and abstract wall art.
Renovated kitchen with white cabinets, stainless appliances, granite counters, and a multicolored tile backsplash.
Community swimming pool with palm trees, lounge chairs, and a broad paved deck.
Covered home entrance with an open front door, screened window, and tropical landscaping.
Screened patio overlooking a lake and fountain, framed by palm trees.
Open-plan kitchen and living area with white cabinets, dark counters, gray tile floors, and an open door facing the water.
Open living and dining area with patterned tile floors, ceiling fan, and kitchen breakfast bar.
Laundry closet with a white washer and dryer; bathroom vanity visible through the open doorway.
Open living and dining area with gray tile floors, ceiling fan, and adjoining kitchen island.
Vacant open-plan living area with patterned tile floors and an adjoining kitchen breakfast bar.
Empty kitchen and dining area with a dark-topped island, stainless steel appliances, and patterned tile flooring.
Kitchen with a granite island, double-basin sink, white cabinetry, and gray tile flooring.
Empty room with patterned tile flooring, ceiling fan, and glass-paneled door beside a window.
Vacant room with patterned tile floors, a glass-panel door, and closet doors.
Empty bedroom with gray tile flooring, a ceiling fan, and a window with blinds.
Vacant bedroom with a ceiling fan, wood-look tile floors, and open doors to a shower and closet.
Empty room with wood-look tile floors, a ceiling fan, and a wide window with blinds.
Vacant bedroom with wood-look tile flooring, a ceiling fan, and a window with blinds.
Vacant bedroom with wood-look tile flooring, ceiling fan, and open closet.
Screened porch with a teal front door and pond view framed by palm trees.
The Village entrance sign framed by palm trees, trimmed hedges, and a curved stone wall.
Community clubhouse with a columned entrance, palm trees, and a Clubhouse sign.
Furnished lounge with a cream sofa, wicker chairs, dining table, and framed community map.
Fitness room with weight machines, dumbbell racks, and an elliptical trainer by three windows.
Fitness room with treadmills and stationary bikes lined up beside mirrored walls and windows.
Community pool with palm trees, paved deck, and lounge chairs.
Outdoor swimming pool with a paved deck, tropical palms, and dense landscaping.
Outdoor community pool with a clubhouse, palm trees, and lounge chairs.
Lakeside picnic area with a red umbrella, picnic table, charcoal grill, and townhomes across the water.
Community playground with a wooden play structure, green slides, swings, and benches on a landscaped lawn.
Courtesy of COLDWELL BANKER REALTY, Alex Chau  Listing Contact: 941-388-3966 
Sold

8923 MANOR LOOP #106

8923 MANOR LOOP #106, LAKEWOOD RANCH, FL 34202

$235,000
One or more photo(s) has been virtually staged. Back on the market and won't last long at this price! **Please call to learn about terrific financing options with seller assistance towards closing costs** A beautifully renovated 2 bedroom, 2 bathroom condo with a serene and peaceful setting while offering close proximity to Lakewood Ranch and UTC shopping and dining! With all the upgrades done for you, all you have to do is move in and start enjoying your very own place! The beautiful lake is visible from the living room and both bedrooms, making this unit one you'll want to snatch up quickly! The screened in patio facing the lake is the perfect place to sip your morning coffee or just open up the door to let in some fresh air. Parking is ample and very close in proximity to this ground floor unit which is perfect for bringing in the groceries. Speaking of groceries, there is a sidewalk trail that leads to the closest Publix, and is just part of the extensive network of trails throughout the Lakewood Ranch community. Laundry is in the unit with washer and dryer included in the sale. Bedroom closets are both walk-in and there's a large additional storage closet inside. Low monthly fees while also providing desirable amenities like a community pool, gym, grills, car wash station, and playground. If you have little ones, the districted Willis Elementary is A rated. There's nothing left to want here! Come see it today and make it your place to call home!

2
beds

2
baths

996 Sq.Ft. LIVING AREA

Tonna Gruber

Tonna Gruber

Features & Amenities

Interior

  • total bedrooms2
  • Total bathrooms2
  • full bathrooms2
  • Laundry room Inside
  • Flooring Tile
  • APPLIANCES Convection Oven, Cooktop, Dishwasher, Disposal, Dryer, Electric Water Heater, Microwave, Refrigerator, Washer
  • other interior Features Ceiling Fans(s), Open Floorplan, Primary Bedroom Main Floor, Split Bedroom, Thermostat, Walk-In Closet(s)

Area & Lot

  • Status Sold
  • Date Sold April 29, 2025
  • Living Area996 Sq.Ft.
  • Total Area1,108 Sq.Ft.
  • MLS® IDA4627236
  • TypeCondo
  • YEAR BUILT2001
  • Water FrontageLake Front
  • View DescriptionGarden, Park/Greenbelt, Trees/Woods, Water
  • Elementary SchoolRobert E Willis Elementary
  • Middle SchoolBraden River Middle
  • High SchoolLakewood Ranch High

Exterior

  • STORIES2
  • water SourceCanal/Lake For Irrigation, Public
  • utilitiesElectricity Connected, Public, Sewer Connected, Water Connected
  • roofShingle
  • HEAT TYPECentral
  • AIR CONDITIONINGCentral Air
  • sewerPublic Sewer
  • SubstructureSlab
  • other exterior FeaturesLighting, Sidewalk, Storage

Financial

  • Sales Price$235,000
  • Real Estate Tax $2,927/yr
  • HOA $398/mo
  • Zoning PDMU/P
View Virtual Tour

Let’s Get Started

Get assistance in determining current property value, crafting a competitive offer, writing and negotiating a contract, and much more. Contact me today.

Follow Me on Instagram