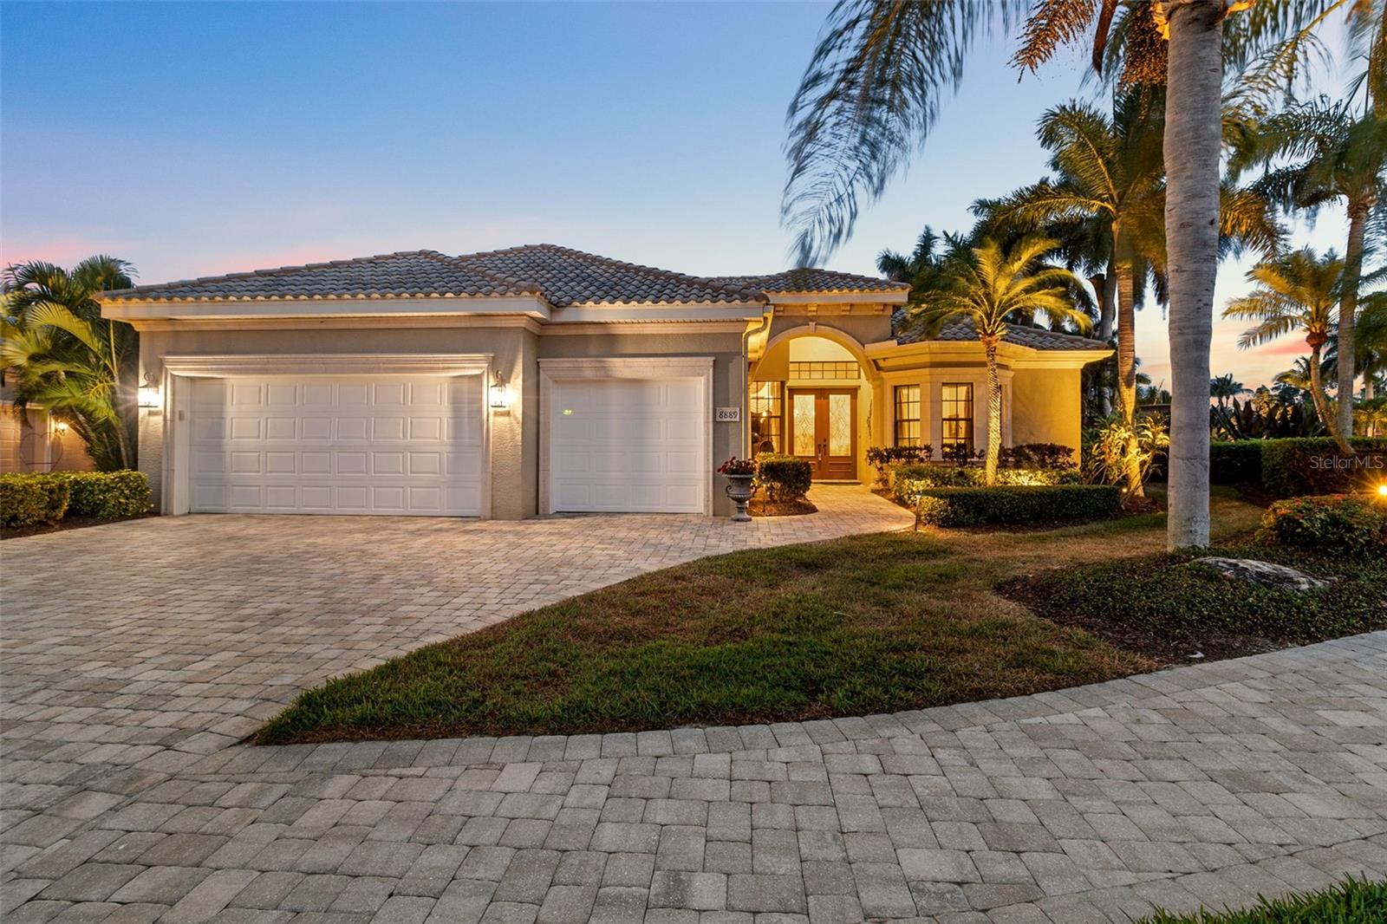
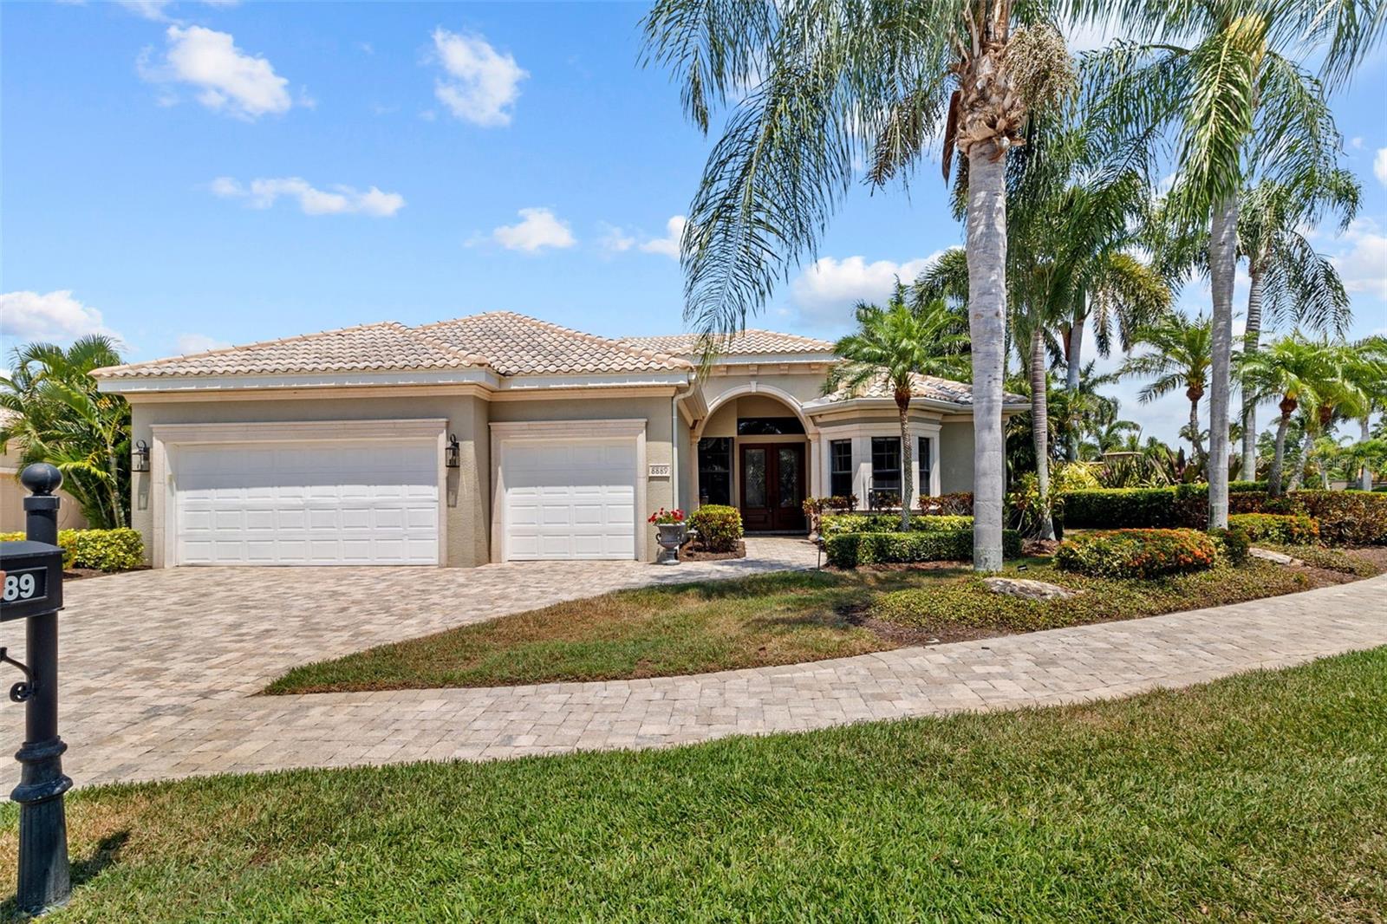
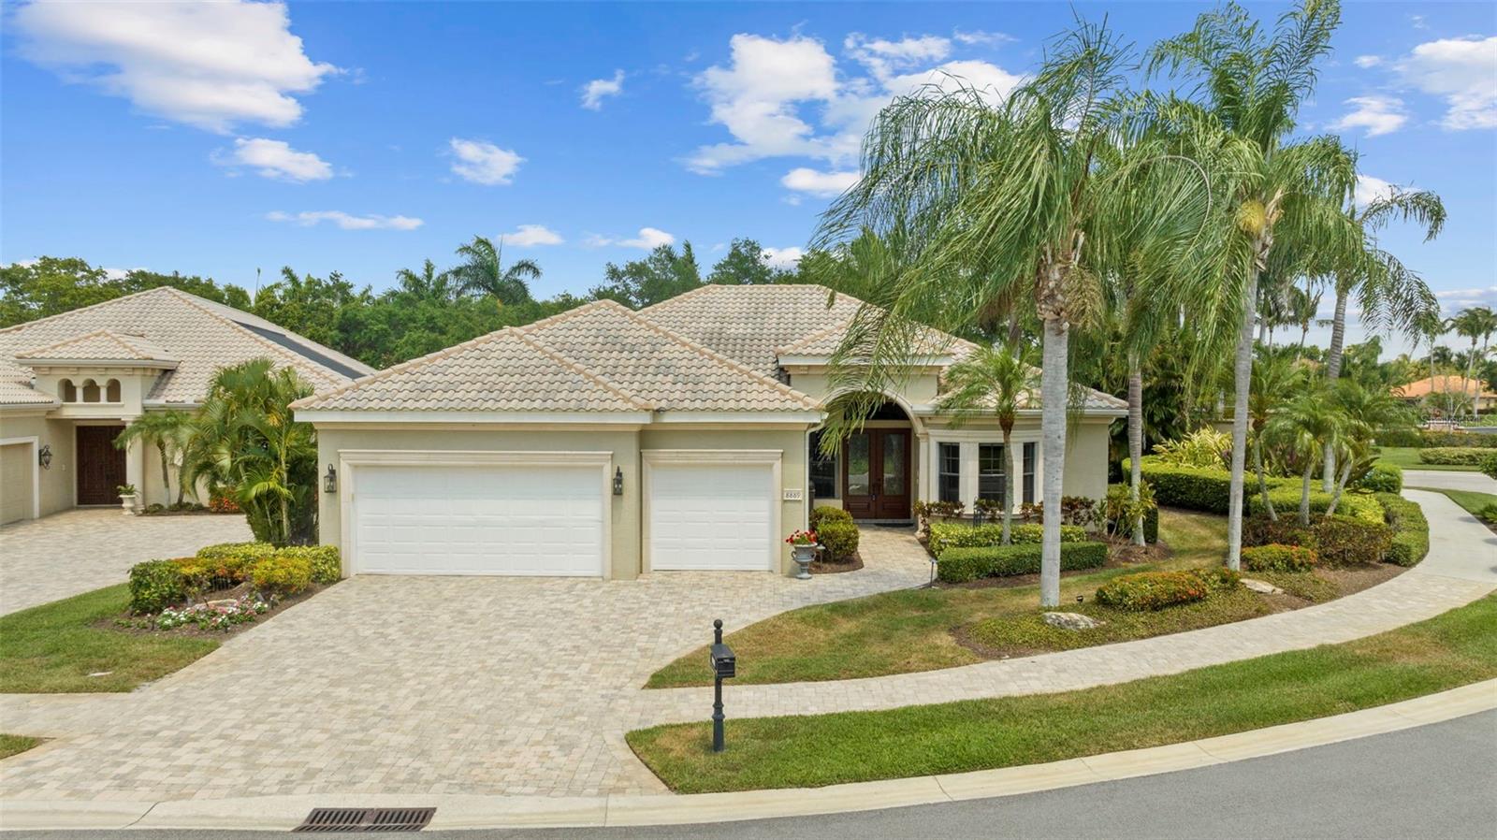
Stucco home with tile roof, arched entry, two-car garage, palms, and a broad paver driveway at dusk.
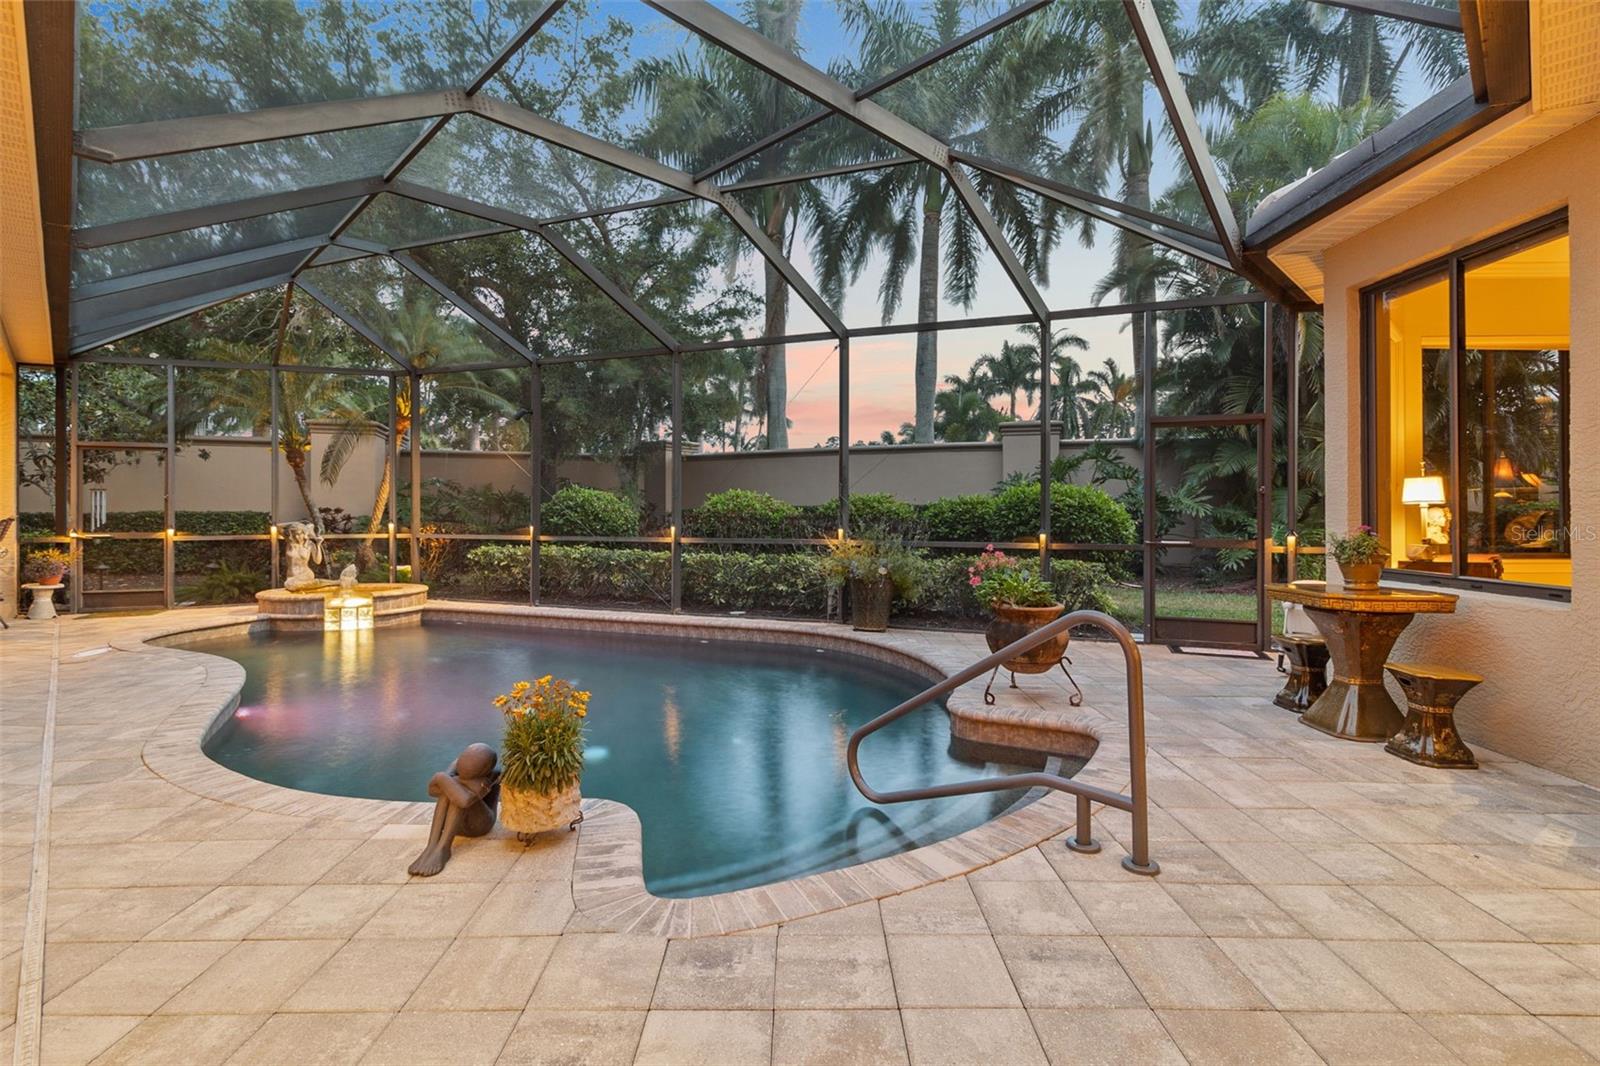
Screened pool patio with a curved pool, raised fountain, and tropical landscaping at dusk.
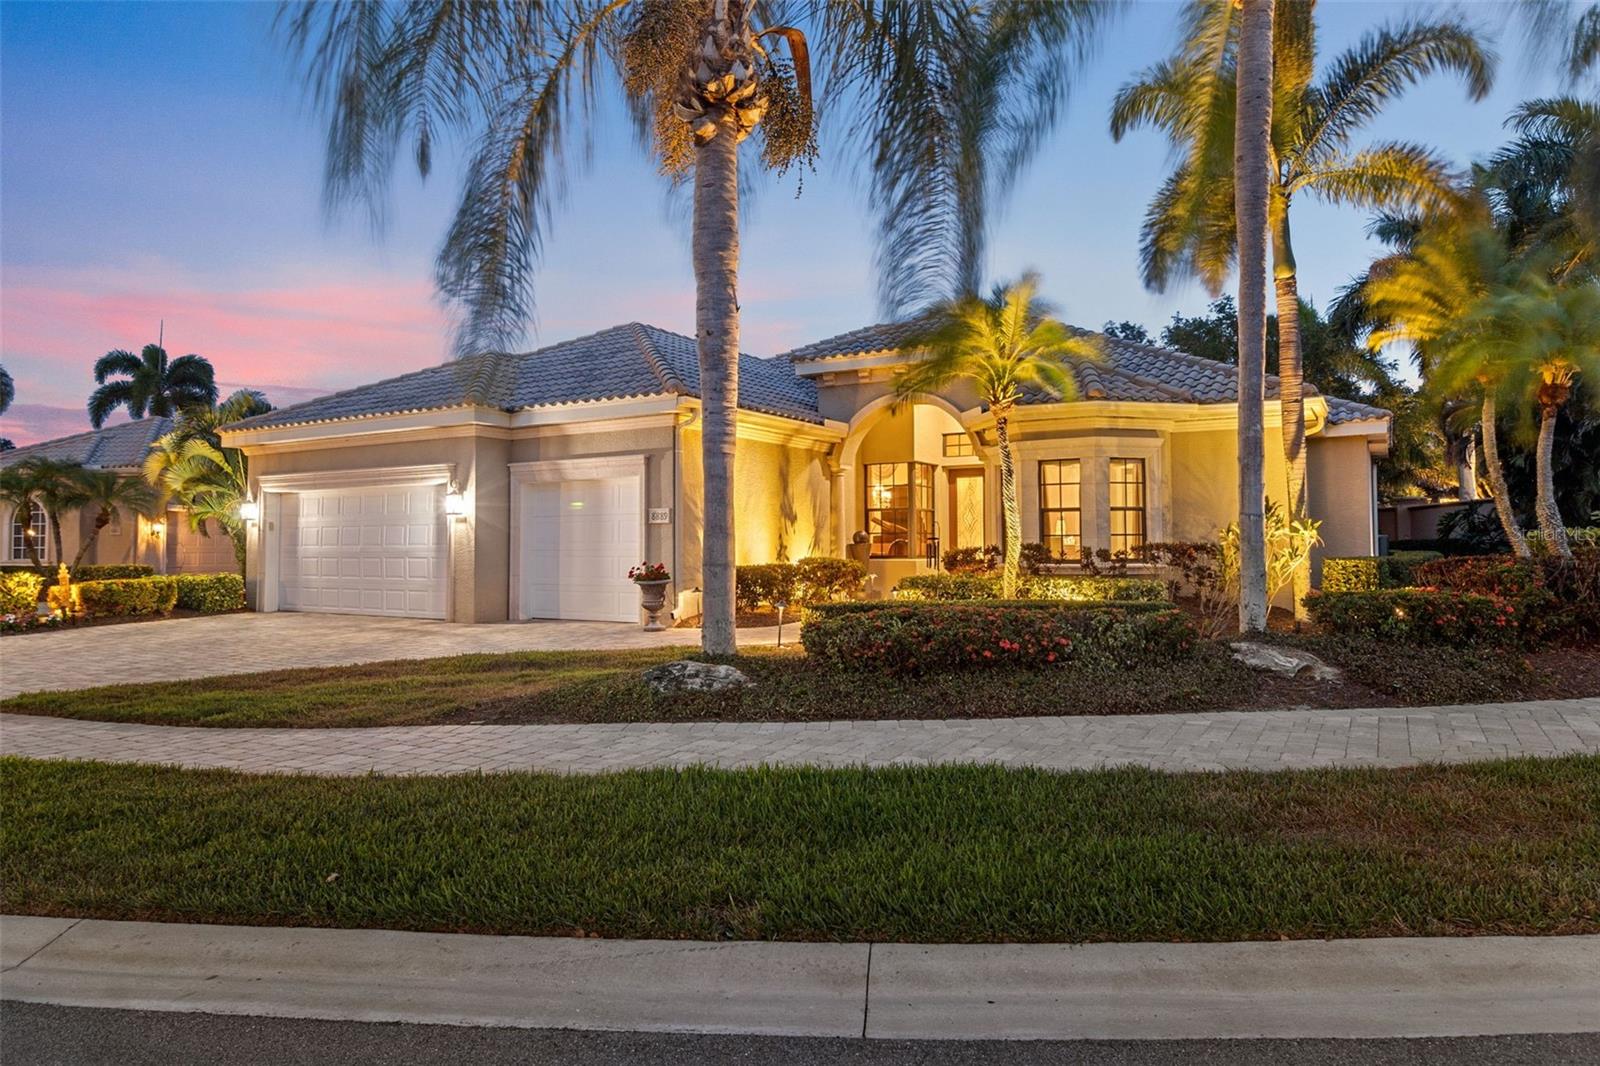
Sarasota home at dusk with a two-car garage, arched entry, and palm-lined landscaping.
Stucco home with an arched entry, attached garage, landscaped hedges, and a curved paver walkway at dusk.
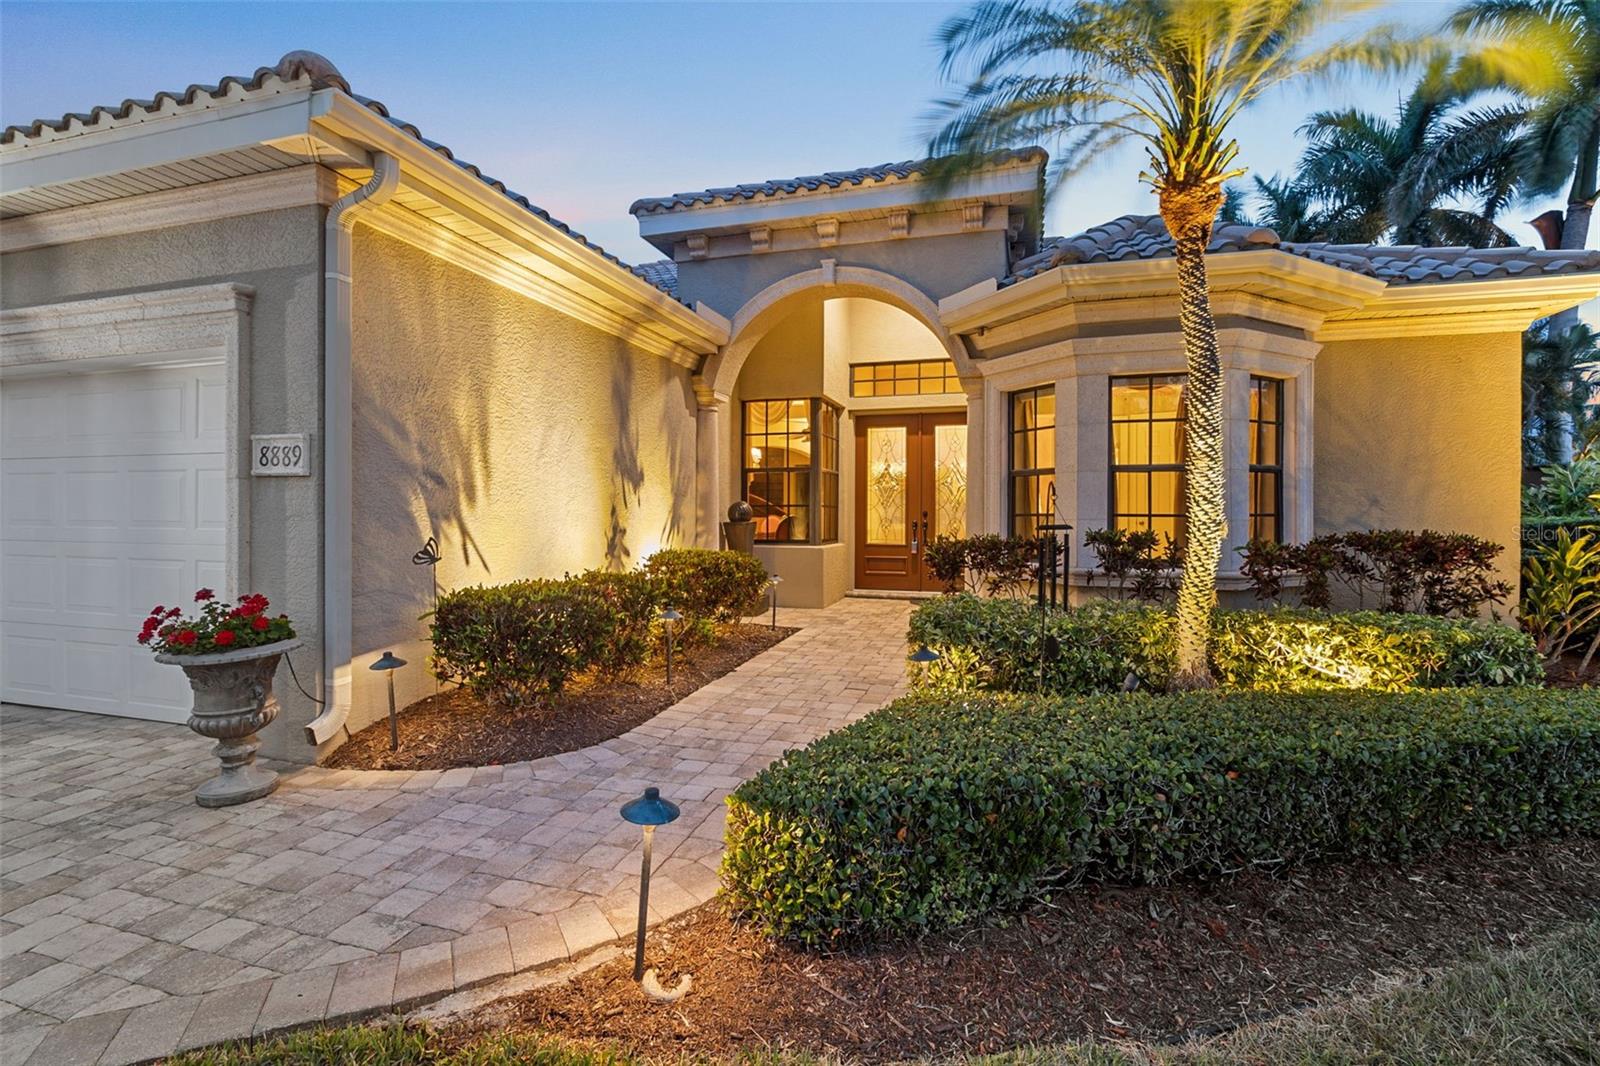
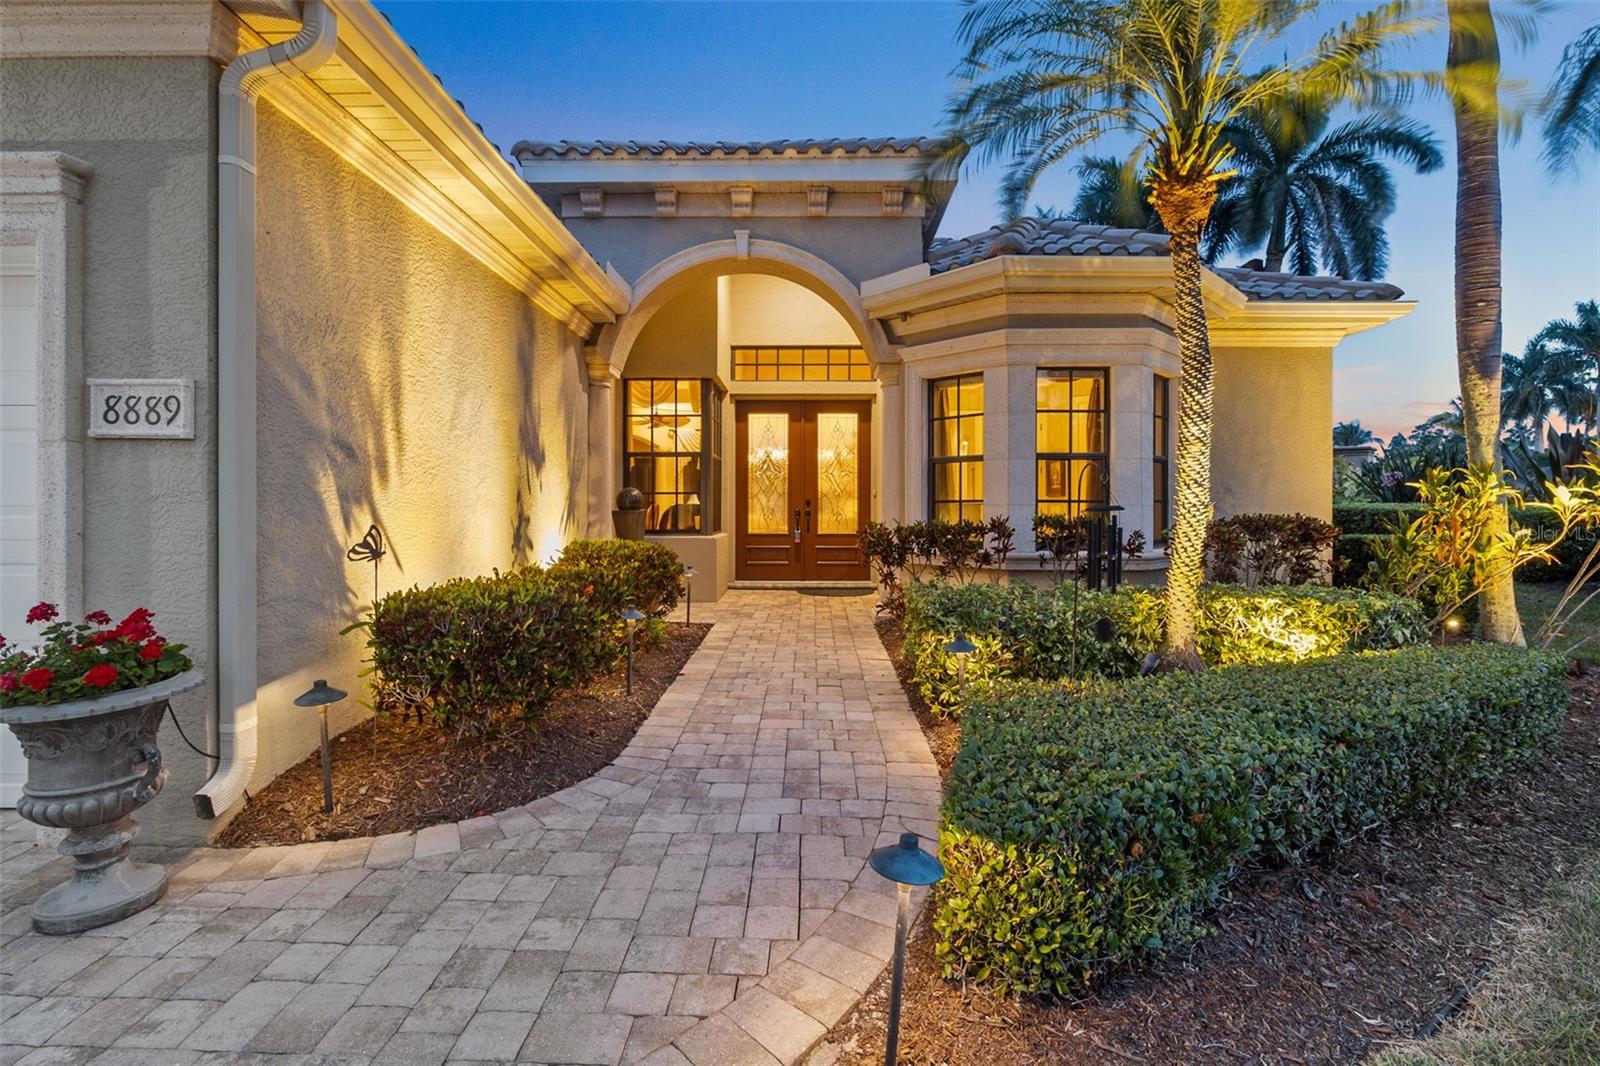
Home entrance with an arched, warmly lit doorway, paver walkway, and palm trees at dusk.
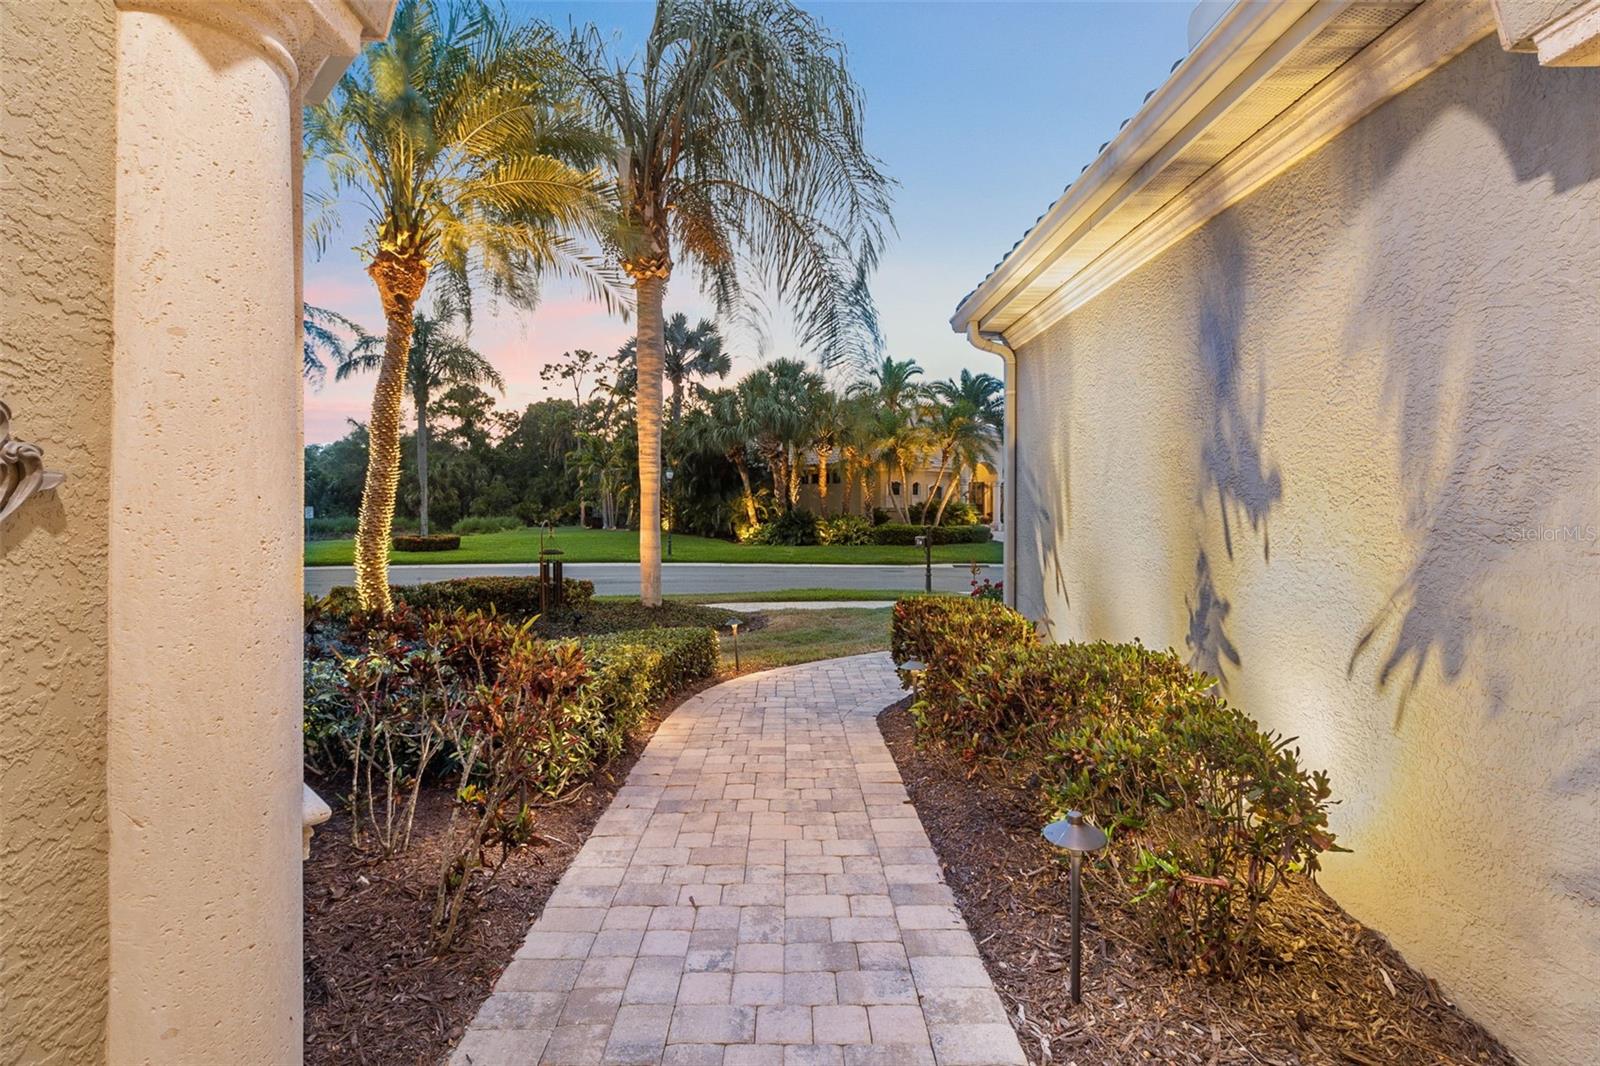
Paver walkway bordered by tropical landscaping beside the home at dusk.
Single-story stucco home with two garage doors, an arched entry, and tall palms.
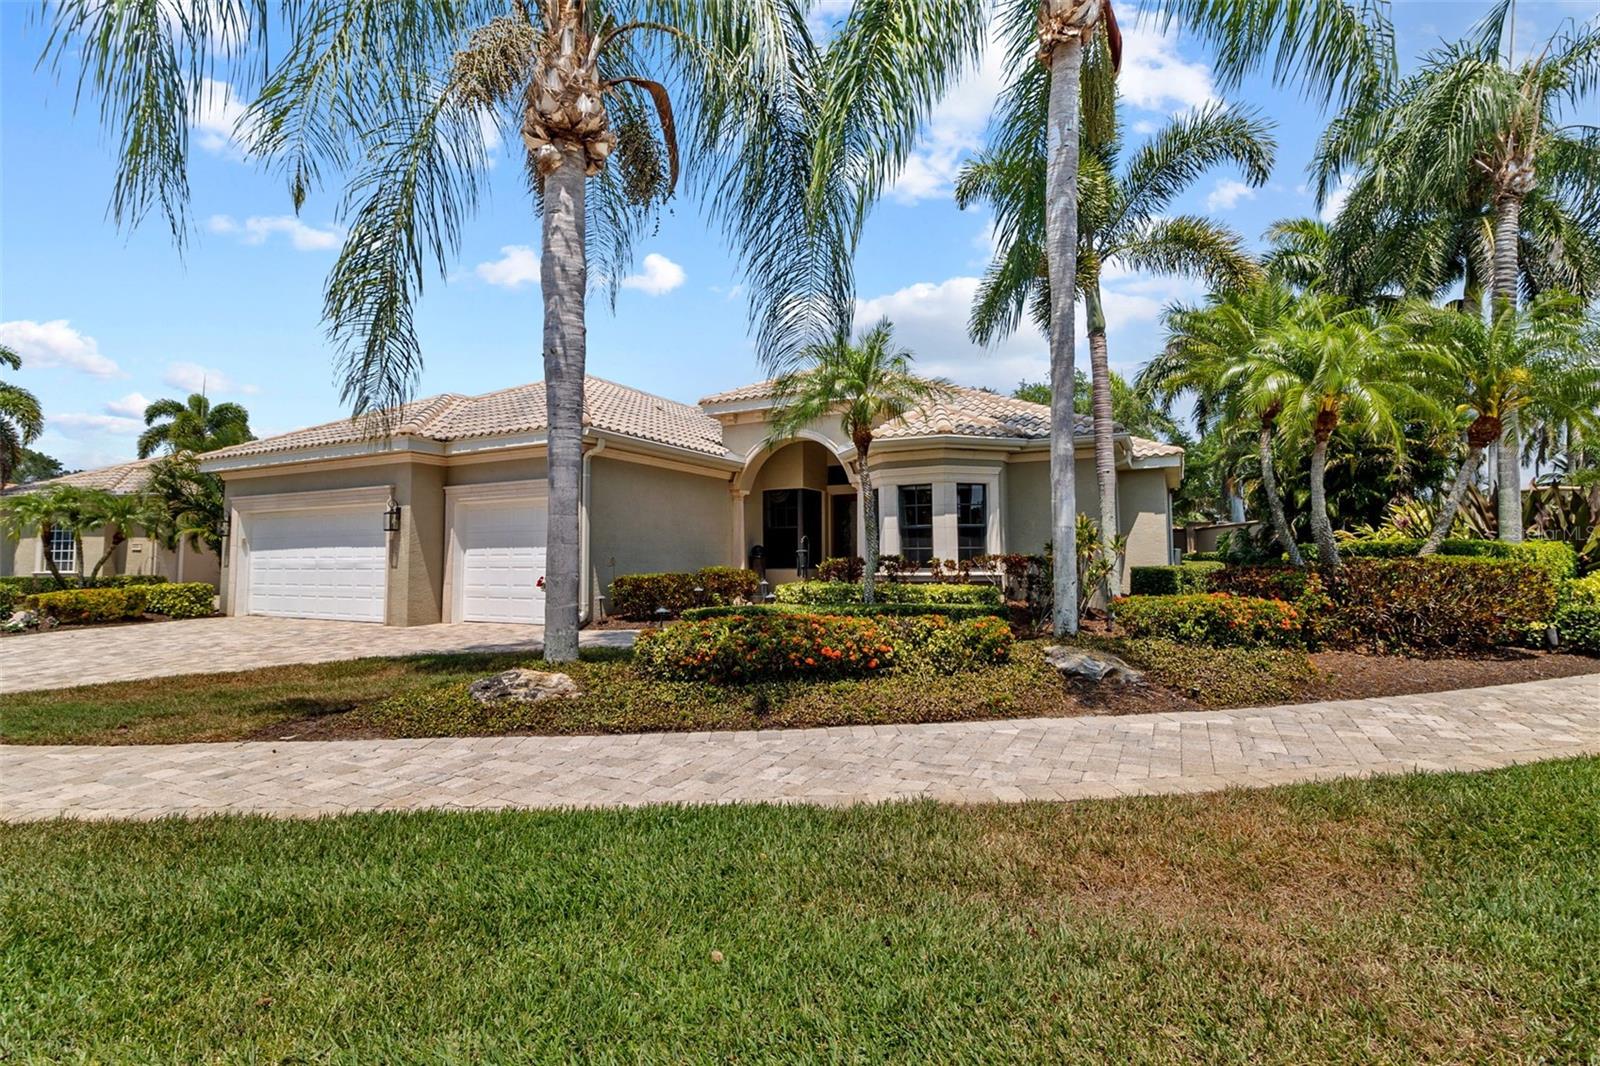
Single-story home with a tile roof, two-car garage, palm trees, and landscaped front yard.
Single-story home with a tile roof, two-car garage, paver driveway, and palm-lined landscaping.
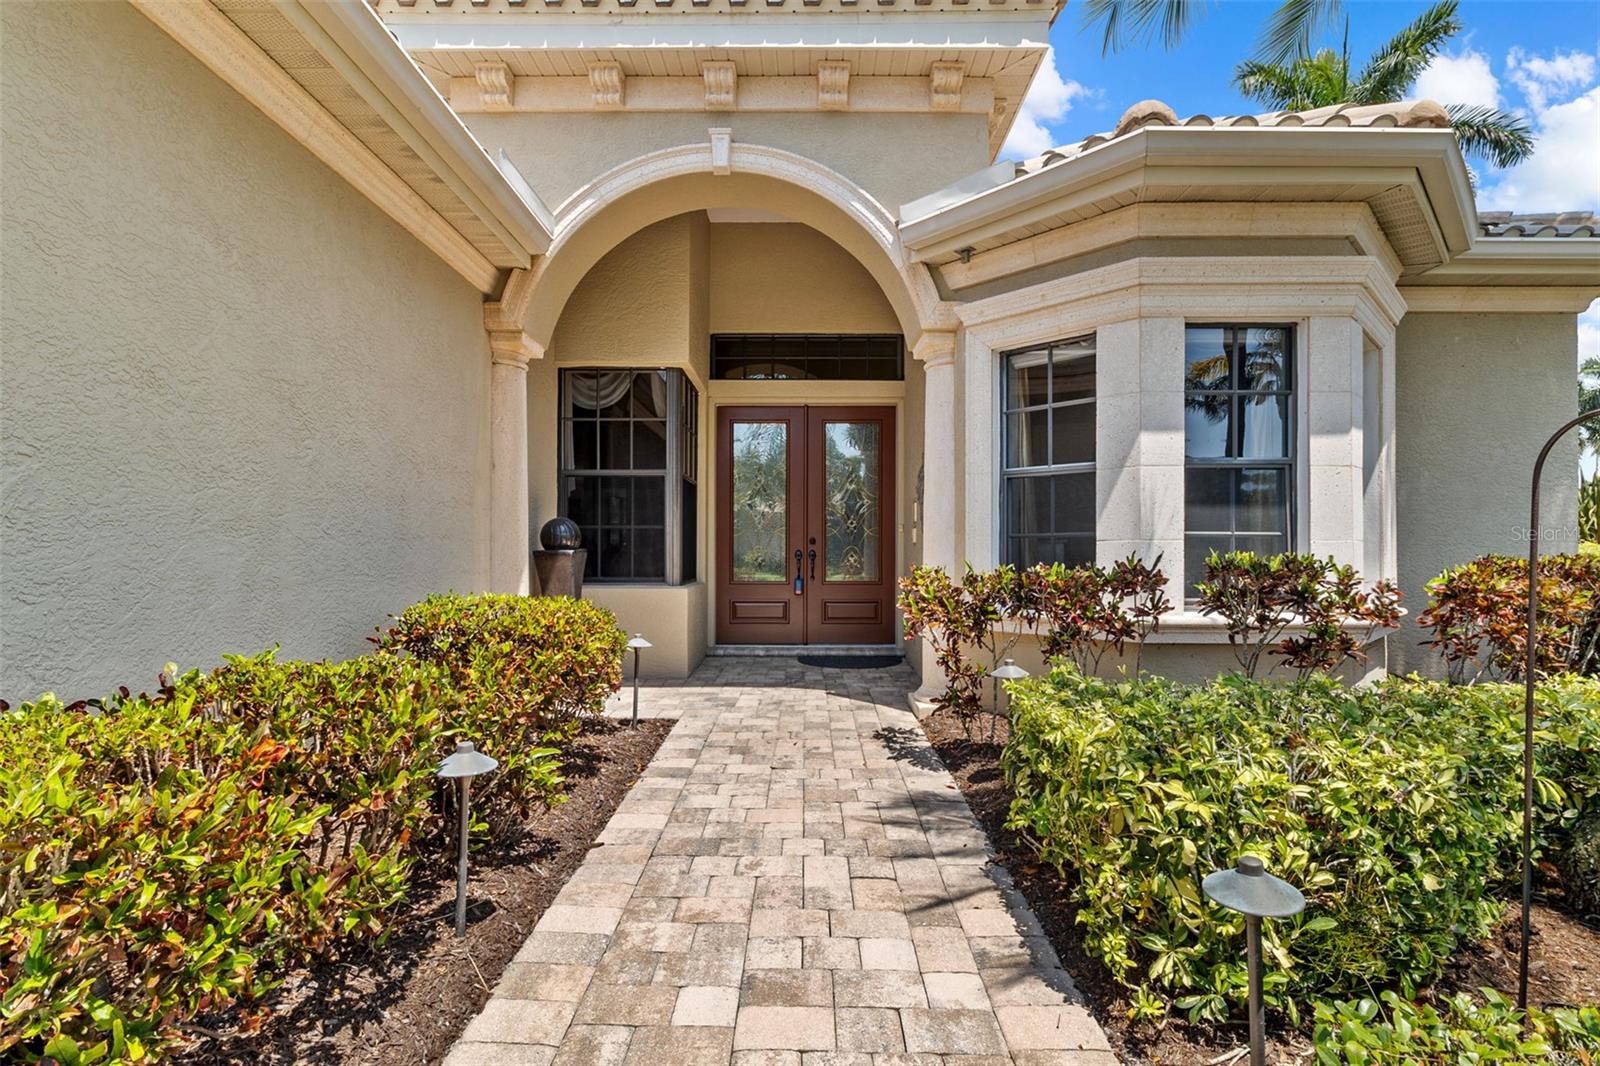
Home entrance with an arched portico, double wooden doors, and a landscaped paver walkway.
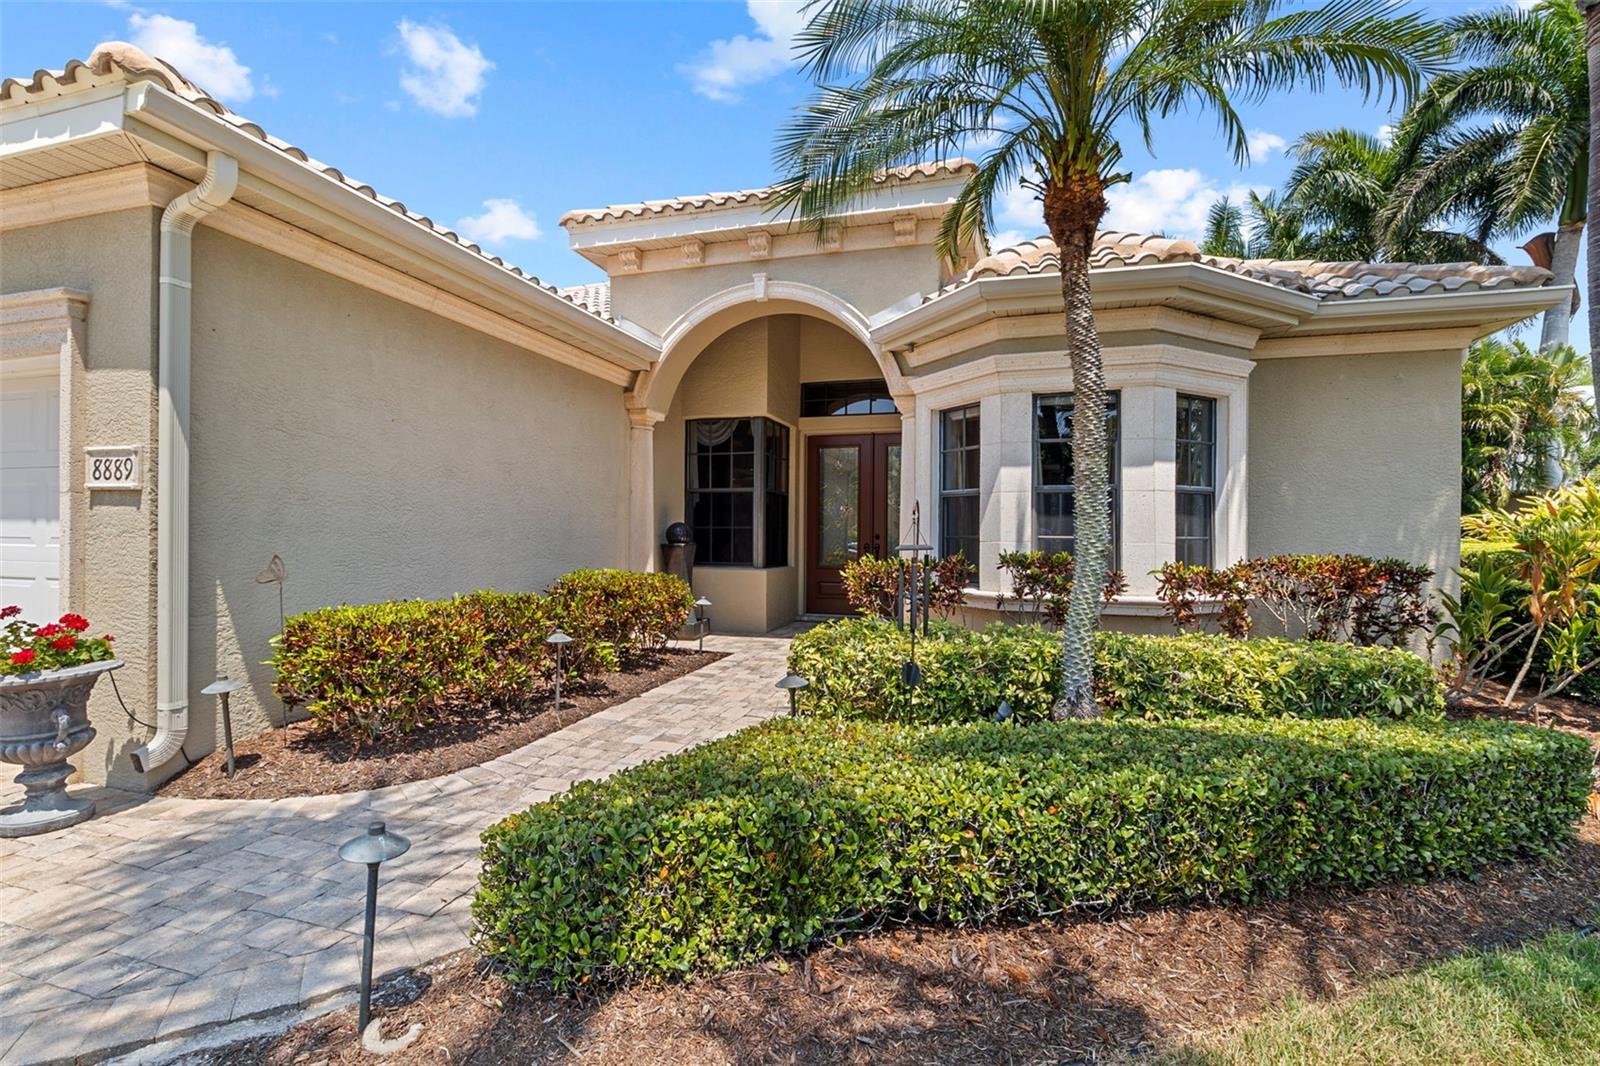
Beige stucco home with an arched entry, tiled roof, palm trees, and landscaped front walkway.
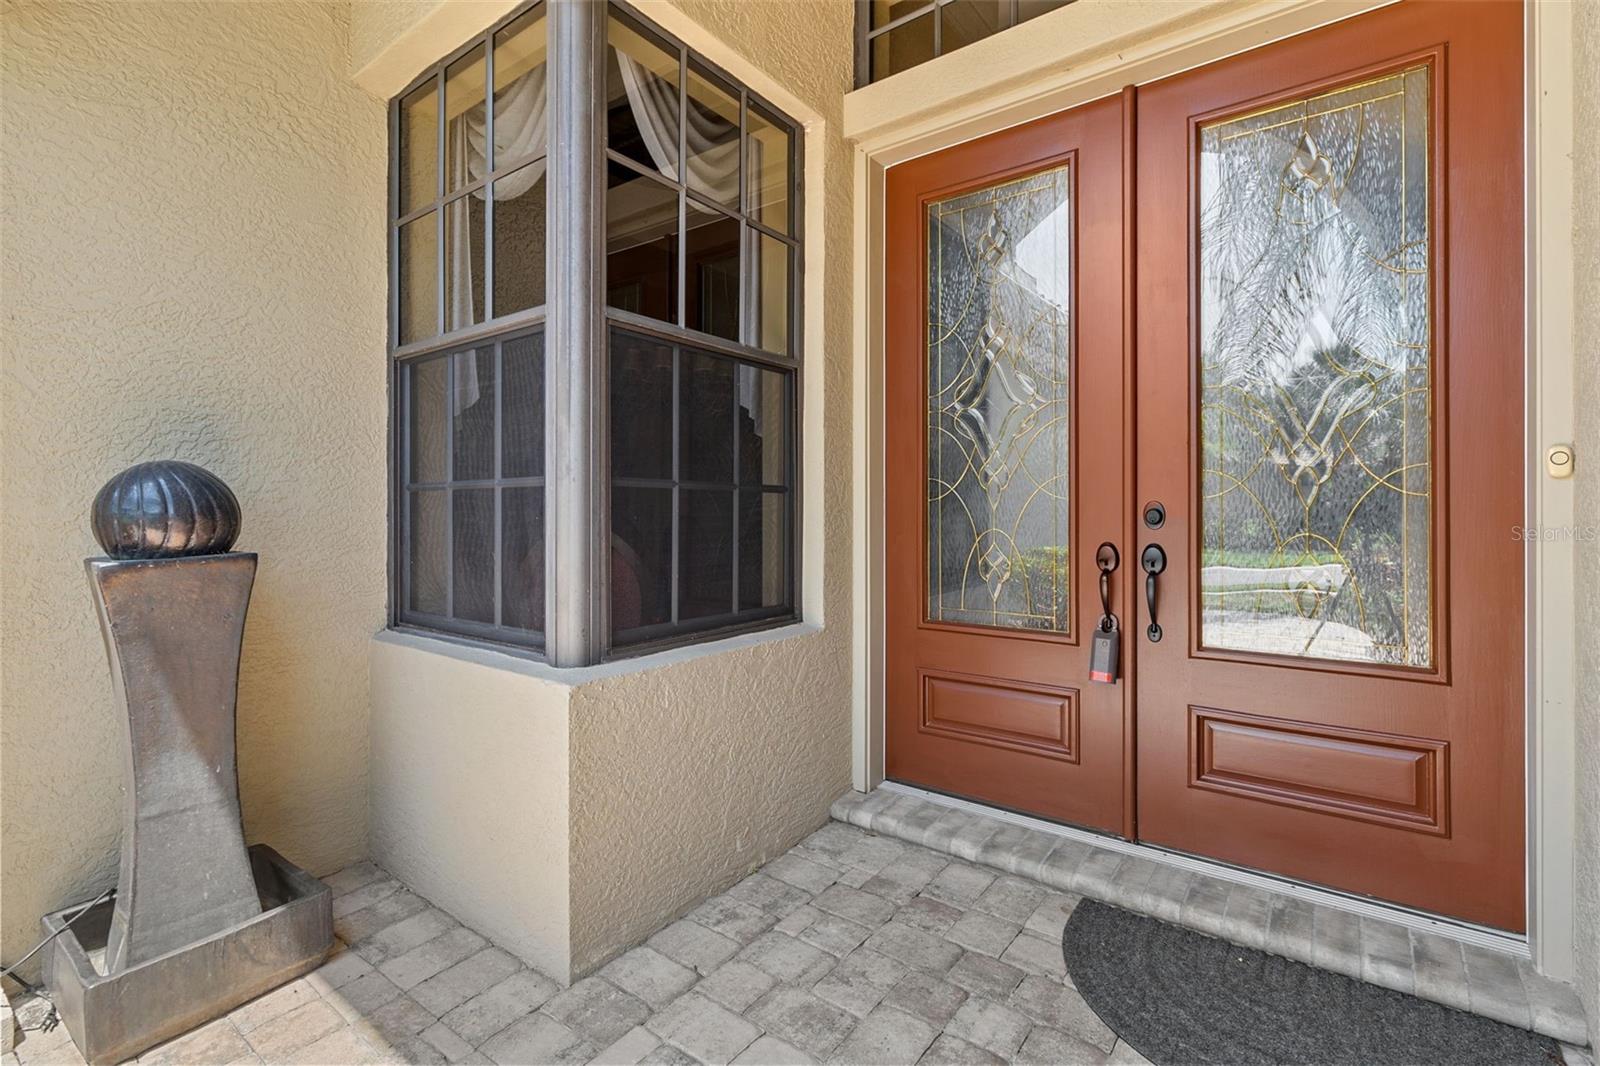
Front entry with reddish-brown double doors, decorative glass panels, and a stone-paved porch.
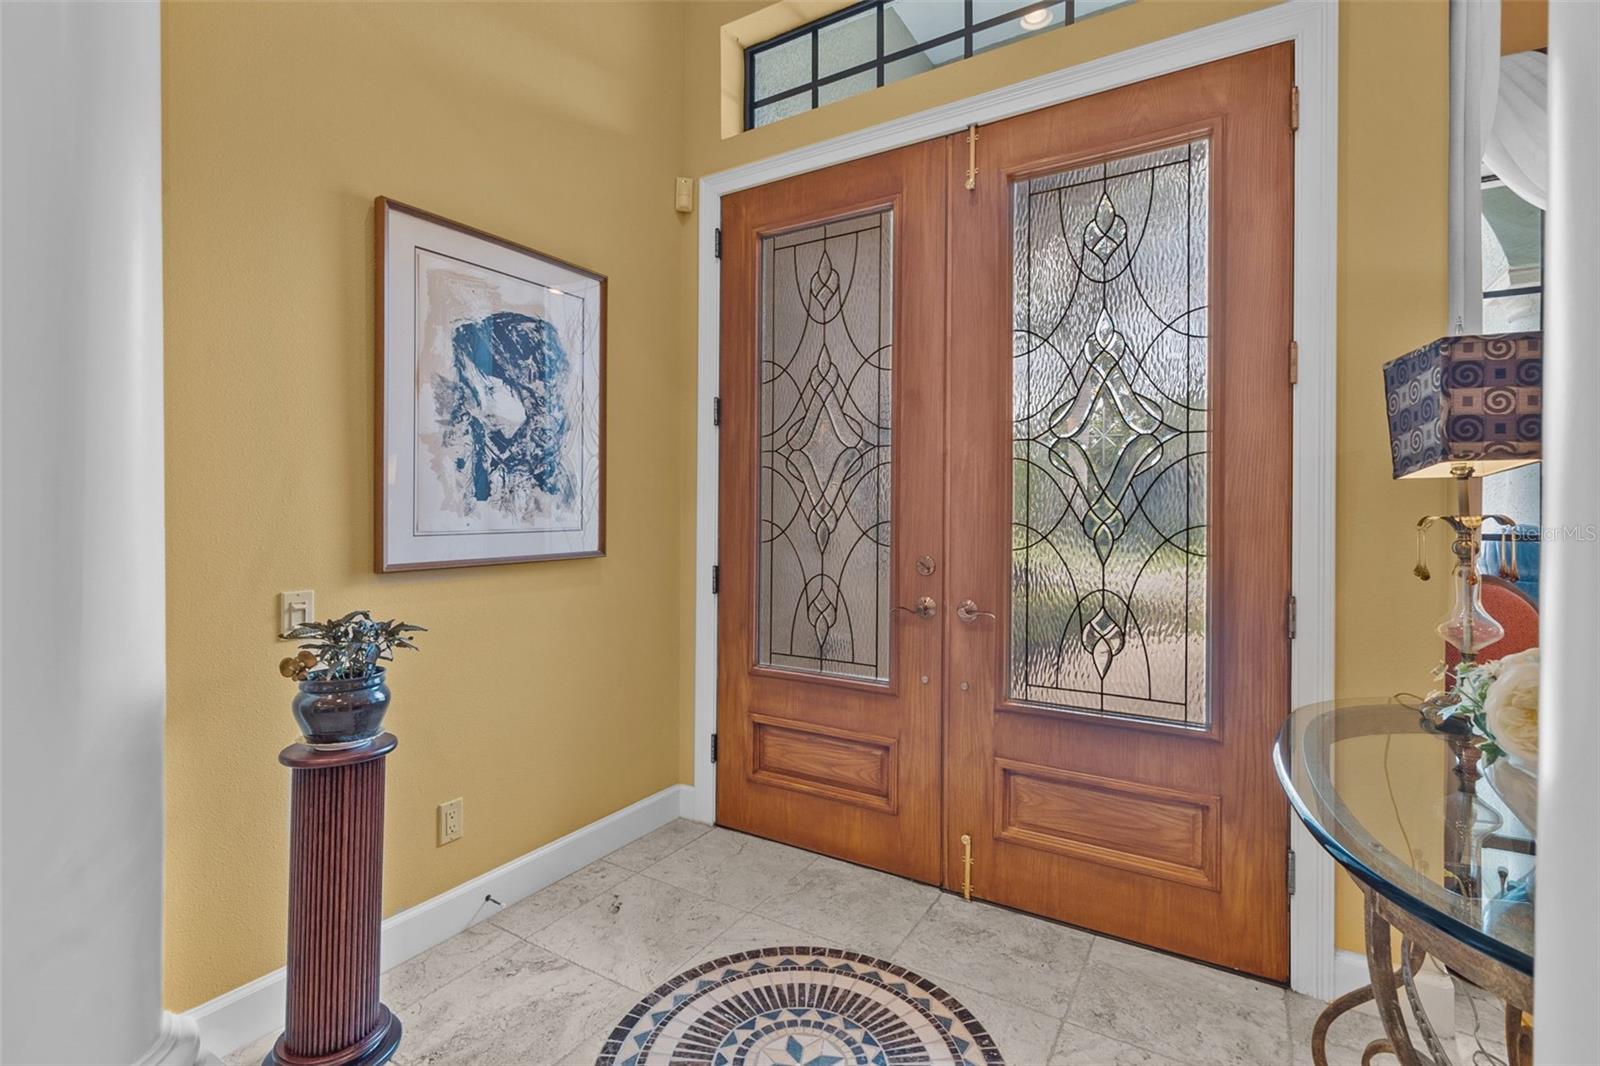
Home entryway with decorative wood double doors, leaded glass, and a circular tile medallion.
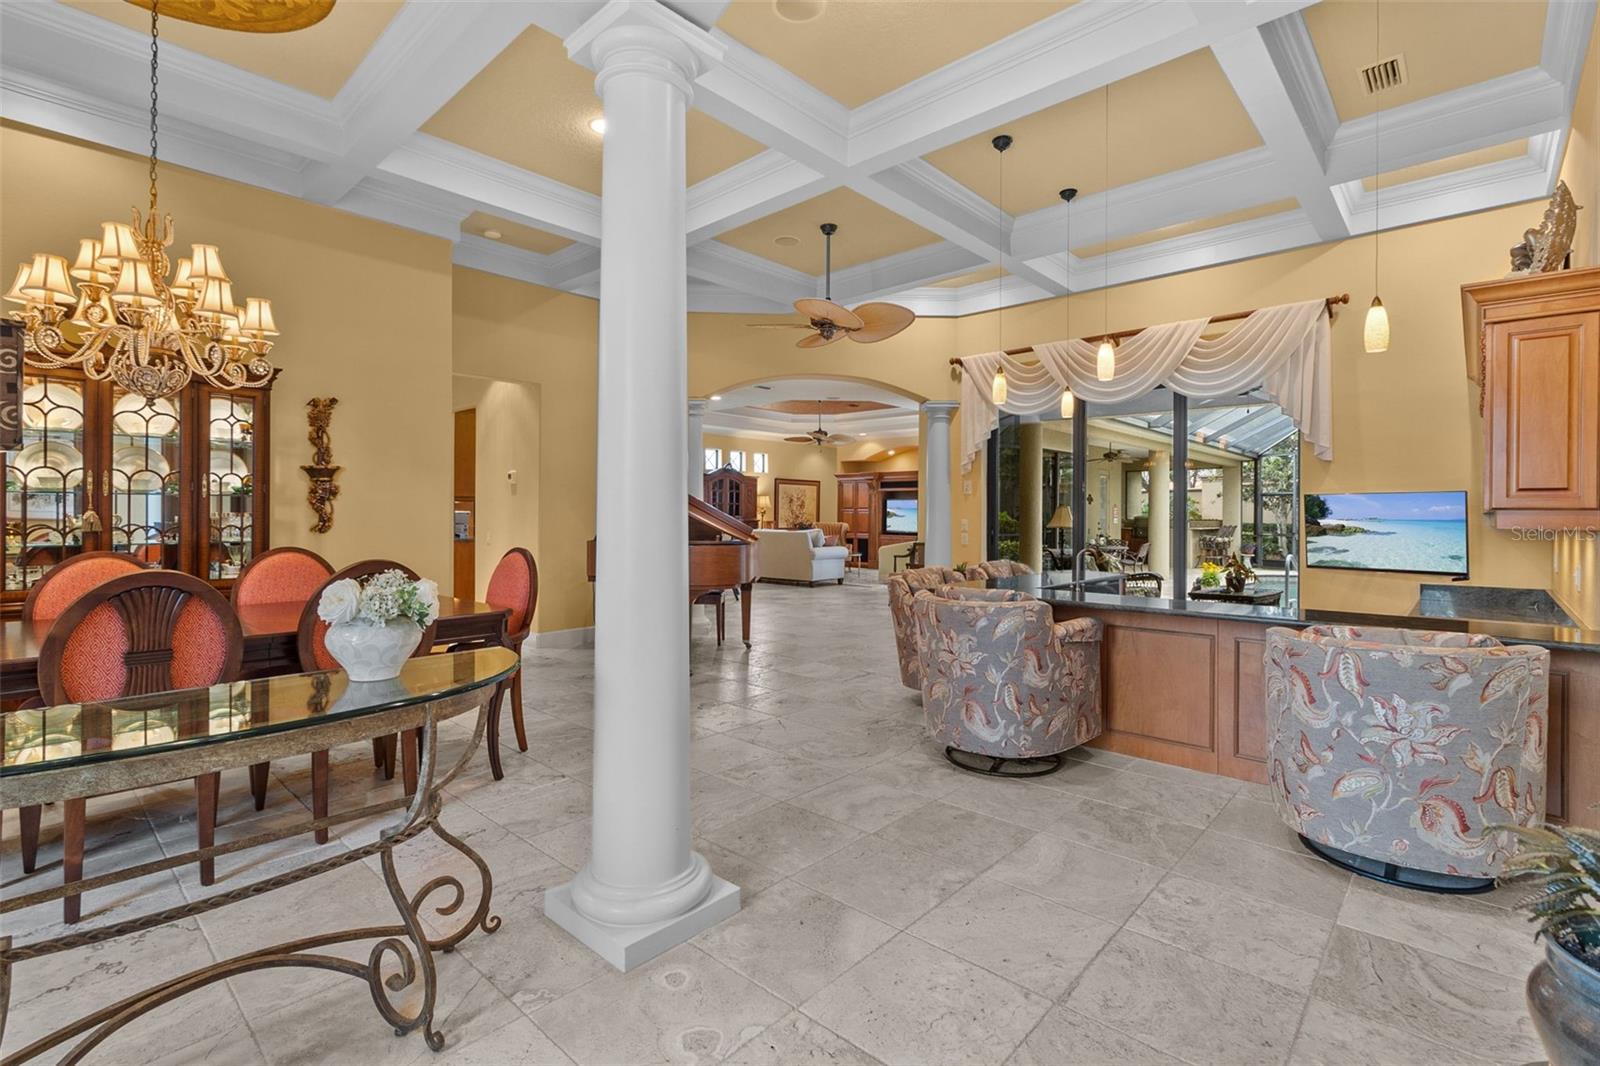
Open living and dining area with a coffered ceiling, prominent column, and sliding glass doors to a patio.
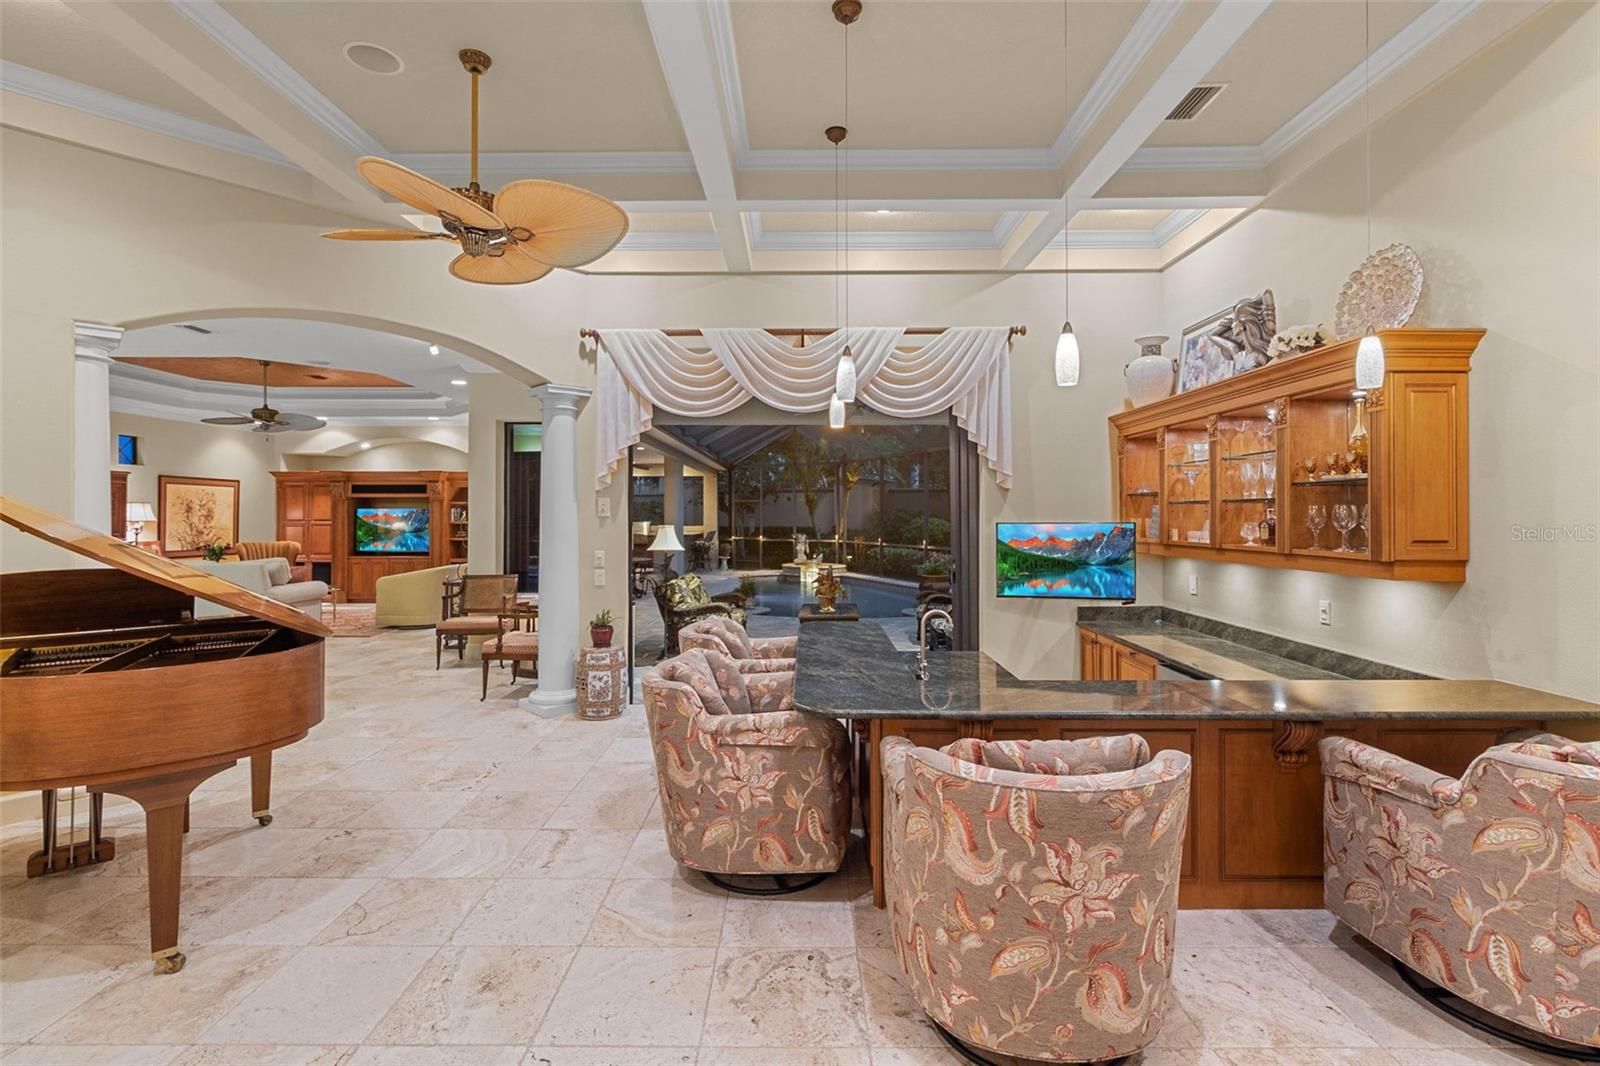
Furnished living and entertaining area with a grand piano, granite bar, and screened pool view.
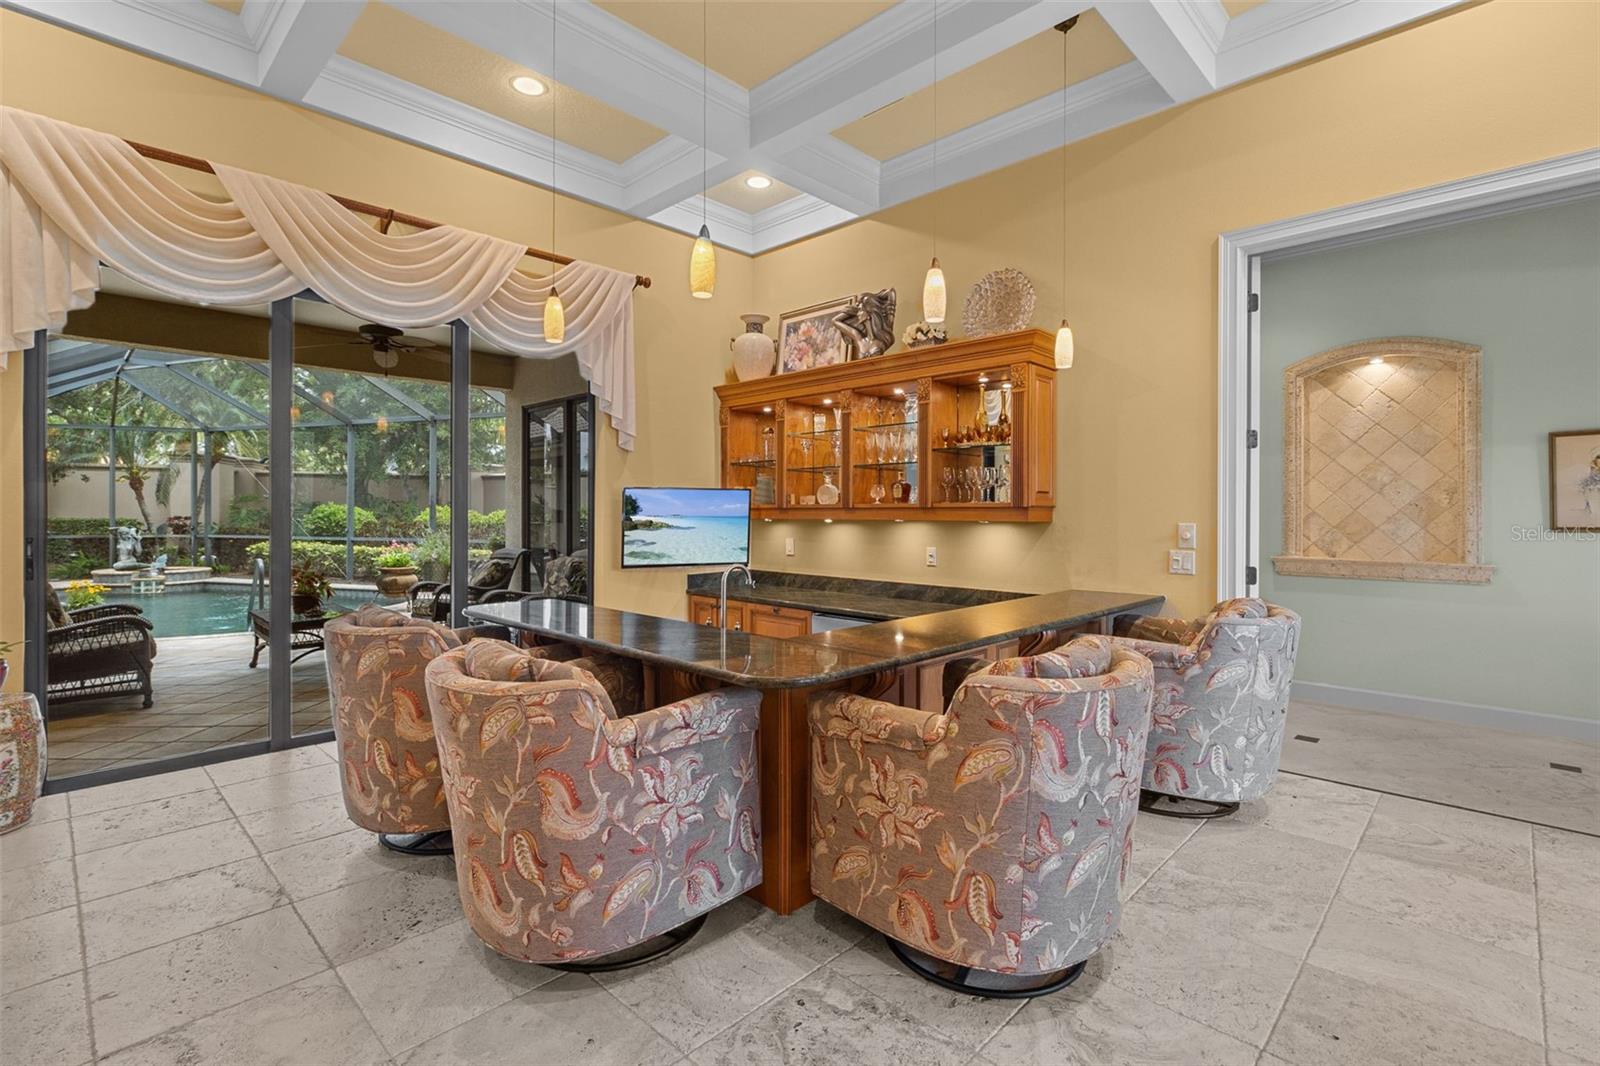
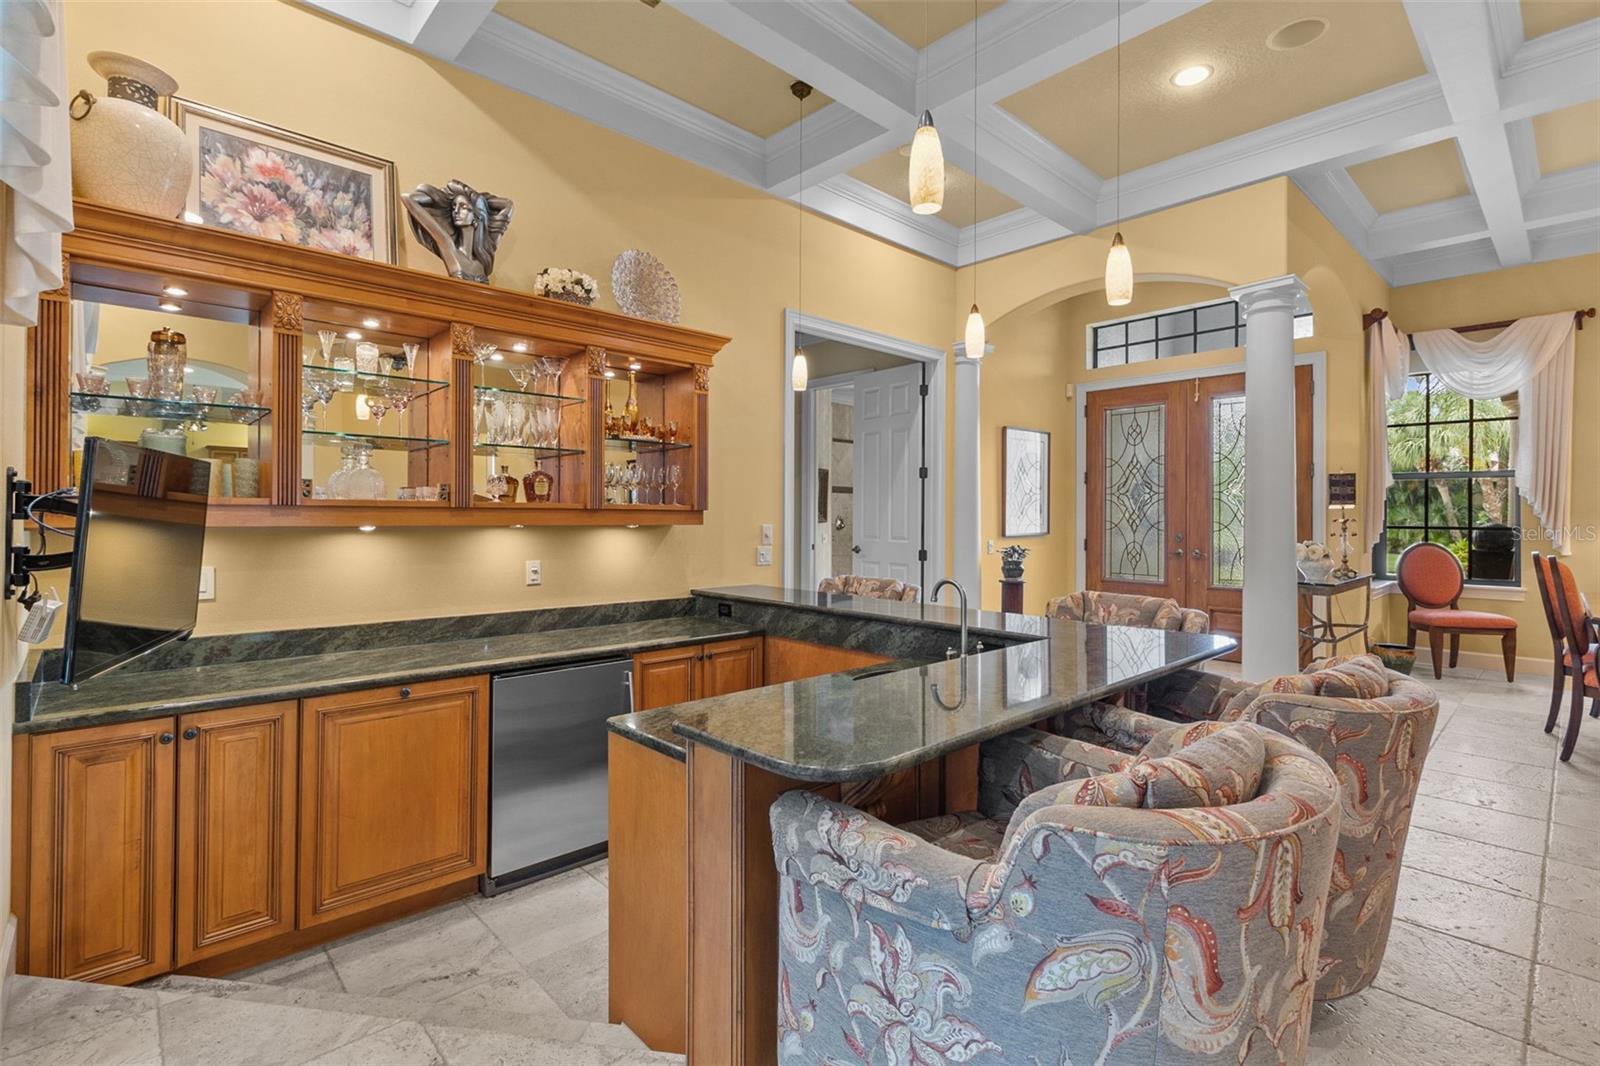
Interior bar with patterned chairs and wood display cabinetry beside sliding doors to a screened pool lanai.
Kitchen with granite breakfast bar, glass-front cabinets, and a coffered ceiling.
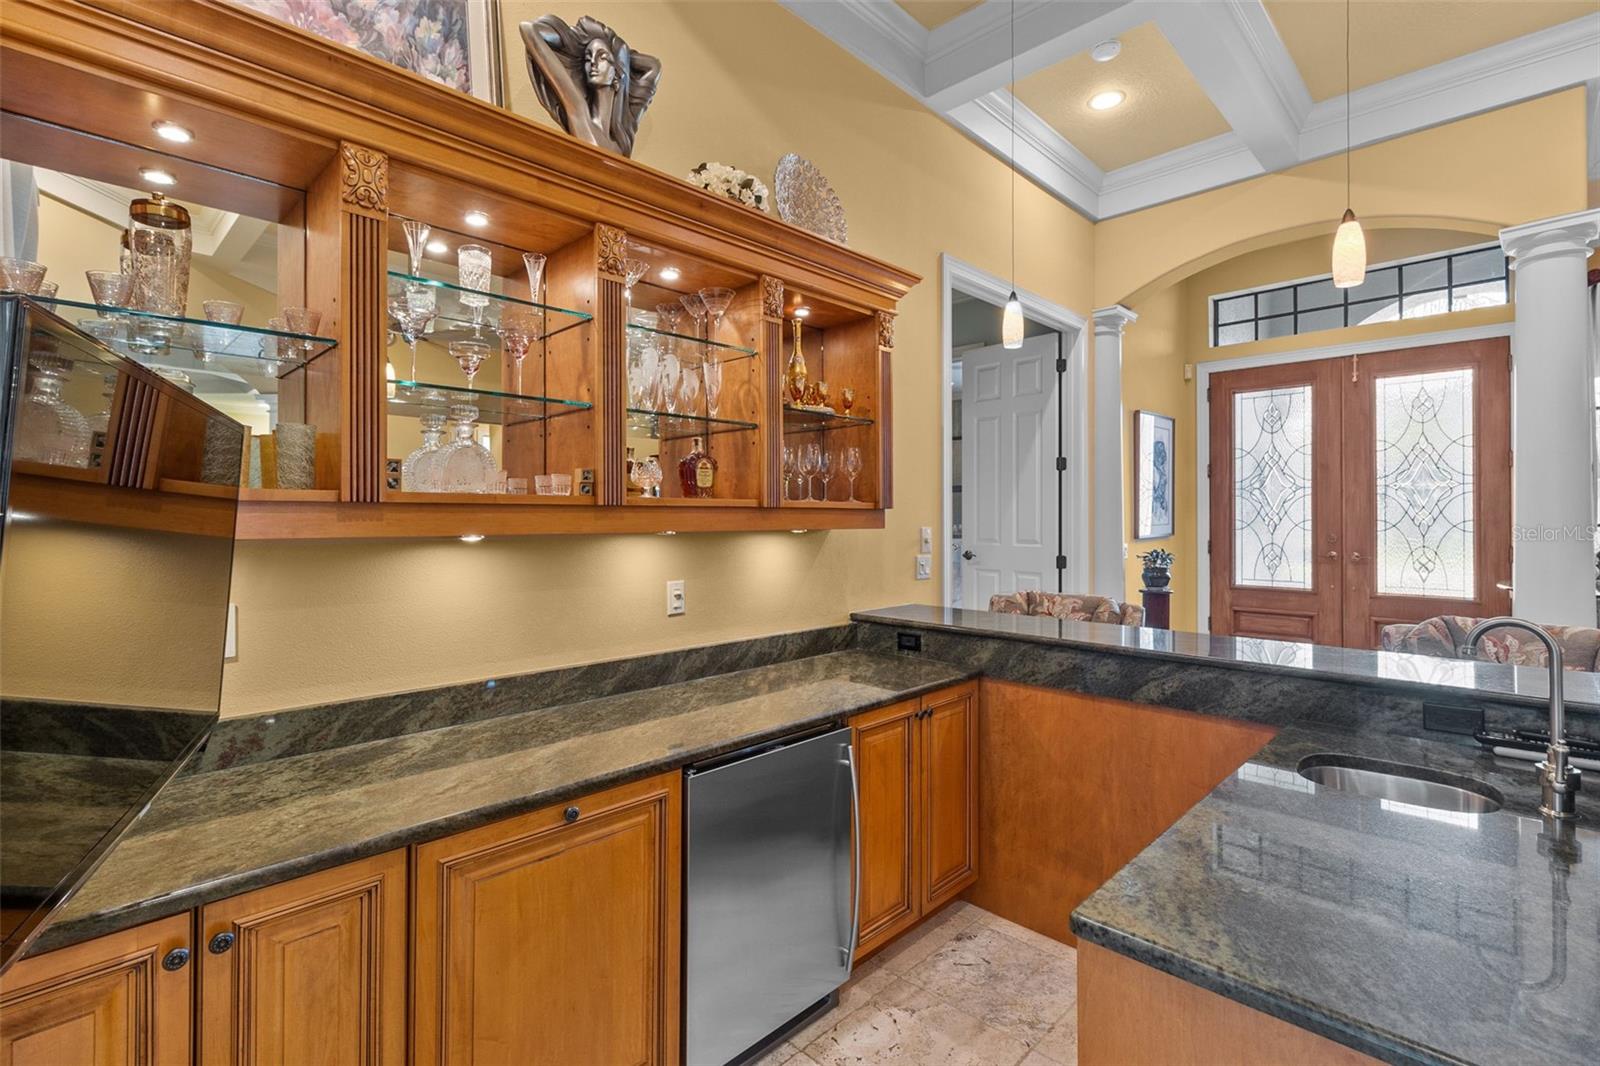
Built-in wet bar with glassware, granite counters, and a view toward the stained-glass front doors.
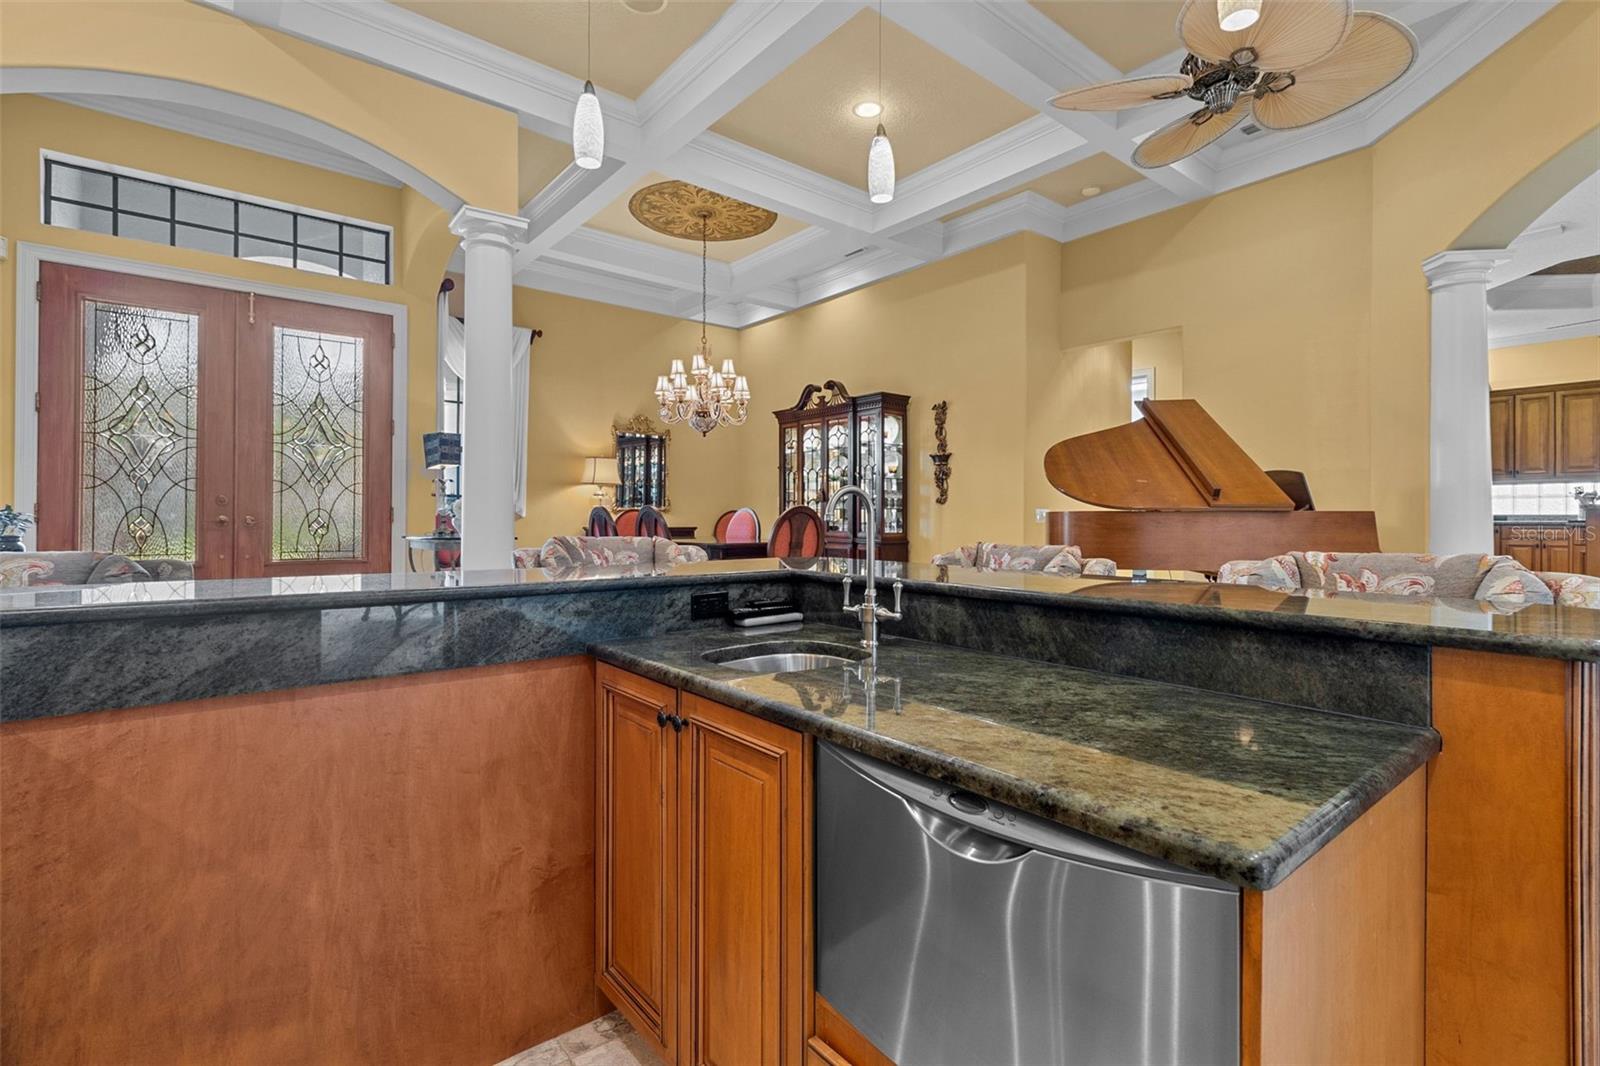
Kitchen with a granite peninsula and stainless-steel dishwasher, opening to a dining area beneath a coffered ceiling.
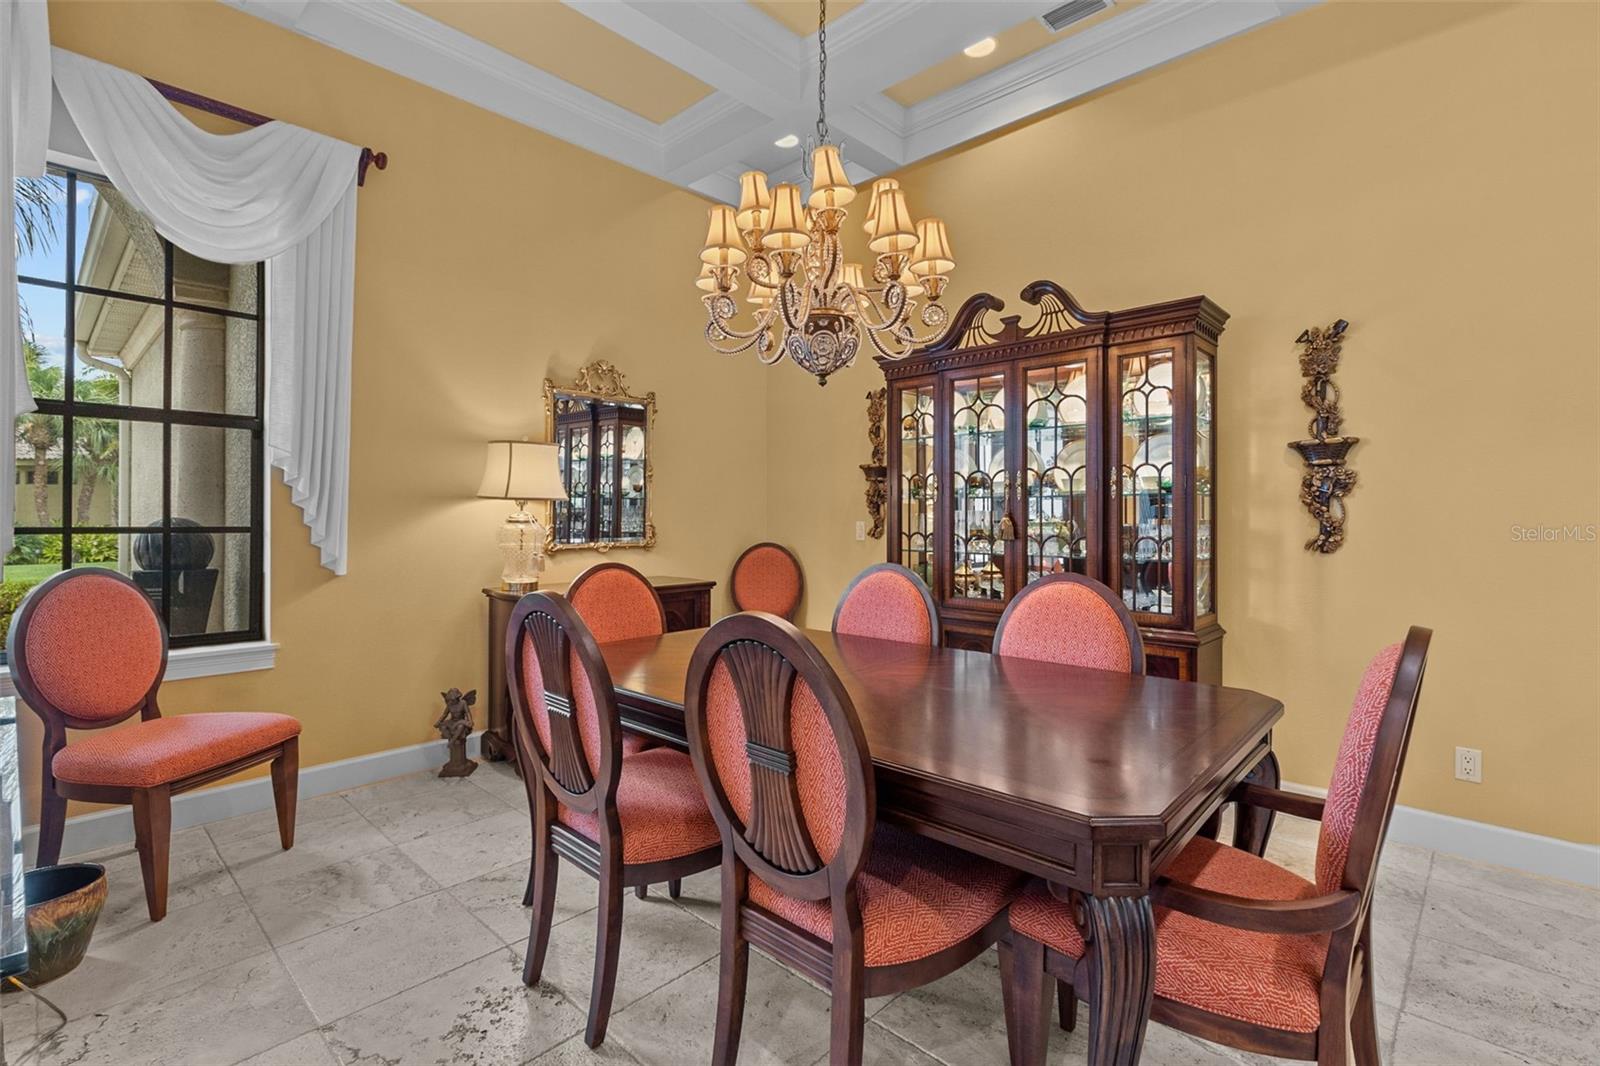
Dining room with a dark wood table, coral-upholstered chairs, glass-front china cabinet, and chandelier.
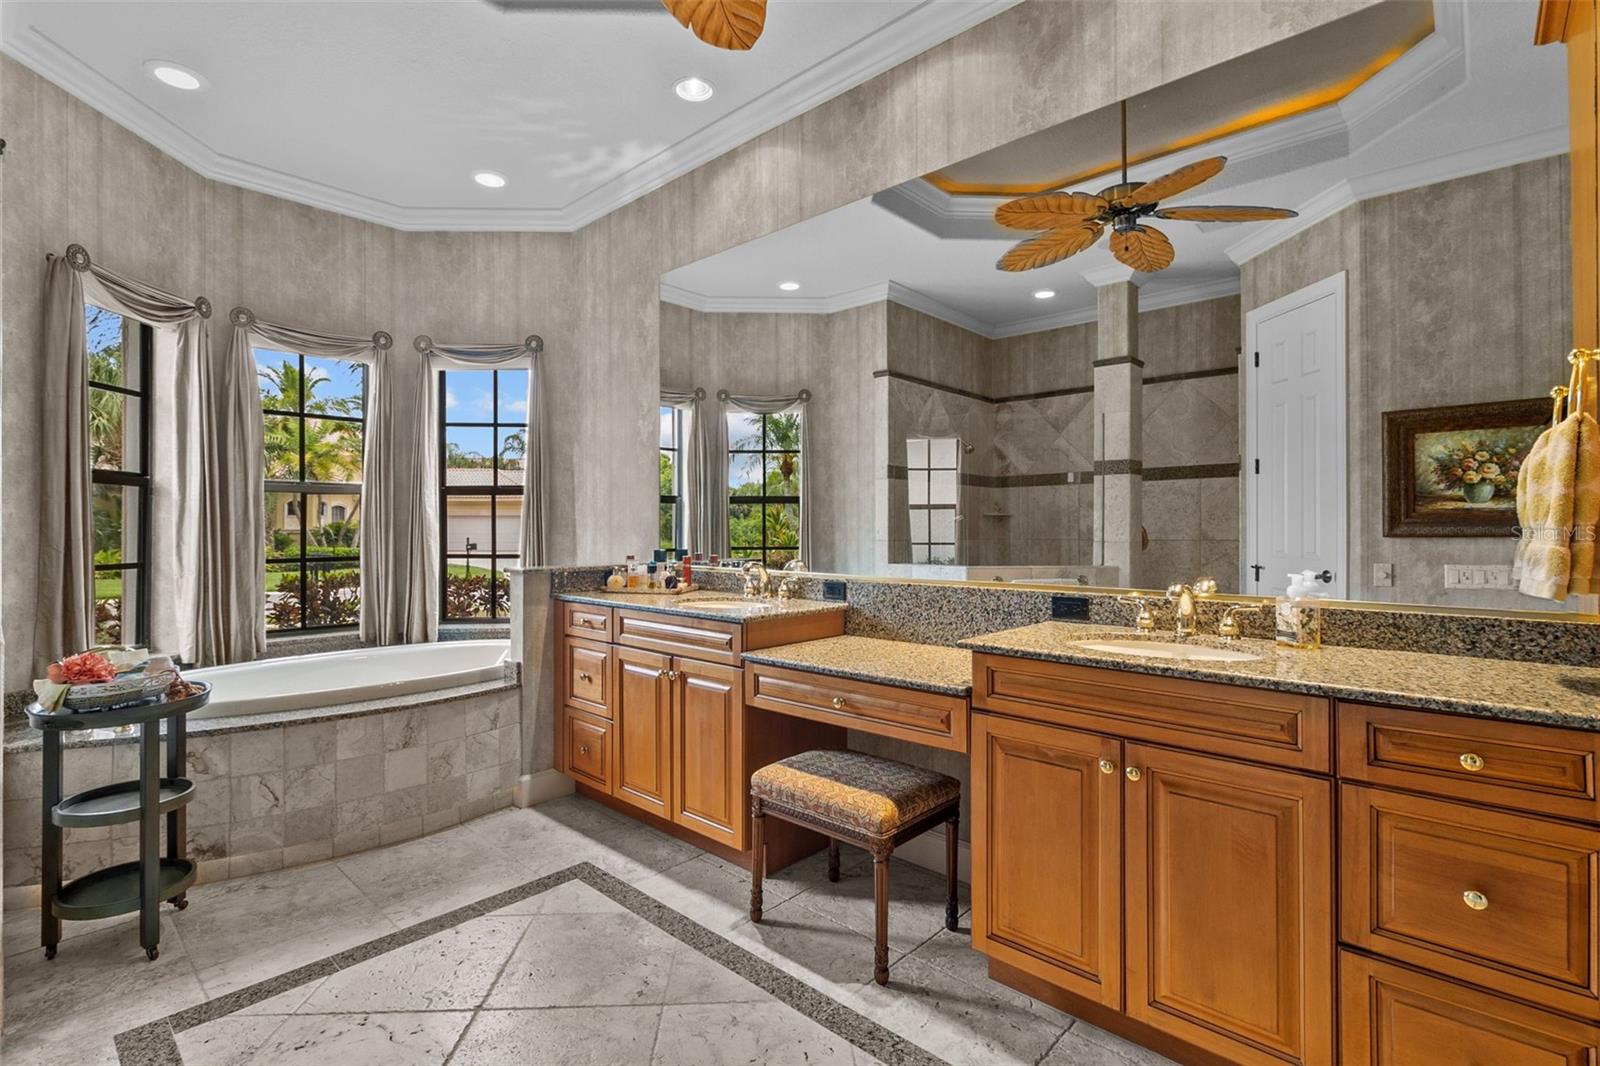
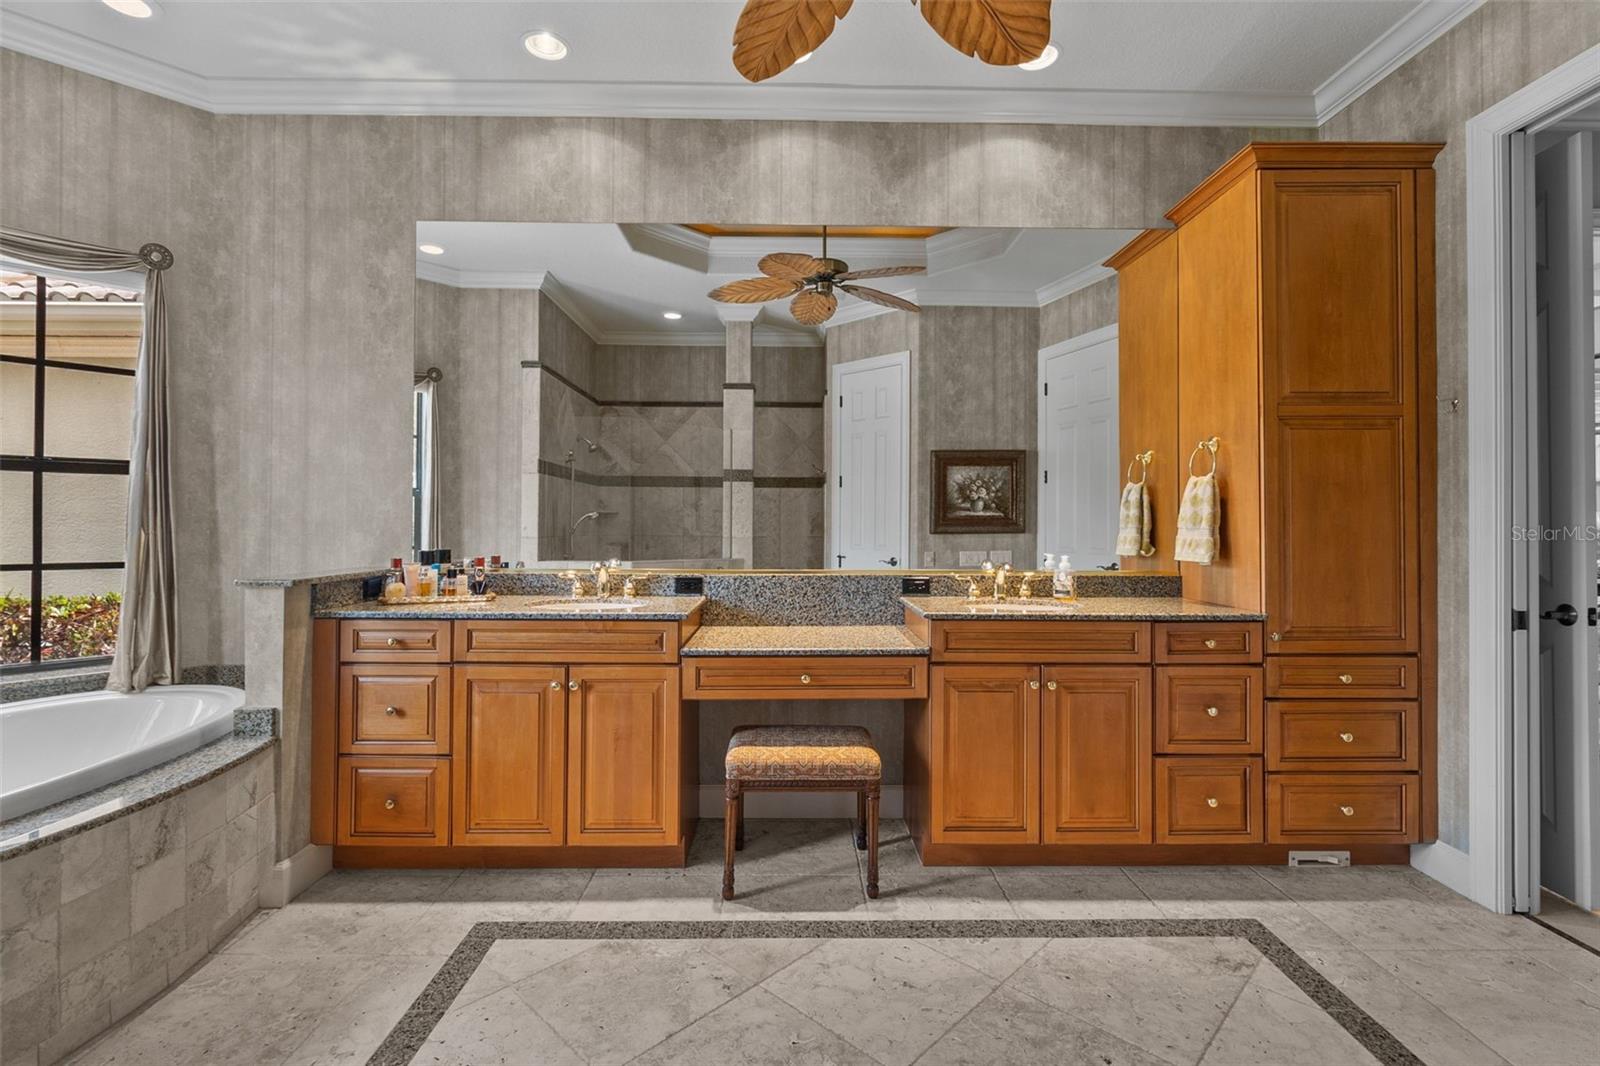
Bathroom with a soaking tub by curtained windows and a long granite vanity with warm wood cabinets.
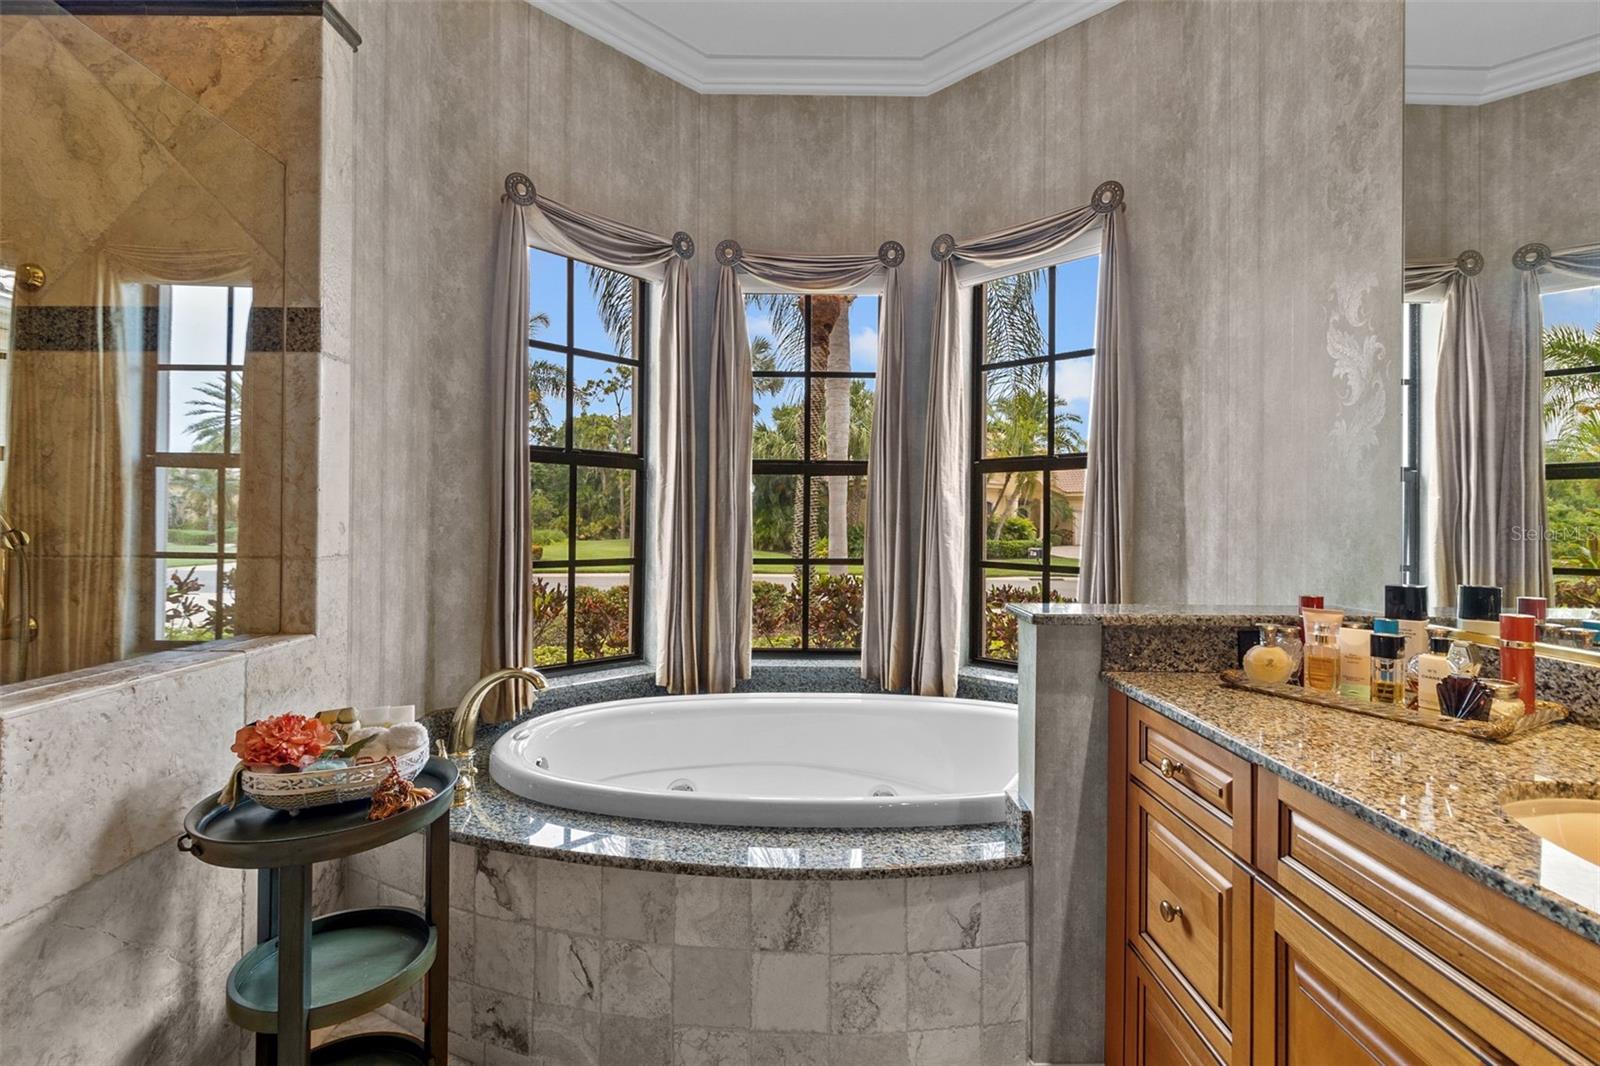
Primary bathroom with a raised soaking tub, marble walls, and three tall windows overlooking palm trees.
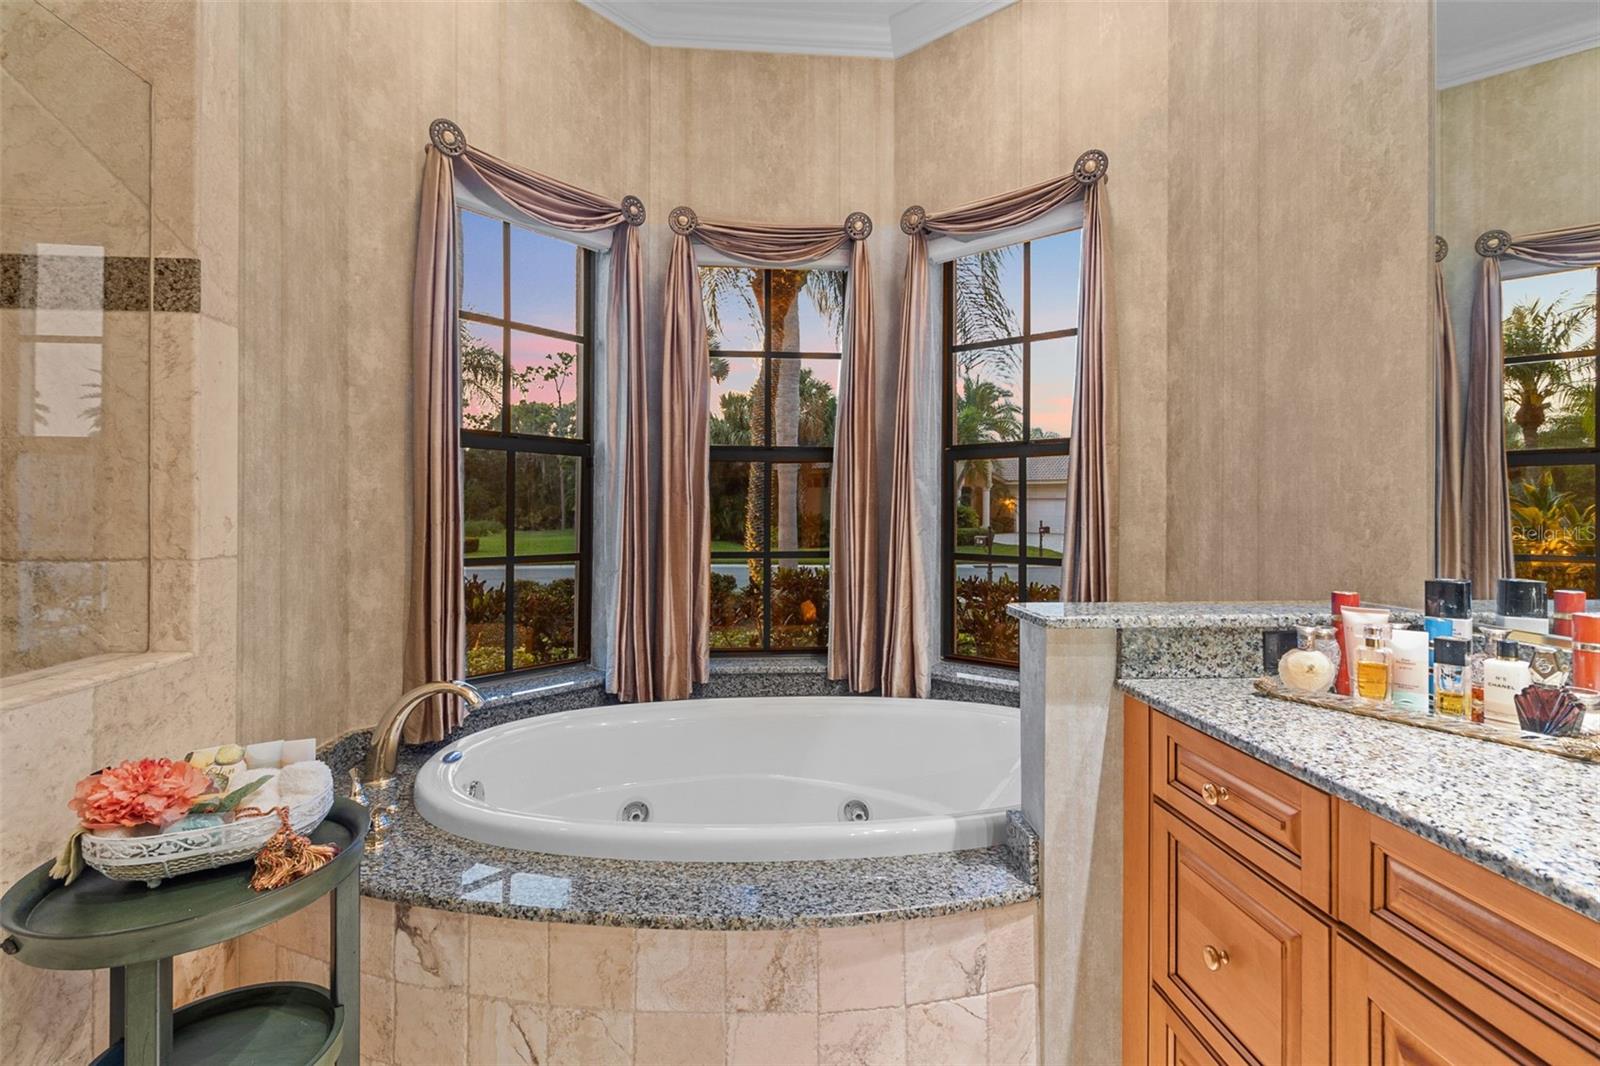
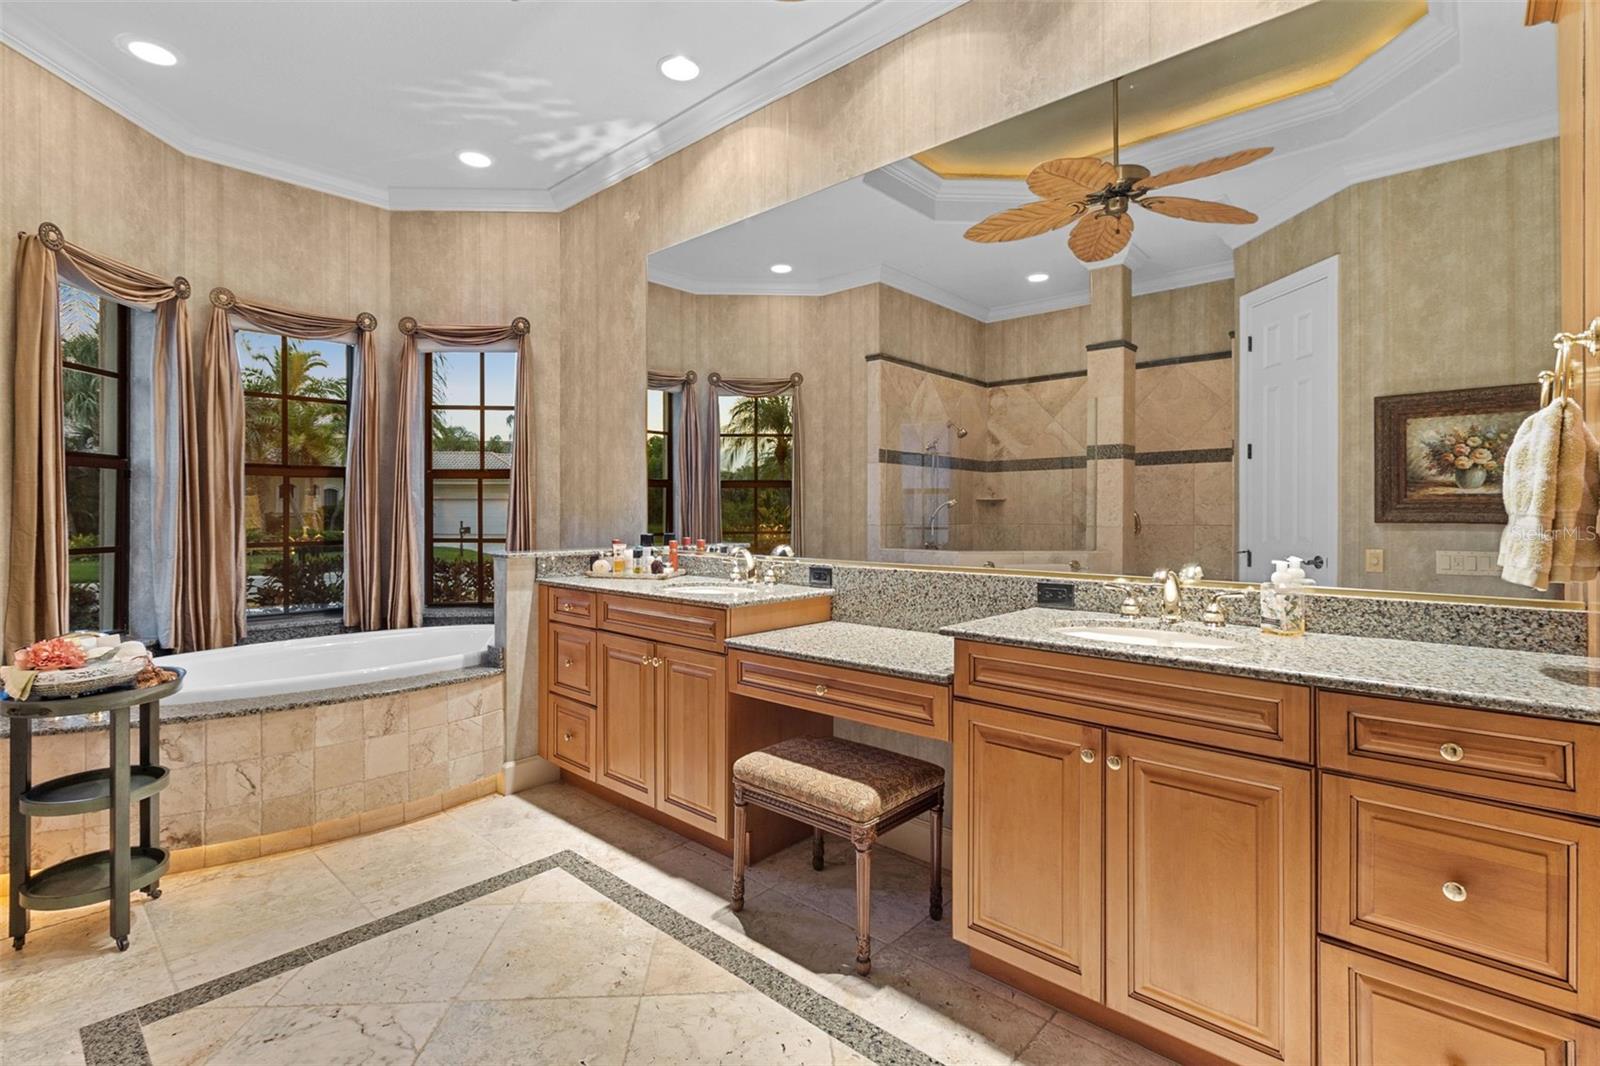
Corner soaking tub beneath three draped bay windows, beside a wood vanity with granite countertop.
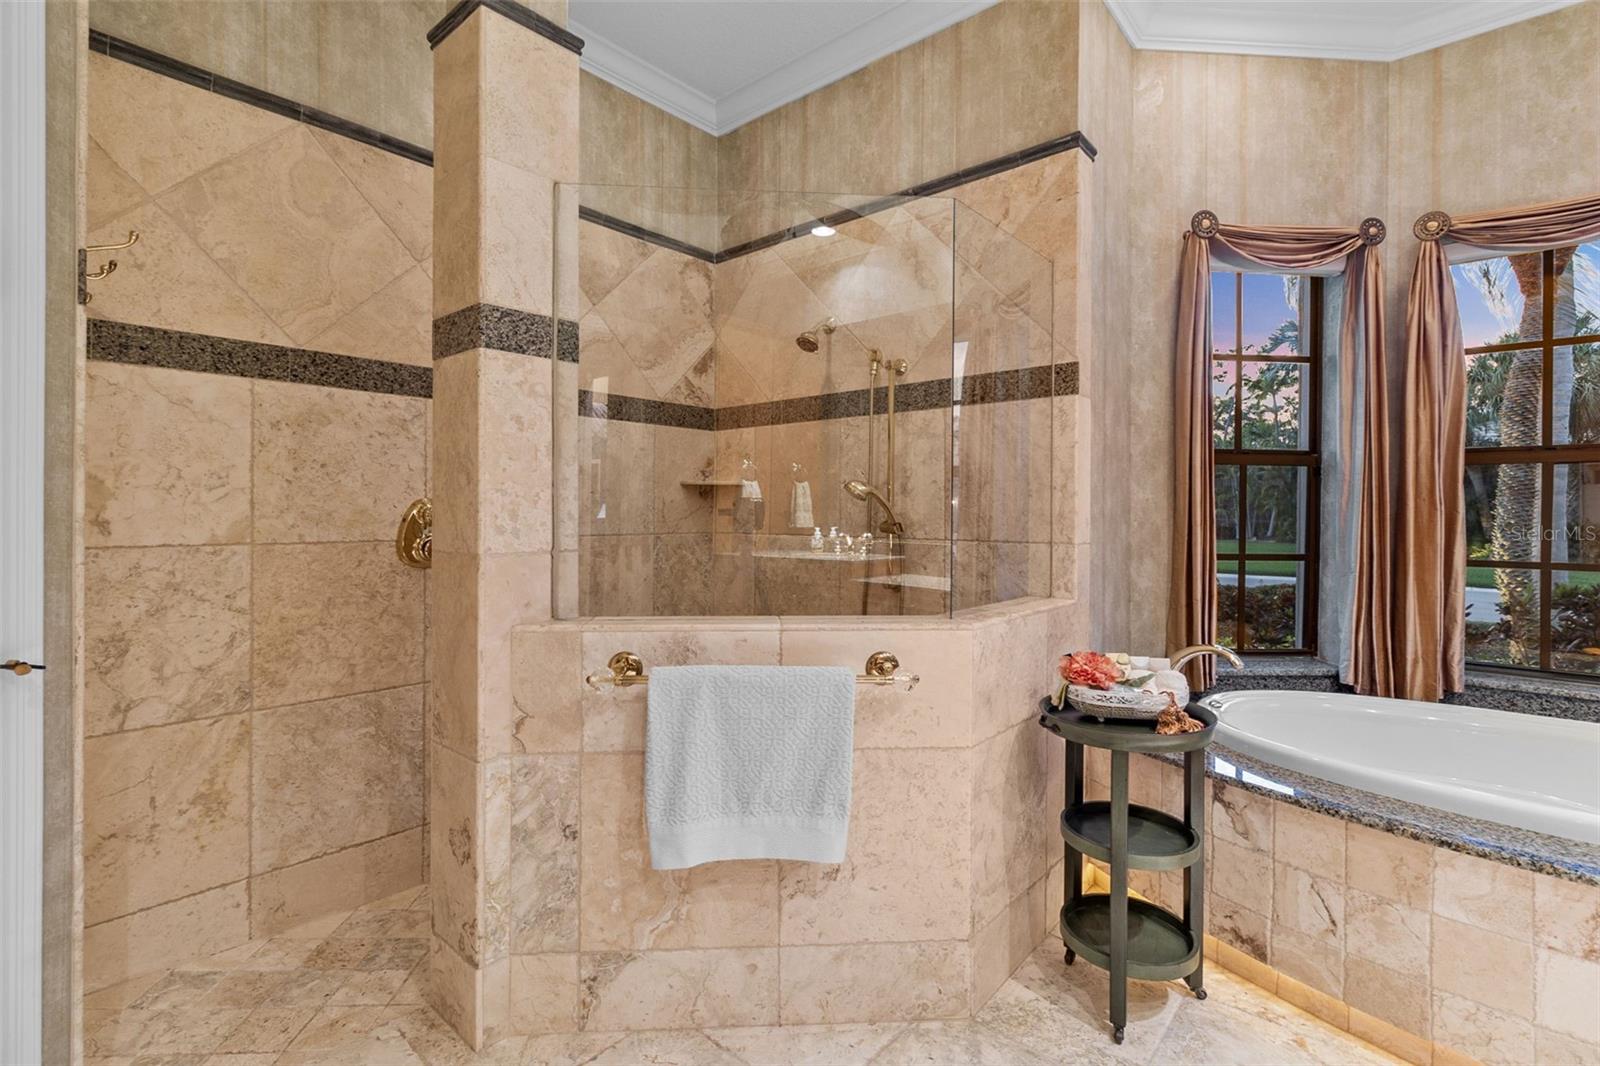
Marble bathroom with a glass shower, built-in tub, and curtained windows.
Bathroom with a cherry wood vanity, granite counters, central stool, and corner soaking tub.
Spacious bathroom with a double wood vanity, granite counters, built-in tub, and tiled walk-in shower.
Furnished bedroom with an ornate metal bed, tray ceiling, and large windows overlooking tropical landscaping.
Furnished bedroom with a tray ceiling, leaf-shaped fan, and windows overlooking a screened patio.
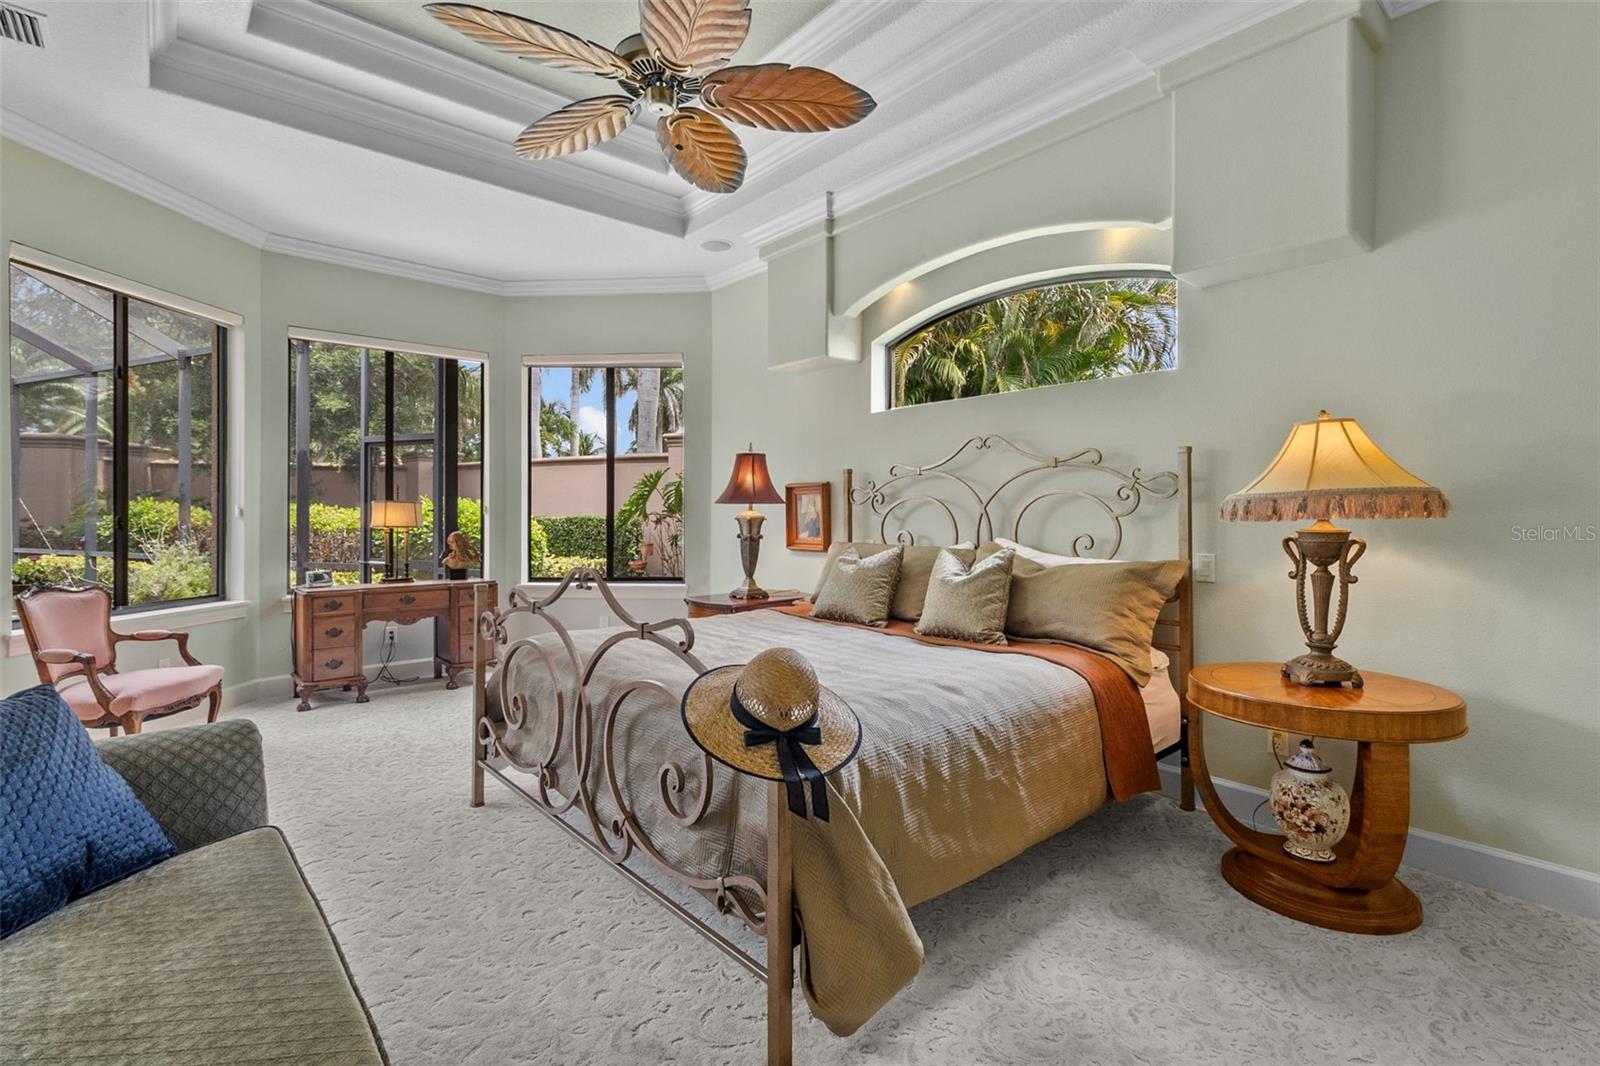
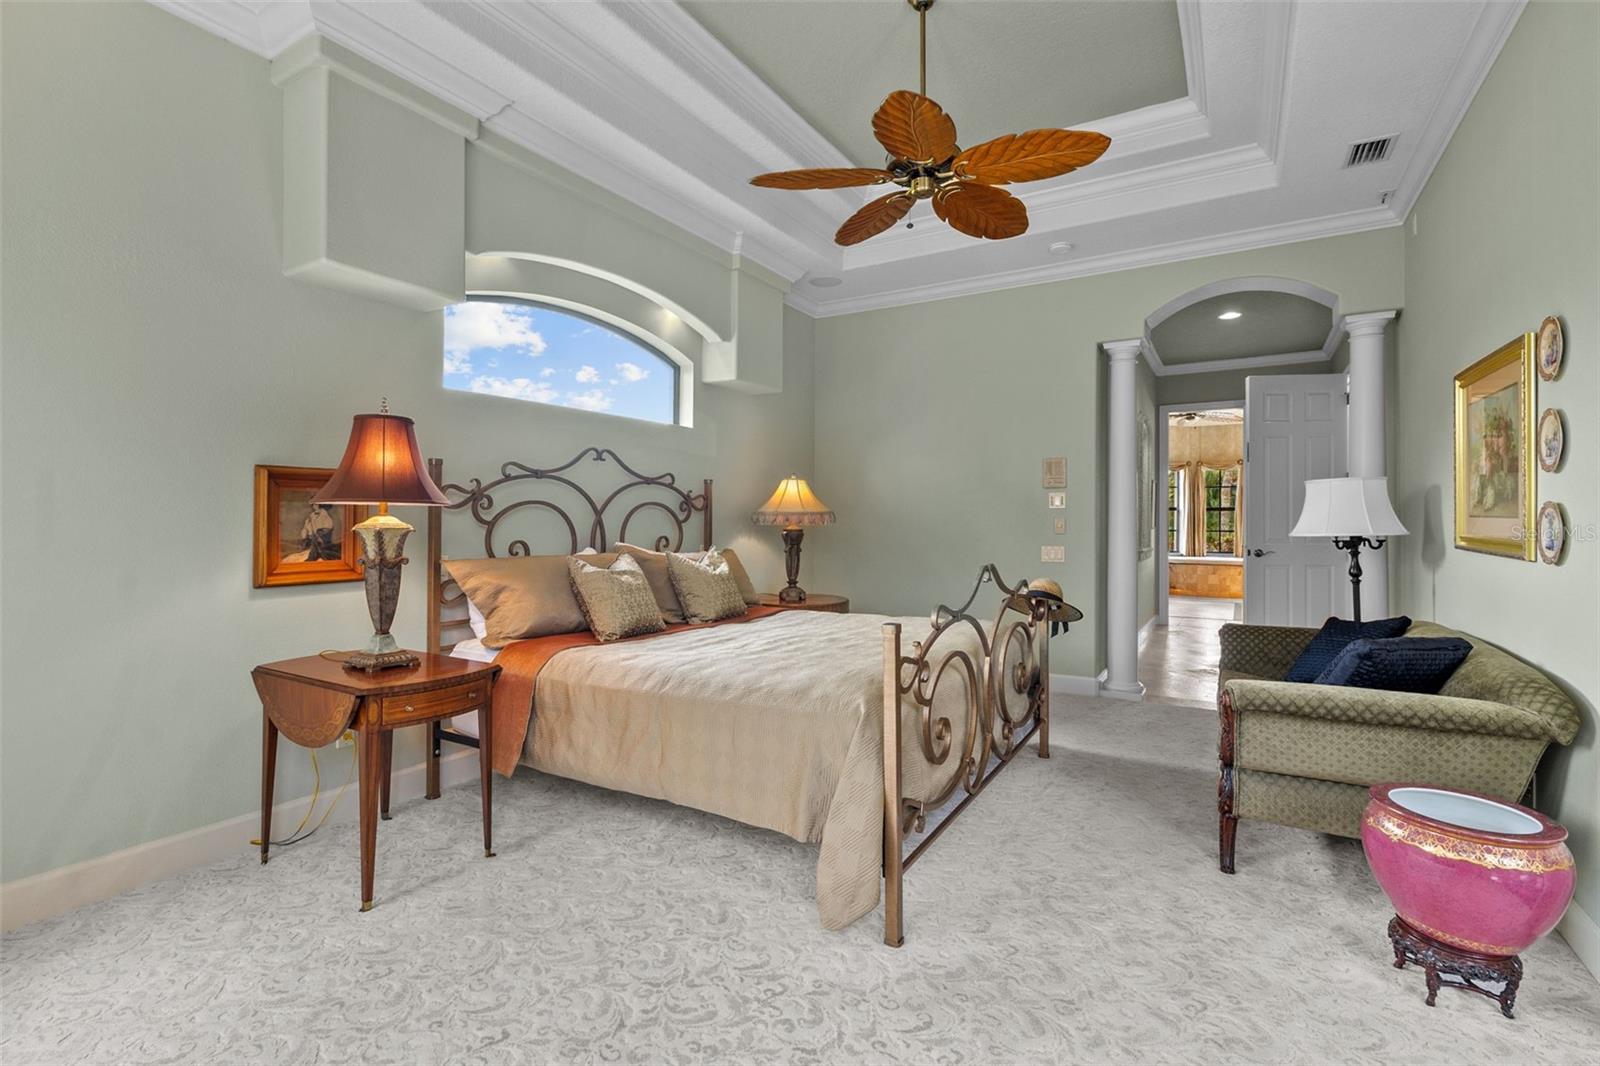
Furnished bedroom with an ornate iron bed, tray ceiling, arched high window, and small sitting area.
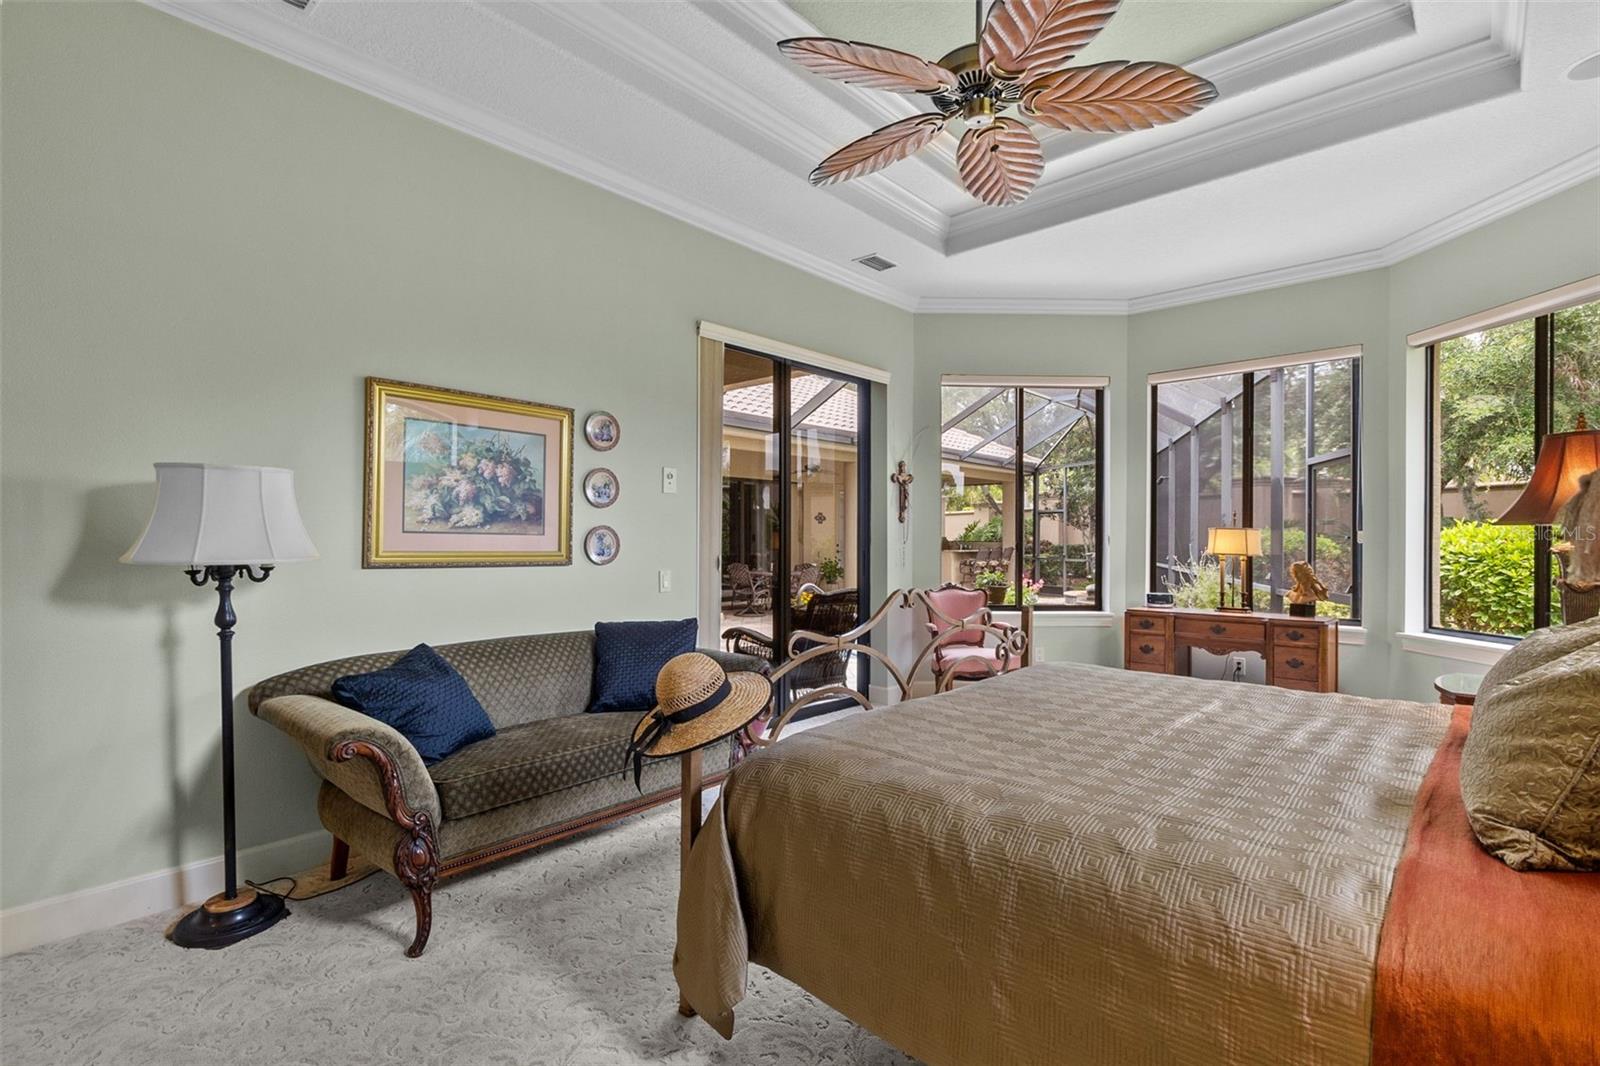
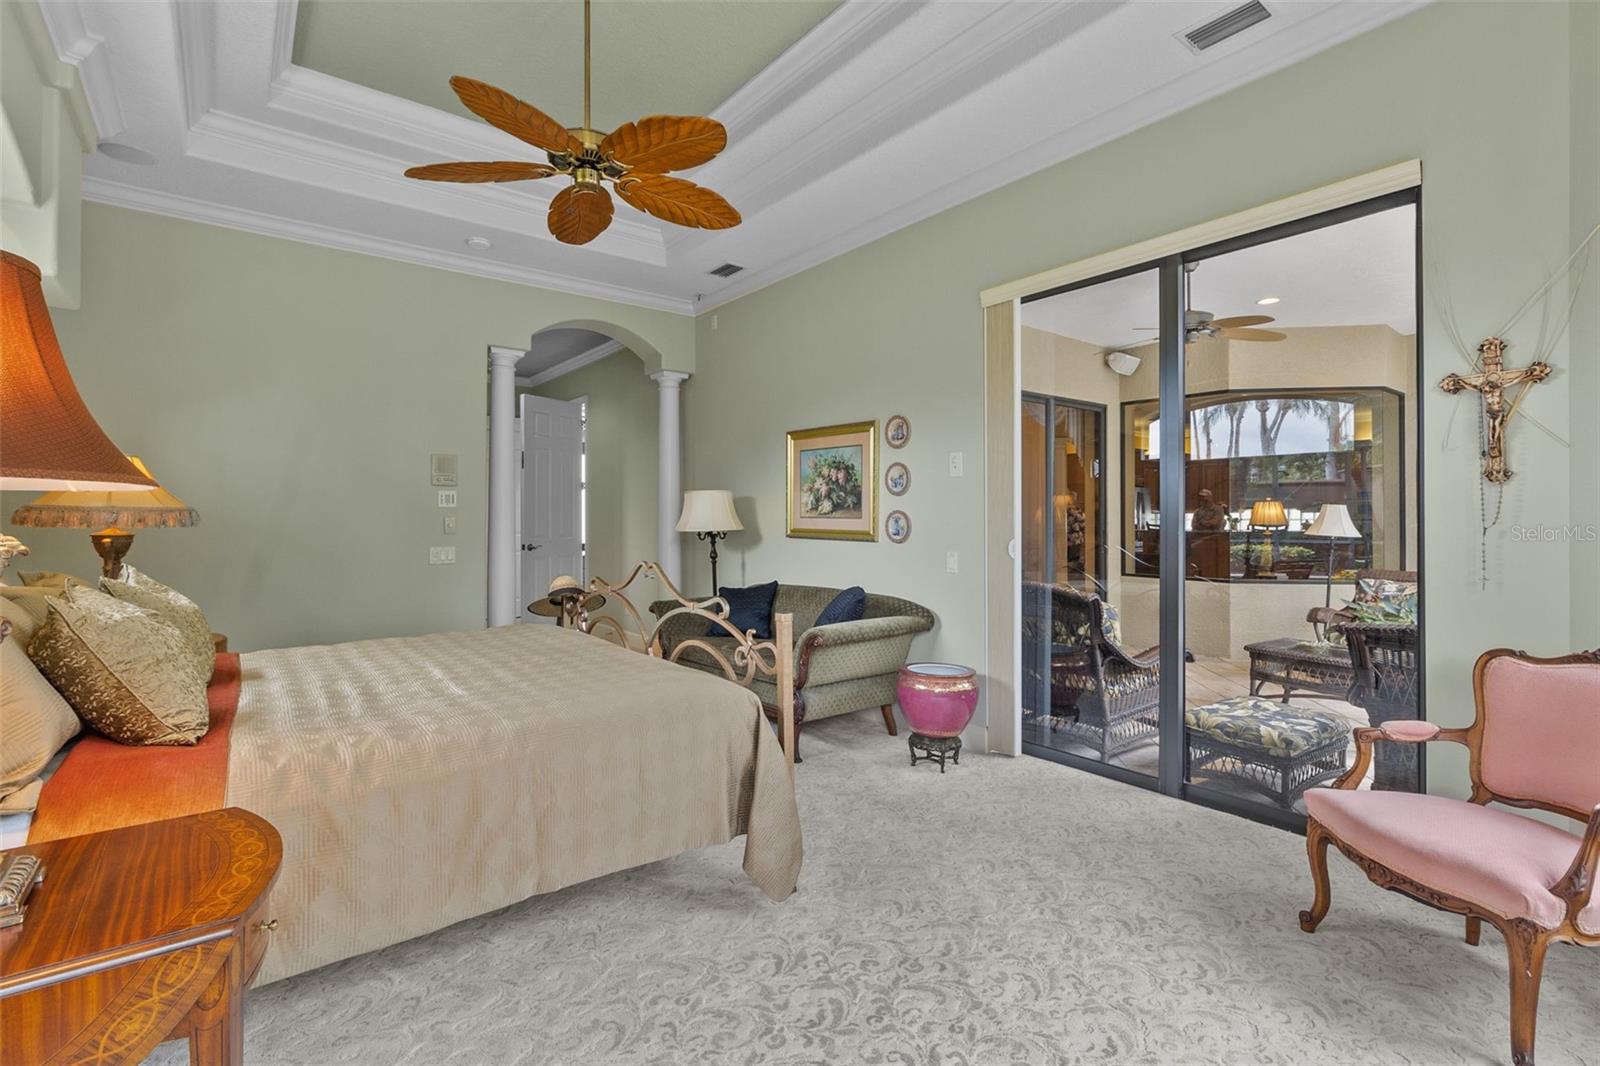
Furnished bedroom with a tray ceiling, ceiling fan, and sliding glass doors to a lanai.
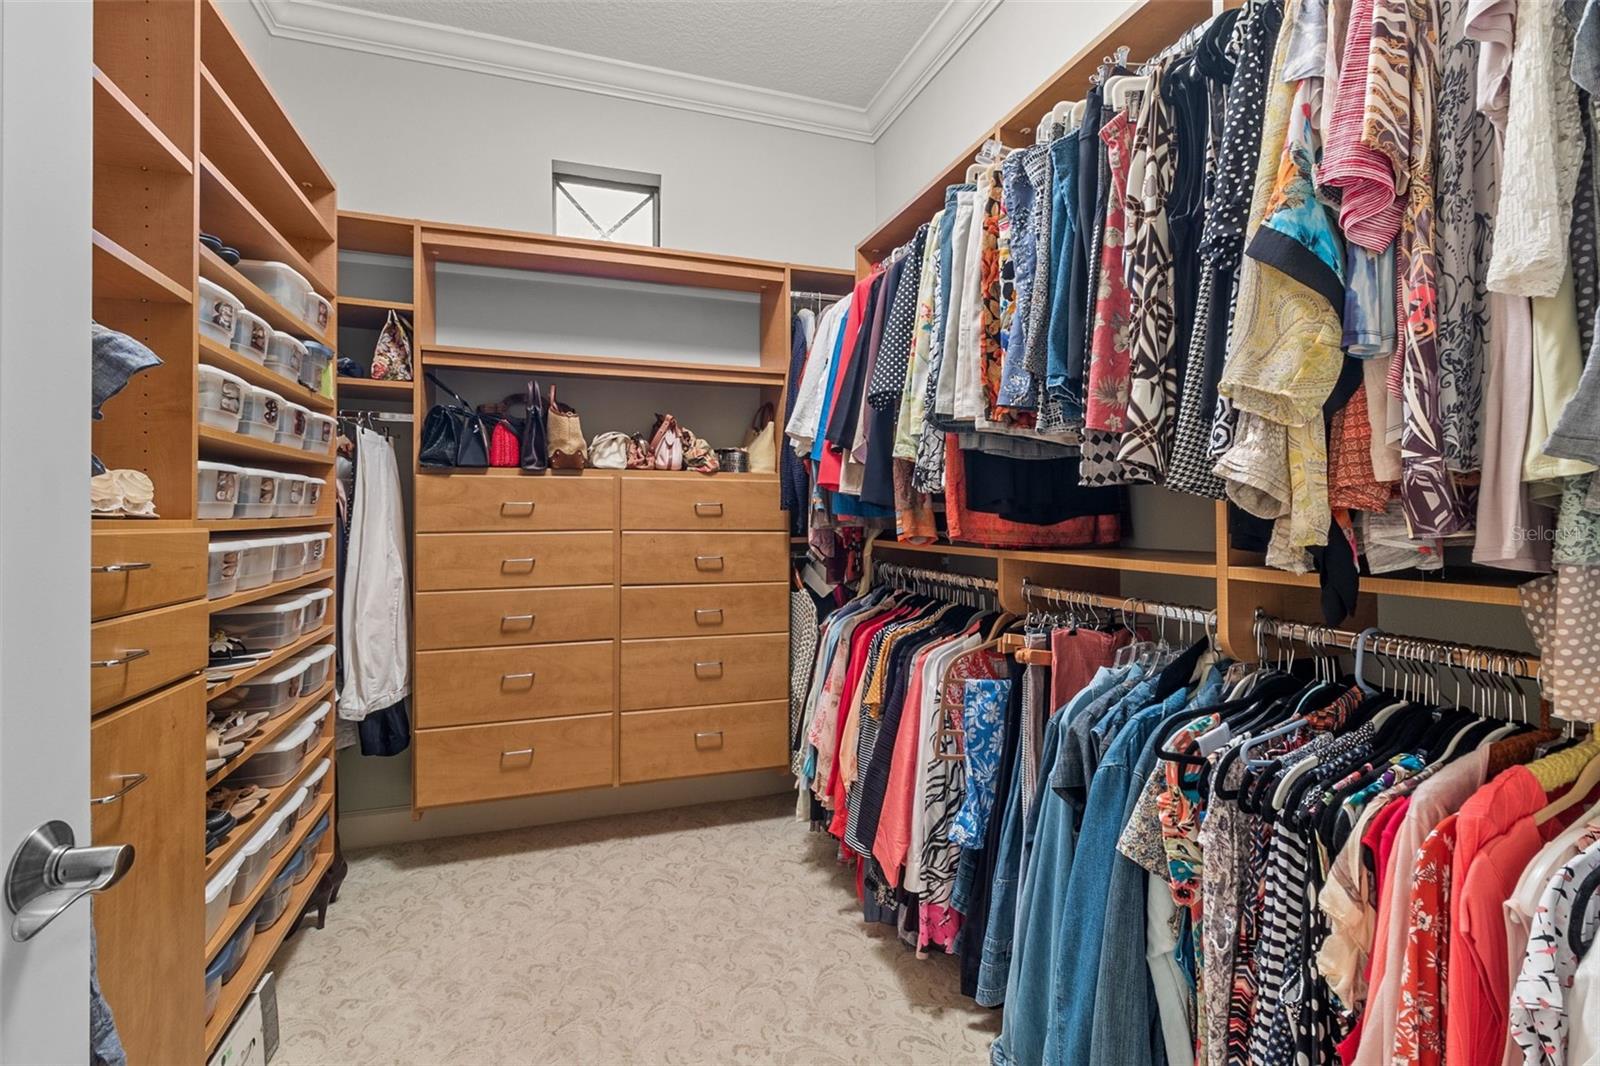
Walk-in closet with wood built-ins, central drawers, and clothing racks on both sides.
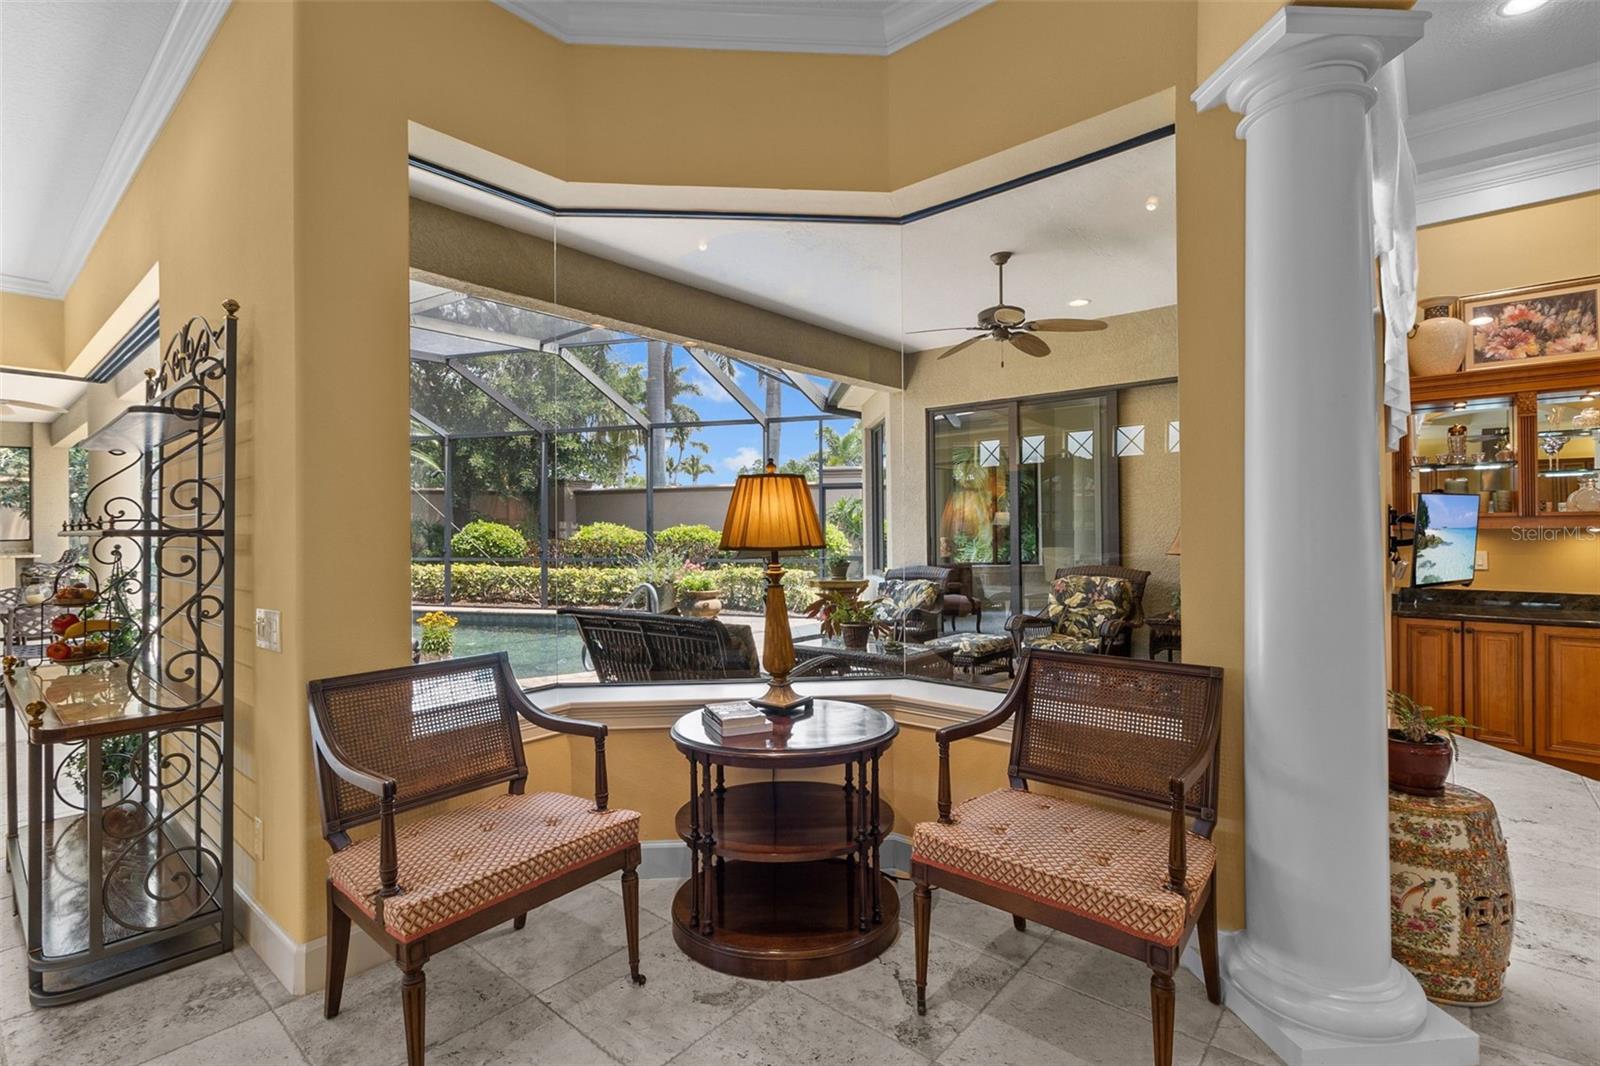
Furnished sitting area with a round table and chairs overlooking a screened pool lanai.
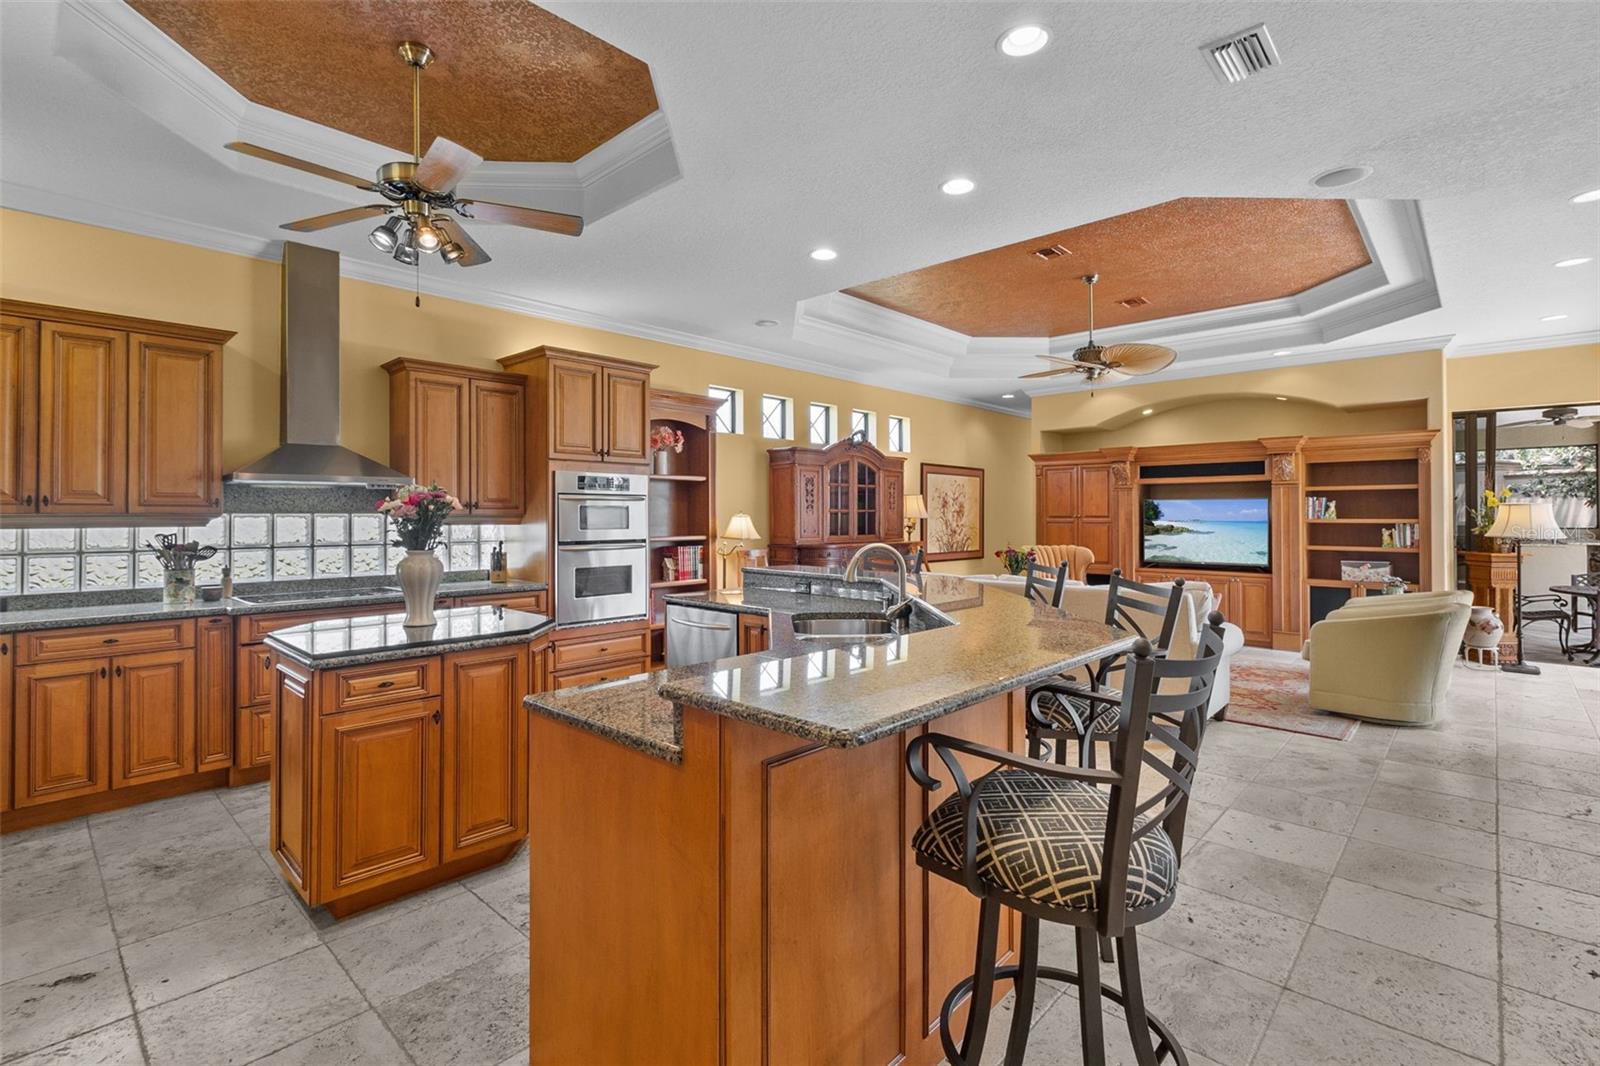
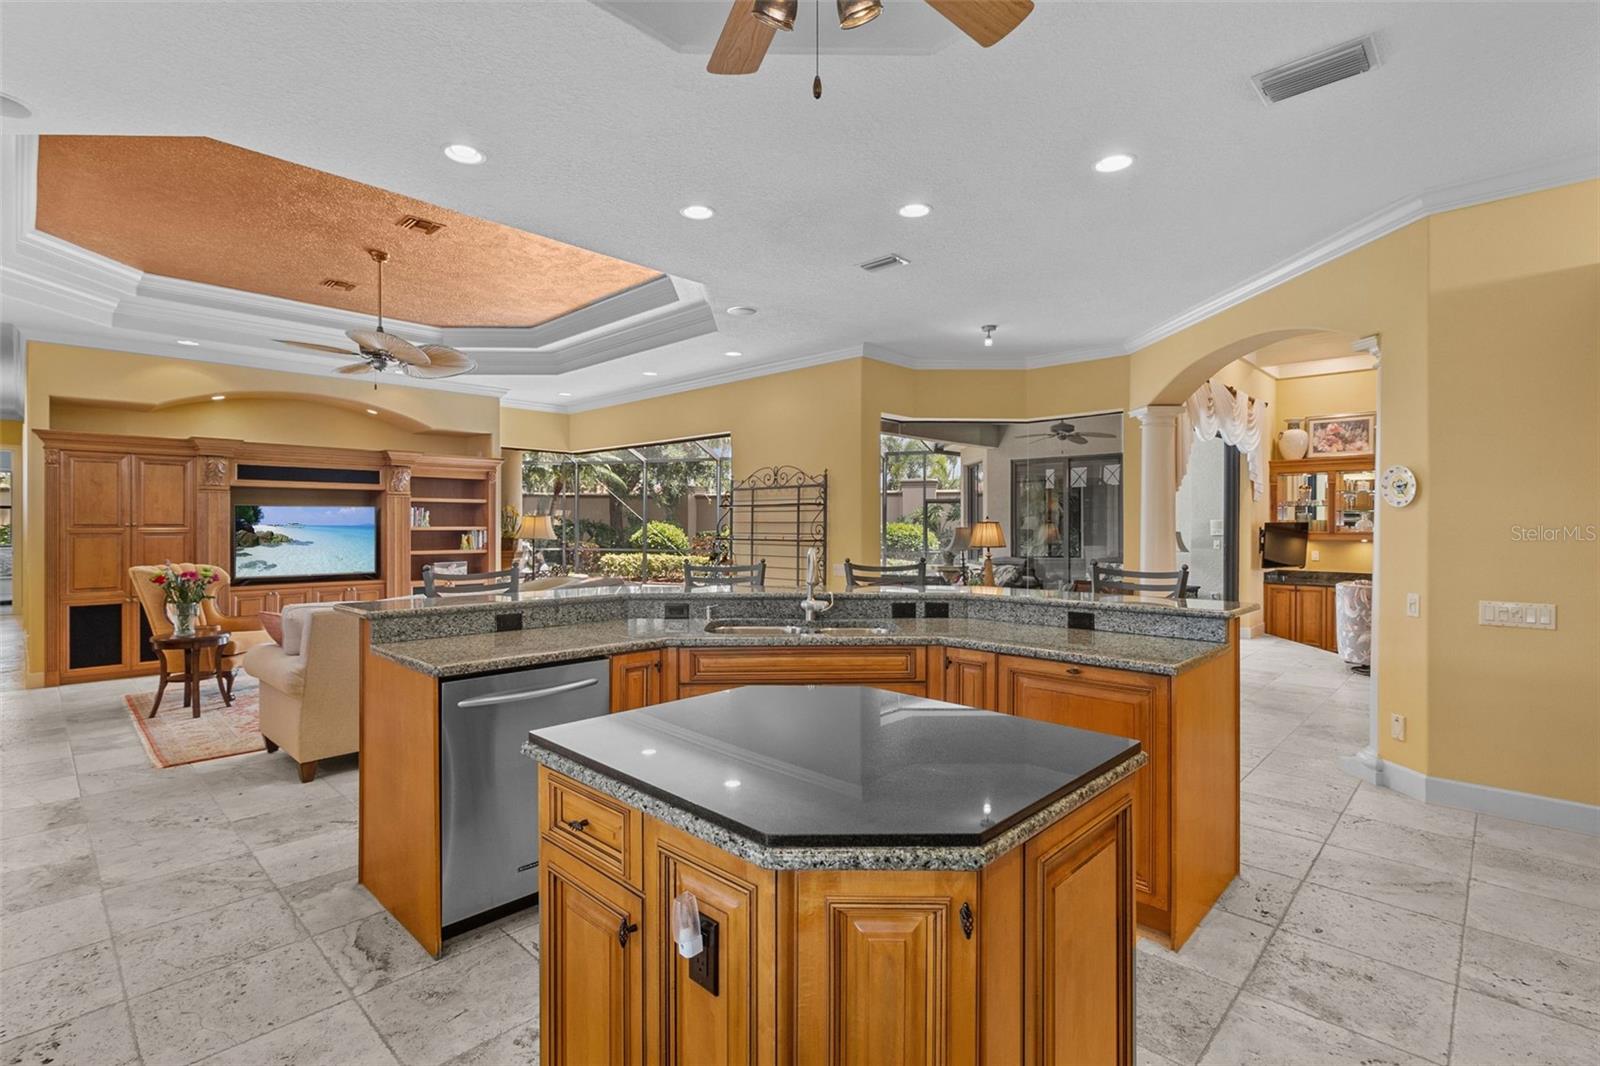
Open-plan kitchen with a large granite island, wood cabinetry, and adjoining living area.
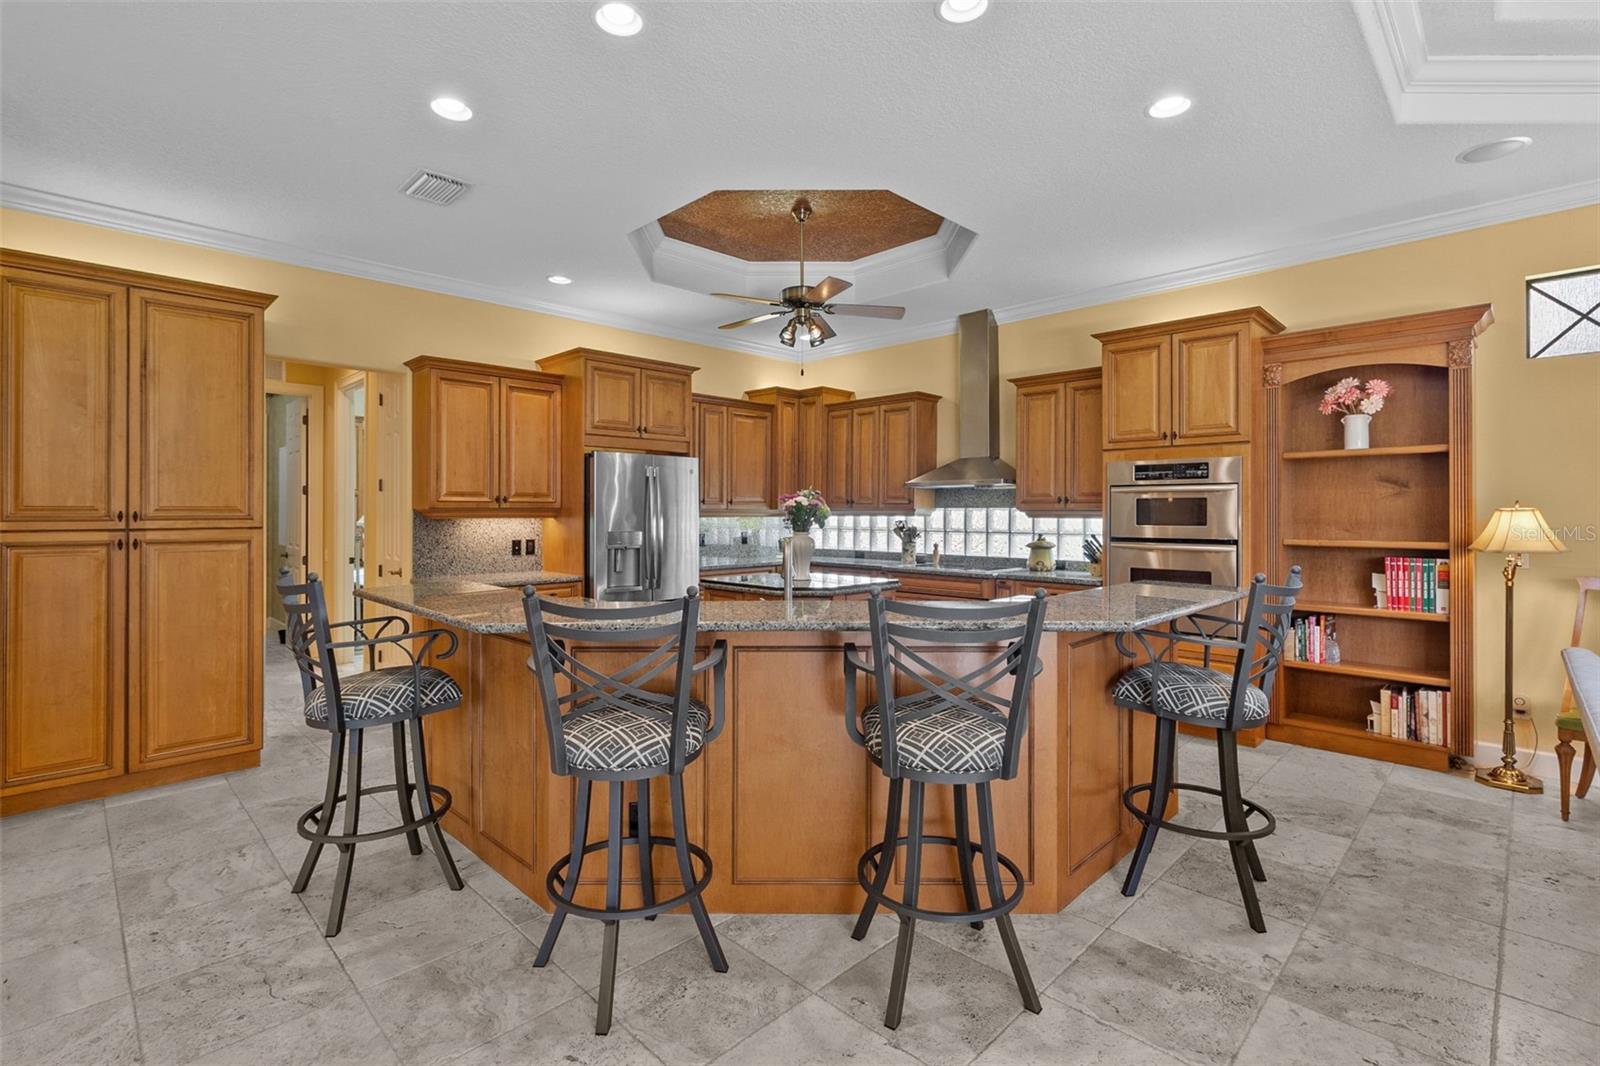
Kitchen with a large granite island, wood cabinetry, stainless steel appliances, and bar stools.
Spacious kitchen with a granite island, warm wood cabinetry, stainless steel appliances, and bar seating.
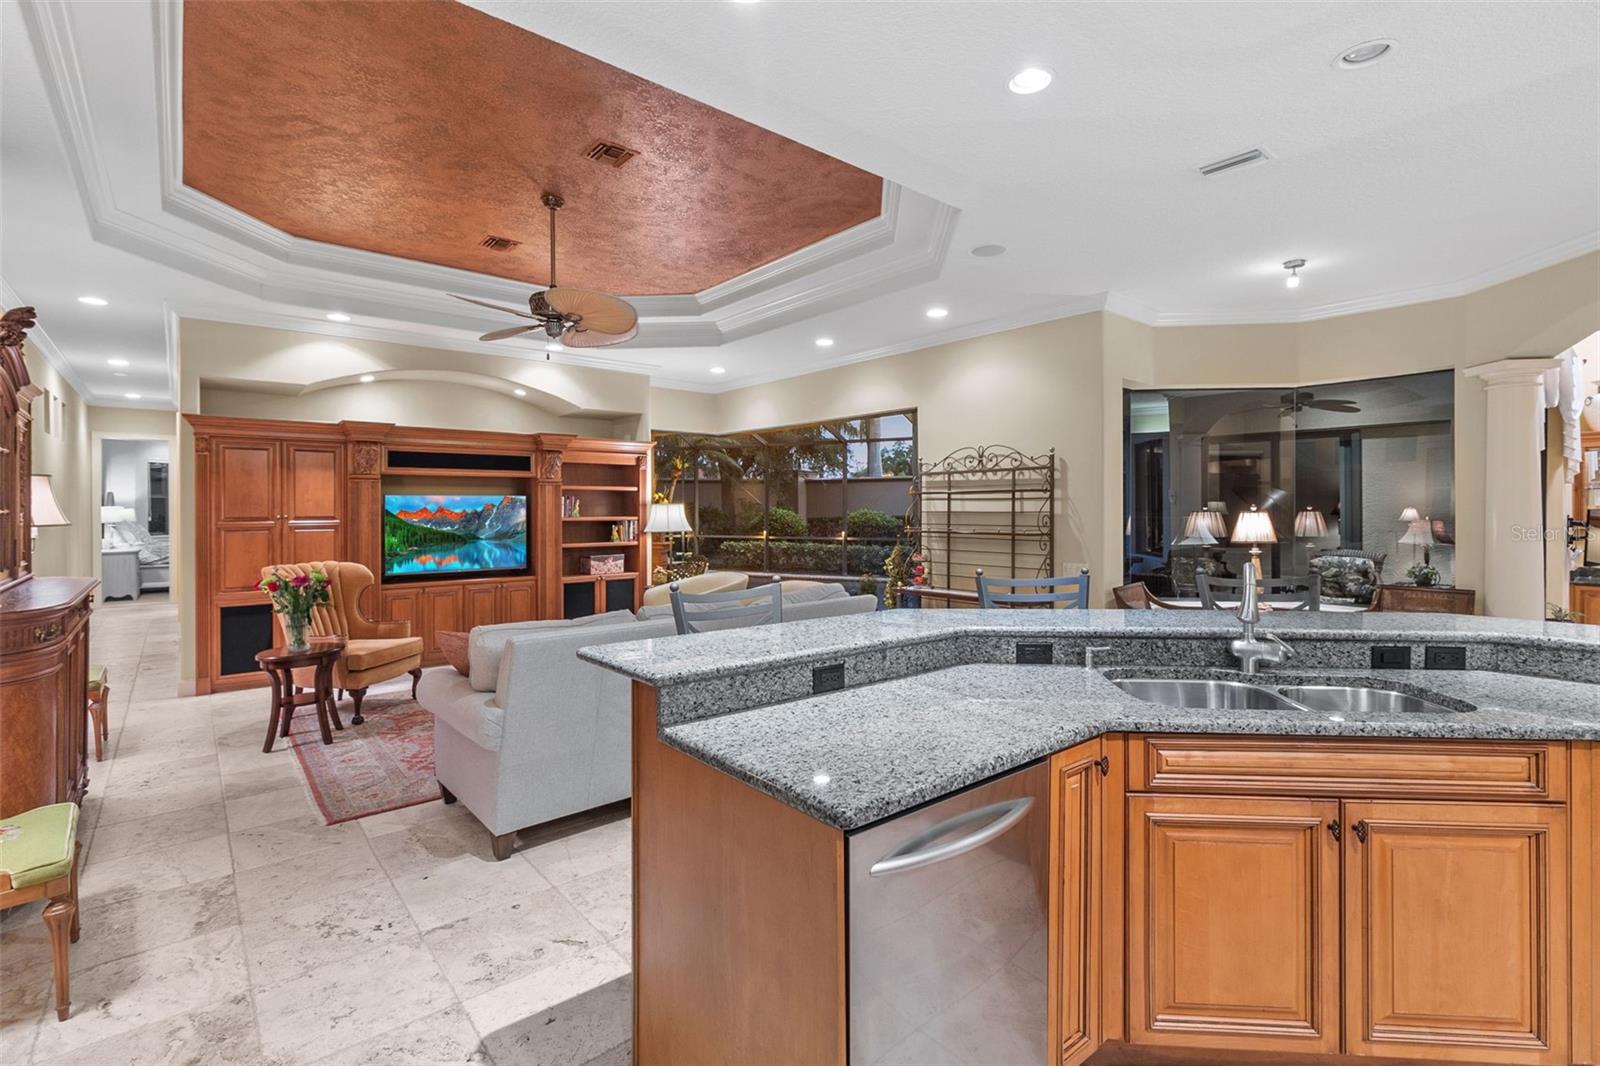
Open kitchen and living room with a granite island, rich wood cabinetry, and a copper-toned tray ceiling.
Open-plan kitchen with a large granite island, wood cabinetry, and adjoining living area.
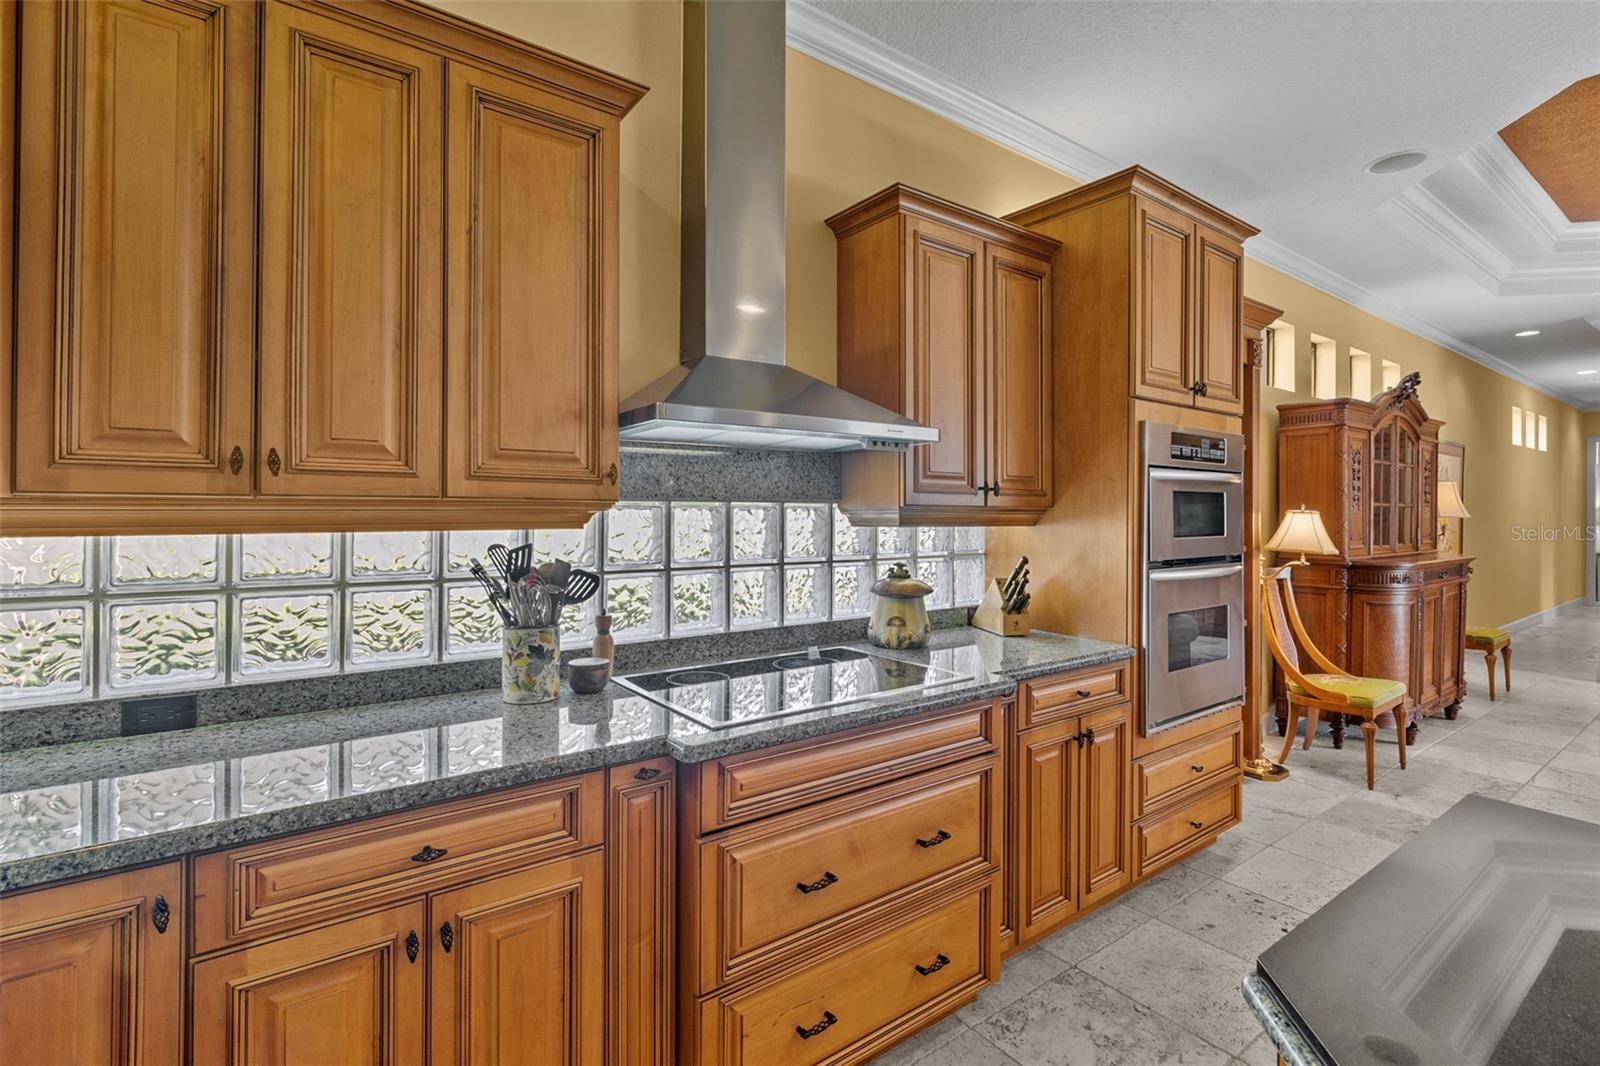
Kitchen with honey-colored cabinets, granite counters, glass-block backsplash, and built-in double oven.
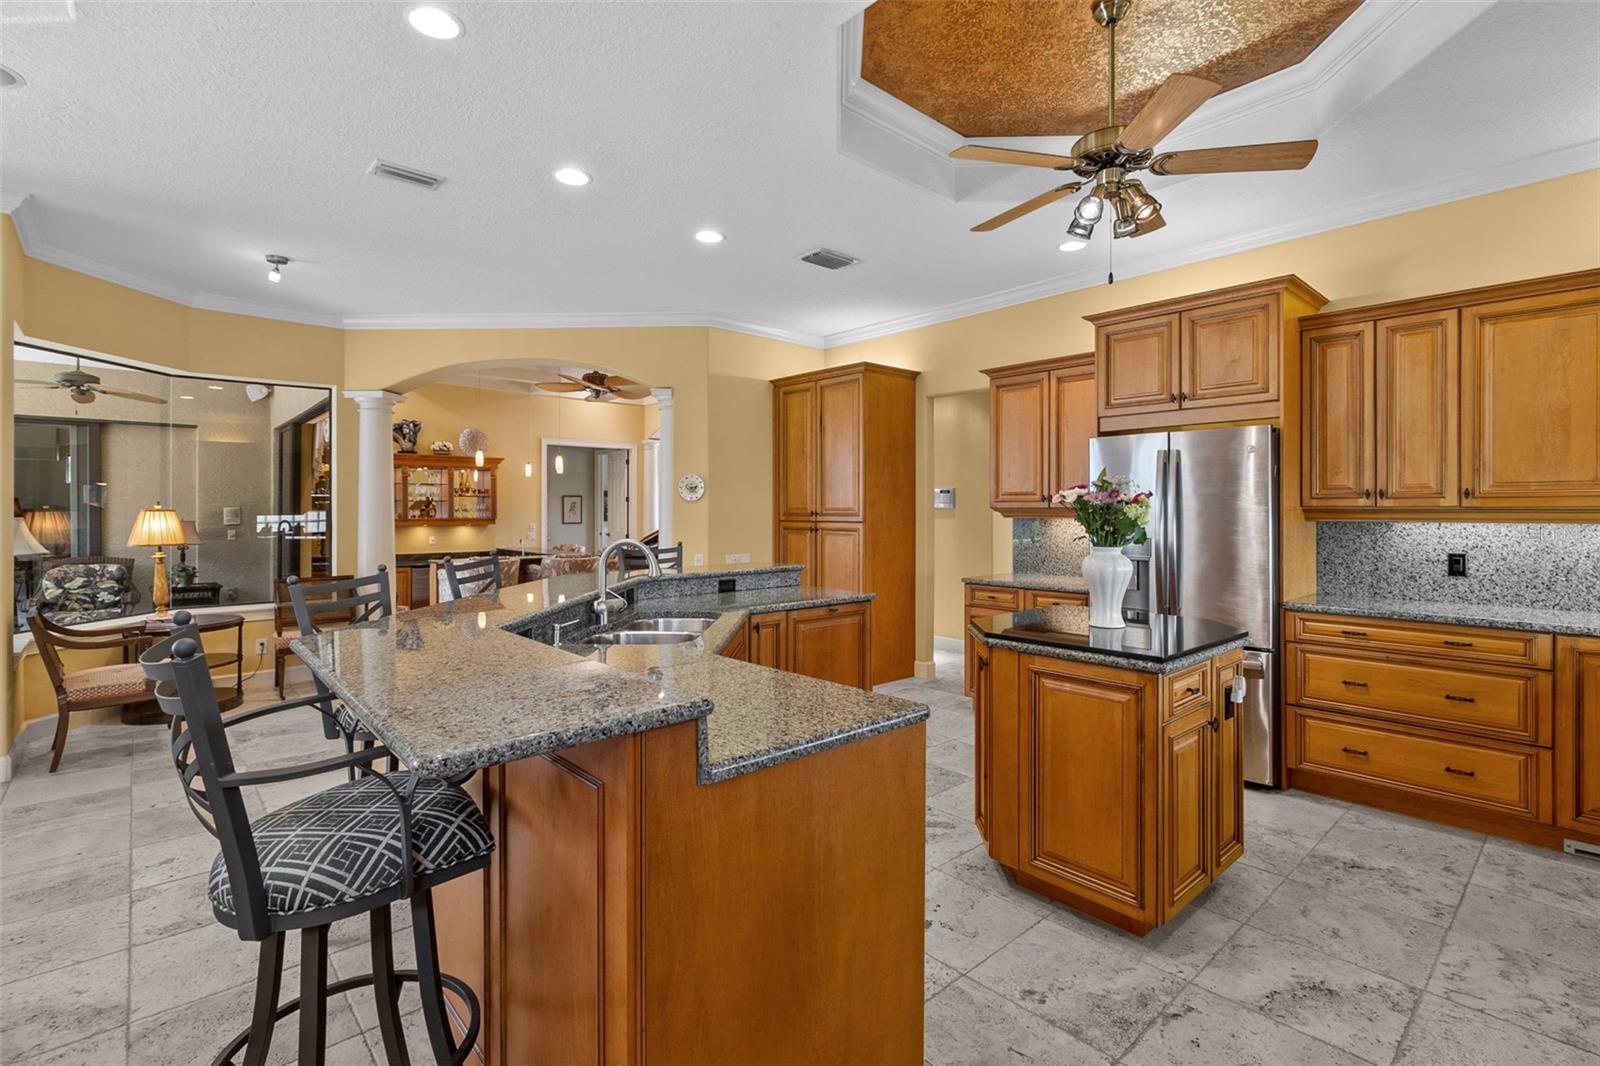
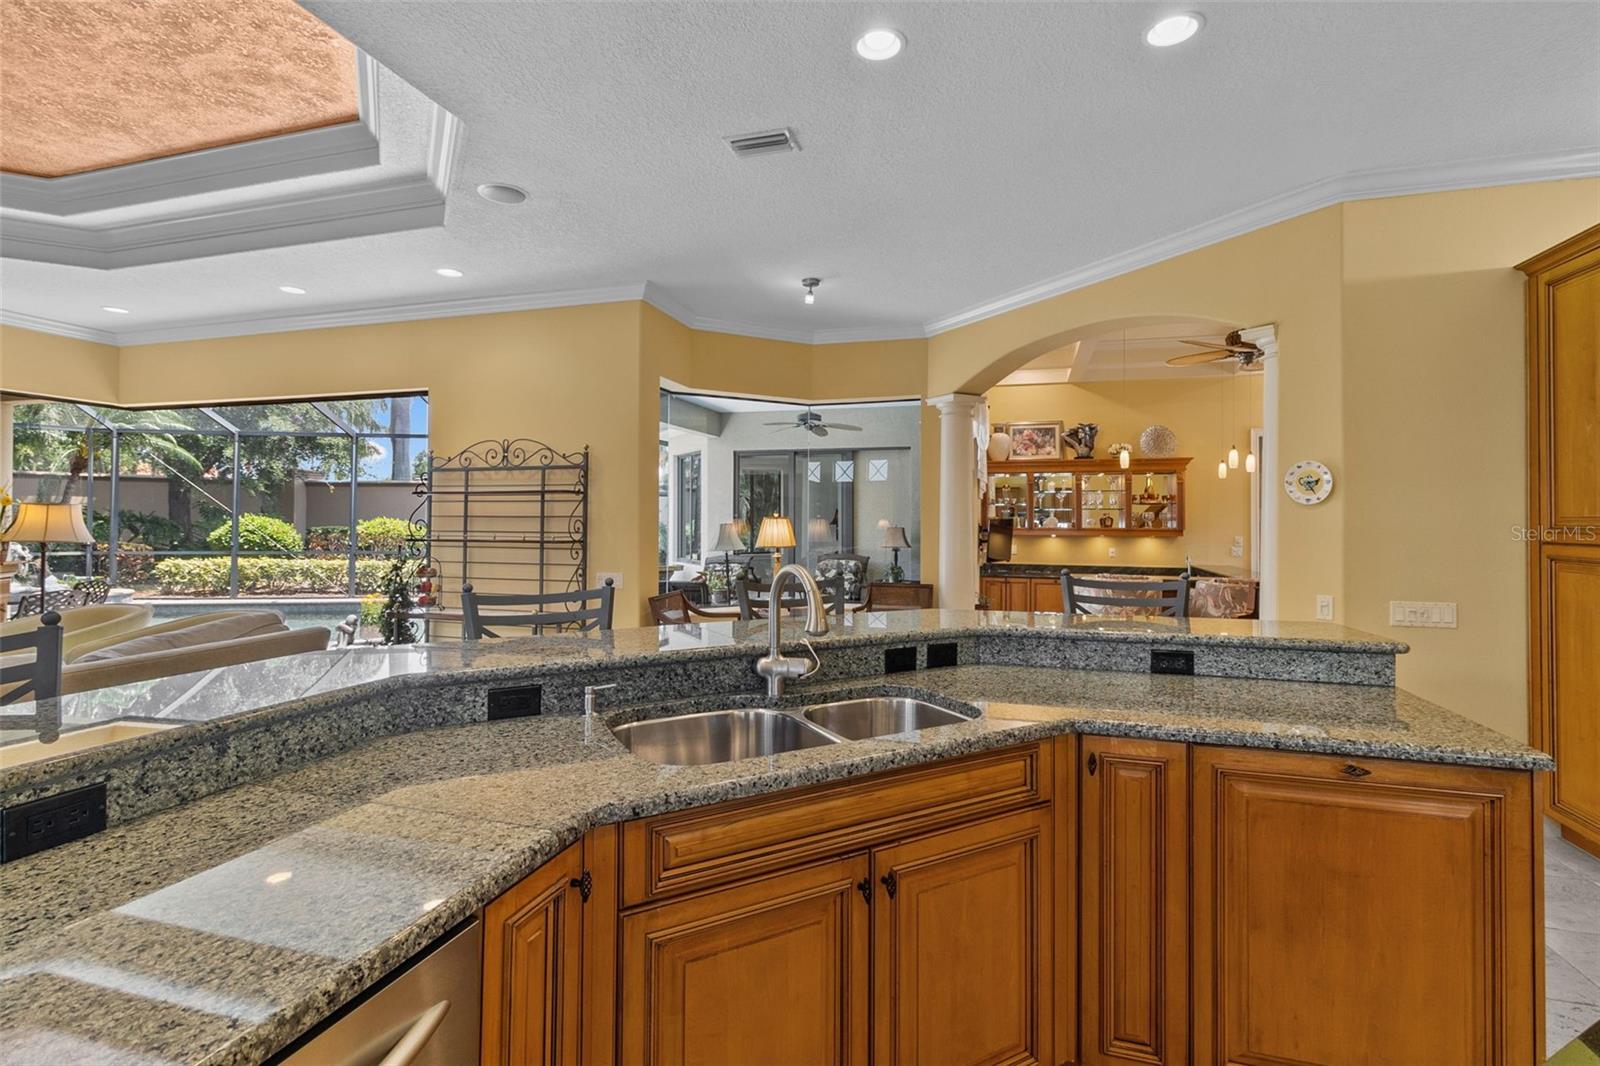
Kitchen with a broad granite breakfast bar, double sink, wood cabinetry, and views toward a screened pool lanai.
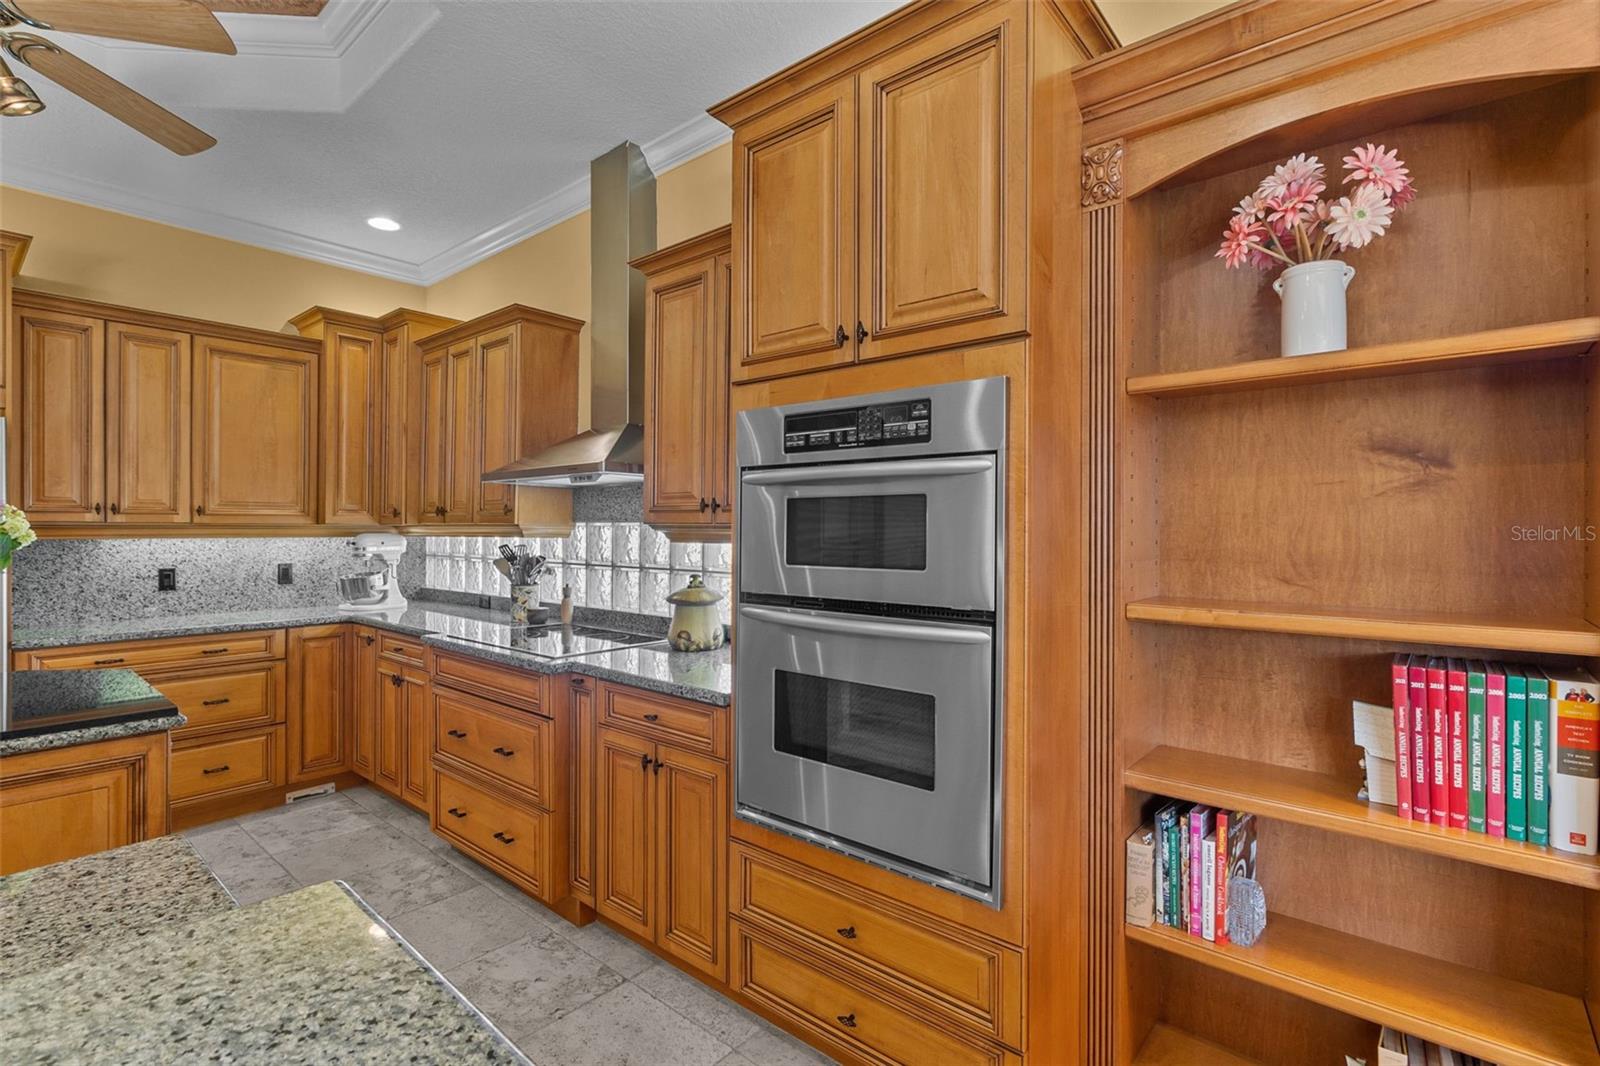
Kitchen with honey-toned wood cabinets, granite counters, stainless steel double oven, and built-in shelving.
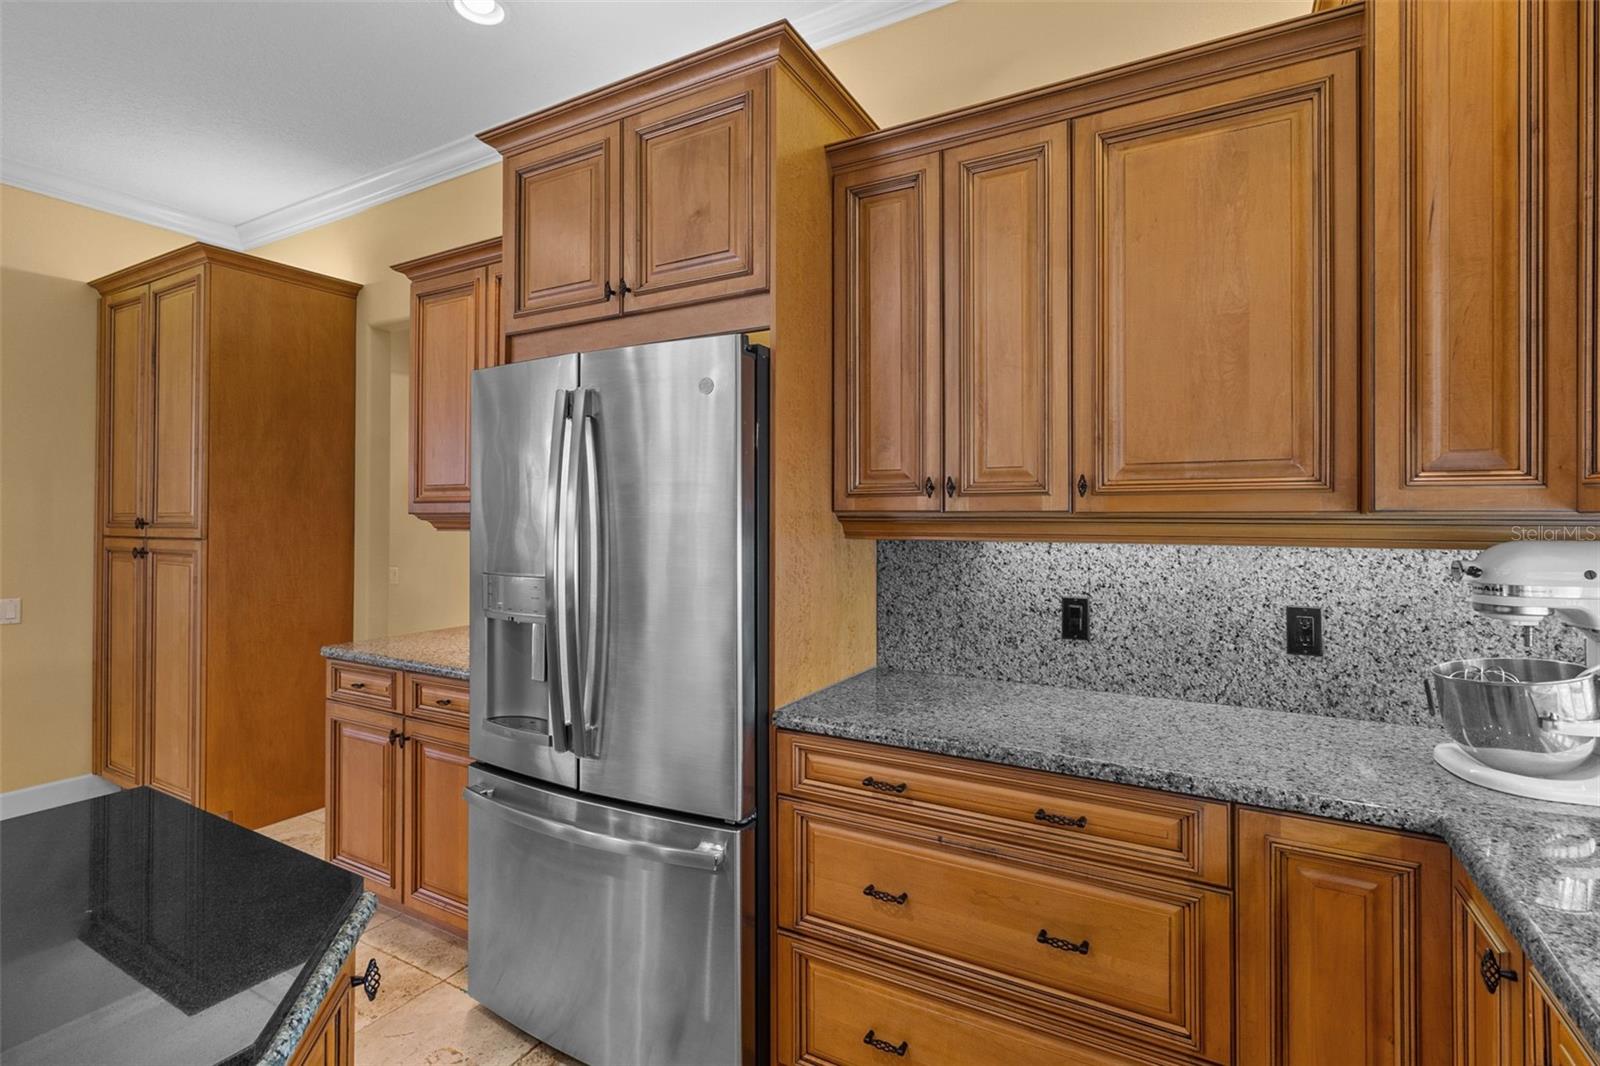
Kitchen with warm wood cabinets, granite counters, and a stainless steel refrigerator.
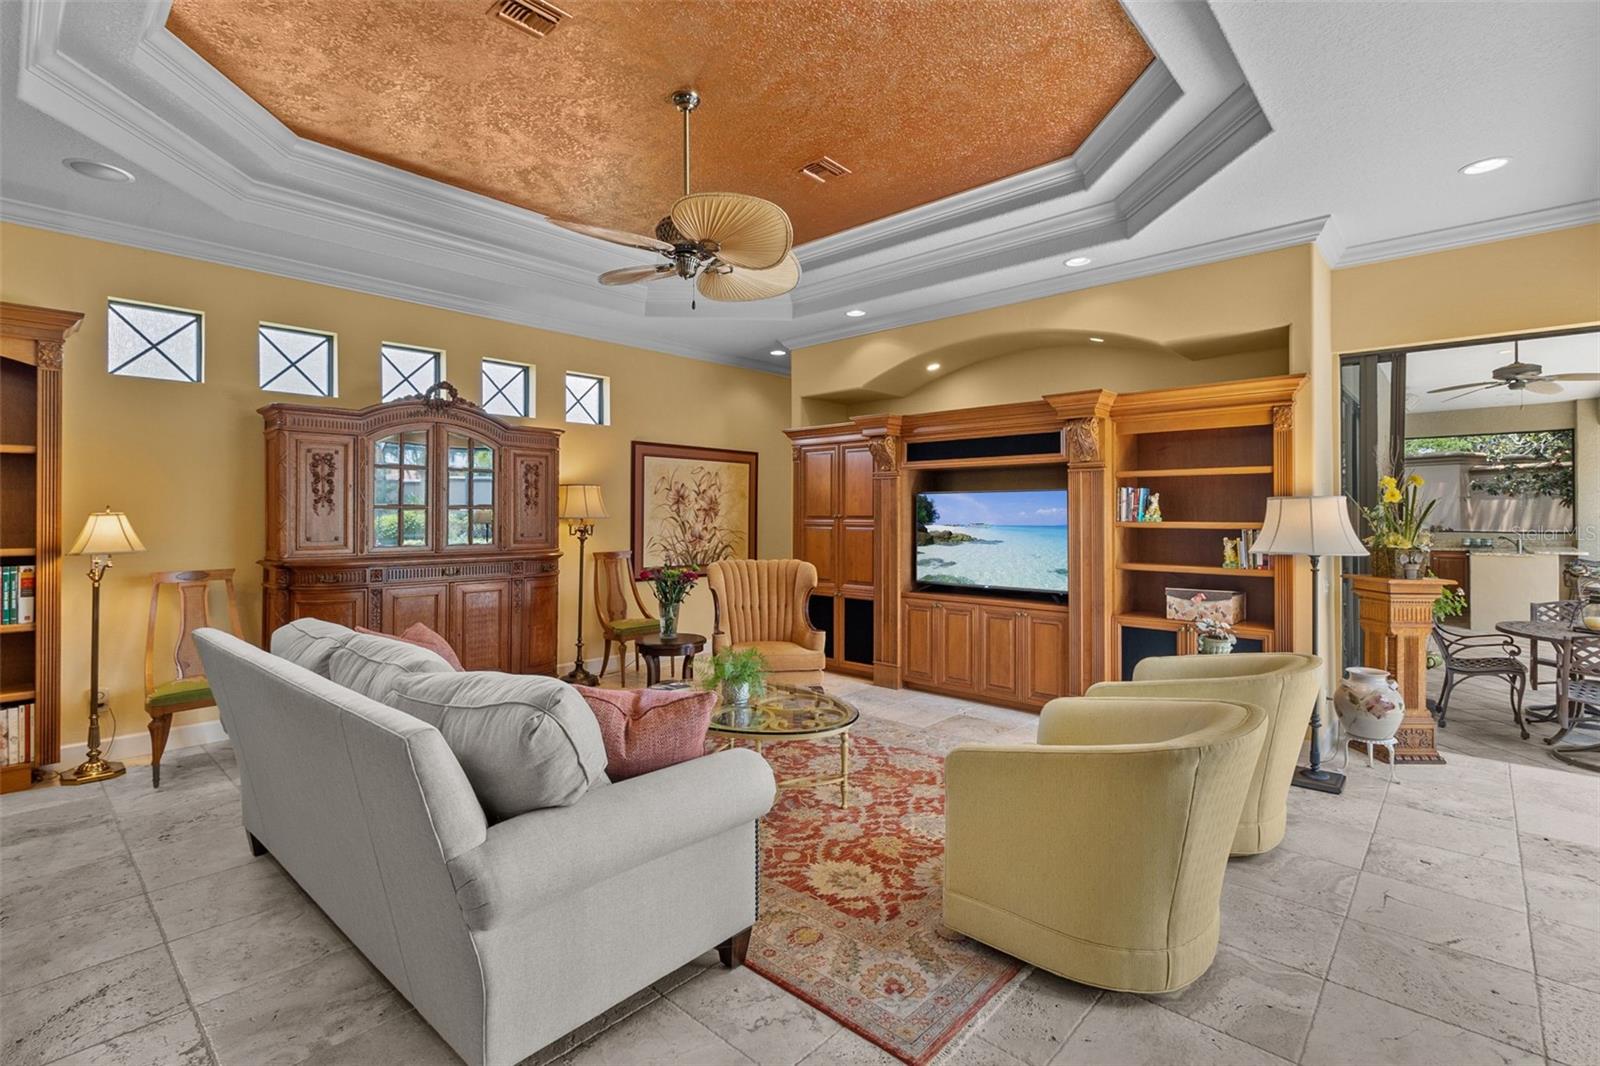
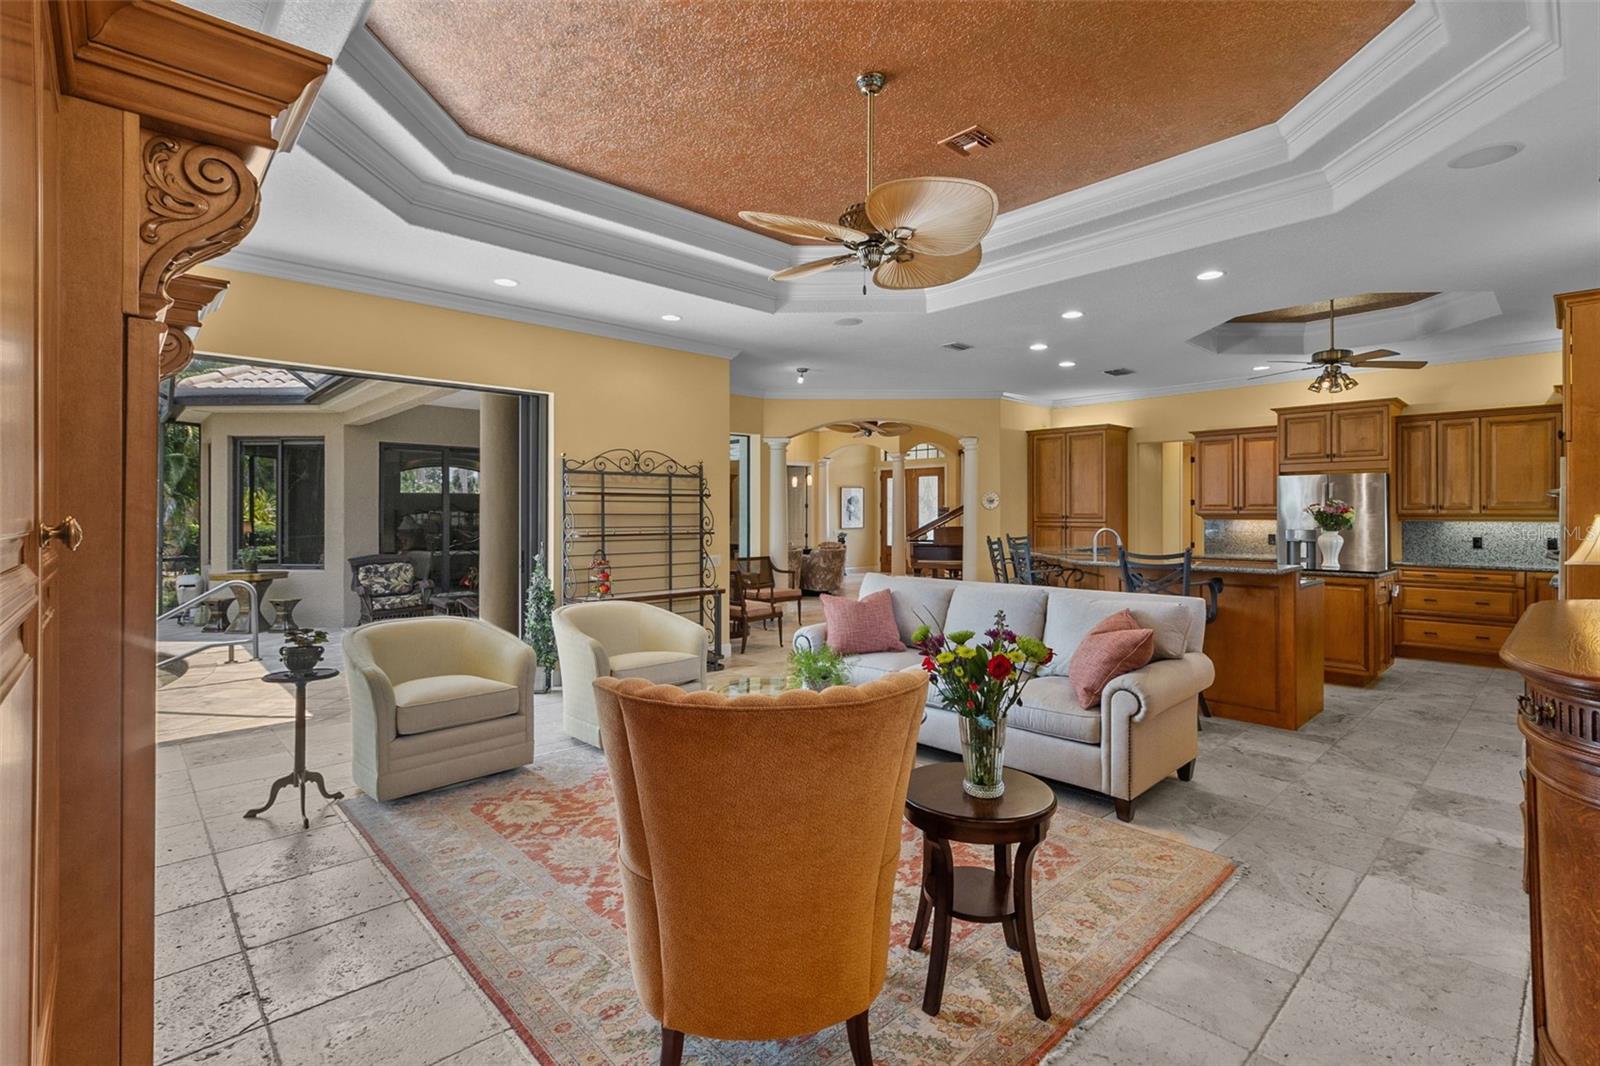
Furnished living room with ornate wood built-ins, a copper-toned ceiling inset, and seating around a patterned rug.
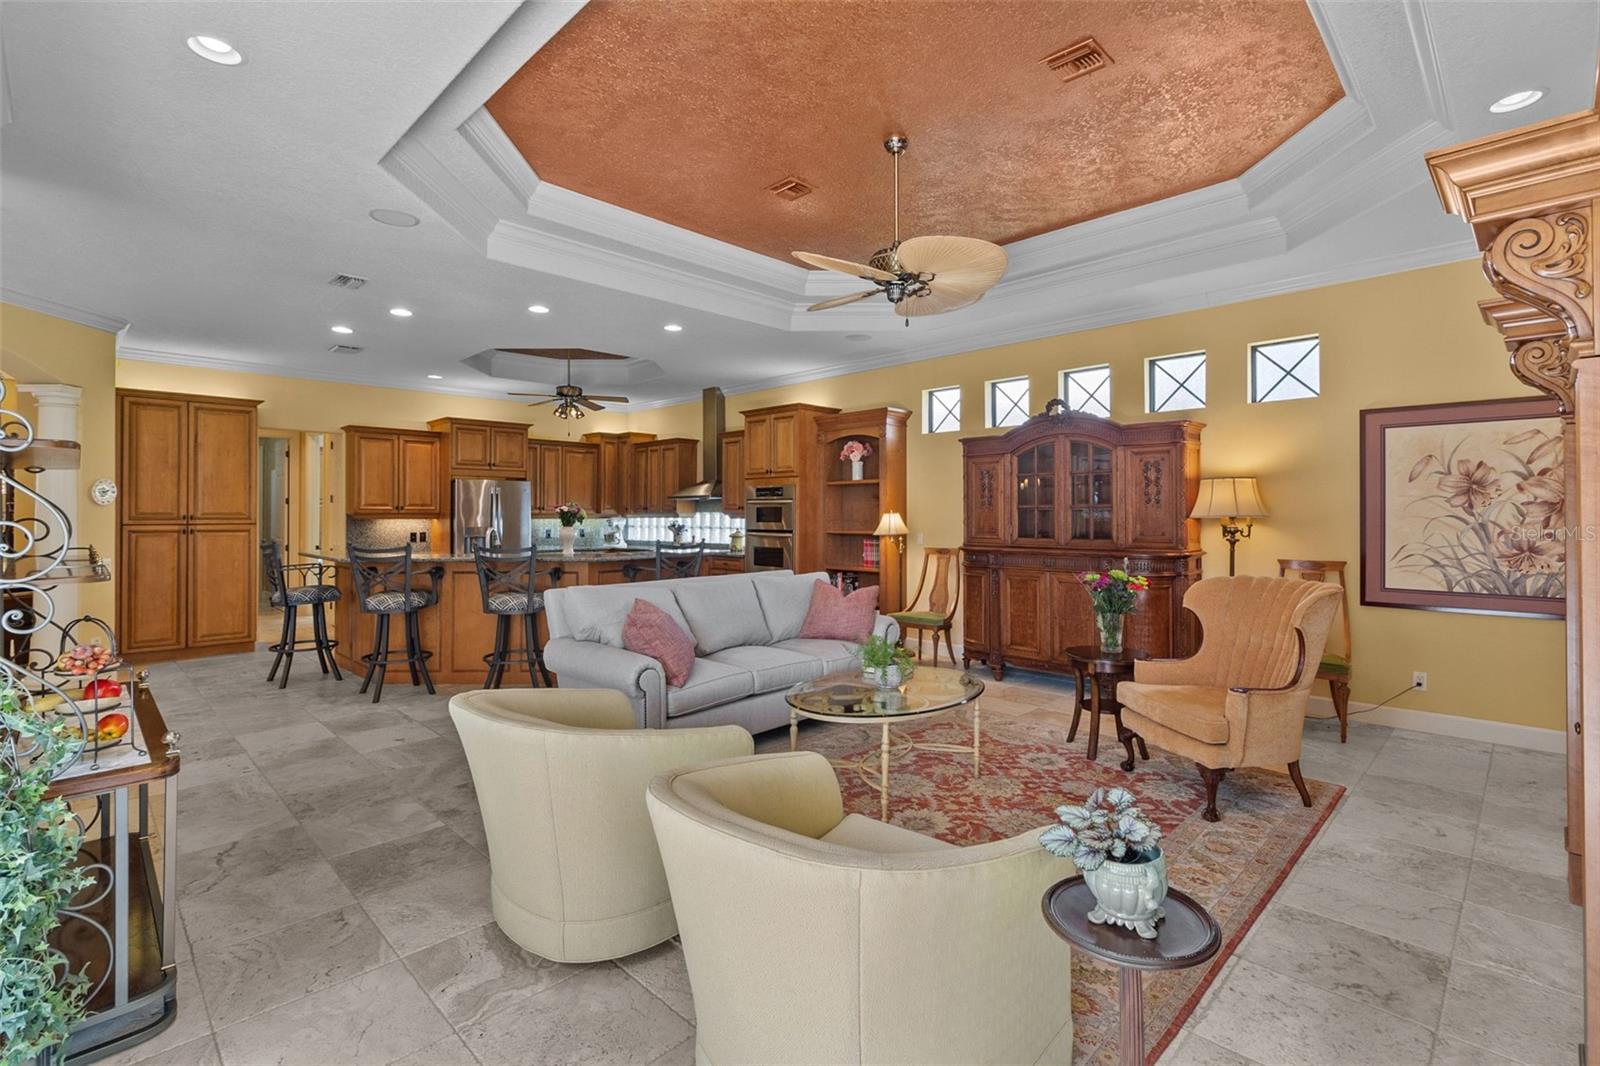
Open-plan living room and kitchen with a breakfast bar and ornate tray ceiling.
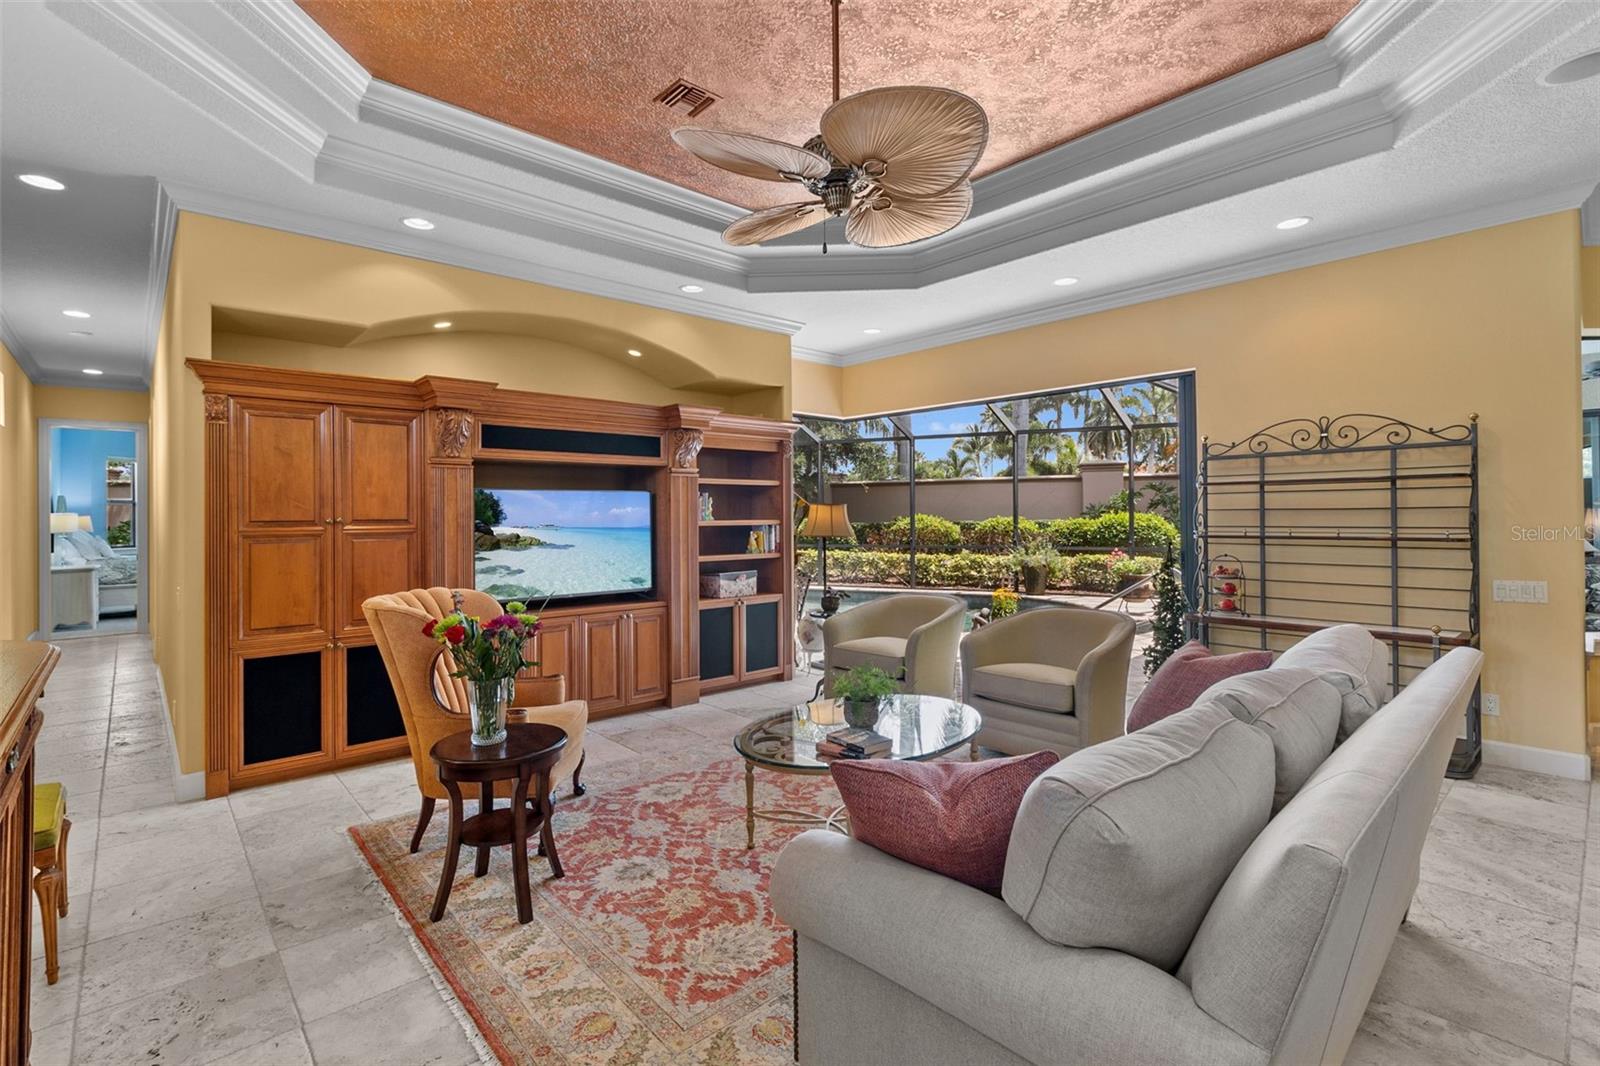
Furnished living room with a built-in wood entertainment center, tray ceiling, and windows overlooking the garden.
Furnished living room with ornate wood cabinetry, tray ceiling, and sliding doors to a covered patio.
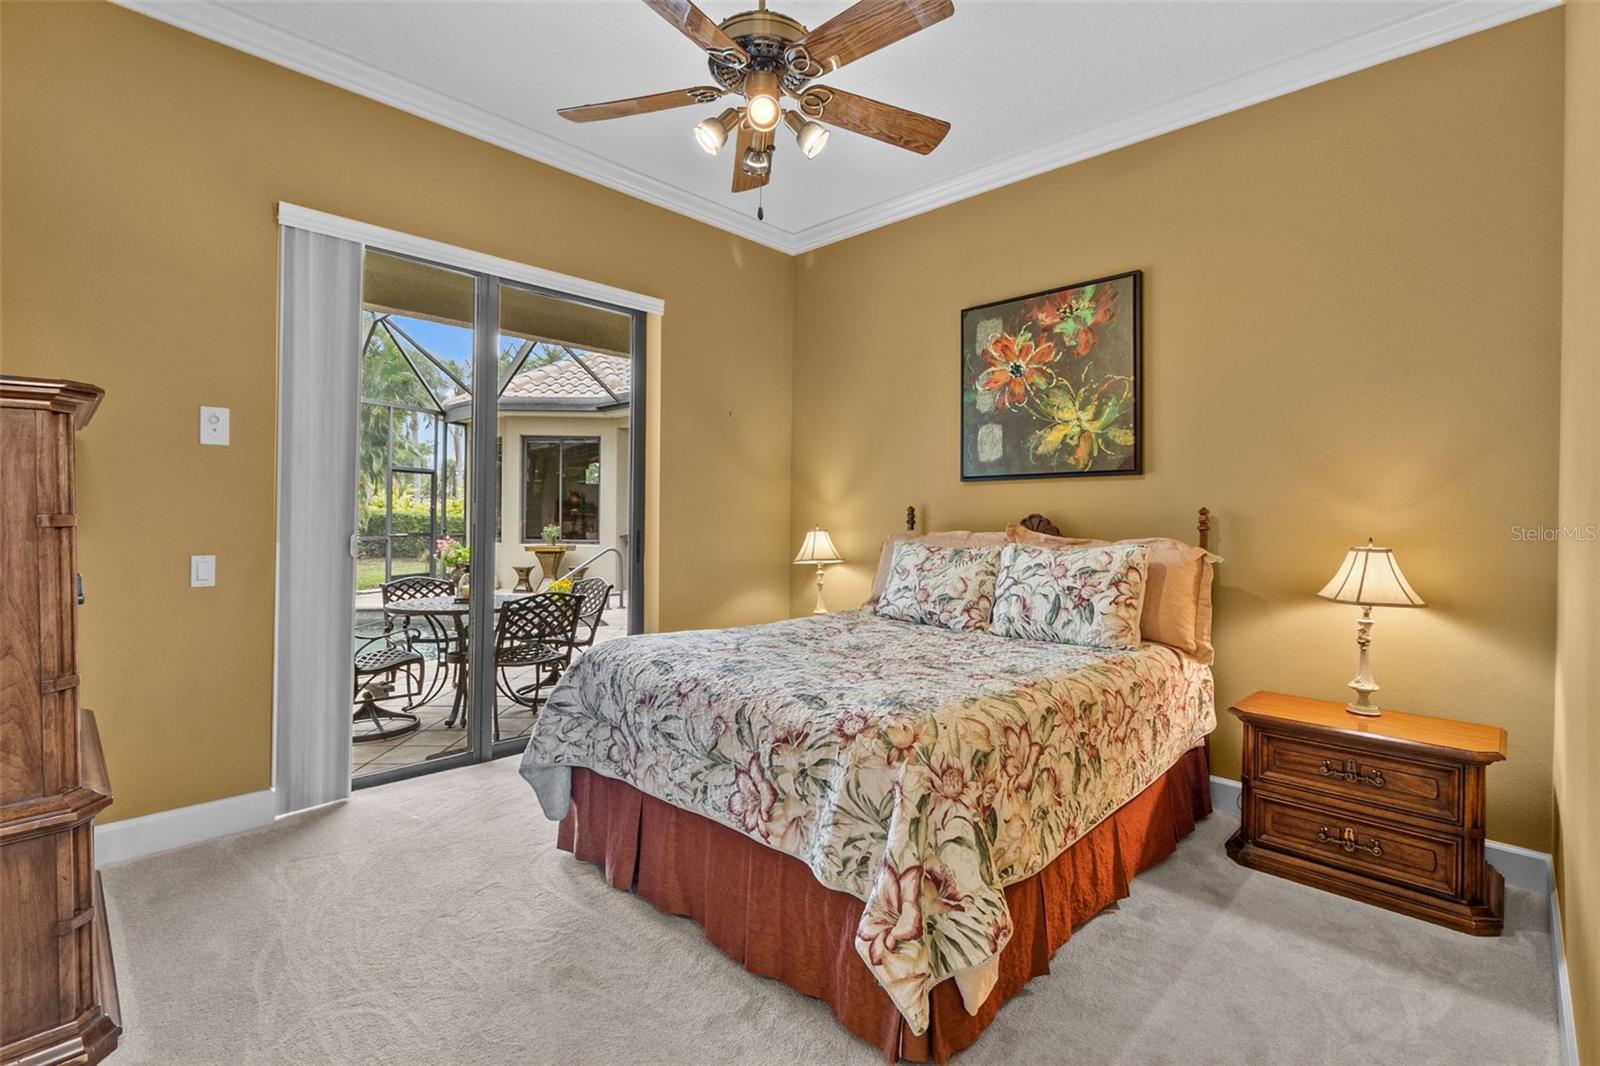
Bedroom with floral bedding and sliding doors opening to a screened patio.
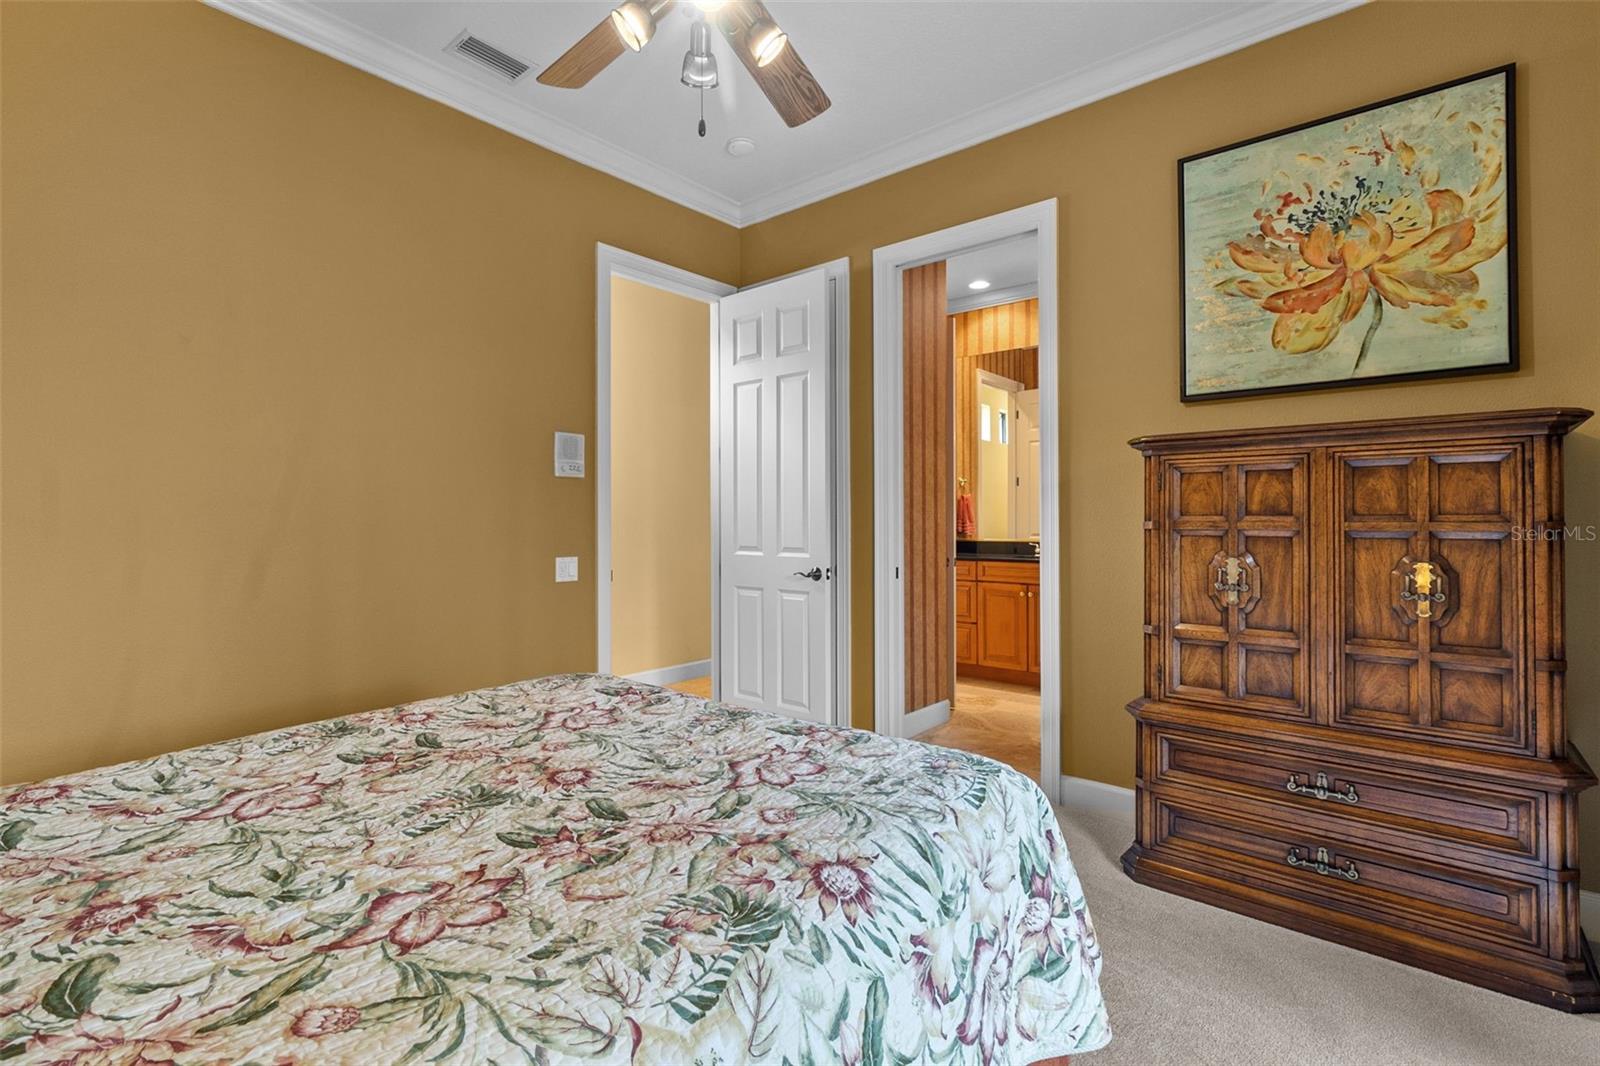
Bedroom with a floral quilt-covered bed and ornate wooden dresser beside an open bathroom doorway.
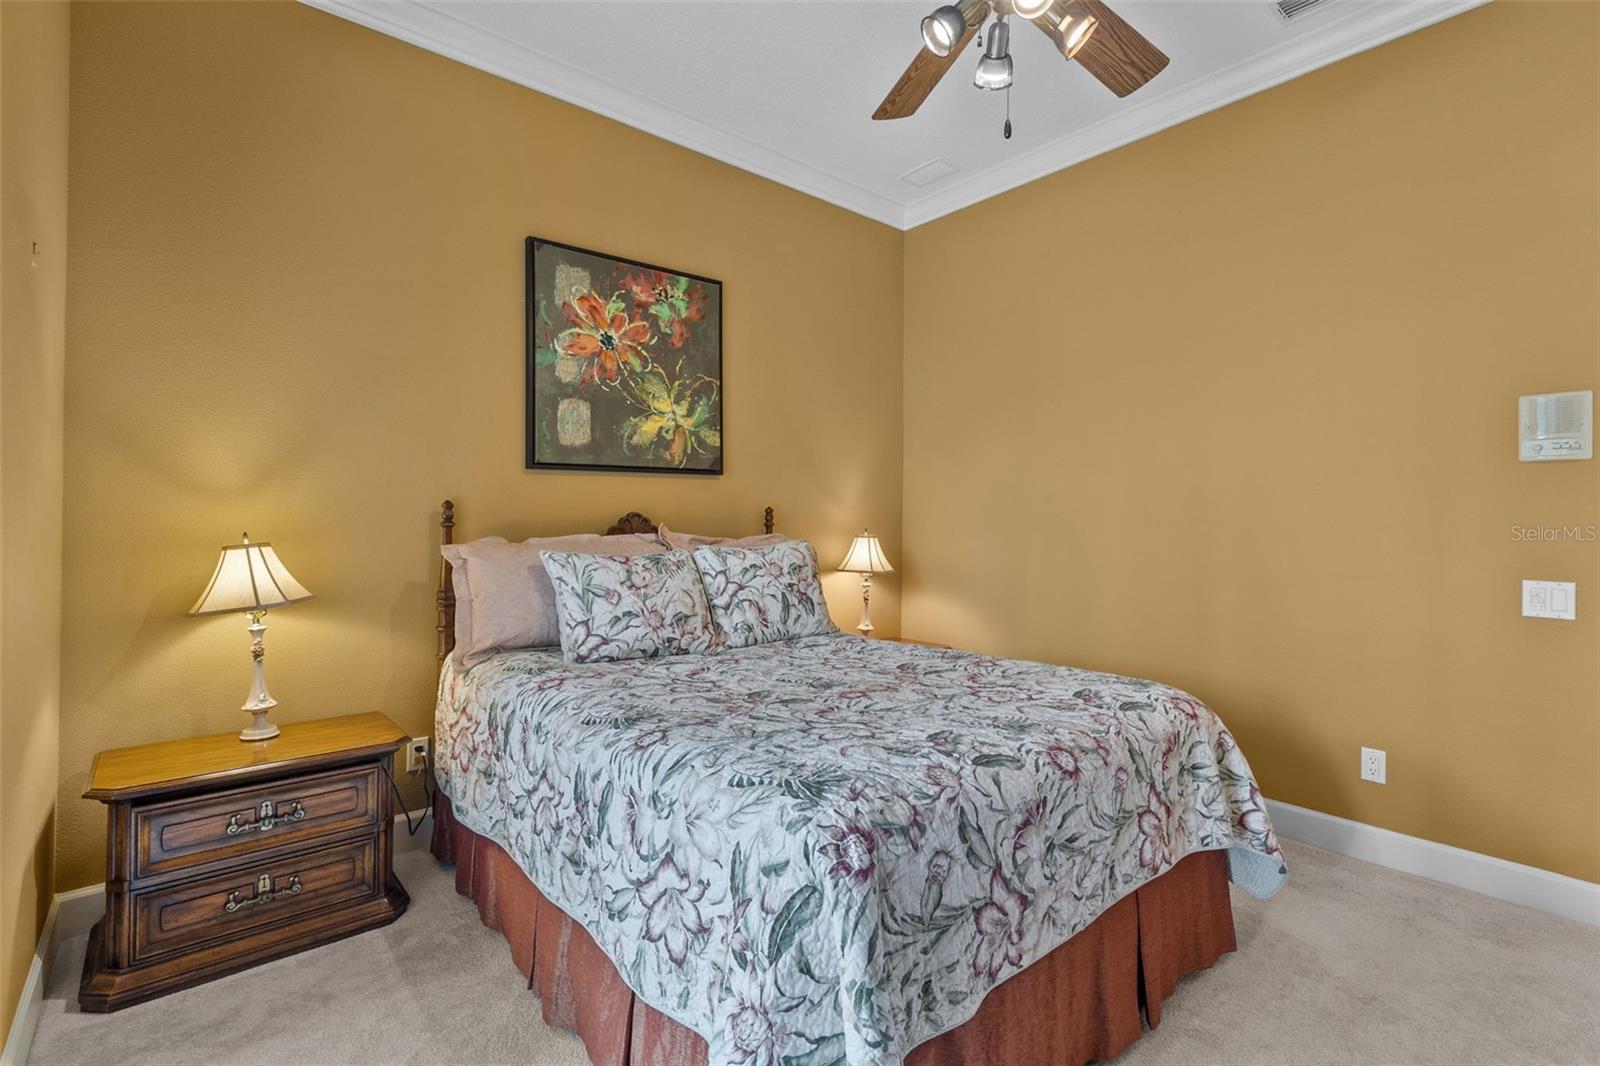
Bedroom with a floral-covered wooden bed, gold walls, matching lamps, and floral artwork above the headboard.
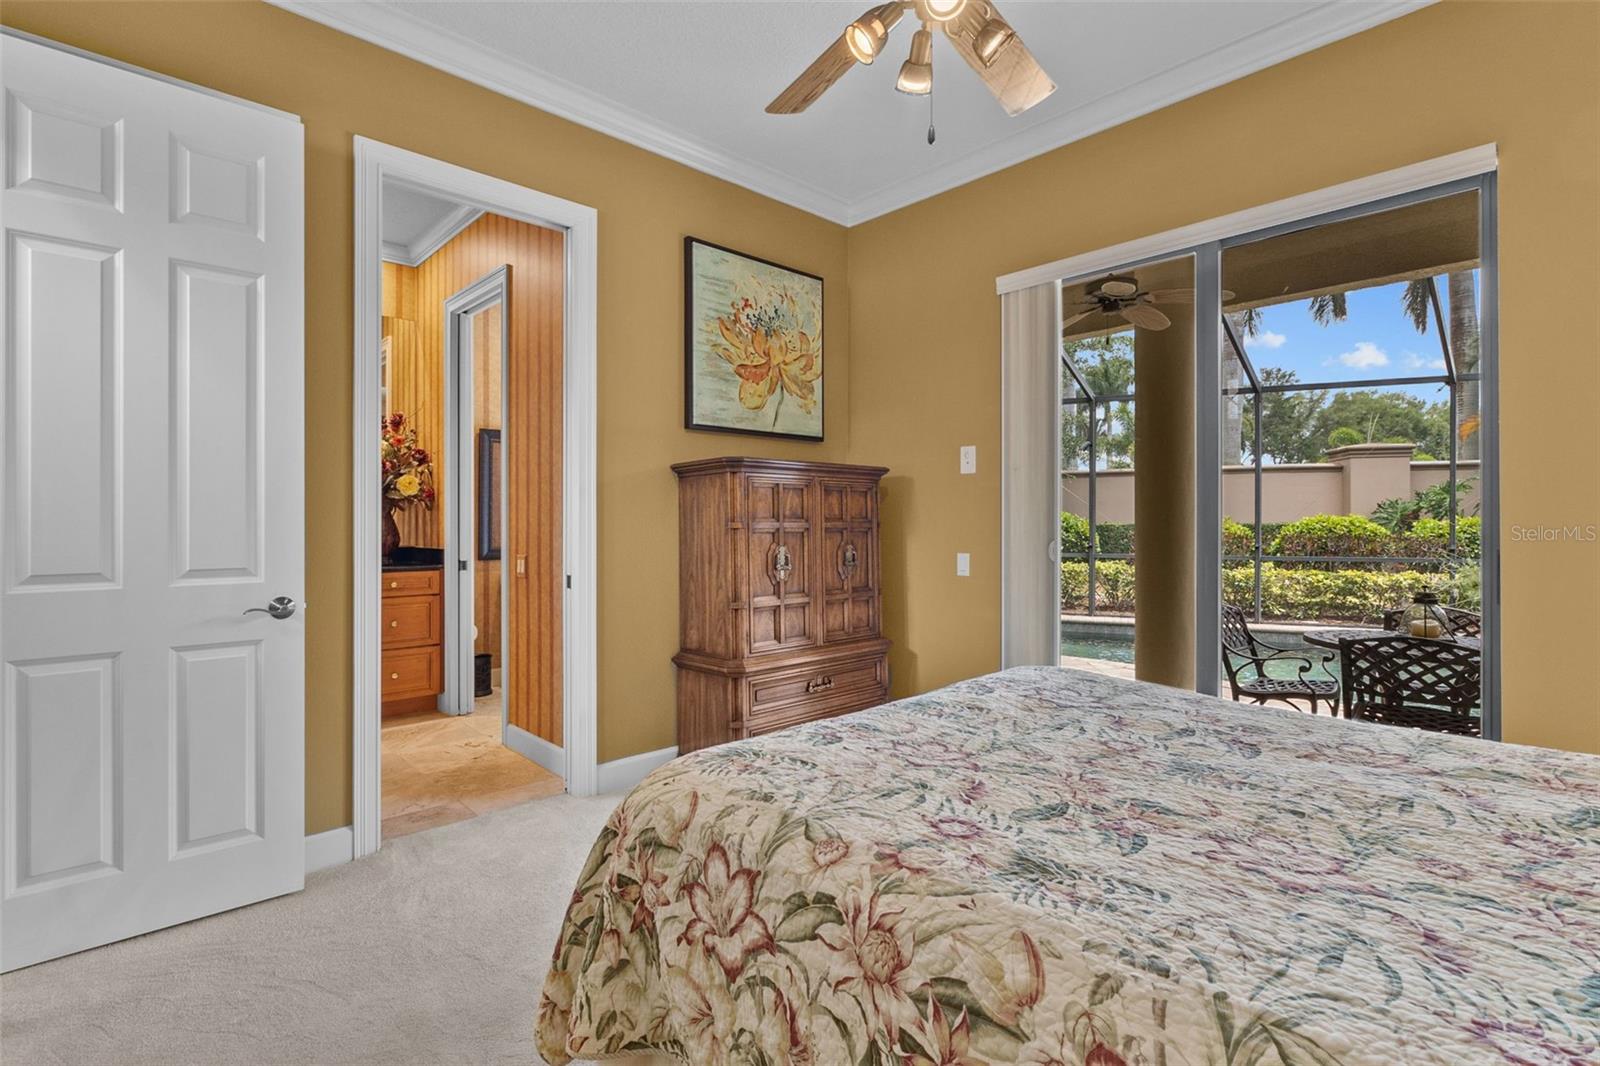
Bedroom with a floral bedspread and sliding doors overlooking a screened patio and pool.
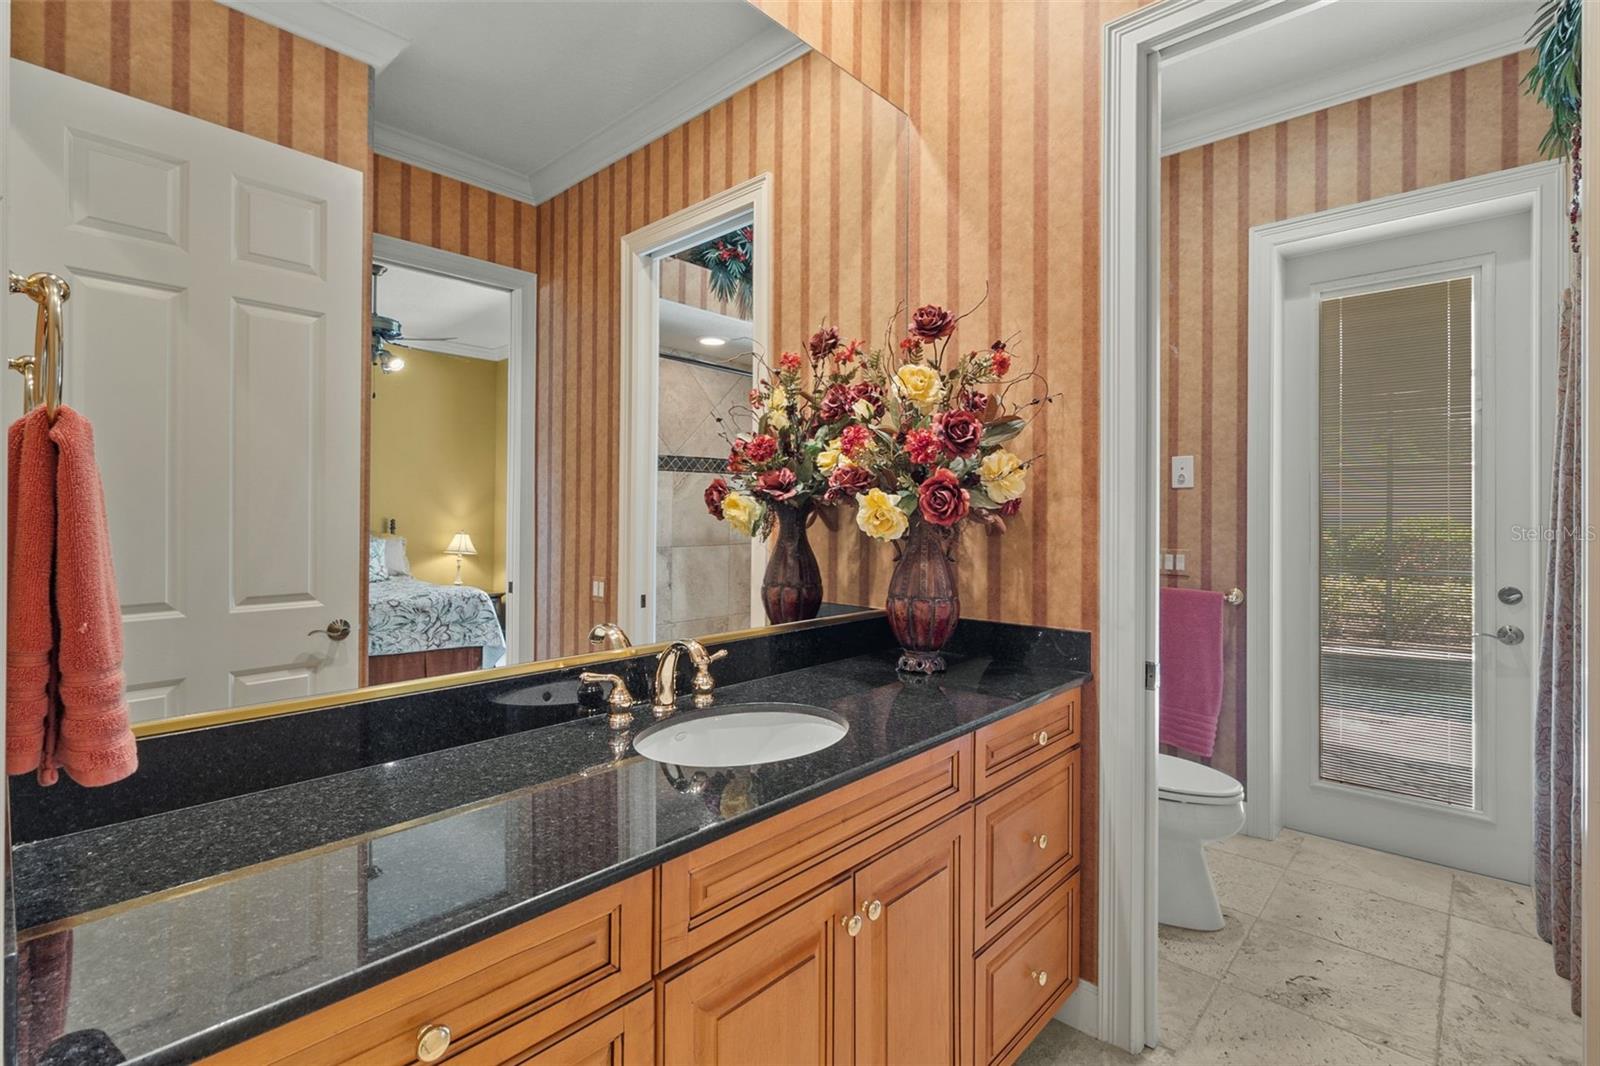
Bathroom vanity with black granite counters, warm wood cabinets, and striped wallpaper.
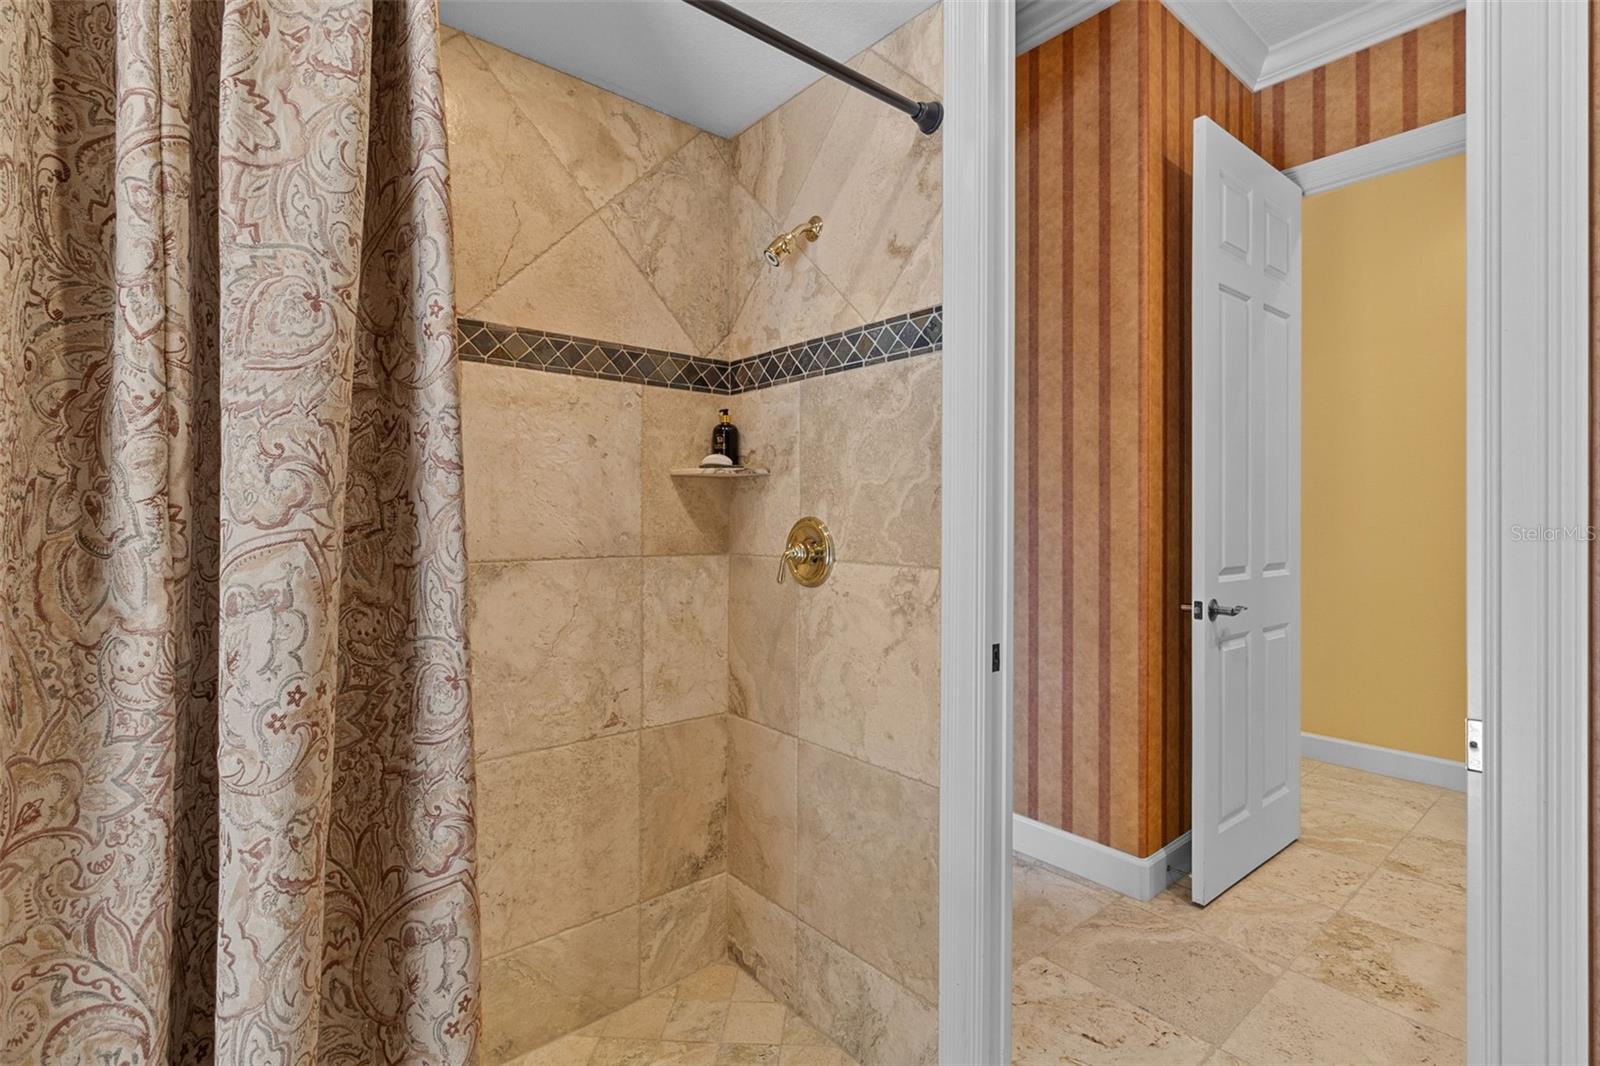
Bathroom shower with beige stone tile, decorative border, and patterned curtain beside an open doorway.
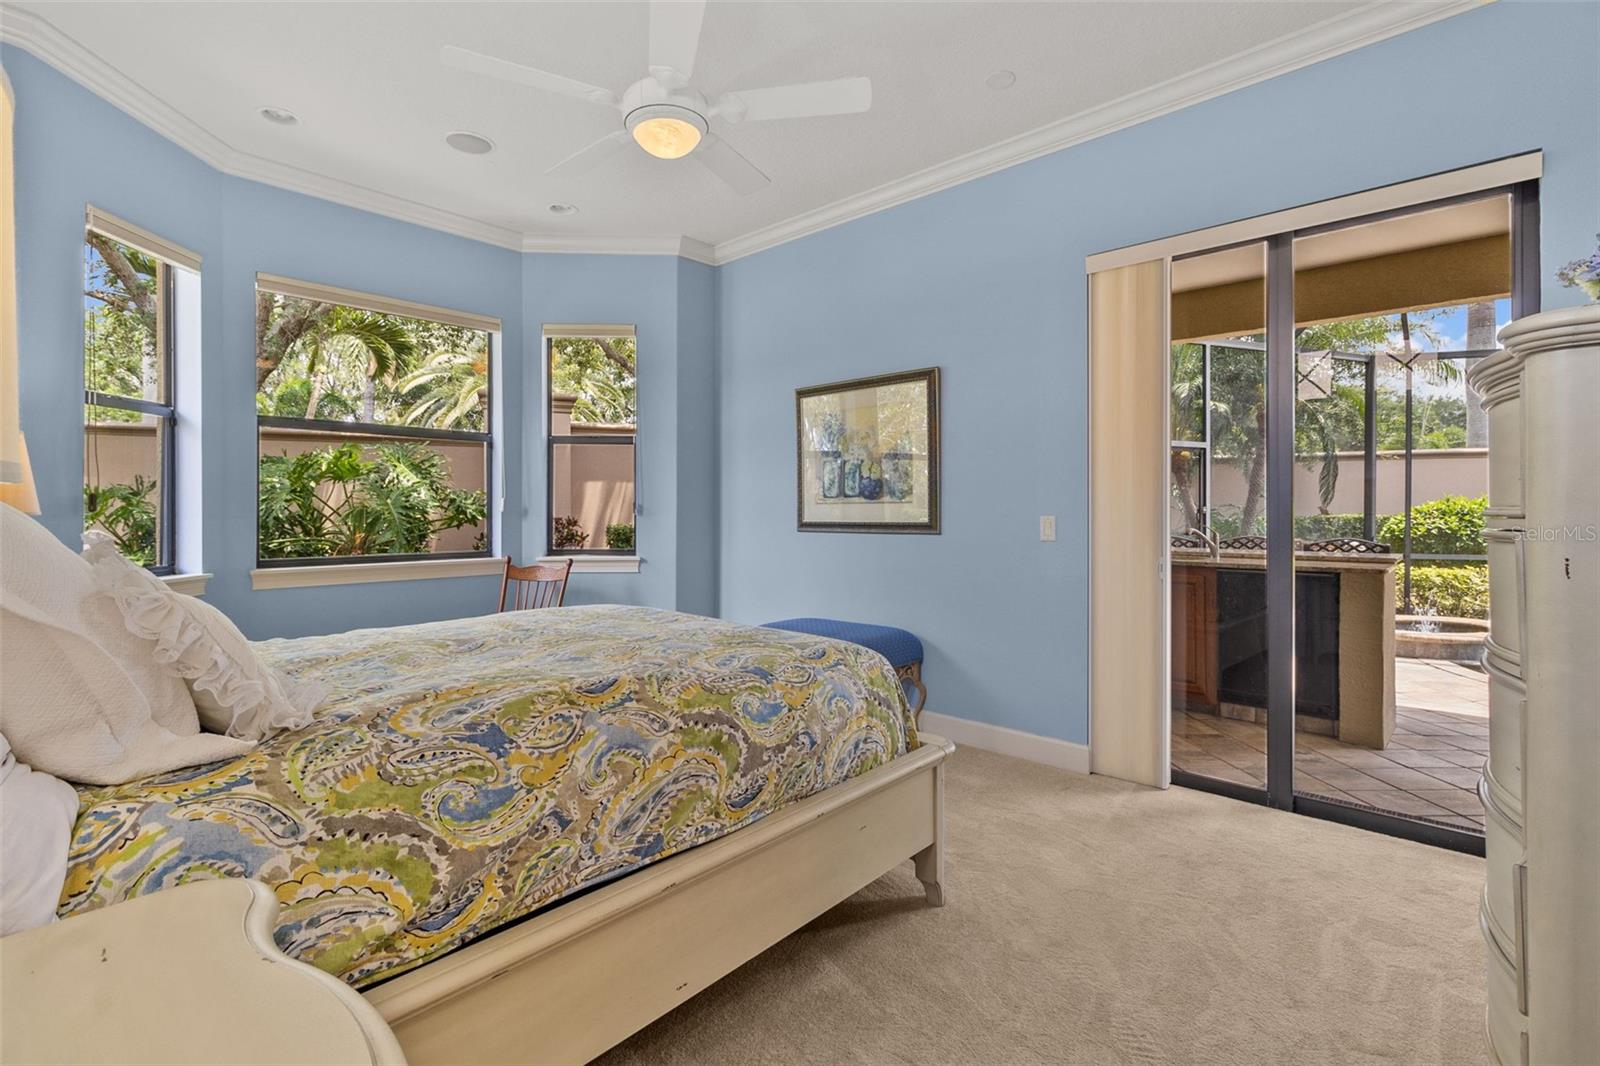
Bedroom with a colorful patterned bedspread, blue walls, and sliding doors to a screened patio.
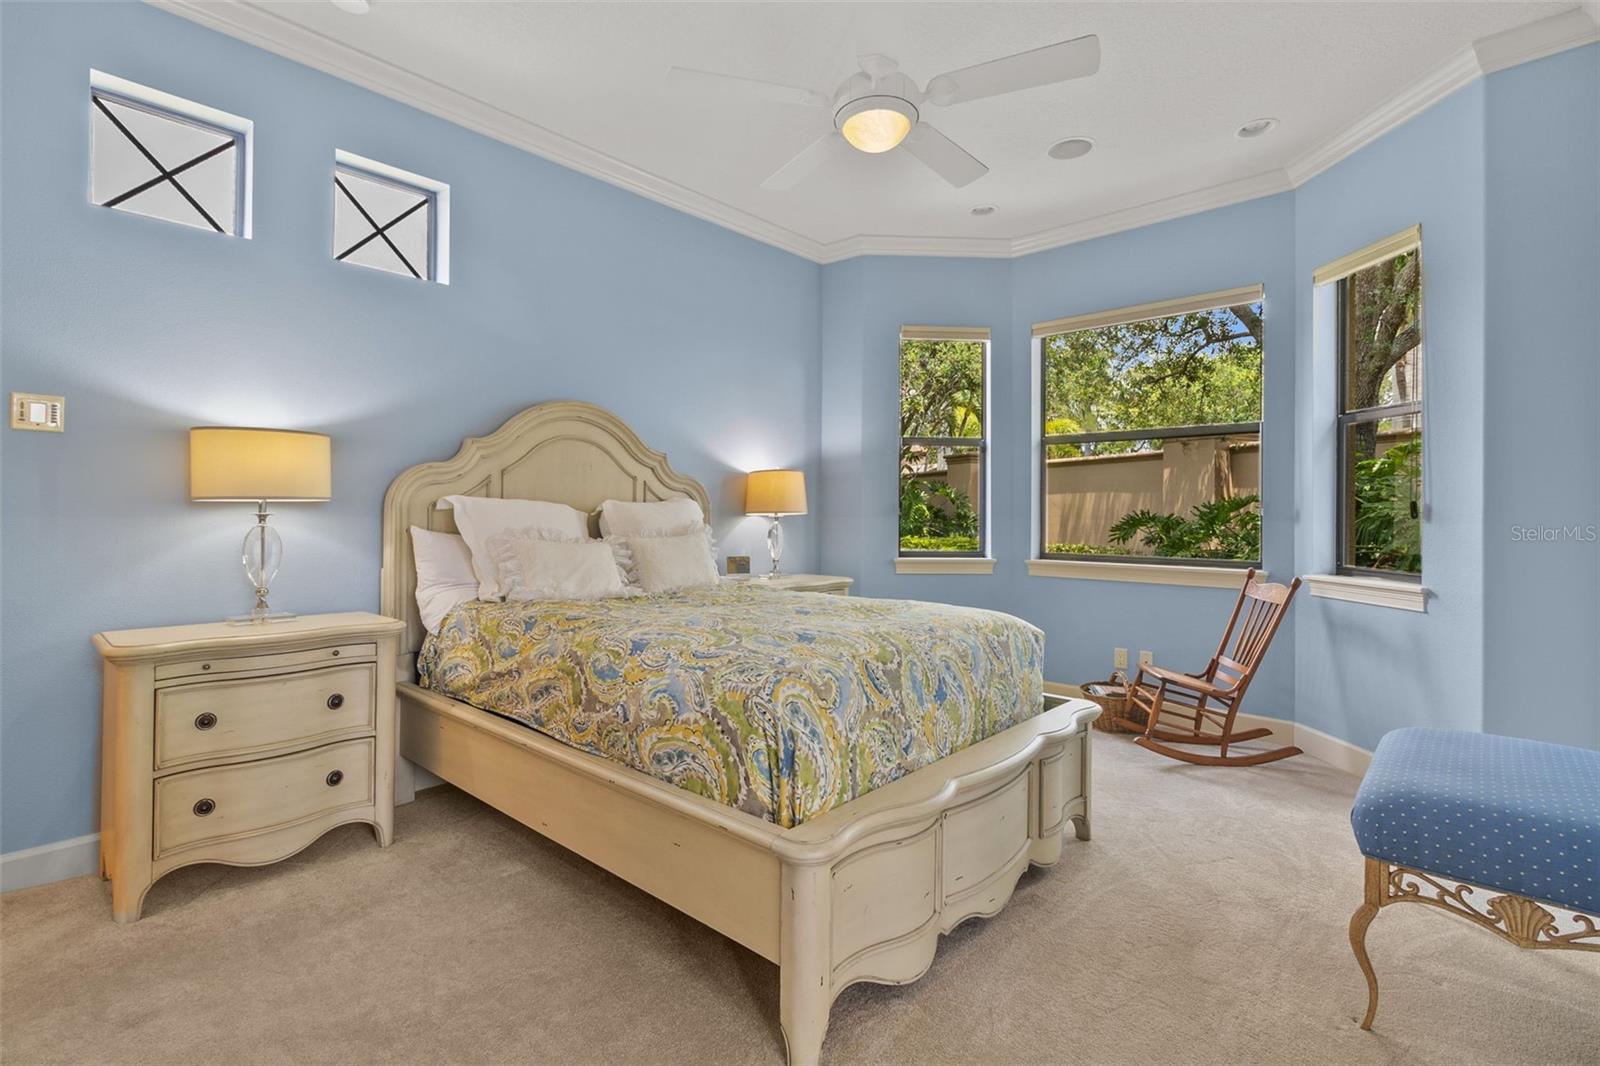
Bedroom with a cream carved bed, light blue walls, and windows overlooking greenery.
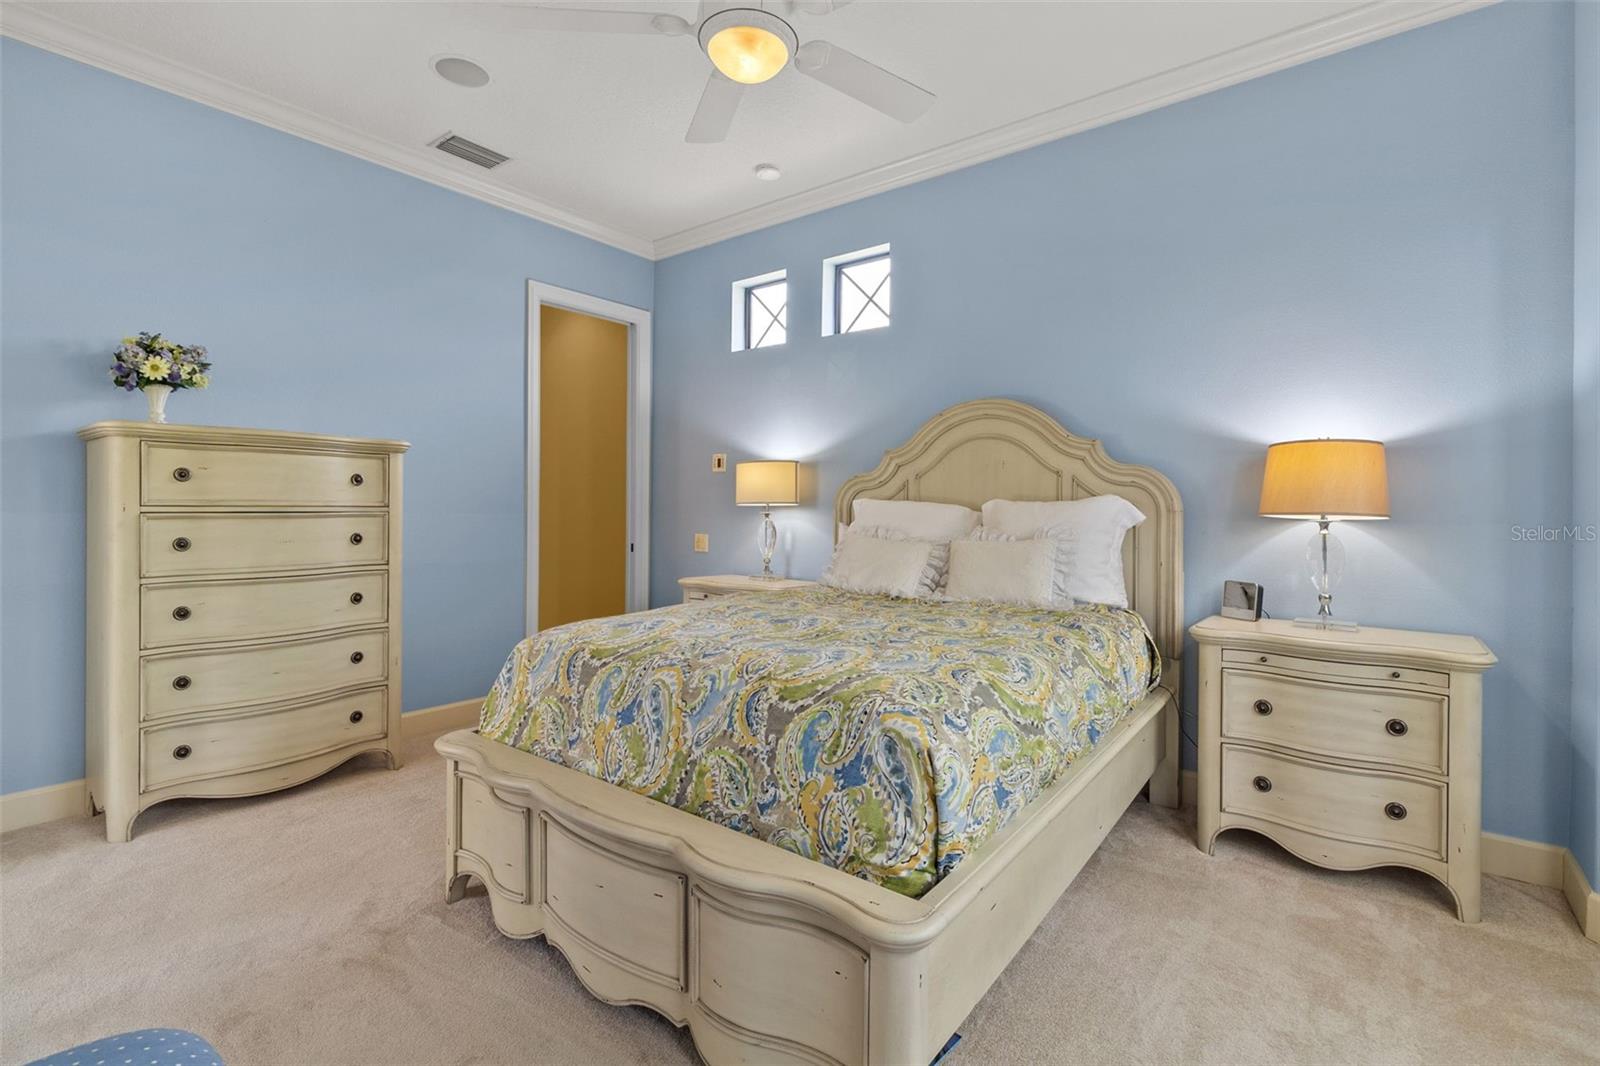
Furnished bedroom with blue walls, cream bed and dressers, patterned bedding, and two high windows.
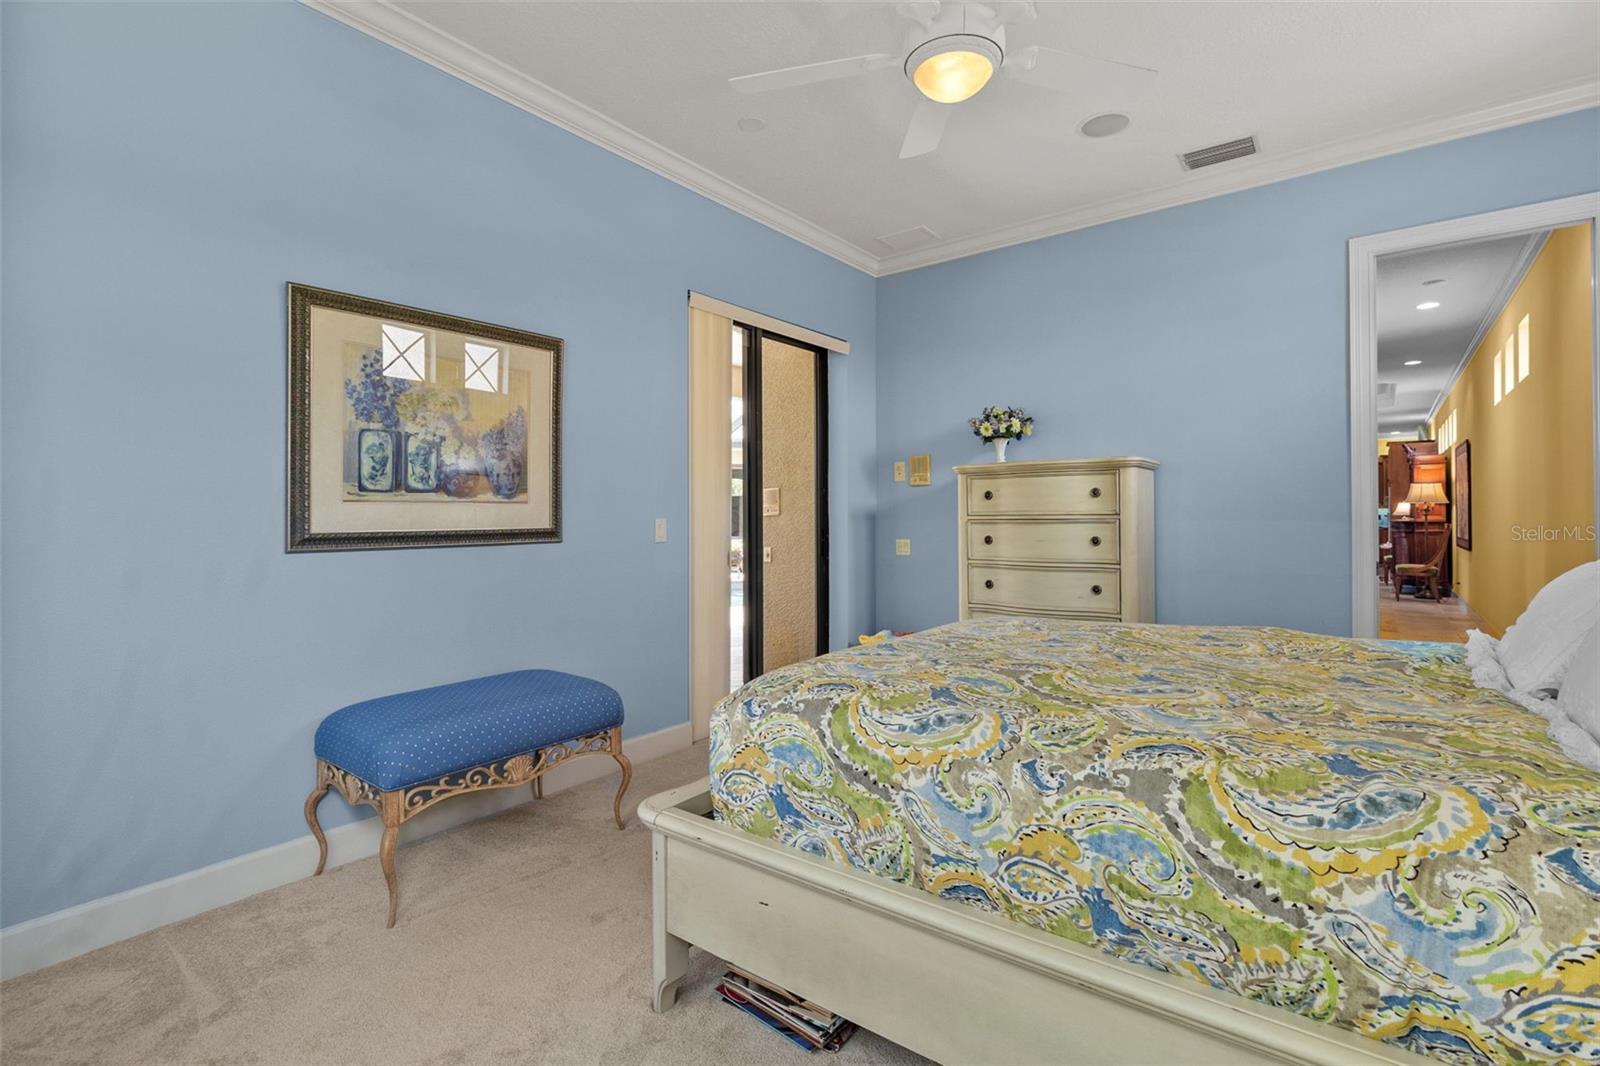
Bedroom with blue walls, patterned bedspread, cream dresser, and upholstered bench.
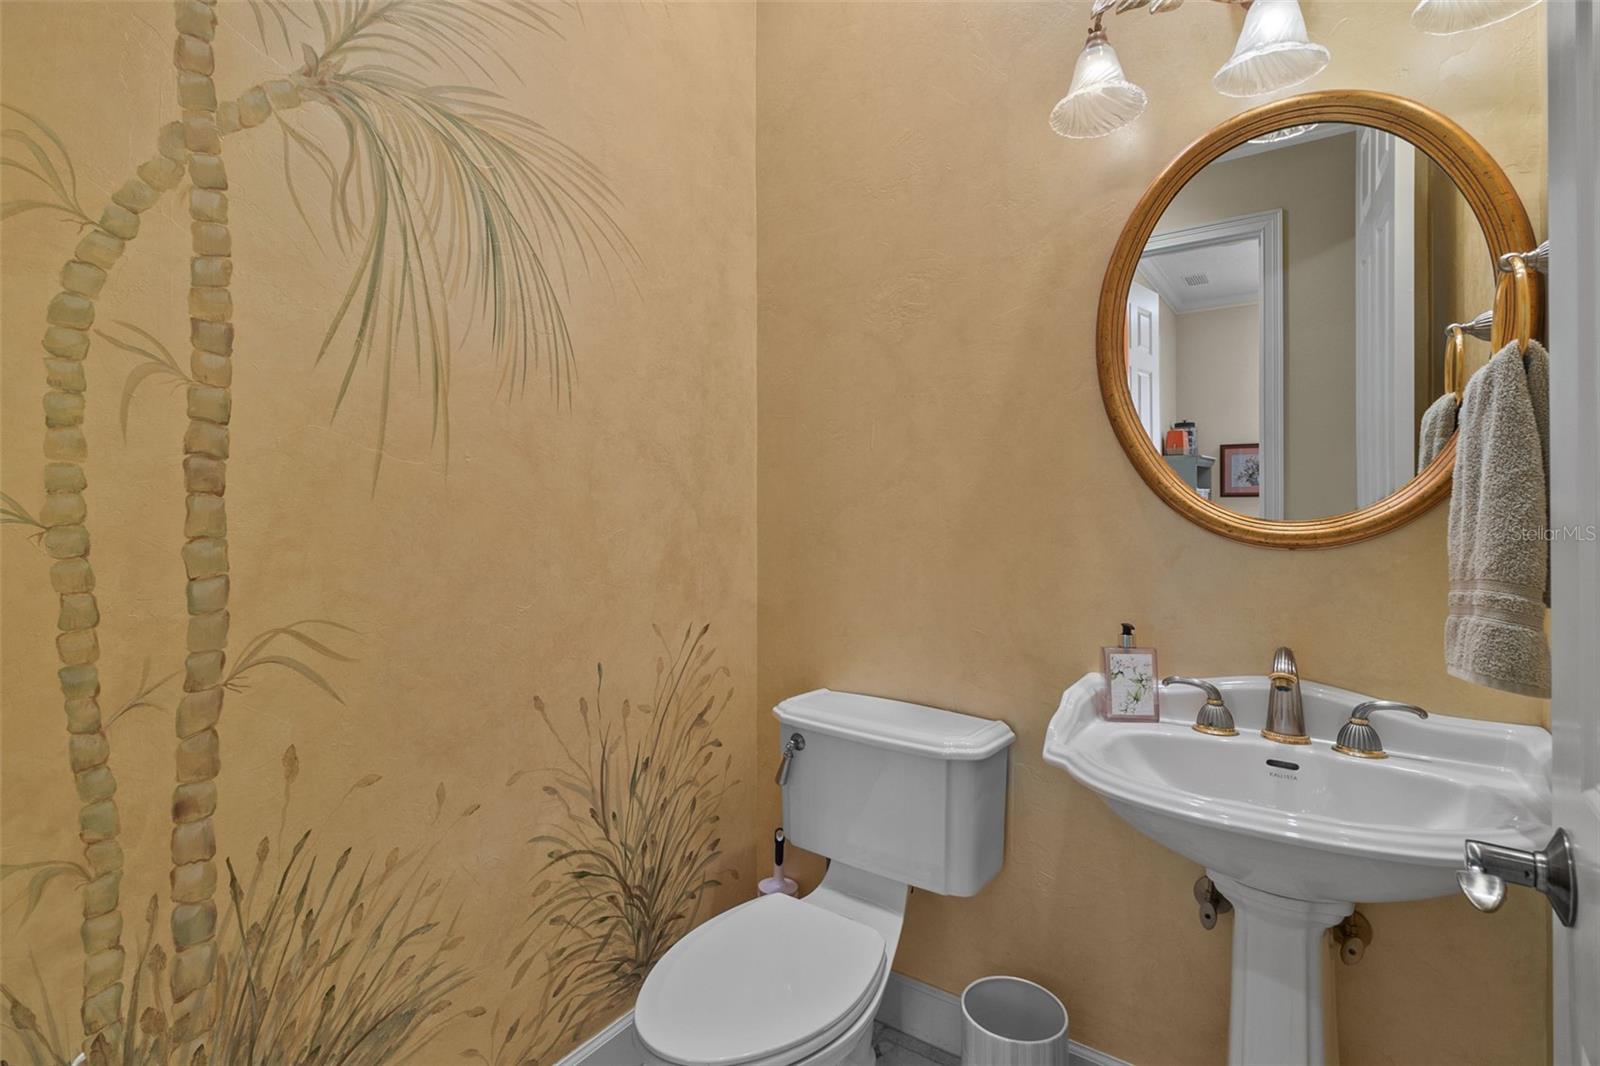
Powder room with a painted palm mural, white pedestal sink, toilet, and round wood-framed mirror.
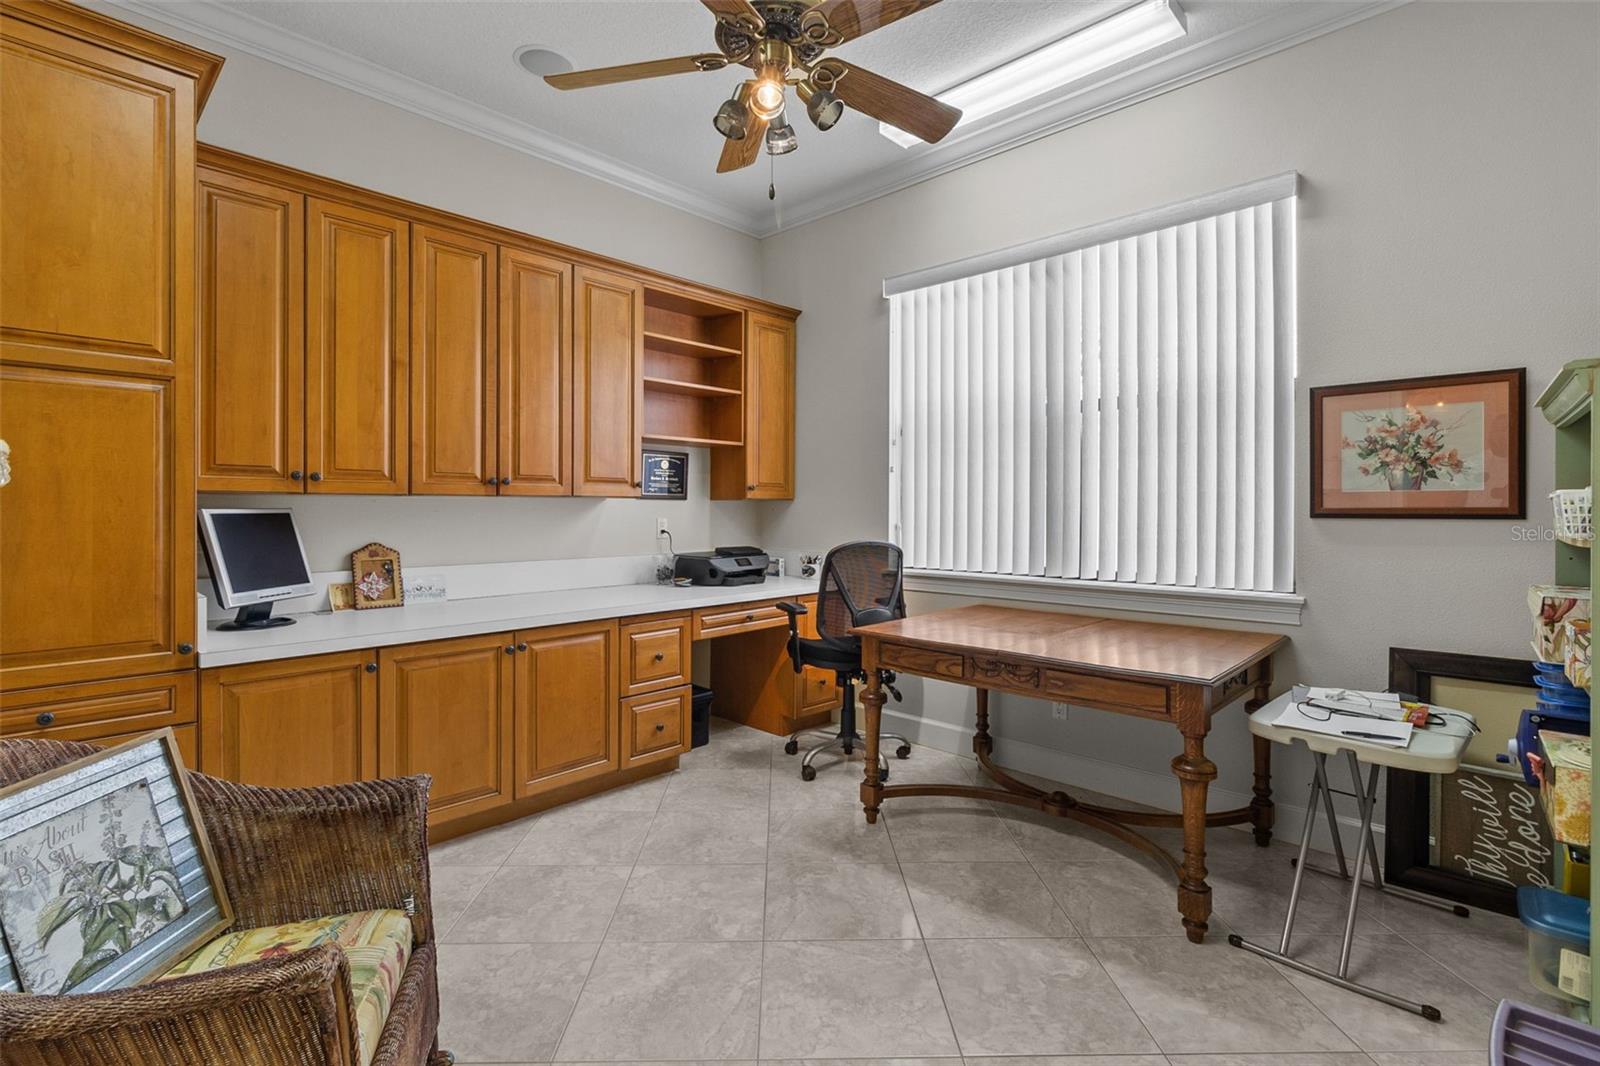
Home office with honey-toned built-in cabinets, a wooden desk, and vertical blinds.
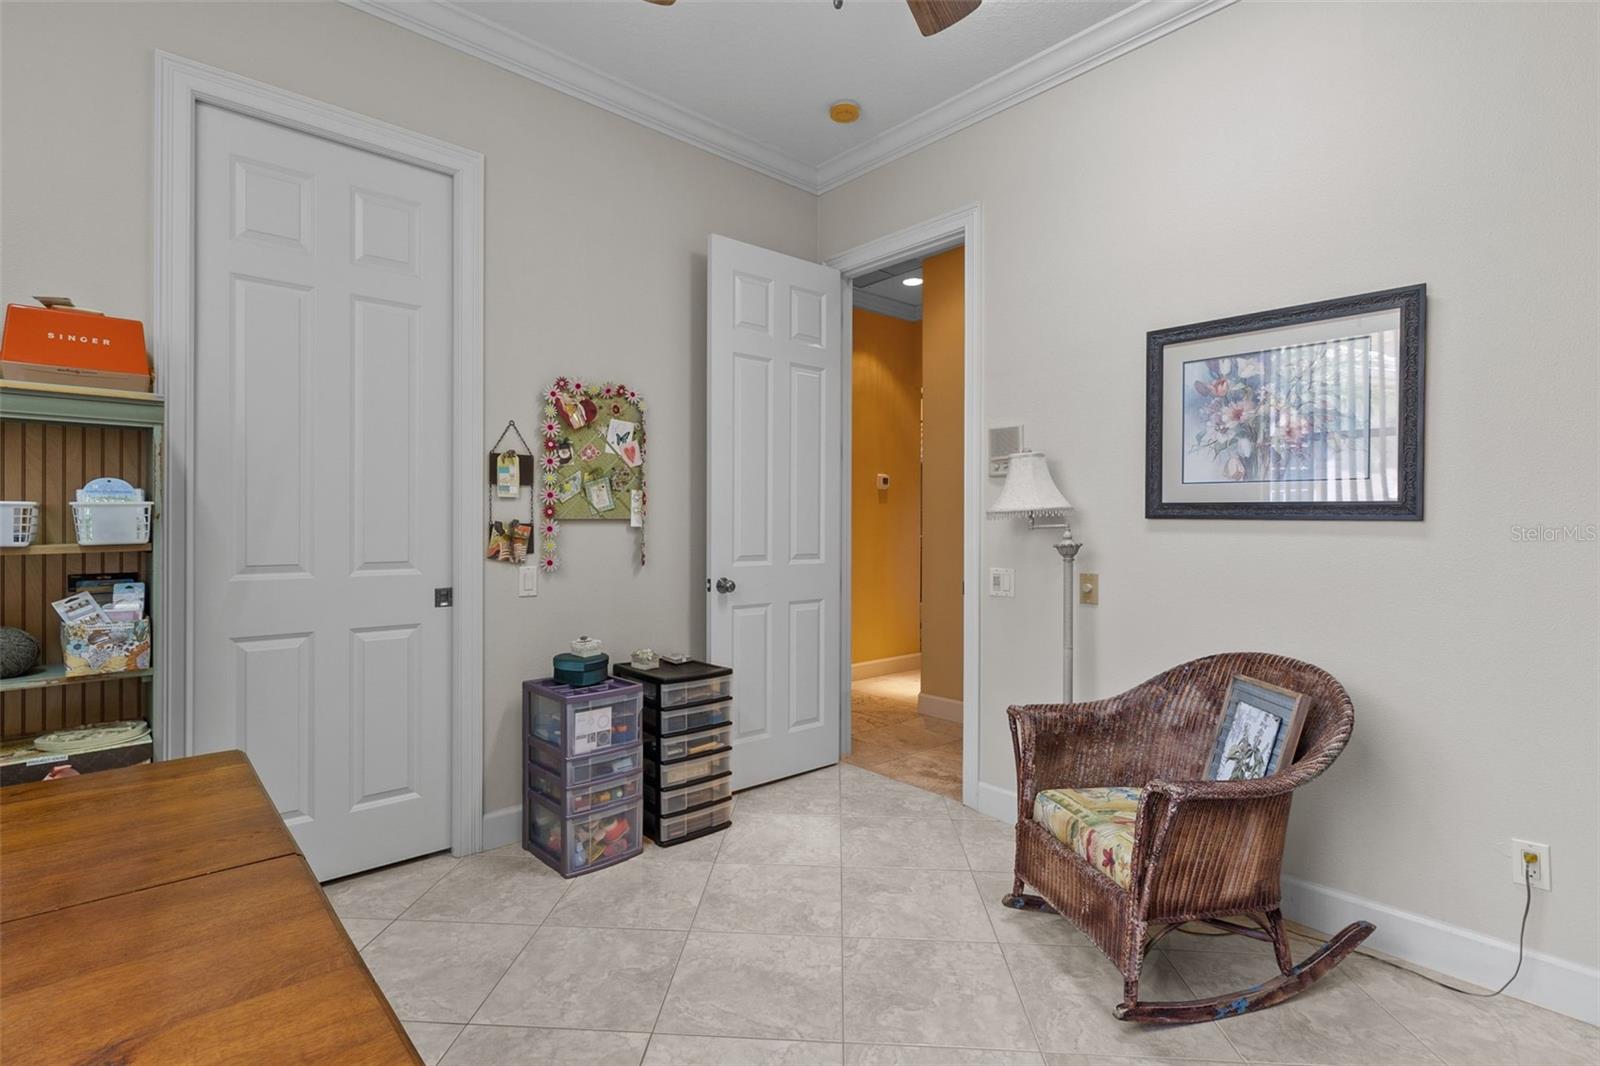
Furnished hobby room with tiled floors, sewing supplies, storage drawers, and a wicker rocking chair.
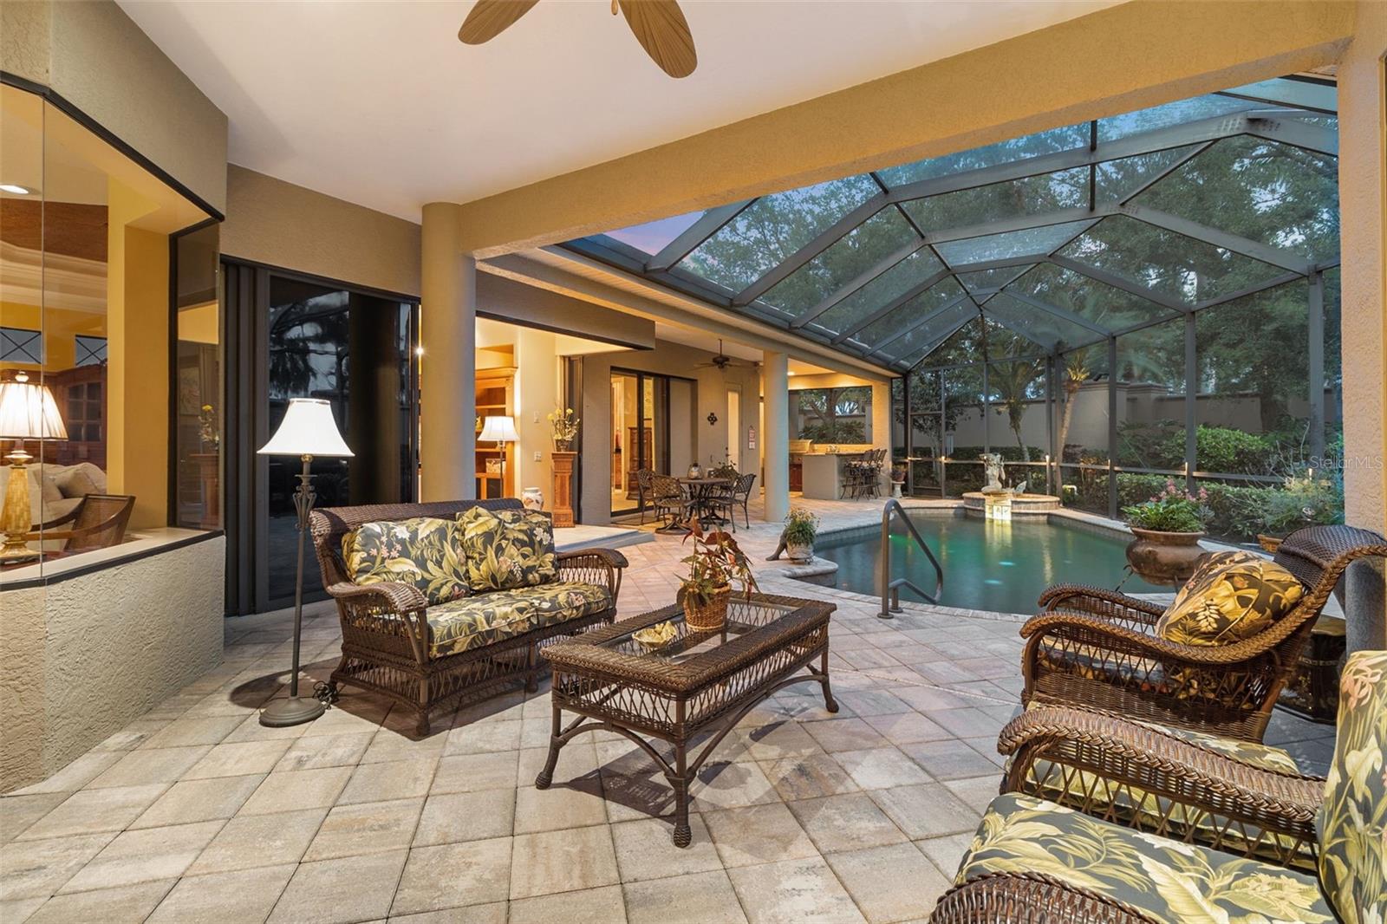
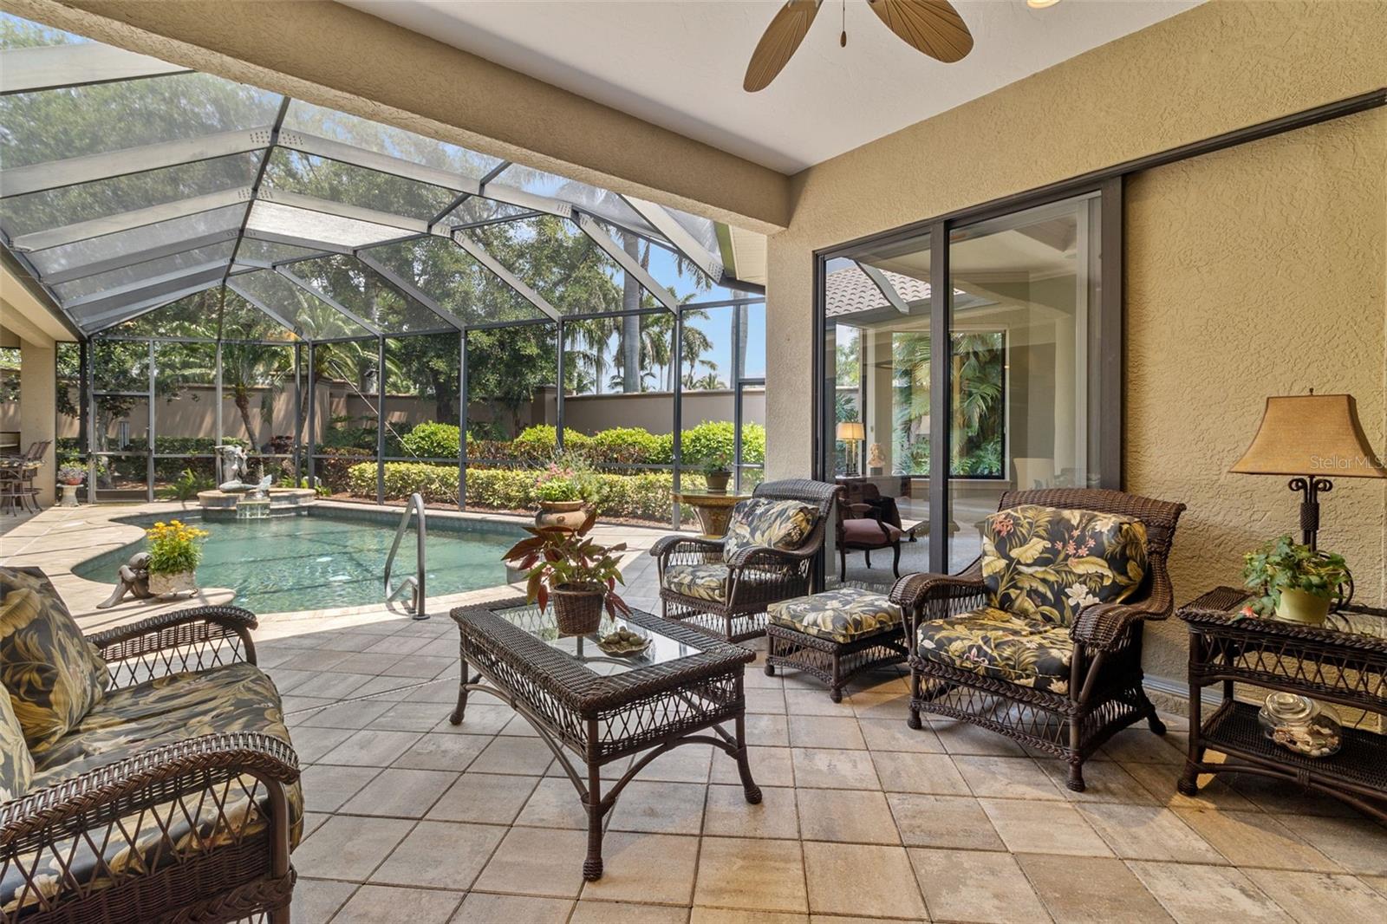
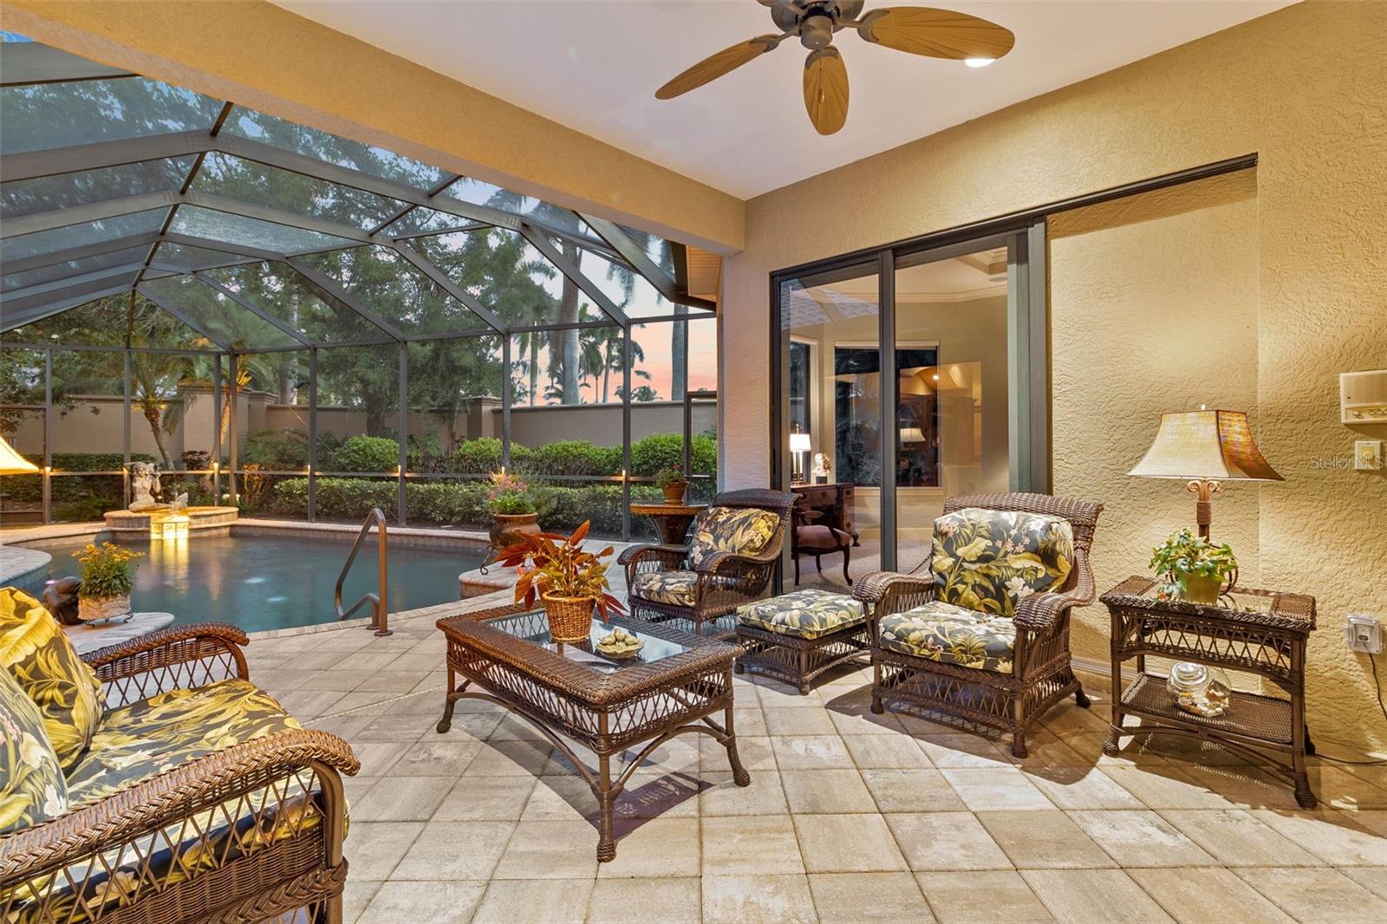
Covered patio with wicker seating overlooks a pool inside a screened enclosure.
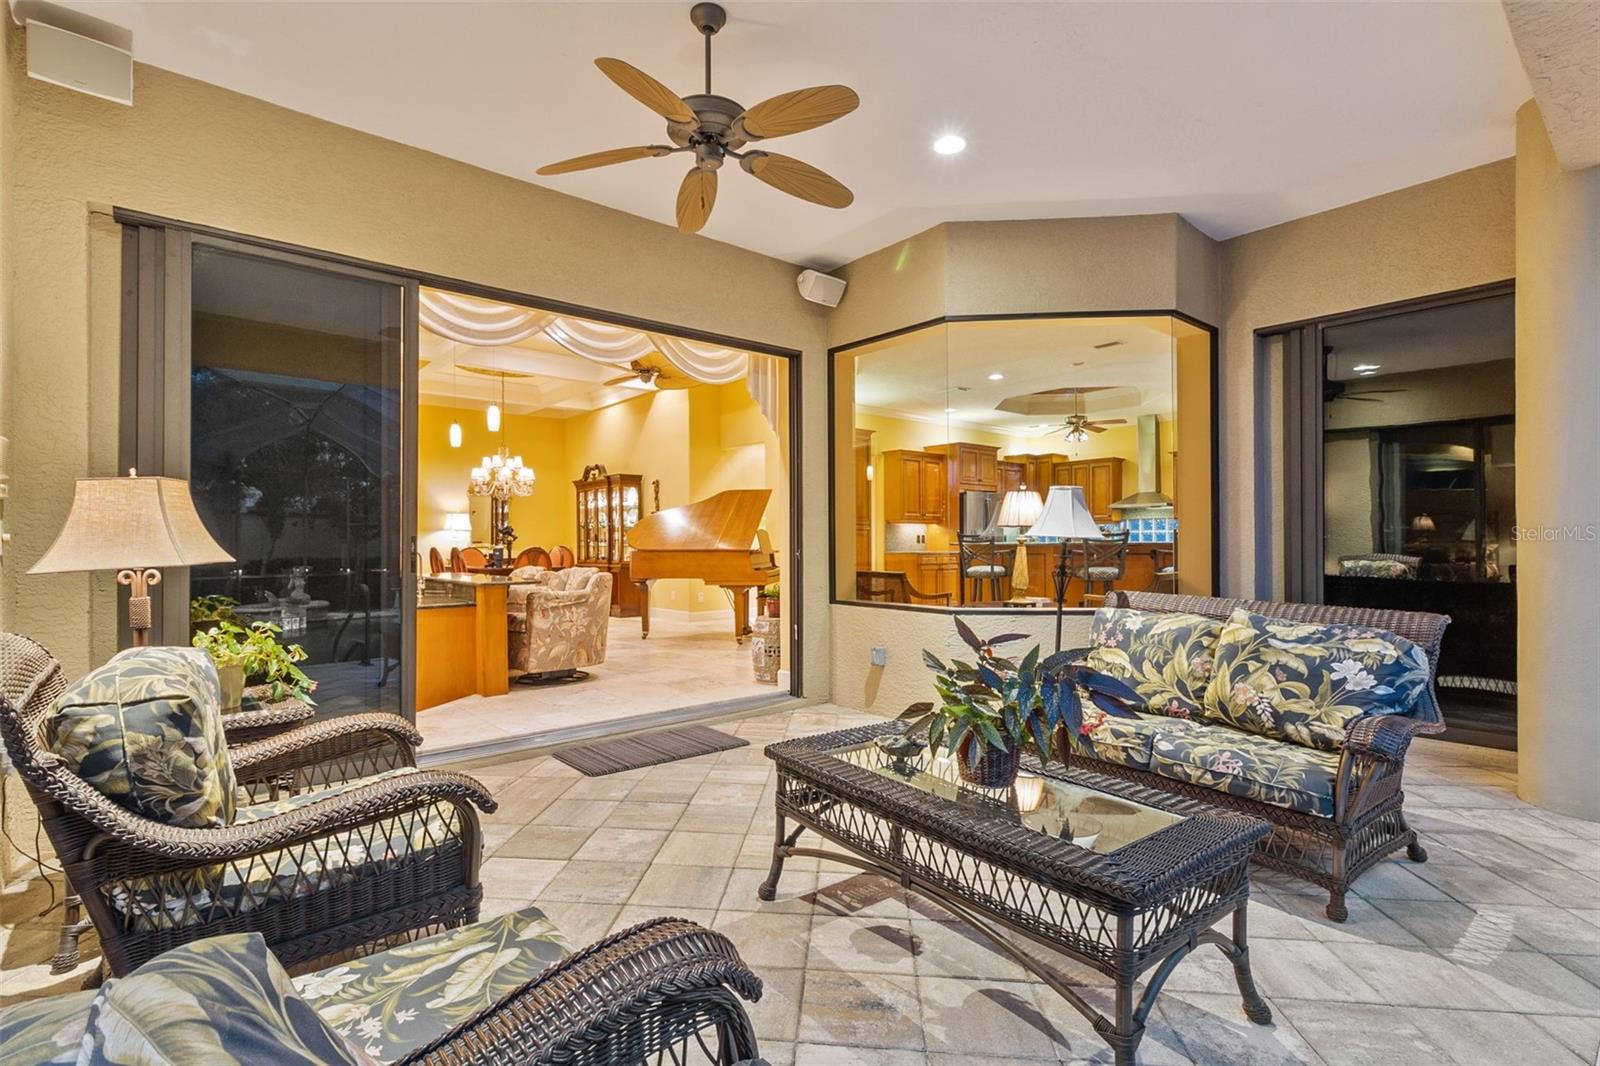
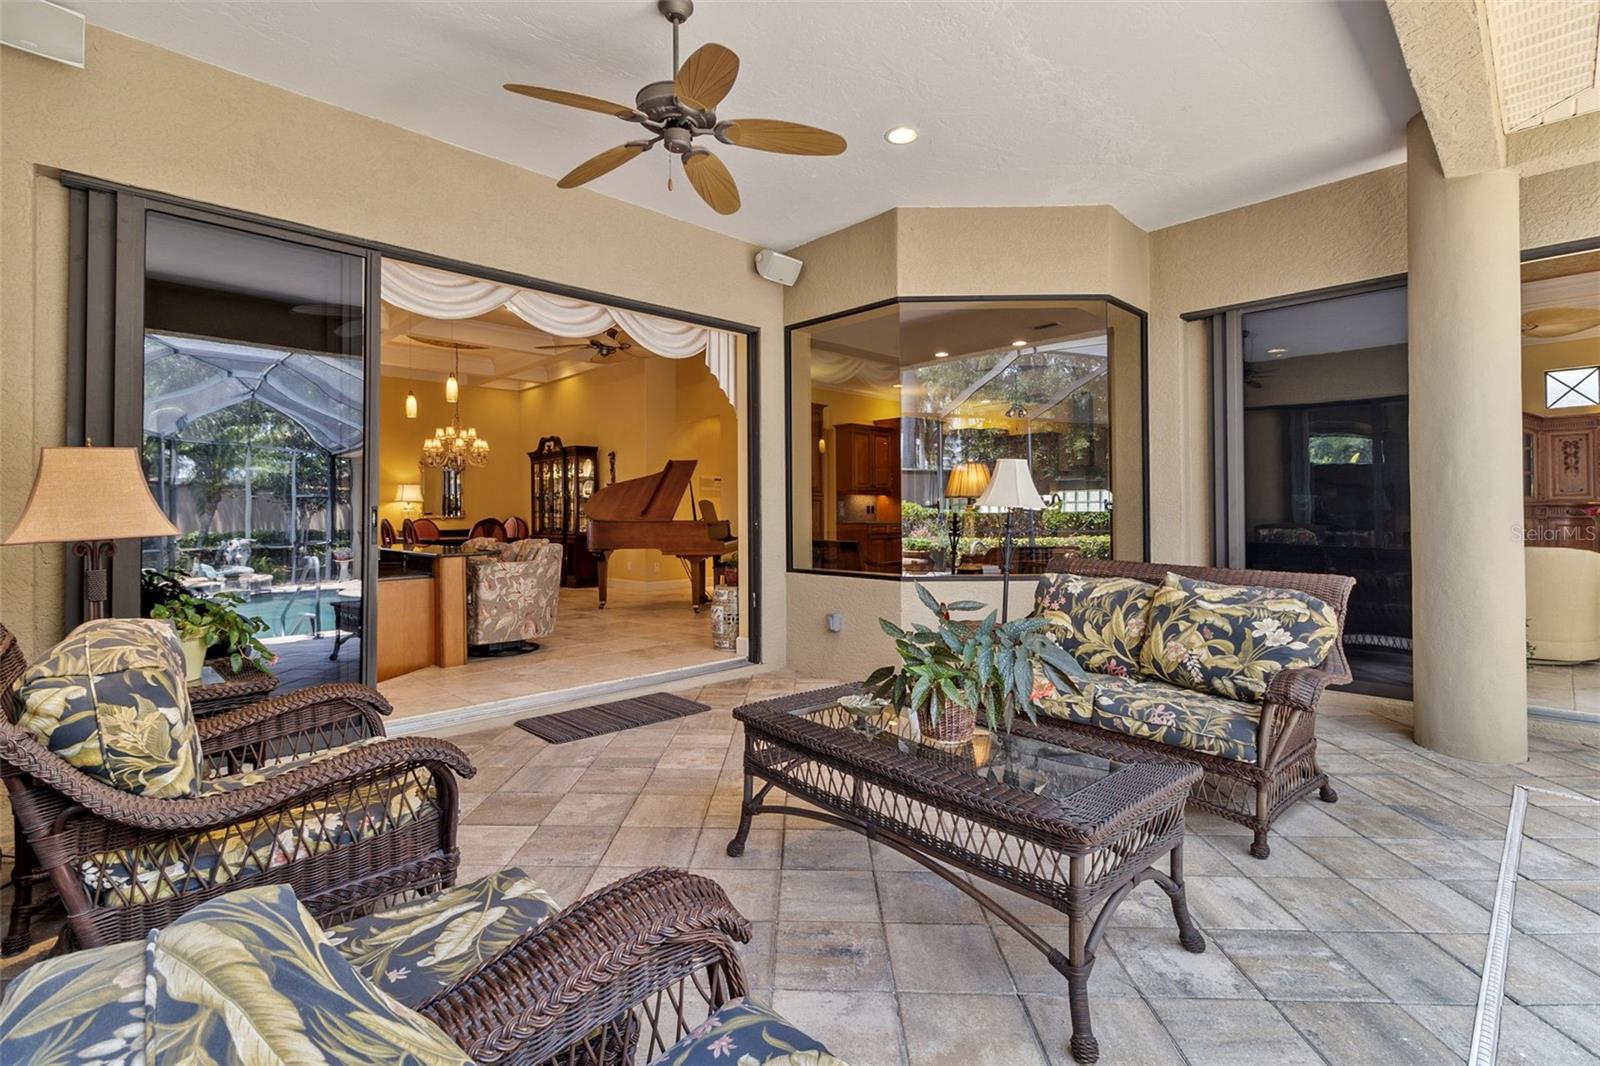
Covered patio with wicker seating and a ceiling fan, looking through glass doors into the dining room.
Screened pool lanai with wicker seating and a tiled patio beside the swimming pool.
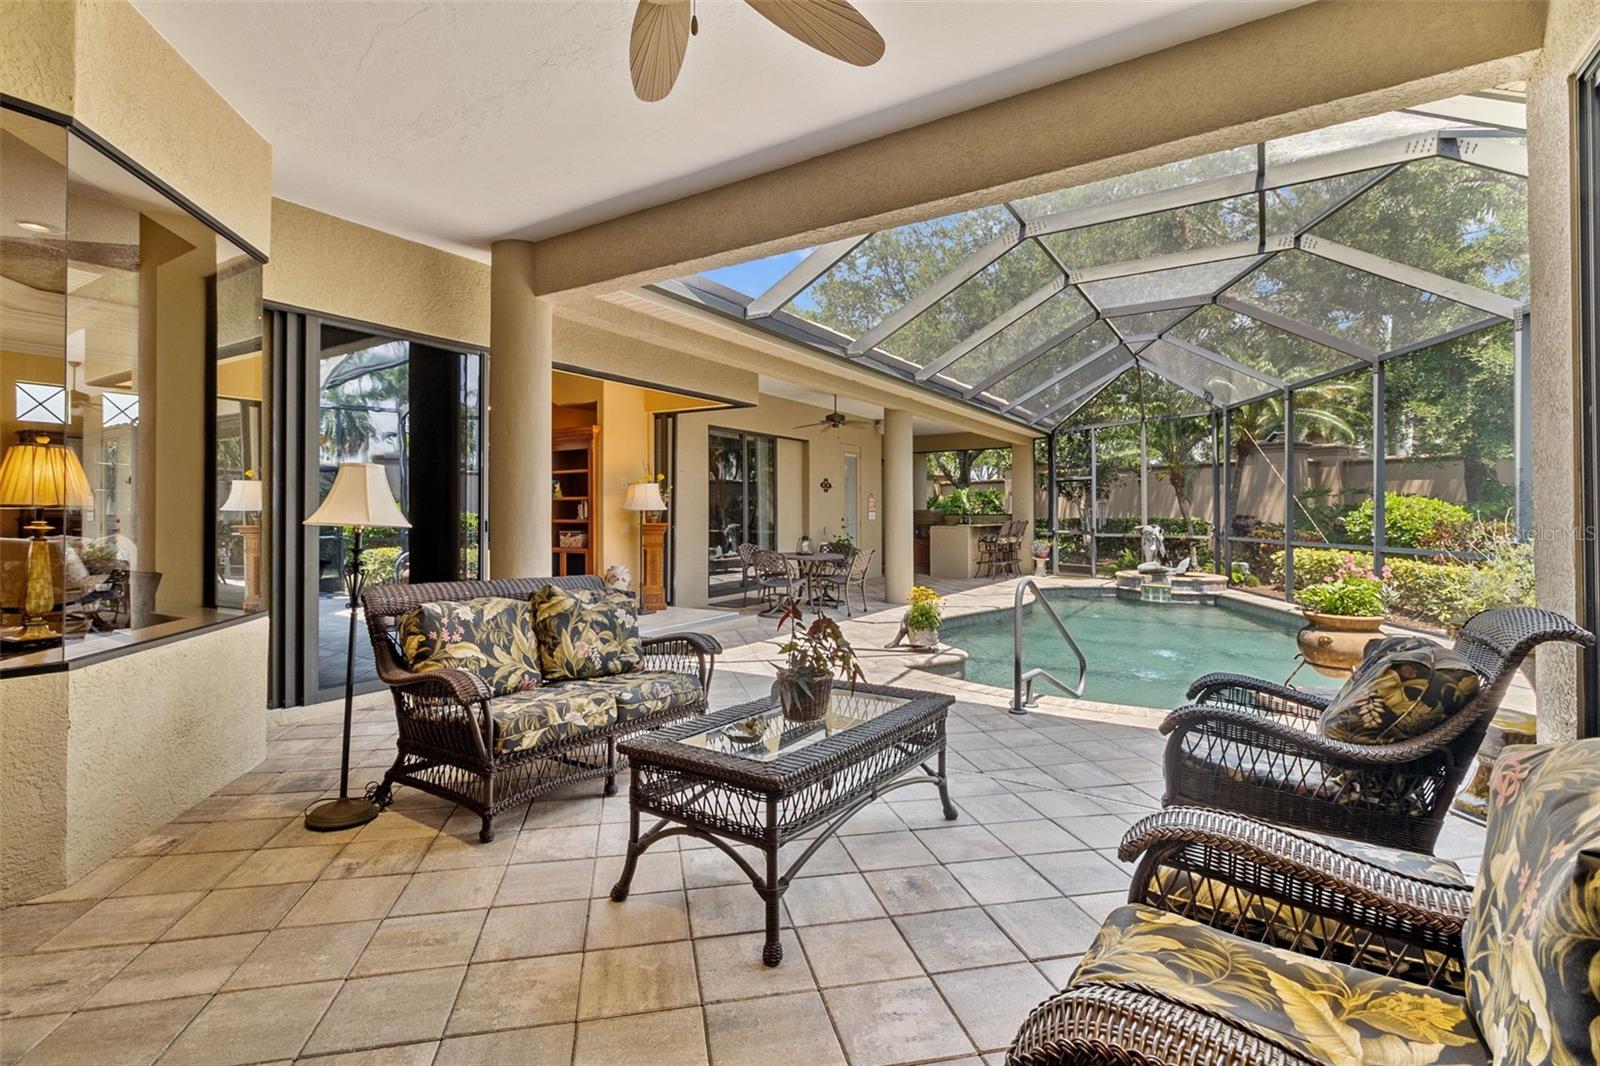
Screened pool patio with wicker seating, tiled flooring, and sliding glass doors.
Covered patio with wicker seating and a view through sliding doors to the dining room and screened pool.
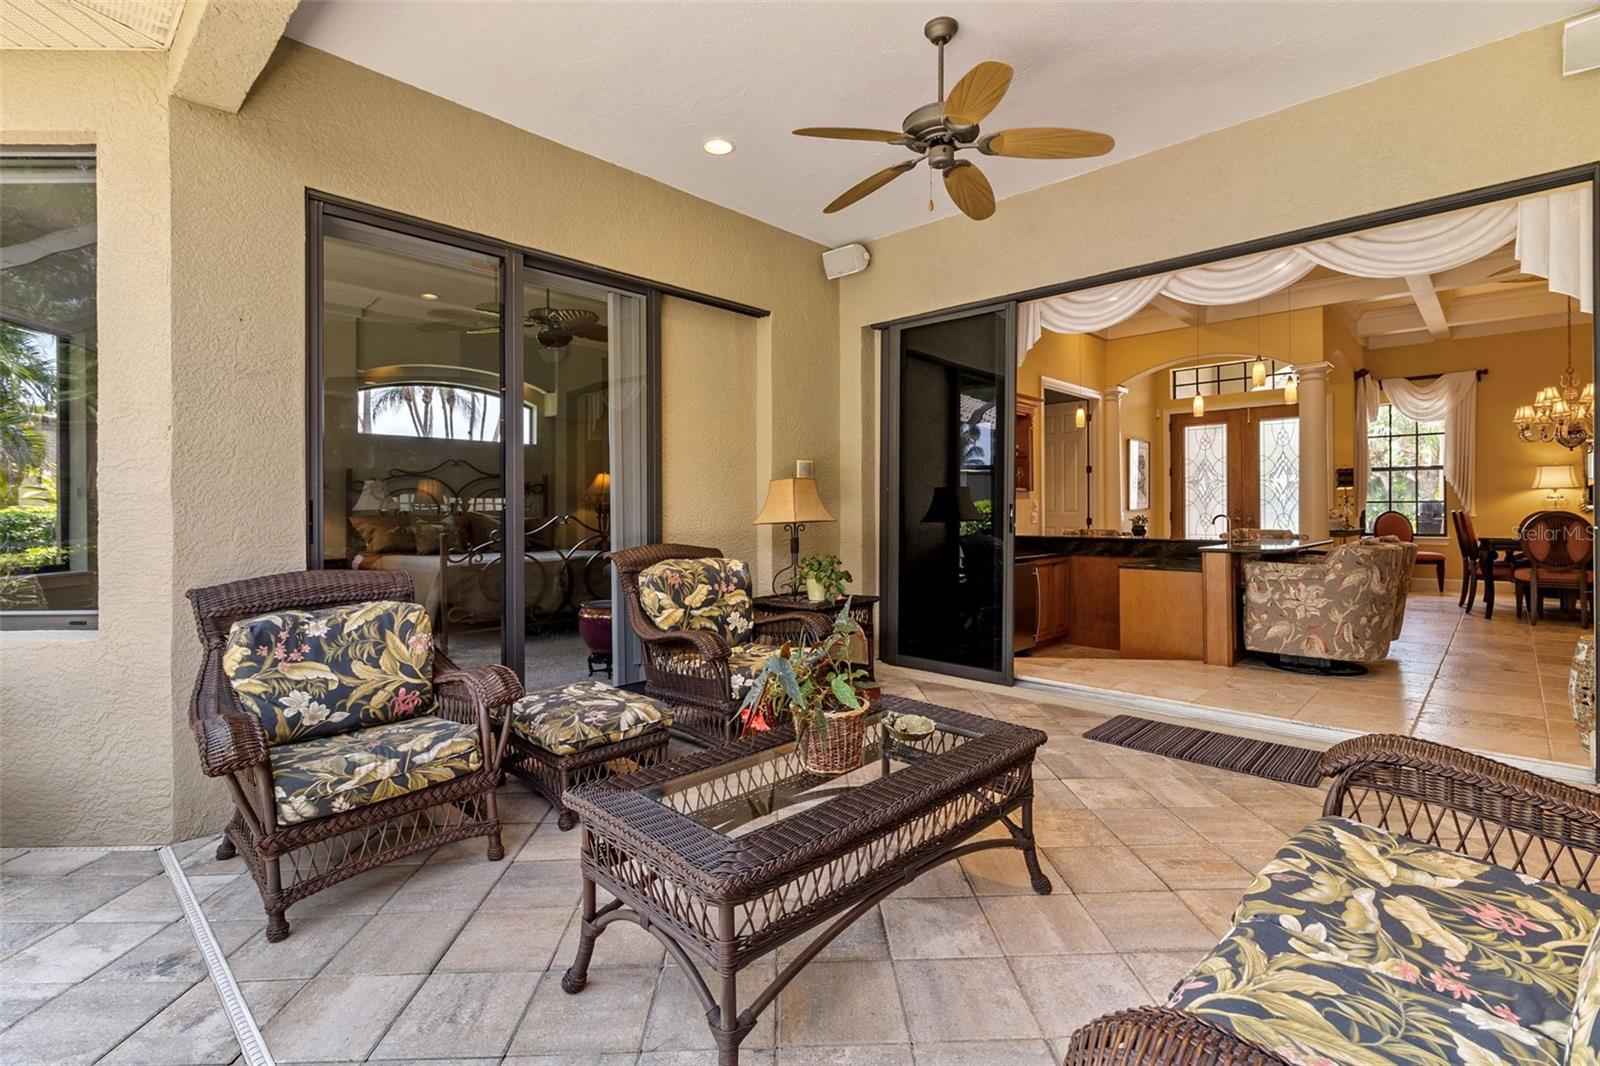
Covered patio with wicker seating and ceiling fan, opening into a furnished living and dining area.
Screened pool lanai with wicker seating, tiled patio, ceiling fan, and sliding glass doors.
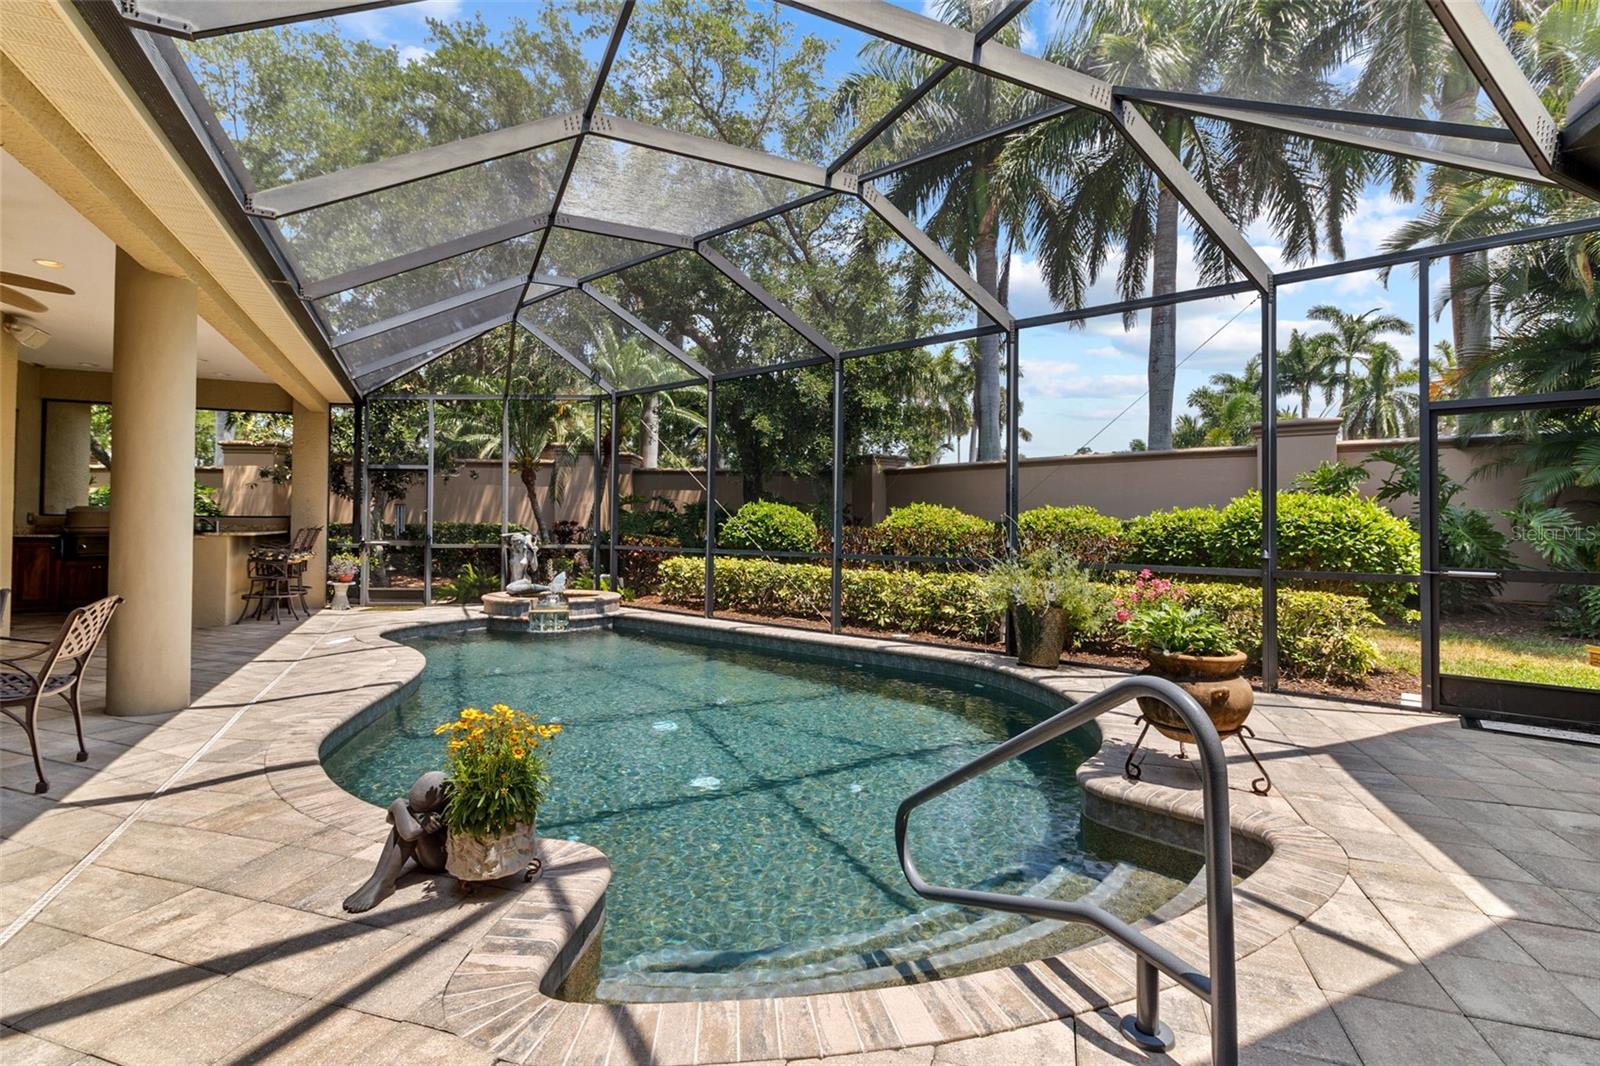
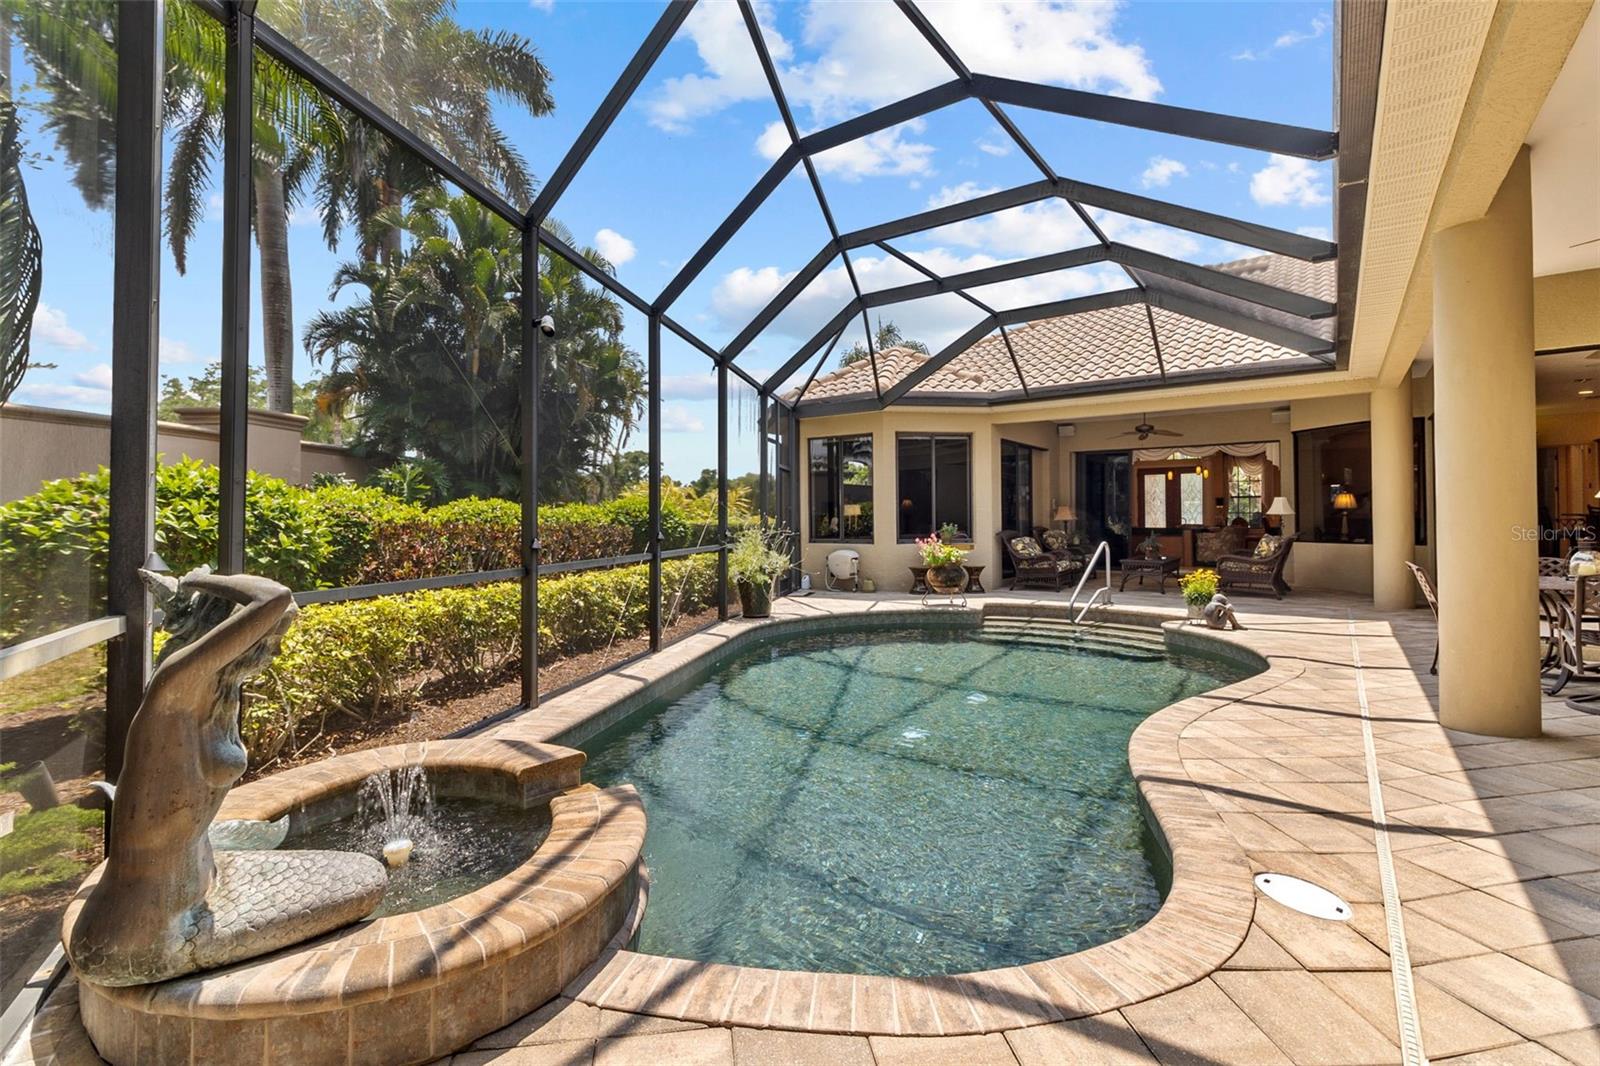
Pool beneath a screened lanai, with a fountain, handrail, and tropical landscaping.
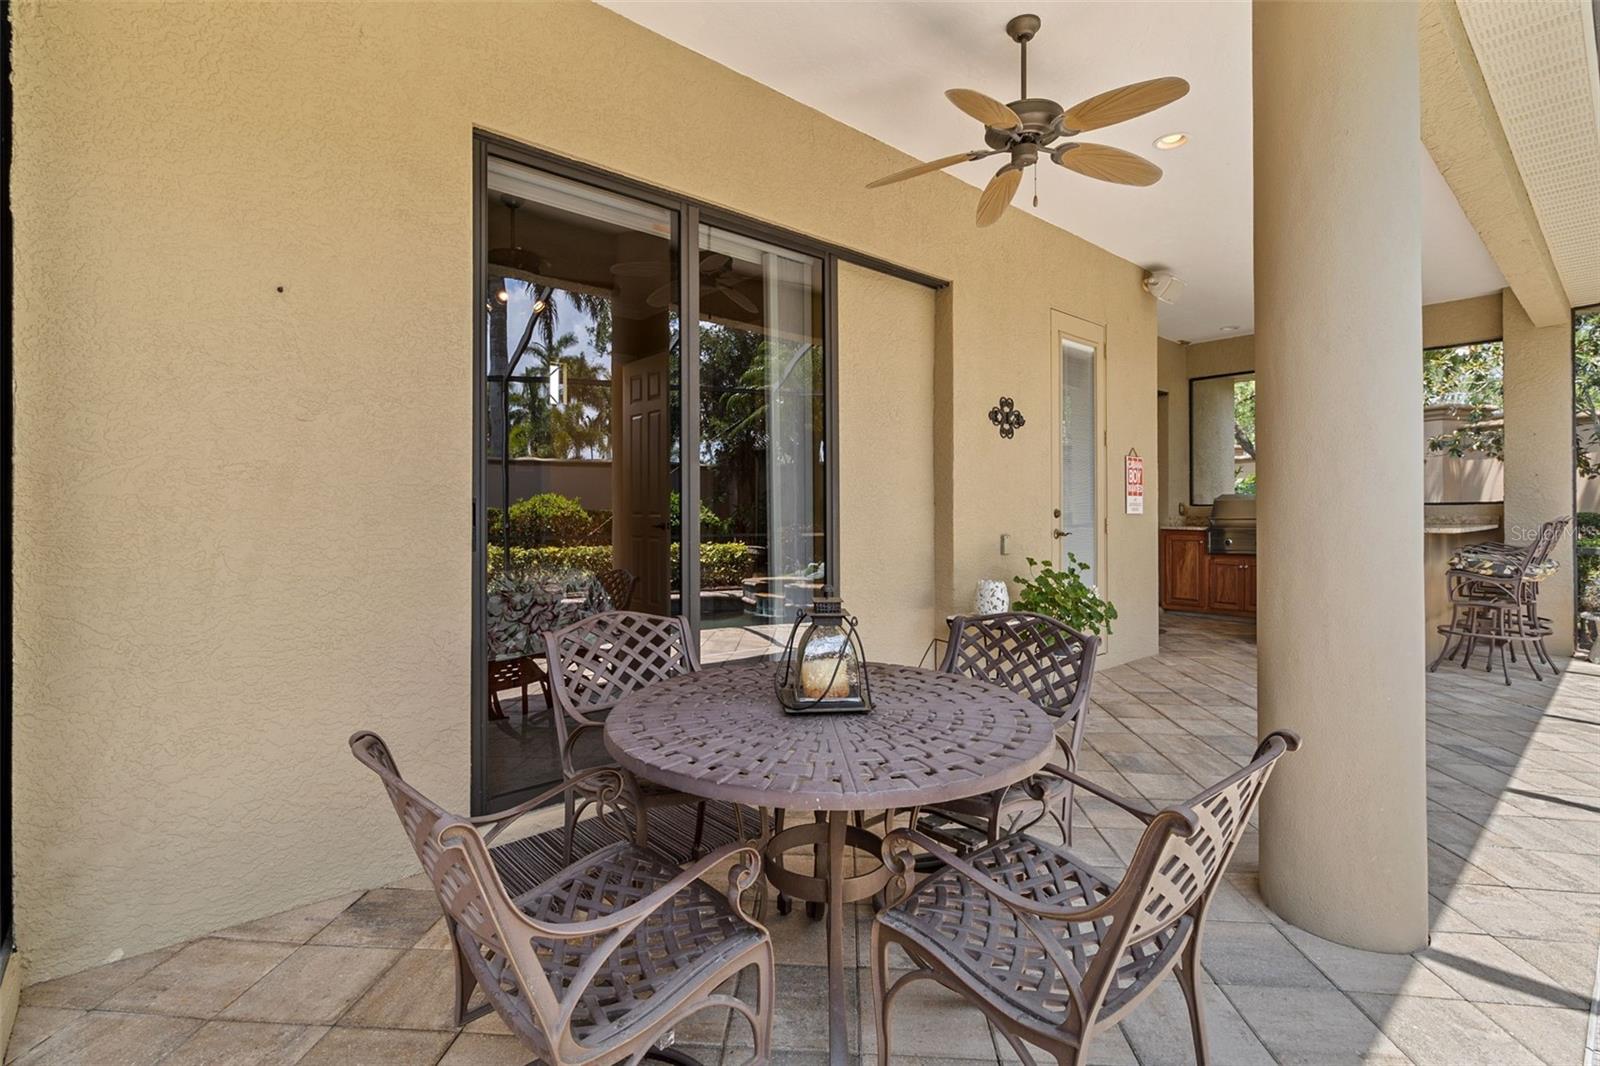
Covered patio with a round dining set, ceiling fan, and outdoor kitchen.
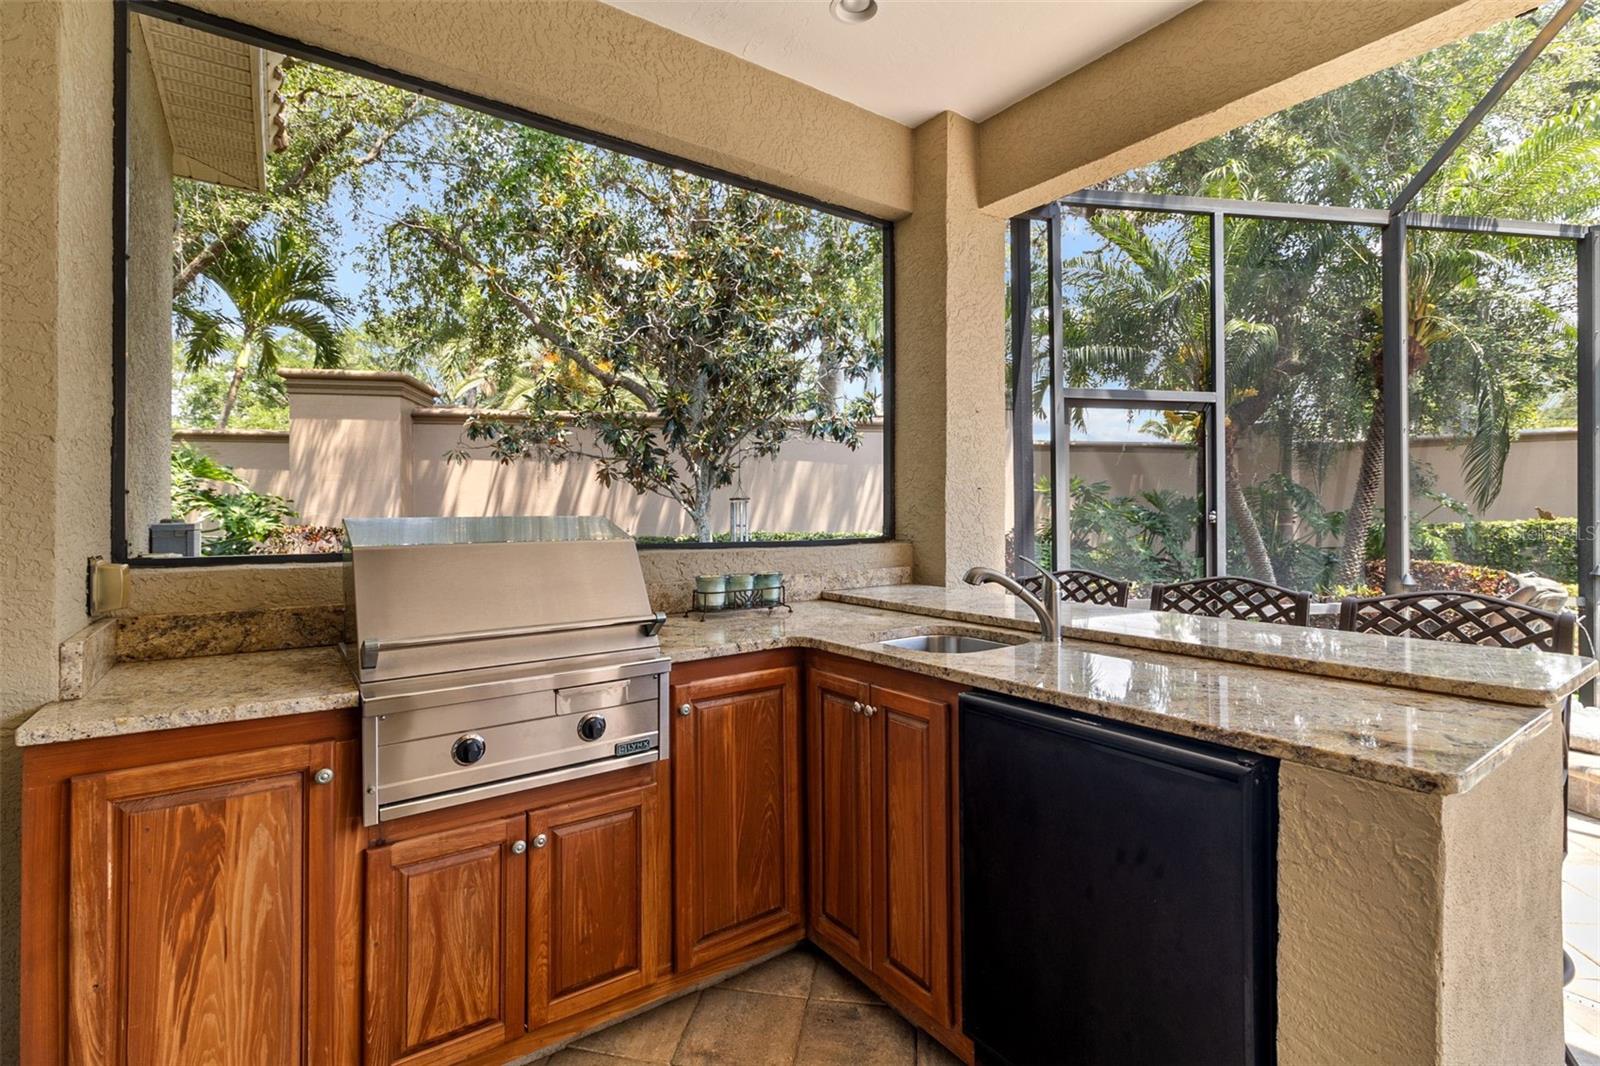
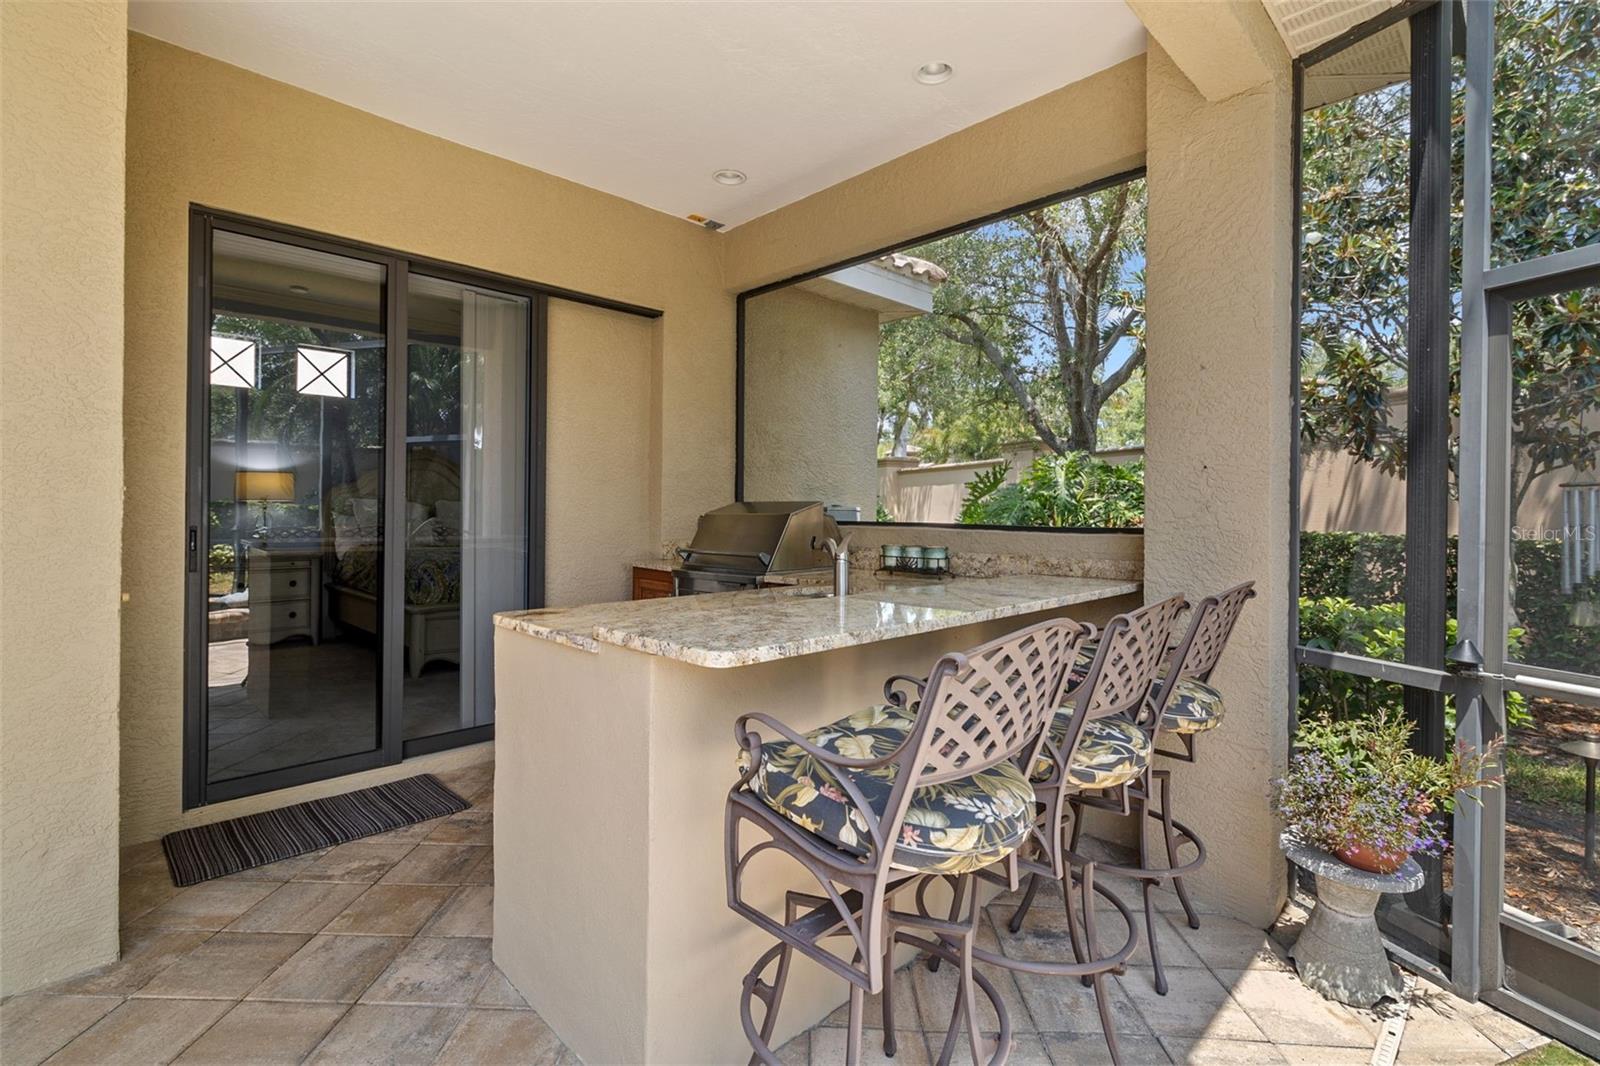
Screened patio outdoor kitchen with a built-in grill, granite counters, and garden views.
Covered lanai with a stone-topped bar, four stools, and built-in grill beside screened walls.
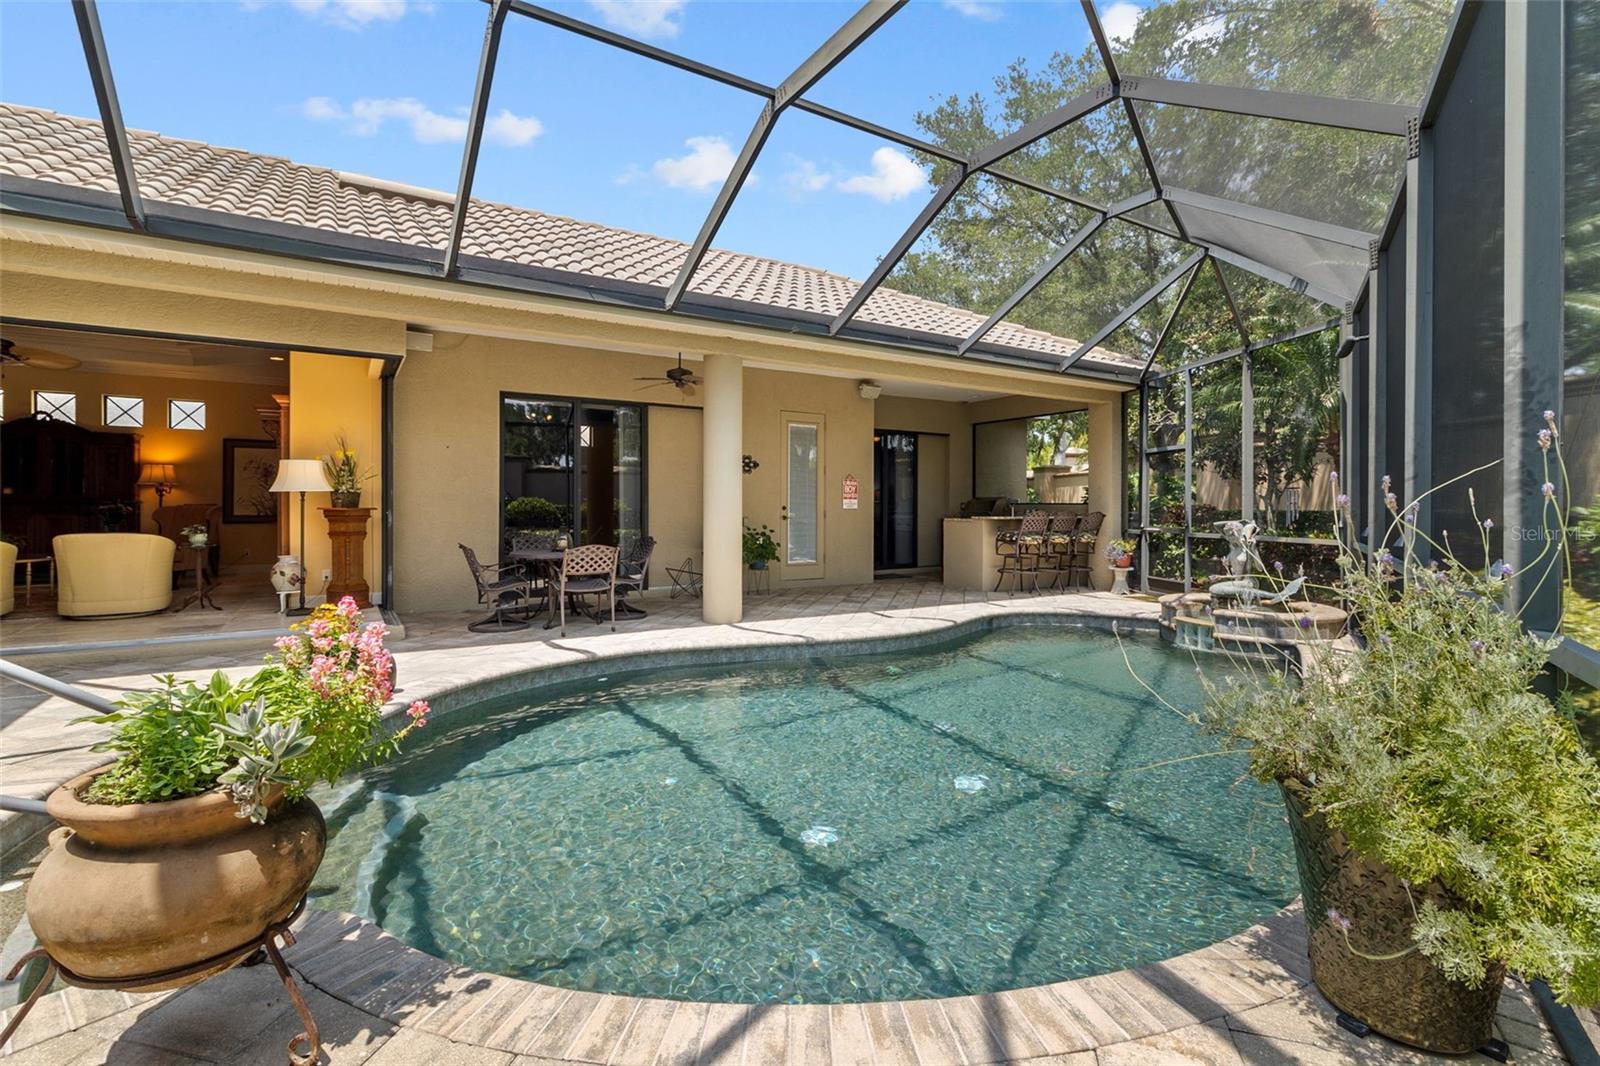
Screened backyard pool with attached fountain spa and a covered patio seating area.
Curved pool beneath a screened lanai, with patio furniture and an open view into the home.
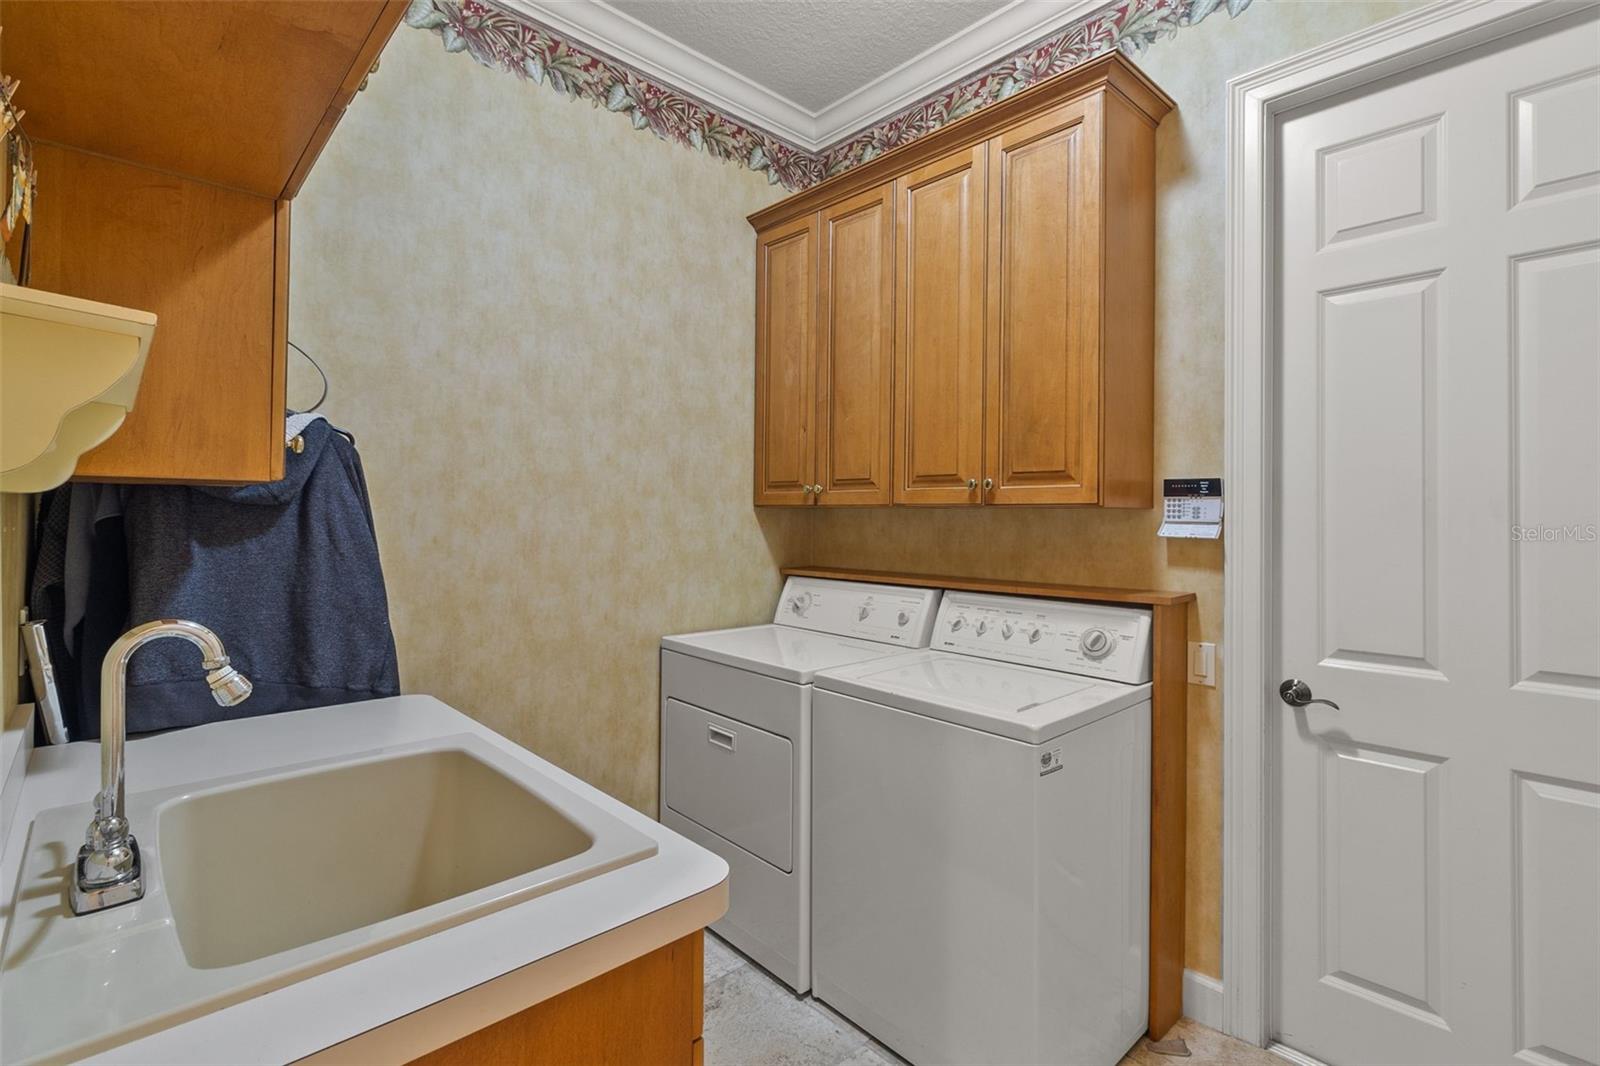
Laundry room with washer and dryer, deep utility sink, and wood cabinets.
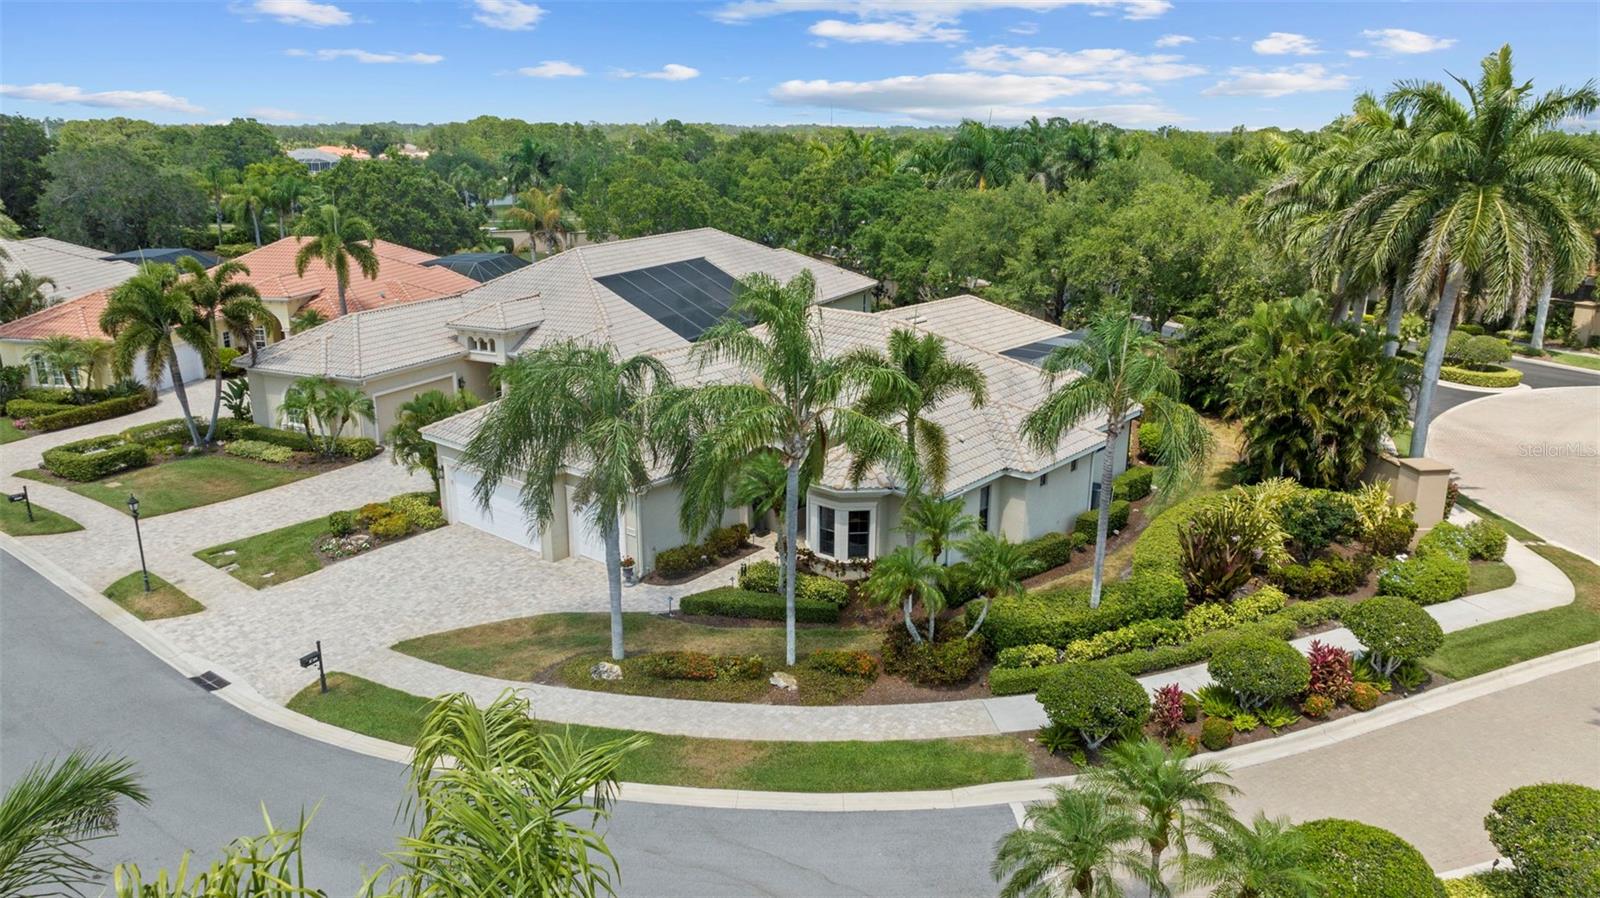
Aerial view of a tile-roofed Sarasota home with solar panels and palm-lined landscaping.
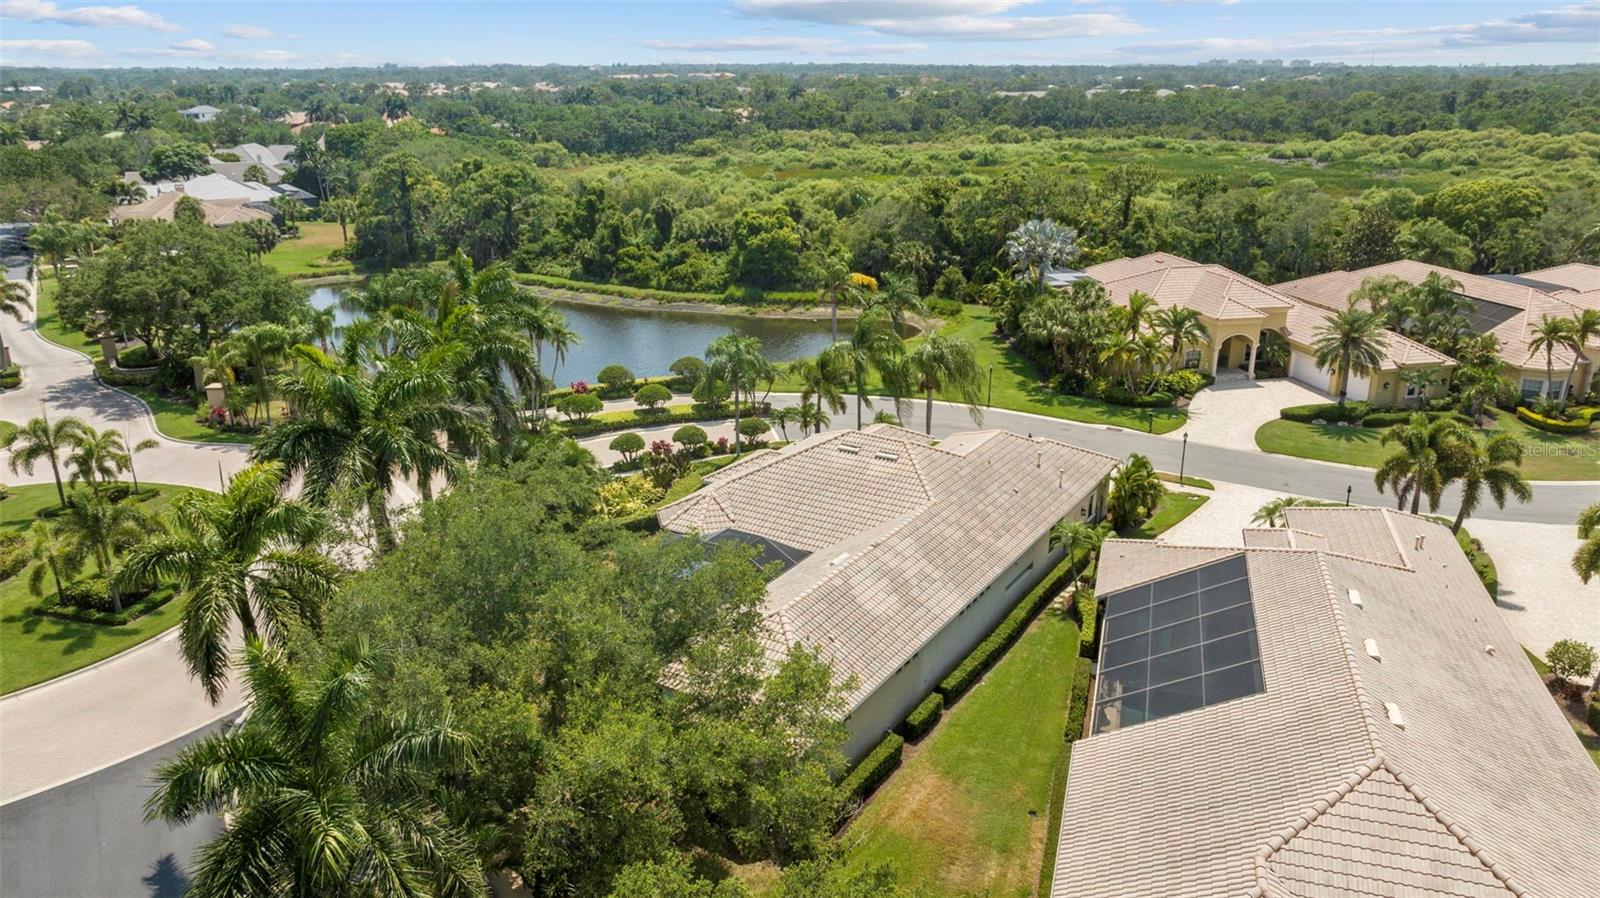
Aerial view of Sarasota homes beside a lake and wooded preserve.
SEE ALL PHOTOS
Stucco home with tile roof, arched entry, two-car garage, palms, and a broad paver driveway at dusk.
Screened pool patio with a curved pool, raised fountain, and tropical landscaping at dusk.
Sarasota home at dusk with a two-car garage, arched entry, and palm-lined landscaping.
Stucco home with an arched entry, attached garage, landscaped hedges, and a curved paver walkway at dusk.
Home entrance with an arched, warmly lit doorway, paver walkway, and palm trees at dusk.
Paver walkway bordered by tropical landscaping beside the home at dusk.
Single-story stucco home with two garage doors, an arched entry, and tall palms.
Single-story home with a tile roof, two-car garage, palm trees, and landscaped front yard.
Single-story home with a tile roof, two-car garage, paver driveway, and palm-lined landscaping.
Home entrance with an arched portico, double wooden doors, and a landscaped paver walkway.
Beige stucco home with an arched entry, tiled roof, palm trees, and landscaped front walkway.
Front entry with reddish-brown double doors, decorative glass panels, and a stone-paved porch.
Home entryway with decorative wood double doors, leaded glass, and a circular tile medallion.
Open living and dining area with a coffered ceiling, prominent column, and sliding glass doors to a patio.
Furnished living and entertaining area with a grand piano, granite bar, and screened pool view.
Interior bar with patterned chairs and wood display cabinetry beside sliding doors to a screened pool lanai.
Kitchen with granite breakfast bar, glass-front cabinets, and a coffered ceiling.
Built-in wet bar with glassware, granite counters, and a view toward the stained-glass front doors.
Kitchen with a granite peninsula and stainless-steel dishwasher, opening to a dining area beneath a coffered ceiling.
Dining room with a dark wood table, coral-upholstered chairs, glass-front china cabinet, and chandelier.
Bathroom with a soaking tub by curtained windows and a long granite vanity with warm wood cabinets.
Primary bathroom with a raised soaking tub, marble walls, and three tall windows overlooking palm trees.
Corner soaking tub beneath three draped bay windows, beside a wood vanity with granite countertop.
Marble bathroom with a glass shower, built-in tub, and curtained windows.
Bathroom with a cherry wood vanity, granite counters, central stool, and corner soaking tub.
Spacious bathroom with a double wood vanity, granite counters, built-in tub, and tiled walk-in shower.
Furnished bedroom with an ornate metal bed, tray ceiling, and large windows overlooking tropical landscaping.
Furnished bedroom with a tray ceiling, leaf-shaped fan, and windows overlooking a screened patio.
Furnished bedroom with an ornate iron bed, tray ceiling, arched high window, and small sitting area.
Furnished bedroom with a tray ceiling, ceiling fan, and sliding glass doors to a lanai.
Walk-in closet with wood built-ins, central drawers, and clothing racks on both sides.
Furnished sitting area with a round table and chairs overlooking a screened pool lanai.
Open-plan kitchen with a large granite island, wood cabinetry, and adjoining living area.
Kitchen with a large granite island, wood cabinetry, stainless steel appliances, and bar stools.
Spacious kitchen with a granite island, warm wood cabinetry, stainless steel appliances, and bar seating.
Open kitchen and living room with a granite island, rich wood cabinetry, and a copper-toned tray ceiling.
Open-plan kitchen with a large granite island, wood cabinetry, and adjoining living area.
Kitchen with honey-colored cabinets, granite counters, glass-block backsplash, and built-in double oven.
Kitchen with a broad granite breakfast bar, double sink, wood cabinetry, and views toward a screened pool lanai.
Kitchen with honey-toned wood cabinets, granite counters, stainless steel double oven, and built-in shelving.
Kitchen with warm wood cabinets, granite counters, and a stainless steel refrigerator.
Furnished living room with ornate wood built-ins, a copper-toned ceiling inset, and seating around a patterned rug.
Open-plan living room and kitchen with a breakfast bar and ornate tray ceiling.
Furnished living room with a built-in wood entertainment center, tray ceiling, and windows overlooking the garden.
Furnished living room with ornate wood cabinetry, tray ceiling, and sliding doors to a covered patio.
Bedroom with floral bedding and sliding doors opening to a screened patio.
Bedroom with a floral quilt-covered bed and ornate wooden dresser beside an open bathroom doorway.
Bedroom with a floral-covered wooden bed, gold walls, matching lamps, and floral artwork above the headboard.
Bedroom with a floral bedspread and sliding doors overlooking a screened patio and pool.
Bathroom vanity with black granite counters, warm wood cabinets, and striped wallpaper.
Bathroom shower with beige stone tile, decorative border, and patterned curtain beside an open doorway.
Bedroom with a colorful patterned bedspread, blue walls, and sliding doors to a screened patio.
Bedroom with a cream carved bed, light blue walls, and windows overlooking greenery.
Furnished bedroom with blue walls, cream bed and dressers, patterned bedding, and two high windows.
Bedroom with blue walls, patterned bedspread, cream dresser, and upholstered bench.
Powder room with a painted palm mural, white pedestal sink, toilet, and round wood-framed mirror.
Home office with honey-toned built-in cabinets, a wooden desk, and vertical blinds.
Furnished hobby room with tiled floors, sewing supplies, storage drawers, and a wicker rocking chair.
Covered patio with wicker seating overlooks a pool inside a screened enclosure.
Covered patio with wicker seating and a ceiling fan, looking through glass doors into the dining room.
Screened pool lanai with wicker seating and a tiled patio beside the swimming pool.
Screened pool patio with wicker seating, tiled flooring, and sliding glass doors.
Covered patio with wicker seating and a view through sliding doors to the dining room and screened pool.
Covered patio with wicker seating and ceiling fan, opening into a furnished living and dining area.
Screened pool lanai with wicker seating, tiled patio, ceiling fan, and sliding glass doors.
Pool beneath a screened lanai, with a fountain, handrail, and tropical landscaping.
Covered patio with a round dining set, ceiling fan, and outdoor kitchen.
Screened patio outdoor kitchen with a built-in grill, granite counters, and garden views.
Covered lanai with a stone-topped bar, four stools, and built-in grill beside screened walls.
Screened backyard pool with attached fountain spa and a covered patio seating area.
Curved pool beneath a screened lanai, with patio furniture and an open view into the home.
Laundry room with washer and dryer, deep utility sink, and wood cabinets.
Aerial view of a tile-roofed Sarasota home with solar panels and palm-lined landscaping.
Aerial view of Sarasota homes beside a lake and wooded preserve.
Courtesy of RE/MAX PALM REALTY OF VENICE, Chris Costello  Listing Contact: 941-451-2025 
Sold

8889 ENCLAVE CT

8889 ENCLAVE CT, SARASOTA, FL 34238

$1,200,000
Welcome to 8889 Enclave Ct, an exquisite retreat nestled within the gated community of Enclave on Palmer Ranch in Sarasota, FL. This custom-built 4-bedroom, 2.5-bathroom pool home offers unparalleled luxury and sophistication in a secure, maintenance-free setting.

Beyond the guarded gates, you'll find a sprawling 3-car garage providing ample space for vehicles and storage, setting the stage for the grandeur within.

Upon entering, you'll be greeted by impeccable craftsmanship and attention to detail throughout. The sunken wet bar, featuring a Uline refrigerator, Fischer & Paykel dishwasher, and custom hardwood cabinetry, offers the perfect setting for entertaining. The travertine tile flooring adds a touch of elegance to the living areas.

The heart of the home, the chef's kitchen, is a culinary masterpiece, boasting Kitchen-Aid appliances, solid hardwood cabinets, granite countertops, custom undermount lighting, and convenient pullout shelving.

Retreat to the luxurious master bedroom, complete with a tray ceiling, two walk-in closets, and an elegant master bathroom with spa-like finishes and a rejuvenating soaking tub.

A standout feature of this home is the seamless indoor-outdoor living facilitated by the living rooms over 13 feet of pocket sliders, providing breathtaking views of the outdoor oasis.

Step outside to the screened-in pool area, where you'll find a Pebble Tec pool with an LED light, complemented by a hybrid Pentair pool heater for year-round enjoyment. A charming mermaid fountain adds to the allure. The fully equipped outdoor kitchen, featuring a Lynx grill, U-Line refrigerator, and bar area, is perfect for hosting unforgettable gatherings.

With a split floorplan, guests can enjoy privacy in their own wing of the home along with their own separate bathroom and direct access to the pool area. Additional features include a security alarm system, outdoor lighting, central vacuum, and recently replaced gas water heater and Trane air conditioner.

Don't miss this opportunity to experience the epitome of luxury living in Sarasota, with no CDD fees. Schedule your private showing today and prepare to be captivated by the unmatched beauty and sophistication of 8889 Enclave Ct.

3
beds

3
baths

3,080 Sq.Ft. LIVING AREA

9,882 Sq.Ft. lot

Tonna Gruber

Tonna Gruber

Features & Amenities

Interior

  • total bedrooms3
  • Total bathrooms3
  • full bathrooms2
  • half bathroom1
  • Laundry room Gas Dryer Hookup, Laundry Room, Washer Hookup
  • Flooring Carpet, Travertine
  • APPLIANCES Bar Fridge, Built-In Oven, Cooktop, Dishwasher, Disposal, Dryer, Exhaust Fan, Gas Water Heater, Microwave, Refrigerator
  • other interior Features Cathedral Ceiling(s), Ceiling Fans(s), Central Vaccum, Coffered Ceiling(s), Crown Molding, Eat-in Kitchen, High Ceilings, In Wall Pest System, Kitchen/Family Room Combo, Open Floorplan, Primary Bedroom Main Floor, Solid Wood Cabinets, Split Bedroom, Stone Counters, Thermostat, Tray Ceiling(s), Walk-In Closet(s), Wet Bar, Window Treatments

Area & Lot

  • Status Sold
  • Date Sold June 28, 2024
  • Living Area3,080 Sq.Ft.
  • Total Area4,415 Sq.Ft.
  • Lot Area9,882 Sq.Ft.
  • MLS® IDN6132945
  • TypeResidential
  • YEAR BUILT2004
  • NeighborhoodPalmer Ranch

Exterior

  • STORIES1
  • Garage Space3.0
  • water SourcePublic
  • utilitiesCable Connected, Electricity Connected, Natural Gas Connected, Sewer Connected, Sprinkler Well, Underground Utilities, Water Connected
  • PoolGunite, Heated, In Ground, Lighting, Screen Enclosure
  • roofTile
  • lot featuresCorner Lot
  • HEAT TYPECentral, Gas
  • AIR CONDITIONINGCentral Air
  • sewerPublic Sewer
  • SubstructureSlab
  • security FeaturesGated Community, Security Gate, Security System, Smoke Detector(s)
  • other exterior FeaturesHurricane Shutters, Irrigation System, Lighting, Outdoor Grill, Outdoor Kitchen, Rain Gutters, Sidewalk, Sliding Doors

Financial

  • Sales Price$1,200,000
  • Real Estate Tax $6,900/yr
  • HOA $455/mo
  • Zoning RSF1

Palmer Ranch

Explore

Let’s Get Started

Get assistance in determining current property value, crafting a competitive offer, writing and negotiating a contract, and much more. Contact me today.

Follow Me on Instagram