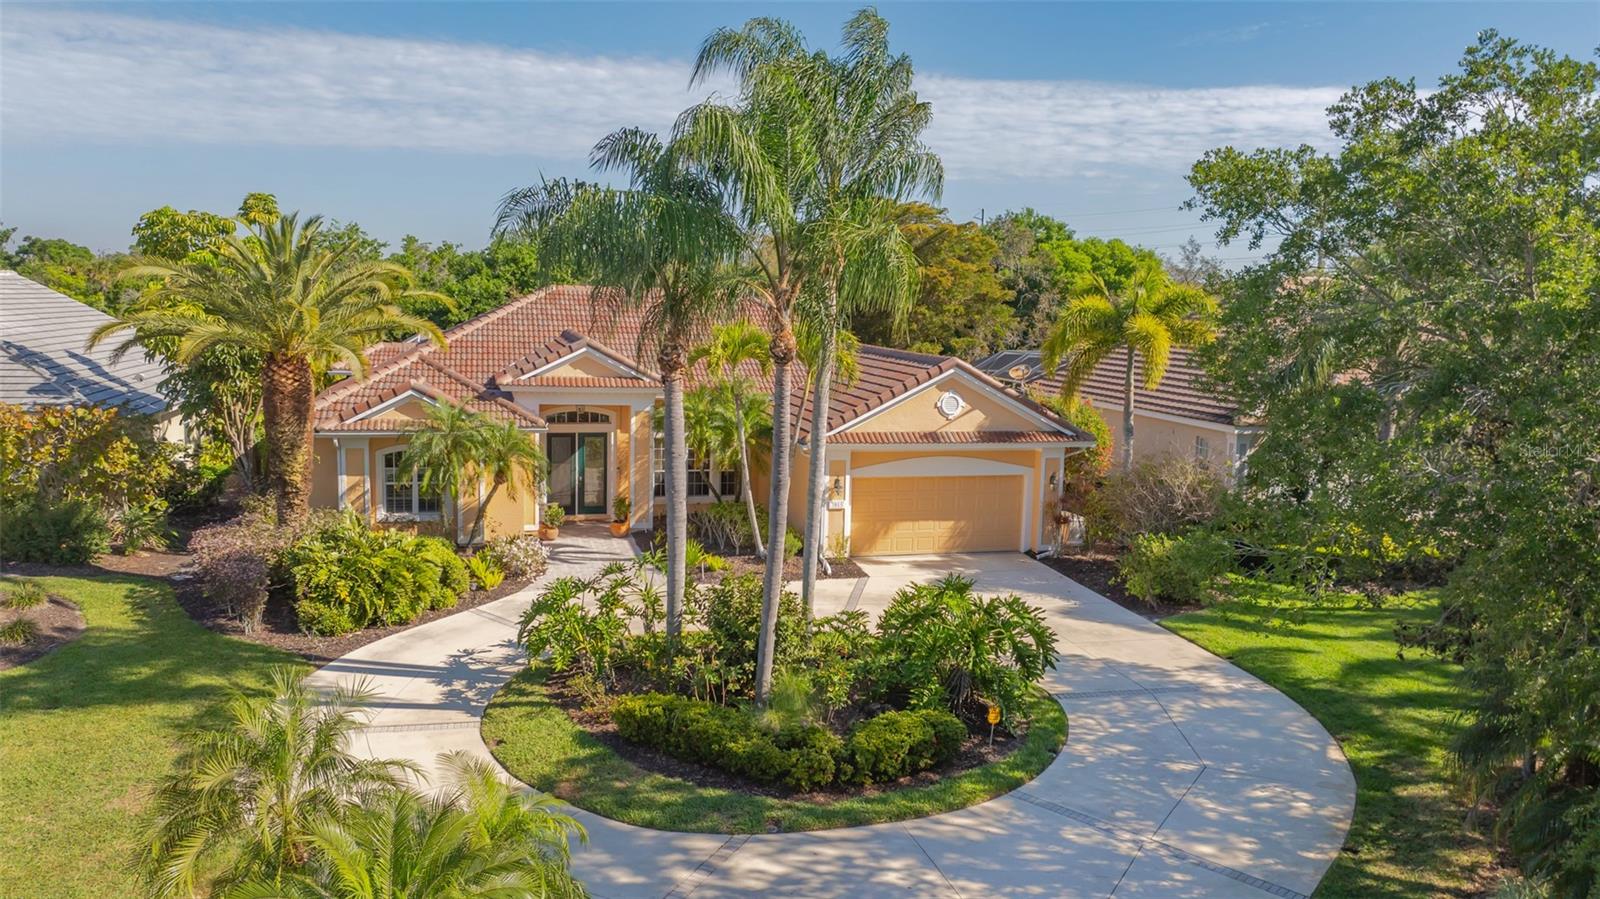
Tan stucco home with a red tile roof, two-car garage, and curved driveway among palm trees.
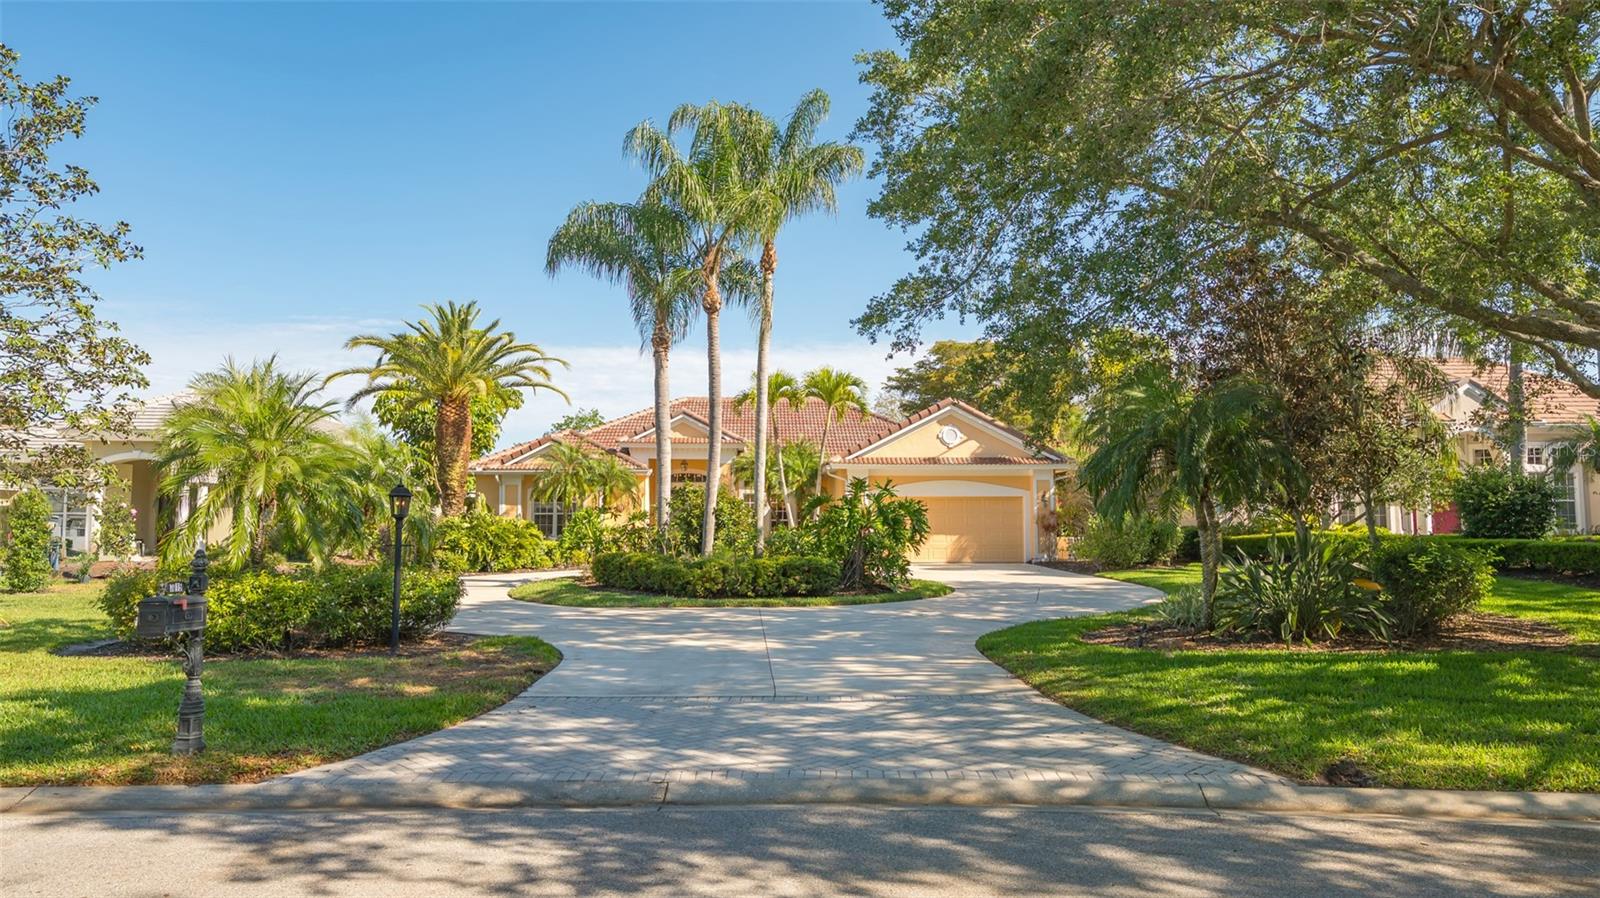
Single-story home with a tiled roof, curved driveway, and palm trees in the landscaped front yard.
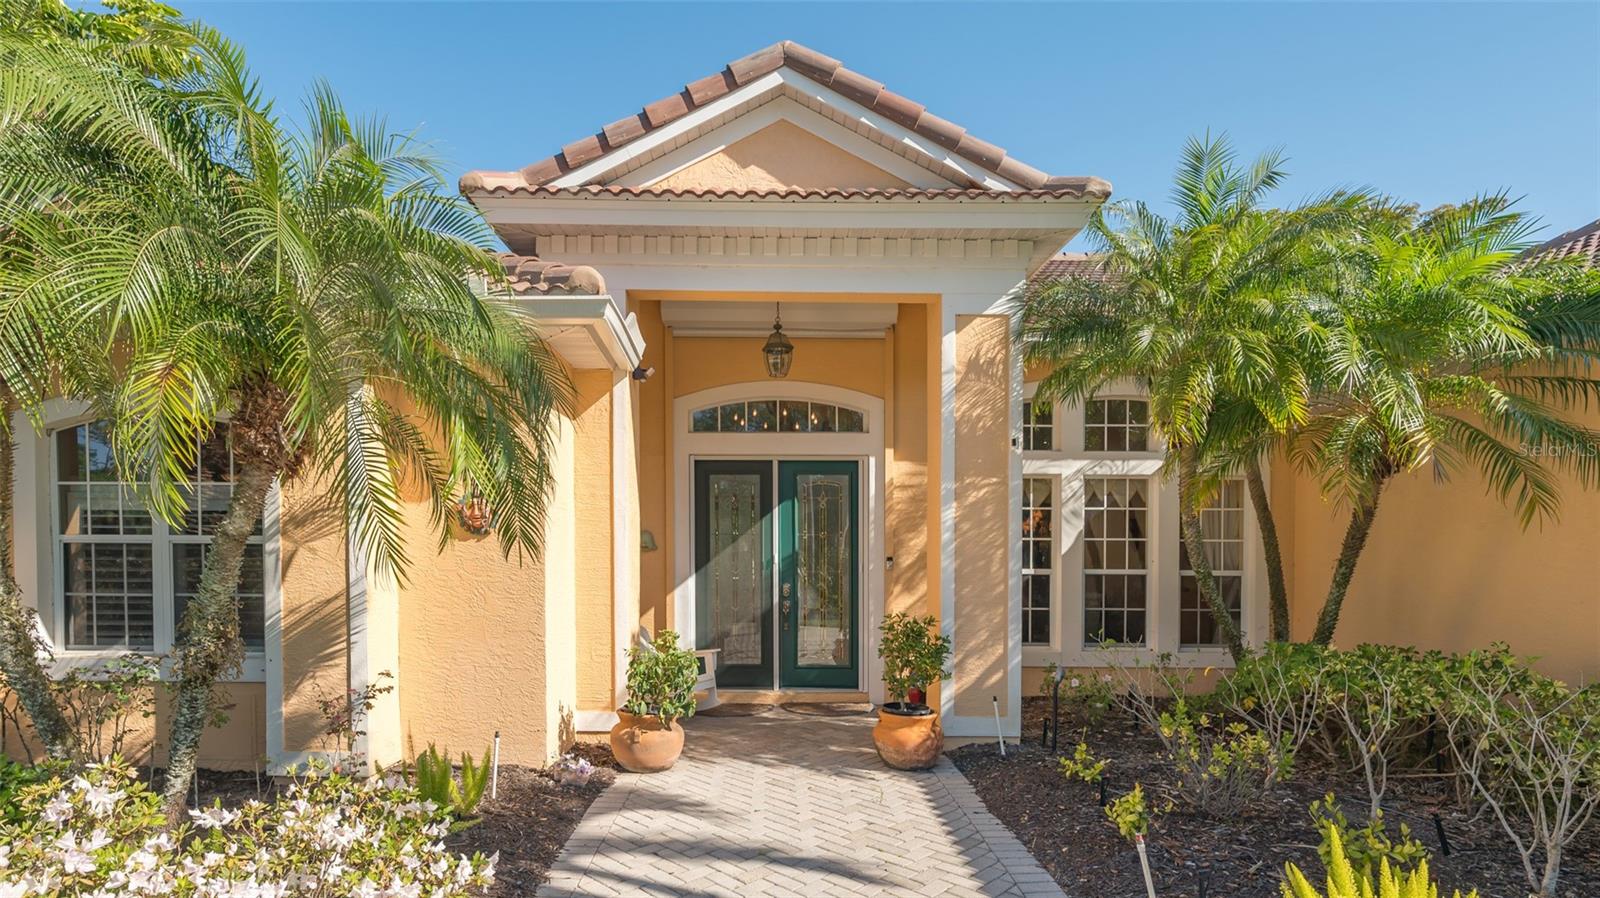
Peach stucco home entrance with green double doors, tiled roof, palms, and a paved walkway.
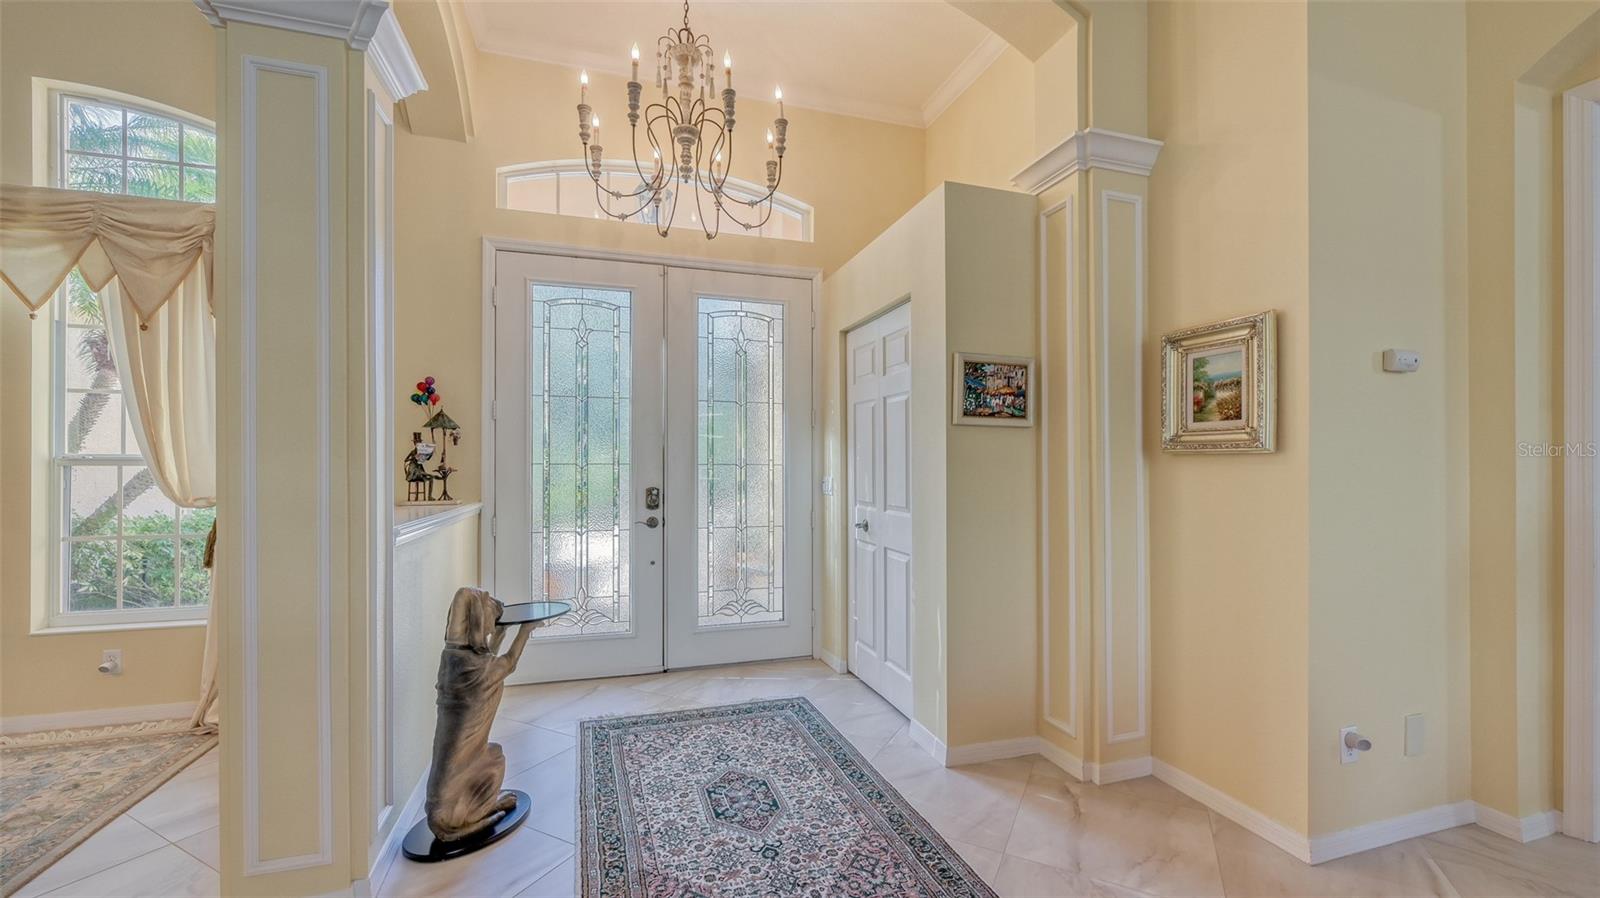
Entry foyer with double decorative-glass doors, a chandelier, and a patterned rug.
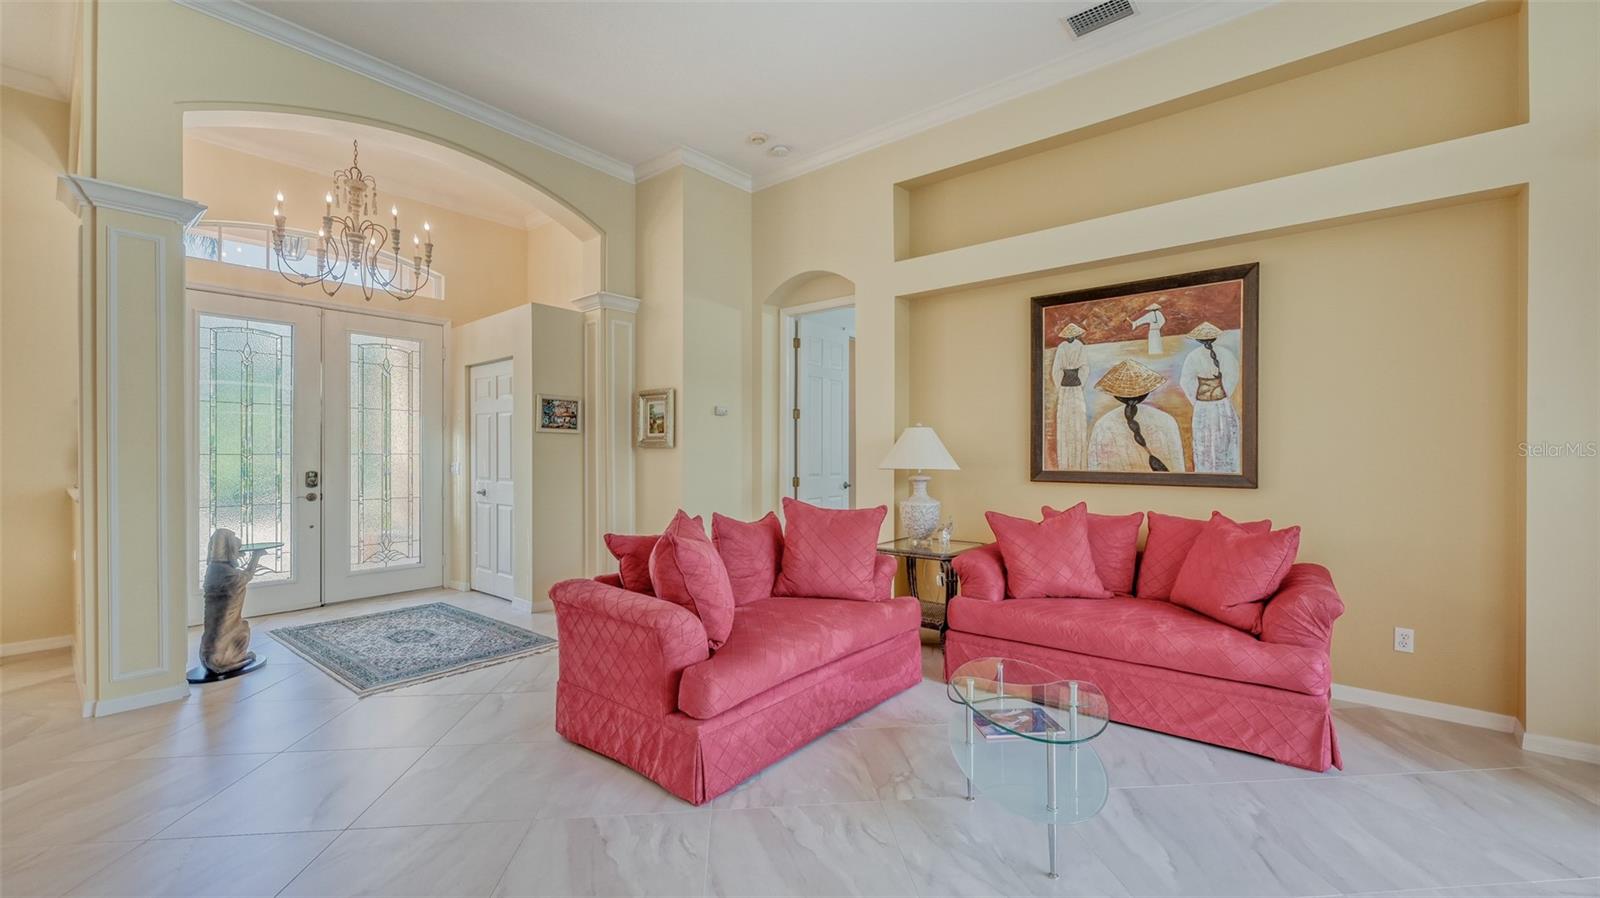
Living room with coral-pink sofas, glass coffee table, and decorative glass entry doors.
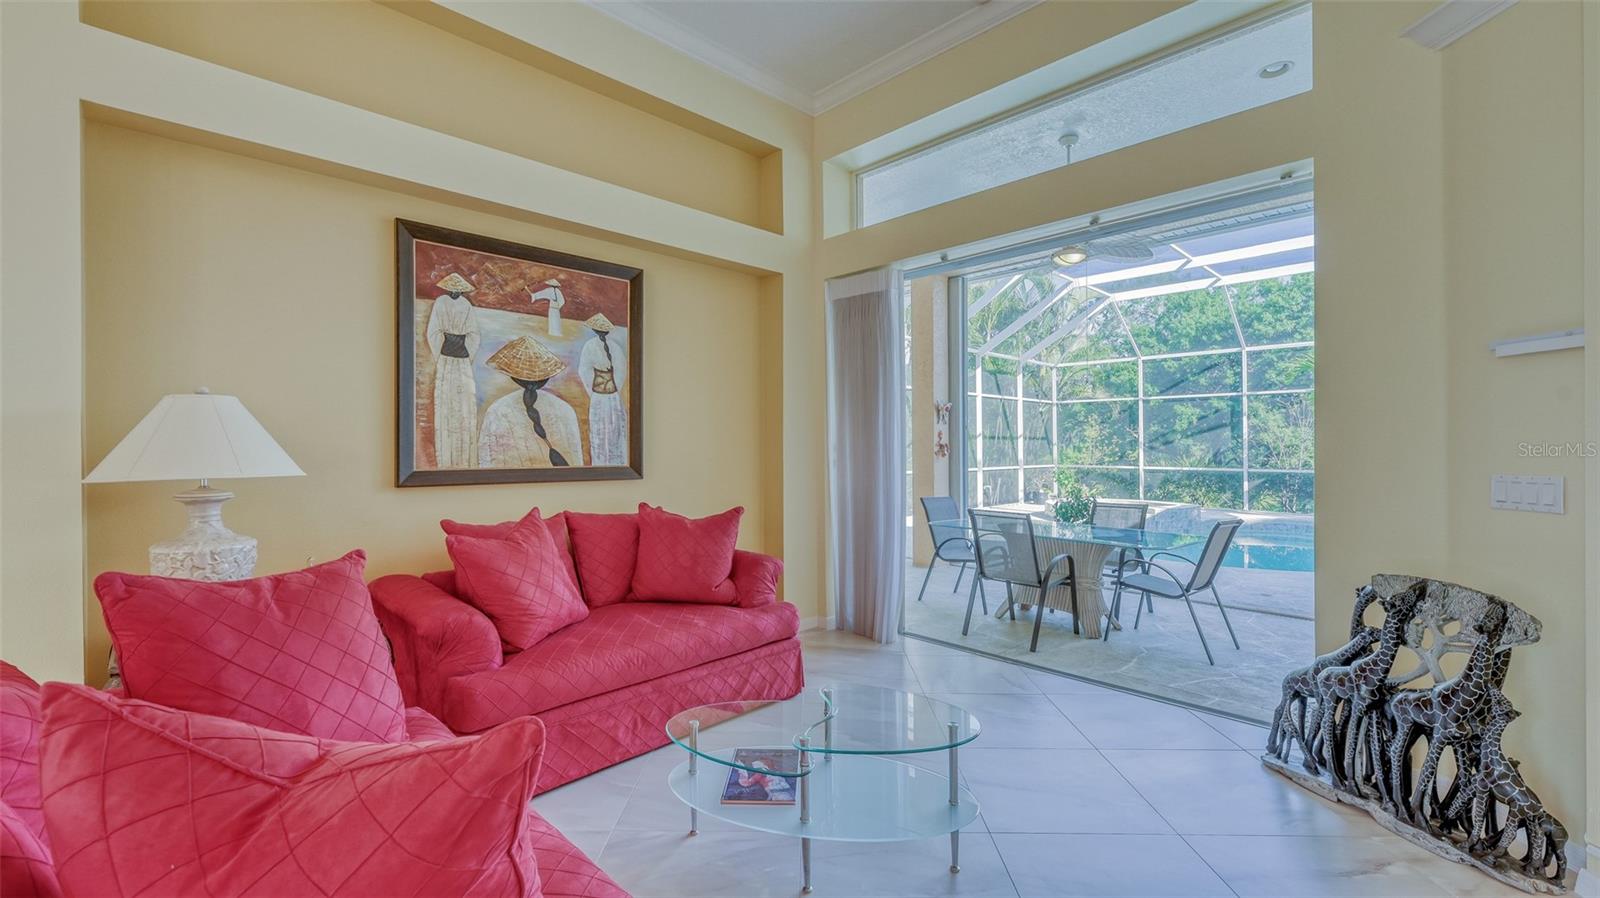
Living room with pink sofas and glass doors overlooking a screened pool lanai.
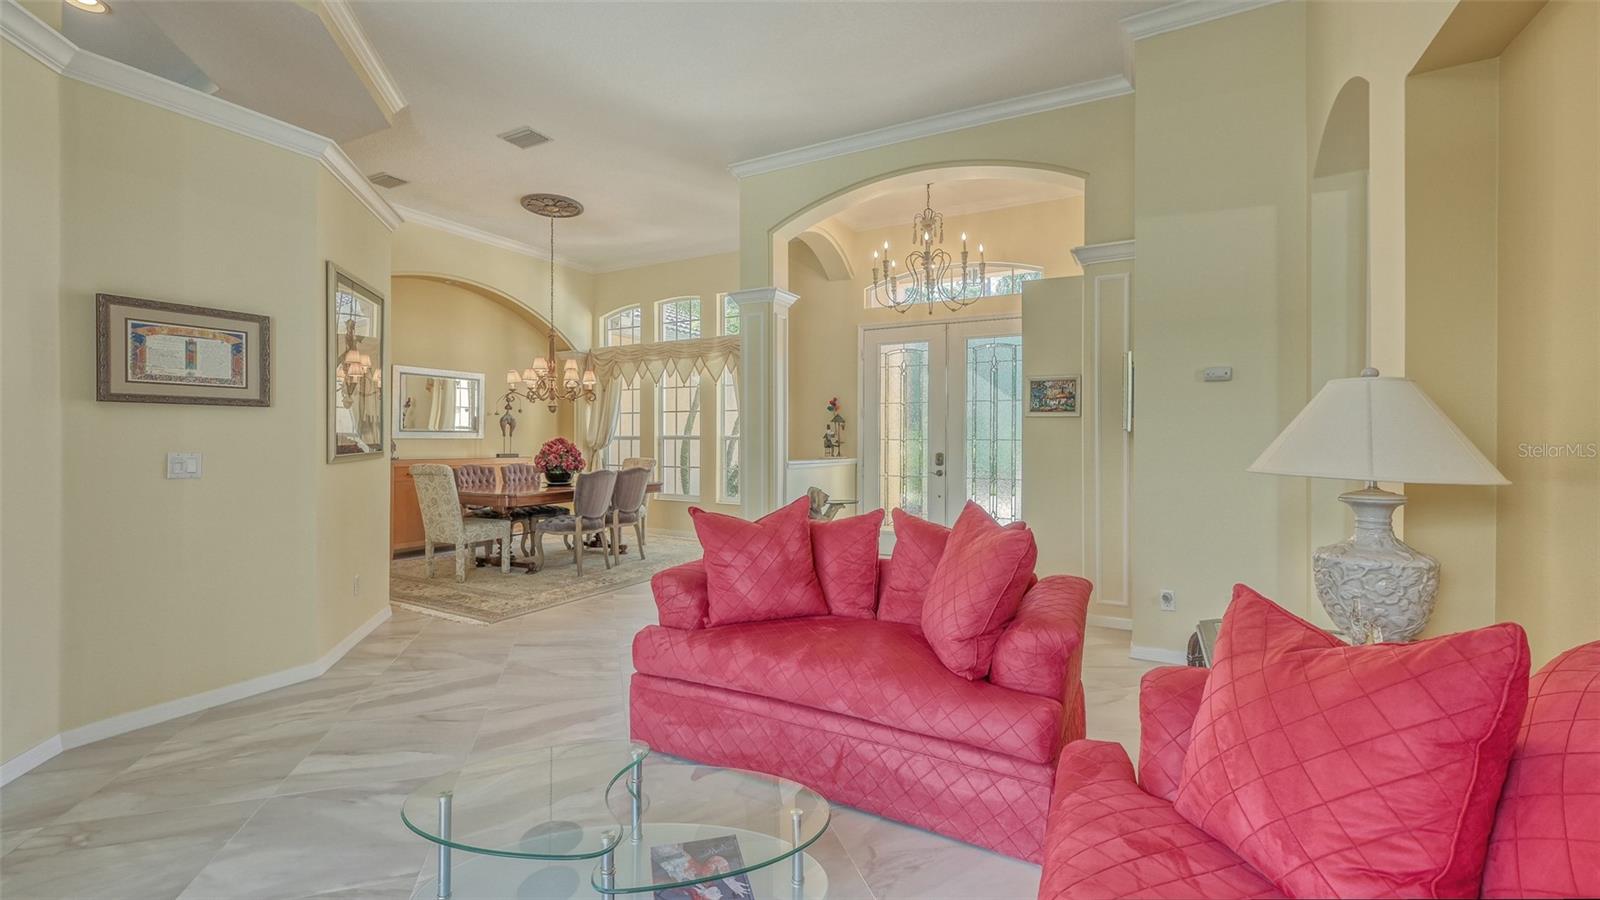
Living room with pink sofas and glass coffee table, opening to a chandelier-lit dining area.
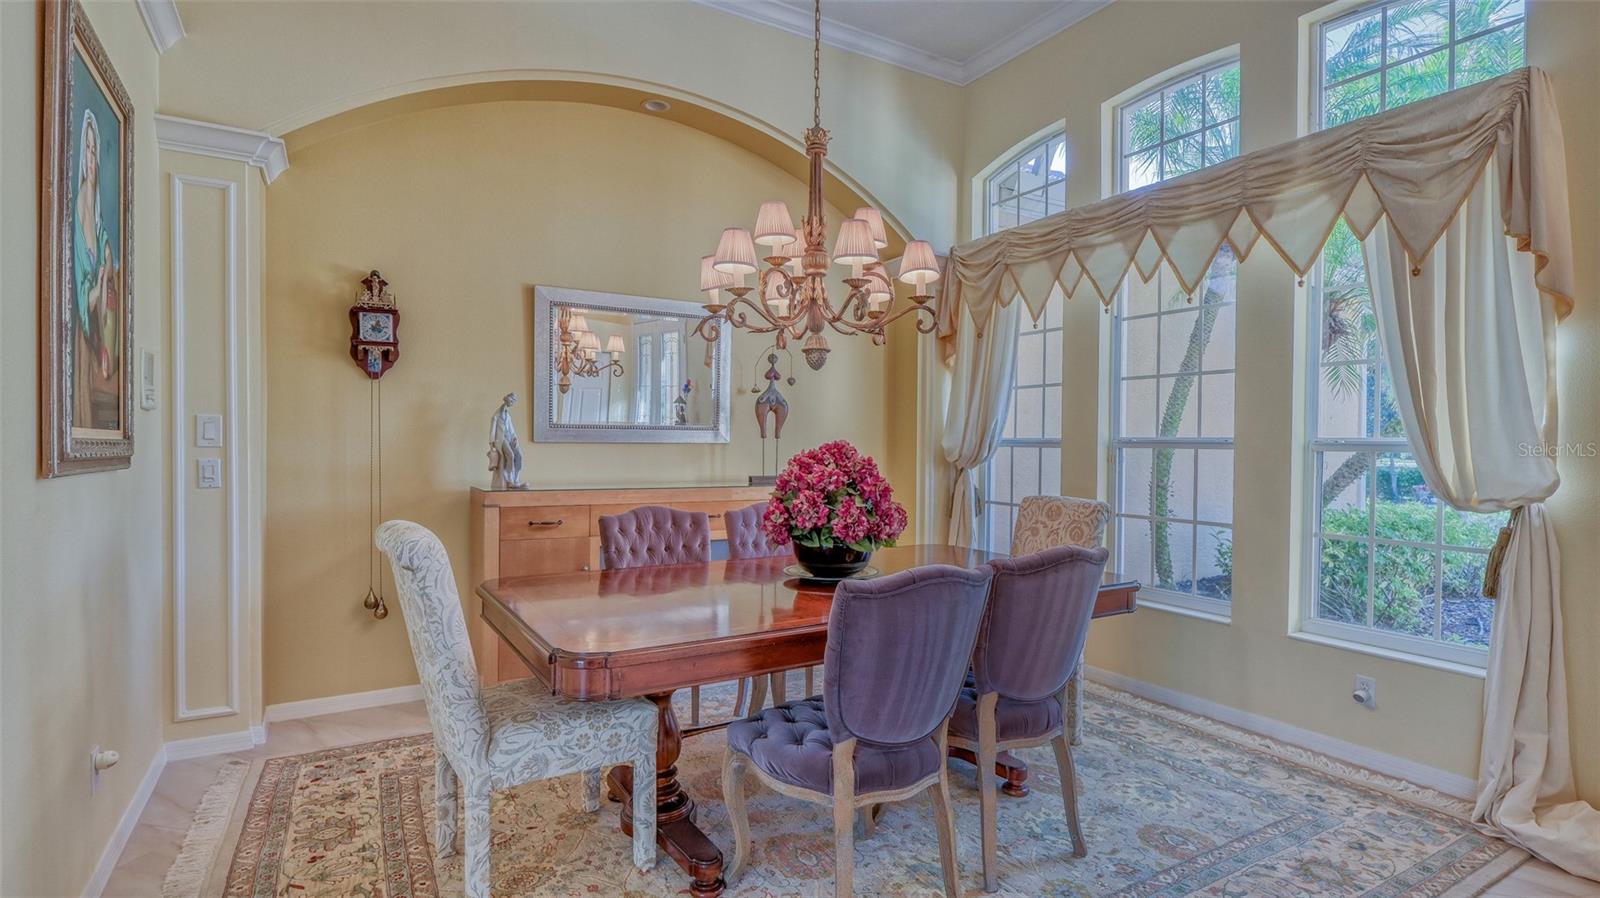
Dining room with a polished wooden table, ornate chandelier, arched ceiling detail, and tall curtained windows.
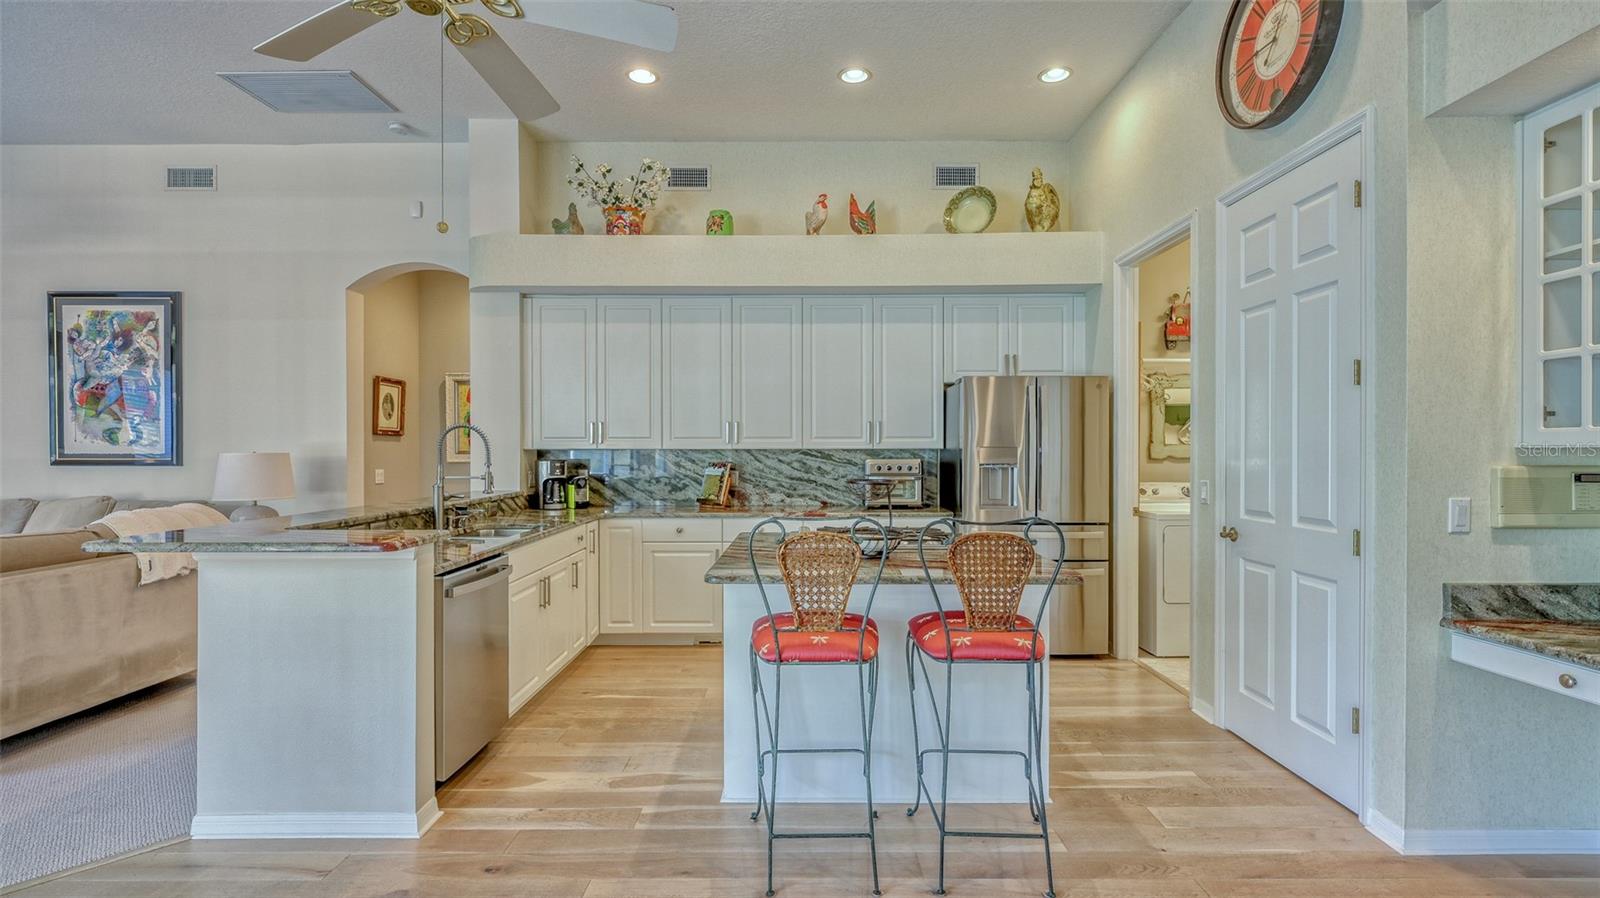
Open-plan kitchen with pale blue cabinets, stainless steel appliances, and a granite island with two red-seat stools.
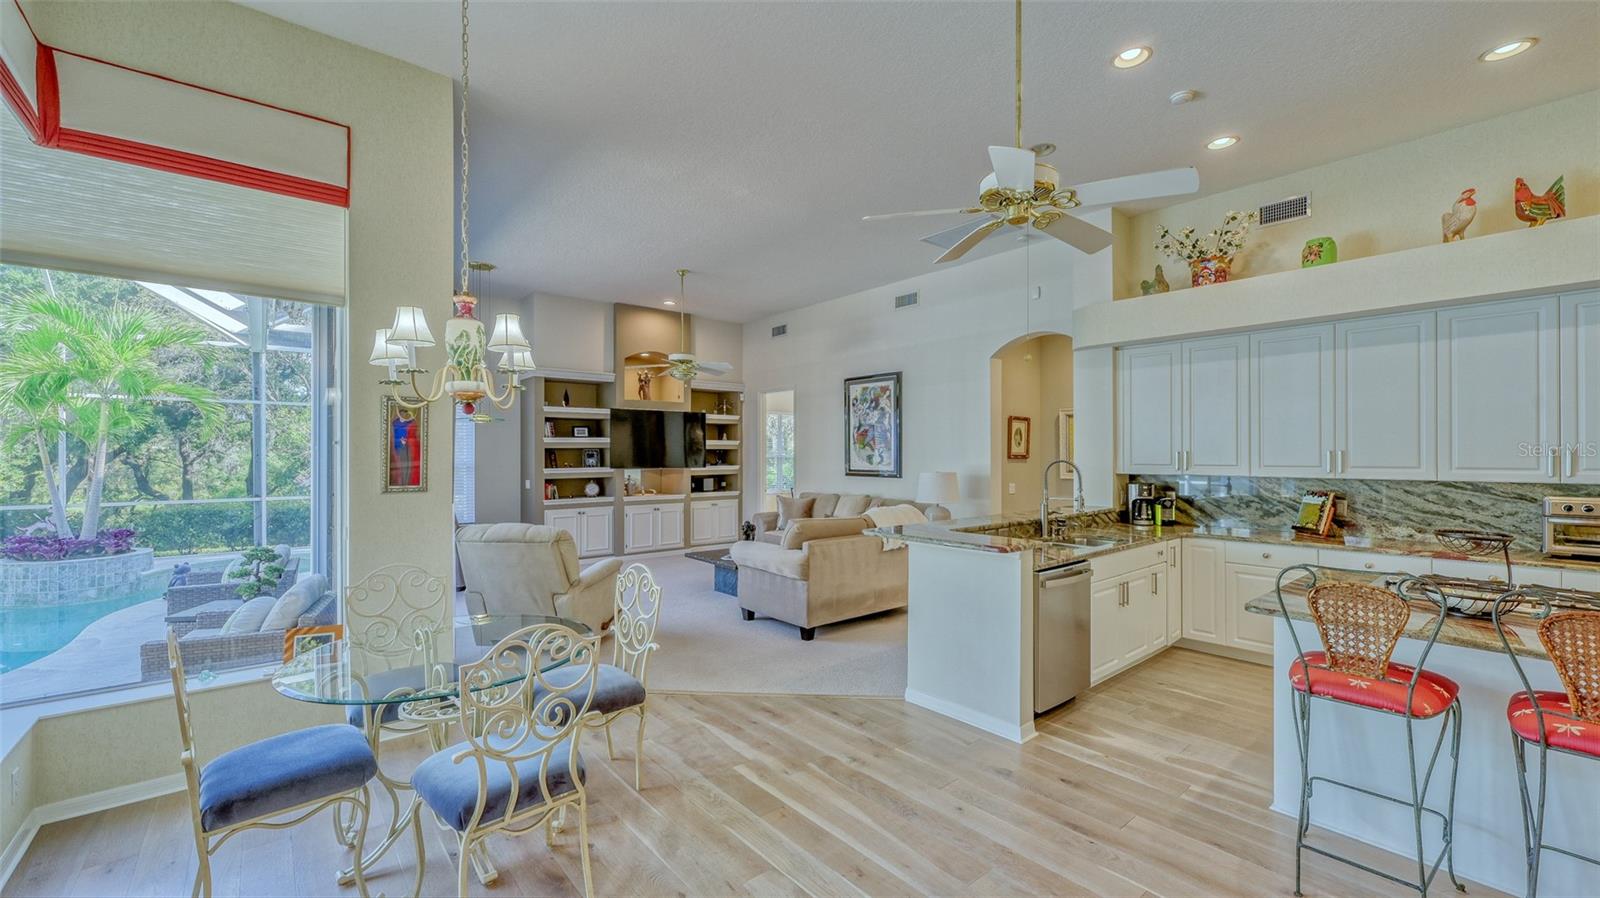
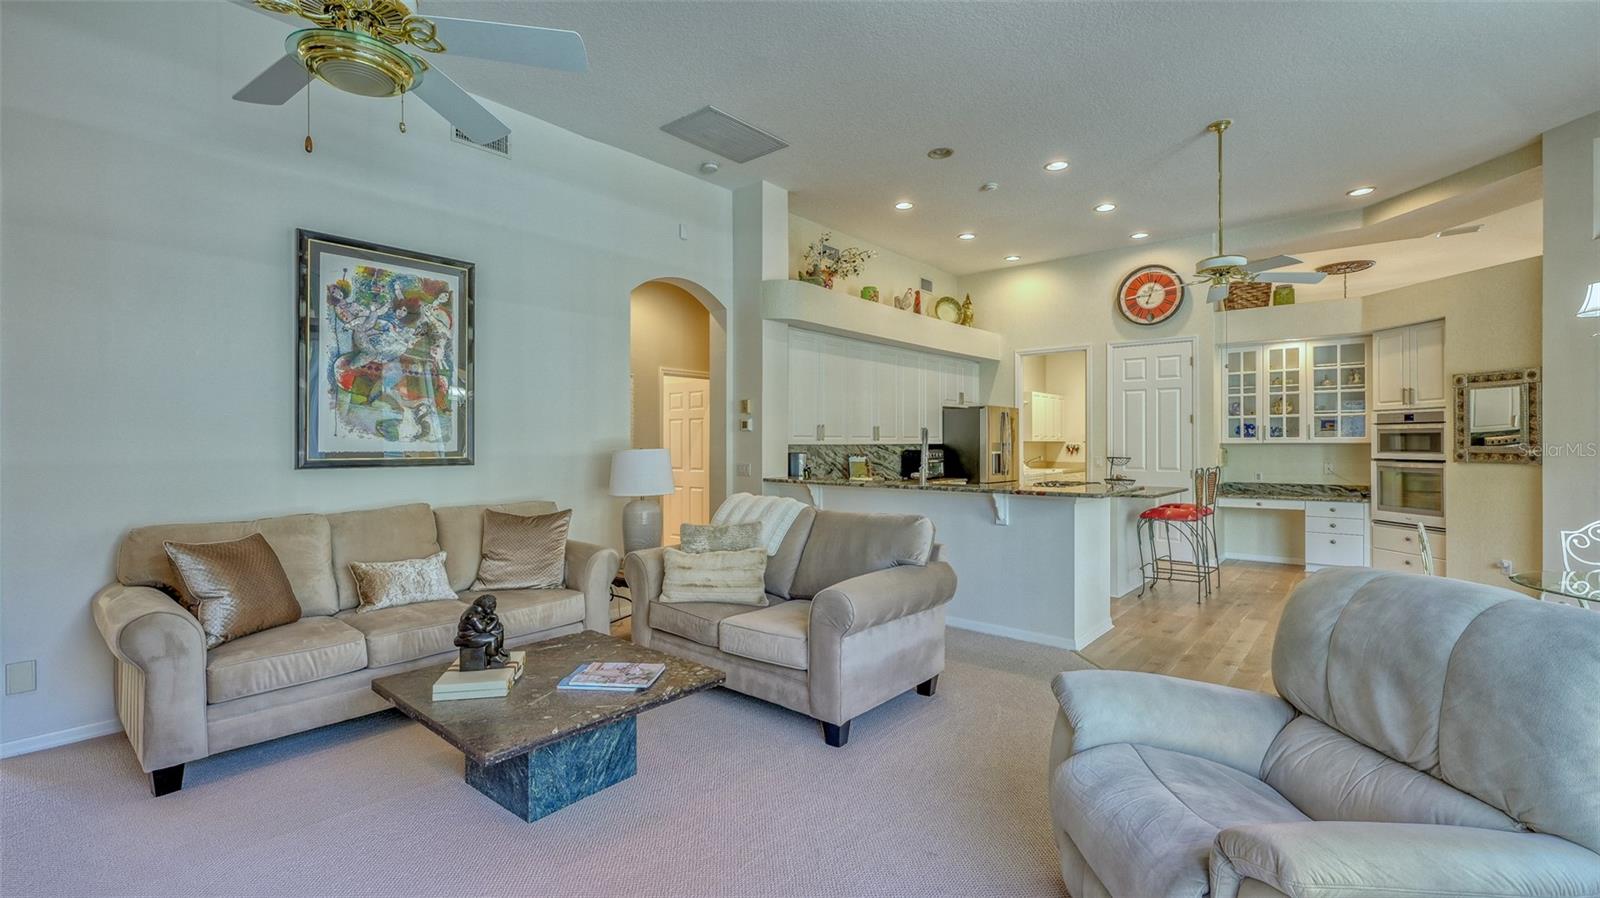
Open-plan kitchen and living room with white cabinets, a dining nook, and pool views through large windows.
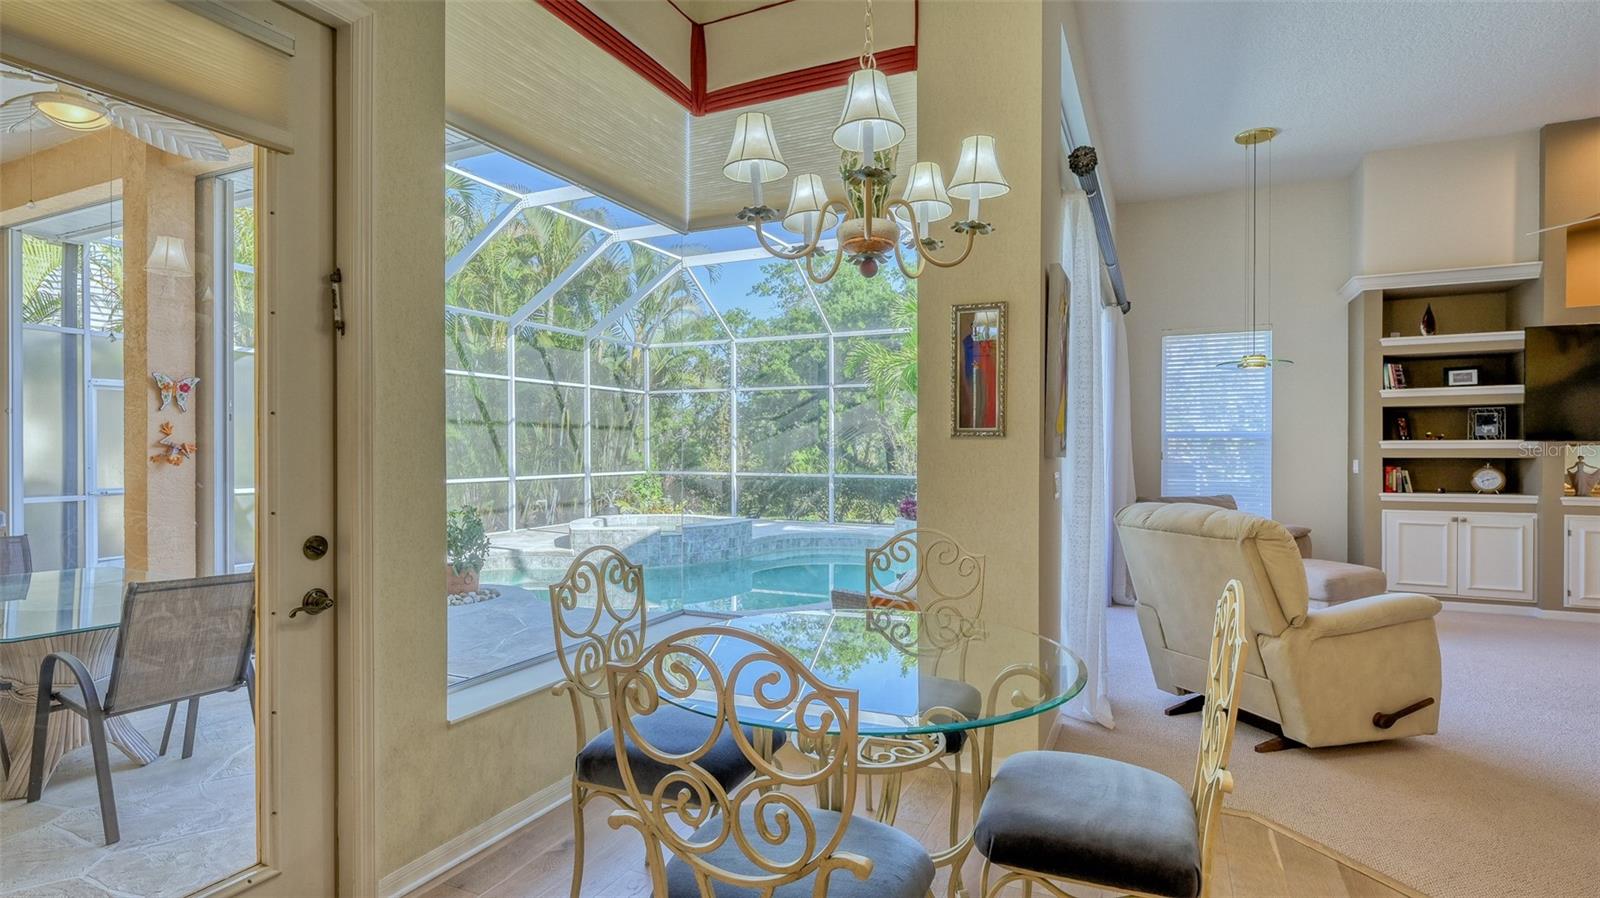
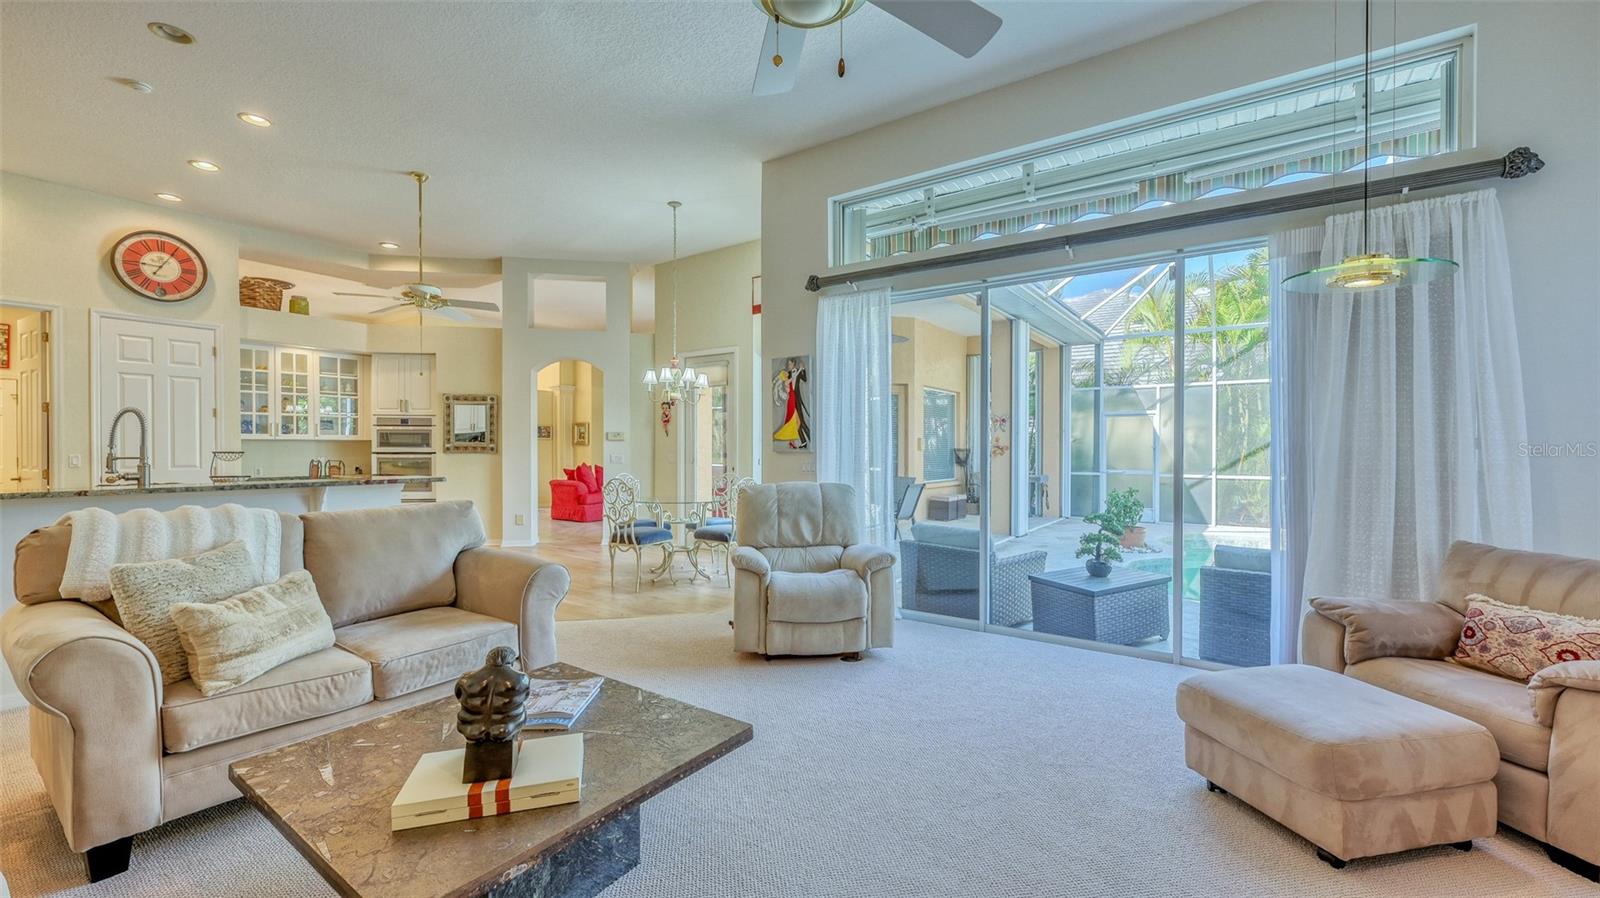
Dining area and living room overlook a screened pool lanai through large windows.
Kitchen with white cabinets, granite counters, a large peninsula, and bar seating.
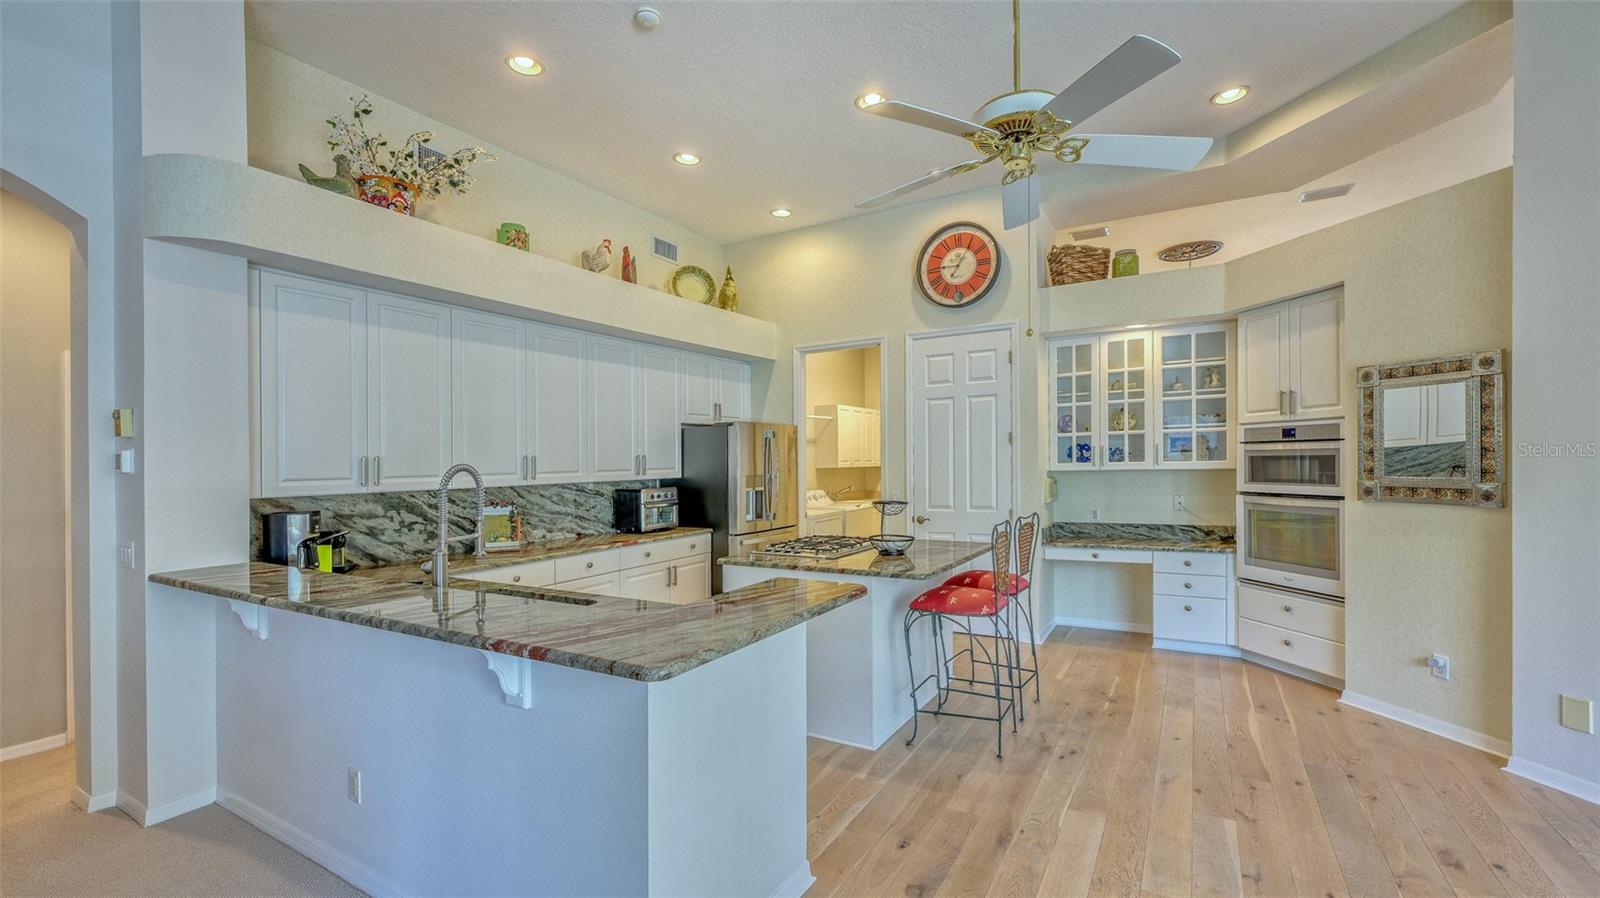
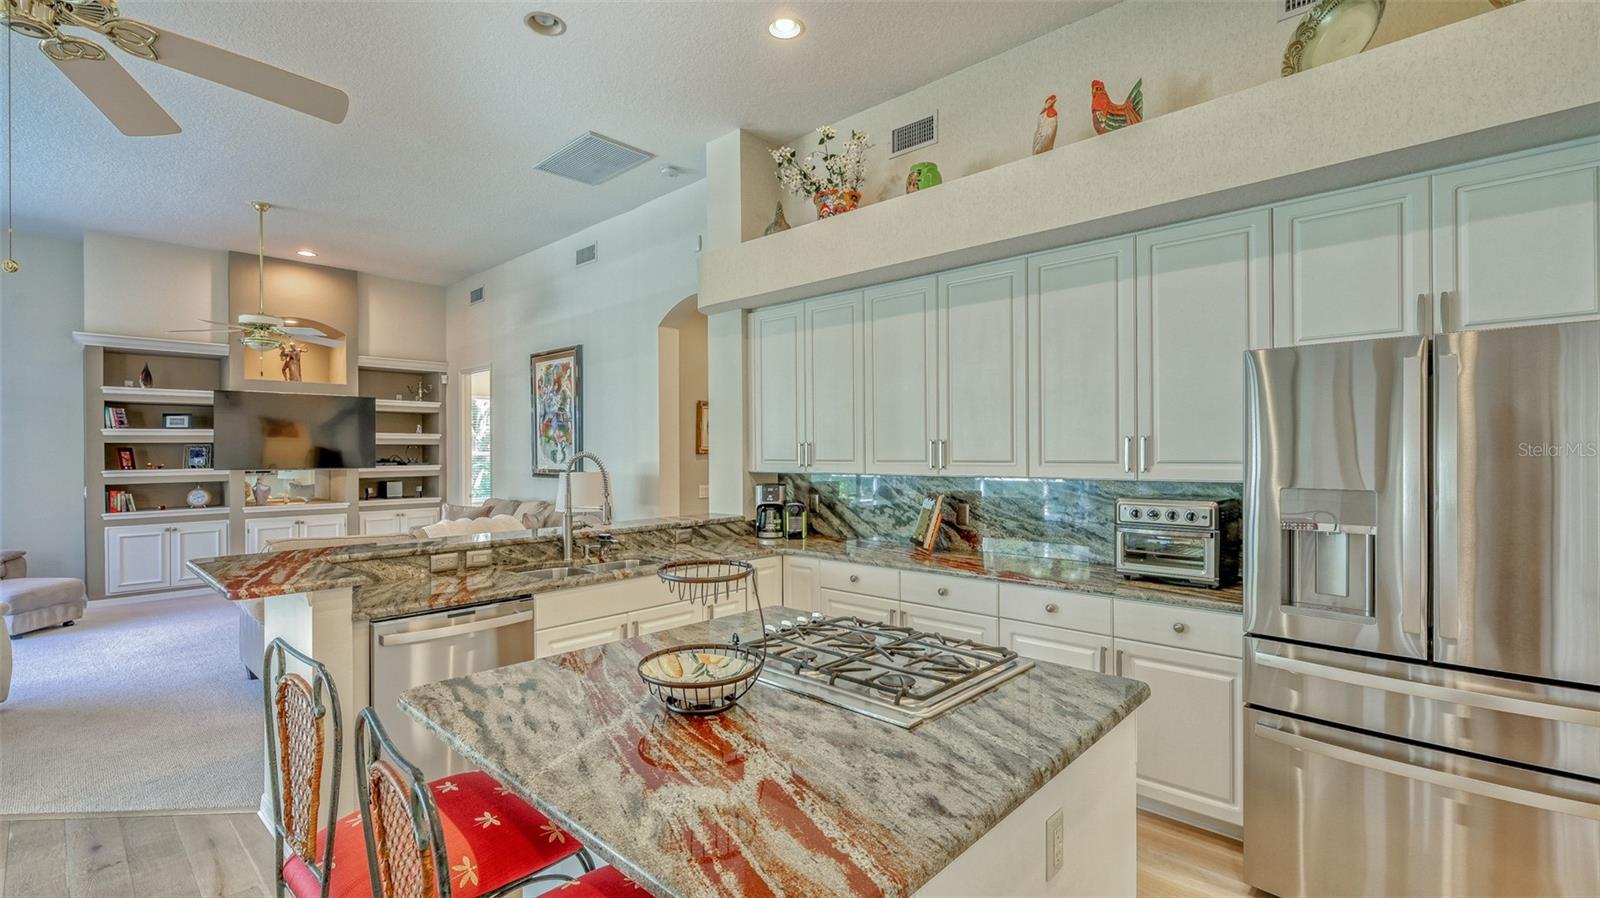
Kitchen with a granite cooktop island, white cabinets, stainless appliances, and an open living area.
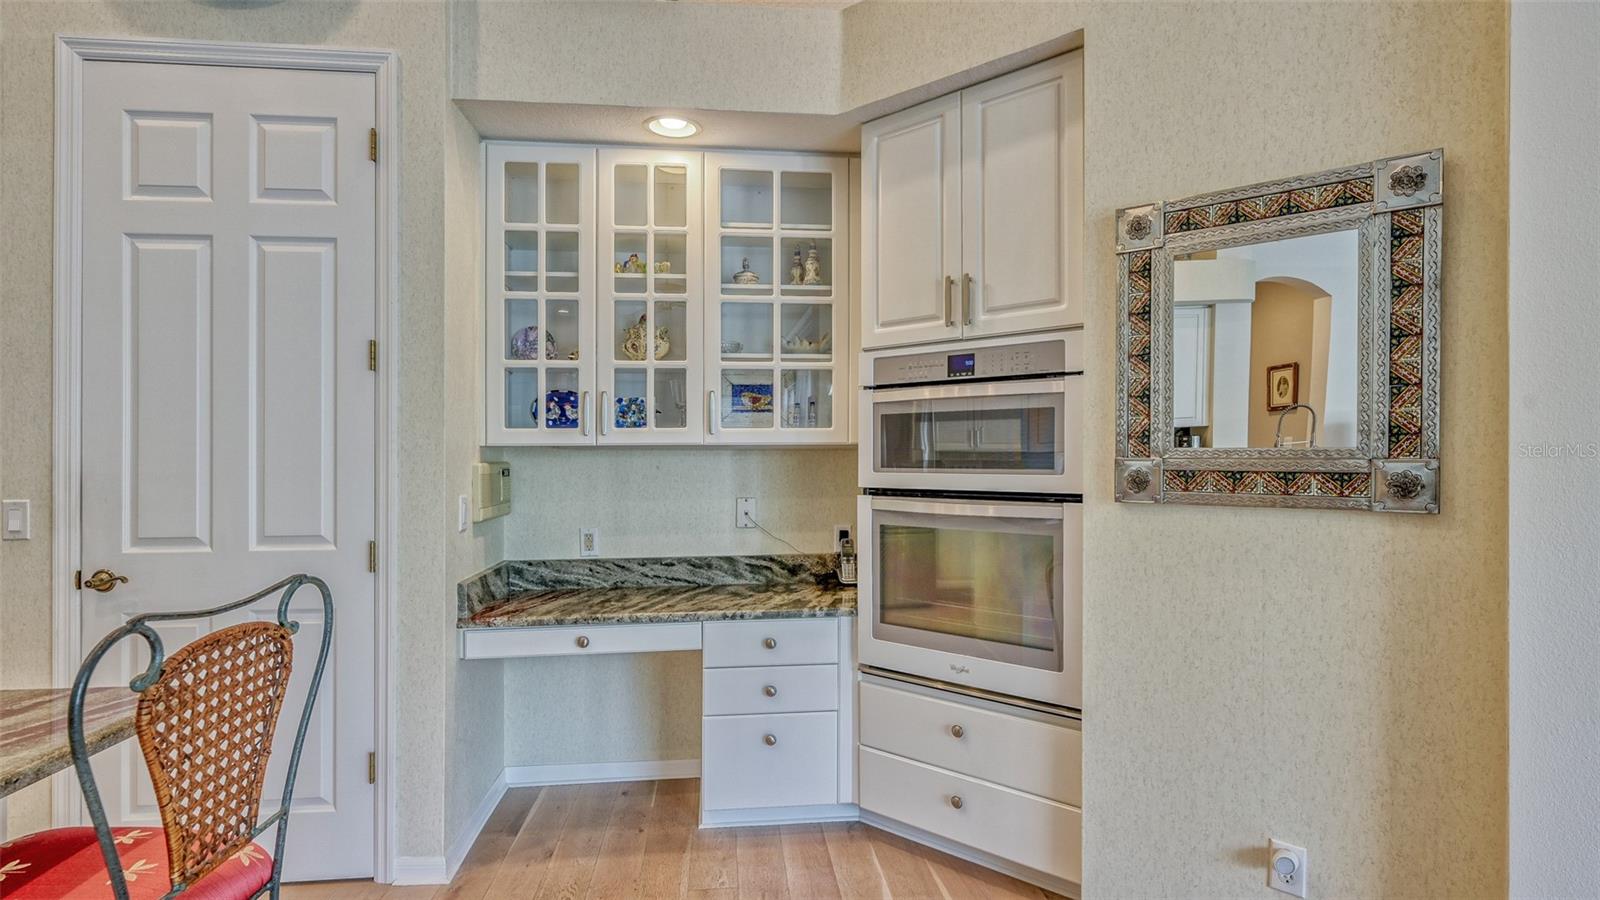
Kitchen with white glass-front cabinets, built-in double ovens, and a granite countertop.
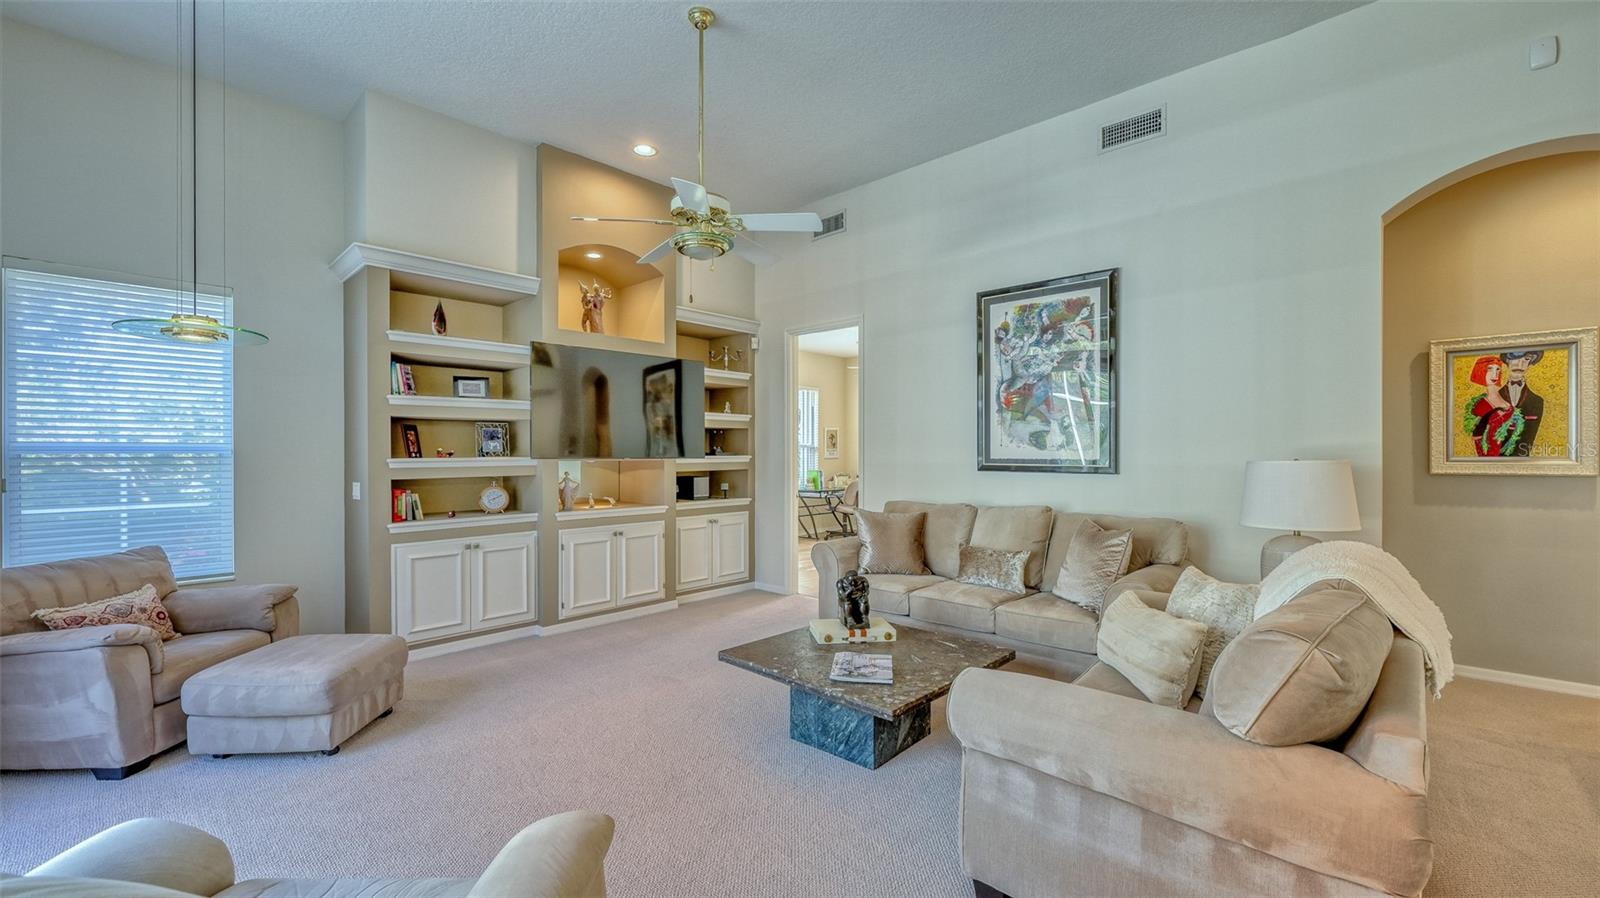
Living room with beige seating, a built-in entertainment center, and high ceilings.
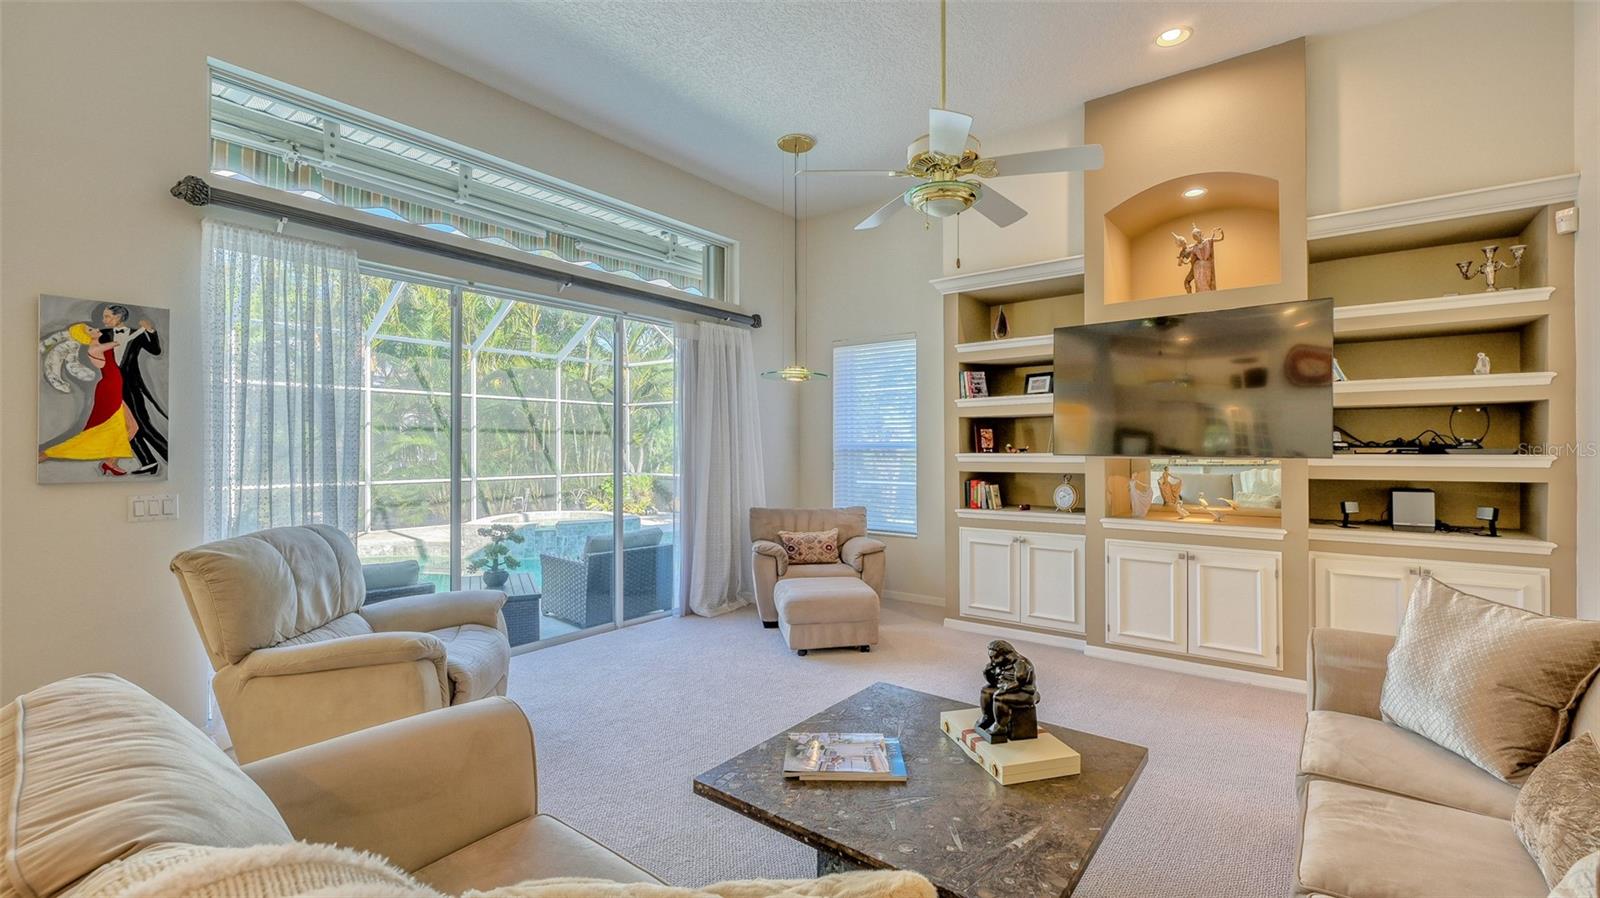
Living room with built-in shelving and sliding doors overlooking a screened pool lanai.
Furnished living room with sliding doors overlooking a screened patio and pool.
Living room with beige sofas and stone coffee table opening into a white kitchen.
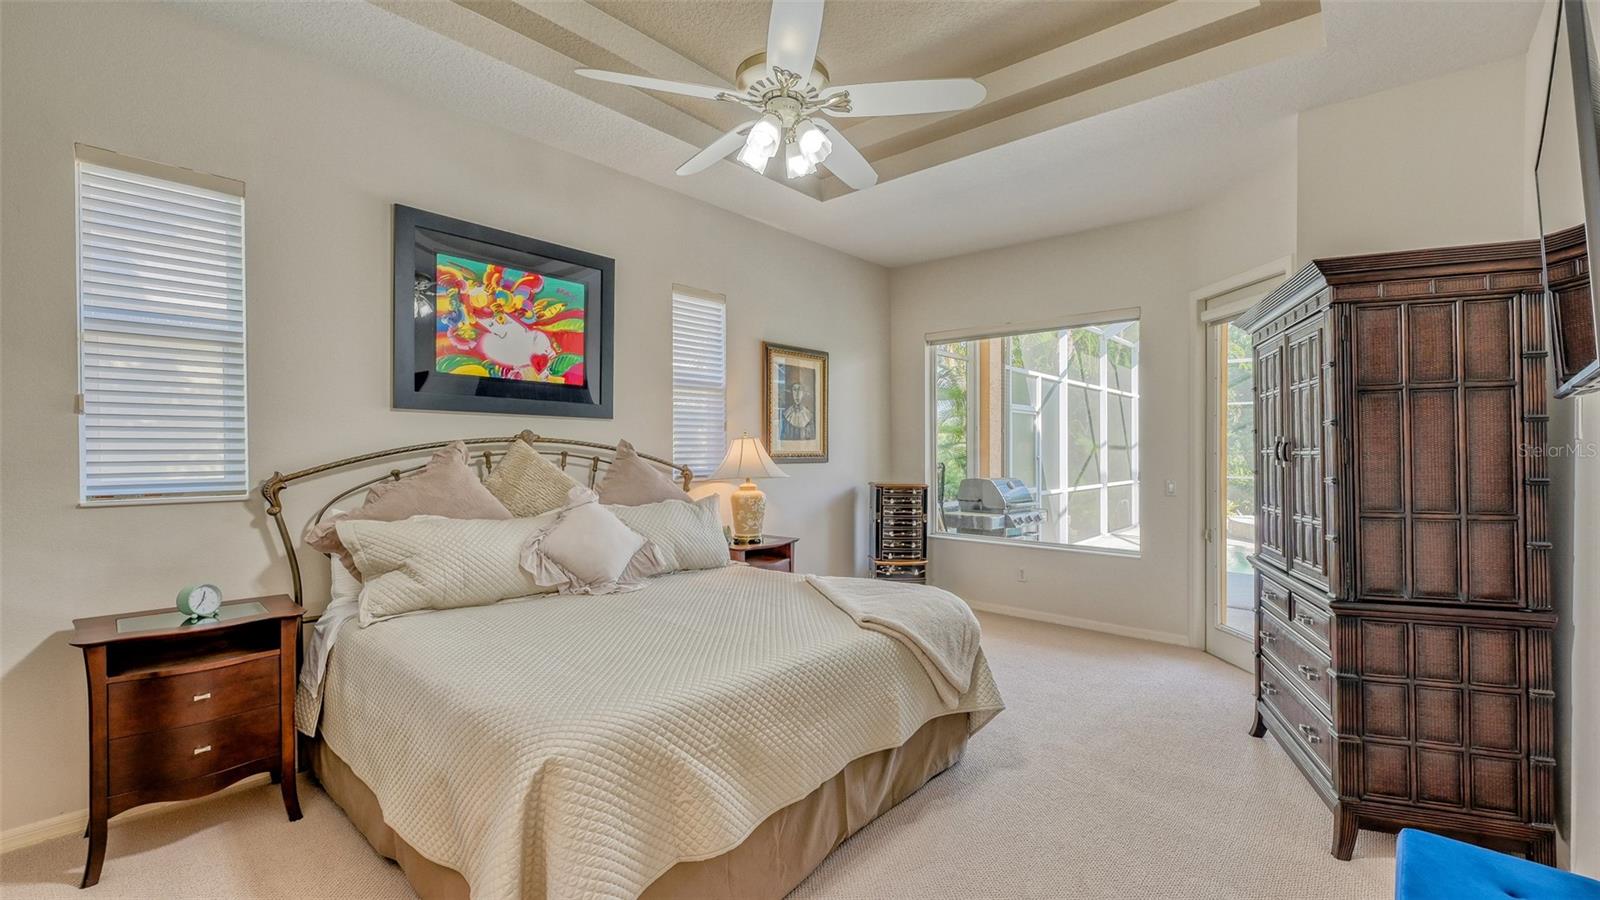
Furnished bedroom with a large bed, tray ceiling, ceiling fan, and windows overlooking a screened patio.
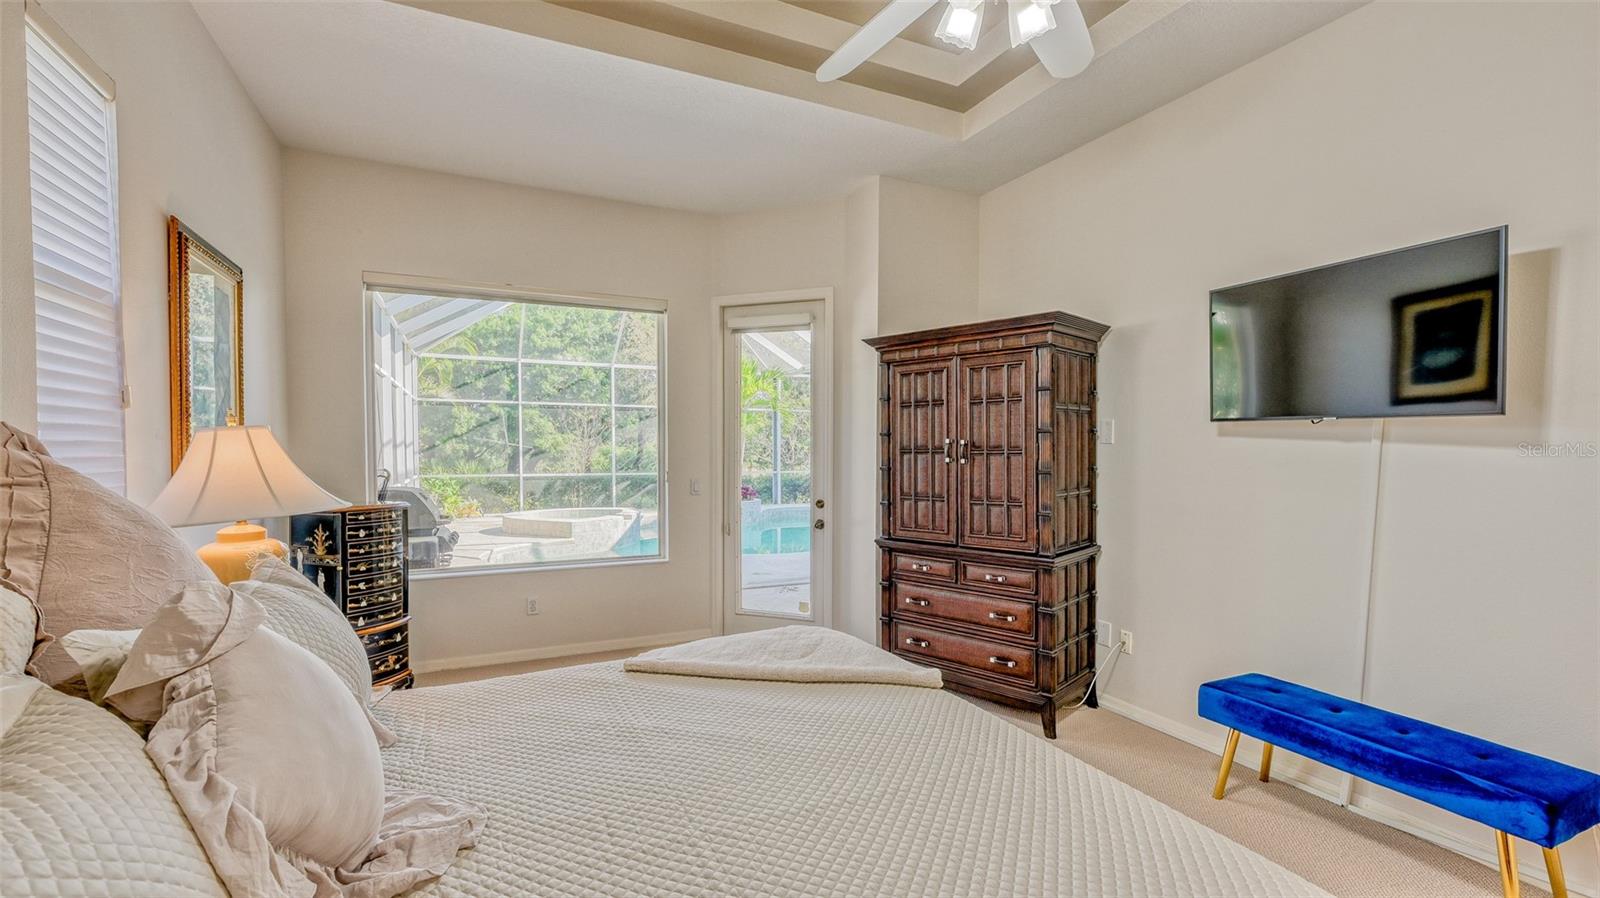
Furnished bedroom with a tray ceiling and views of a screened pool area.
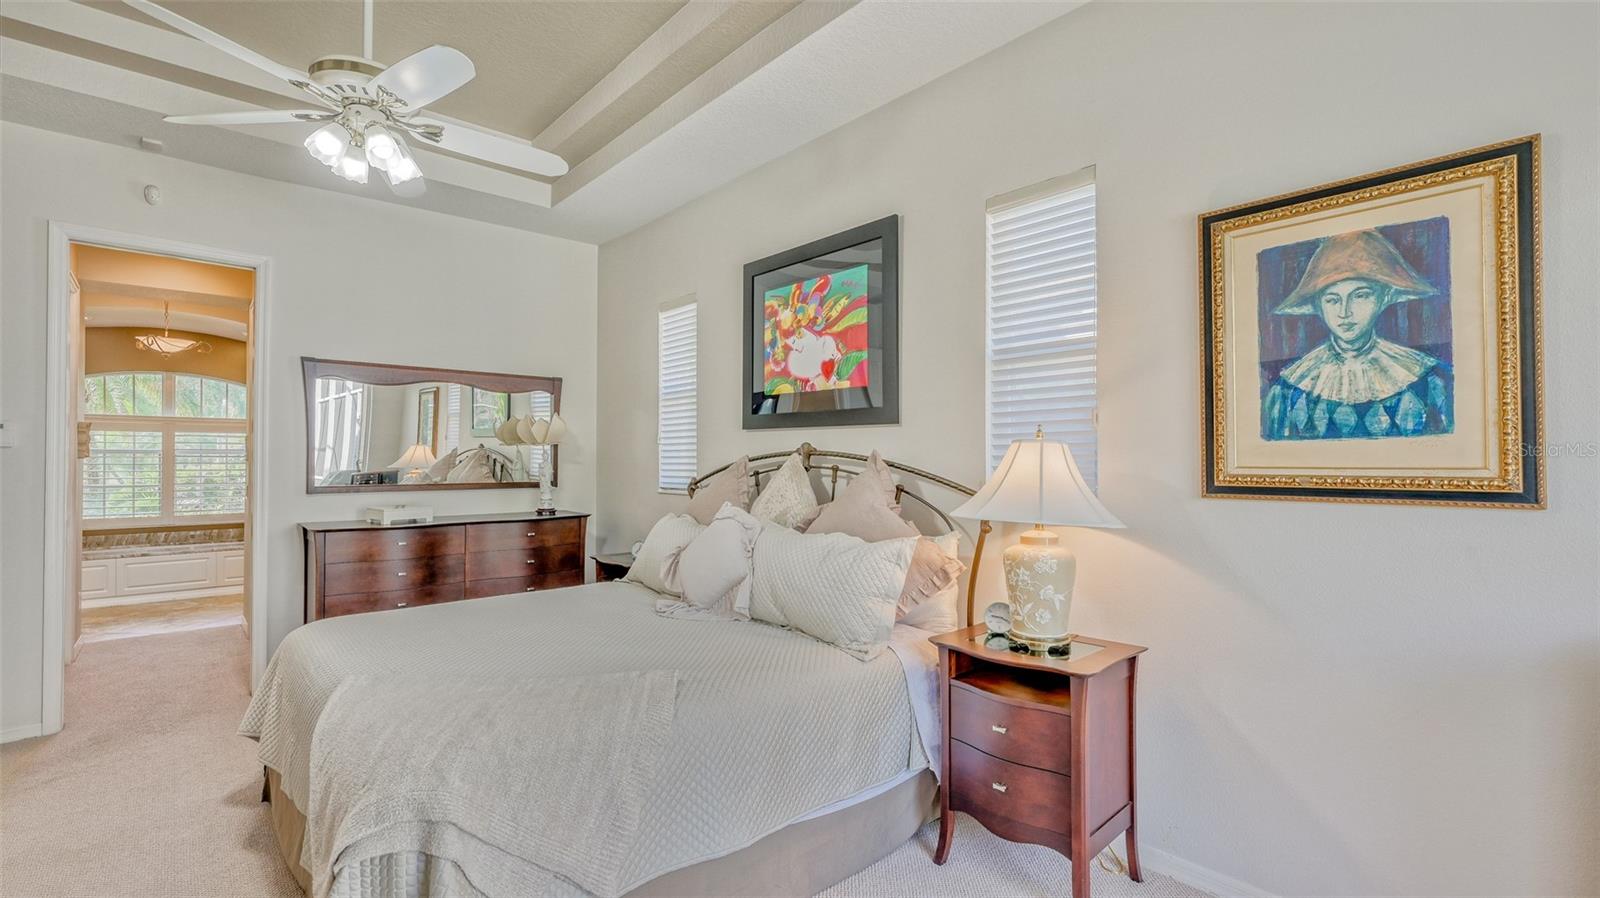
Furnished bedroom with a large bed, tray ceiling, ceiling fan, and doorway to a bright adjoining room.
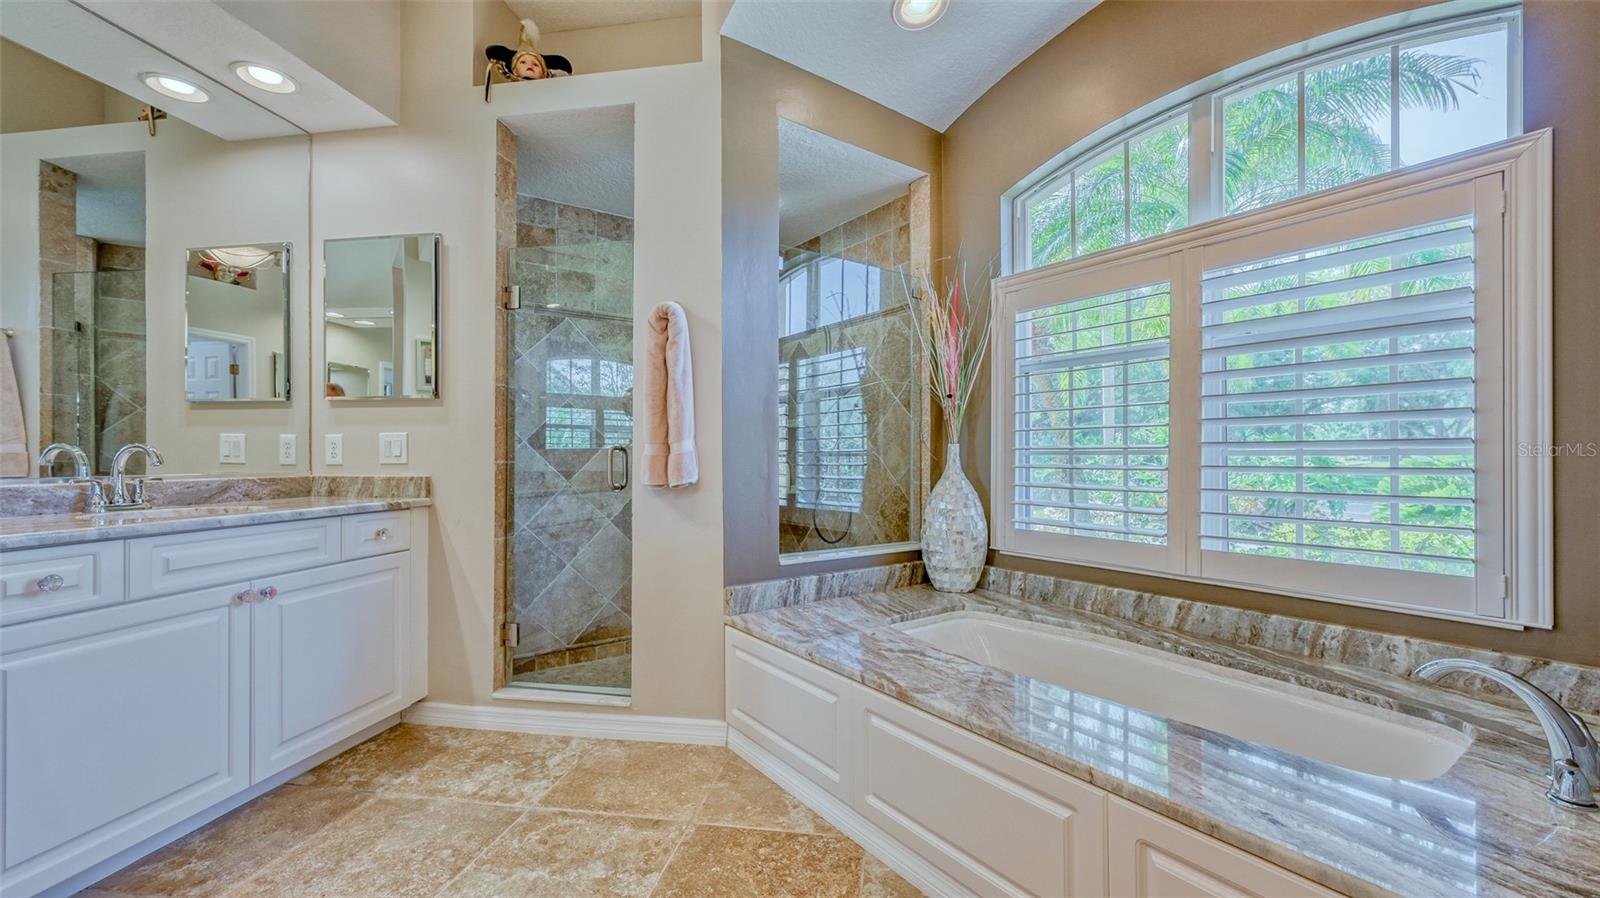
Primary bathroom with a soaking tub beneath a large arched window and a separate tiled shower.
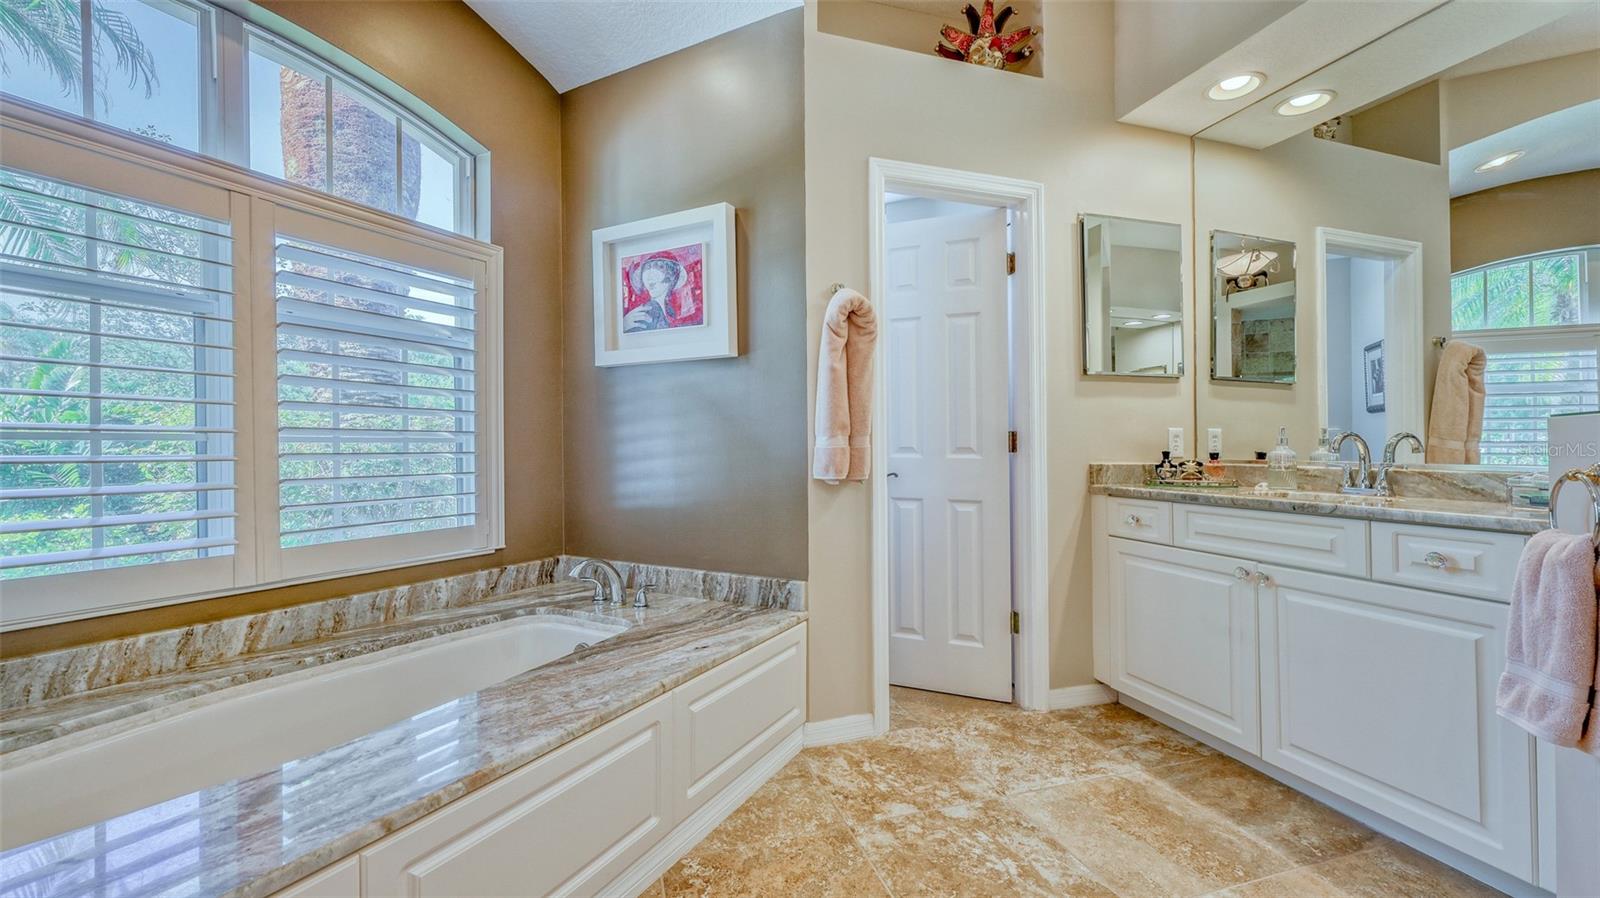
Bathroom with a built-in soaking tub, stone surfaces, white double vanity, and plantation shutters.
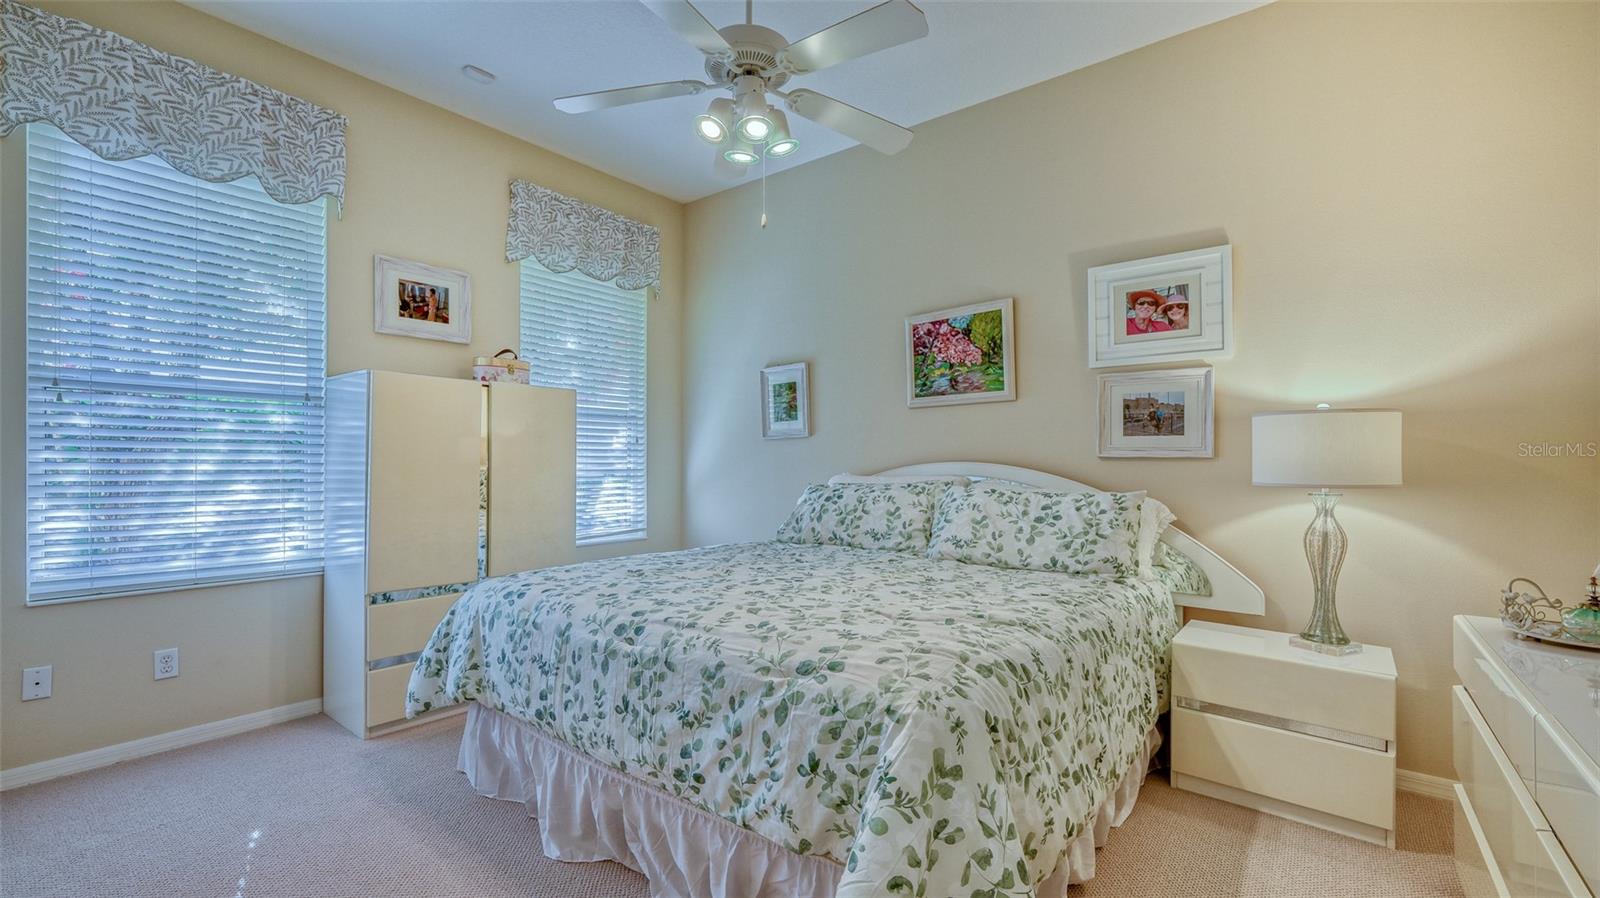
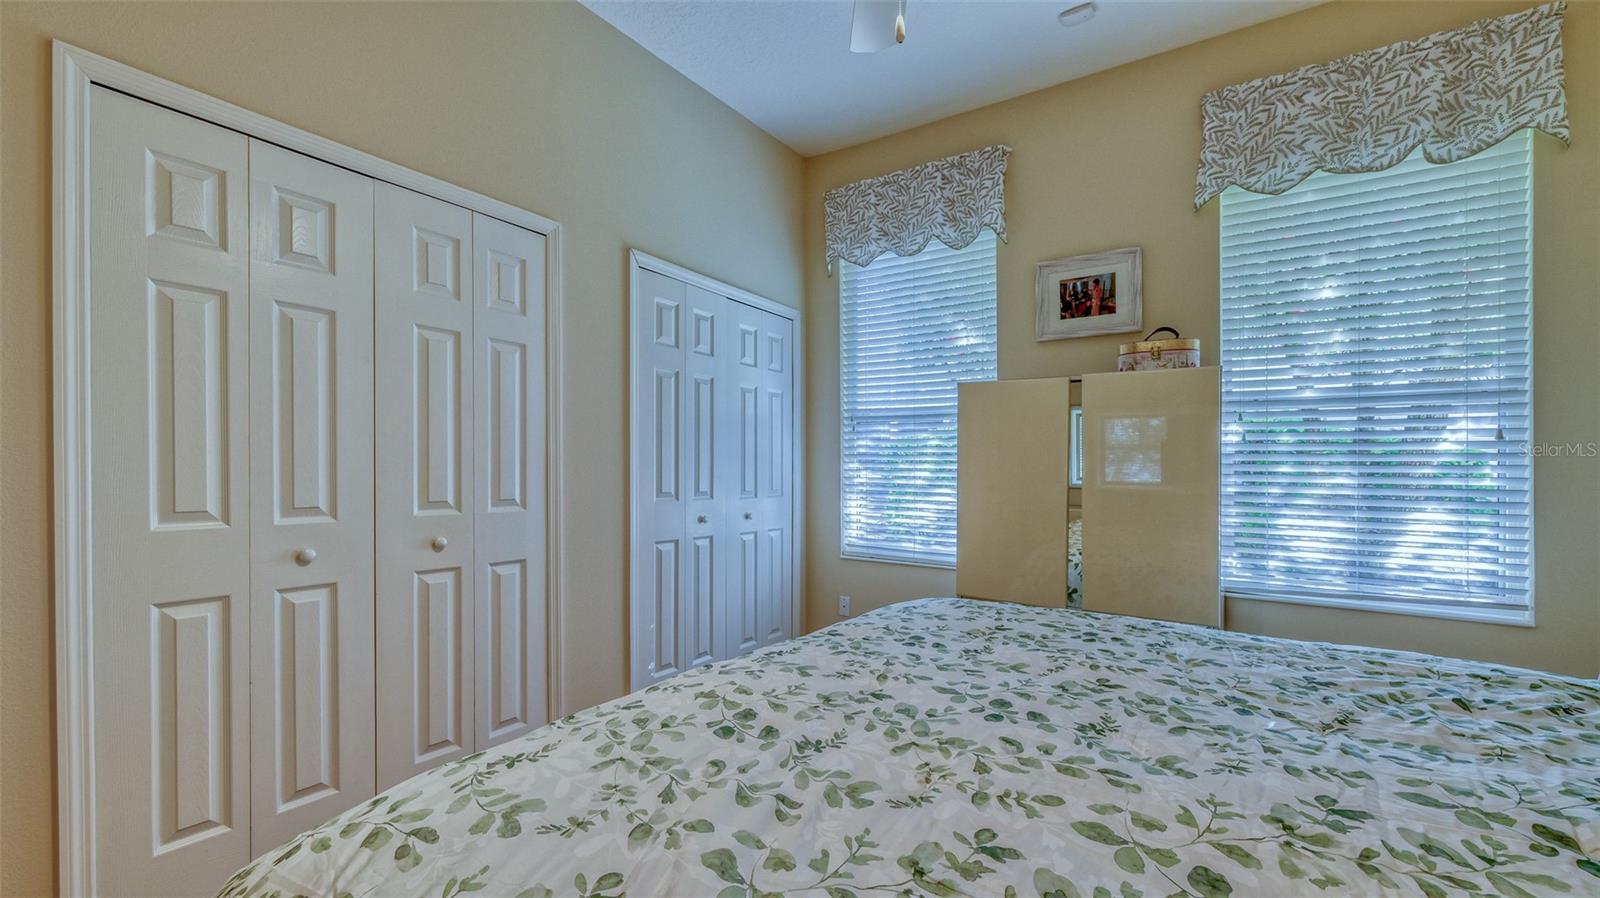
Furnished bedroom with a large floral bedspread, two windows with blinds, and a ceiling fan.
Bedroom with floral bedding, white paneled closets, and two windows with blinds.
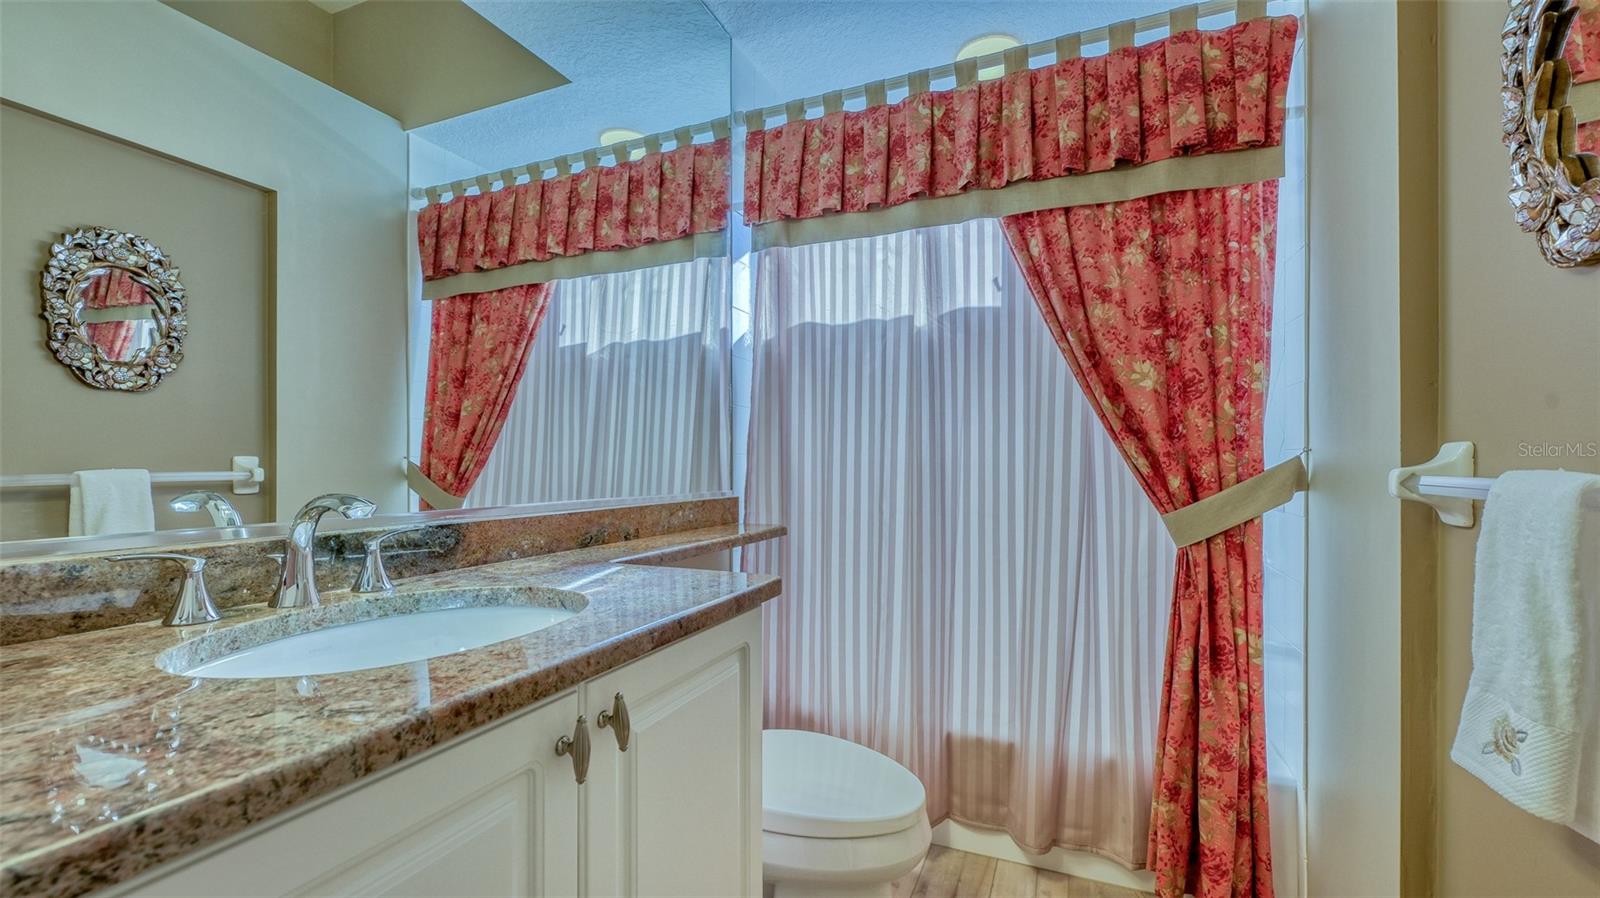
Bathroom with a granite vanity and red floral curtains framing the shower.
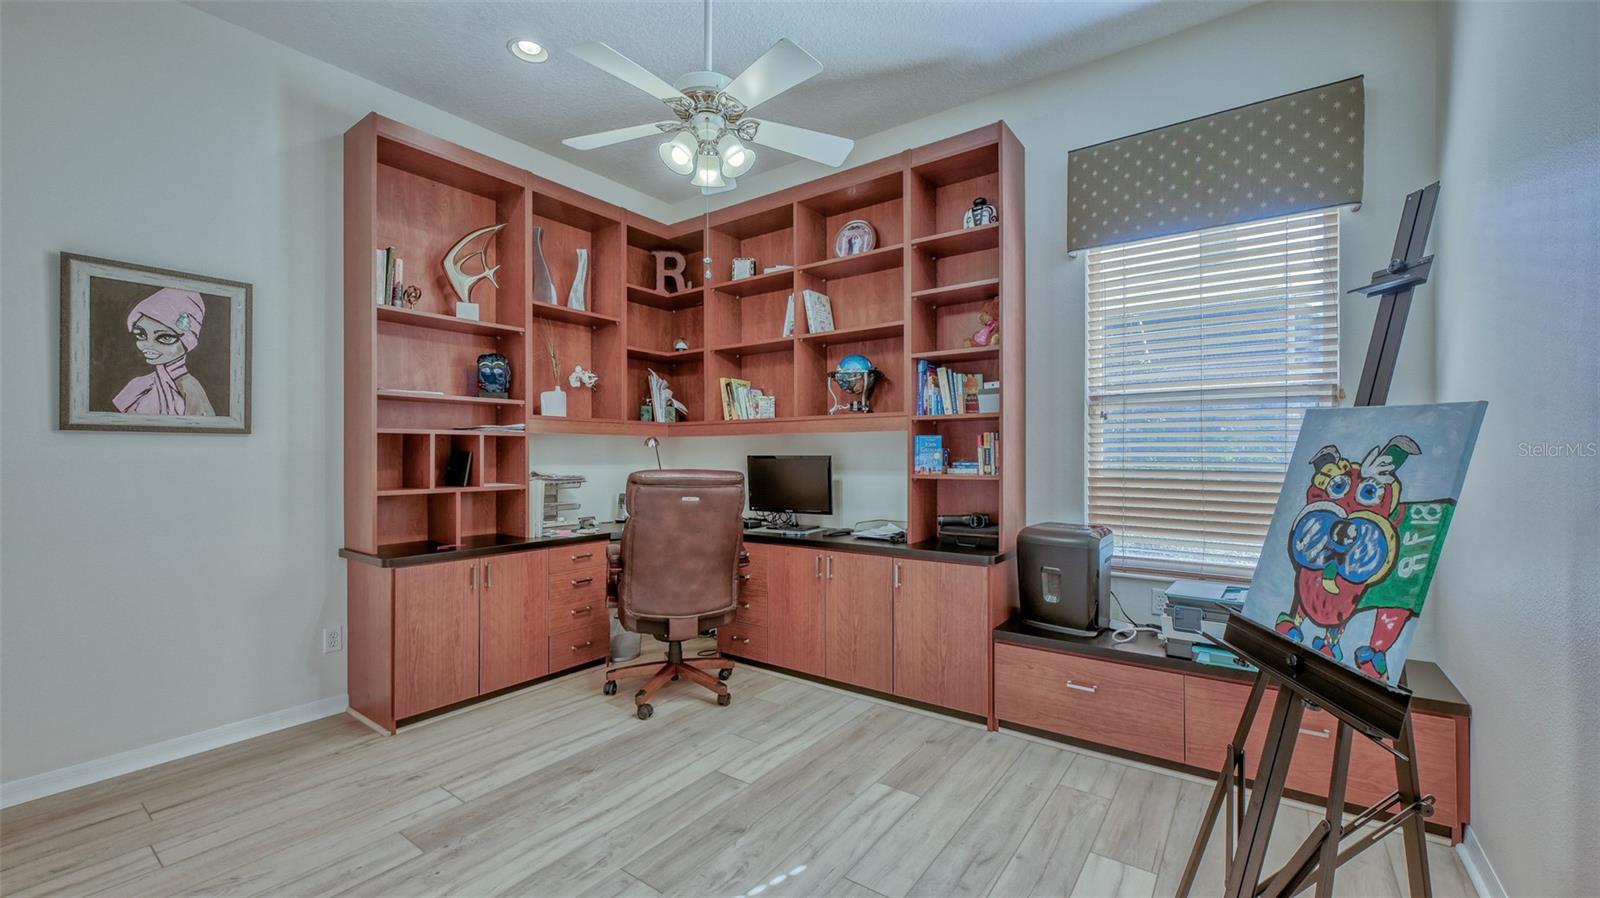
Home office with wraparound built-in wooden shelving, a desk, and an easel beside the window.
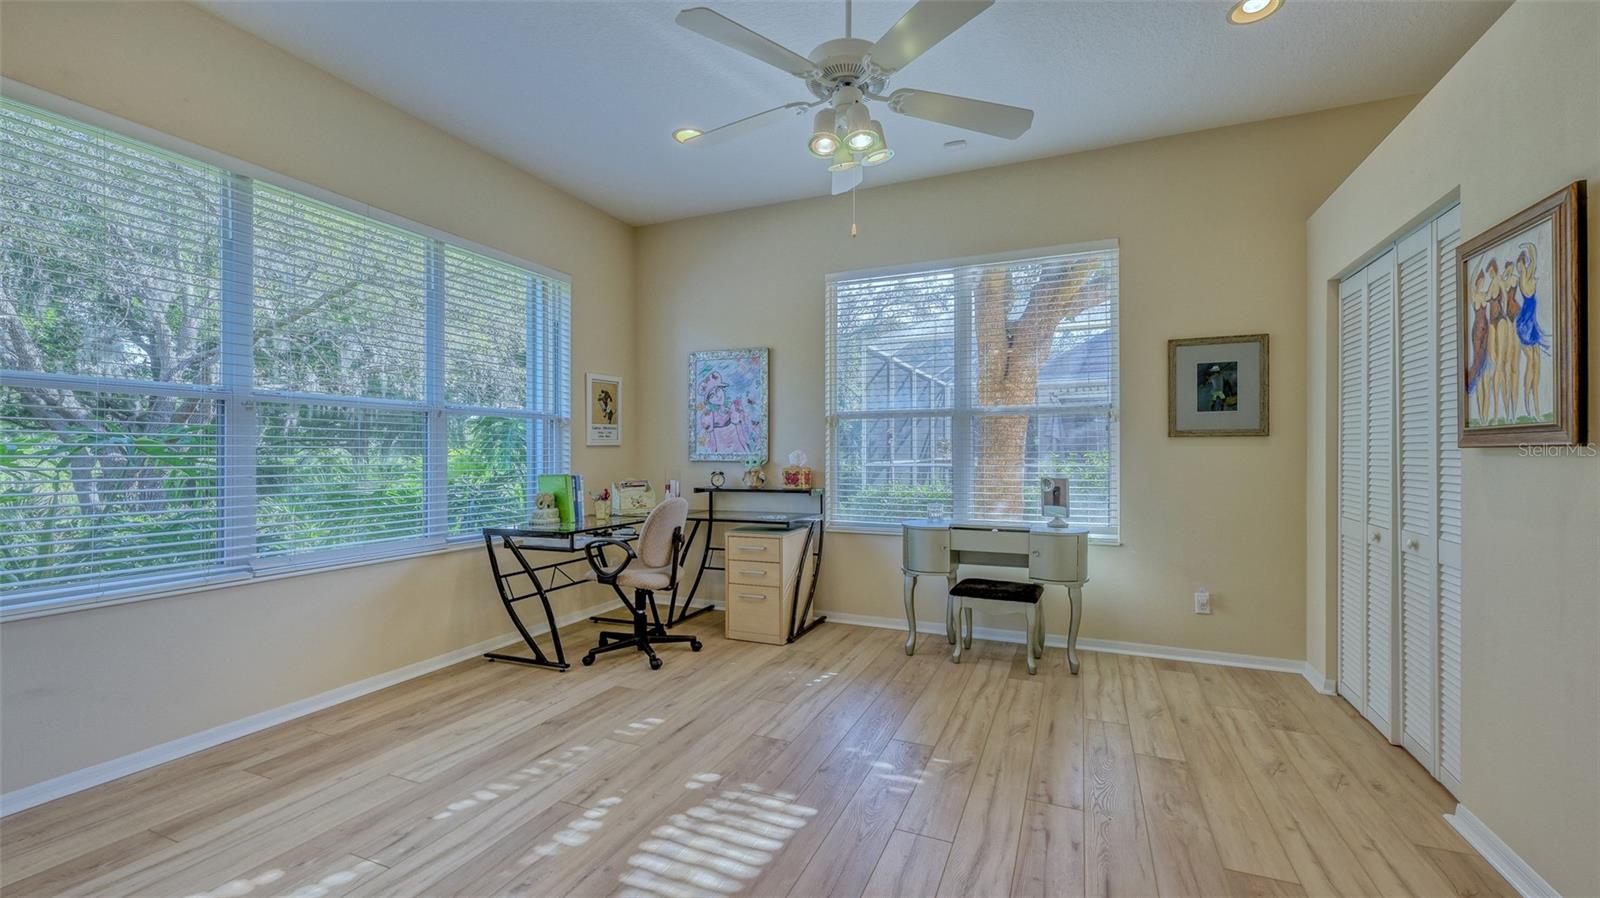
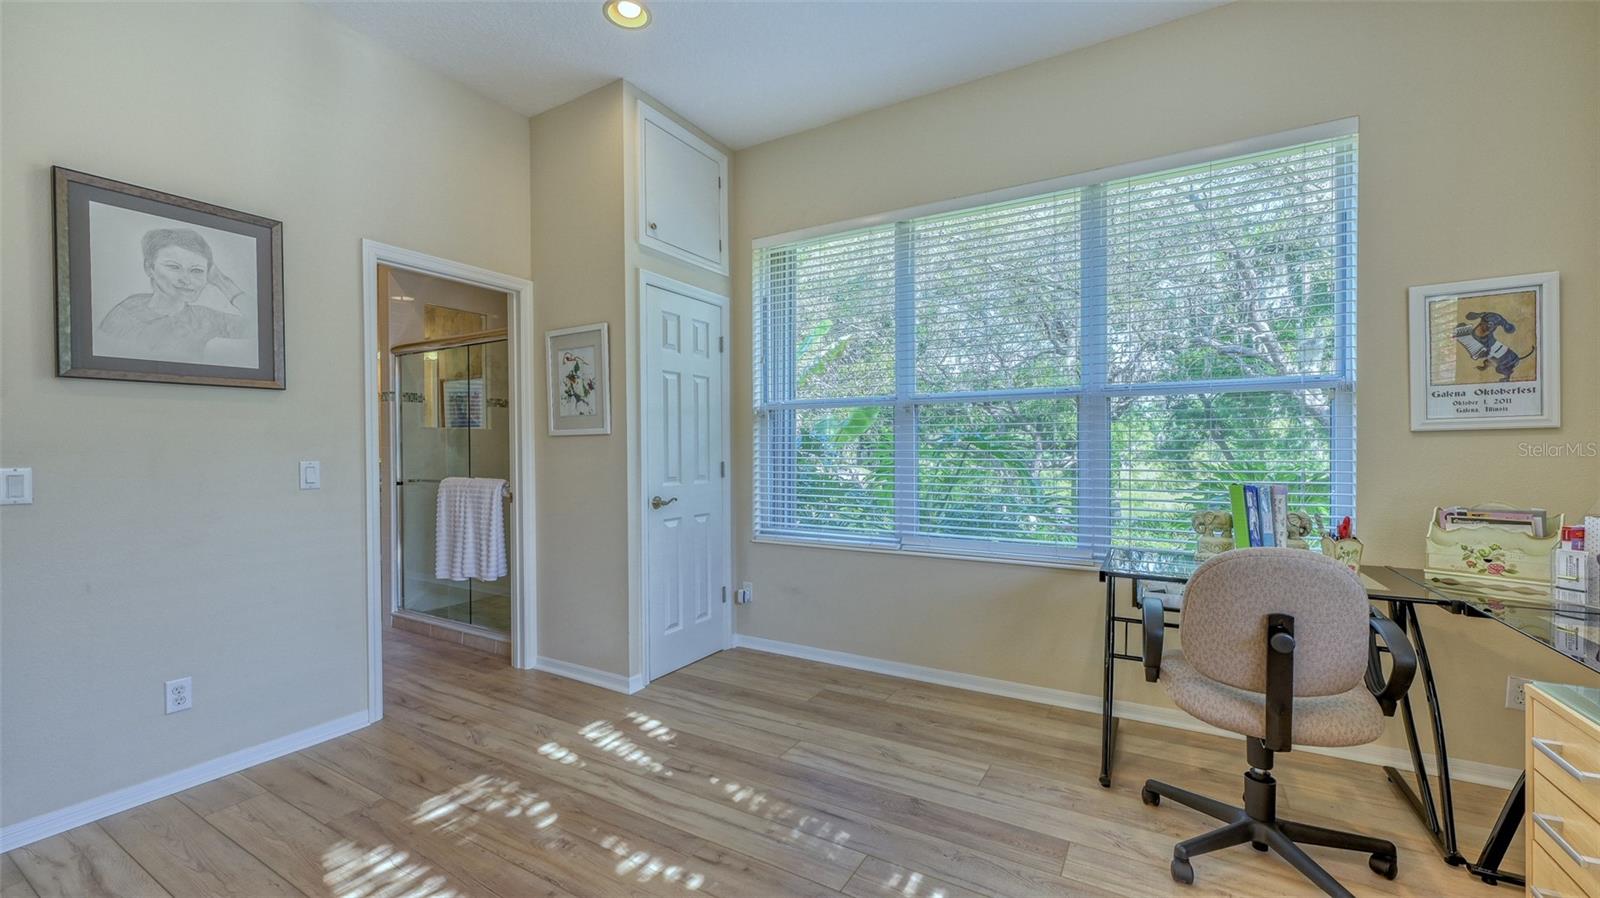
Furnished home office with two desks, large windows, and light wood-look floors.
Office with a large window, desk, rolling chair, and wood-look flooring.
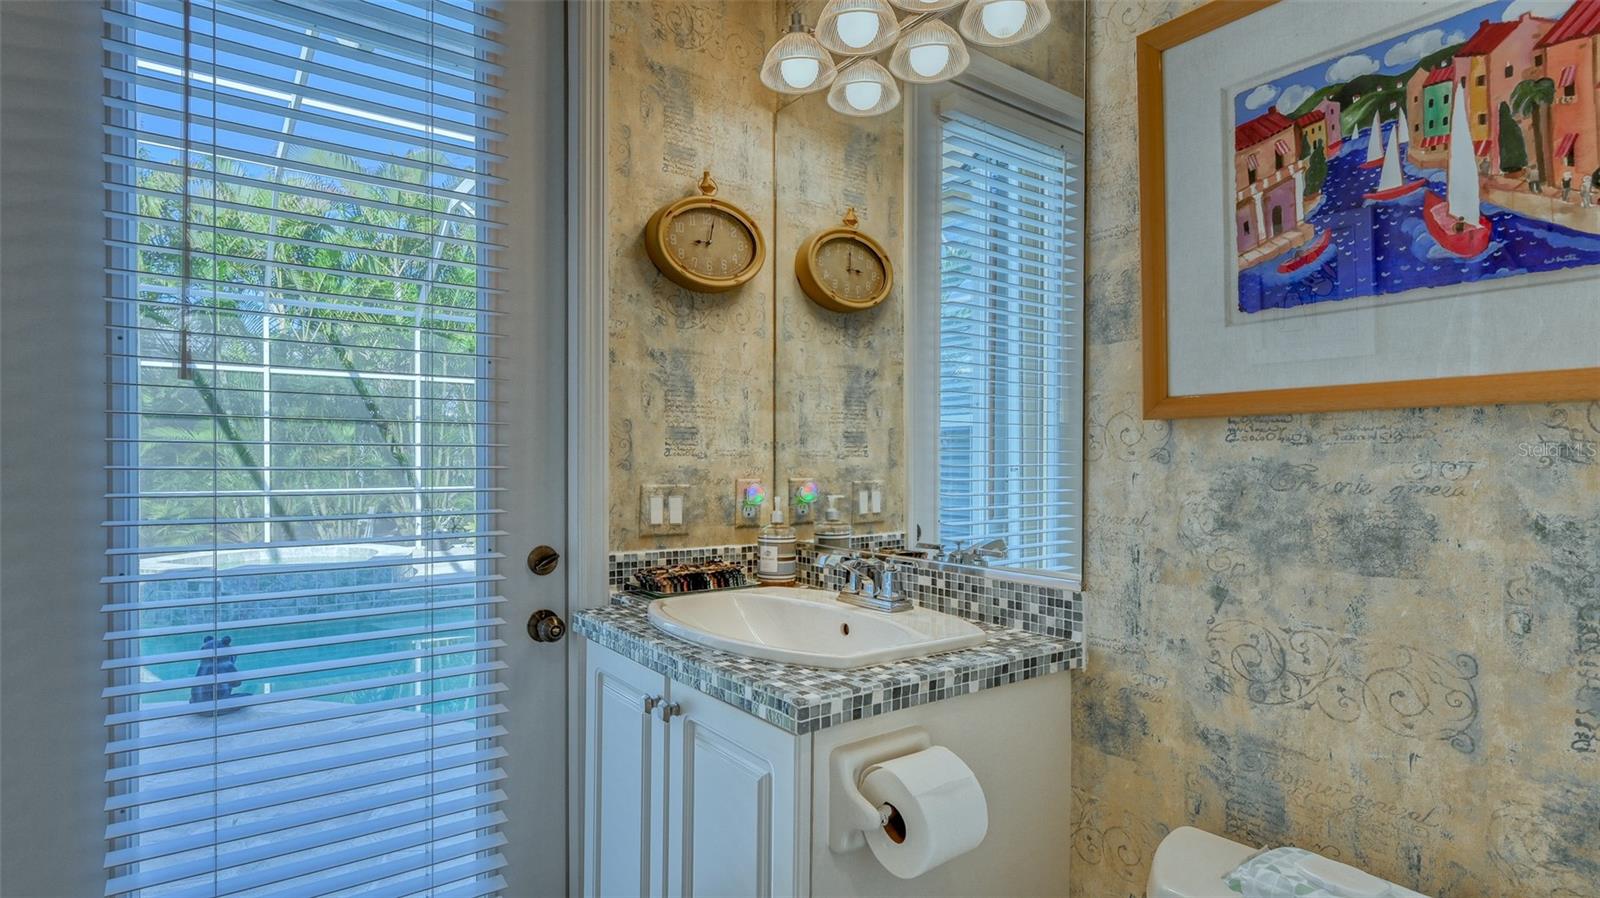
Bathroom vanity with mosaic-tile countertop, framed harbor artwork, and a view of the pool through blinds.
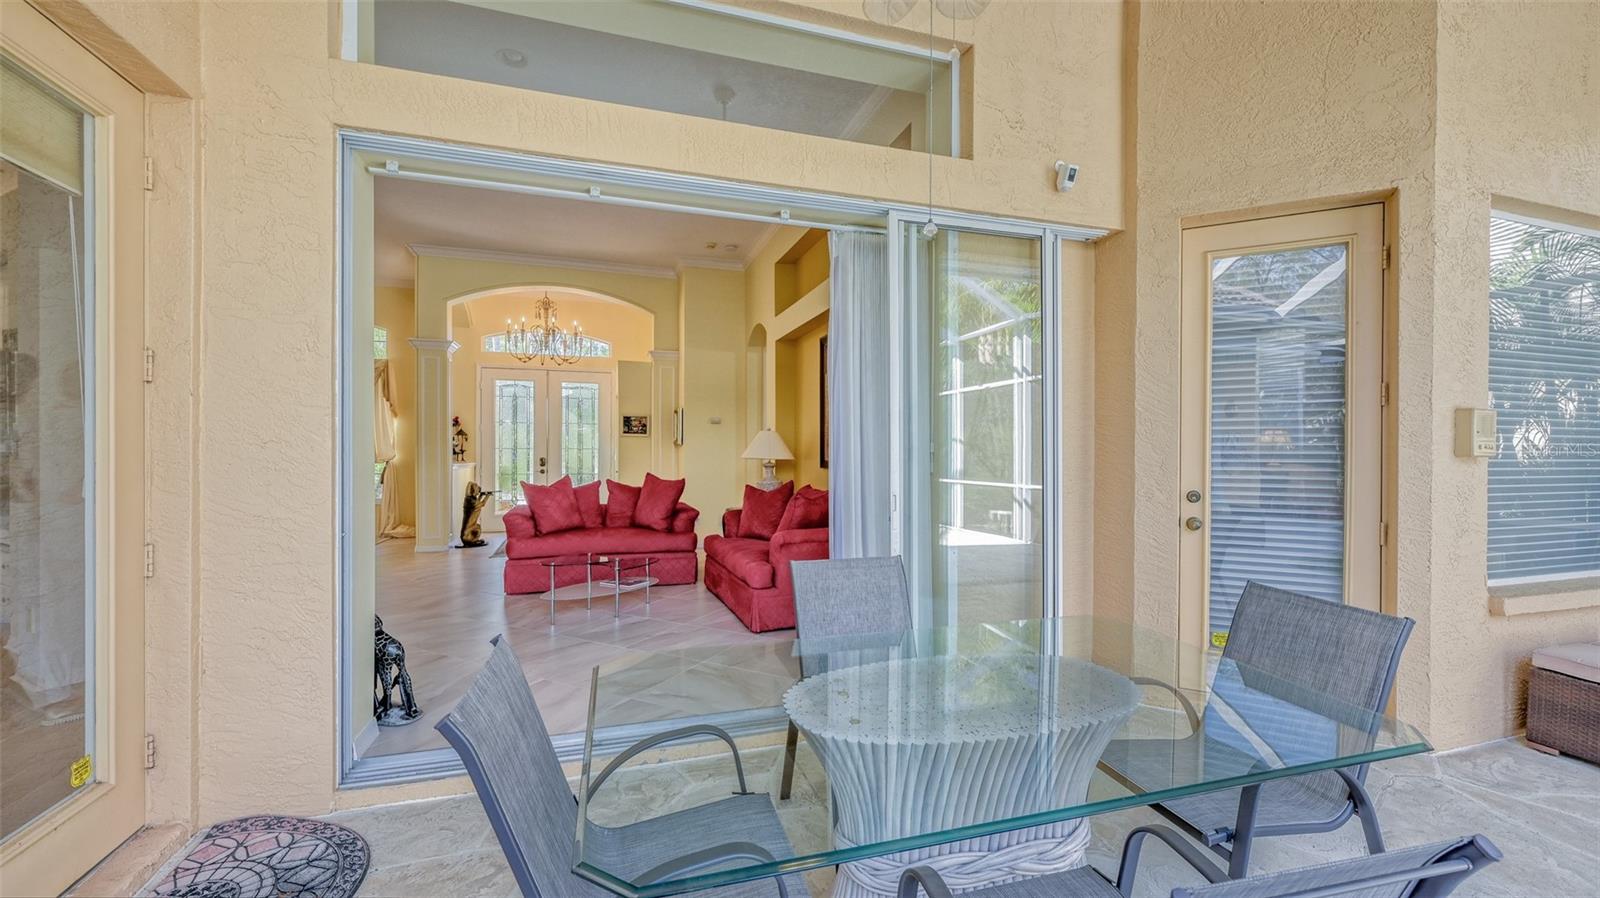
Covered patio dining area opens through sliding glass doors to a living room with red sofas.
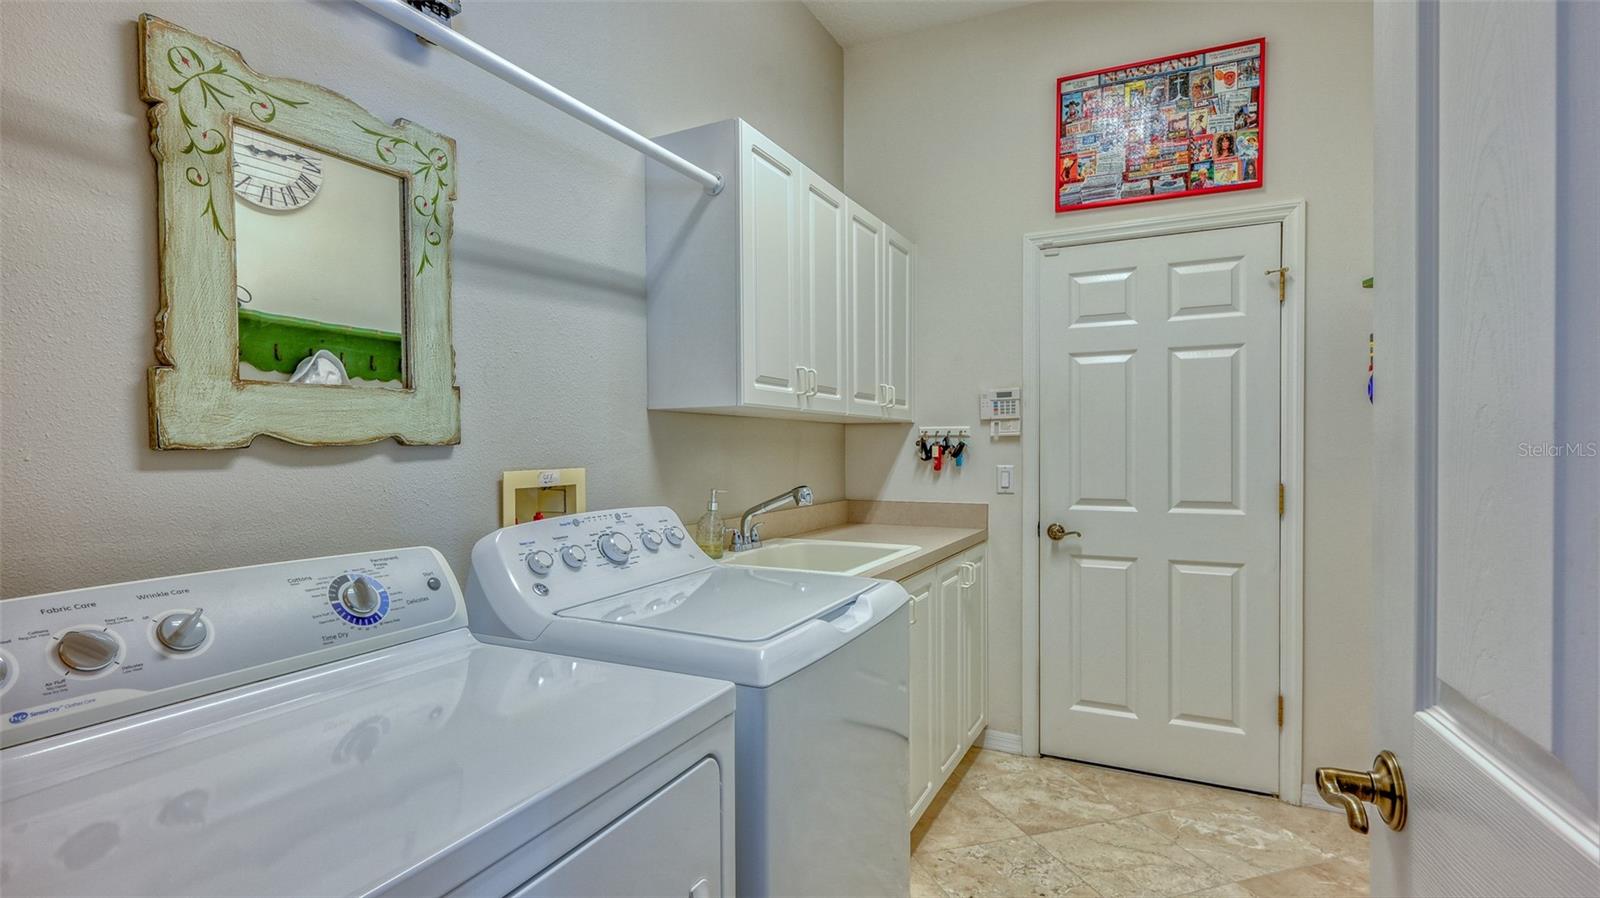
Laundry room with white washer and dryer, built-in cabinets, and a countertop utility sink.
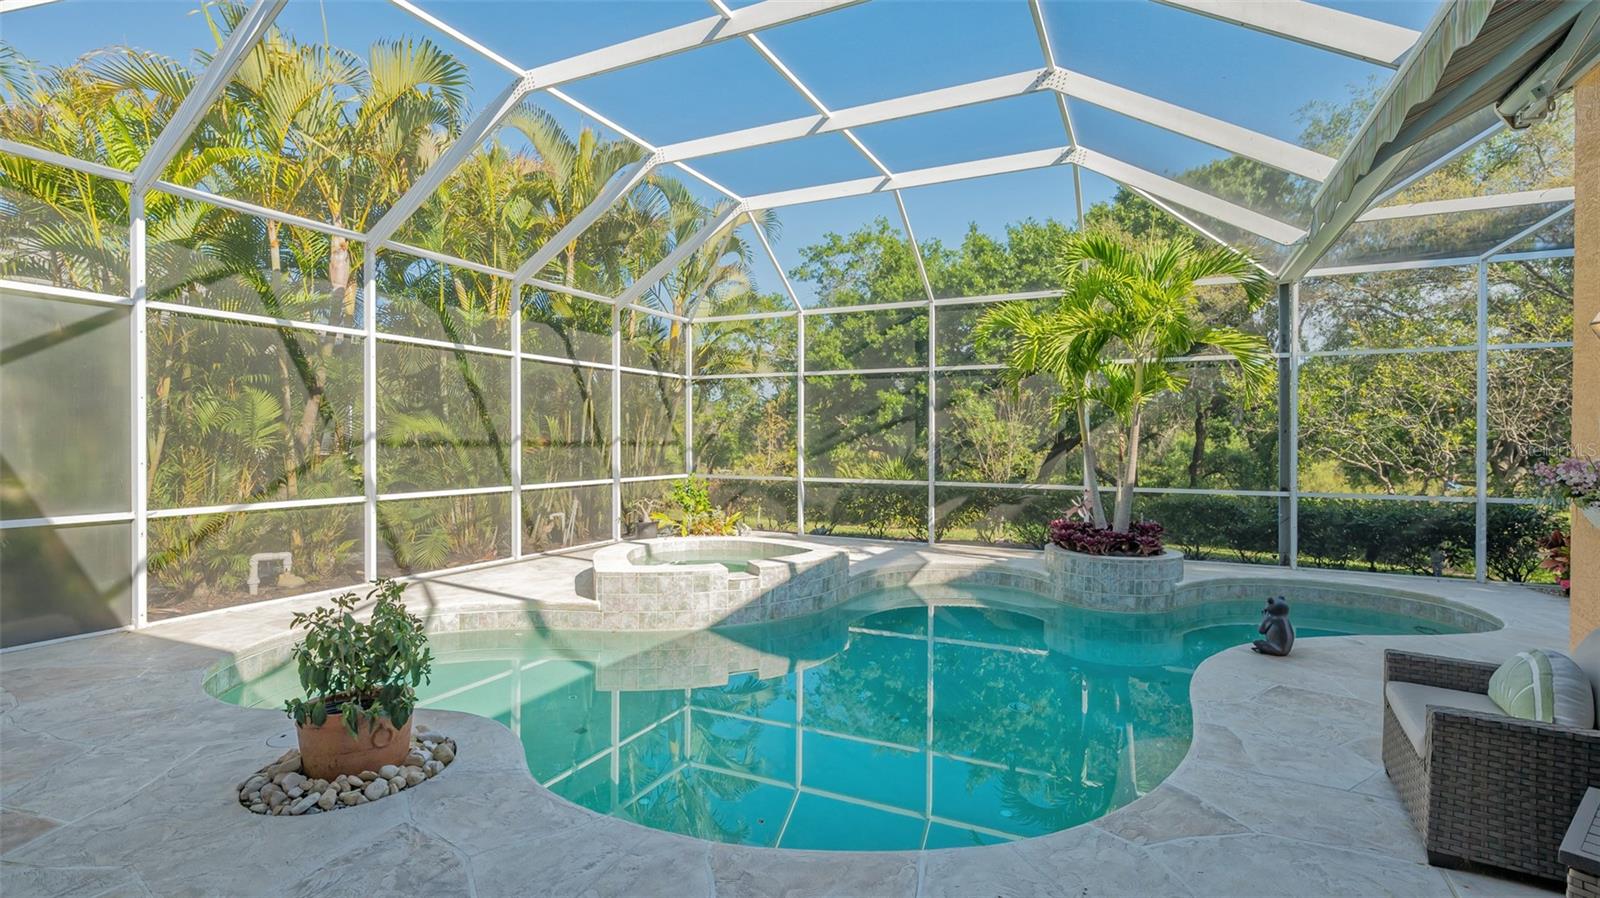
Screened pool with a raised circular spa, tropical landscaping, and stone deck.
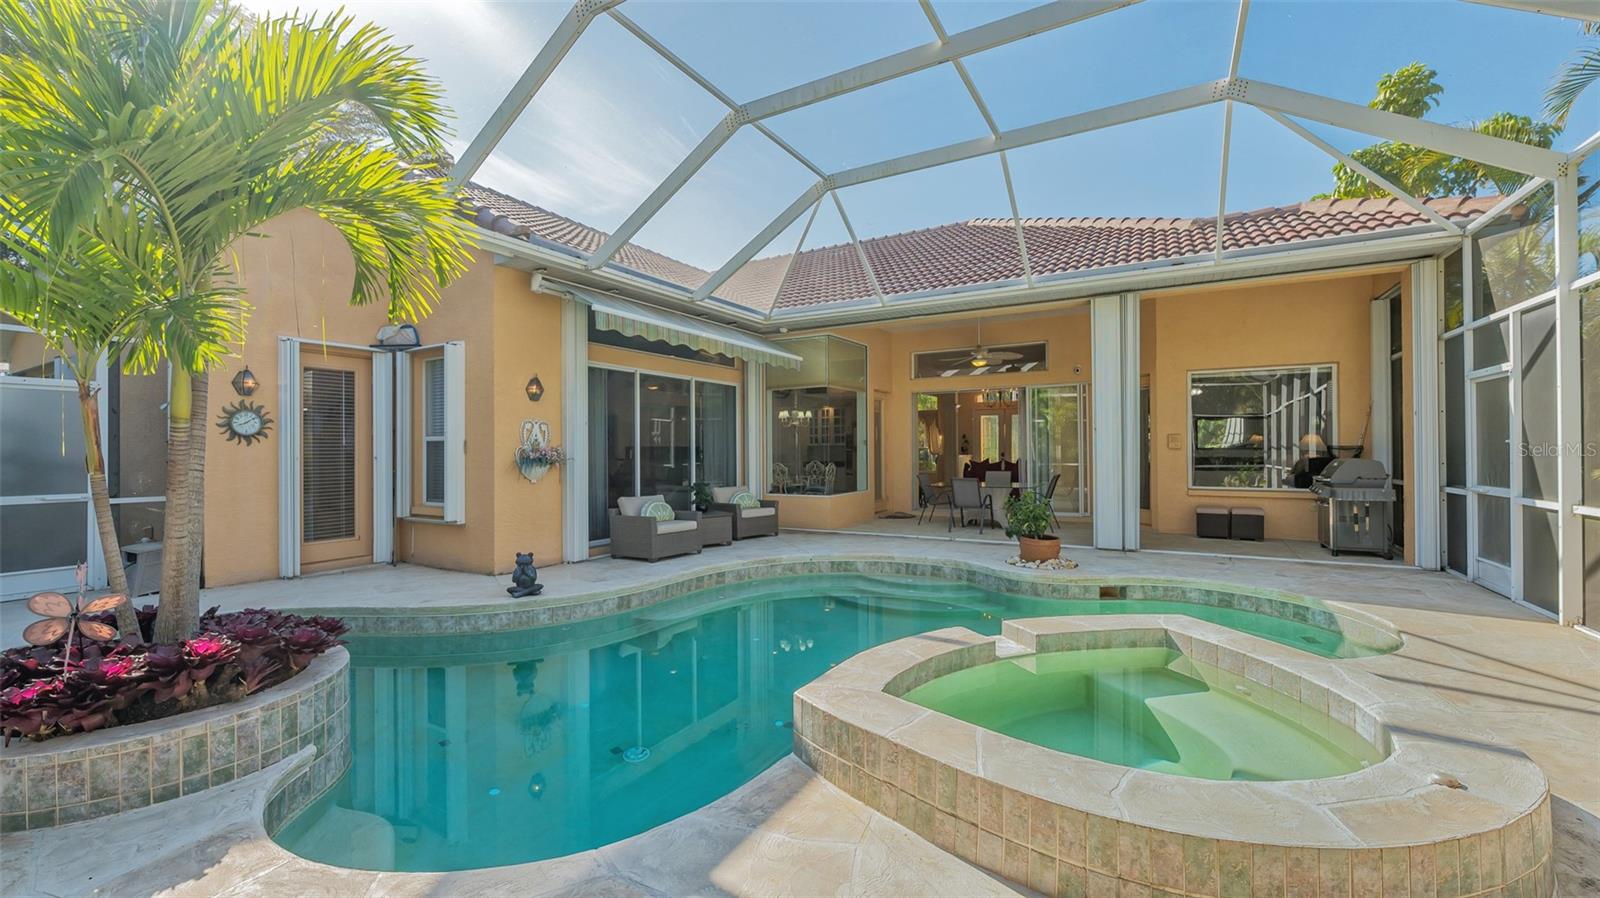
Backyard pool and raised spa beneath a screened lanai, with patio seating and palms.
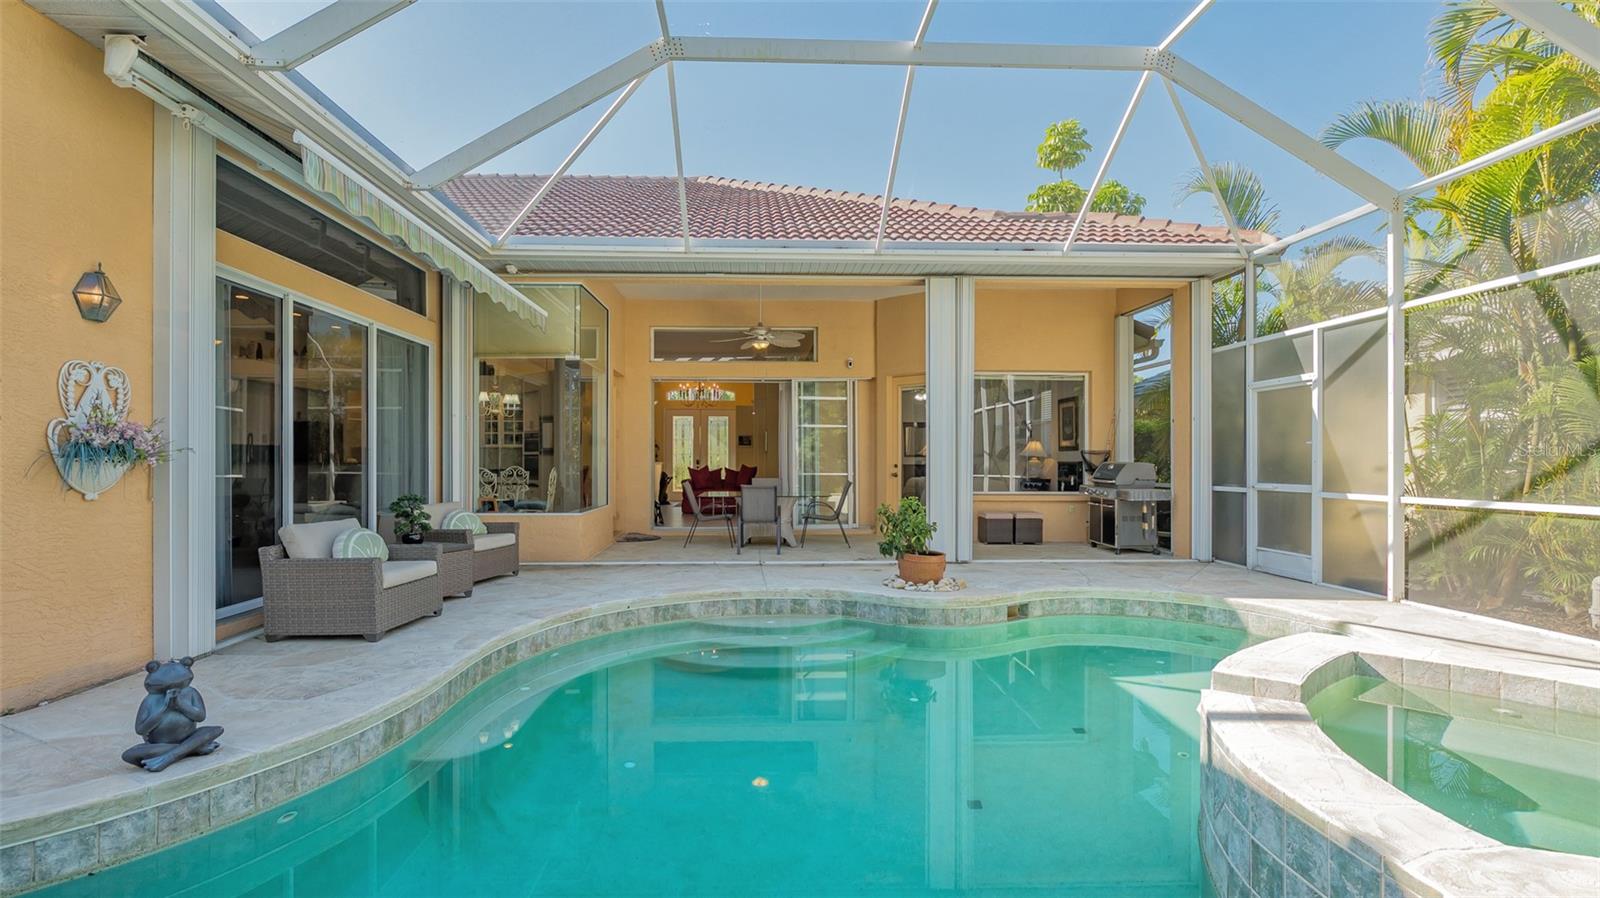
Curved swimming pool beneath a screened lanai, with patio seating and an outdoor grill.
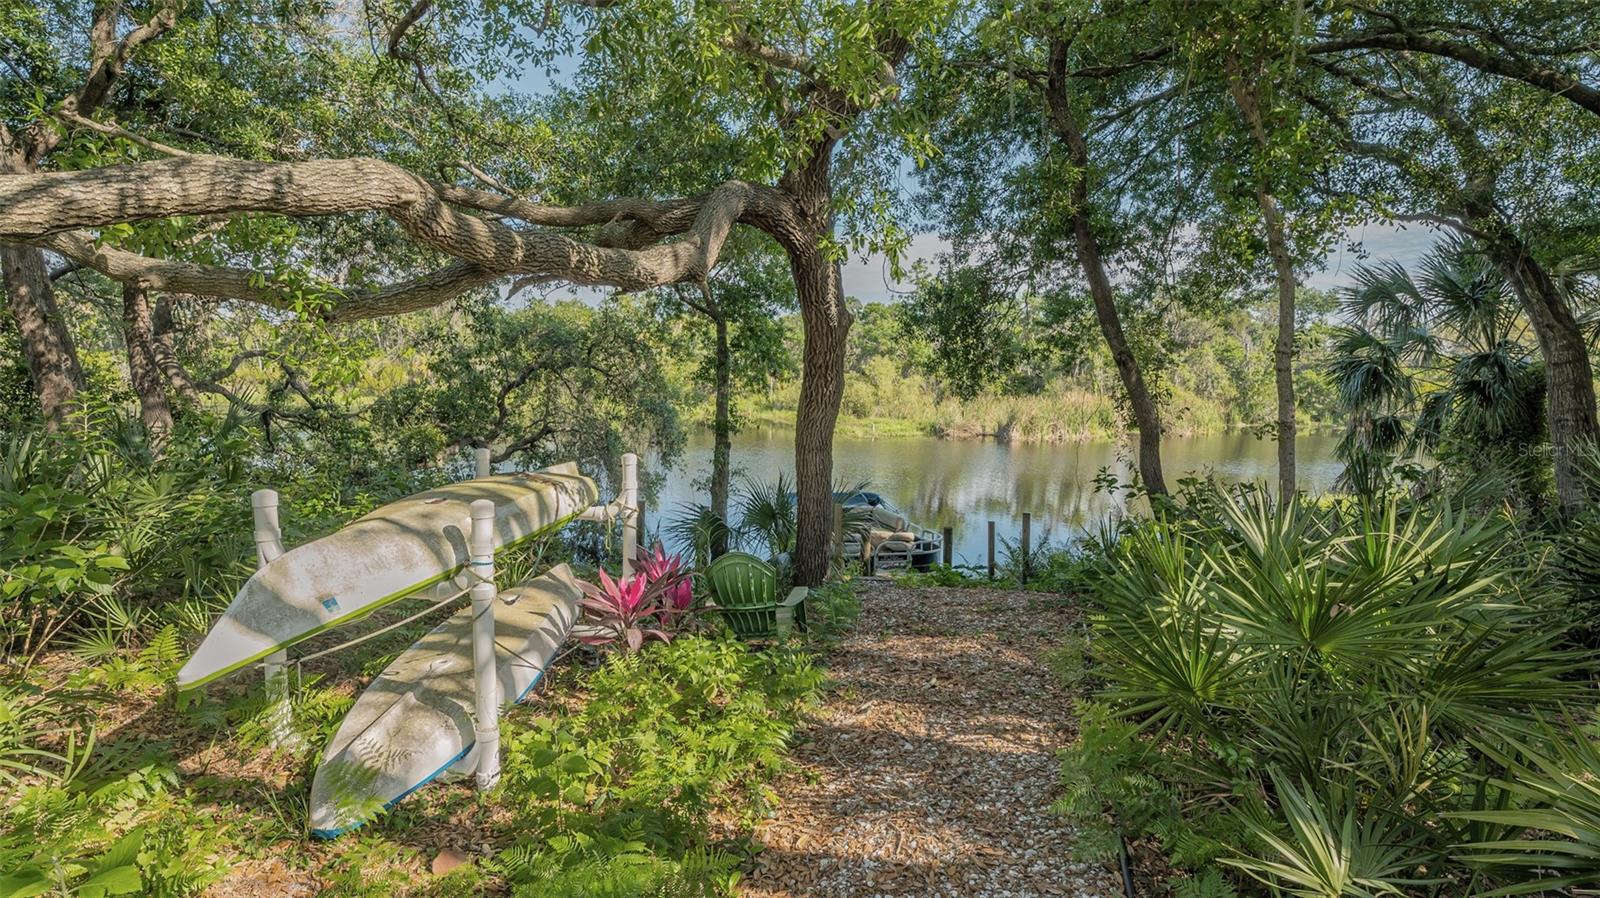
Wooded waterfront yard with kayaks on a rack beside a path leading to the water.
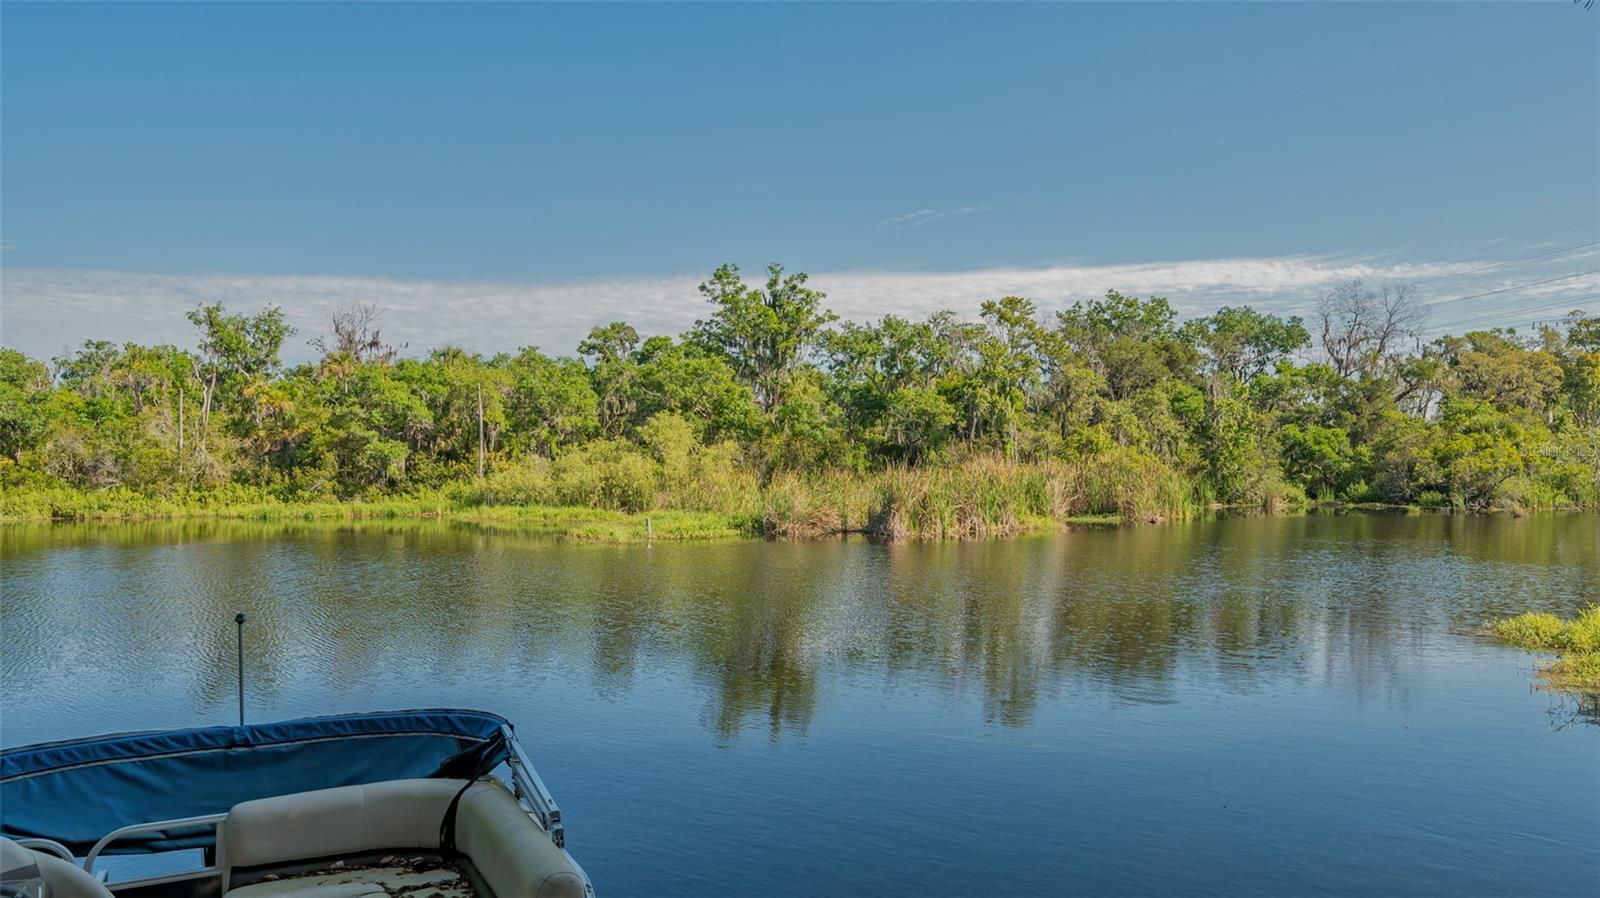
Calm pond with a tree-lined shore, viewed from beside a boat.
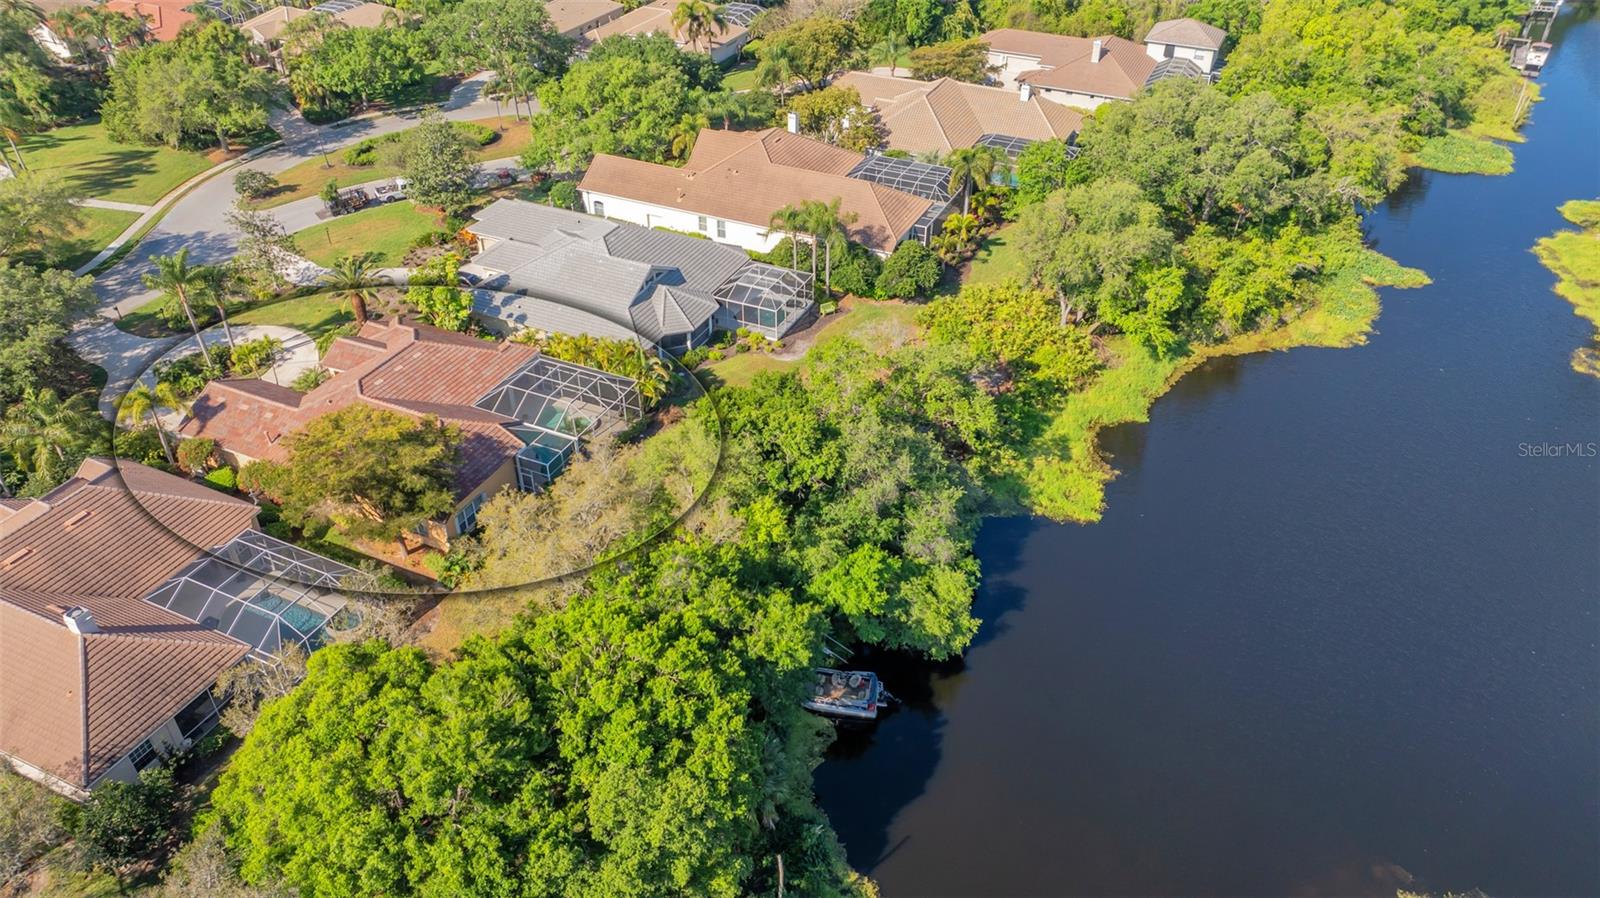
Aerial view of a canal-front home with a screened pool enclosure and neighboring homes.
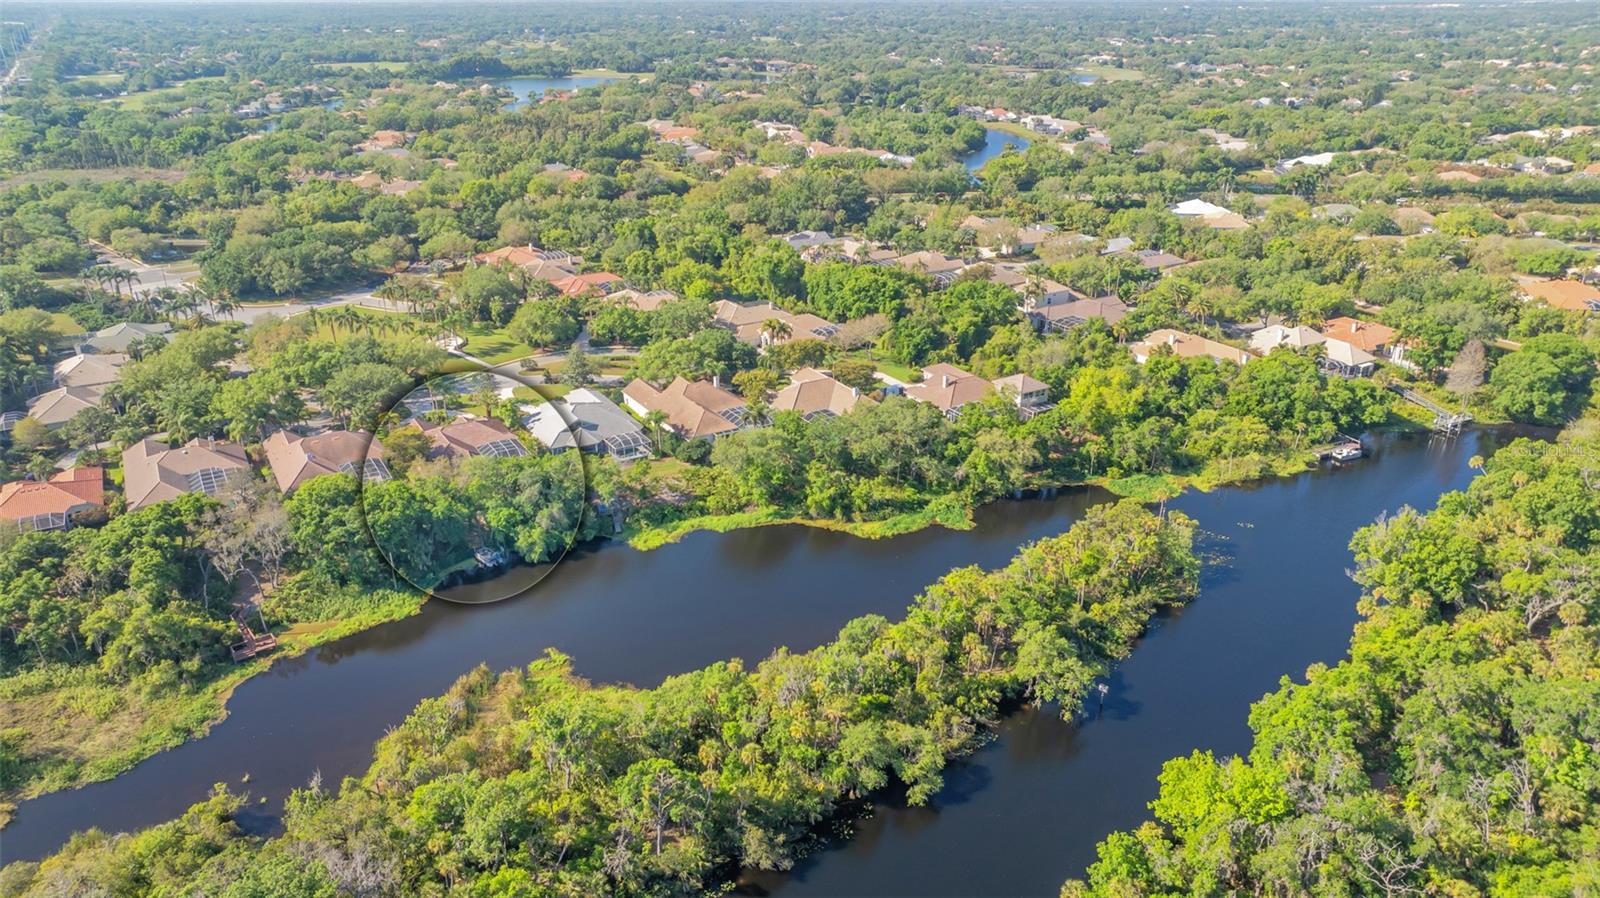
Aerial view of a riverfront home in a wooded neighborhood, highlighted by a circle.
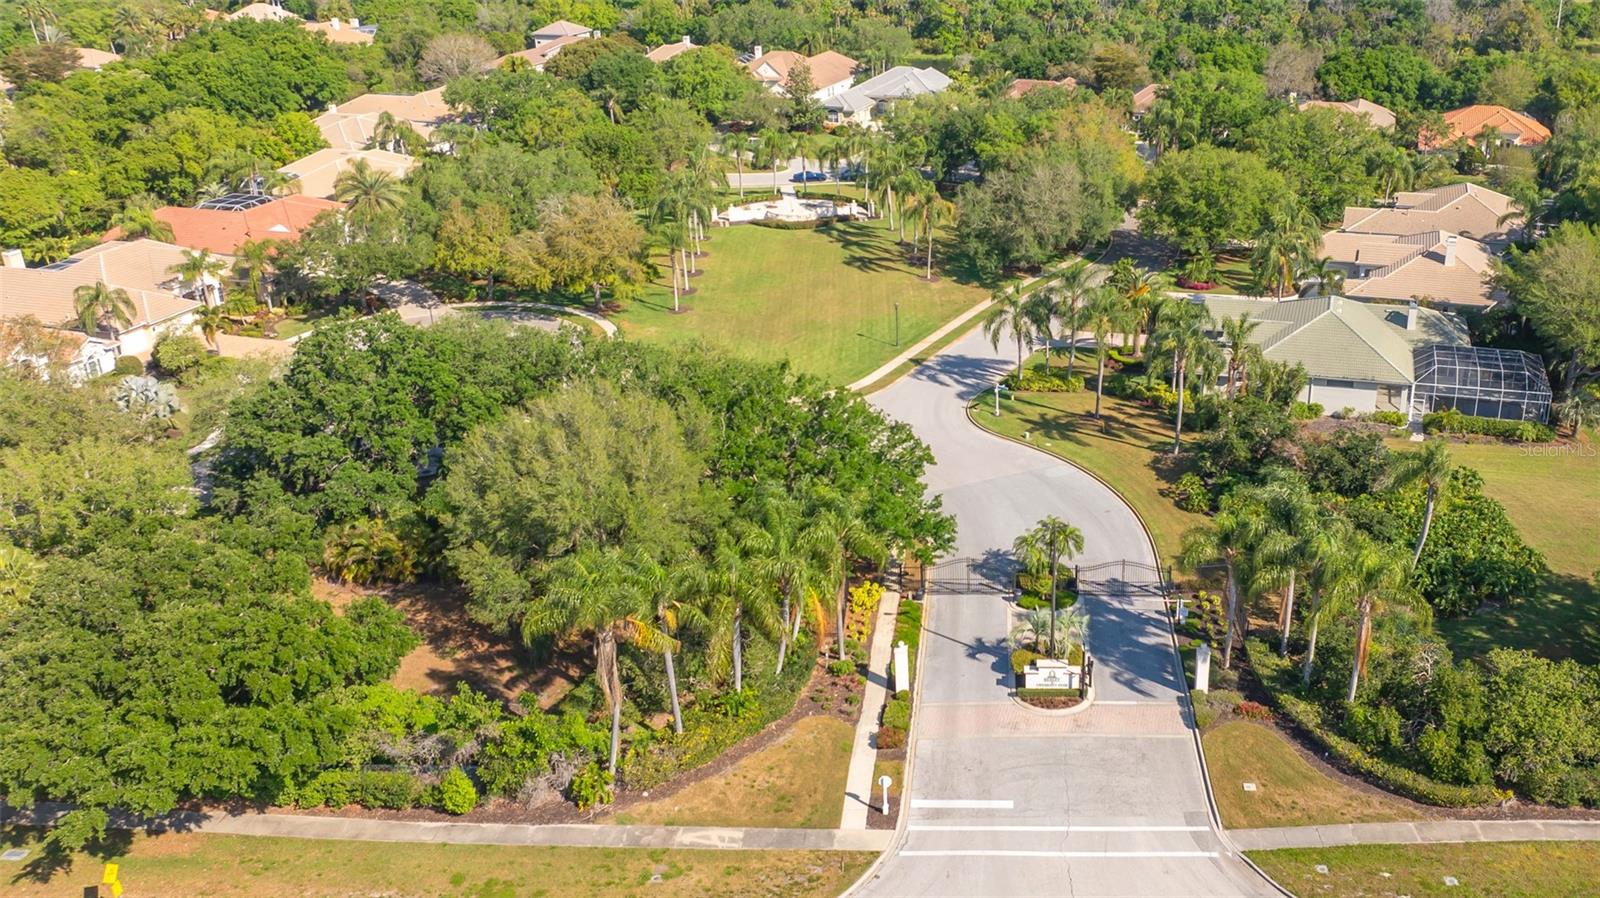
Aerial view of a gated residential community with palm-lined streets and a central grassy common area.
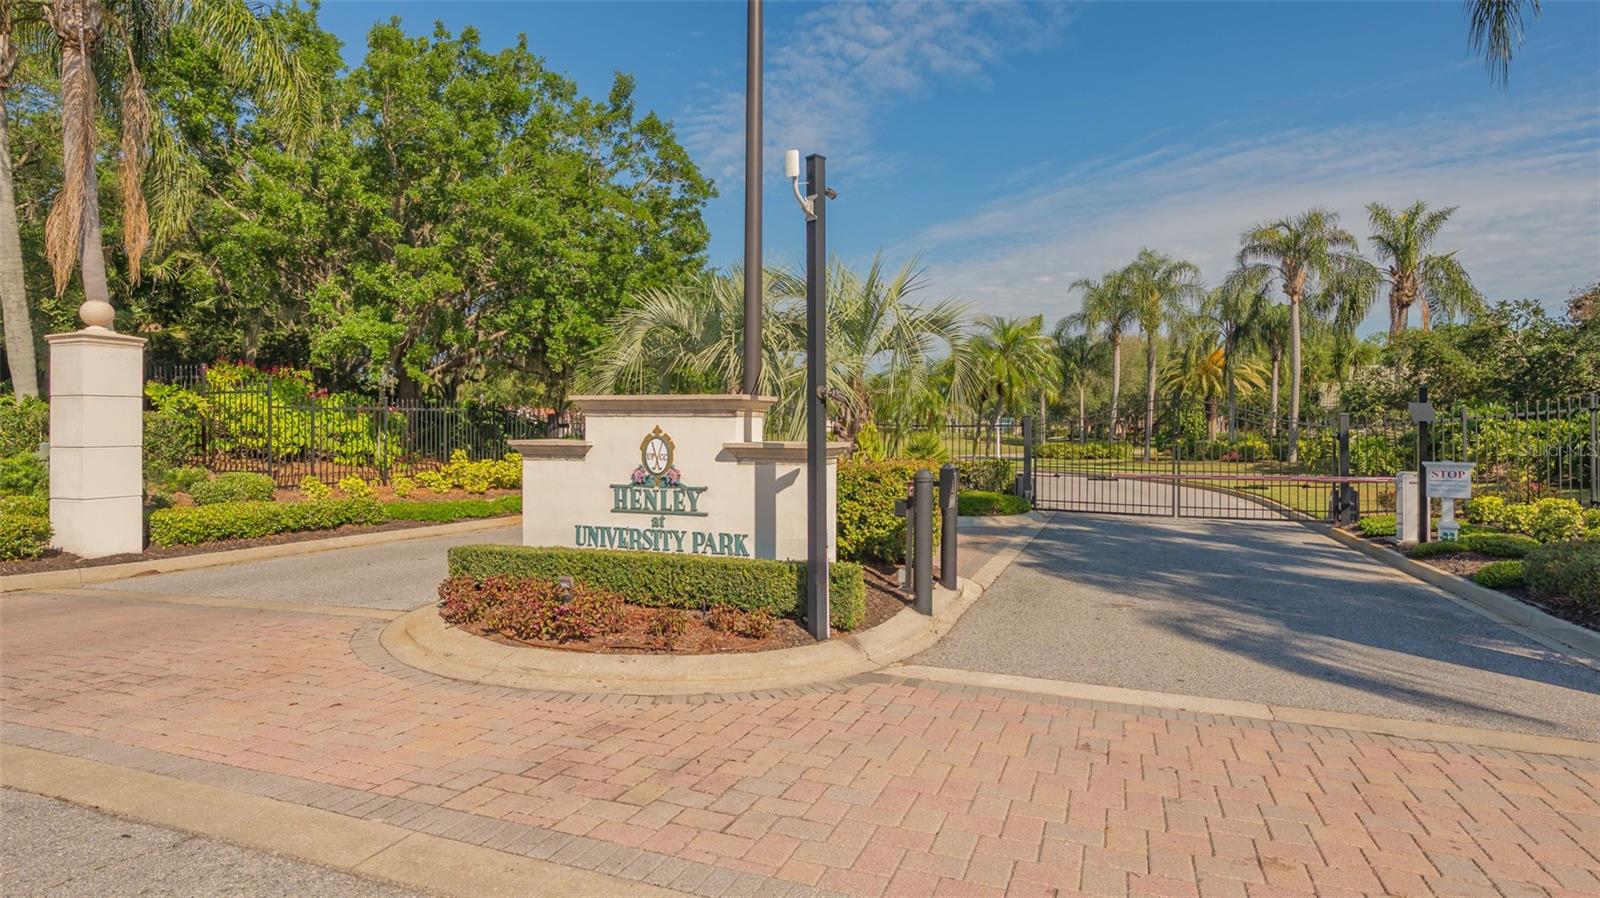
Gated entrance to Henley at University Park, with a stone sign, palm trees, and landscaped grounds.
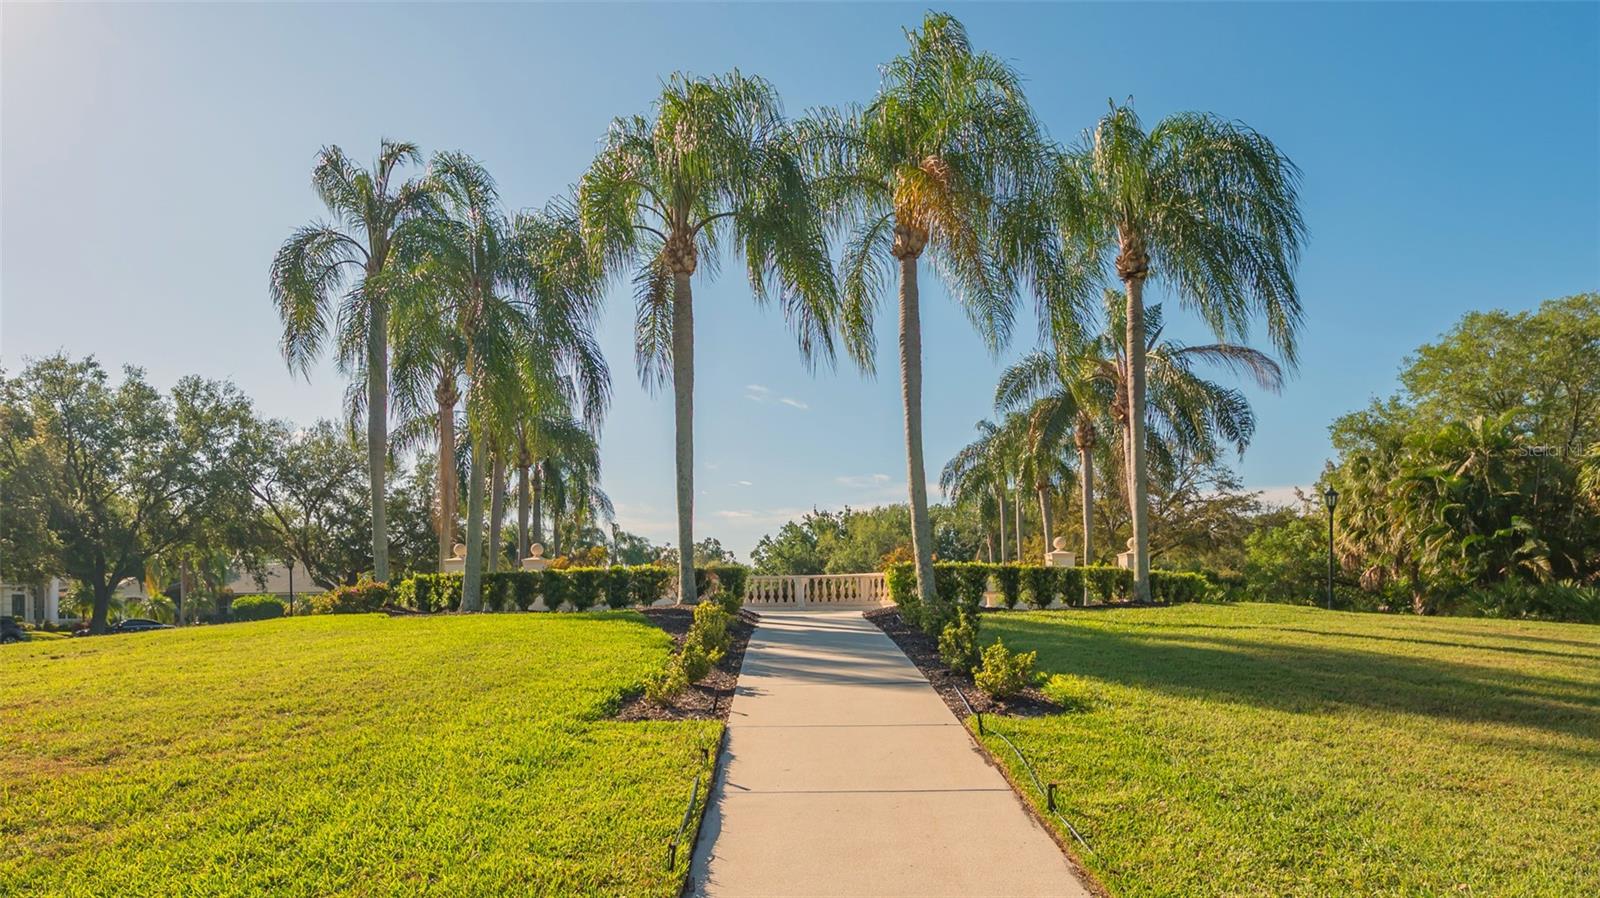
Landscaped entrance walkway lined with tall palm trees and manicured lawns.
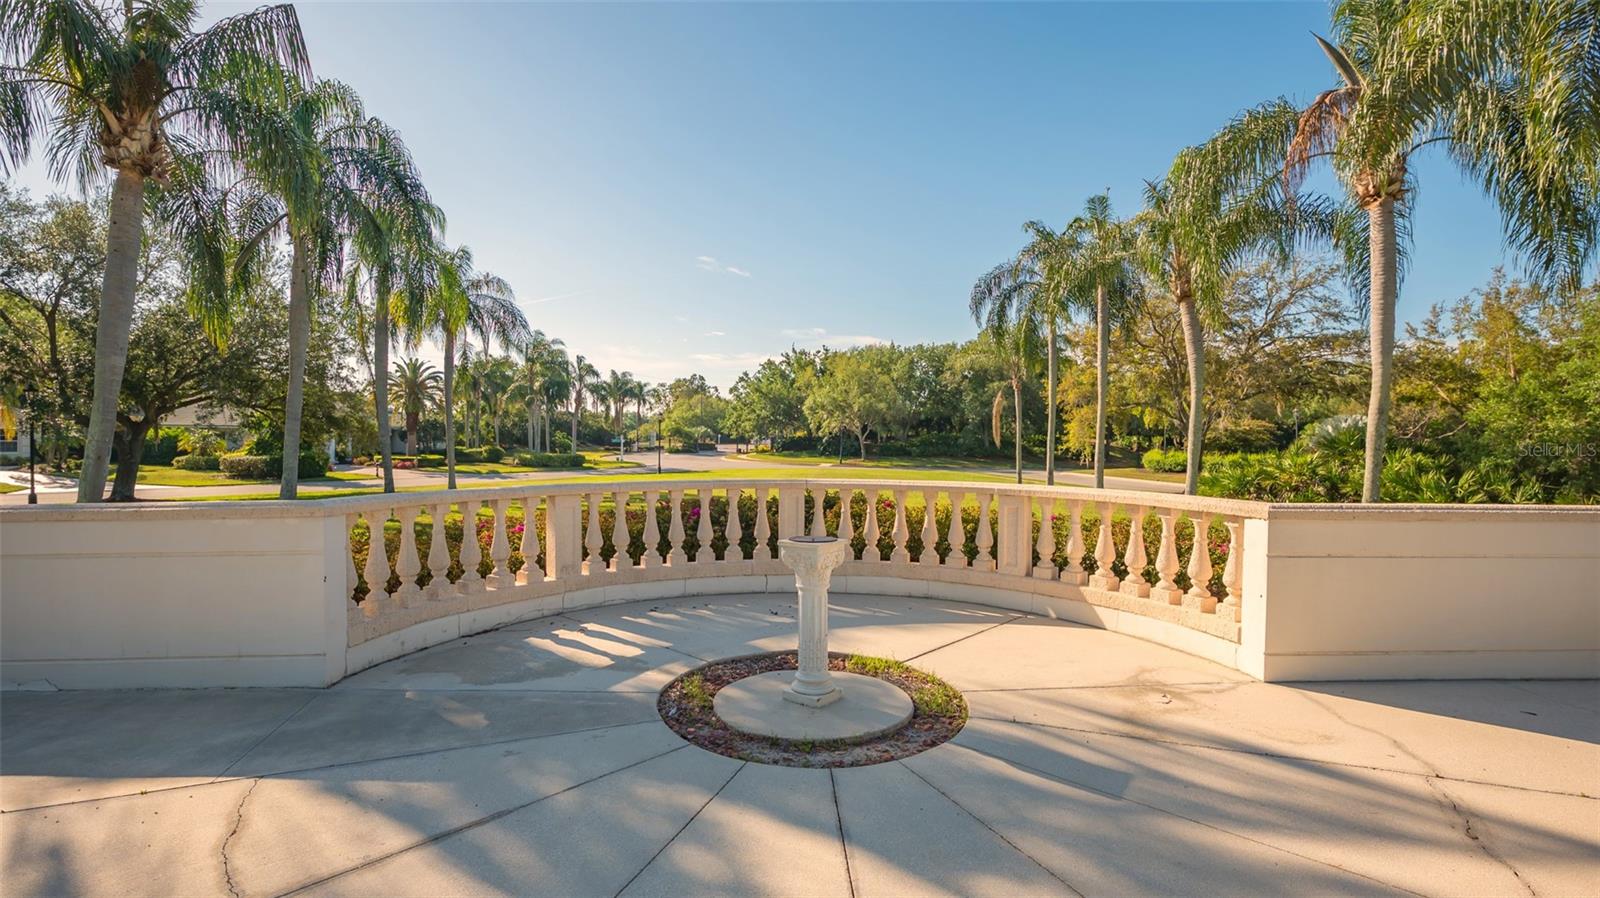
Curved patio with a balustrade and pedestal planter overlooking a palm-lined street.
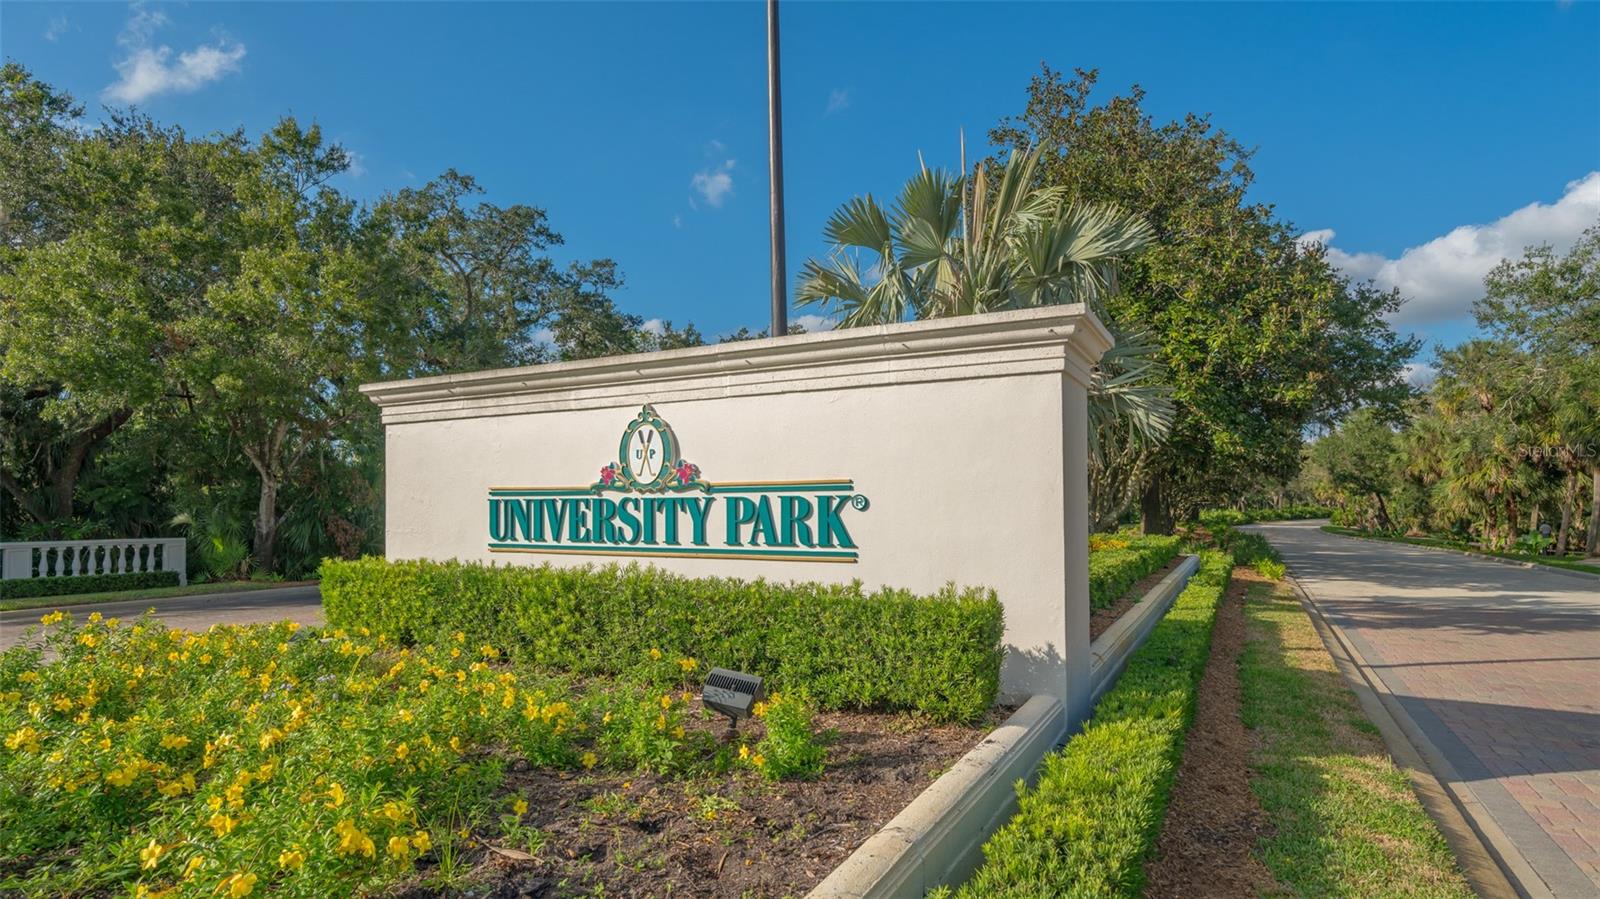
University Park entrance sign beside a landscaped road.
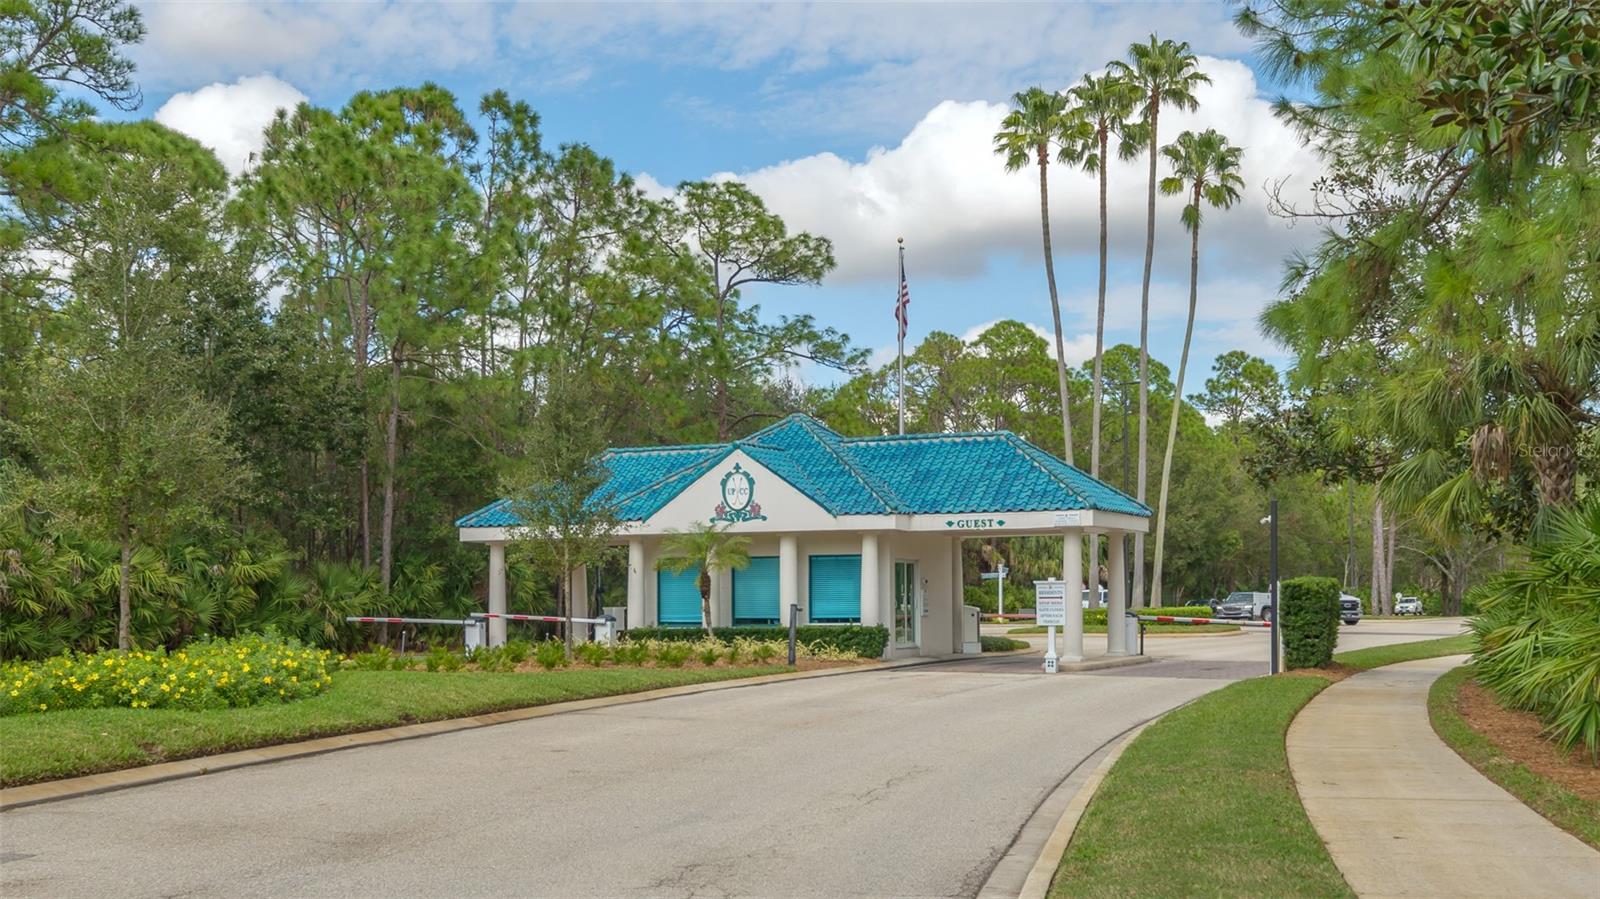
Community entrance with a turquoise-roofed guardhouse, raised barrier arm, and palm-lined driveway.
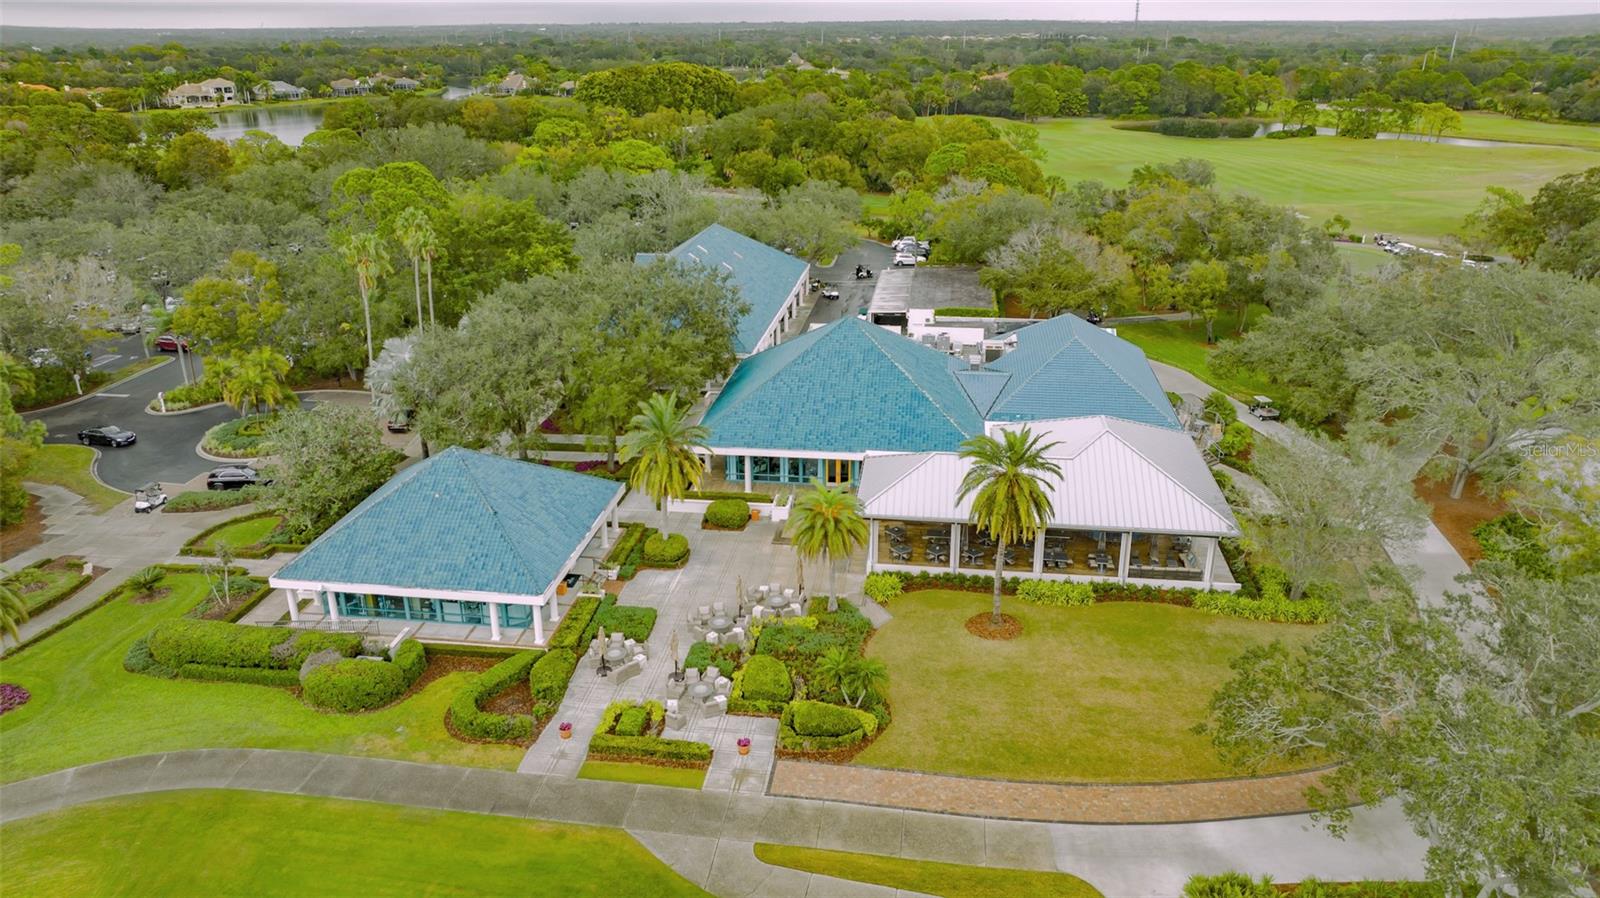
Aerial view of landscaped buildings with blue roofs, palms, outdoor seating, and a broad green fairway.
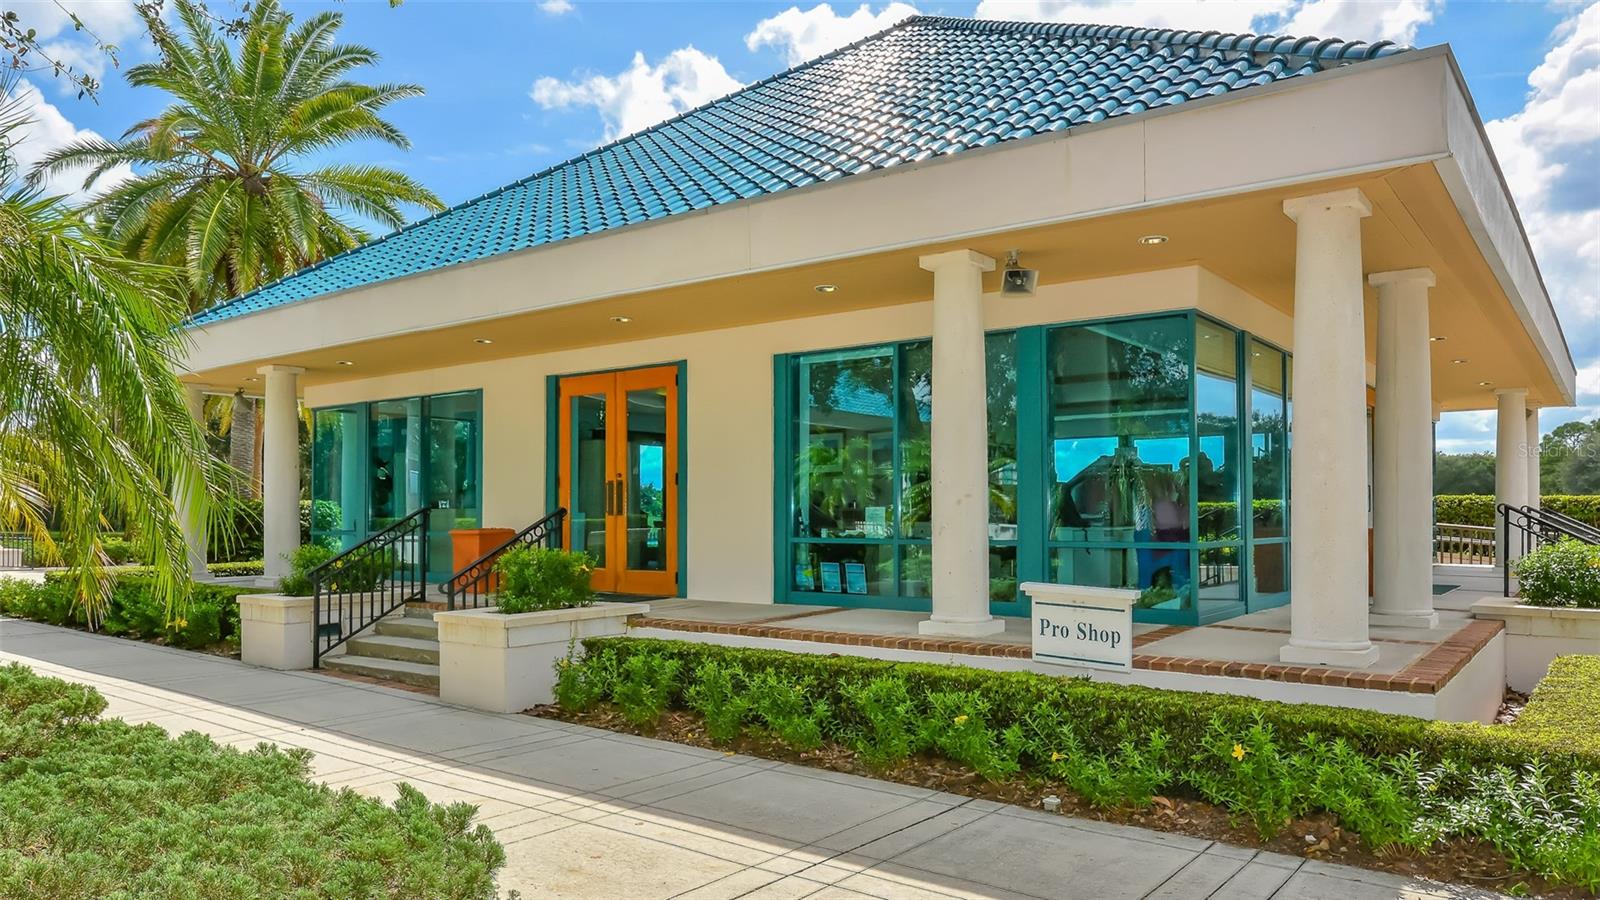
Pro shop building with a blue tile roof, teal-framed windows, and palm trees.
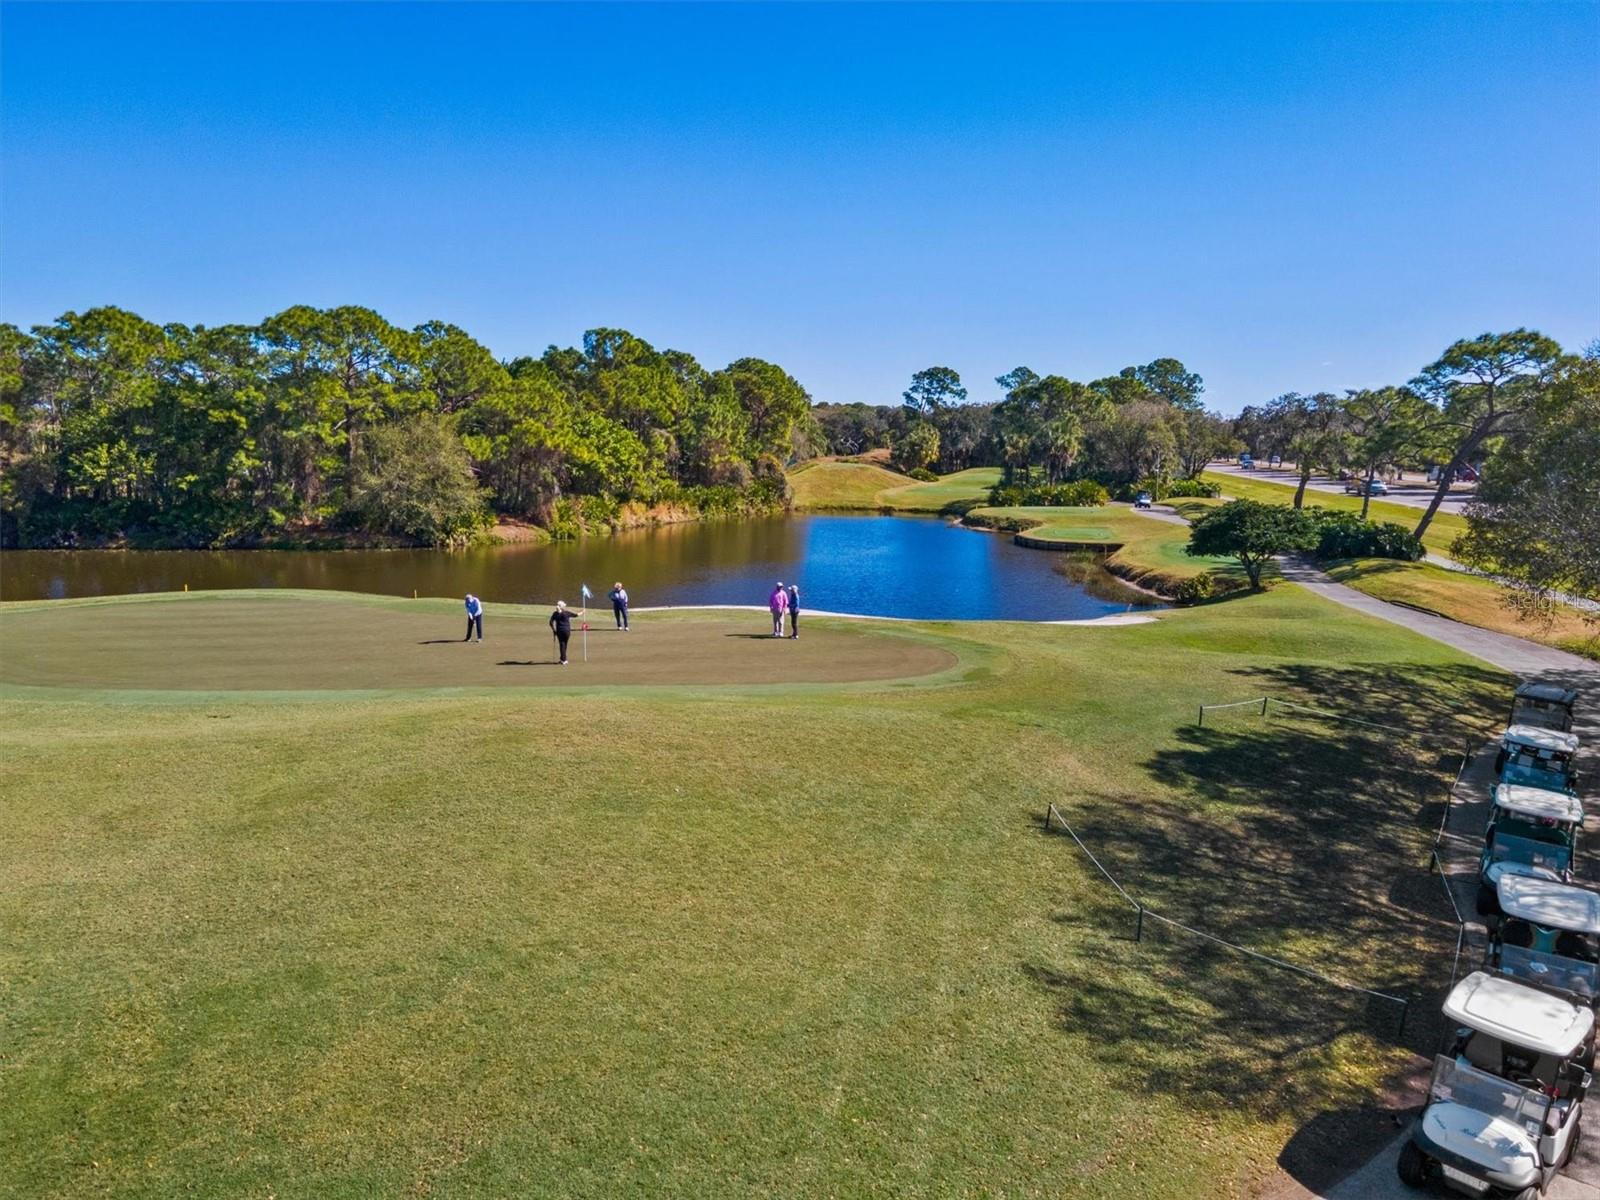
Golfers on a putting green beside a pond, with golf carts along the course.
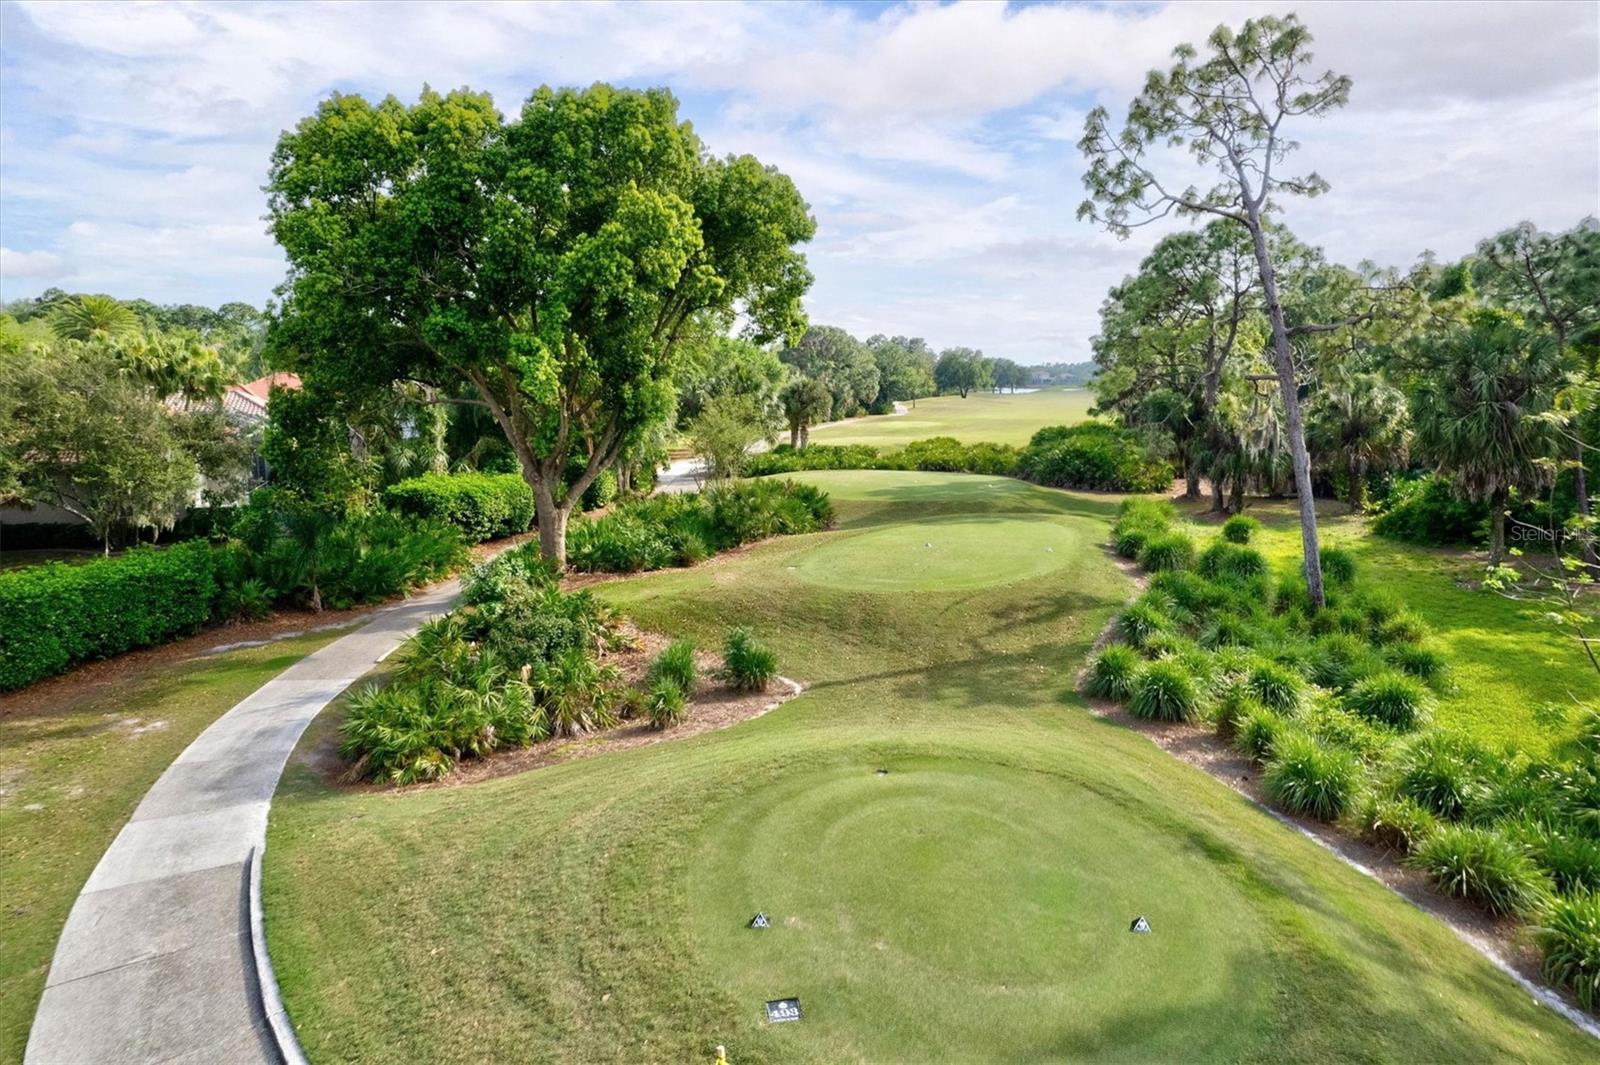
Golf course teeing area bordered by mature trees and landscaping, with a cart path curving alongside.
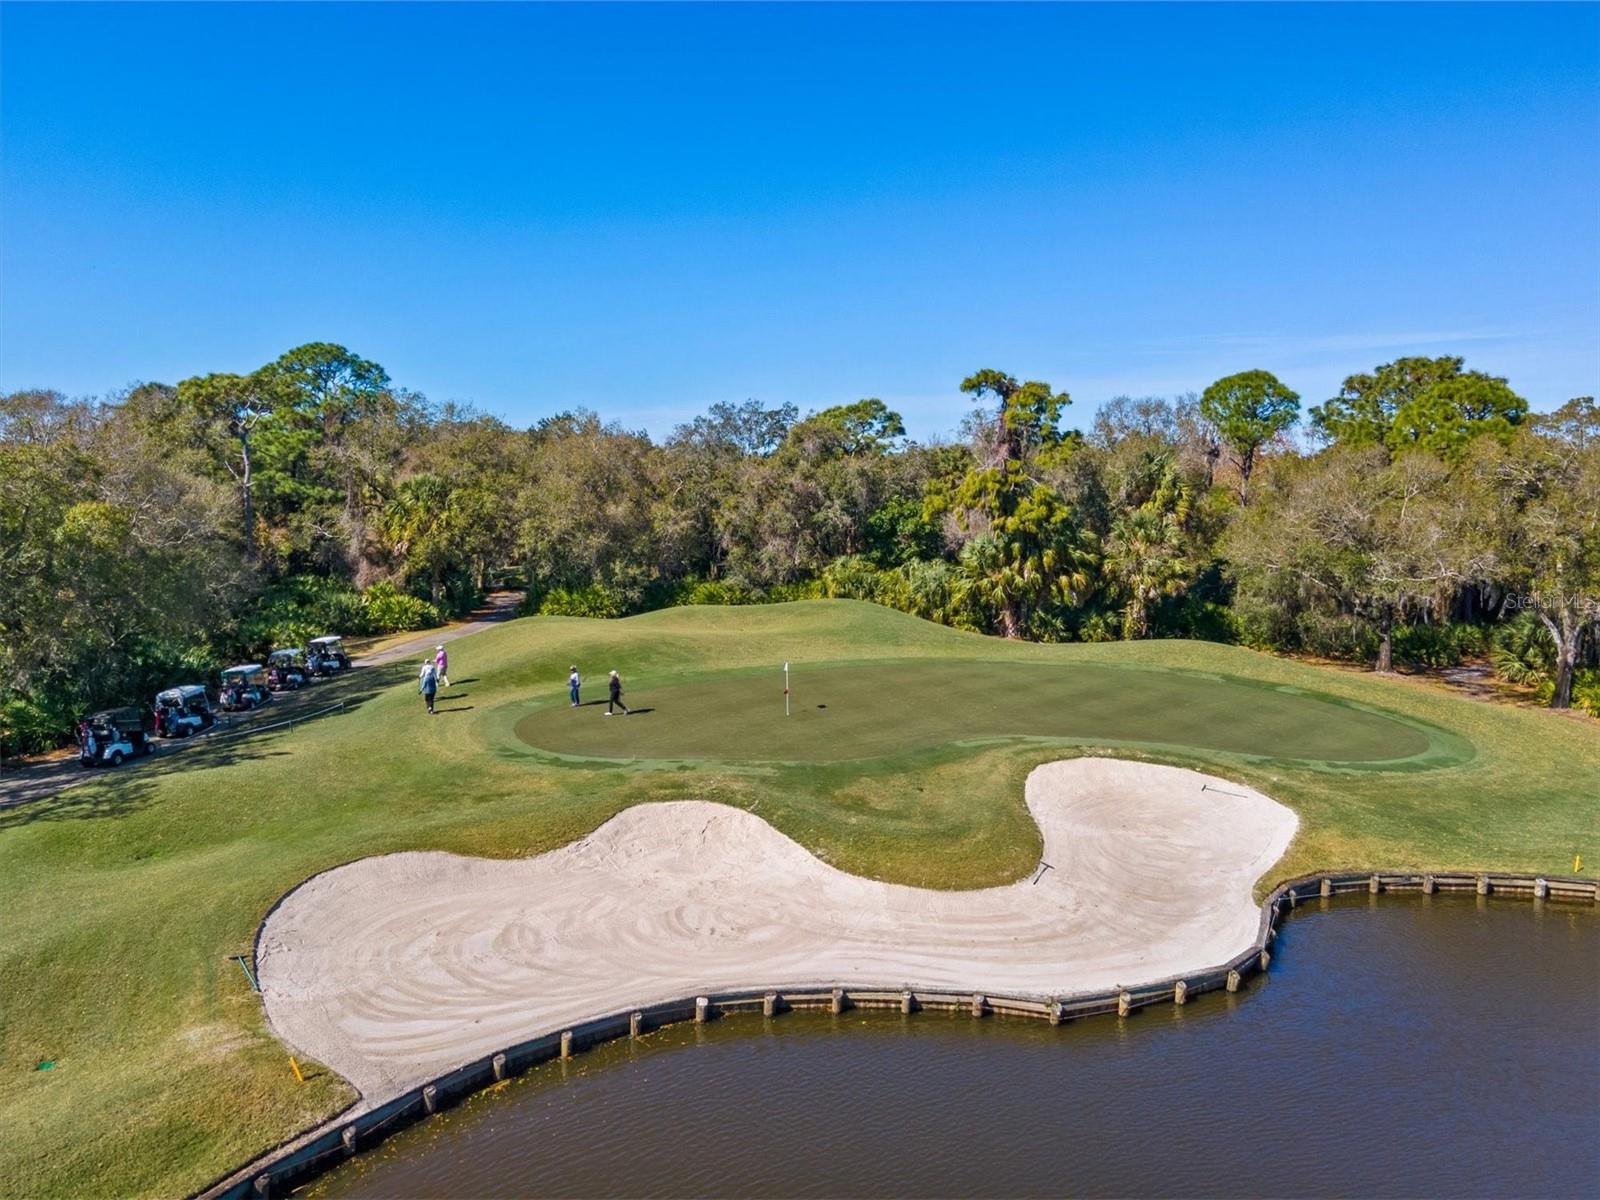
Golf course putting green with golfers, sand bunkers, and a water hazard.
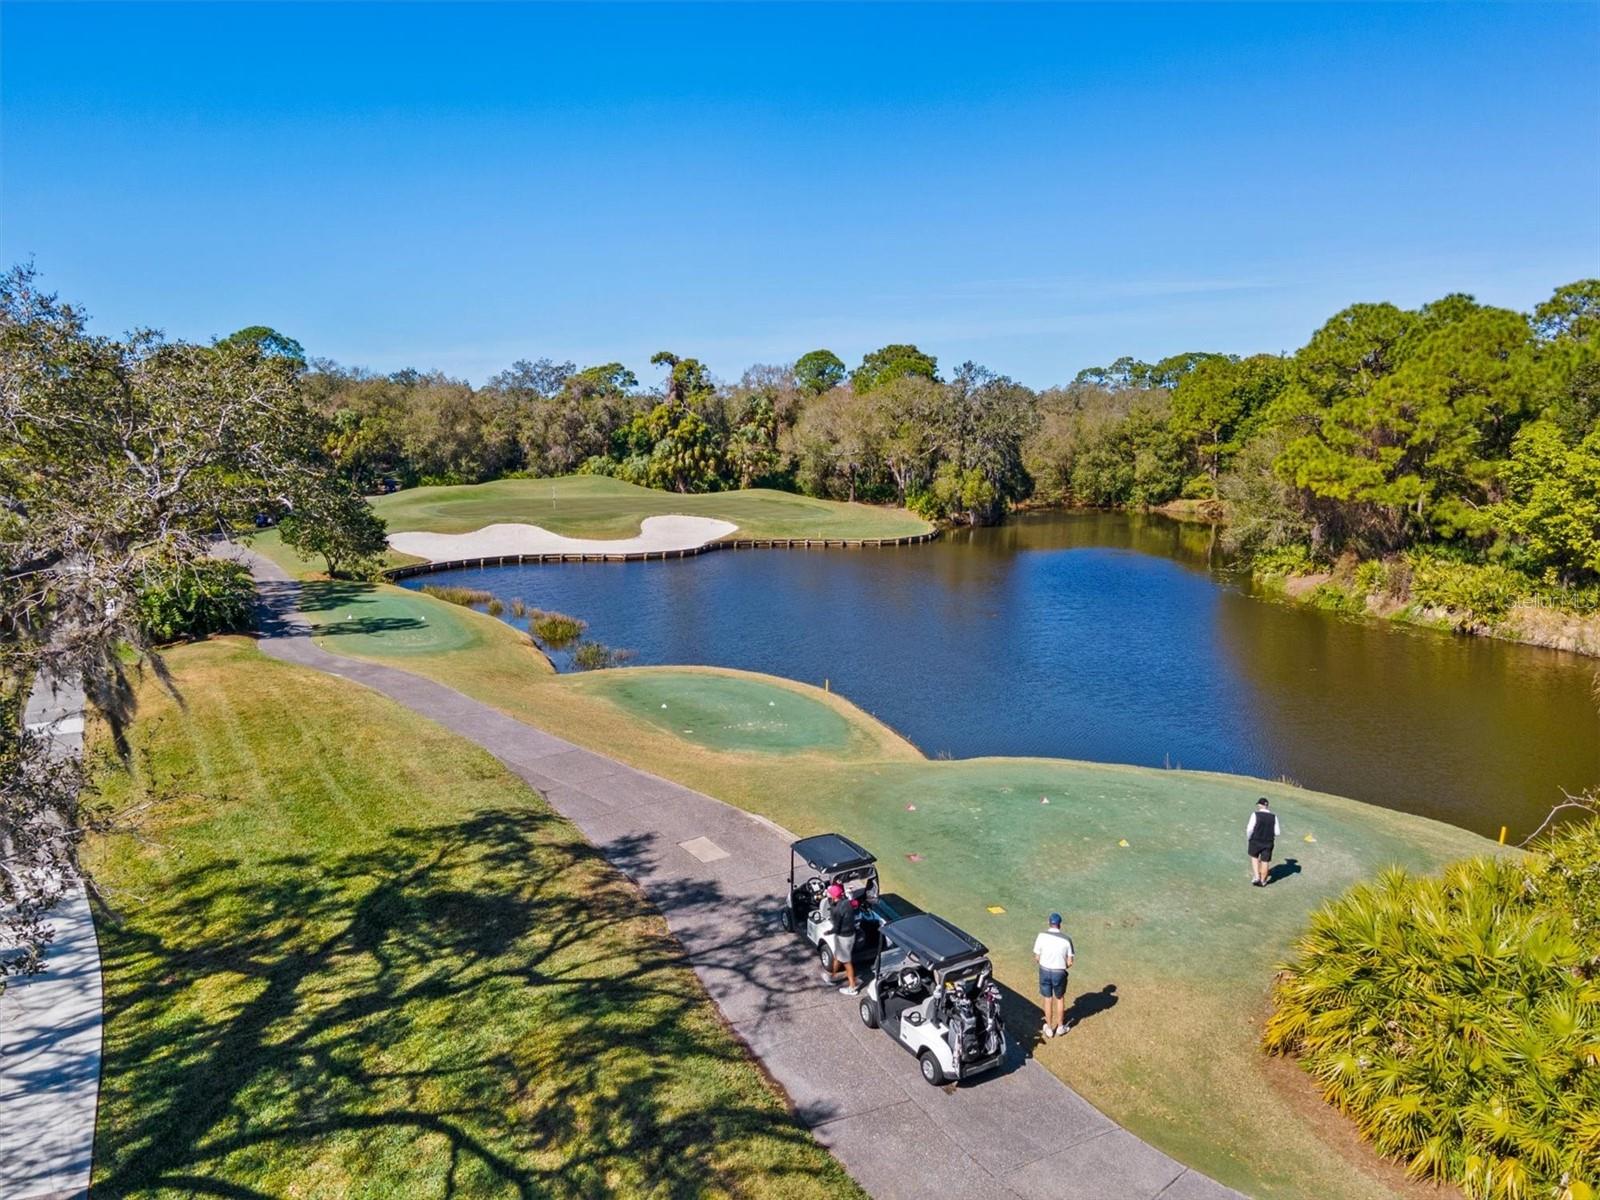
Aerial view of a golf course and pond, with putting greens, a sand bunker, and golf carts on the path.
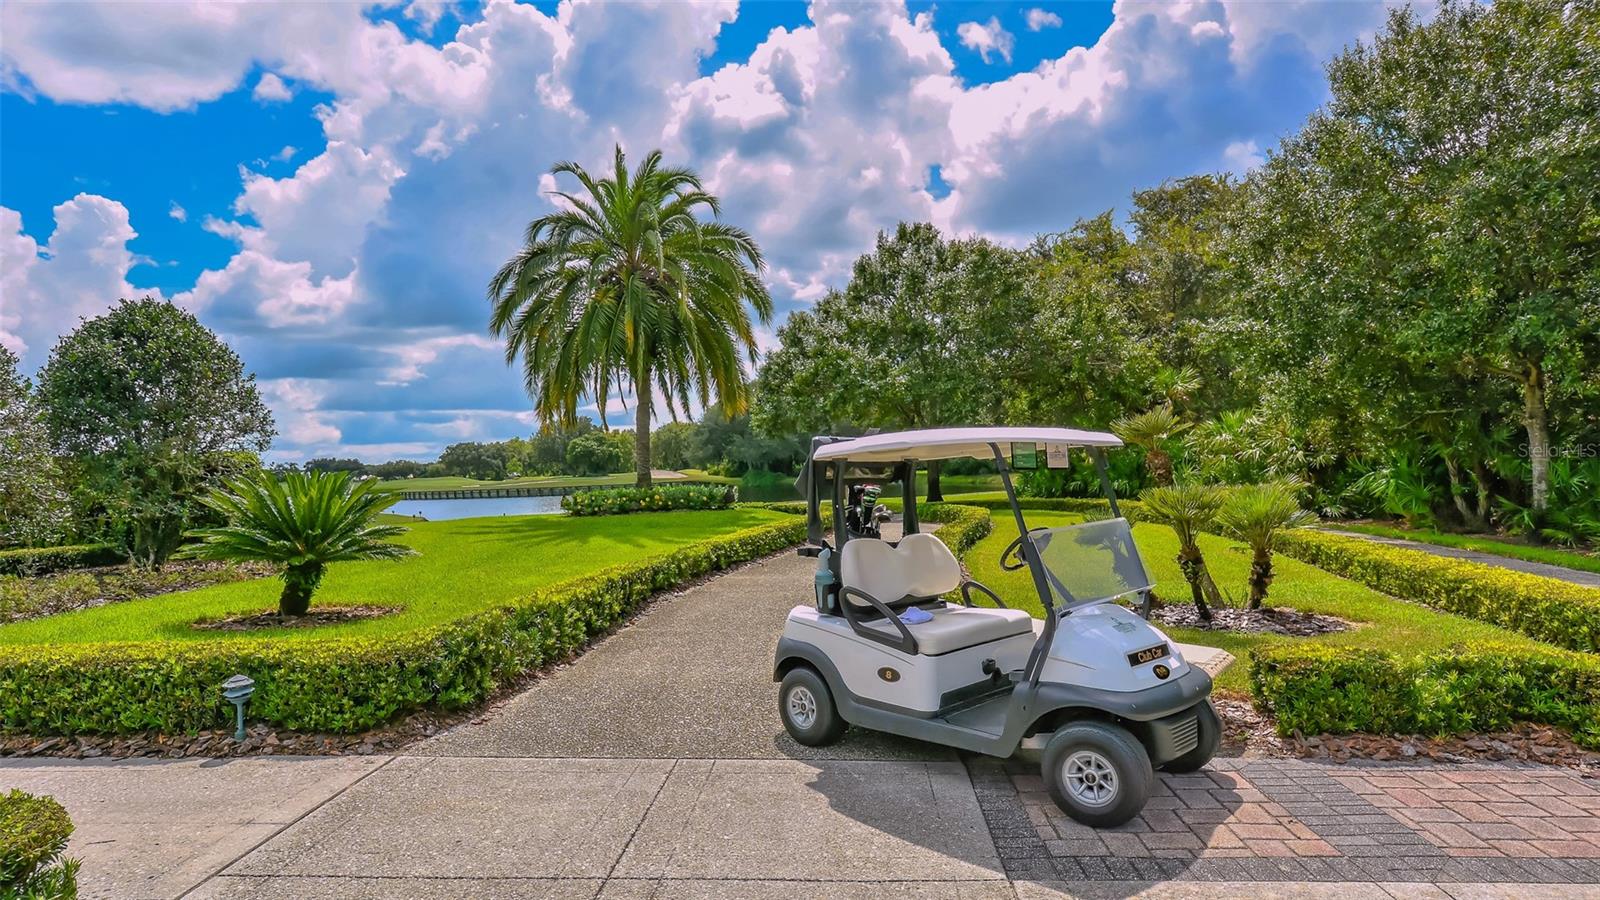
Golf cart on a landscaped path beside a pond and golf course, surrounded by tropical greenery.
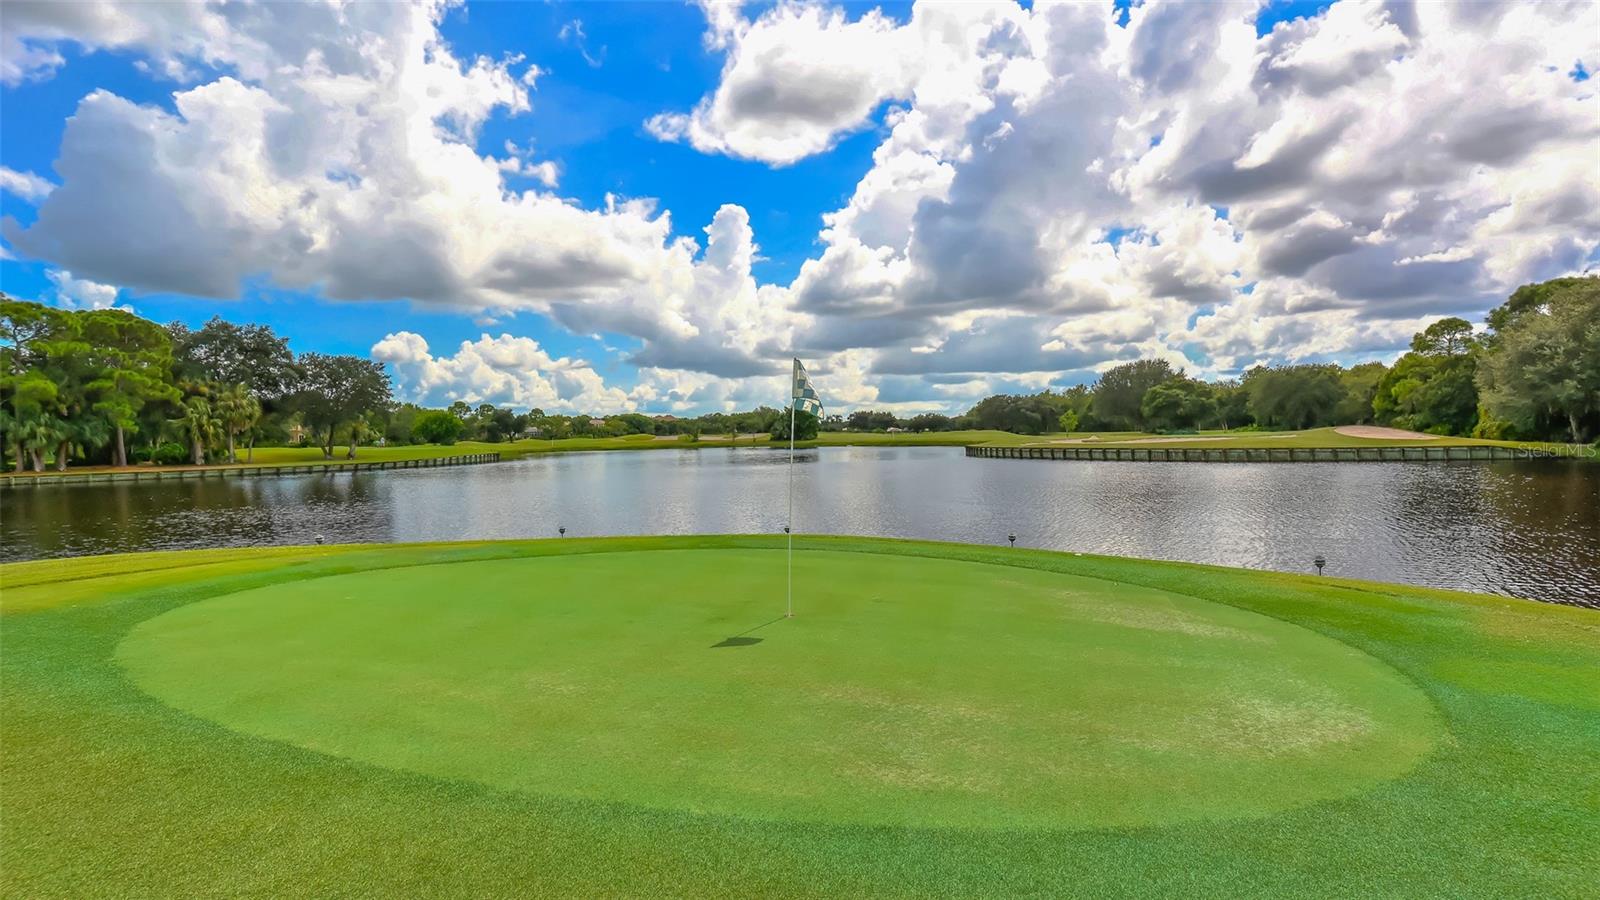
Golf course putting green beside a pond, with a flag and tree-lined fairway.
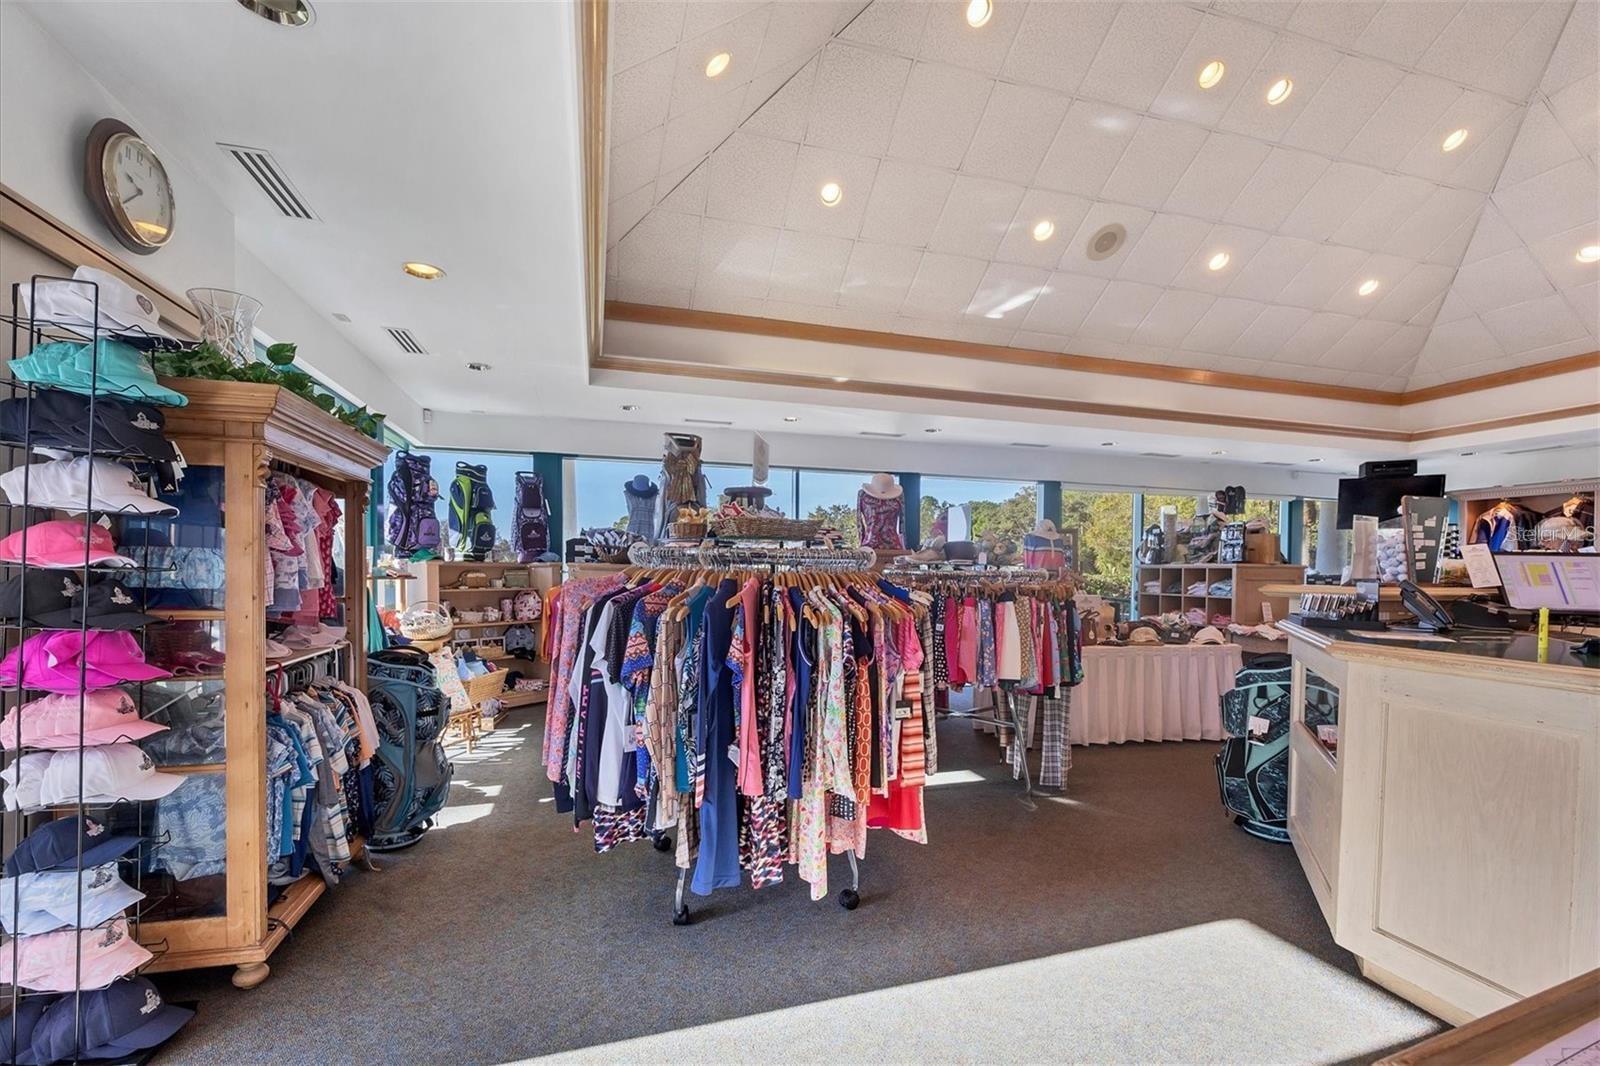
Retail shop interior with clothing racks, wooden display shelves, large windows, and a checkout counter.
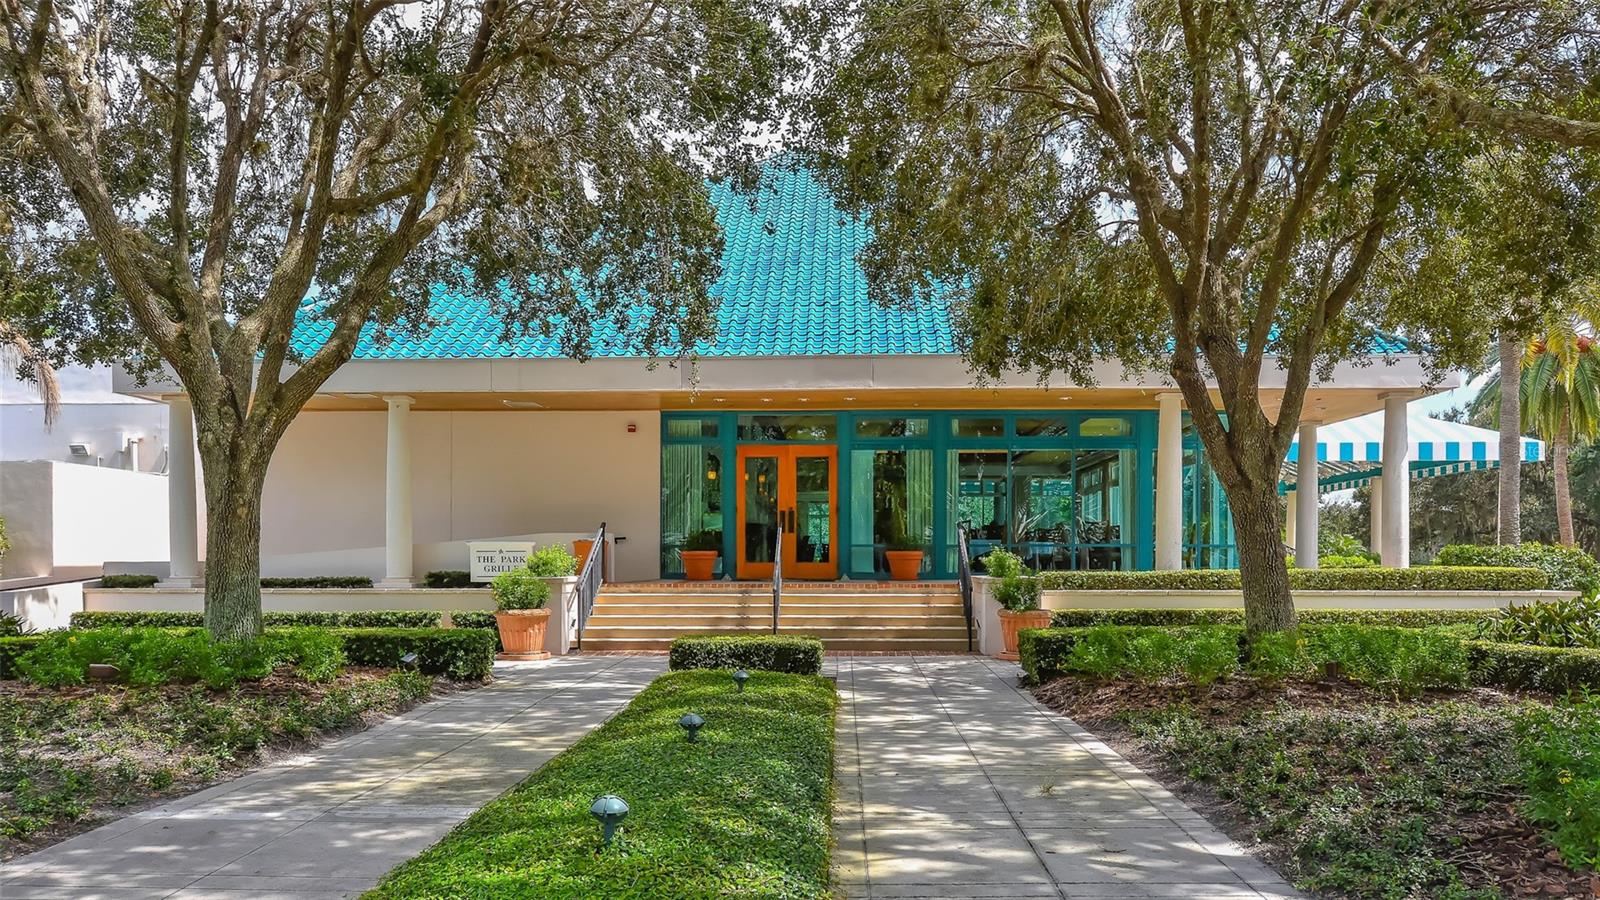
Clubhouse entrance with a turquoise tile roof, teal windows, and a landscaped walkway beneath mature trees.
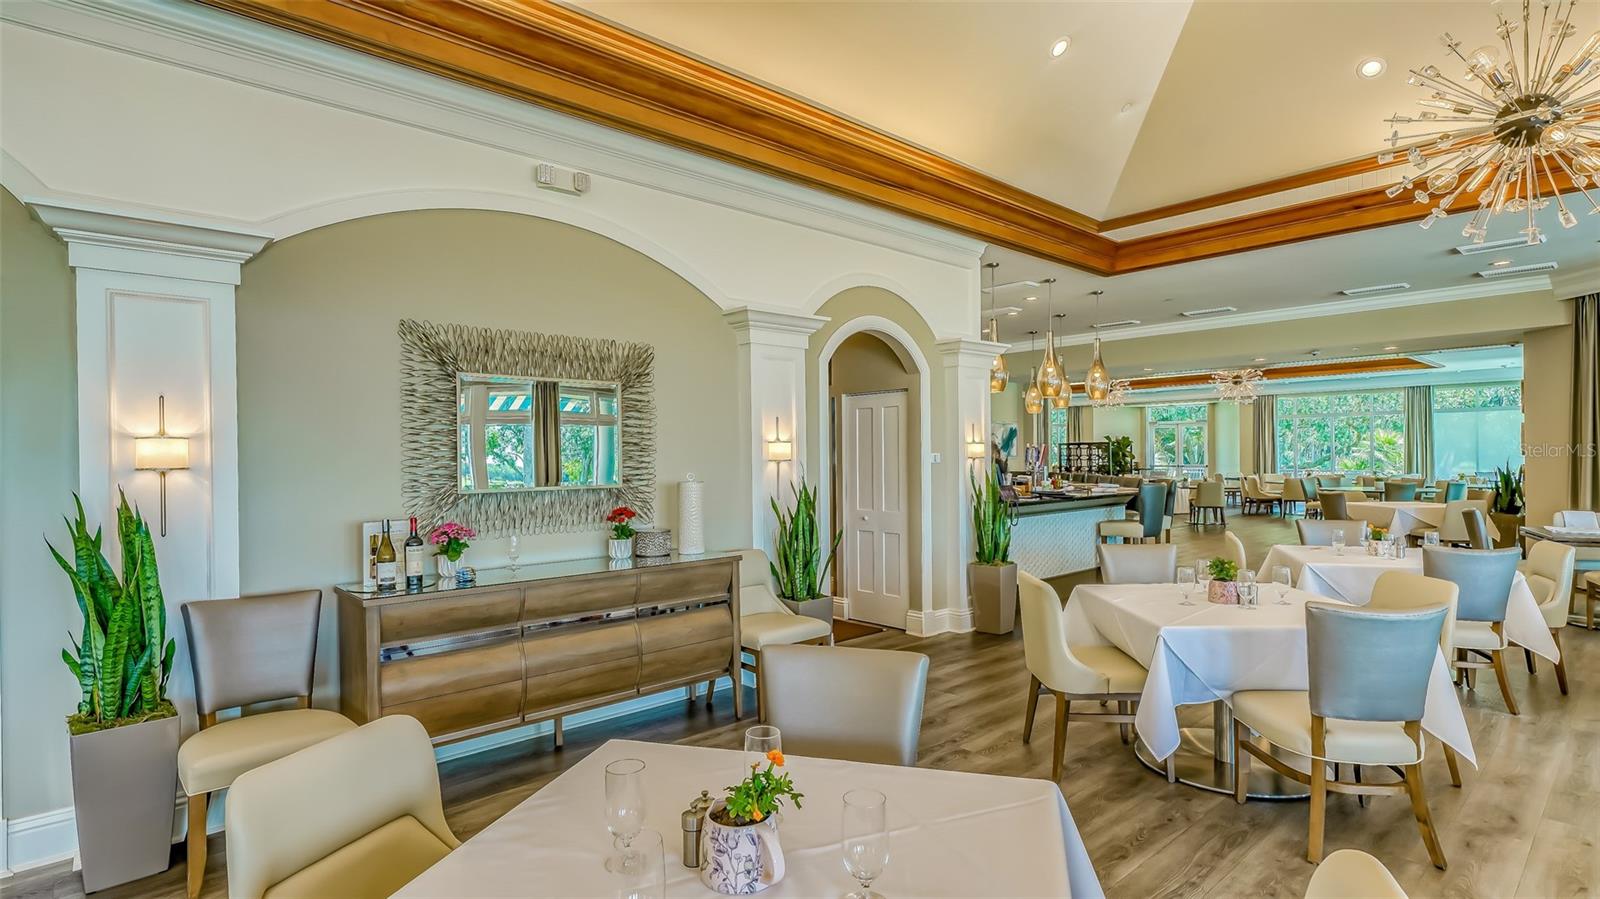
Dining room with white-clothed tables, tall windows, and a gold-trimmed coffered ceiling.
Furnished dining room with white-clothed tables, pale chairs, and large windows.
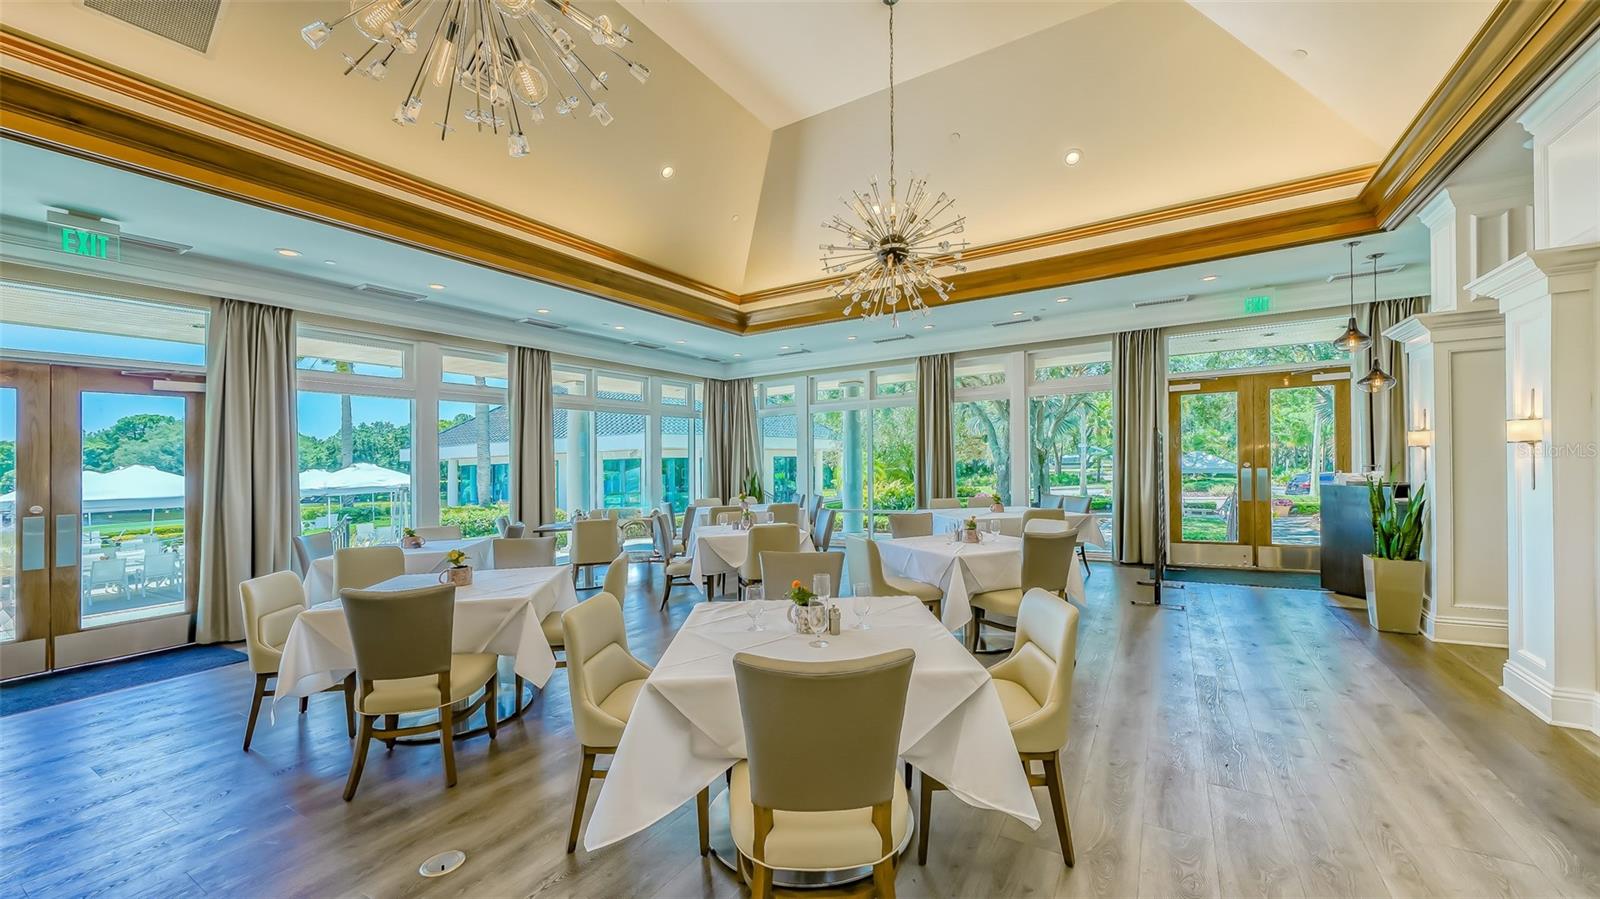
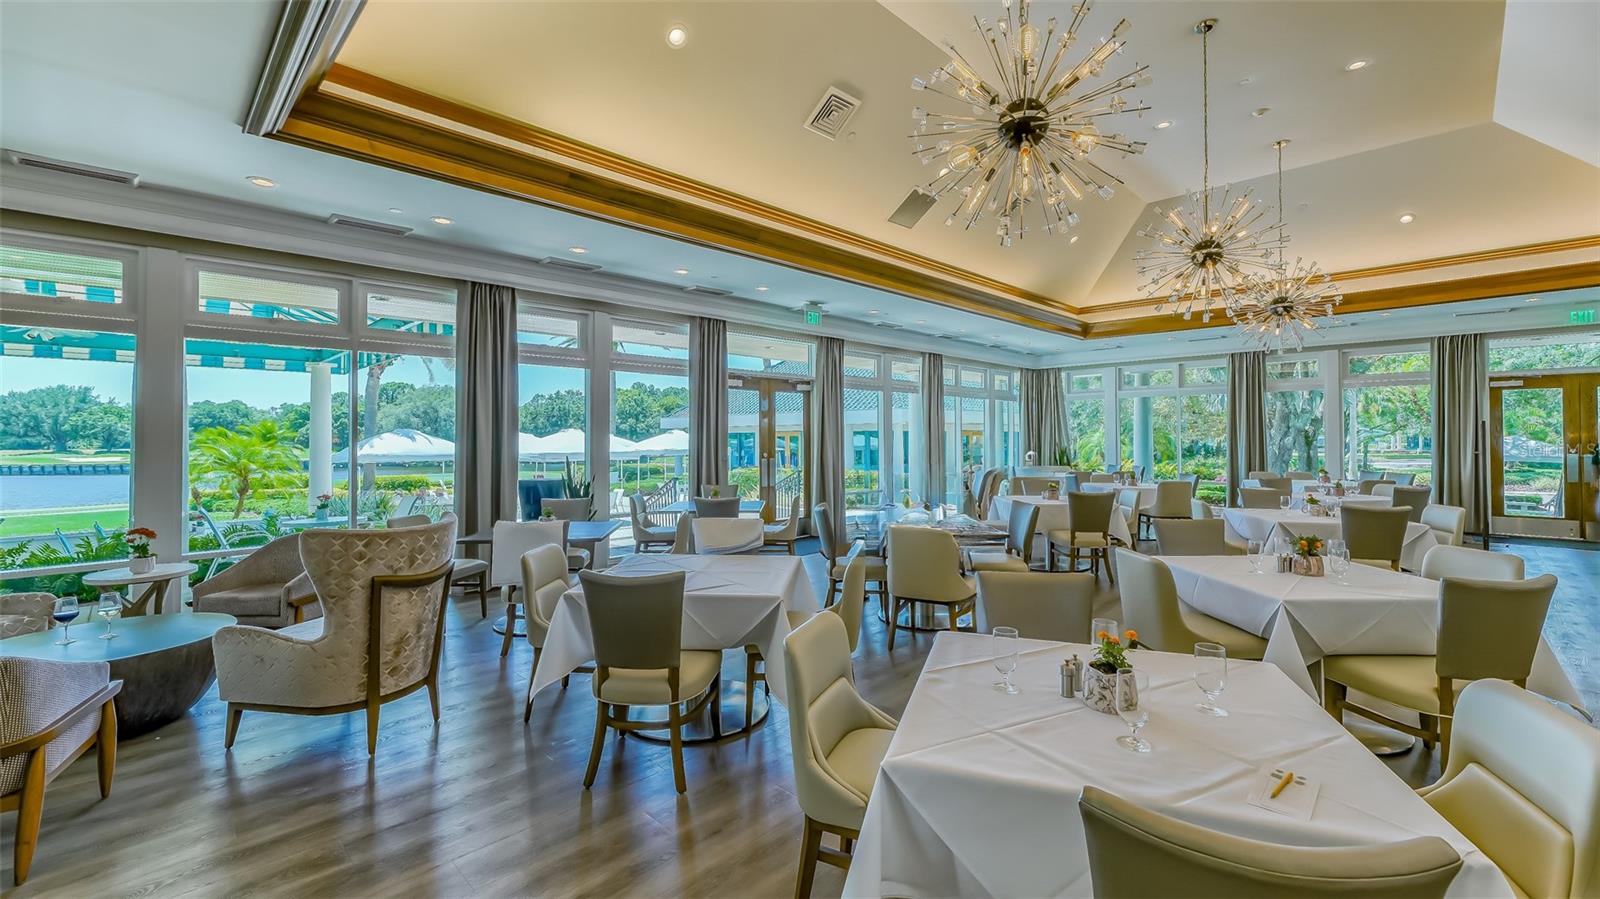
Furnished dining room with white-clothed tables, starburst chandeliers, and windows overlooking water and greenery.
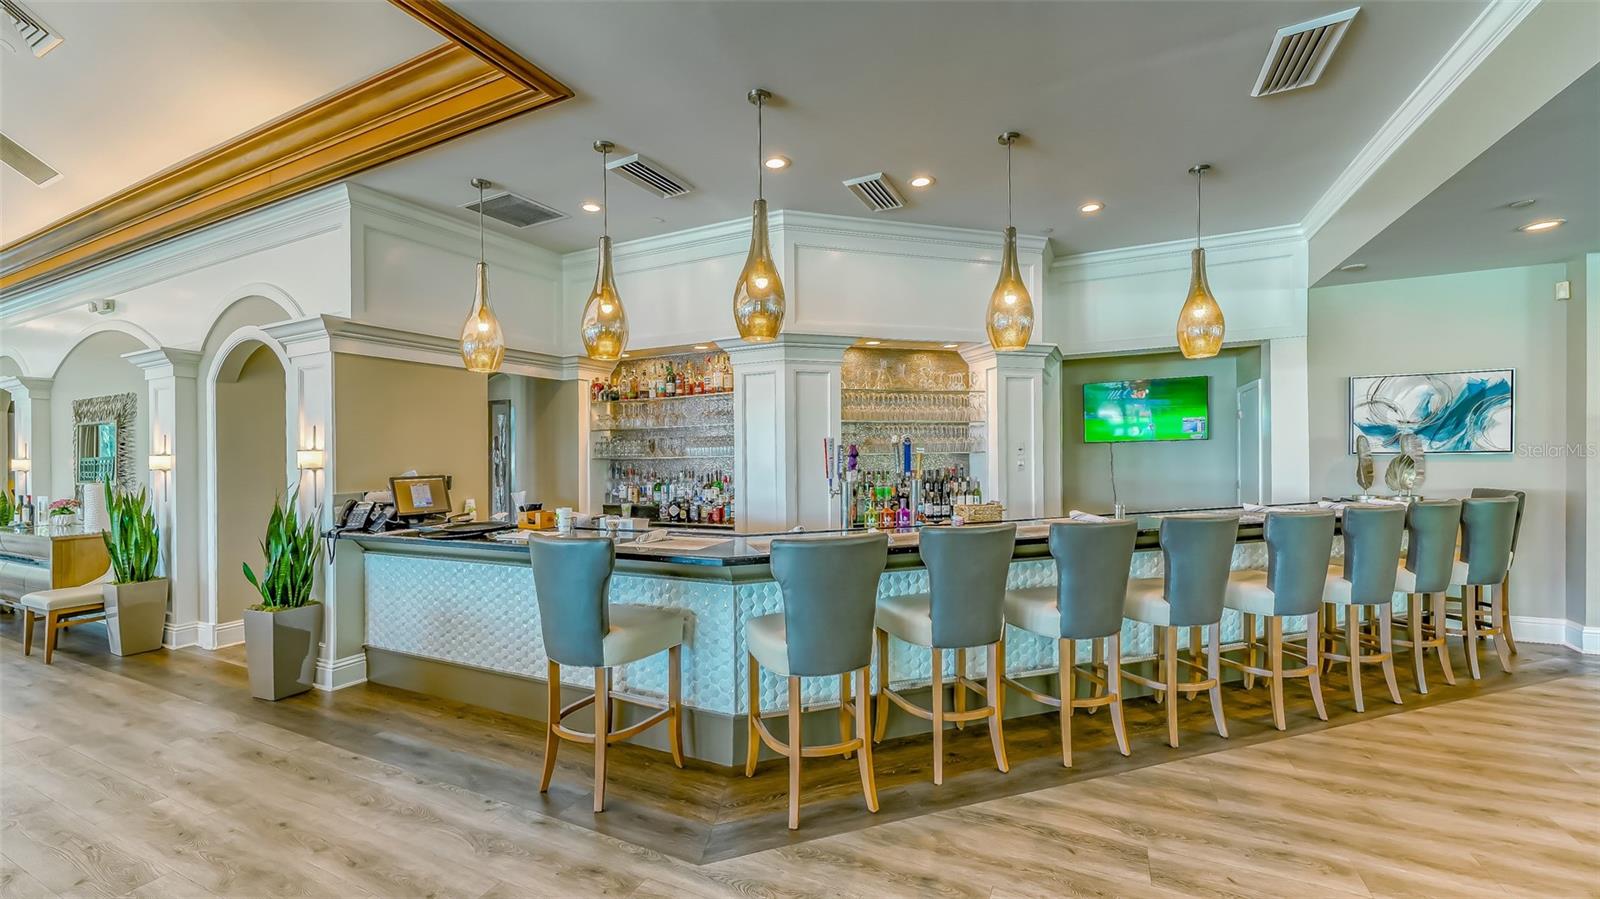
Interior bar with a long counter, blue-gray stools, pendant lights, and stocked glass shelves.
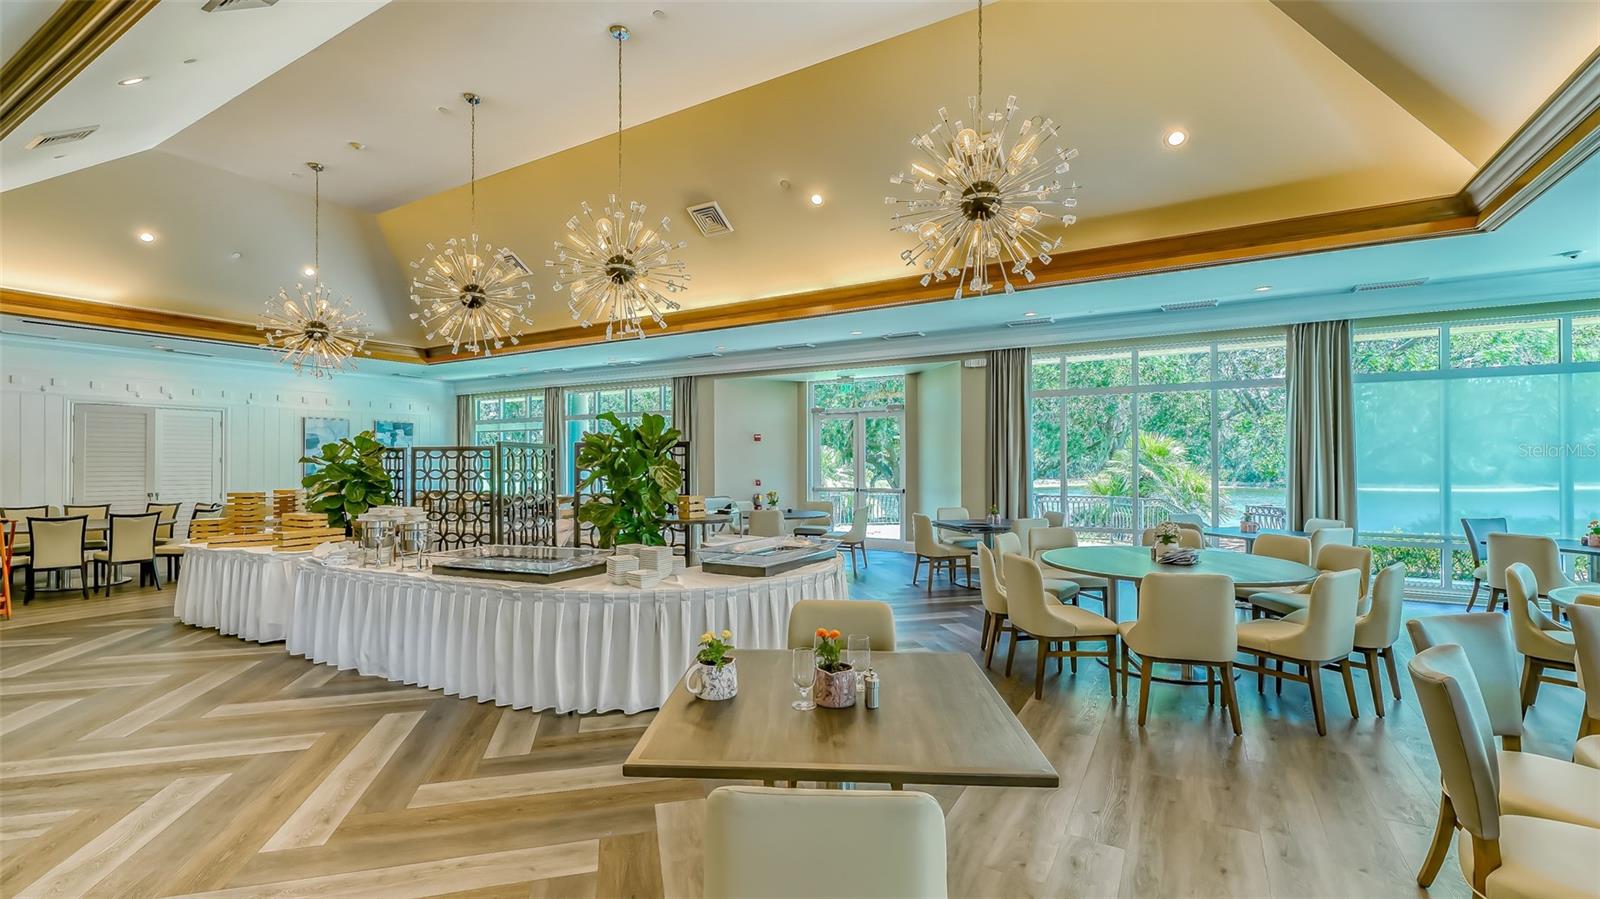
Dining and event room with buffet tables, large windows overlooking water, and starburst chandeliers.
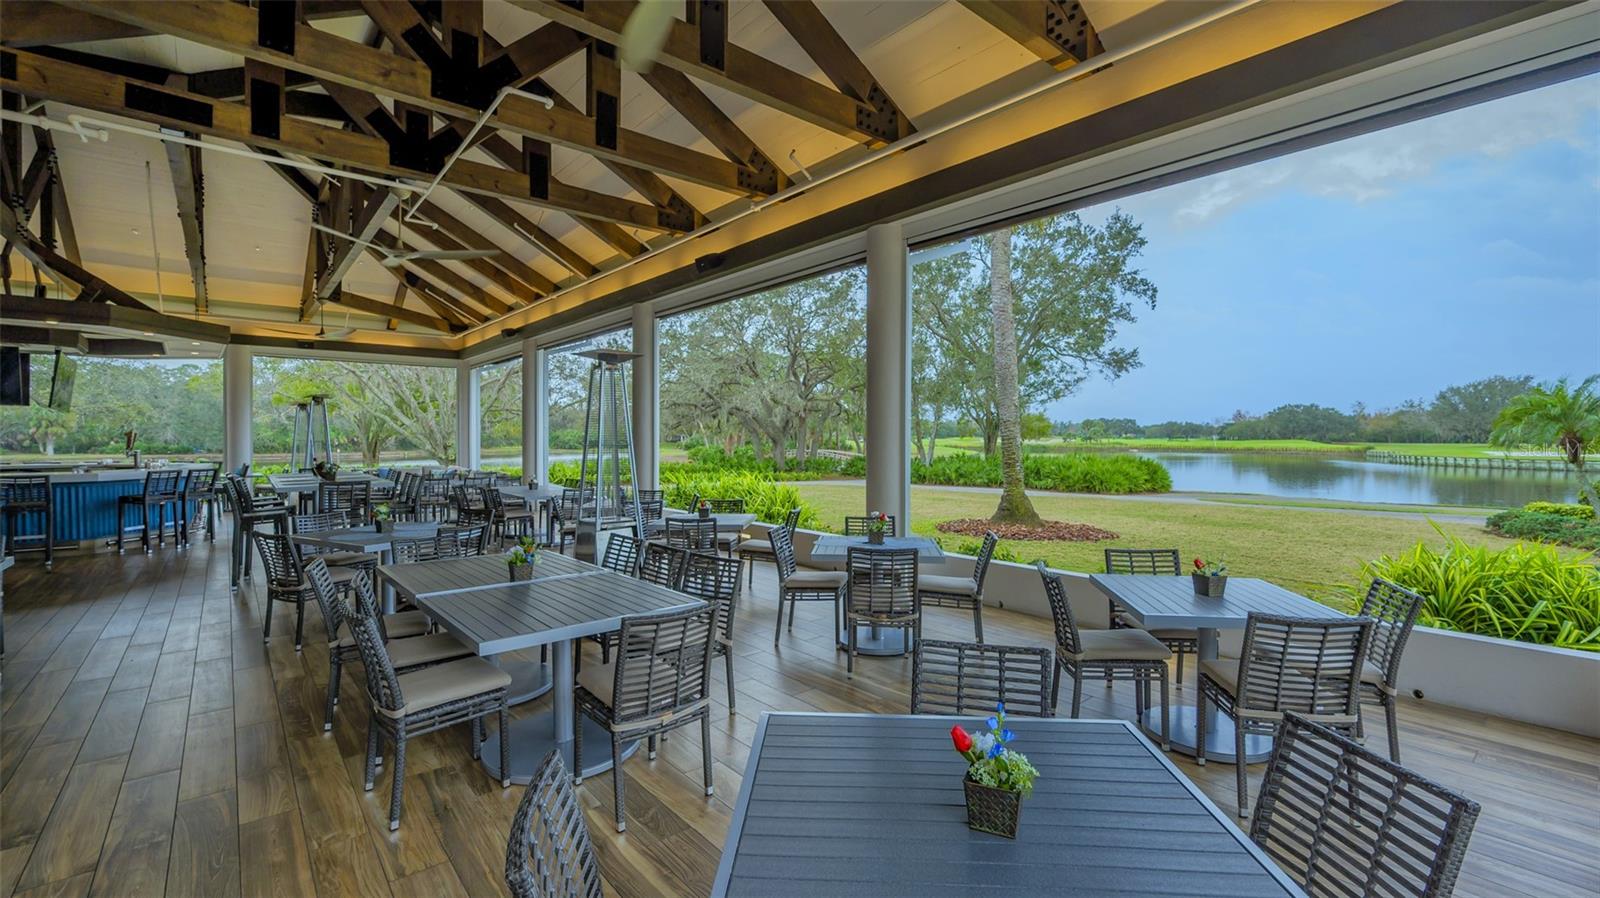
Covered patio dining area with timber trusses, overlooking a pond and landscaped grounds.
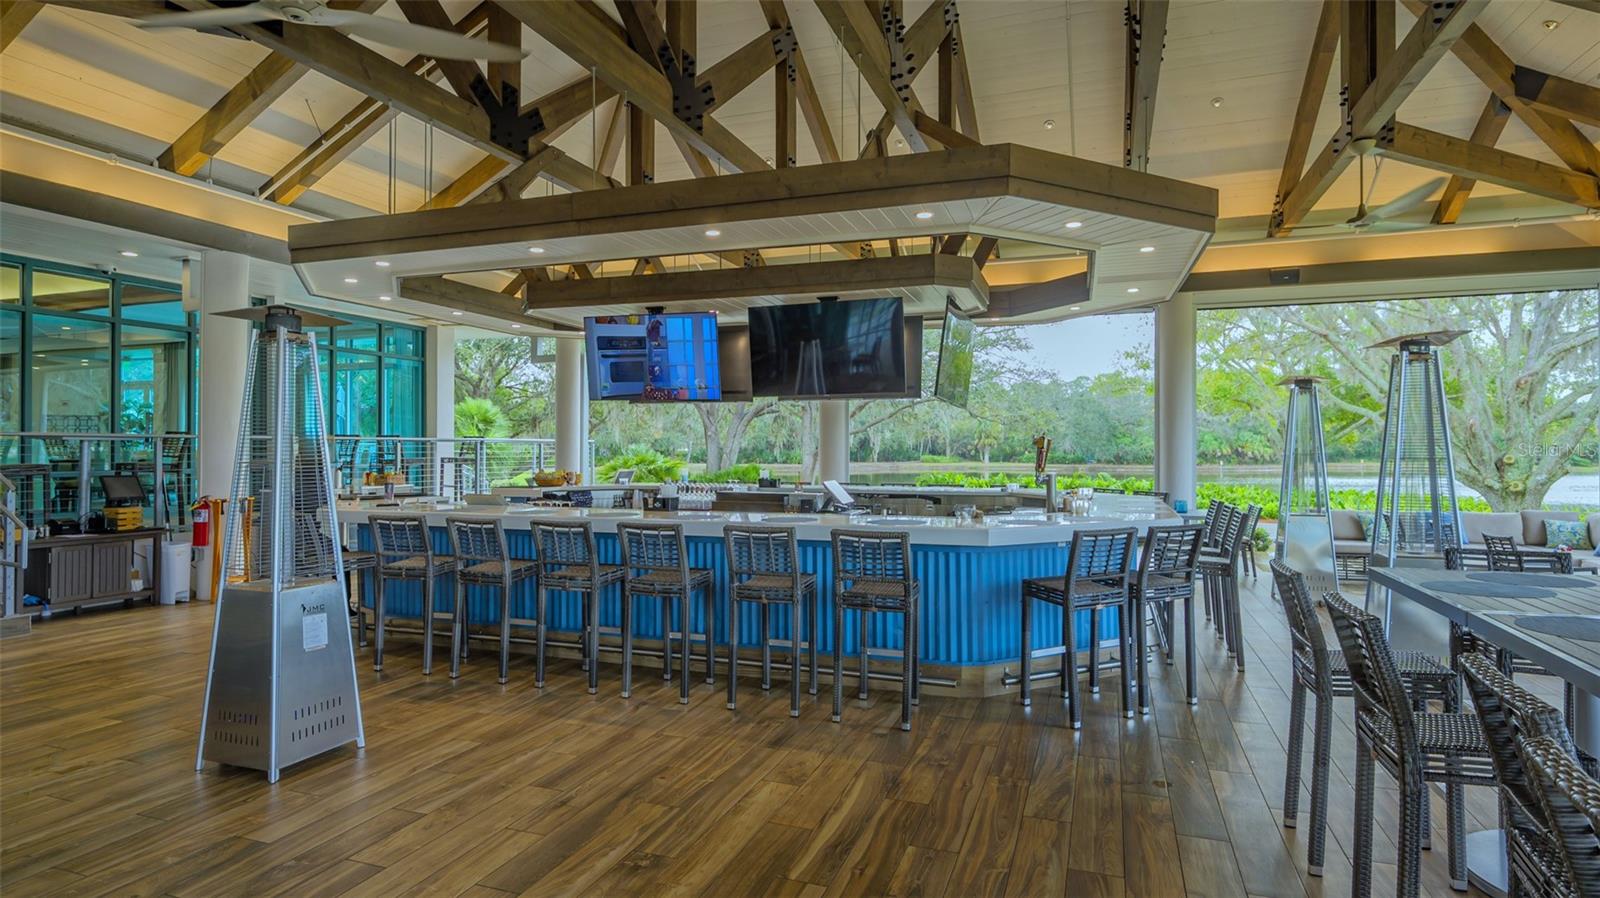
Open-air clubhouse bar with blue counter, wicker stools, exposed timber trusses, and trees and water beyond.
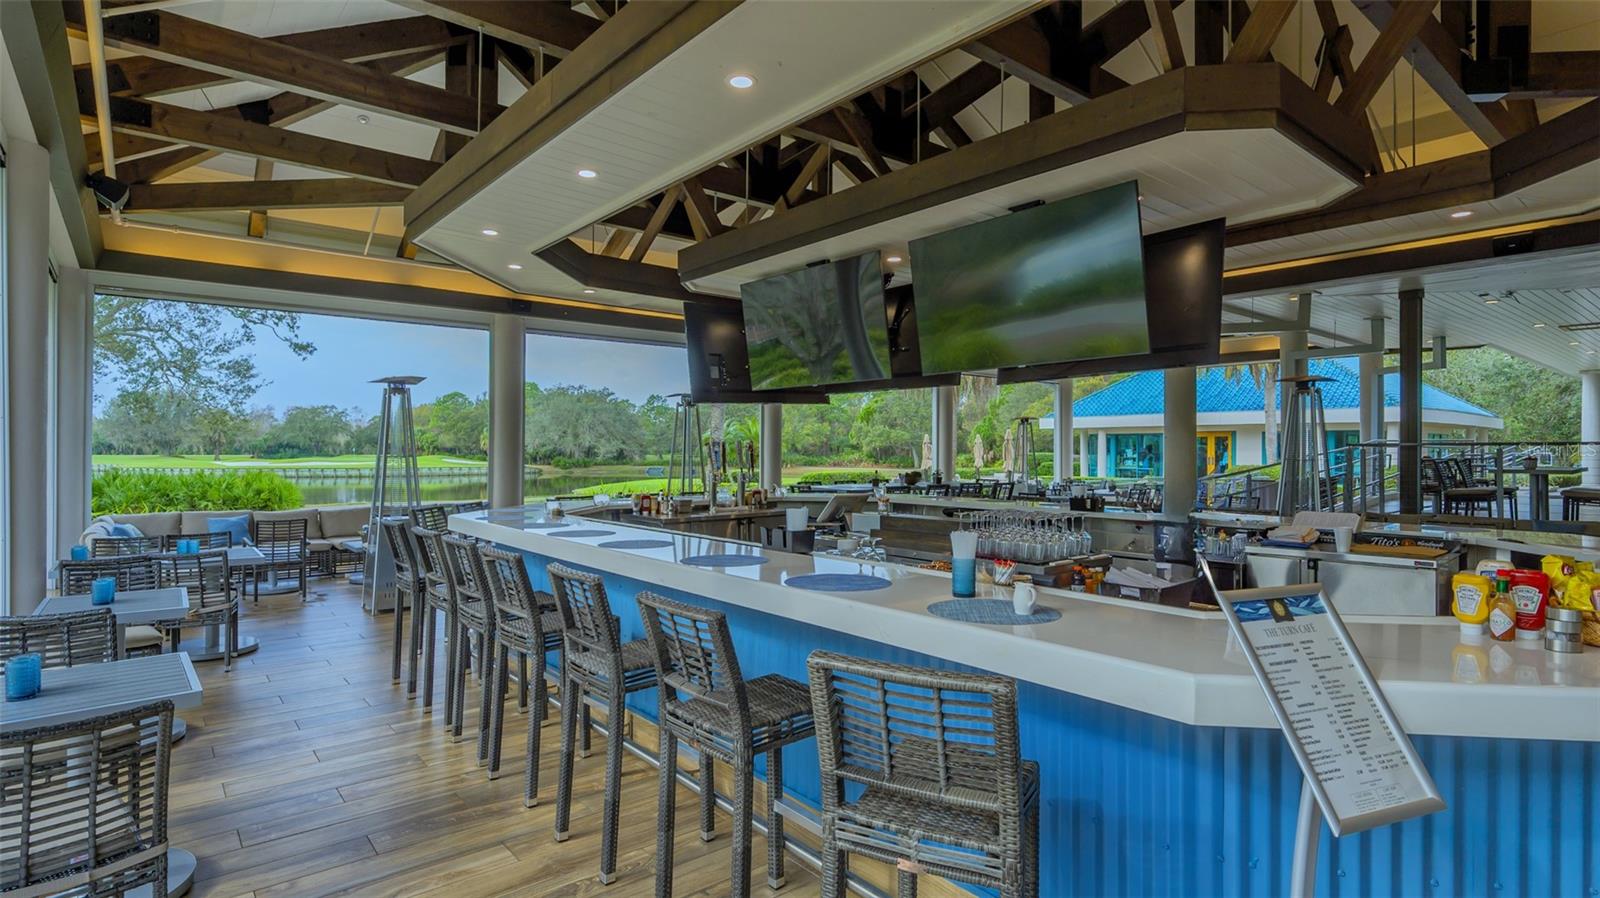
Clubhouse bar with a long blue counter and seating overlooking a pond and golf course.
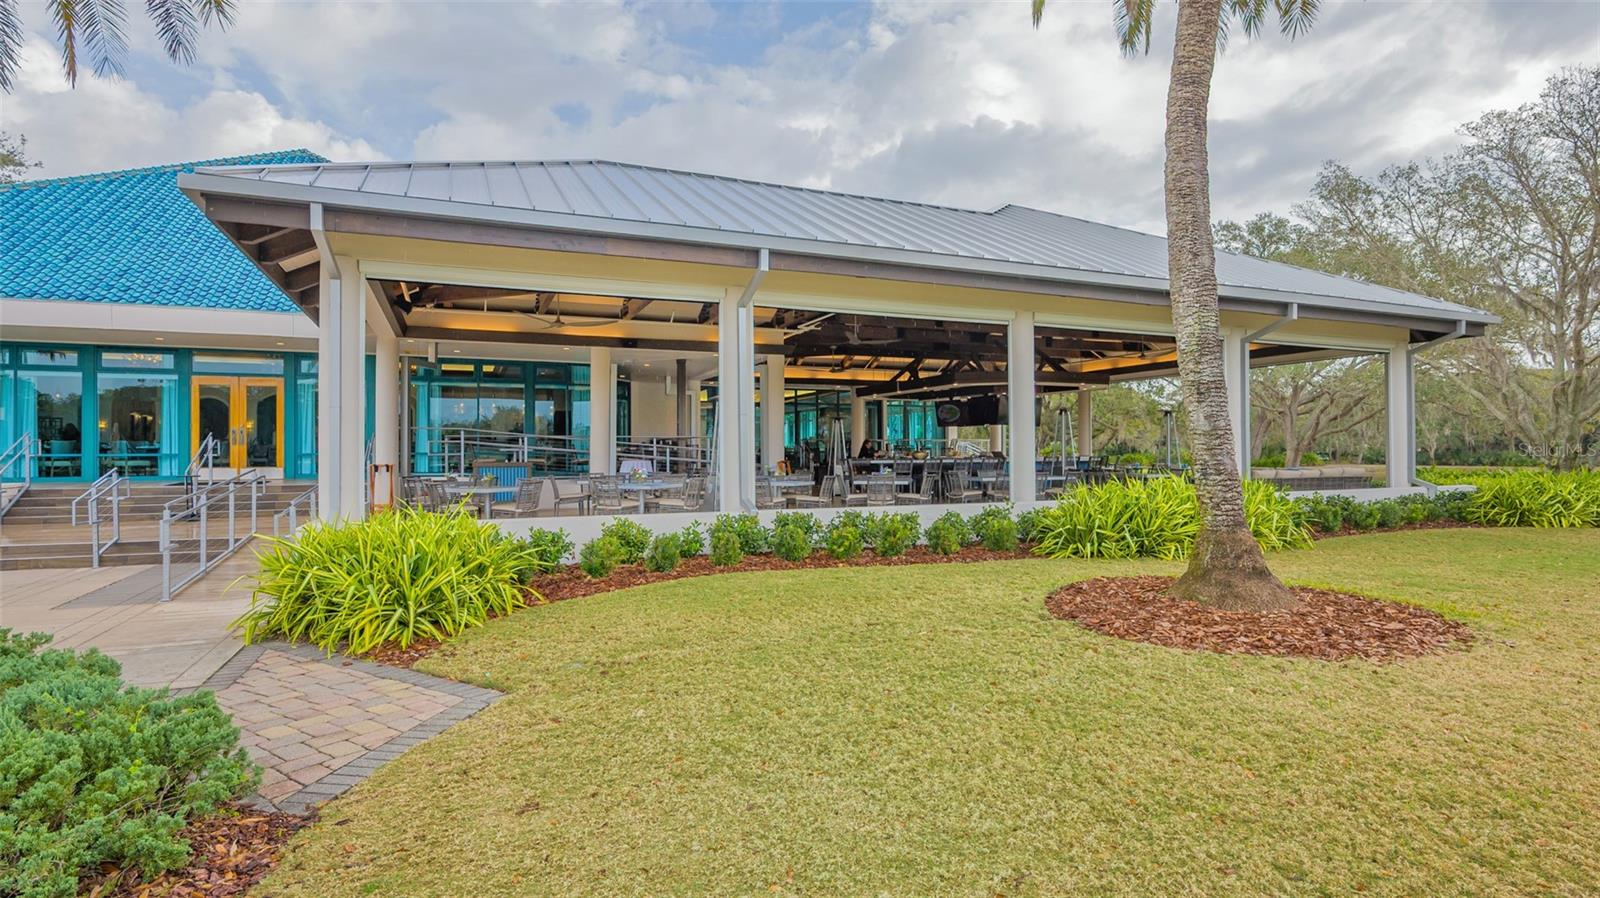
Community clubhouse with covered outdoor dining tables, turquoise-framed windows, and landscaped lawn.
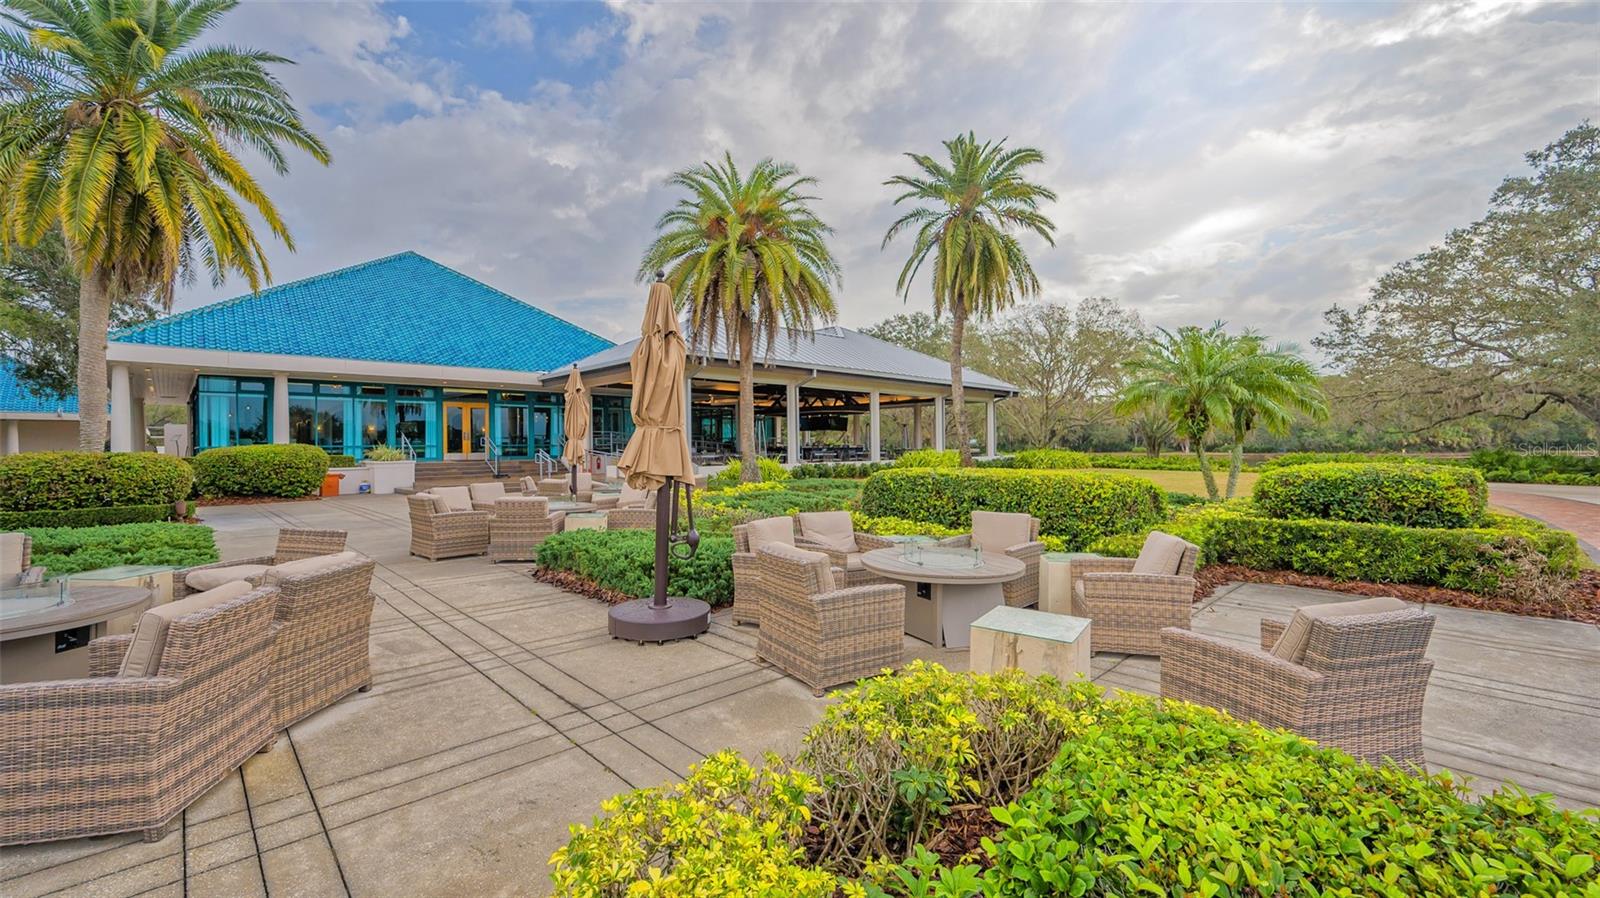
Outdoor clubhouse patio with wicker seating, palms, and landscaped gardens.
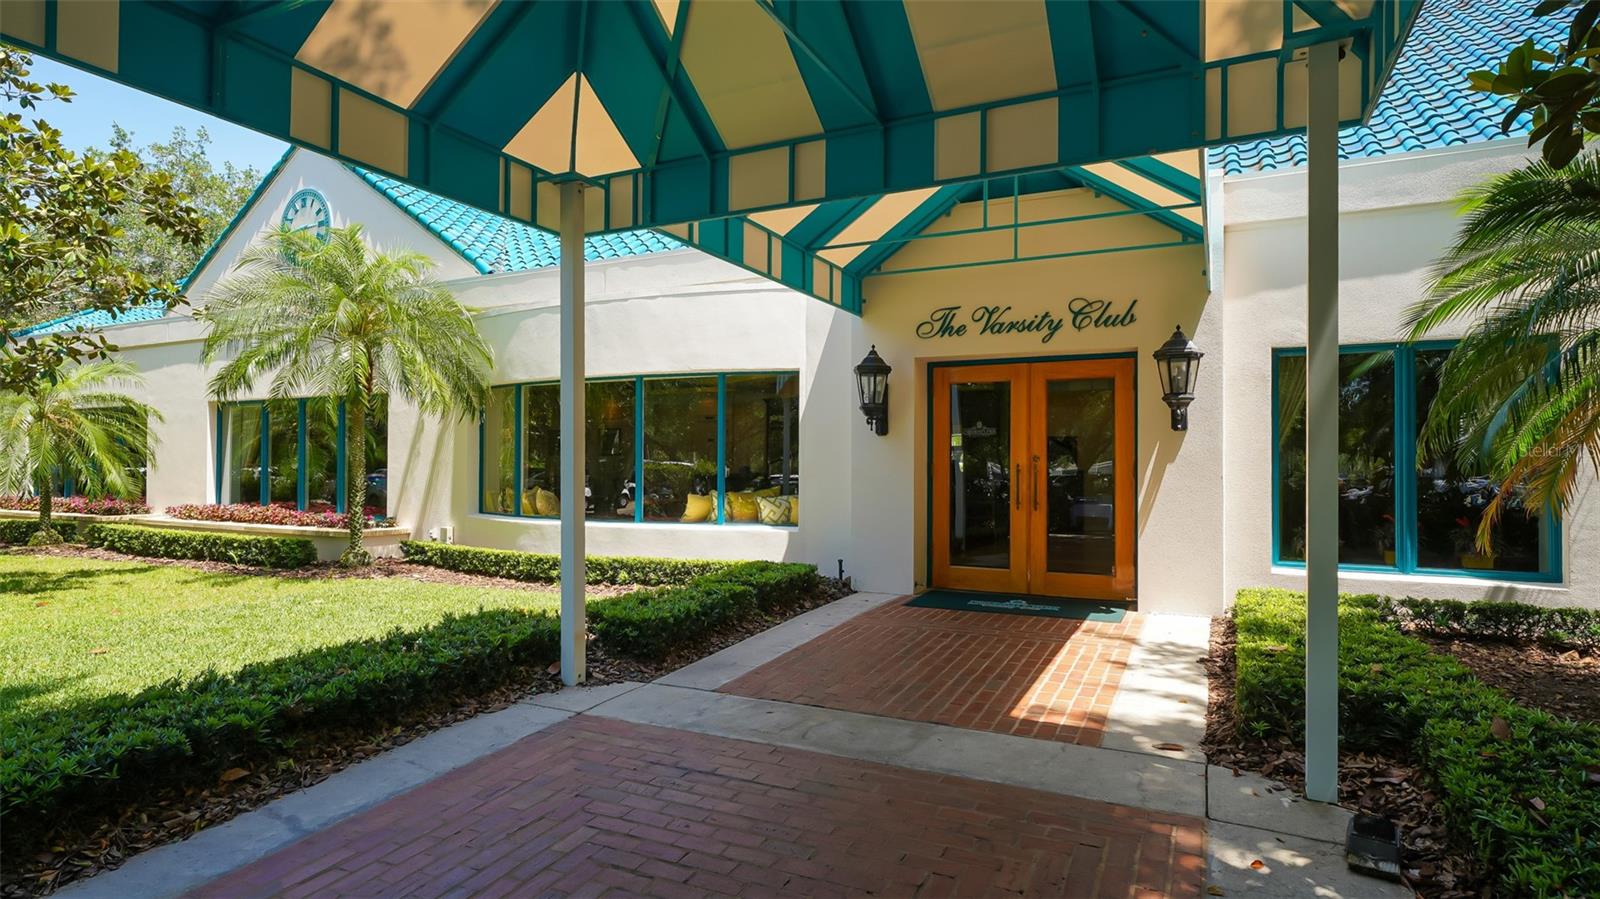
The Varsity Club clubhouse entrance beneath a teal canopy, with a brick walkway and tropical landscaping.
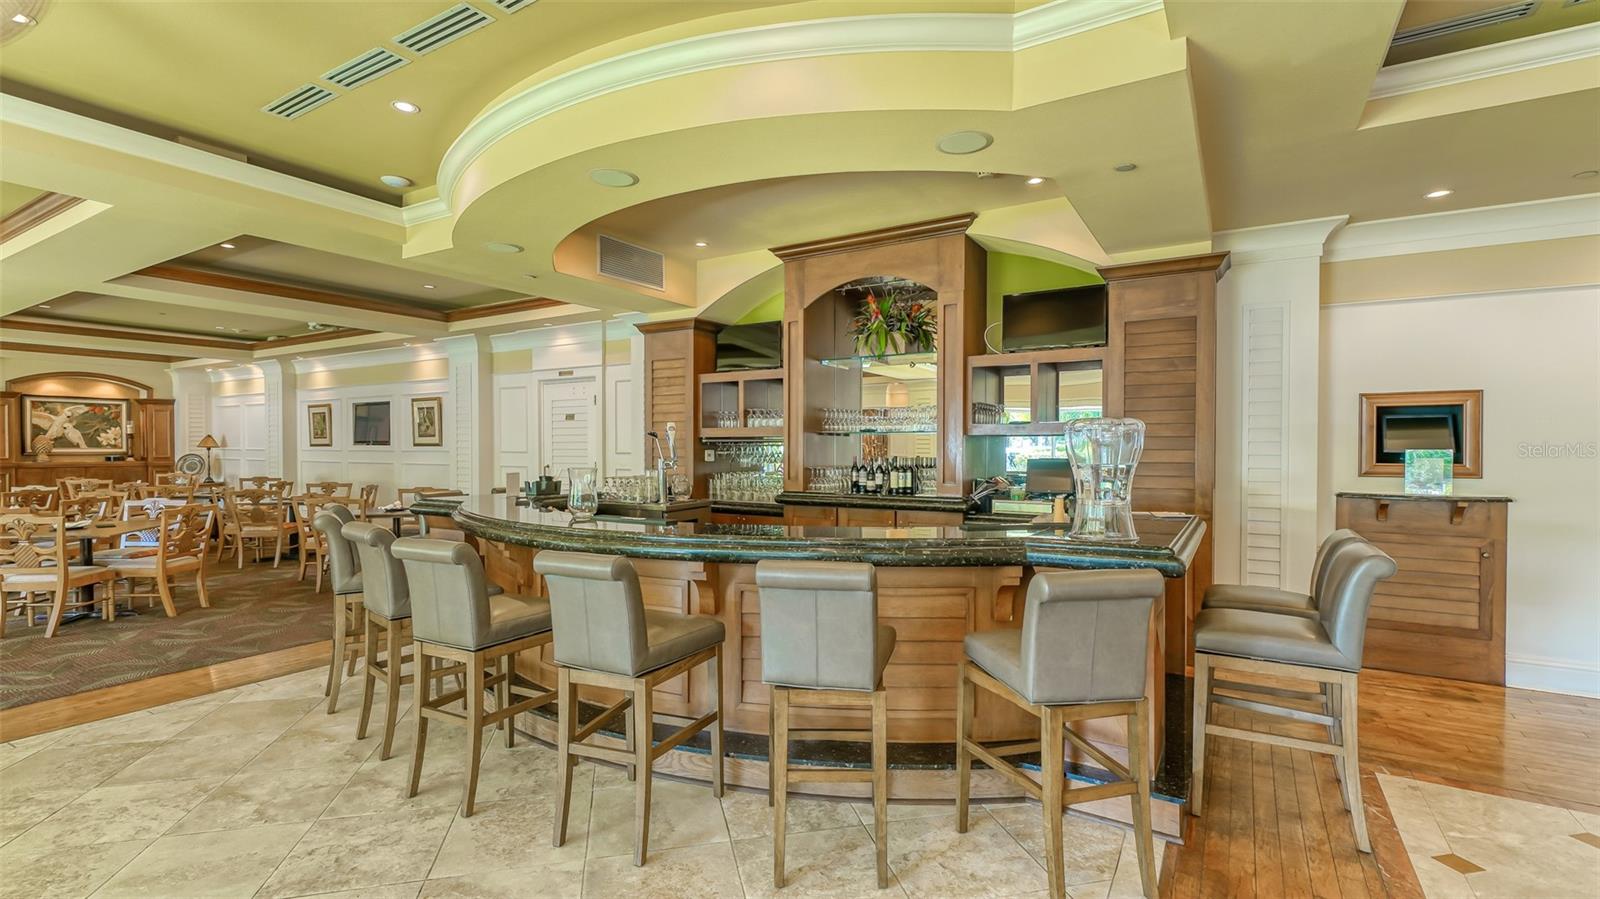
Furnished dining and bar area with a curved stone counter, wood cabinetry, and upholstered stools.
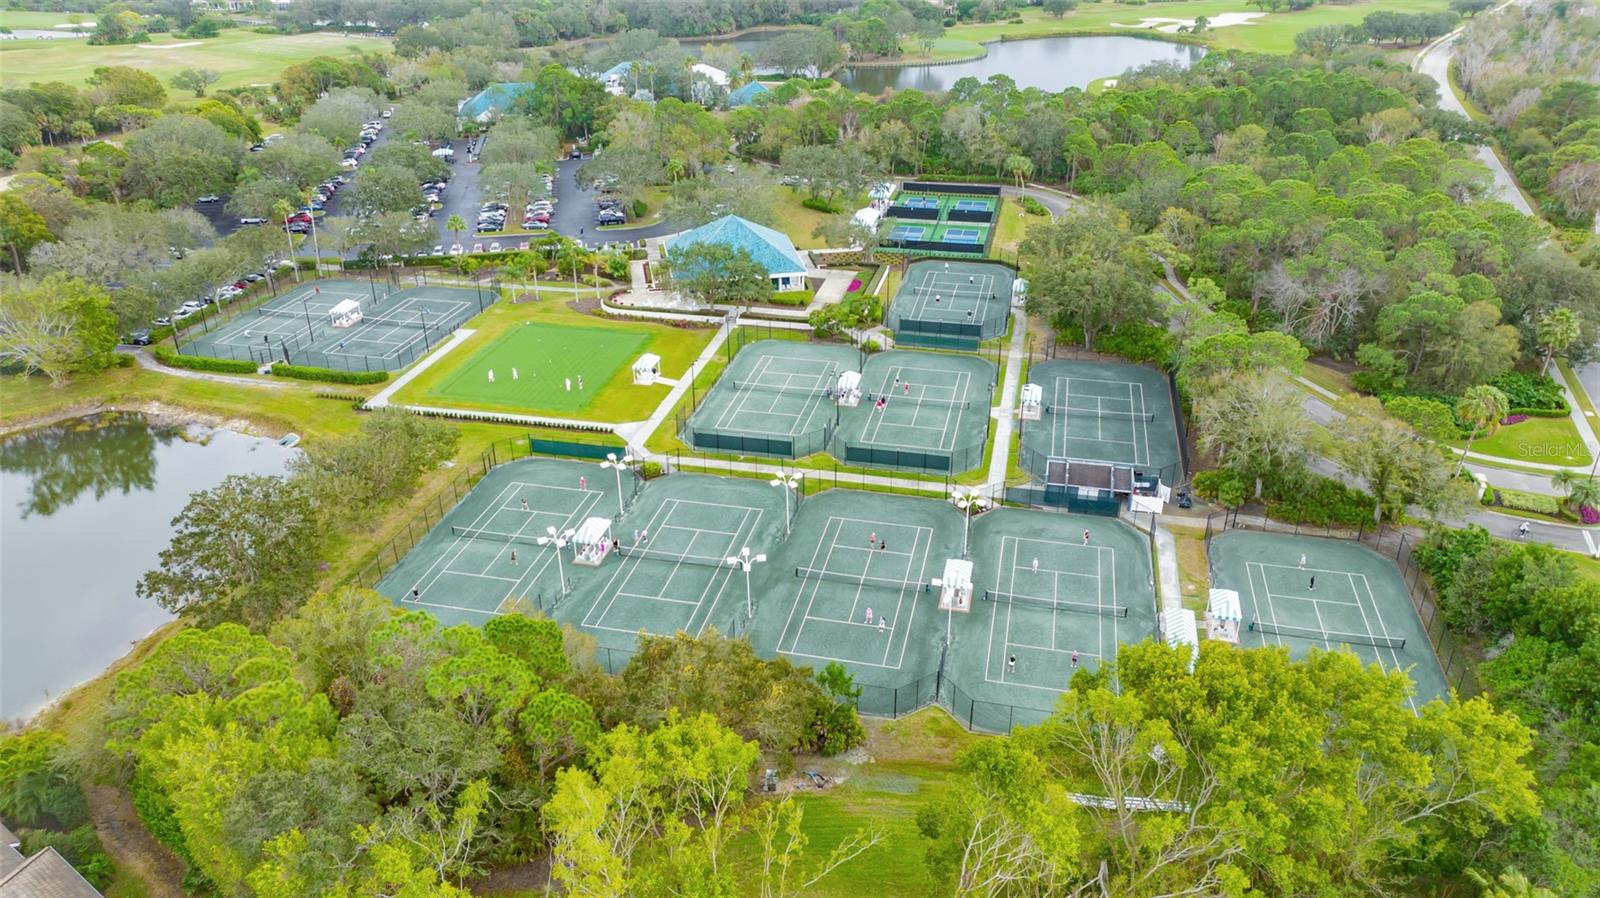
Aerial view of tennis courts beside a clubhouse, ponds, and golf course fairways.
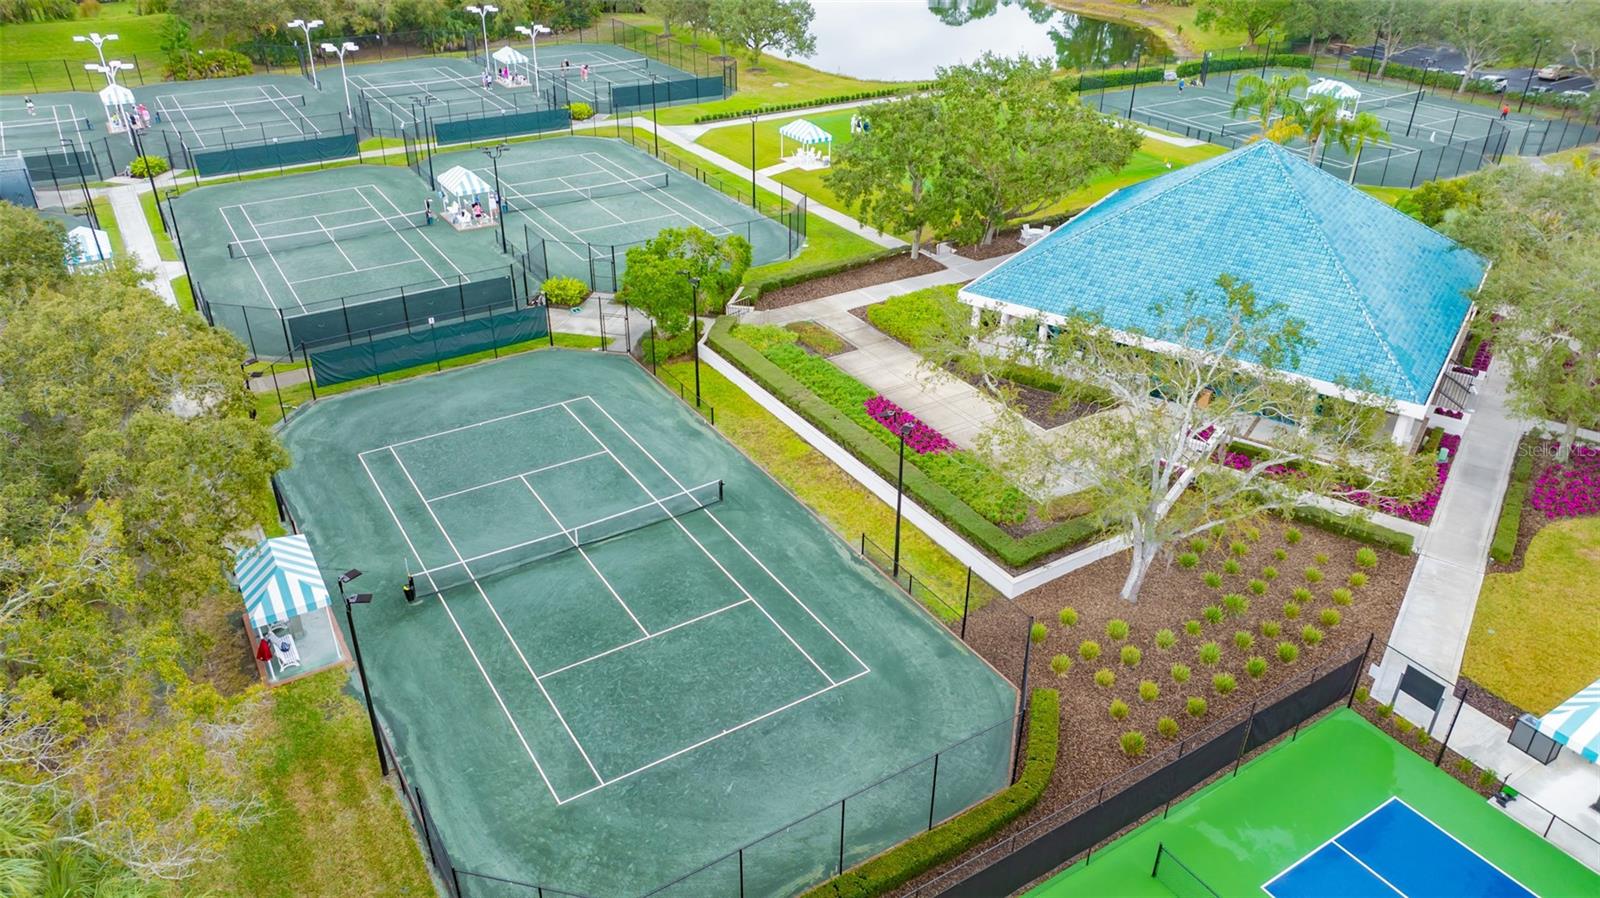
Aerial view of fenced tennis courts beside a blue-roofed pavilion and landscaped paths.
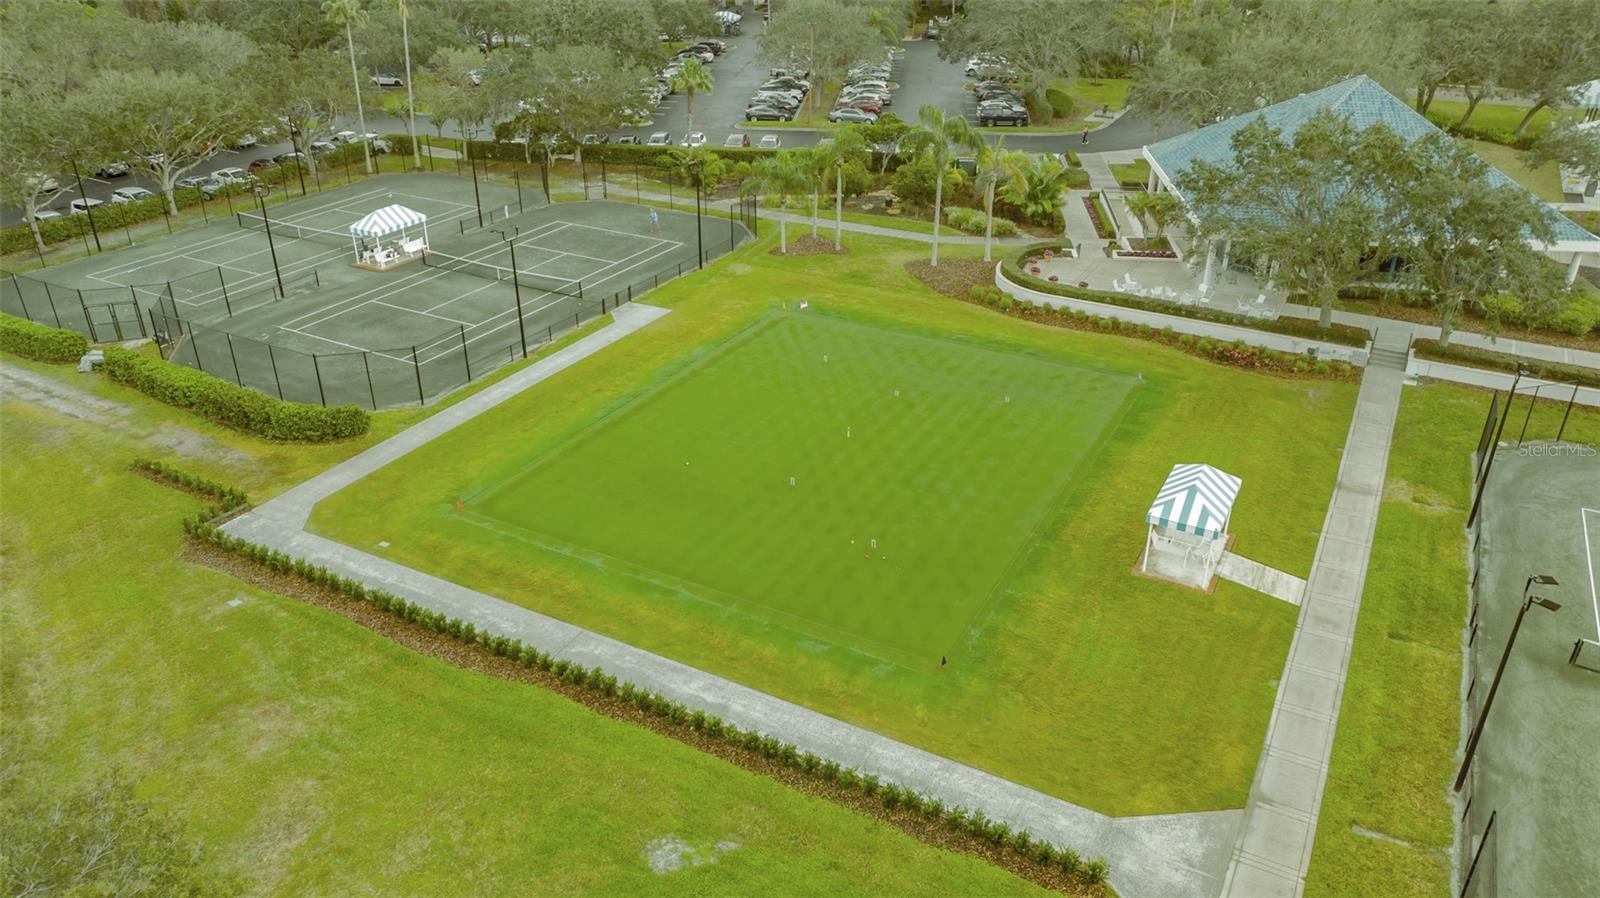
Aerial view of community grounds with tennis courts, a broad lawn, pavilion, and blue-roofed clubhouse.
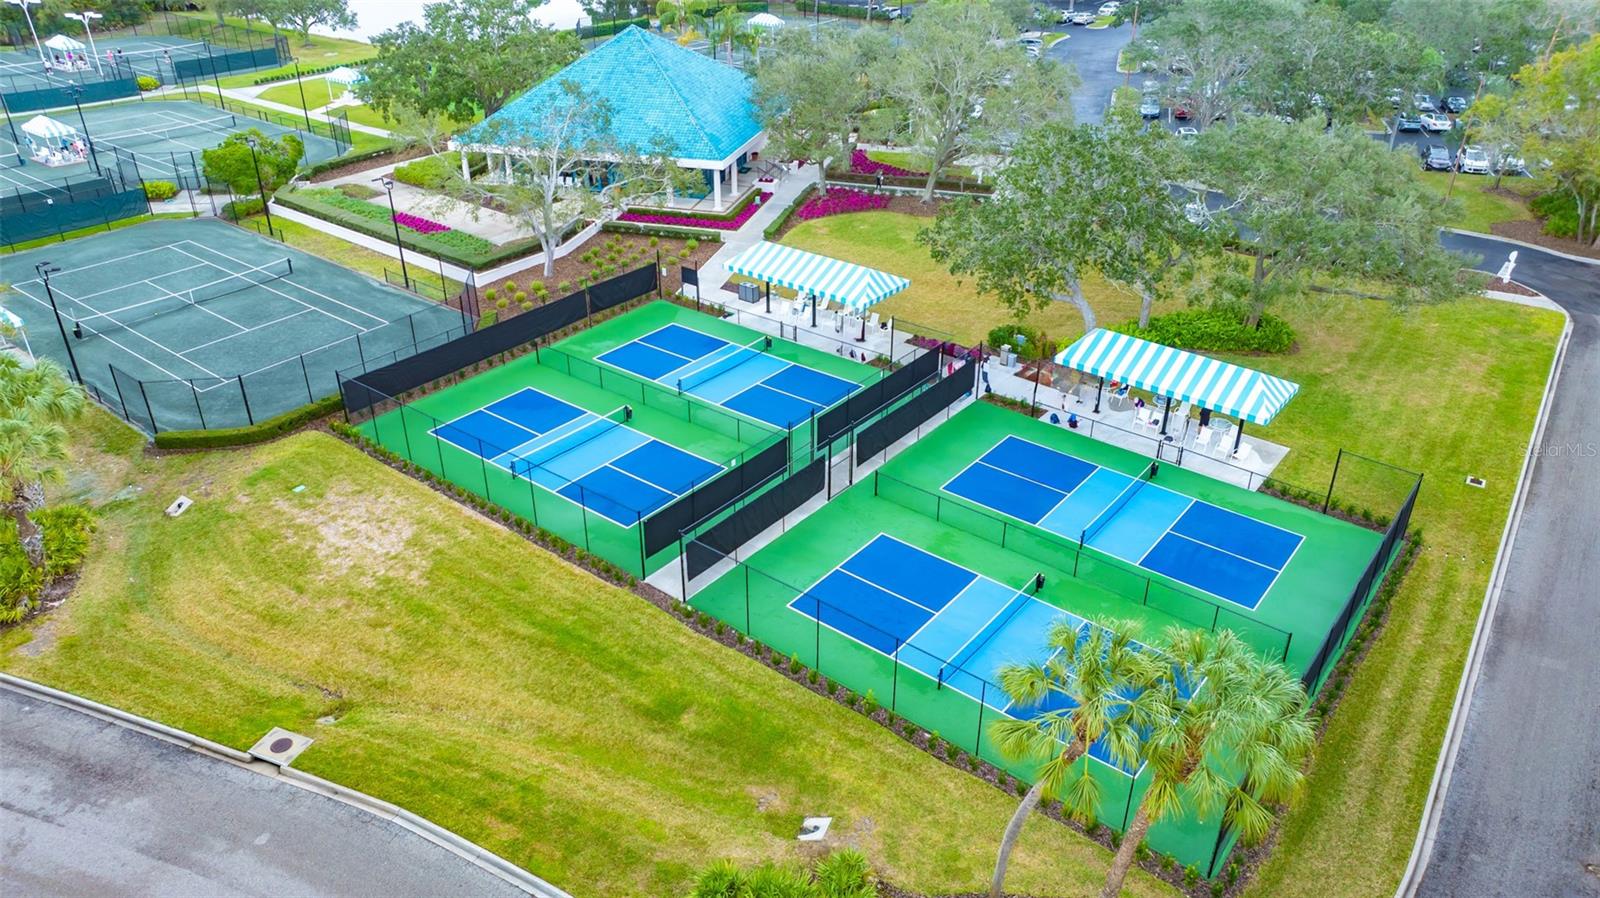
Aerial view of green-and-blue tennis and pickleball courts beside striped shade canopies and a blue-roofed pavilion.
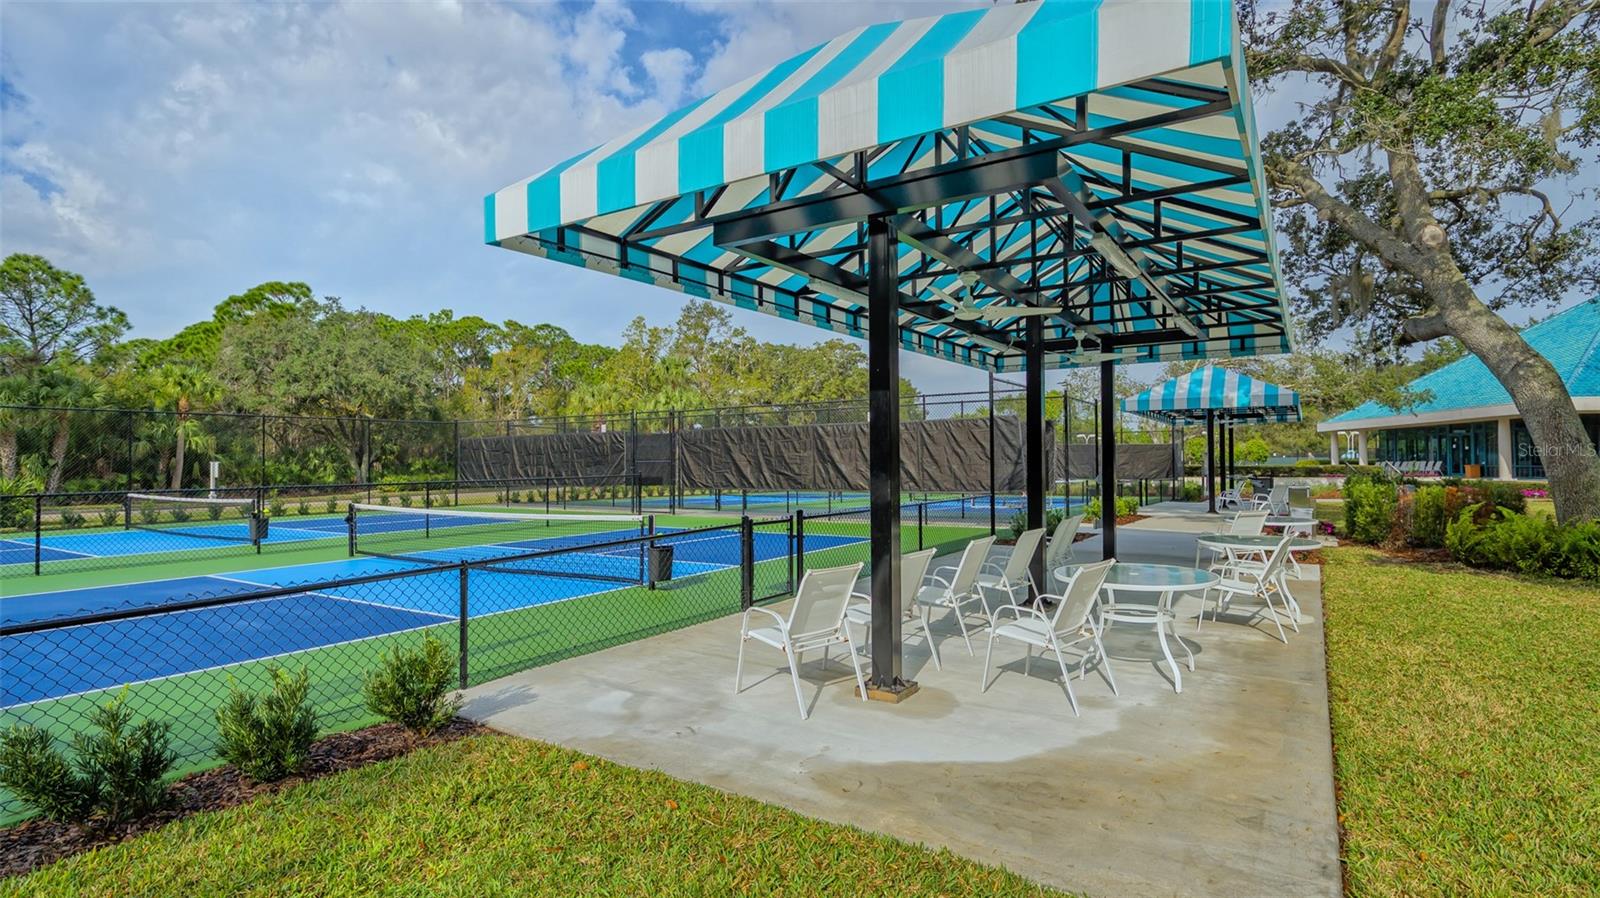
Pickleball courts and shaded patio seating beneath turquoise-and-white canopies.
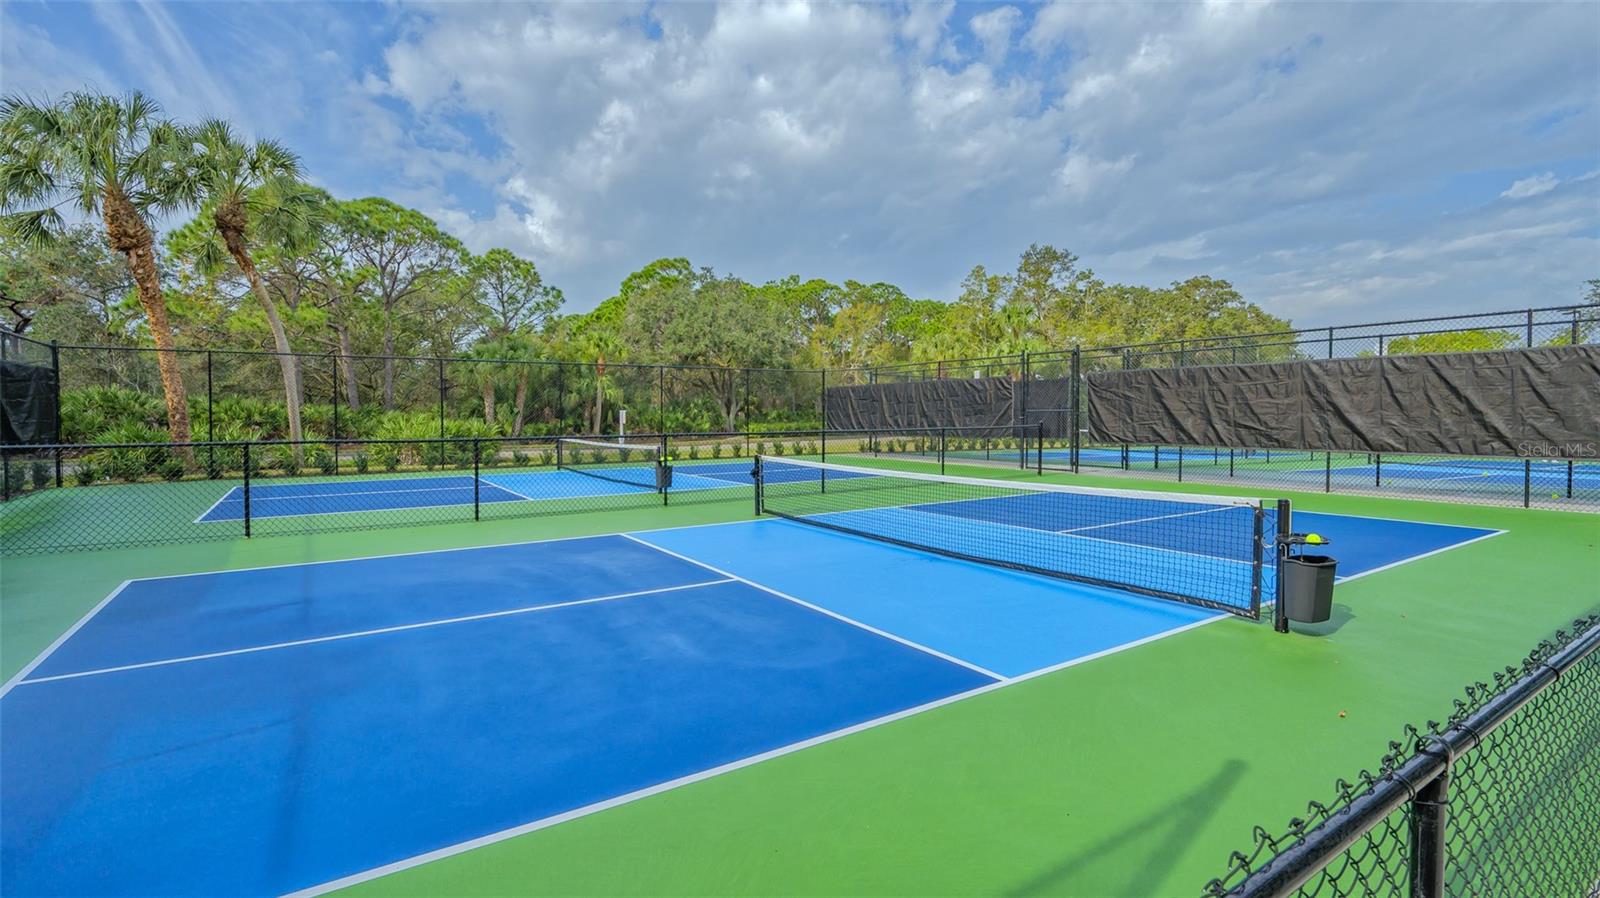
Outdoor pickleball courts with blue playing surfaces, green surrounds, and palm trees.
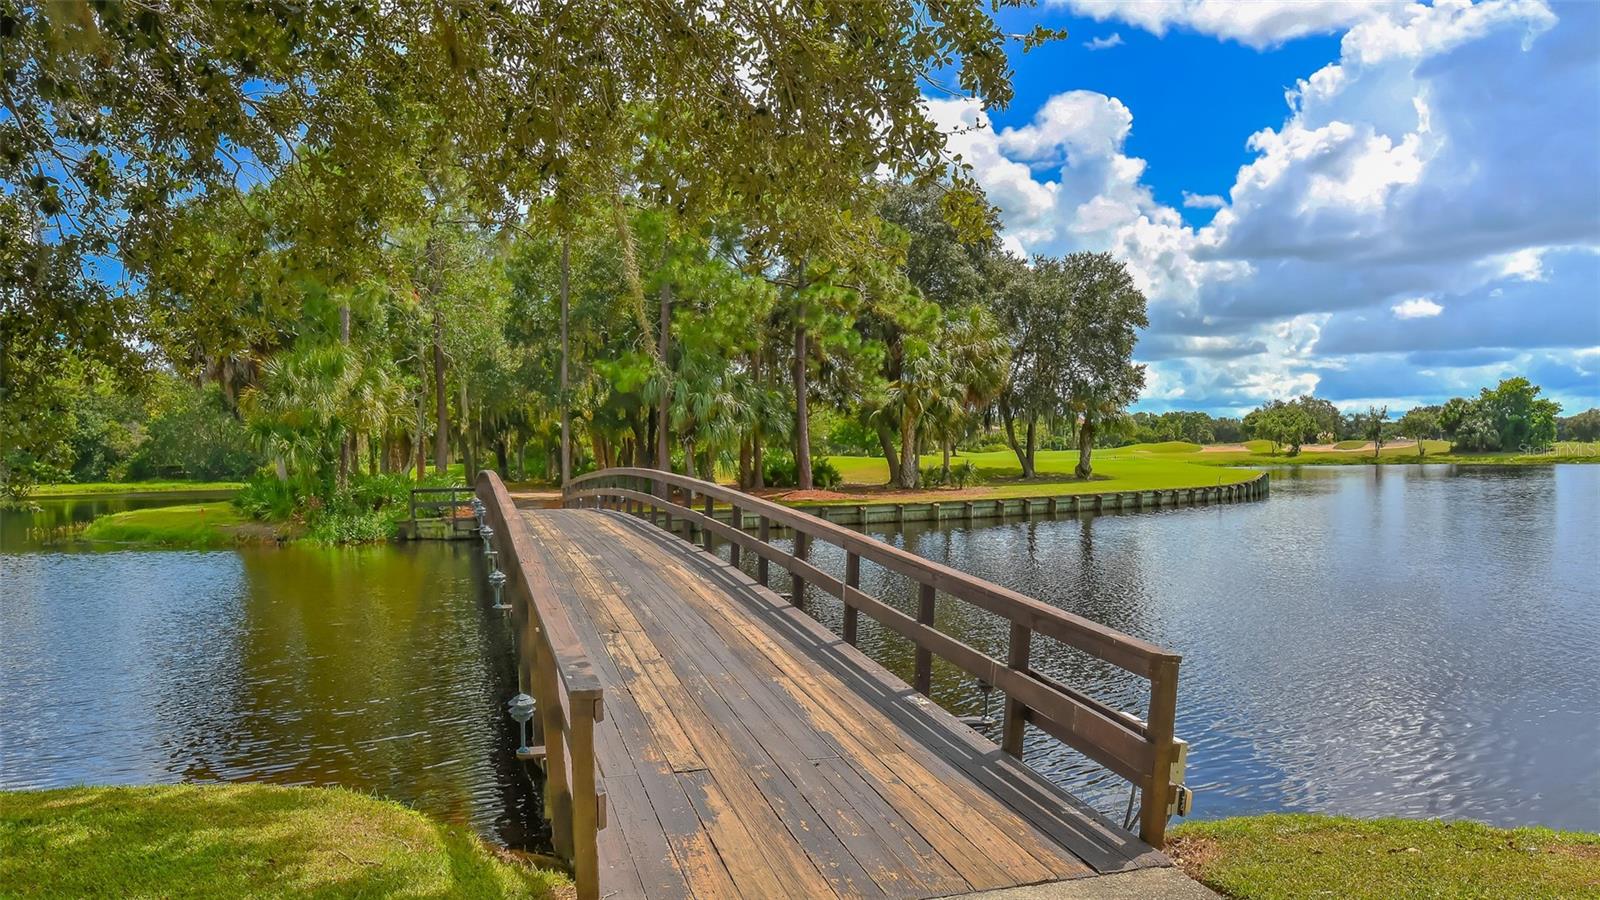
Wooden bridge over a pond leading toward a tree-lined golf course.
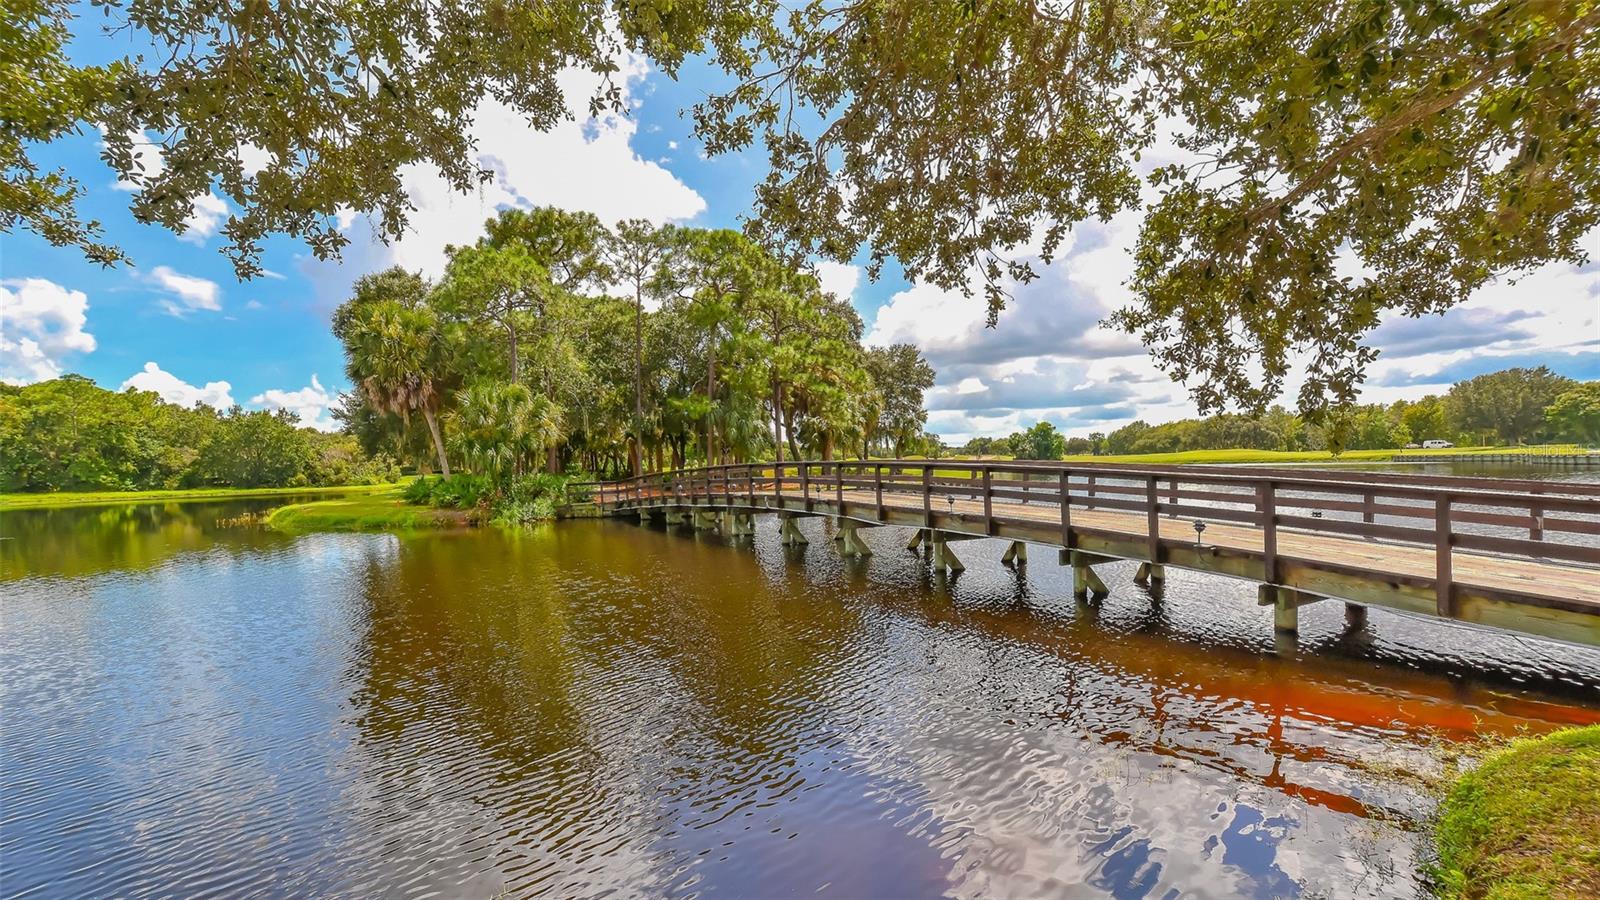
Wooden pedestrian bridge crosses a pond bordered by trees and grassy banks.
SEE ALL PHOTOS
Tan stucco home with a red tile roof, two-car garage, and curved driveway among palm trees.
Single-story home with a tiled roof, curved driveway, and palm trees in the landscaped front yard.
Peach stucco home entrance with green double doors, tiled roof, palms, and a paved walkway.
Entry foyer with double decorative-glass doors, a chandelier, and a patterned rug.
Living room with coral-pink sofas, glass coffee table, and decorative glass entry doors.
Living room with pink sofas and glass doors overlooking a screened pool lanai.
Living room with pink sofas and glass coffee table, opening to a chandelier-lit dining area.
Dining room with a polished wooden table, ornate chandelier, arched ceiling detail, and tall curtained windows.
Open-plan kitchen with pale blue cabinets, stainless steel appliances, and a granite island with two red-seat stools.
Open-plan kitchen and living room with white cabinets, a dining nook, and pool views through large windows.
Dining area and living room overlook a screened pool lanai through large windows.
Kitchen with white cabinets, granite counters, a large peninsula, and bar seating.
Kitchen with a granite cooktop island, white cabinets, stainless appliances, and an open living area.
Kitchen with white glass-front cabinets, built-in double ovens, and a granite countertop.
Living room with beige seating, a built-in entertainment center, and high ceilings.
Living room with built-in shelving and sliding doors overlooking a screened pool lanai.
Furnished living room with sliding doors overlooking a screened patio and pool.
Living room with beige sofas and stone coffee table opening into a white kitchen.
Furnished bedroom with a large bed, tray ceiling, ceiling fan, and windows overlooking a screened patio.
Furnished bedroom with a tray ceiling and views of a screened pool area.
Furnished bedroom with a large bed, tray ceiling, ceiling fan, and doorway to a bright adjoining room.
Primary bathroom with a soaking tub beneath a large arched window and a separate tiled shower.
Bathroom with a built-in soaking tub, stone surfaces, white double vanity, and plantation shutters.
Furnished bedroom with a large floral bedspread, two windows with blinds, and a ceiling fan.
Bedroom with floral bedding, white paneled closets, and two windows with blinds.
Bathroom with a granite vanity and red floral curtains framing the shower.
Home office with wraparound built-in wooden shelving, a desk, and an easel beside the window.
Furnished home office with two desks, large windows, and light wood-look floors.
Office with a large window, desk, rolling chair, and wood-look flooring.
Bathroom vanity with mosaic-tile countertop, framed harbor artwork, and a view of the pool through blinds.
Covered patio dining area opens through sliding glass doors to a living room with red sofas.
Laundry room with white washer and dryer, built-in cabinets, and a countertop utility sink.
Screened pool with a raised circular spa, tropical landscaping, and stone deck.
Backyard pool and raised spa beneath a screened lanai, with patio seating and palms.
Curved swimming pool beneath a screened lanai, with patio seating and an outdoor grill.
Wooded waterfront yard with kayaks on a rack beside a path leading to the water.
Calm pond with a tree-lined shore, viewed from beside a boat.
Aerial view of a canal-front home with a screened pool enclosure and neighboring homes.
Aerial view of a riverfront home in a wooded neighborhood, highlighted by a circle.
Aerial view of a gated residential community with palm-lined streets and a central grassy common area.
Gated entrance to Henley at University Park, with a stone sign, palm trees, and landscaped grounds.
Landscaped entrance walkway lined with tall palm trees and manicured lawns.
Curved patio with a balustrade and pedestal planter overlooking a palm-lined street.
University Park entrance sign beside a landscaped road.
Community entrance with a turquoise-roofed guardhouse, raised barrier arm, and palm-lined driveway.
Aerial view of landscaped buildings with blue roofs, palms, outdoor seating, and a broad green fairway.
Pro shop building with a blue tile roof, teal-framed windows, and palm trees.
Golfers on a putting green beside a pond, with golf carts along the course.
Golf course teeing area bordered by mature trees and landscaping, with a cart path curving alongside.
Golf course putting green with golfers, sand bunkers, and a water hazard.
Aerial view of a golf course and pond, with putting greens, a sand bunker, and golf carts on the path.
Golf cart on a landscaped path beside a pond and golf course, surrounded by tropical greenery.
Golf course putting green beside a pond, with a flag and tree-lined fairway.
Retail shop interior with clothing racks, wooden display shelves, large windows, and a checkout counter.
Clubhouse entrance with a turquoise tile roof, teal windows, and a landscaped walkway beneath mature trees.
Dining room with white-clothed tables, tall windows, and a gold-trimmed coffered ceiling.
Furnished dining room with white-clothed tables, pale chairs, and large windows.
Furnished dining room with white-clothed tables, starburst chandeliers, and windows overlooking water and greenery.
Interior bar with a long counter, blue-gray stools, pendant lights, and stocked glass shelves.
Dining and event room with buffet tables, large windows overlooking water, and starburst chandeliers.
Covered patio dining area with timber trusses, overlooking a pond and landscaped grounds.
Open-air clubhouse bar with blue counter, wicker stools, exposed timber trusses, and trees and water beyond.
Clubhouse bar with a long blue counter and seating overlooking a pond and golf course.
Community clubhouse with covered outdoor dining tables, turquoise-framed windows, and landscaped lawn.
Outdoor clubhouse patio with wicker seating, palms, and landscaped gardens.
The Varsity Club clubhouse entrance beneath a teal canopy, with a brick walkway and tropical landscaping.
Furnished dining and bar area with a curved stone counter, wood cabinetry, and upholstered stools.
Aerial view of tennis courts beside a clubhouse, ponds, and golf course fairways.
Aerial view of fenced tennis courts beside a blue-roofed pavilion and landscaped paths.
Aerial view of community grounds with tennis courts, a broad lawn, pavilion, and blue-roofed clubhouse.
Aerial view of green-and-blue tennis and pickleball courts beside striped shade canopies and a blue-roofed pavilion.
Pickleball courts and shaded patio seating beneath turquoise-and-white canopies.
Outdoor pickleball courts with blue playing surfaces, green surrounds, and palm trees.
Wooden bridge over a pond leading toward a tree-lined golf course.
Wooden pedestrian bridge crosses a pond bordered by trees and grassy banks.
Courtesy of FINE PROPERTIES, Daniela Soiman  Listing Contact: 941-782-0000 
Sold

7015 LANCASTER CT

7015 LANCASTER CT, UNIVERSITY PARK, FL 34201

$1,060,000
Welcome to this exquisite home nestled within the award-winning golf community of University Park Country Club, boasting a prime location along the serene Braden River. With a BRAND NEW ROOF adorning its exterior, this meticulously updated Pat Neal expanded Chatsworth model invites you into luxury living from the moment you arrive.

Approaching the residence in the gated Henley neighborhood, you're greeted by a grand circular driveway with plenty of parking for your guests. The entryway, framed by leaded double glass doors adorned with a transom window, sets the tone for the openness that awaits you.
Step inside to discover an open floorplan designed to maximize natural light and create an airy atmosphere. High ceilings adorned with crown molding add a touch of sophistication to the living spaces, while large windows throughout showcase panoramic views of the surrounding pool and landscape.

The heart of the home features stunning granite countertops and backsplash with elegant raised-panel cabinets and an aquarium windowed breakfast nook, ideal for enjoying morning coffee while soaking in the tranquil scenery. Entertain with ease in the expansive living areas, seamlessly flowing from the formal dining and living rooms to the comfortable family room, overlooking the pool and private yard.
Retreat to the luxurious primary suite, where abundant light and space await. With room for a sitting area overlooking the pool, this sanctuary offers a peaceful escape from the bustle of daily life. Pamper yourself in the en-suite bath with his and hers walk-in closets before stepping outside to indulge in the resort-style amenities. Three other spacious bedrooms can welcome your guests or be used as an office, craft room, fitness space - the choices are endless.

Outside, a hot tub beckons for relaxation, while the sparkling pool and retractable sunshade provide a refreshing oasis on warm days. Hurricane shutters and a whole house generator give added peace of mind during the summer months. The mature trees and landscaping offer privacy and seclusion, with a path leading to your boat or kayak dock, providing easy access to the tranquil waters of the Braden River. Combining upscale features with a picturesque setting, this waterfront retreat offers the perfect blend of luxury and leisure, creating an idyllic lifestyle within a award winning golf community. Don't miss your chance to make this exceptional property your own.

University Park Country Club is consistently ranked one of the top courses in Florida featuring 27 holes of championship golf; tennis and pickleball; fitness center, croquet - as well as an array of social and group activities, while being within close proximity to downtown Sarasota, shopping, dining, entertainment, beaches, SRQ International Airport, and I-75. Enjoy the club amenities with the required minimum of a Social membership at UPCC, which is owned by the residents through a Recreation District.

4
beds

3
baths

2,717 Sq.Ft. LIVING AREA

0.44 Acres lot

Tonna Gruber

Tonna Gruber

Features & Amenities

Interior

  • total bedrooms4
  • Total bathrooms3
  • full bathrooms3
  • Laundry room Inside
  • Flooring Carpet, Hardwood, Tile
  • APPLIANCES Built-In Oven, Cooktop, Dishwasher, Disposal, Dryer, Exhaust Fan, Microwave, Refrigerator, Washer, Water Filtration System
  • other interior Features Built-in Features, Cathedral Ceiling(s), Ceiling Fans(s), Central Vaccum, Eat-in Kitchen, High Ceilings, Kitchen/Family Room Combo, Open Floorplan, Primary Bedroom Main Floor, Solid Wood Cabinets, Split Bedroom, Stone Counters, Thermostat, Thermostat Attic Fan, Vaulted Ceiling(s), Walk-In Closet(s), Window Treatments

Area & Lot

  • Status Sold
  • Date Sold September 12, 2024
  • Living Area2,717 Sq.Ft.
  • Total Area3,605 Sq.Ft.
  • Lot Area0.44 Acres
  • MLS® IDA4602925
  • TypeResidential
  • YEAR BUILT2000
  • Architecture StylesTraditional
  • Water FrontageRiver Front
  • View DescriptionPark/Greenbelt, Pool, Trees/Woods, Water
  • Elementary SchoolRobert E Willis Elementary
  • Middle SchoolBraden River Middle
  • High SchoolBraden River High

Exterior

  • STORIES1
  • Garage Space2.0
  • water SourcePublic
  • utilitiesCable Connected, Electricity Connected, Natural Gas Connected, Sewer Connected, Sprinkler Recycled, Street Lights, Water Connected
  • PoolGunite, Heated, In Ground, Lighting, Screen Enclosure, Self Cleaning, Tile
  • roofTile
  • lot featuresLandscaped, Level, Near Golf Course, Oversized Lot, Paved, Private
  • parkingCircular Driveway, Driveway, Garage Door Opener, Ground Level, Other, Workshop in Garage
  • HEAT TYPECentral
  • AIR CONDITIONINGCentral Air, Zoned
  • sewerPublic Sewer
  • SubstructureSlab
  • HOA AmenitiesCable TV, Clubhouse, Fence Restrictions, Fitness Center, Gated, Golf Course, Maintenance, Pickleball Court(s), Recreation Facilities, Security, Tennis Court(s), Trail(s), Vehicle Restrictions
  • security FeaturesFire Alarm, Gated Community, Security System, Security System Owned, Smoke Detector(s)
  • other exterior FeaturesAwning(s), Hurricane Shutters, Irrigation System, Lighting, Rain Gutters, Sliding Doors

Financial

  • Sales Price$1,060,000
  • Real Estate Tax $8,076/yr
  • HOA $761/mo
  • Zoning PDR

Let’s Get Started

Get assistance in determining current property value, crafting a competitive offer, writing and negotiating a contract, and much more. Contact me today.

Follow Me on Instagram