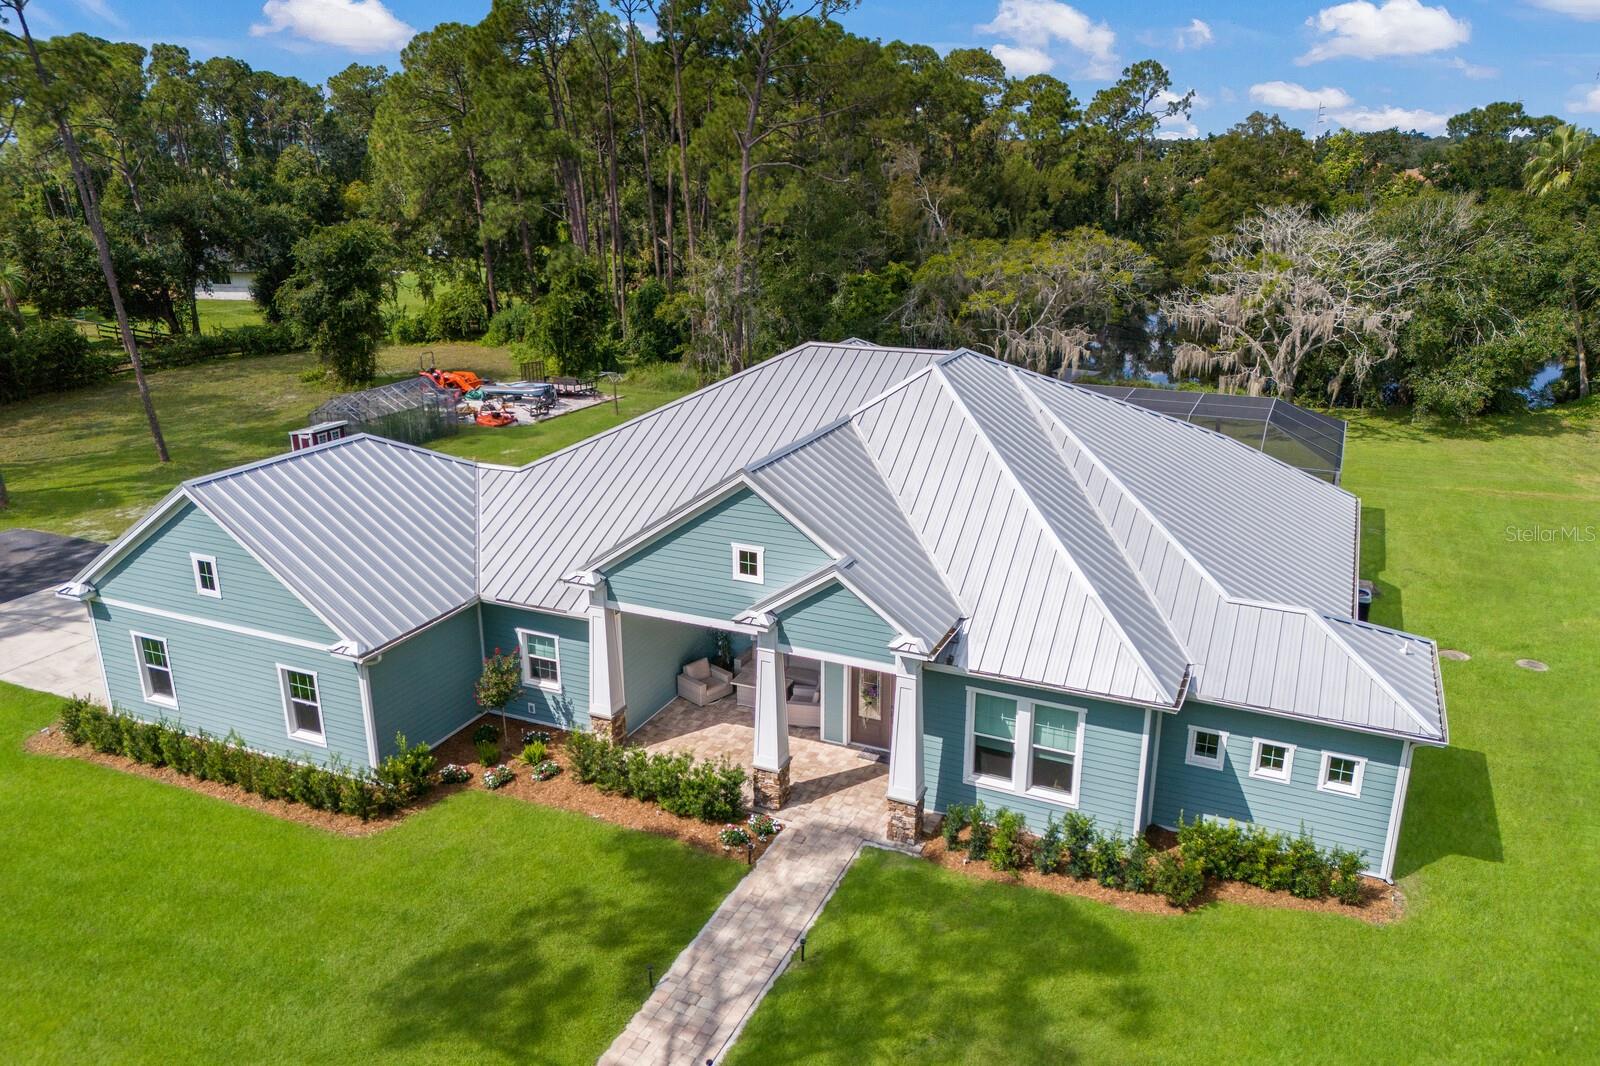
Aerial view of a teal home with a metal roof, broad lawn, and mature trees.
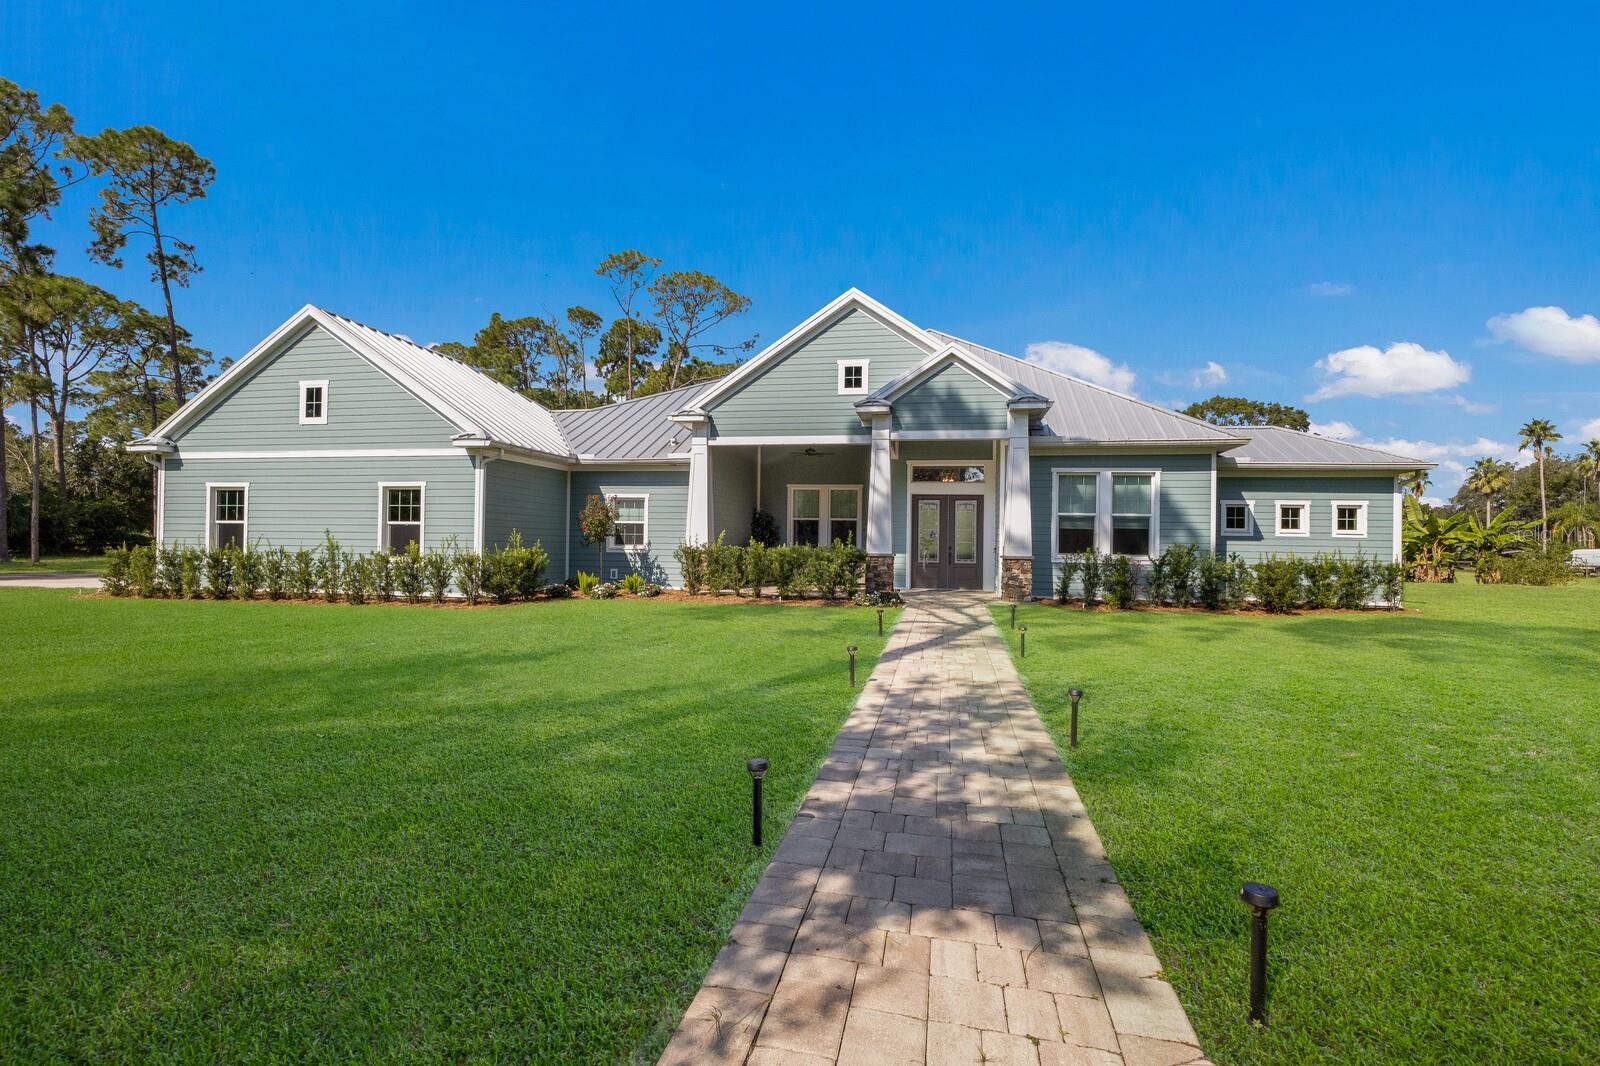
Sage-green home with a light metal roof, broad lawn, and paved walkway to the covered entrance.
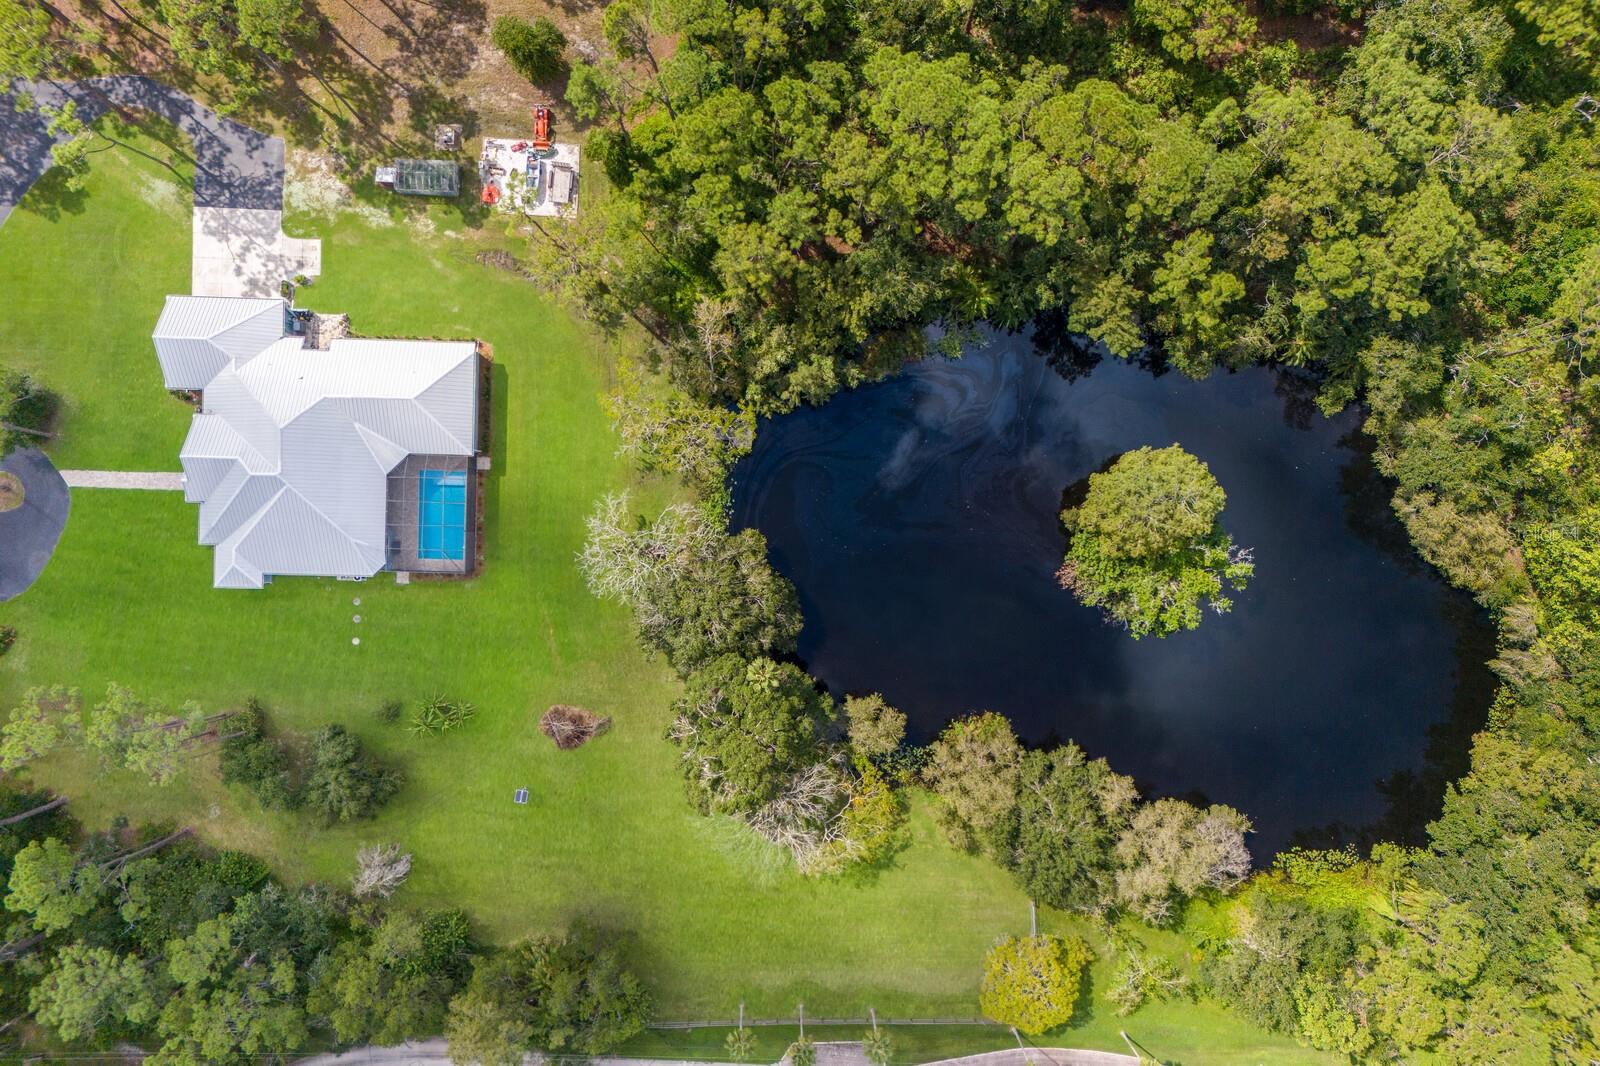
Aerial view of a home and screened pool beside a wooded pond, surrounded by expansive lawns.
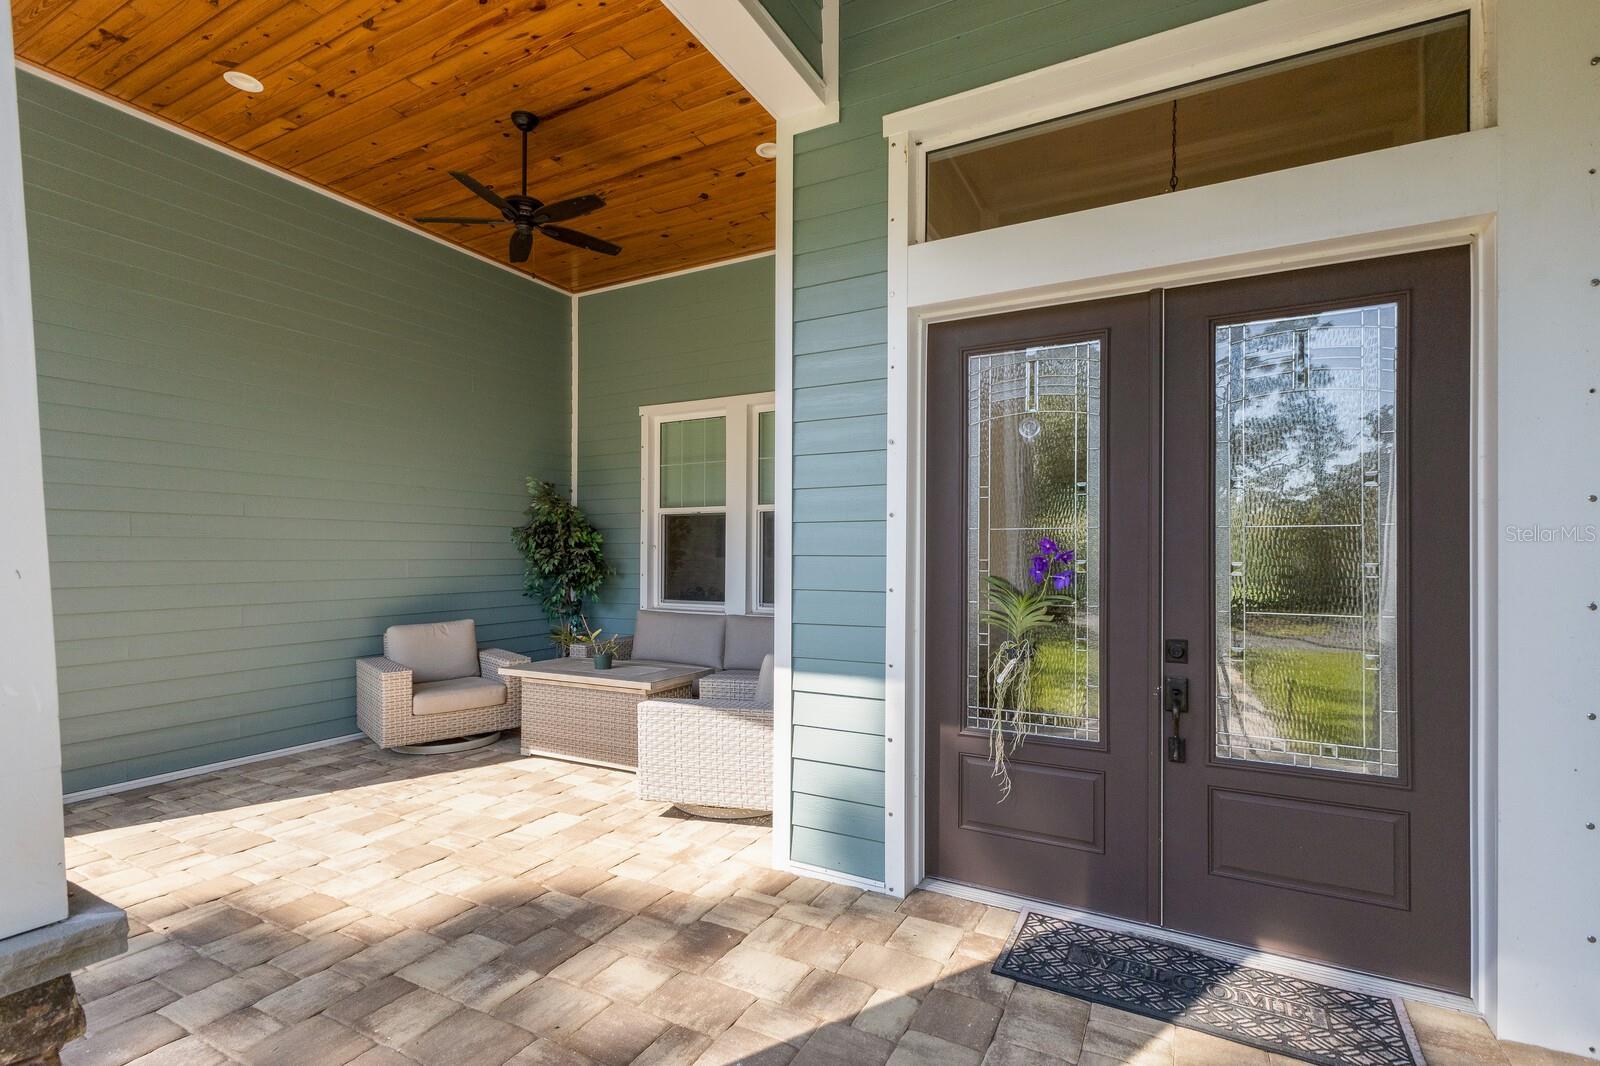
Covered front porch with dark glass-paneled double doors, a wood ceiling, and wicker seating.
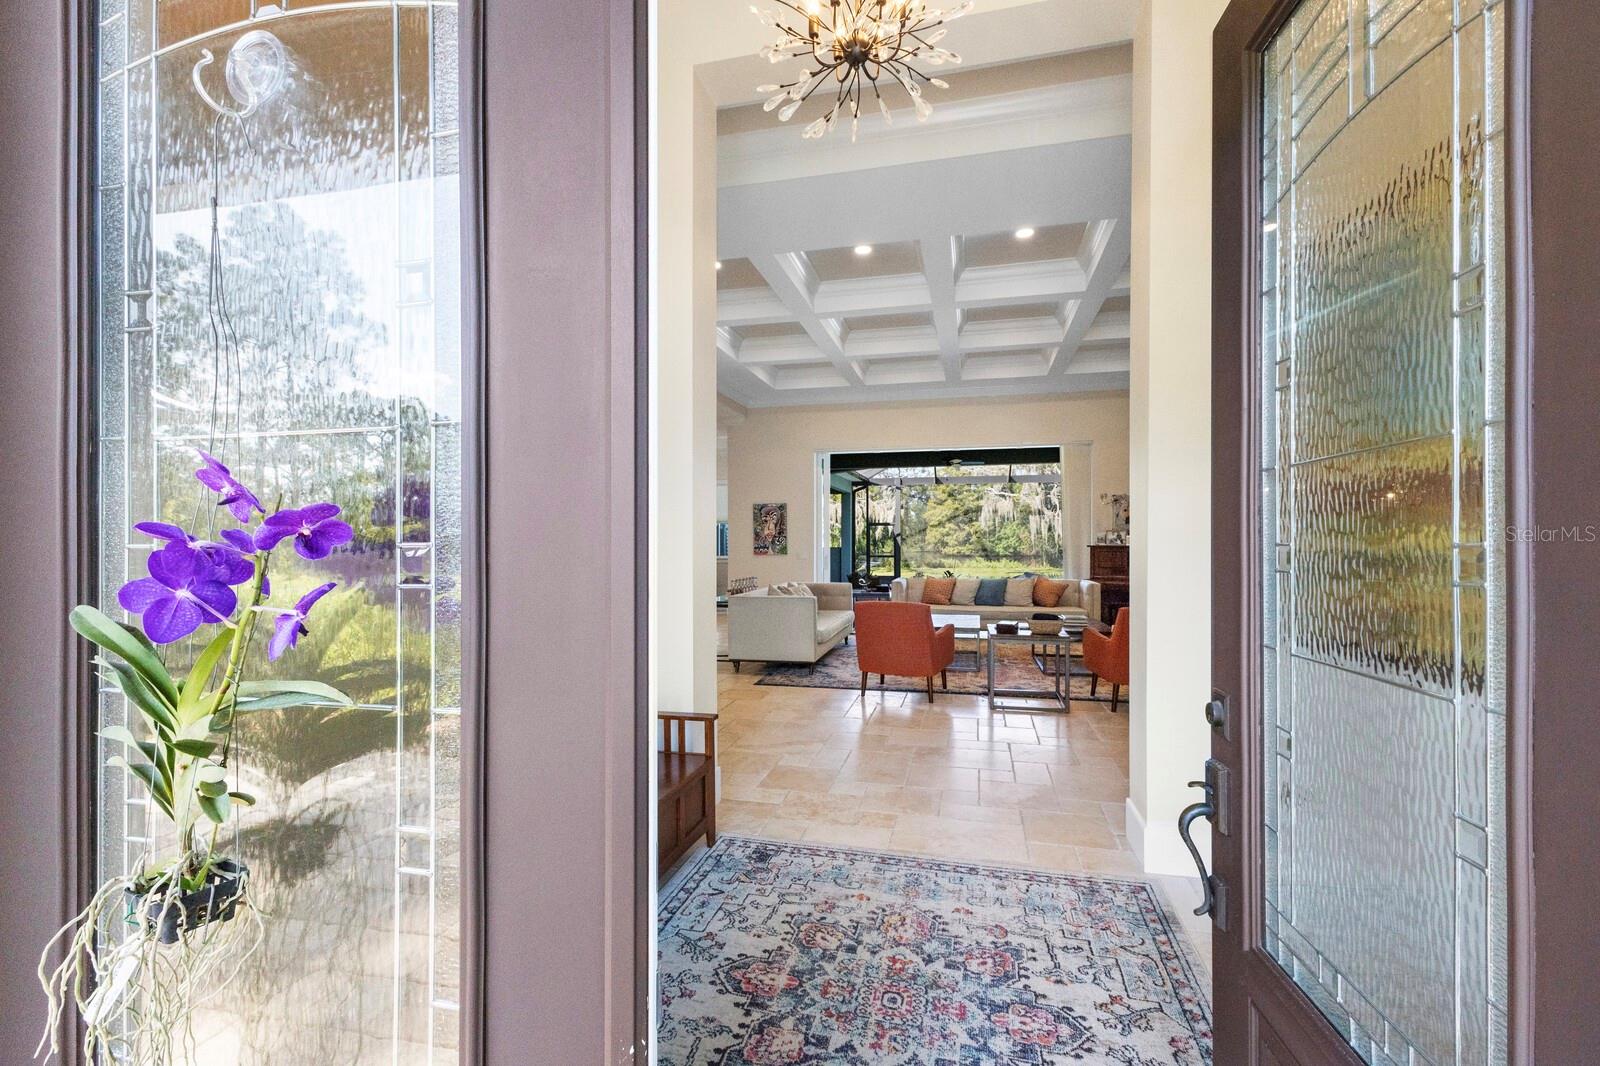
Open glass front door looking into a furnished living room with a coffered ceiling and chandelier.
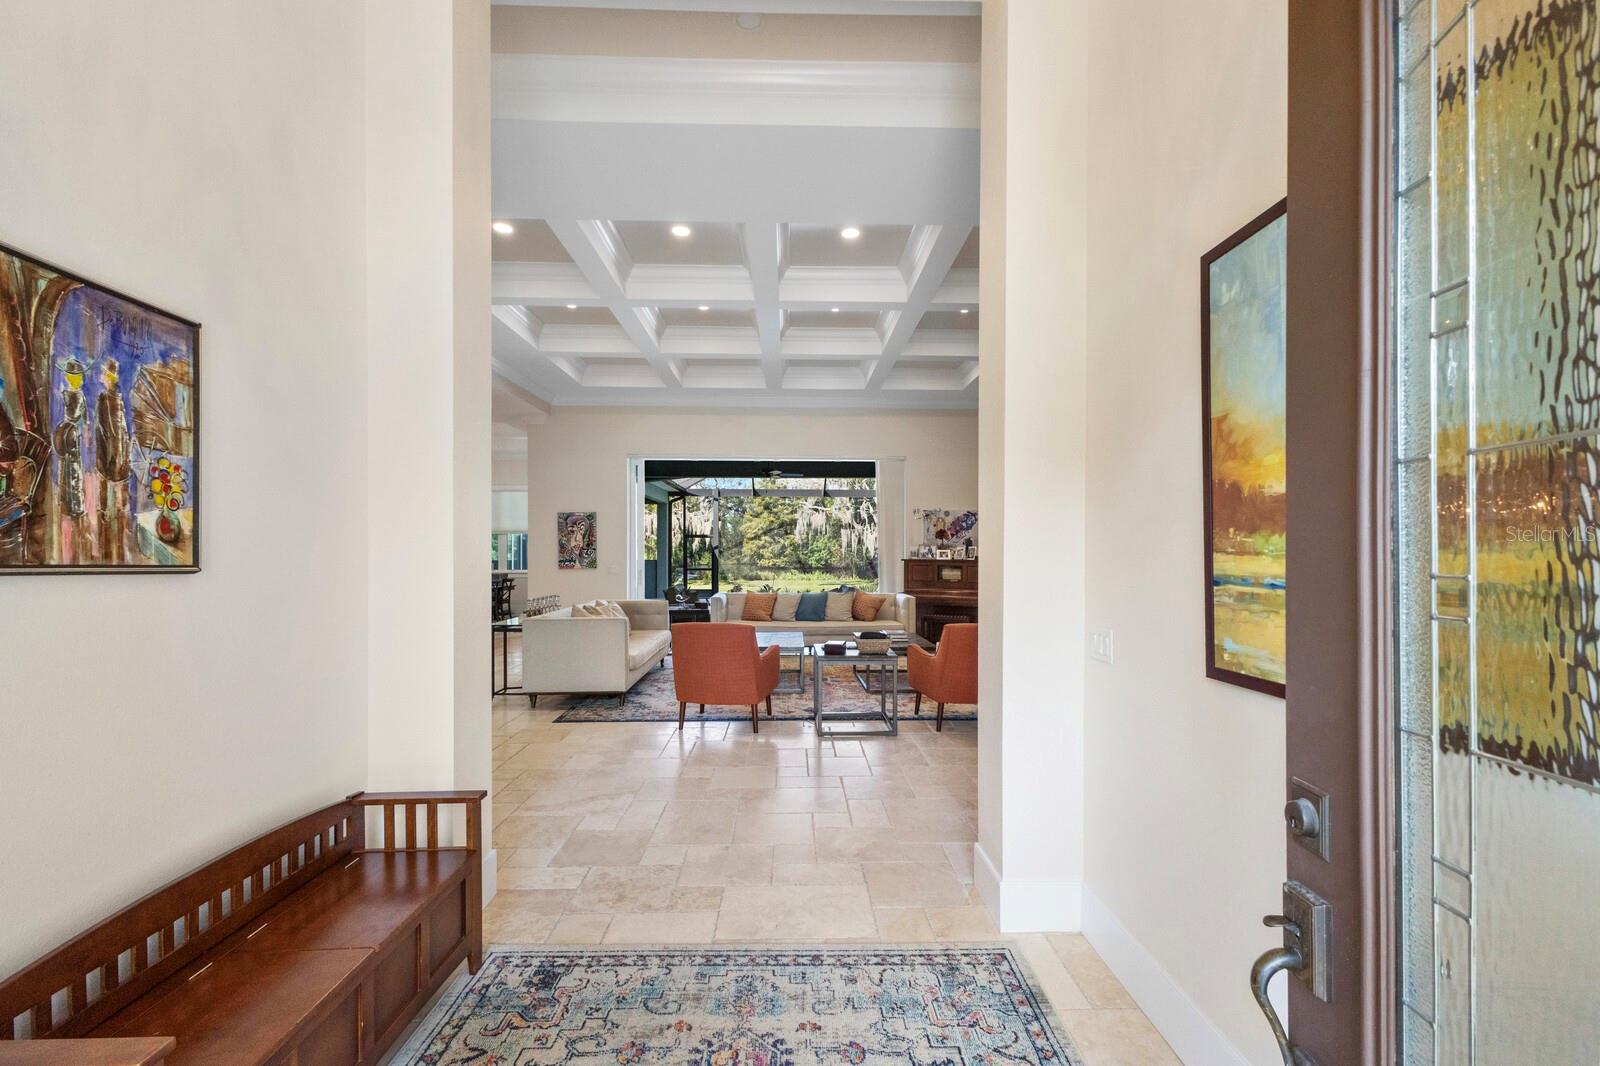
Entry foyer opening to a furnished living room with a coffered ceiling and greenery visible beyond.
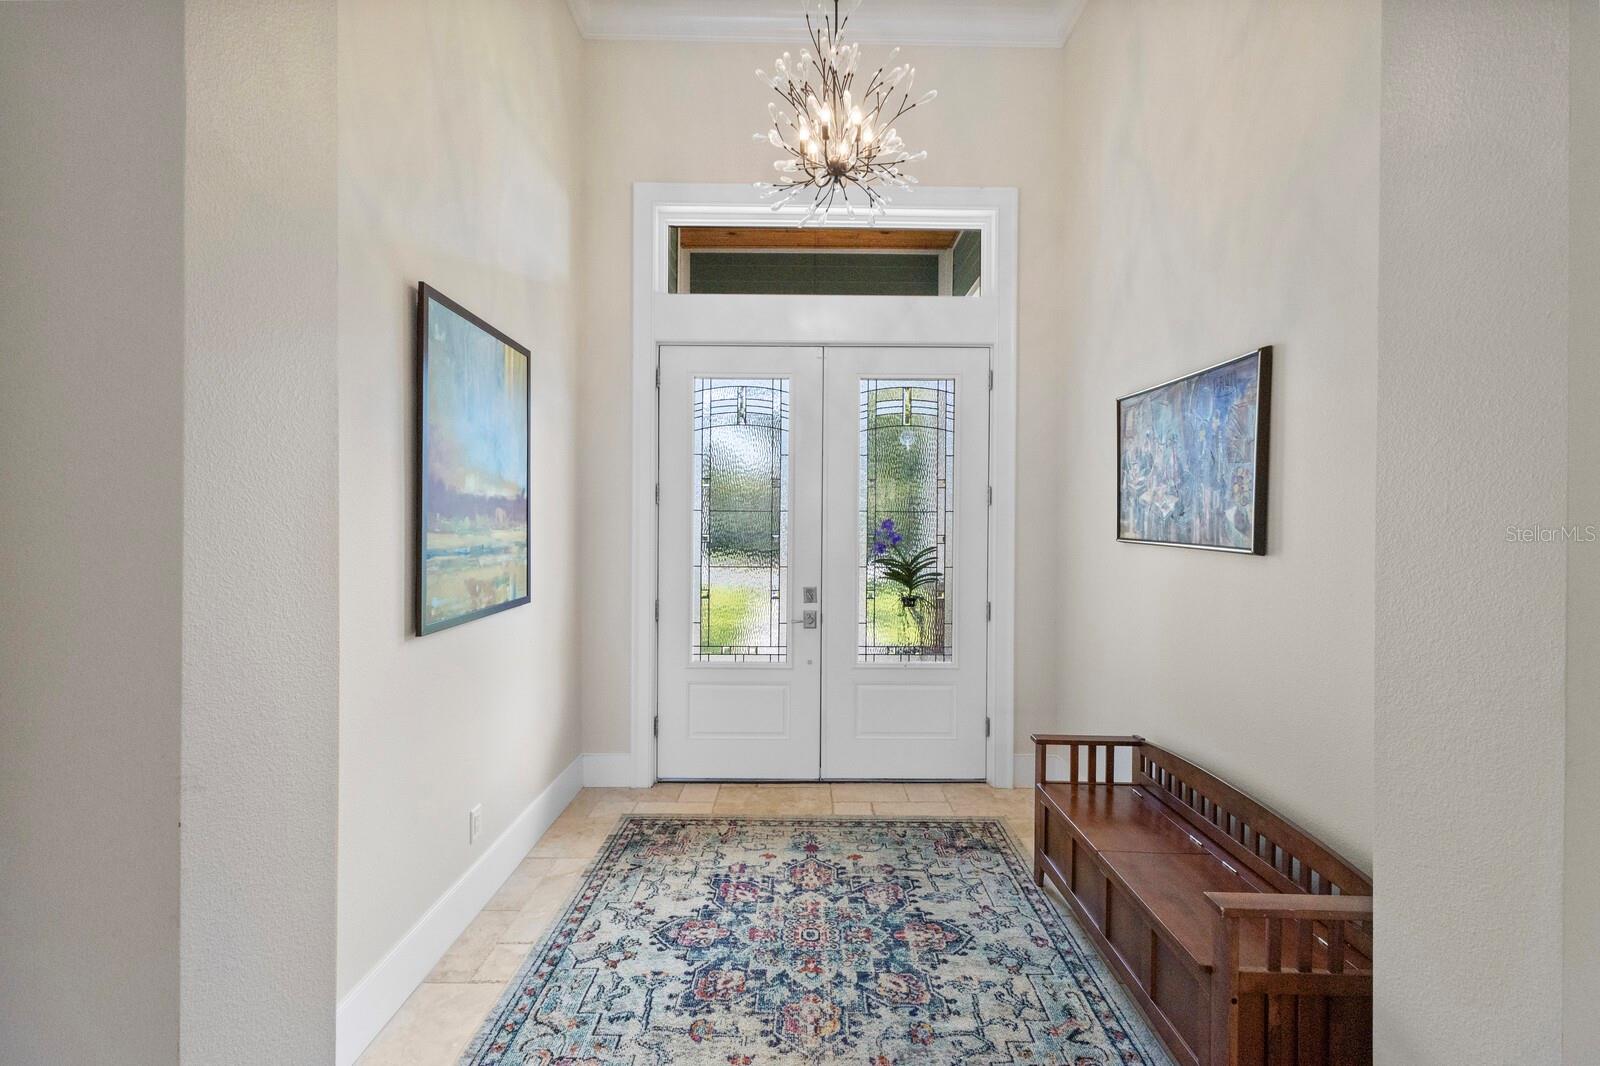
Foyer with glass-paneled double doors, a chandelier, patterned rug, and wooden bench.
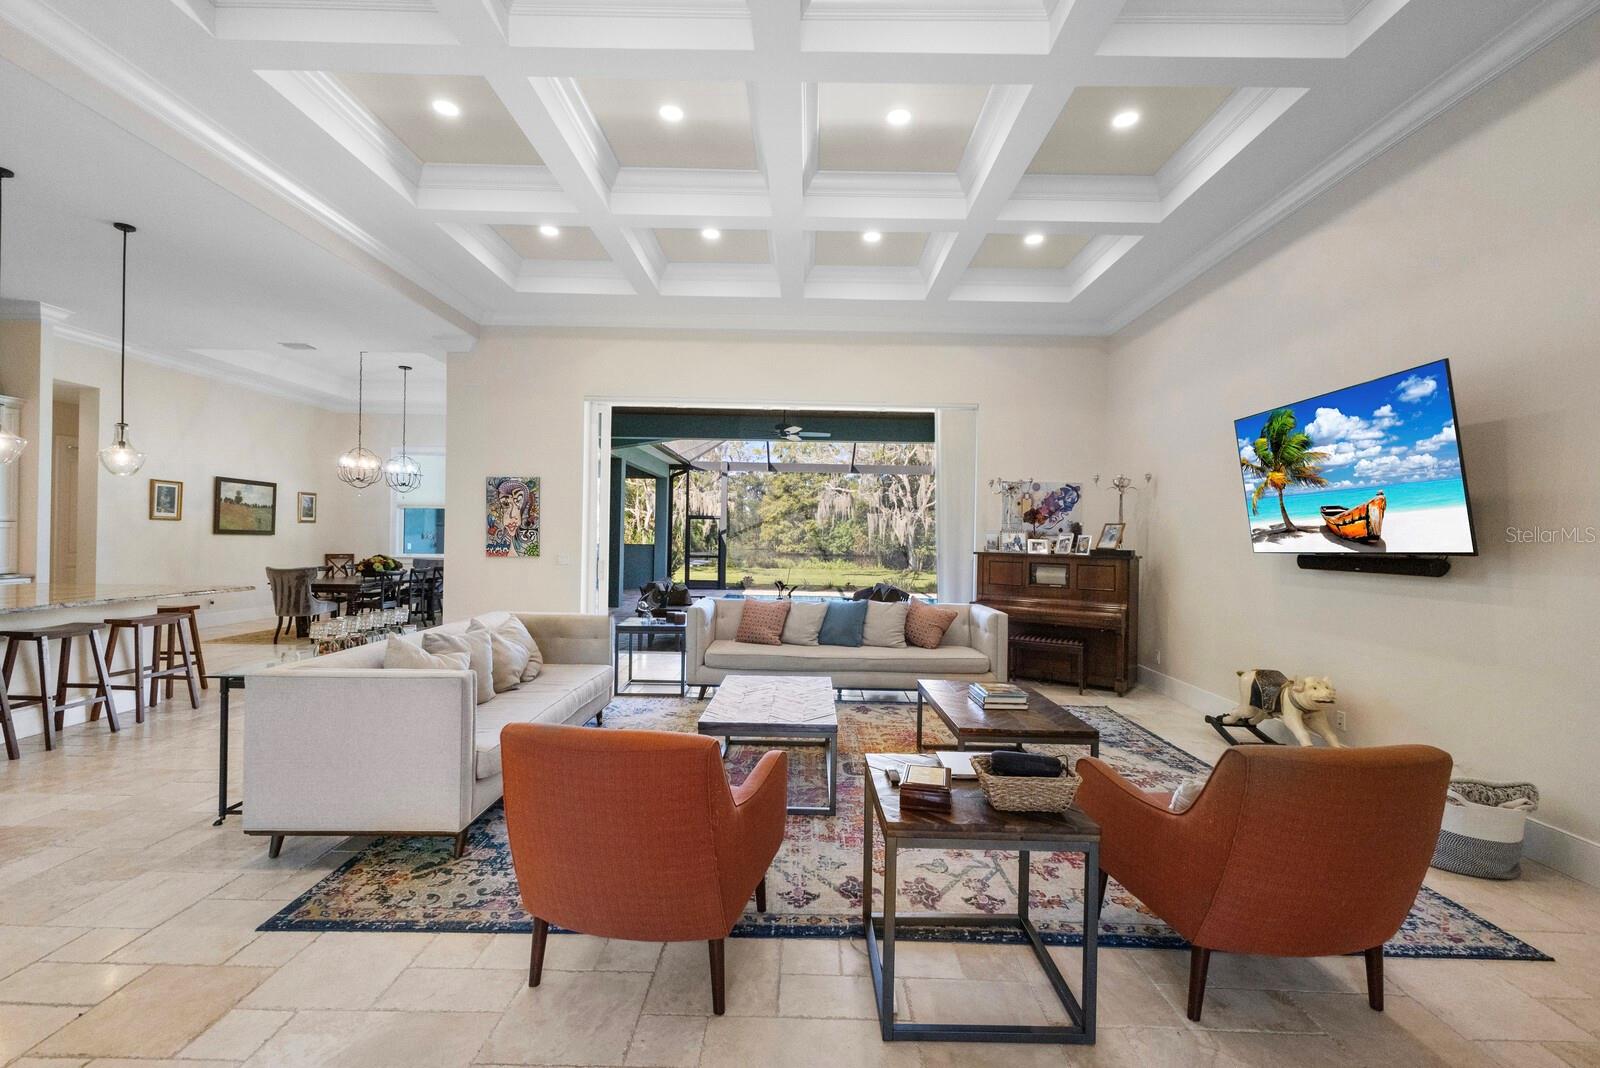
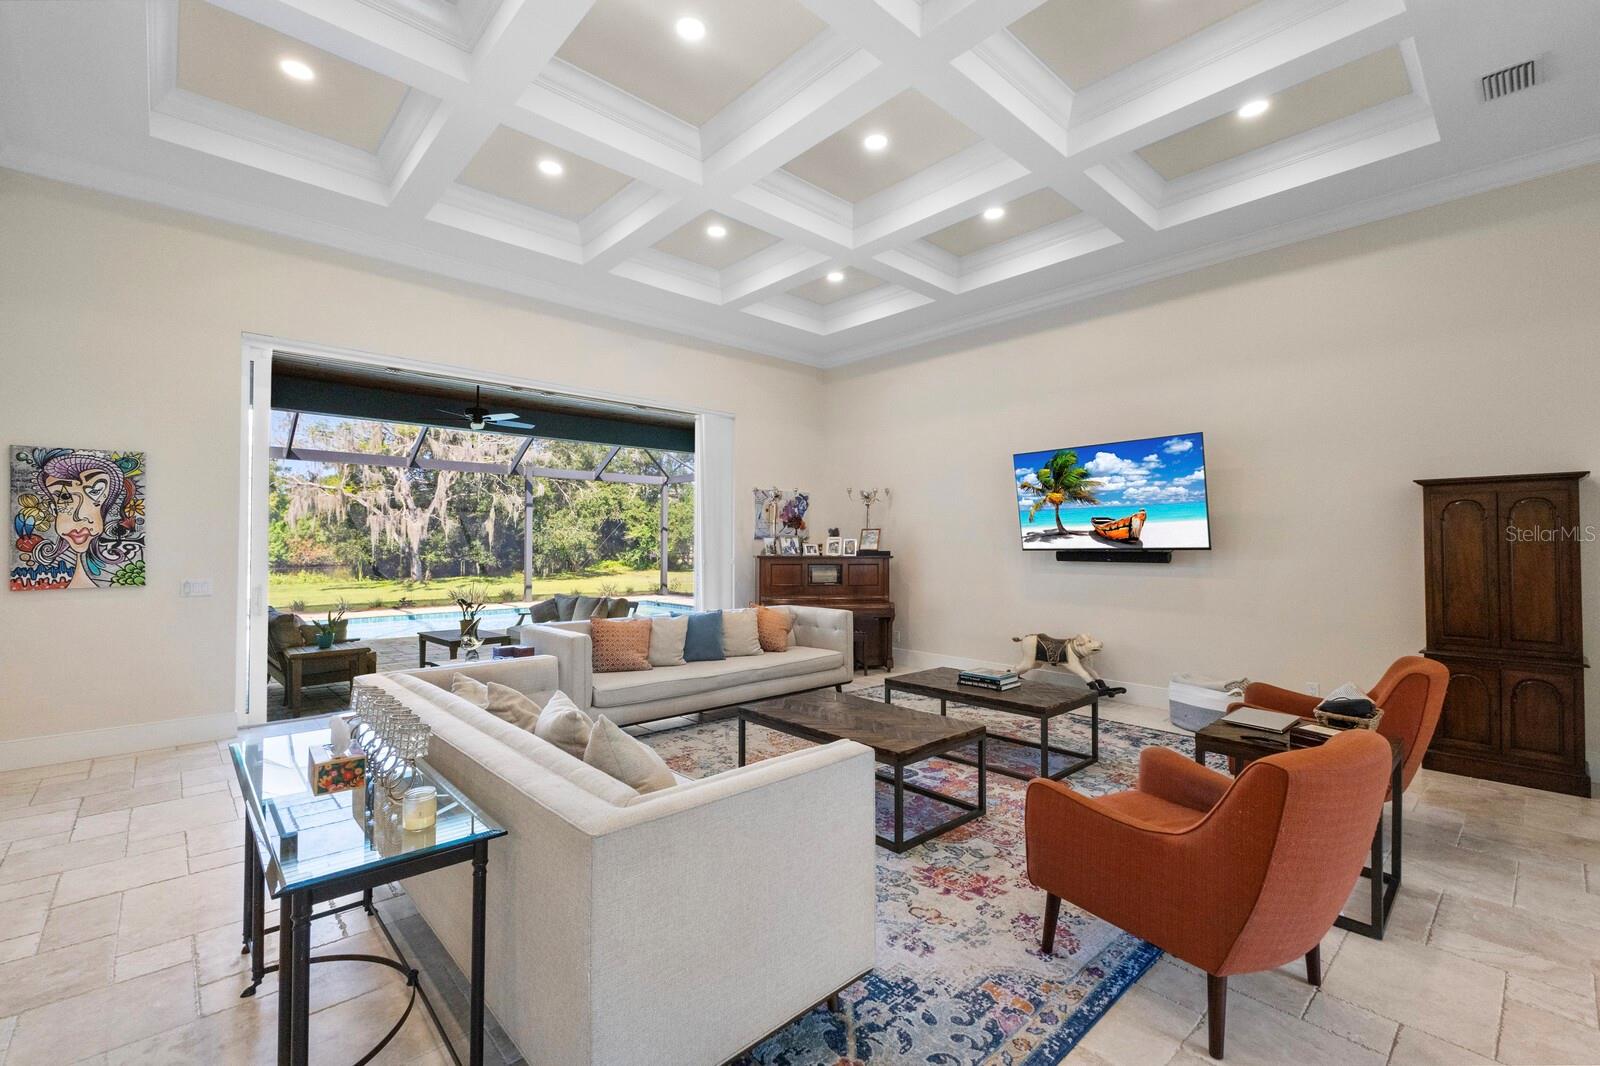
Living room with a coffered ceiling, cream sofas, rust armchairs, and sliding doors to a wooded yard.
Living room with a coffered ceiling, cream sofas, and a view of the screened pool lanai.
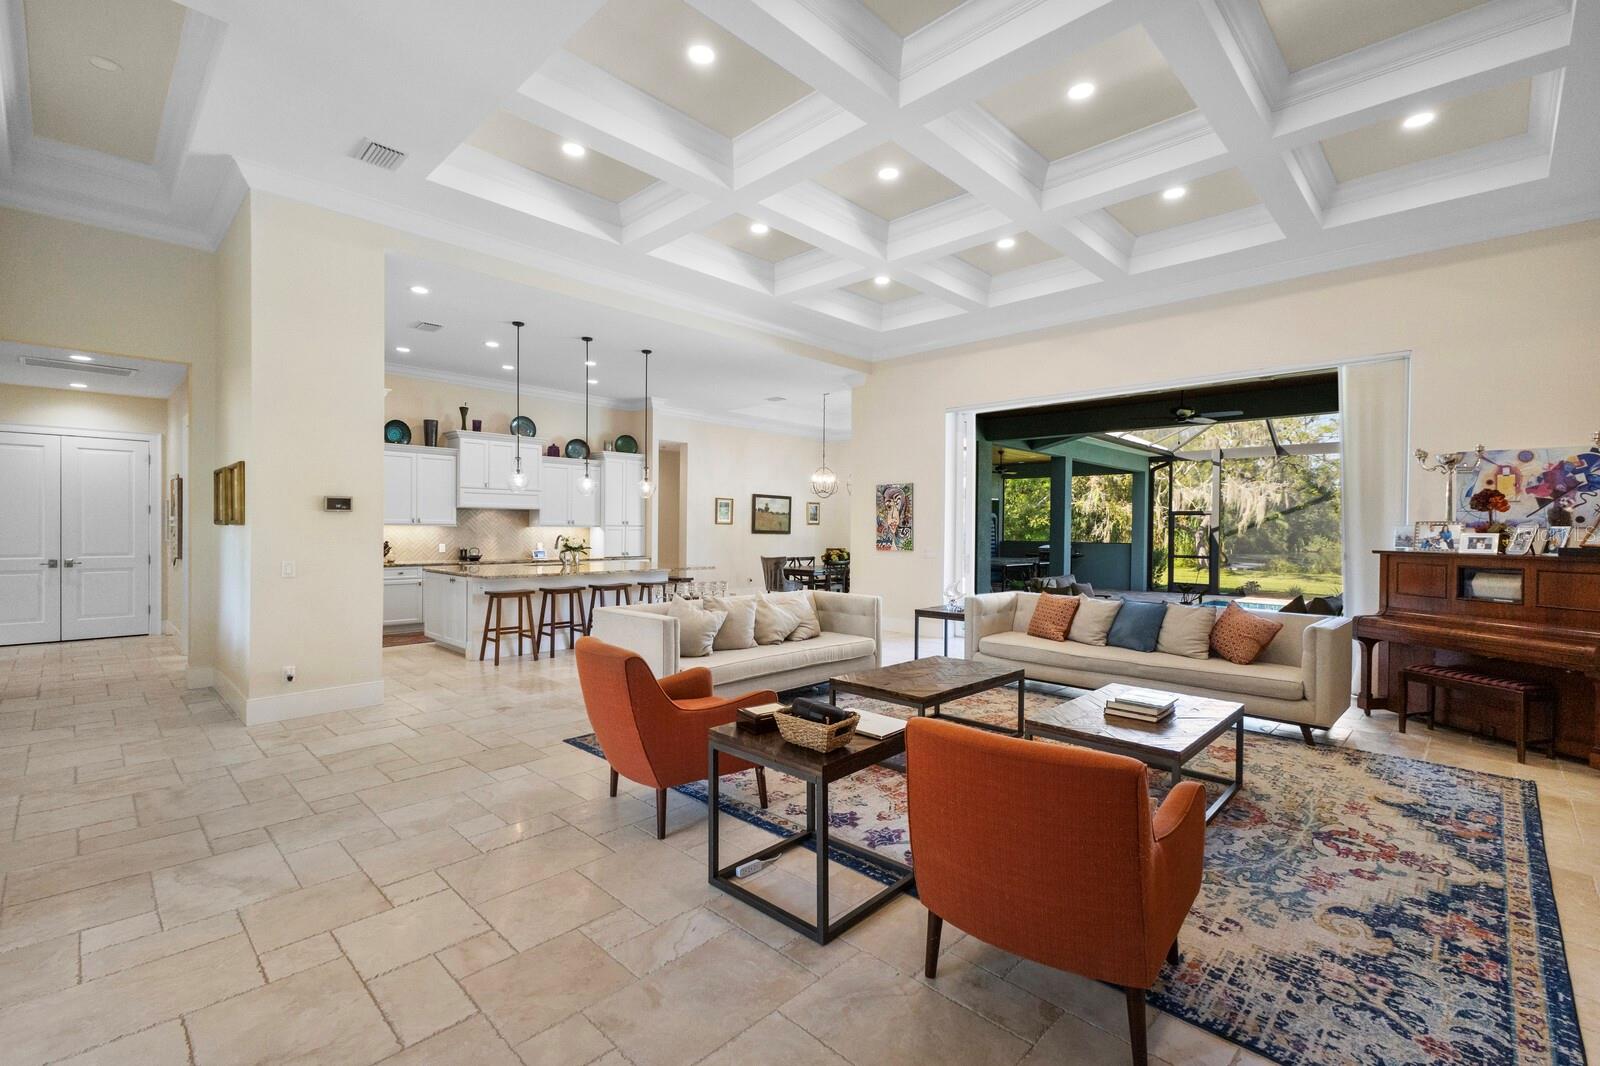
Living room with a coffered ceiling, orange armchairs, and a view through wide doors to the lanai.
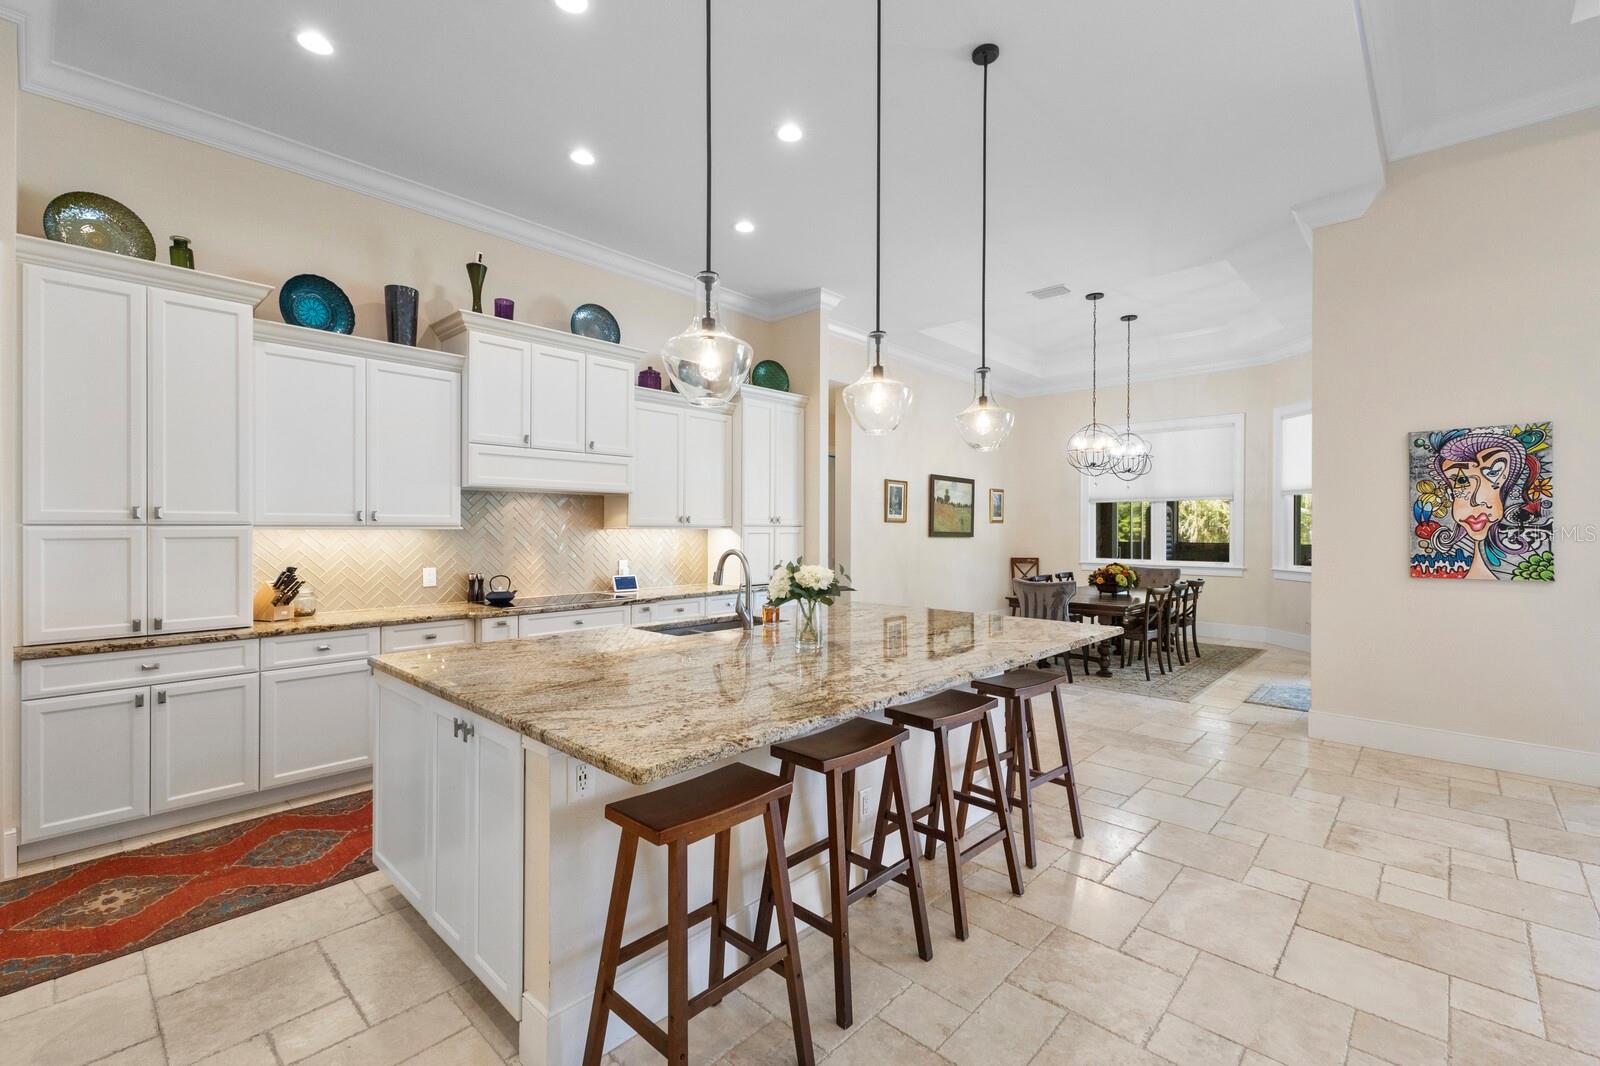
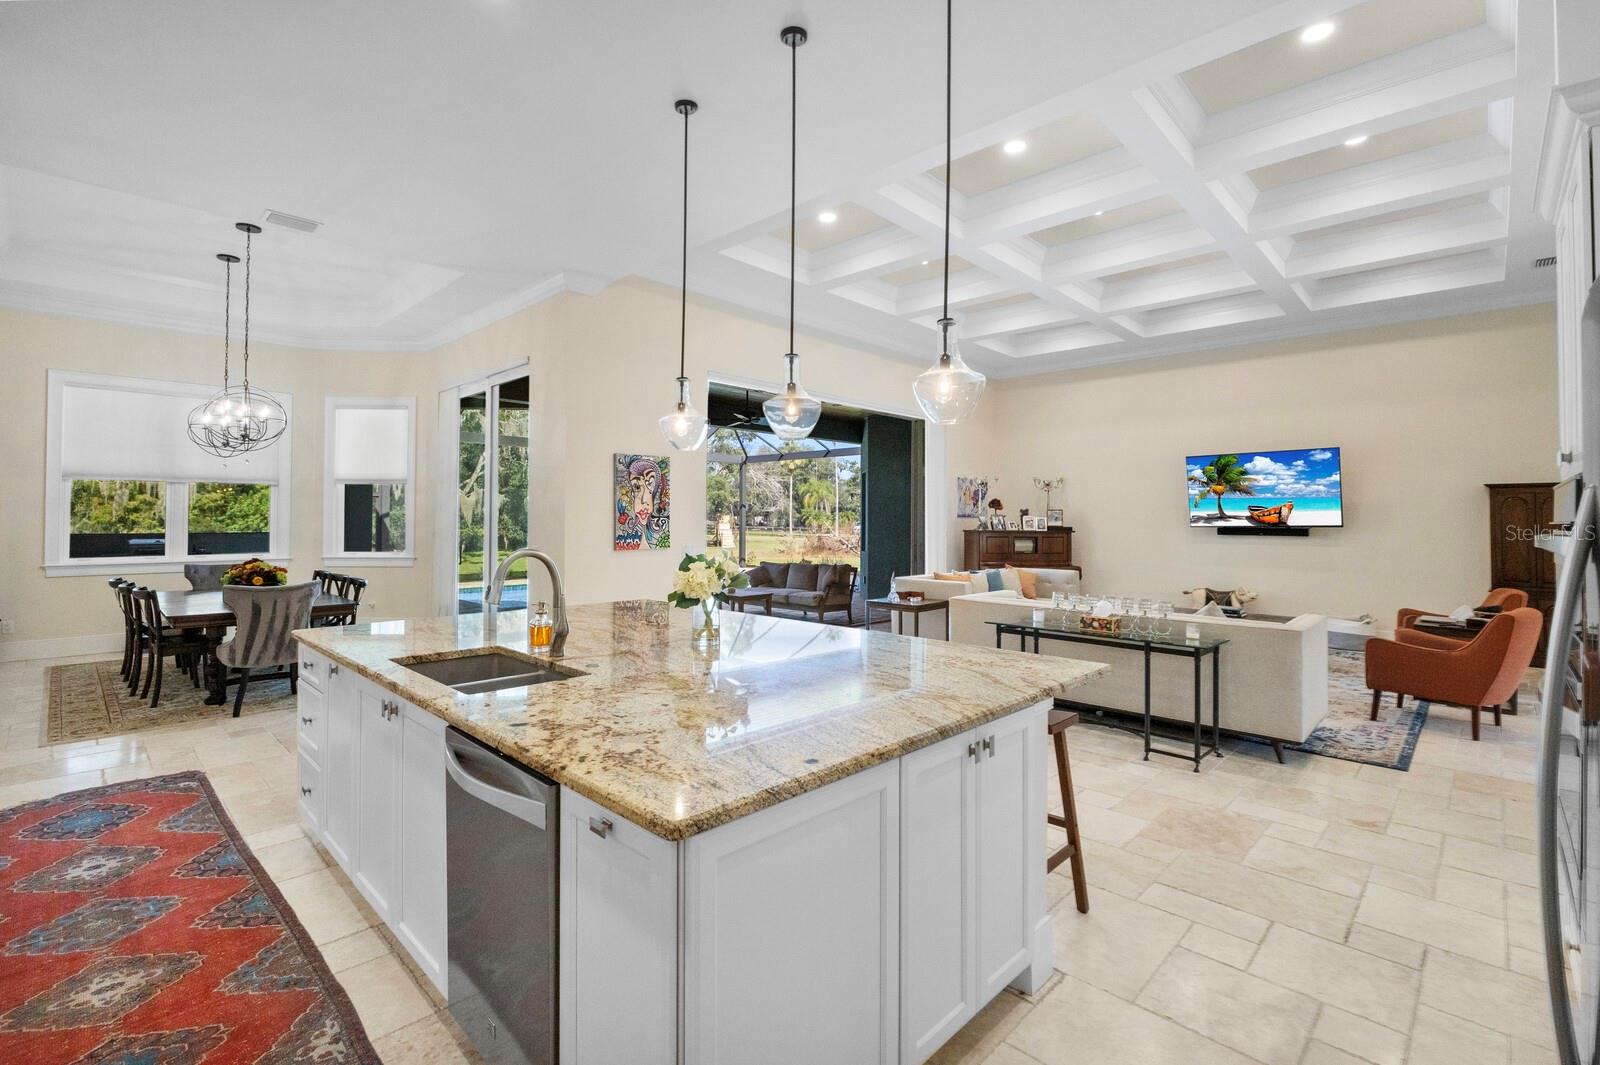
Kitchen with a large granite island, white cabinets, pendant lights, and an adjoining dining area.
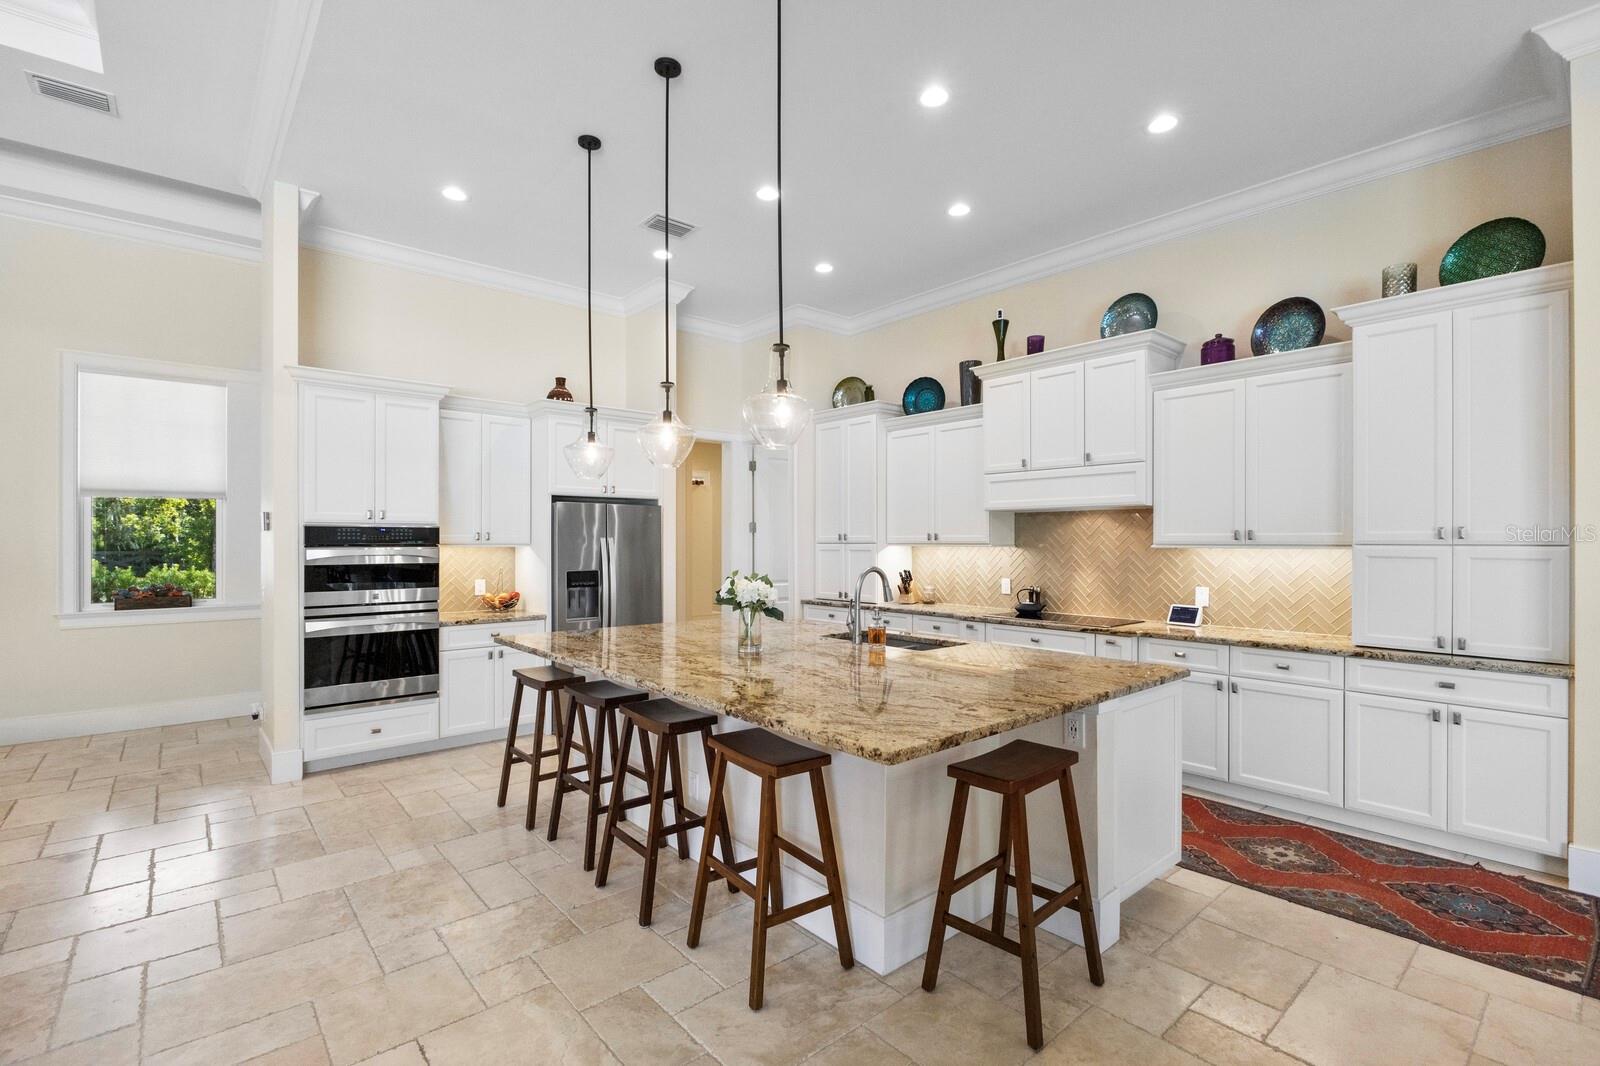
Kitchen with a large granite island, white cabinets, stainless steel appliances, and bar seating.
Open-plan kitchen with a large stone-topped island, coffered ceiling, and water visible outside.
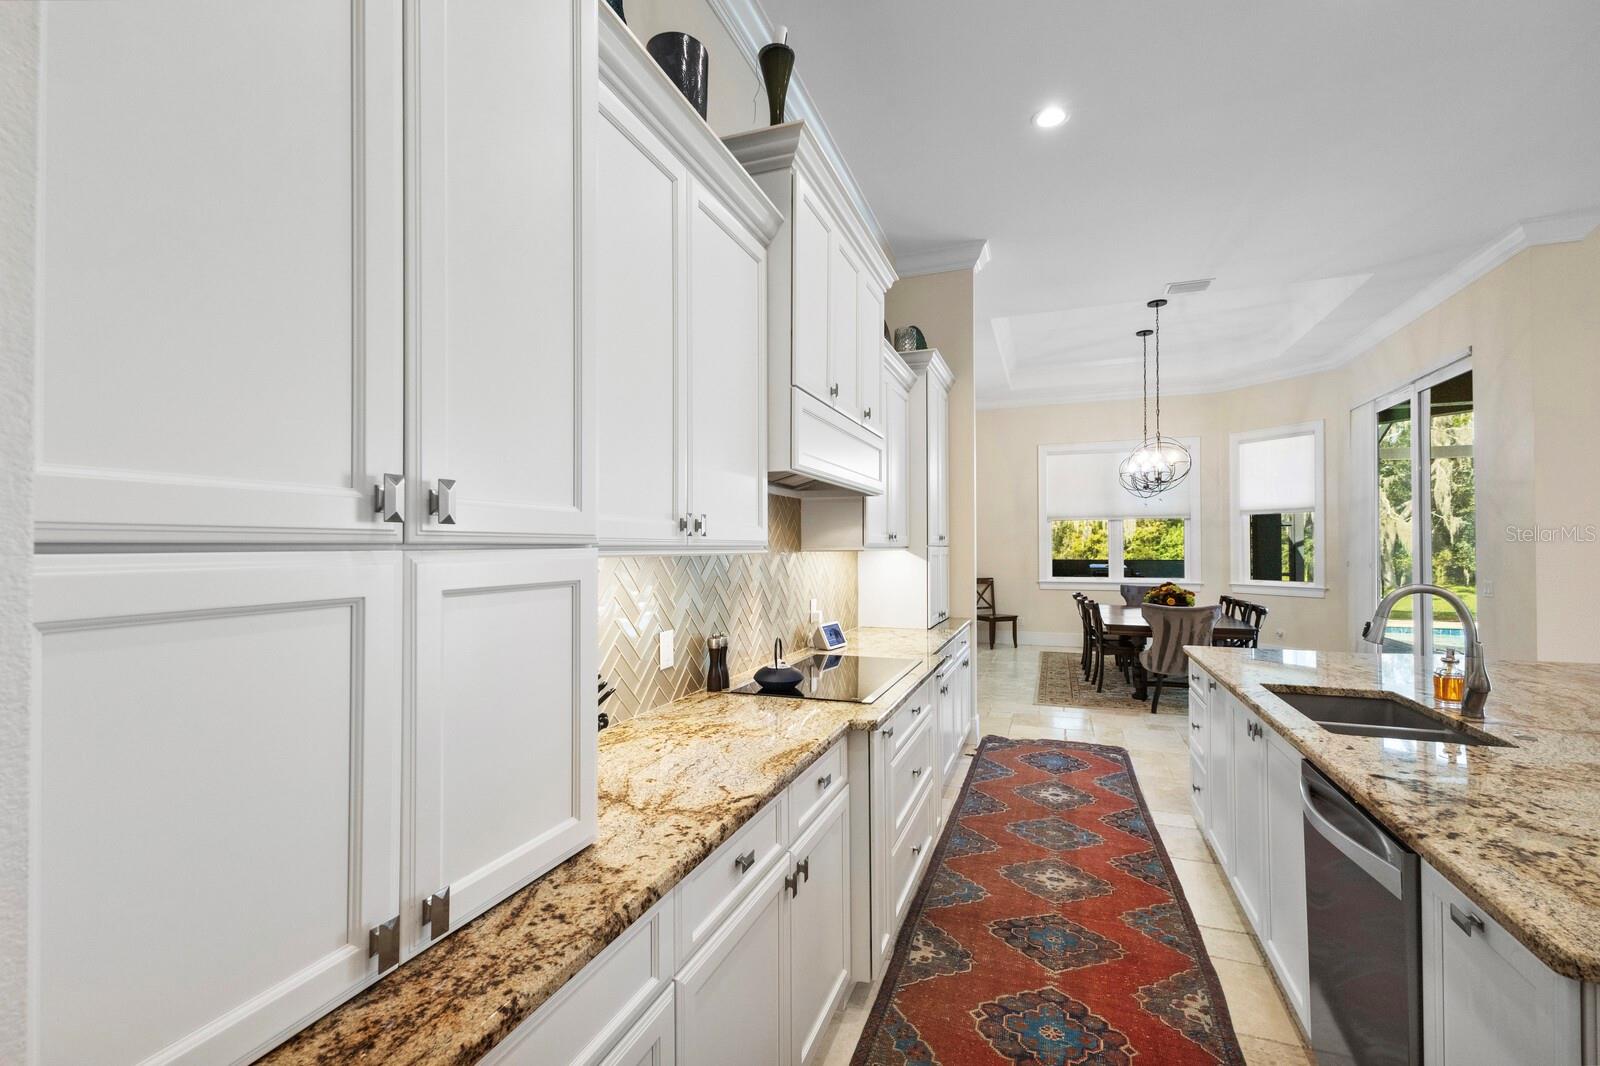
Kitchen with white cabinetry, granite countertops, herringbone backsplash, and a dining area beyond.
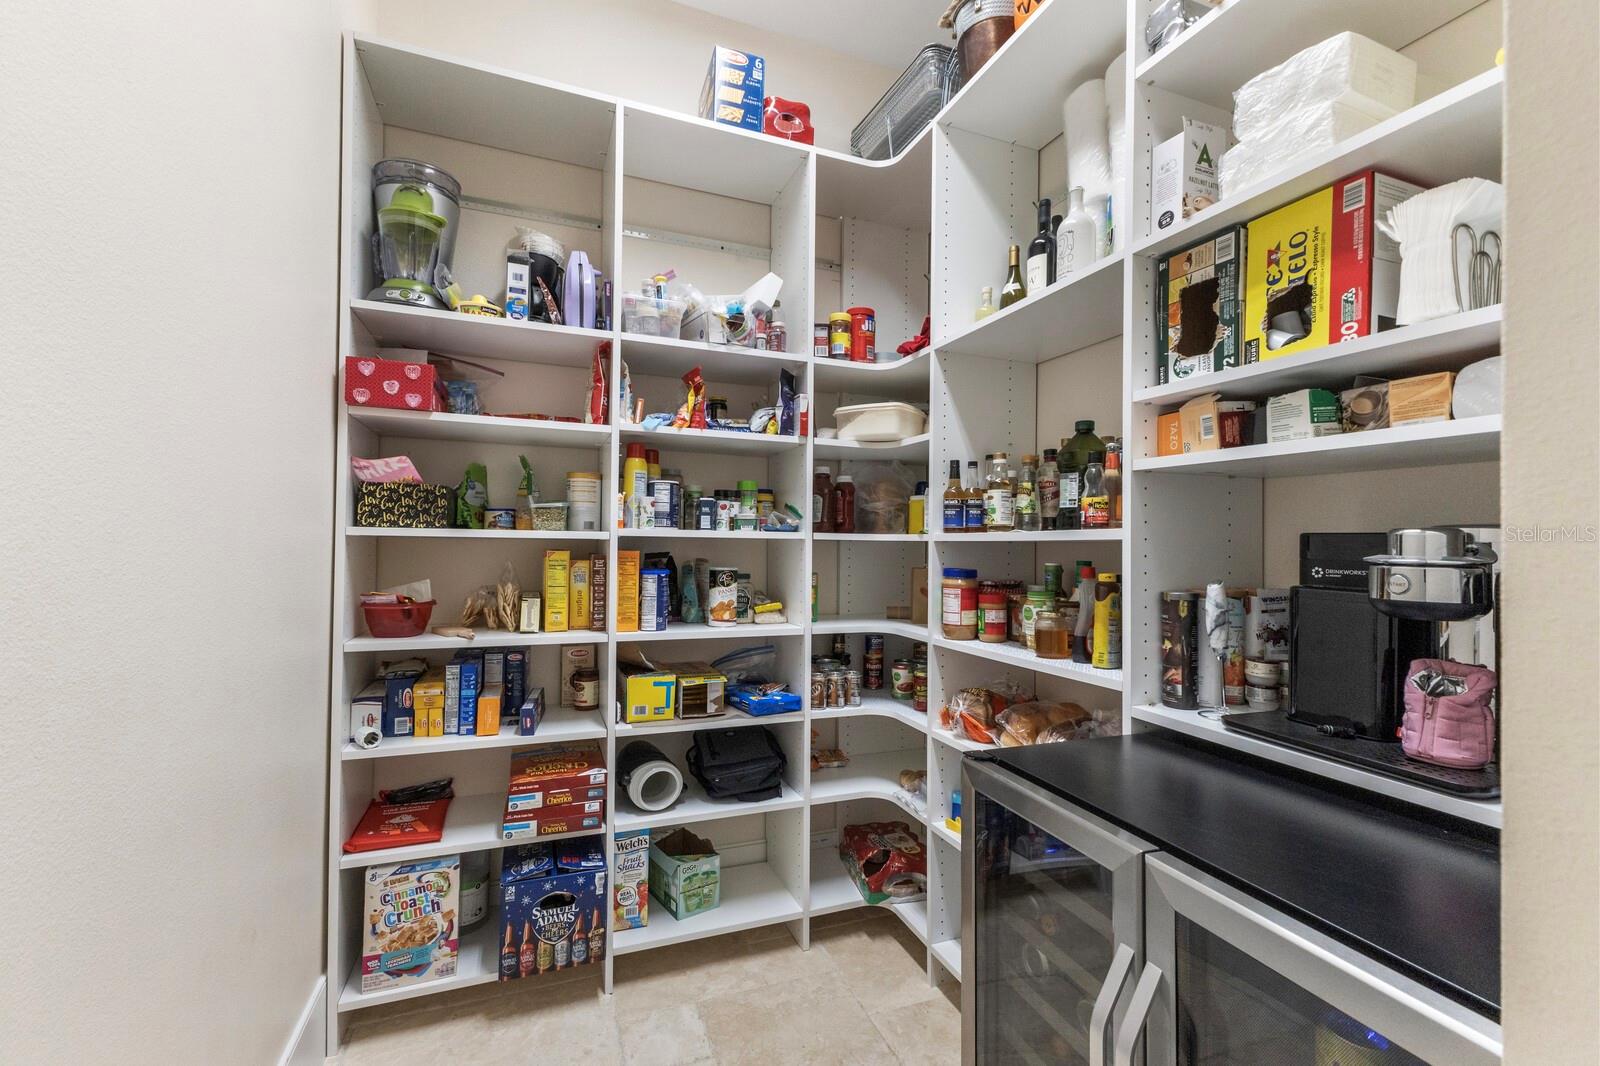
Walk-in pantry with stocked white shelves and a black counter with a beverage machine and wine refrigerator.
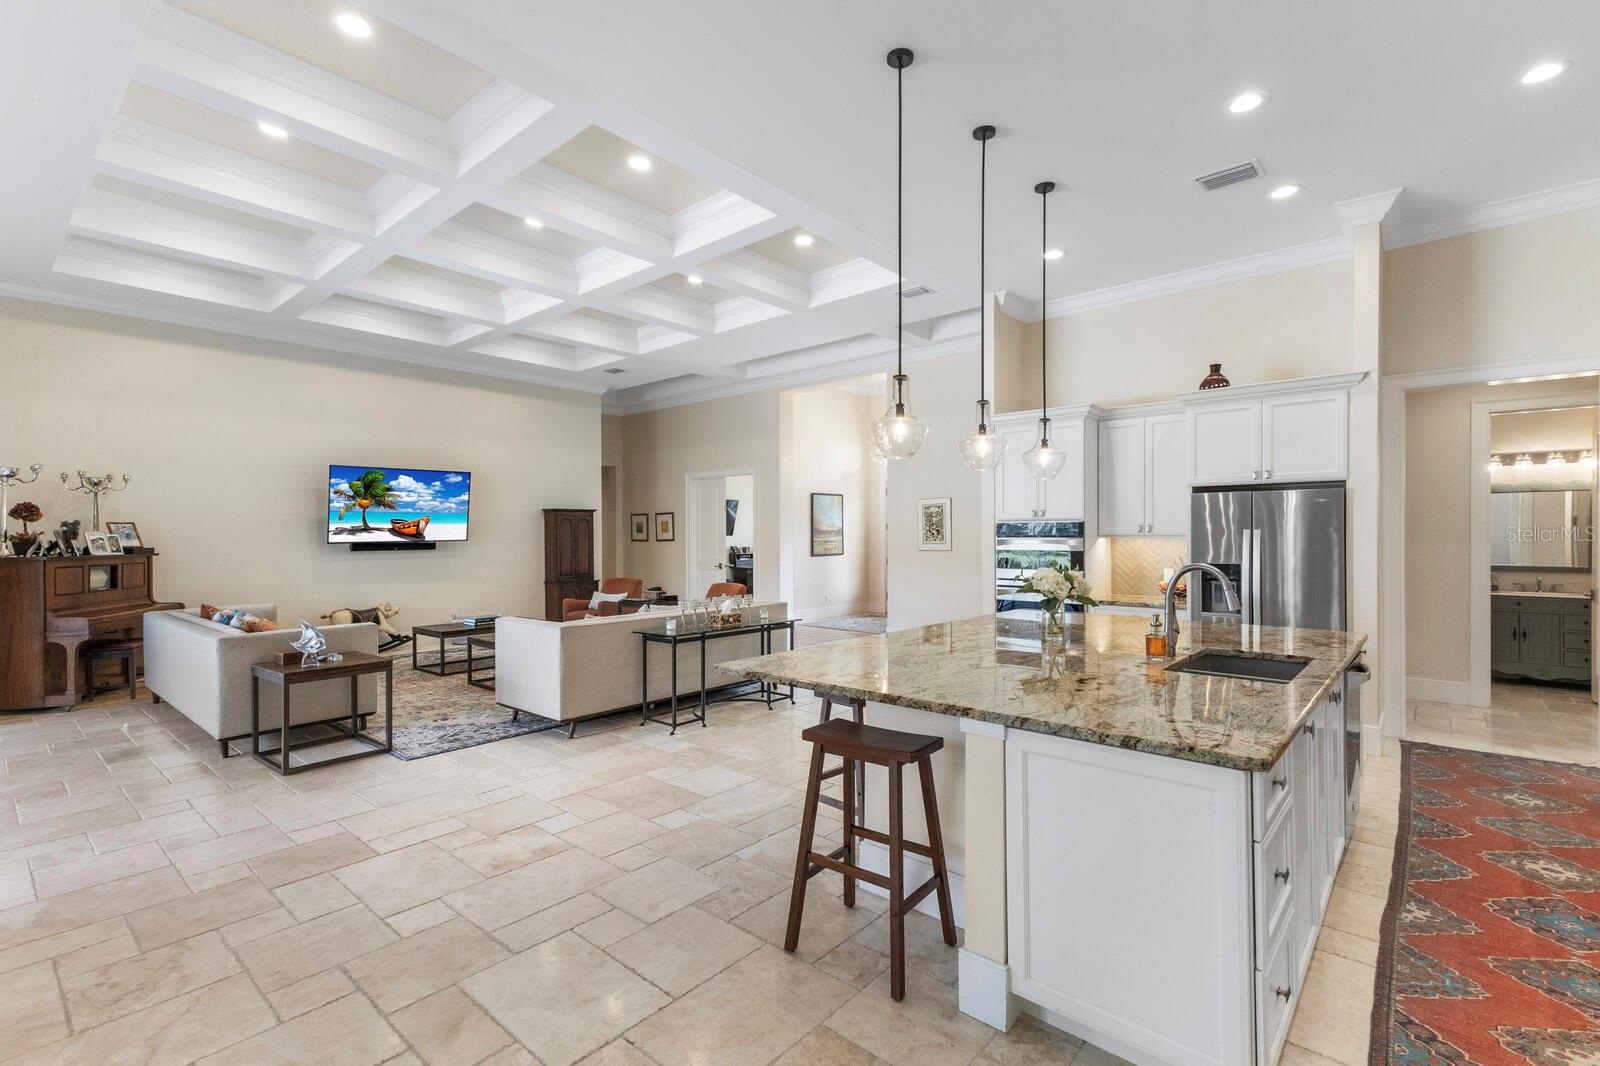
Open kitchen and living room with a large stone island and coffered ceiling.
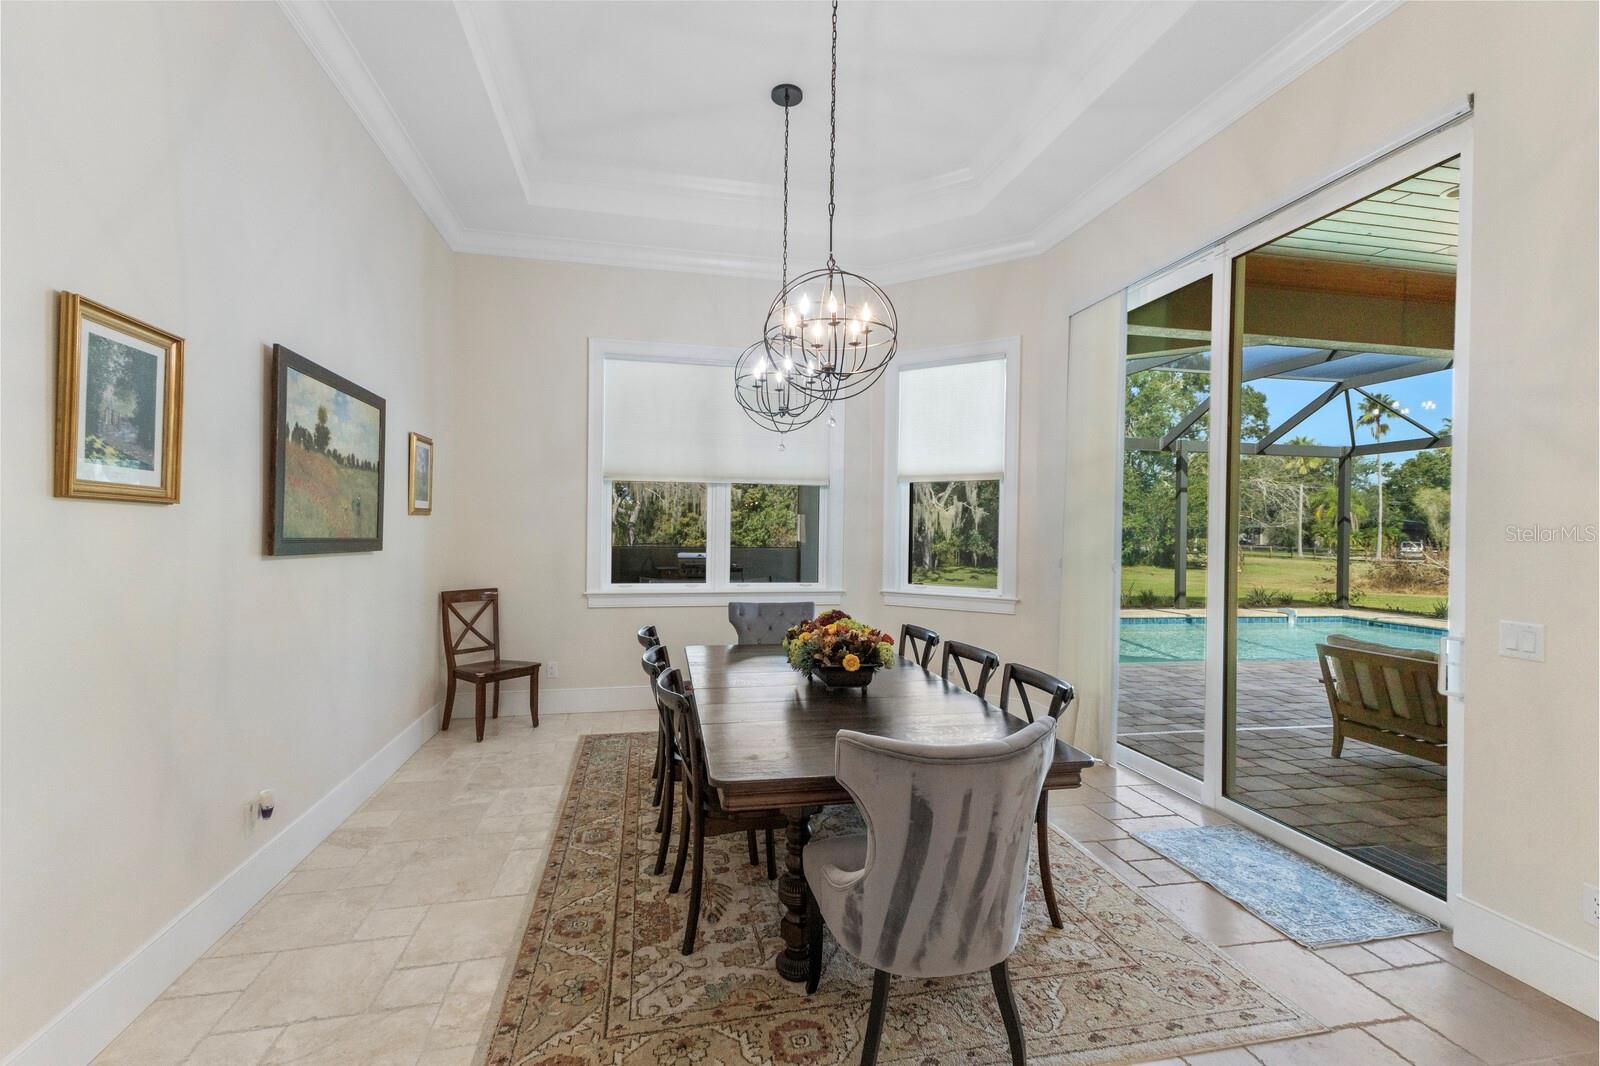
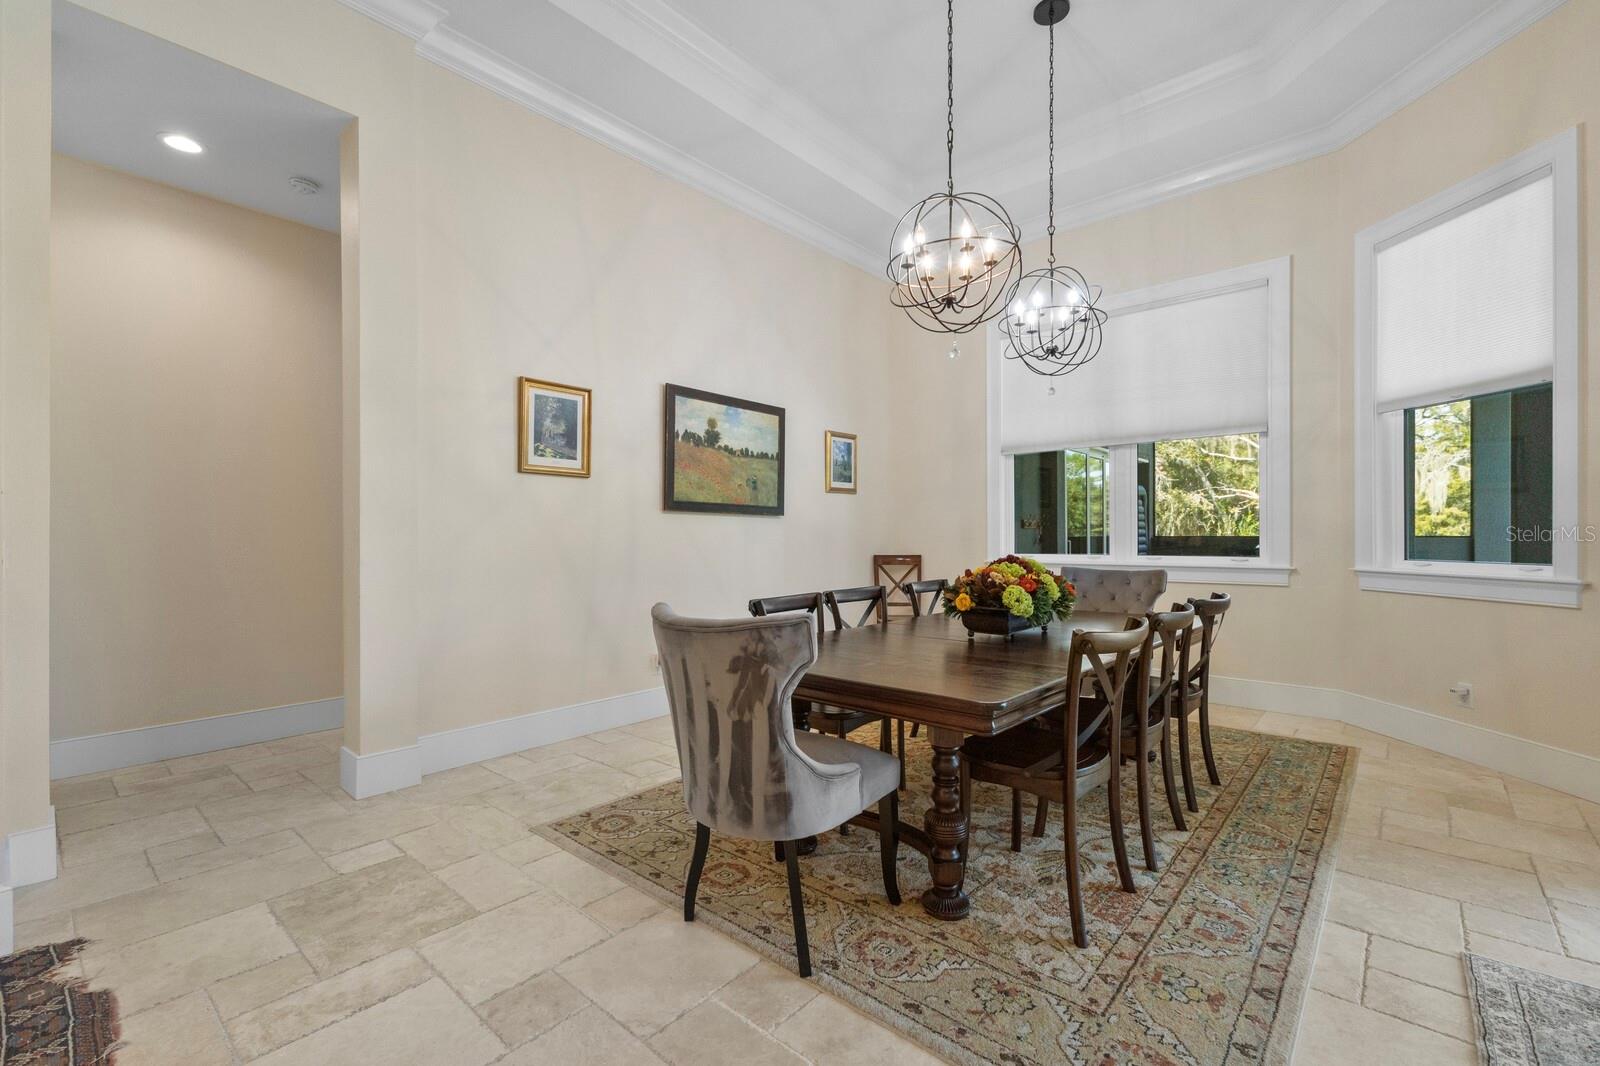
Dining room with a long wood table and chandeliers, opening to a covered patio and pool.
Furnished dining room with a long wood table, ornate chandeliers, and large windows.
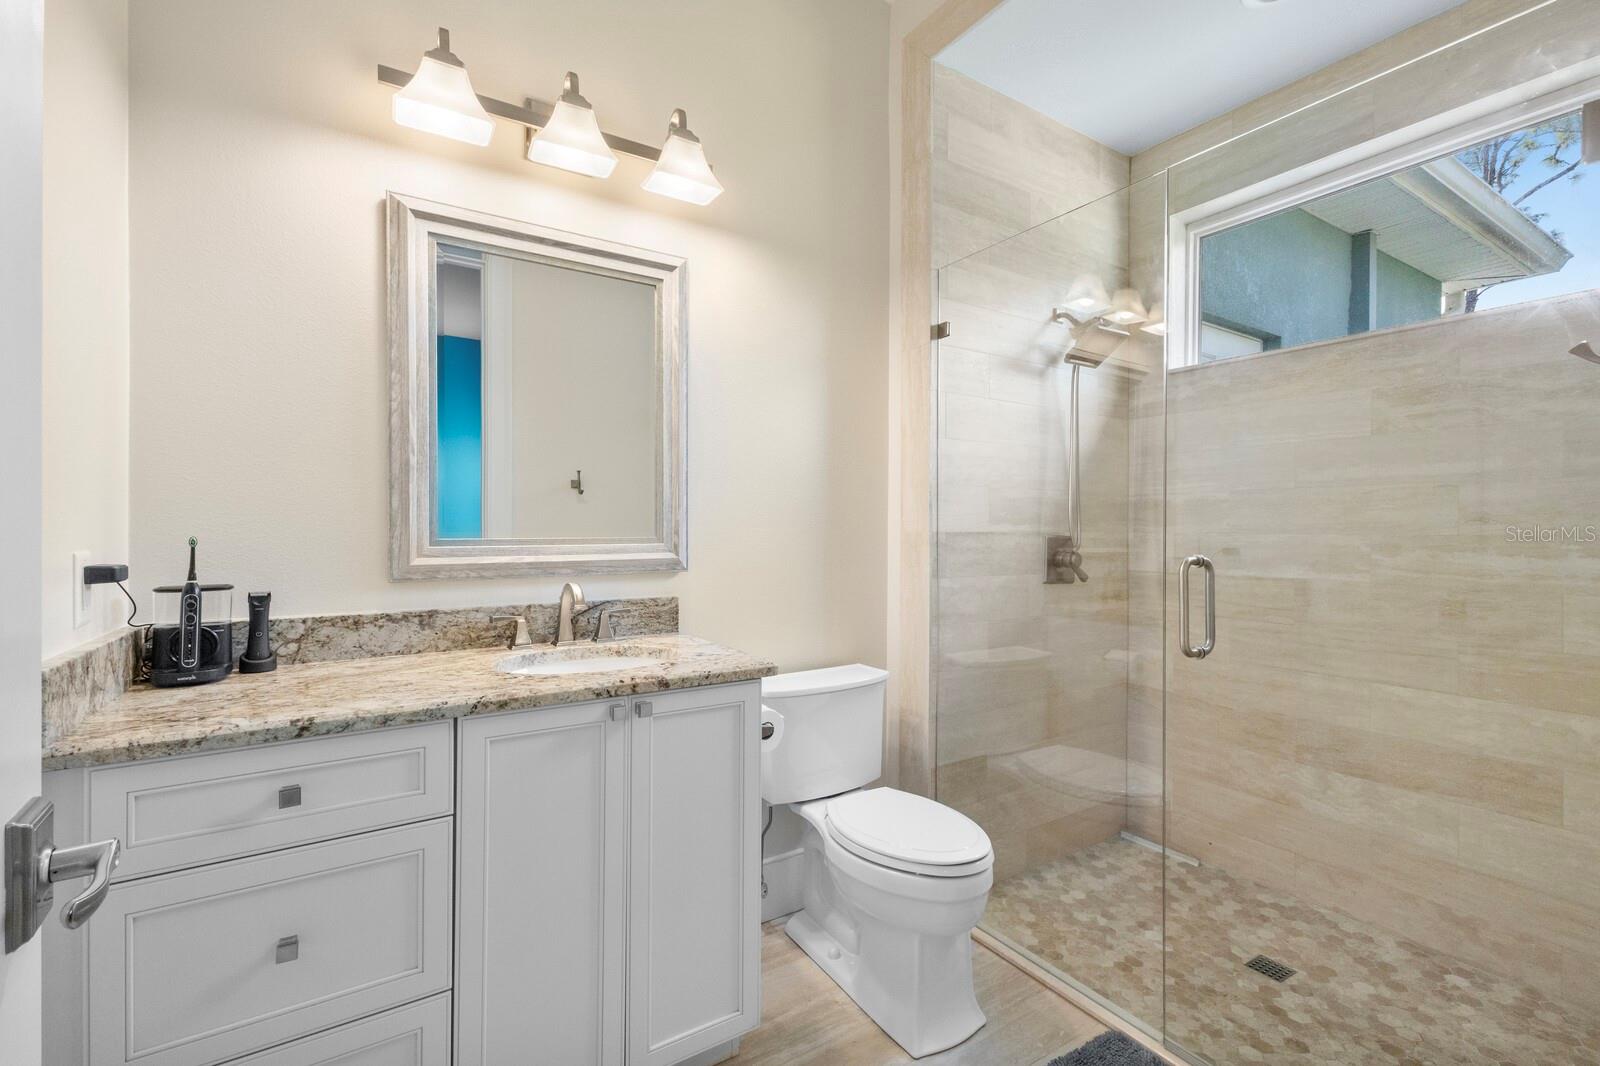
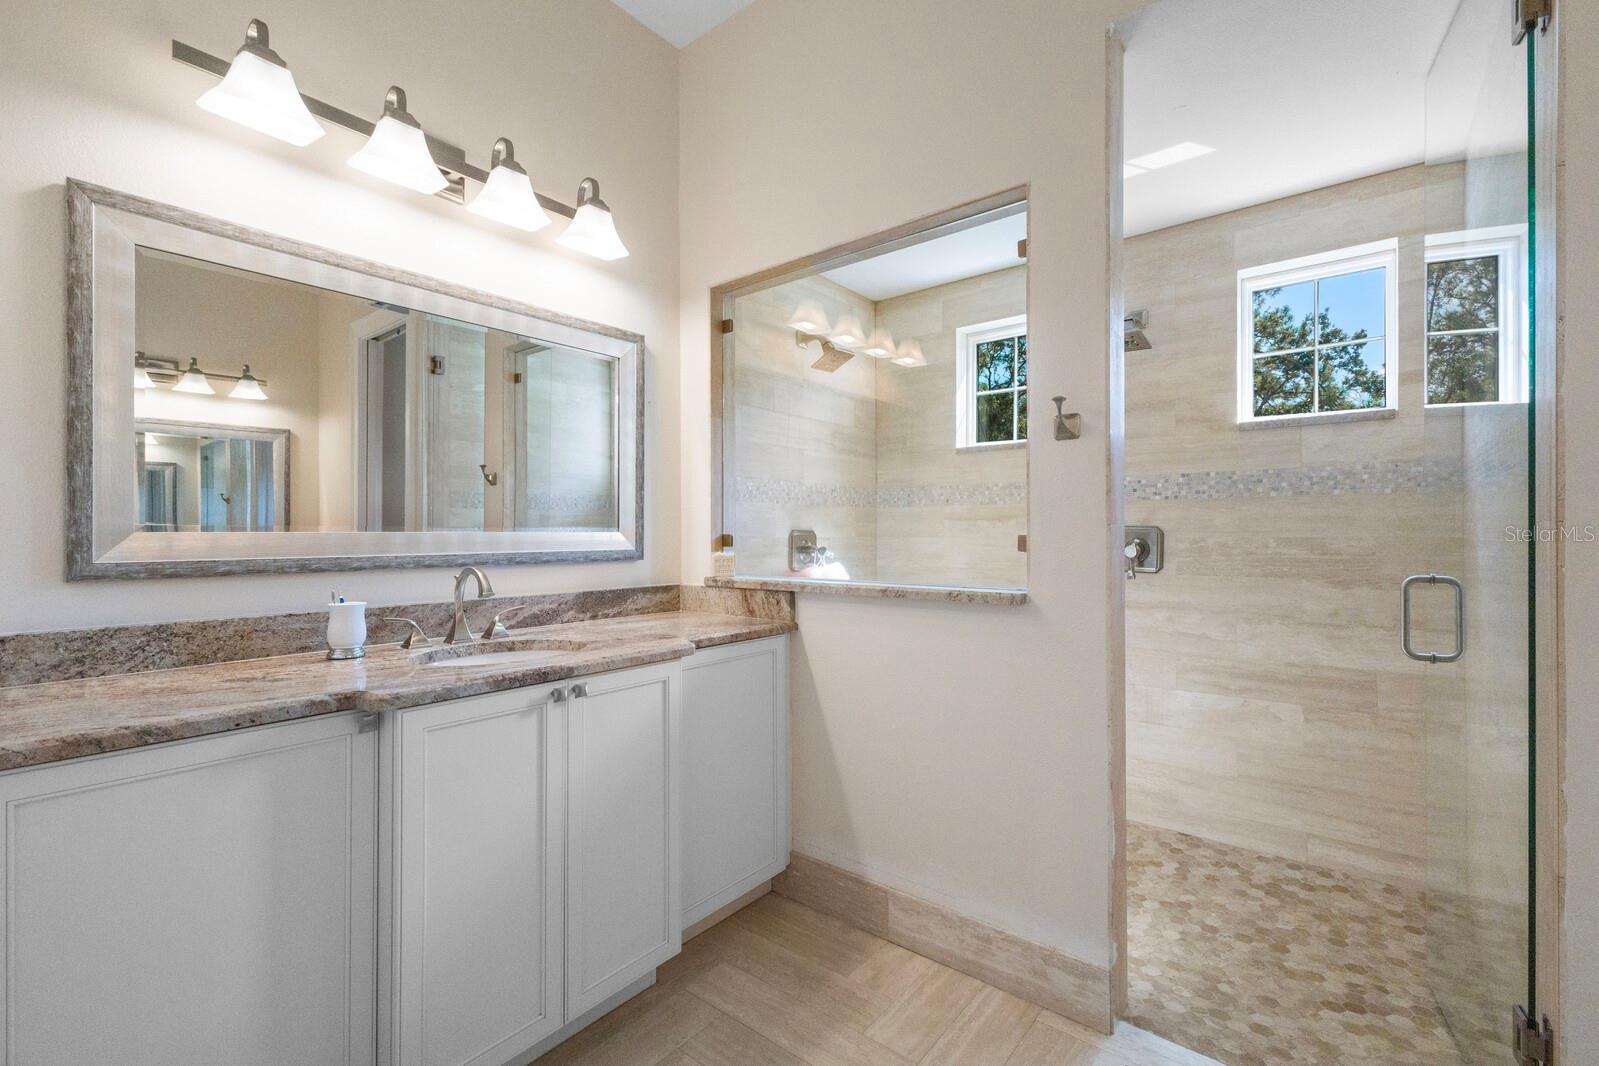
Bathroom with granite vanity and a glass-enclosed tiled shower beside a window.
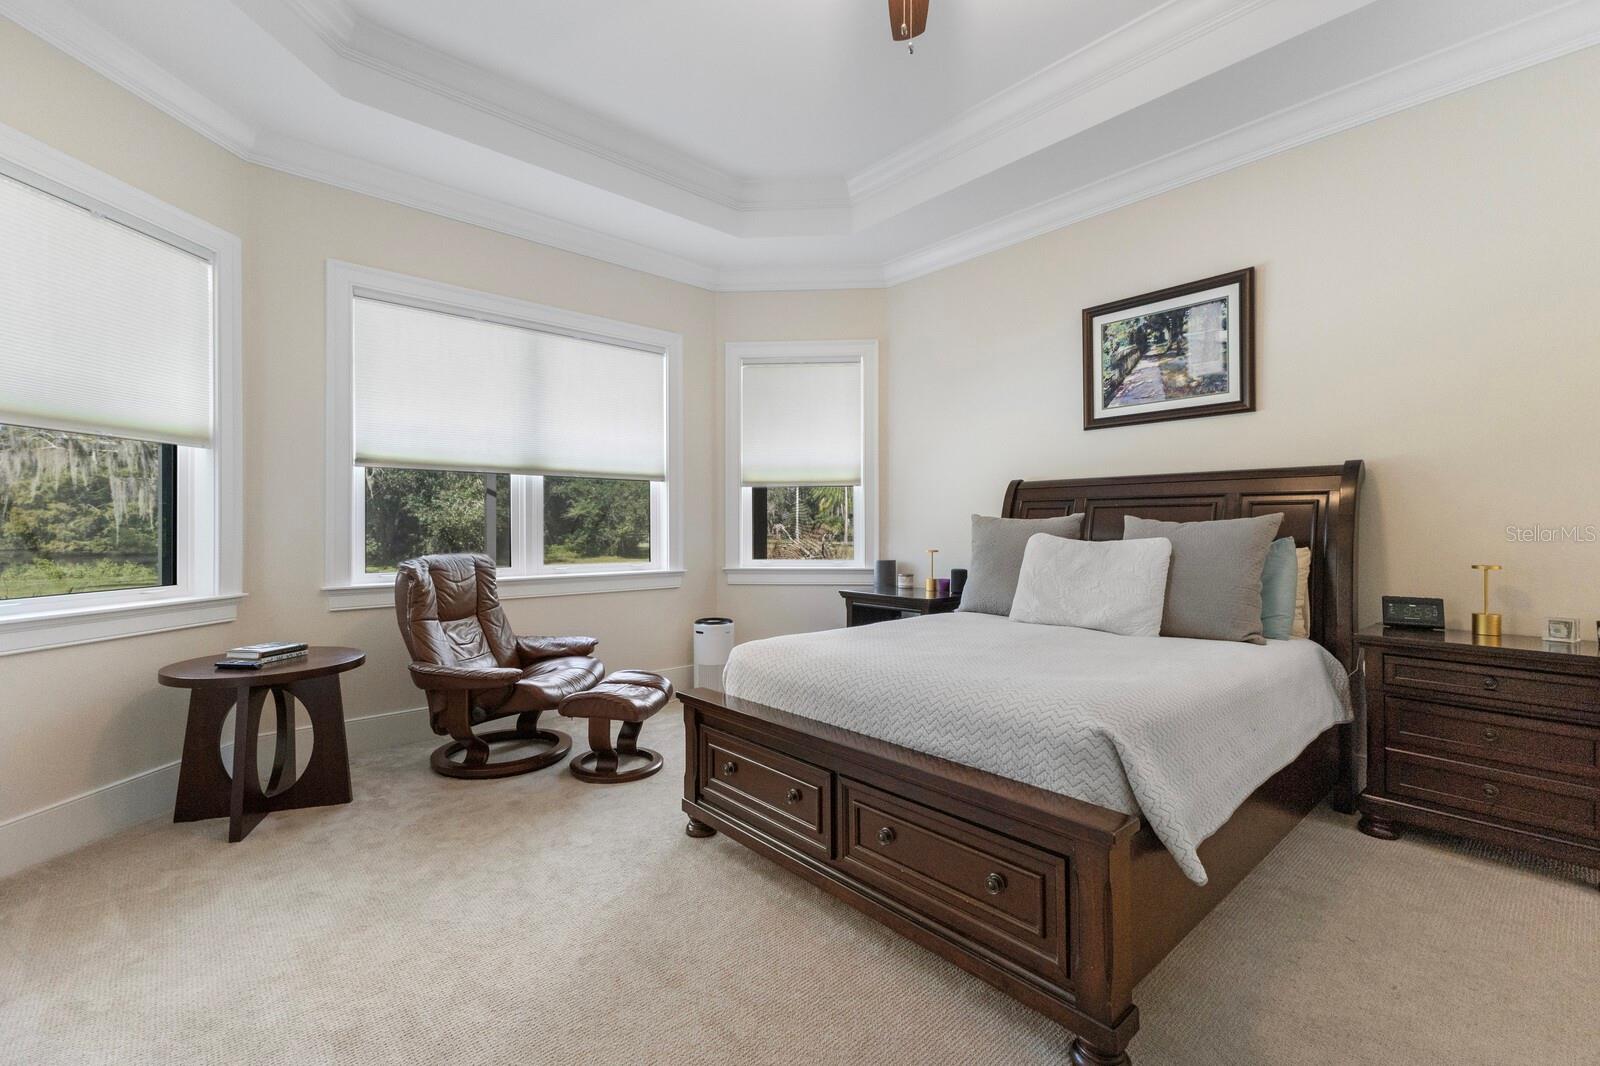
Bedroom with a dark wood bed, leather lounge chair, and windows overlooking greenery and water.
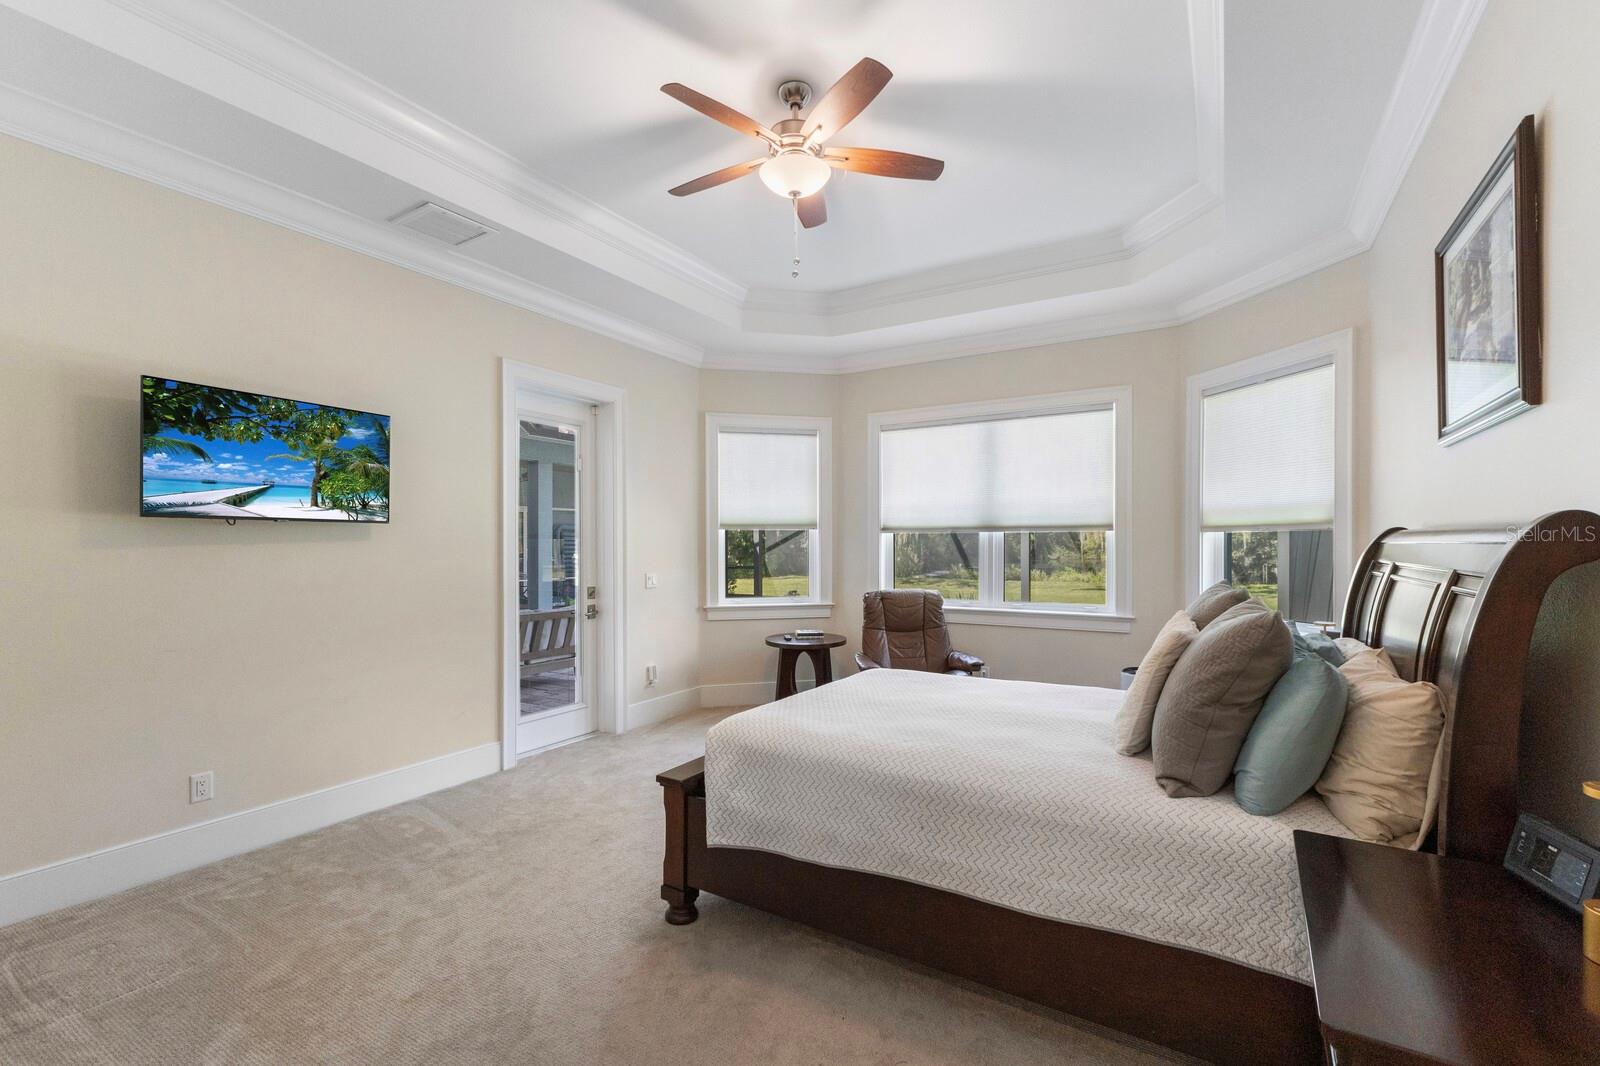
Bedroom with a dark wood bed, tray ceiling, ceiling fan, and windows overlooking greenery.
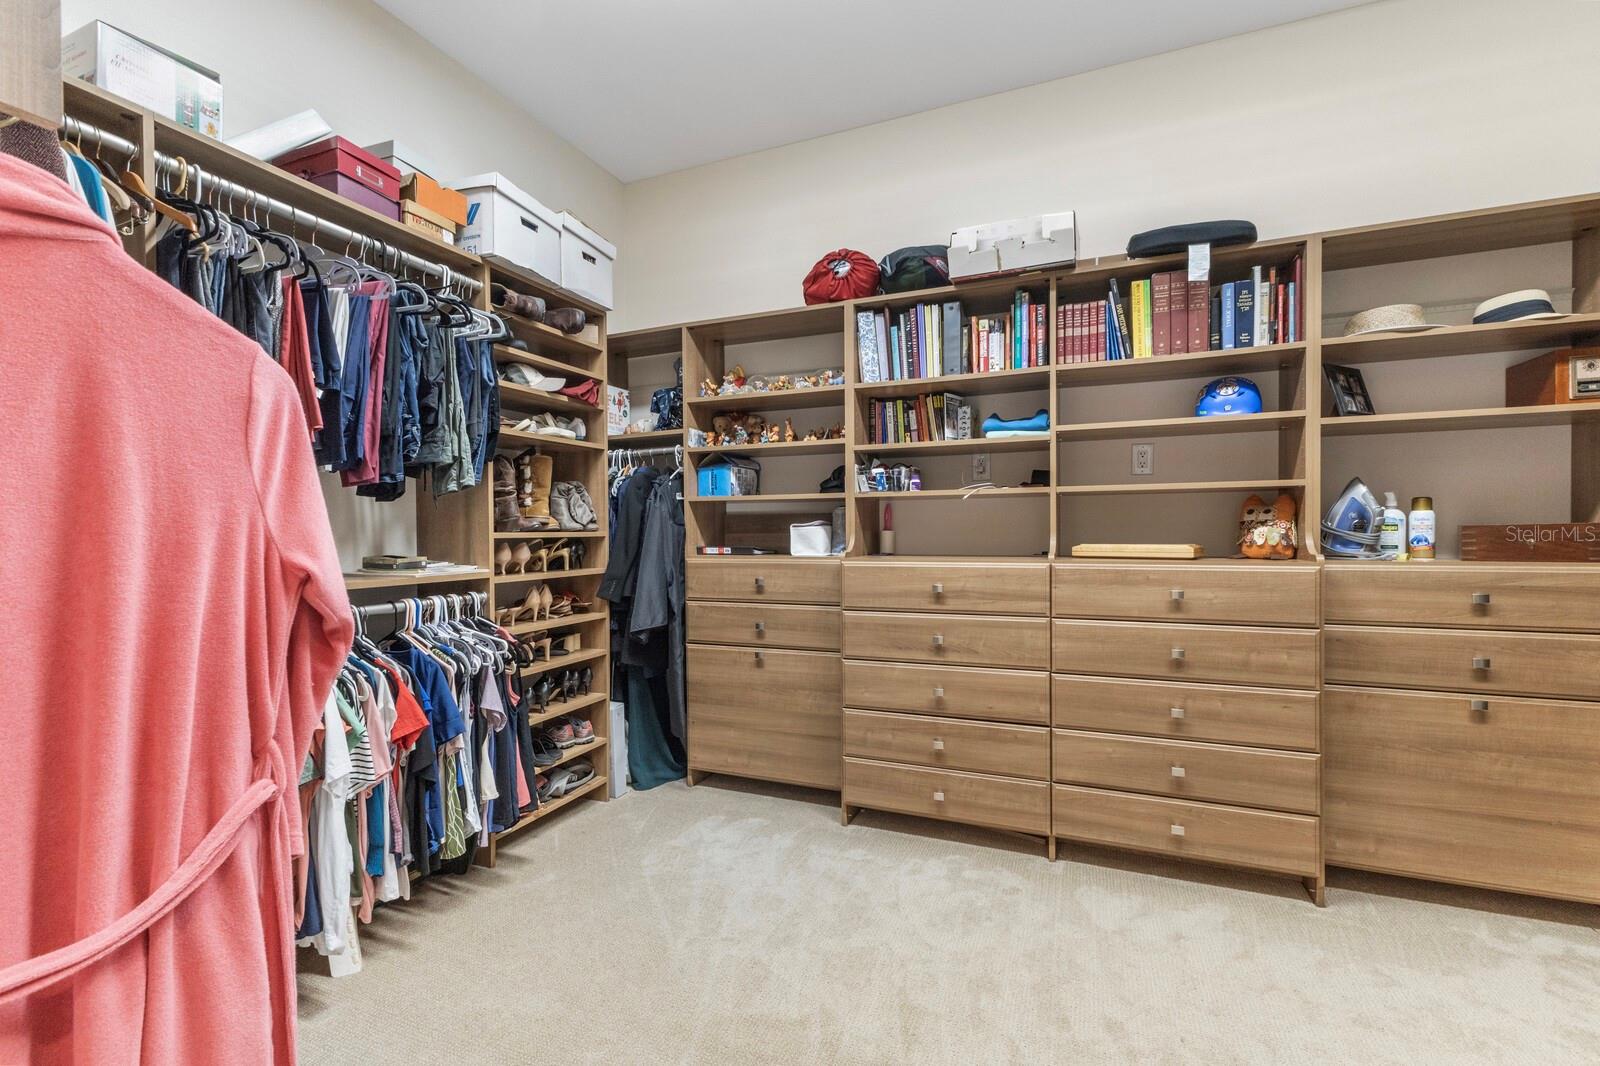
Walk-in closet with wood built-ins, rows of drawers, hanging clothes, and a pink robe.
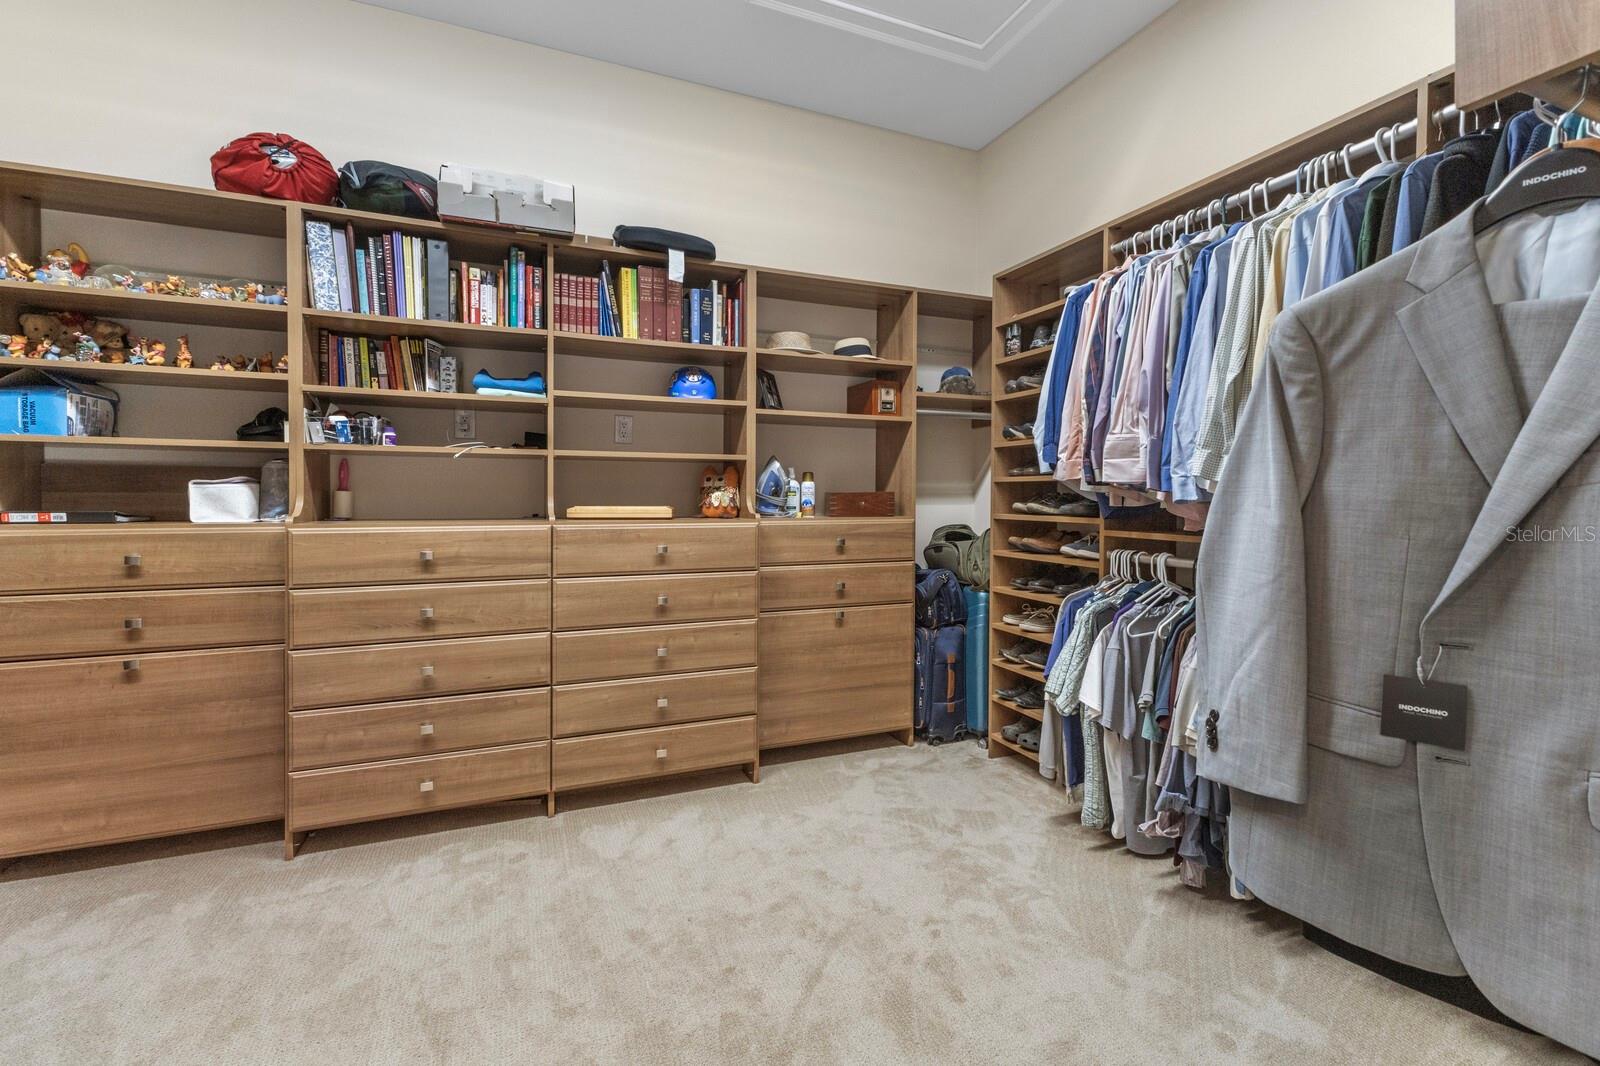
Walk-in closet with extensive wood shelving and drawers, clothes rails, and a gray suit.
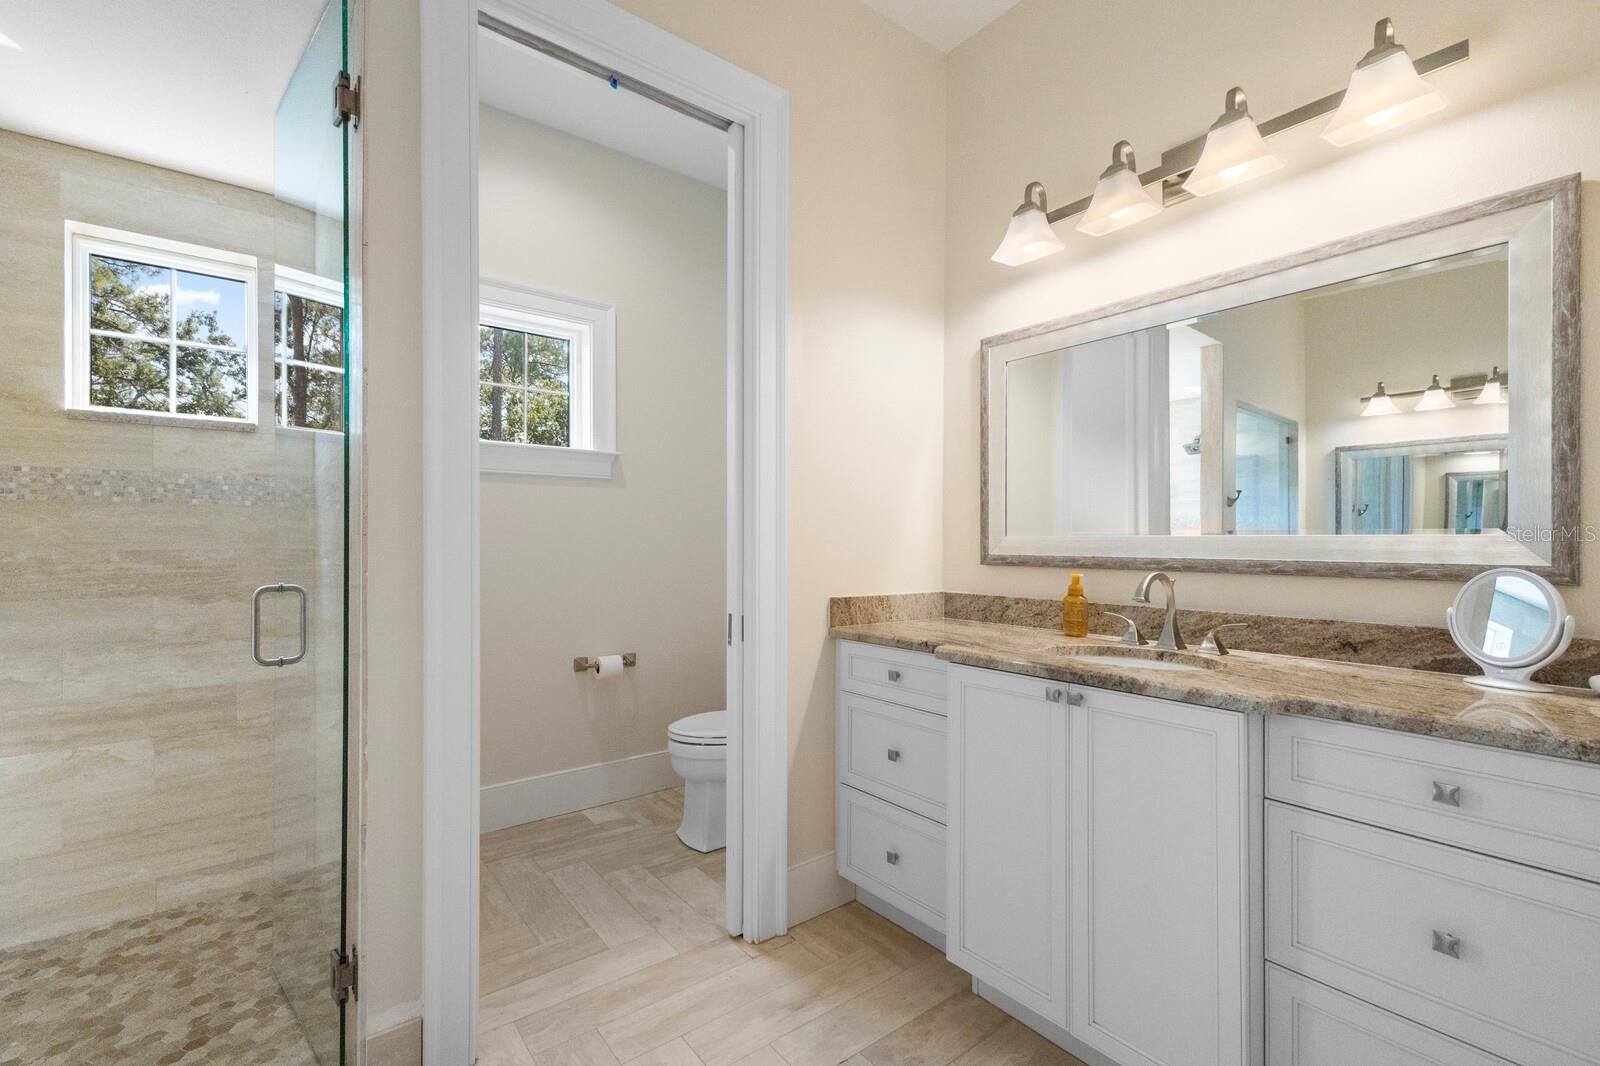
Bathroom with a long white vanity and a glass-enclosed tiled shower.
Bathroom with a glass walk-in shower, long white vanity, and toilet alcove with a window.
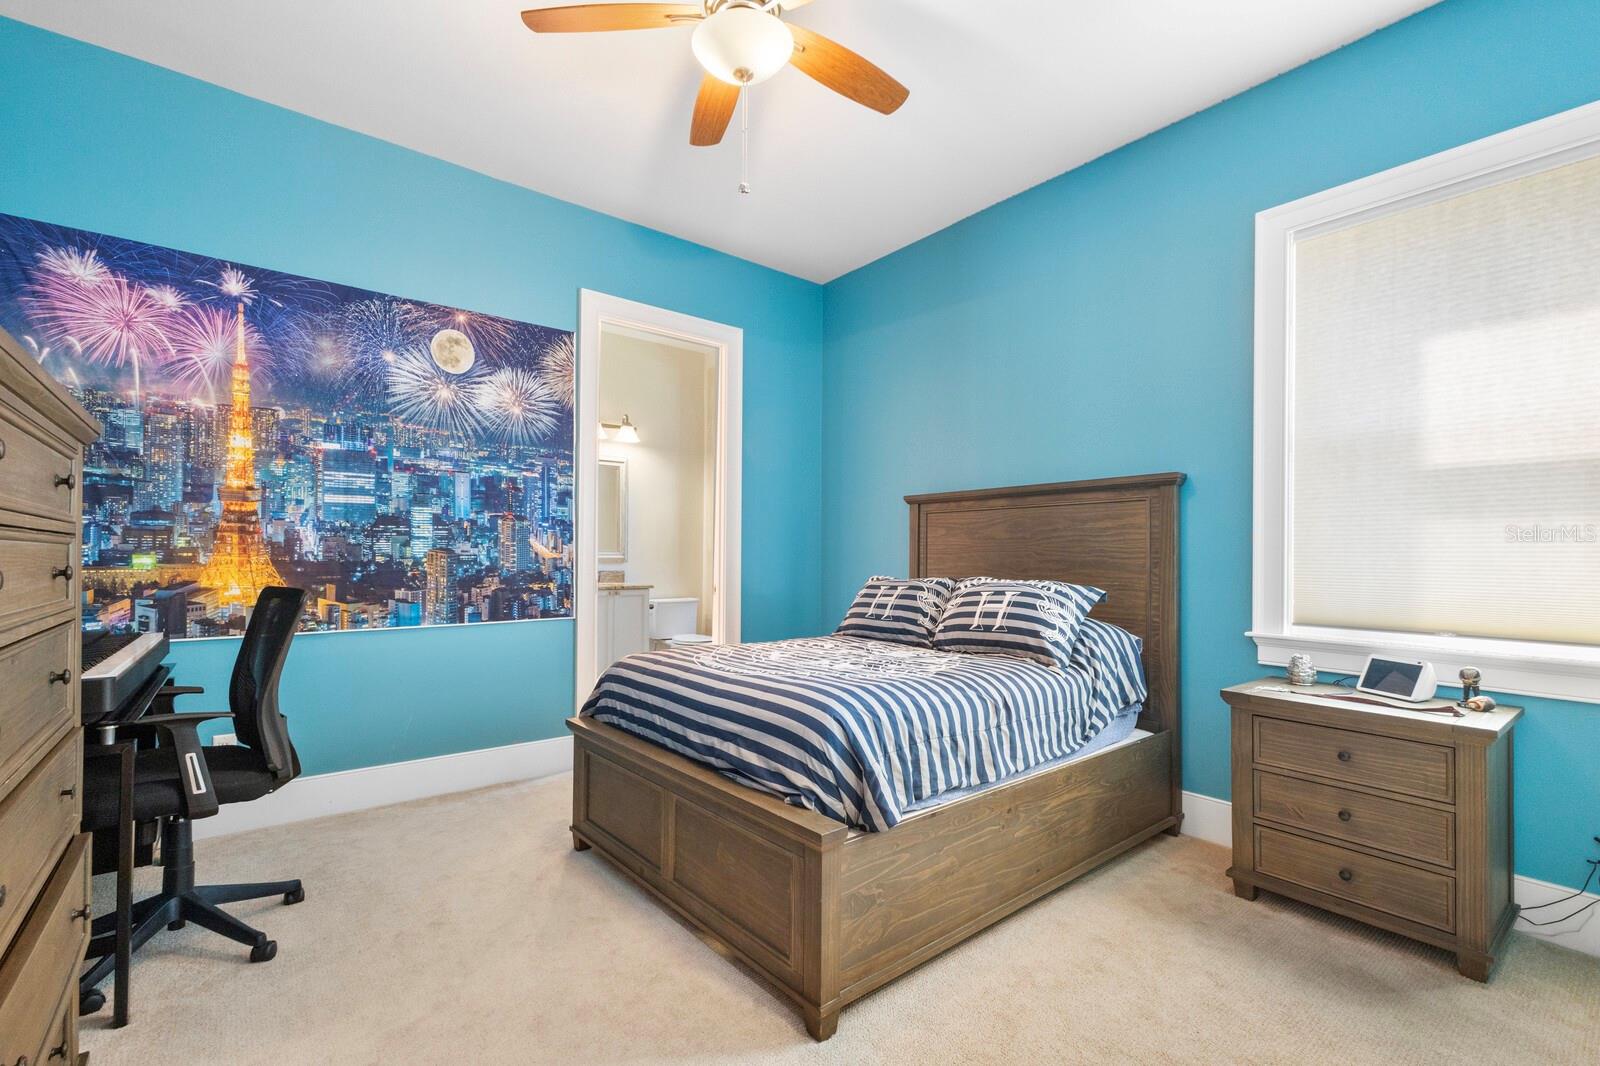
Bedroom with turquoise walls, wooden bed, and a fireworks-lit city mural.
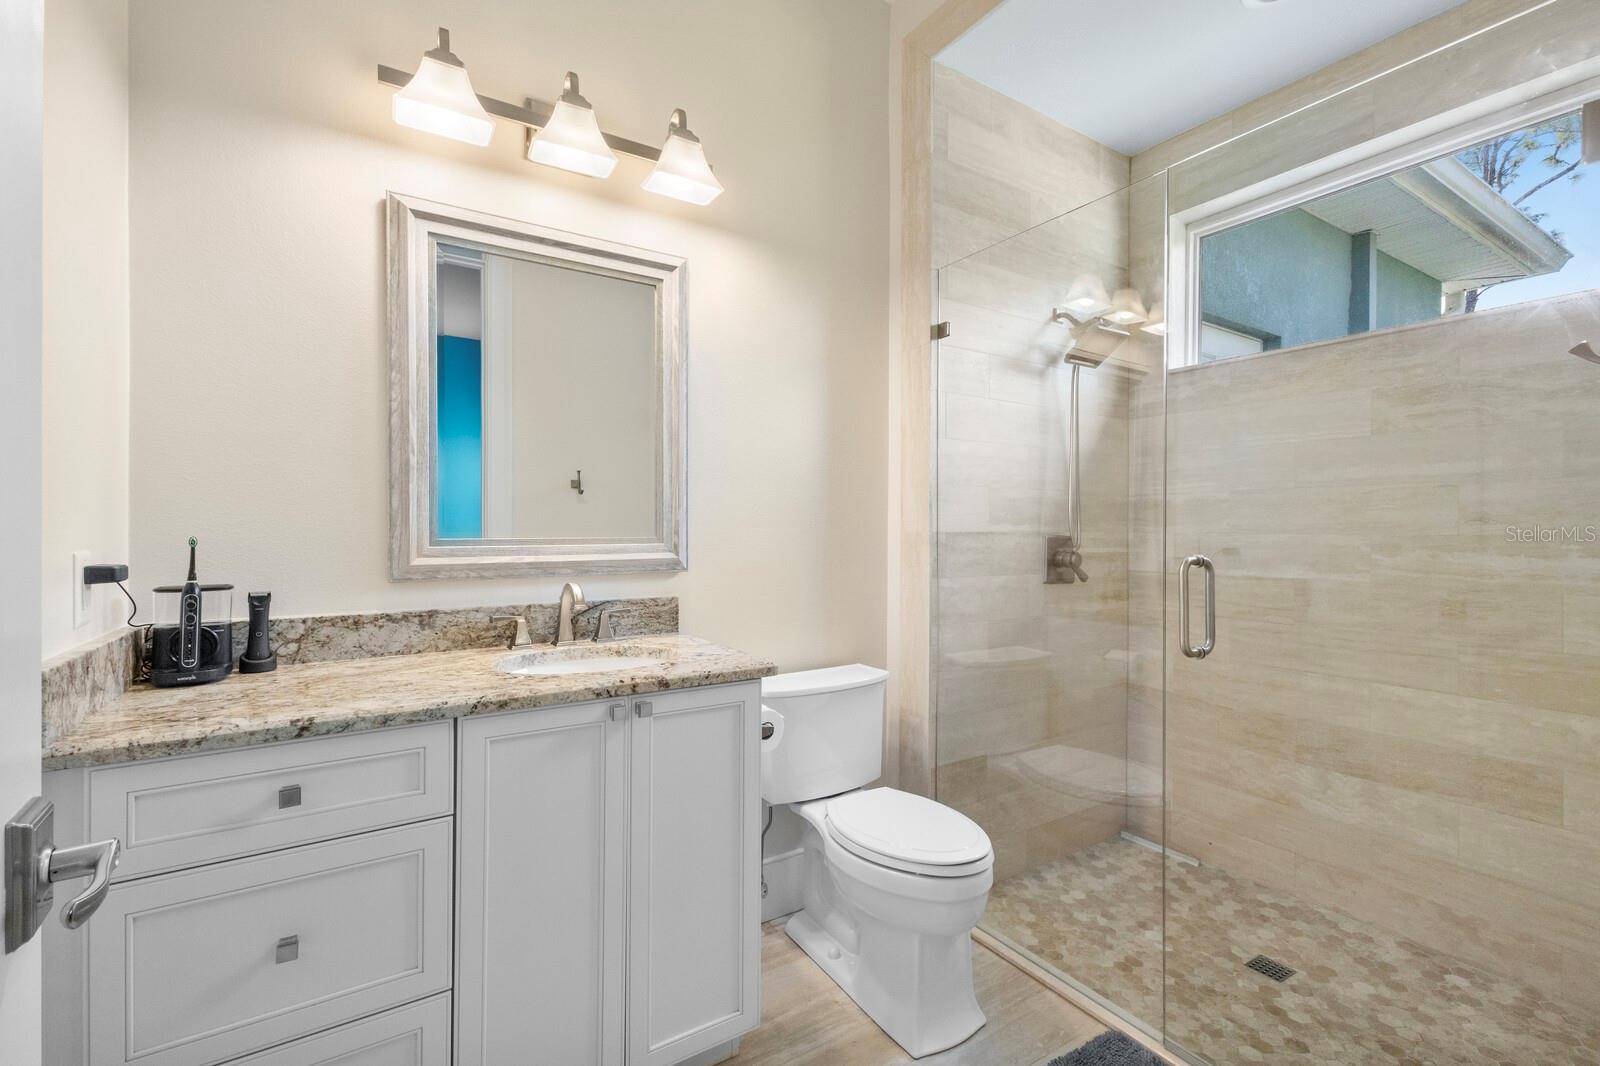
Bathroom with a granite-topped white vanity and glass-enclosed tiled shower.
Bedroom with turquoise walls, a dark wood bed, and an open doorway to the bathroom.
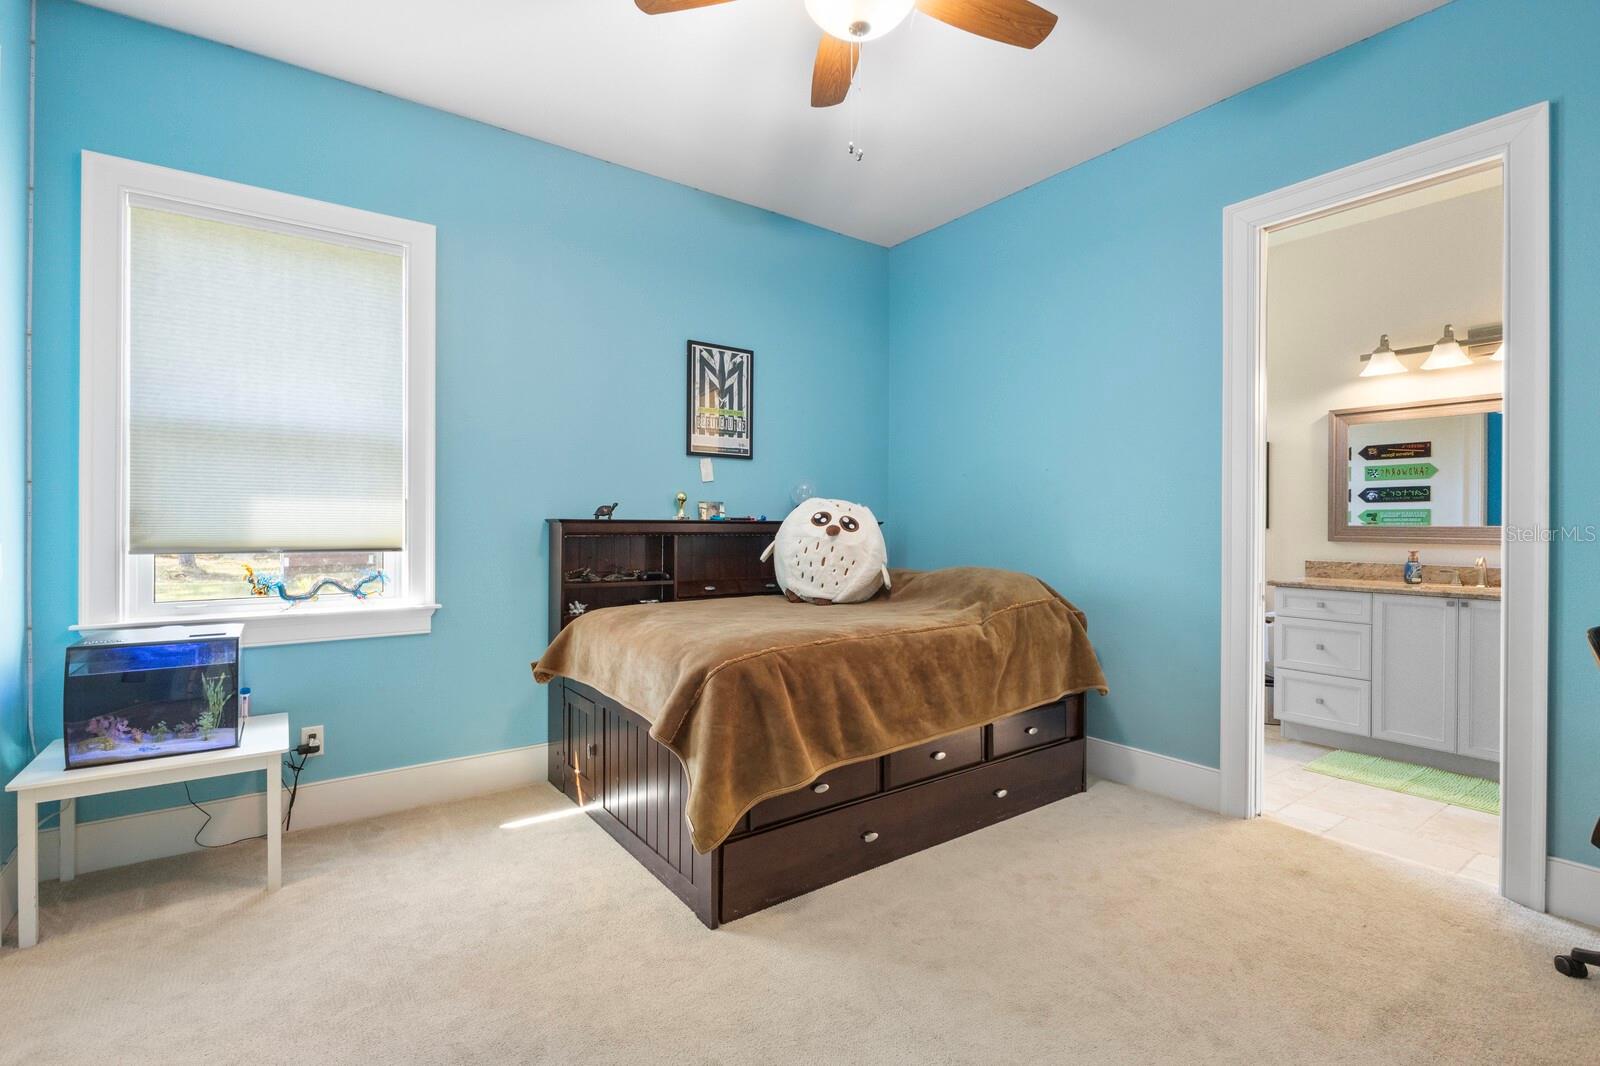
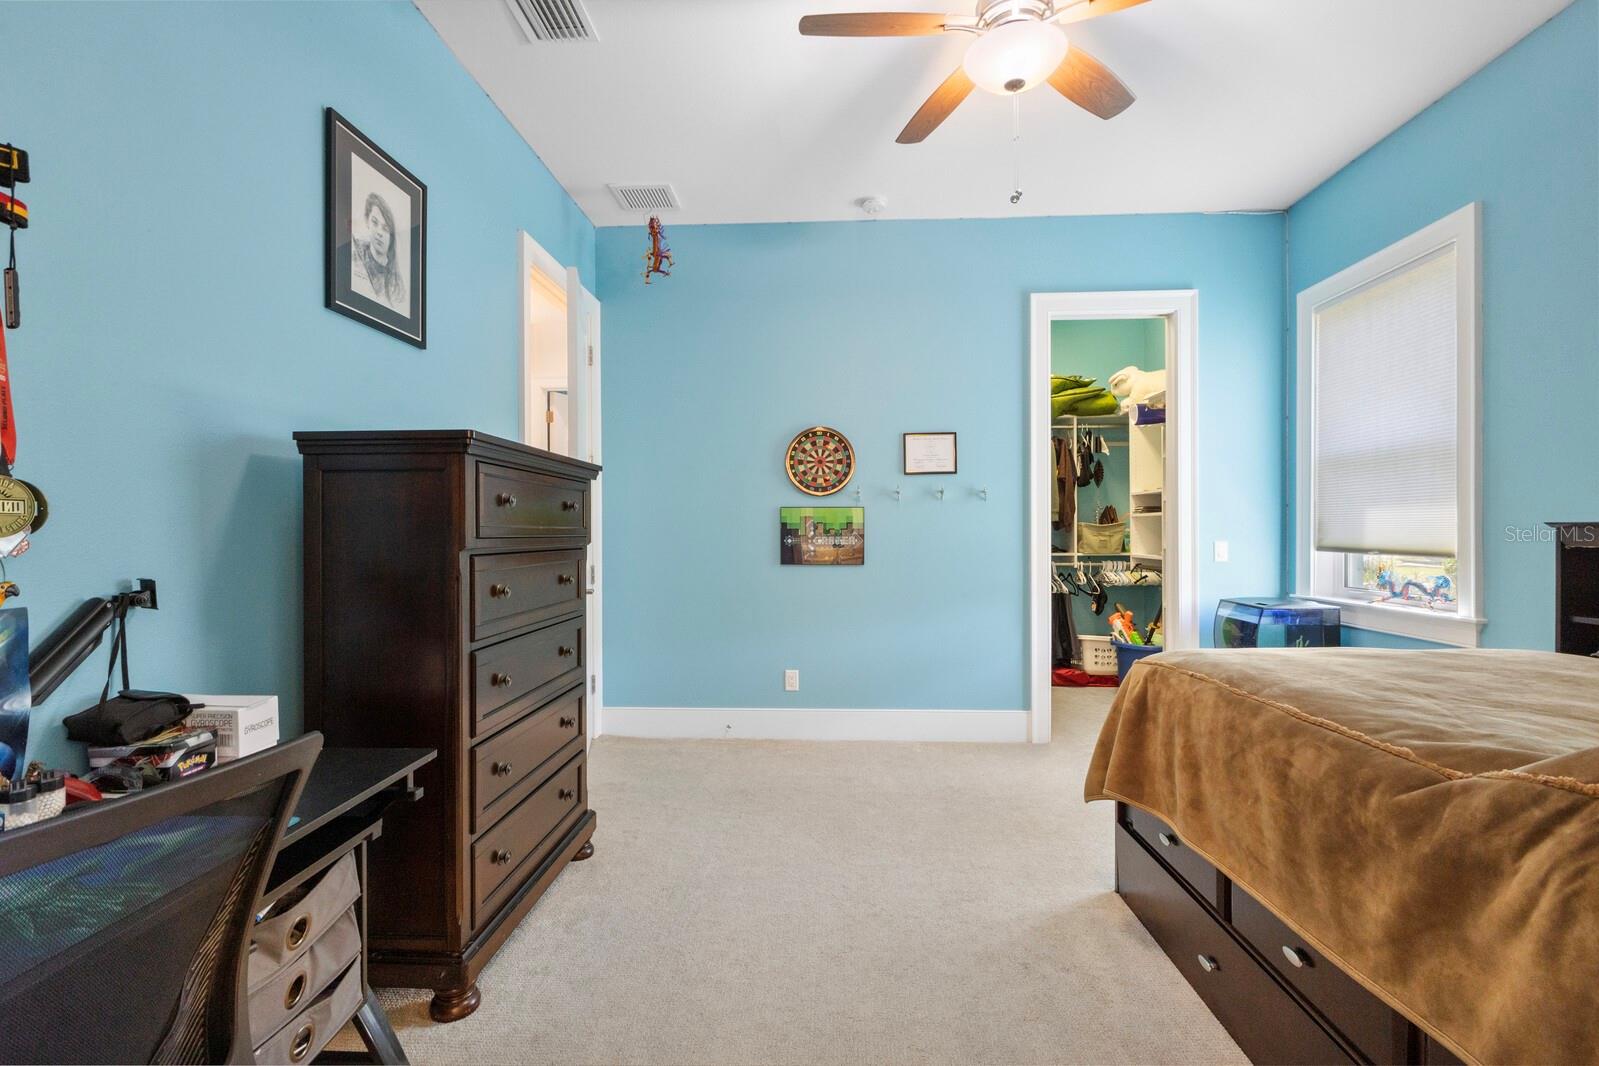
Bedroom with turquoise walls, dark wood dresser, ceiling fan, and open closet.
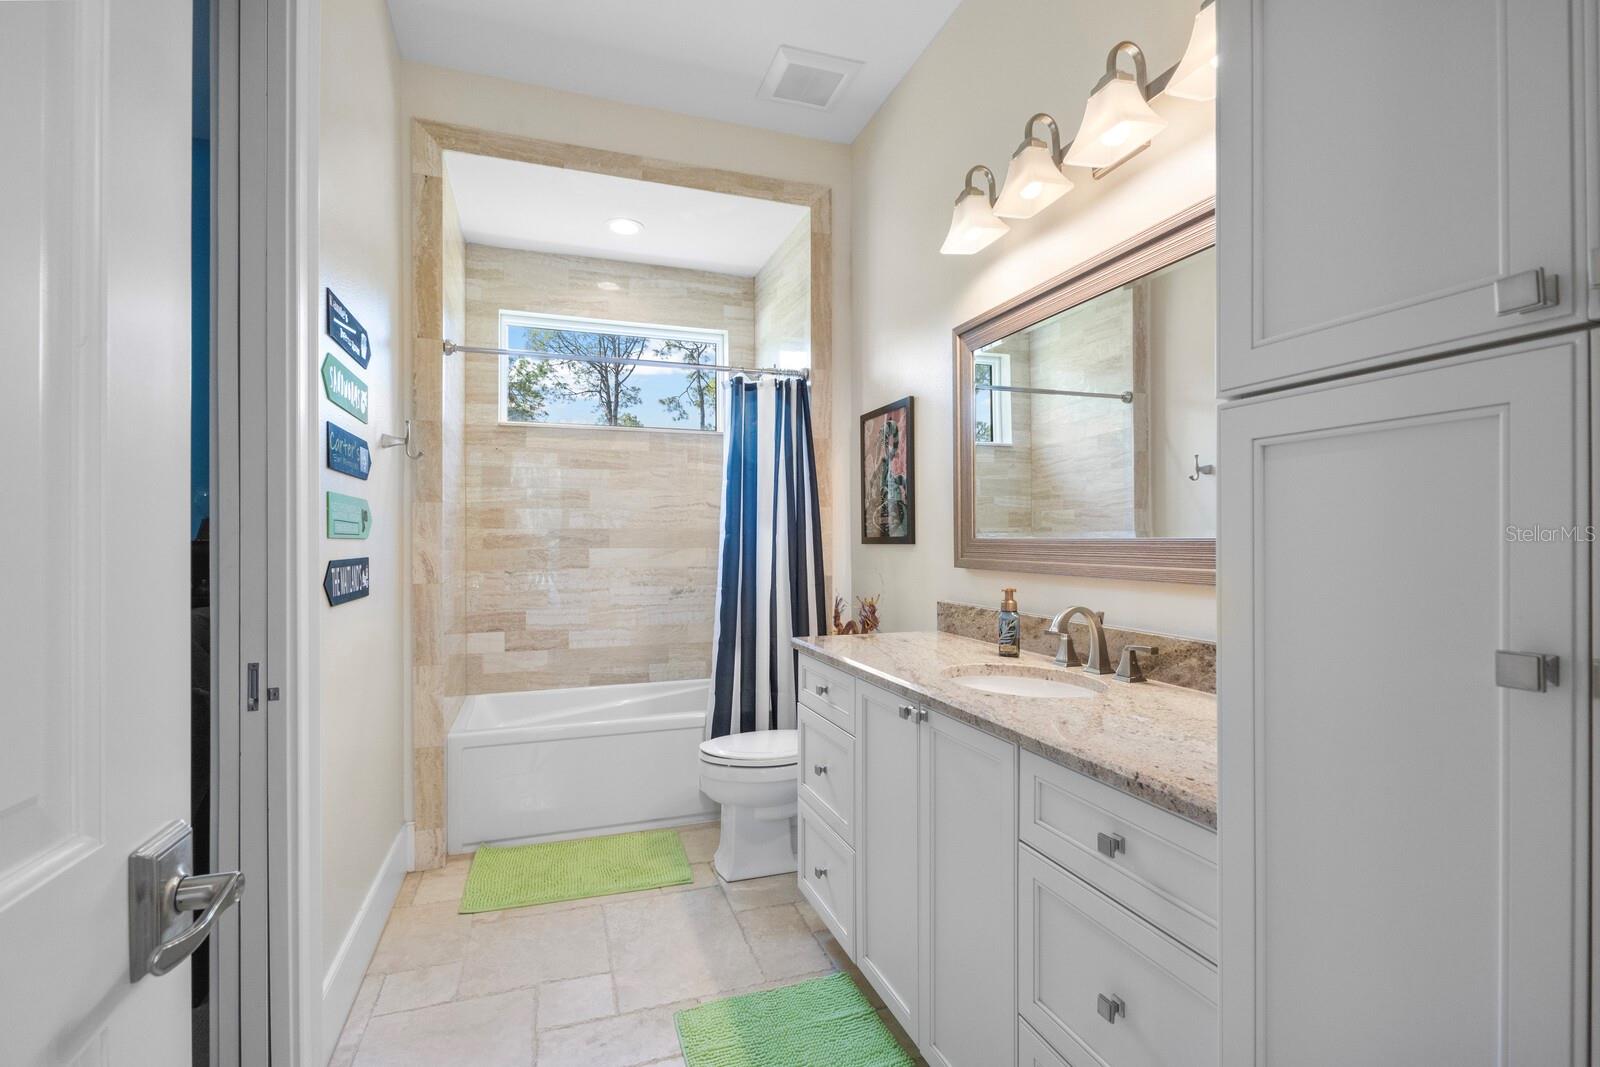
Bathroom with a tiled tub surround, wide window, and granite vanity with white cabinetry.
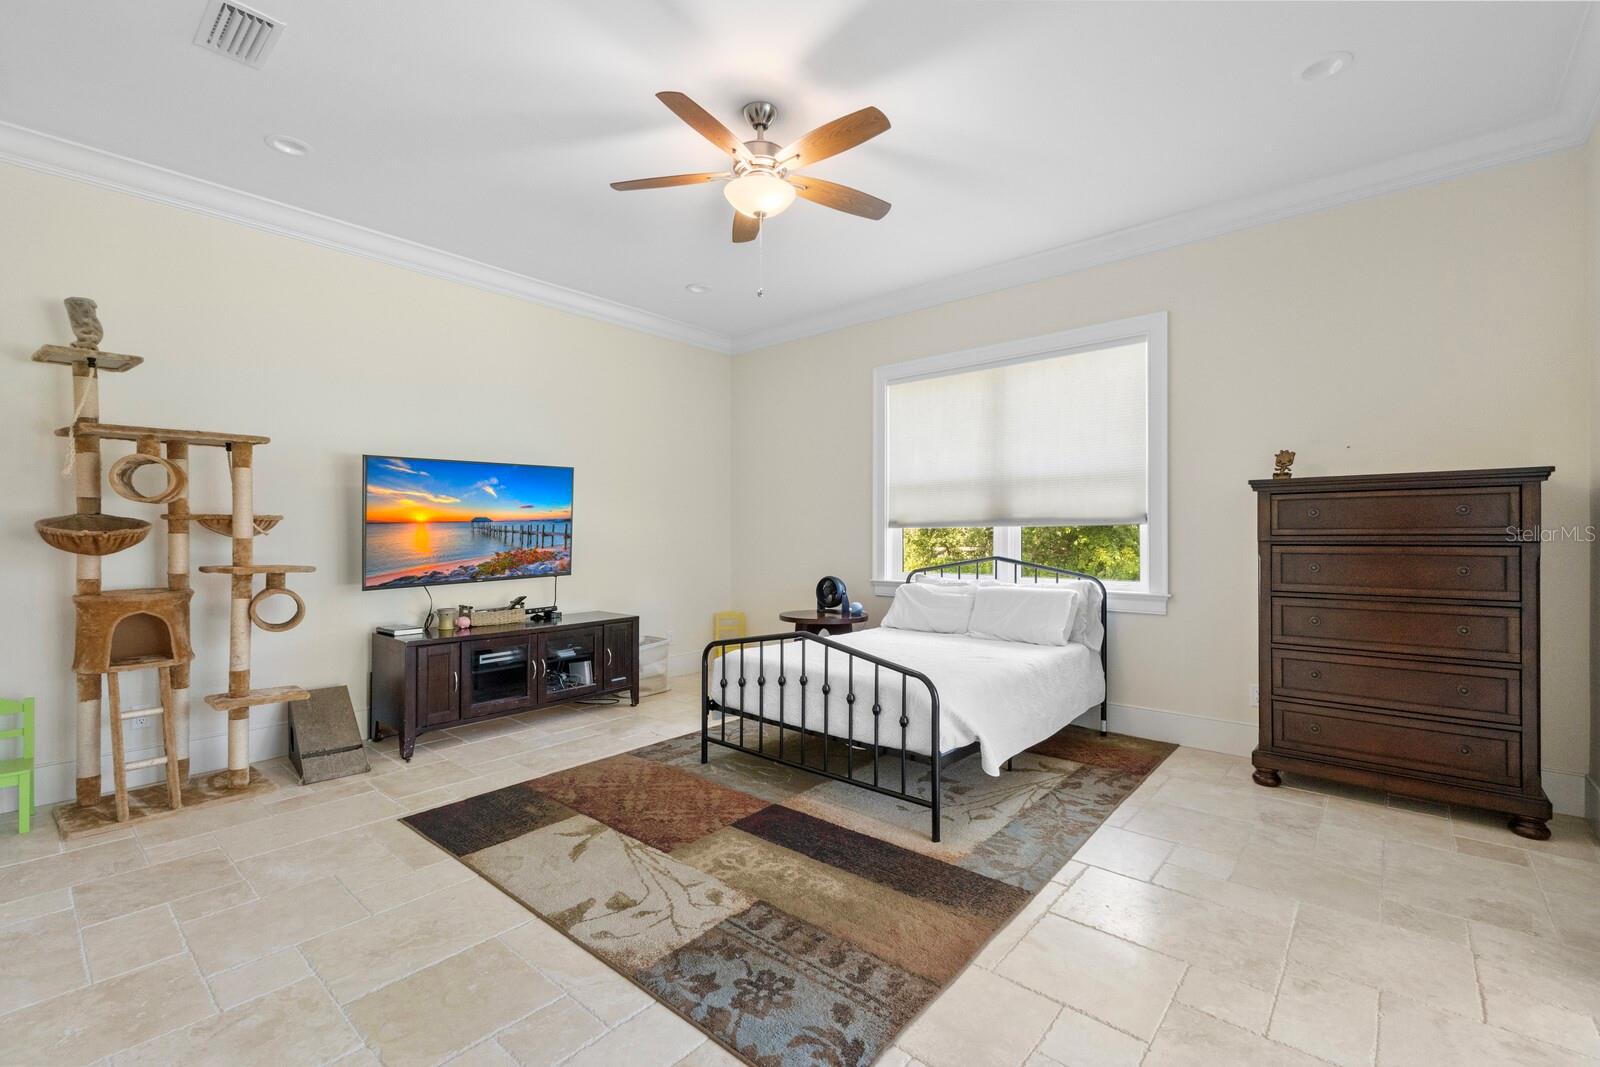
Bedroom with a black metal bed, white bedding, tiled floors, and a patterned area rug.
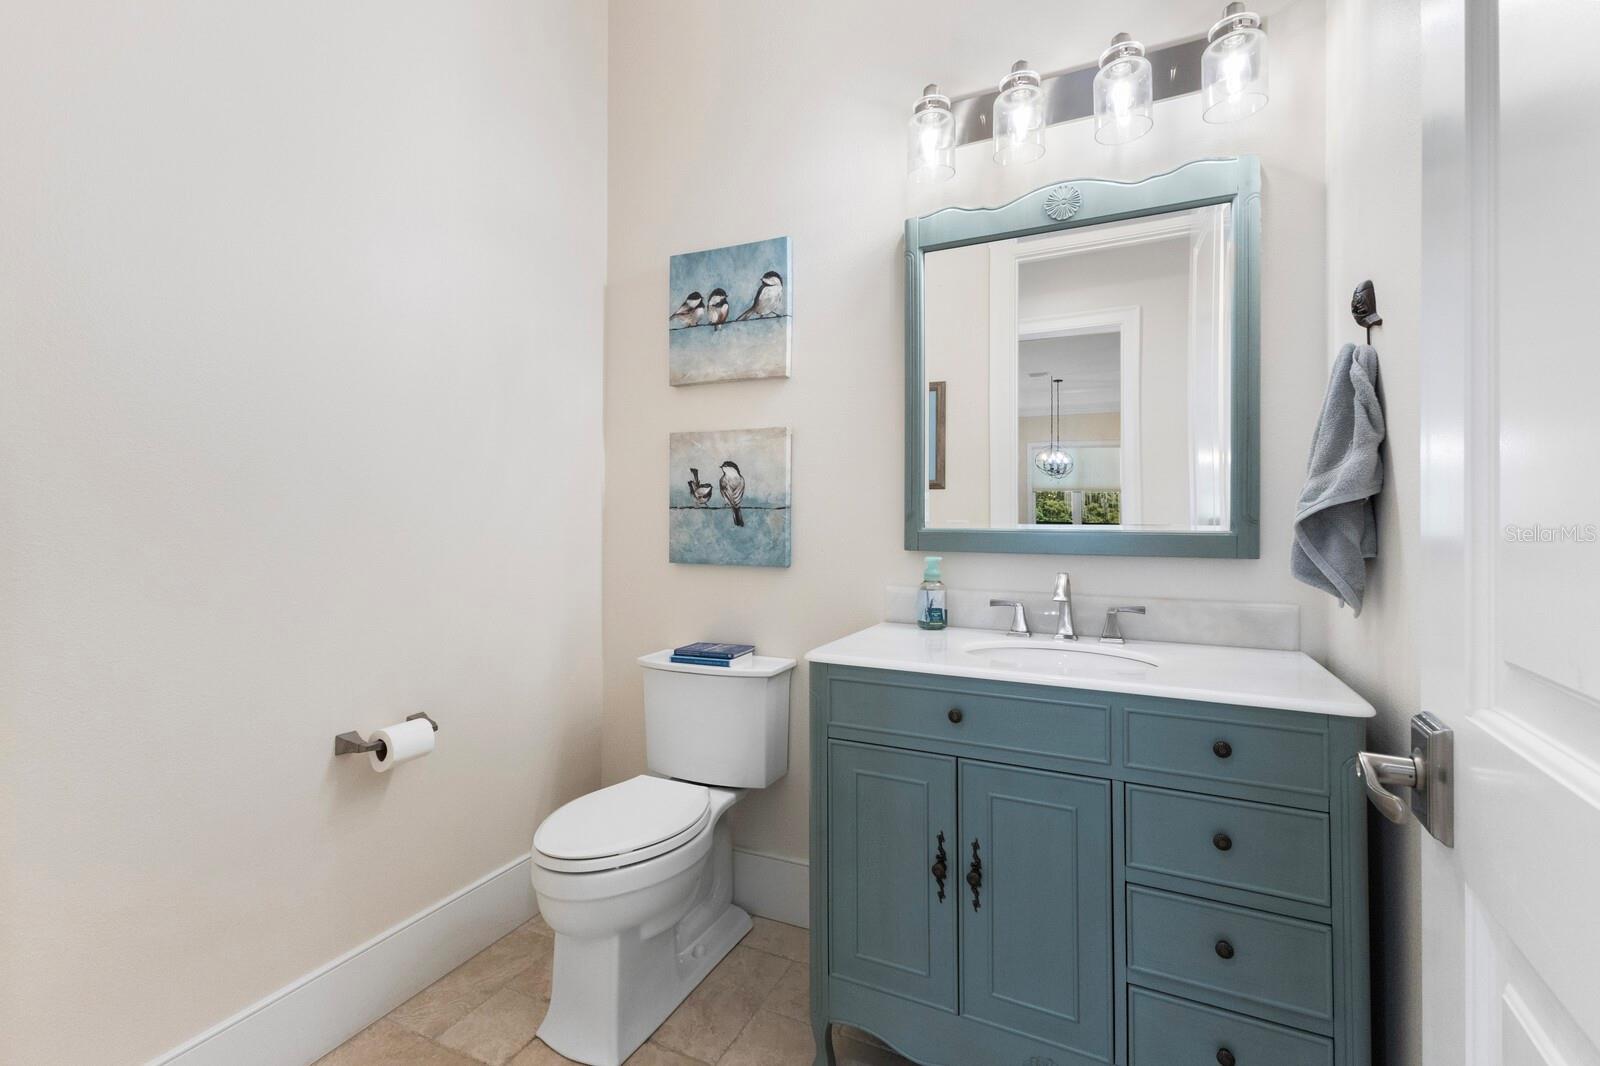
Bathroom with a blue-green vanity and framed mirror beside a toilet.
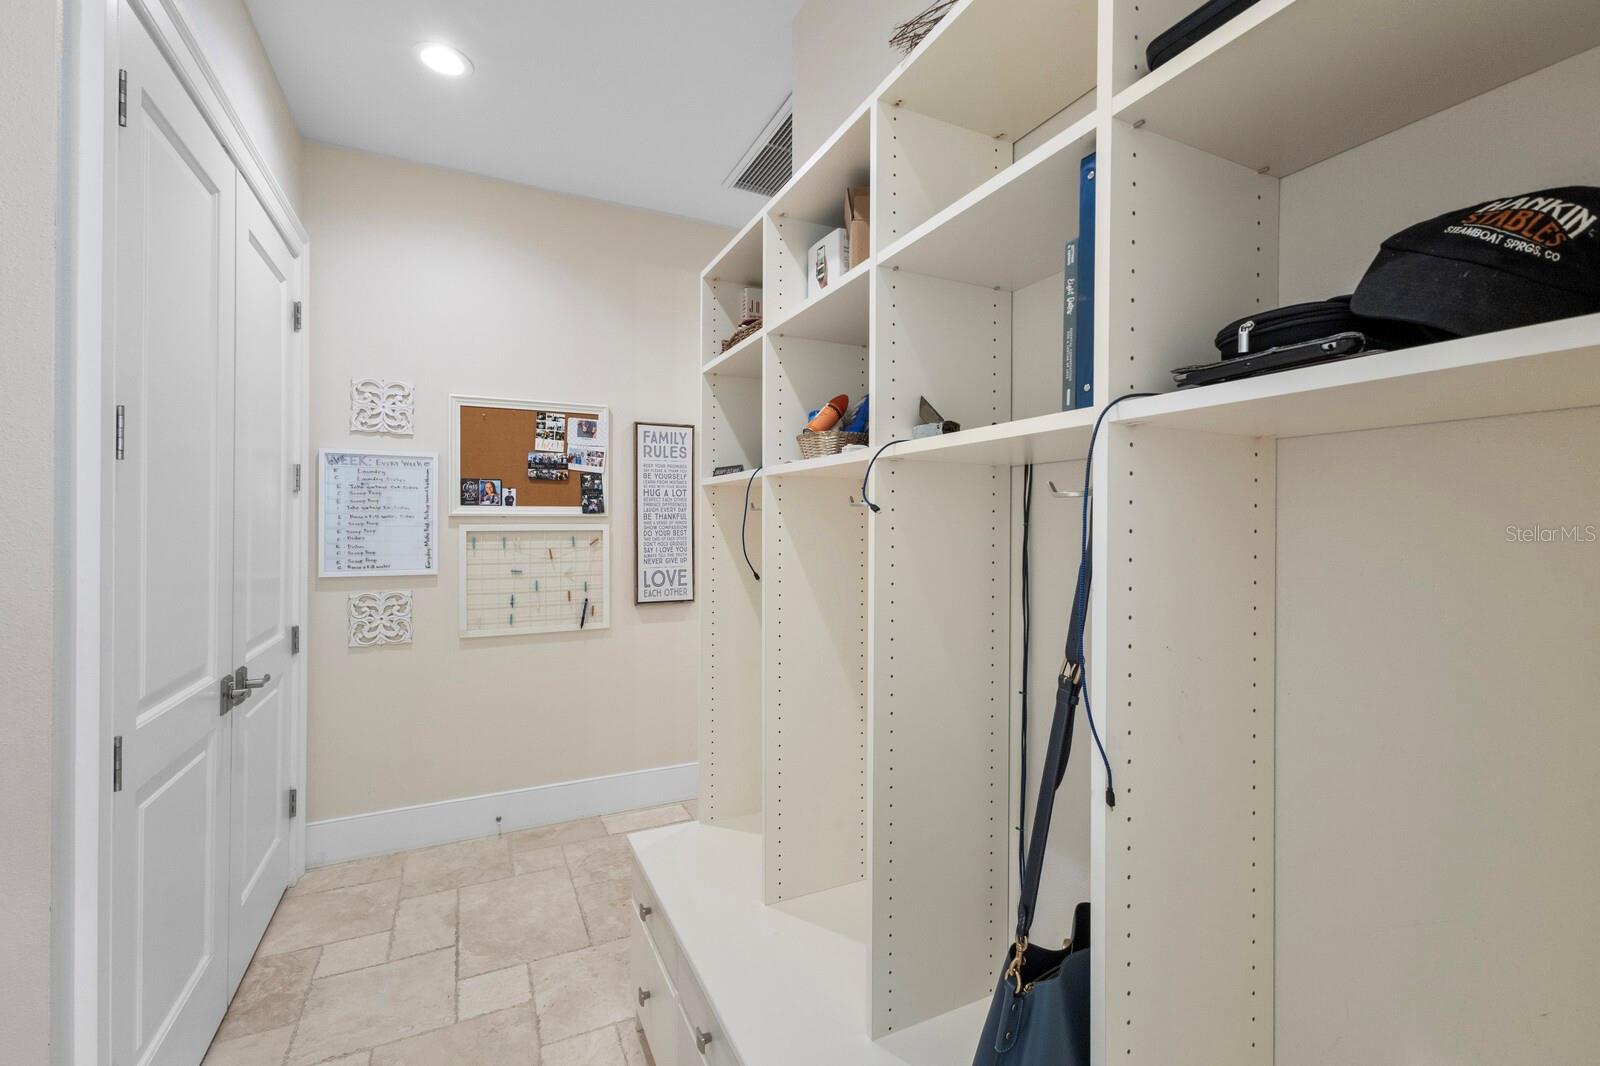
Walk-in closet with built-in white shelving, beige tile floors, and family calendars on the wall.
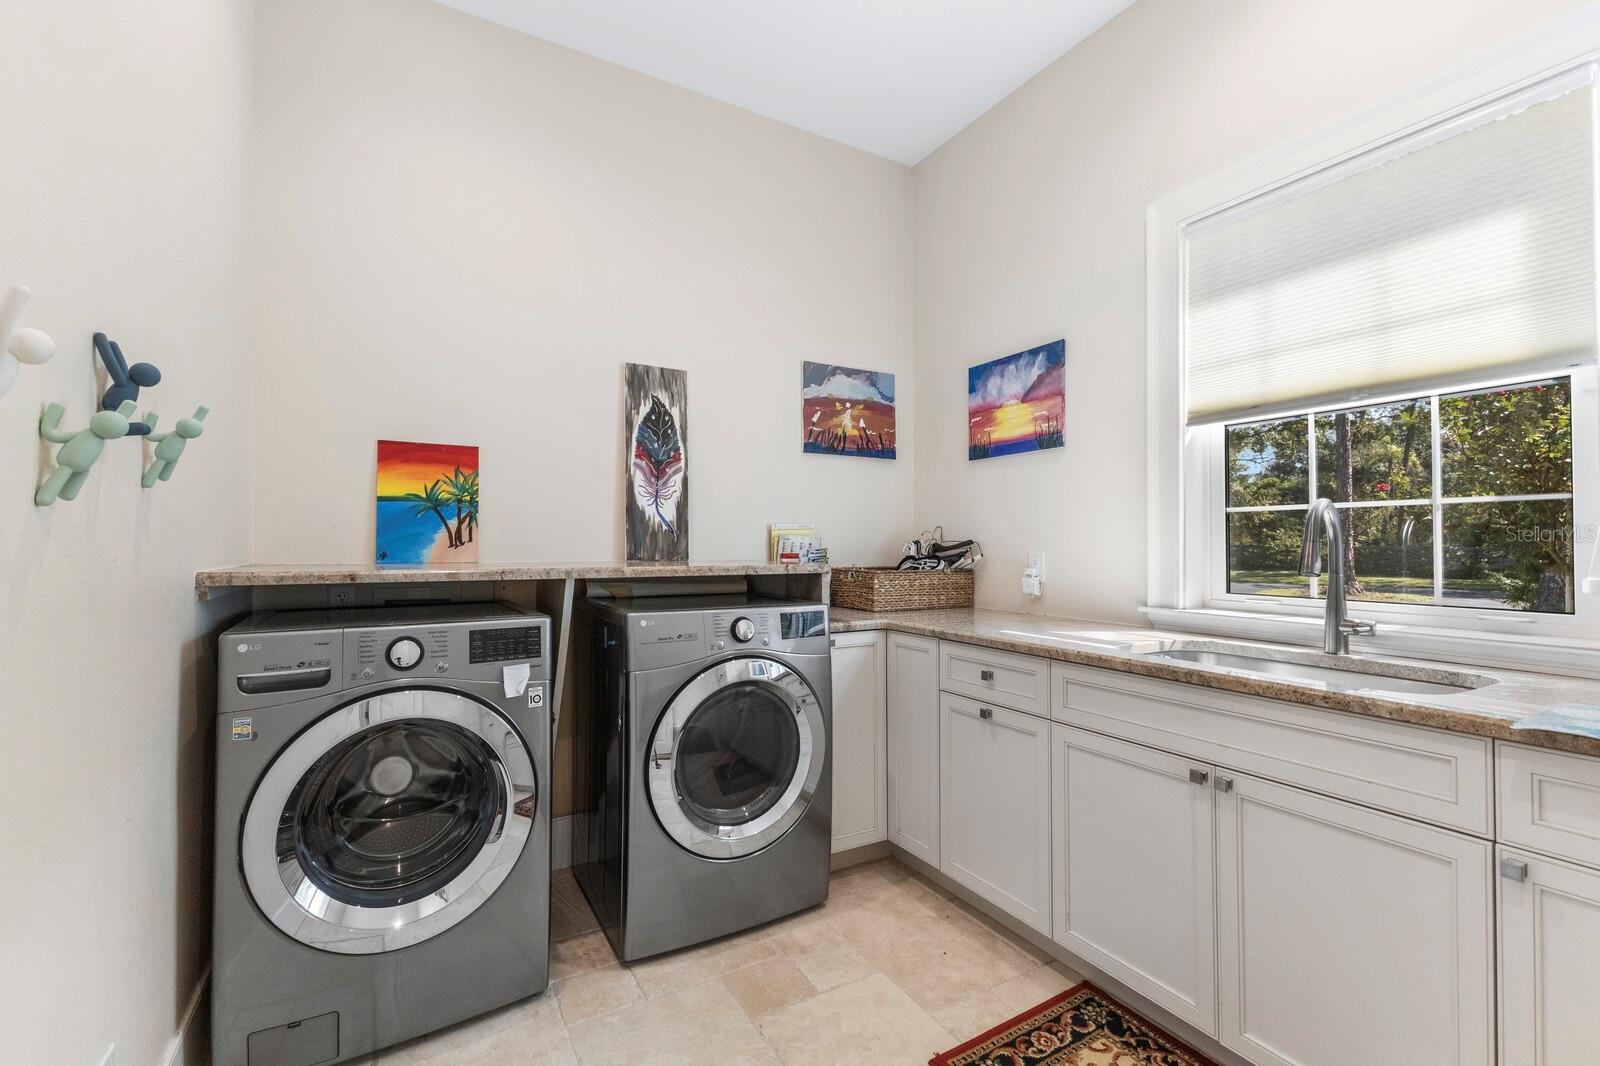
Laundry room with front-loading washer and dryer, white cabinets, and a sink beneath a large window.
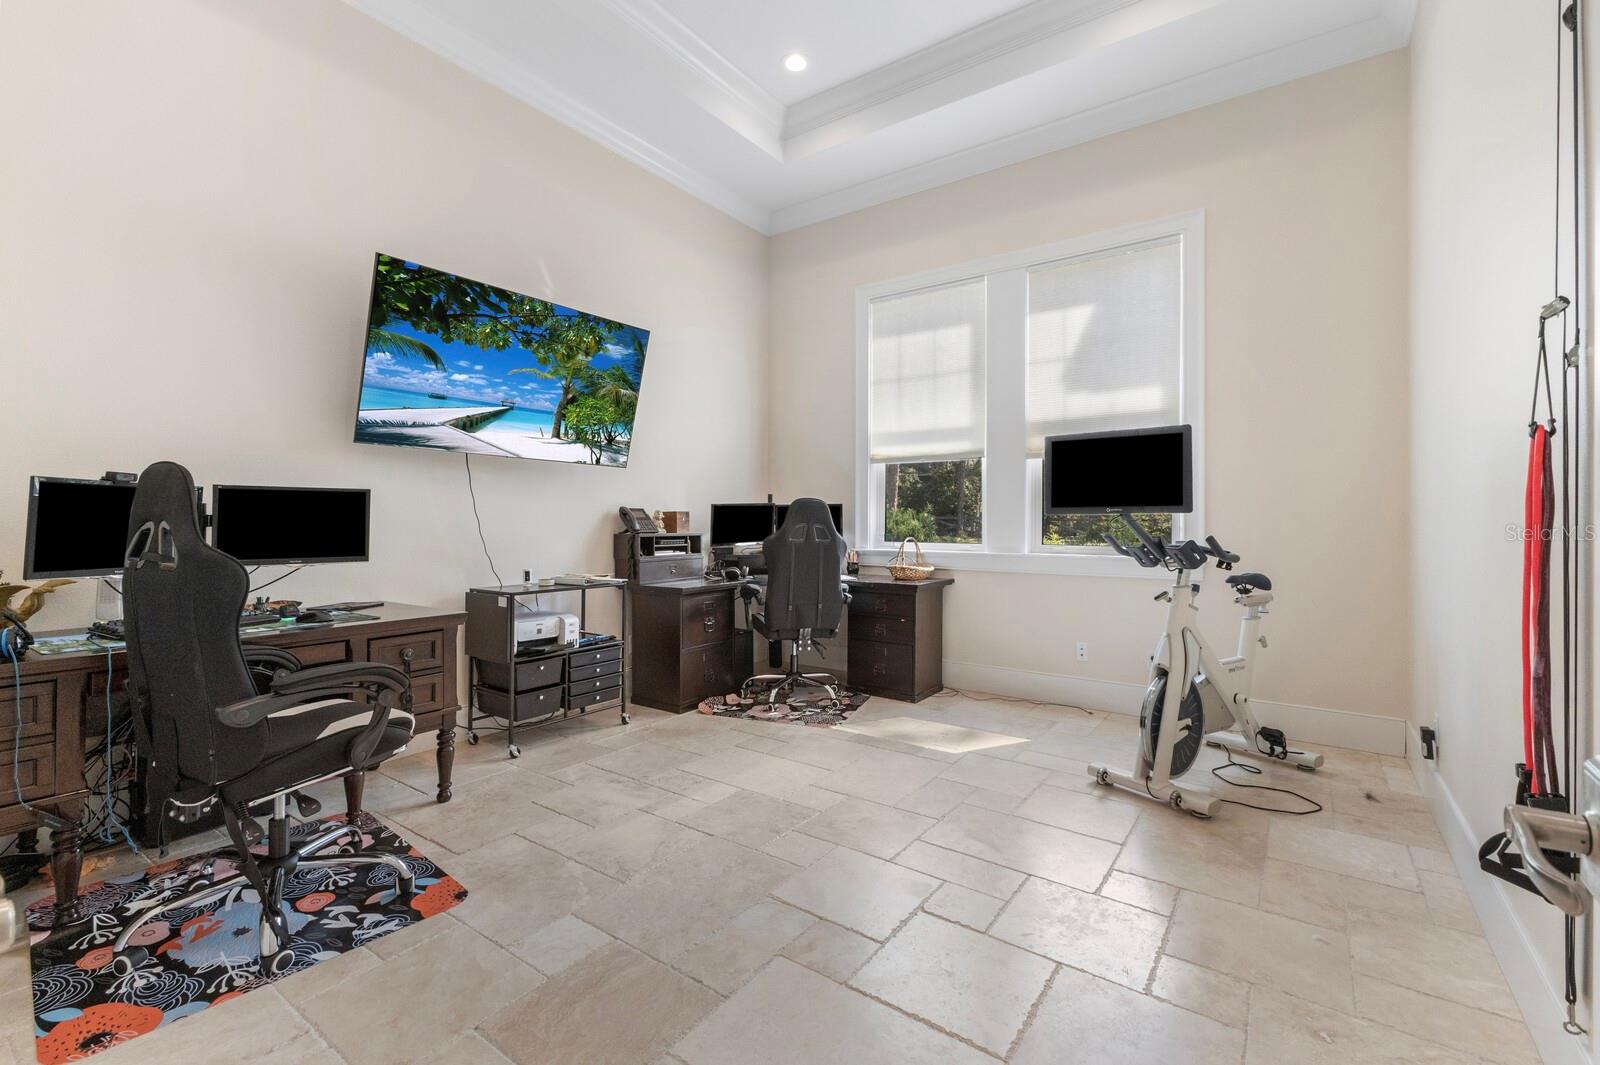
Home office with dual workstations, ergonomic chairs, and a stationary bike beside a large window.
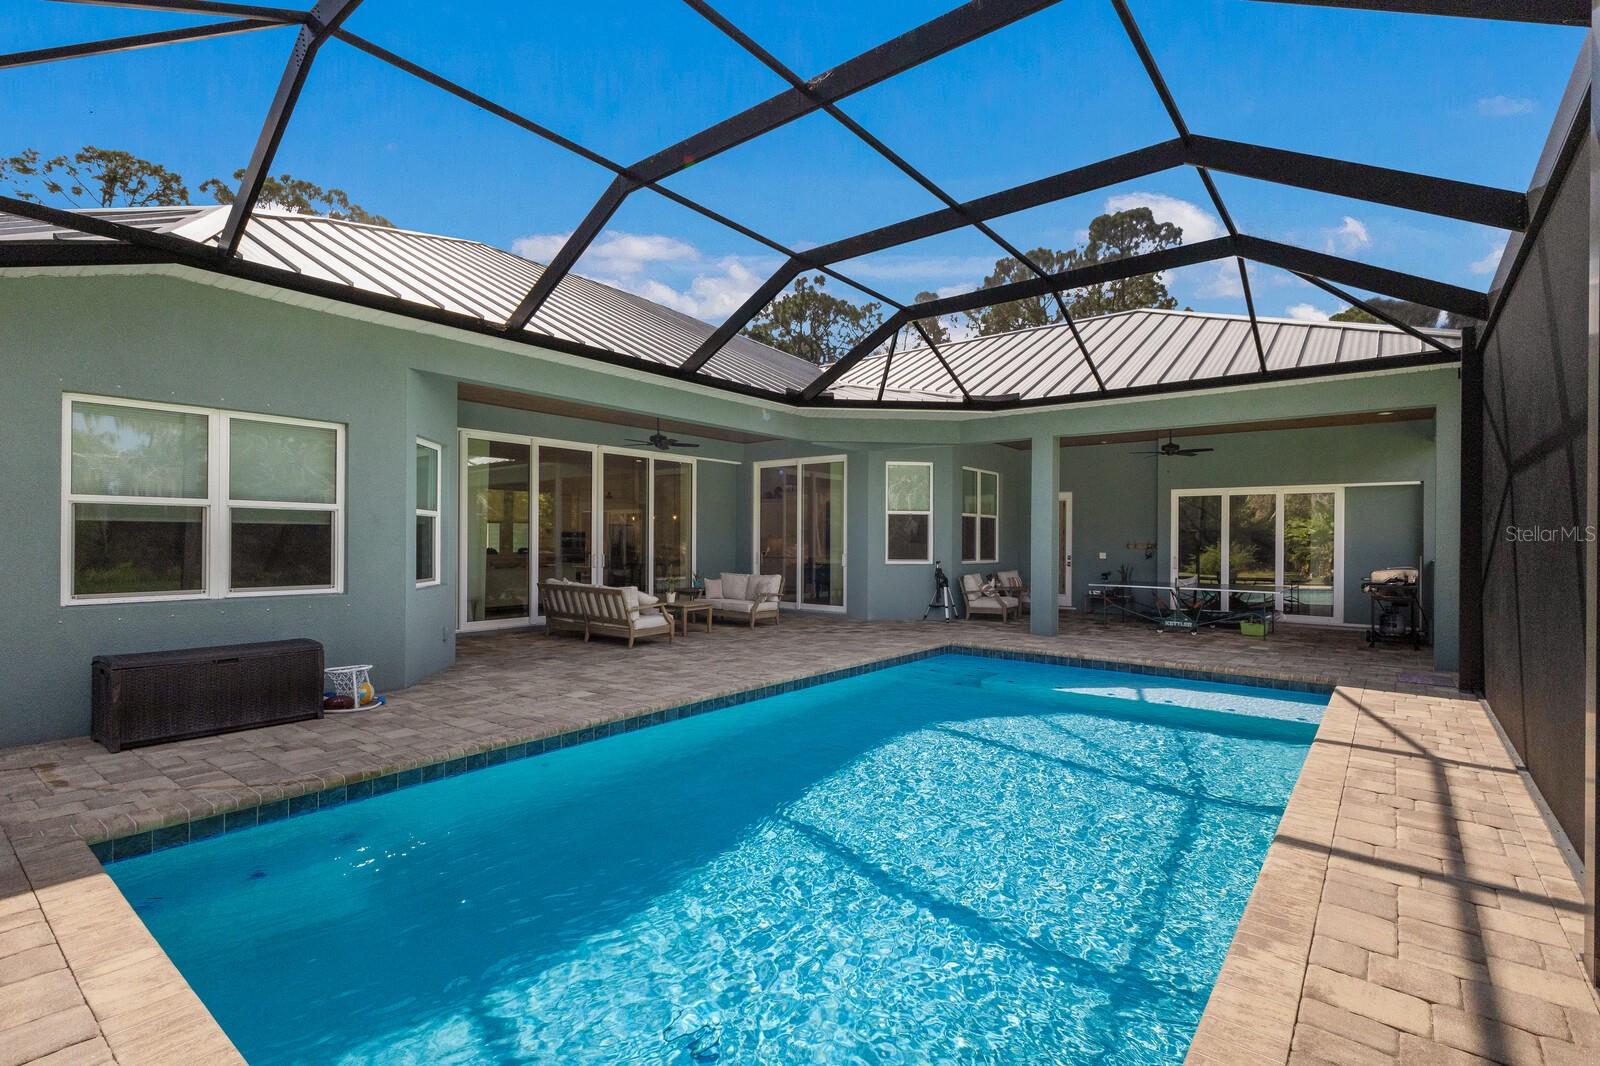
Swimming pool on a paved patio beneath a screened enclosure, with outdoor seating by the home.
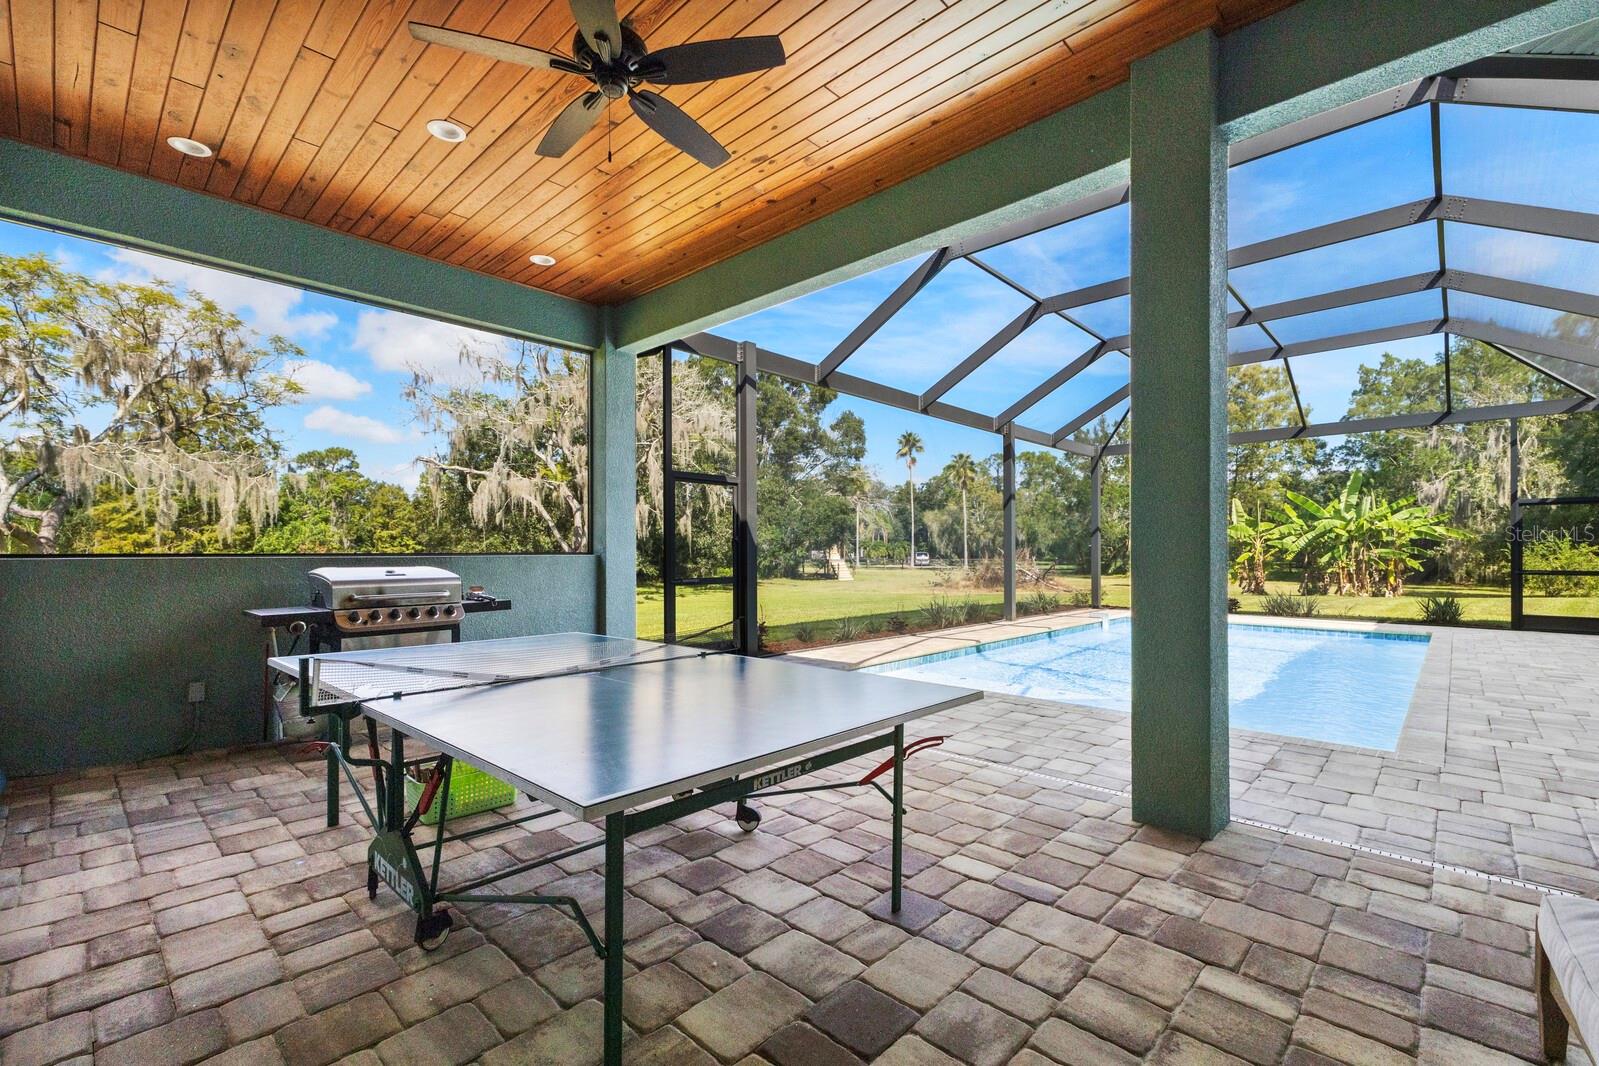
Screened patio with a table tennis table and grill beside a pool and tree-lined yard.
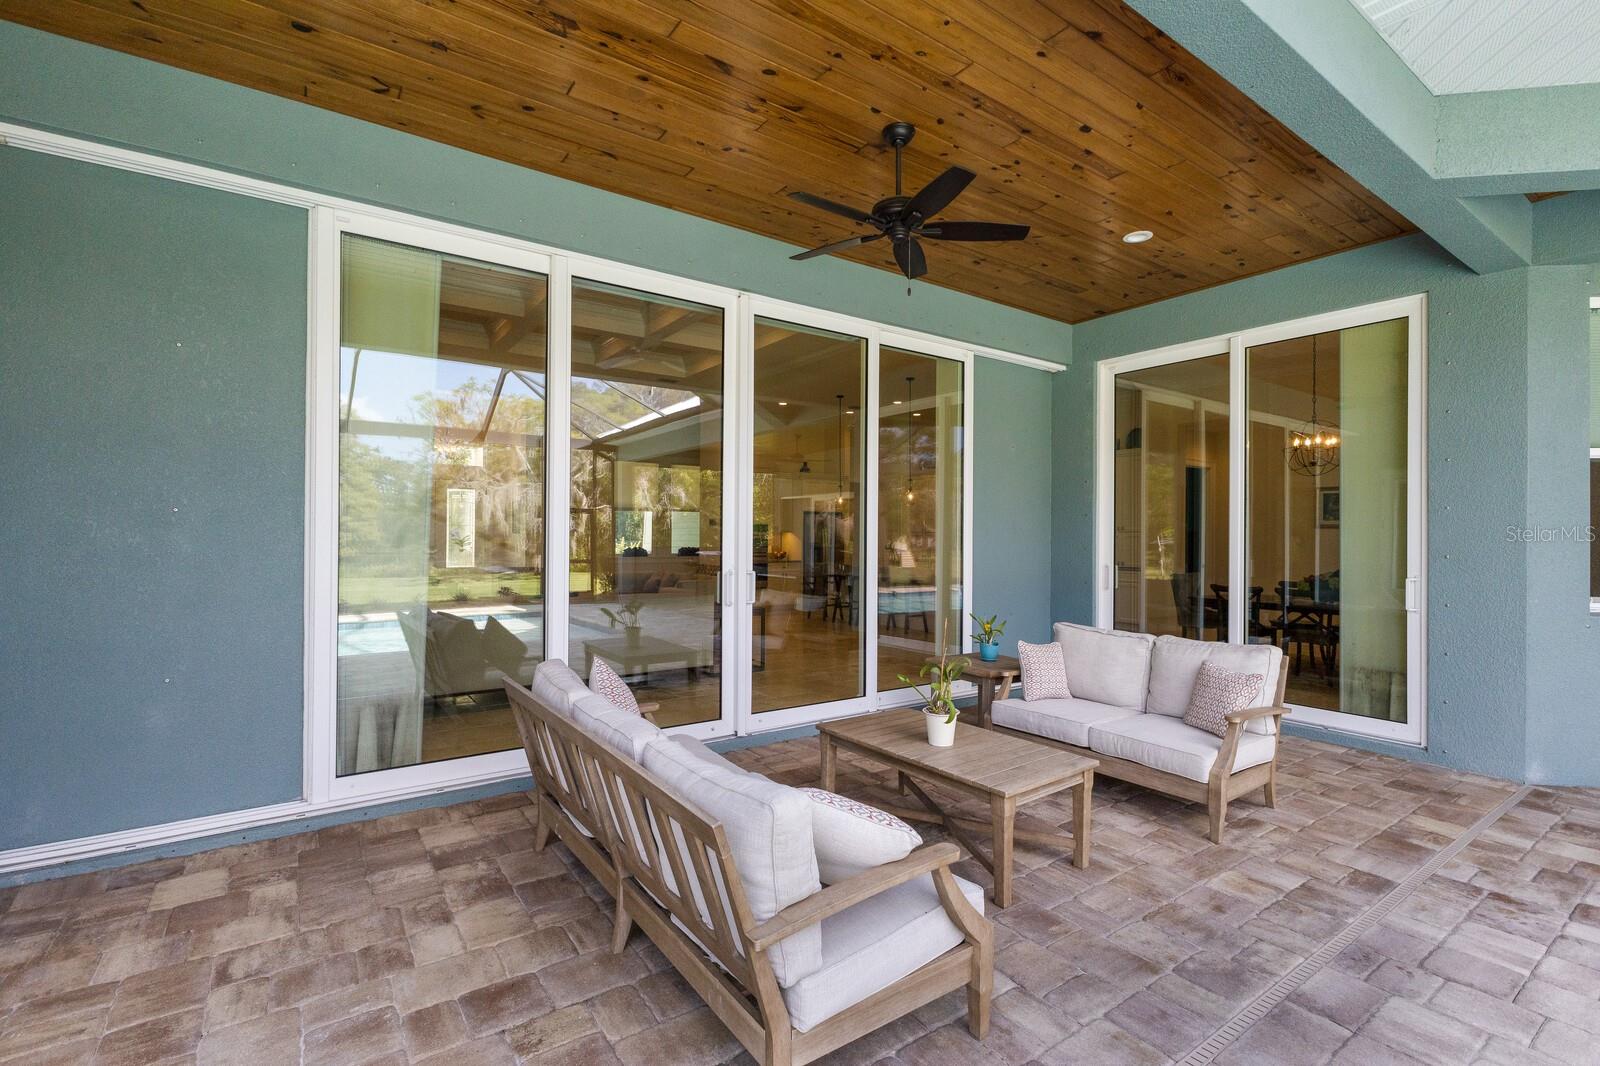
Covered patio with cushioned seating, a wood-plank ceiling, and sliding glass doors overlooking a pool.
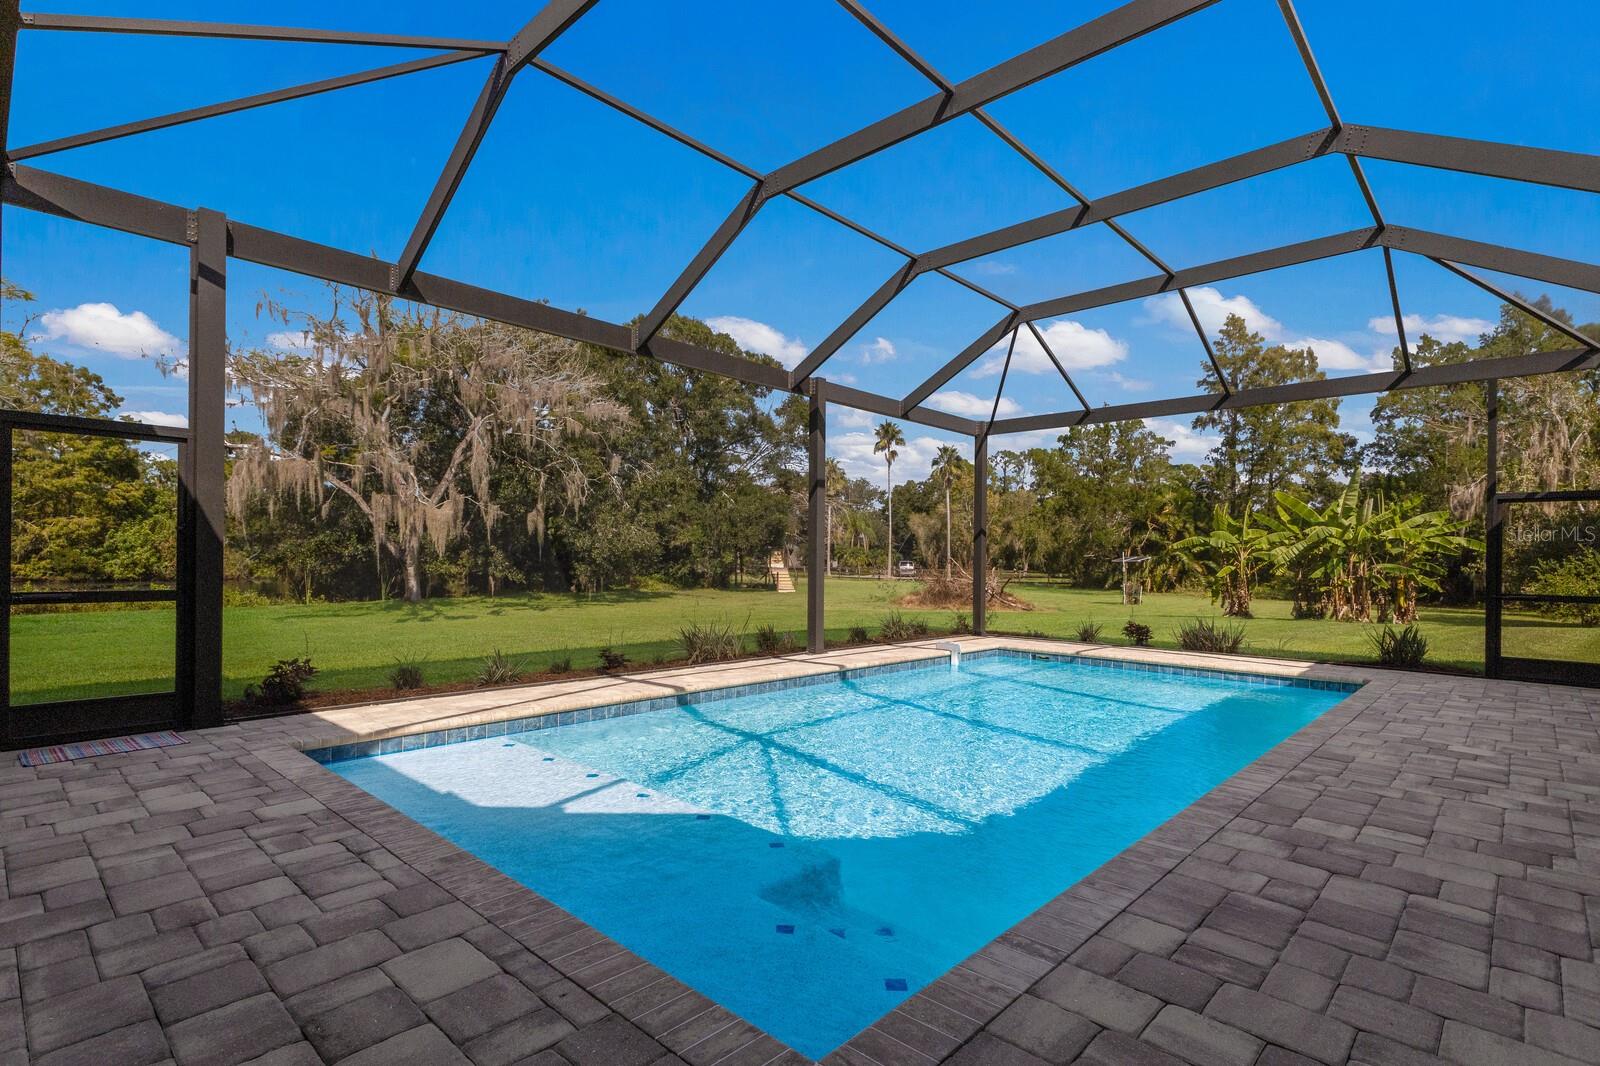
Swimming pool in a screened enclosure with a paver deck and wooded lawn beyond.
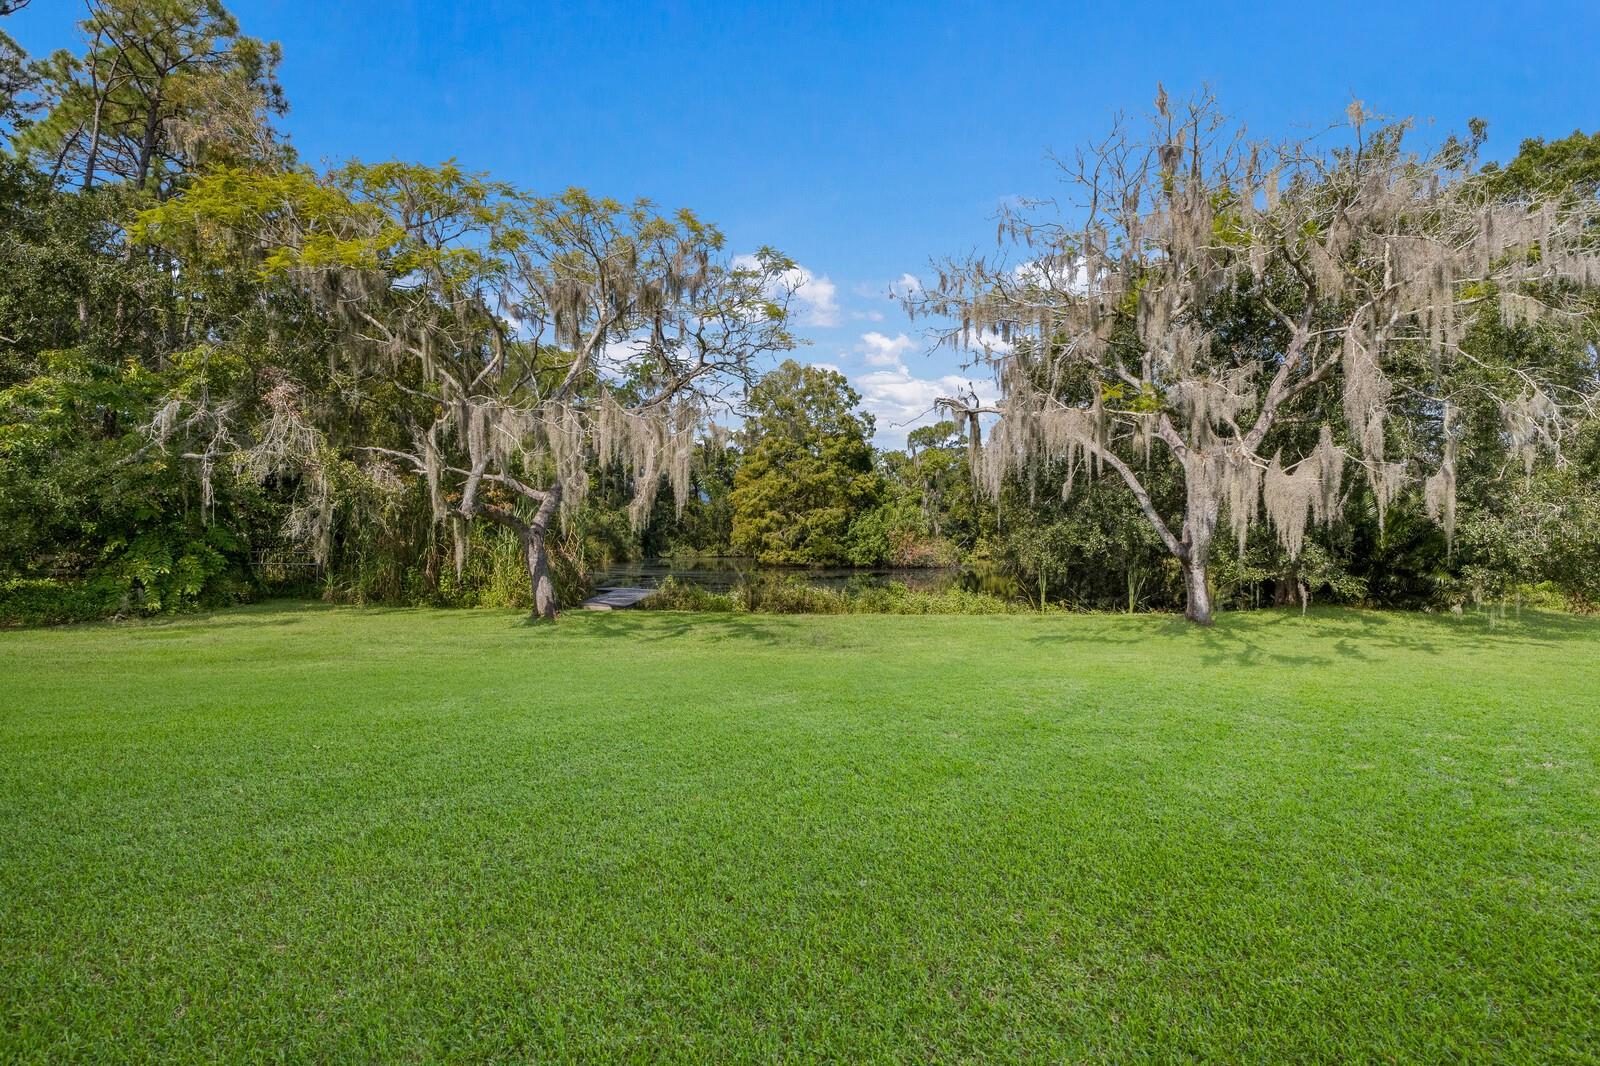
Green lawn beside a pond, framed by mature trees draped in Spanish moss.
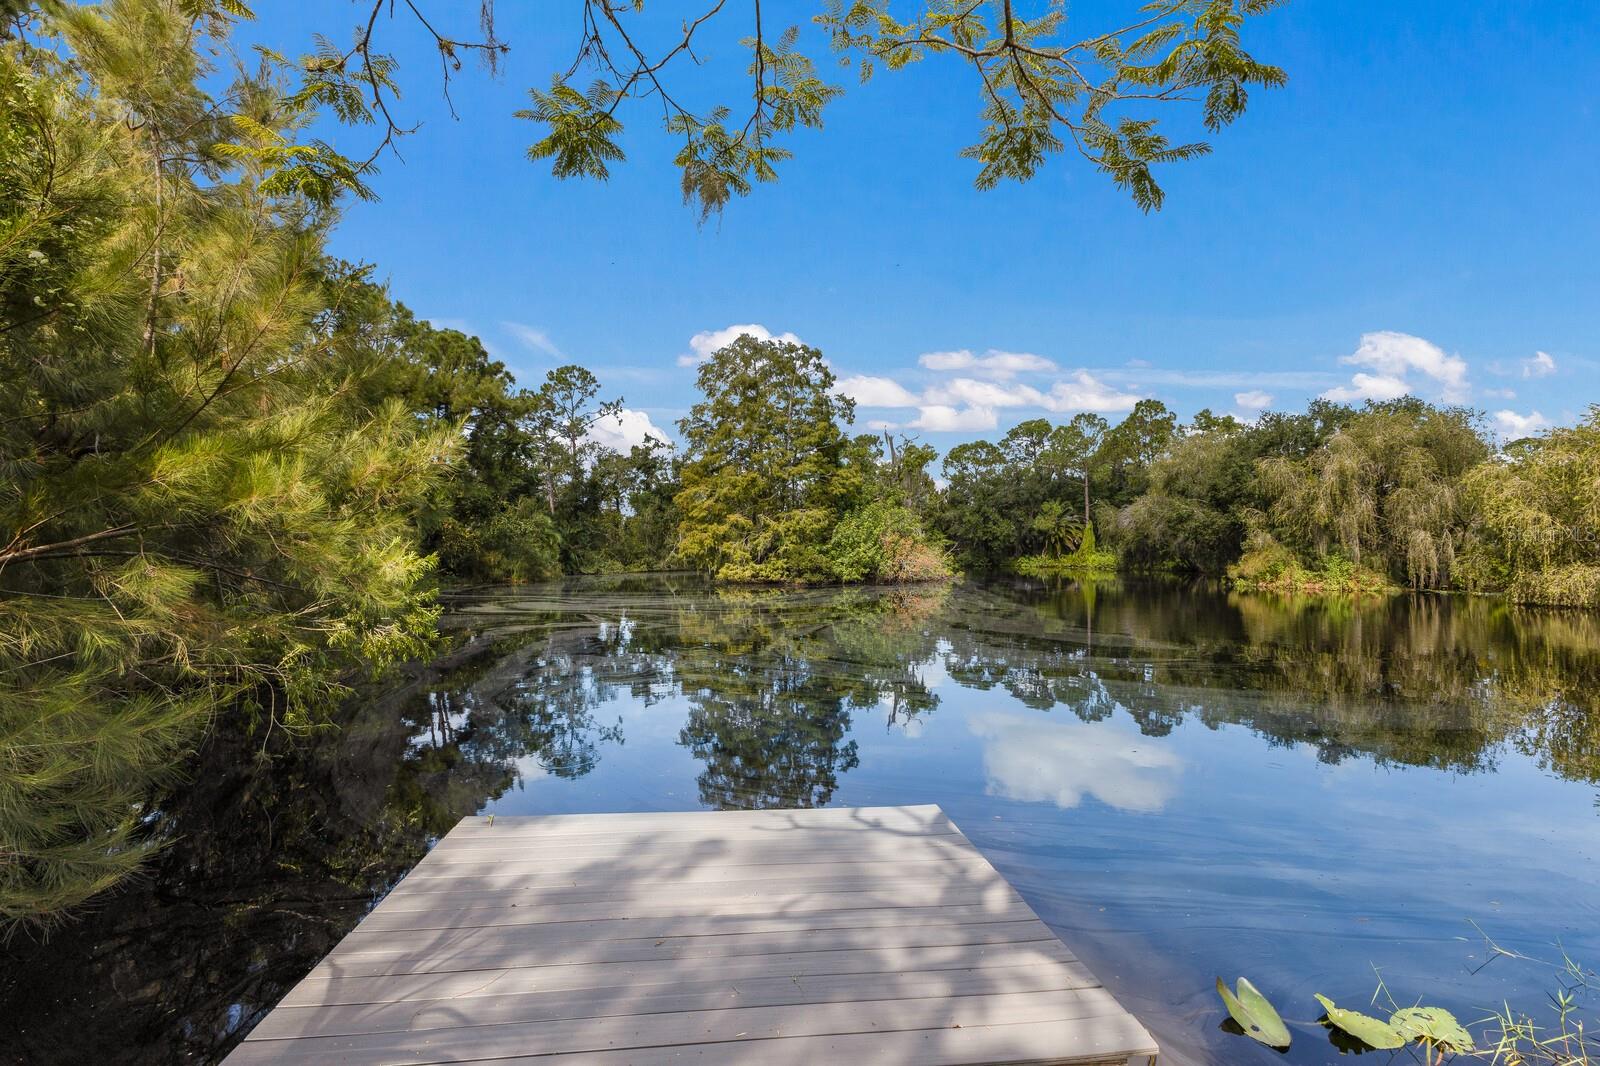
Wooden dock overlooking a tree-lined pond with reflections on the water.
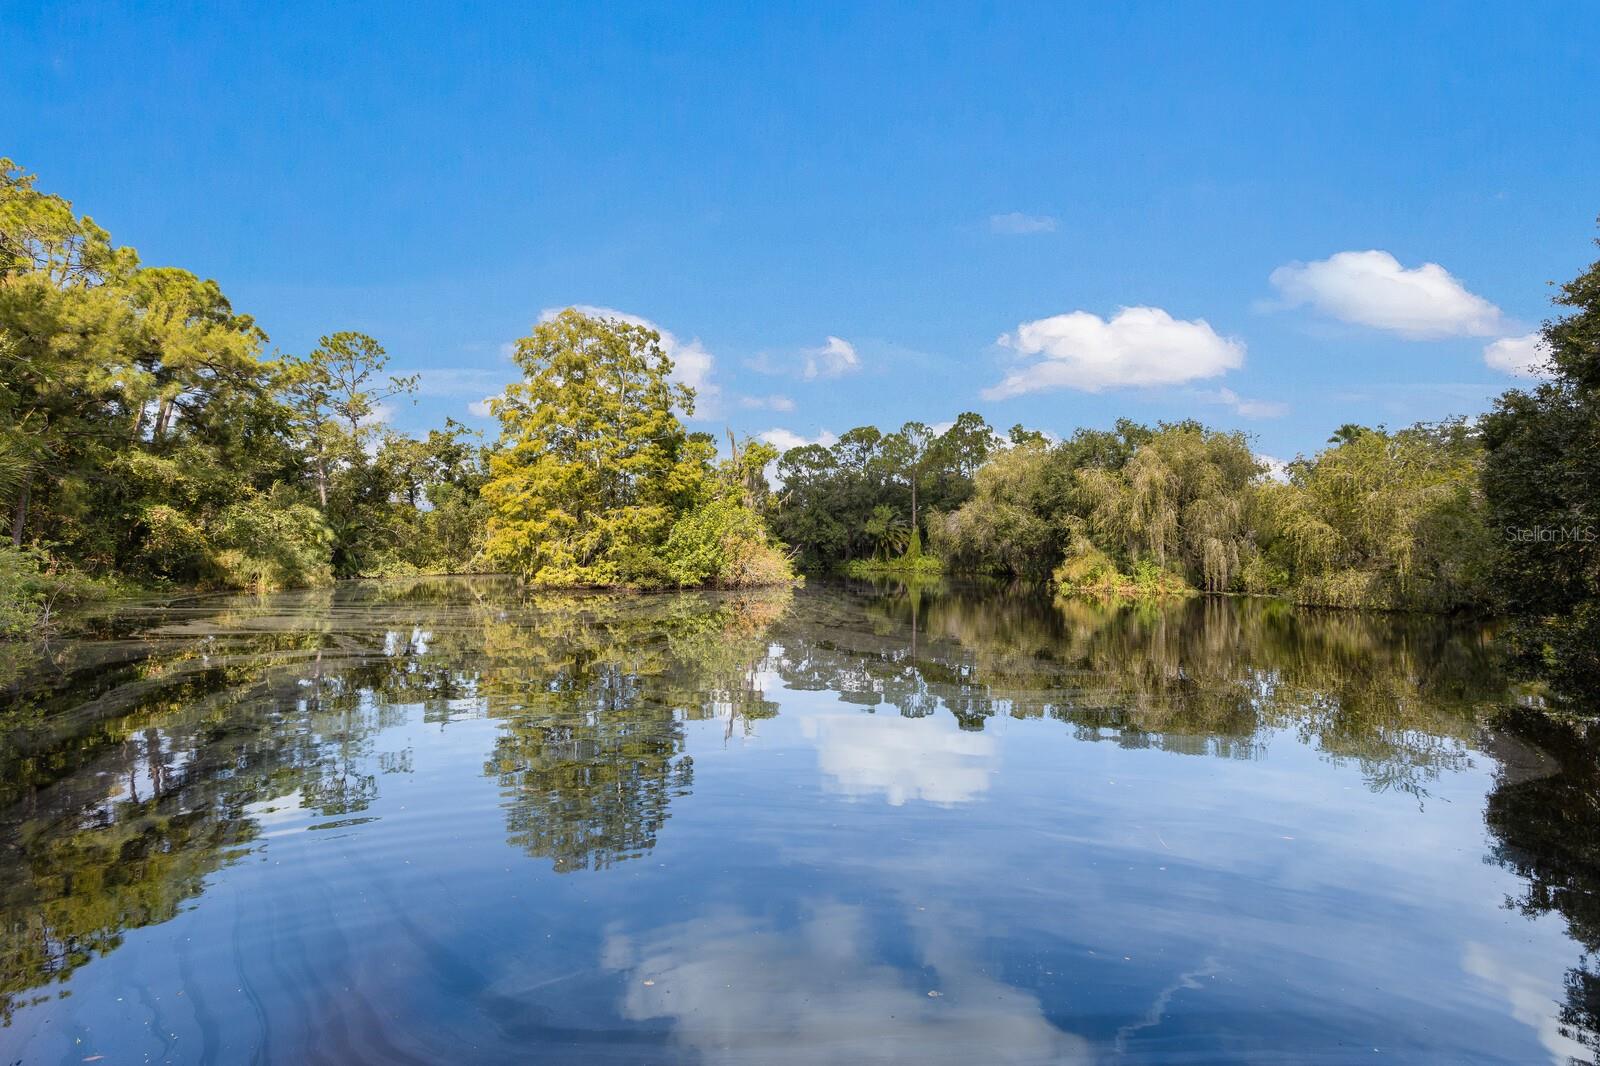
Tree-lined pond reflecting a blue sky with scattered clouds.
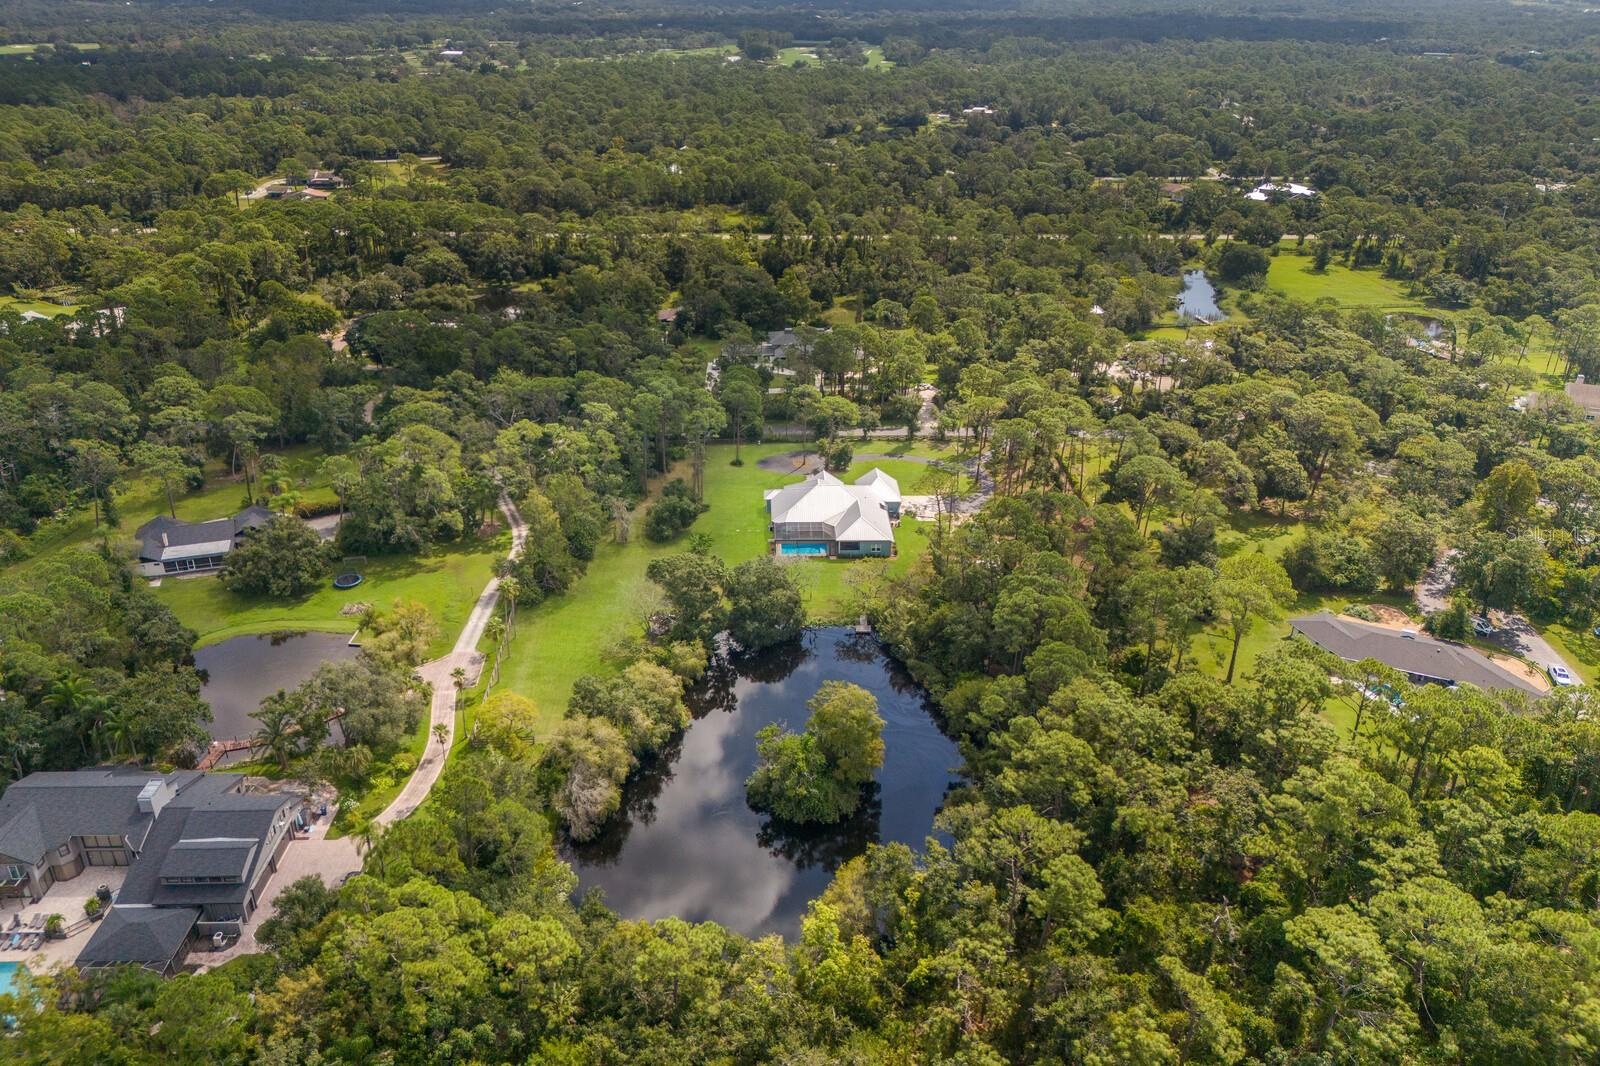
Aerial view of a home with a pool on a wooded lot beside a large pond.
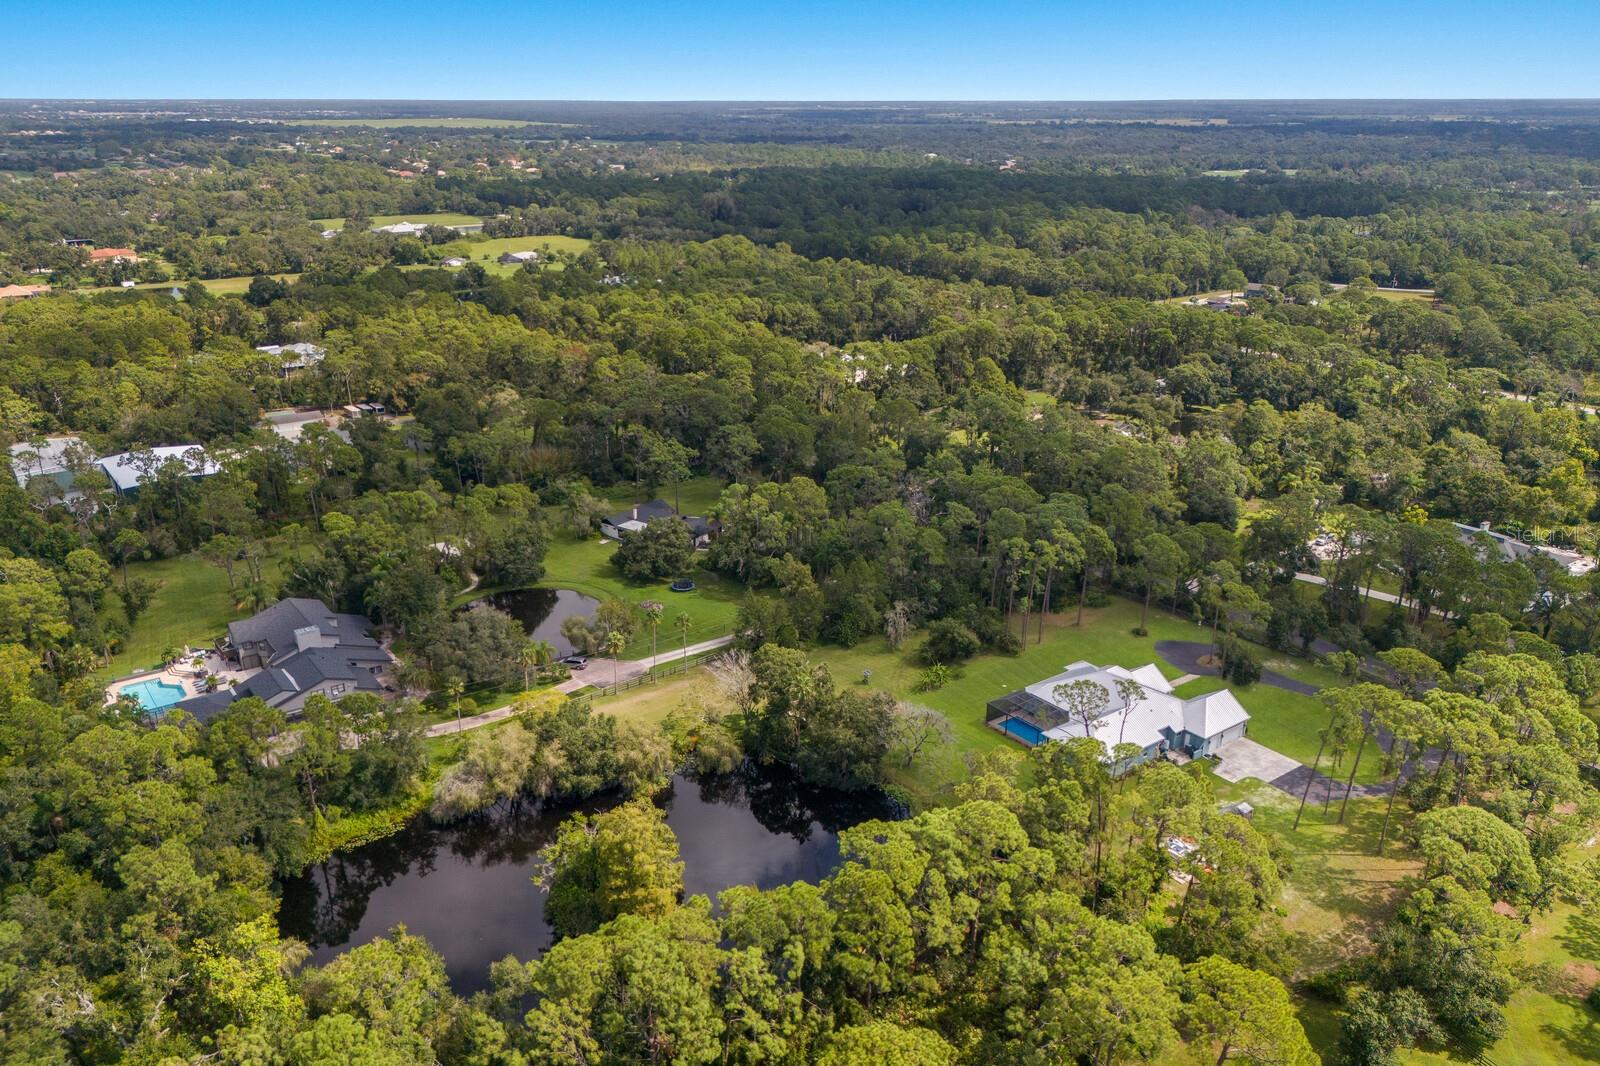
Aerial view of wooded homes and lawns, with a pond in the foreground.
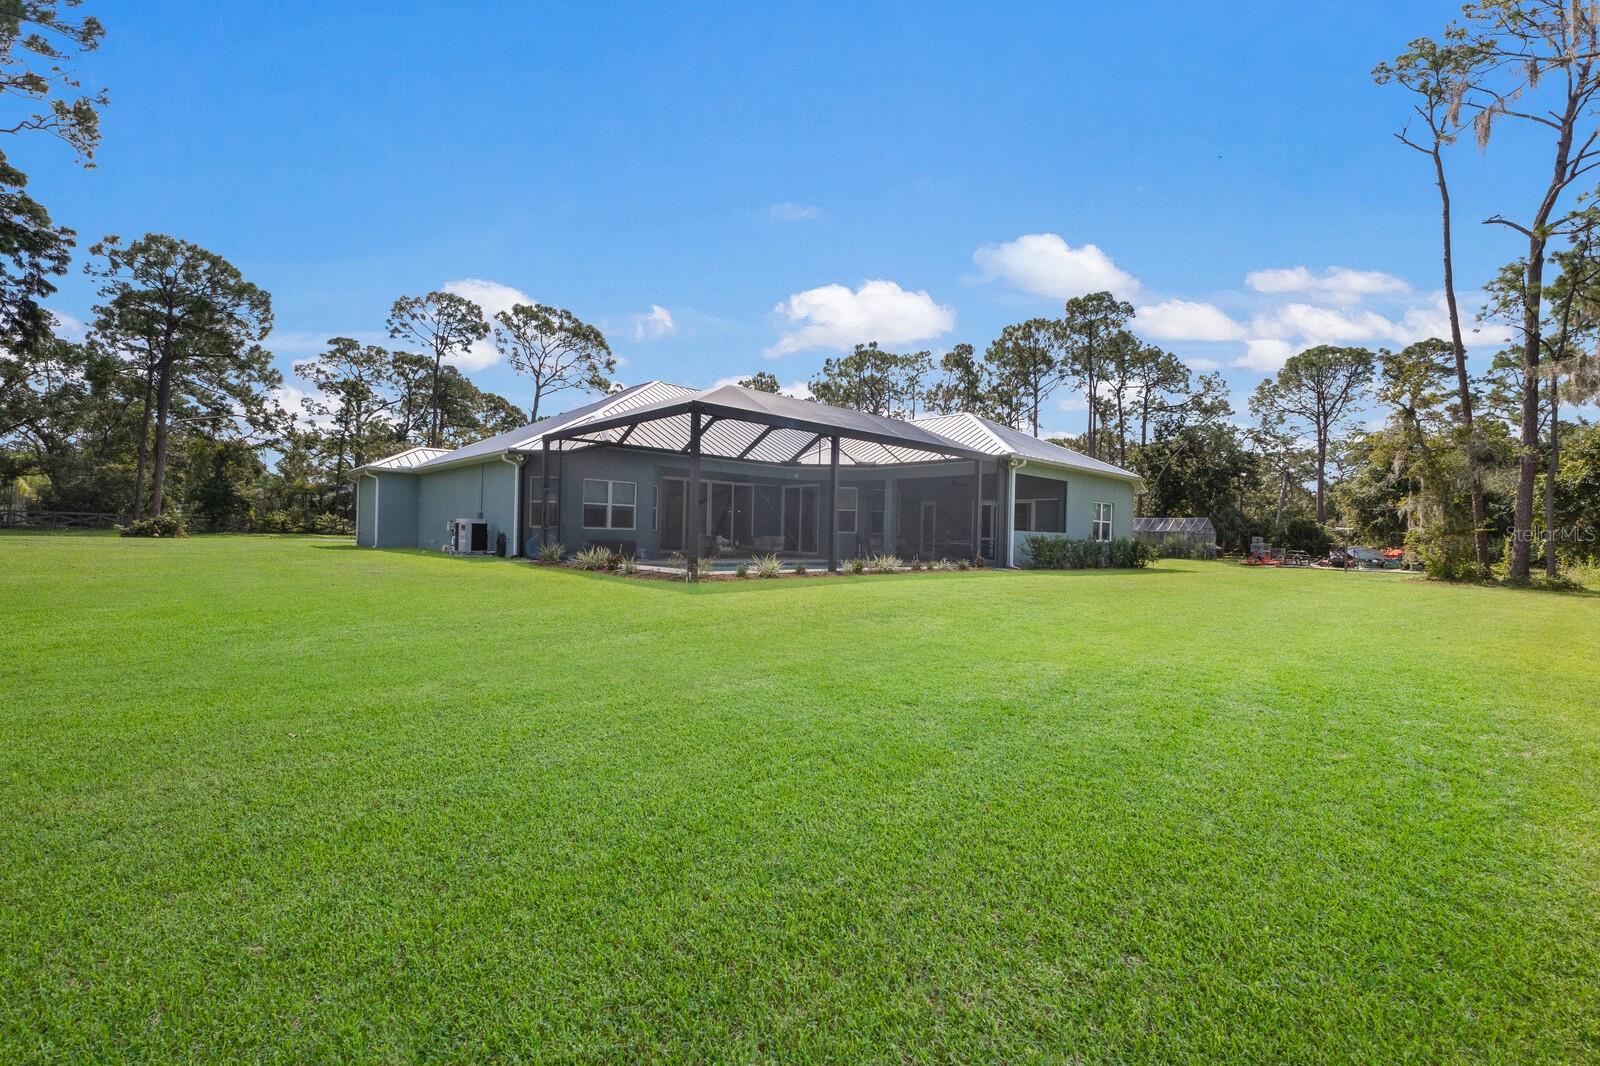
Single-story light green home with a screened lanai, metal roof, and expansive lawn beneath moss-draped trees.
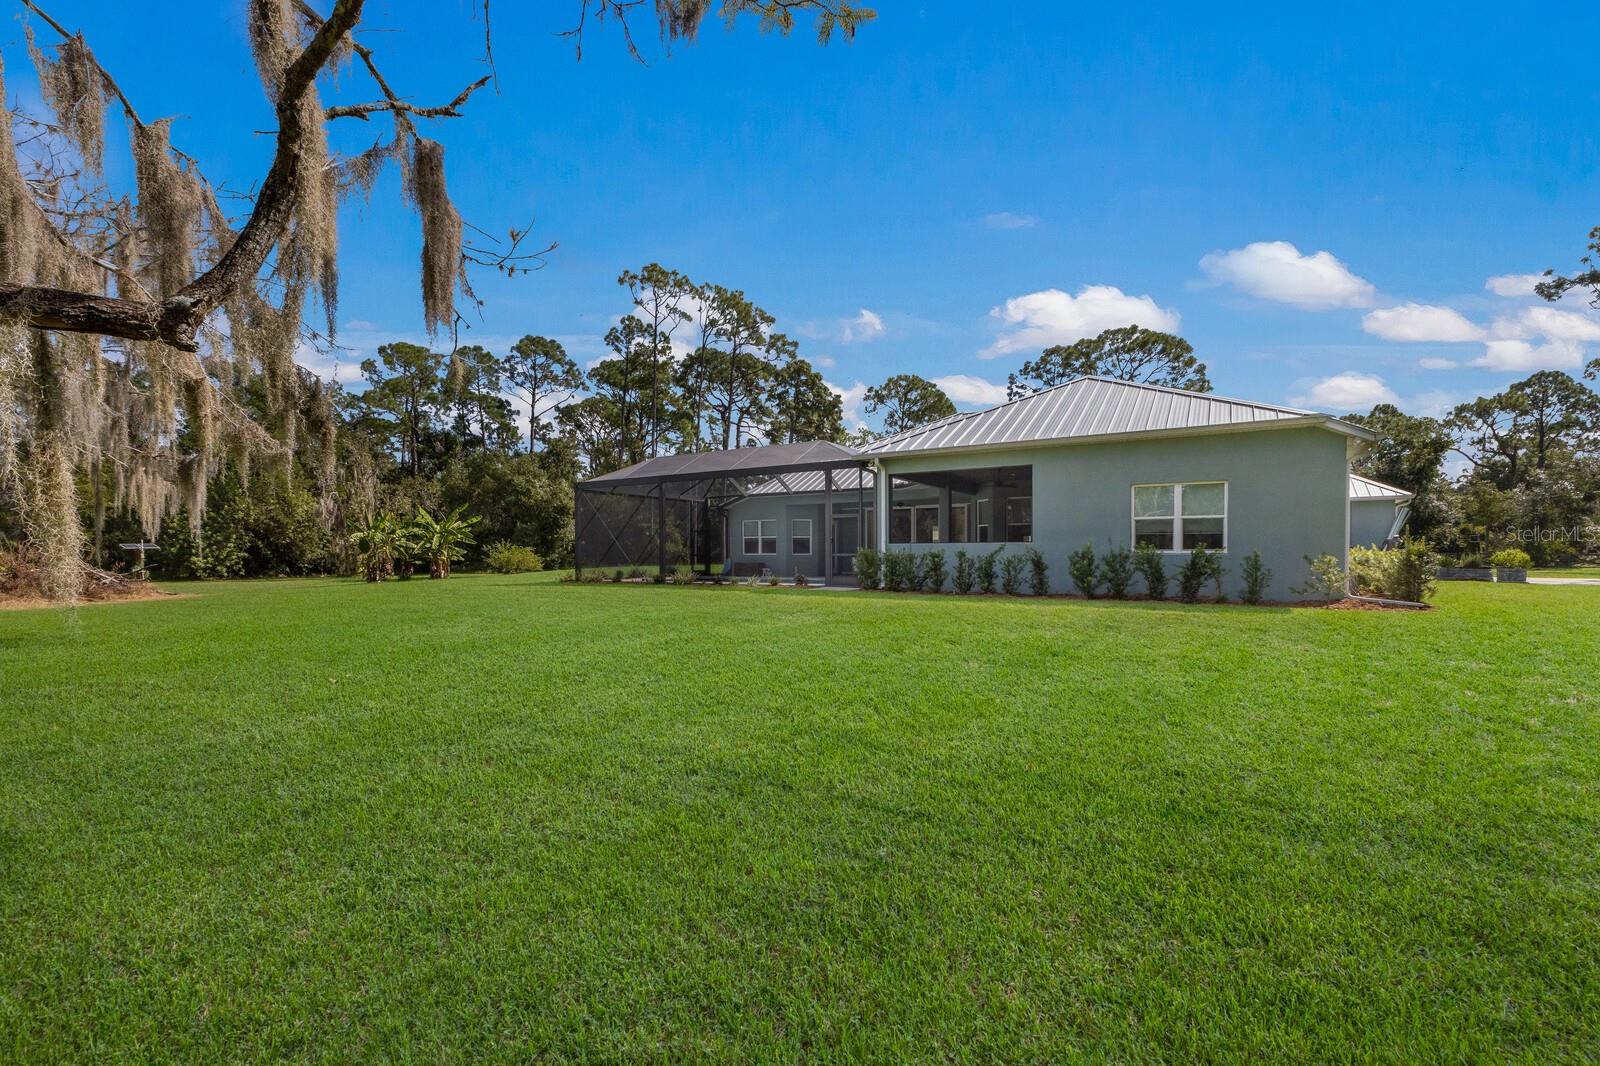
Rear exterior of a home with a large screened lanai and expansive lawn.
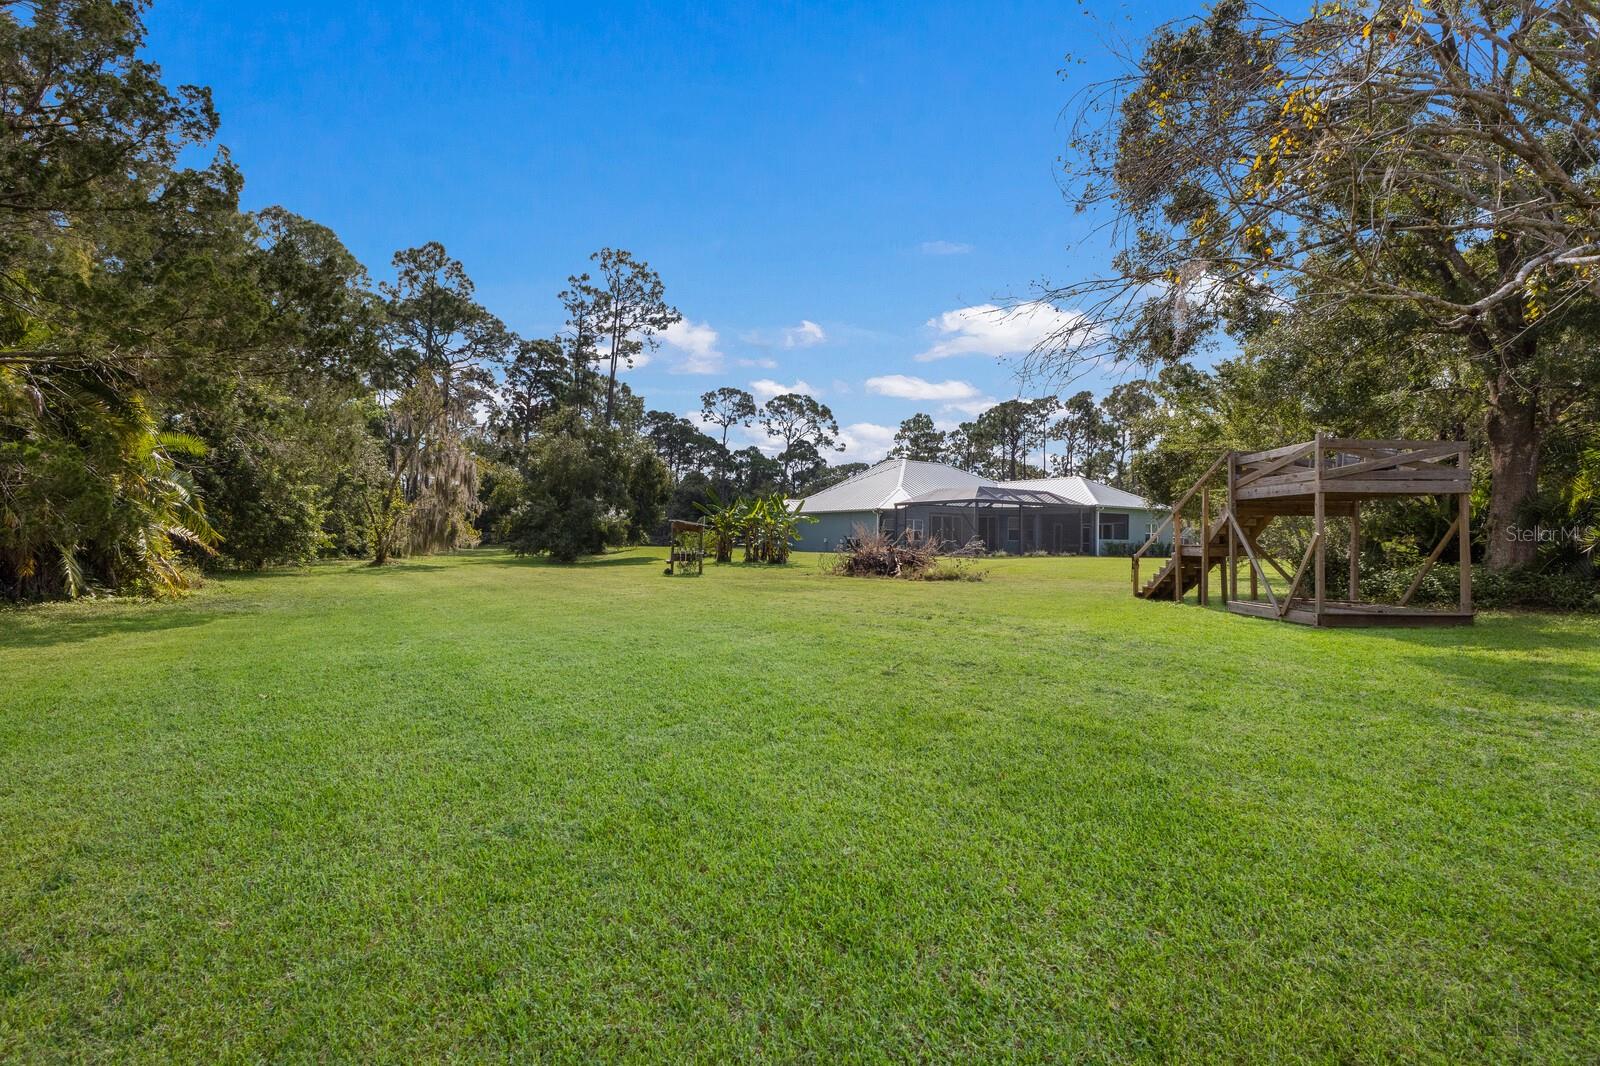
Backyard lawn with a screened lanai and raised wooden deck beside a single-story home.
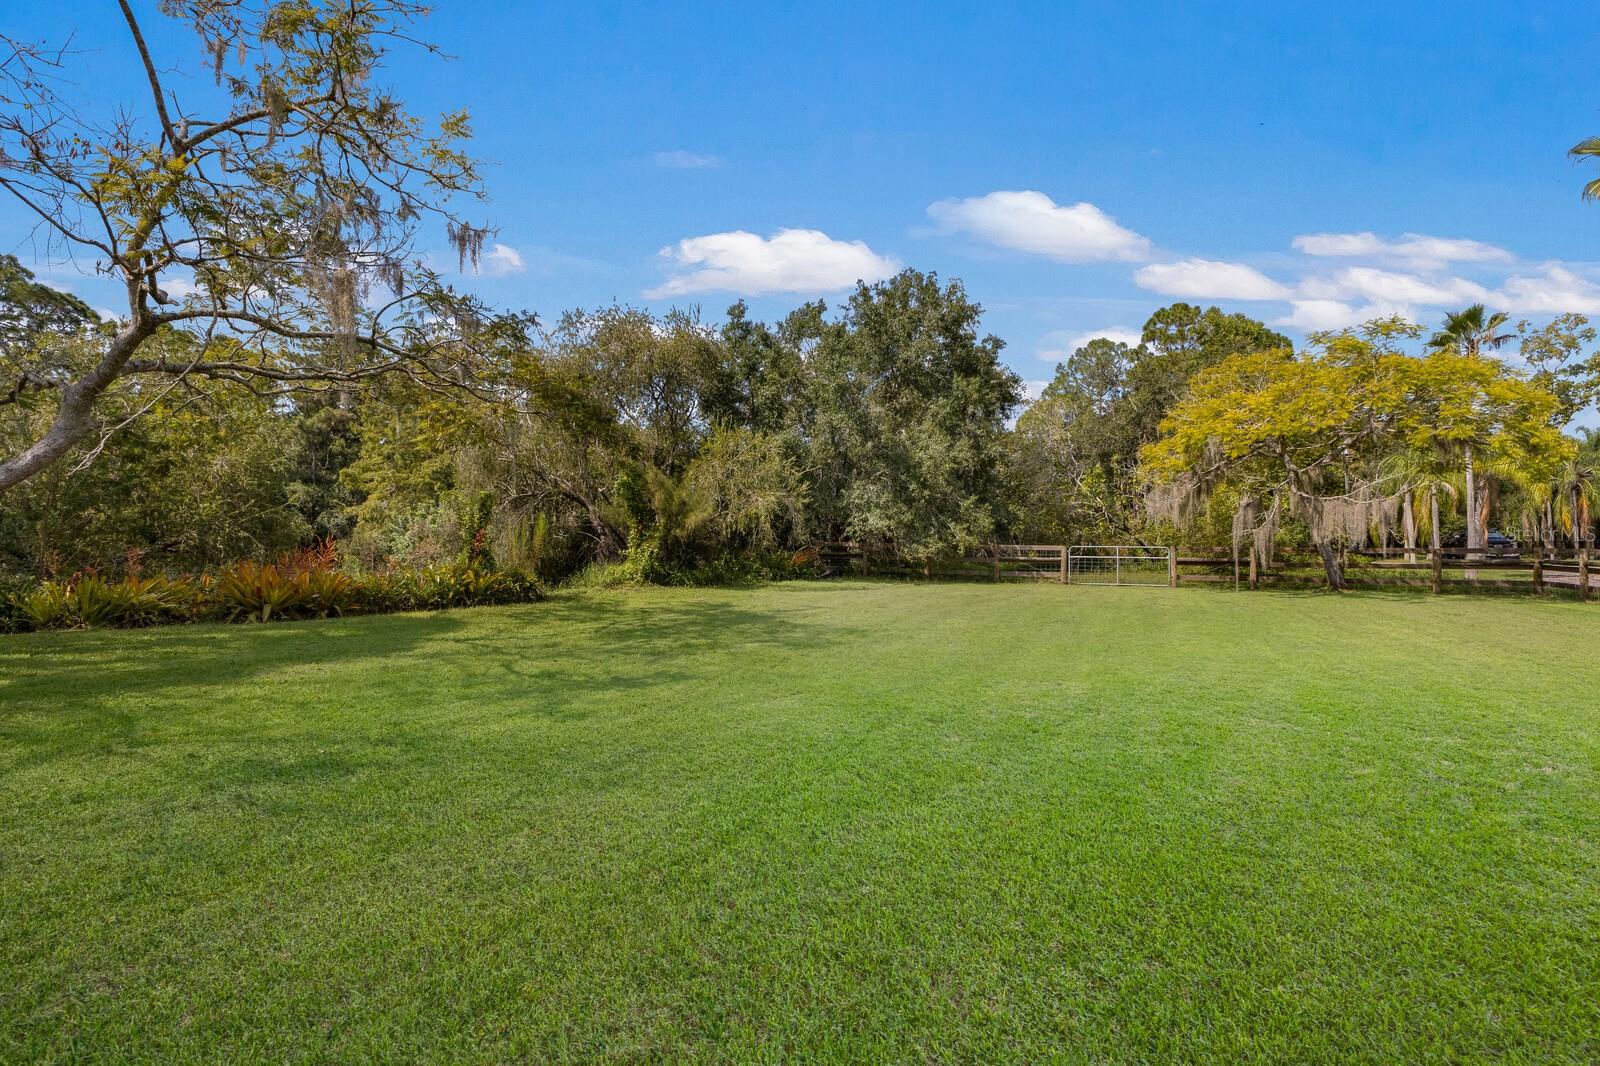
Expansive green lawn bordered by mature trees, tropical landscaping, and a wooden fence.
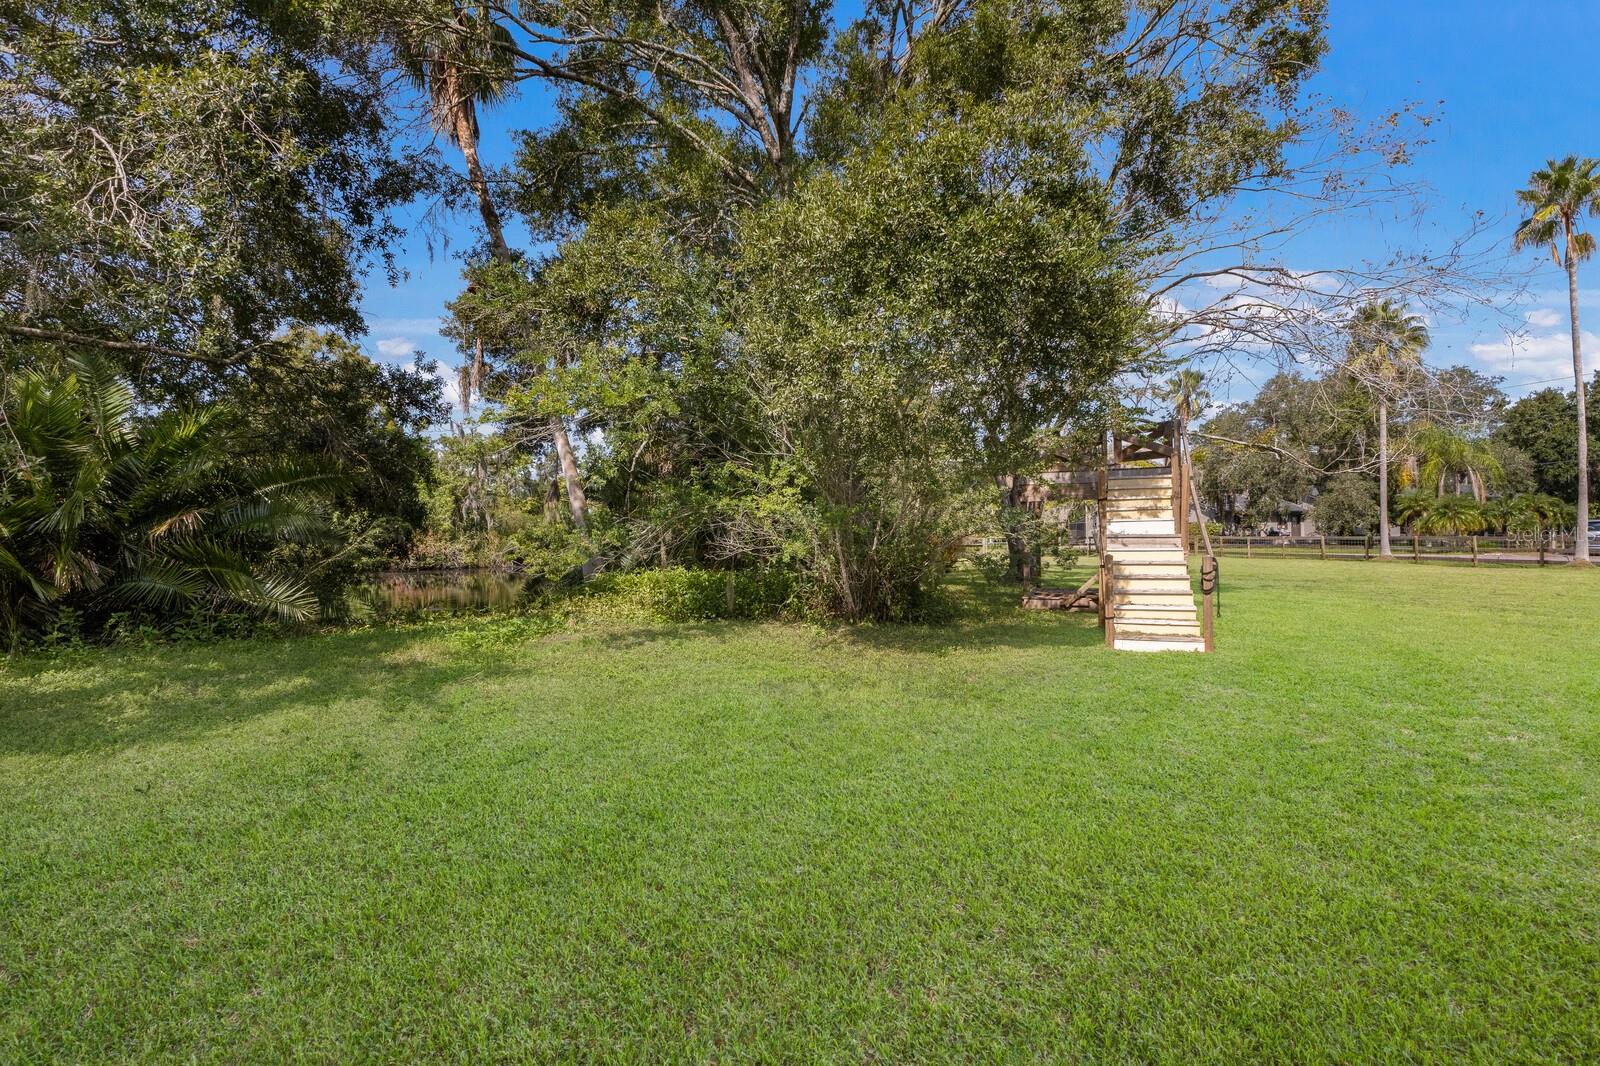
Backyard lawn with a small pond, mature trees, and wooden steps to a raised platform.
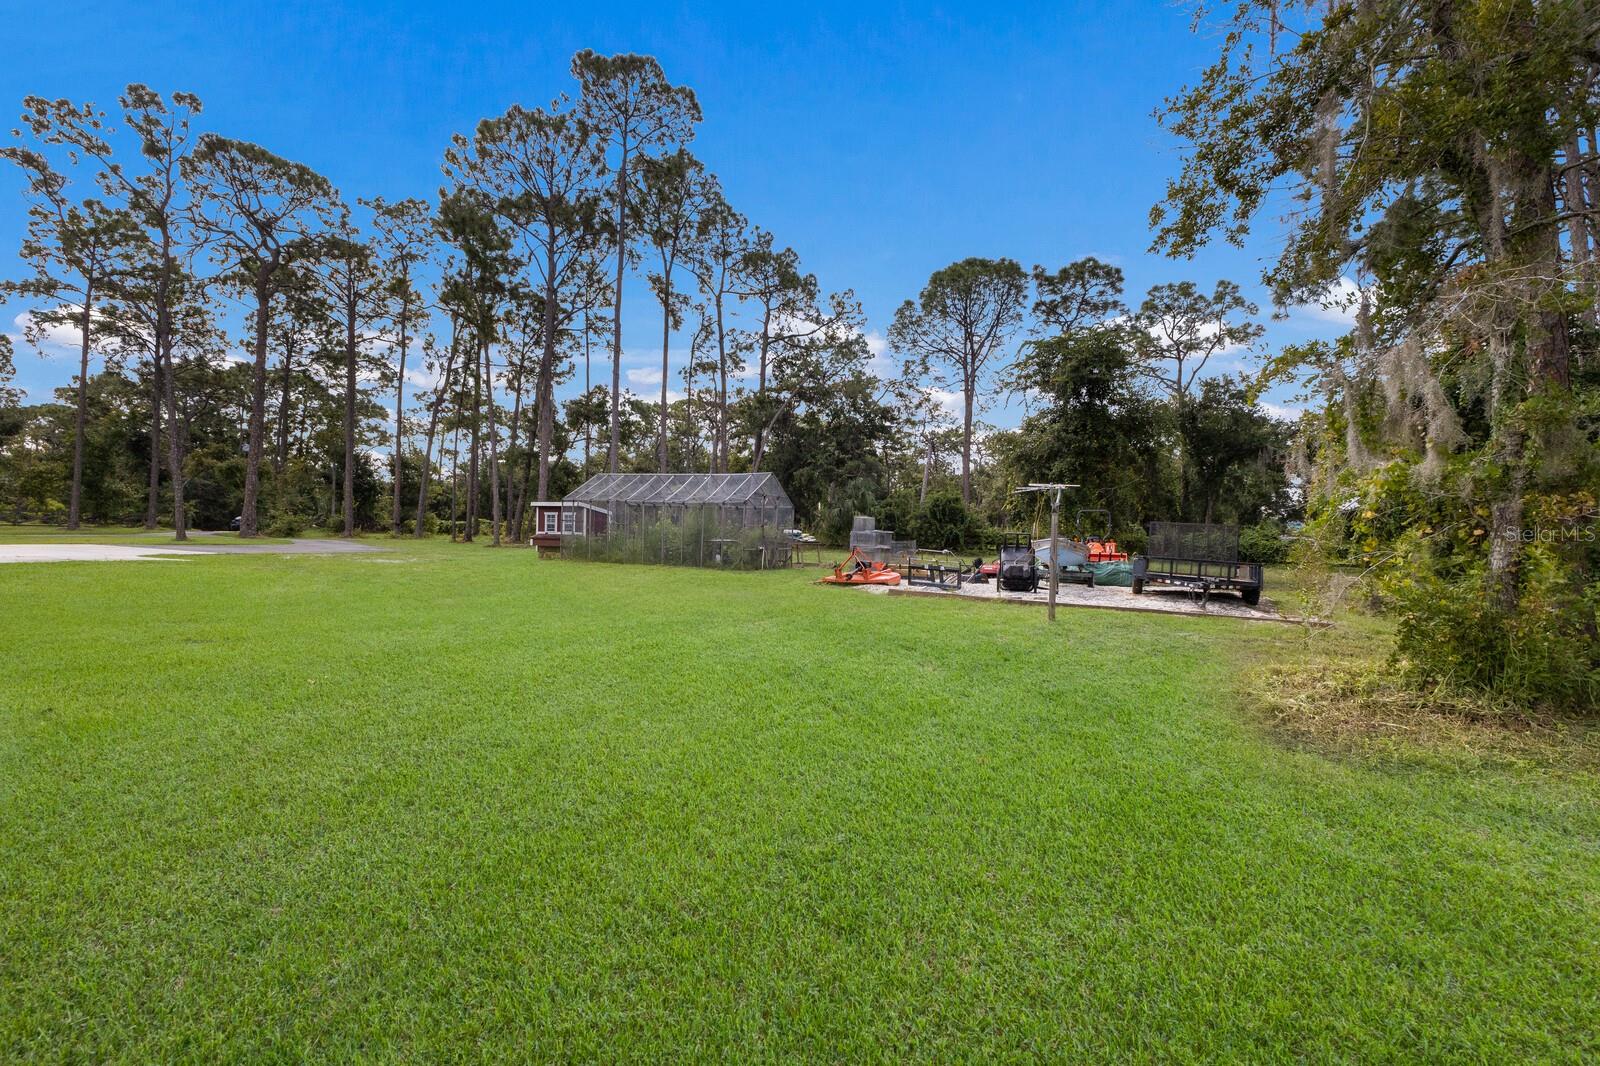
Grassy property yard with a greenhouse, outdoor equipment, and tall trees.
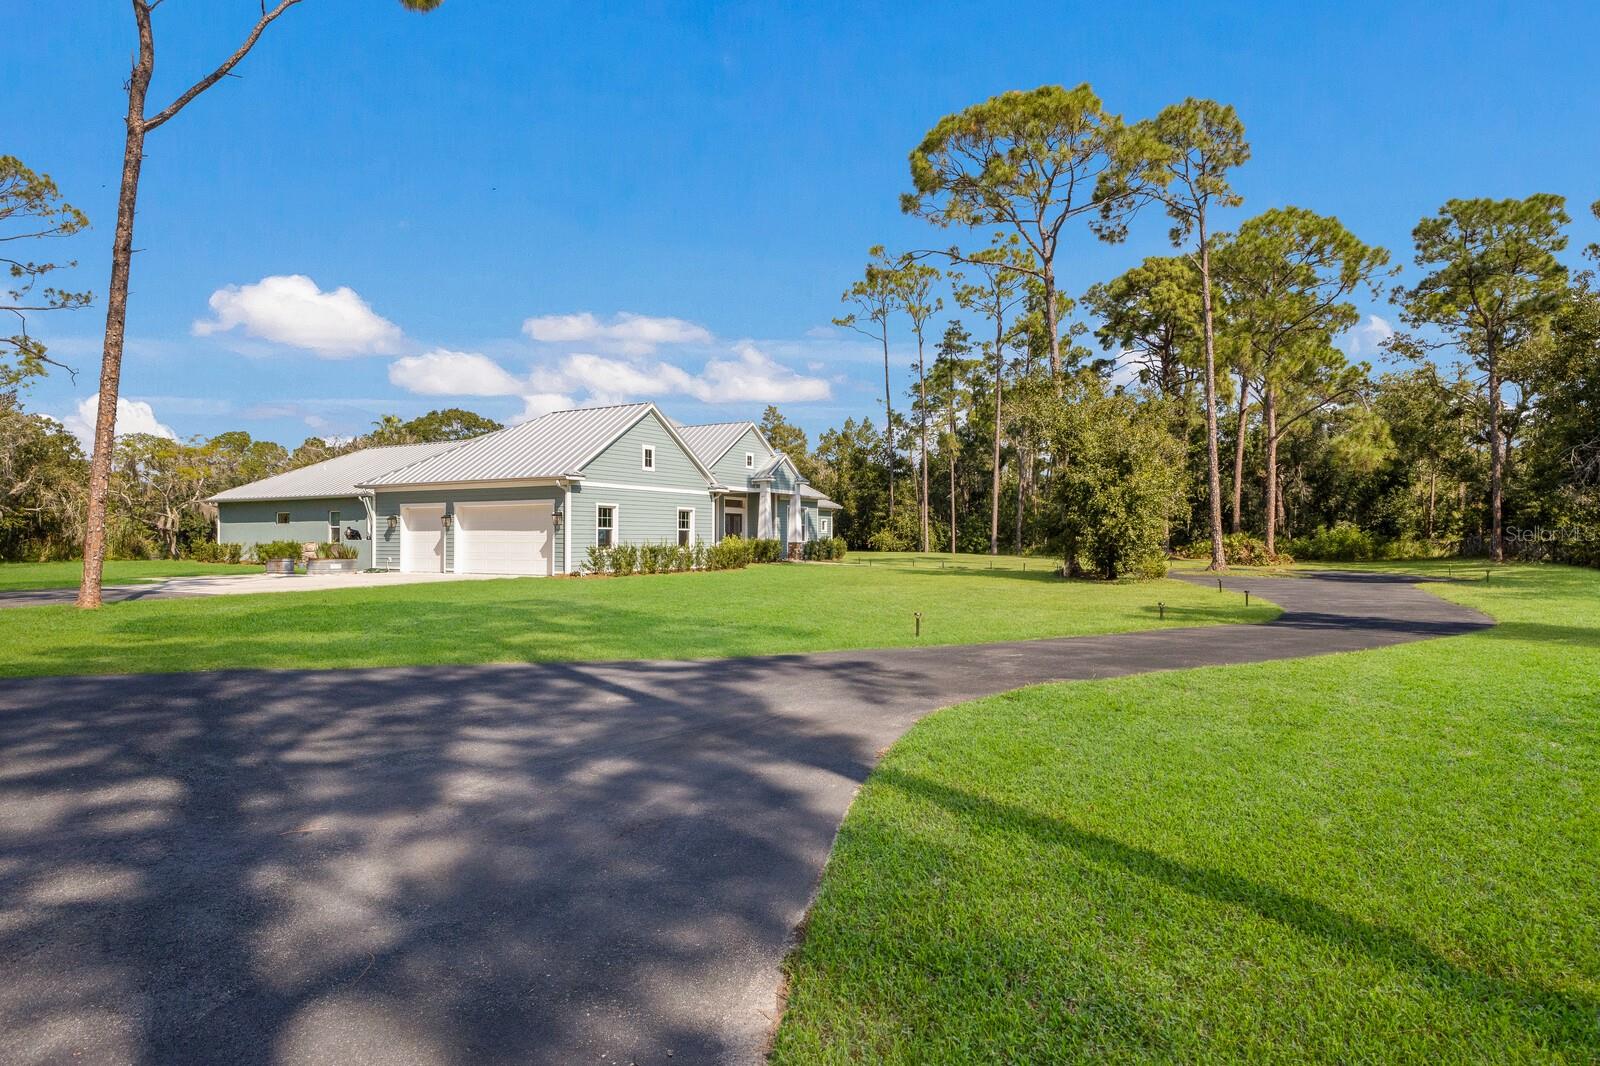
Light blue-green home with a metal roof and double garage beside a broad curved driveway.
SEE ALL PHOTOS
Aerial view of a teal home with a metal roof, broad lawn, and mature trees.
Sage-green home with a light metal roof, broad lawn, and paved walkway to the covered entrance.
Aerial view of a home and screened pool beside a wooded pond, surrounded by expansive lawns.
Covered front porch with dark glass-paneled double doors, a wood ceiling, and wicker seating.
Open glass front door looking into a furnished living room with a coffered ceiling and chandelier.
Entry foyer opening to a furnished living room with a coffered ceiling and greenery visible beyond.
Foyer with glass-paneled double doors, a chandelier, patterned rug, and wooden bench.
Living room with a coffered ceiling, cream sofas, rust armchairs, and sliding doors to a wooded yard.
Living room with a coffered ceiling, cream sofas, and a view of the screened pool lanai.
Living room with a coffered ceiling, orange armchairs, and a view through wide doors to the lanai.
Kitchen with a large granite island, white cabinets, pendant lights, and an adjoining dining area.
Kitchen with a large granite island, white cabinets, stainless steel appliances, and bar seating.
Open-plan kitchen with a large stone-topped island, coffered ceiling, and water visible outside.
Kitchen with white cabinetry, granite countertops, herringbone backsplash, and a dining area beyond.
Walk-in pantry with stocked white shelves and a black counter with a beverage machine and wine refrigerator.
Open kitchen and living room with a large stone island and coffered ceiling.
Dining room with a long wood table and chandeliers, opening to a covered patio and pool.
Furnished dining room with a long wood table, ornate chandeliers, and large windows.
Bathroom with granite vanity and a glass-enclosed tiled shower beside a window.
Bedroom with a dark wood bed, leather lounge chair, and windows overlooking greenery and water.
Bedroom with a dark wood bed, tray ceiling, ceiling fan, and windows overlooking greenery.
Walk-in closet with wood built-ins, rows of drawers, hanging clothes, and a pink robe.
Walk-in closet with extensive wood shelving and drawers, clothes rails, and a gray suit.
Bathroom with a long white vanity and a glass-enclosed tiled shower.
Bathroom with a glass walk-in shower, long white vanity, and toilet alcove with a window.
Bedroom with turquoise walls, wooden bed, and a fireworks-lit city mural.
Bathroom with a granite-topped white vanity and glass-enclosed tiled shower.
Bedroom with turquoise walls, a dark wood bed, and an open doorway to the bathroom.
Bedroom with turquoise walls, dark wood dresser, ceiling fan, and open closet.
Bathroom with a tiled tub surround, wide window, and granite vanity with white cabinetry.
Bedroom with a black metal bed, white bedding, tiled floors, and a patterned area rug.
Bathroom with a blue-green vanity and framed mirror beside a toilet.
Walk-in closet with built-in white shelving, beige tile floors, and family calendars on the wall.
Laundry room with front-loading washer and dryer, white cabinets, and a sink beneath a large window.
Home office with dual workstations, ergonomic chairs, and a stationary bike beside a large window.
Swimming pool on a paved patio beneath a screened enclosure, with outdoor seating by the home.
Screened patio with a table tennis table and grill beside a pool and tree-lined yard.
Covered patio with cushioned seating, a wood-plank ceiling, and sliding glass doors overlooking a pool.
Swimming pool in a screened enclosure with a paver deck and wooded lawn beyond.
Green lawn beside a pond, framed by mature trees draped in Spanish moss.
Wooden dock overlooking a tree-lined pond with reflections on the water.
Tree-lined pond reflecting a blue sky with scattered clouds.
Aerial view of a home with a pool on a wooded lot beside a large pond.
Aerial view of wooded homes and lawns, with a pond in the foreground.
Single-story light green home with a screened lanai, metal roof, and expansive lawn beneath moss-draped trees.
Rear exterior of a home with a large screened lanai and expansive lawn.
Backyard lawn with a screened lanai and raised wooden deck beside a single-story home.
Expansive green lawn bordered by mature trees, tropical landscaping, and a wooden fence.
Backyard lawn with a small pond, mature trees, and wooden steps to a raised platform.
Grassy property yard with a greenhouse, outdoor equipment, and tall trees.
Light blue-green home with a metal roof and double garage beside a broad curved driveway.
Courtesy of MANGROVE REALTY ASSOCIATES, MICHAEL Hankin  Listing Contact: 941-957-0080 
Sold

6776 TIMBERLAND LN

6776 TIMBERLAND LN, SARASOTA, FL 34241

$1,650,000
Bring the whole family including the dogs, cats, chickens, and horses! This beautiful home, on five acres, gives you privacy but its location ensures you are minutes from everything you might need. The quality finishes and soaring ceilings inside this beautiful home cannot be missed.

4
beds

4
baths

3,839 Sq.Ft. LIVING AREA

5.3 Acres lot

Tonna Gruber

Tonna Gruber

Features & Amenities

Interior

  • total bedrooms4
  • Total bathrooms4
  • full bathrooms3
  • half bathroom1
  • Laundry room Electric Dryer Hookup, Inside, Laundry Room, Washer Hookup
  • Flooring Carpet, Travertine
  • APPLIANCES Built-In Oven, Convection Oven, Cooktop, Dishwasher, Disposal, Dryer, Electric Water Heater, Freezer, Microwave, Range Hood, Refrigerator, Washer, Water Filtration System, Water Softener, Wine Refrigerator
  • other interior Features Ceiling Fans(s), Central Vaccum, Coffered Ceiling(s), Crown Molding, Eat-in Kitchen, High Ceilings, In Wall Pest System, Kitchen/Family Room Combo, Living Room/Dining Room Combo, Open Floorplan, Primary Bedroom Main Floor, Sauna, Solid Wood Cabinets, Split Bedroom, Stone Counters, Thermostat, Walk-In Closet(s), Window Treatments

Area & Lot

  • Status Sold
  • Date Sold December 31, 2024
  • Living Area3,839 Sq.Ft.
  • Total Area5,647 Sq.Ft.
  • Lot Area5.3 Acres
  • MLS® IDA4624265
  • TypeResidential
  • YEAR BUILT2019
  • Architecture StylesContemporary, Craftsman
  • Water FrontagePond
  • View DescriptionTrees/Woods, Water
  • Elementary SchoolLakeview Elementary
  • Middle SchoolSarasota Middle
  • High SchoolRiverview High

Exterior

  • STORIES1
  • Garage Space3.0
  • water SourcePrivate, Well
  • utilitiesBB/HS Internet Available, Cable Connected, Electricity Connected, Phone Available, Sprinkler Well, Street Lights, Underground Utilities
  • PoolGunite, Heated, In Ground, Pool Alarm, Salt Water, Screen Enclosure
  • roofMetal
  • lot featuresIn County, Landscaped, Private, Paved, Unincorporated, Zoned for Horses
  • parkingDriveway, Garage Door Opener, Garage Faces Side, Ground Level, Off Street, Oversized
  • HEAT TYPEElectric, Heat Pump
  • AIR CONDITIONINGCentral Air, Zoned
  • sewerPrivate Sewer, Septic Tank
  • SubstructureSlab, Stem Wall
  • HOA AmenitiesMaintenance
  • security FeaturesClosed Circuit Camera(s), Security Fencing/Lighting/Alarms, Secured Garage / Parking, Security Lights, Security System Owned, Smoke Detector(s)
  • other exterior FeaturesHurricane Shutters, Irrigation System, Private Mailbox

Financial

  • Sales Price$1,650,000
  • Real Estate Tax $8,242/yr
  • HOA $125/mo
  • Zoning OUE

Let’s Get Started

Get assistance in determining current property value, crafting a competitive offer, writing and negotiating a contract, and much more. Contact me today.

Follow Me on Instagram