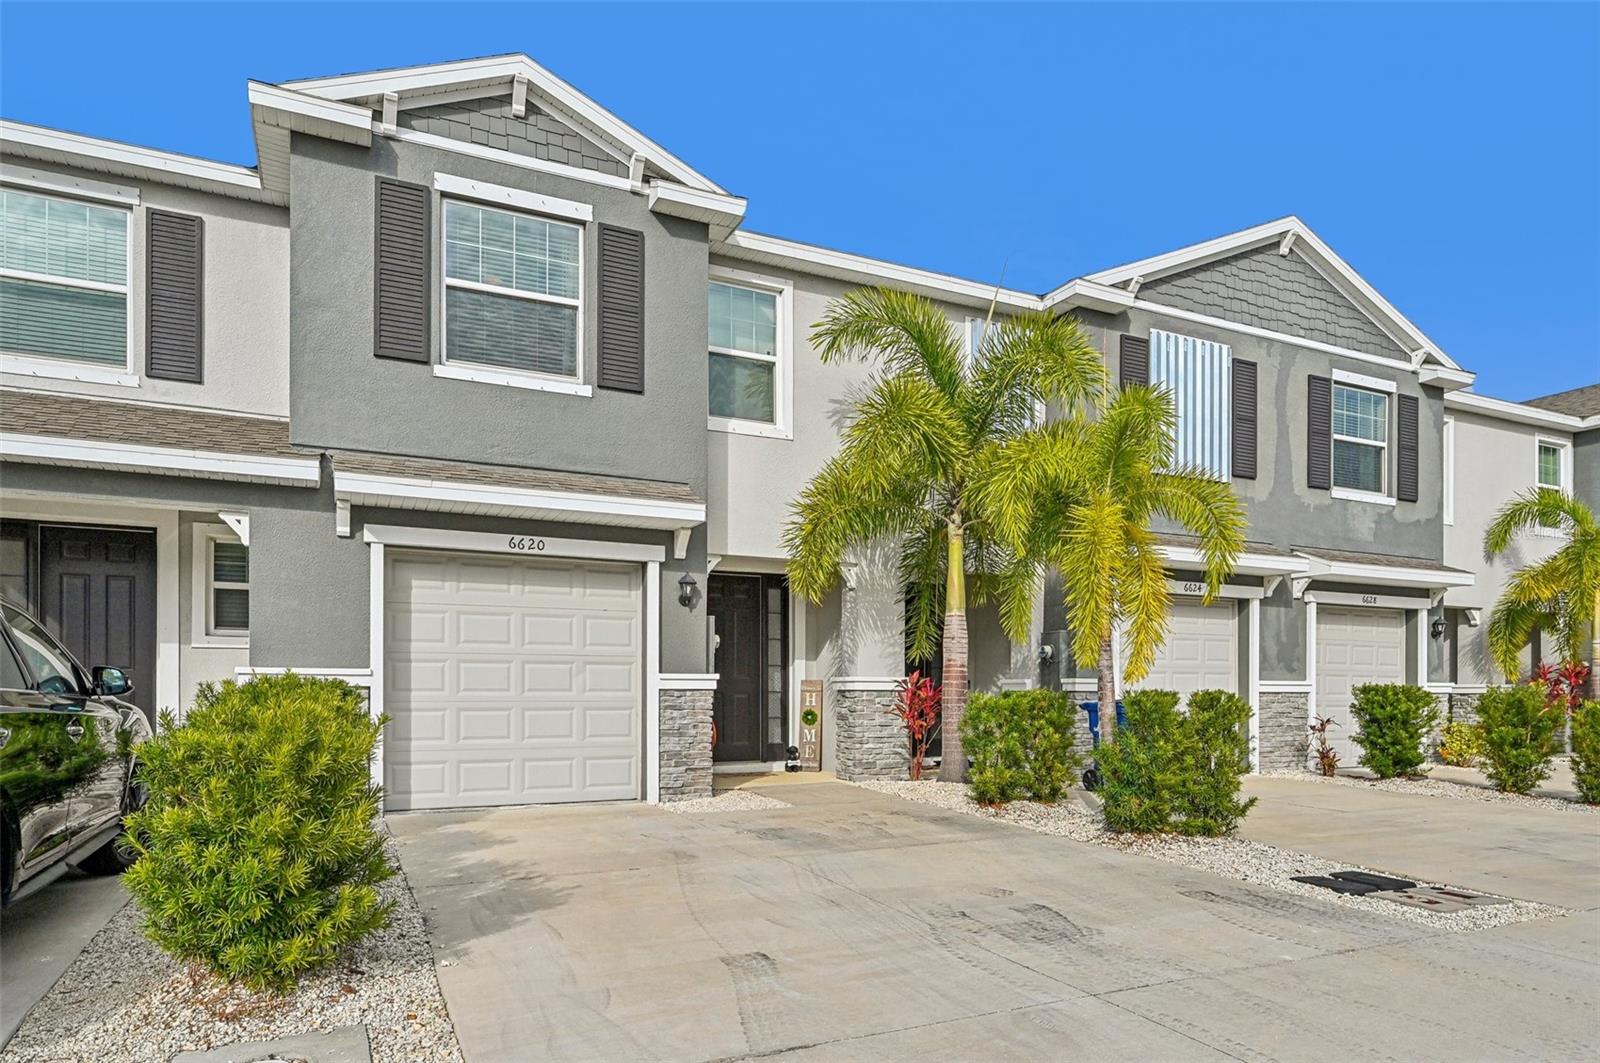
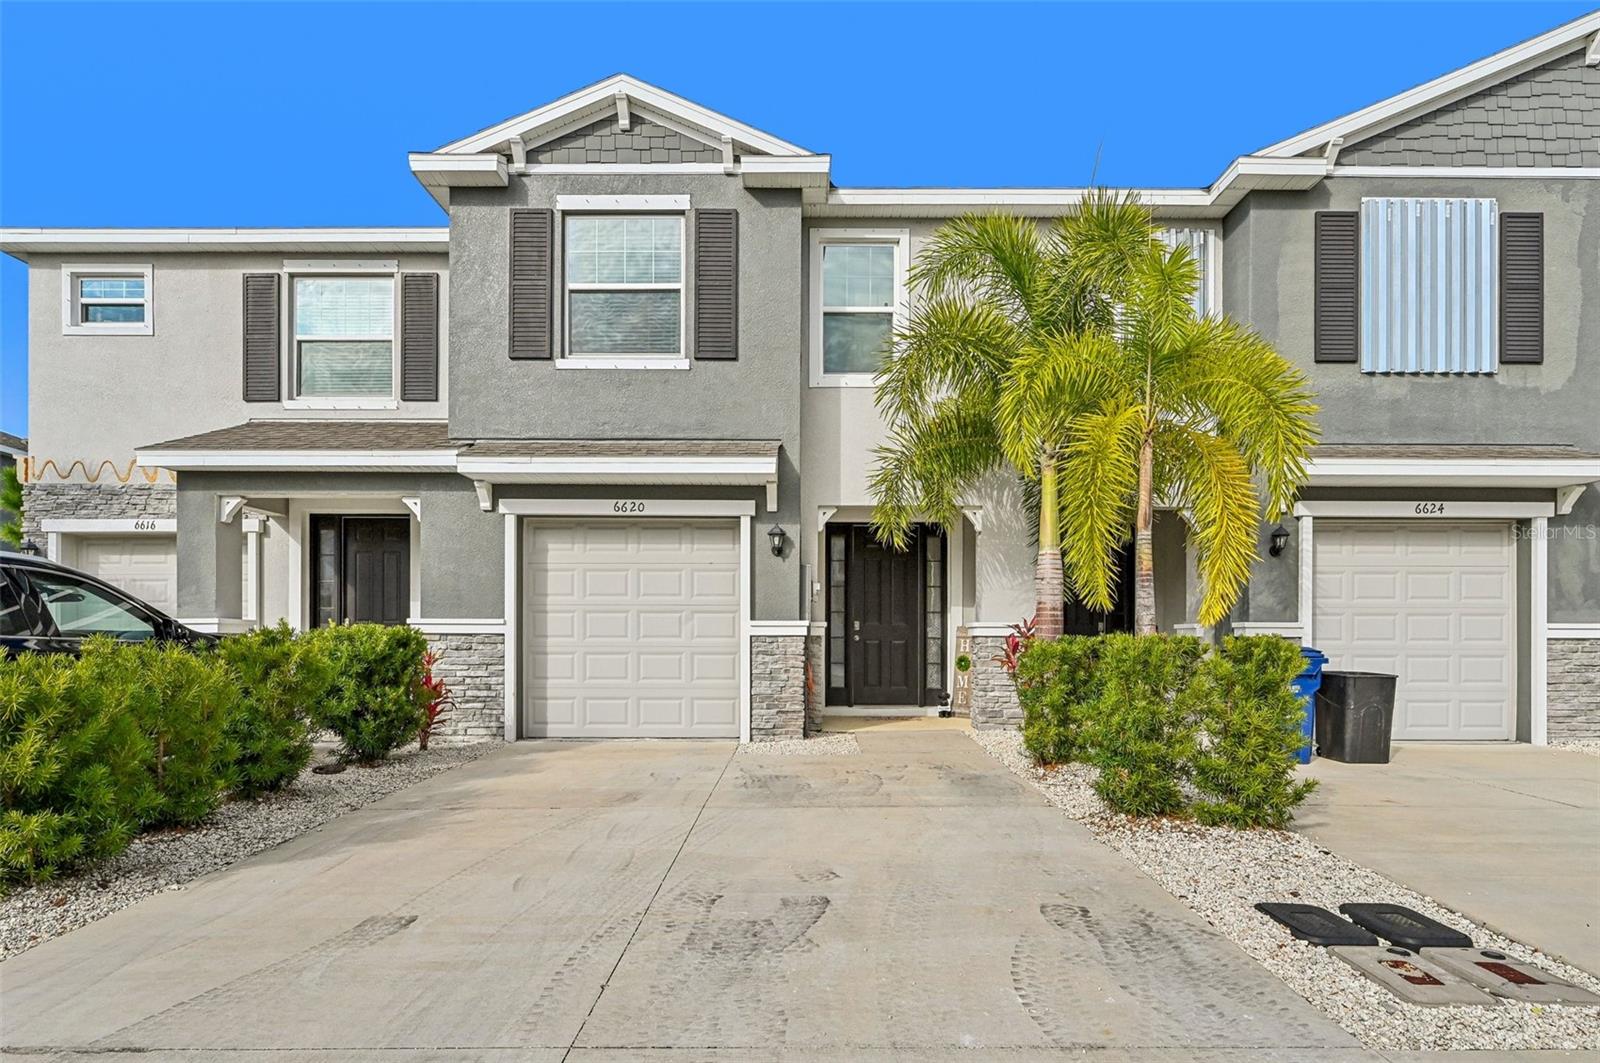
Gray two-story townhome with a white garage door, palm trees, and a wide concrete driveway.
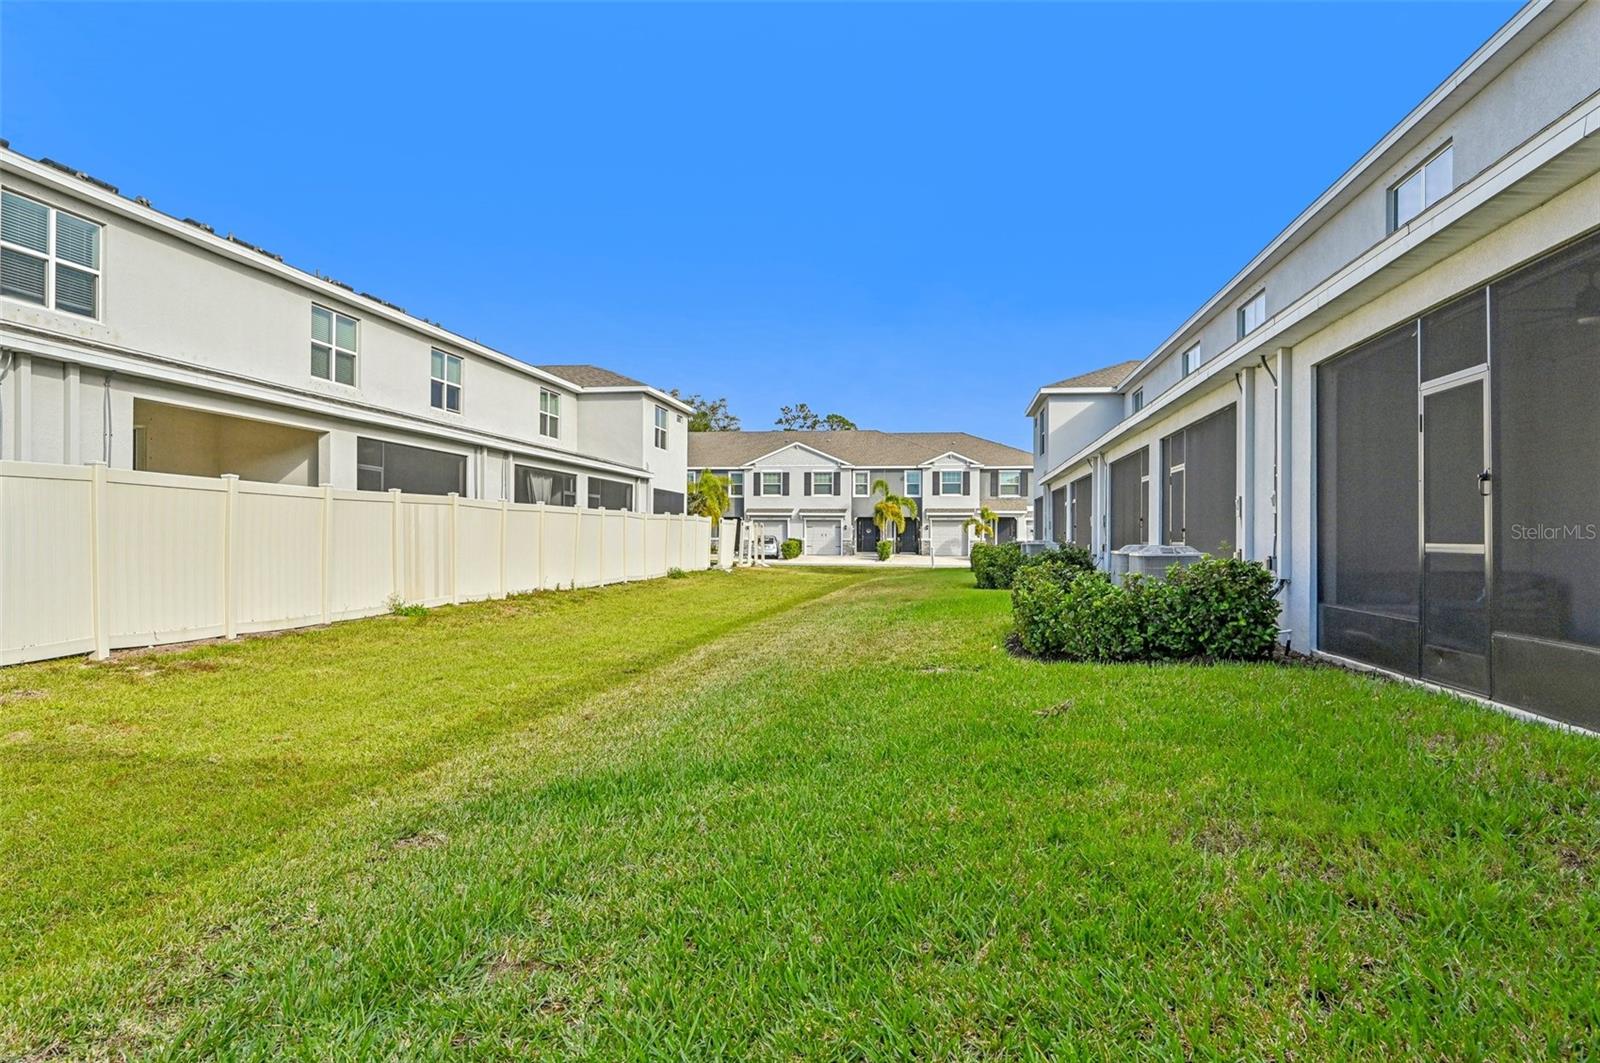
Grassy courtyard between two-story townhomes, with a white fence and screened patios.
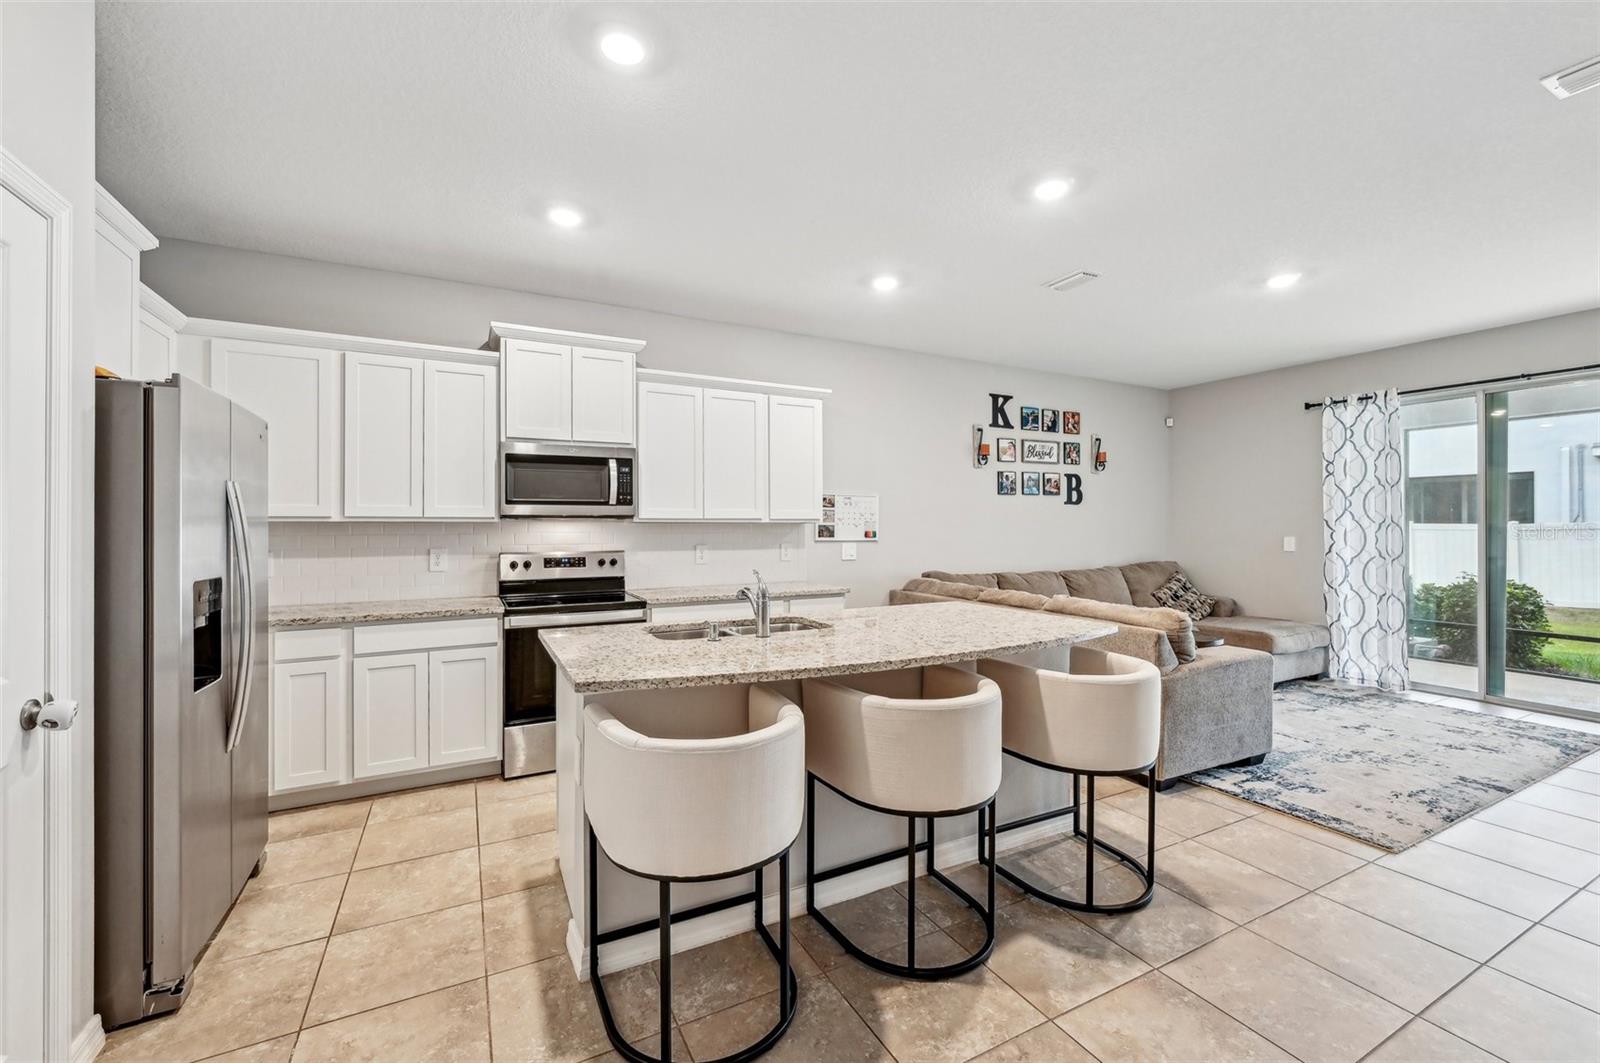
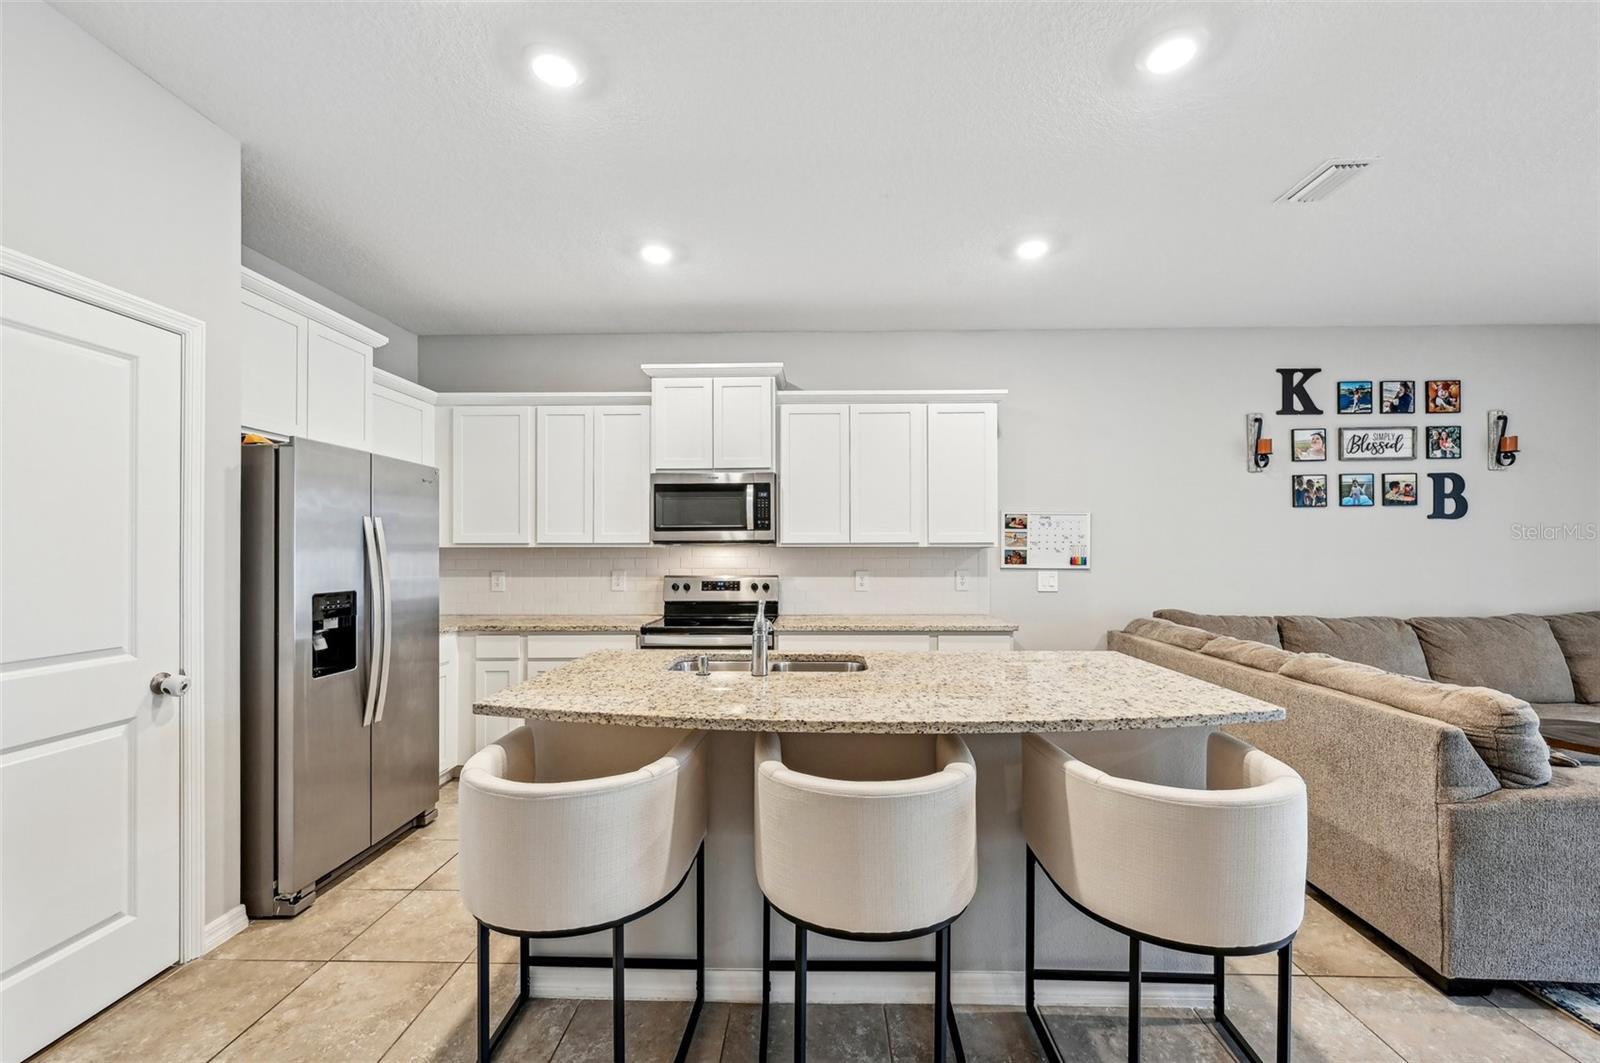
Open-plan kitchen with a granite island and three stools beside a living area with a gray sectional.
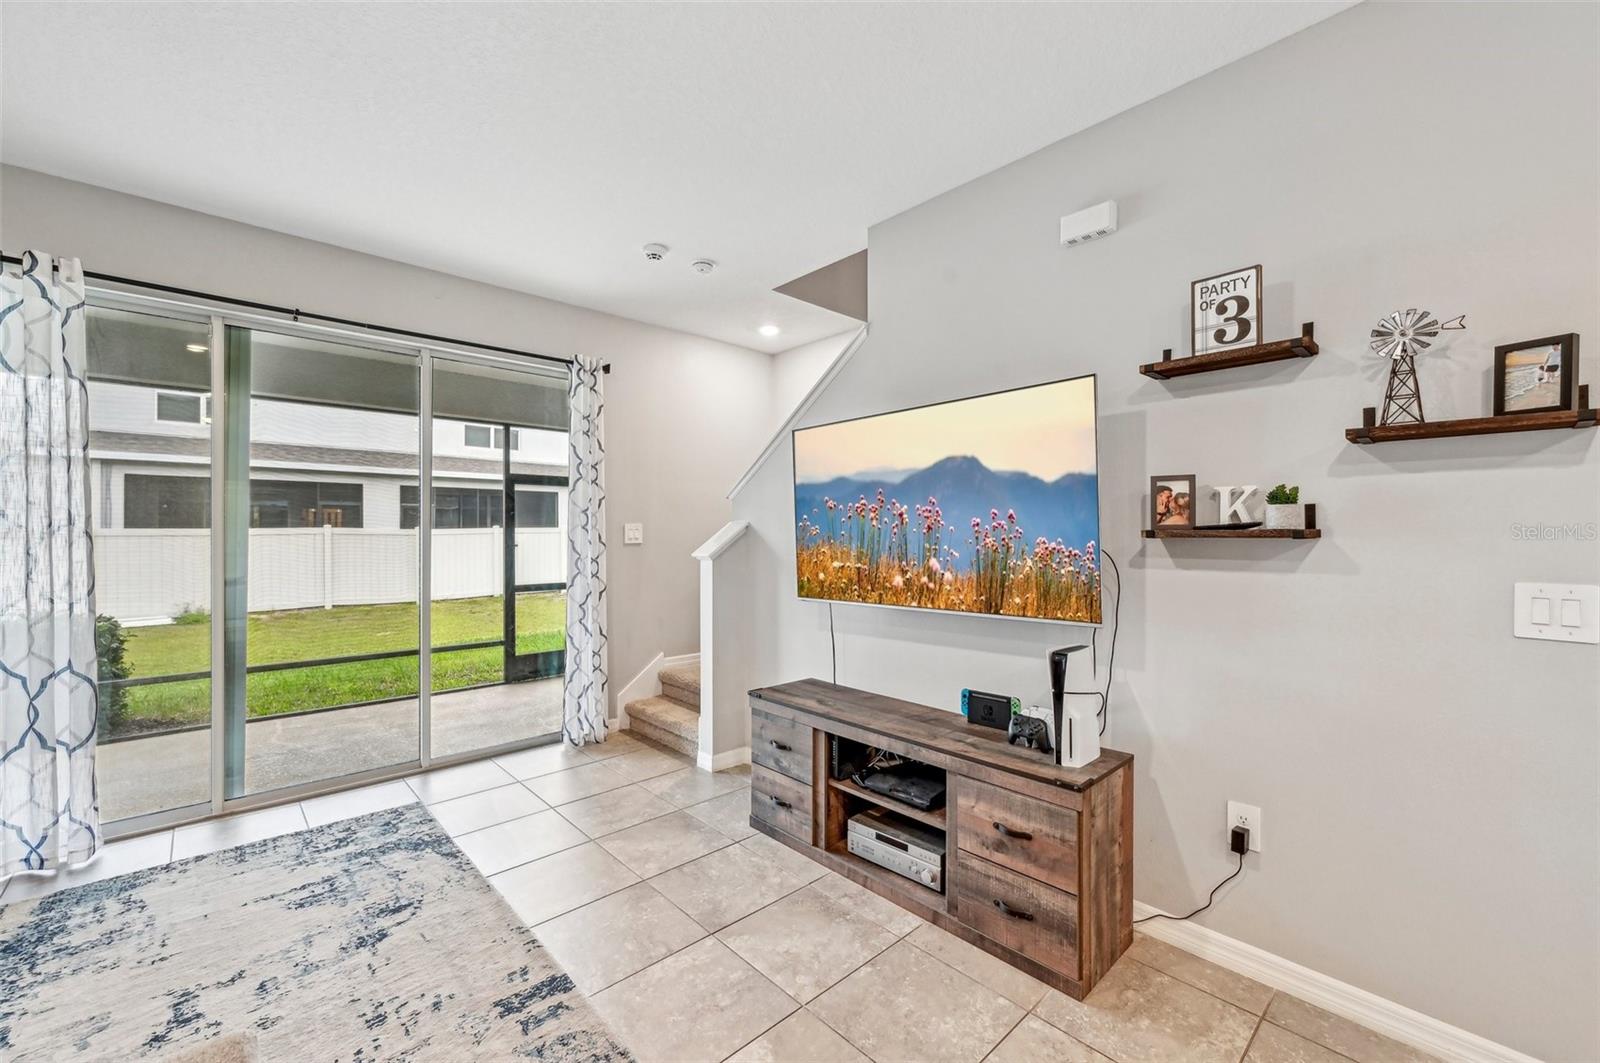
Living room with sliding glass doors, tiled floor, and a television above a wood media console.
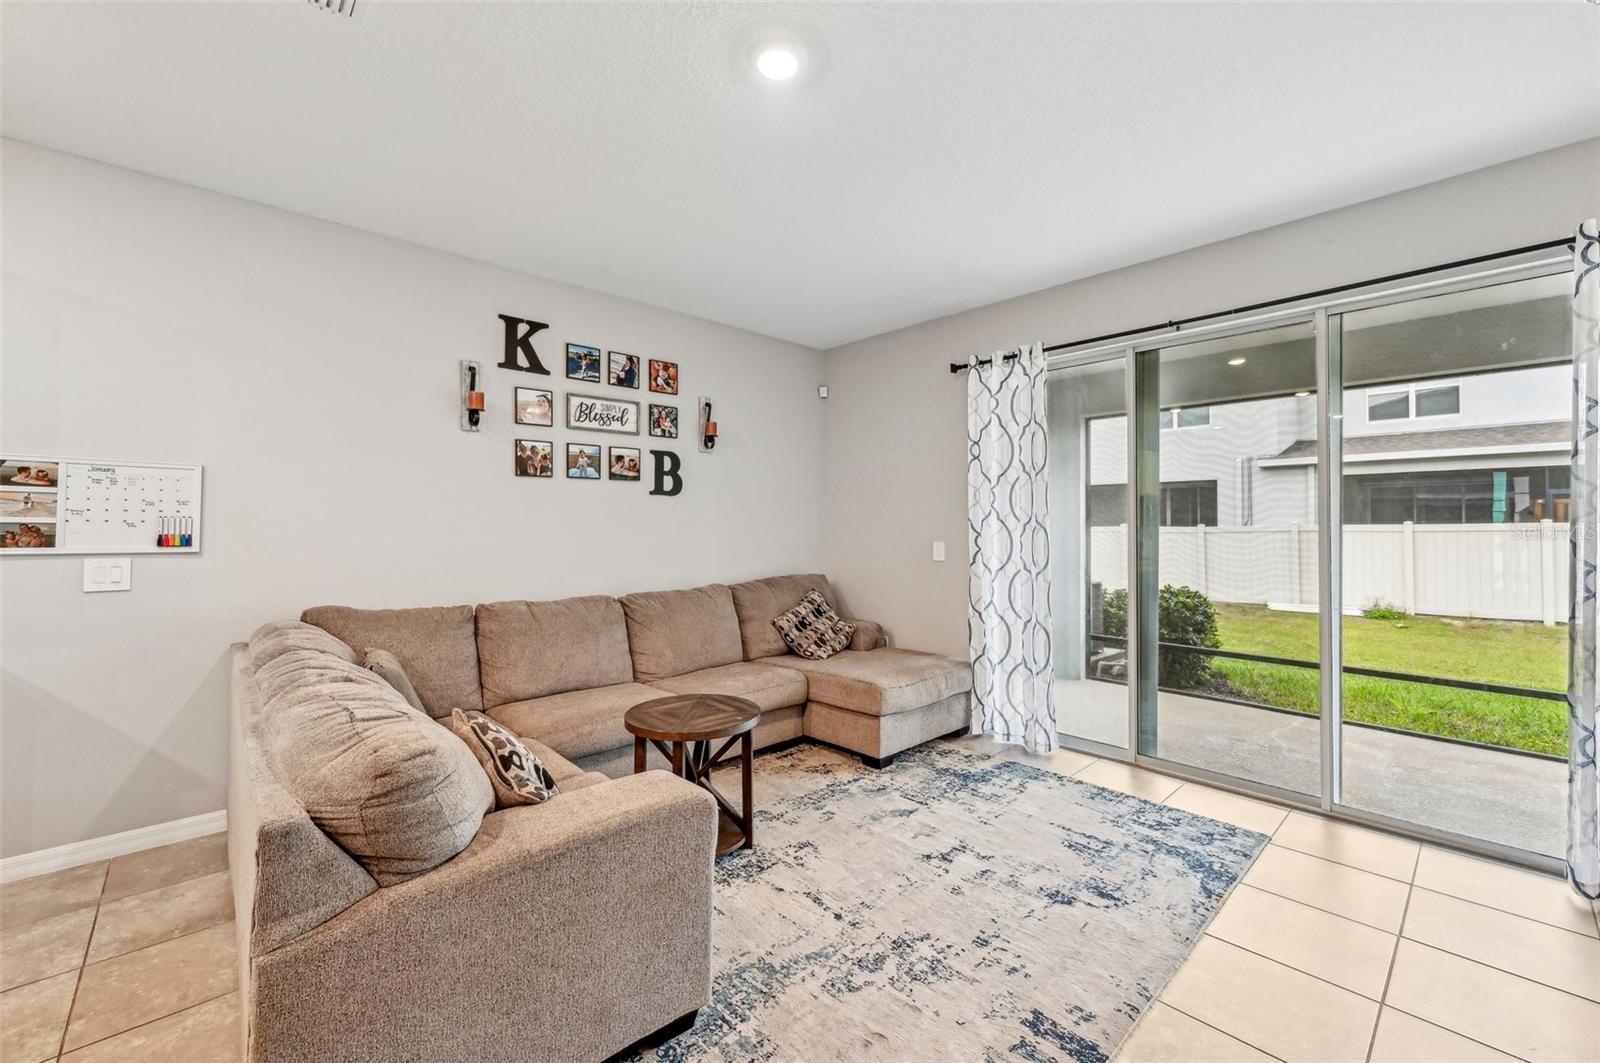
Living room with a beige sectional and patterned rug beside sliding glass doors to a fenced backyard.
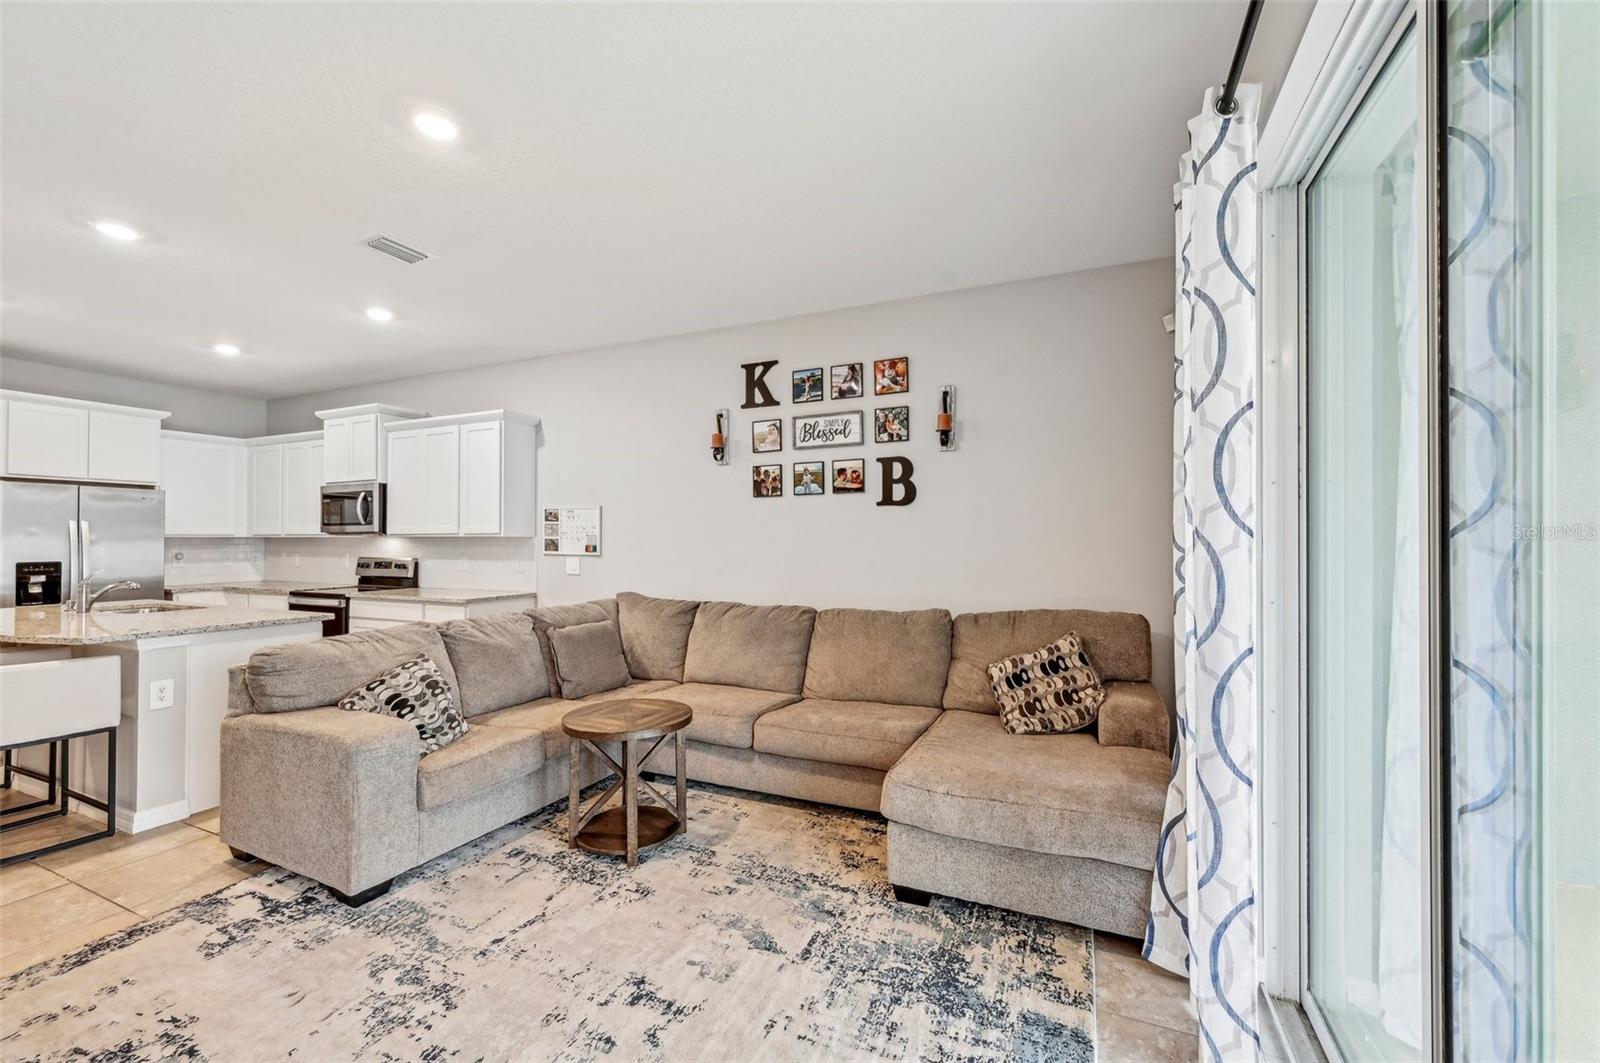
Living room with a beige sectional, patterned rug, open kitchen, and sliding glass doors.
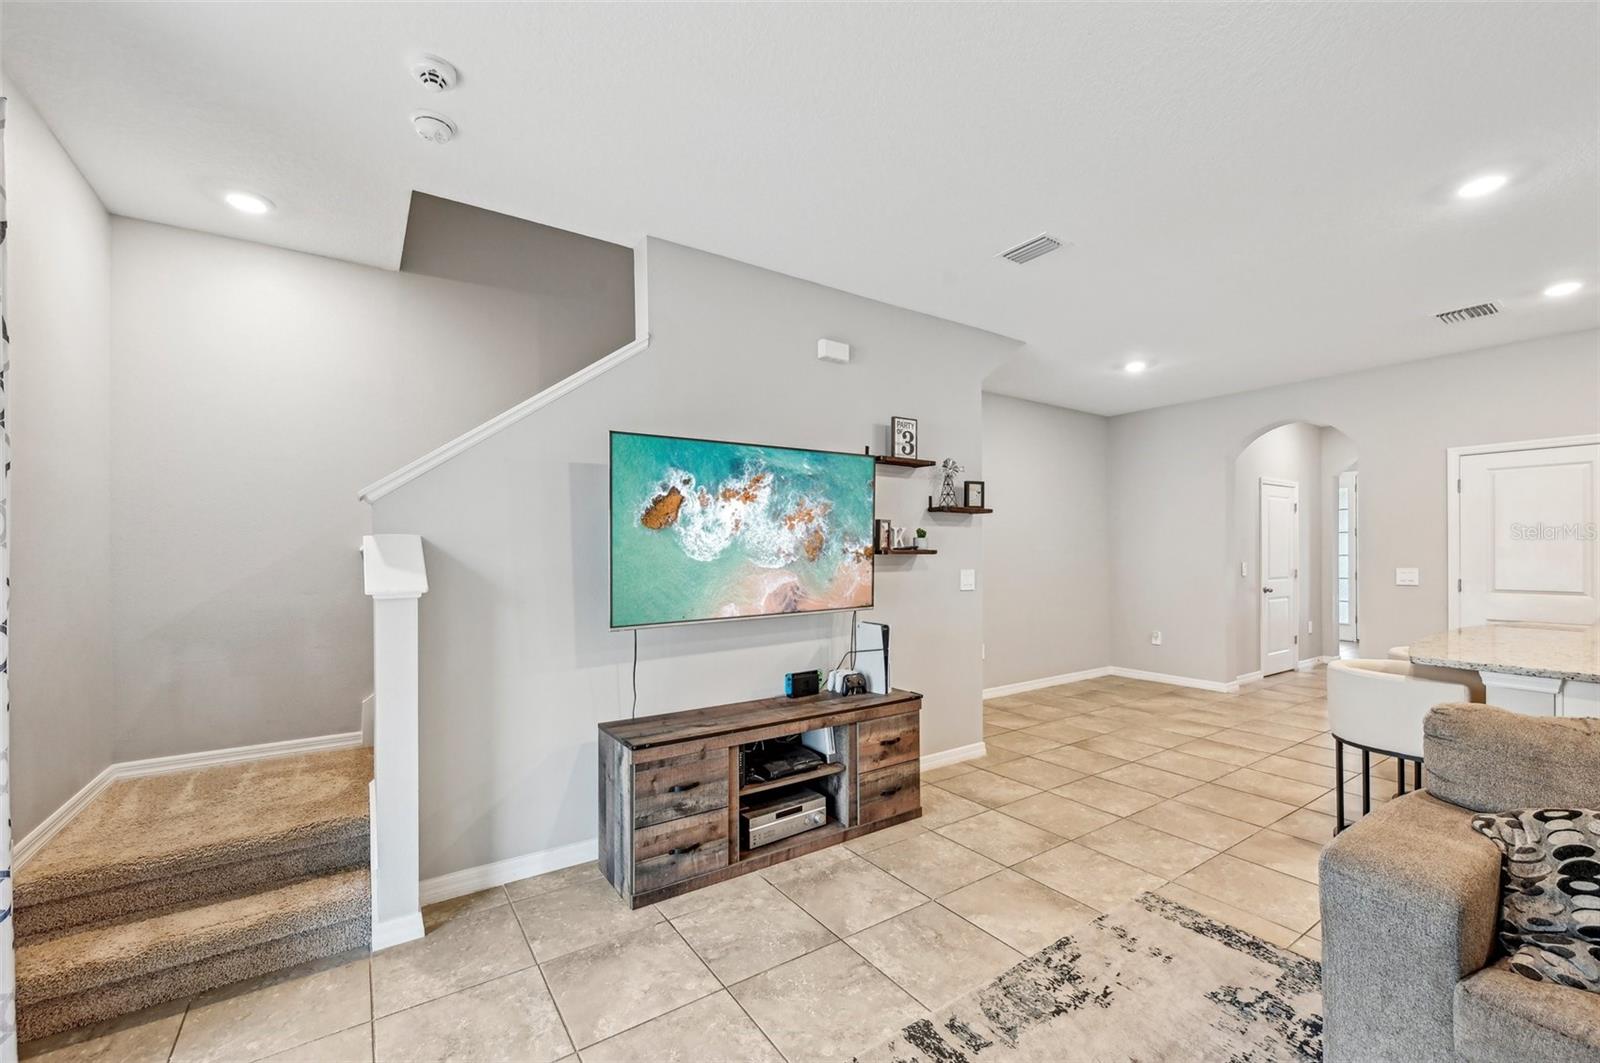
Living room with tiled floors, carpeted staircase, and wall-mounted TV above a rustic media console.
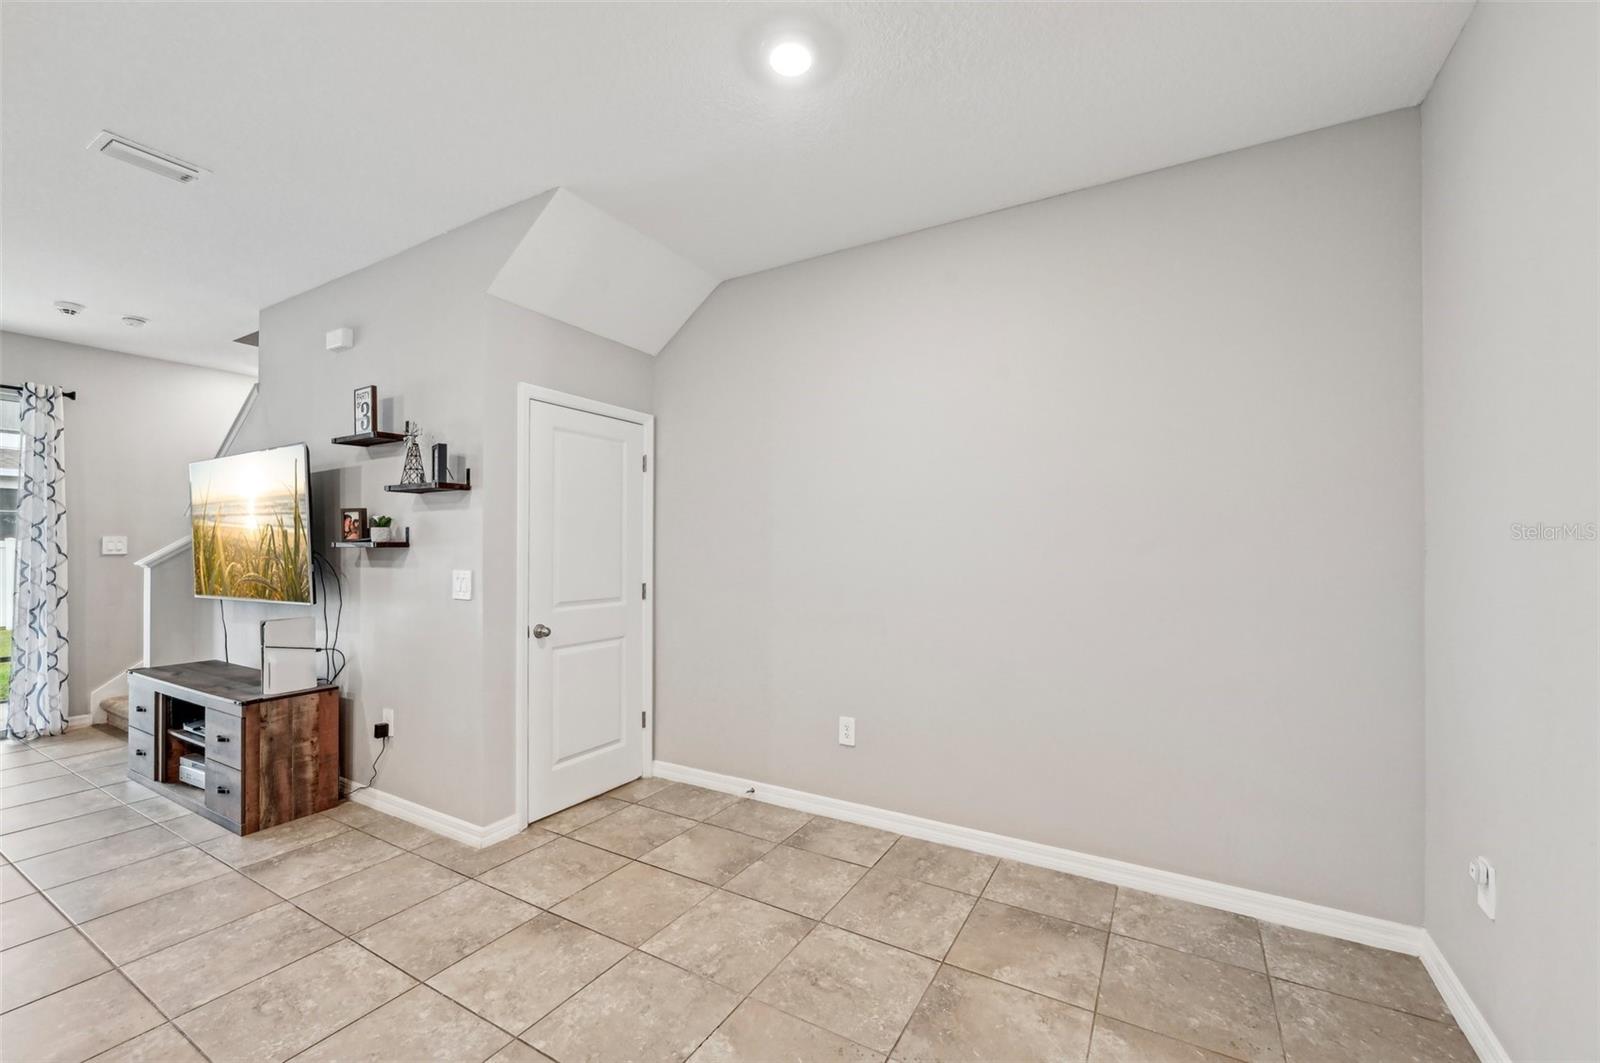
Living room with beige tile floors, a television console, and a white interior door.
Open kitchen with a granite island and three stools, white cabinets, stainless appliances, and an adjoining gray sofa.
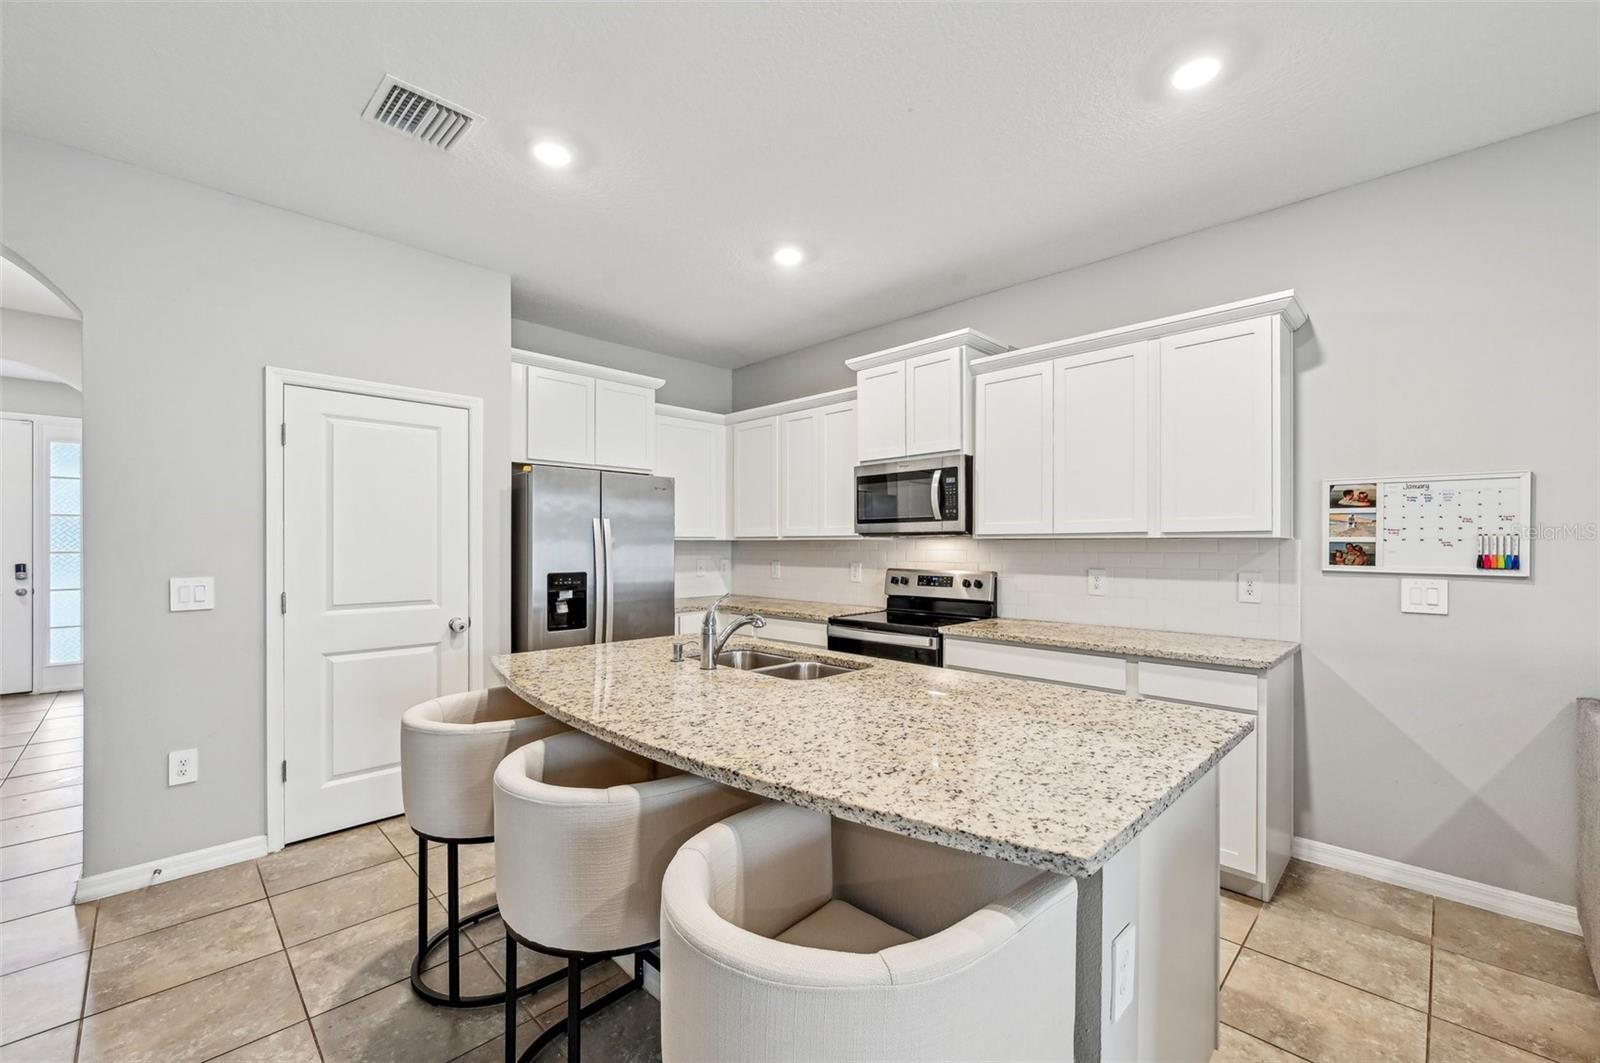
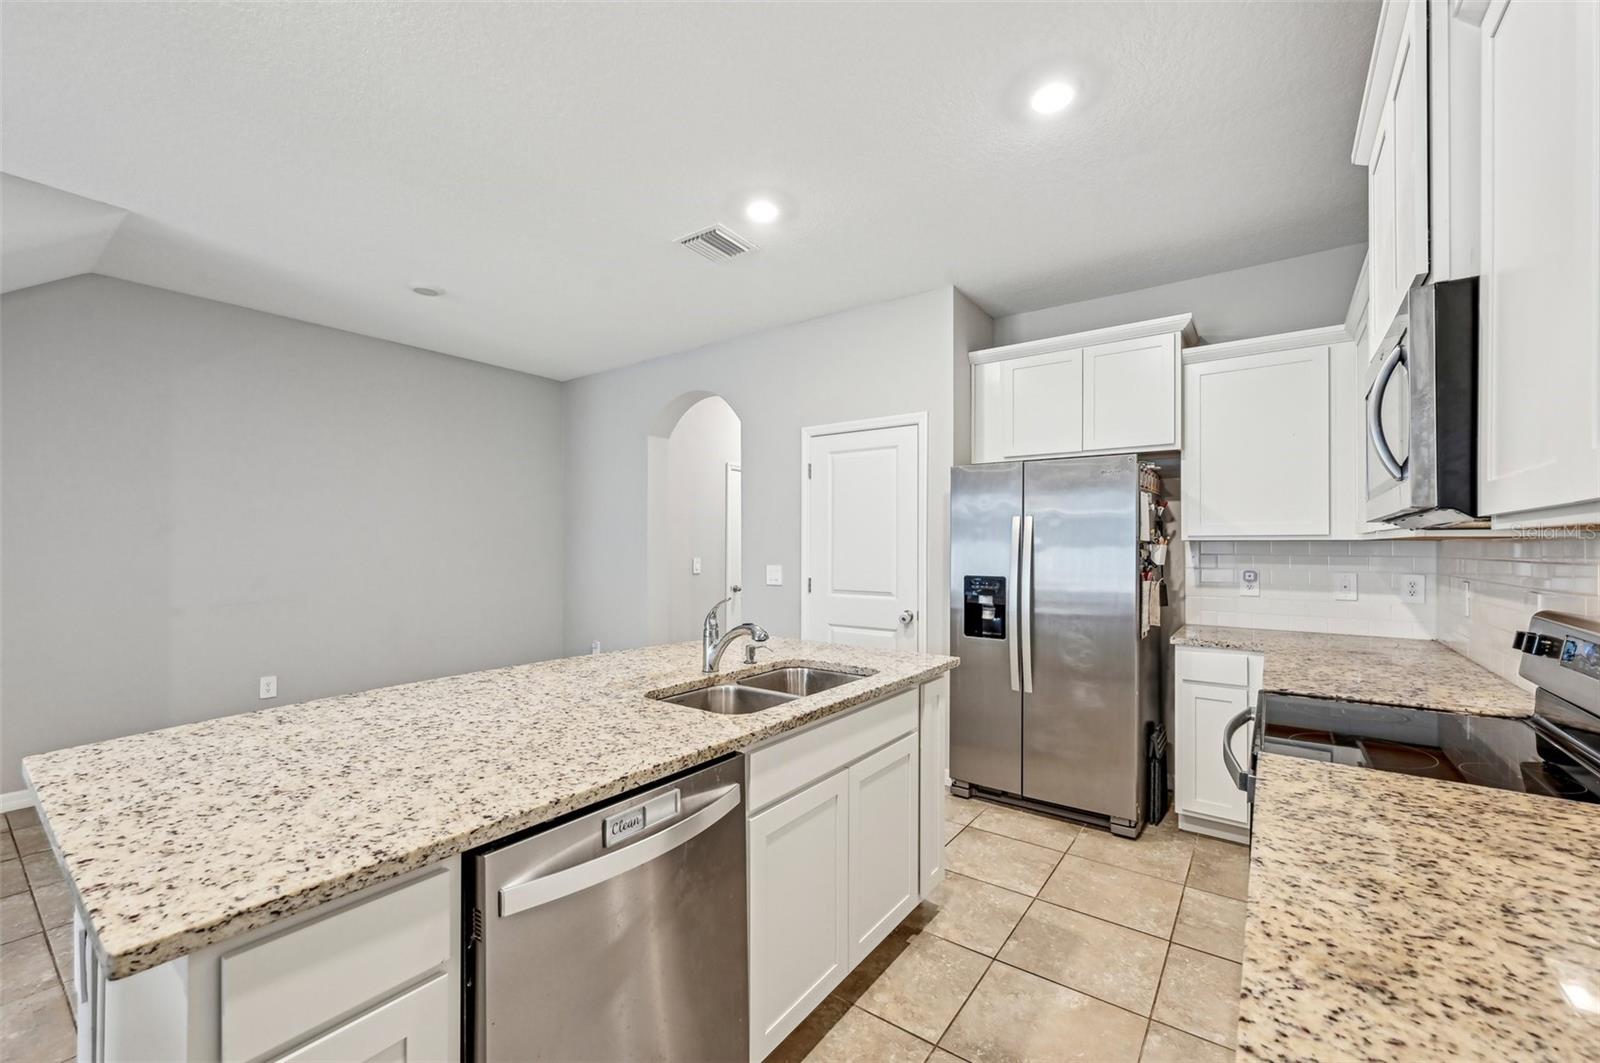
Bright kitchen with white cabinets, granite island, stainless steel appliances, and three upholstered stools.
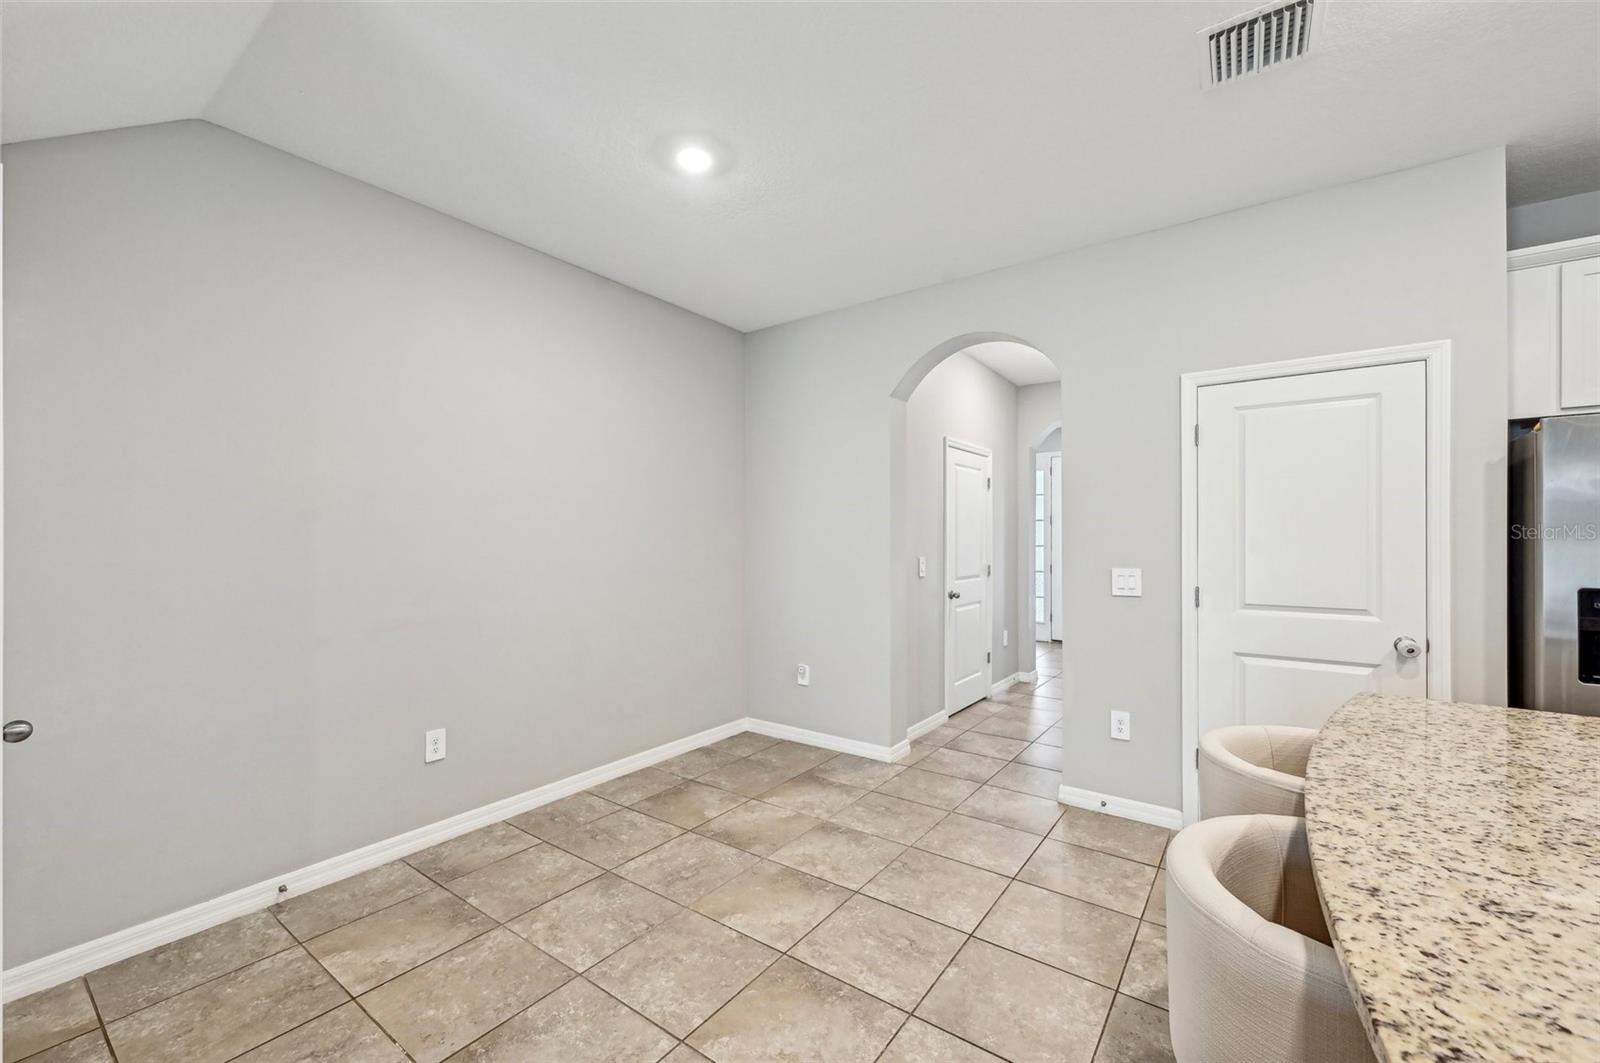
Kitchen and dining area with a granite counter, upholstered stools, tiled floors, and an arched hallway.
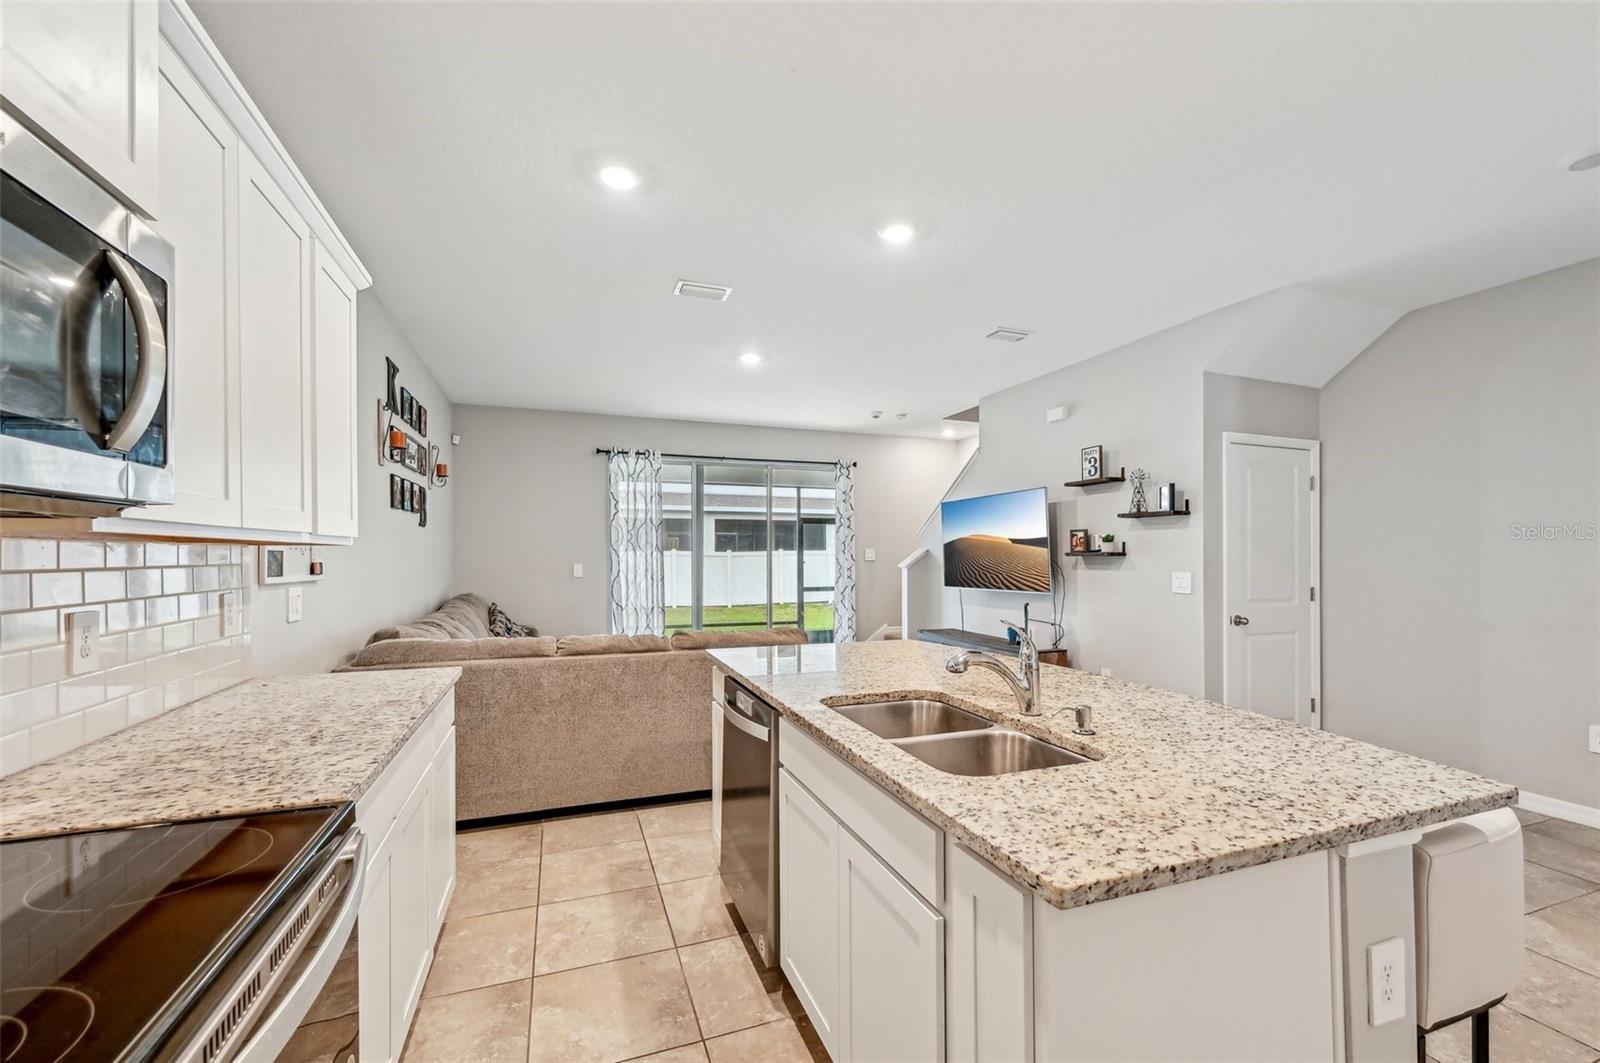
Open-plan kitchen with white cabinets, granite island, stainless appliances, and sliding doors to a fenced yard.
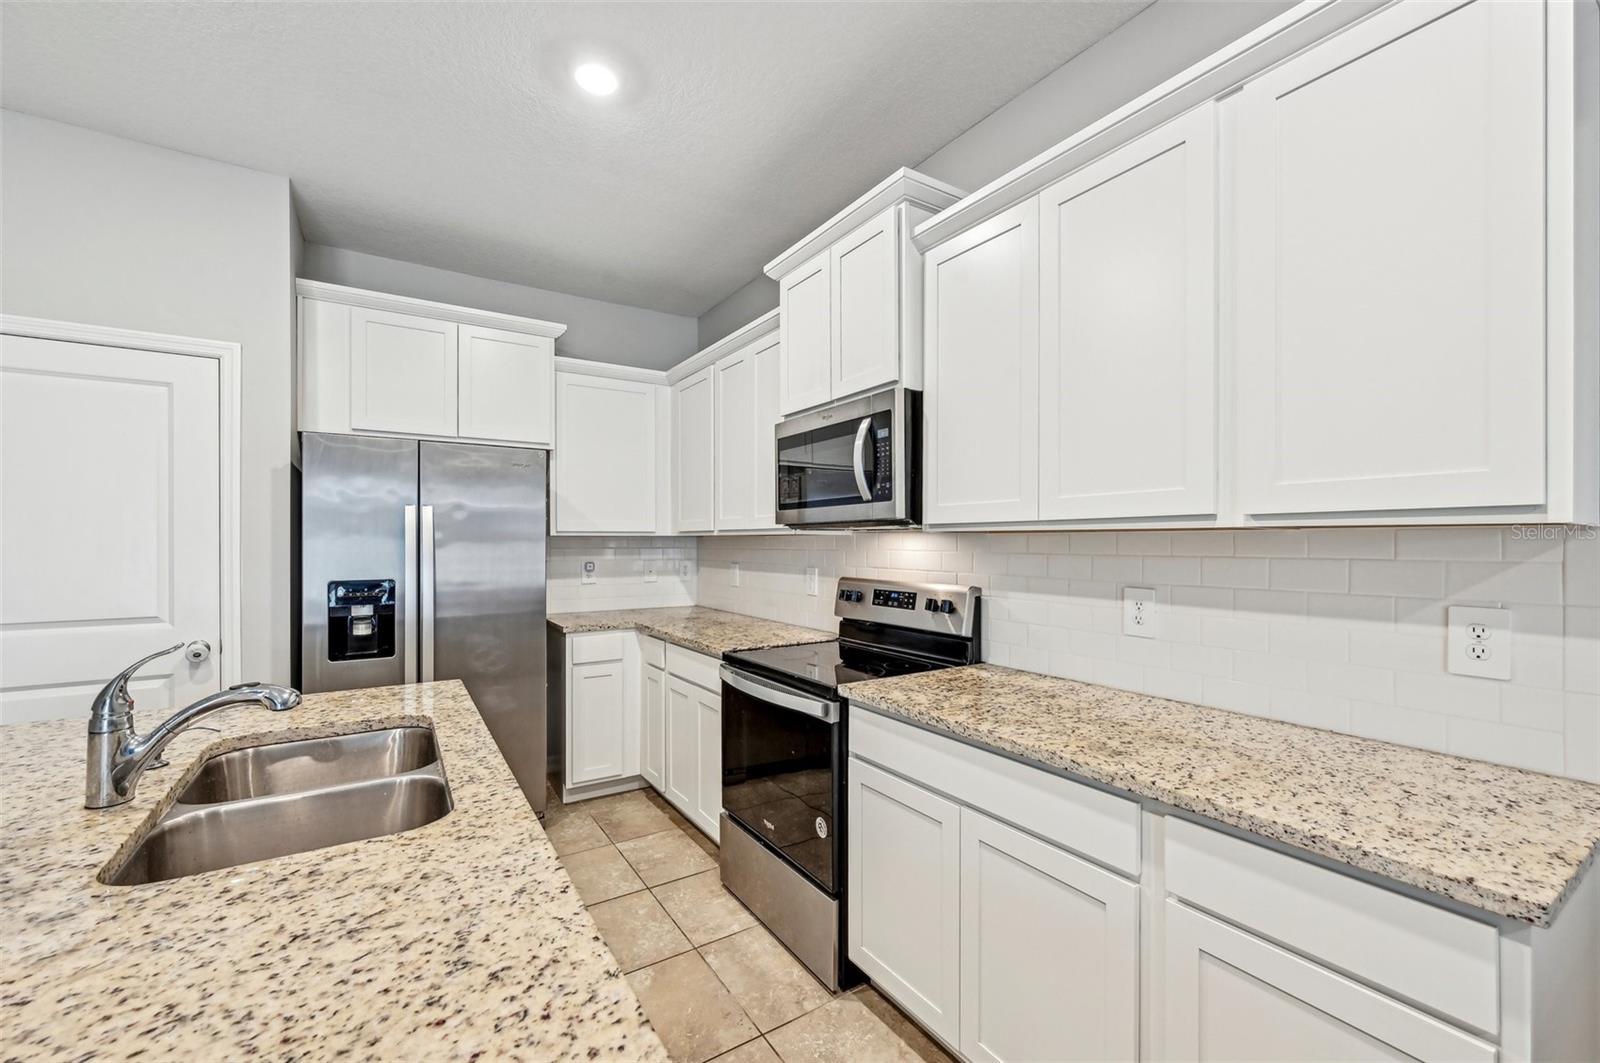
Kitchen with white cabinets, granite island and double sink, and stainless steel appliances.
Kitchen with white shaker cabinets, granite counters, stainless steel appliances, and a double-basin sink.
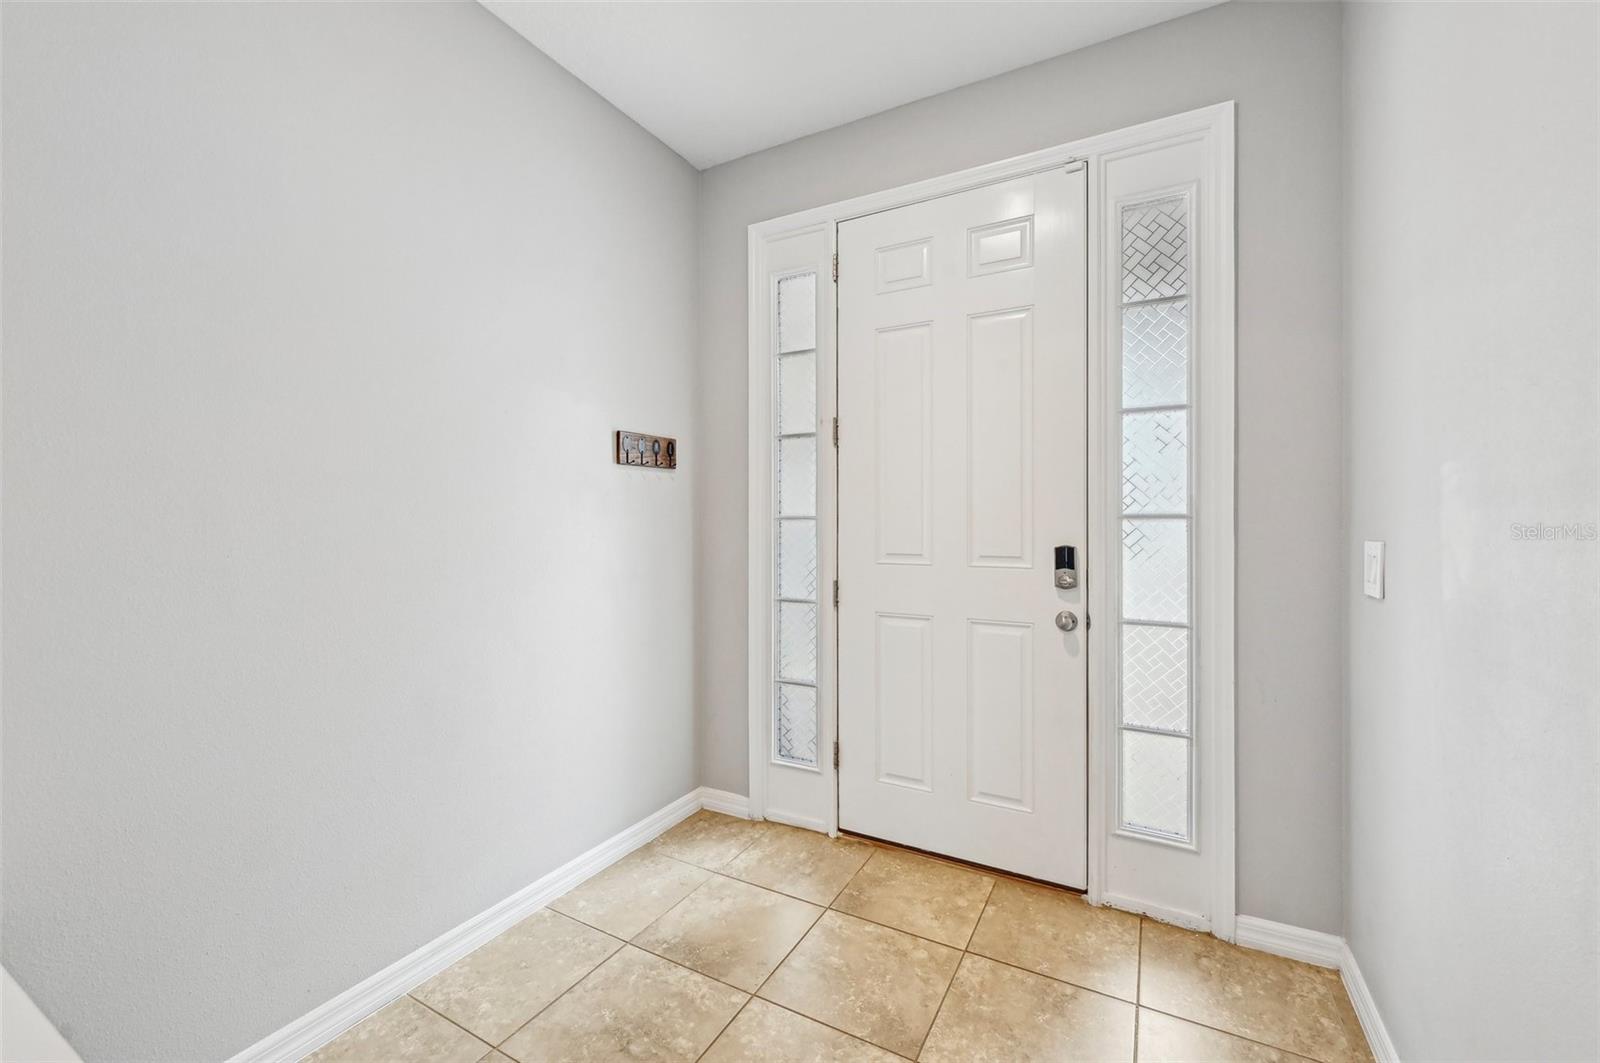
Entry foyer with a white paneled front door, patterned-glass sidelights, and tan tile floor.
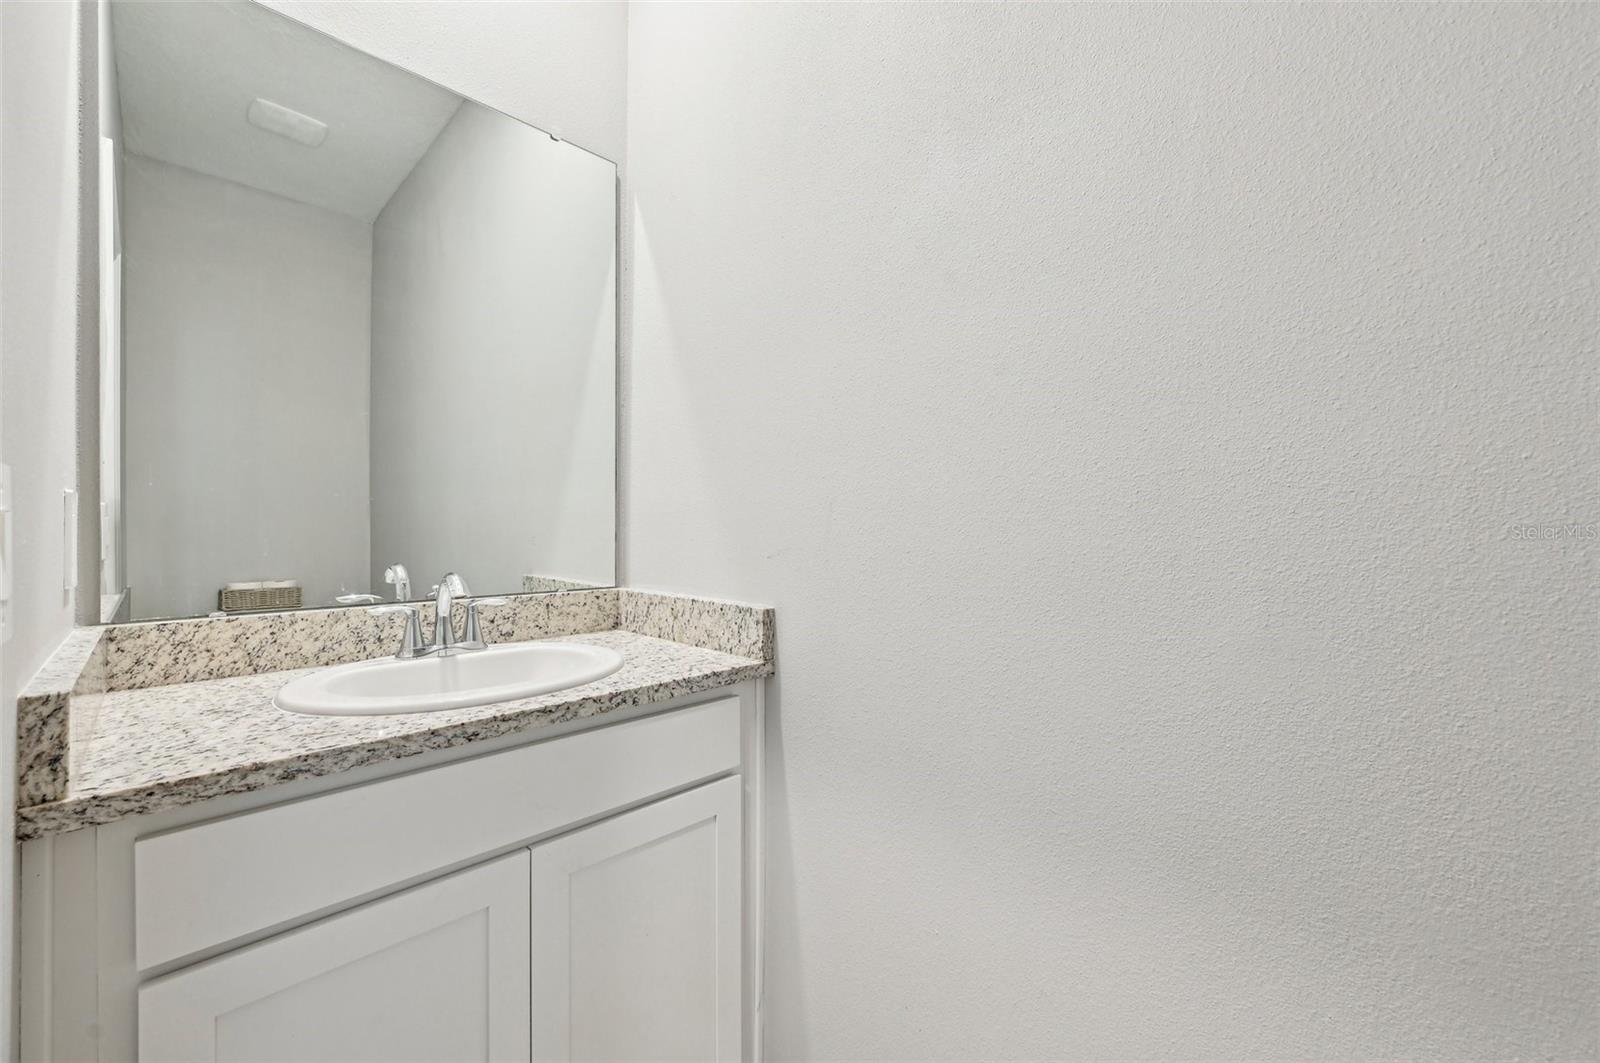
Bathroom vanity with an oval sink, speckled granite countertop, and white cabinetry.
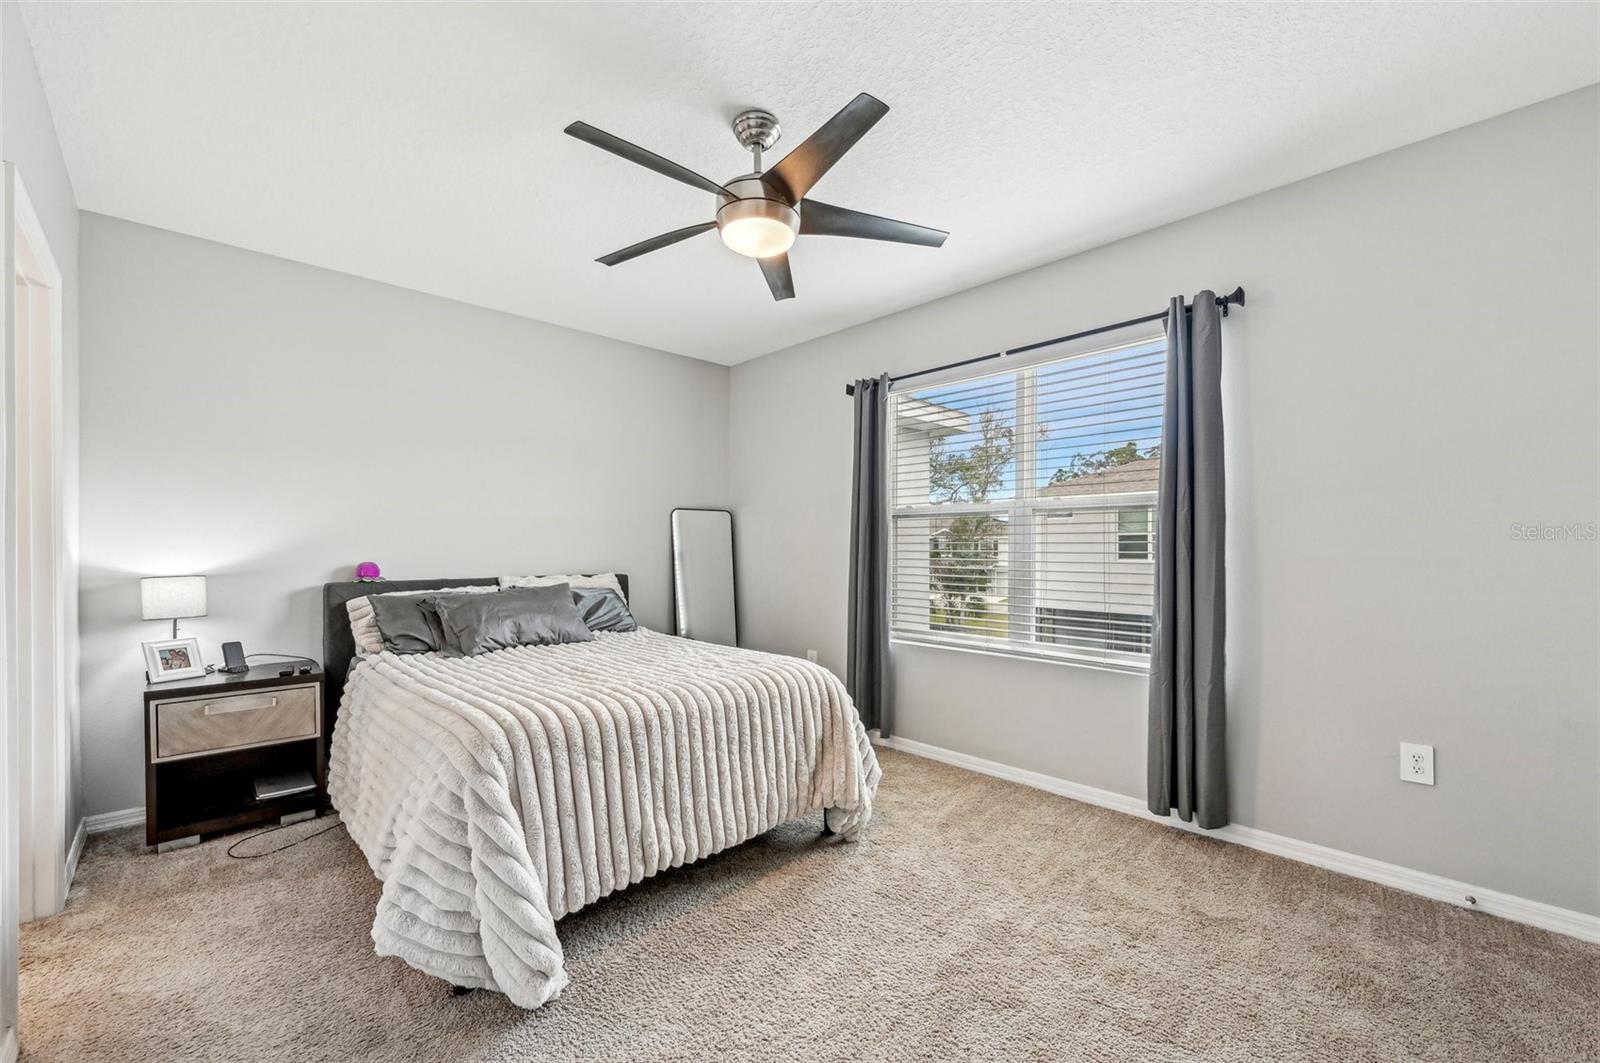
Furnished bedroom with a light quilted bed, gray walls, beige carpet, and a large curtained window.
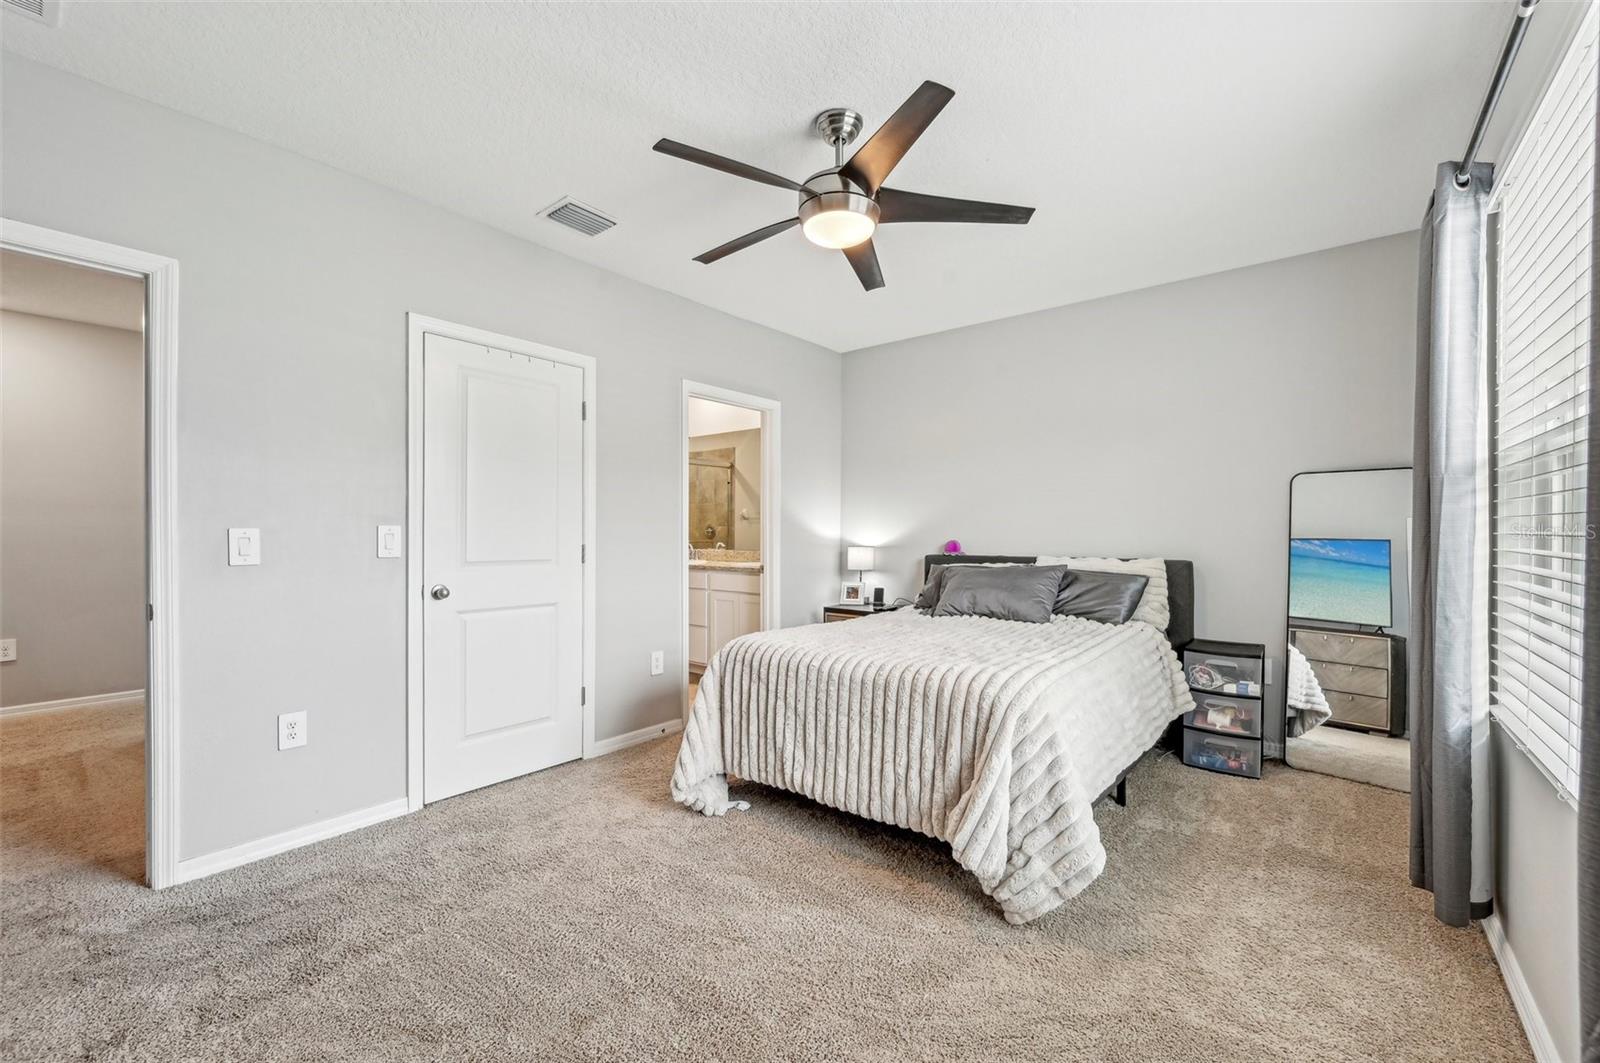
Bedroom with a large bed, ceiling fan, carpet, and a doorway to the bathroom.
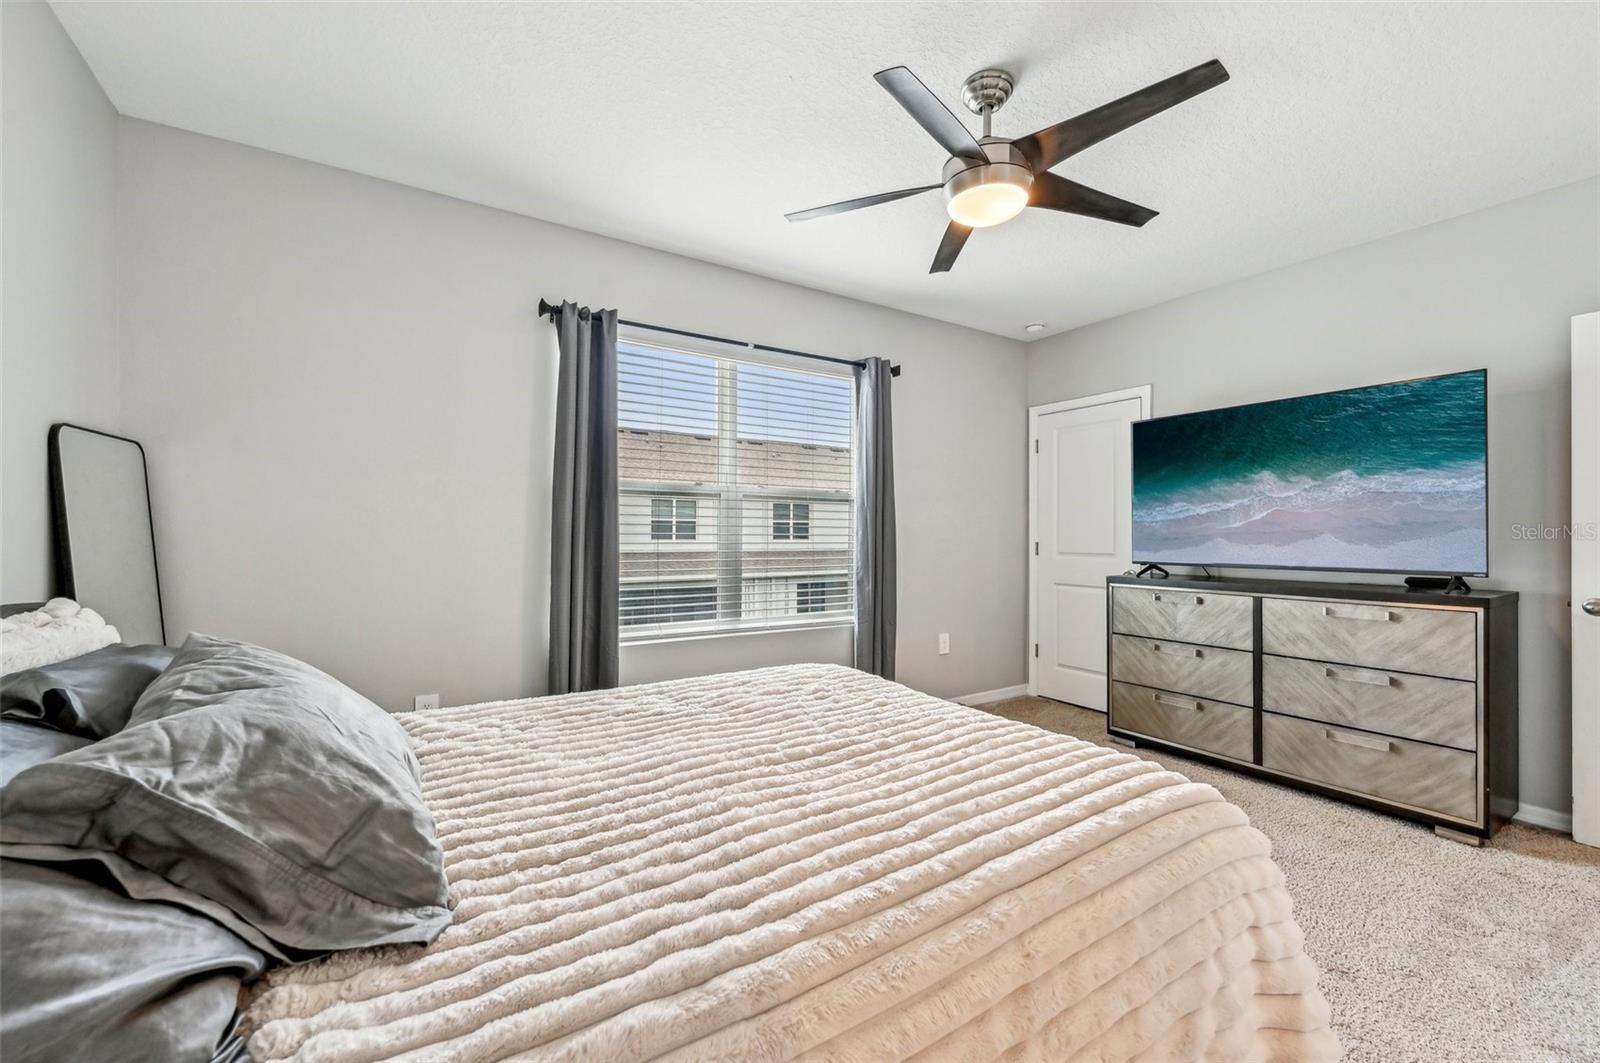
Bedroom with a cream quilted bed, gray curtains, and a dresser topped by a television.
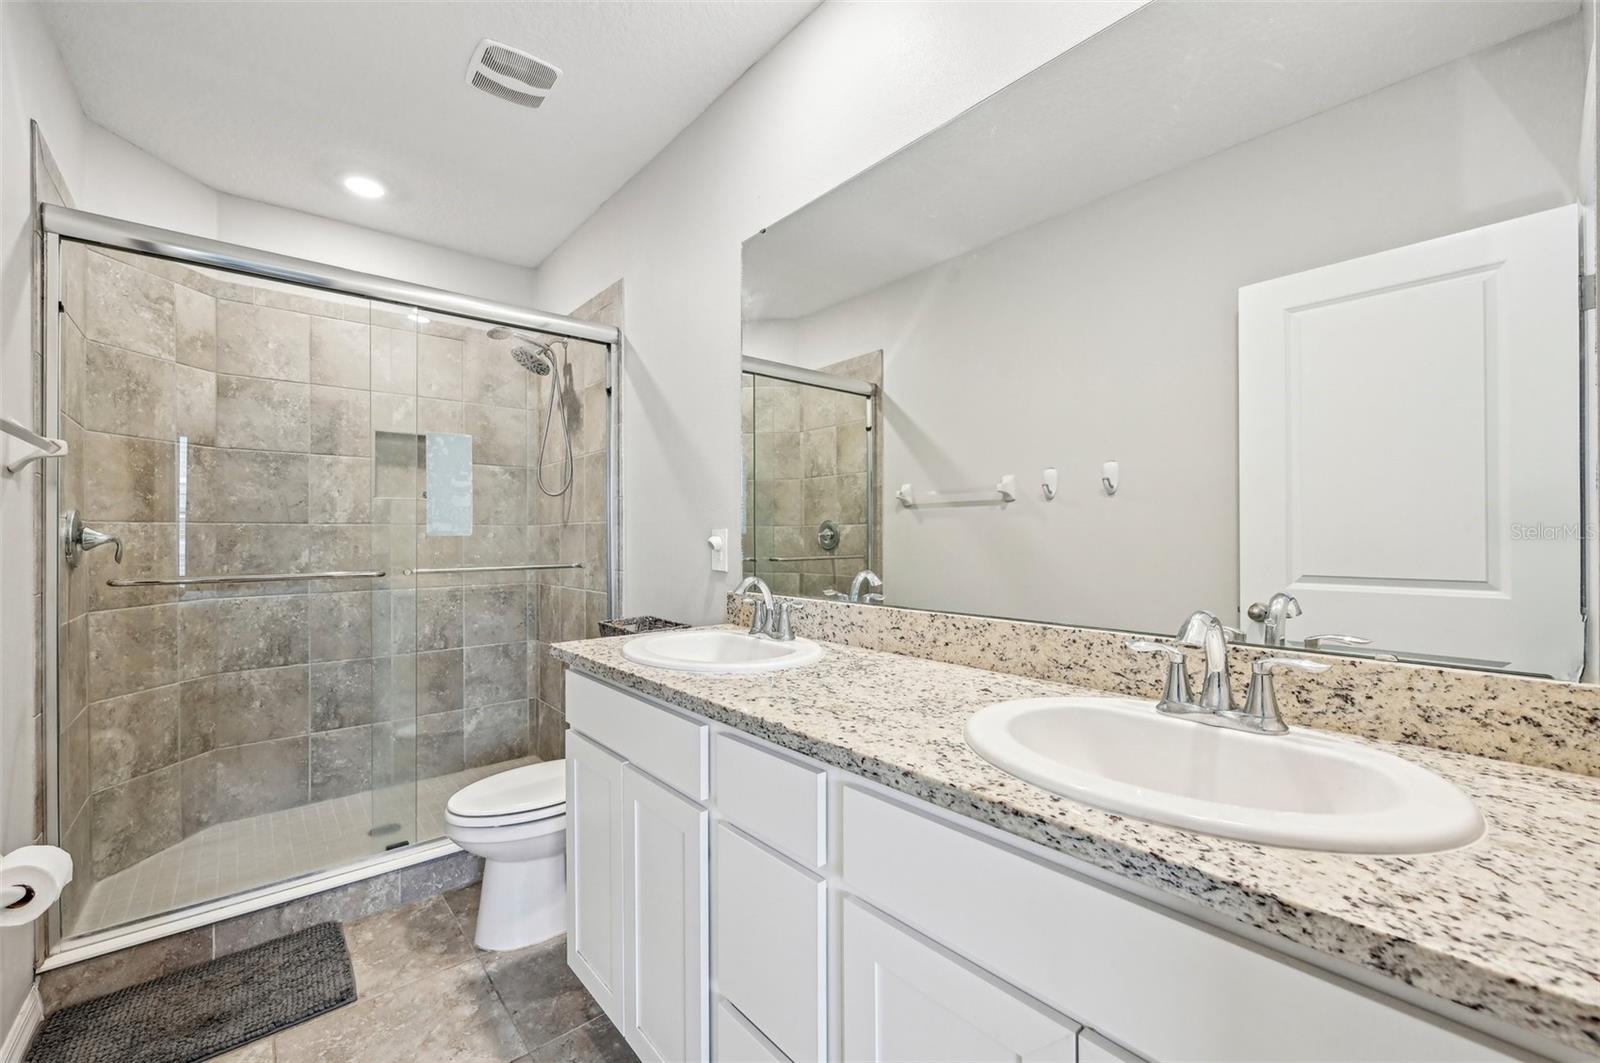
Bathroom with a double-sink granite vanity and glass-enclosed gray-tile shower.
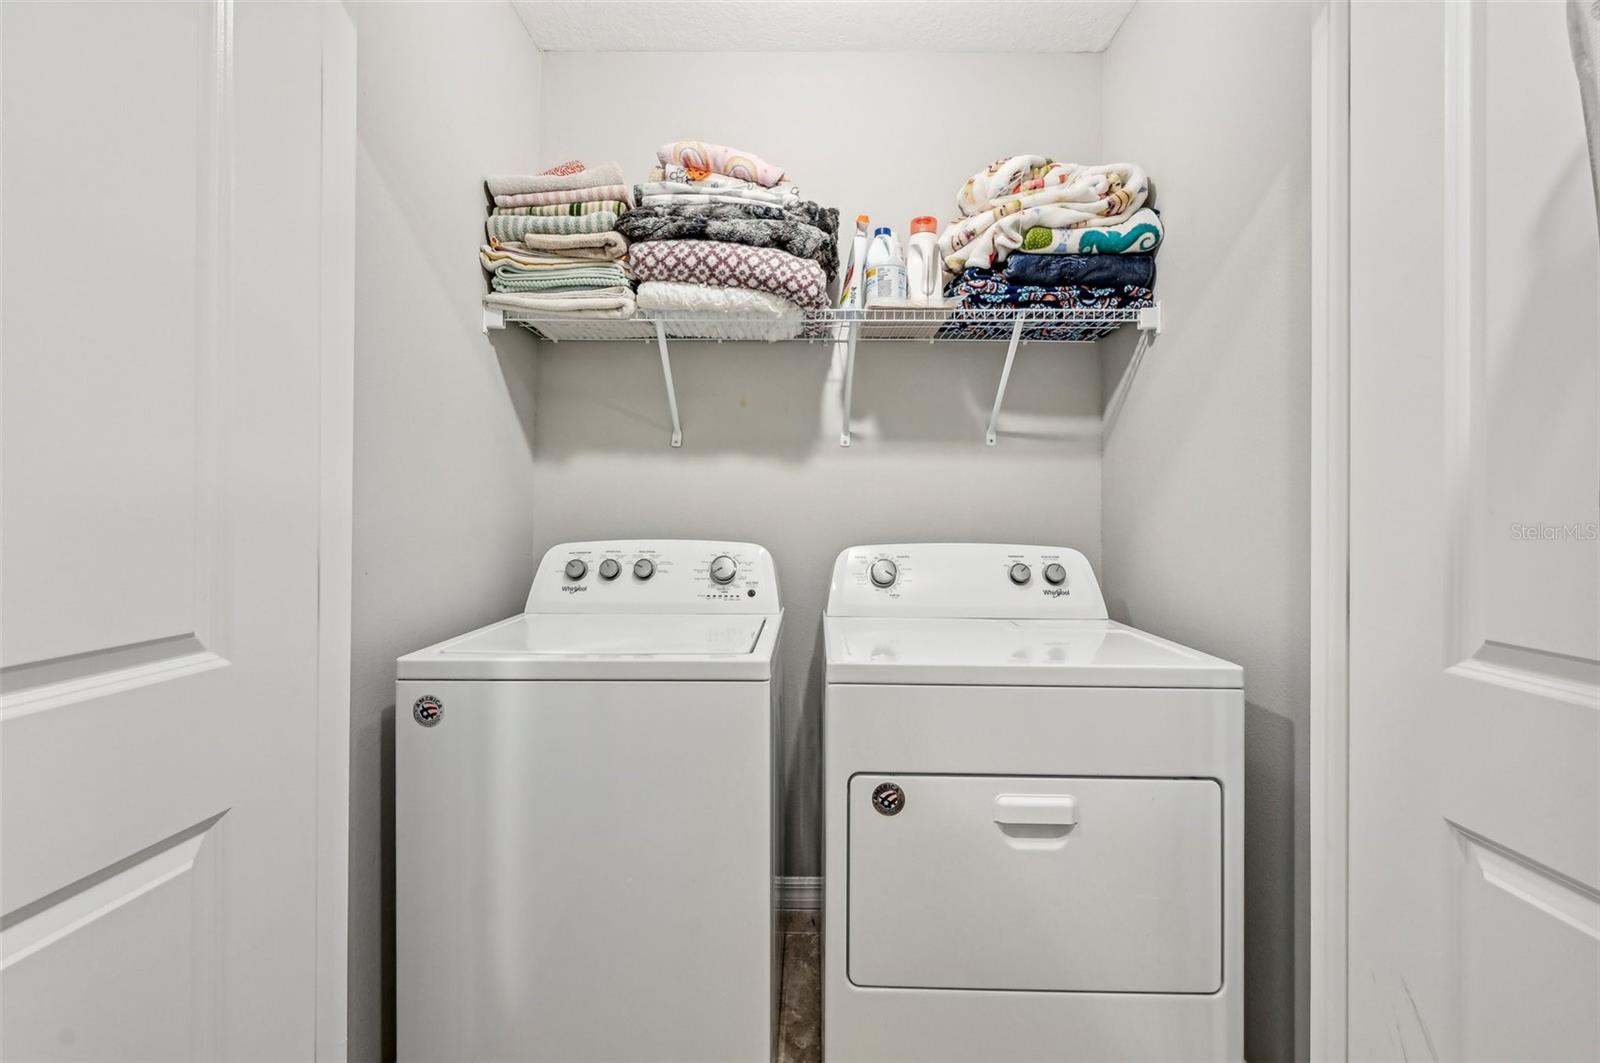
Laundry room with a washer and dryer beneath a shelf of folded towels and supplies.
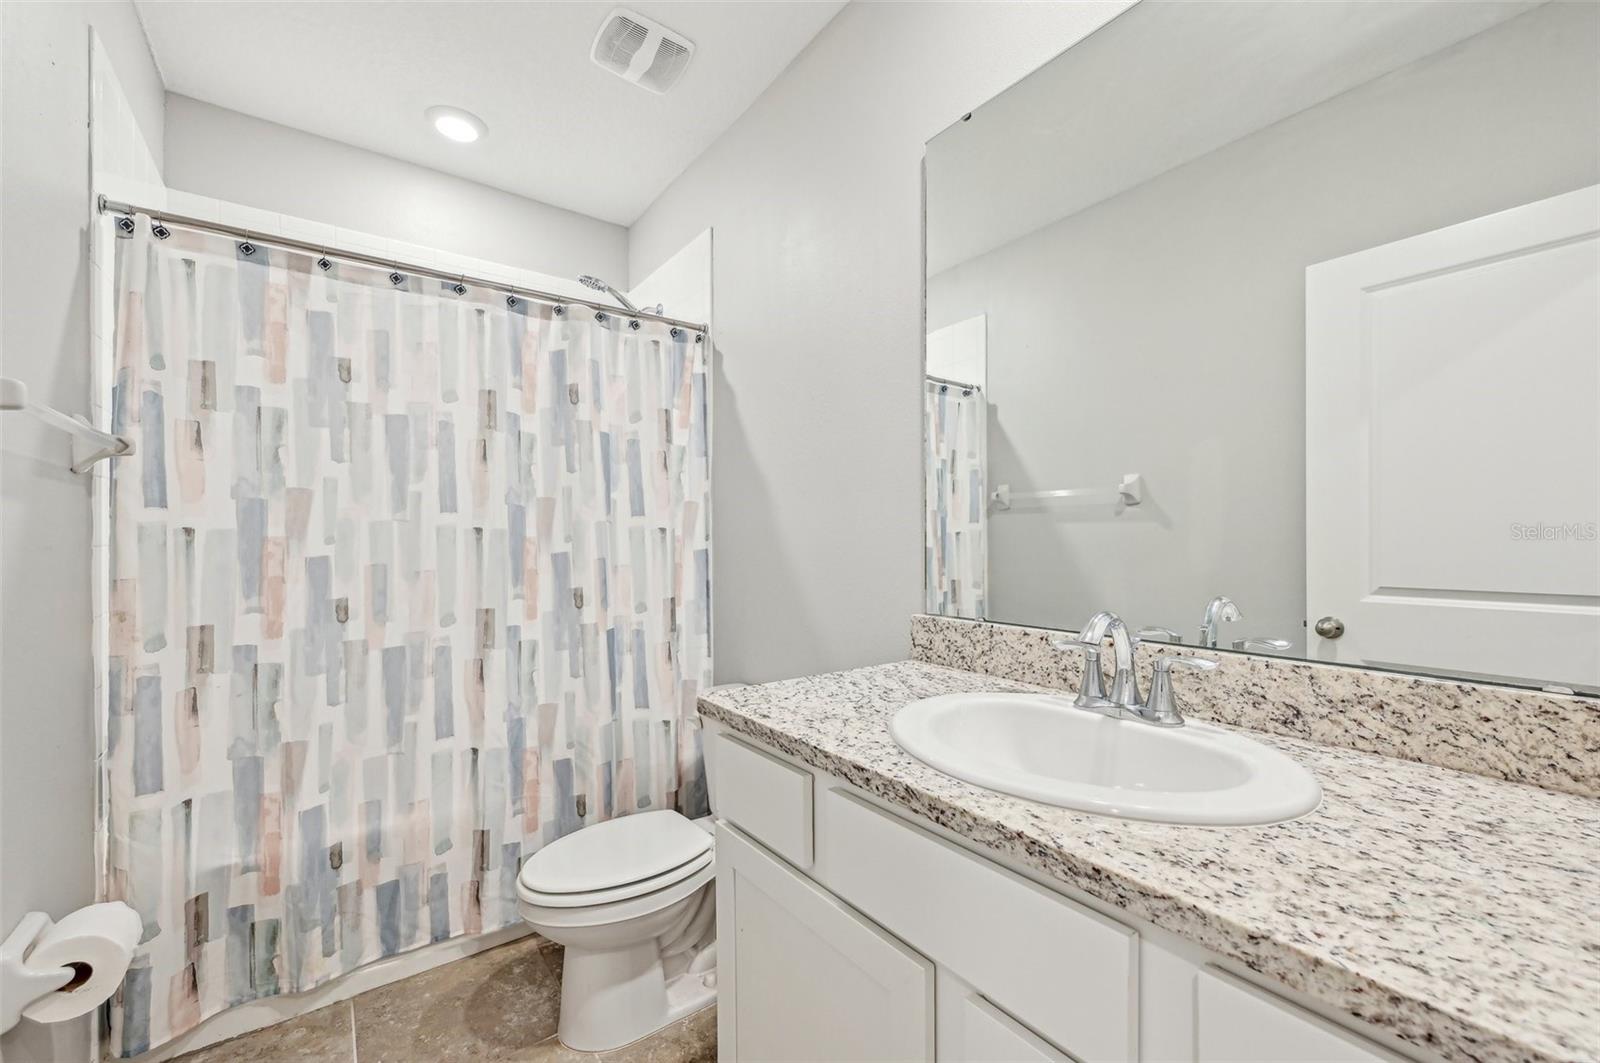
Bathroom with a patterned shower curtain, toilet, and white vanity with a granite countertop.
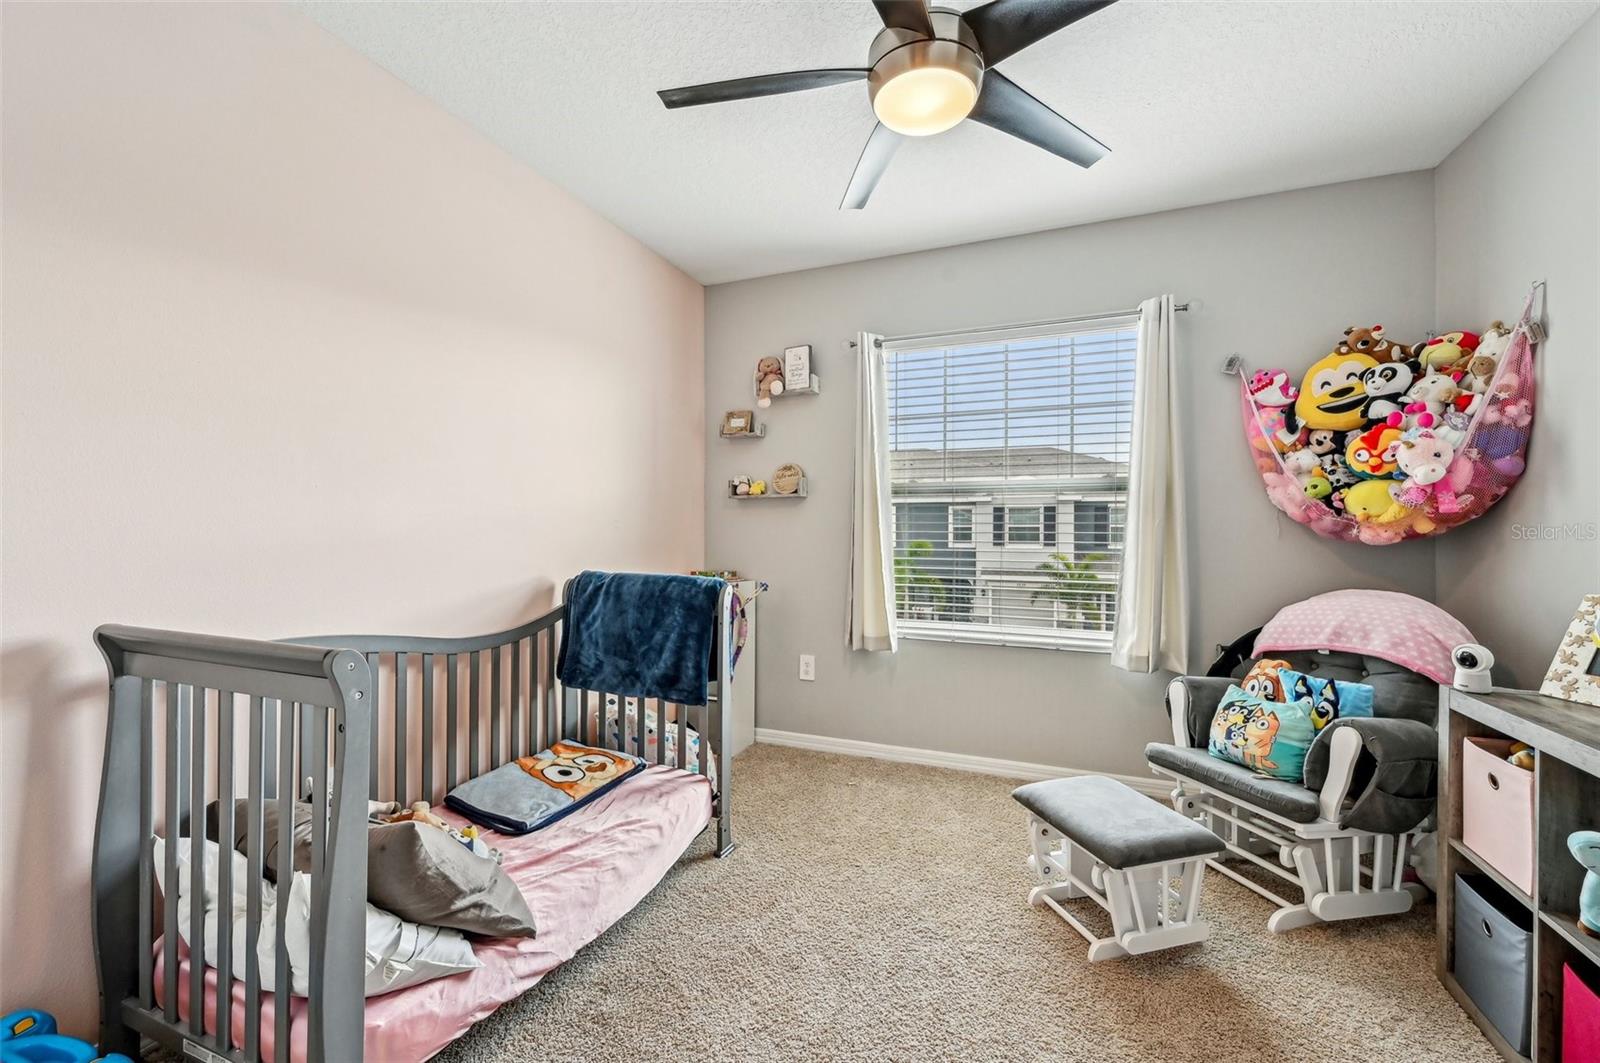
Nursery with a gray crib, cushioned glider, hanging plush toys, and a window with blinds.
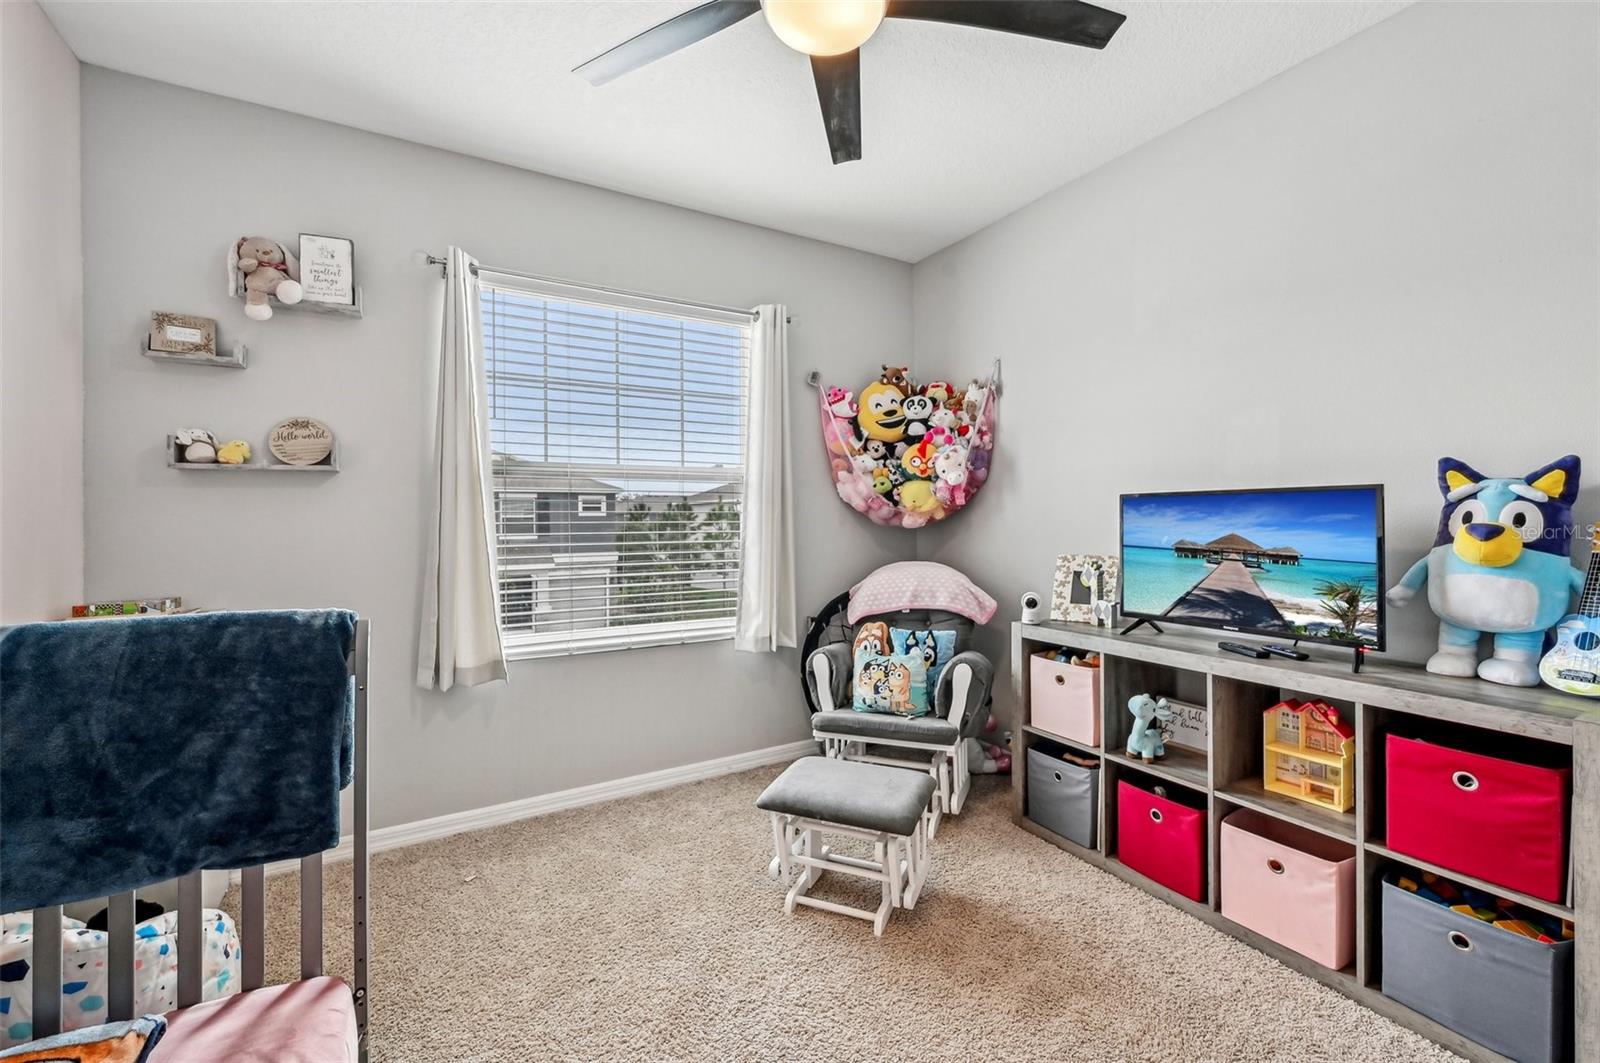
Nursery with a rocking chair, toy-filled cubby shelves, and a large window with blinds.
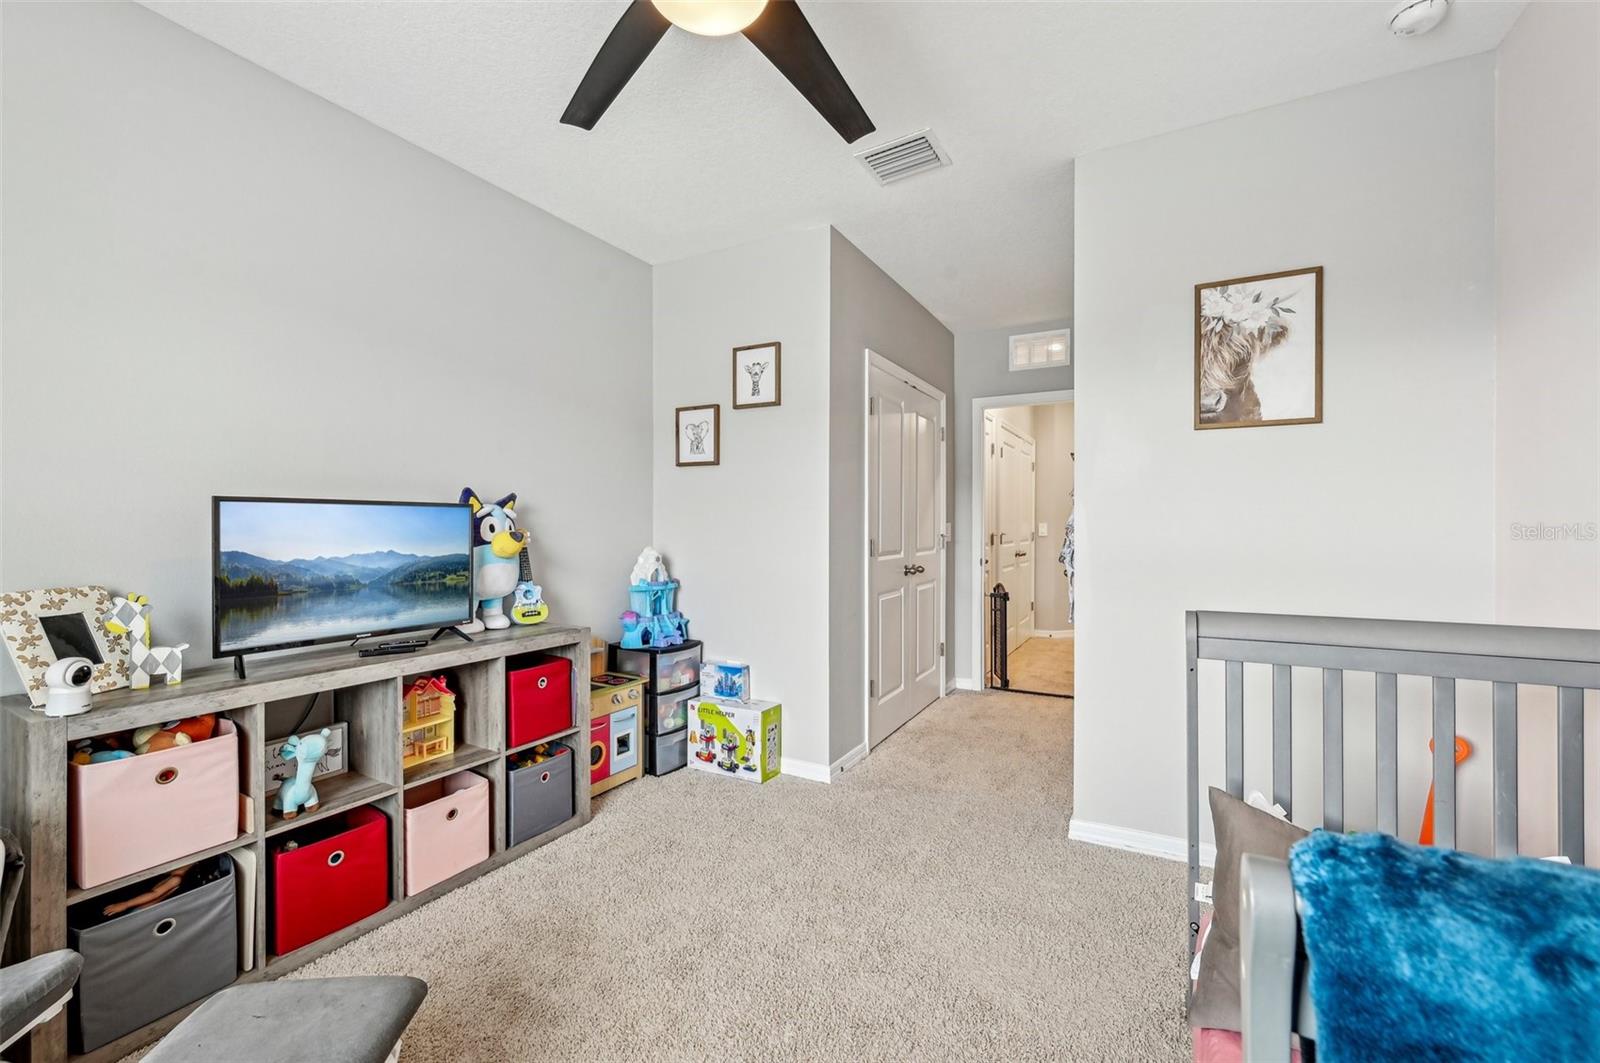
Children’s bedroom with colorful toy storage, beige carpet, and a gray crib or bed.
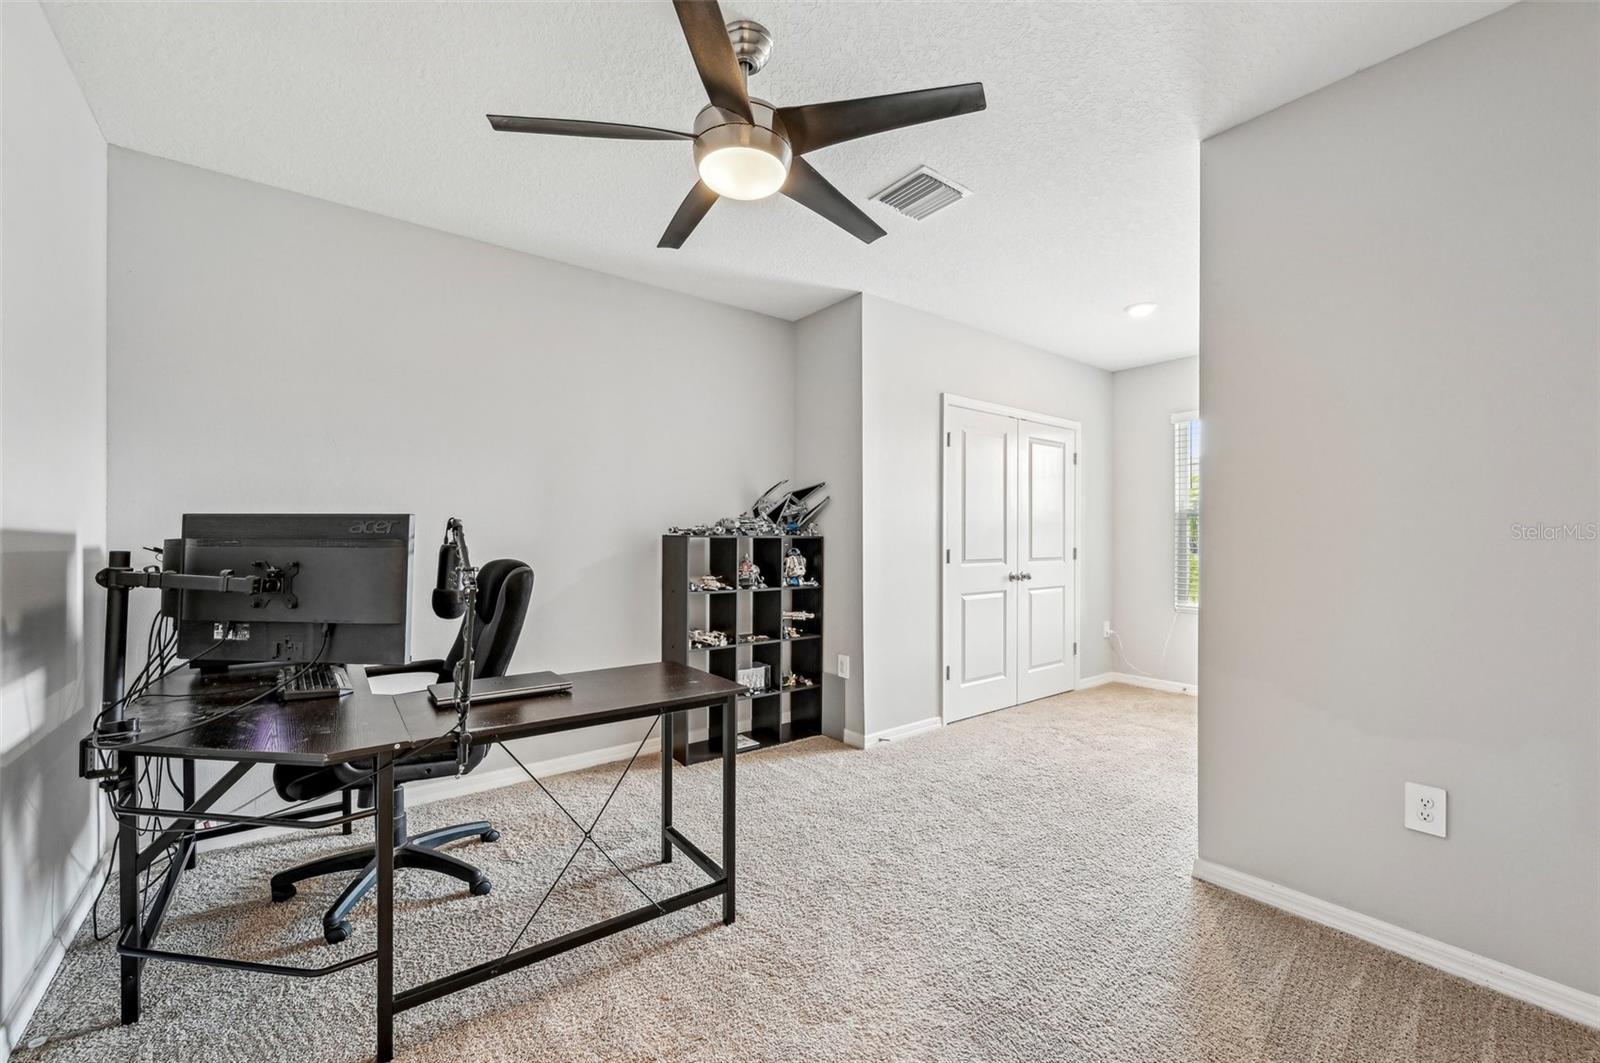
Carpeted home office with a dark computer desk, microphone, and white double doors.
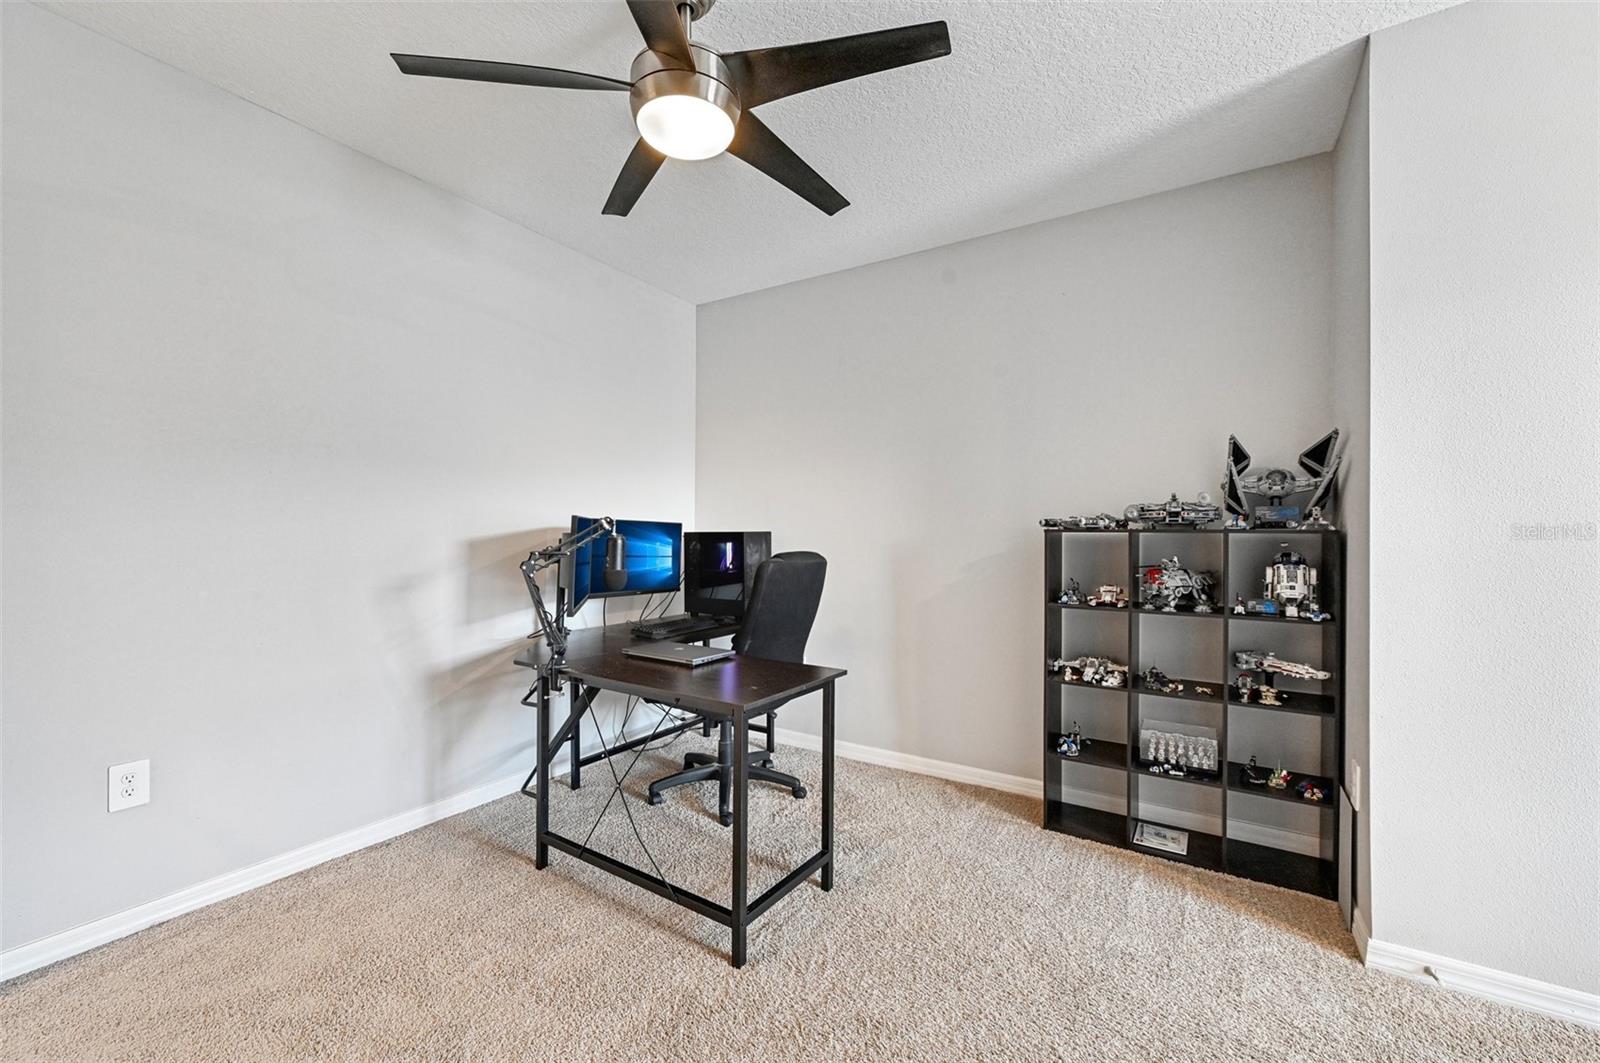
Home office with a dark desk, dual monitors, and a shelf of collectibles.
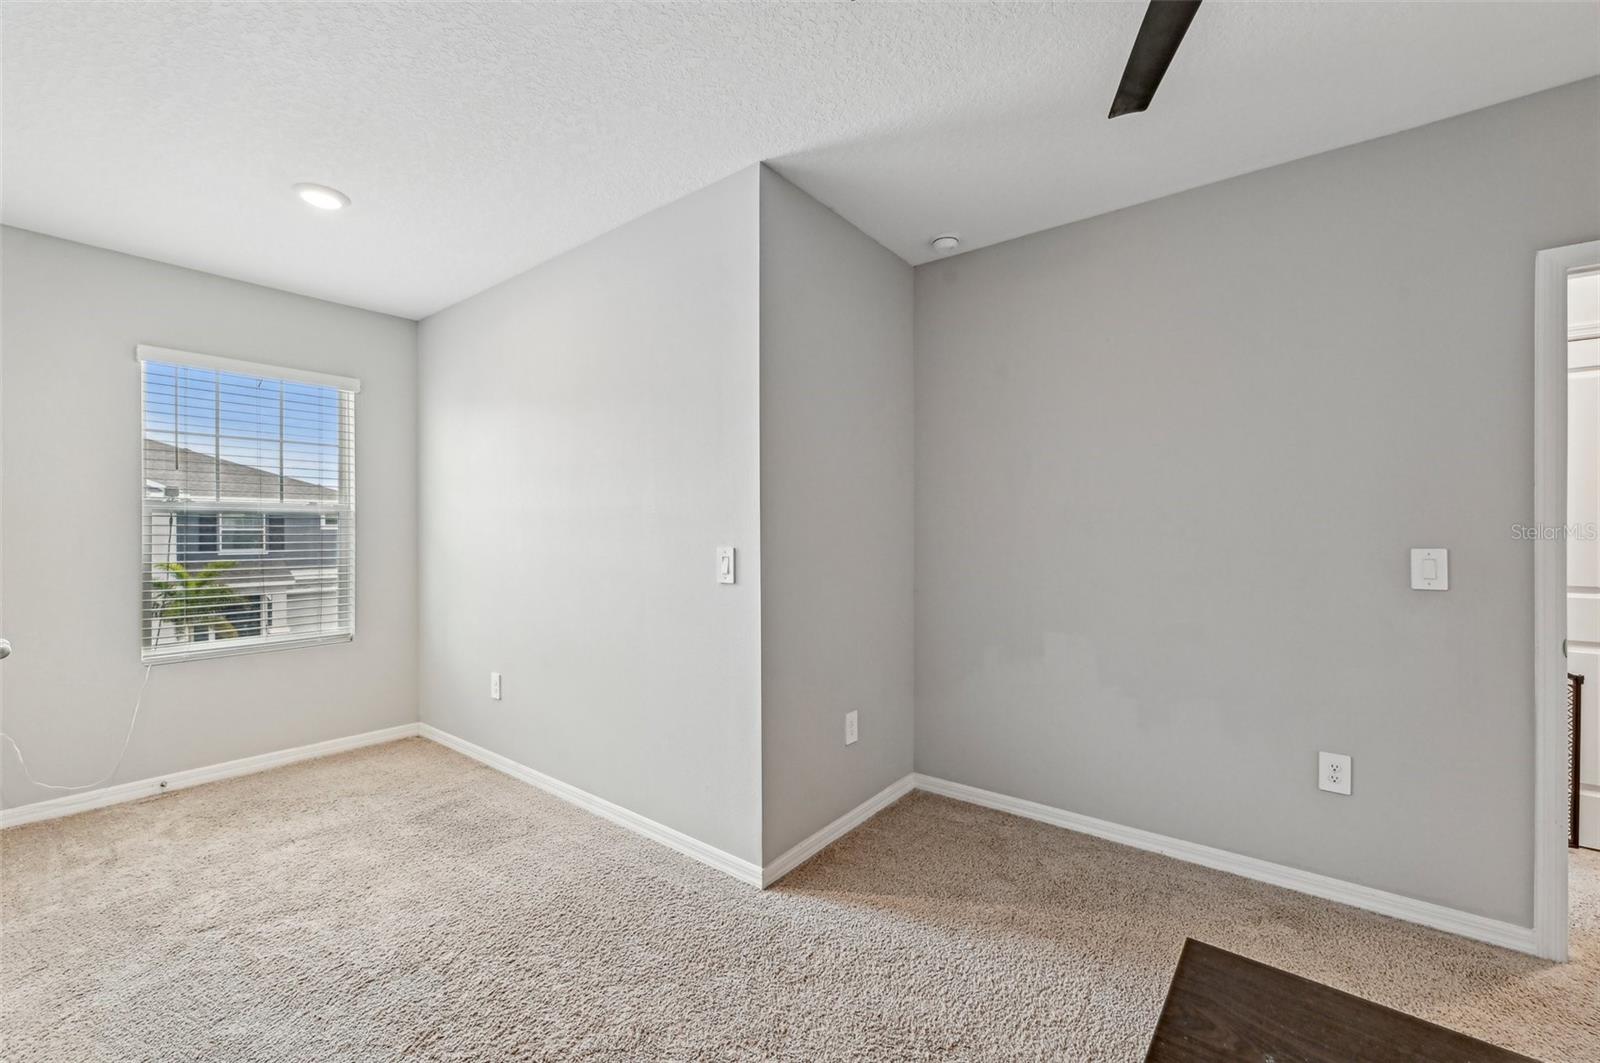
Empty bedroom with beige carpet, gray walls, and a window with white blinds.
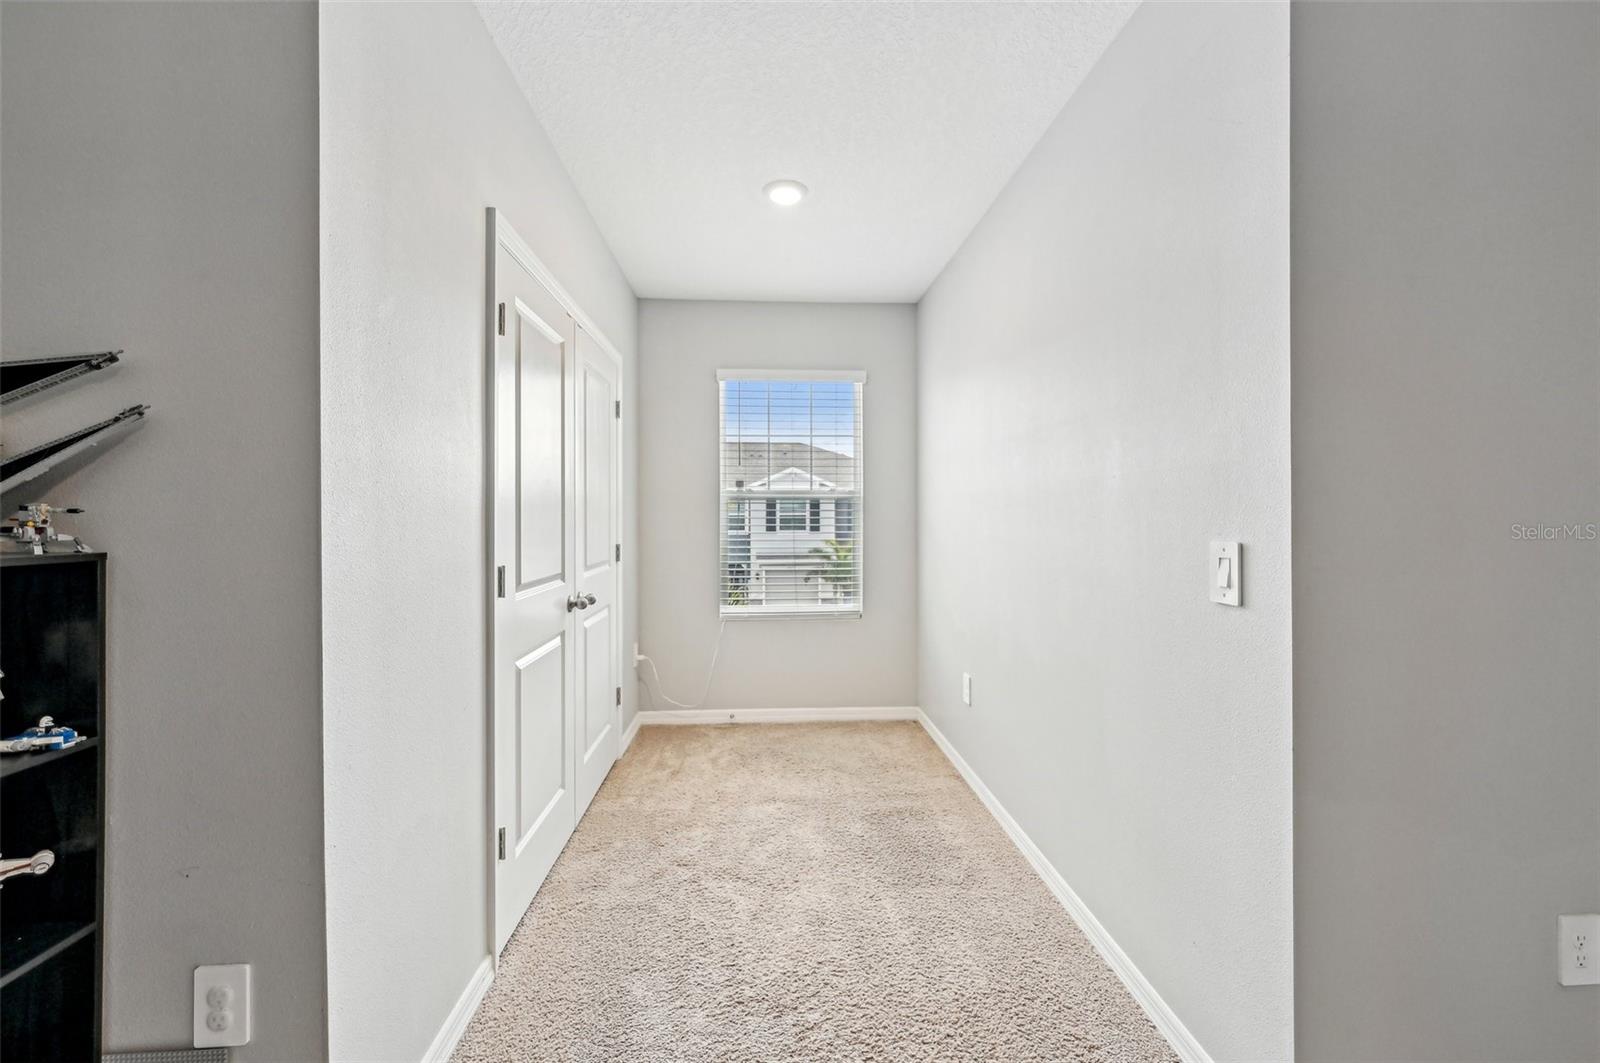
Carpeted room with paneled doors, a window with blinds, and shelving at the left edge.
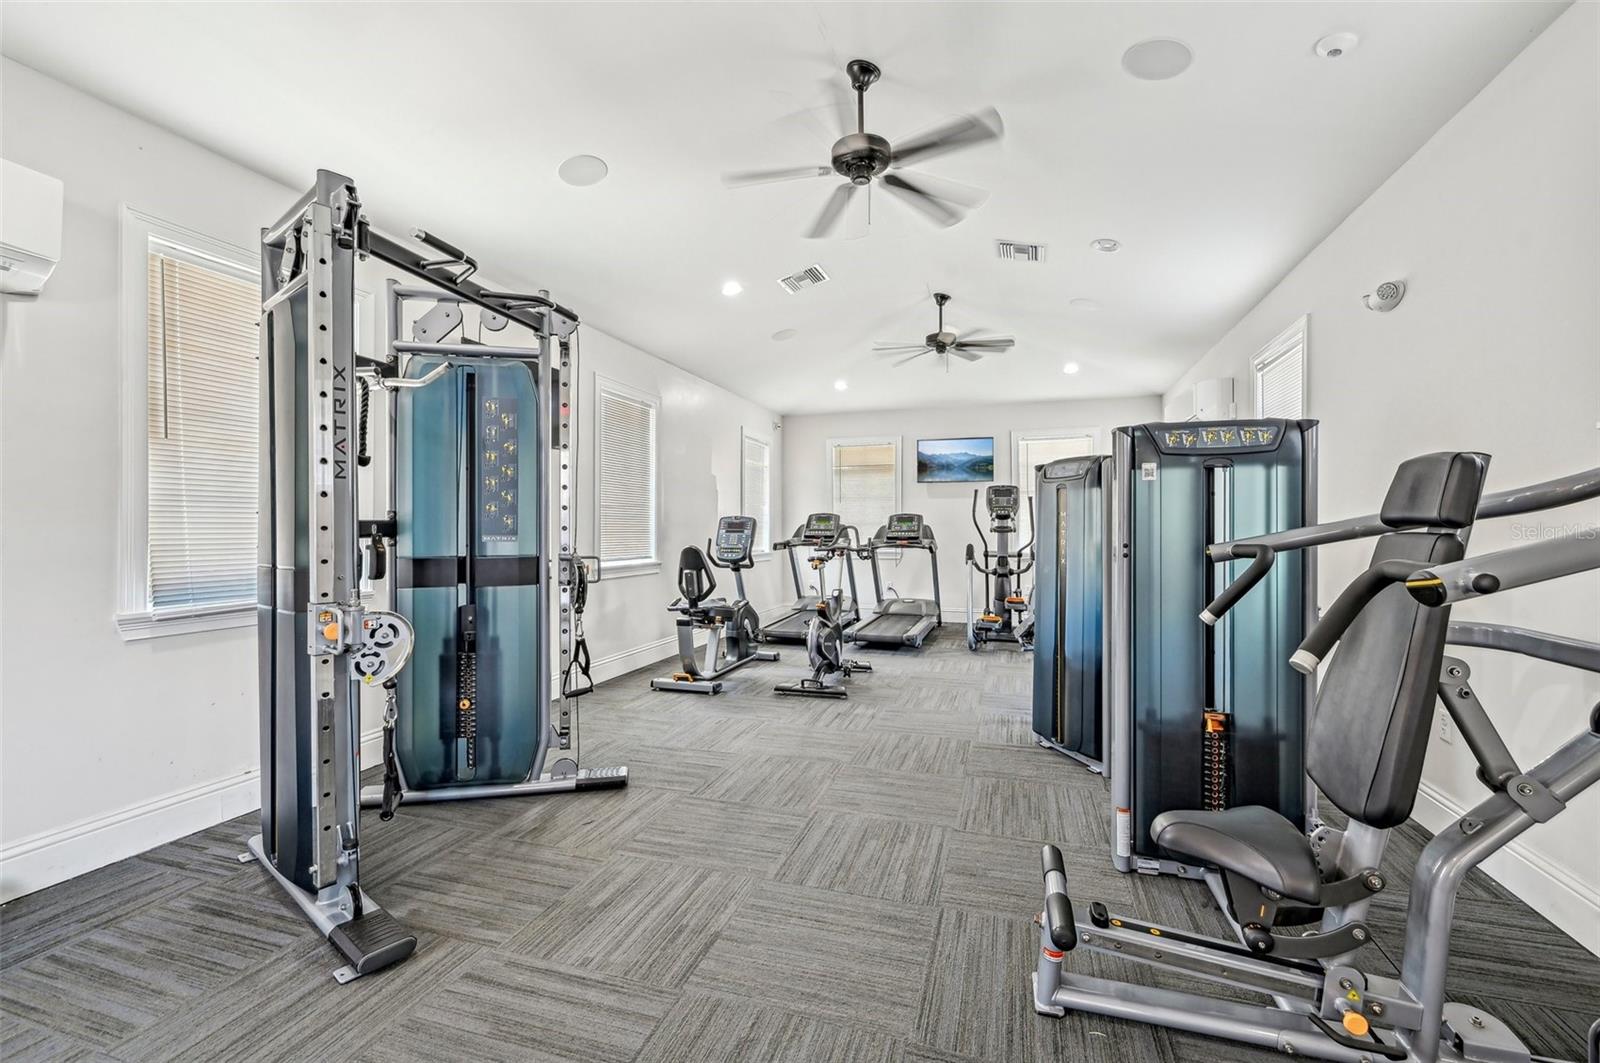
Fitness room with weight machines, treadmills, and stationary bikes.
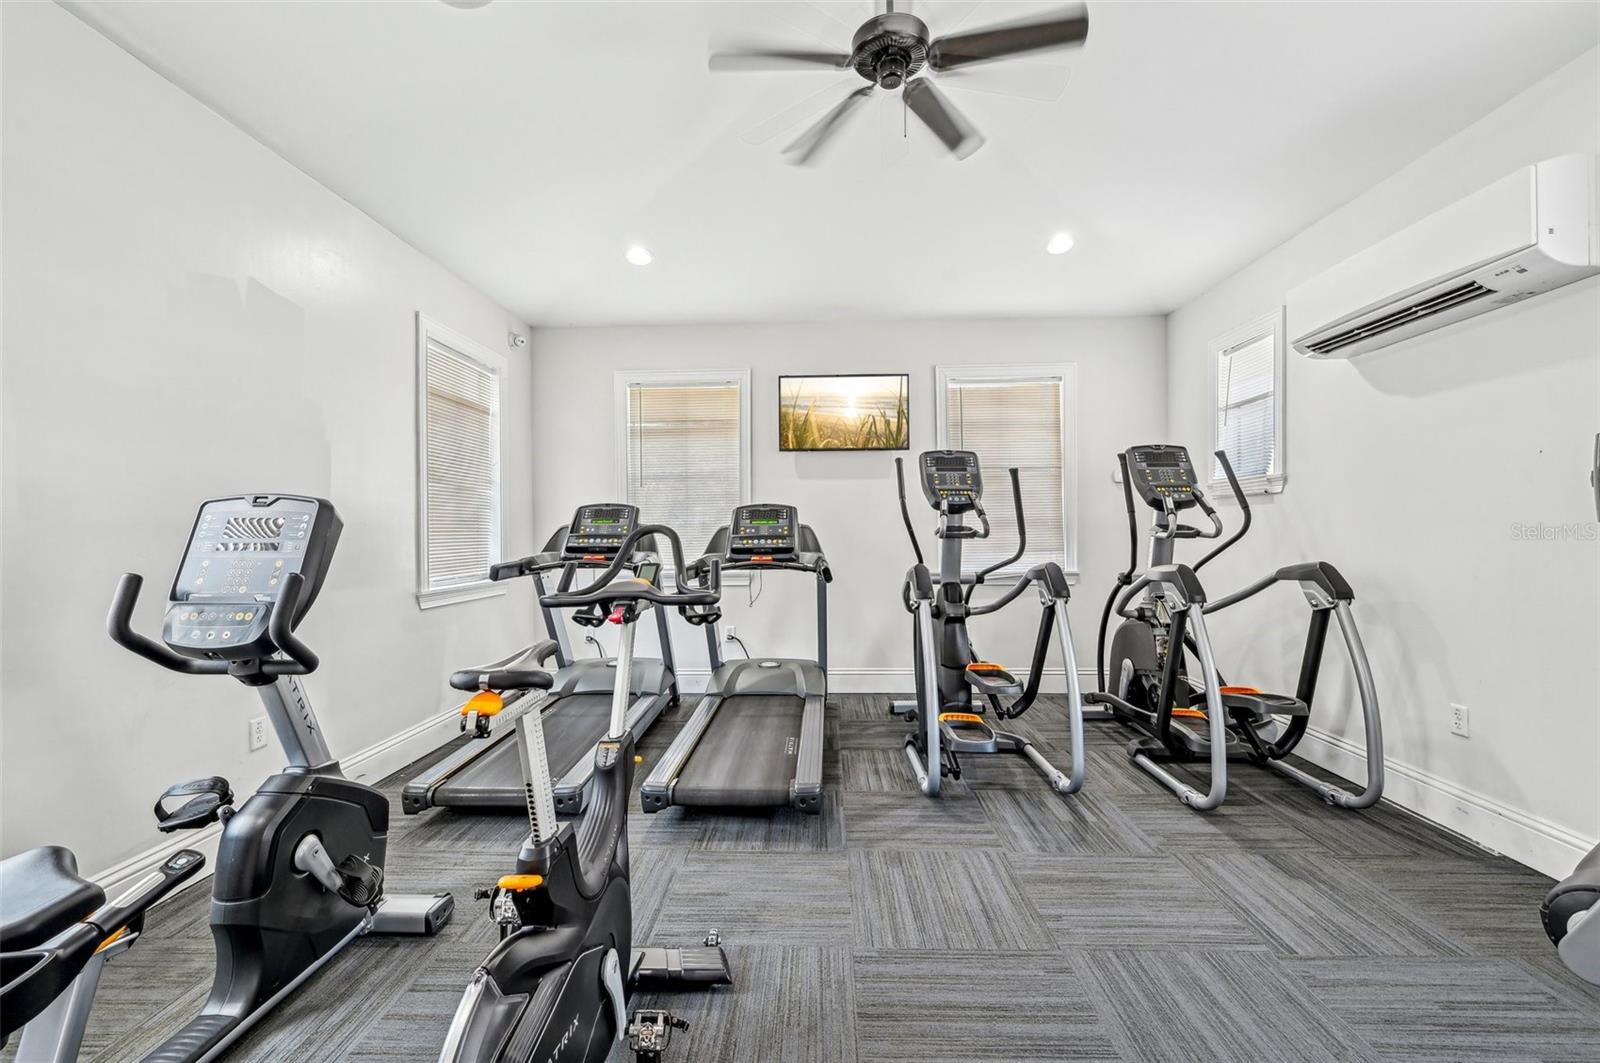
Fitness room with treadmills, stationary bikes, and ellipticals beneath a ceiling fan.
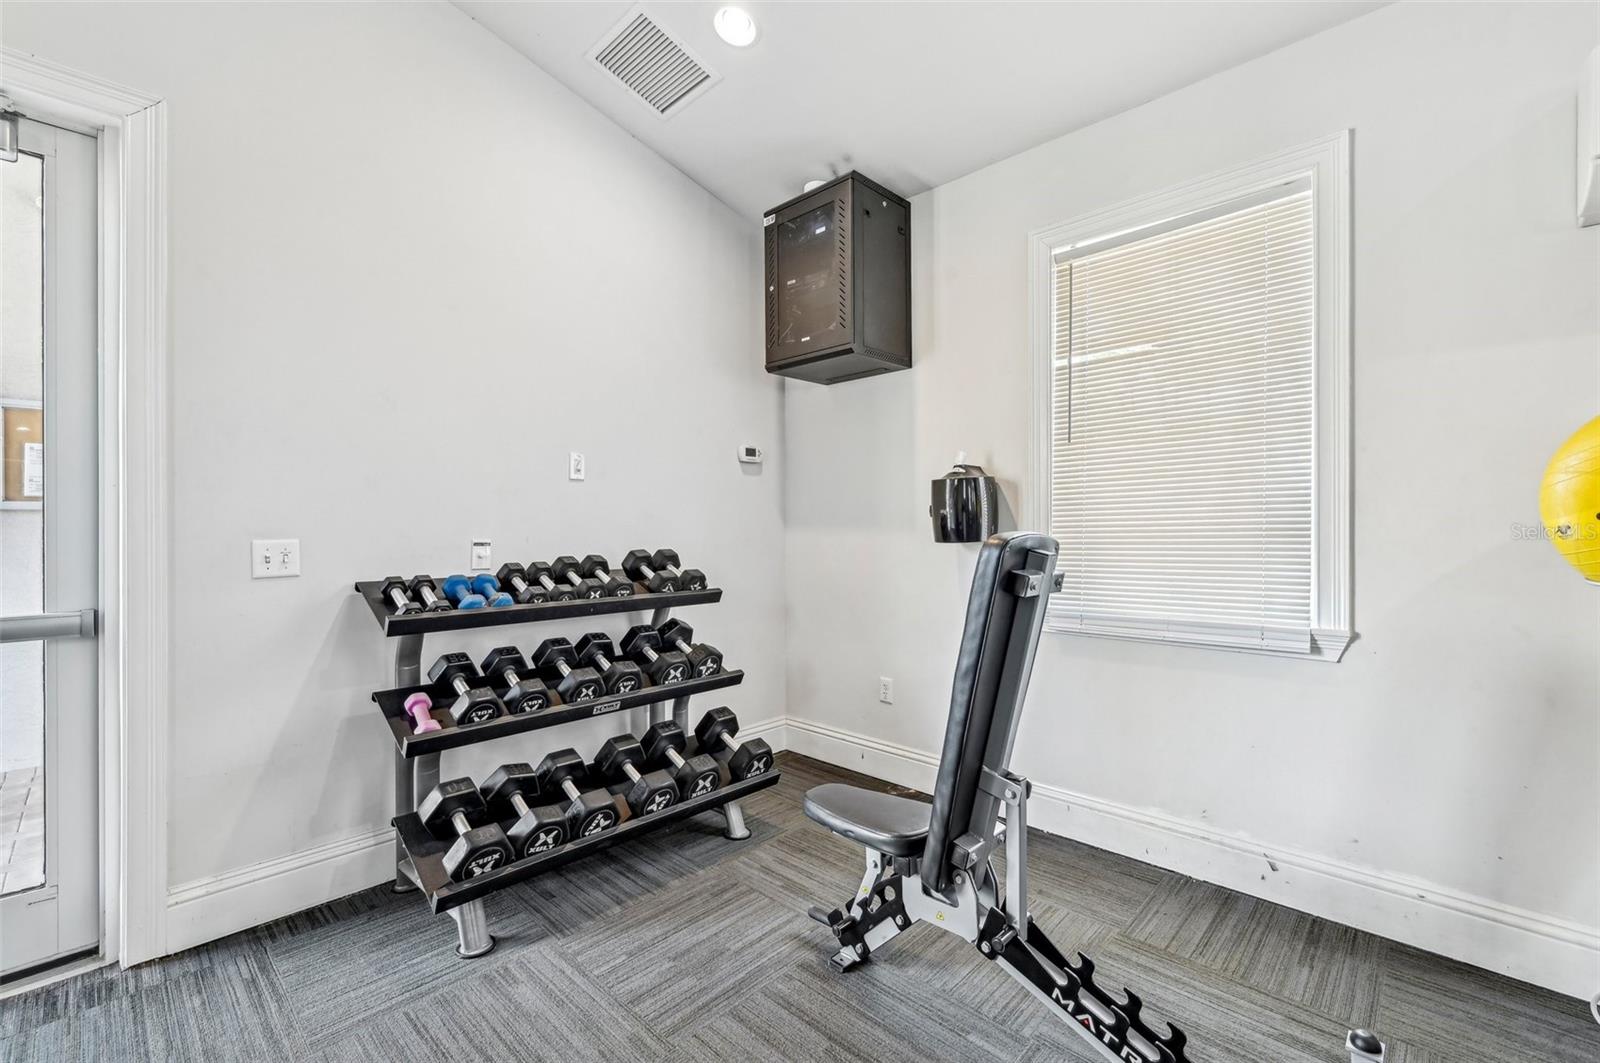
Home gym with a three-tier dumbbell rack and adjustable weight bench.
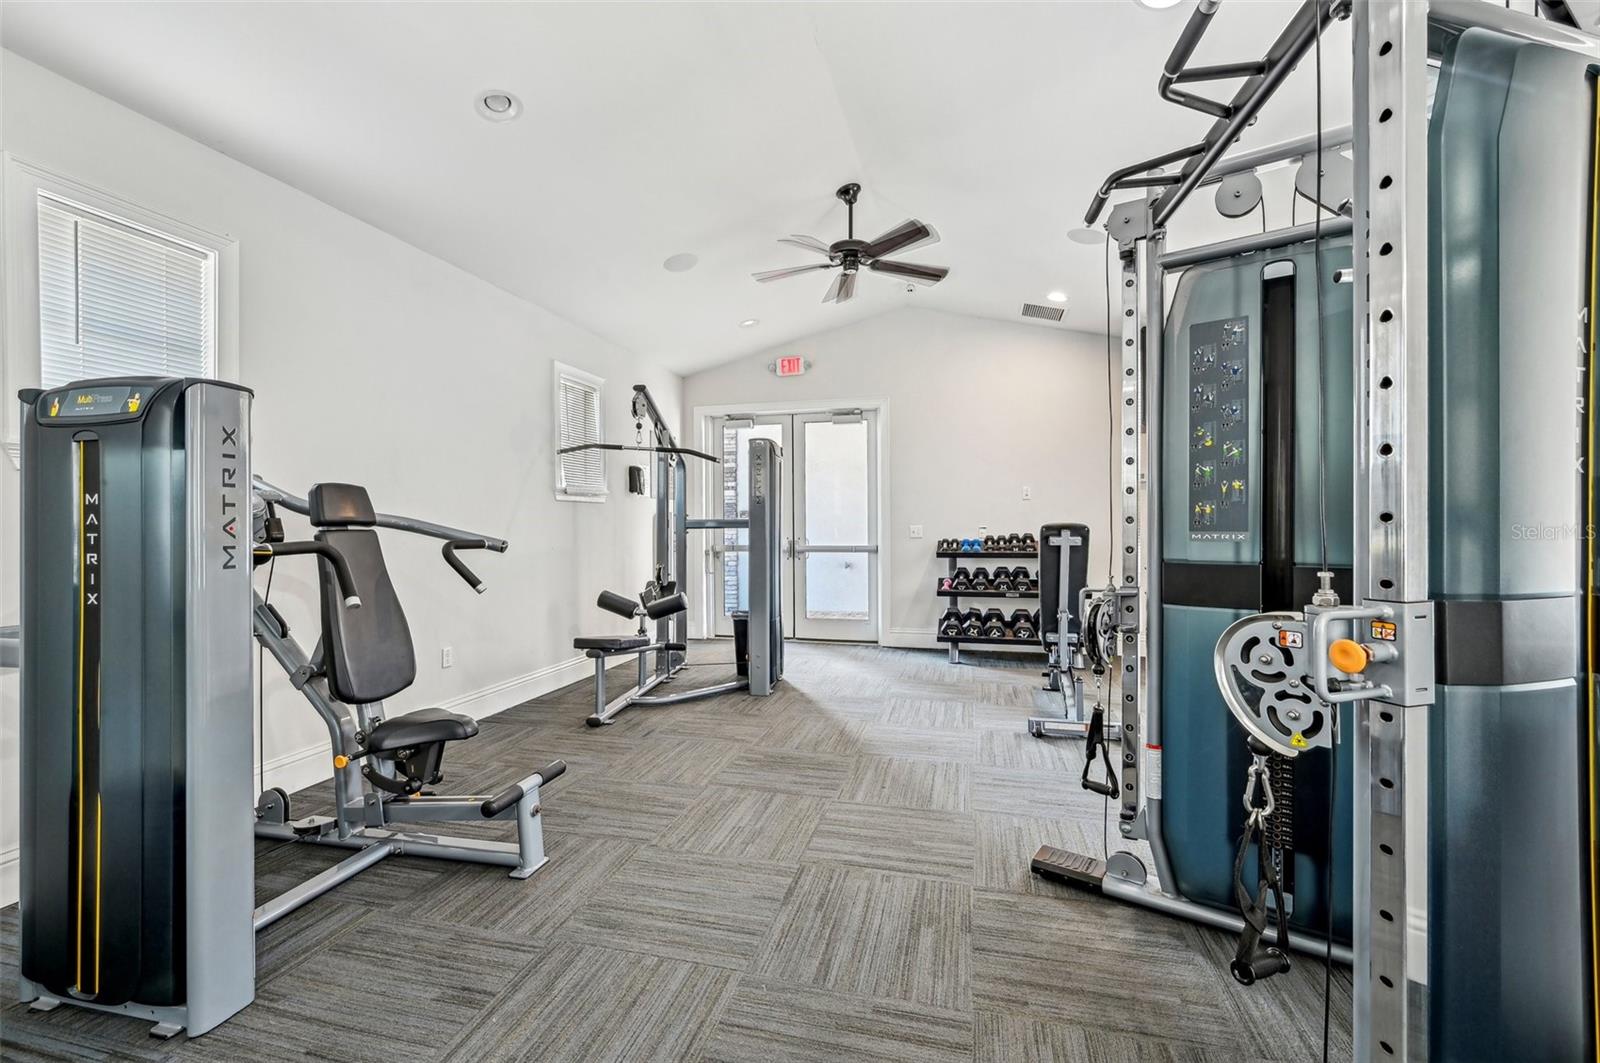
Fitness room with strength-training machines, dumbbell rack, and glass exit doors.
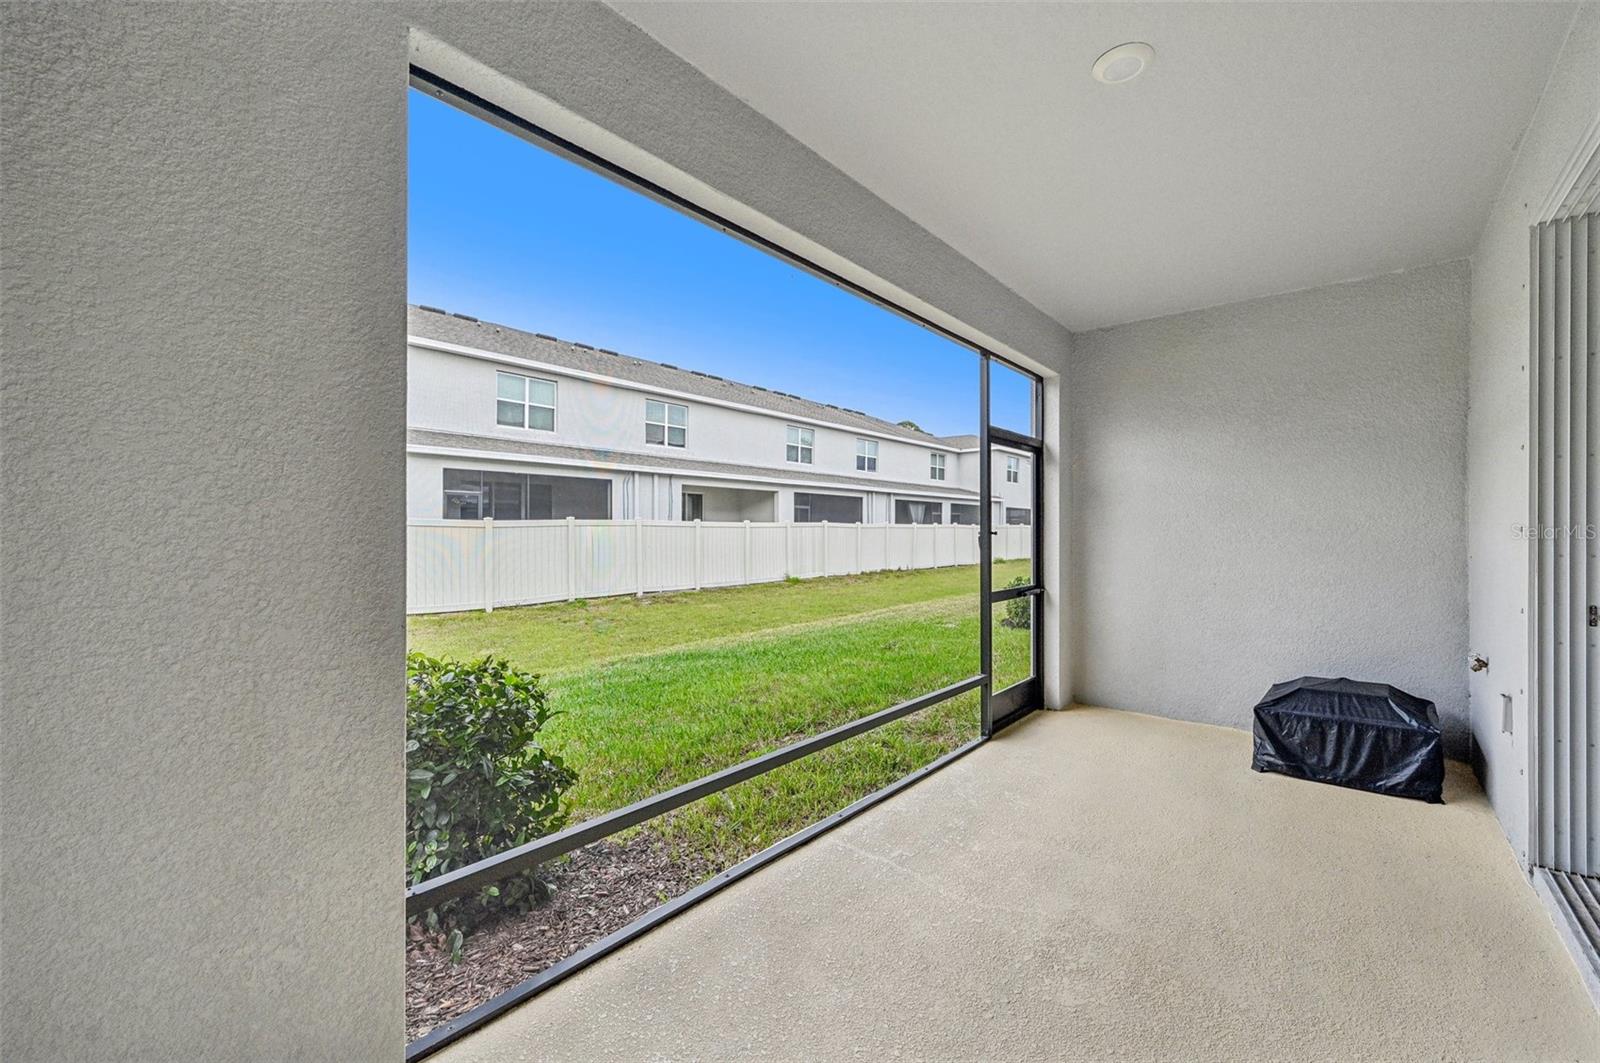
Covered screened patio overlooking a grassy yard and neighboring homes, with a covered grill in the corner.
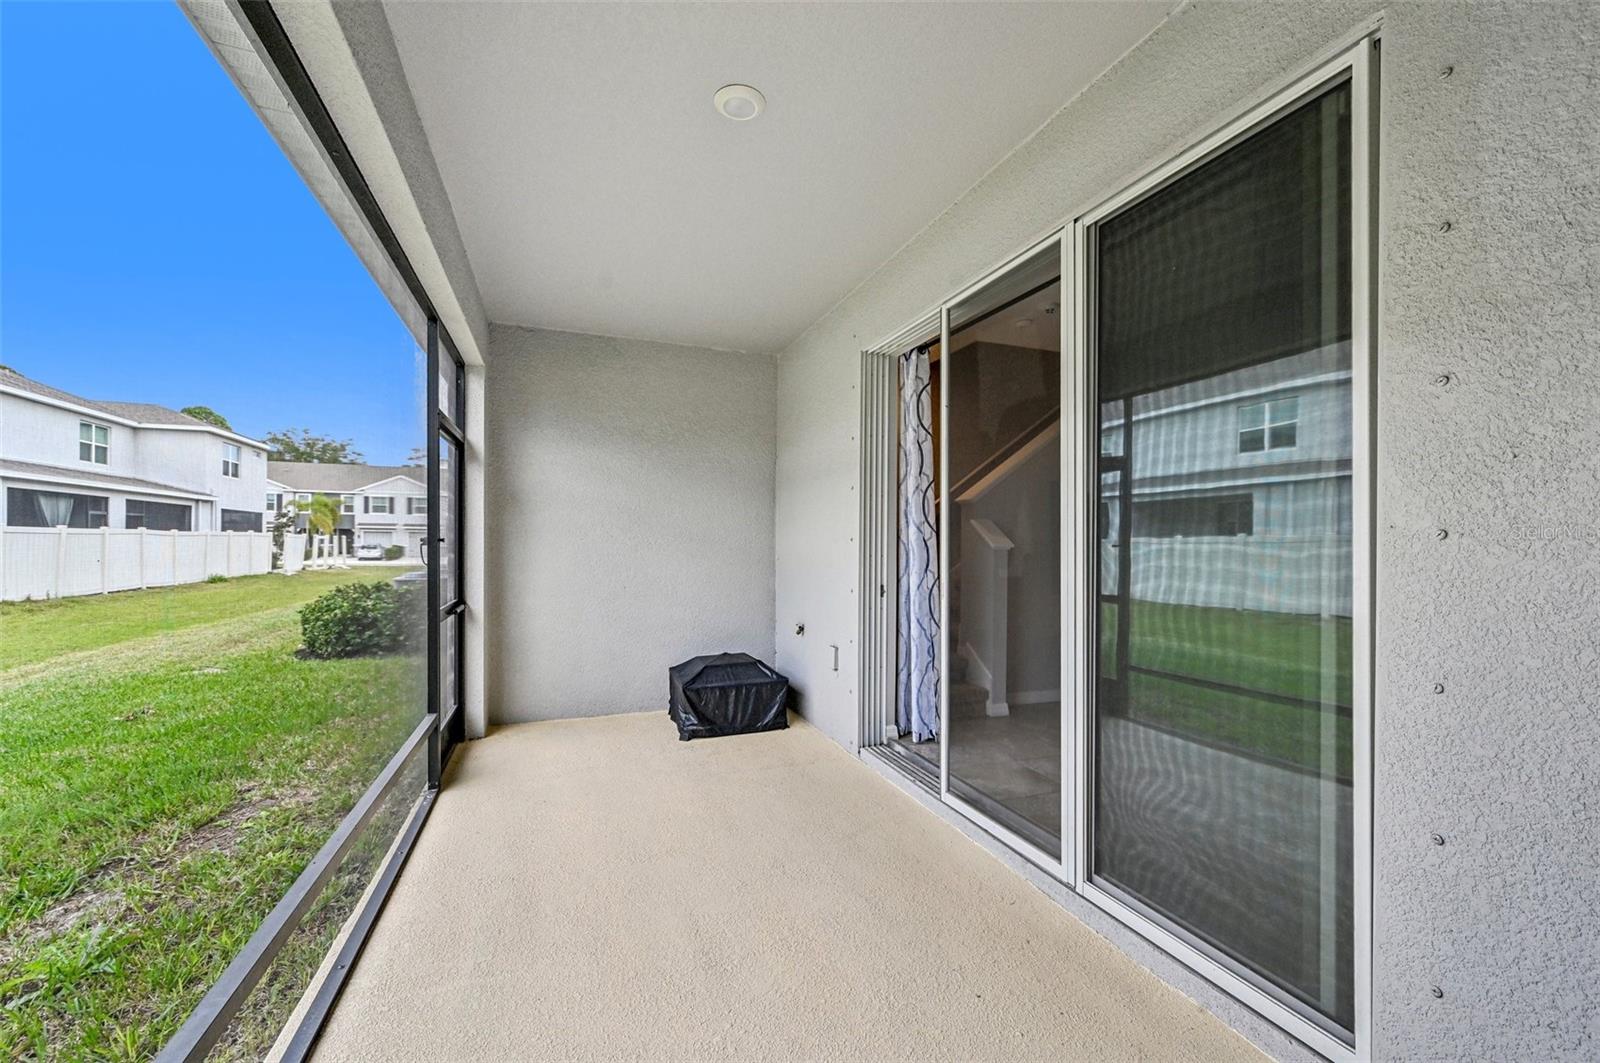
Screened patio with sliding glass doors, a covered grill, and a view of the grassy yard.
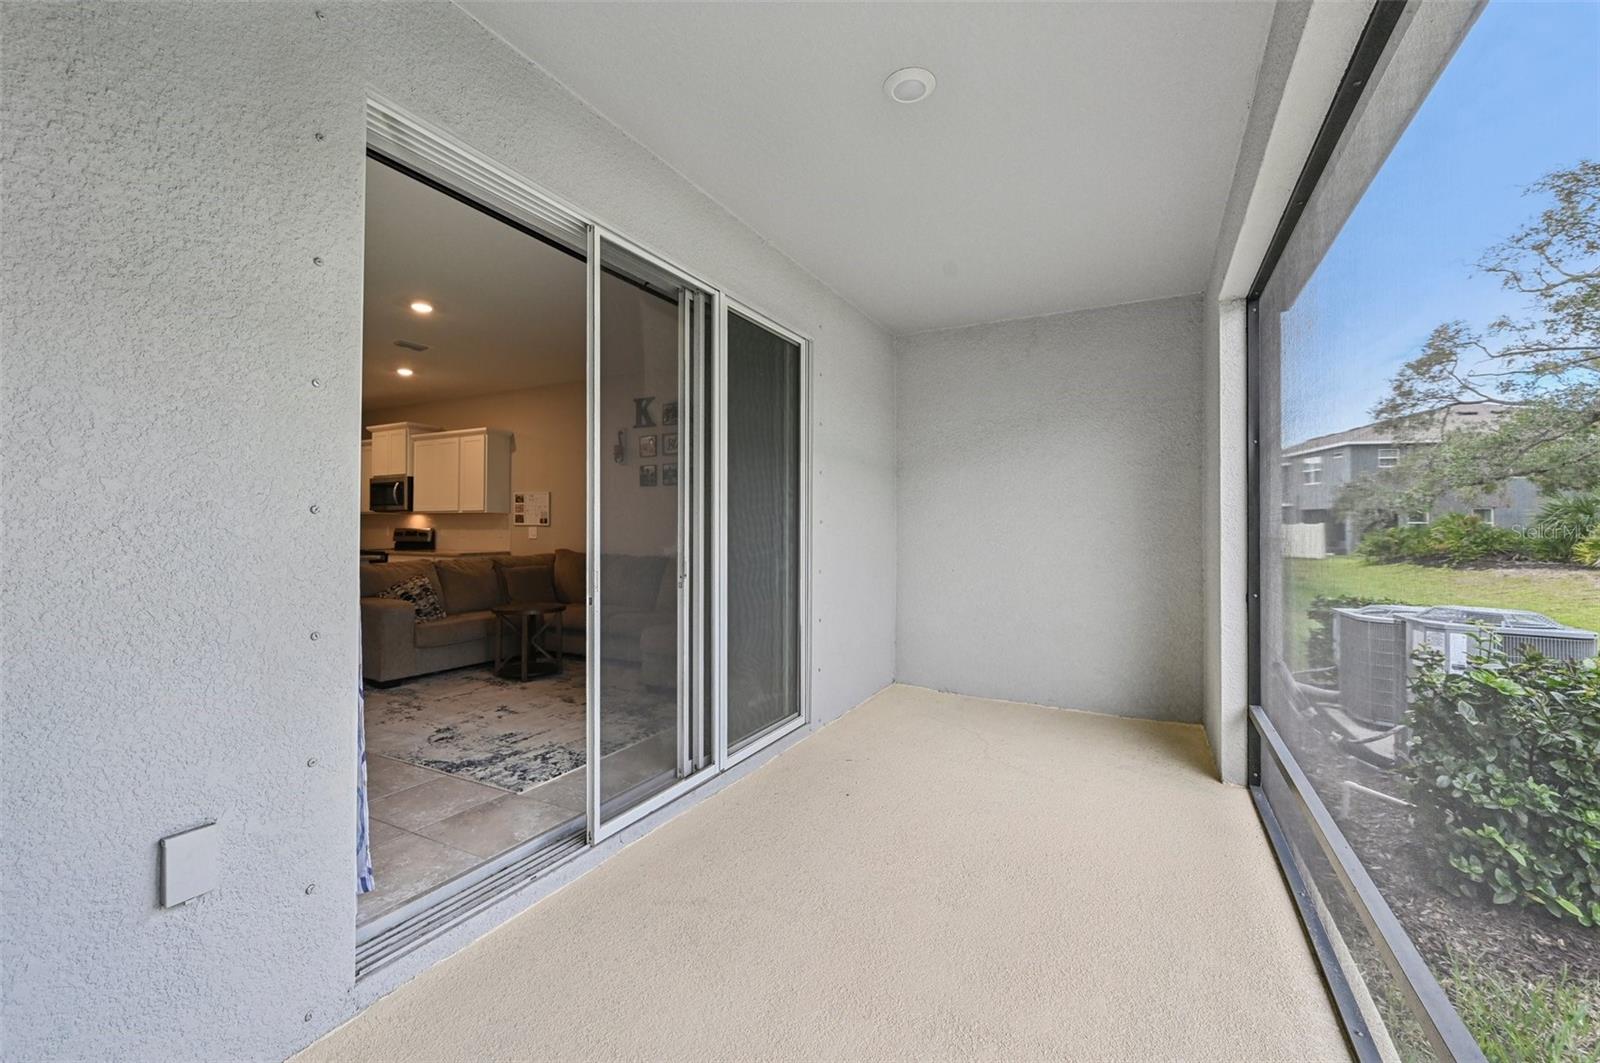
Screened lanai with sliding glass doors opening to a furnished living room, overlooking a grassy yard.
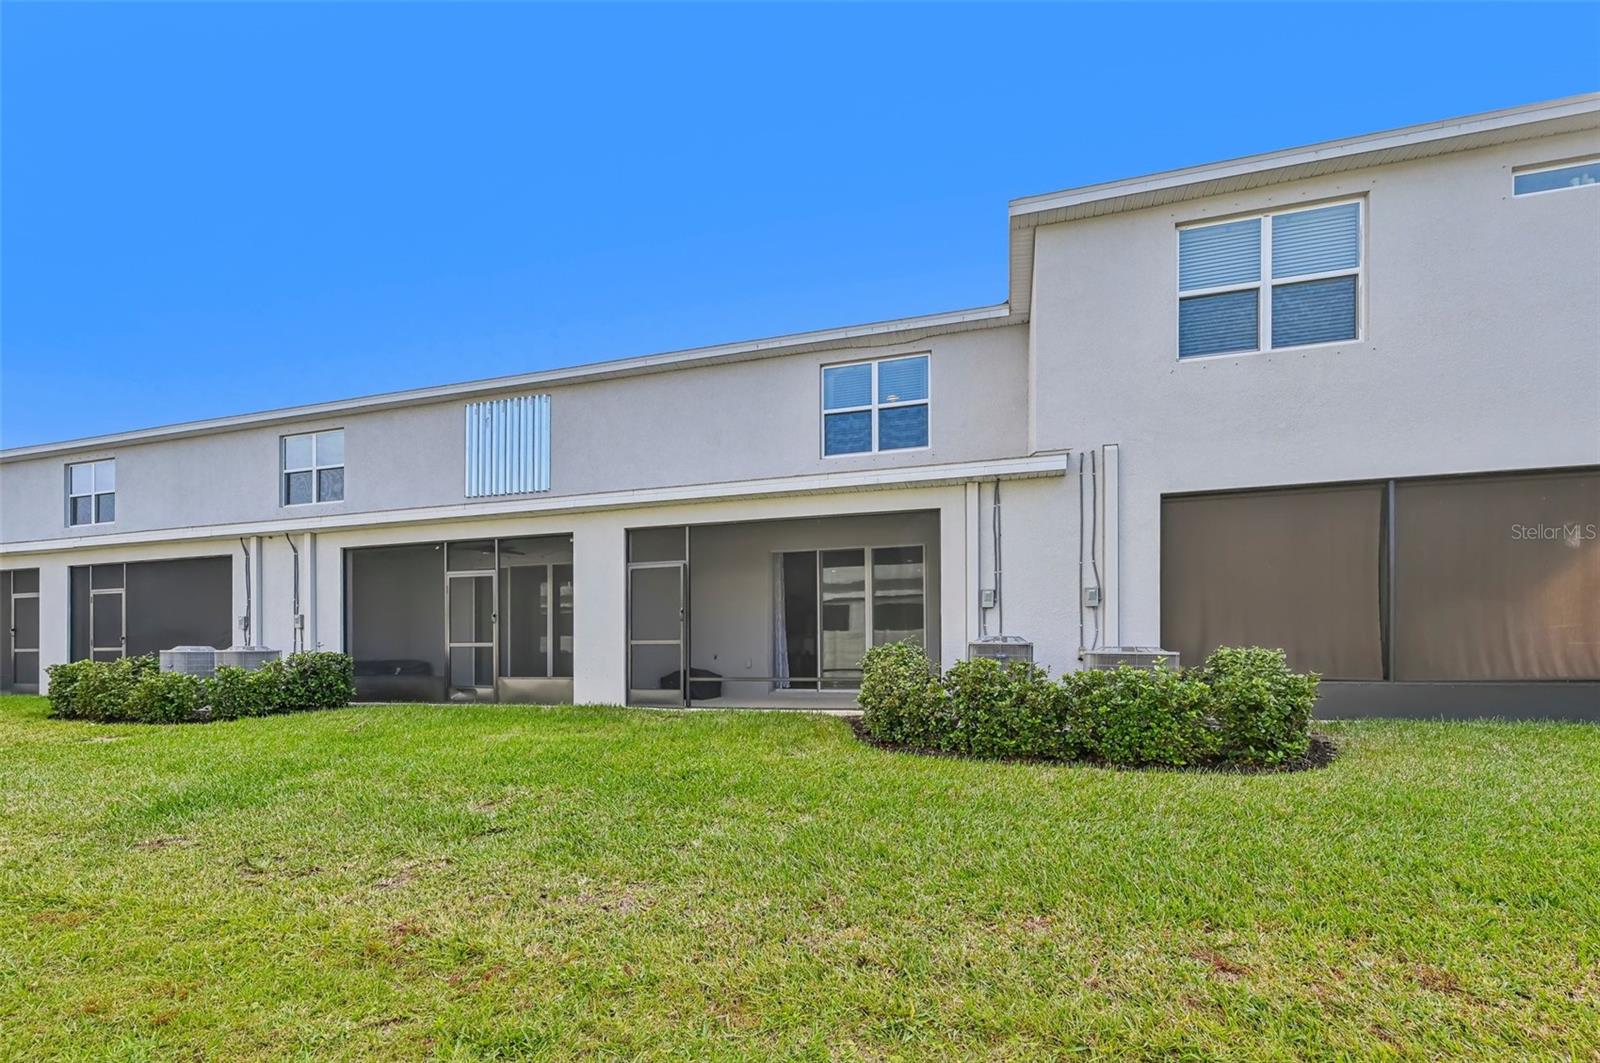
Two-story white townhomes with screened patios, trimmed shrubs, and a broad lawn.
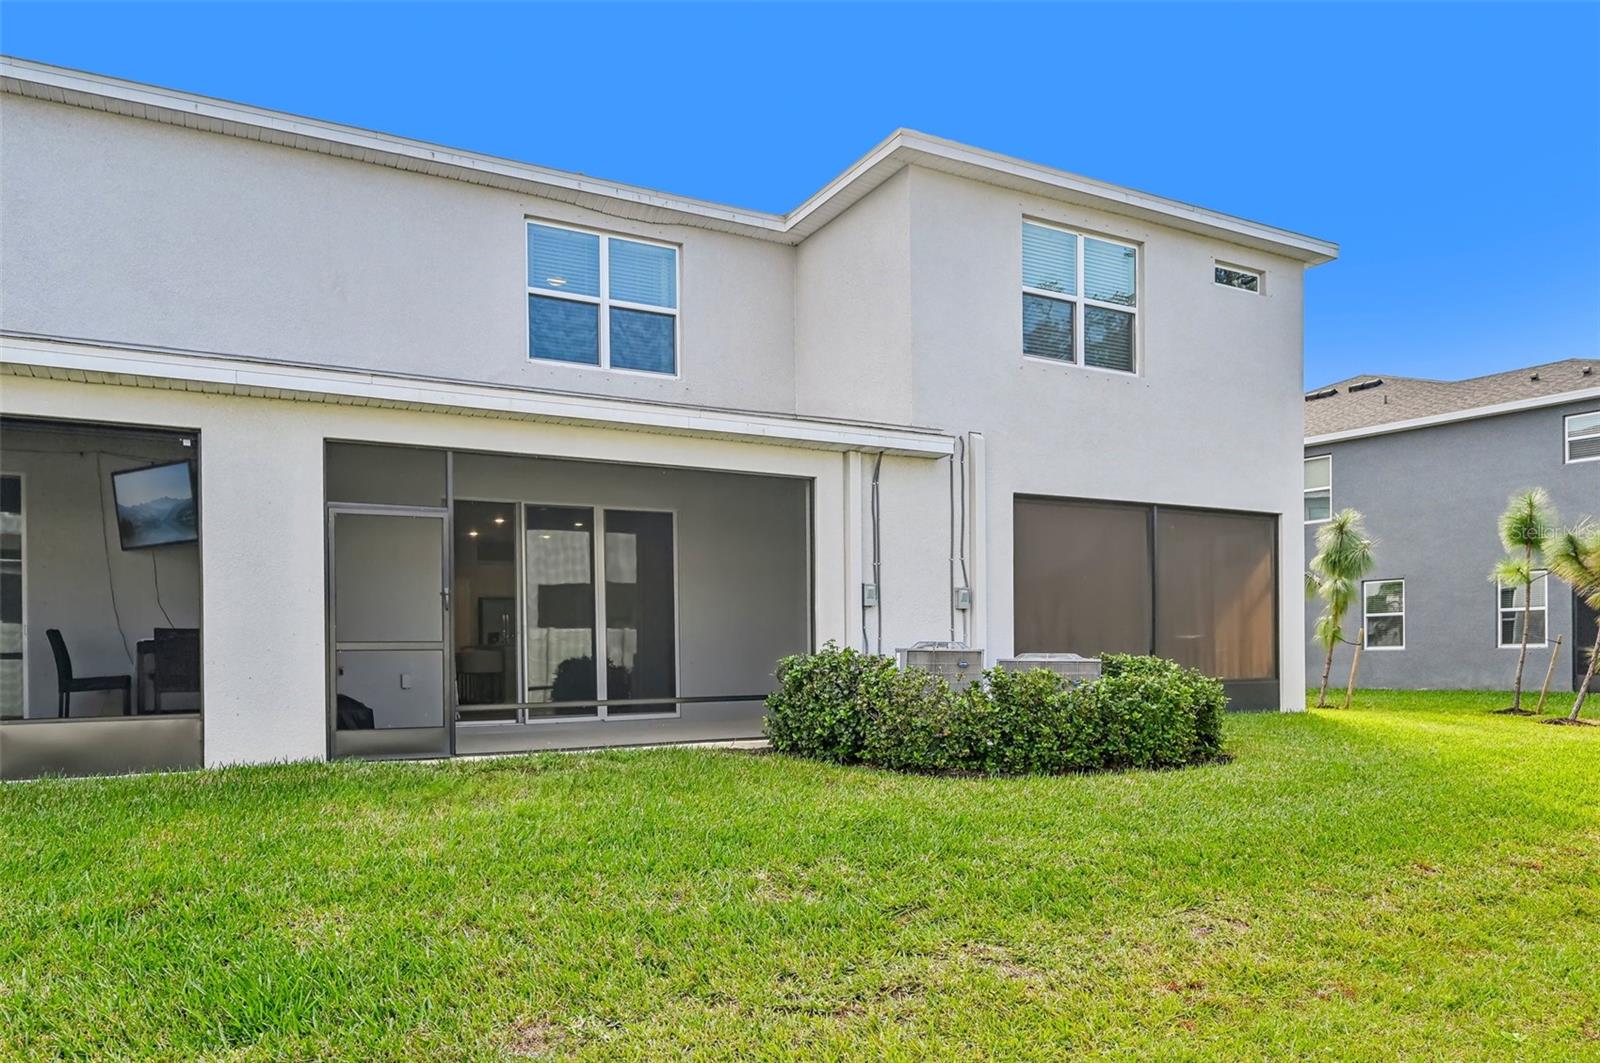
Rear of a two-story white home with a screened lanai and broad green lawn.
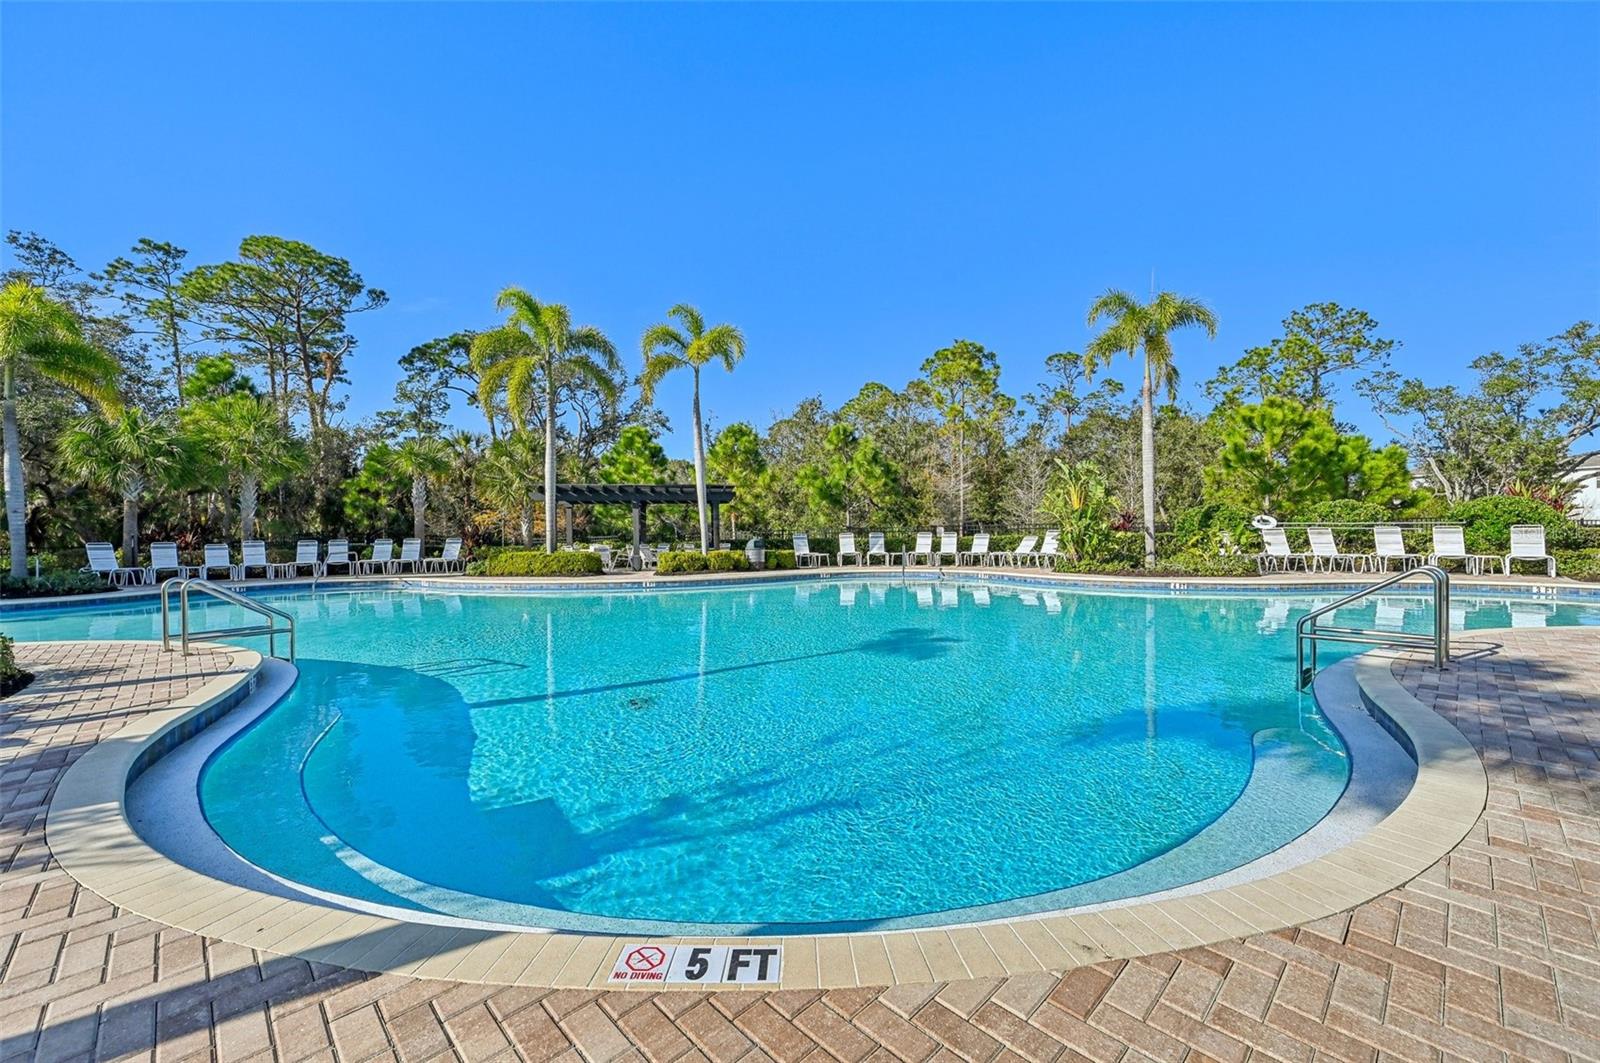
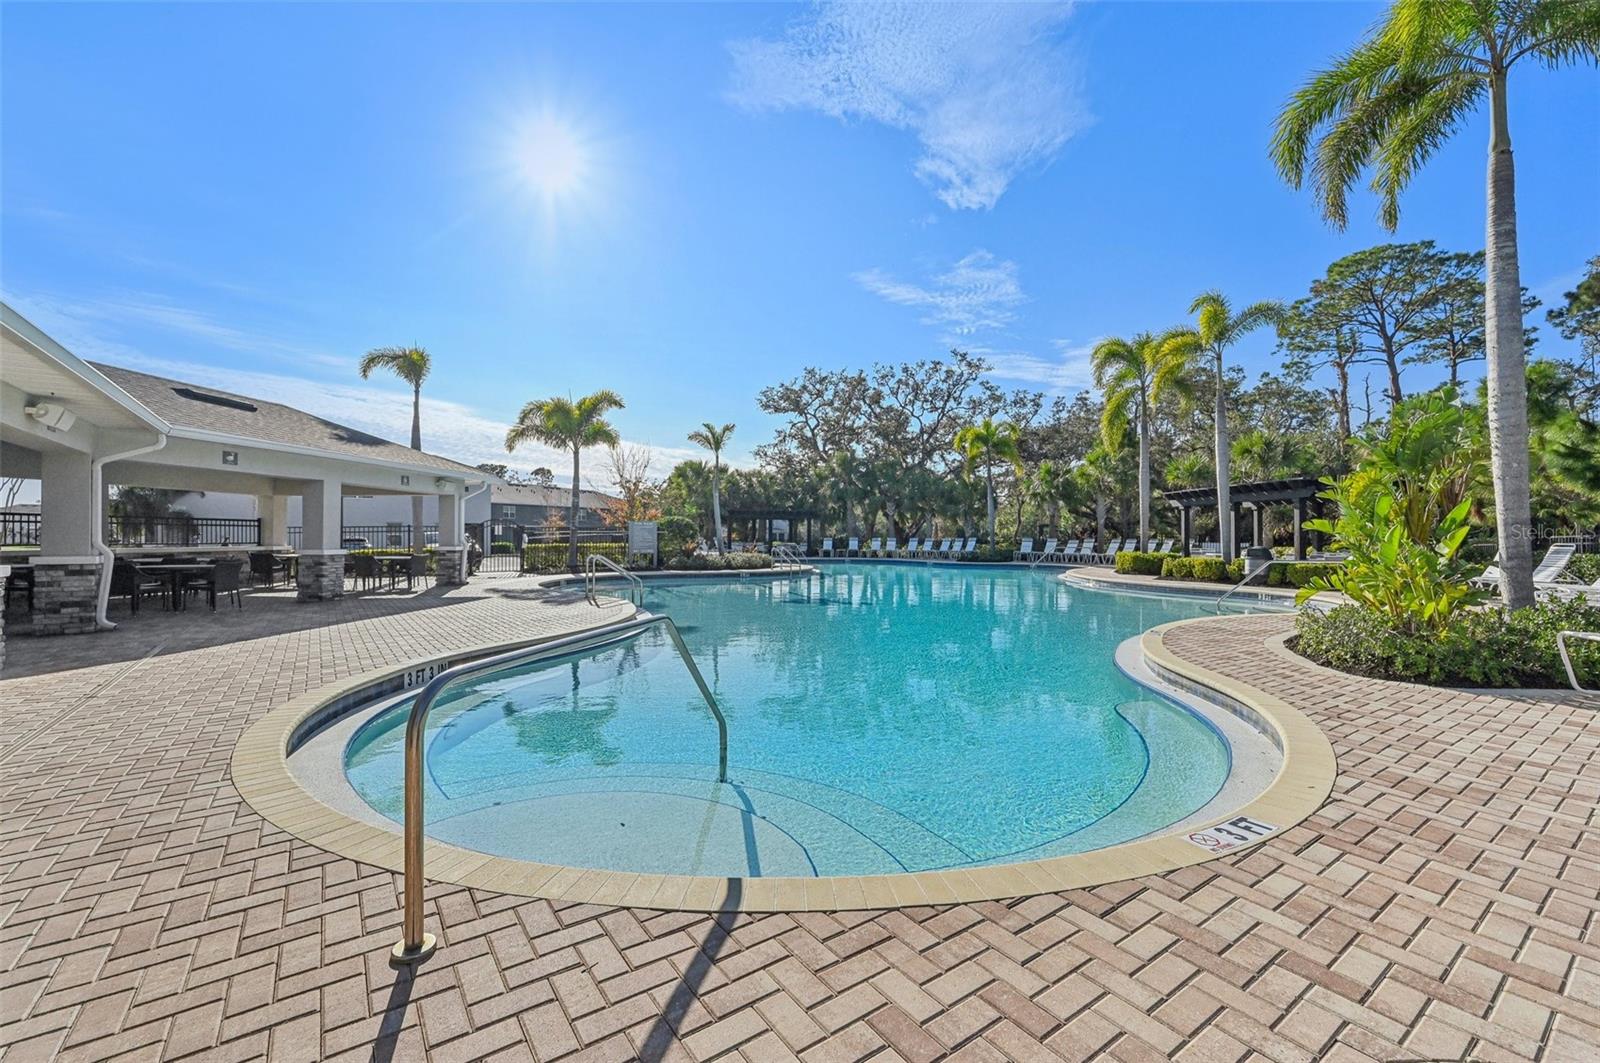
Outdoor swimming pool with curved entry steps, lounge chairs, and palm trees.
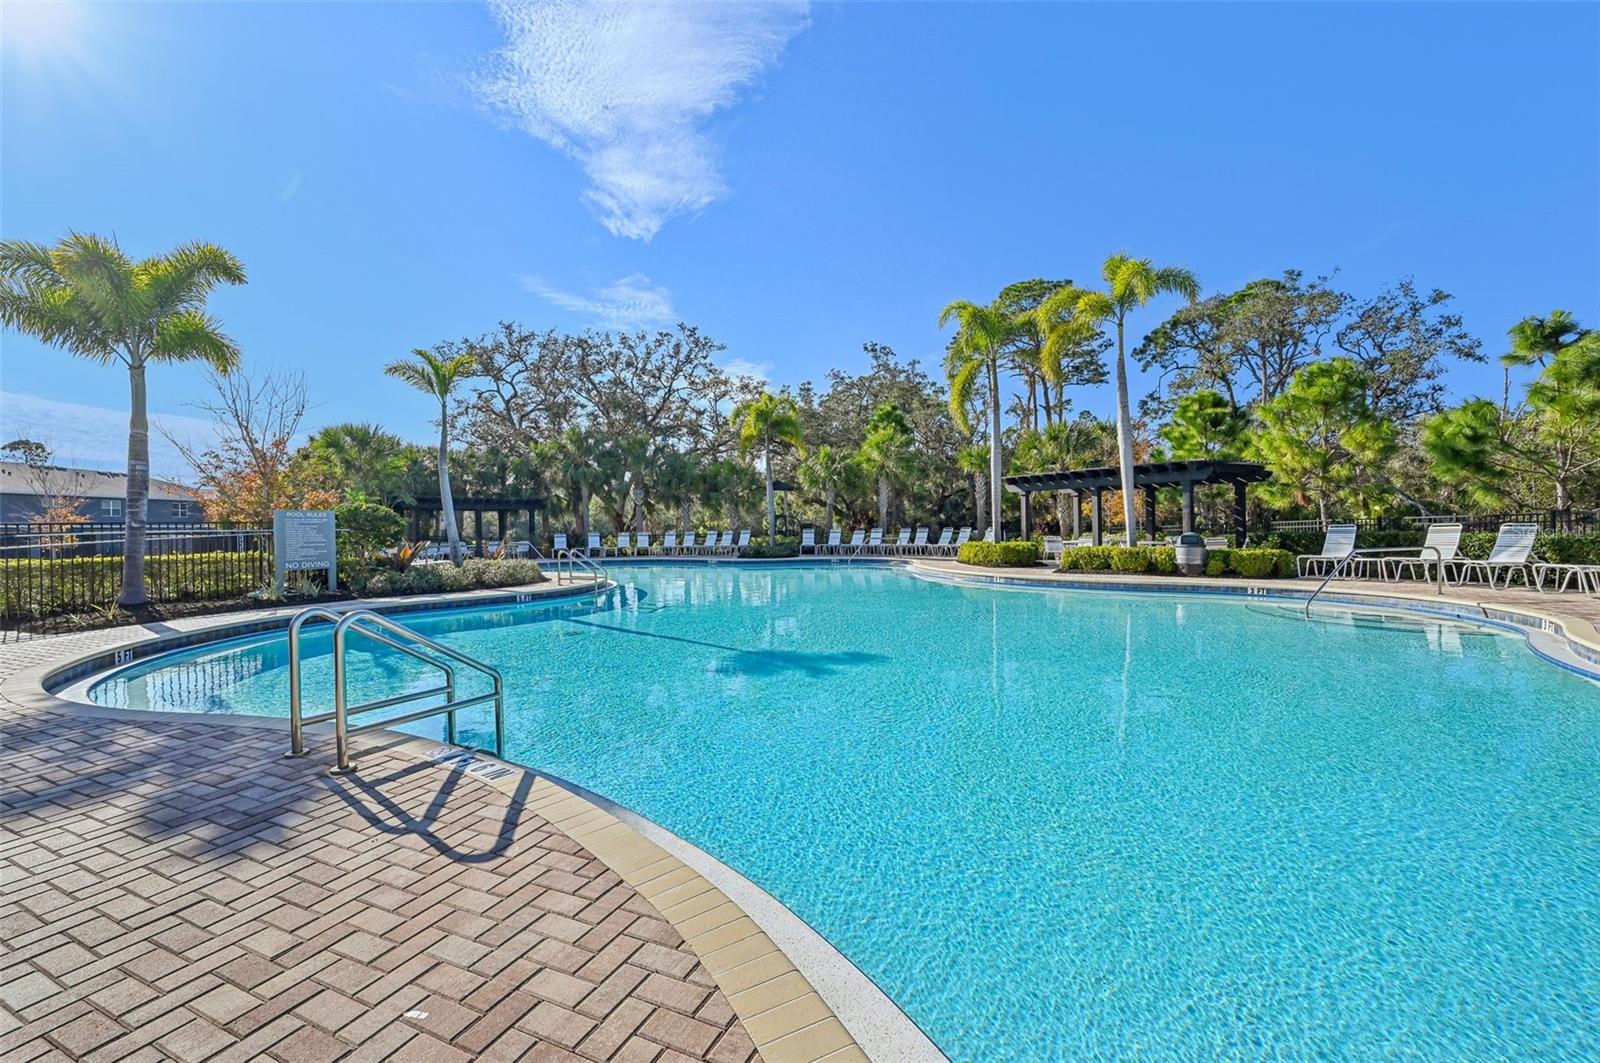
Community swimming pool with a curved paver deck, lounge chairs, pergolas, and palm trees.
Outdoor swimming pool with a shallow entry, palm trees, and a covered pavilion.
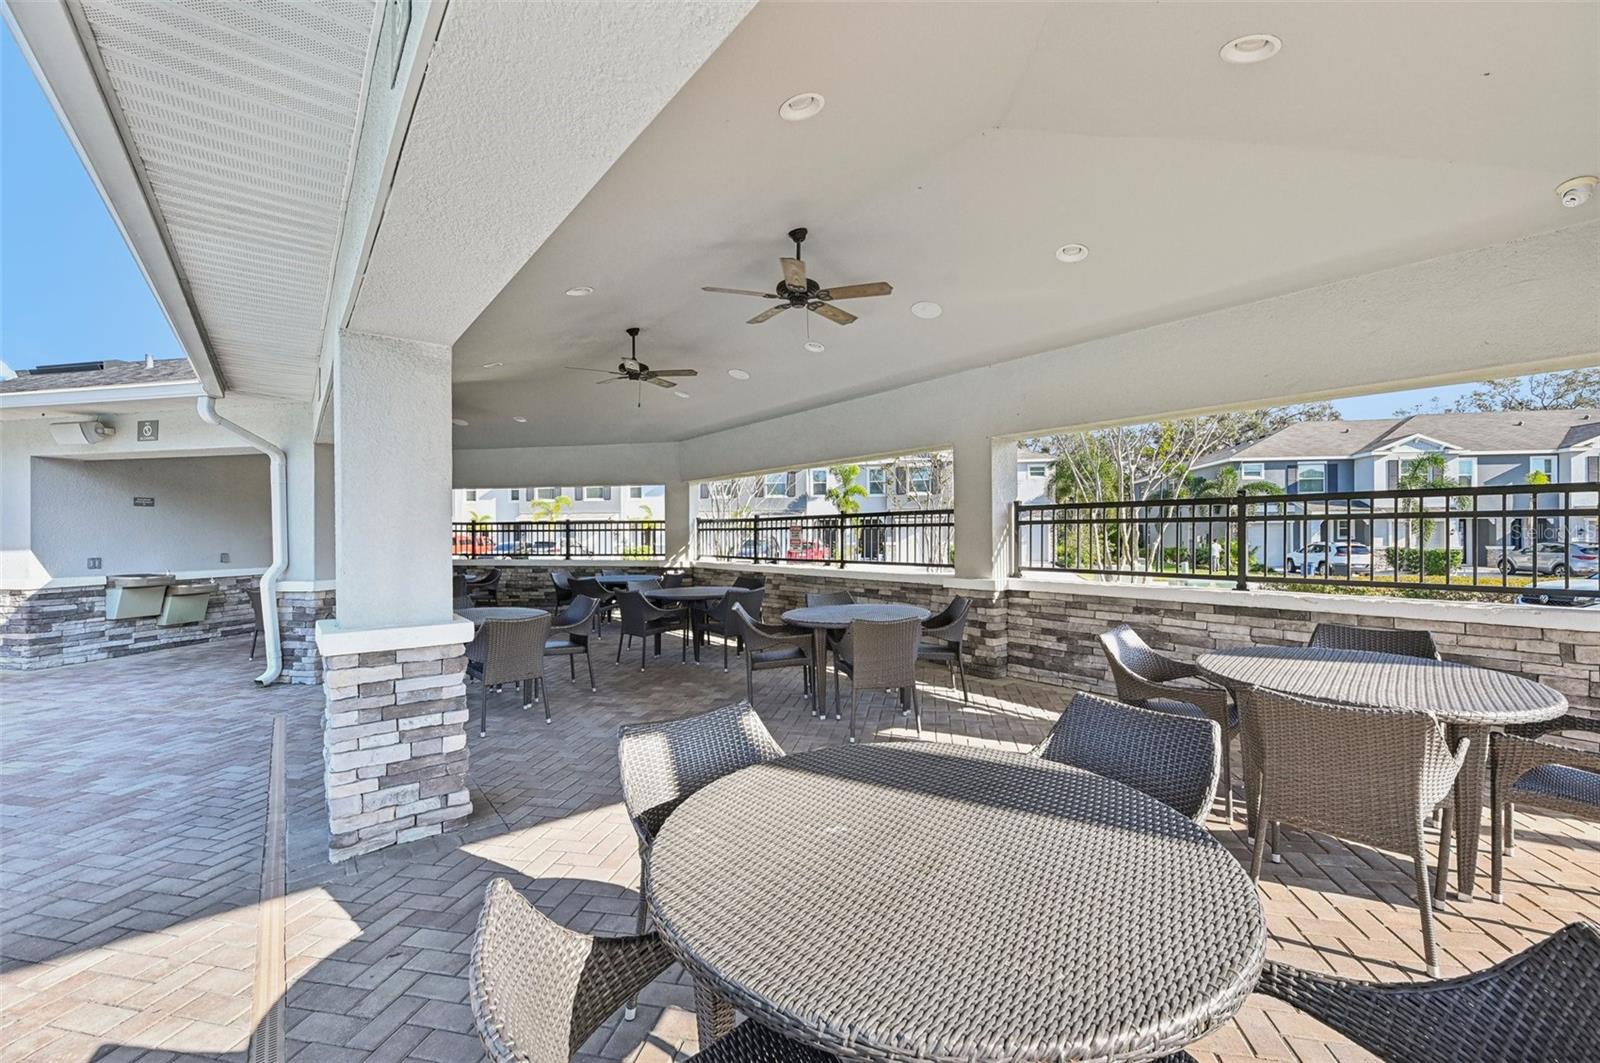
Covered community patio with wicker tables and chairs, stone walls, and ceiling fans.
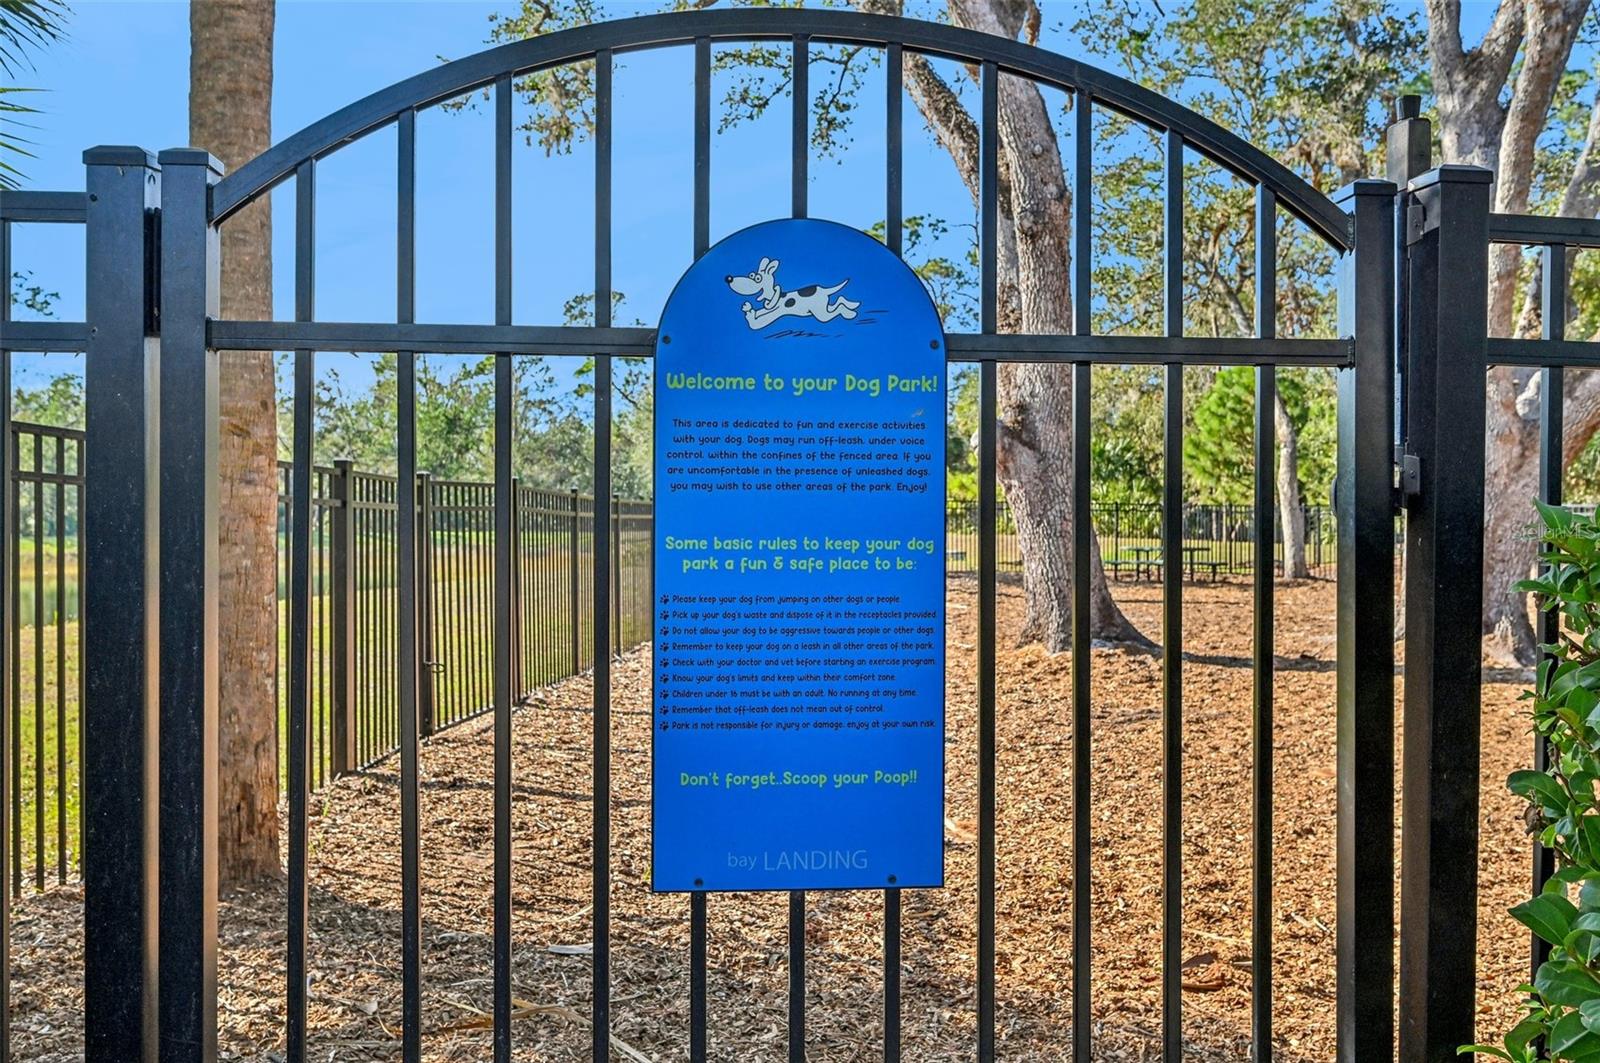
Fenced dog park entrance with an arched black gate and a blue welcome and rules sign.
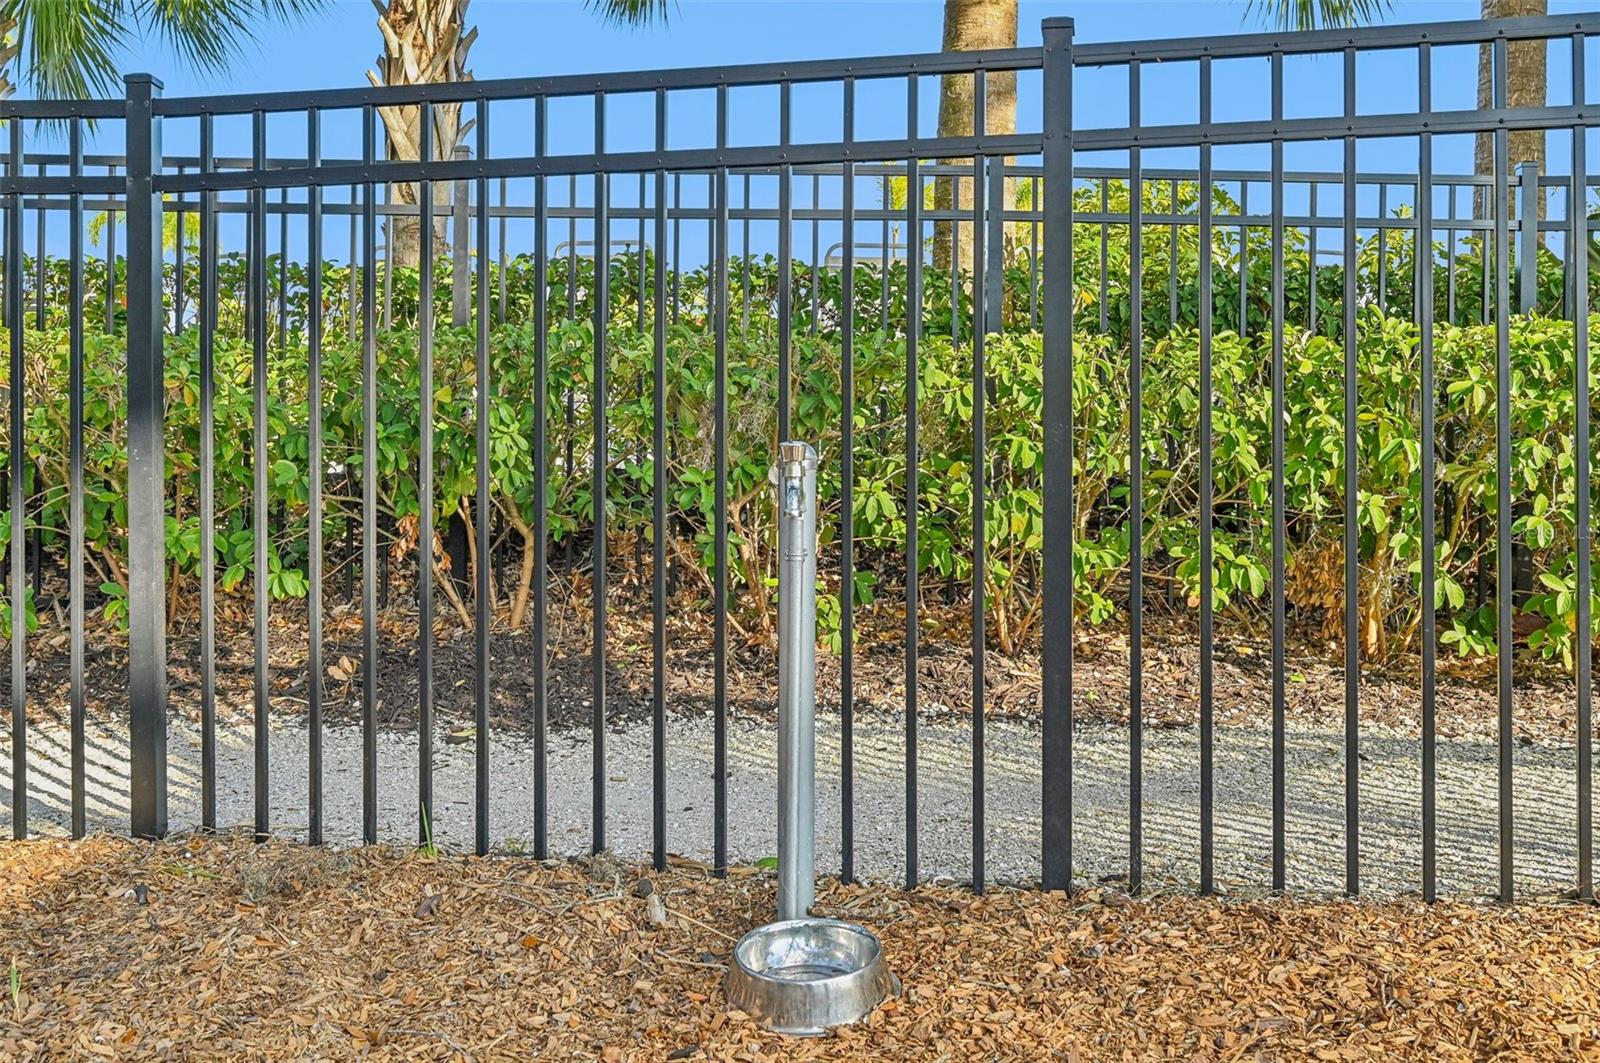
Black metal fence beside a hedge, with a stainless-steel water bowl on the mulch.
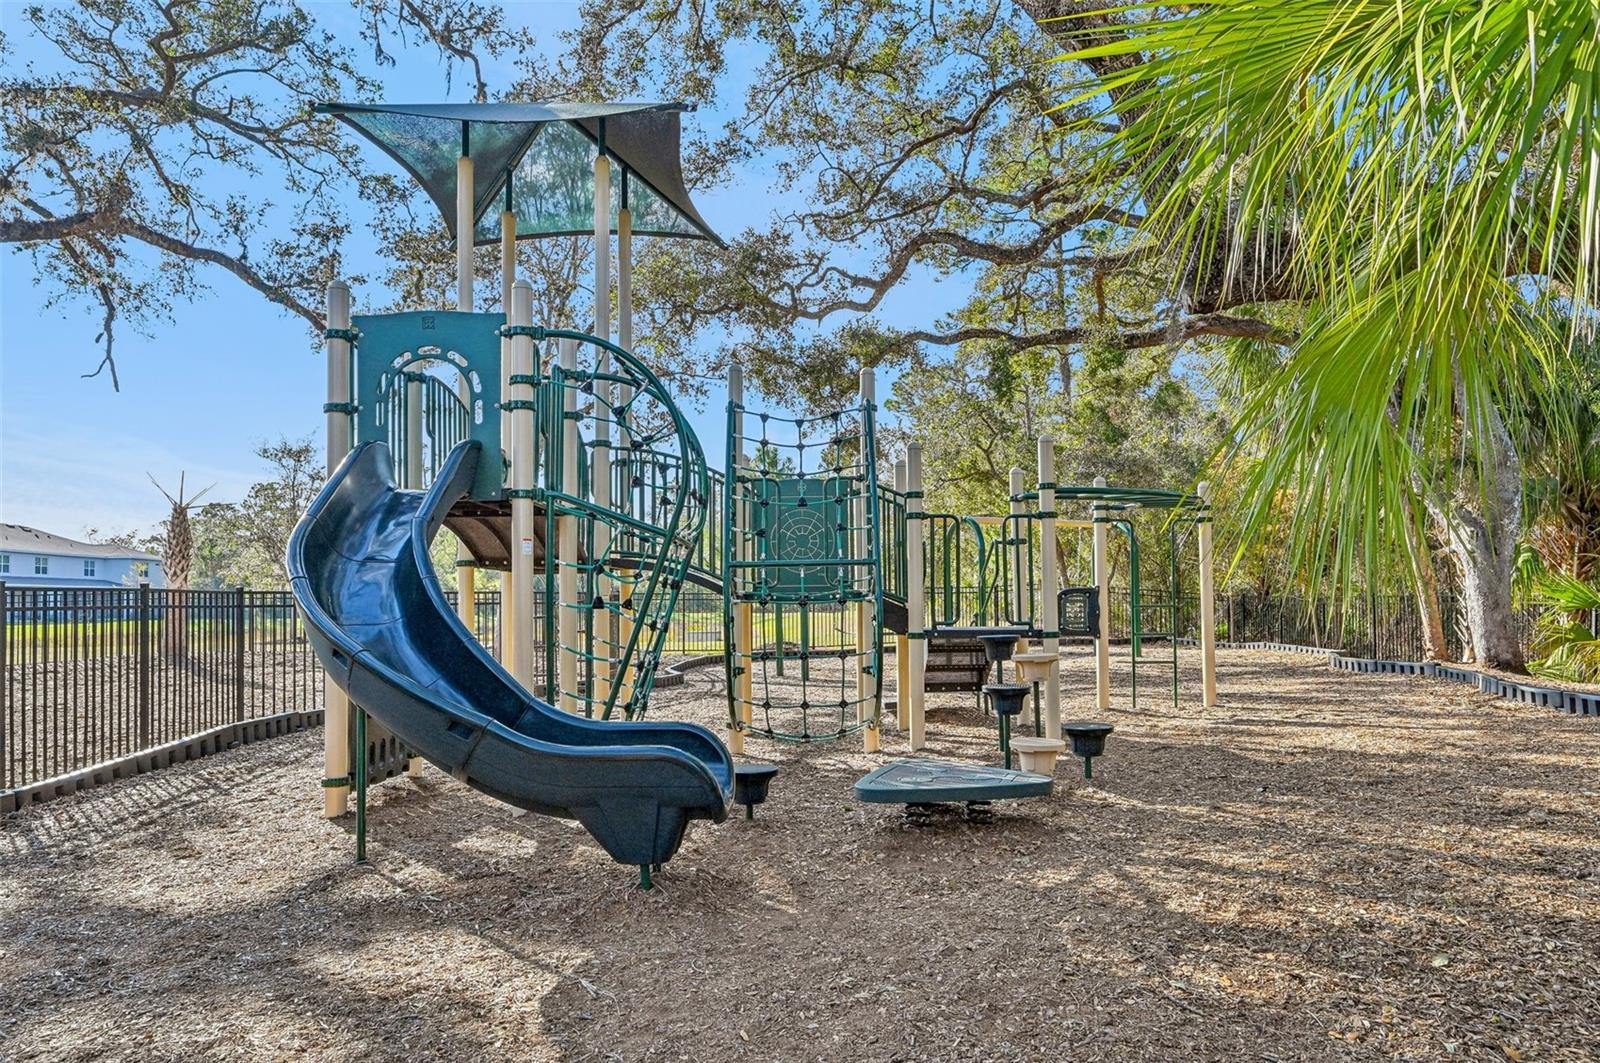
Community playground with a blue slide and climbing equipment beneath oak trees and palms.
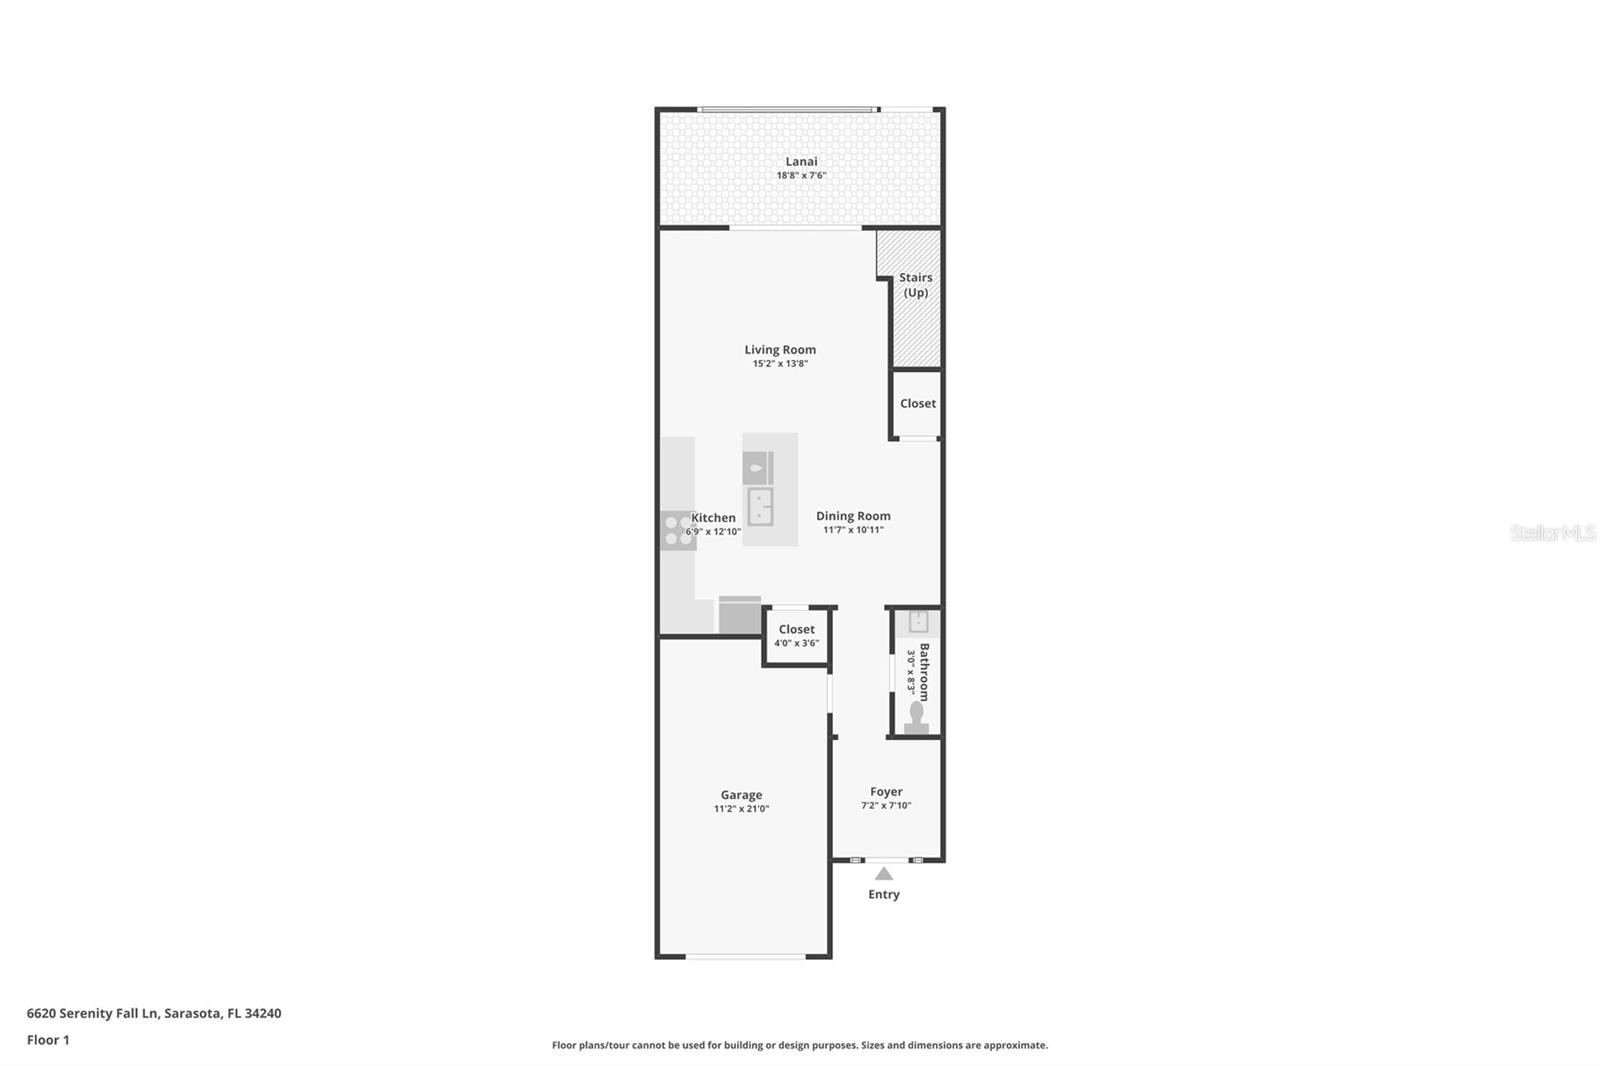
First-floor plan showing the room layout and dimensions at 6620 Serenity Fall Ln.
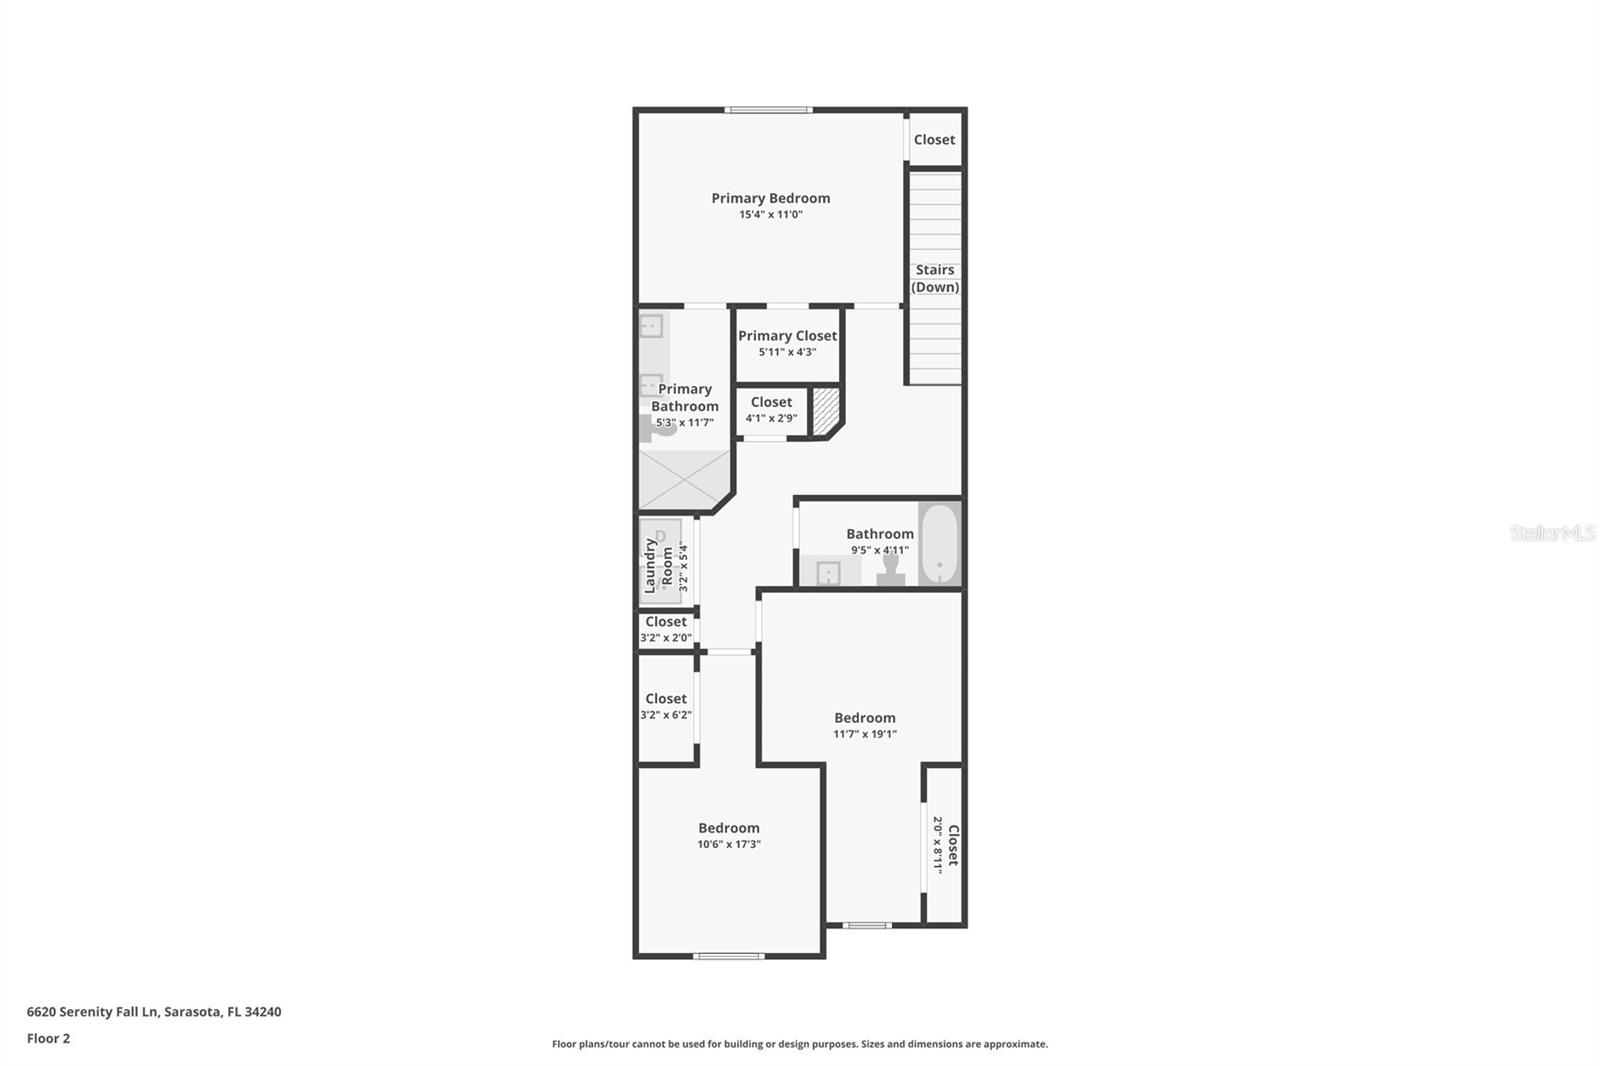
Second-floor plan showing a primary suite, two bedrooms, bathroom, laundry room, closets, and stairs.
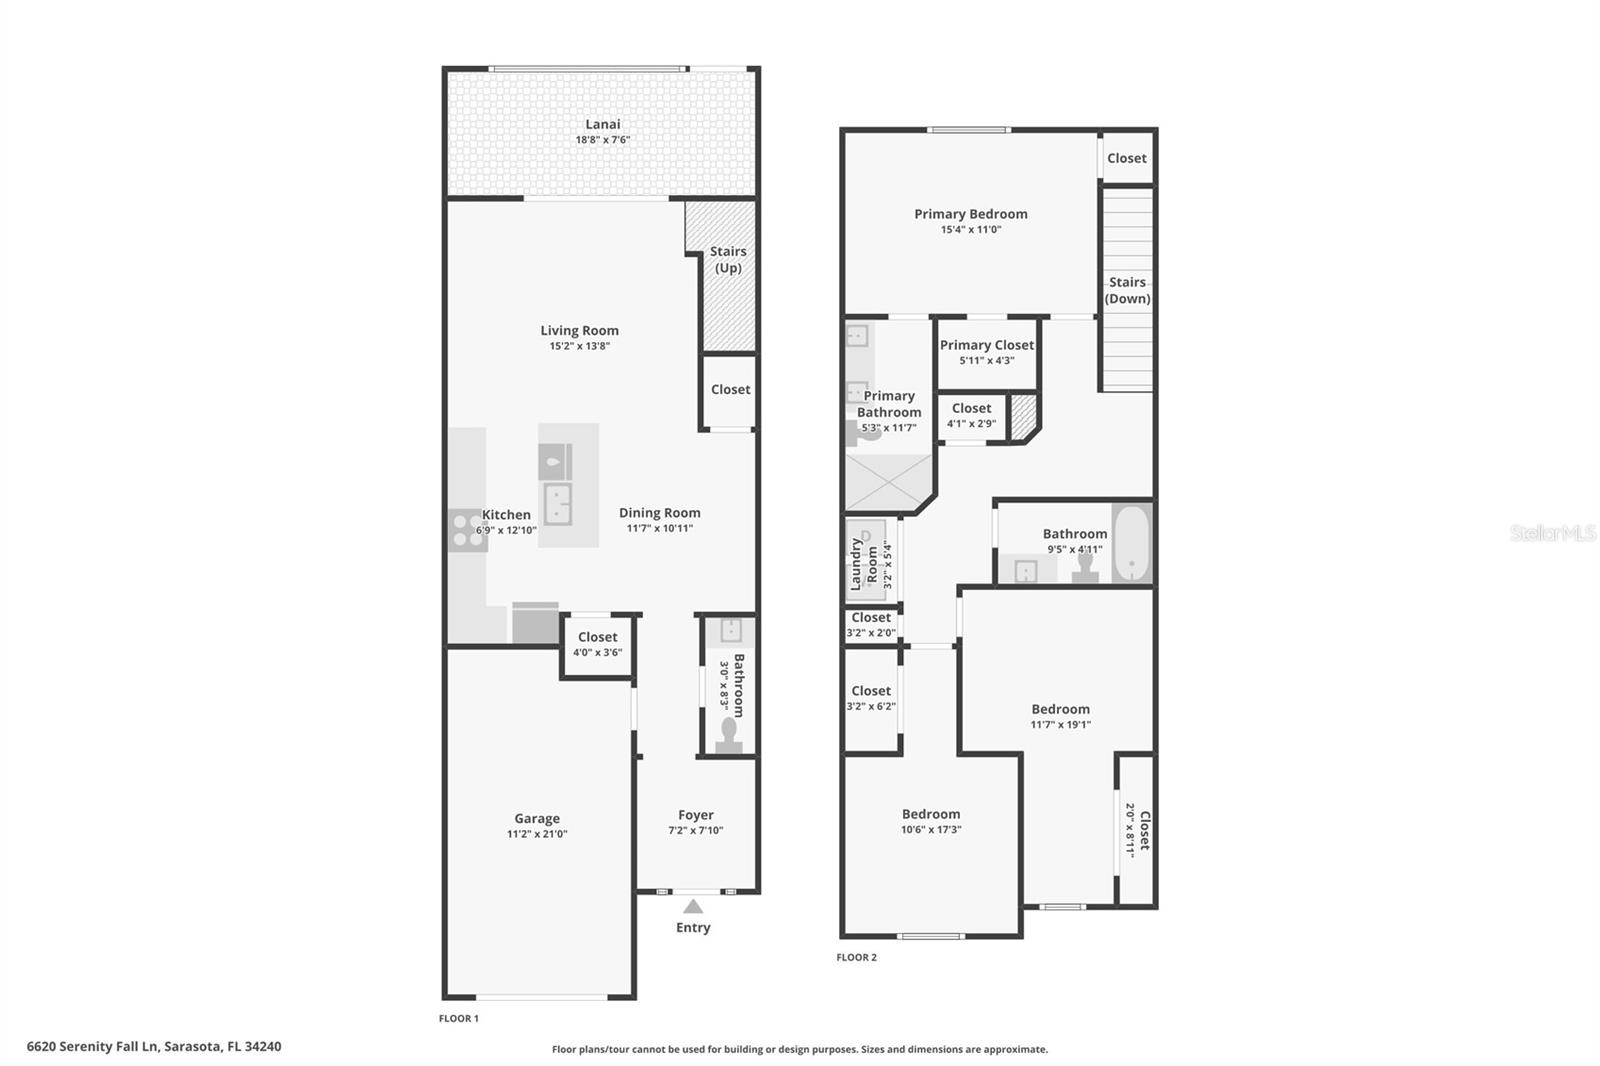
Two-story floor plan showing living areas, lanai, garage, primary suite, two bedrooms, bathrooms, and laundry room.
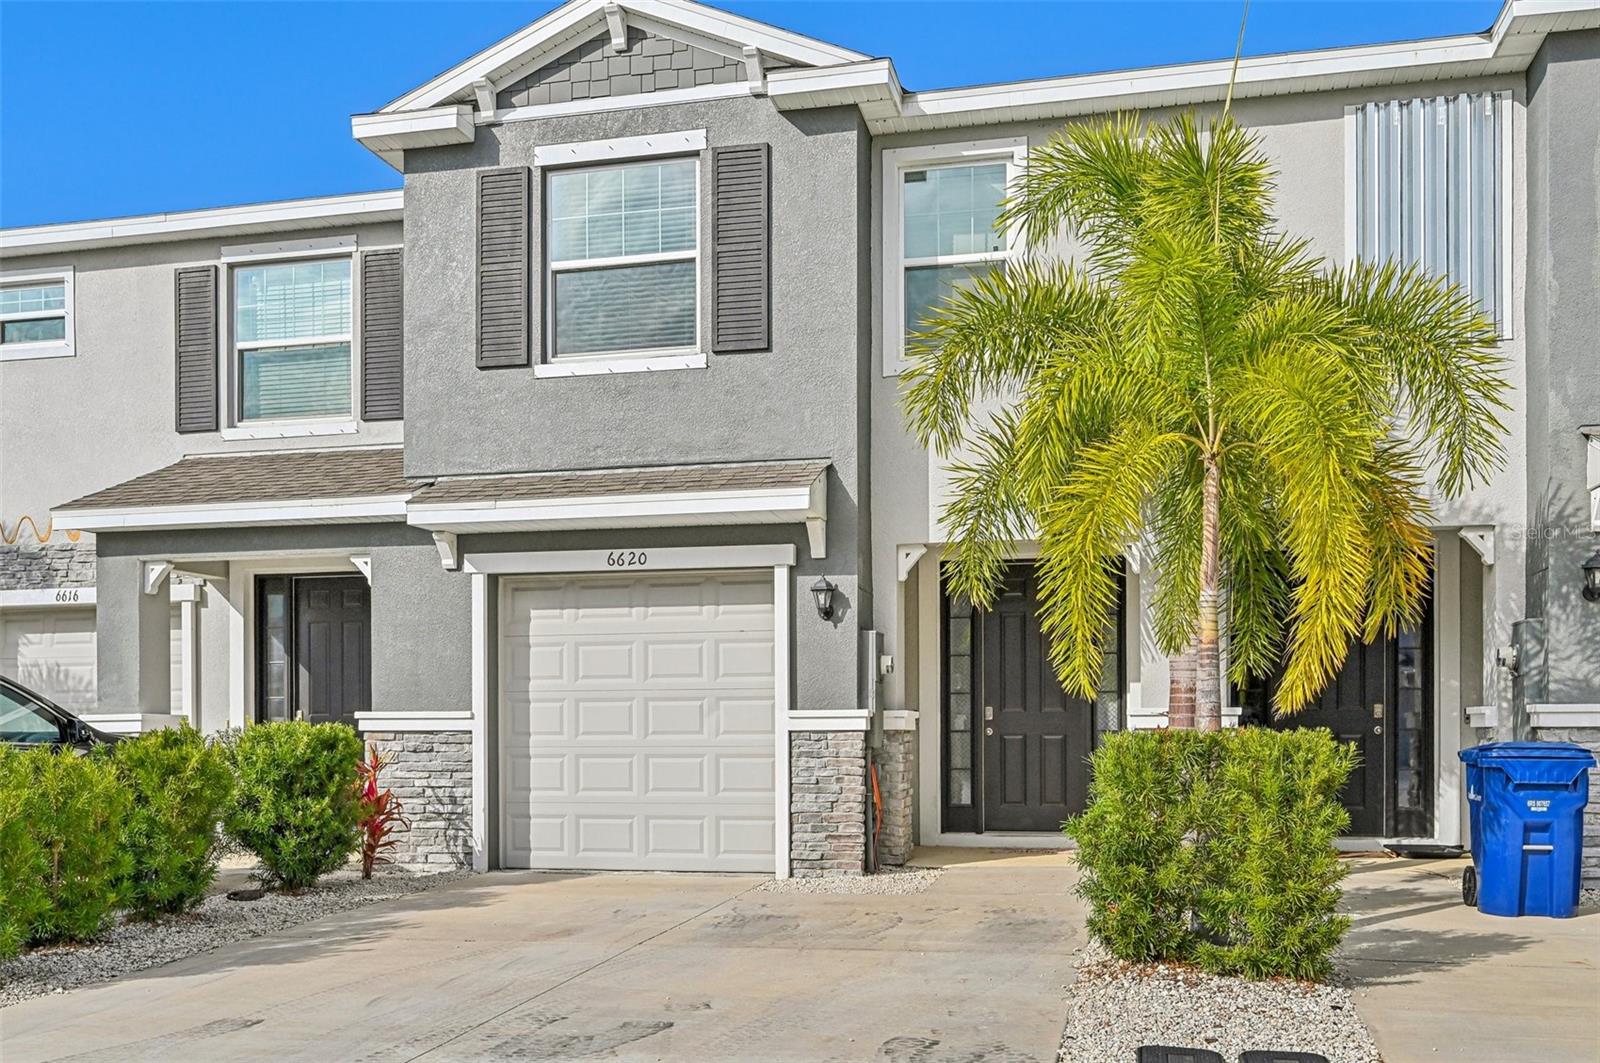
Gray two-story townhouse with a single-car garage, stone accents, and palm trees at the entrance.
Gray two-story townhouse with a white garage door, dark entry, and palm trees.
SEE ALL PHOTOS
Gray two-story townhome with a white garage door, palm trees, and a wide concrete driveway.
Grassy courtyard between two-story townhomes, with a white fence and screened patios.
Open-plan kitchen with a granite island and three stools beside a living area with a gray sectional.
Living room with sliding glass doors, tiled floor, and a television above a wood media console.
Living room with a beige sectional and patterned rug beside sliding glass doors to a fenced backyard.
Living room with a beige sectional, patterned rug, open kitchen, and sliding glass doors.
Living room with tiled floors, carpeted staircase, and wall-mounted TV above a rustic media console.
Living room with beige tile floors, a television console, and a white interior door.
Open kitchen with a granite island and three stools, white cabinets, stainless appliances, and an adjoining gray sofa.
Bright kitchen with white cabinets, granite island, stainless steel appliances, and three upholstered stools.
Kitchen and dining area with a granite counter, upholstered stools, tiled floors, and an arched hallway.
Open-plan kitchen with white cabinets, granite island, stainless appliances, and sliding doors to a fenced yard.
Kitchen with white cabinets, granite island and double sink, and stainless steel appliances.
Kitchen with white shaker cabinets, granite counters, stainless steel appliances, and a double-basin sink.
Entry foyer with a white paneled front door, patterned-glass sidelights, and tan tile floor.
Bathroom vanity with an oval sink, speckled granite countertop, and white cabinetry.
Furnished bedroom with a light quilted bed, gray walls, beige carpet, and a large curtained window.
Bedroom with a large bed, ceiling fan, carpet, and a doorway to the bathroom.
Bedroom with a cream quilted bed, gray curtains, and a dresser topped by a television.
Bathroom with a double-sink granite vanity and glass-enclosed gray-tile shower.
Laundry room with a washer and dryer beneath a shelf of folded towels and supplies.
Bathroom with a patterned shower curtain, toilet, and white vanity with a granite countertop.
Nursery with a gray crib, cushioned glider, hanging plush toys, and a window with blinds.
Nursery with a rocking chair, toy-filled cubby shelves, and a large window with blinds.
Children’s bedroom with colorful toy storage, beige carpet, and a gray crib or bed.
Carpeted home office with a dark computer desk, microphone, and white double doors.
Home office with a dark desk, dual monitors, and a shelf of collectibles.
Empty bedroom with beige carpet, gray walls, and a window with white blinds.
Carpeted room with paneled doors, a window with blinds, and shelving at the left edge.
Fitness room with weight machines, treadmills, and stationary bikes.
Fitness room with treadmills, stationary bikes, and ellipticals beneath a ceiling fan.
Home gym with a three-tier dumbbell rack and adjustable weight bench.
Fitness room with strength-training machines, dumbbell rack, and glass exit doors.
Covered screened patio overlooking a grassy yard and neighboring homes, with a covered grill in the corner.
Screened patio with sliding glass doors, a covered grill, and a view of the grassy yard.
Screened lanai with sliding glass doors opening to a furnished living room, overlooking a grassy yard.
Two-story white townhomes with screened patios, trimmed shrubs, and a broad lawn.
Rear of a two-story white home with a screened lanai and broad green lawn.
Outdoor swimming pool with curved entry steps, lounge chairs, and palm trees.
Community swimming pool with a curved paver deck, lounge chairs, pergolas, and palm trees.
Outdoor swimming pool with a shallow entry, palm trees, and a covered pavilion.
Covered community patio with wicker tables and chairs, stone walls, and ceiling fans.
Fenced dog park entrance with an arched black gate and a blue welcome and rules sign.
Black metal fence beside a hedge, with a stainless-steel water bowl on the mulch.
Community playground with a blue slide and climbing equipment beneath oak trees and palms.
First-floor plan showing the room layout and dimensions at 6620 Serenity Fall Ln.
Second-floor plan showing a primary suite, two bedrooms, bathroom, laundry room, closets, and stairs.
Two-story floor plan showing living areas, lanai, garage, primary suite, two bedrooms, bathrooms, and laundry room.
Gray two-story townhouse with a single-car garage, stone accents, and palm trees at the entrance.
Gray two-story townhouse with a white garage door, dark entry, and palm trees.
Courtesy of COLDWELL BANKER REALTY, Tonna Gruber  Listing Contact: 941-739-6777 
Sold

6620 SERENITY FALL LN

6620 SERENITY FALL LN, SARASOTA, FL 34240

$360,000
Welcome to 6620 Serenity Fall Lane, an exquisite townhouse nestled in the vibrant heart of Sarasota, FL, in the upscale Bay Landing community. This beautifully designed townhome is a gem that caters to first-time homebuyers, vacation home seekers, and savvy investors alike.

With 3 spacious bedrooms, 2.5 elegant bathrooms, and a one-car garage featuring ample space for convenient storage racks, this townhouse is a perfect blend of functionality and style. The premium lot location backs onto a peaceful preserve buffer, providing a private retreat for those moments when tranquility is desired.

The interior radiates luxury, showcasing sought after Florida light and bright cabinets and granite countertops that reflect a timeless charm. The open floor plan on the first floor presents a grand living and kitchen area. Enjoy an expansive kitchen with eat-in dining and breakfast bar along the kitchen island designed for entertaining or simply enjoying the day-to-day comforts of home life.

As you ascend to the second floor, you'll be greeted by the expansive owner's suite, a haven for rest and relaxation. Concrete block construction and private park walls between residences underscore the sense of privacy and security within this community.

With low HOA fees and no CDD, homeowners can indulge in an array of resort style amenities including an outdoor clubhouse, fitness center, beautiful large community swimming pool with extra space designed for you to relax, dog park, and tot lot. This is more than a home; it's a lifestyle choice.

6620 Serenity Fall Lane is not just ideally located for enjoying the best of Sarasota and Lakewood Ranch; it's an opportunity to own a piece of paradise where luxury meets convenience and where every detail is designed with your utmost comfort in mind. Secure your slice of the Florida dream today!

3
beds

3
baths

1,725 Sq.Ft. LIVING AREA

1,740 Sq.Ft. lot

Tonna Gruber

Tonna Gruber

Features & Amenities

Interior

  • total bedrooms3
  • Total bathrooms3
  • full bathrooms2
  • half bathroom1
  • Laundry room Inside, Laundry Closet
  • Flooring Carpet, Ceramic Tile
  • APPLIANCES Dishwasher, Disposal, Dryer, Electric Water Heater, Microwave, Range, Refrigerator, Washer
  • other interior Features Ceiling Fans(s), High Ceilings, Open Floorplan, Primary Bedroom Upstairs, Smart Home, Solid Surface Counters, Split Bedroom, Stone Counters, Thermostat

Area & Lot

  • Status Sold
  • Date Sold February 26, 2025
  • Living Area1,725 Sq.Ft.
  • Total Area2,189 Sq.Ft.
  • Lot Area1,740 Sq.Ft.
  • MLS® IDA4634877
  • TypeTownhouse
  • YEAR BUILT2021
  • NeighborhoodWaterside
  • Architecture StylesFlorida
  • View DescriptionPark/Greenbelt

Exterior

  • STORIES2
  • Garage Space1.0
  • water SourcePublic
  • utilitiesPublic
  • roofShingle
  • HEAT TYPECentral
  • AIR CONDITIONINGCentral Air
  • sewerPublic Sewer
  • SubstructureSlab
  • other exterior FeaturesHurricane Shutters, Irrigation System, Lighting, Rain Gutters, Sidewalk, Sliding Doors, Storage

Financial

  • Sales Price$360,000
  • Real Estate Tax $3,780/yr
  • HOA $147/mo
  • Zoning RSF4
View Virtual Tour

Waterside

Explore

Let’s Get Started

Get assistance in determining current property value, crafting a competitive offer, writing and negotiating a contract, and much more. Contact me today.

Follow Me on Instagram