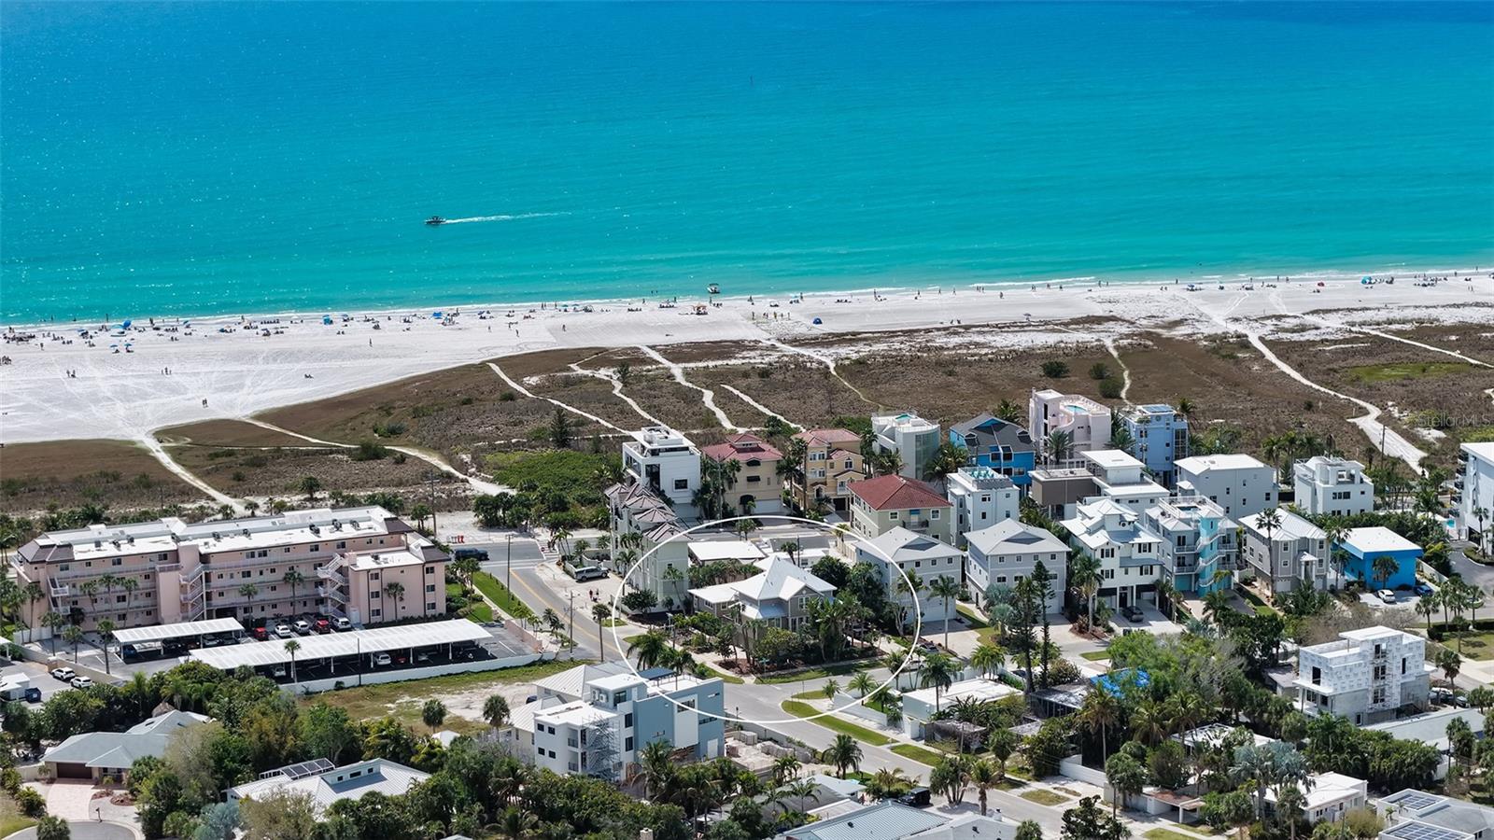
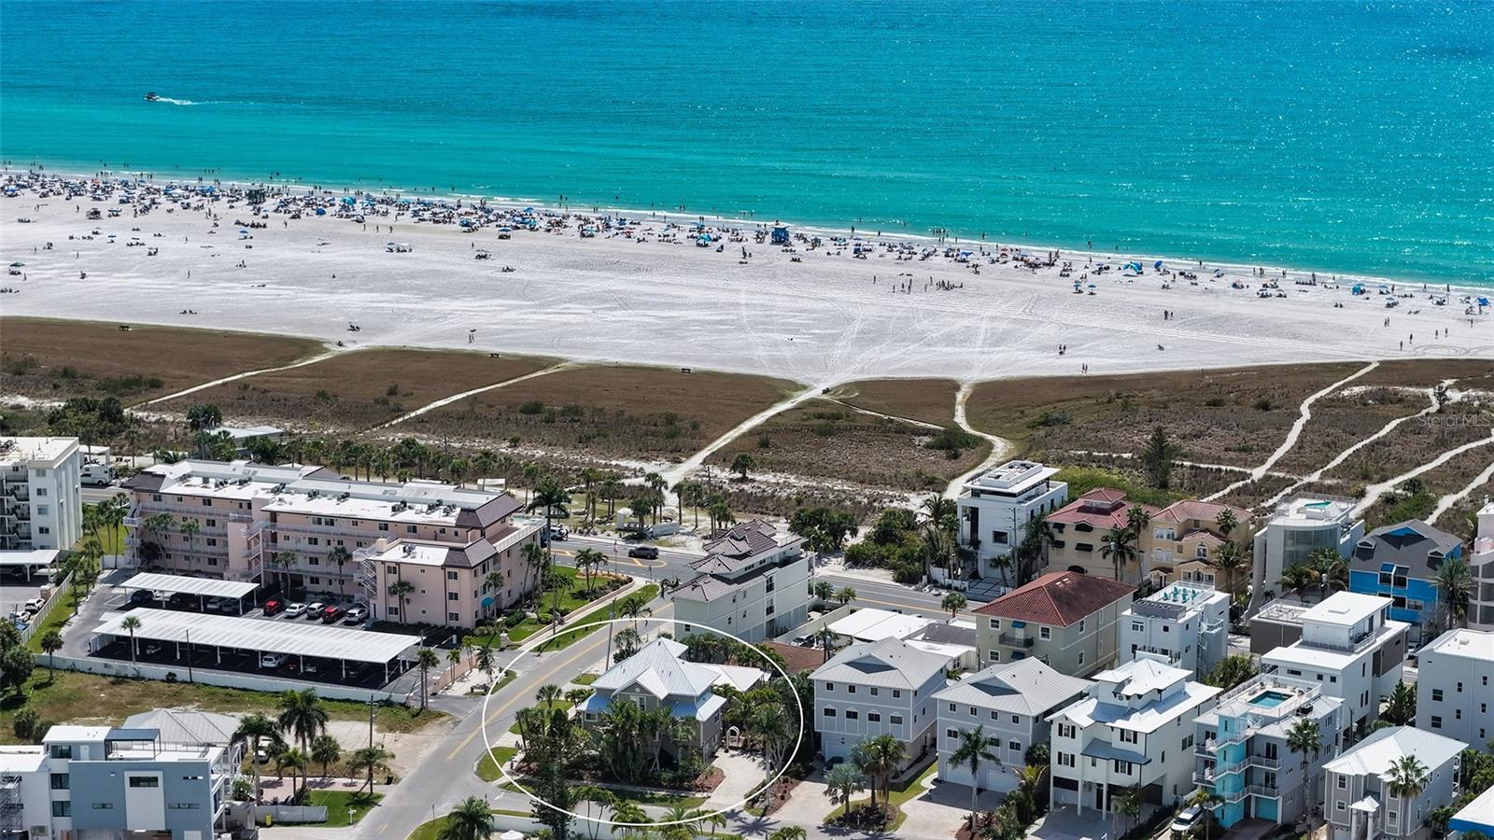
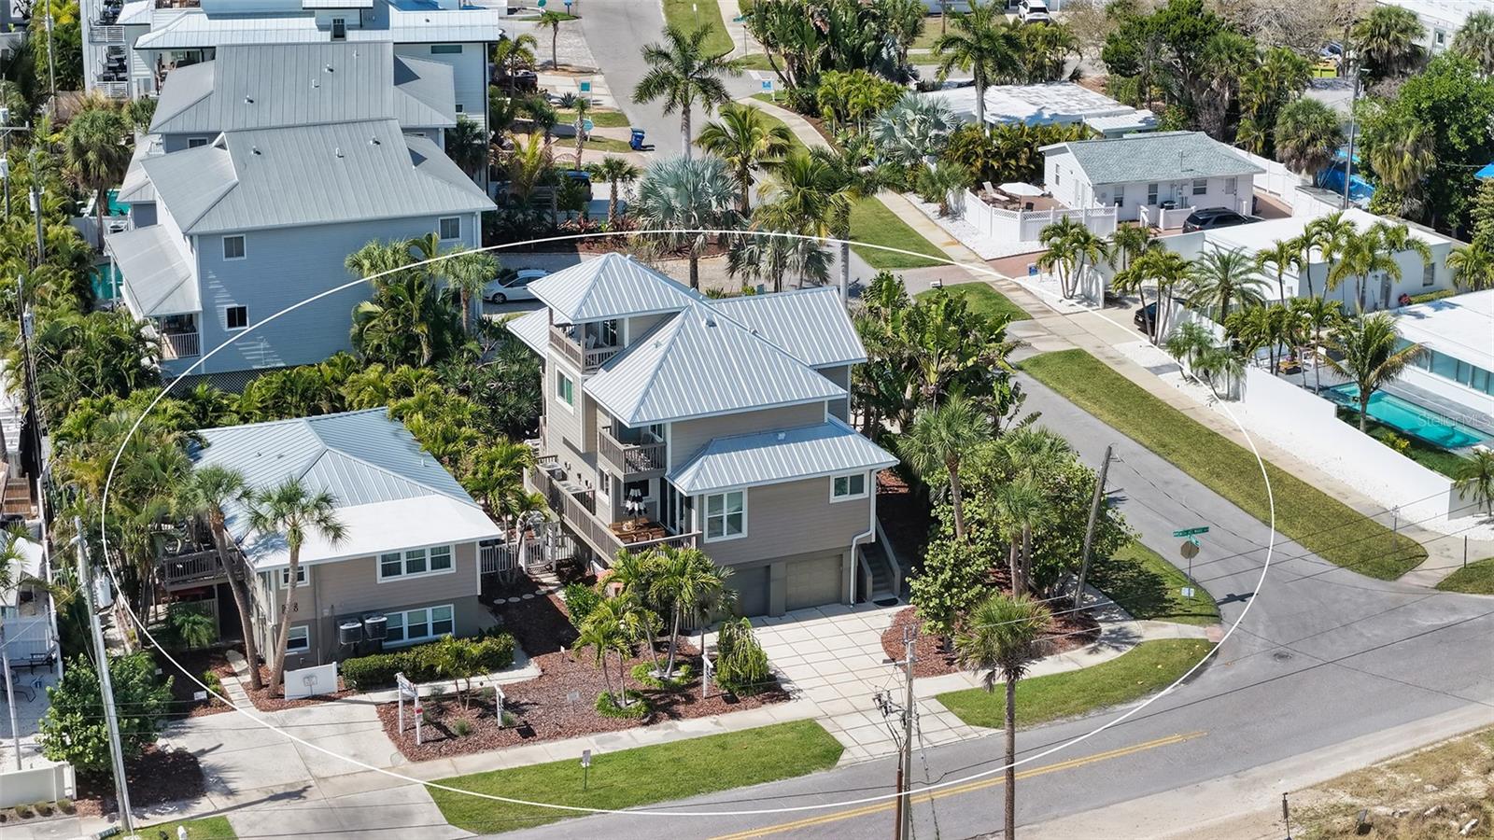
Aerial view of coastal homes beside a white-sand beach, with one property circled.
Aerial view of a circled coastal home near a sandy beach and turquoise water.
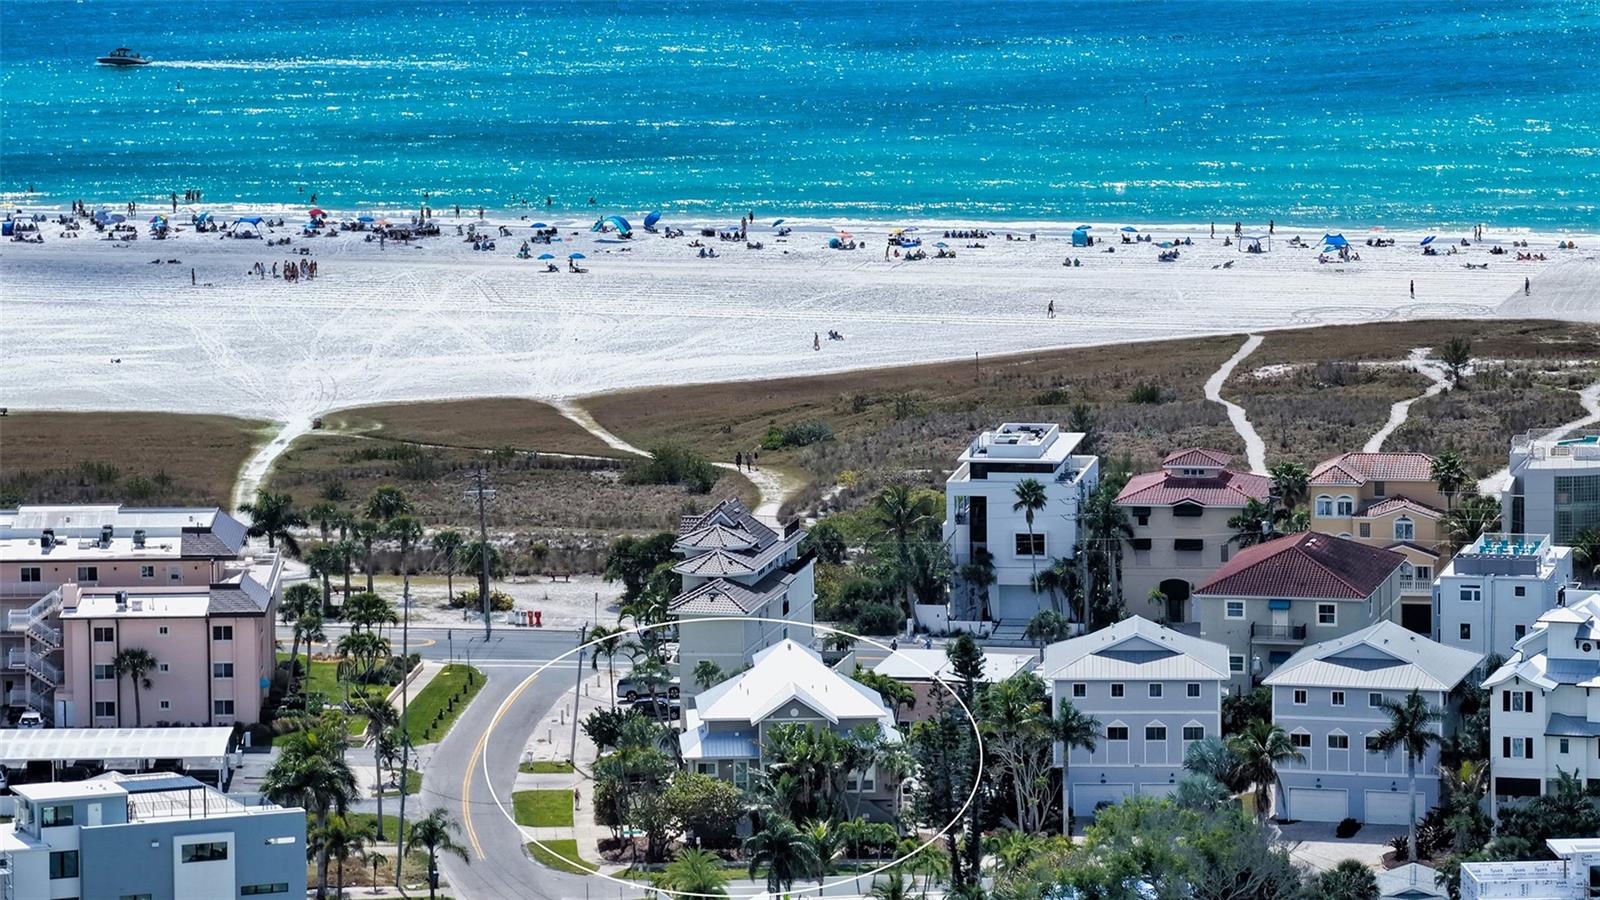
Coastal home outlined in white, near palm trees, neighboring homes, and a busy beach.
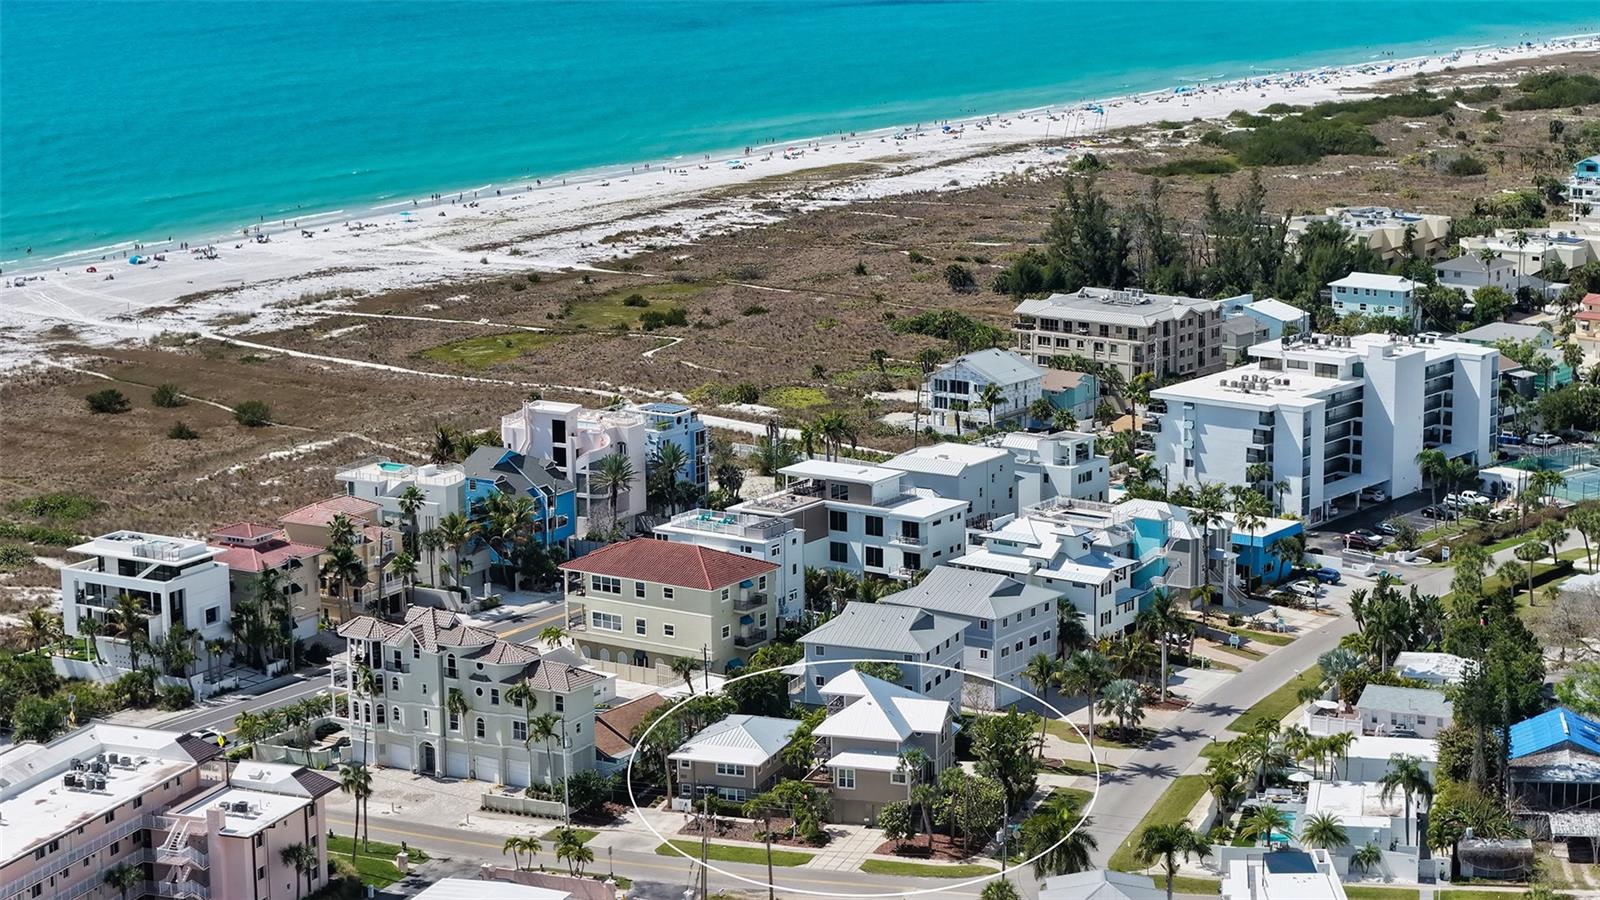
Aerial view of the outlined property near a broad sandy beach and turquoise Gulf water.
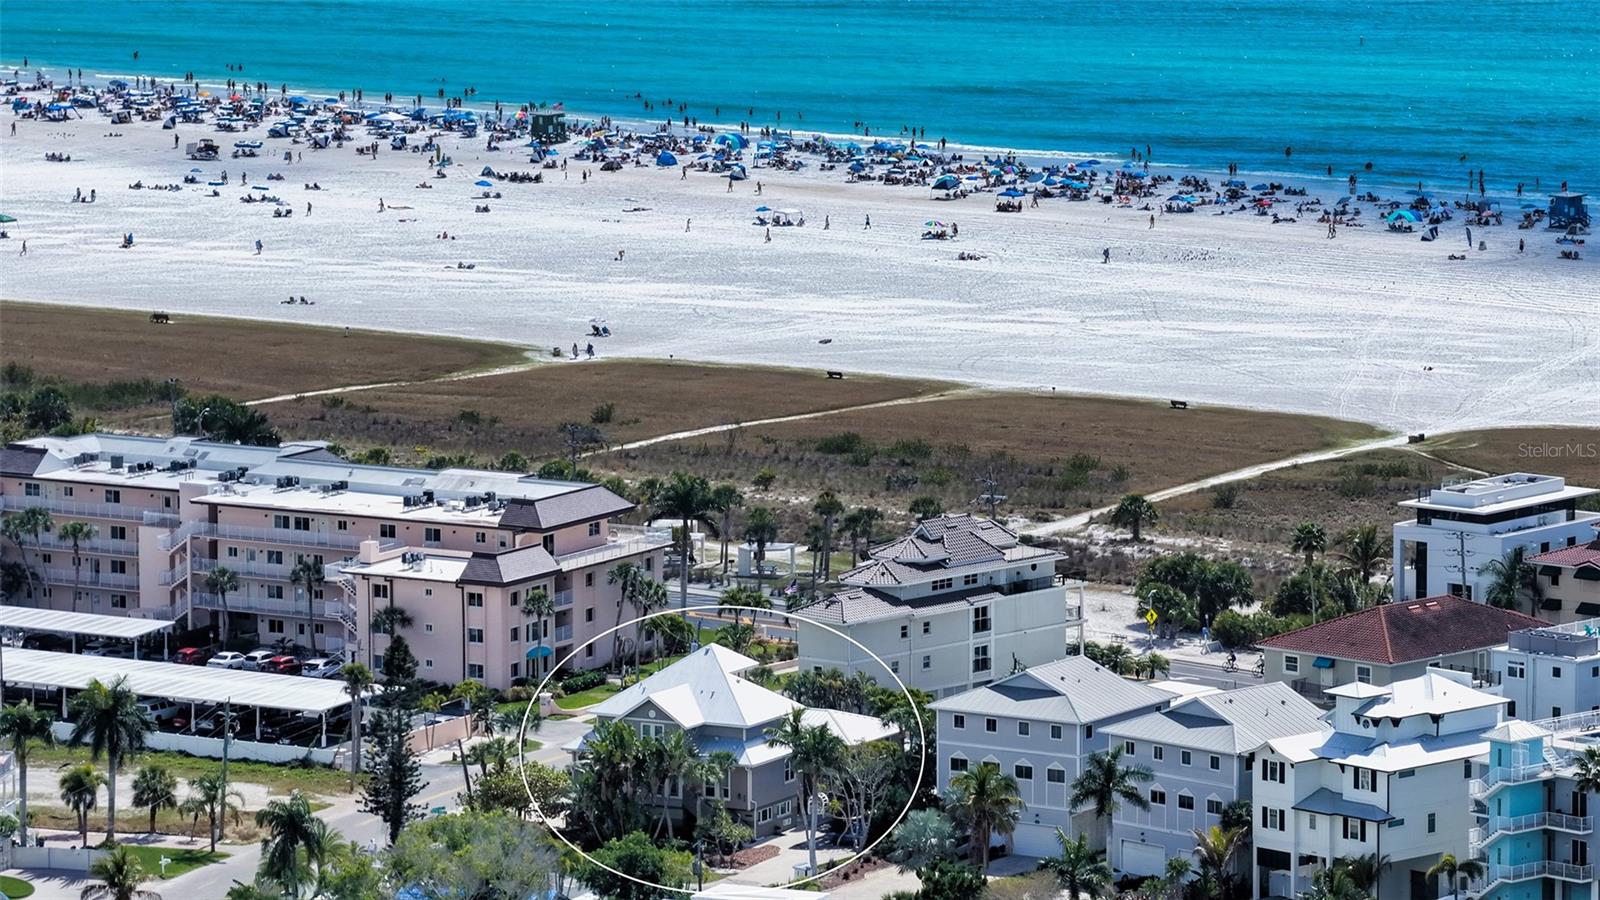
Aerial coastal view with a circled home near the beach and turquoise water.
Aerial view of the outlined home near a white-sand beach and turquoise water.
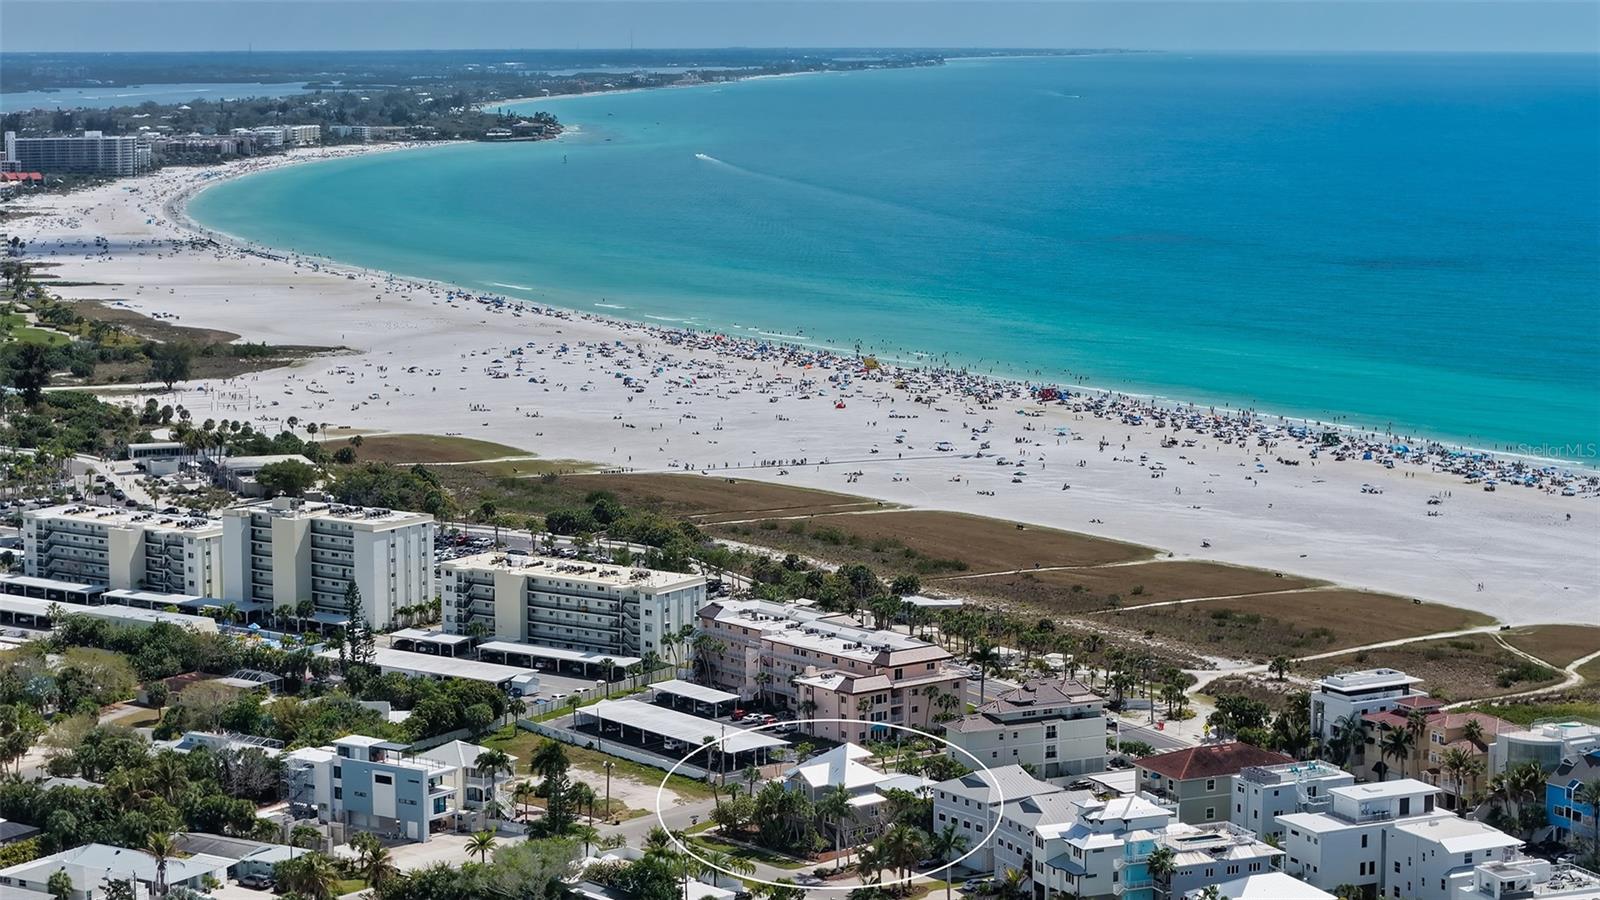
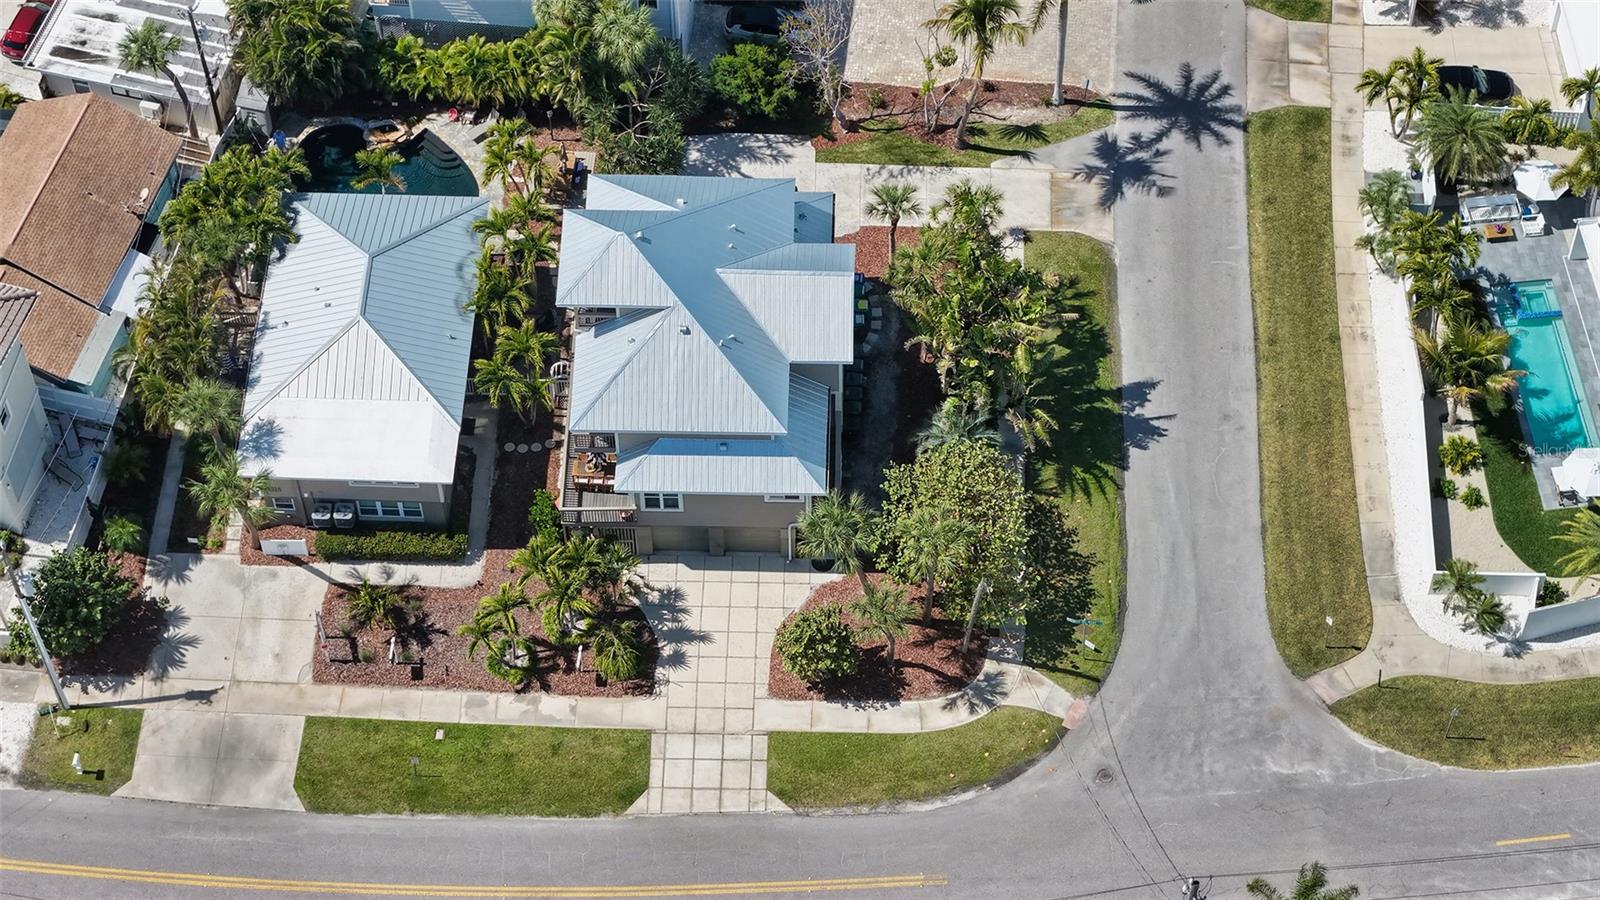
Aerial view of a Sarasota home with a light metal roof, palm landscaping, and a corner lot.
Aerial view of a multi-level home with light metal roofs, palms, and neighboring houses.
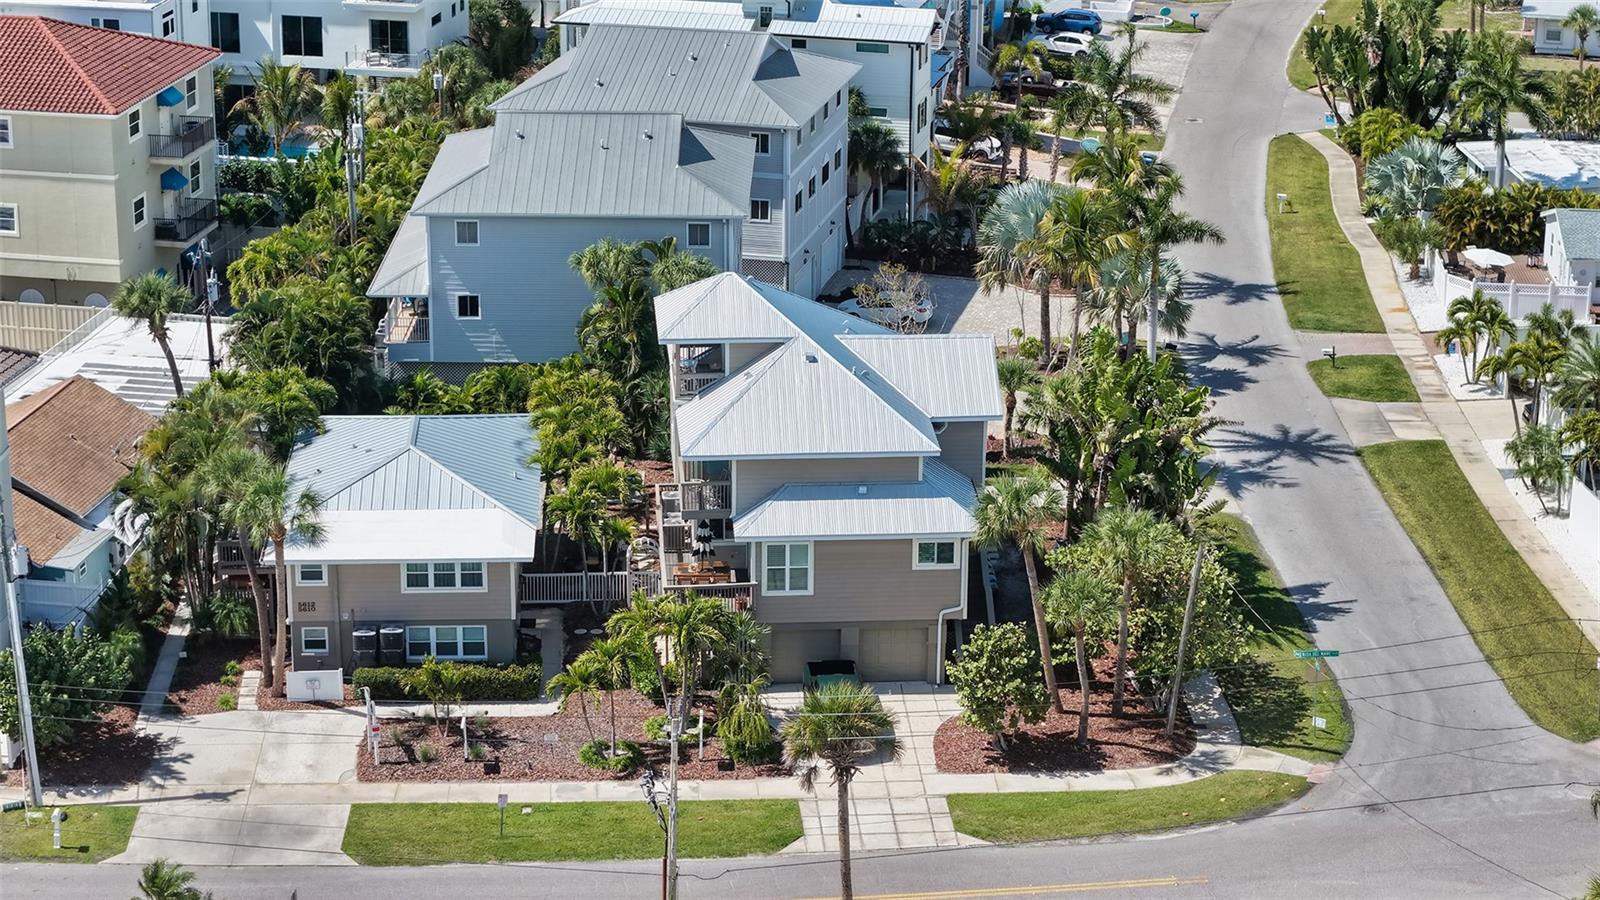
Aerial view of a multi-story coastal home with a light metal roof and palm-lined yard.
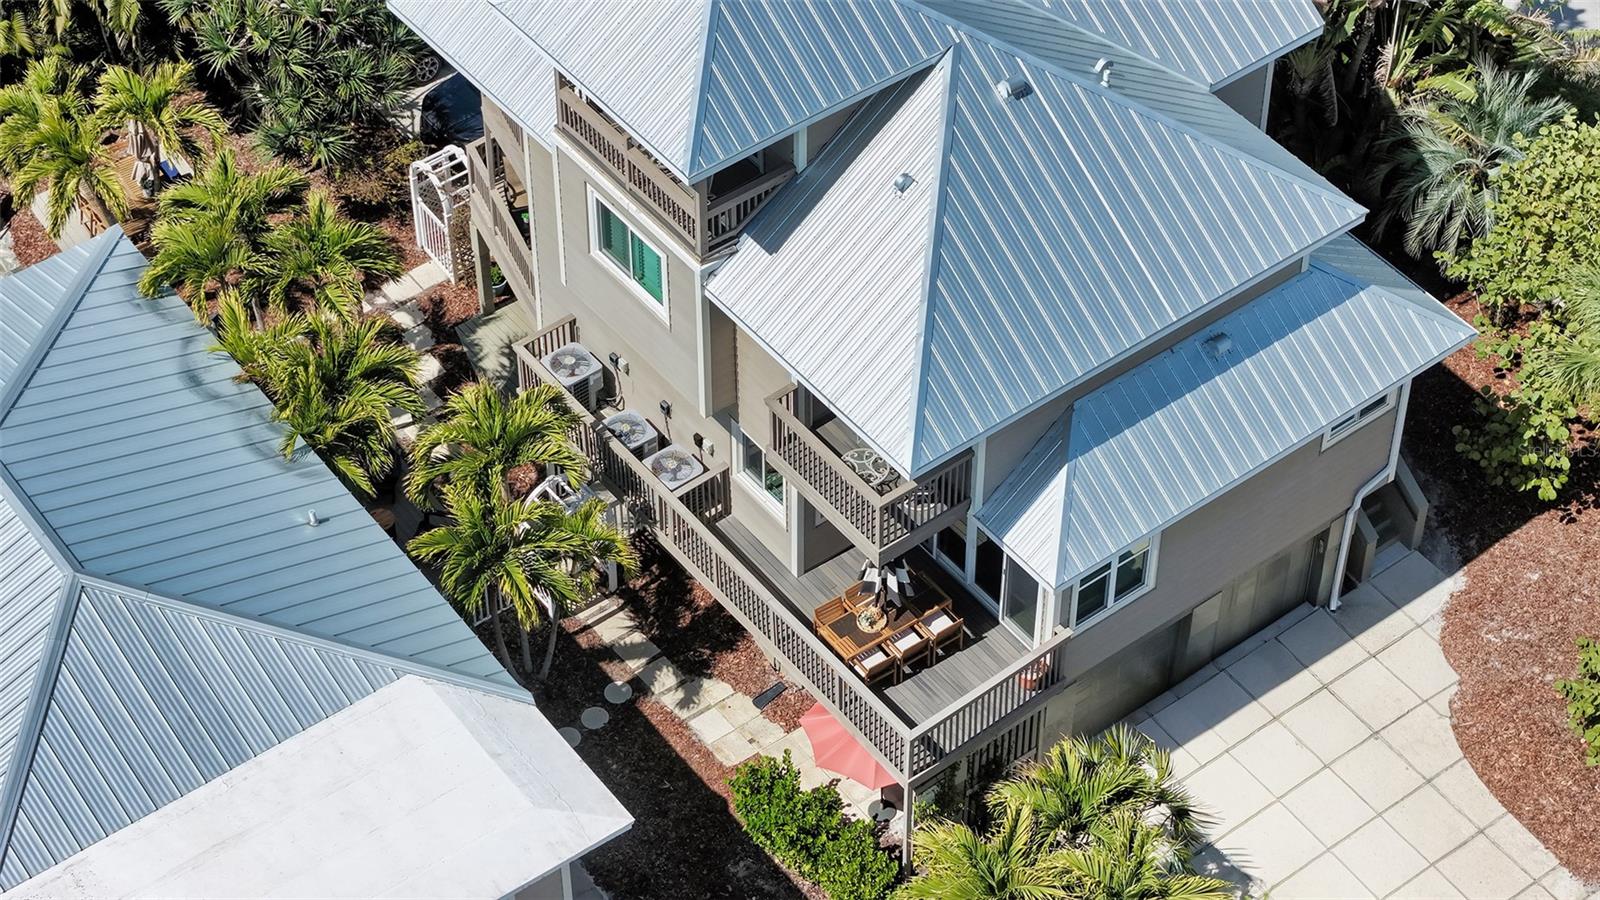
Aerial view of a multi-level home with a metal roof, wraparound balconies, and palm-lined landscaping.
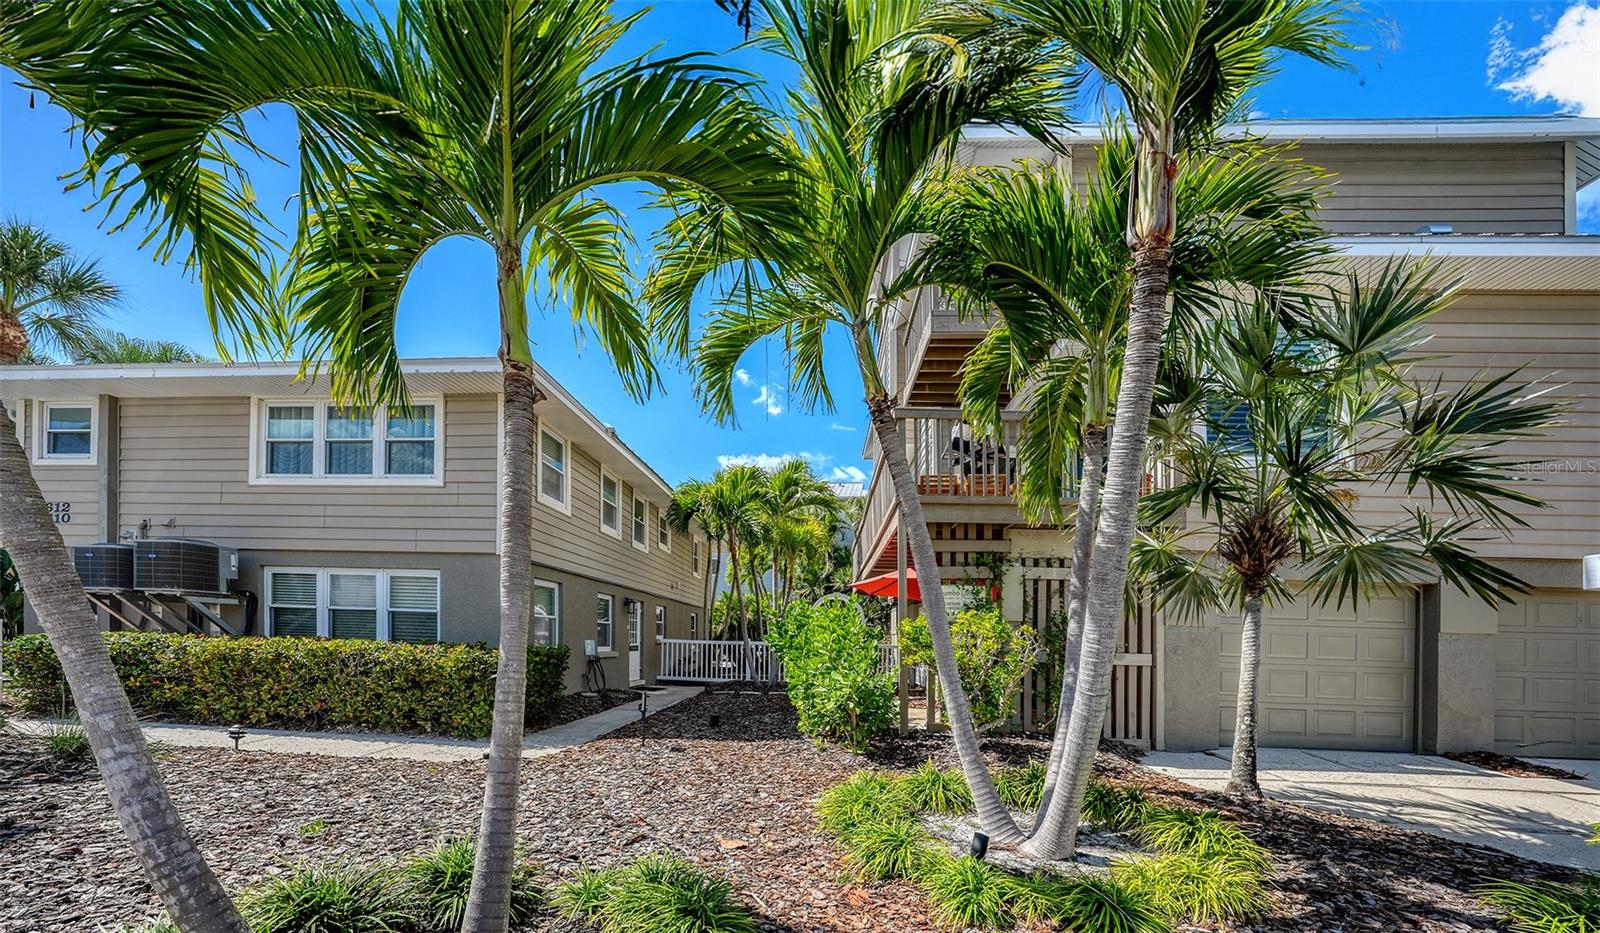
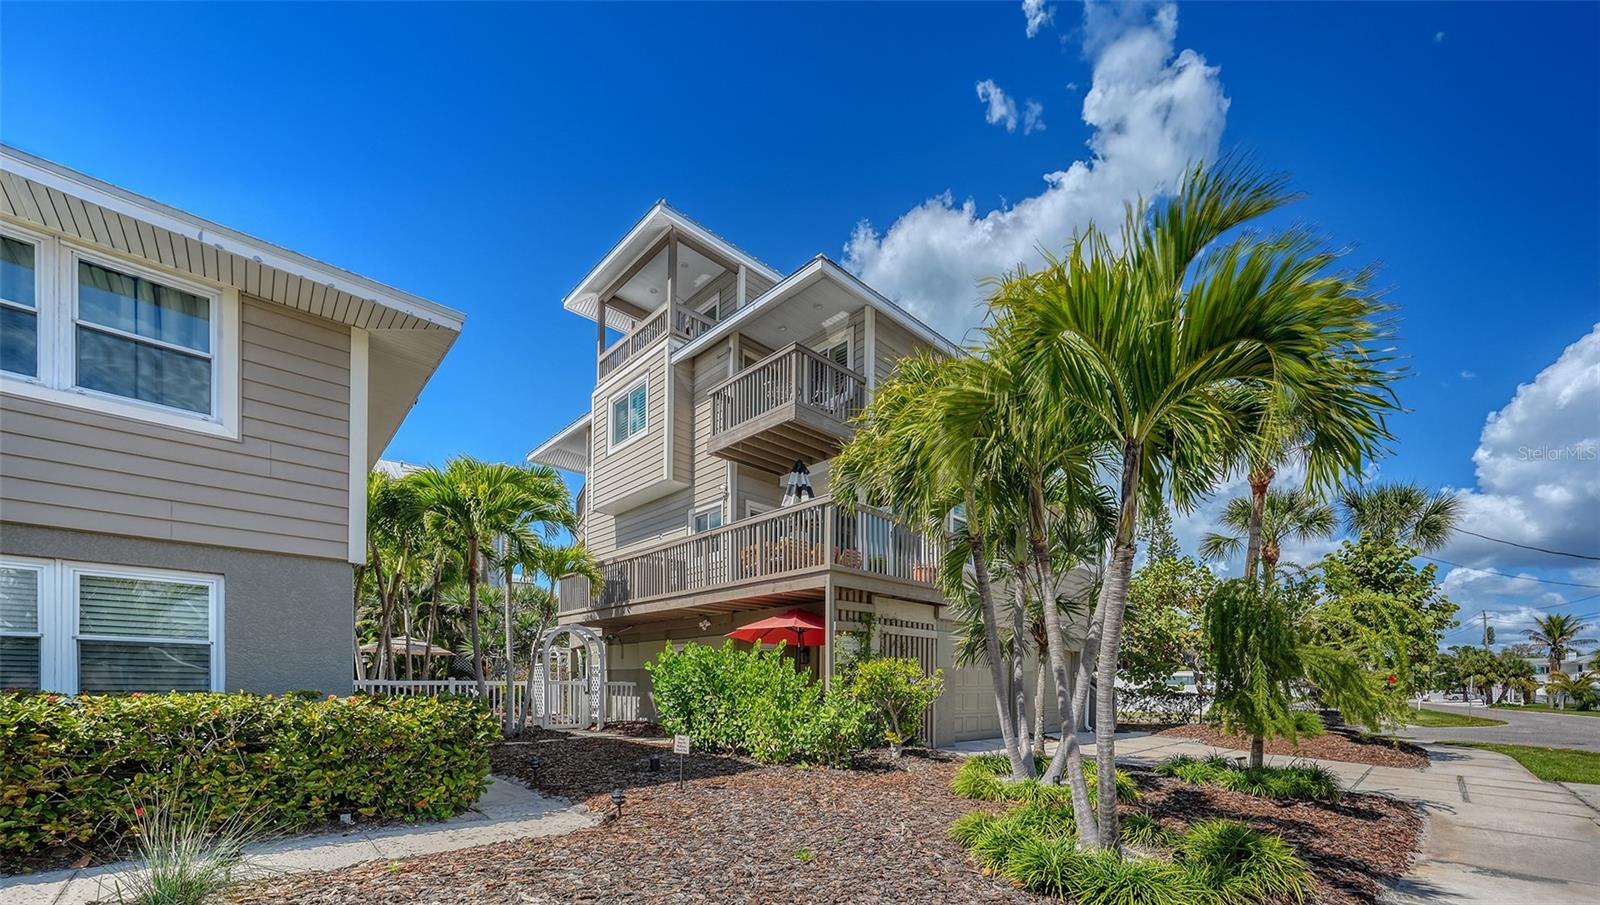
Multi-level gray residence framed by palm trees, with balconies and garage doors.
Beige multi-story home with balconies, a garage, and palms along the landscaped driveway.
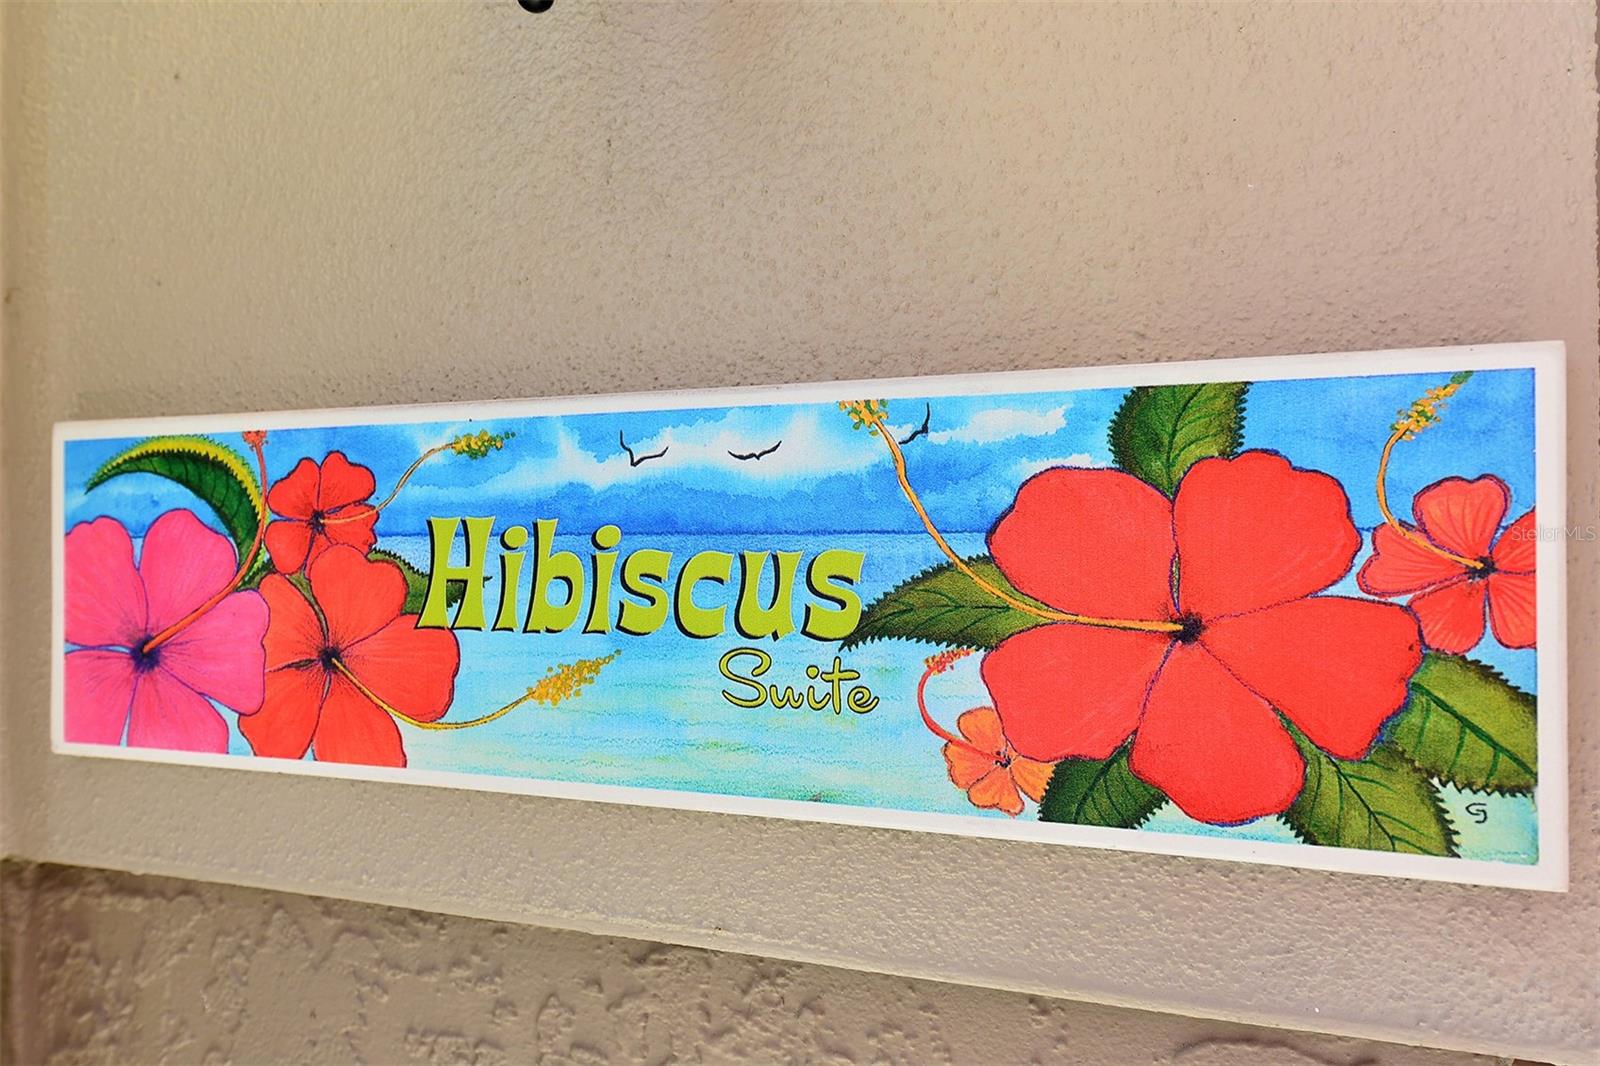
Hibiscus Suite sign with colorful hibiscus flowers on a textured interior wall.
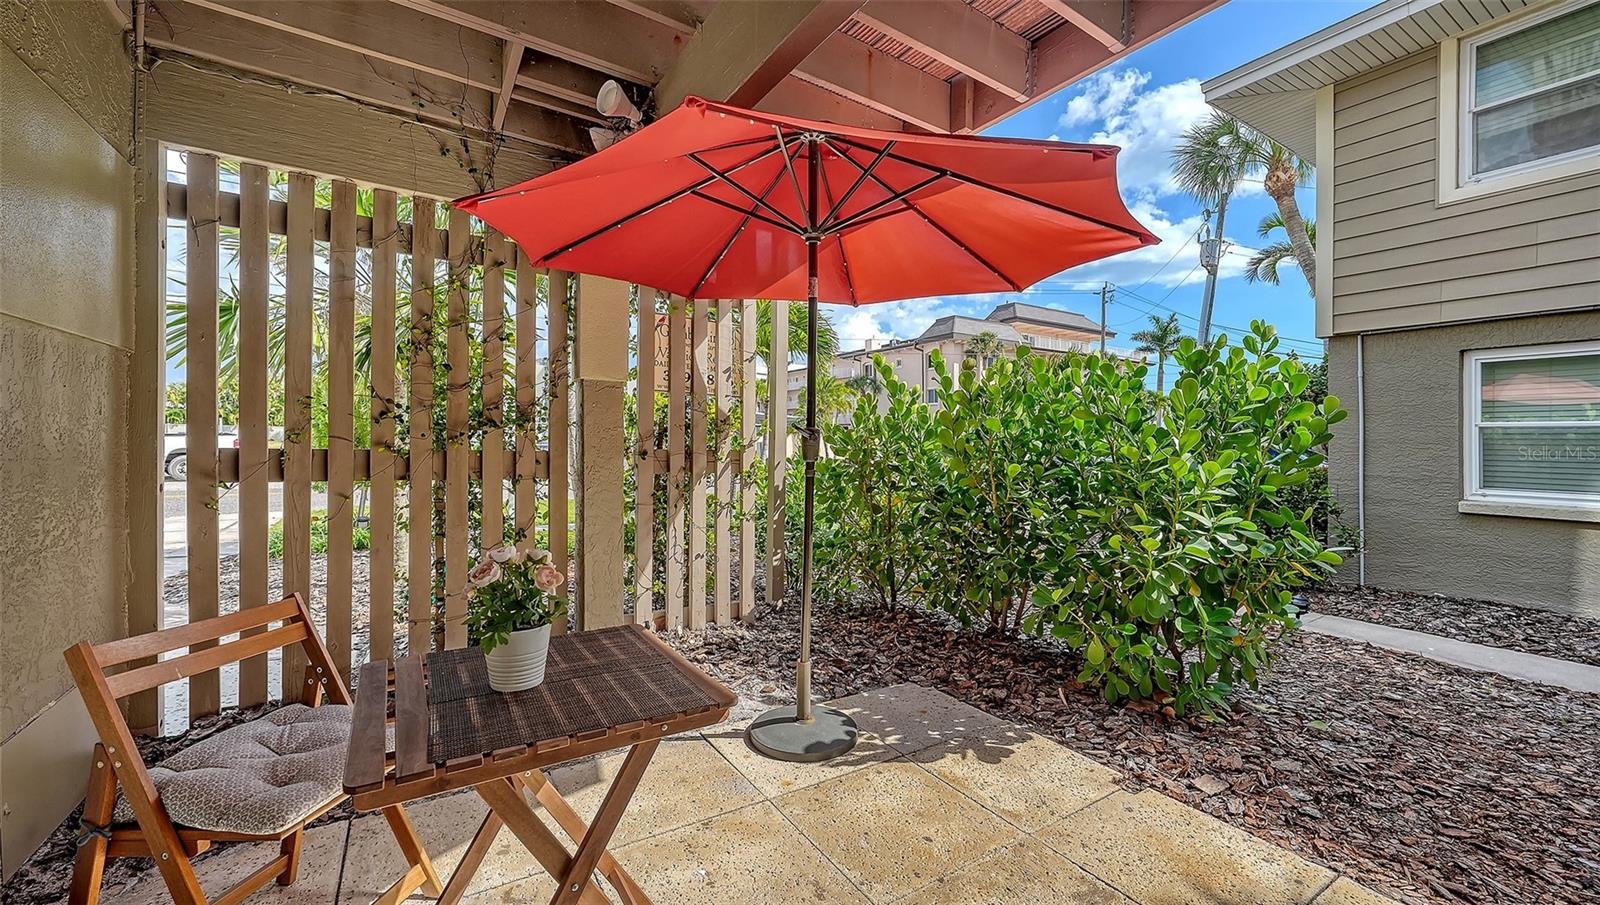
Patio seating beneath a large red umbrella, bordered by a wooden privacy screen and leafy shrubs.
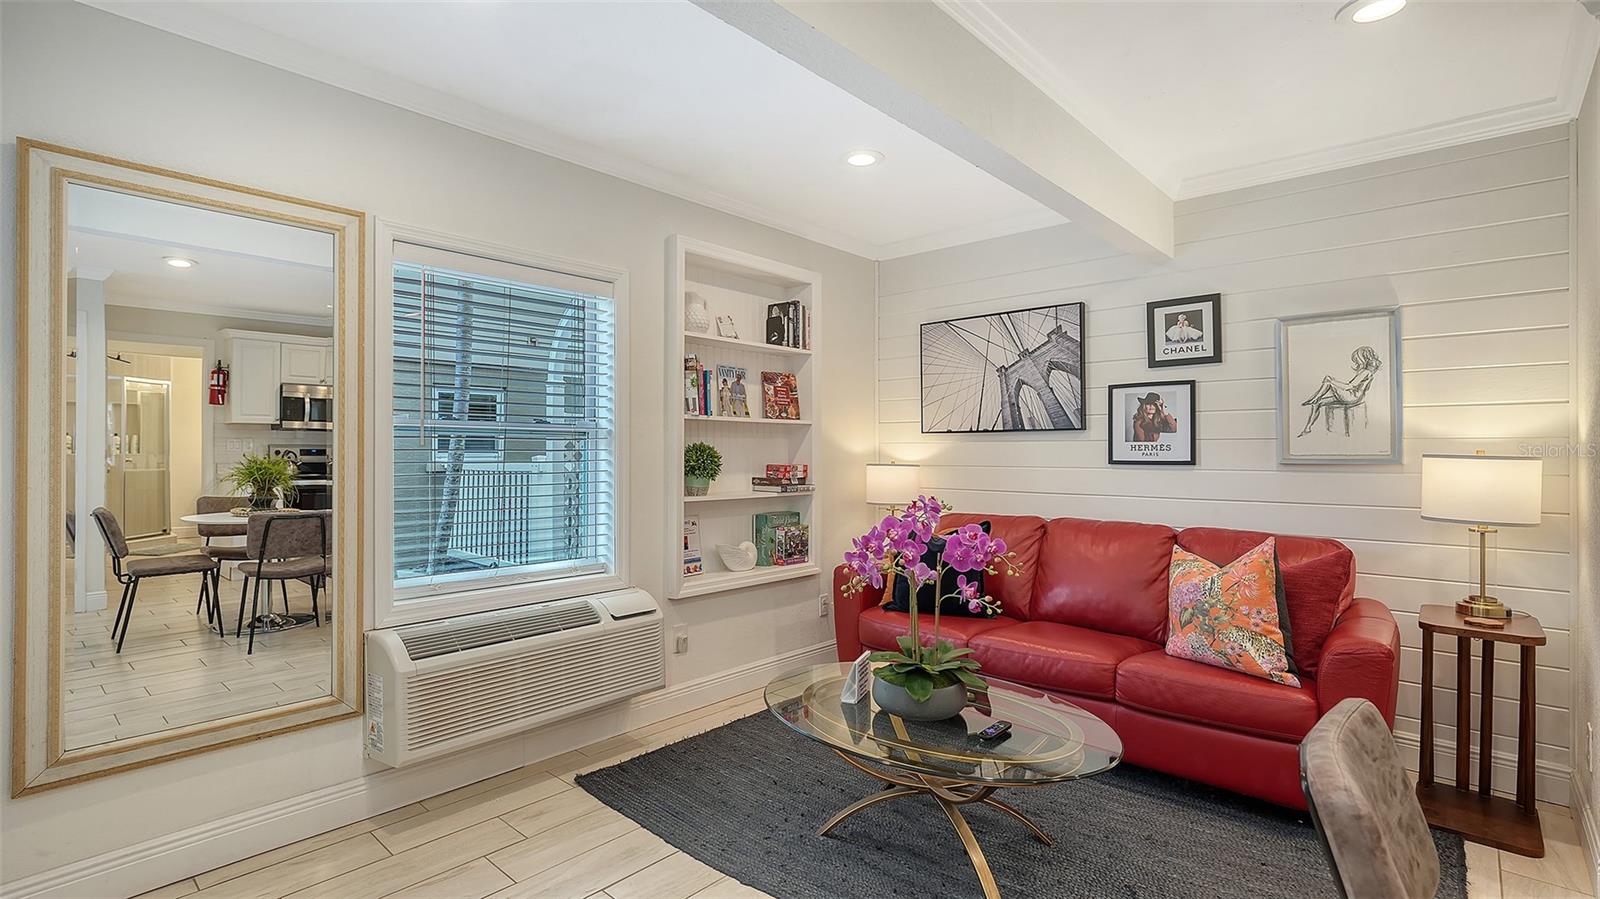
Living room with a red leather sofa, glass coffee table, and white shiplap walls.
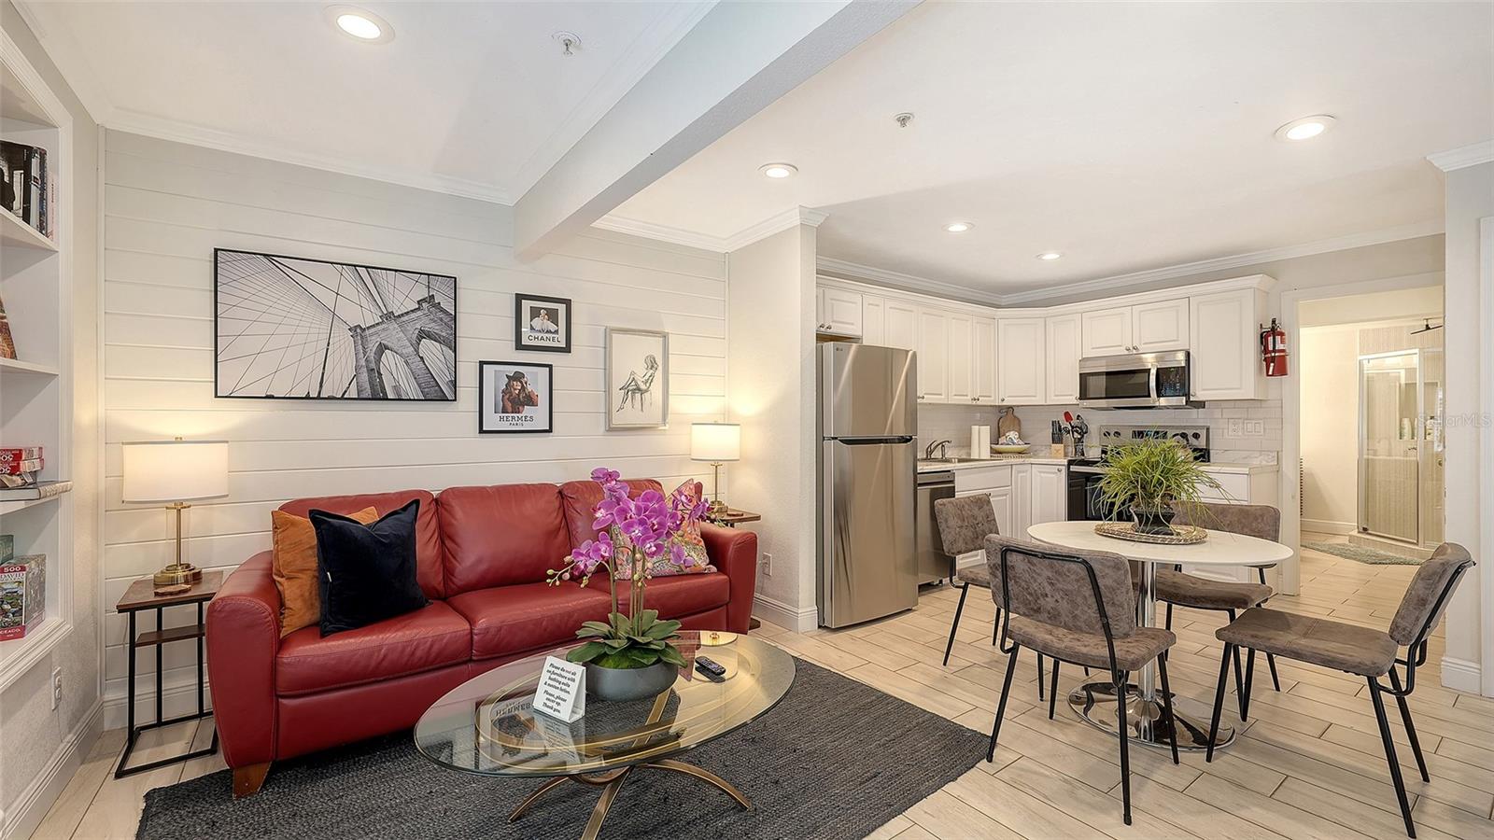
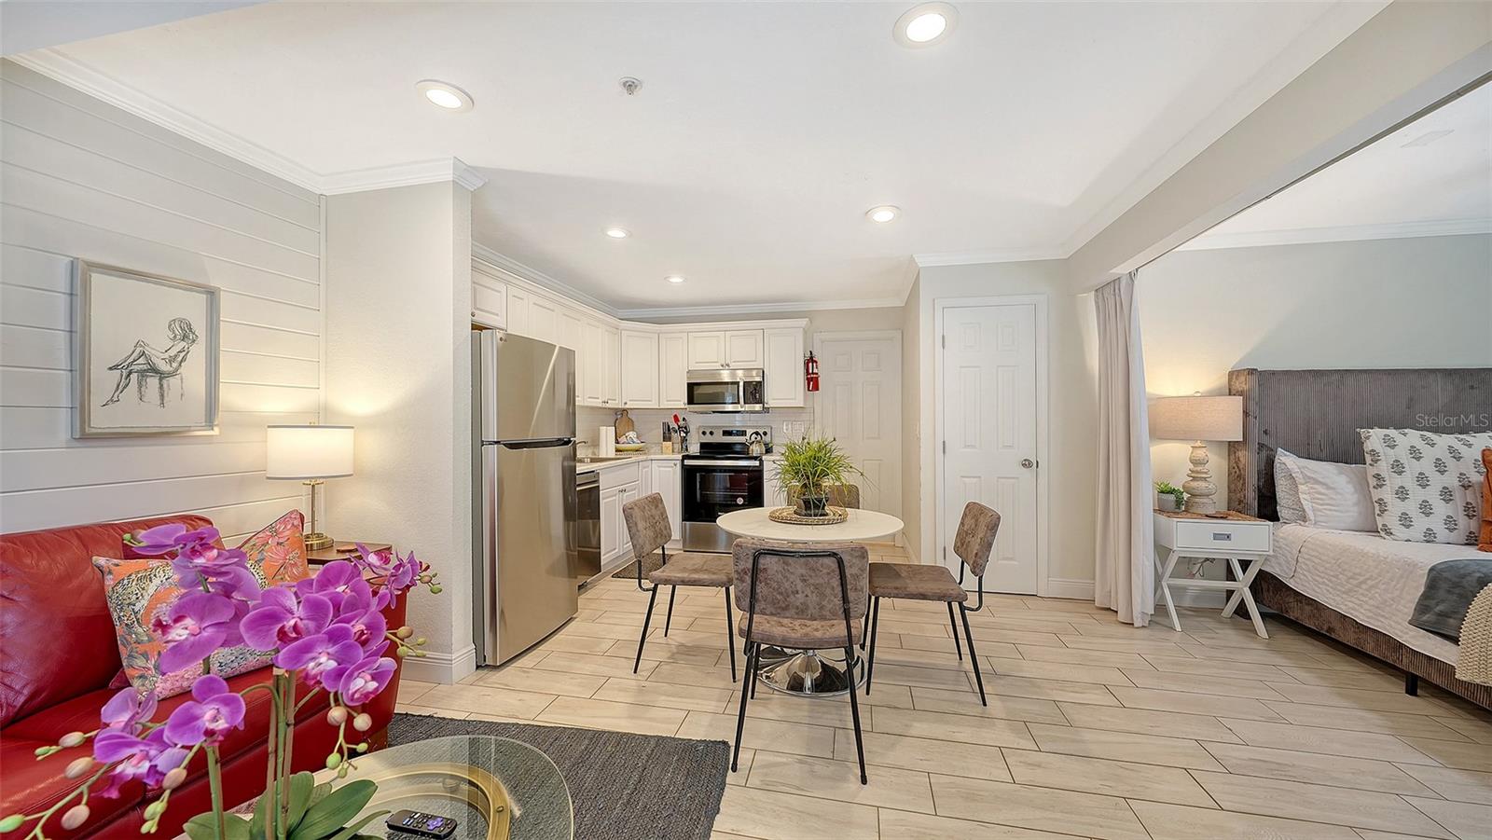
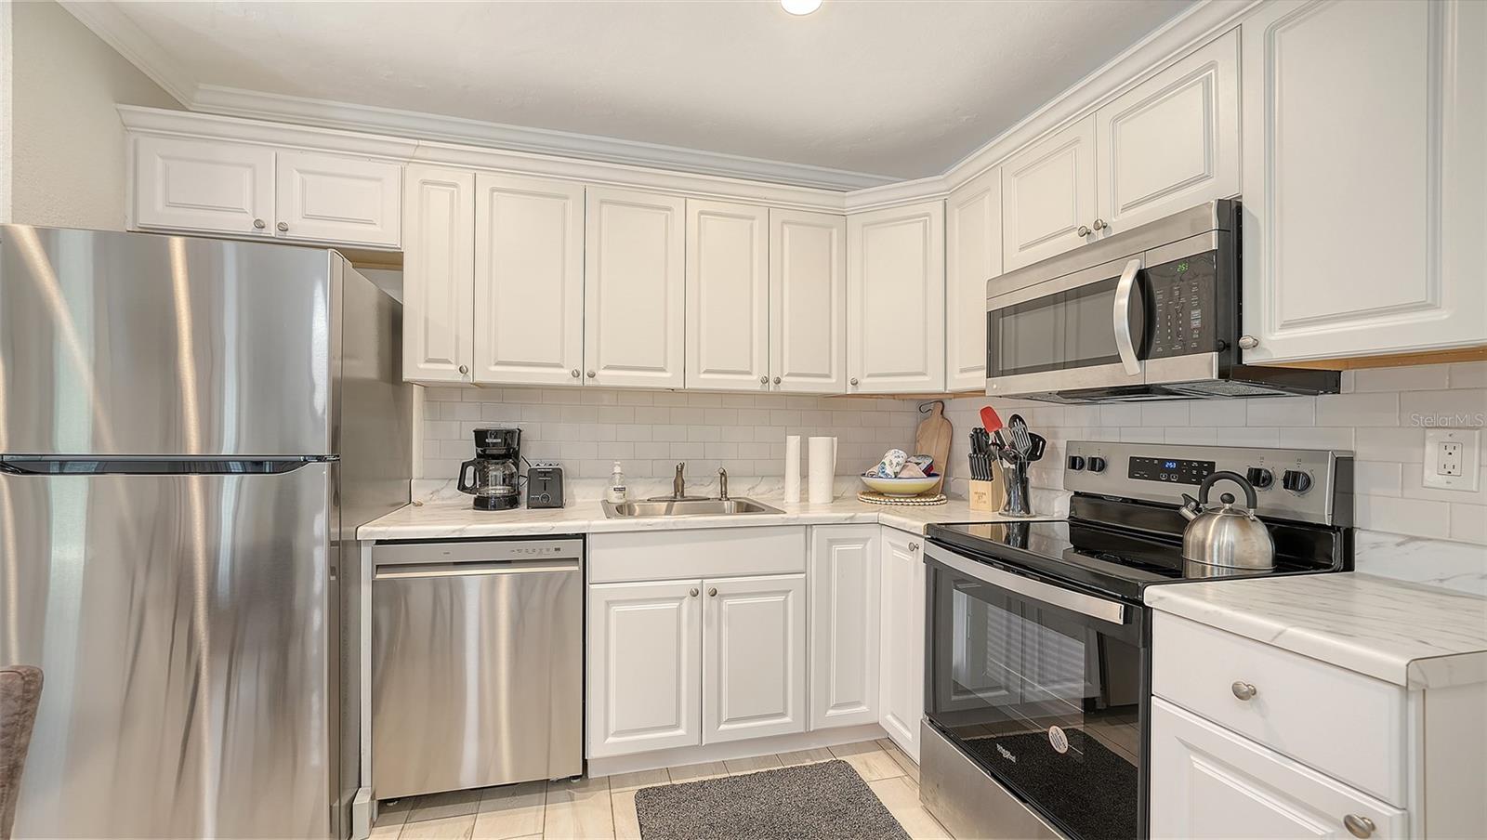
Open-plan living and dining area with a red leather sofa, white kitchen cabinets, and stainless steel appliances.
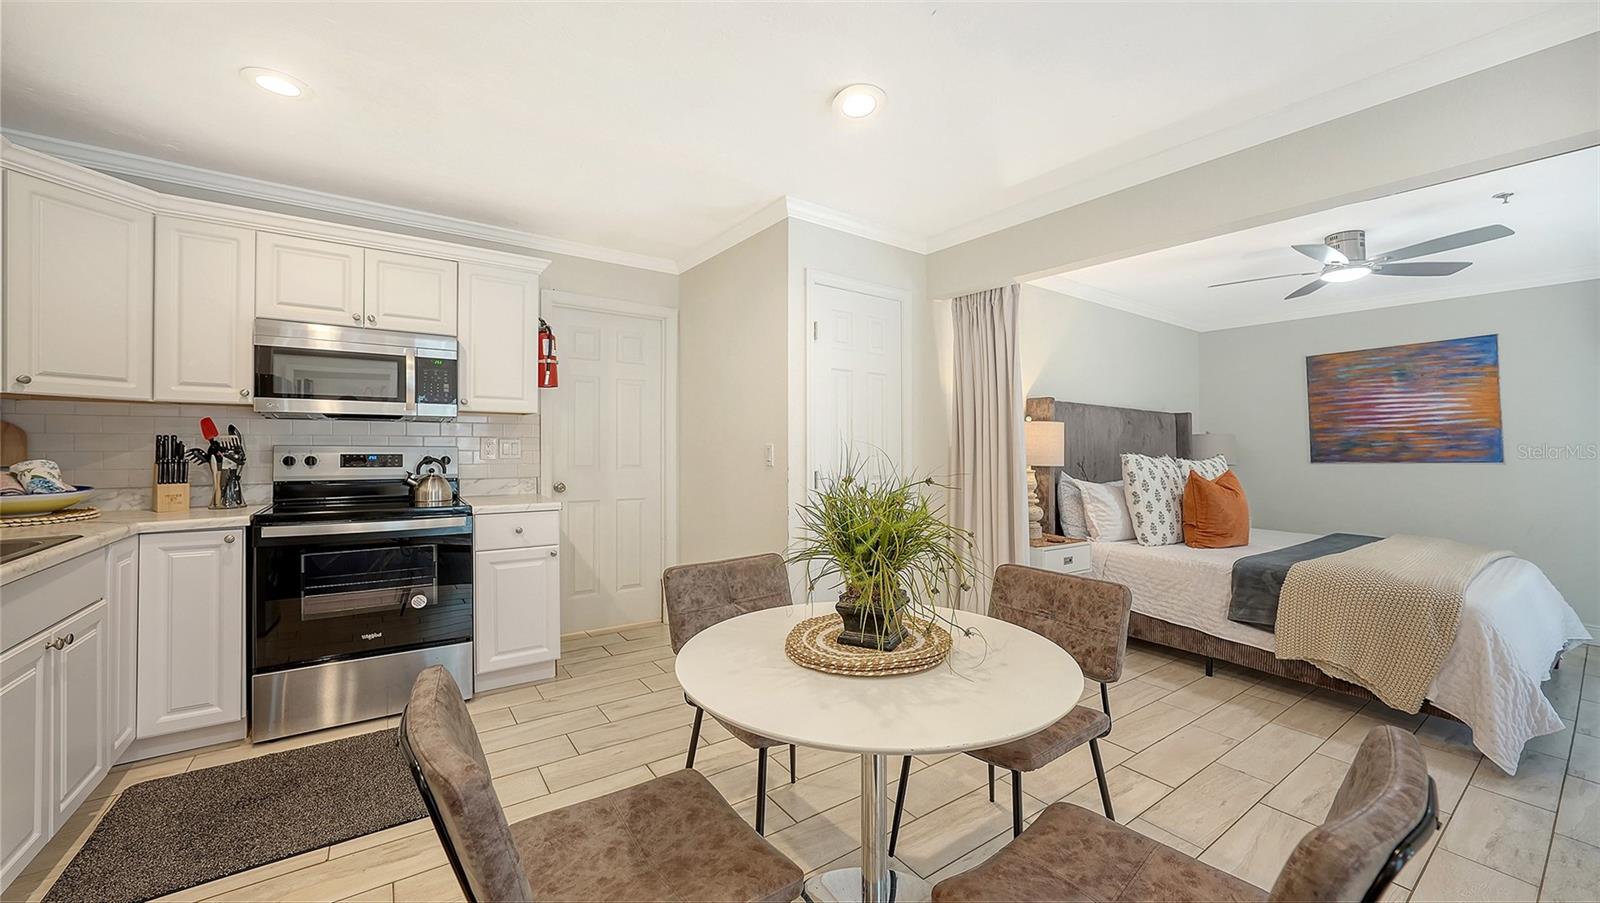
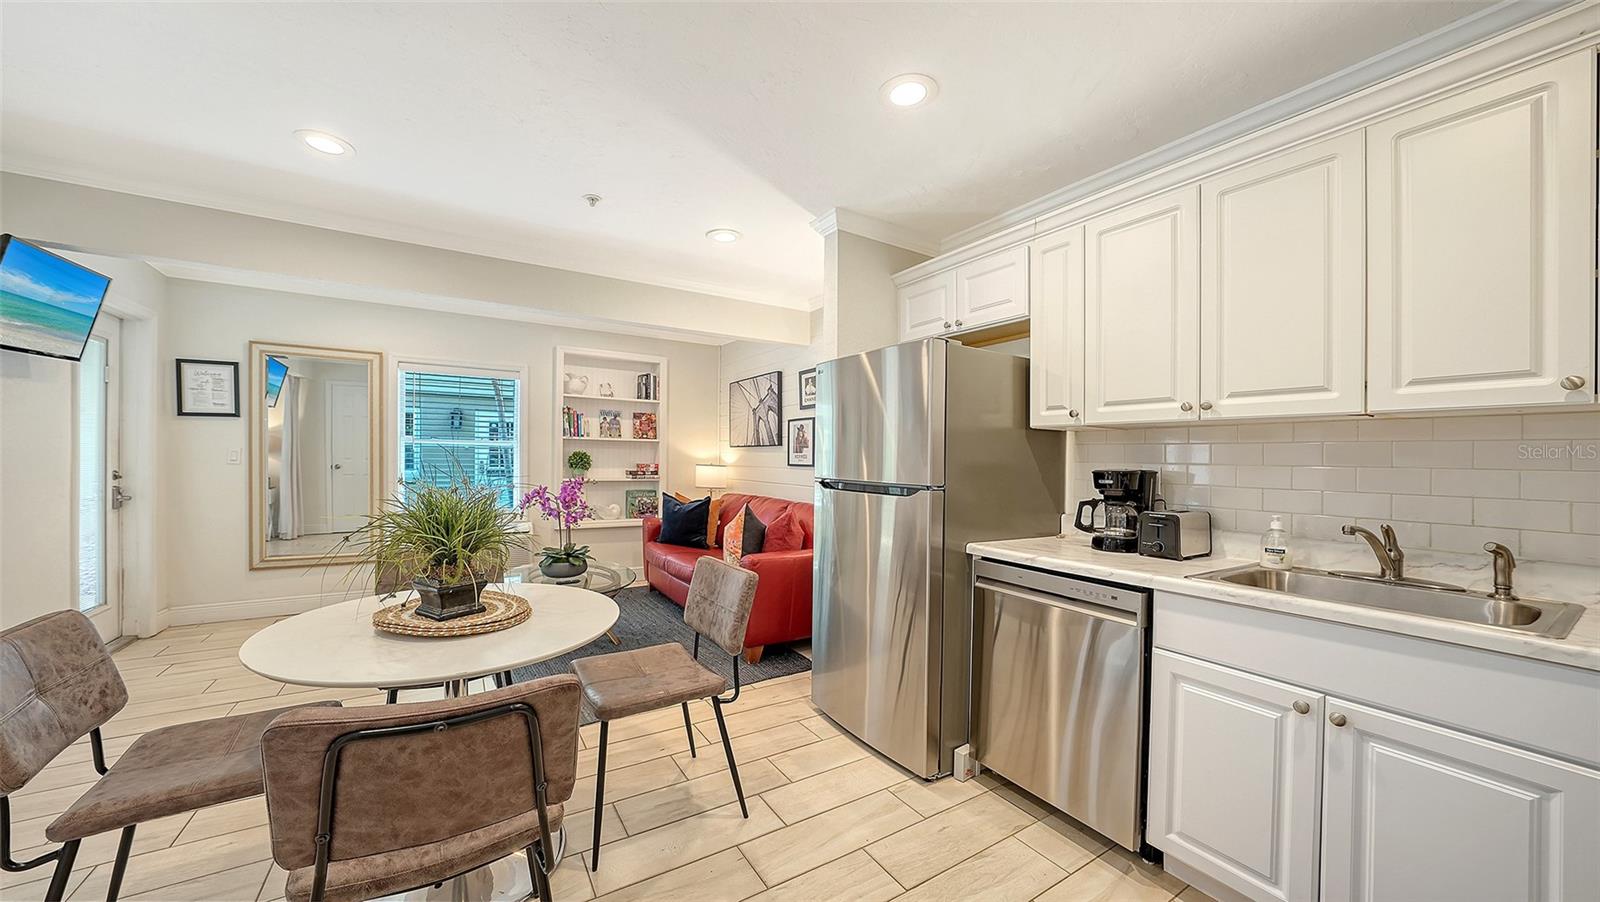
Open-plan kitchen and dining area with stainless steel appliances, a round table, and an adjoining bedroom.
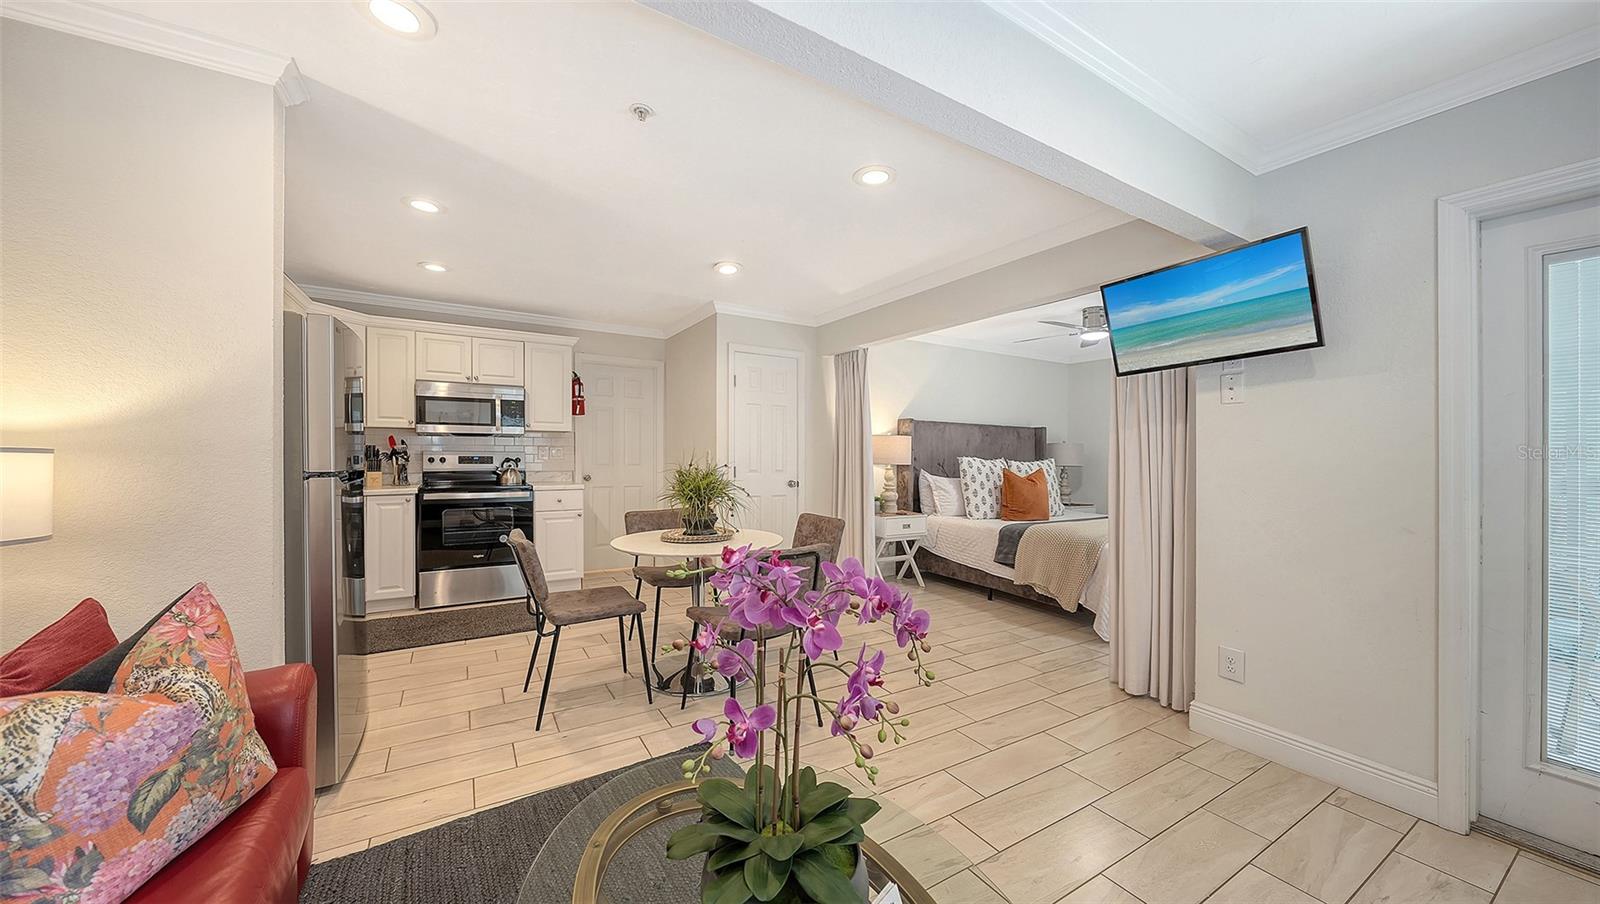
Open-plan furnished interior with a white kitchen, dining nook, red sofa, and bedroom beyond.
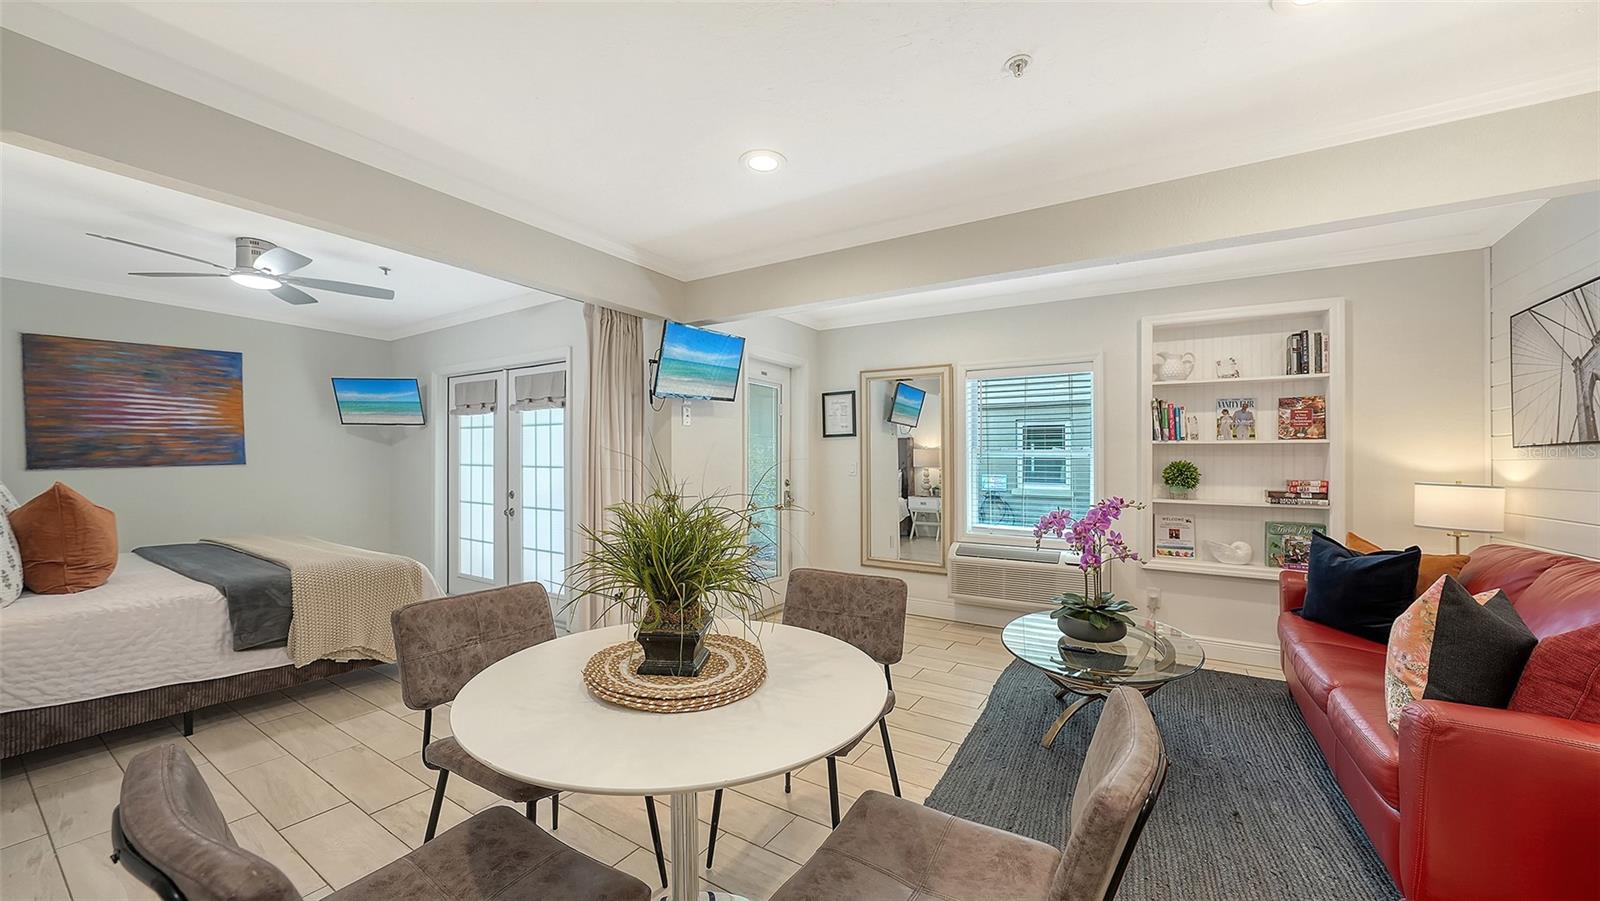
Furnished studio with white kitchen, round dining table, and bed in the sleeping area.
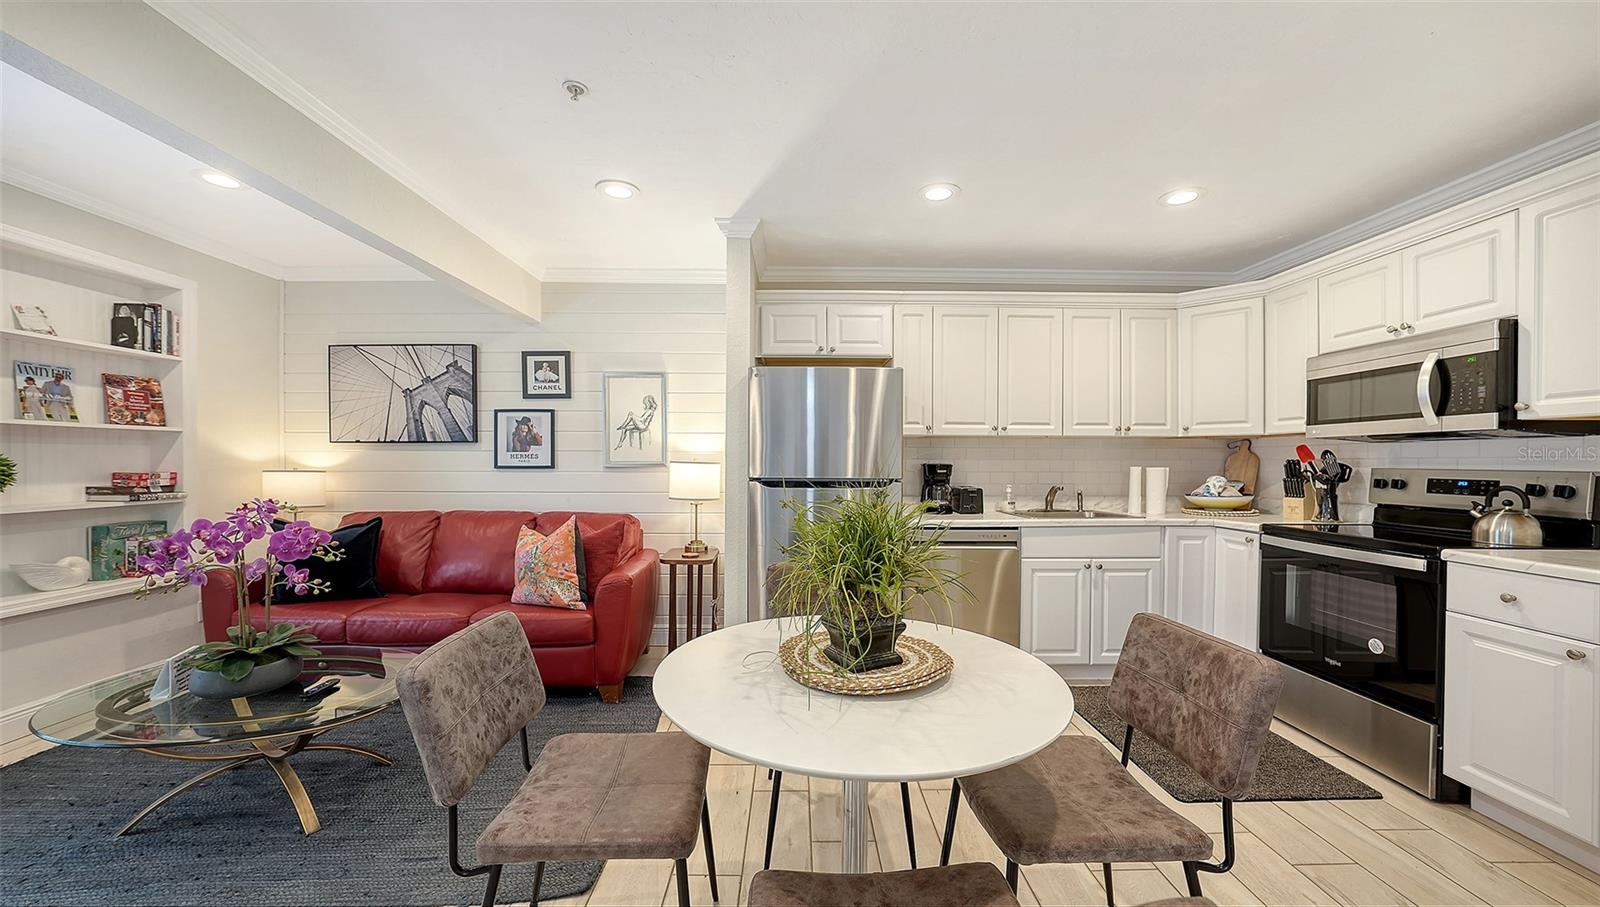
Open-plan kitchen and living area with white cabinets, stainless appliances, and a red leather sofa.
Kitchen with white cabinets, marble-look counters, stainless appliances, and a black-and-stainless range.
Open-plan kitchen and dining area with white cabinets, stainless steel appliances, and a round table.
Furnished living area with a red sofa, bed, round dining table, and built-in shelves.
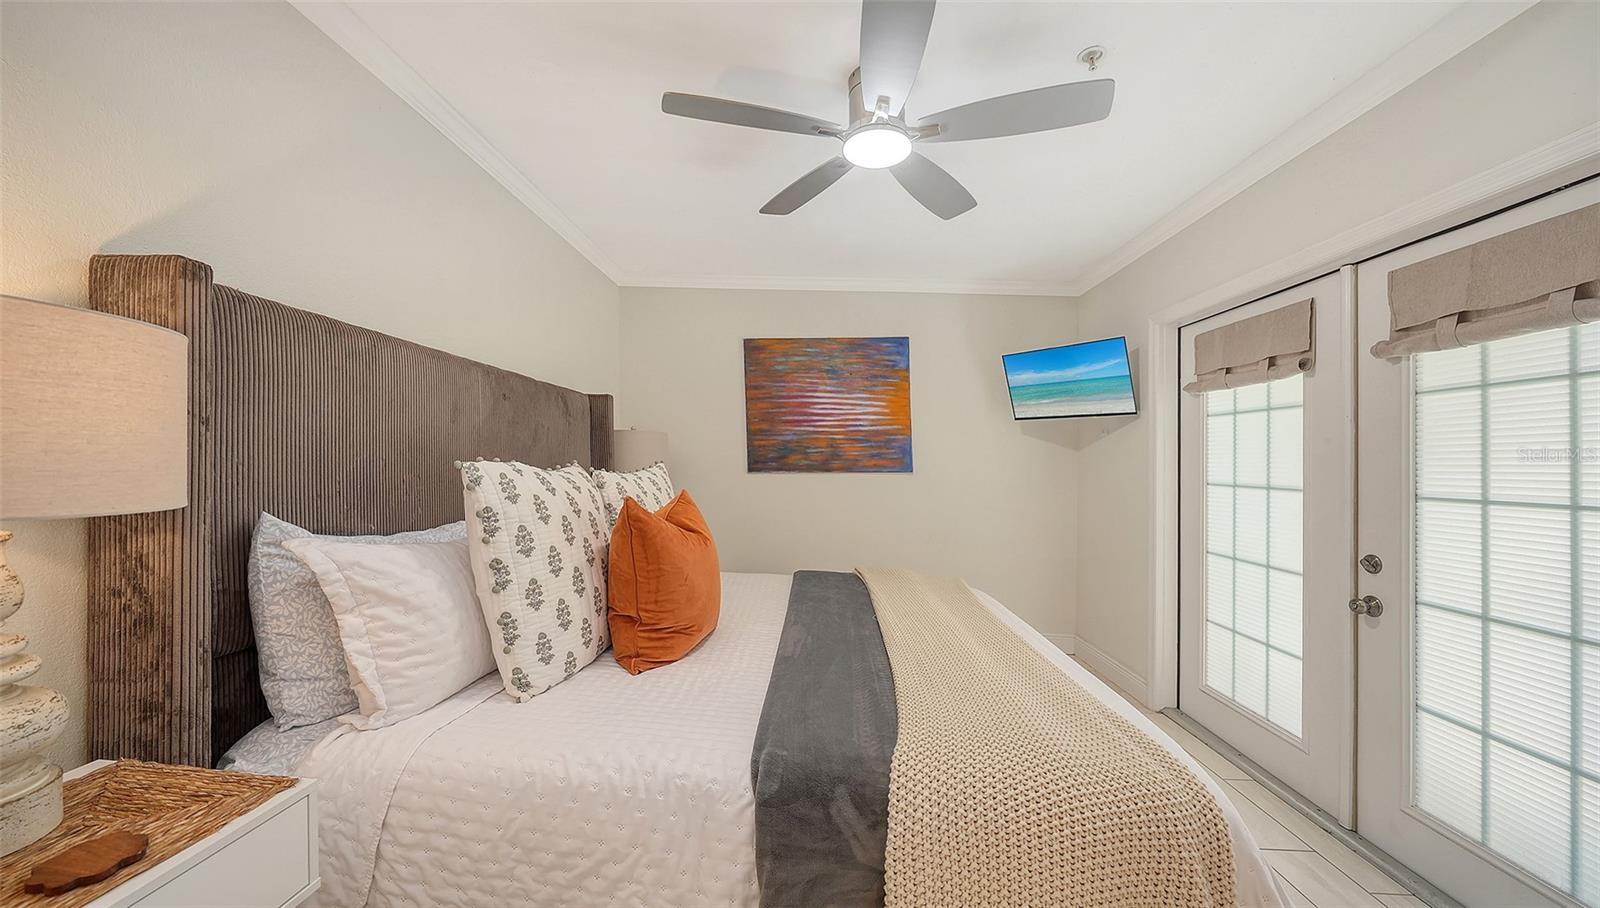
Staged bedroom with a tall upholstered headboard, orange accent pillow, ceiling fan, and glass-paneled doors.
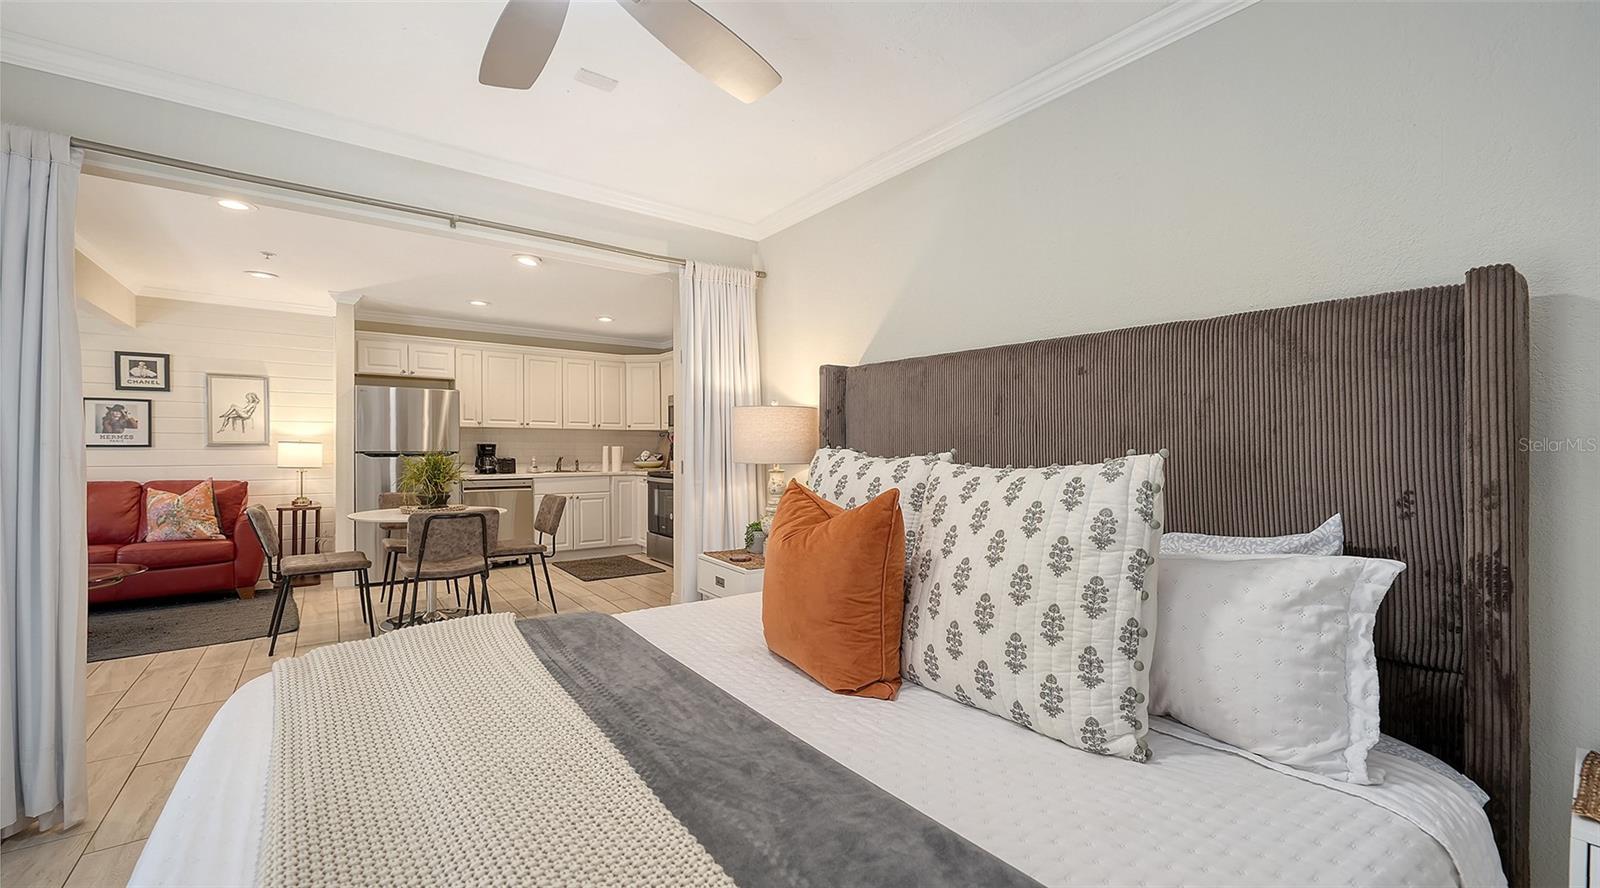
Staged bedroom with a tall dark headboard, opening onto a compact kitchen and living area.
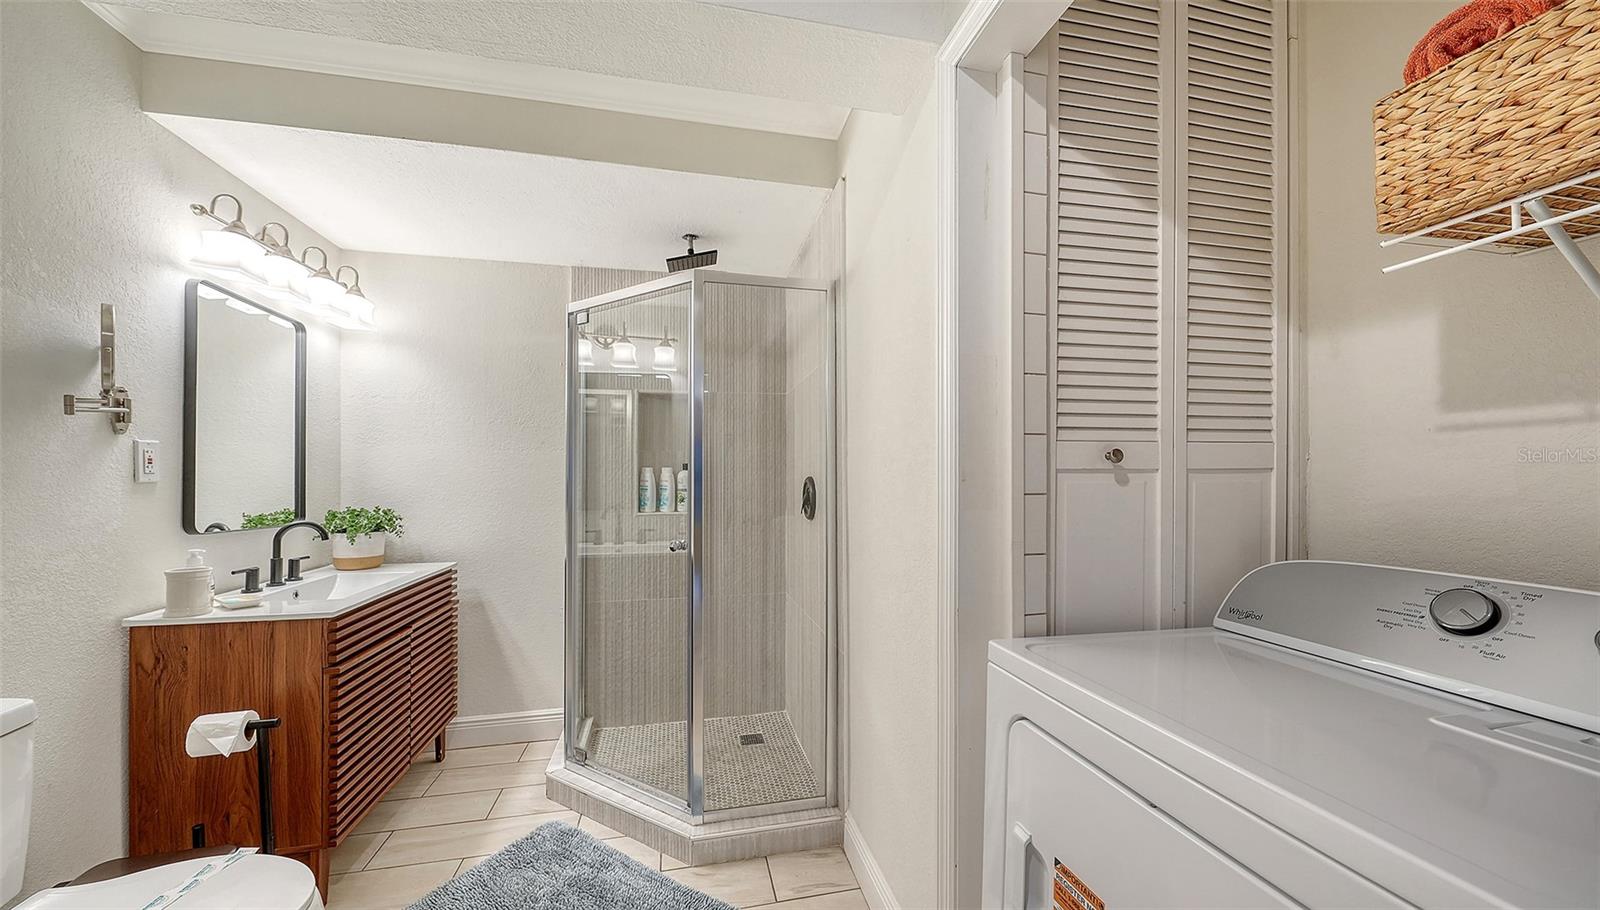
Bathroom with glass shower, wood vanity, and washer and dryer.
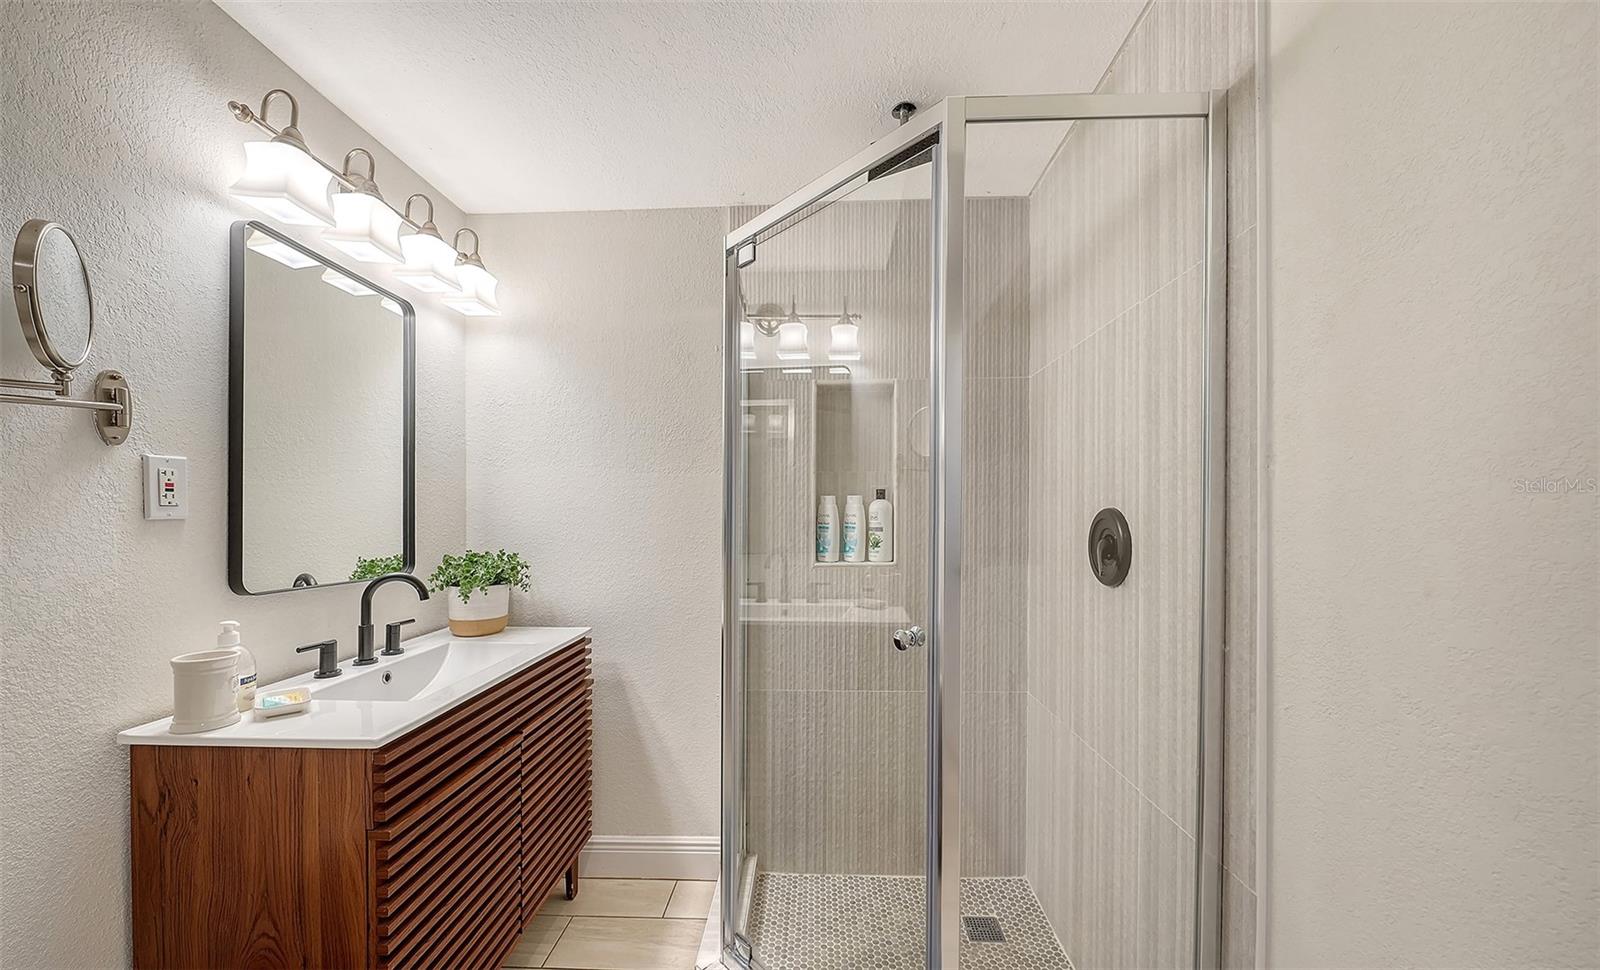
Bathroom with a slatted wood vanity and a glass-enclosed, light-tiled shower.
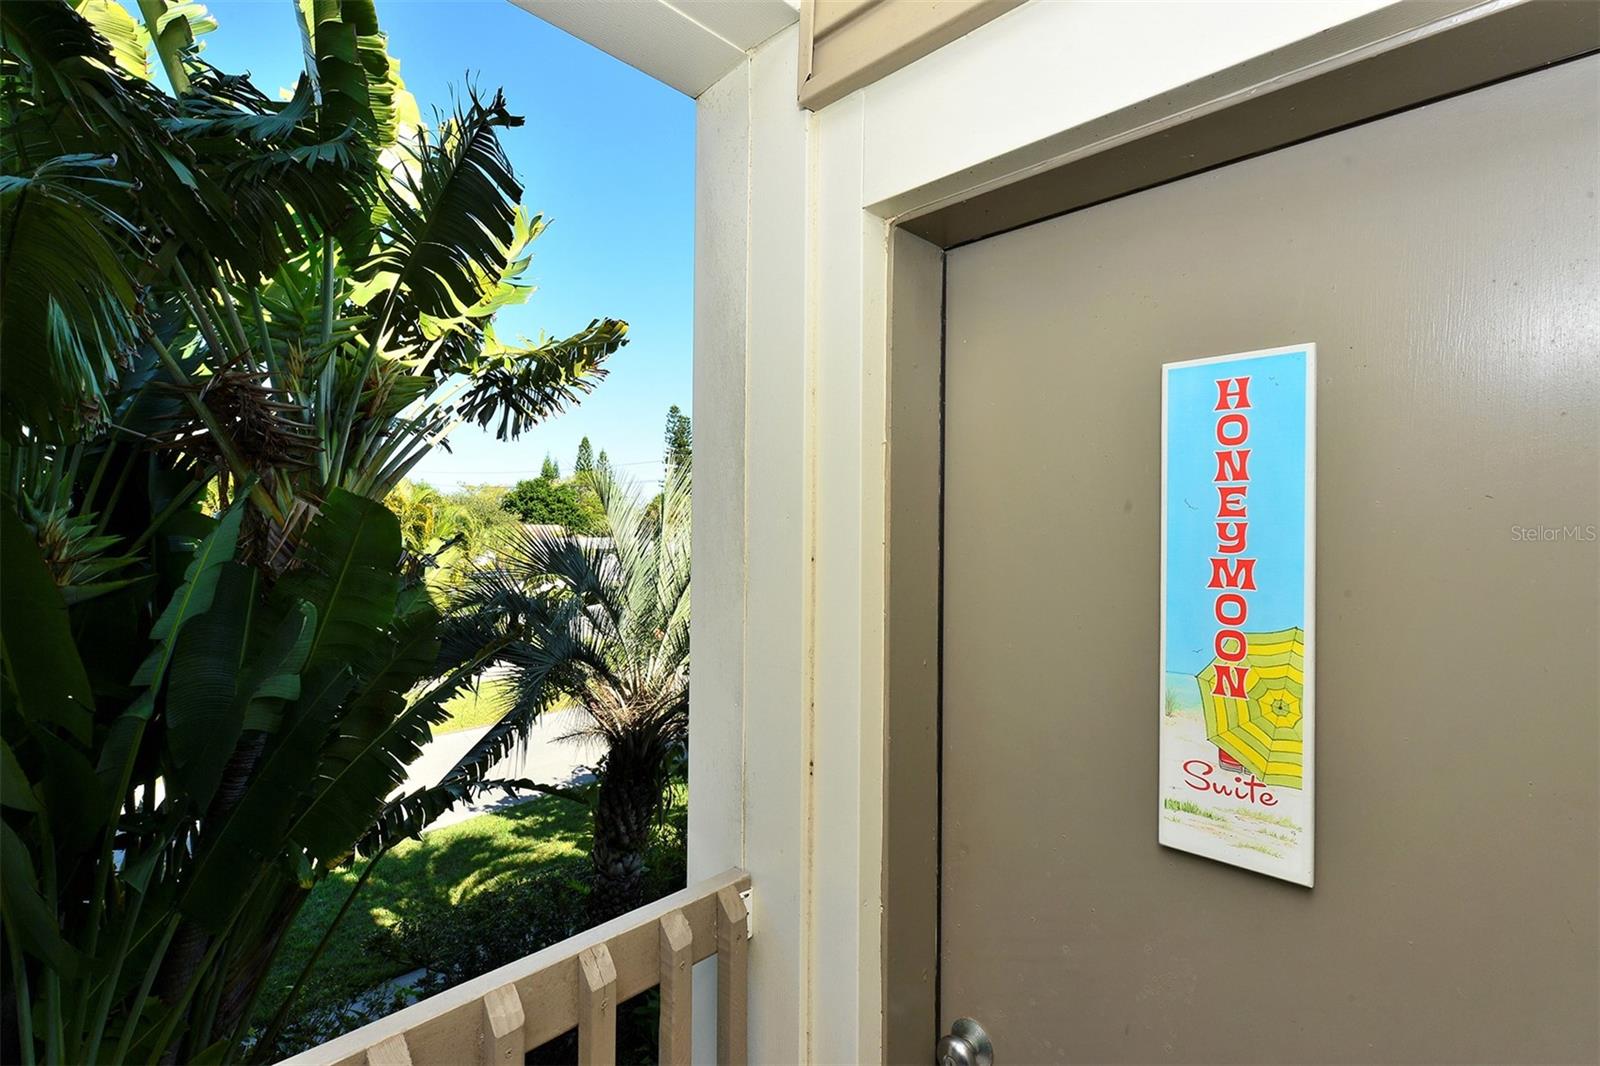
Suite entrance with a Honeymoon sign, balcony railing, and tropical foliage.
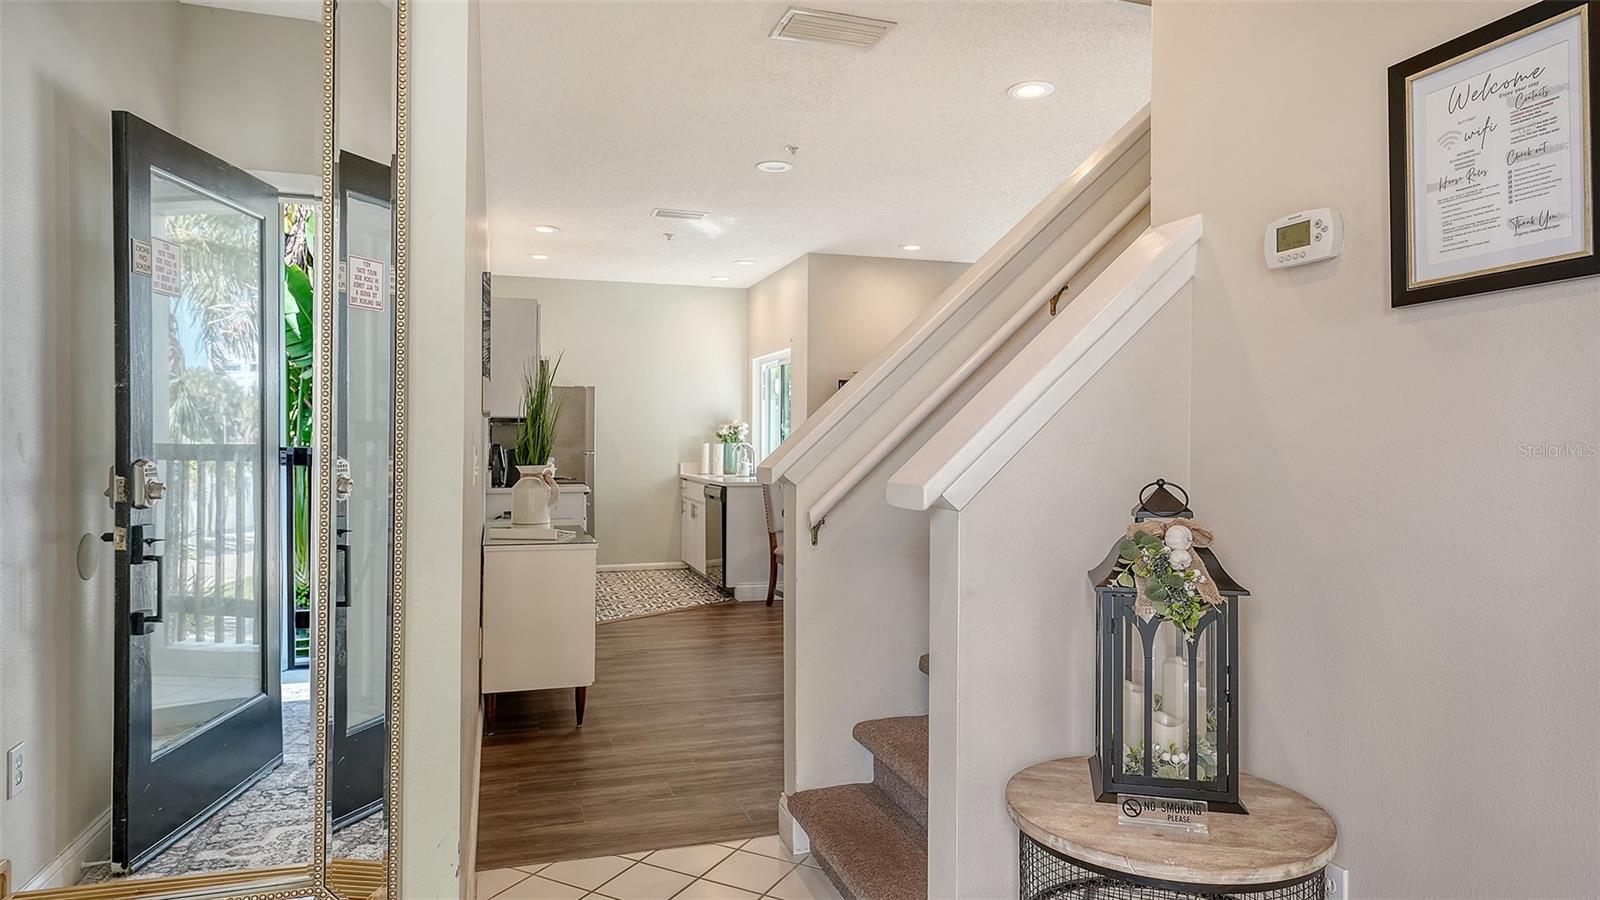
Entry foyer with open front door, mirrored panel, and staircase leading toward the kitchen.
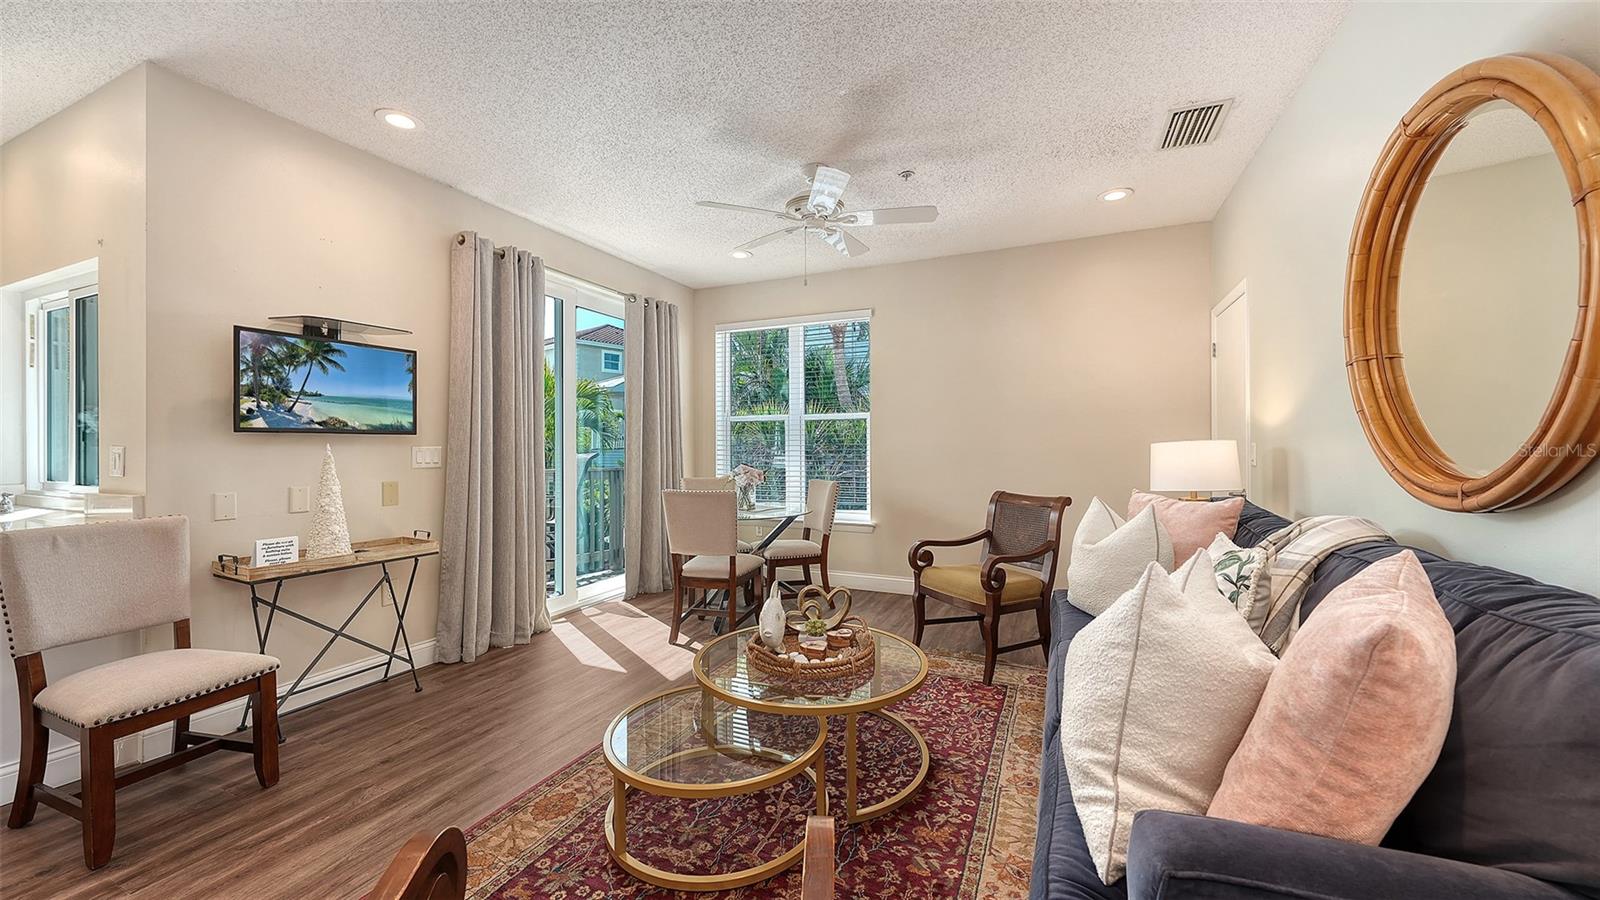
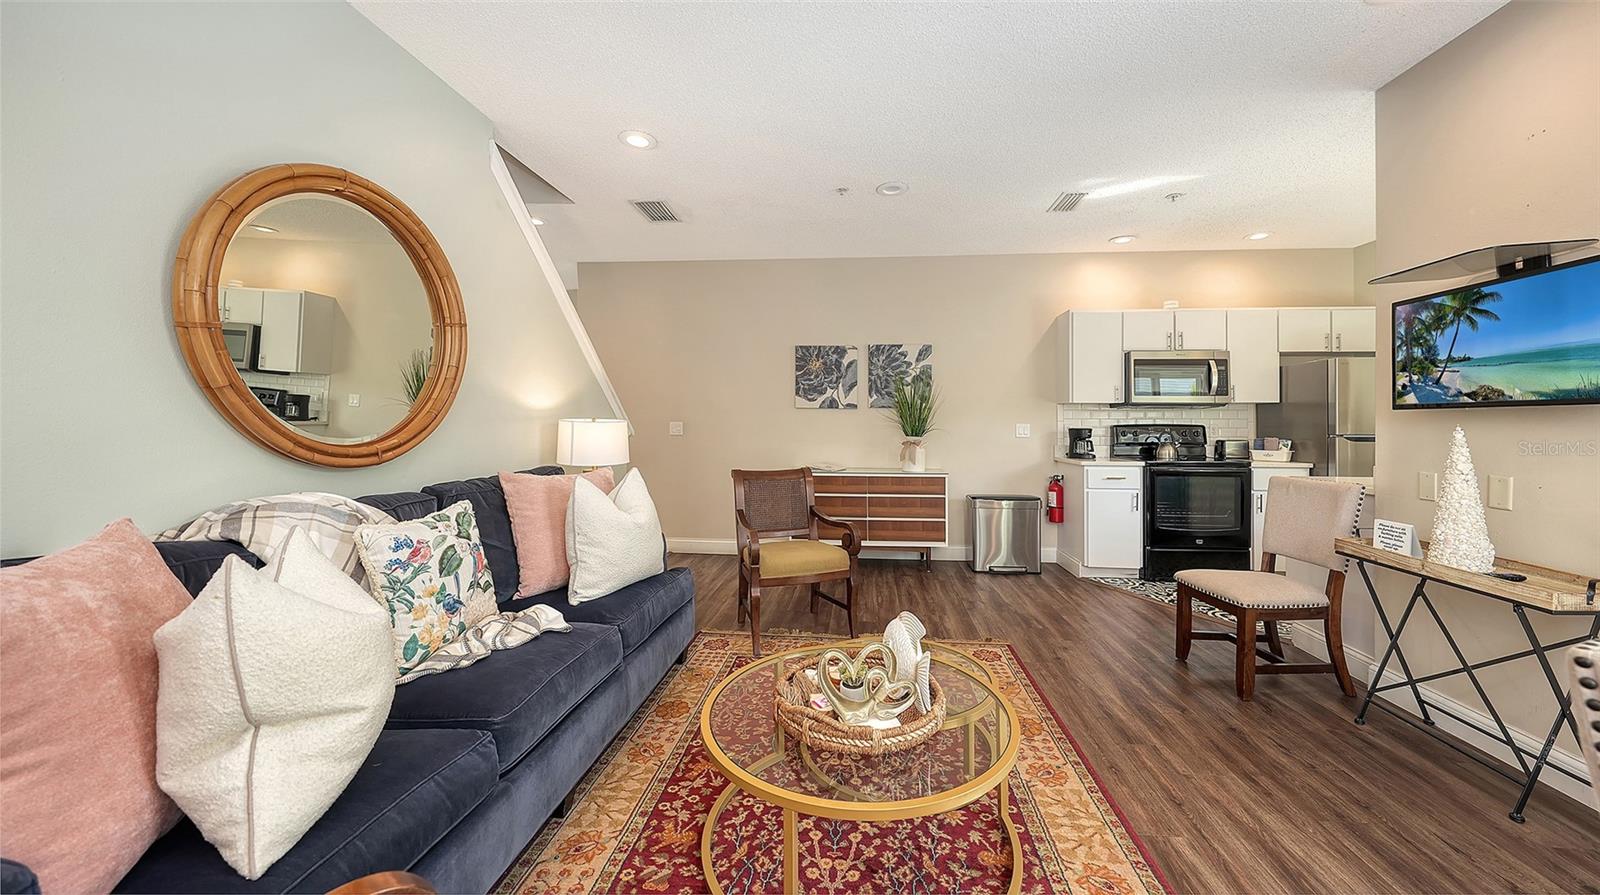
Furnished living room with a dark sofa, glass coffee tables, patterned rug, and sliding doors to a balcony.
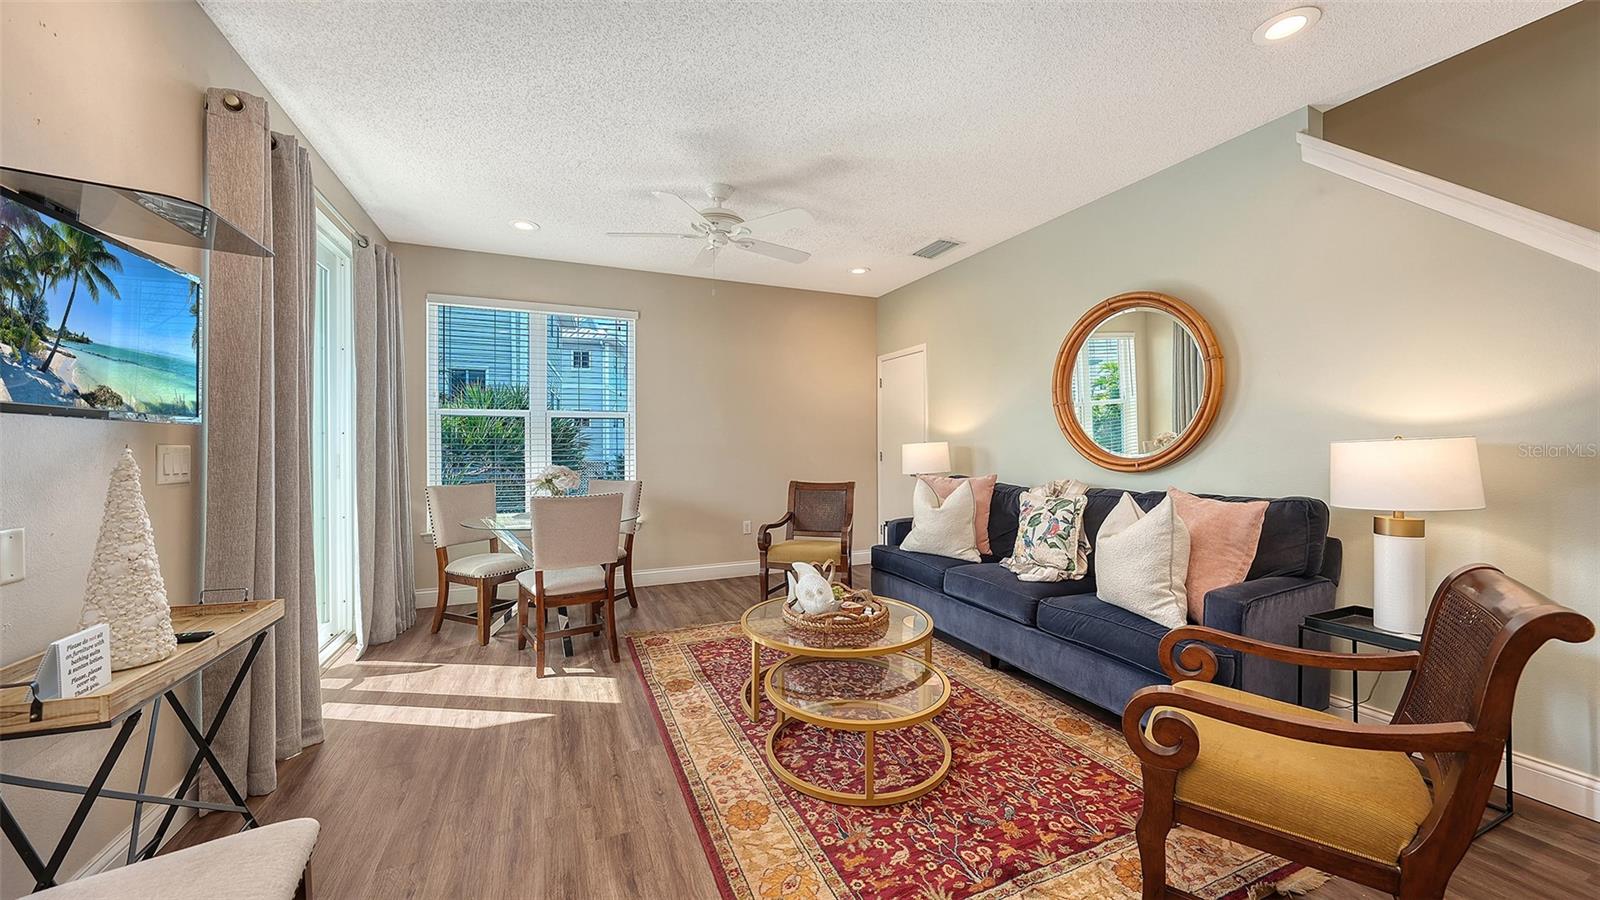
Living room with a navy sofa, patterned rug, round coffee tables, and a dining nook by the windows.
Staged living room with a navy sofa, patterned rug, glass coffee tables, and wood-and-cane chairs.
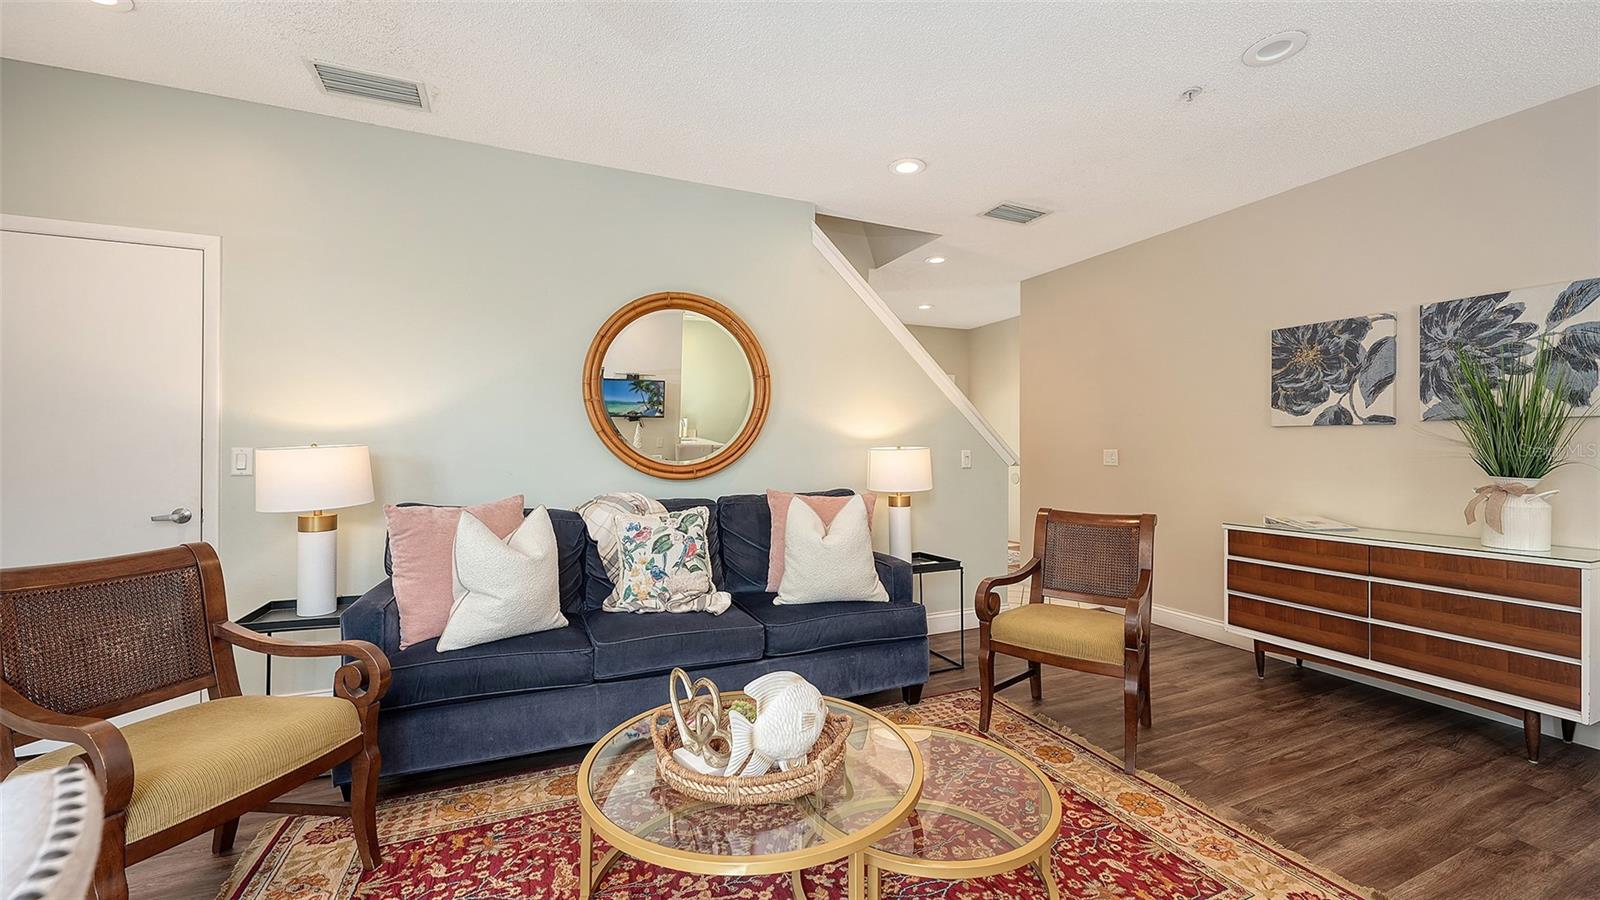
Open-plan living room with a navy sofa, patterned rug, and white kitchen cabinetry.
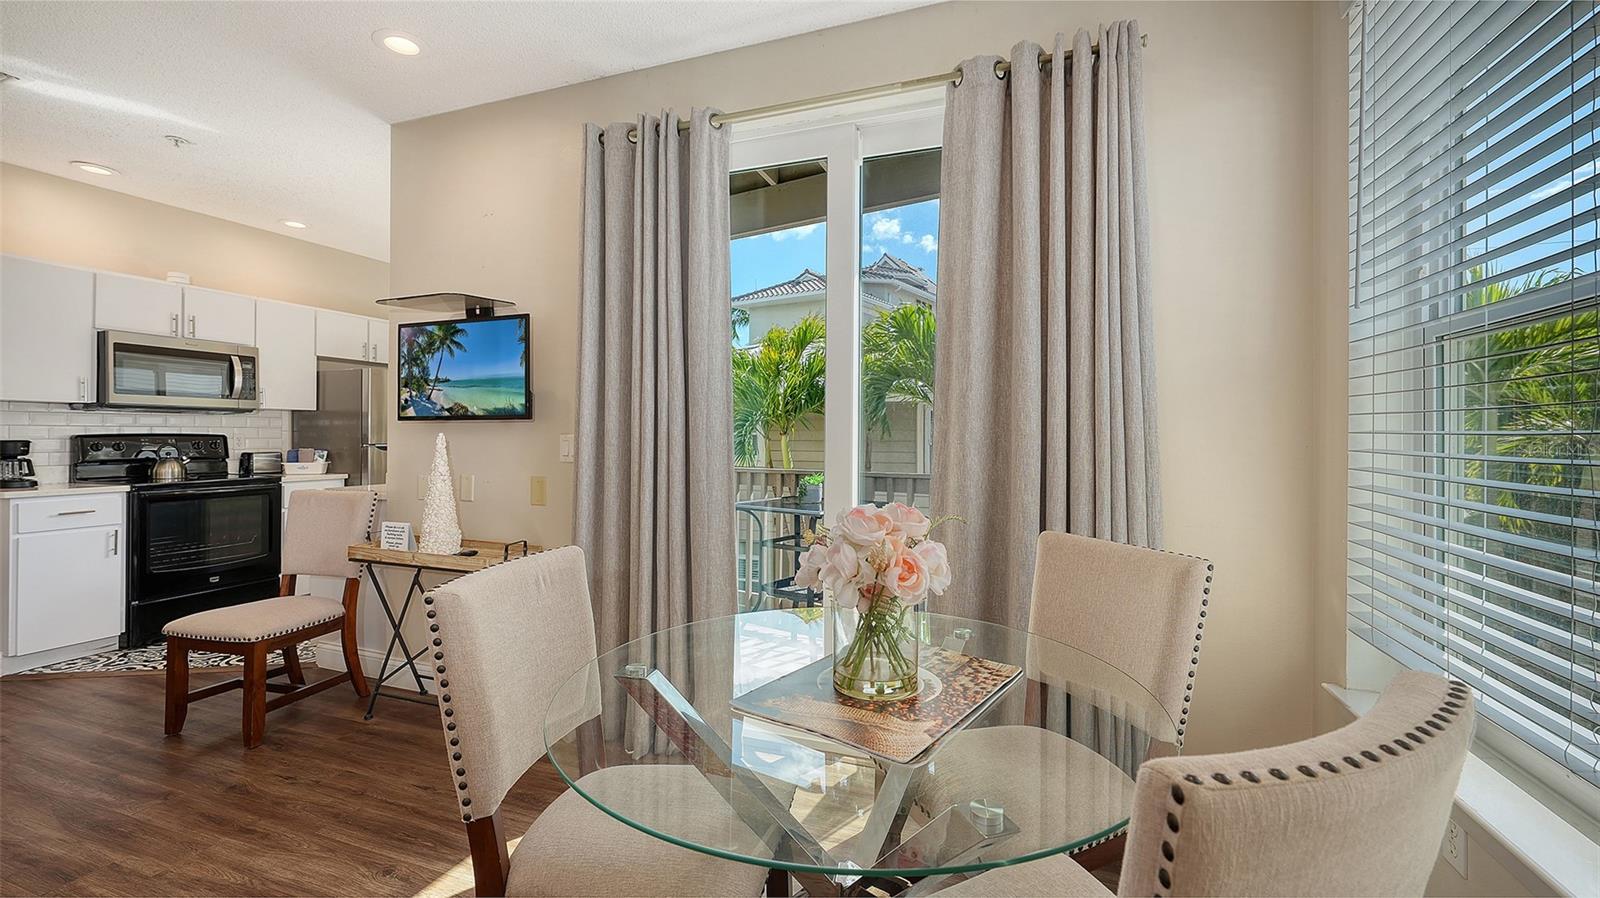
Dining area with a round glass table beside an open kitchen and sliding doors to a palm-lined patio.
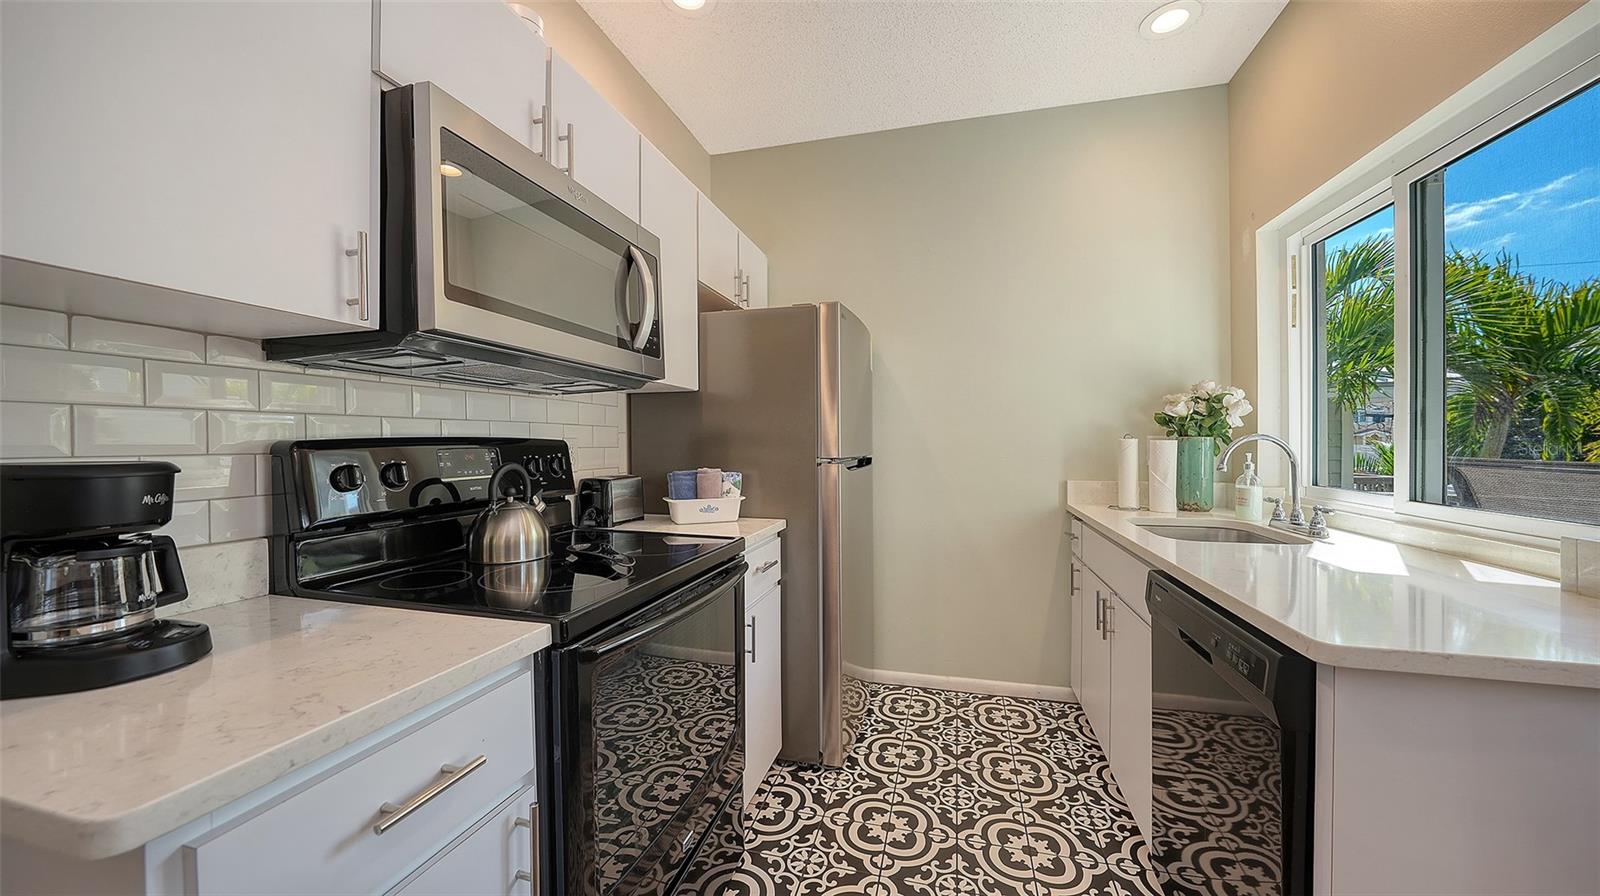
Renovated kitchen with white cabinets, stainless appliances, patterned tile floor, and a window overlooking palm trees.
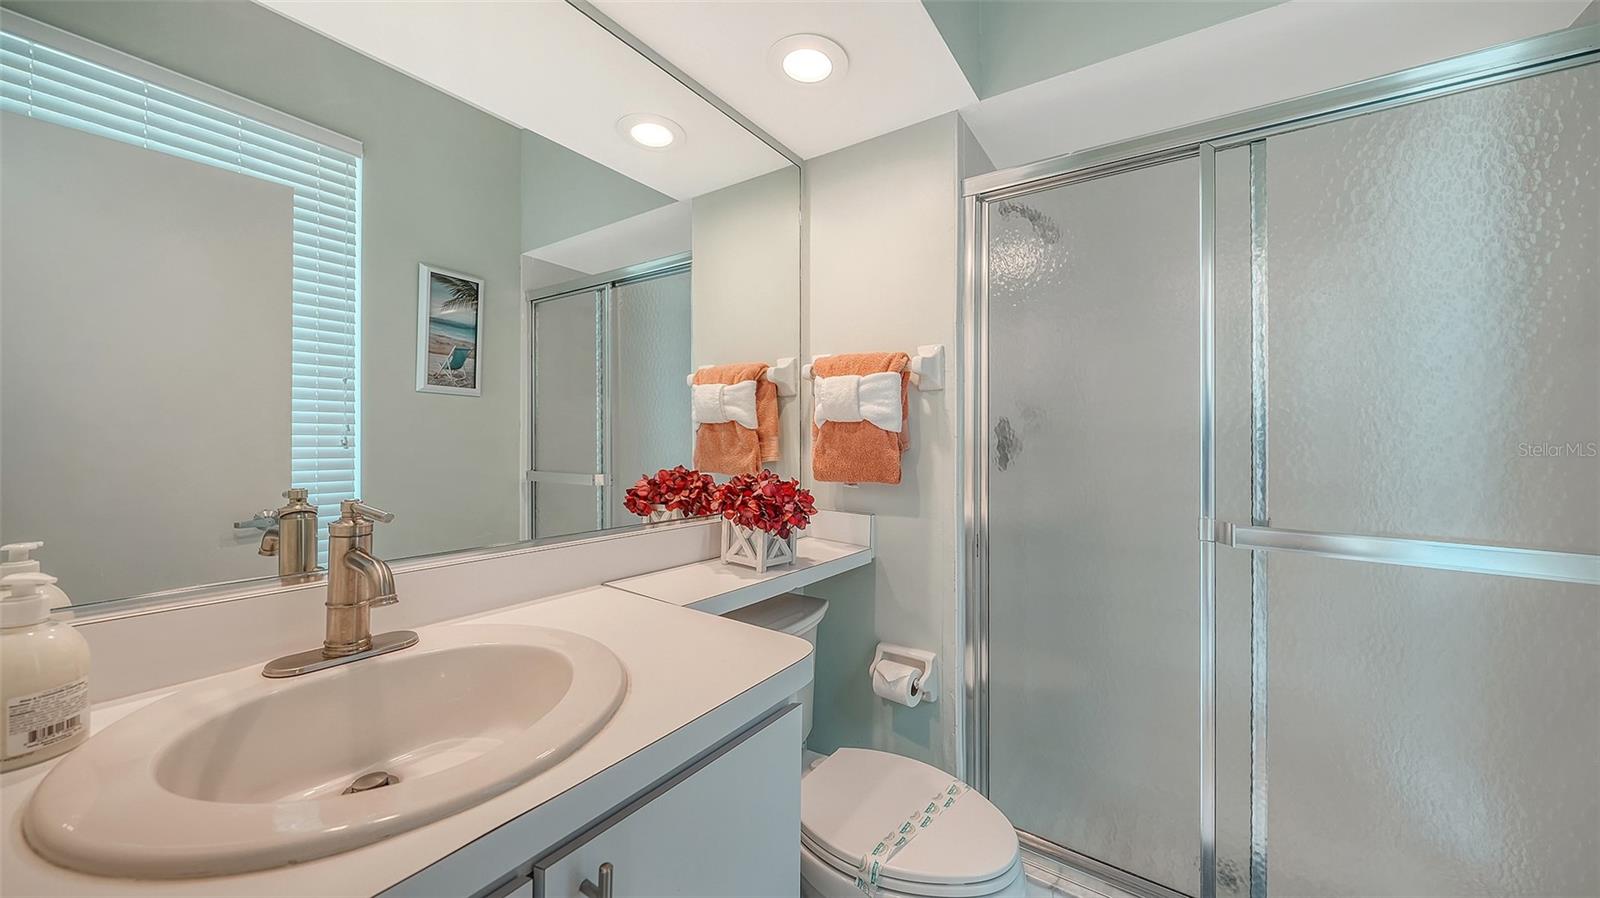
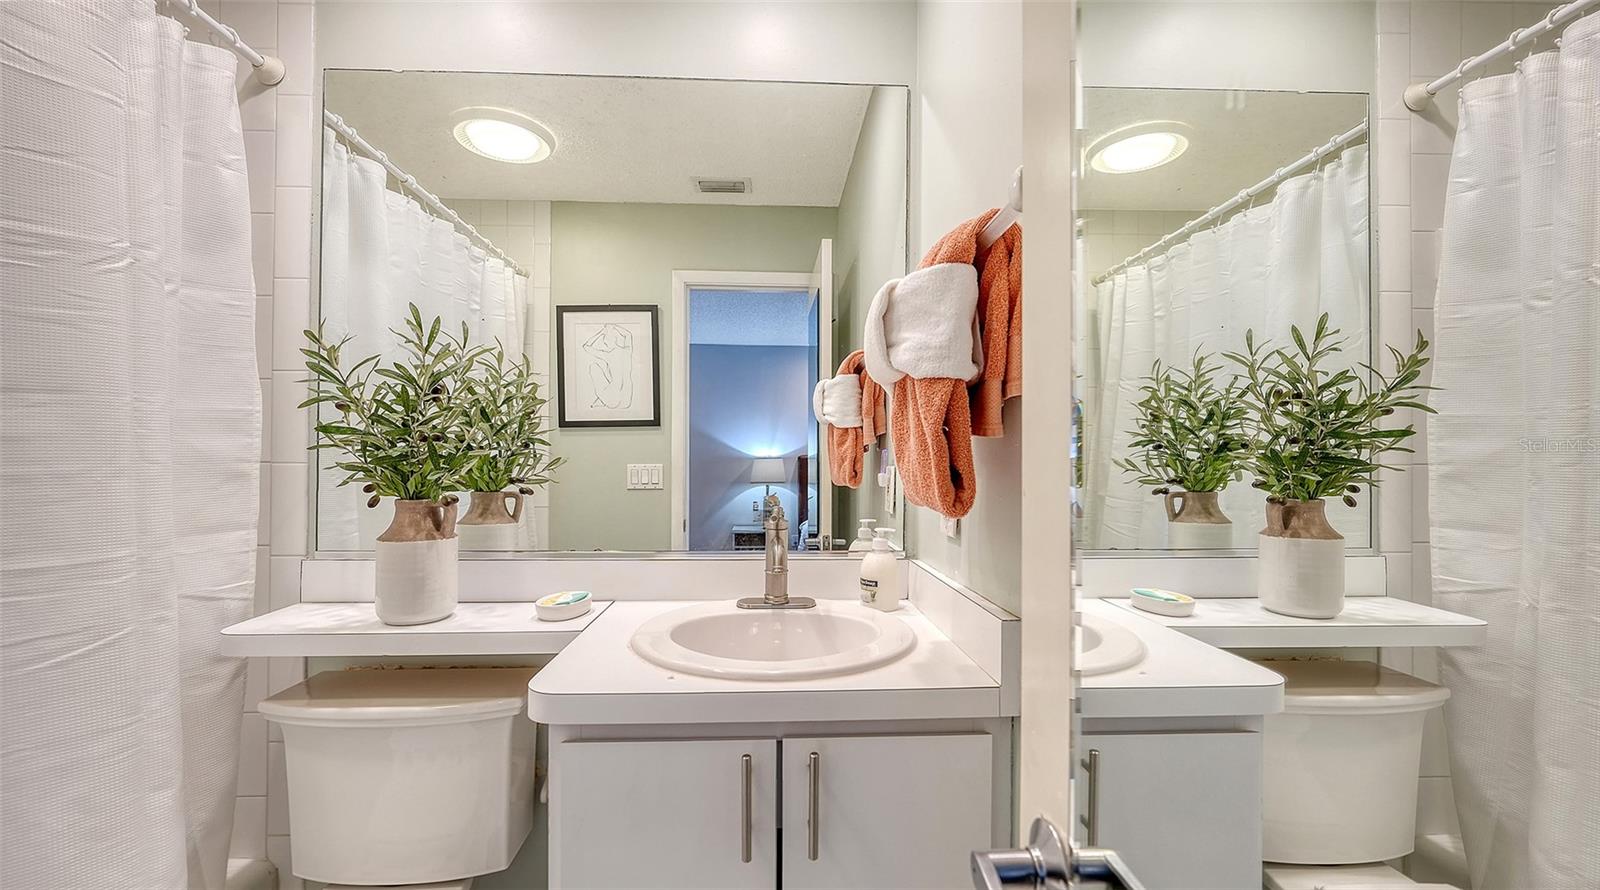
Bathroom with a white vanity, large mirror, frosted-glass shower doors, and coral towels.
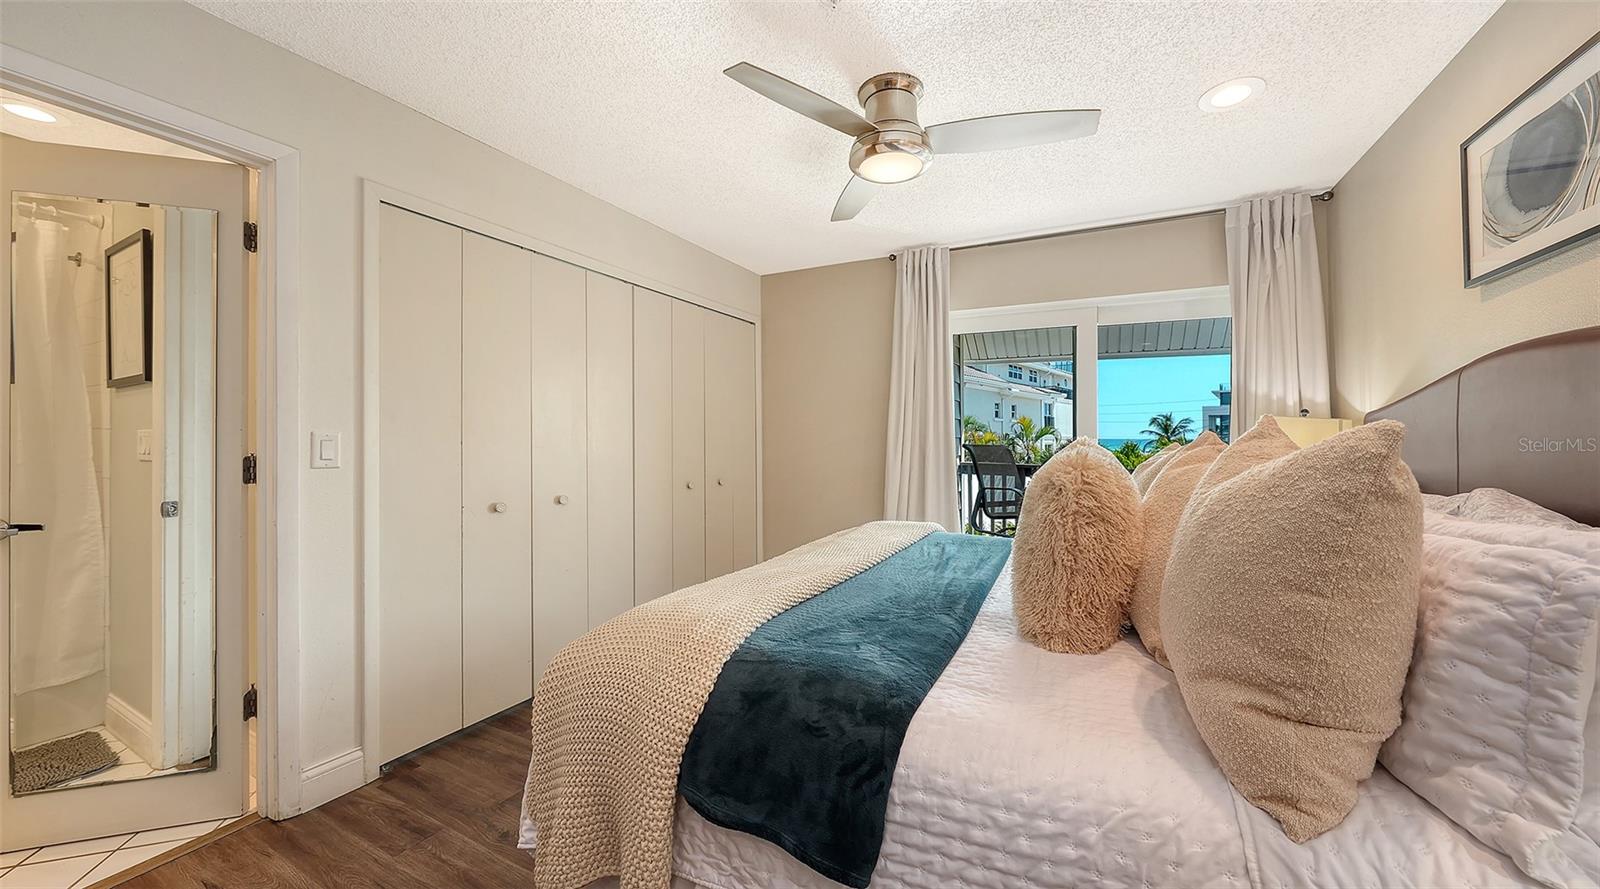
Bedroom with a layered white bed, mirrored bathroom door, and sliding doors opening to a balcony.
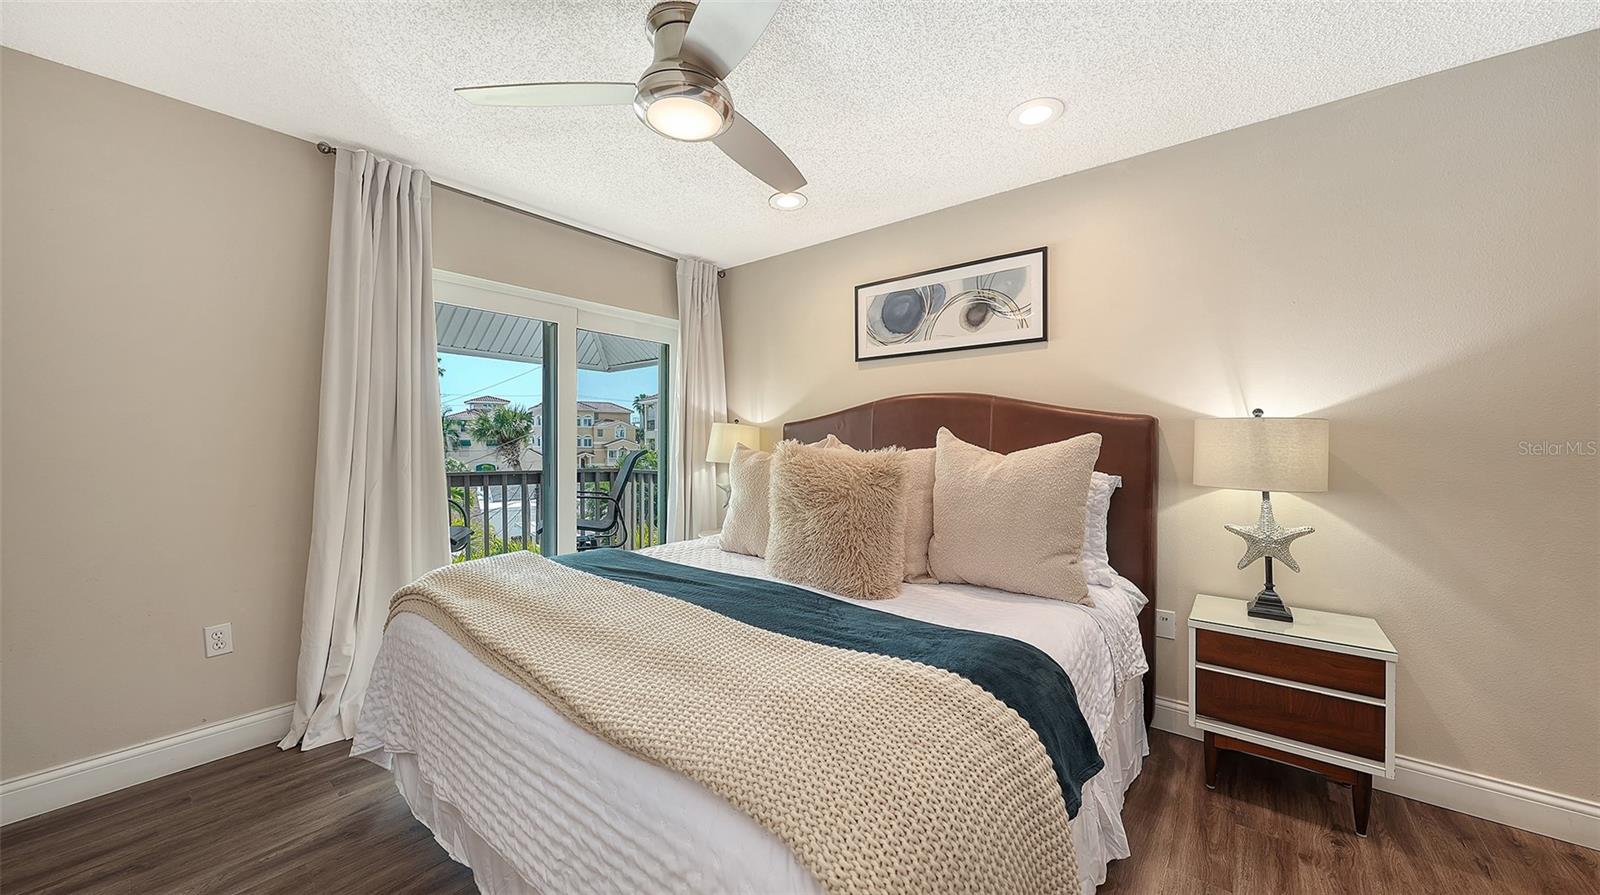
Staged bedroom with a large bed and teal runner beside sliding doors to a balcony.
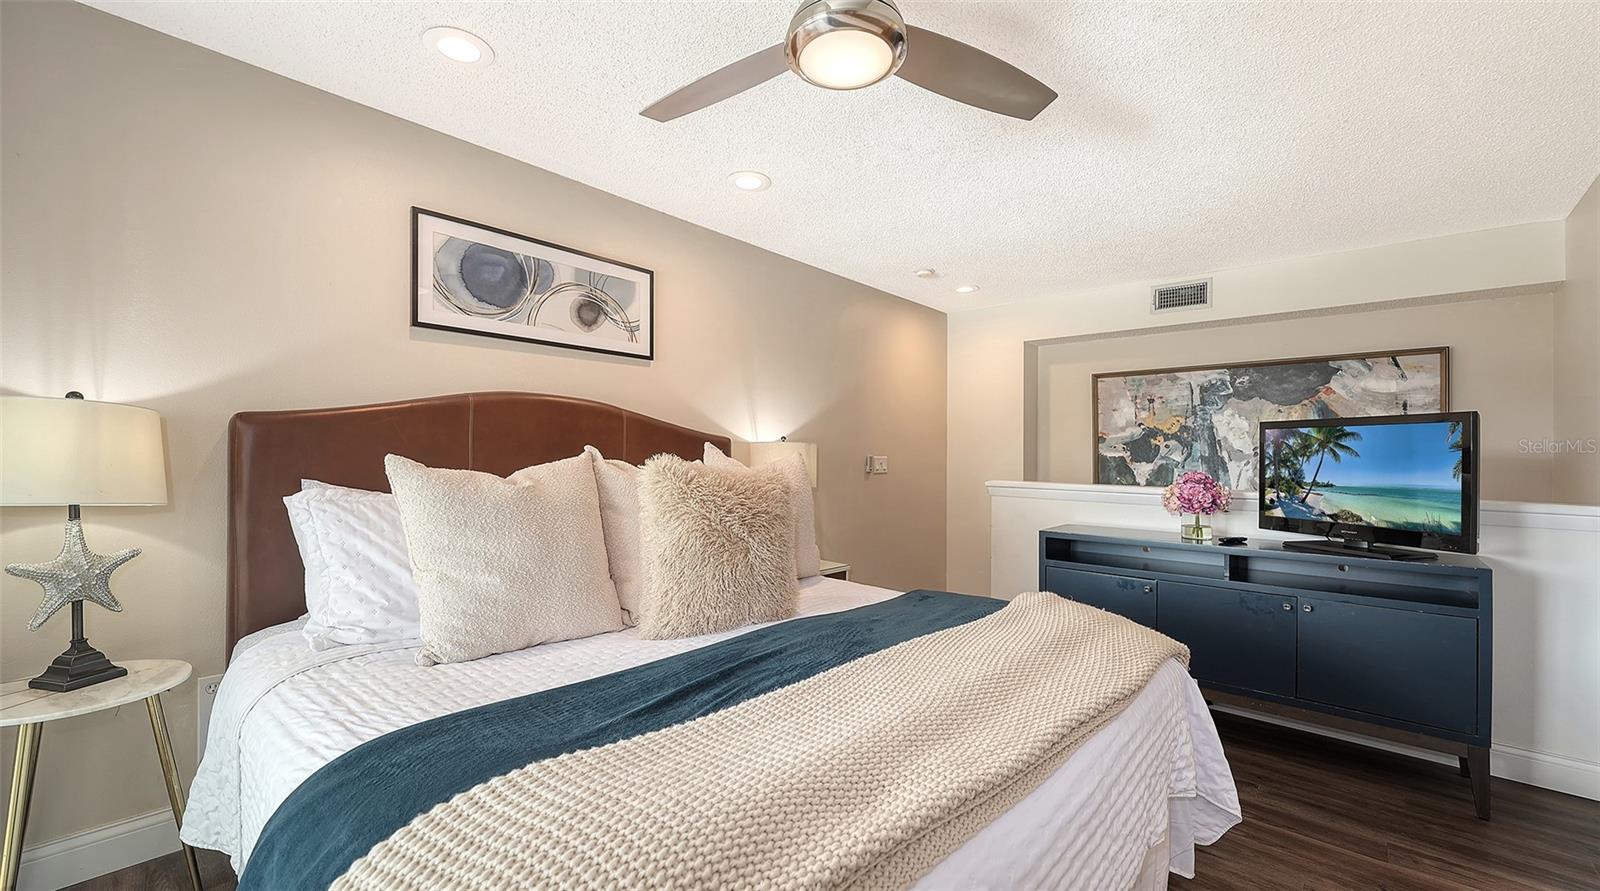
Staged bedroom with a large bed, teal runner, upholstered headboard, and dark dresser with television.
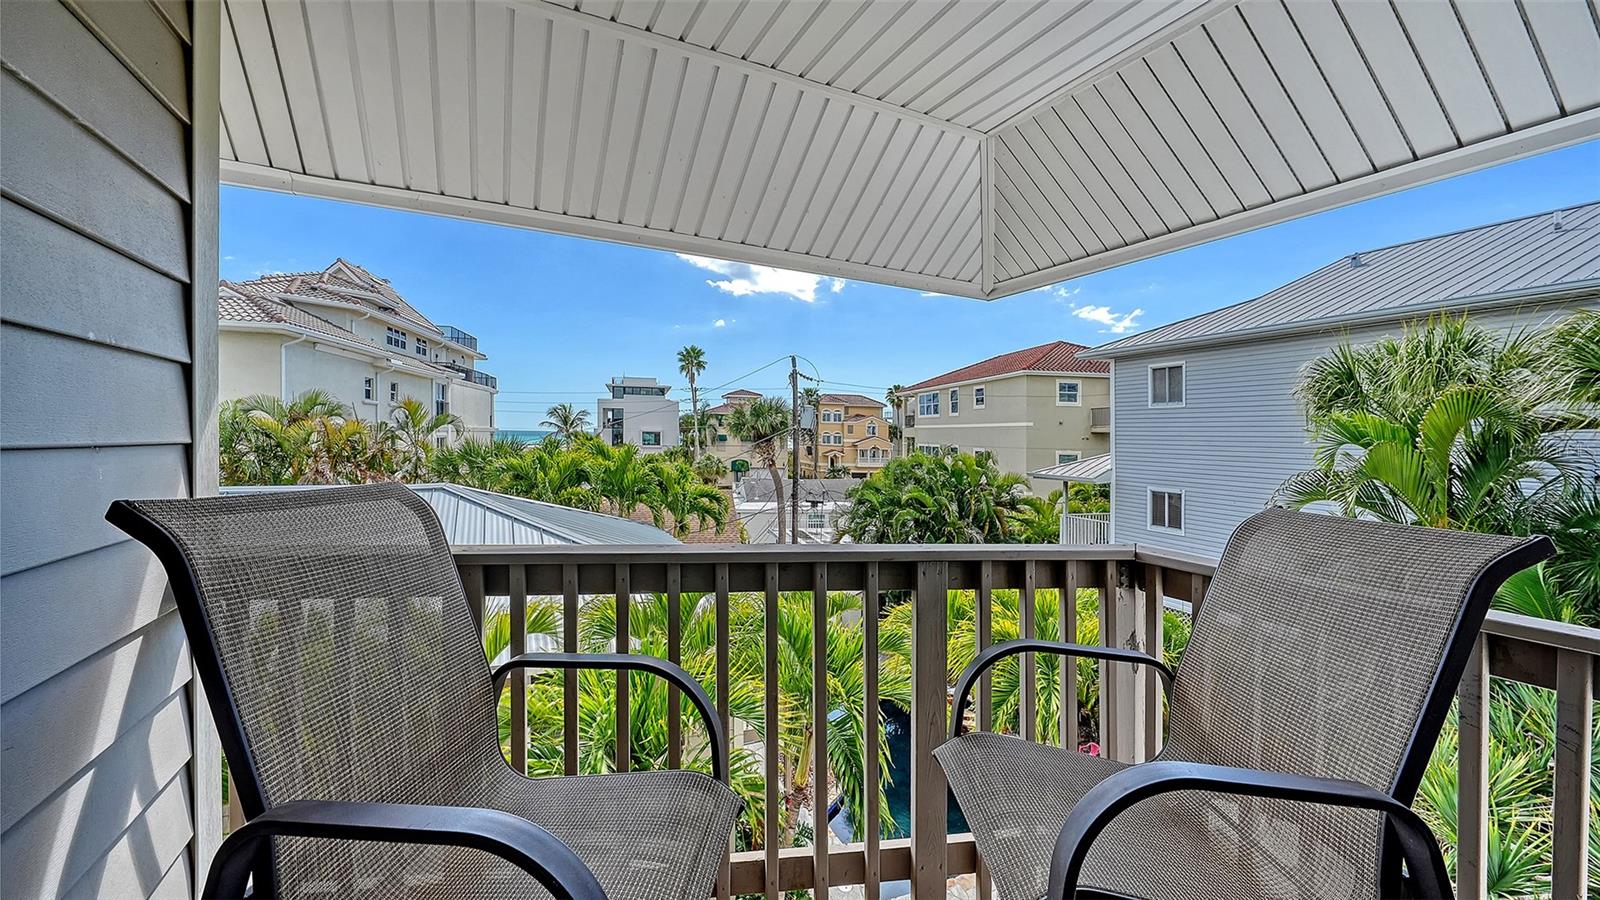
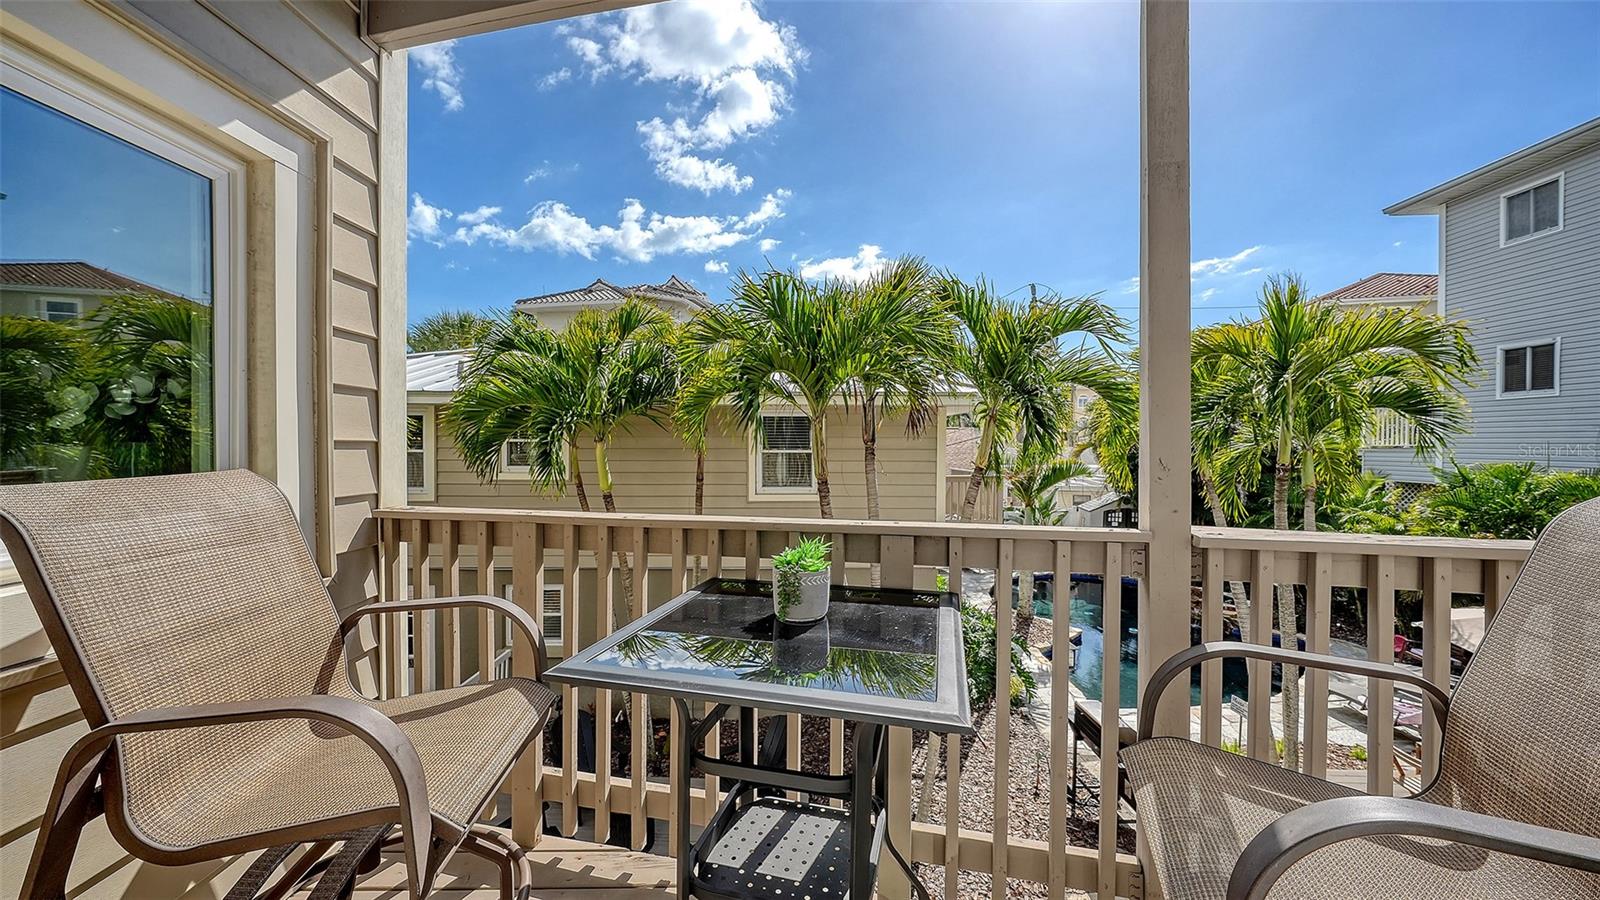
Covered balcony with two chairs overlooking palm trees, neighboring homes, and a glimpse of water.
Bathroom vanity with a large mirror, white shower curtain, and orange towels.
Furnished balcony overlooking palm trees and a swimming pool.
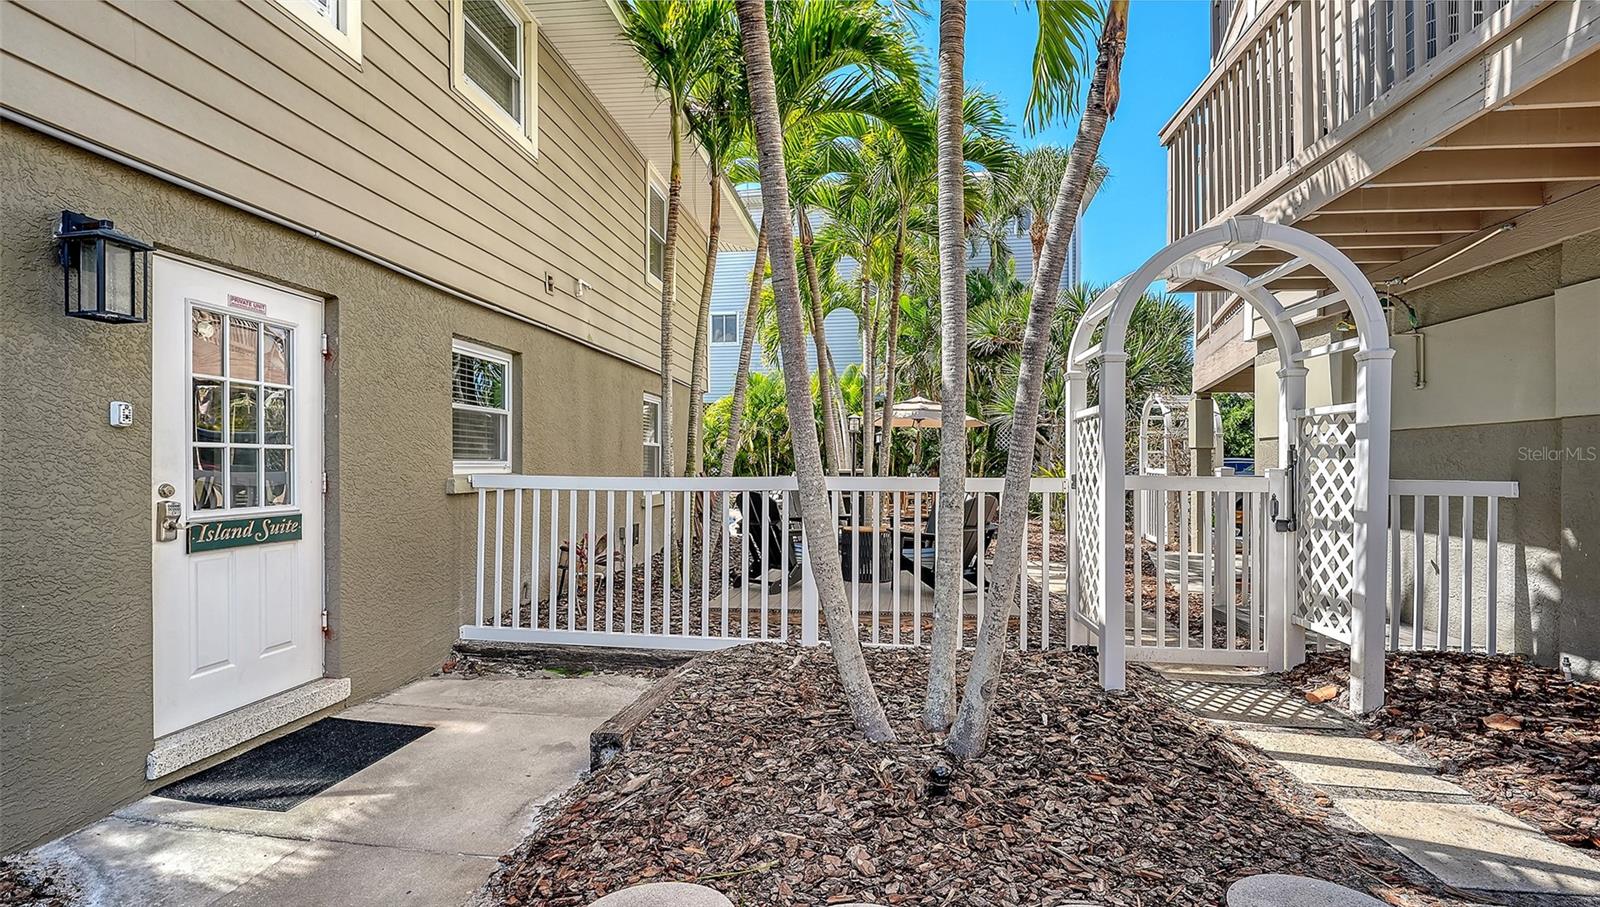
Building entrance courtyard with a white arbor, palm trees, and an Island Suite door.
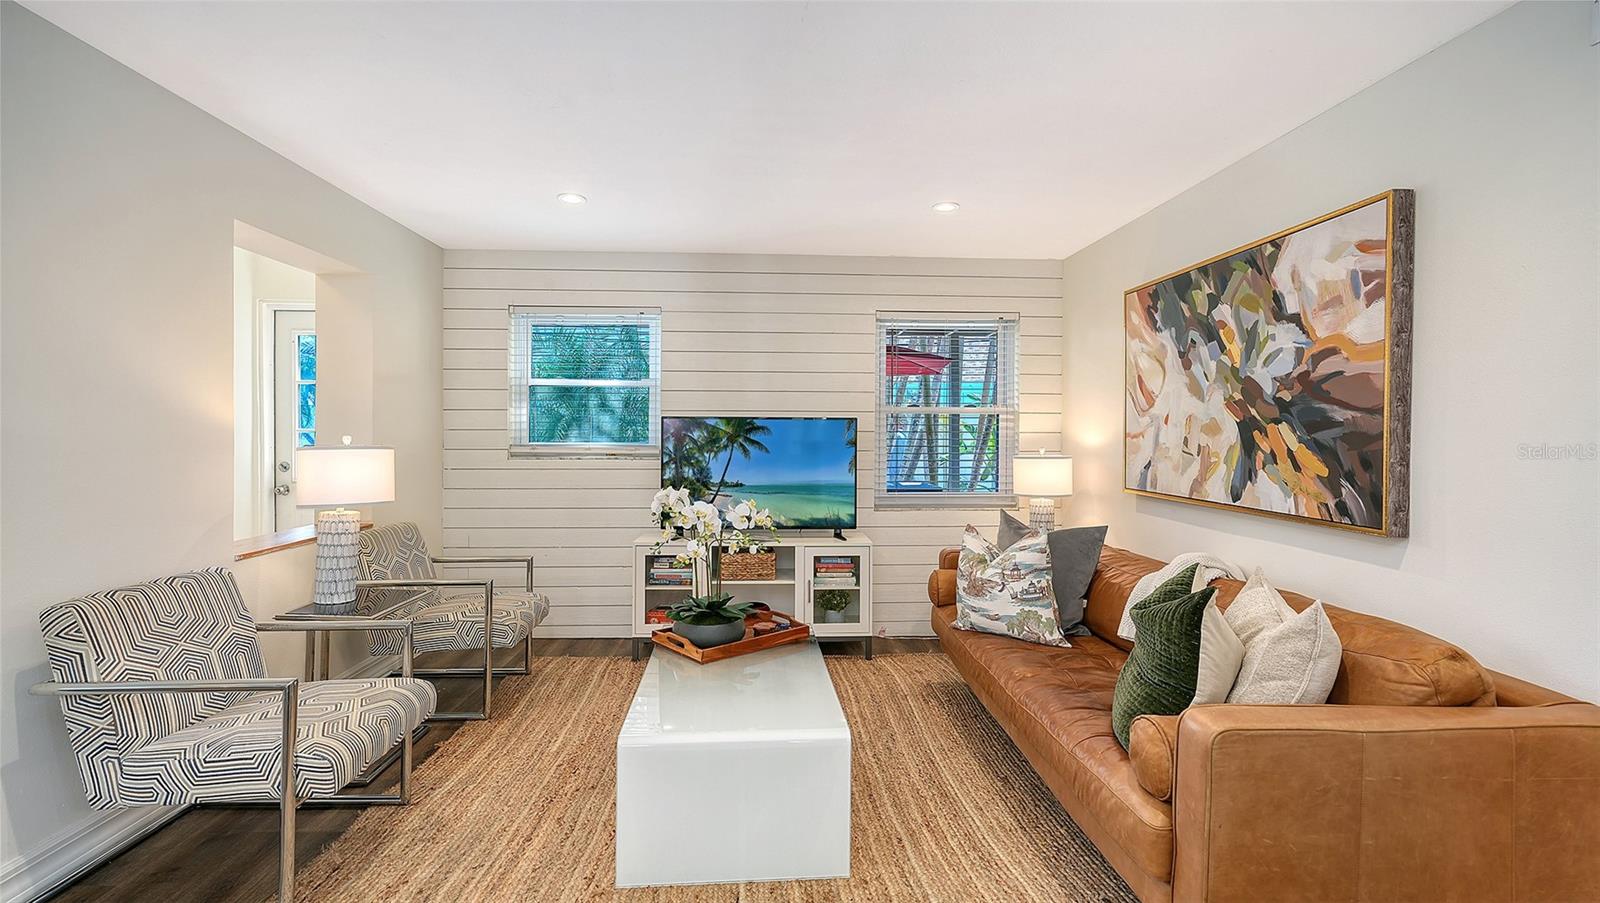
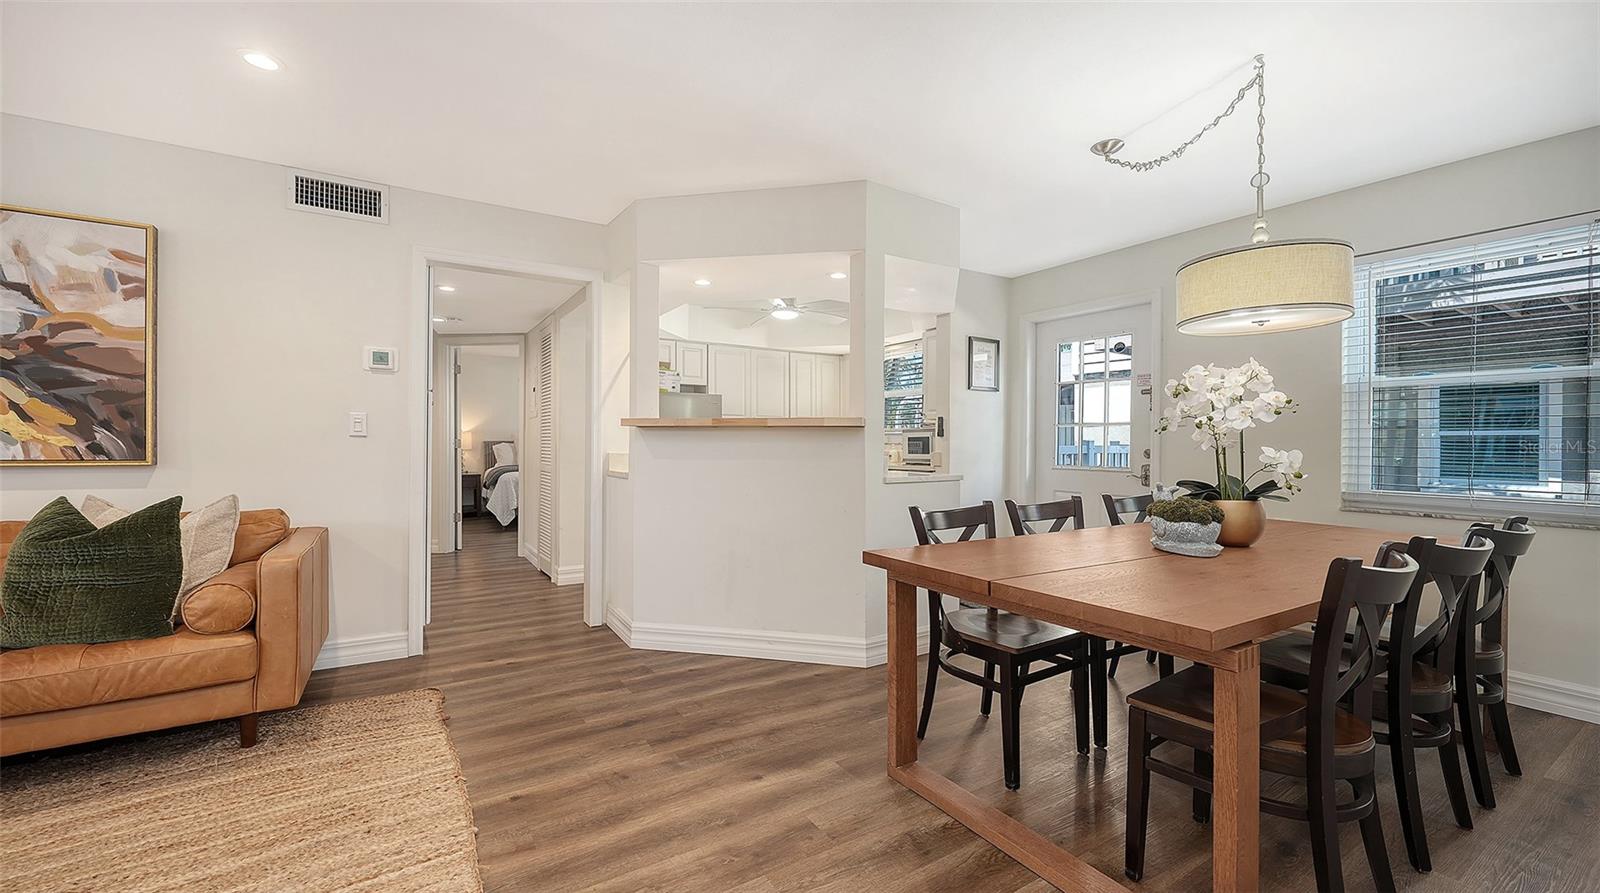
Staged living room with a brown leather sofa, patterned armchairs, and a large abstract painting.
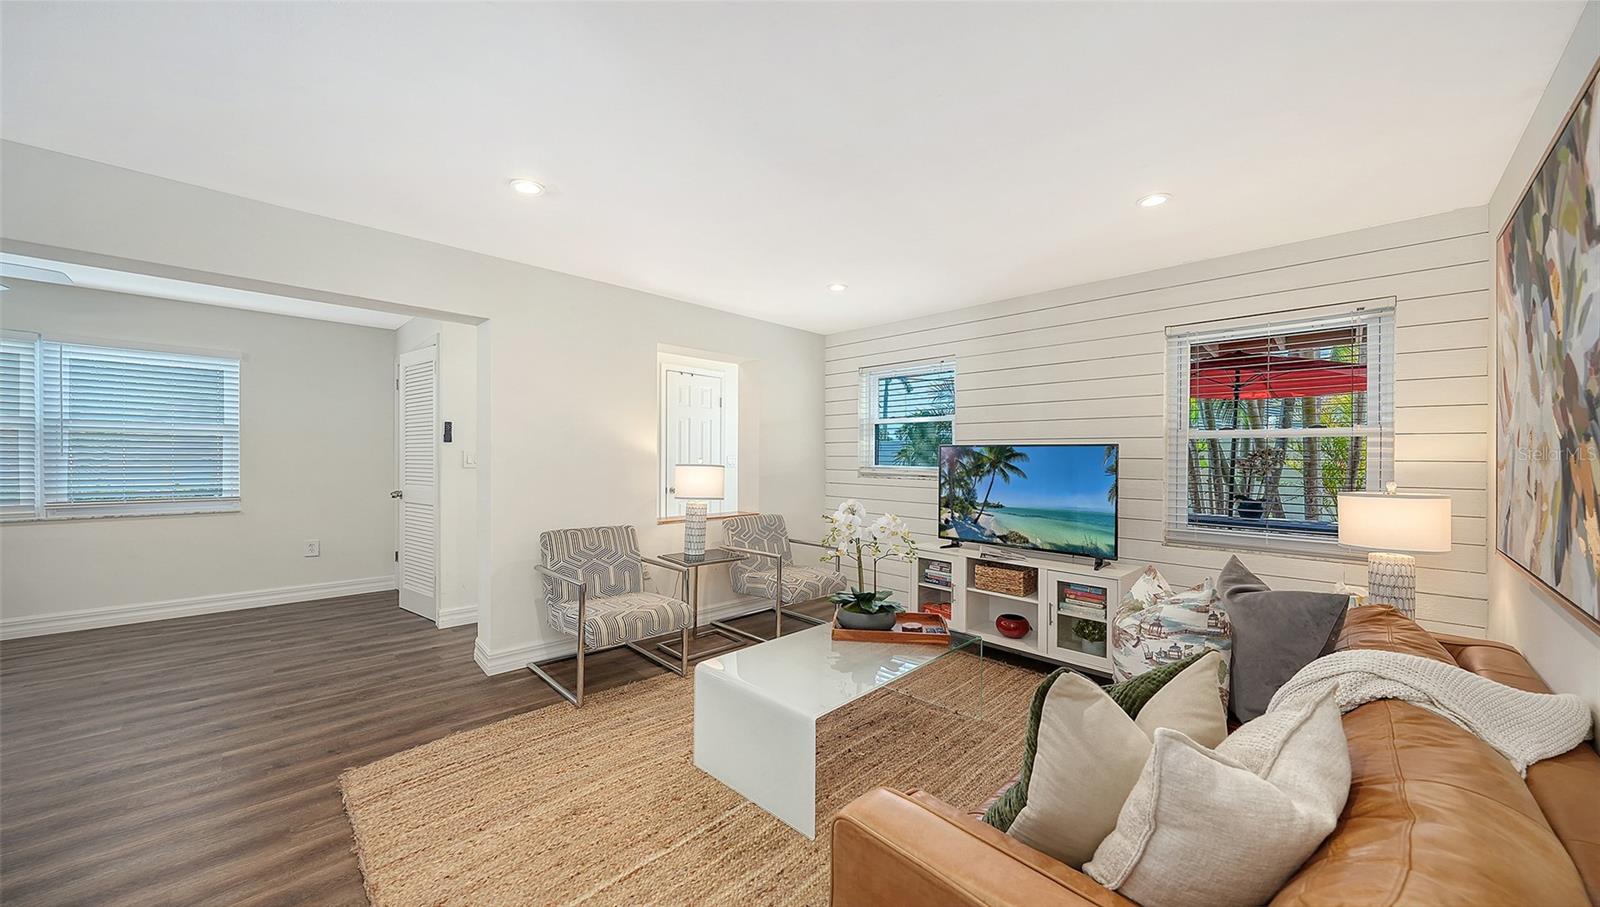
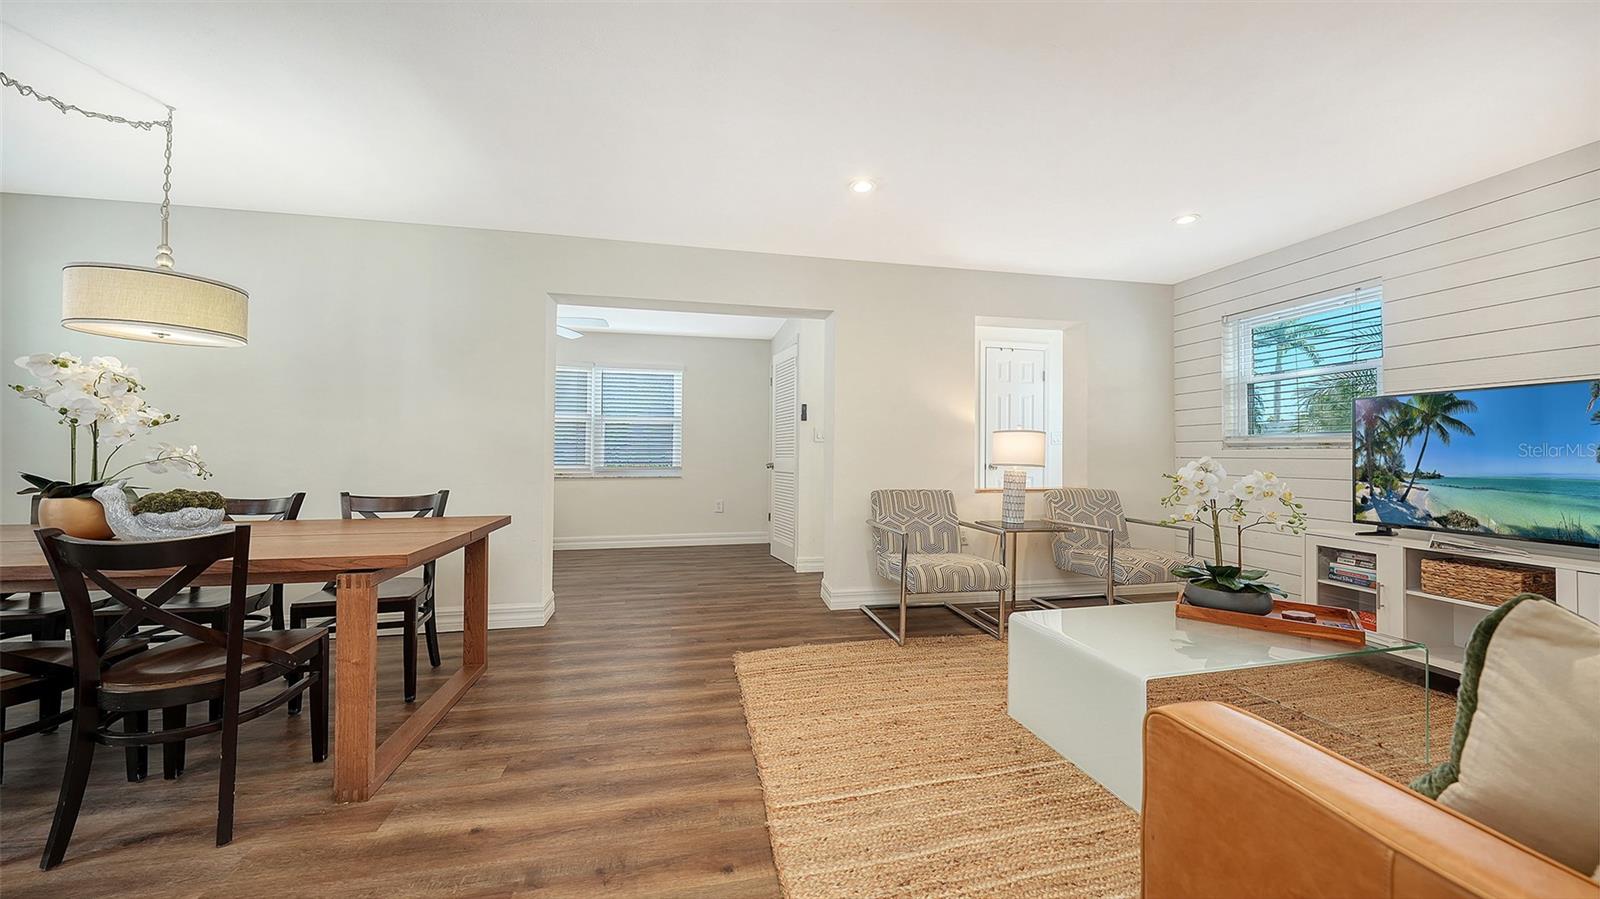
Staged living room with a tan leather sofa, white coffee table, and shiplap accent wall.
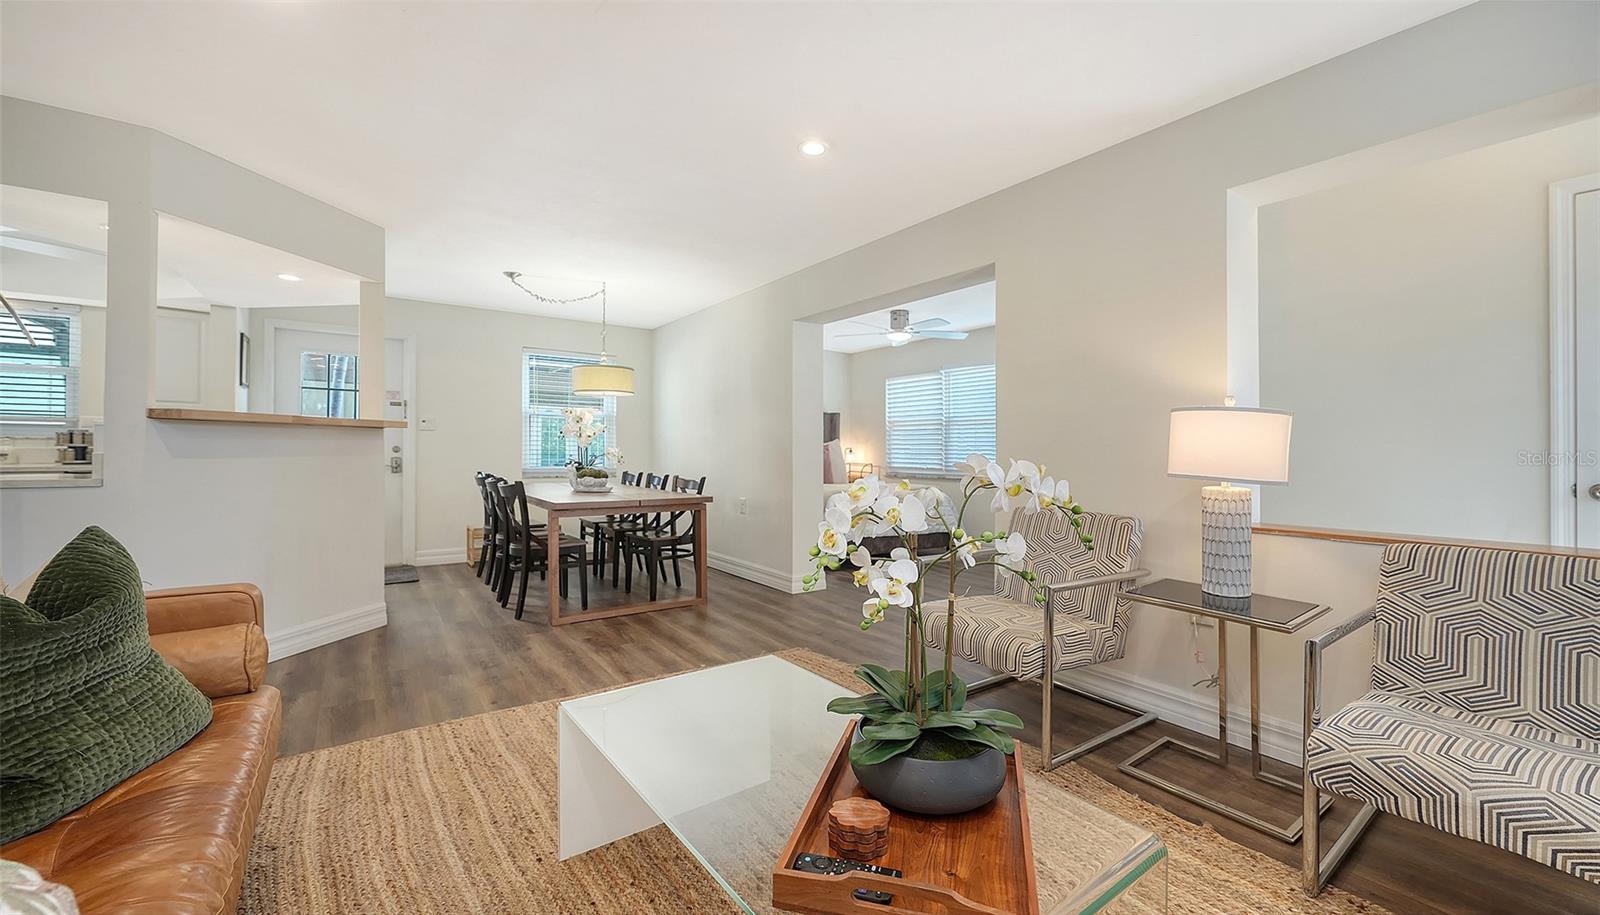
Open-plan living and dining room with a leather sofa, patterned armchairs, and wood-look flooring.
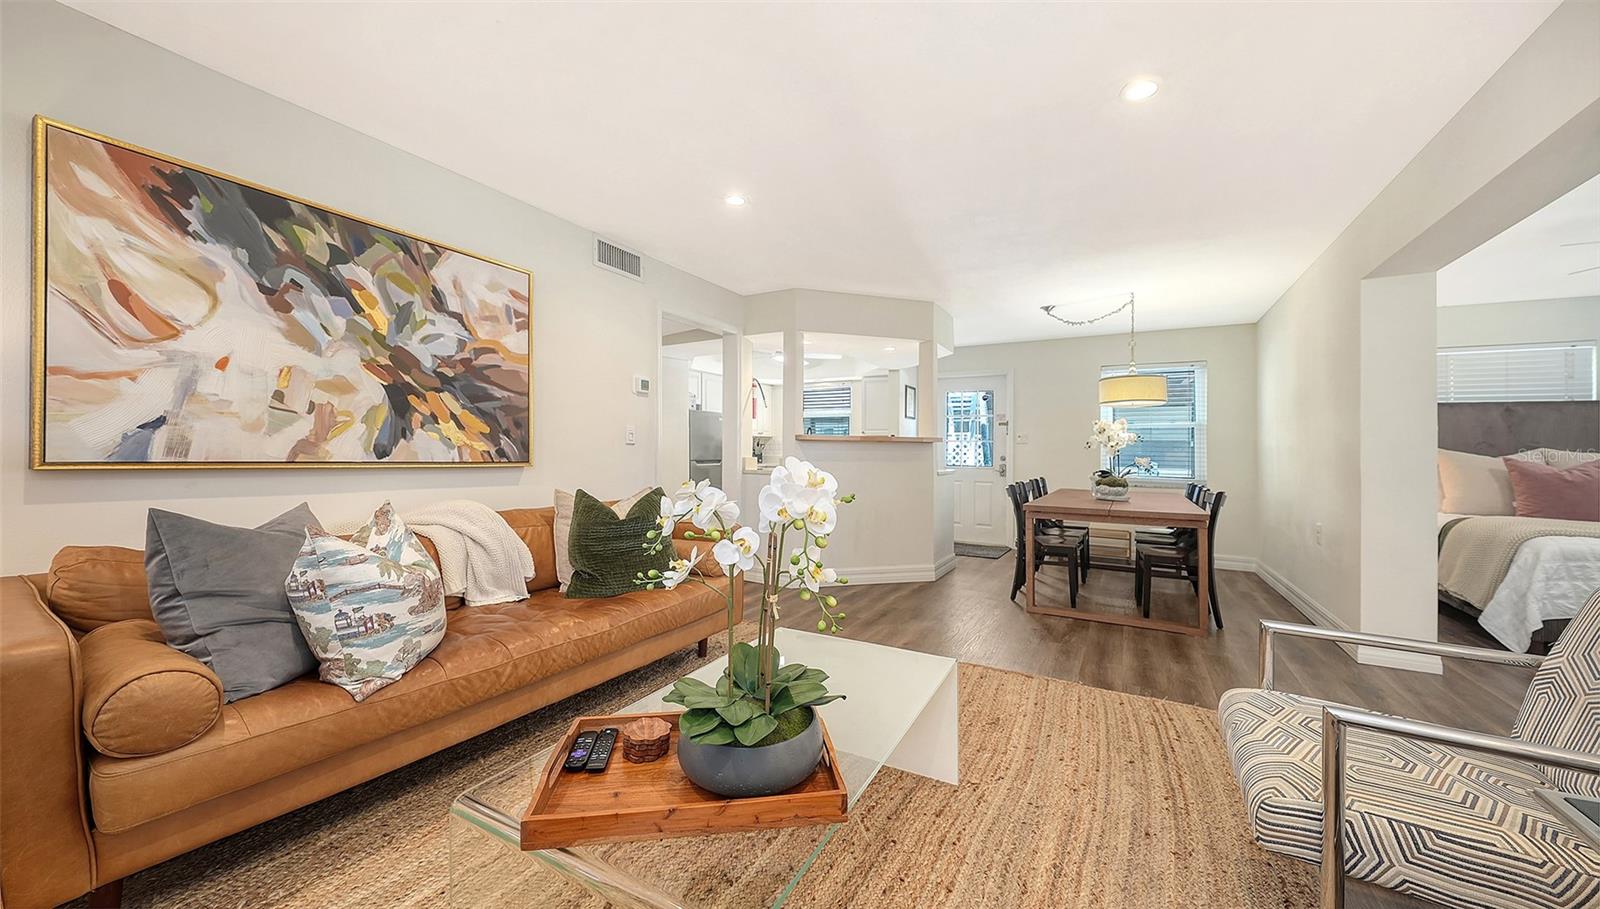
Staged living room with a tan leather sofa, abstract artwork, and an adjoining dining area.
Open living and dining area with a tan leather sofa, patterned armchairs, and wood dining table.
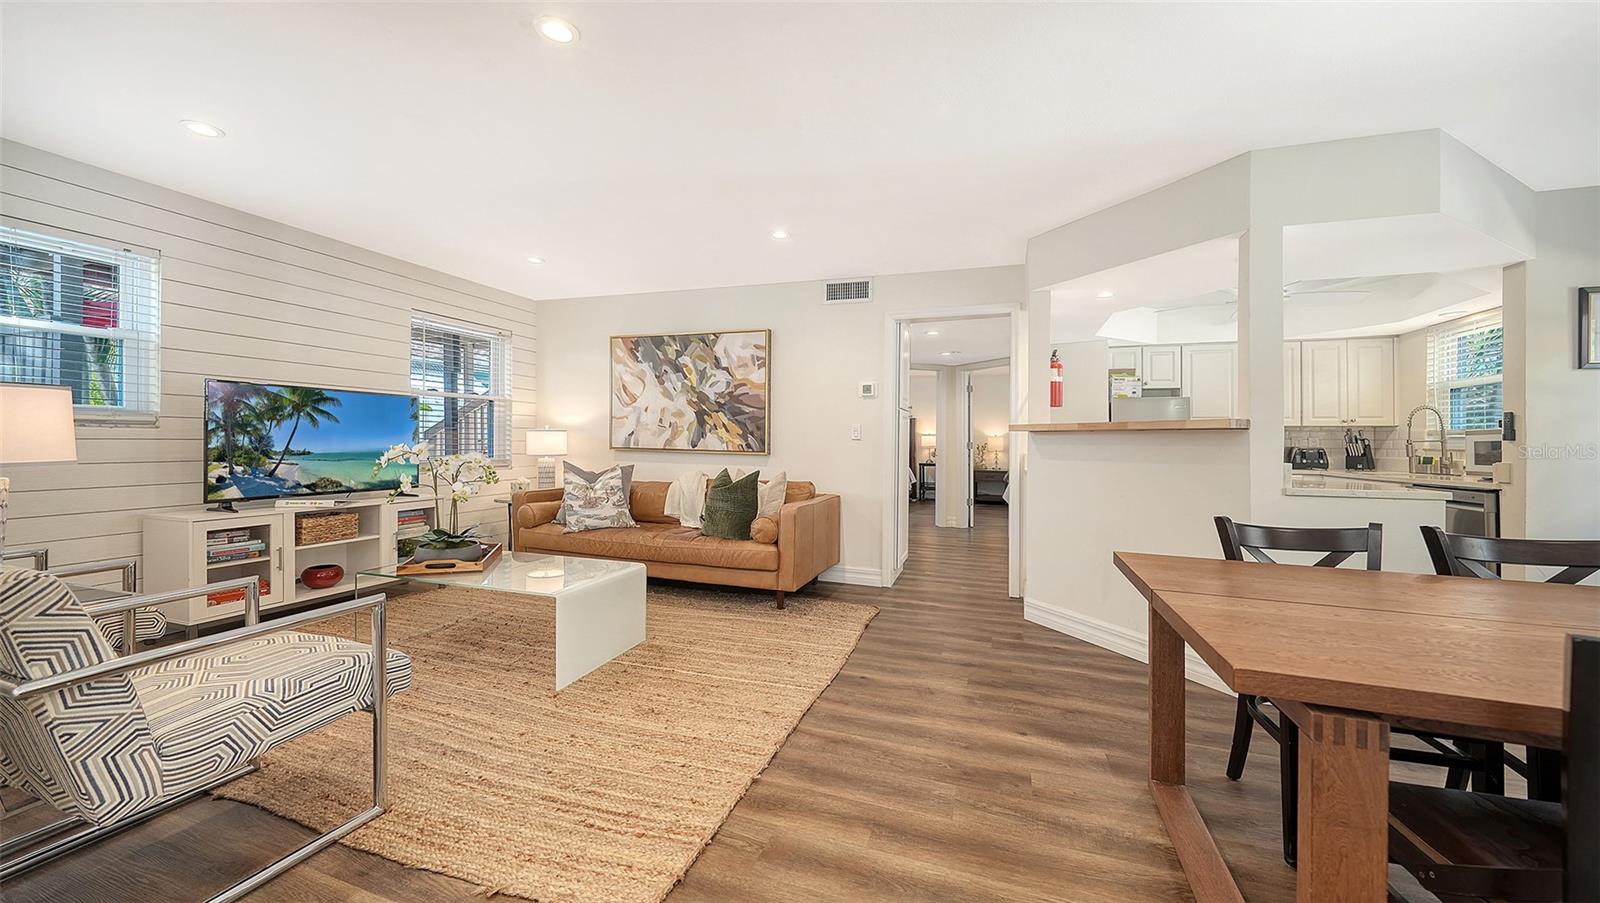
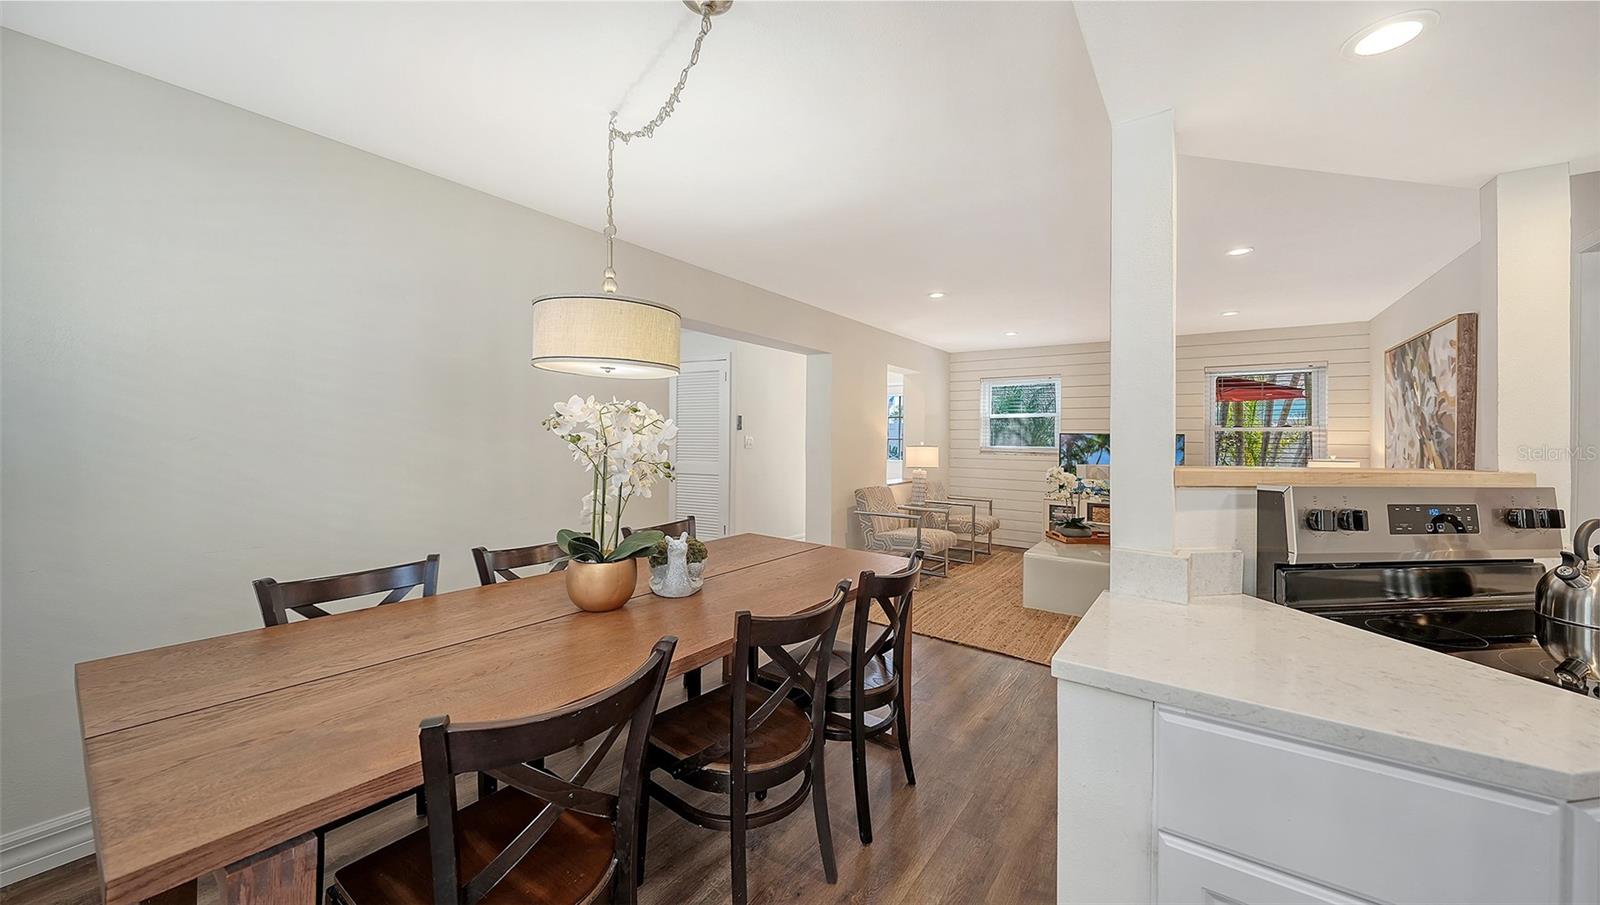
Open-plan dining and living area with a wood table, leather sofa, and kitchen pass-through.
Open-plan living and dining room with wood-look floors, patterned armchairs, and a built-in media wall.
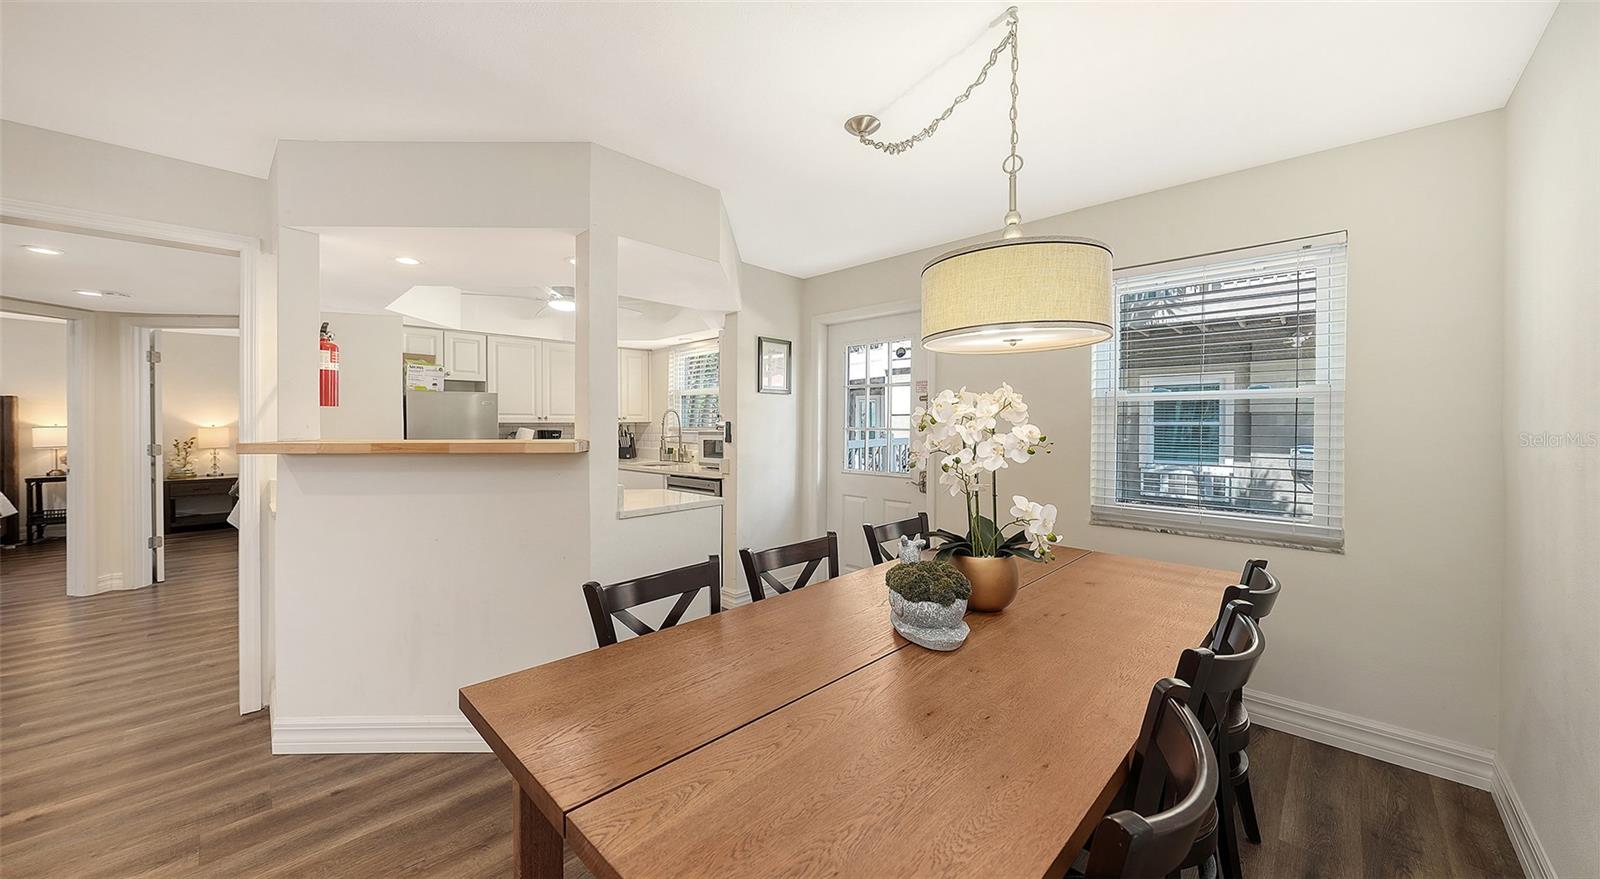
Dining room with a long wooden table and pendant light, open to a white kitchen.
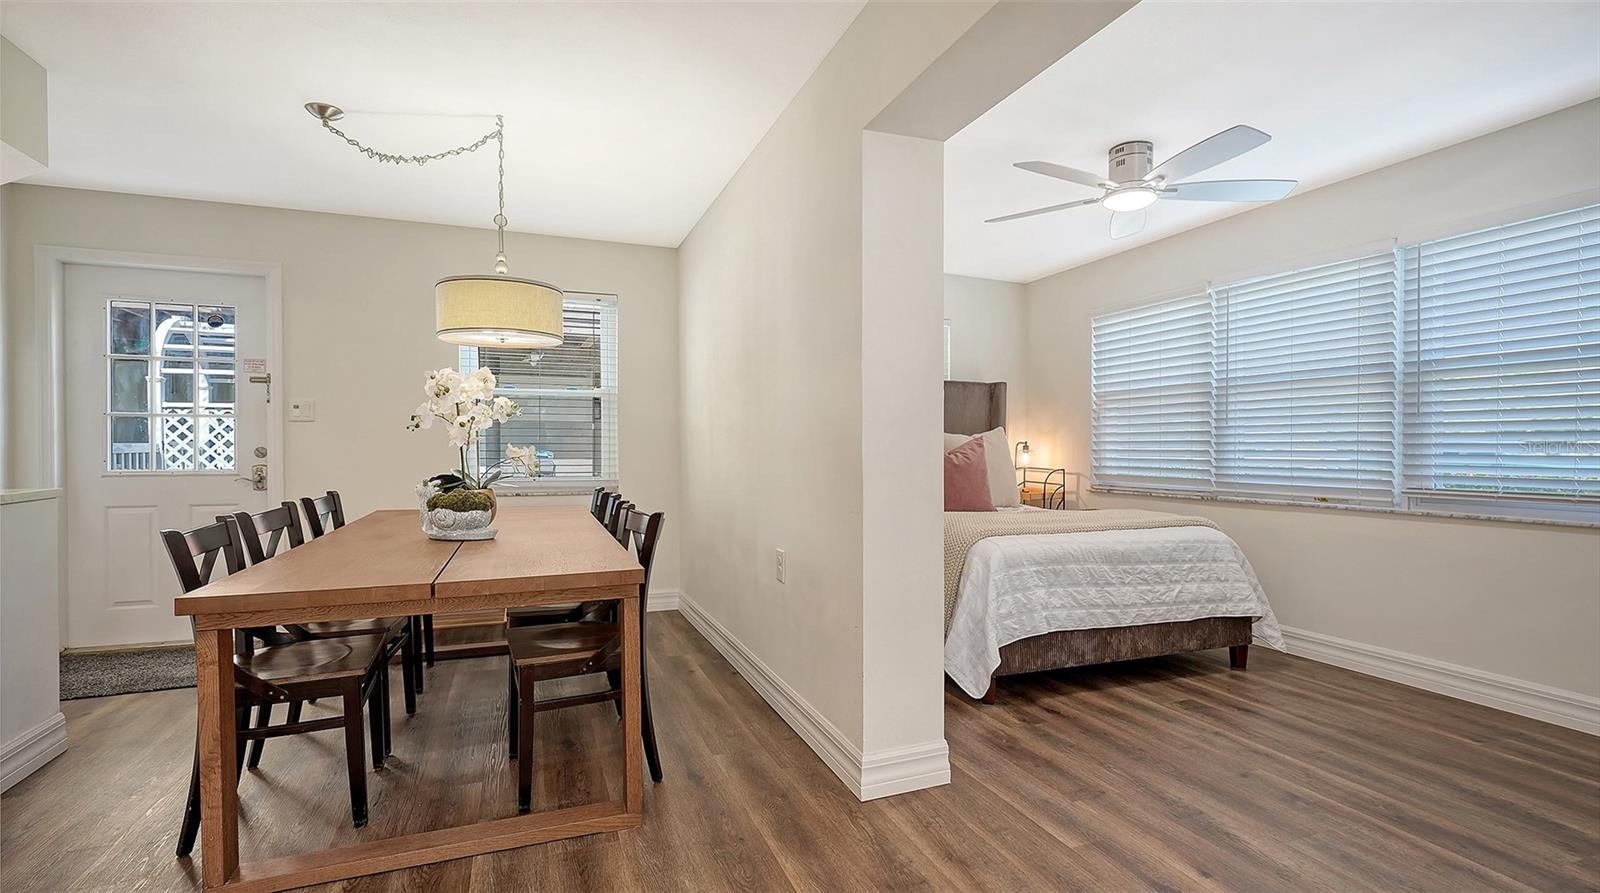
Open dining area with a long wooden table beside a white kitchen and living room.
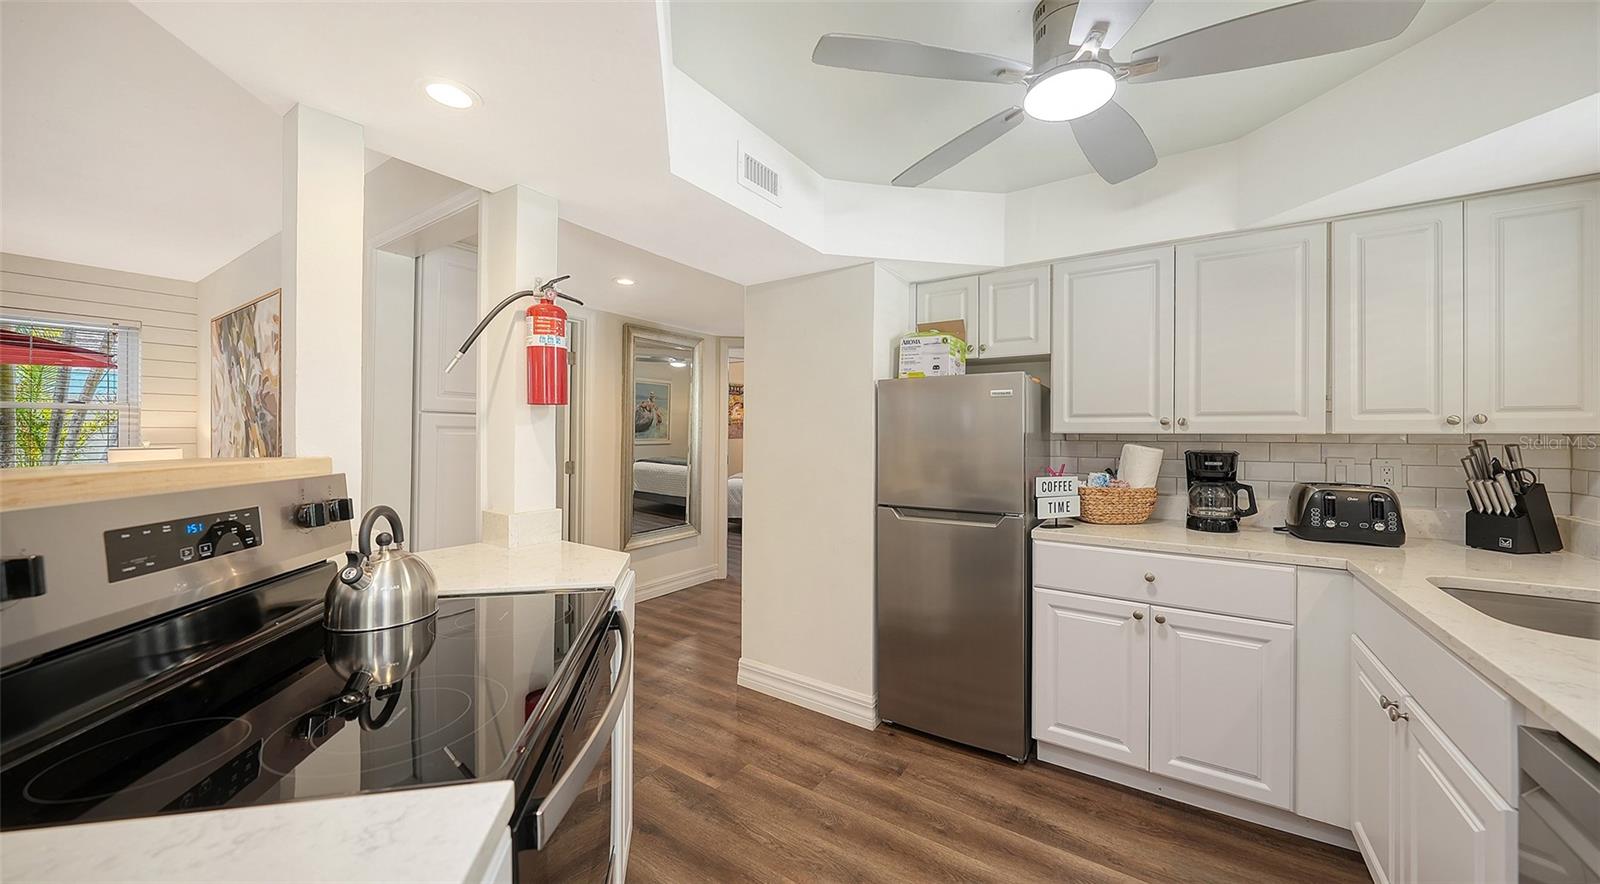
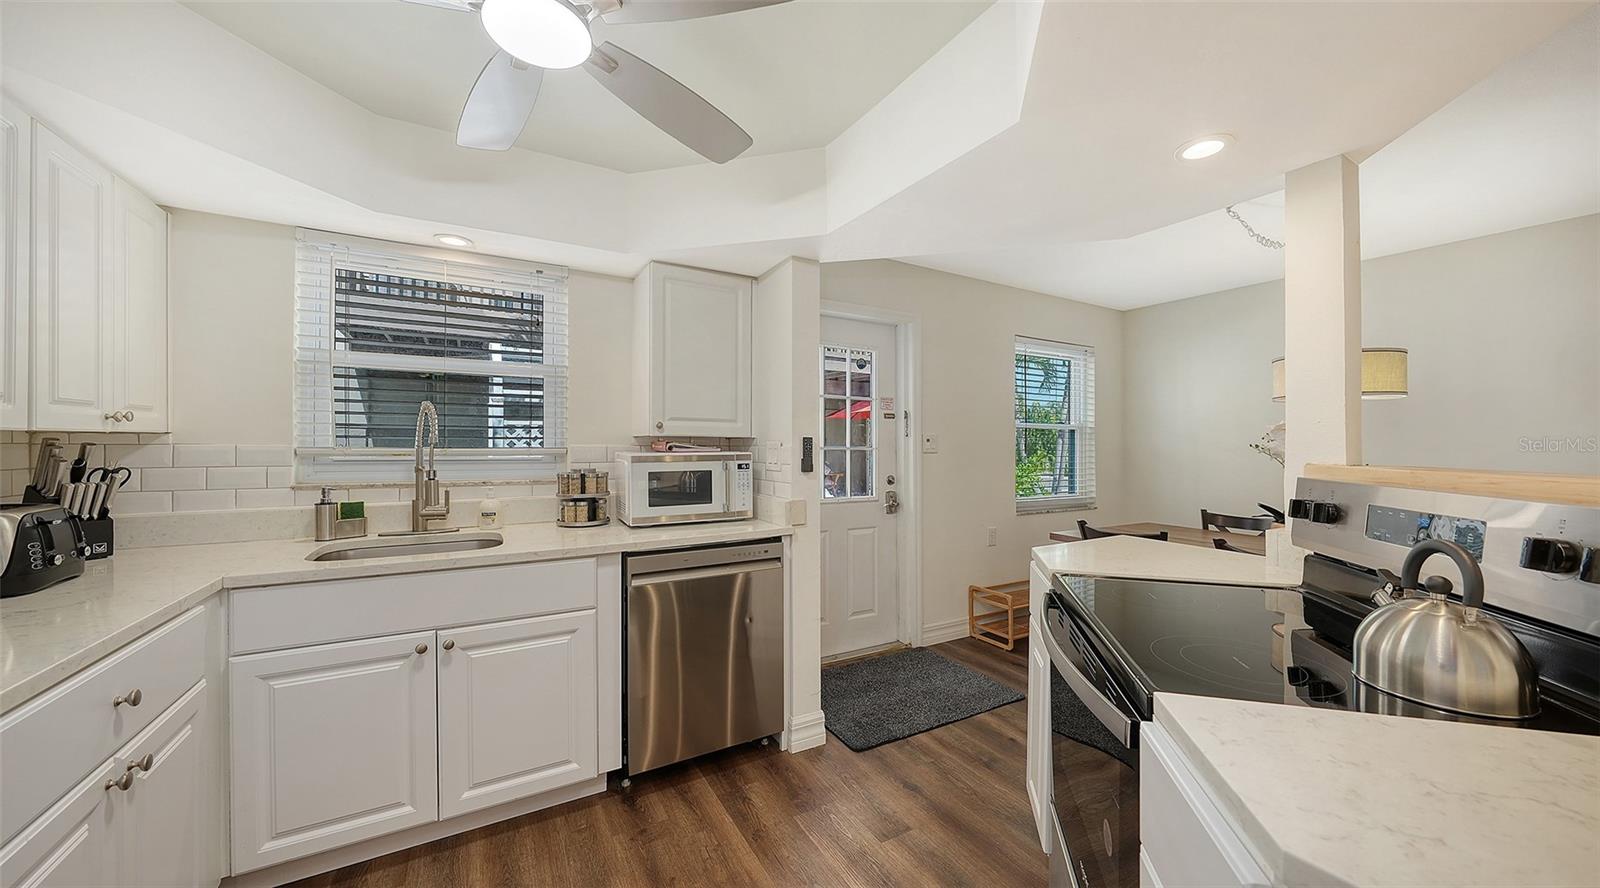
Kitchen with white cabinetry, stainless steel appliances, and a ceiling fan with light.
Renovated white kitchen with stainless steel appliances, subway tile backsplash, and dark wood flooring.
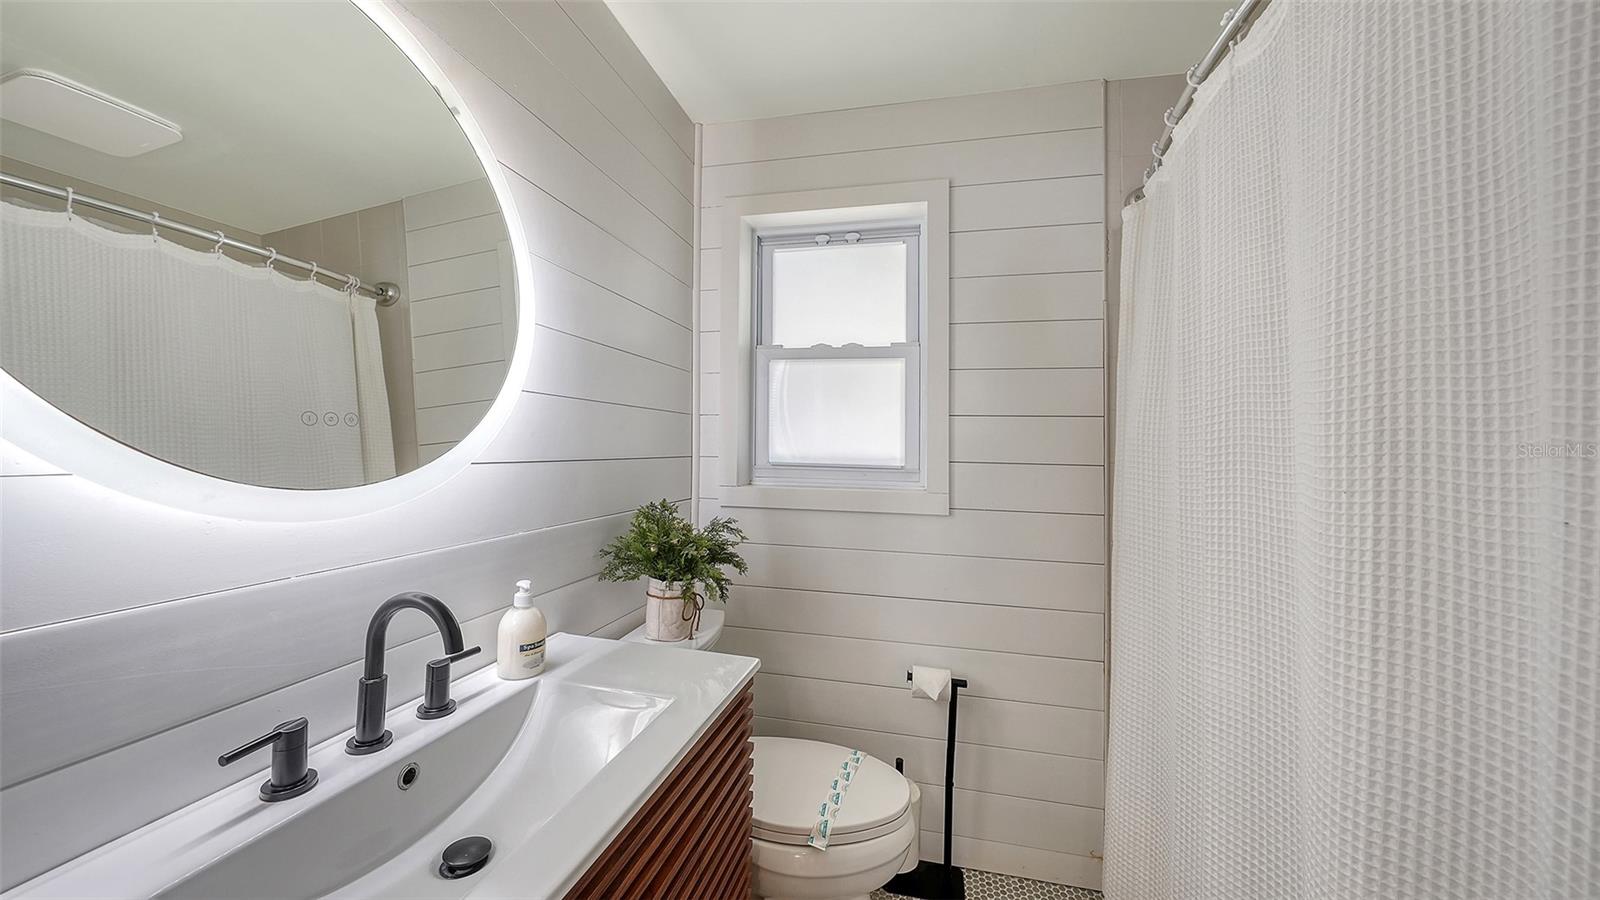
Bathroom with white vanity, illuminated oval mirror, shiplap walls, and a small window.
Dining area with wooden table beside a bedroom with wide windows and a ceiling fan.
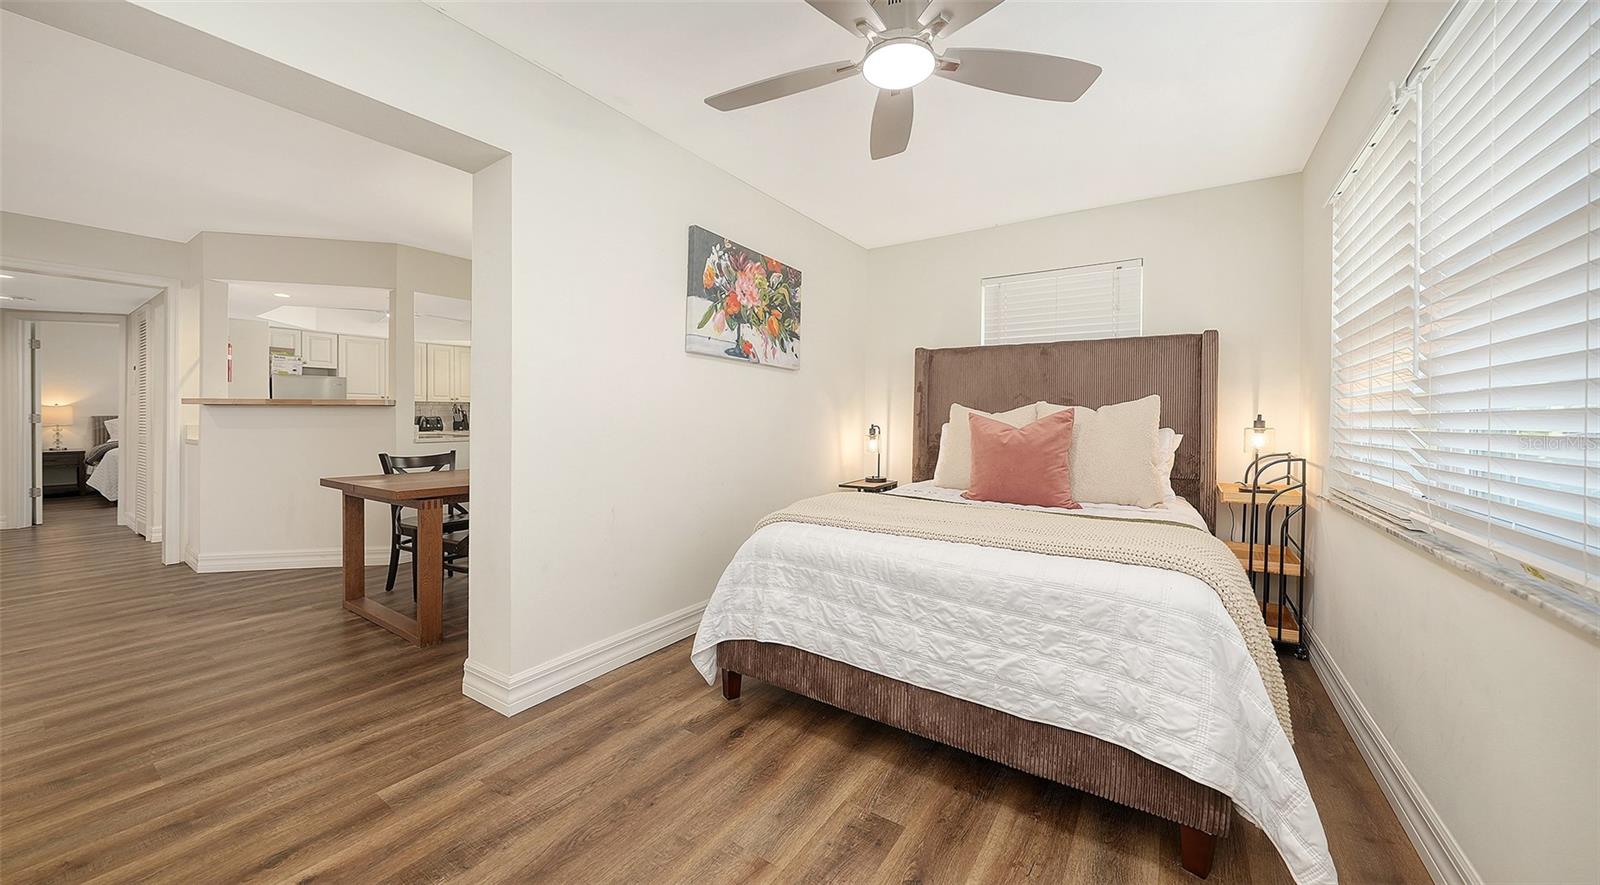
Furnished bedroom with a white bed, tall brown headboard, coral pillow, and wood-look flooring.
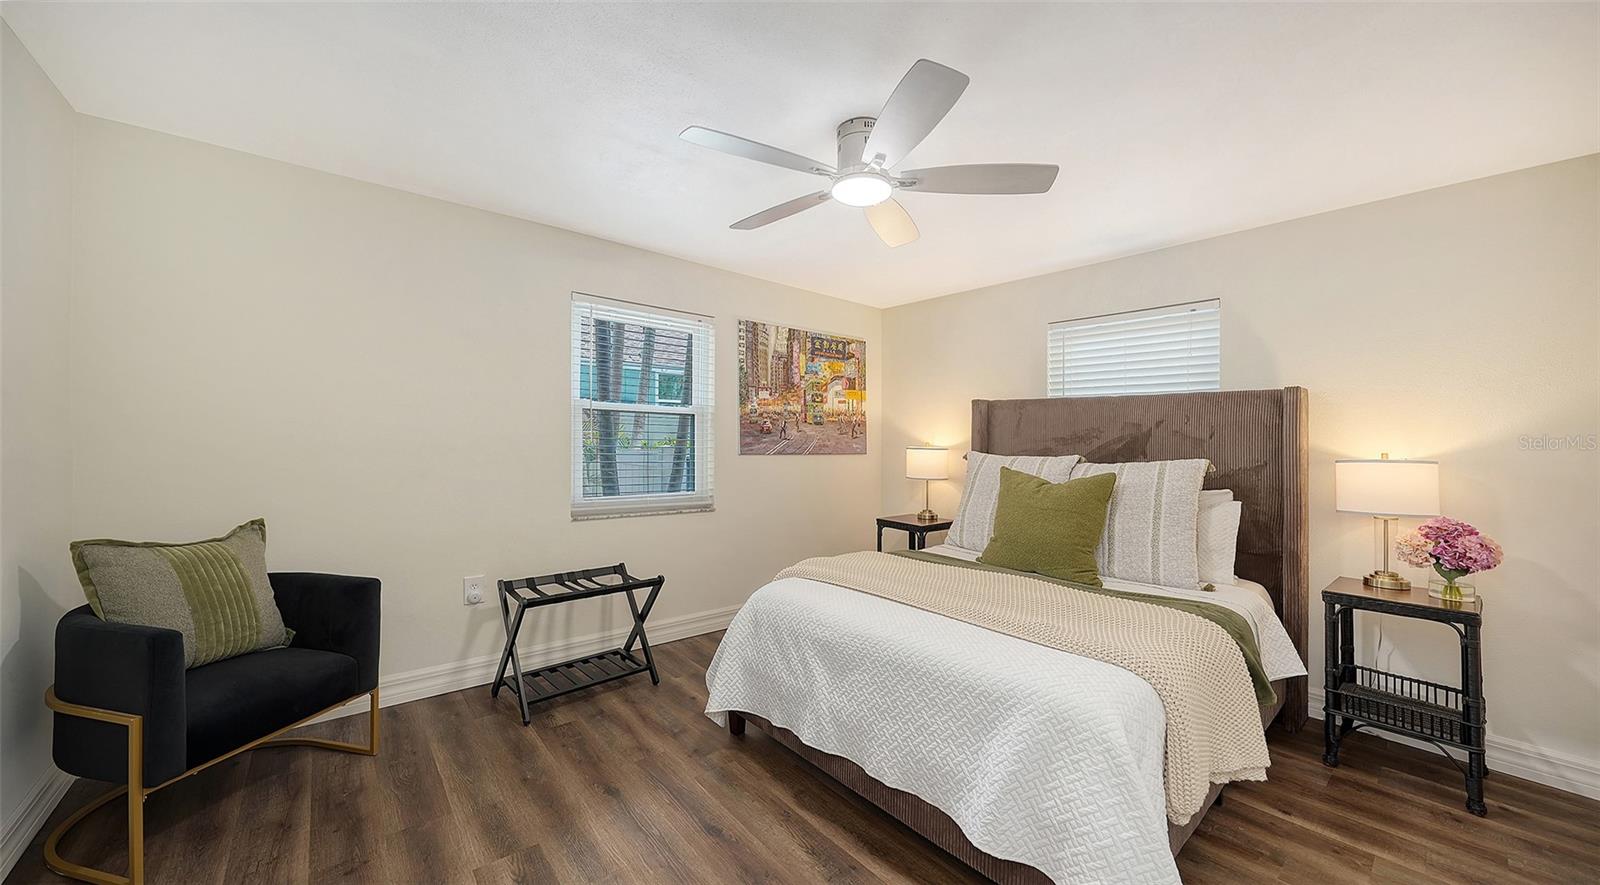
Bedroom with a dark upholstered headboard, white bedding, green pillows, and a black armchair.
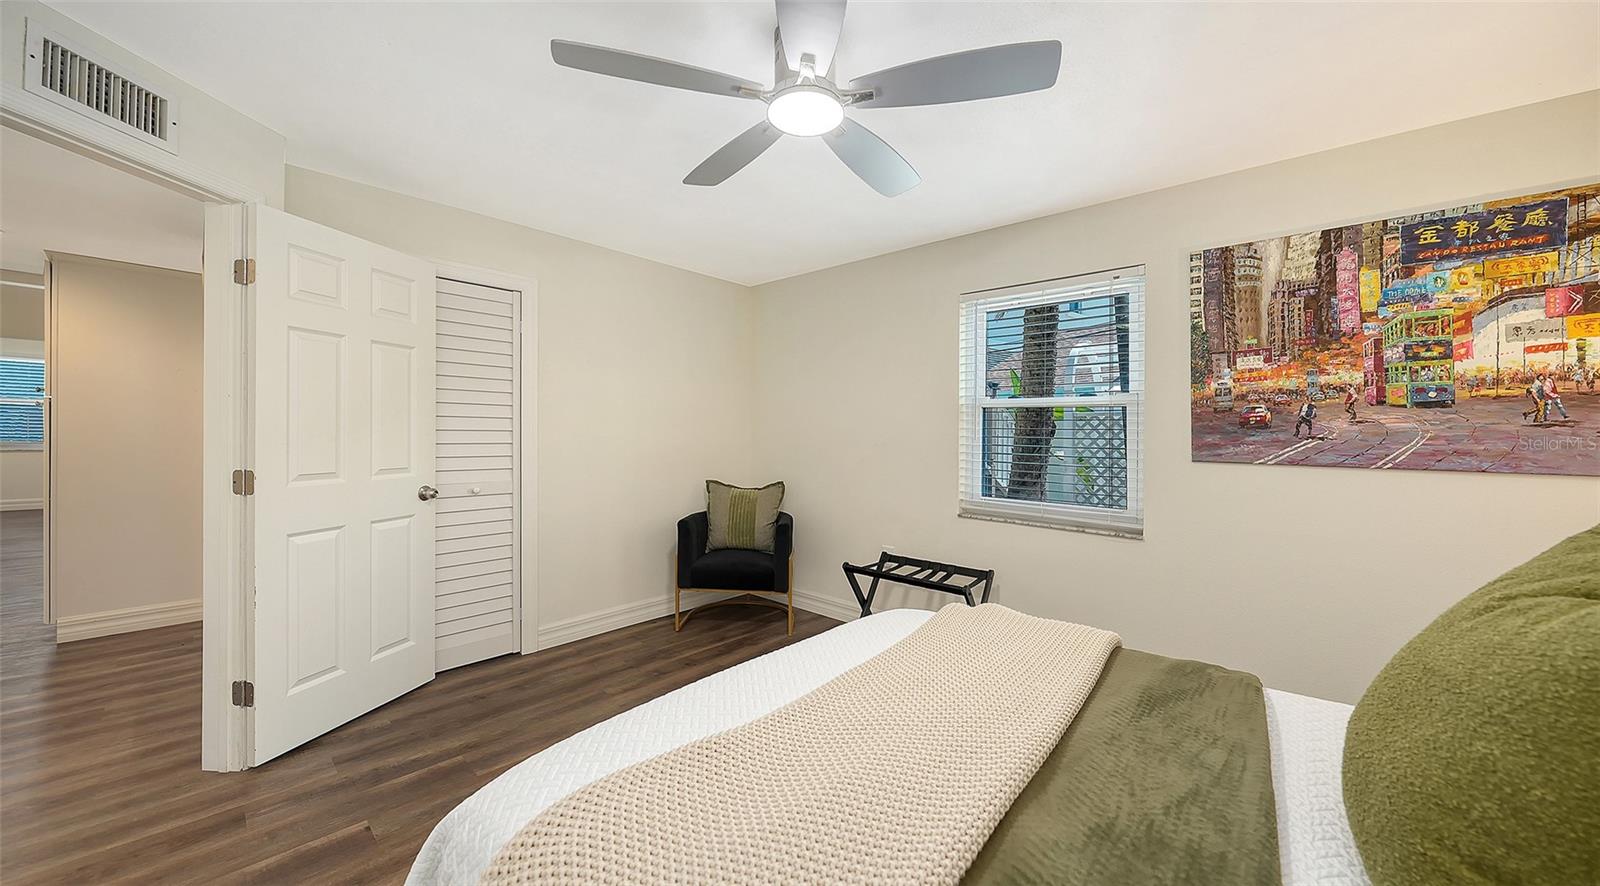
Bedroom with olive-green bedding, dark wood floors, a black accent chair, and colorful city-street artwork.
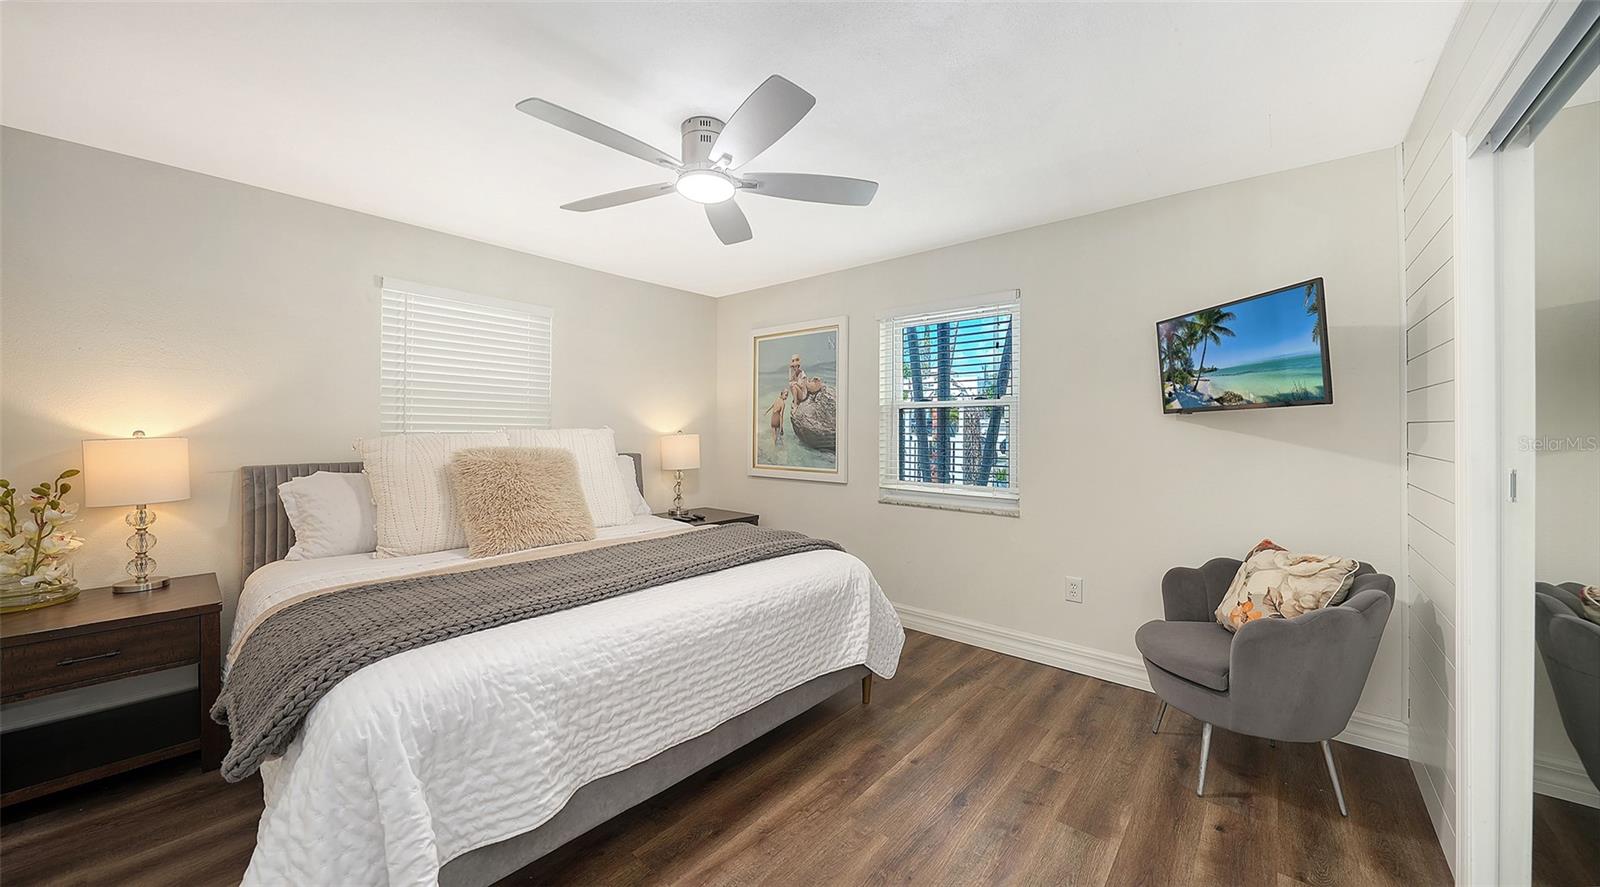
Staged bedroom with a large white bed, ceiling fan, wood-look floors, and a gray armchair by the window.
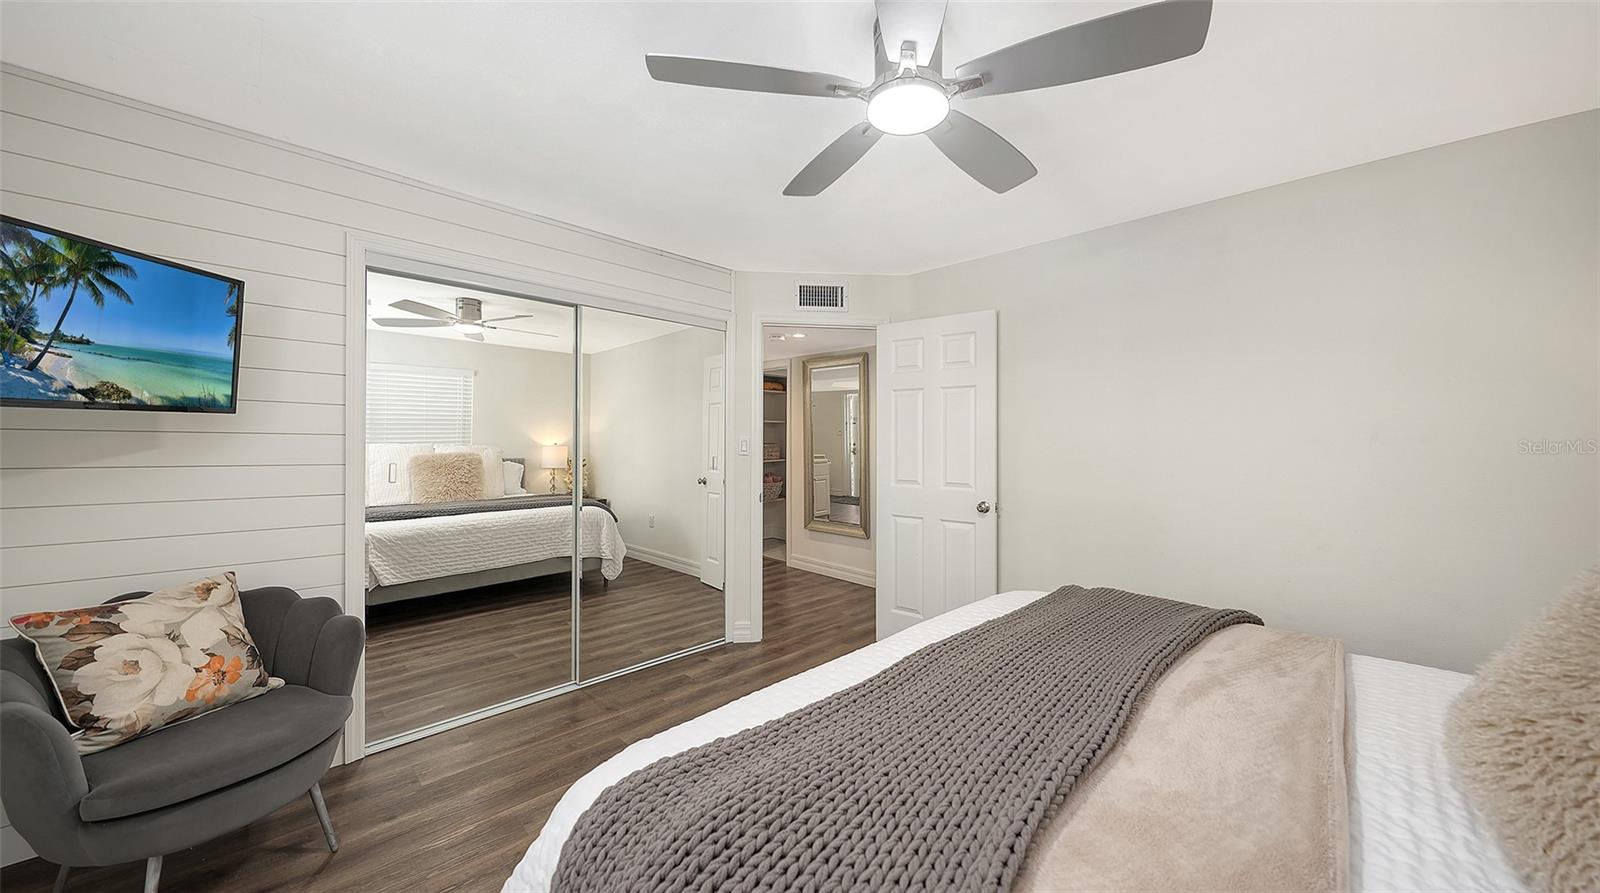
Furnished bedroom with mirrored closet doors, a gray knit blanket, and a gray upholstered chair.
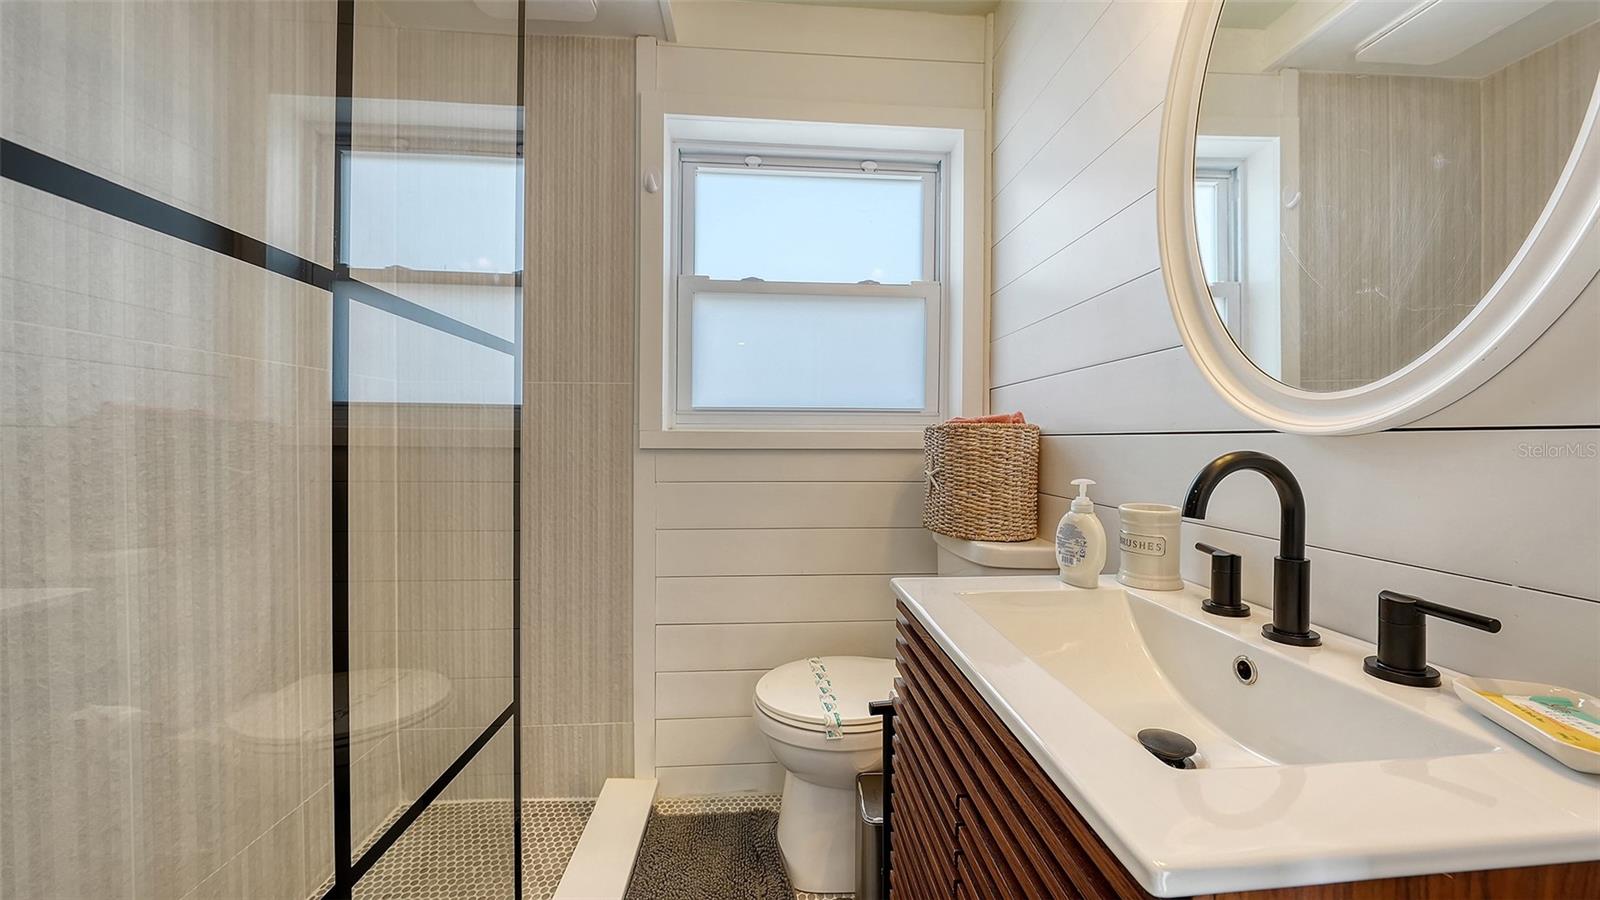
Bathroom with a glass shower, white paneled walls, and a dark wood vanity with black fixtures.
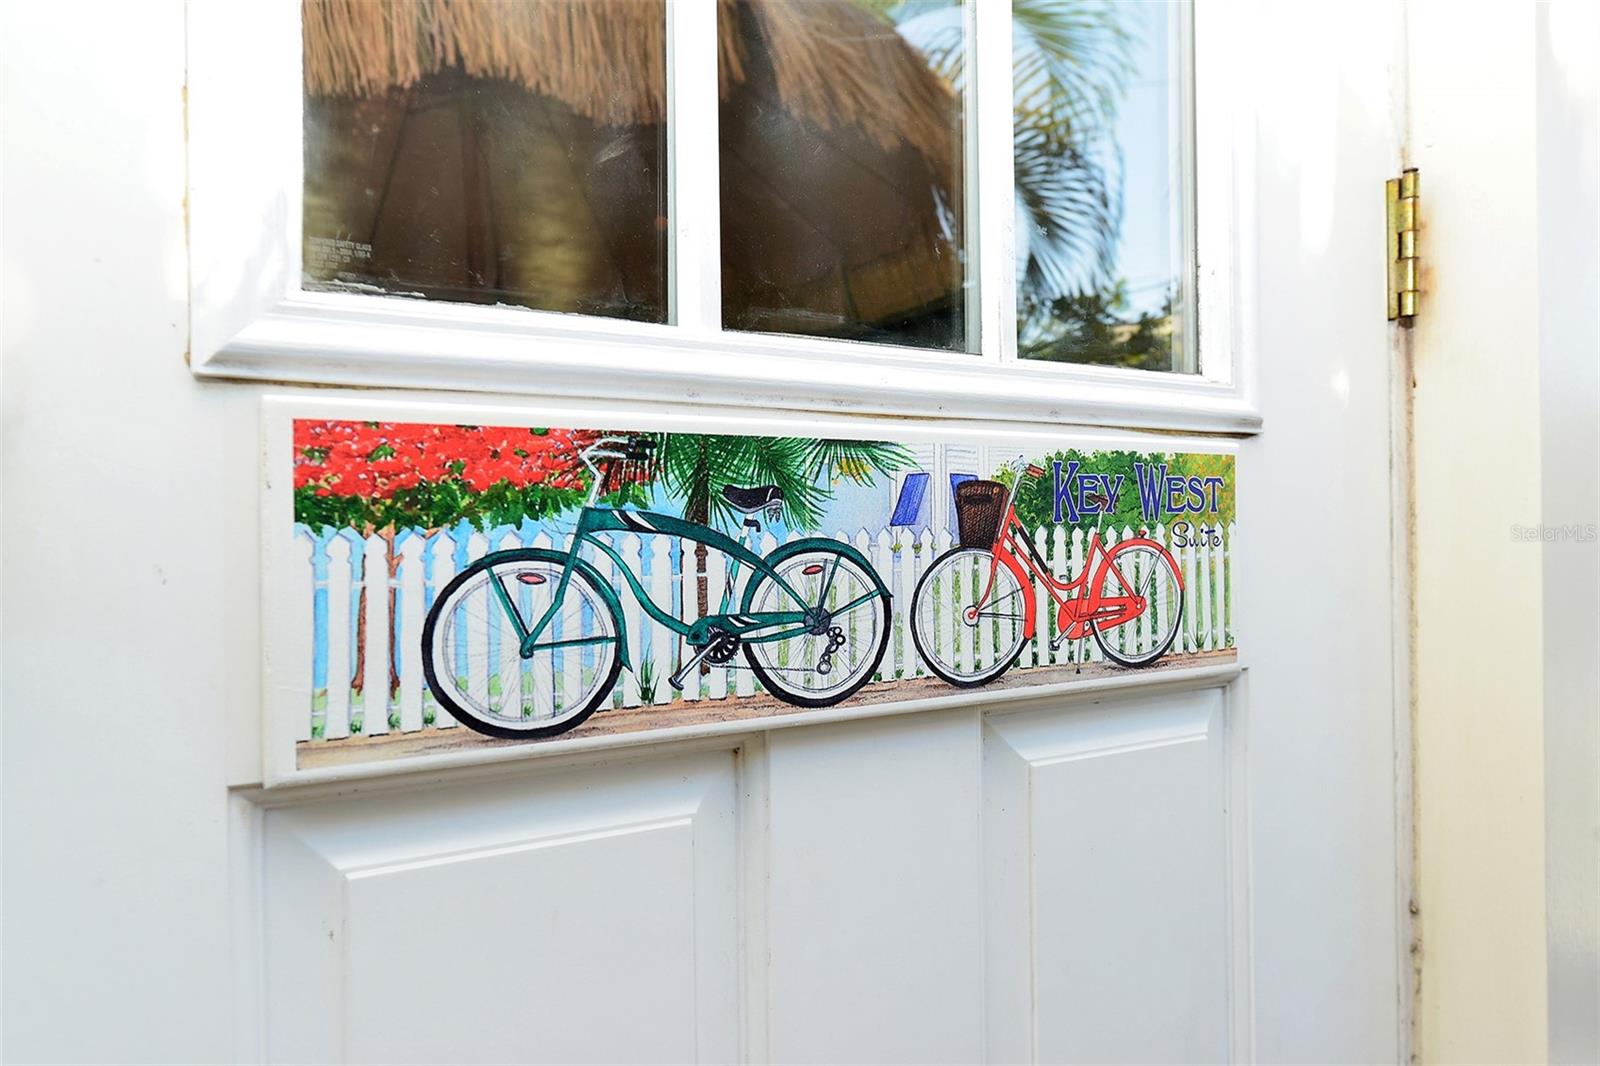
White exterior door with a colorful “KEY WEST Suite” bicycle sign beneath the window.
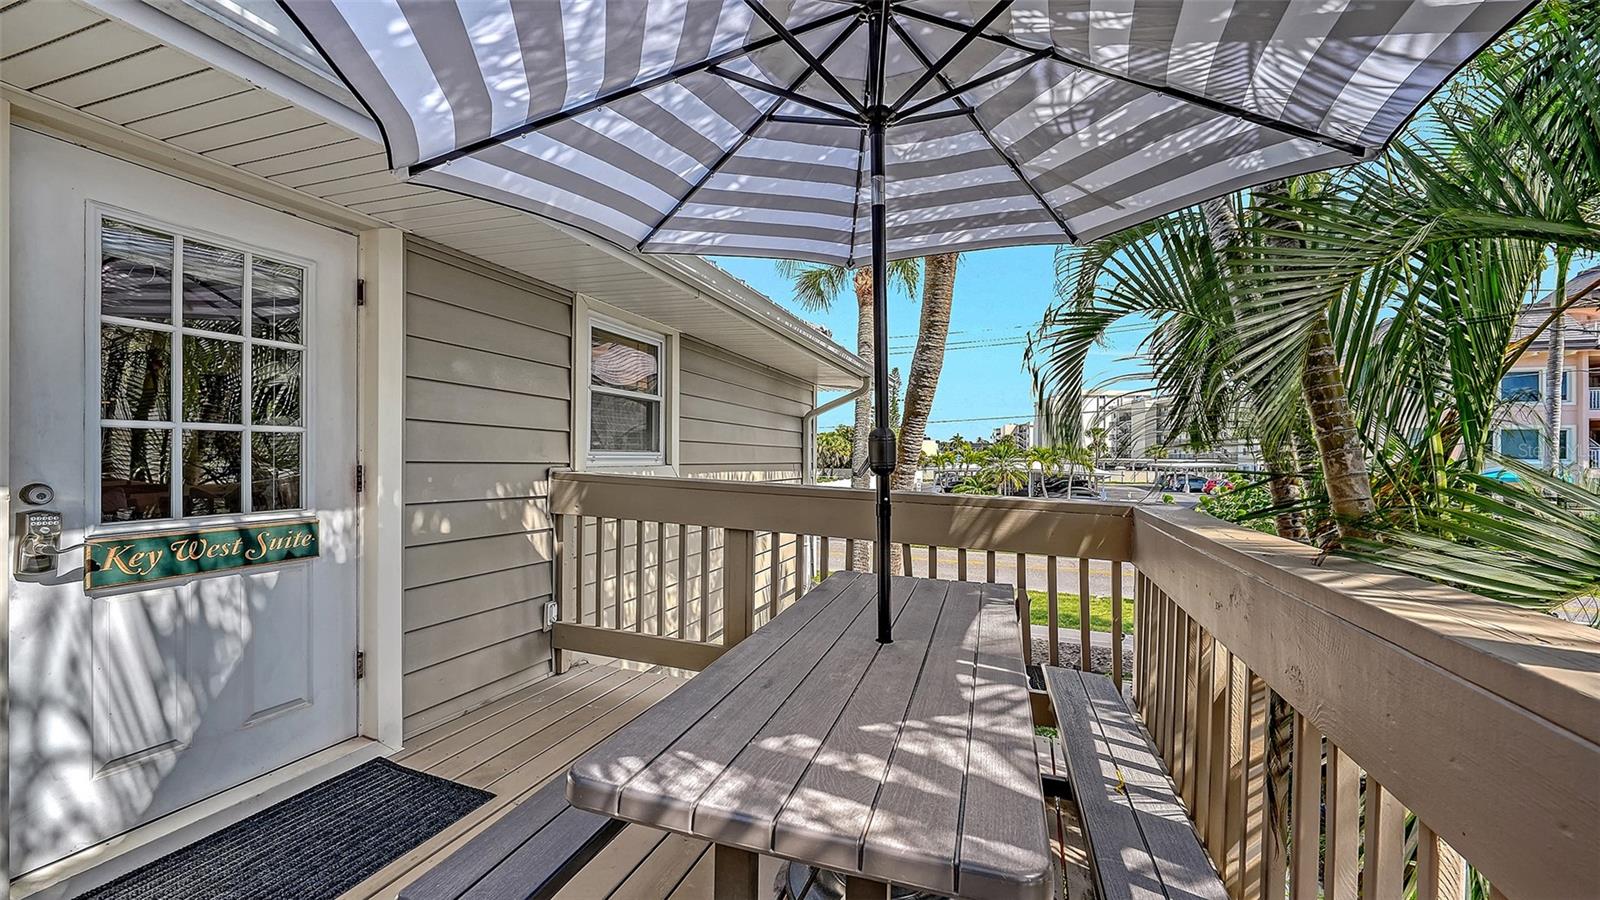
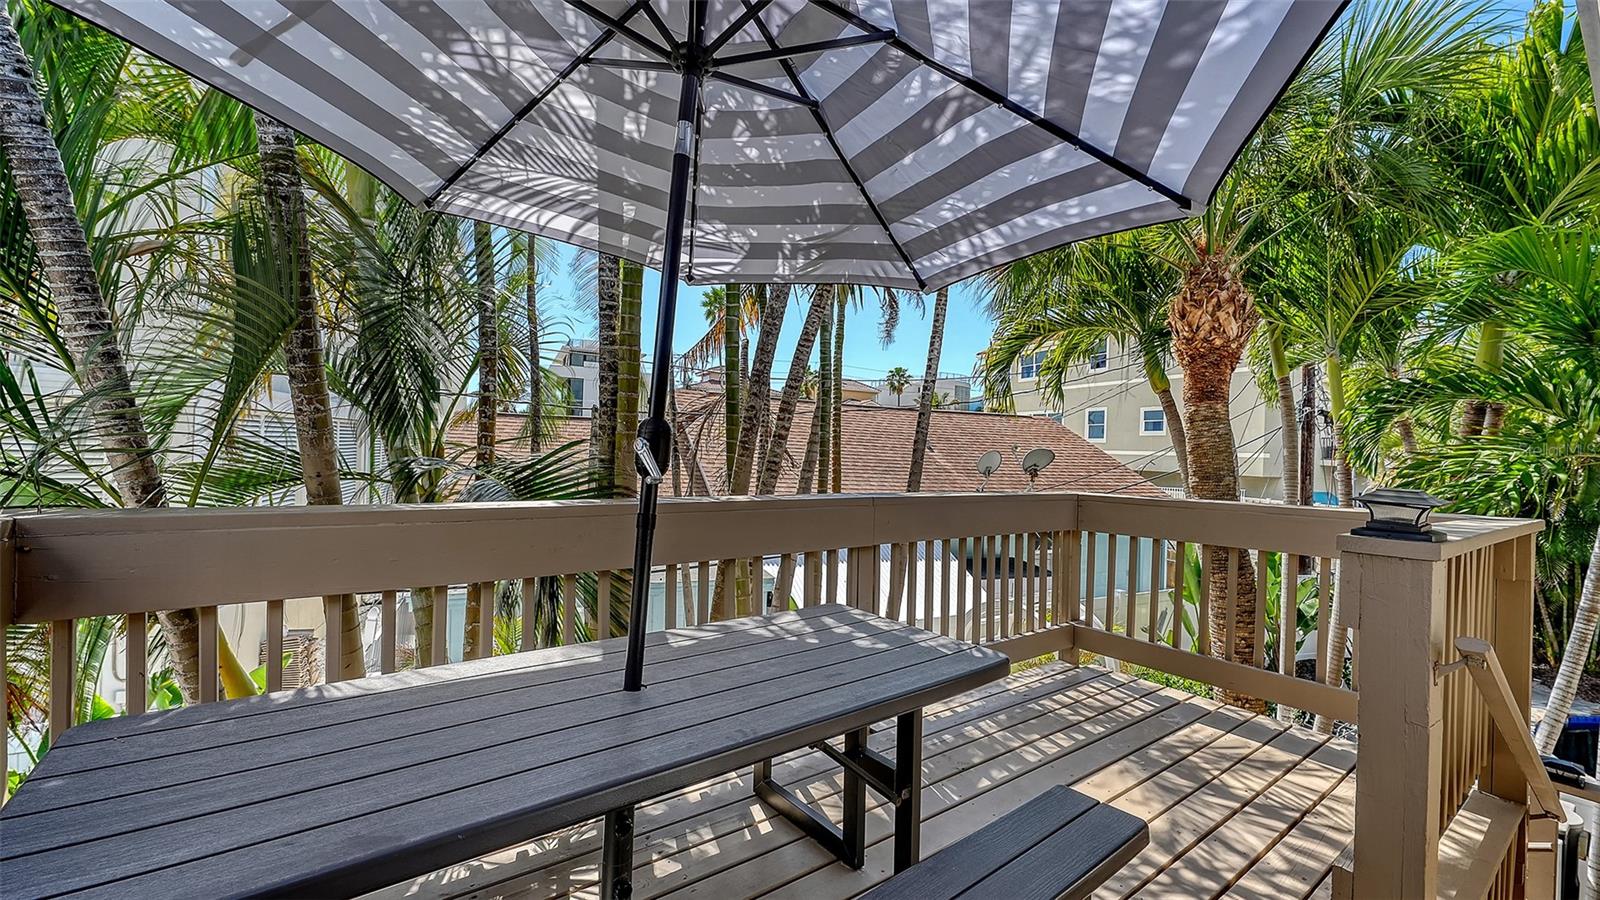
Wooden deck with a picnic table, striped umbrella, and palm trees beside the home.
Elevated deck with a picnic table and striped umbrella, surrounded by palm trees and neighboring homes.
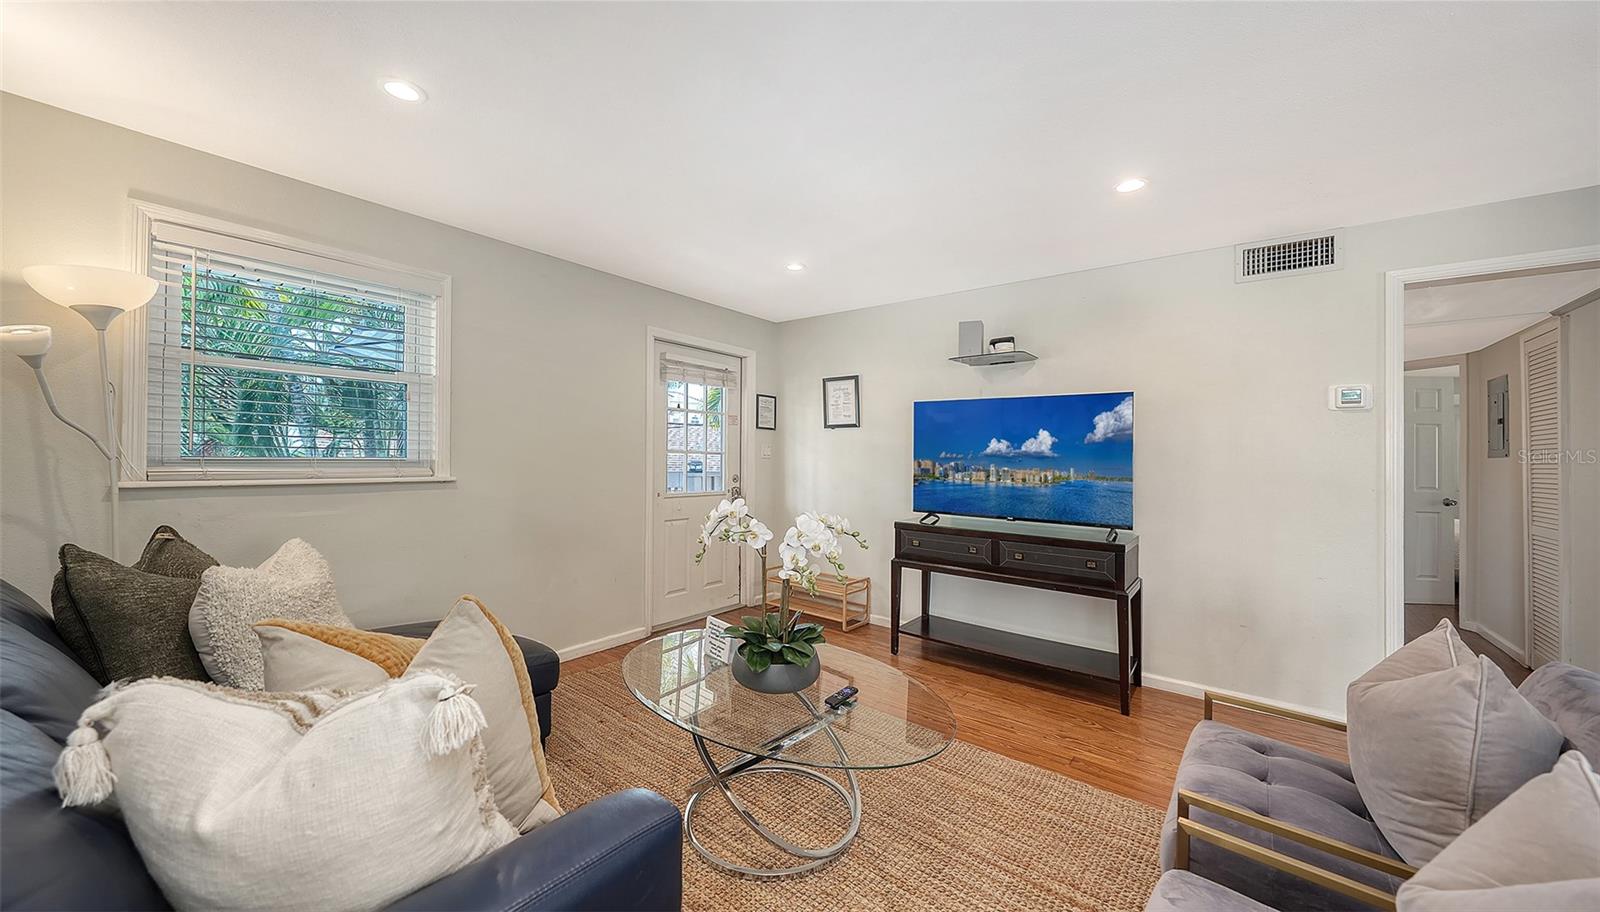
Living room with hardwood floors, a glass coffee table, and a television on a console.
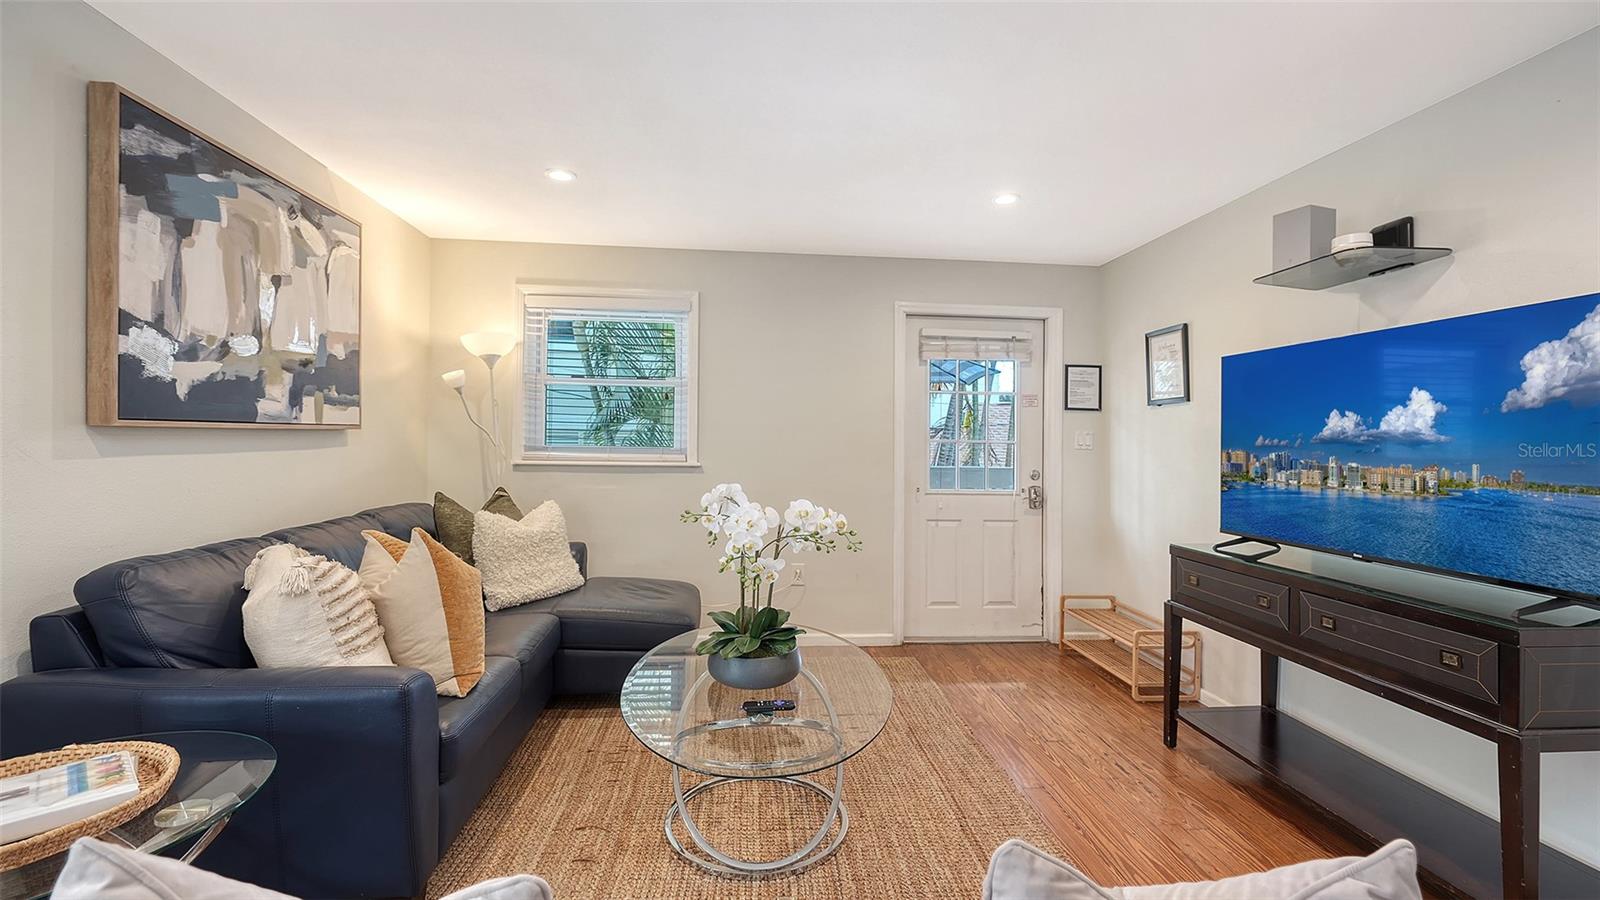
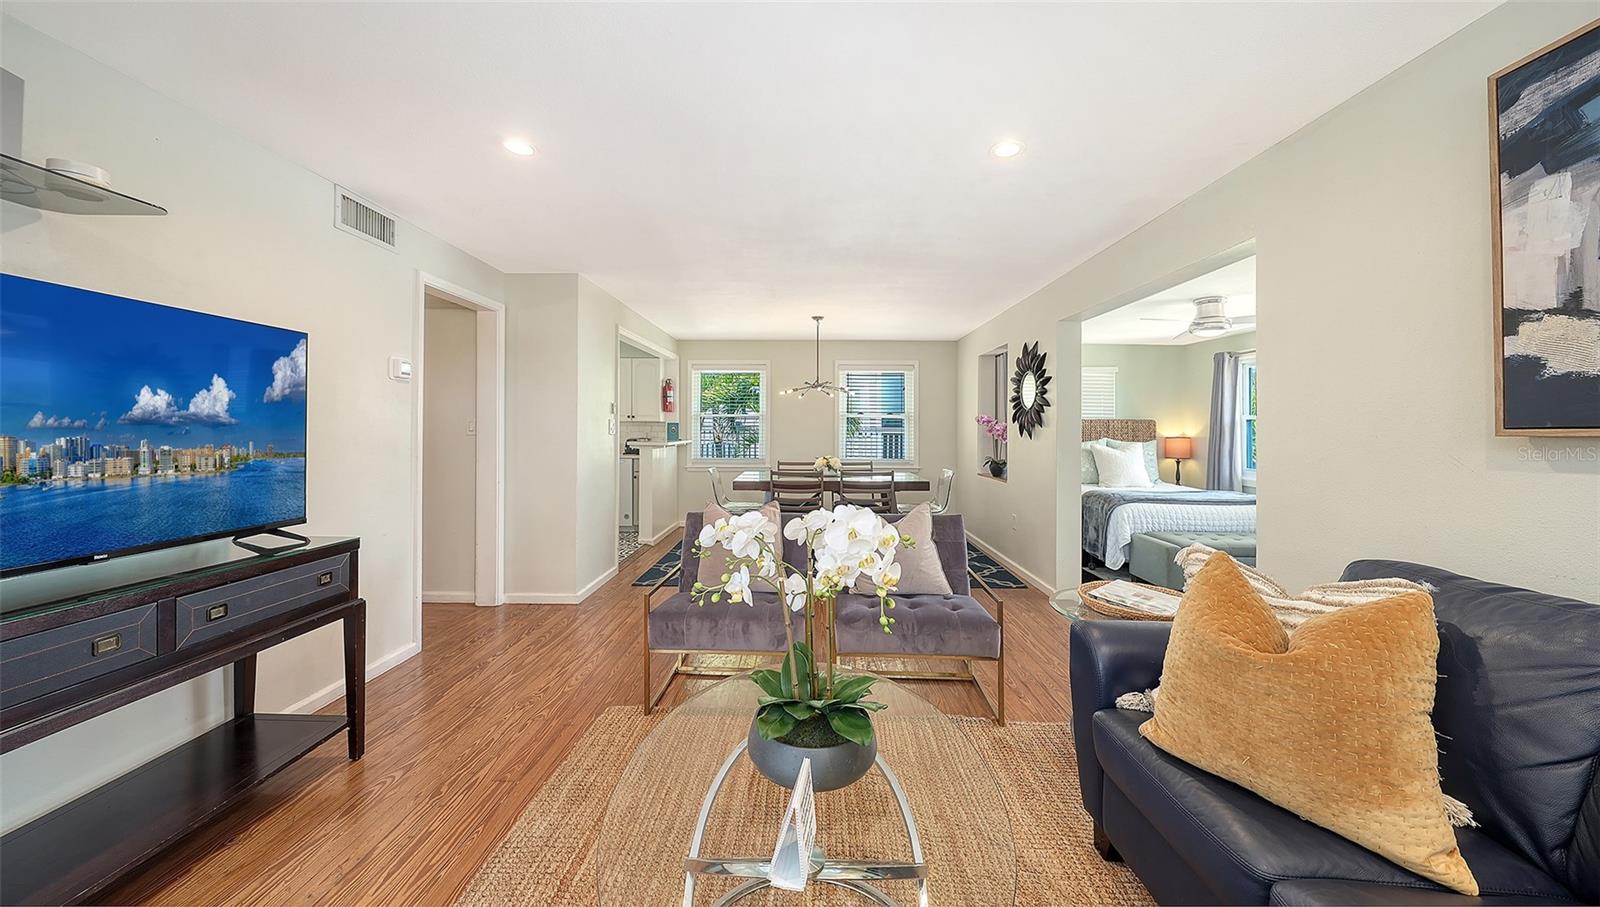
Furnished living room with a dark sectional, glass coffee table, and television showing a waterfront skyline.
Living room with two sofas, a woven rug, glass coffee tables, and wood flooring.
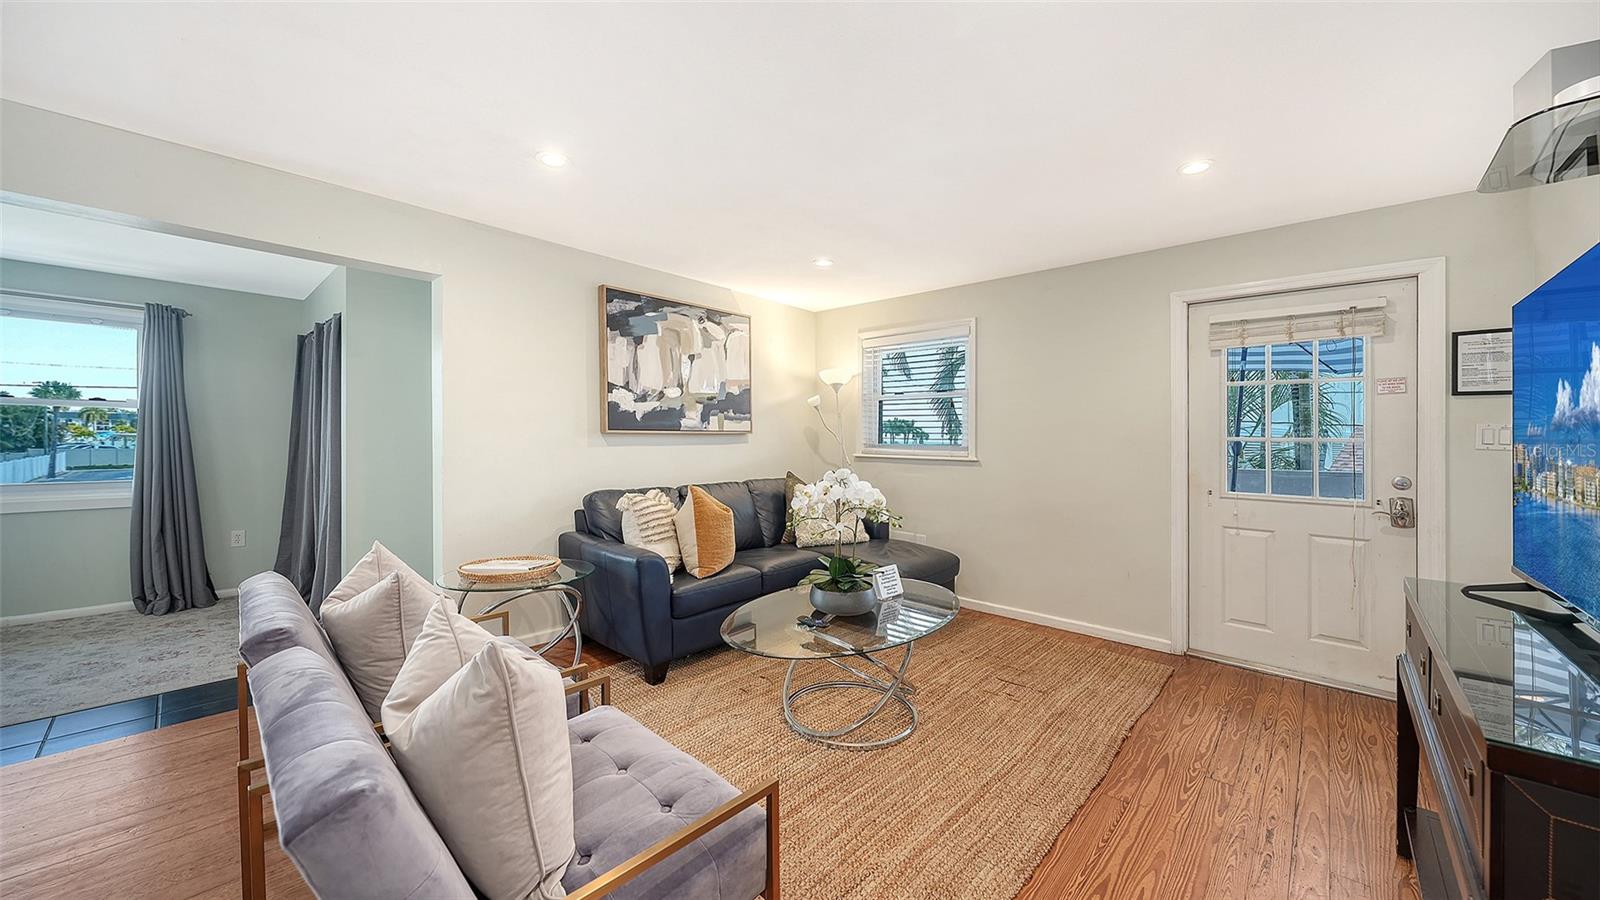
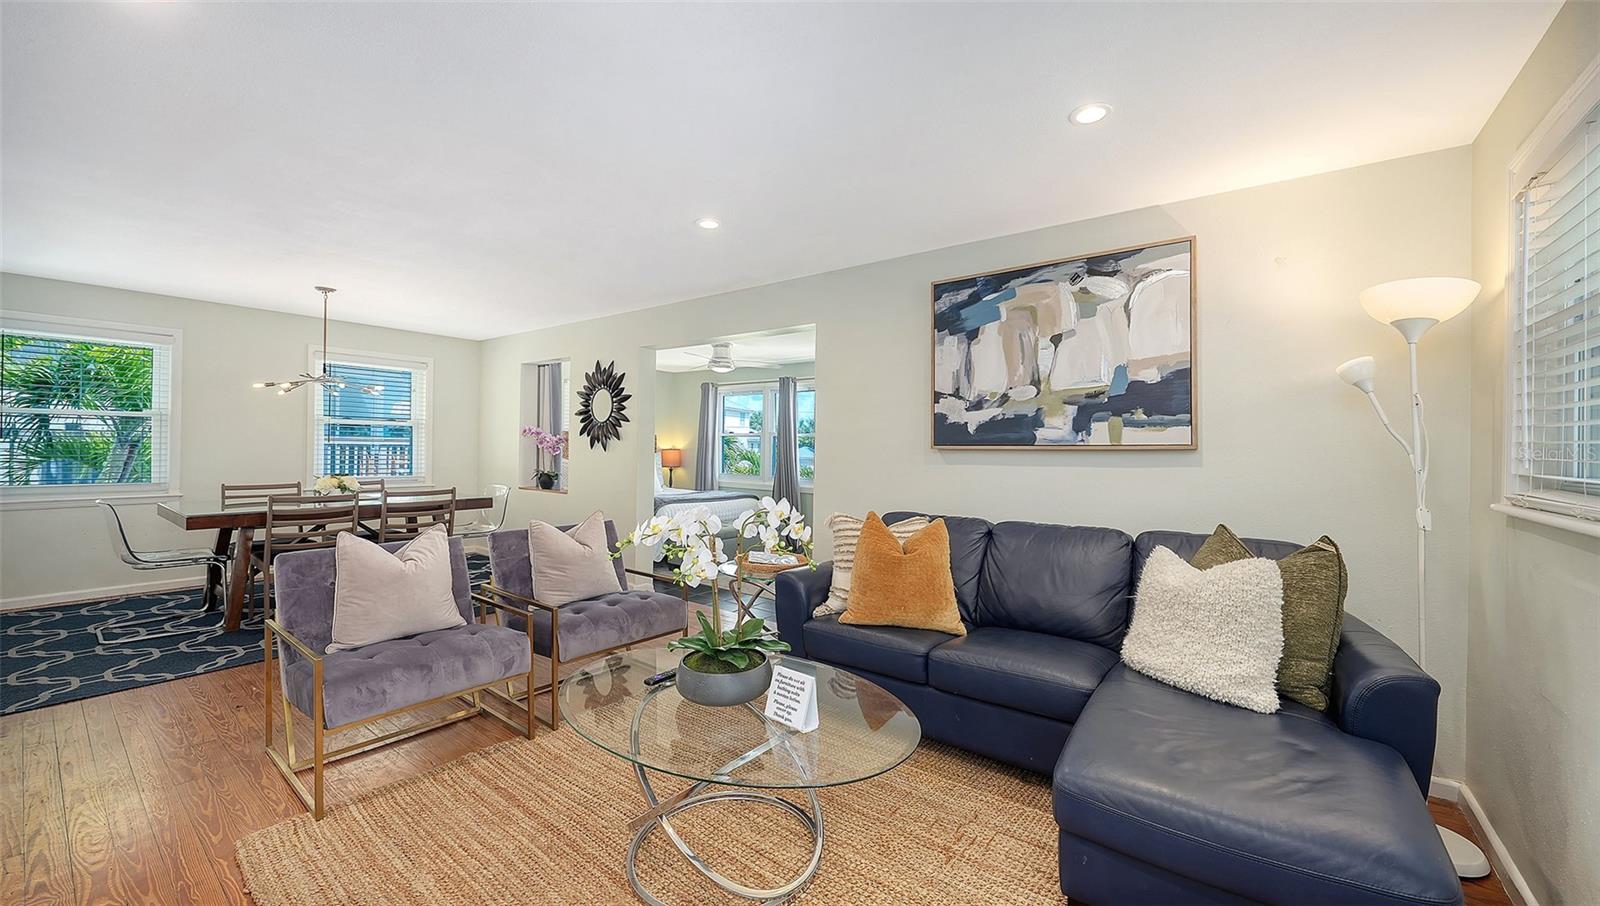
Open-plan living and dining room with a navy sectional, purple chairs, and hardwood floors.
Living room with wood floors, purple accent chairs, dining area, and adjoining bedroom.
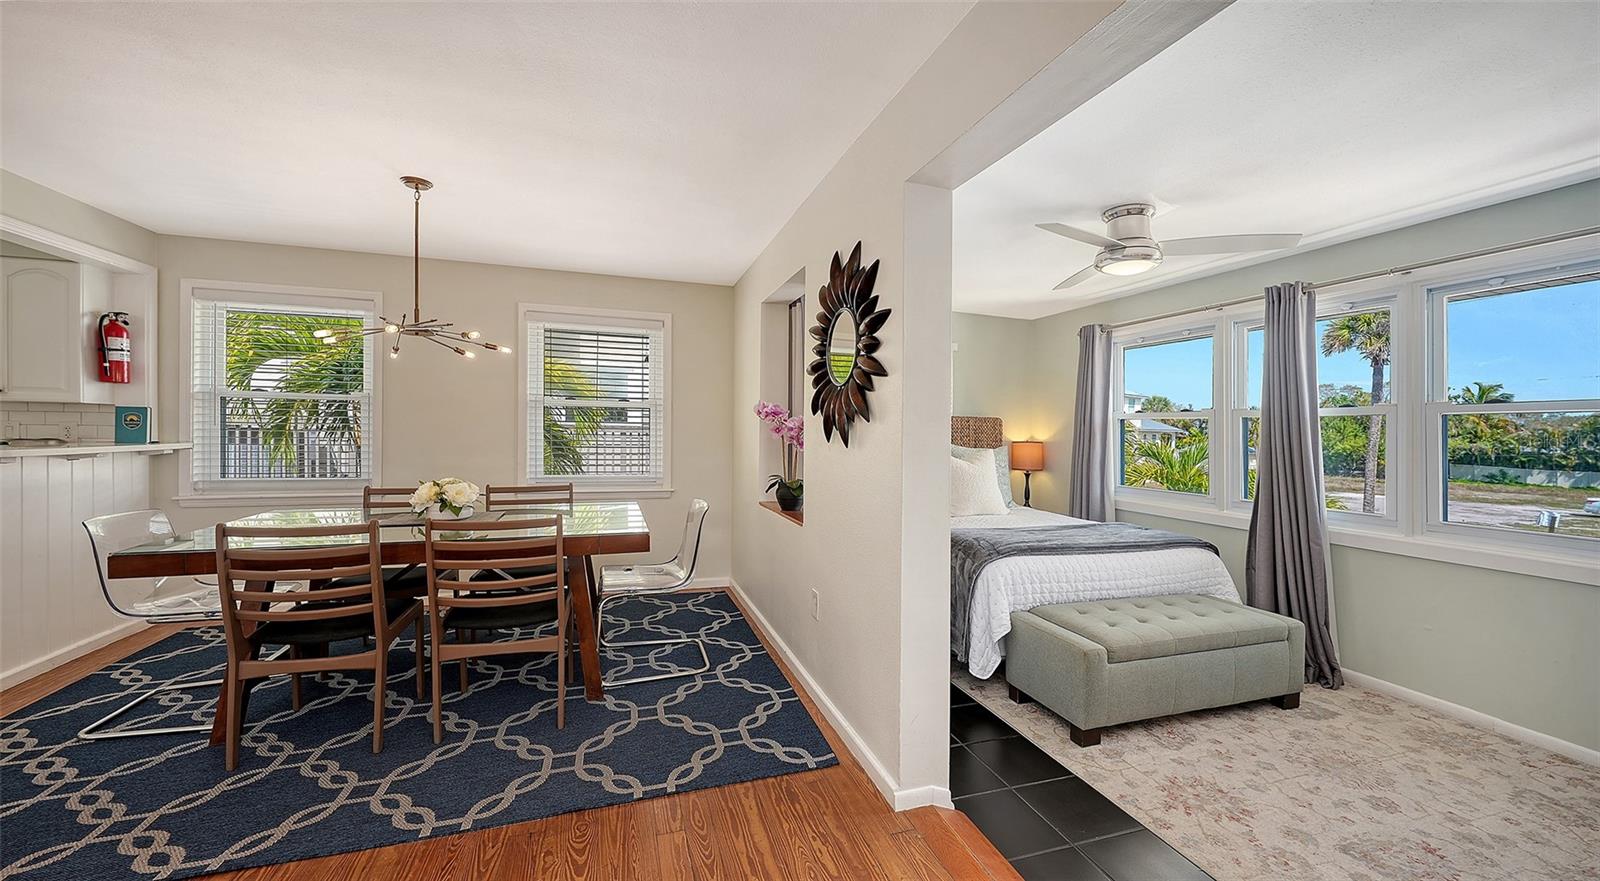
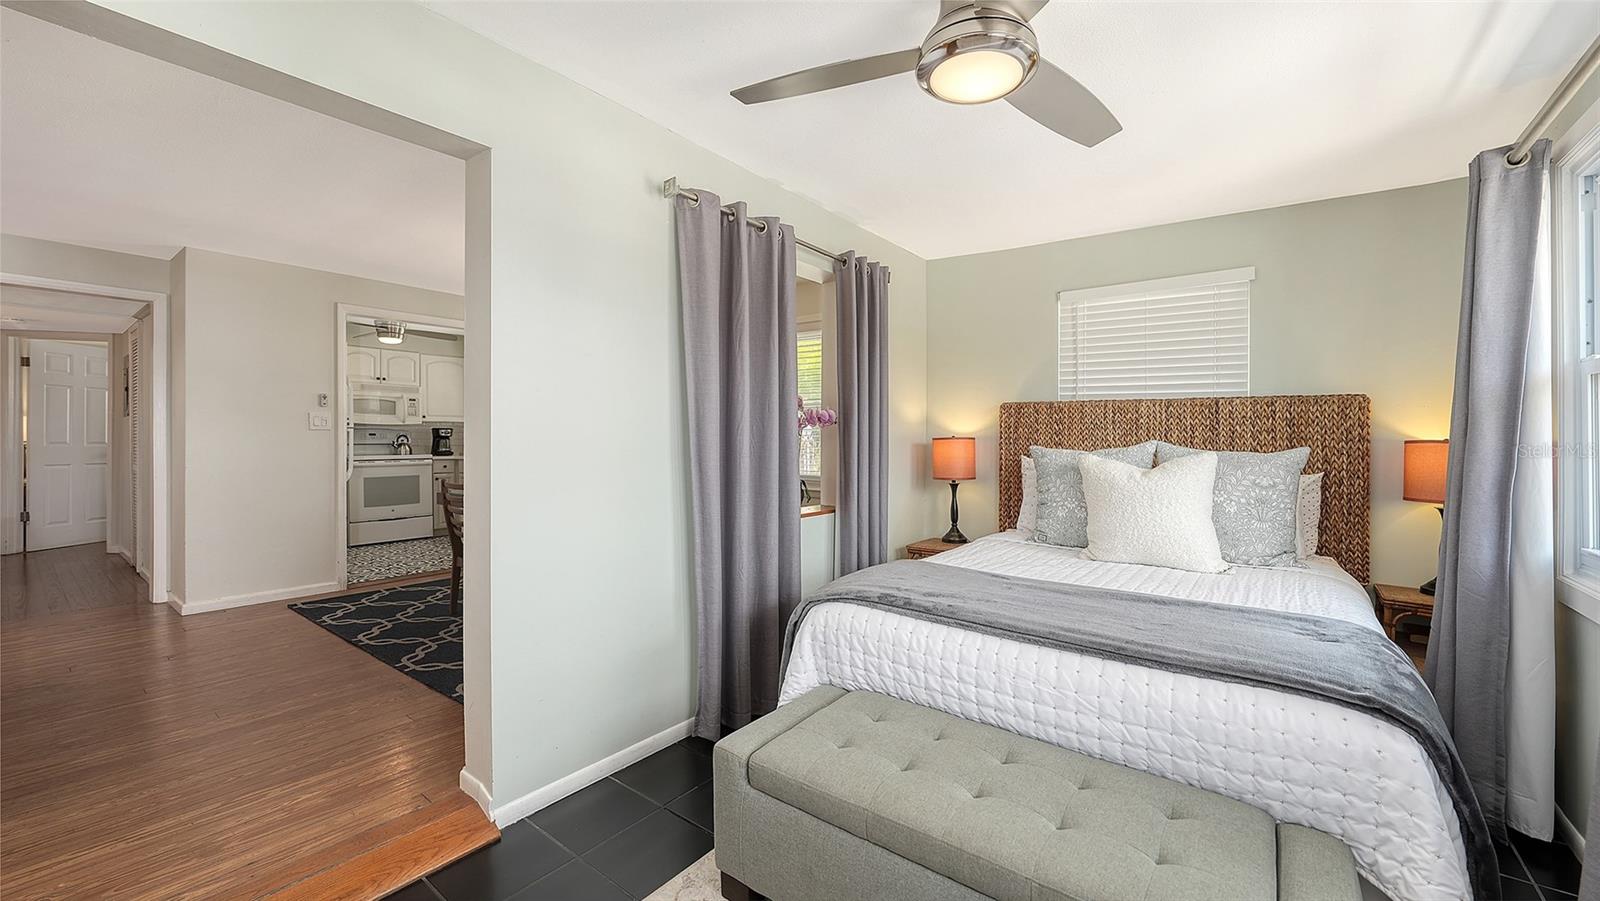
Dining area beside a bedroom with large windows, gray curtains, and a tufted bench.
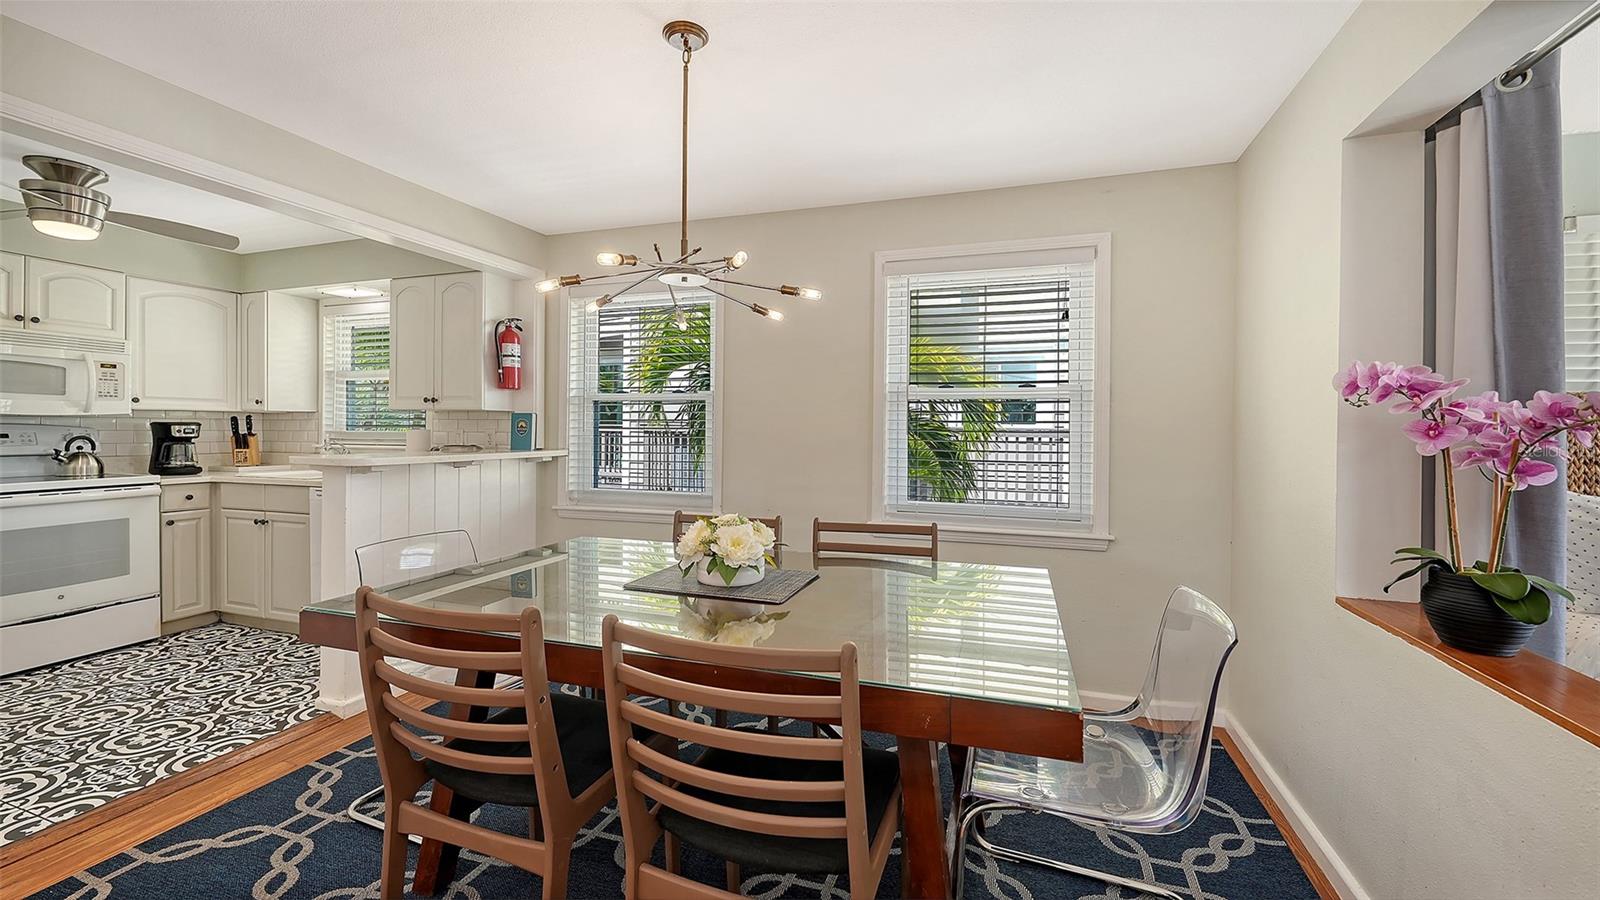
Dining area with a glass-top table, patterned rugs, adjoining white kitchen, and pink orchid.
Open-plan dining and living area beside a white-cabinet kitchen, with a glass table and flower centerpiece.
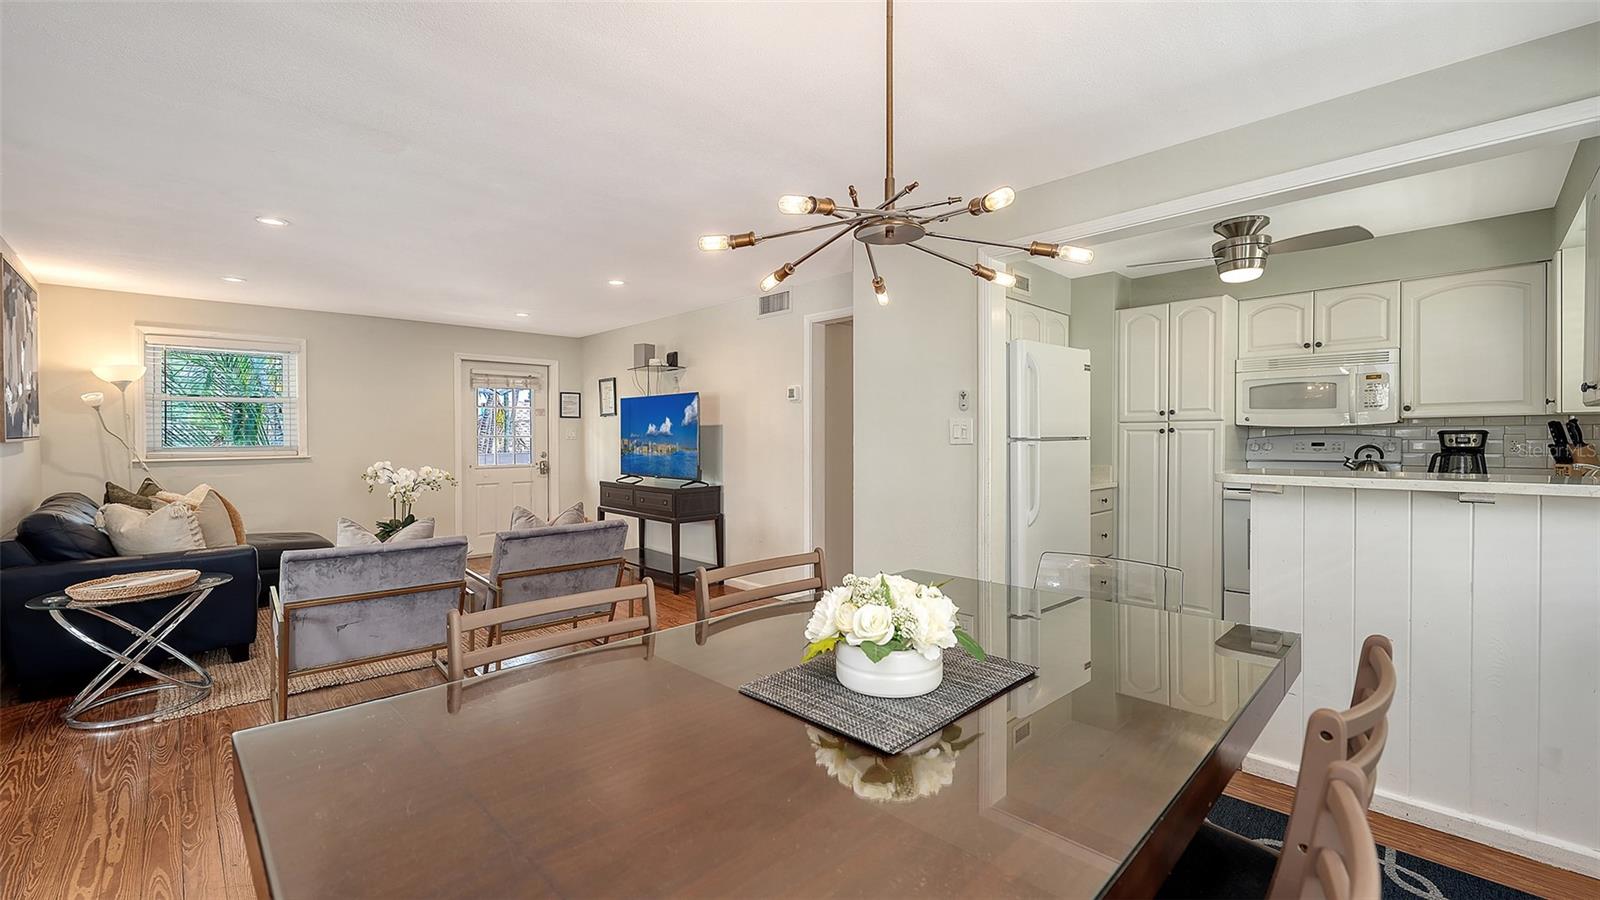
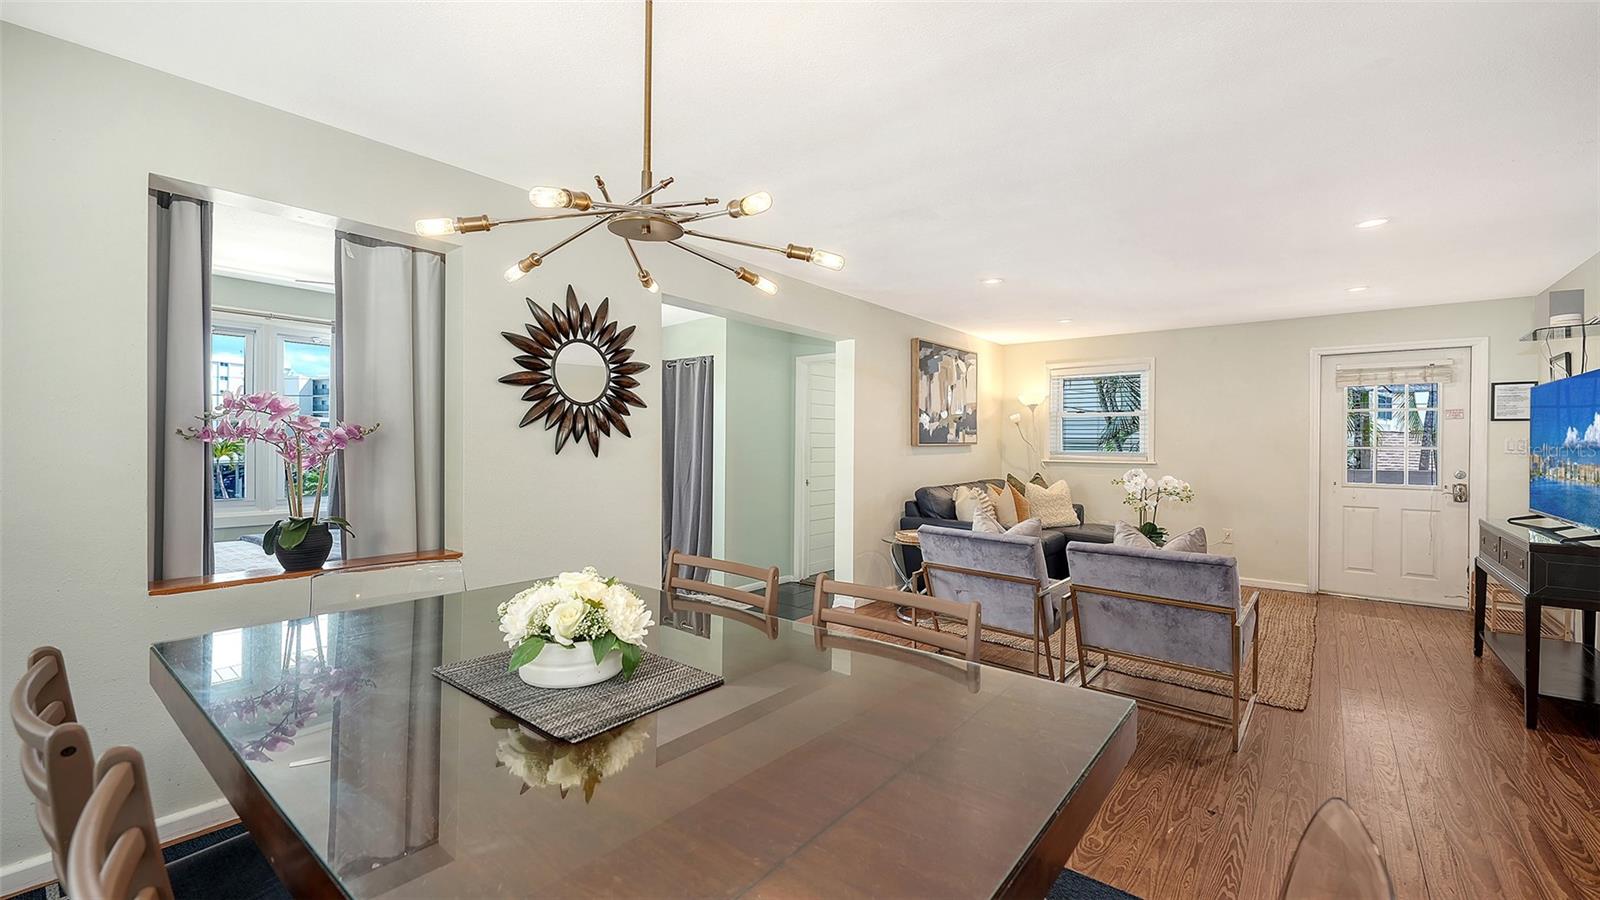
Open-plan dining and living room with a glass table, modern chandelier, and gray seating.
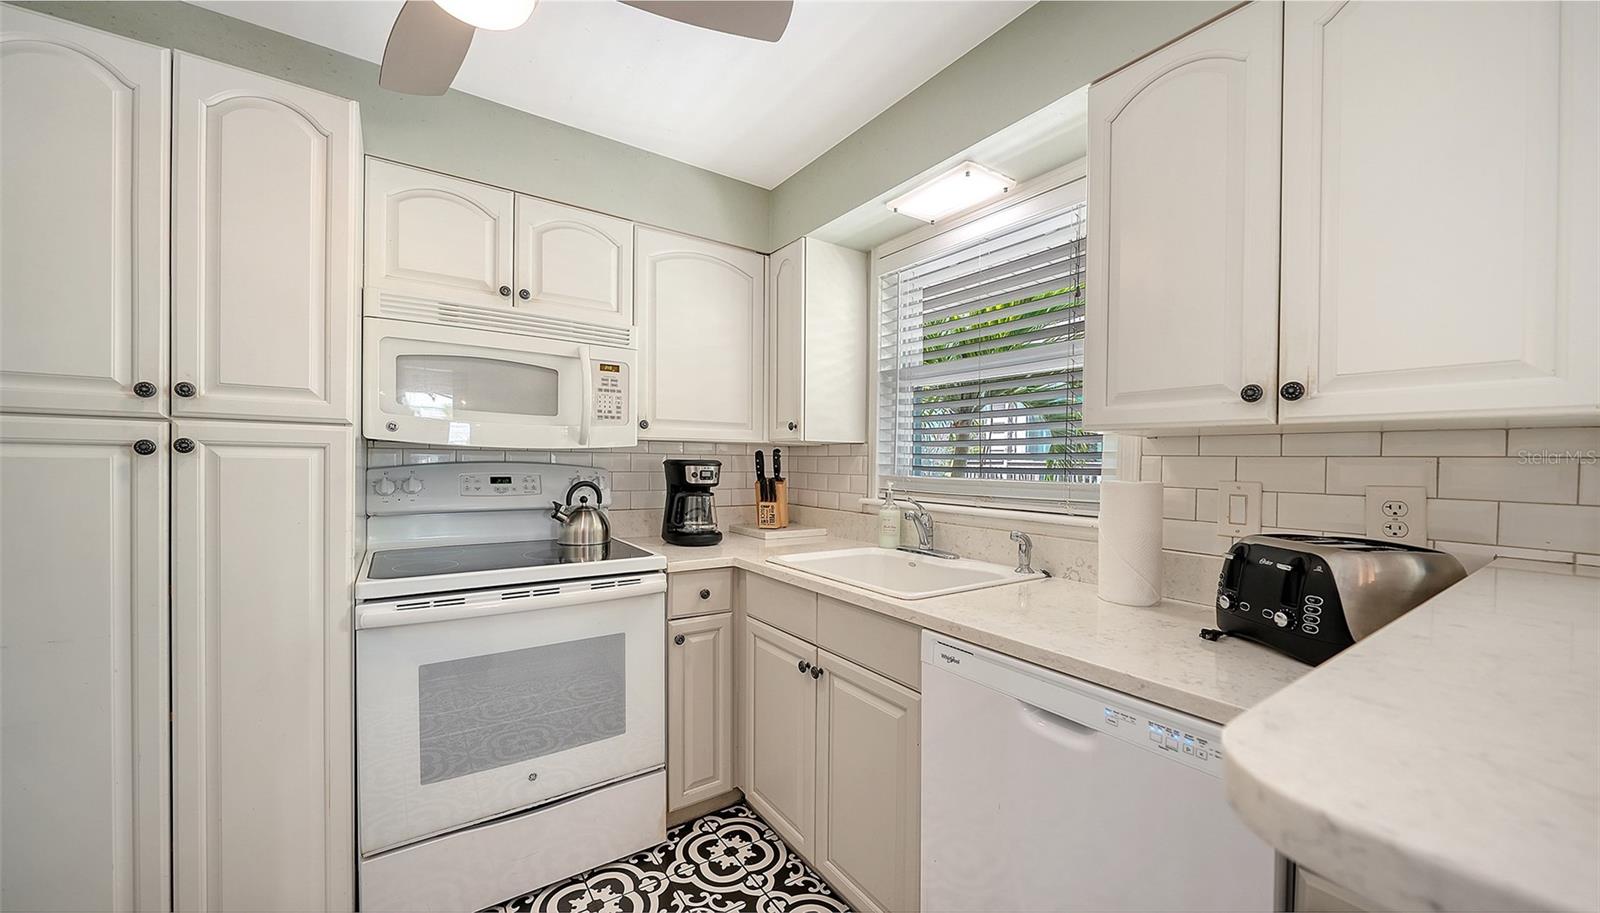
Bright kitchen with white cabinets, a window-side sink, and bold black-and-white patterned floor tiles.
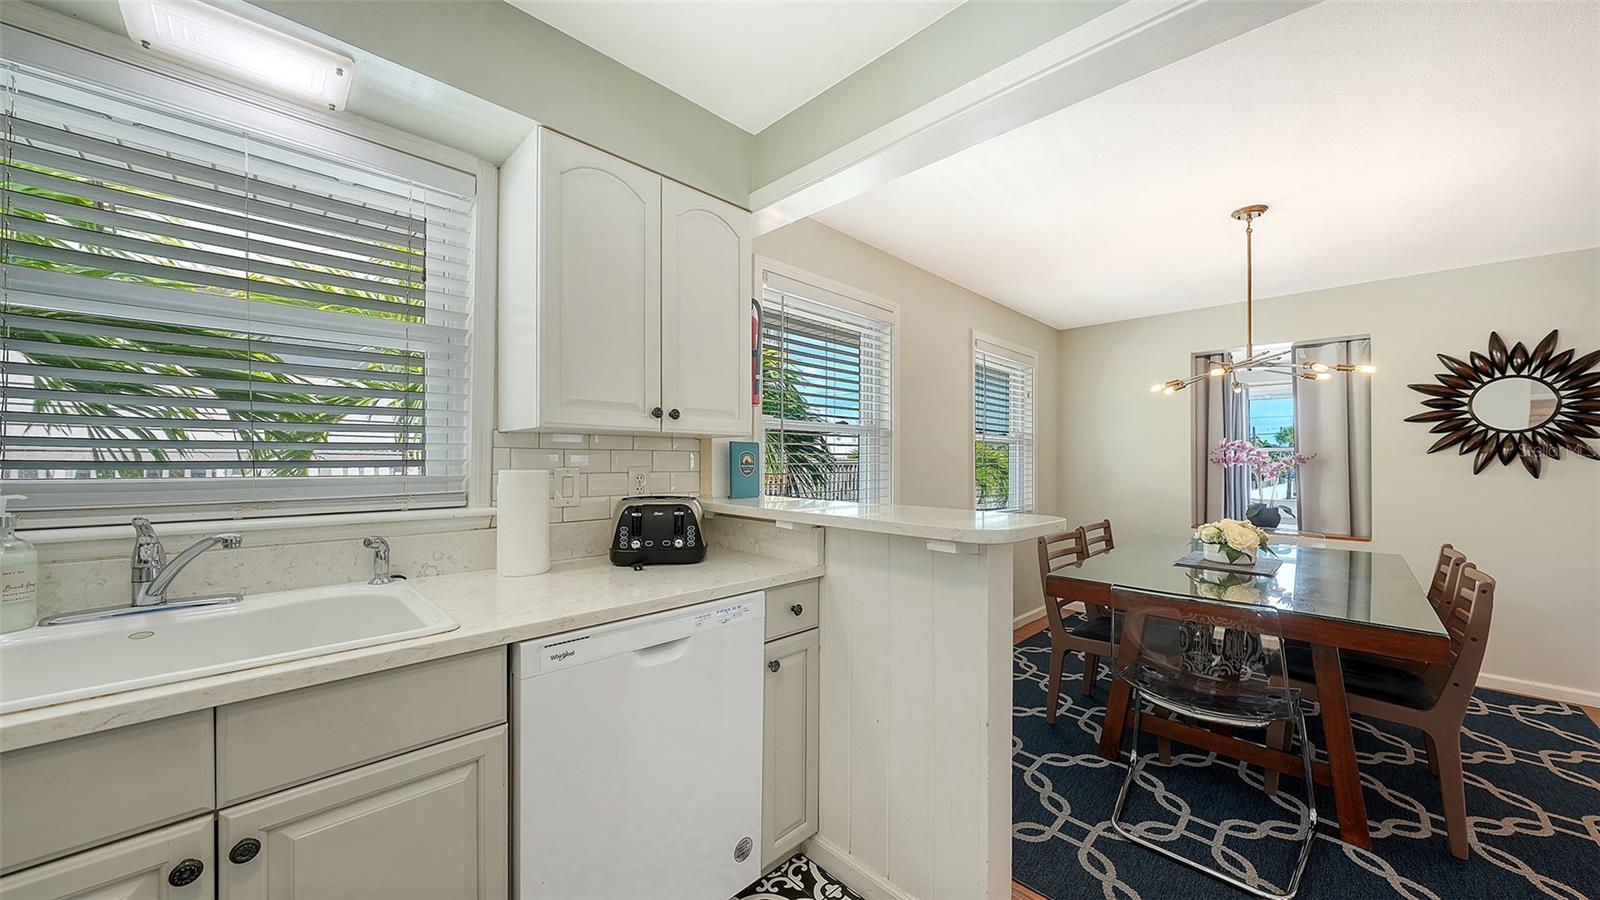
Kitchen and dining area with white cabinetry, a window-side sink, and a dark wood table.
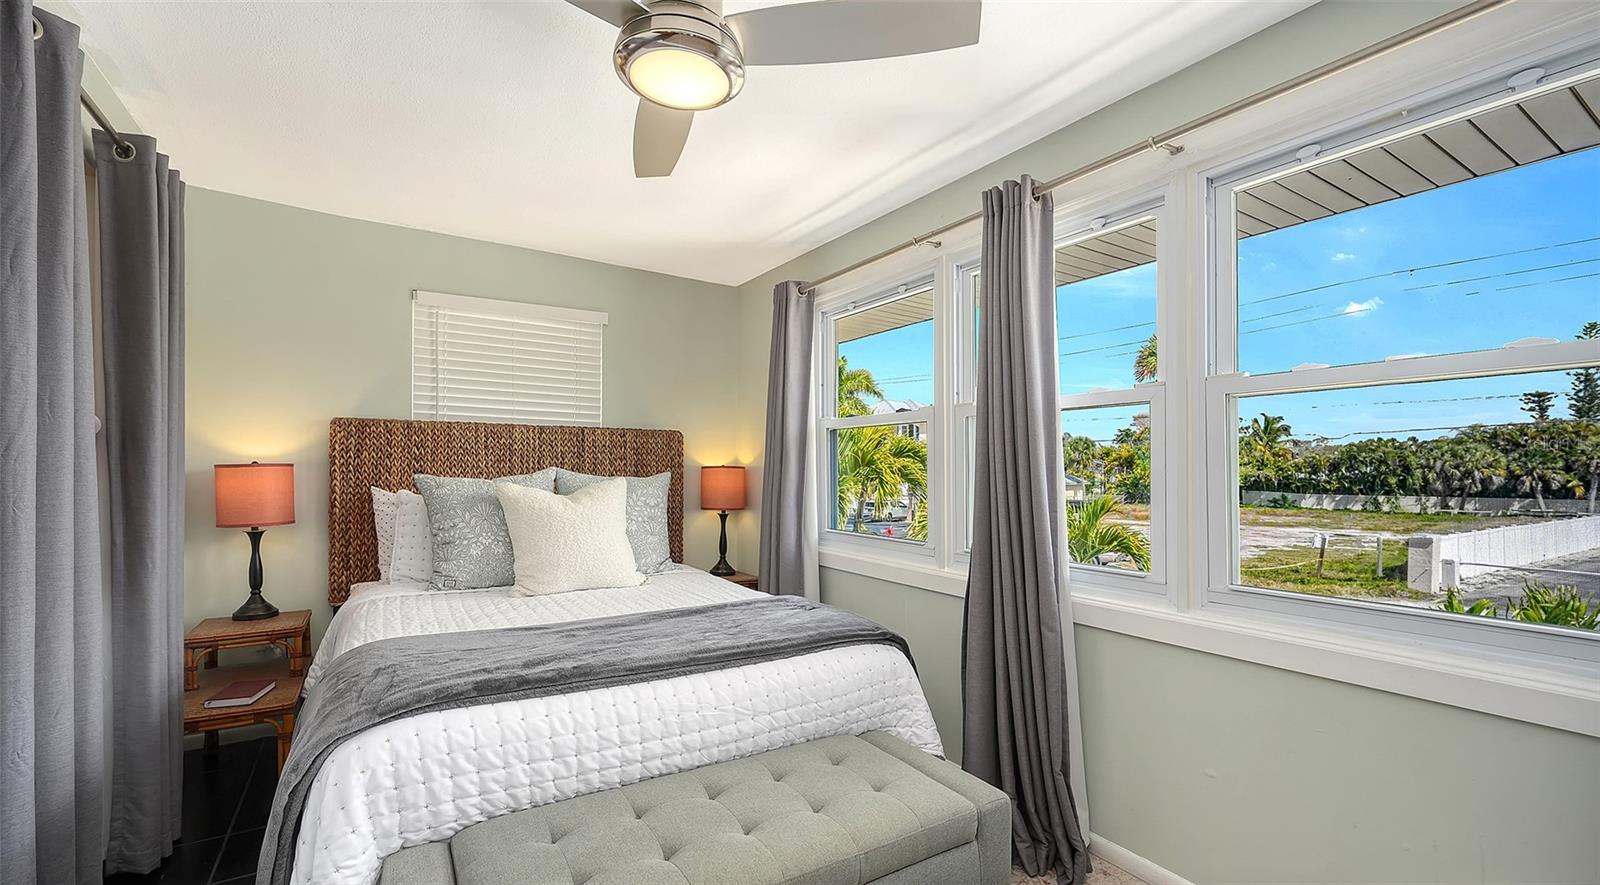
Bedroom with a patterned headboard, gray curtains, and large windows overlooking palm trees.
Staged bedroom with a woven headboard, gray curtains, and an upholstered bench at the foot of the bed.
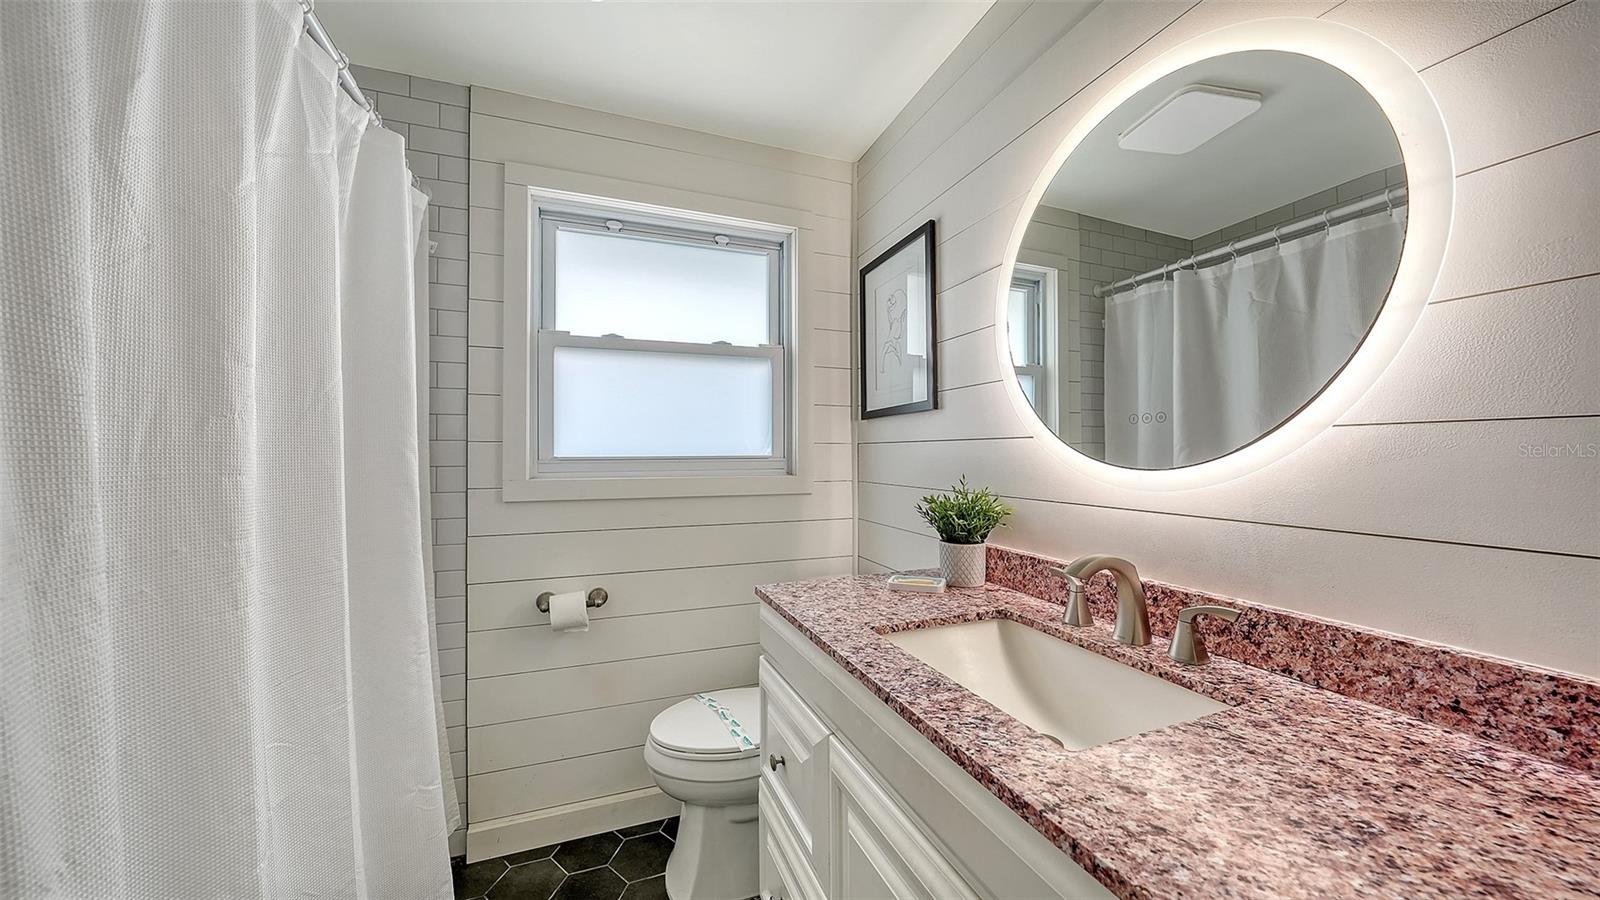
Bathroom with a pink-speckled granite vanity and large illuminated round mirror.
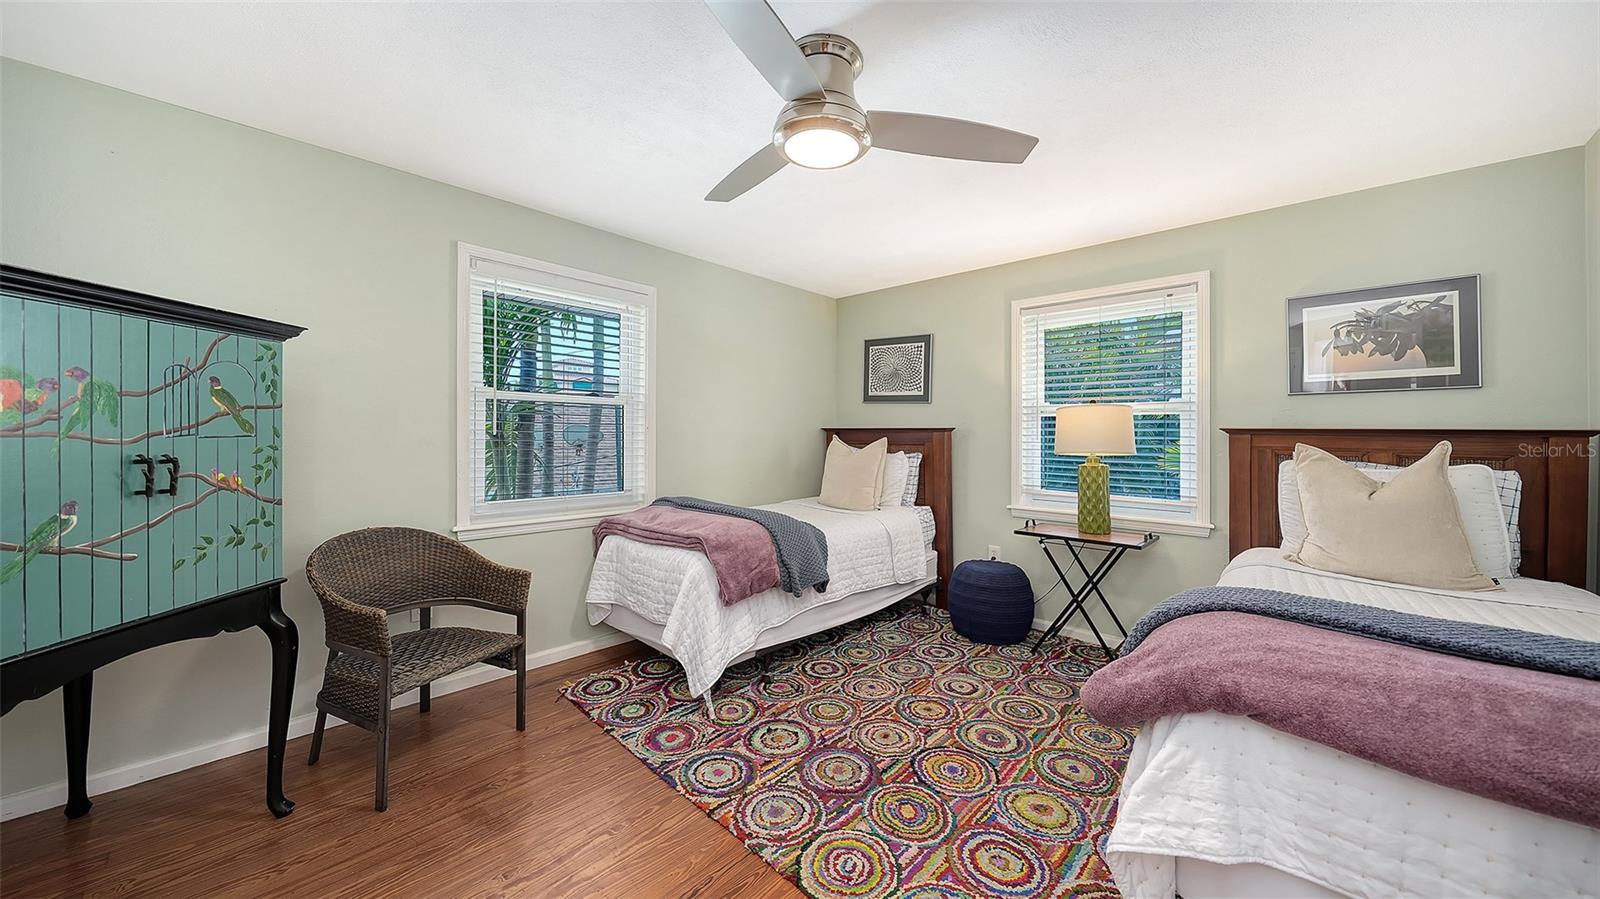
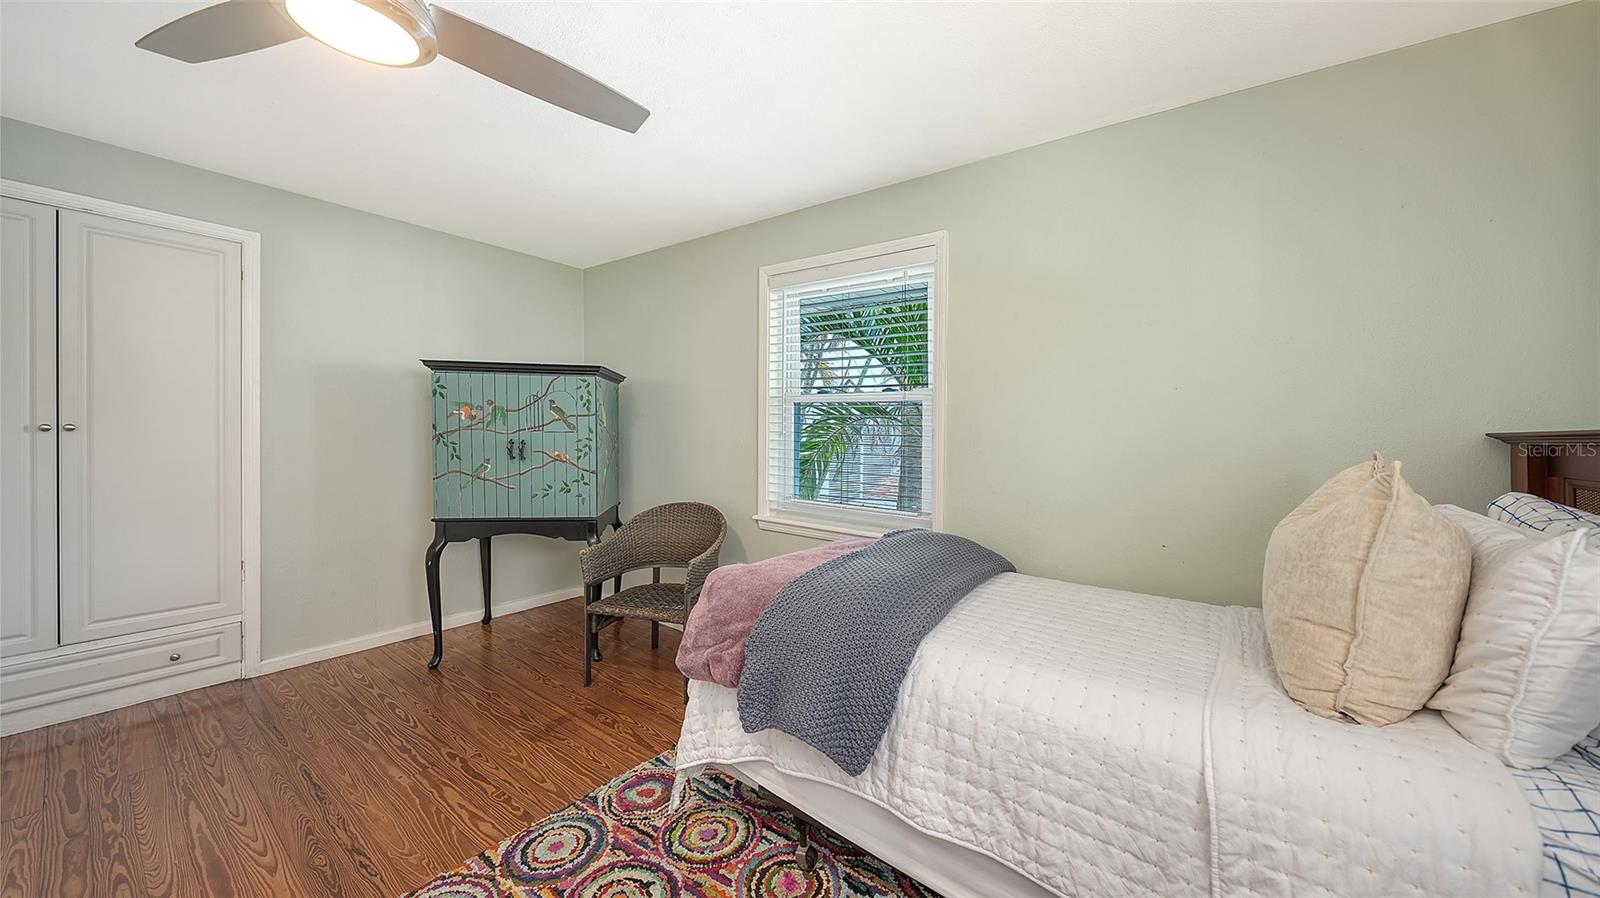
Bedroom with two twin beds, a colorful patterned rug, and a painted cabinet.
Furnished bedroom with a white bed, colorful rug, hardwood floors, and a painted cabinet.
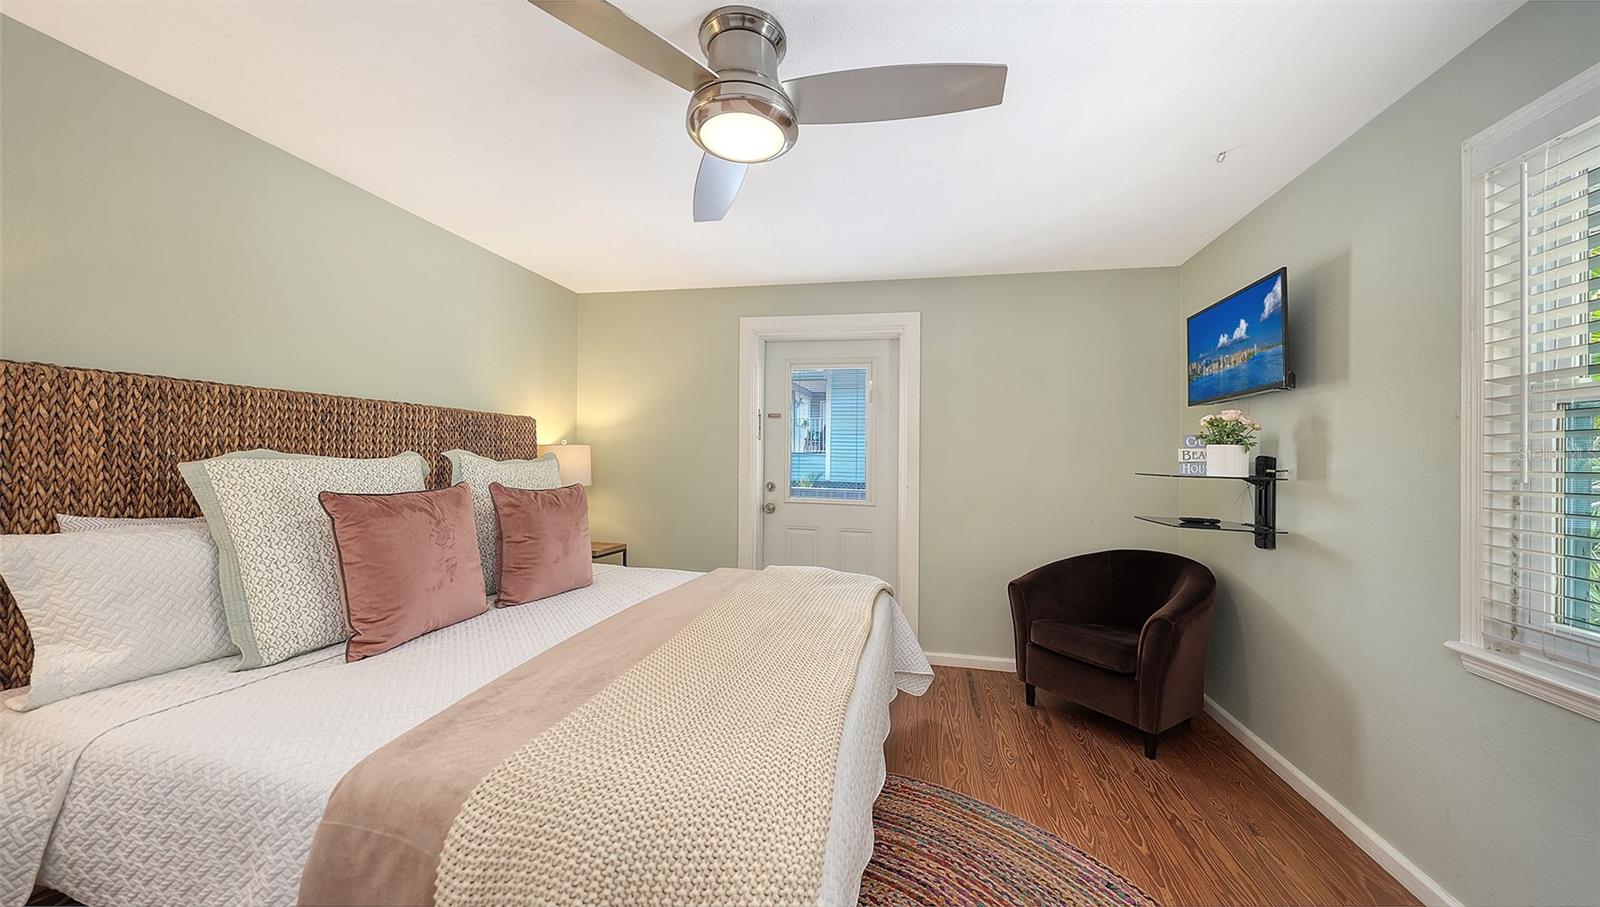
Furnished bedroom with a woven headboard, blush pillows, wood floors, and a brown armchair.
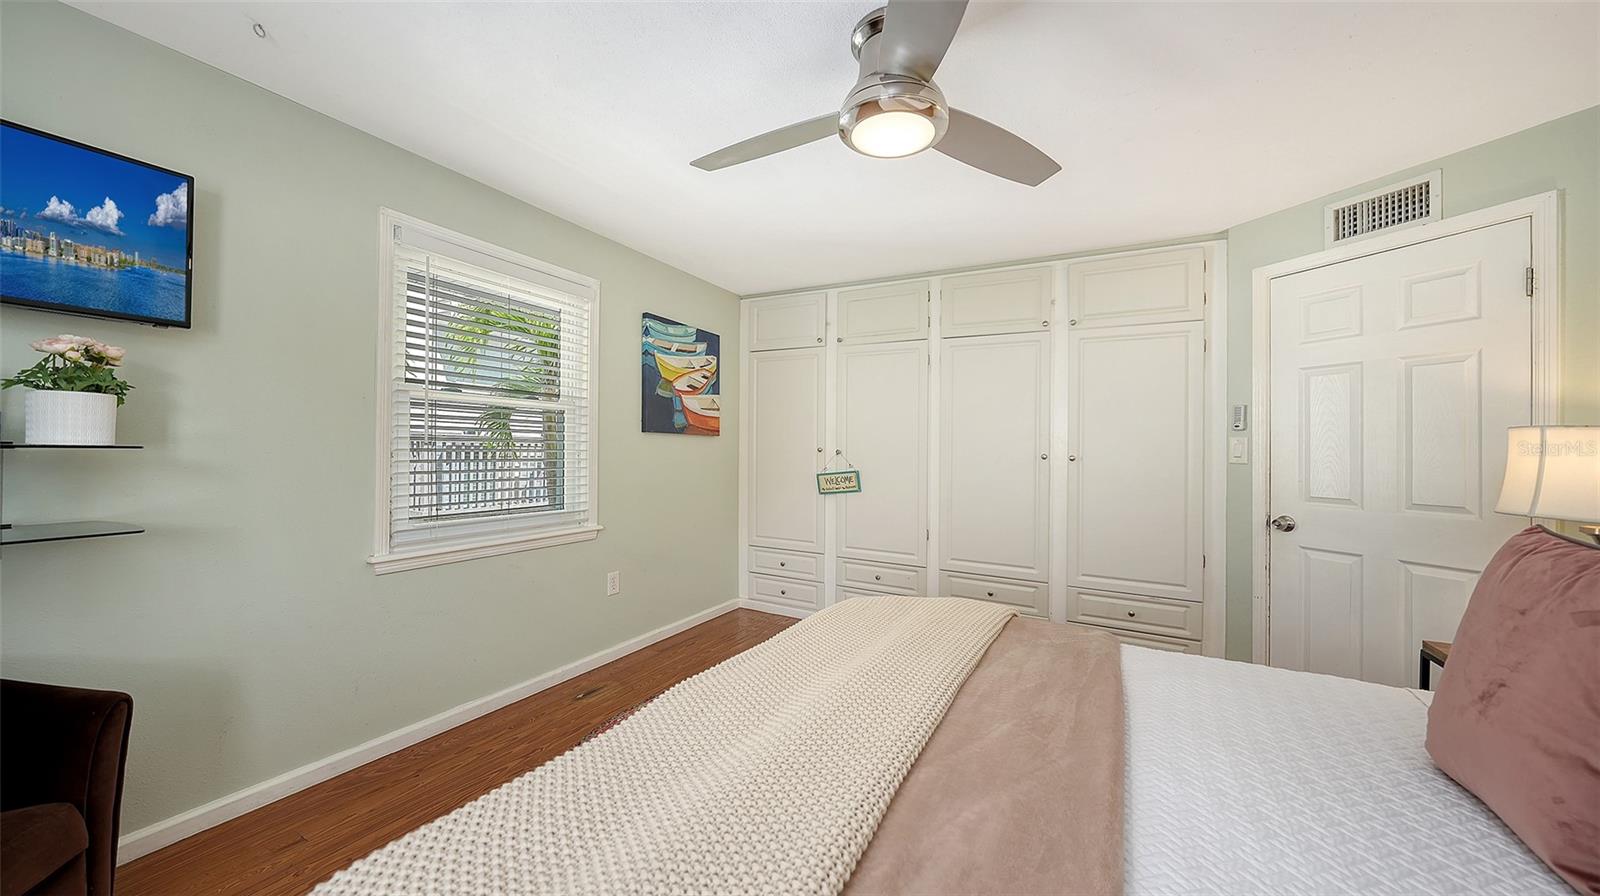
Bedroom with built-in white cabinets, wood flooring, and a ceiling fan.
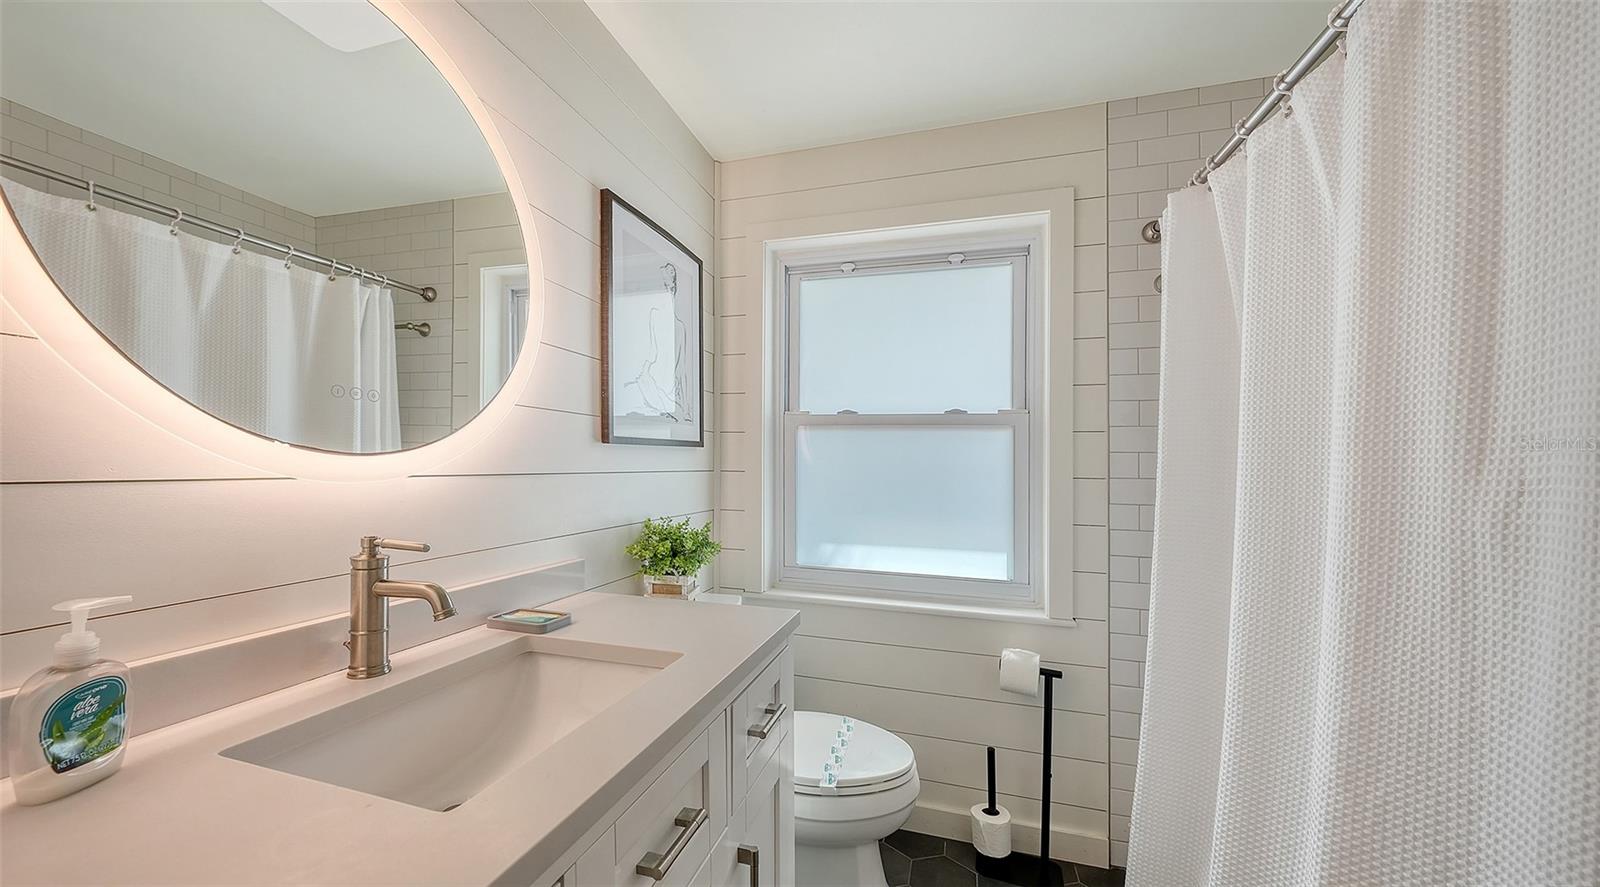
Bright bathroom with a white vanity, illuminated round mirror, frosted window, and curtained shower.
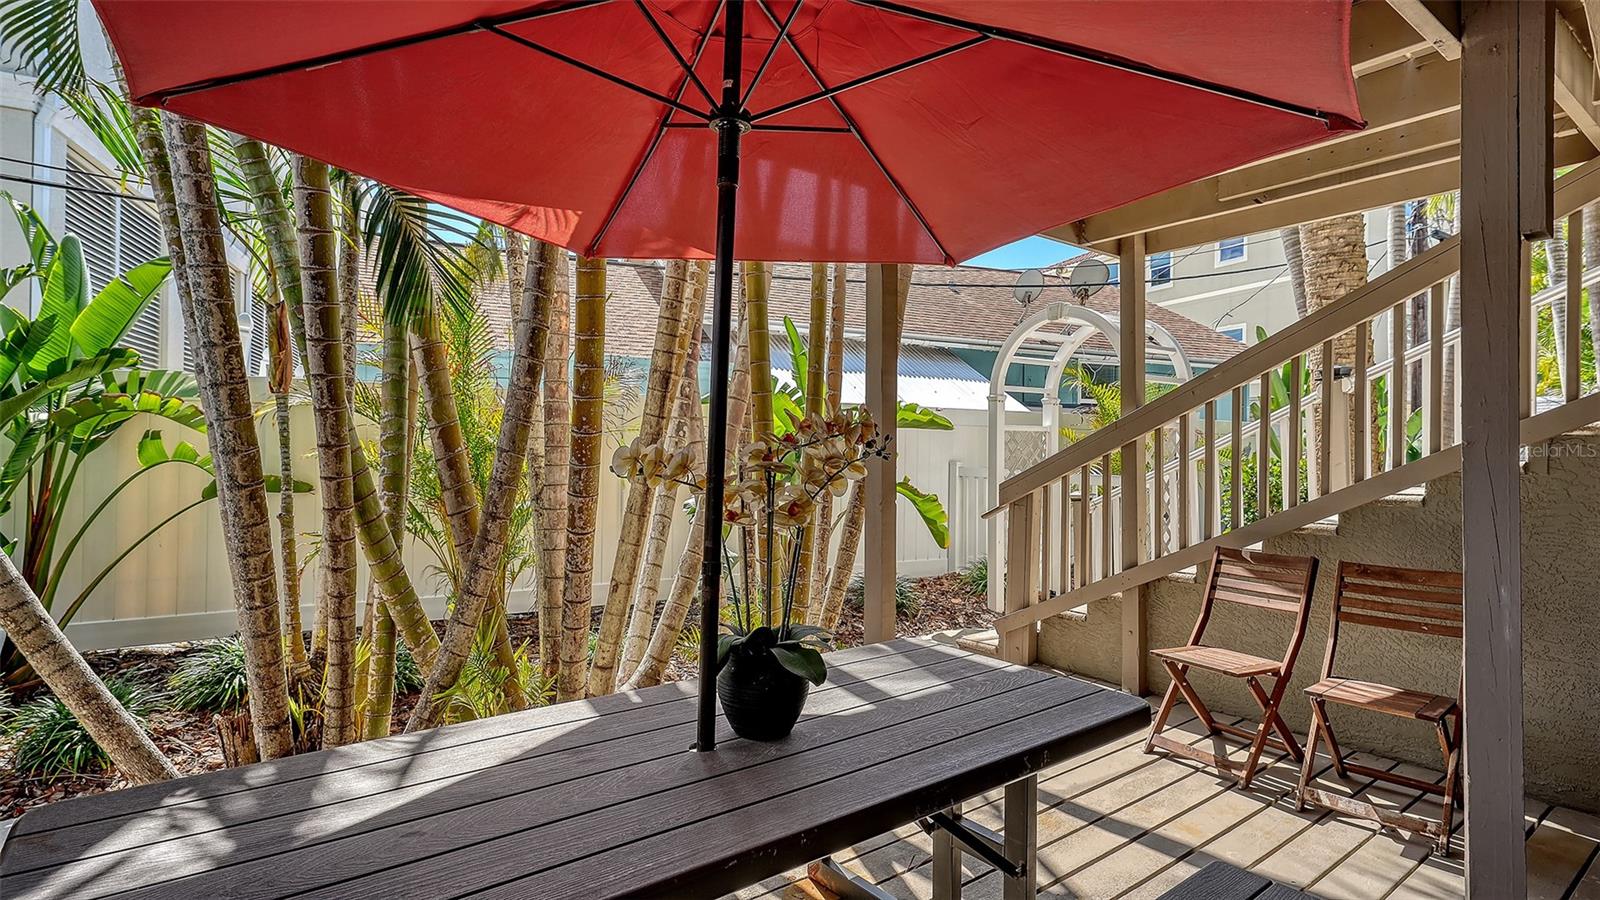
Outdoor deck with a red umbrella, dark table, folding chairs, and tropical palms.
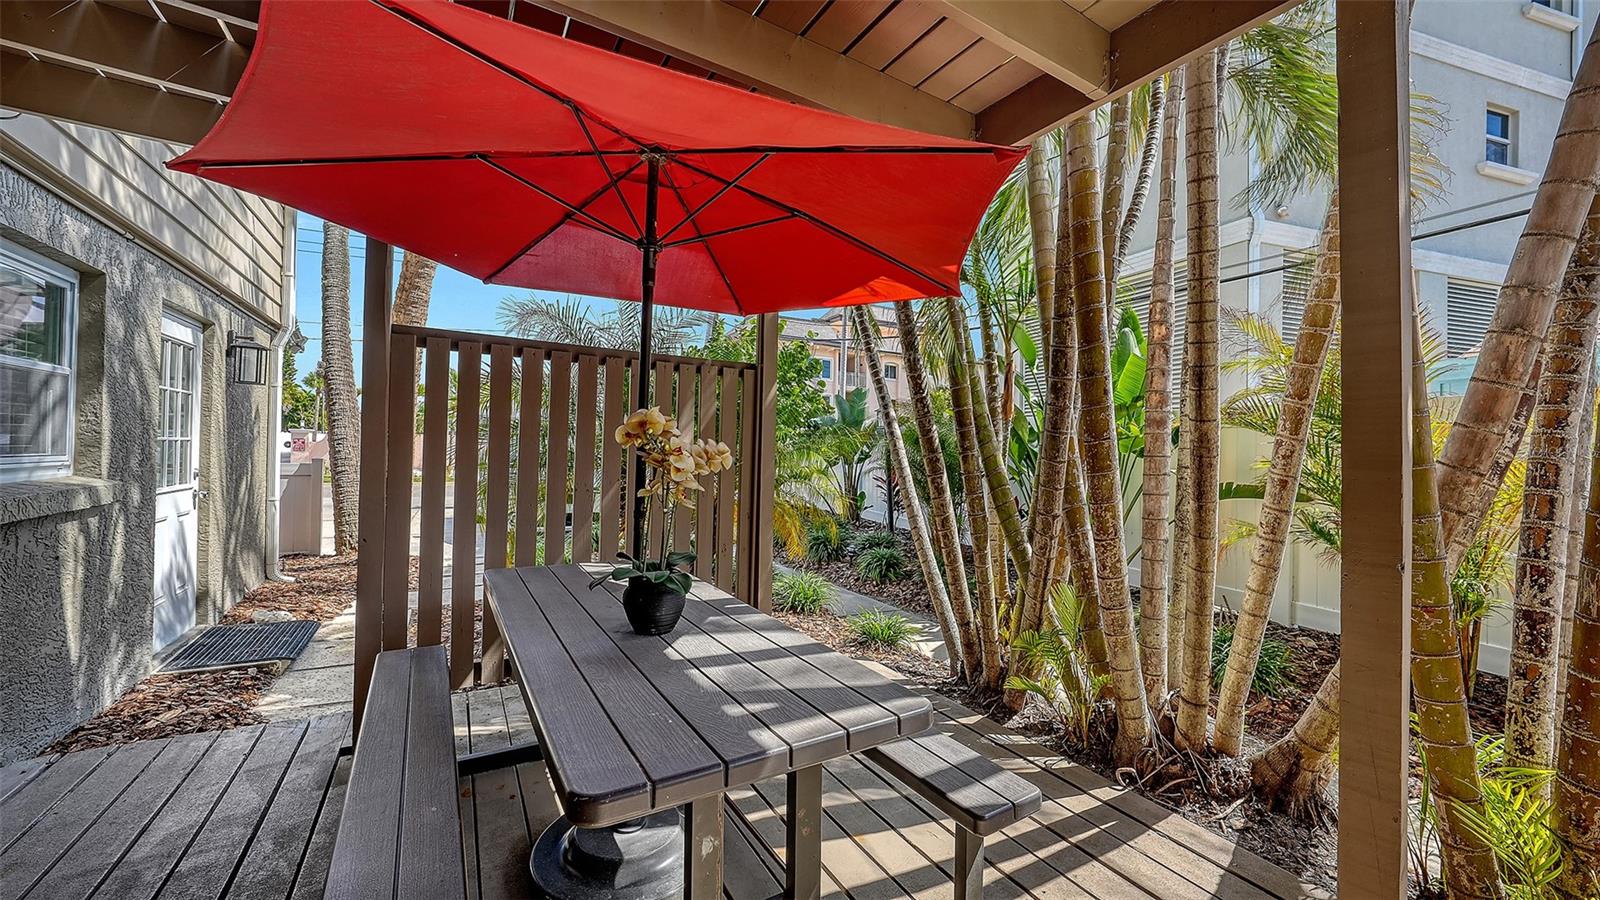
Patio with a picnic table beneath a bright red umbrella, surrounded by palm trees.
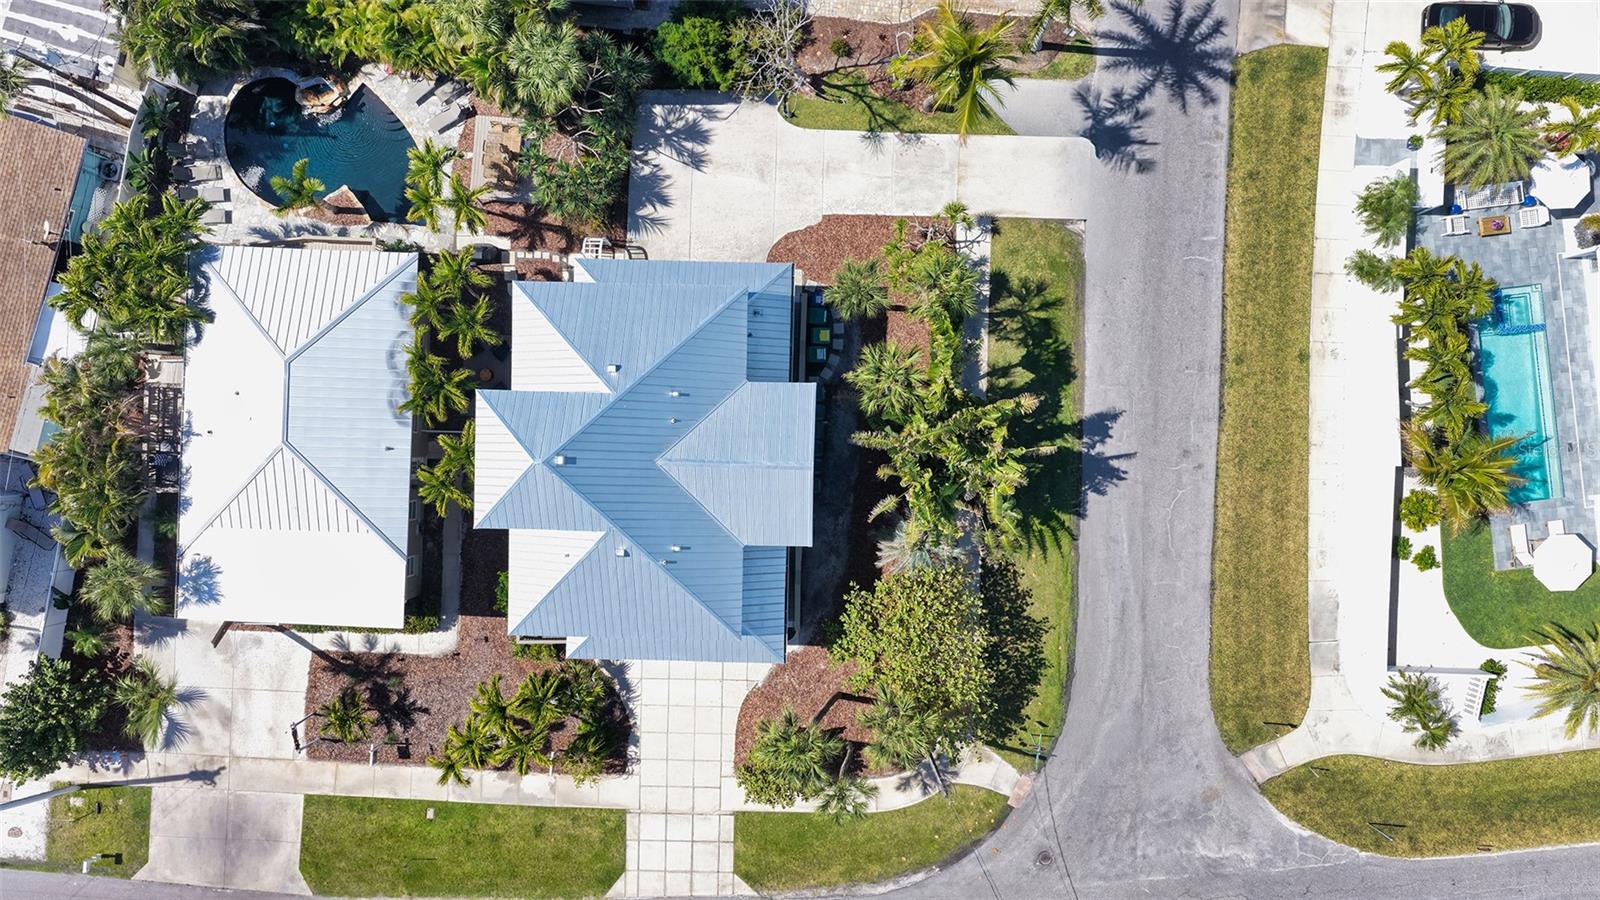
Aerial view of a palm-landscaped home with light metal roofs and a swimming pool.
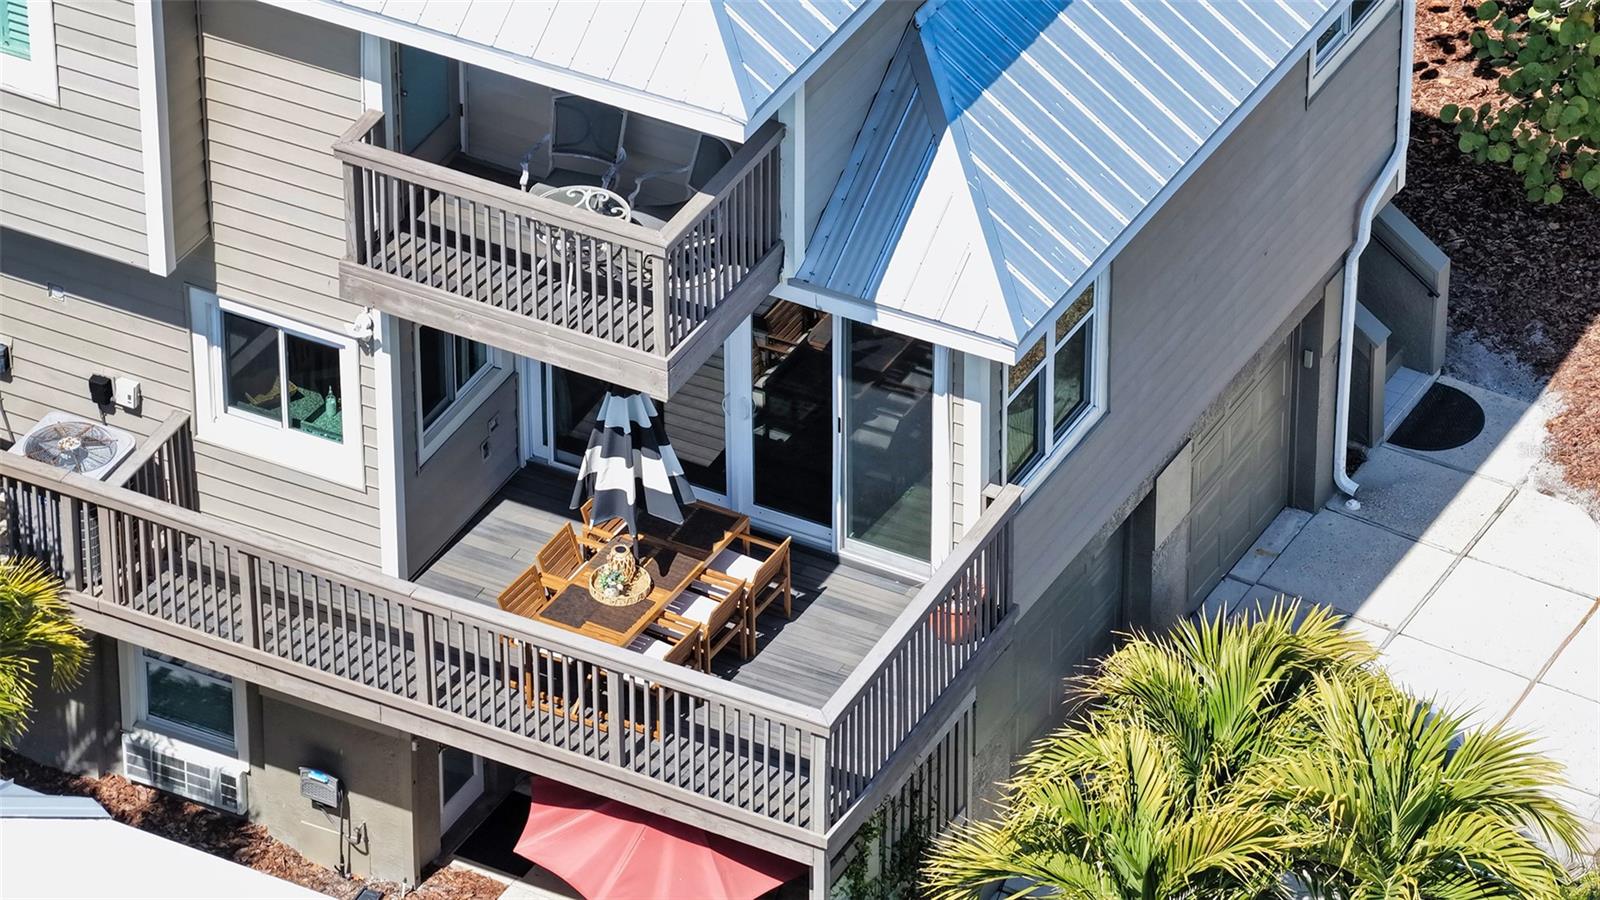
Multi-level home with blue metal roof, wood-railed decks, and an outdoor dining area.
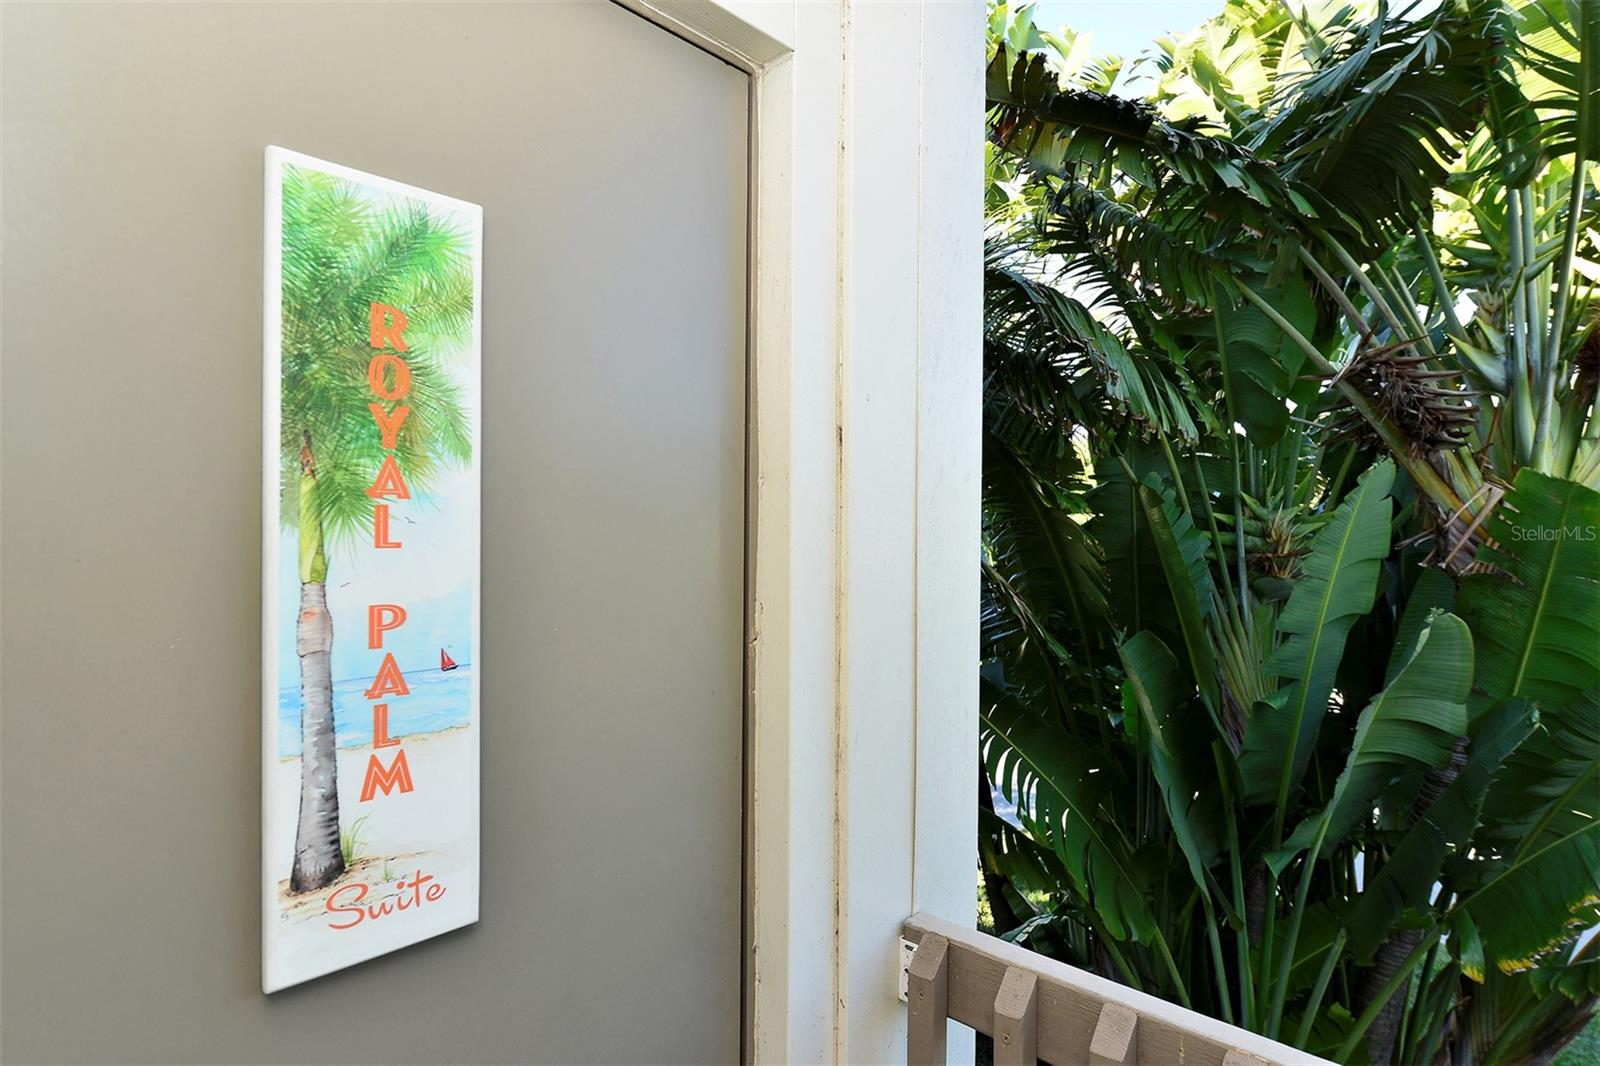
Entryway with a Royal Palm Suite sign beside dense tropical foliage.
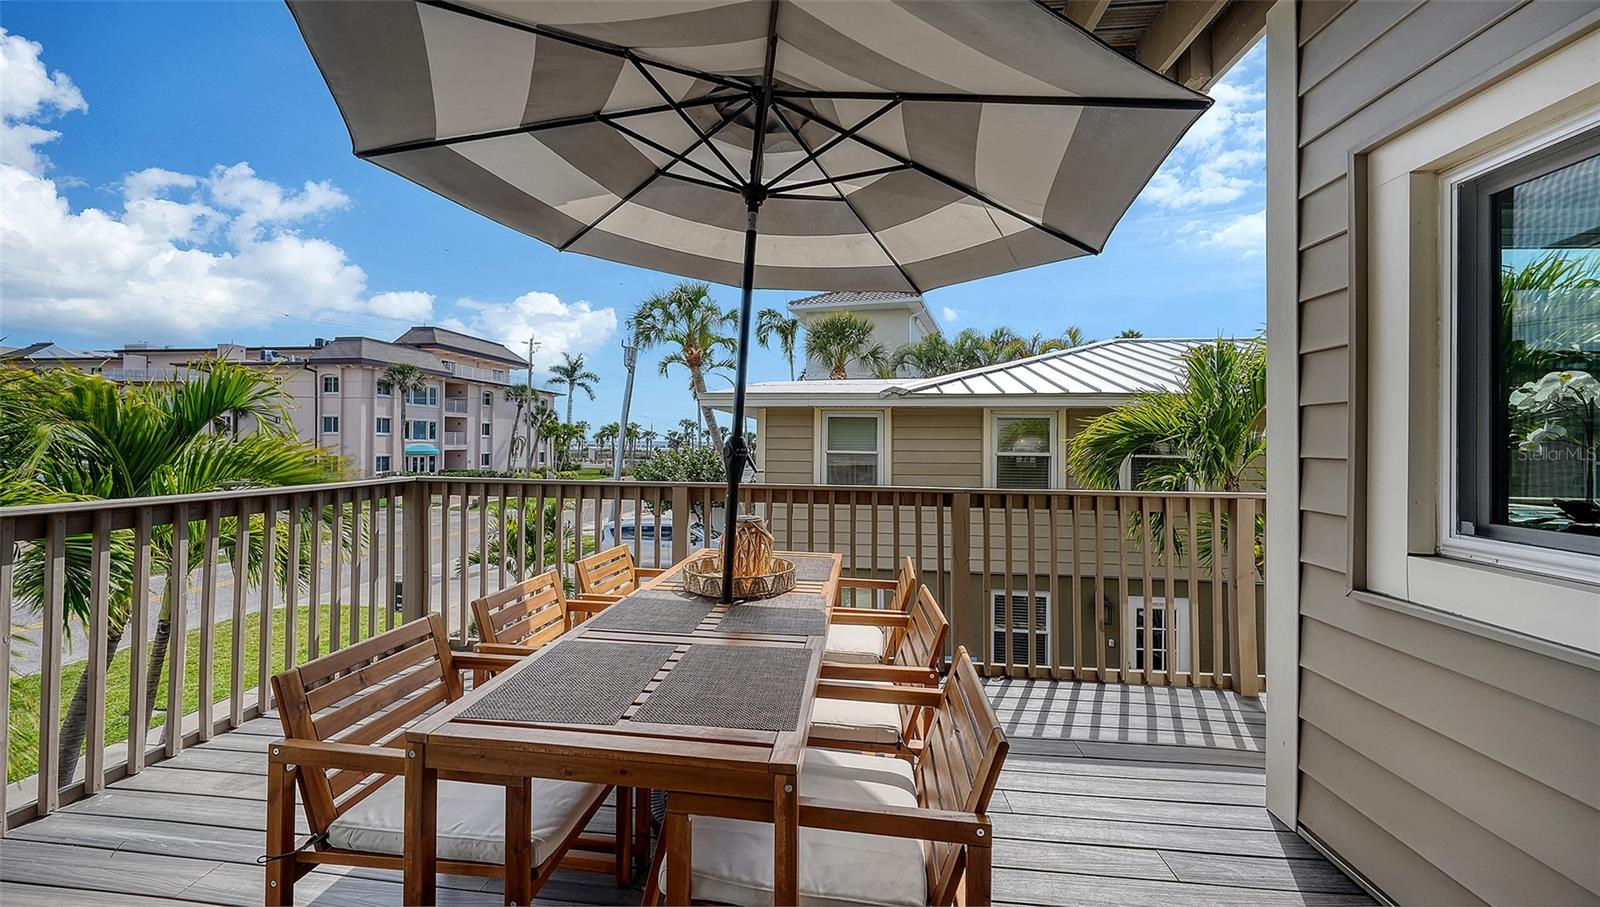
Furnished balcony with a wooden dining set and large umbrella overlooking palm trees and neighboring homes.
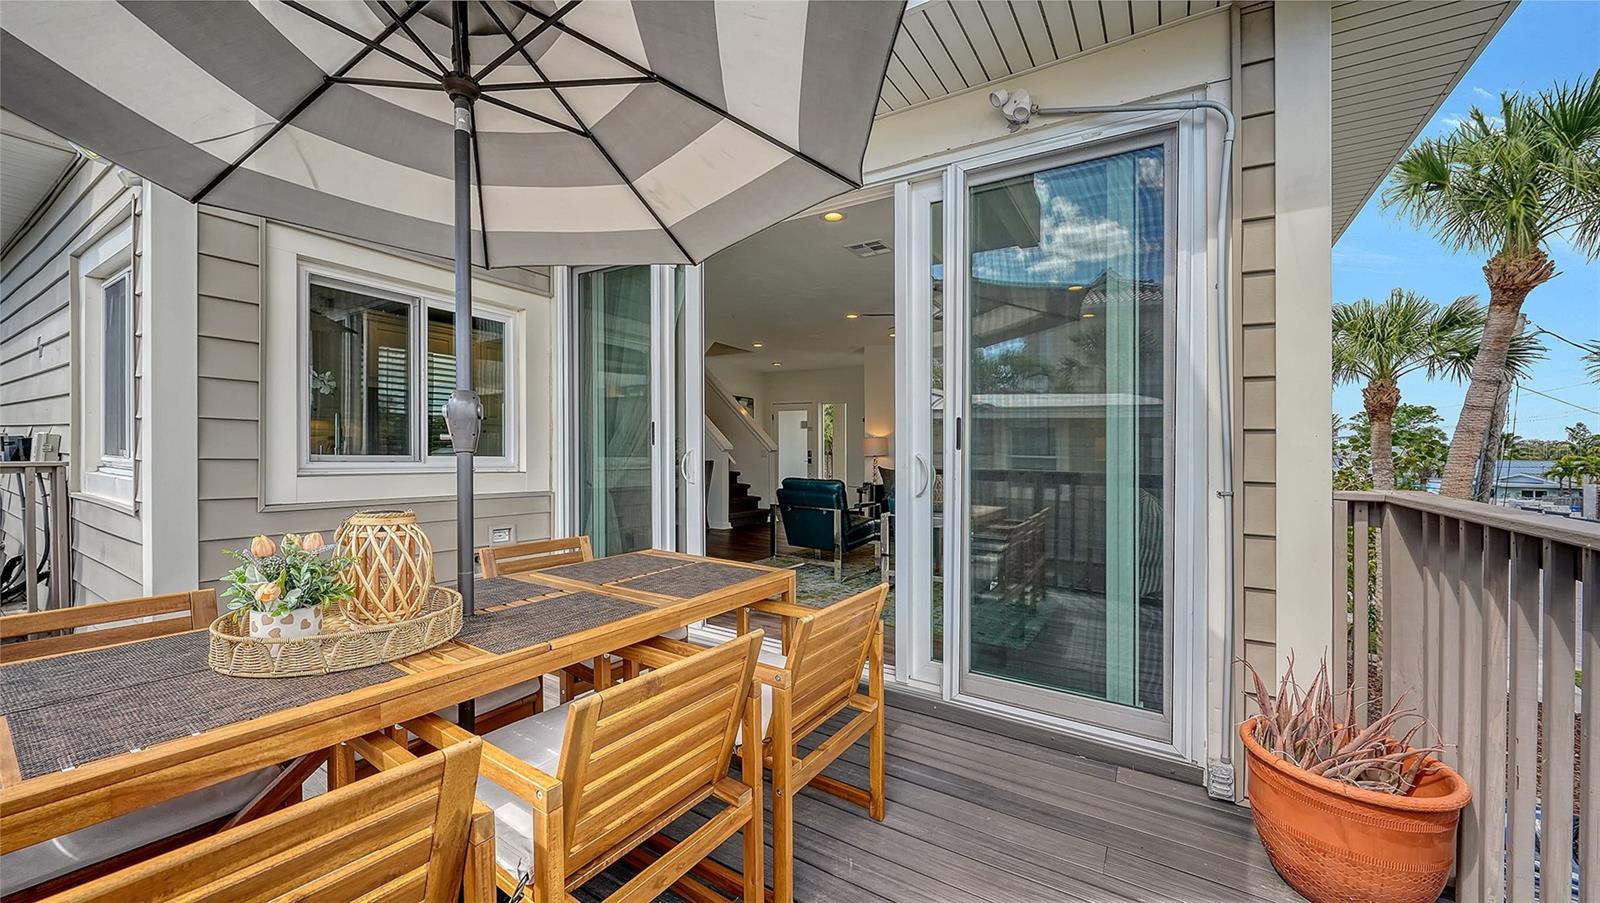
Furnished deck with a wooden dining set beneath an umbrella beside open sliding glass doors.
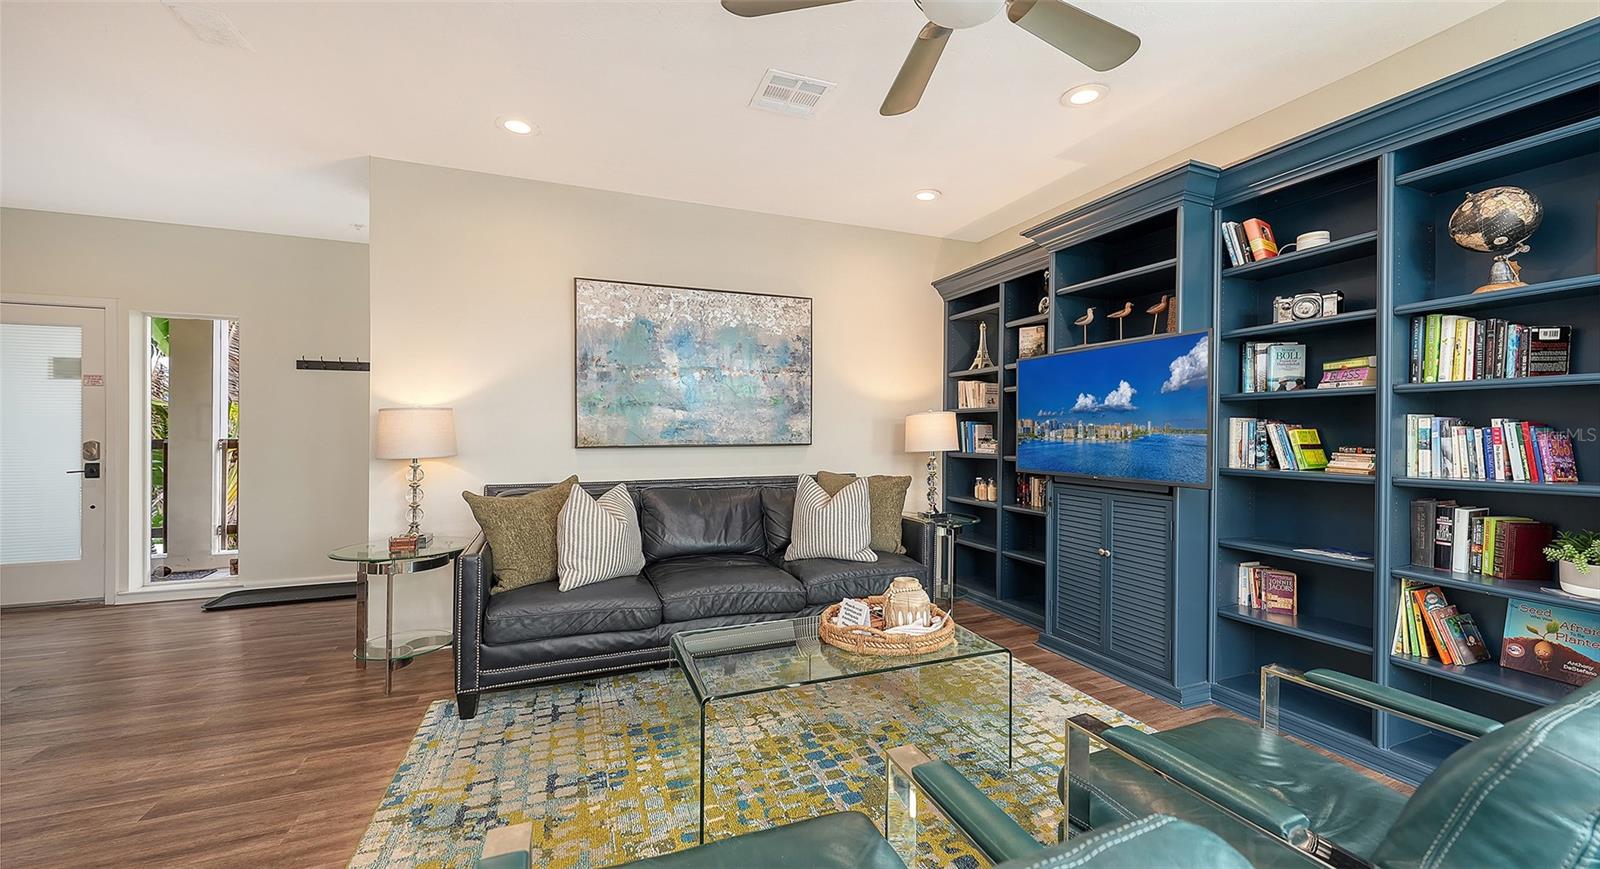
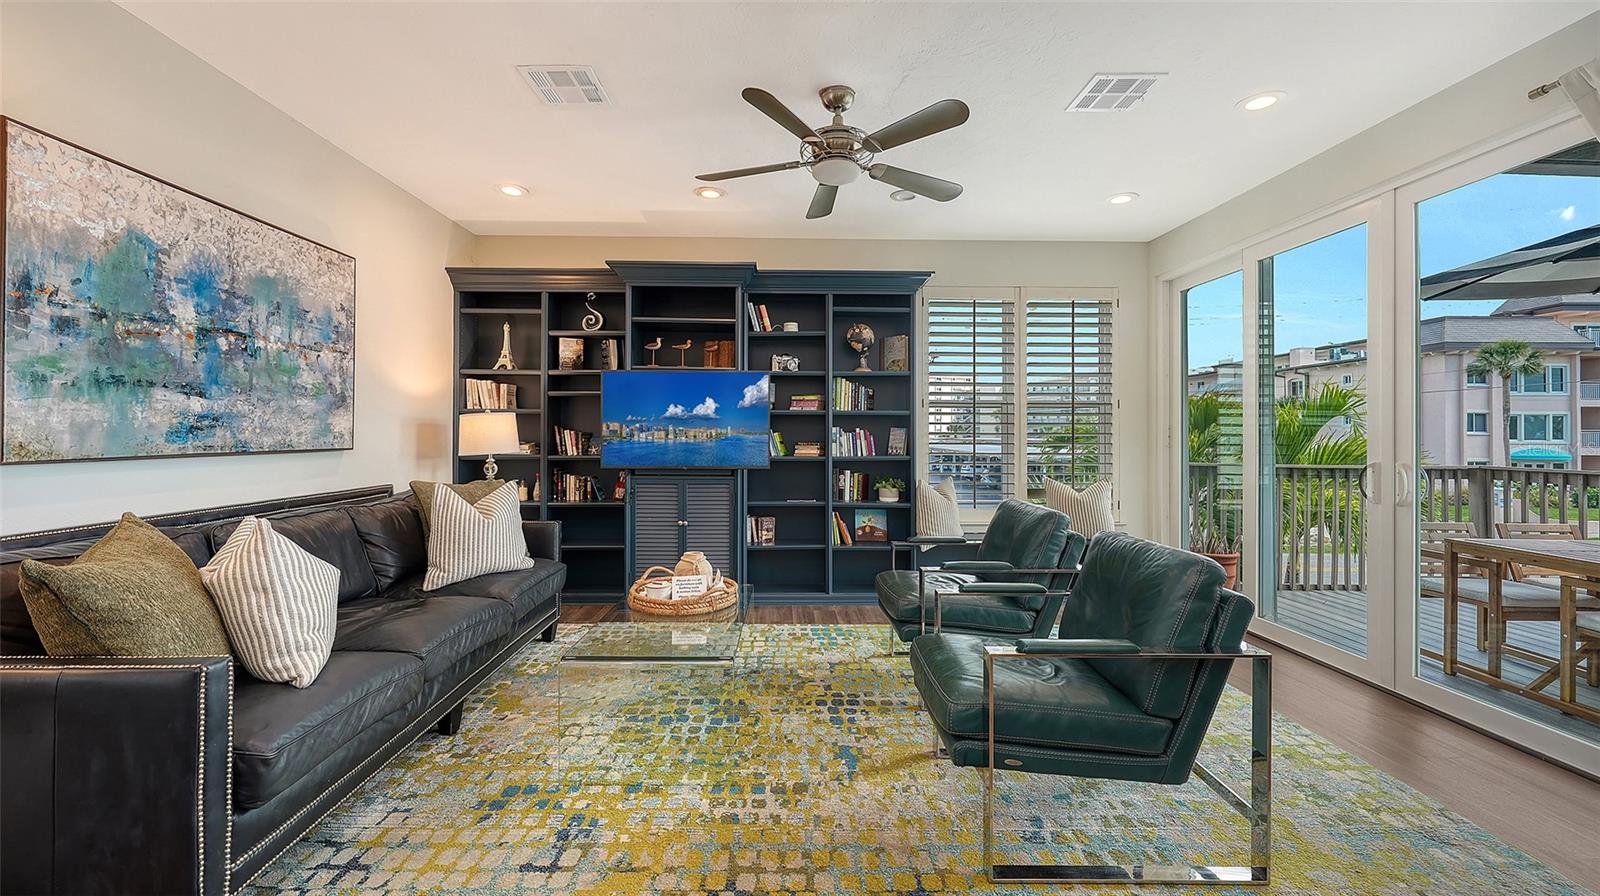
Living room with a leather sofa and navy built-in bookshelves surrounding a television.
Living room with leather seating, built-in bookcase, and sliding doors to a balcony.
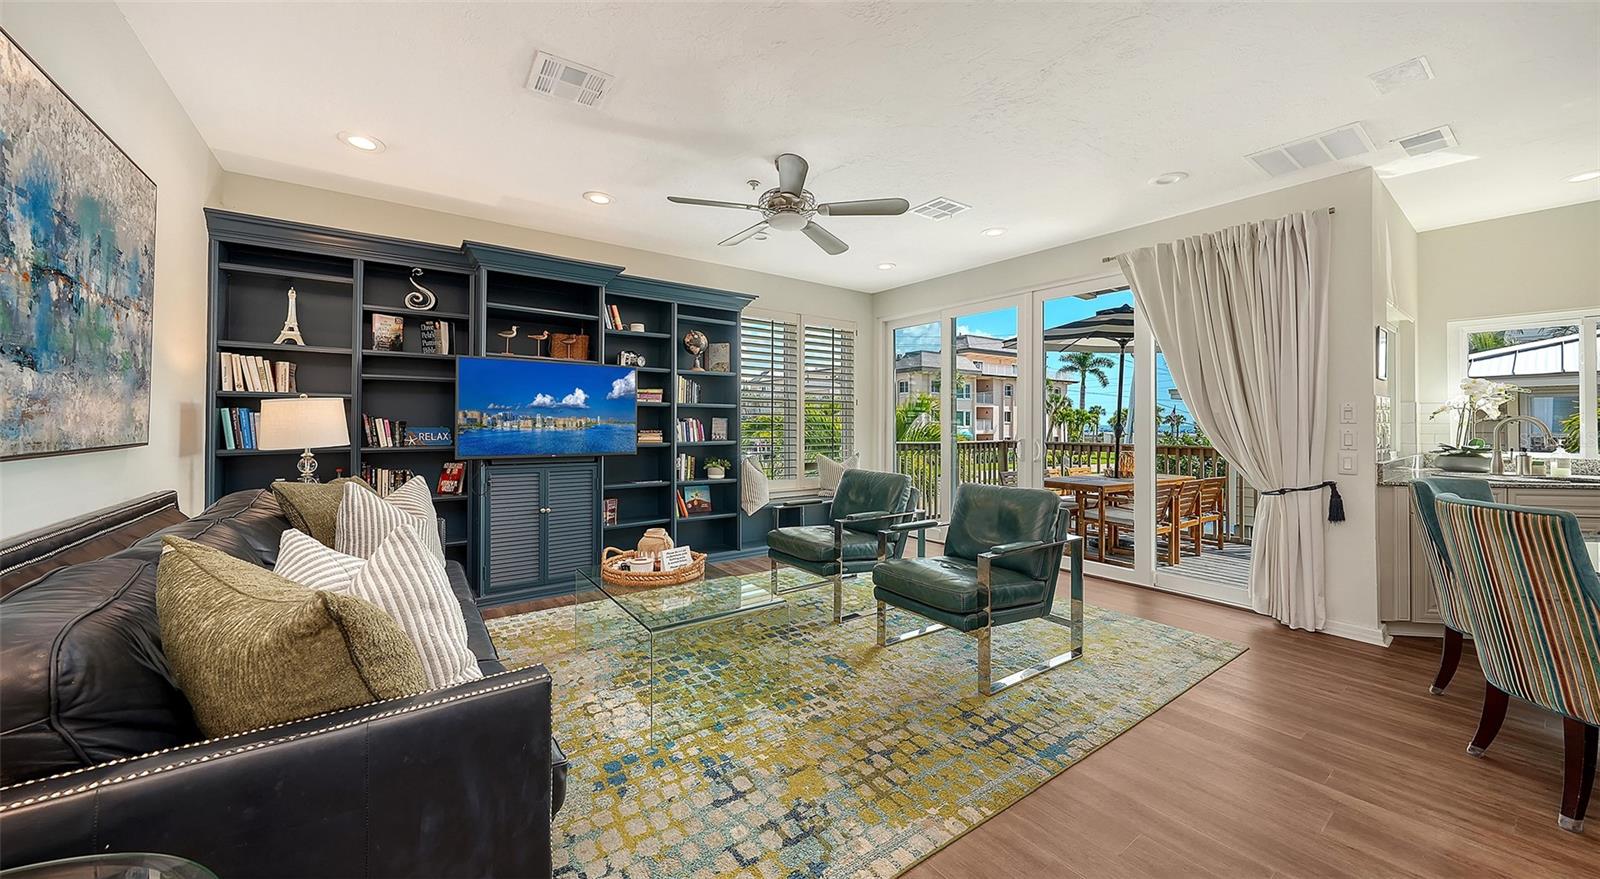
Living room with dark built-in shelving, a leather sofa, and balcony doors overlooking the water.
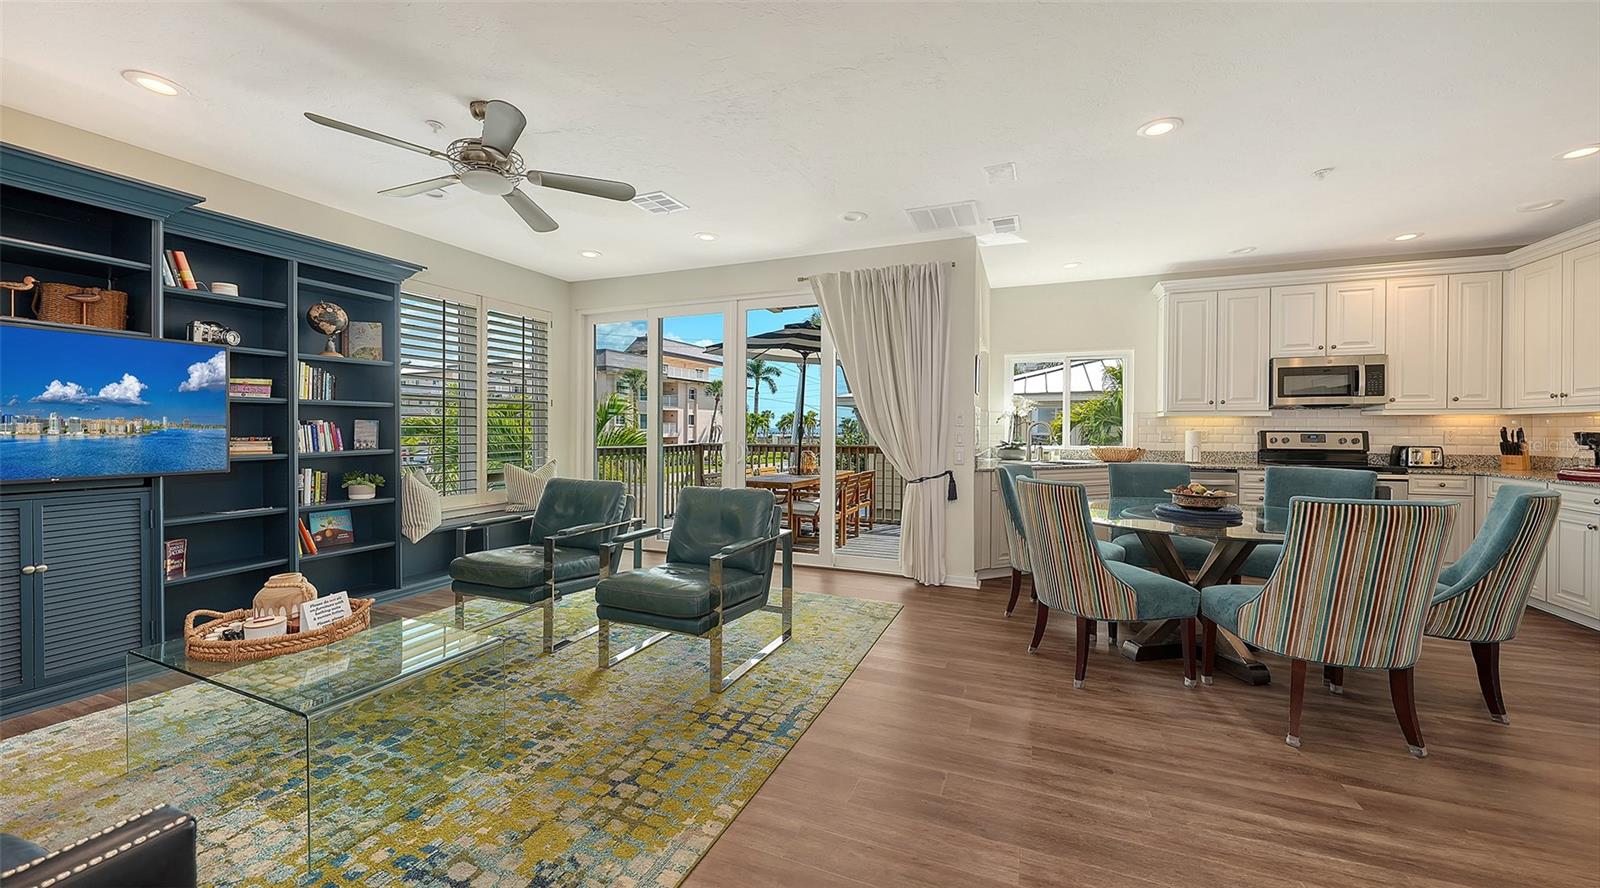
Open-plan living and dining room with teal built-ins, striped chairs, and water visible through sliding doors.
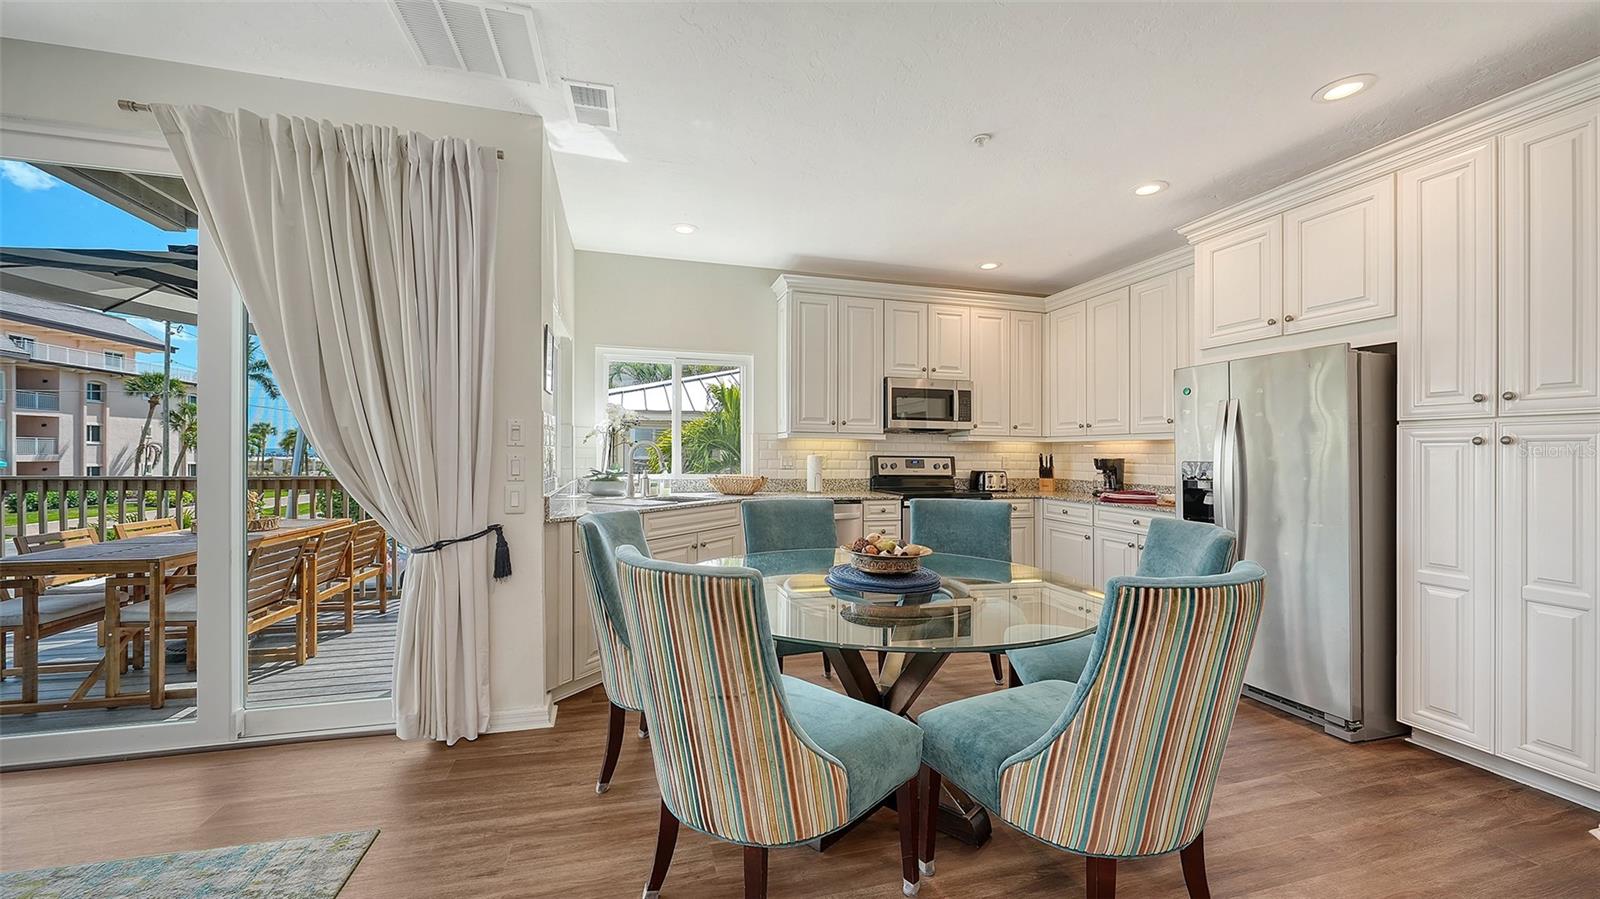
Kitchen and dining area with white cabinets, a glass table, and sliding doors to the deck.
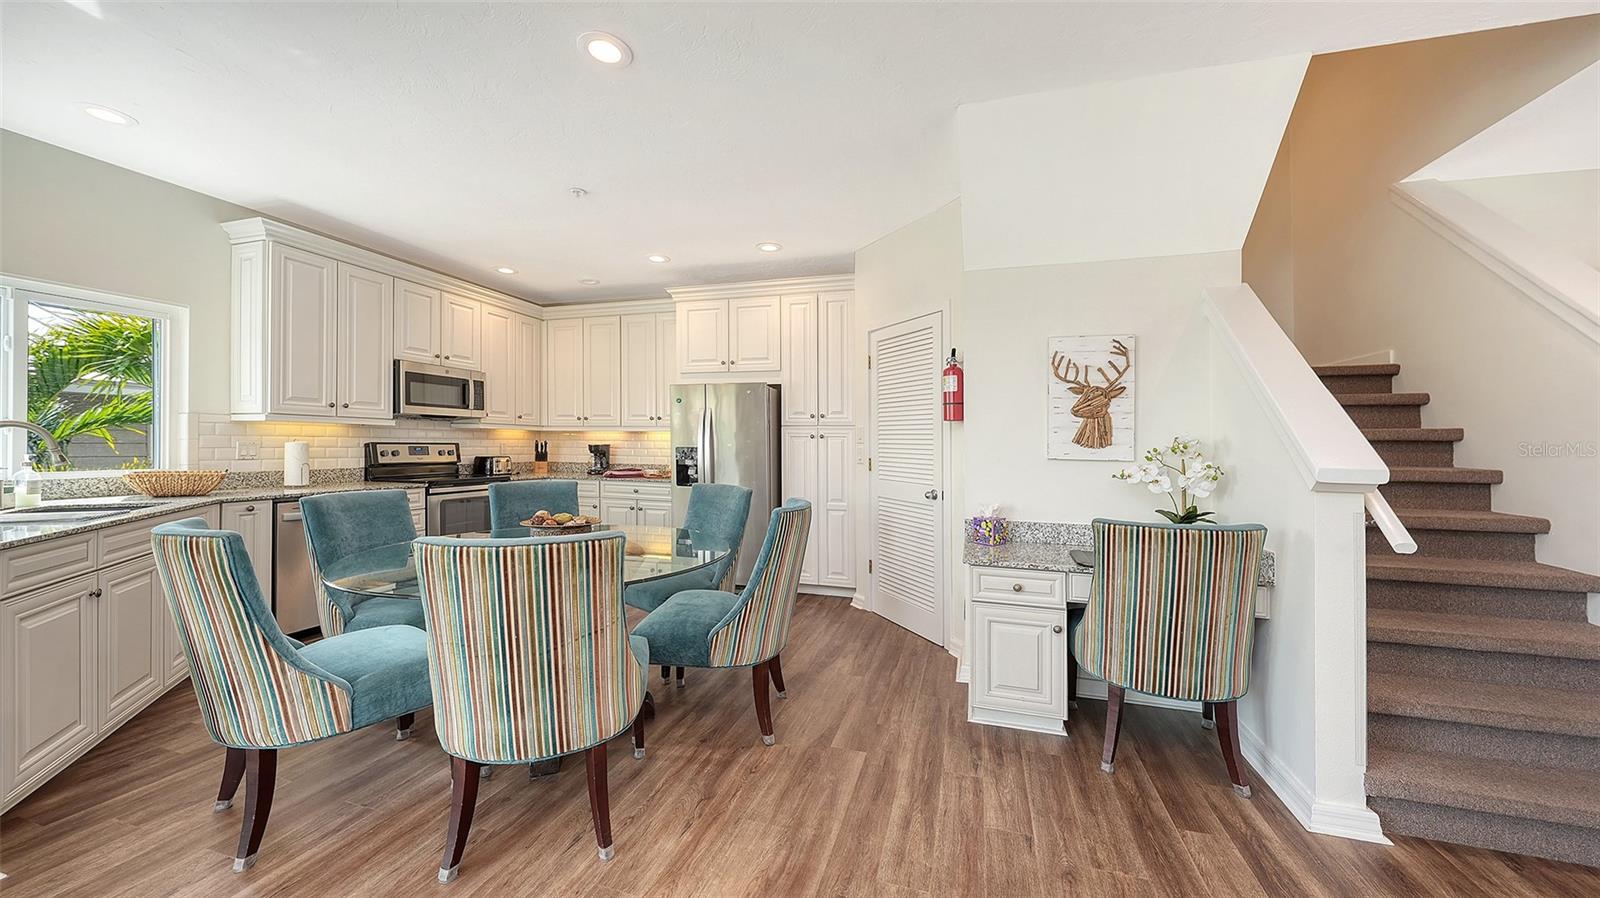
Kitchen and dining area with white cabinetry, a glass table, colorful chairs, and stairs.
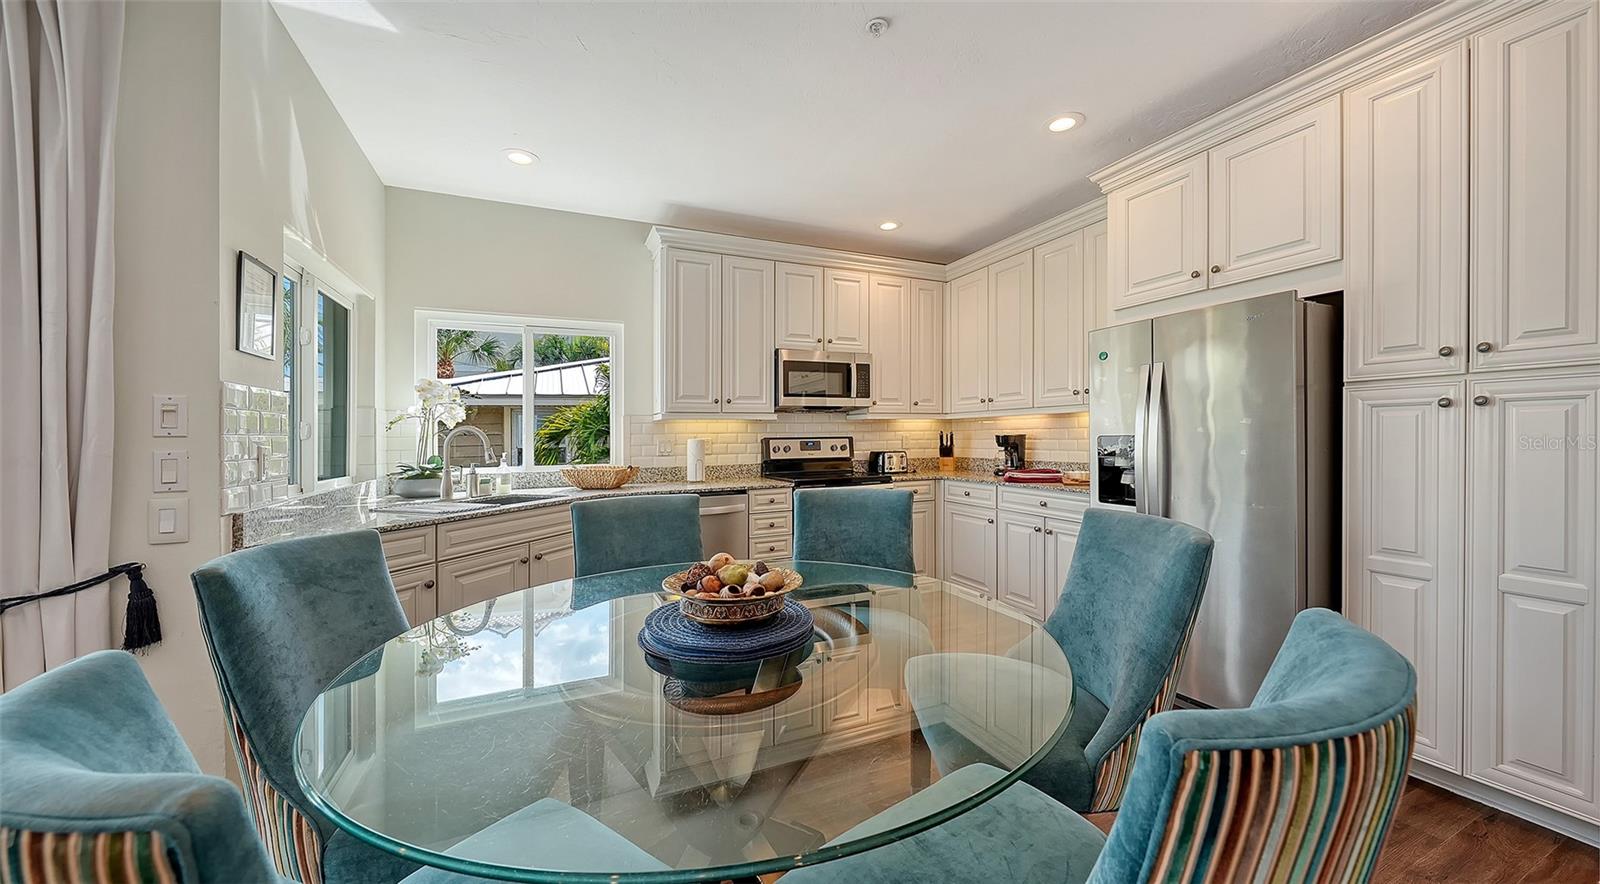
Kitchen with white cabinetry and stainless appliances, opening to a glass dining table with teal chairs.
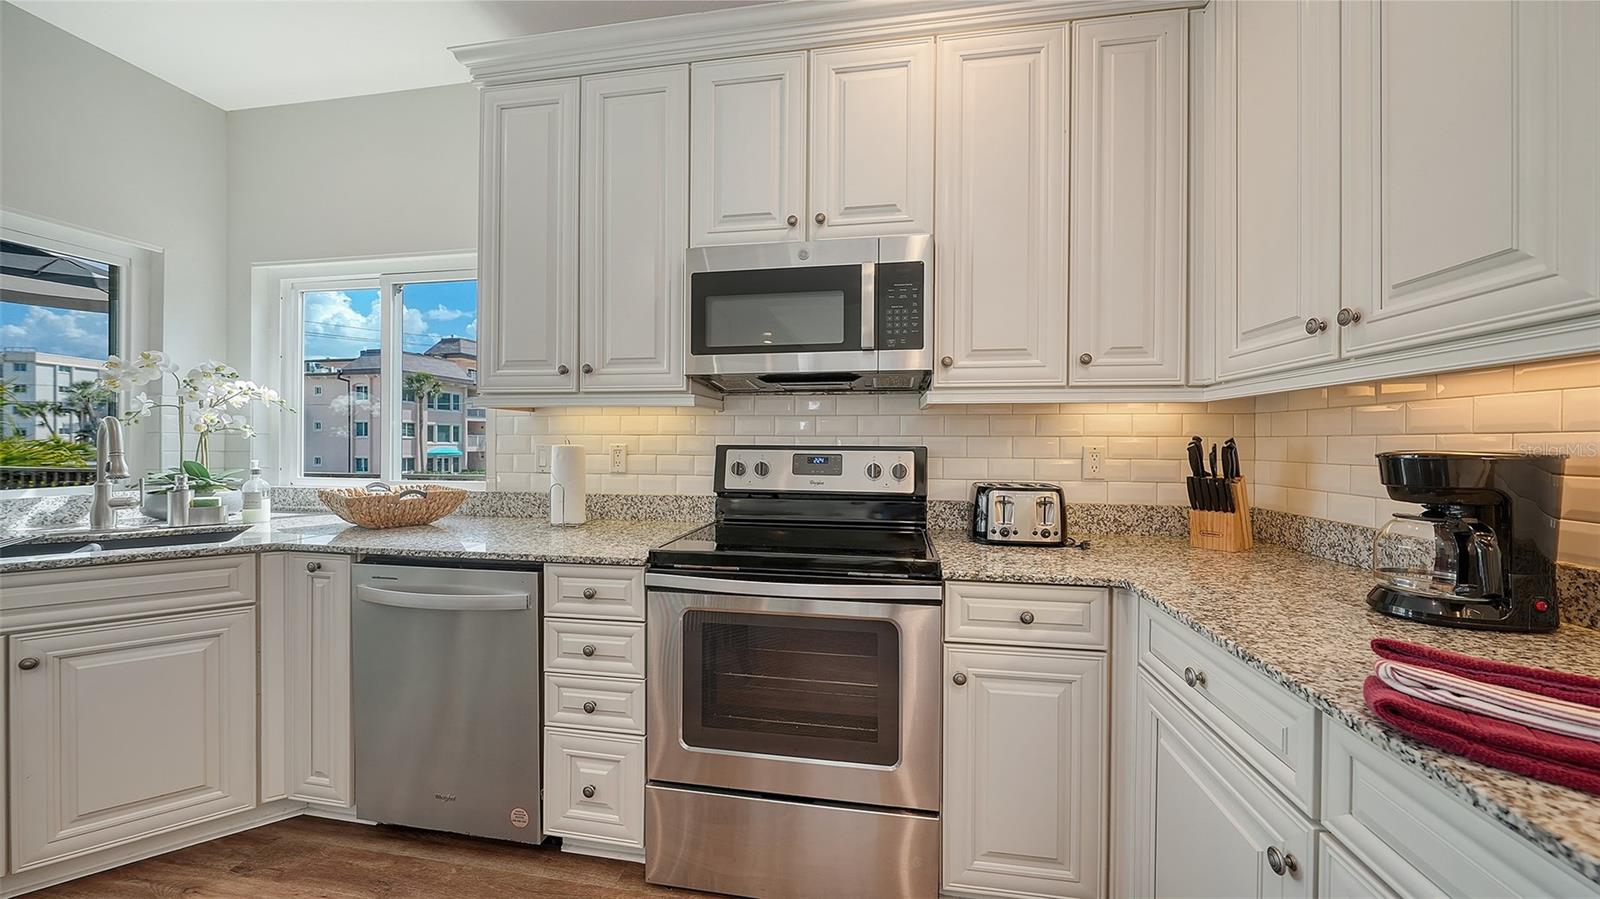
Kitchen with white cabinets, granite counters, and stainless steel appliances.
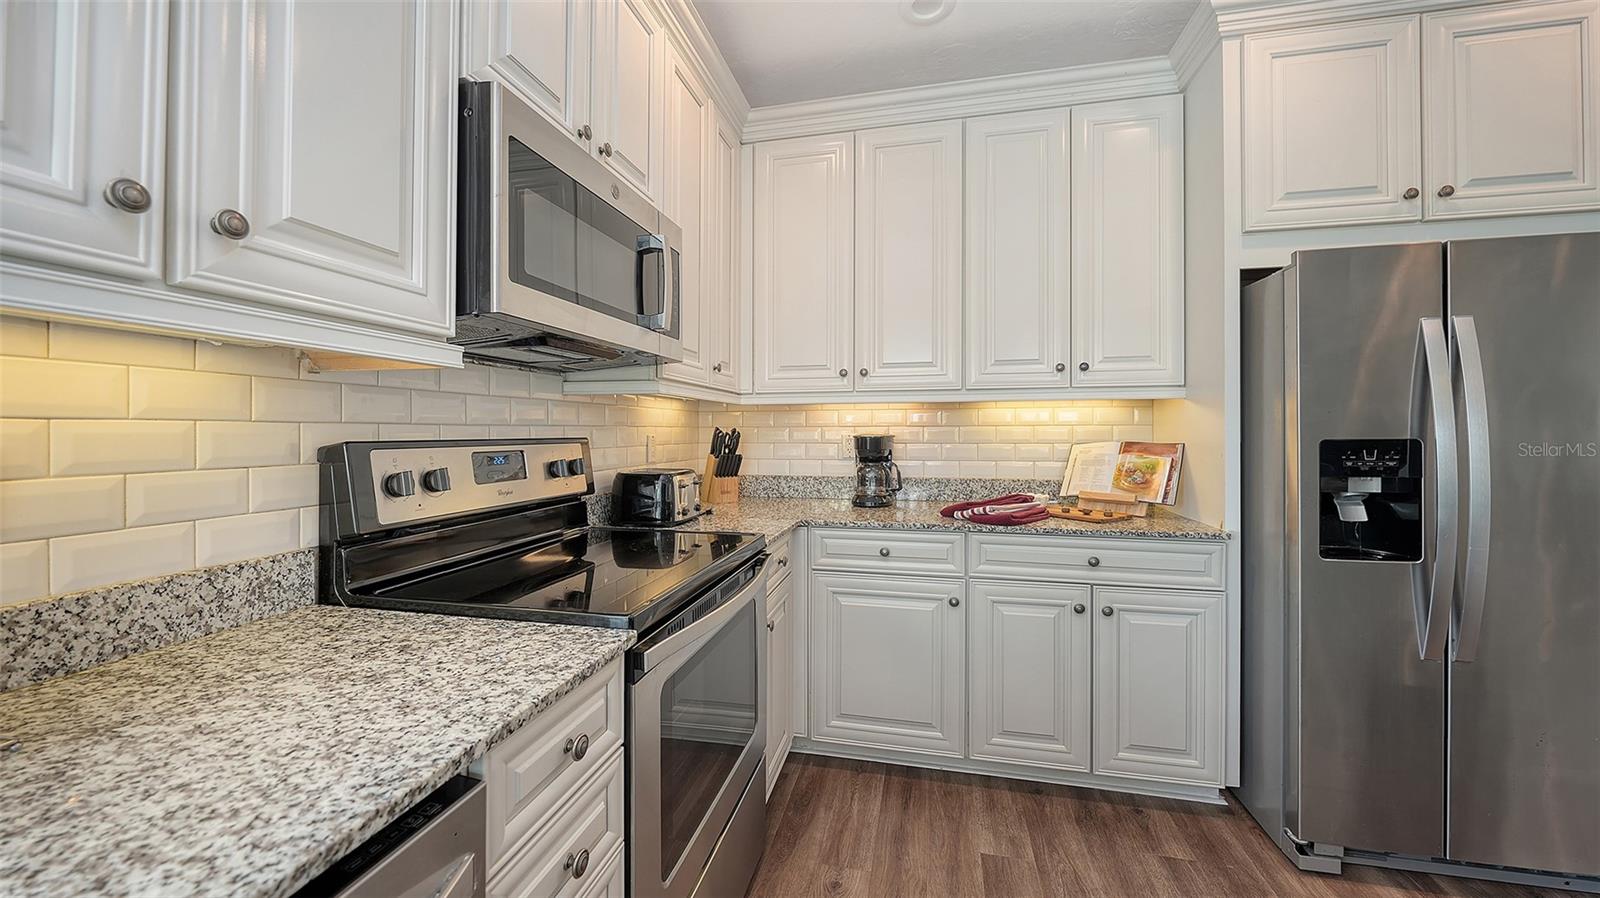
Kitchen with white cabinets, granite counters, subway-tile backsplash, and stainless steel appliances.
SEE ALL PHOTOS
Aerial view of coastal homes beside a white-sand beach, with one property circled.
Aerial view of a circled coastal home near a sandy beach and turquoise water.
Coastal home outlined in white, near palm trees, neighboring homes, and a busy beach.
Aerial view of the outlined property near a broad sandy beach and turquoise Gulf water.
Aerial coastal view with a circled home near the beach and turquoise water.
Aerial view of the outlined home near a white-sand beach and turquoise water.
Aerial view of a Sarasota home with a light metal roof, palm landscaping, and a corner lot.
Aerial view of a multi-level home with light metal roofs, palms, and neighboring houses.
Aerial view of a multi-story coastal home with a light metal roof and palm-lined yard.
Aerial view of a multi-level home with a metal roof, wraparound balconies, and palm-lined landscaping.
Multi-level gray residence framed by palm trees, with balconies and garage doors.
Beige multi-story home with balconies, a garage, and palms along the landscaped driveway.
Hibiscus Suite sign with colorful hibiscus flowers on a textured interior wall.
Patio seating beneath a large red umbrella, bordered by a wooden privacy screen and leafy shrubs.
Living room with a red leather sofa, glass coffee table, and white shiplap walls.
Open-plan living and dining area with a red leather sofa, white kitchen cabinets, and stainless steel appliances.
Open-plan kitchen and dining area with stainless steel appliances, a round table, and an adjoining bedroom.
Open-plan furnished interior with a white kitchen, dining nook, red sofa, and bedroom beyond.
Furnished studio with white kitchen, round dining table, and bed in the sleeping area.
Open-plan kitchen and living area with white cabinets, stainless appliances, and a red leather sofa.
Kitchen with white cabinets, marble-look counters, stainless appliances, and a black-and-stainless range.
Open-plan kitchen and dining area with white cabinets, stainless steel appliances, and a round table.
Furnished living area with a red sofa, bed, round dining table, and built-in shelves.
Staged bedroom with a tall upholstered headboard, orange accent pillow, ceiling fan, and glass-paneled doors.
Staged bedroom with a tall dark headboard, opening onto a compact kitchen and living area.
Bathroom with glass shower, wood vanity, and washer and dryer.
Bathroom with a slatted wood vanity and a glass-enclosed, light-tiled shower.
Suite entrance with a Honeymoon sign, balcony railing, and tropical foliage.
Entry foyer with open front door, mirrored panel, and staircase leading toward the kitchen.
Furnished living room with a dark sofa, glass coffee tables, patterned rug, and sliding doors to a balcony.
Living room with a navy sofa, patterned rug, round coffee tables, and a dining nook by the windows.
Staged living room with a navy sofa, patterned rug, glass coffee tables, and wood-and-cane chairs.
Open-plan living room with a navy sofa, patterned rug, and white kitchen cabinetry.
Dining area with a round glass table beside an open kitchen and sliding doors to a palm-lined patio.
Renovated kitchen with white cabinets, stainless appliances, patterned tile floor, and a window overlooking palm trees.
Bathroom with a white vanity, large mirror, frosted-glass shower doors, and coral towels.
Bedroom with a layered white bed, mirrored bathroom door, and sliding doors opening to a balcony.
Staged bedroom with a large bed and teal runner beside sliding doors to a balcony.
Staged bedroom with a large bed, teal runner, upholstered headboard, and dark dresser with television.
Covered balcony with two chairs overlooking palm trees, neighboring homes, and a glimpse of water.
Bathroom vanity with a large mirror, white shower curtain, and orange towels.
Furnished balcony overlooking palm trees and a swimming pool.
Building entrance courtyard with a white arbor, palm trees, and an Island Suite door.
Staged living room with a brown leather sofa, patterned armchairs, and a large abstract painting.
Staged living room with a tan leather sofa, white coffee table, and shiplap accent wall.
Open-plan living and dining room with a leather sofa, patterned armchairs, and wood-look flooring.
Staged living room with a tan leather sofa, abstract artwork, and an adjoining dining area.
Open living and dining area with a tan leather sofa, patterned armchairs, and wood dining table.
Open-plan dining and living area with a wood table, leather sofa, and kitchen pass-through.
Open-plan living and dining room with wood-look floors, patterned armchairs, and a built-in media wall.
Dining room with a long wooden table and pendant light, open to a white kitchen.
Open dining area with a long wooden table beside a white kitchen and living room.
Kitchen with white cabinetry, stainless steel appliances, and a ceiling fan with light.
Renovated white kitchen with stainless steel appliances, subway tile backsplash, and dark wood flooring.
Bathroom with white vanity, illuminated oval mirror, shiplap walls, and a small window.
Dining area with wooden table beside a bedroom with wide windows and a ceiling fan.
Furnished bedroom with a white bed, tall brown headboard, coral pillow, and wood-look flooring.
Bedroom with a dark upholstered headboard, white bedding, green pillows, and a black armchair.
Bedroom with olive-green bedding, dark wood floors, a black accent chair, and colorful city-street artwork.
Staged bedroom with a large white bed, ceiling fan, wood-look floors, and a gray armchair by the window.
Furnished bedroom with mirrored closet doors, a gray knit blanket, and a gray upholstered chair.
Bathroom with a glass shower, white paneled walls, and a dark wood vanity with black fixtures.
White exterior door with a colorful “KEY WEST Suite” bicycle sign beneath the window.
Wooden deck with a picnic table, striped umbrella, and palm trees beside the home.
Elevated deck with a picnic table and striped umbrella, surrounded by palm trees and neighboring homes.
Living room with hardwood floors, a glass coffee table, and a television on a console.
Furnished living room with a dark sectional, glass coffee table, and television showing a waterfront skyline.
Living room with two sofas, a woven rug, glass coffee tables, and wood flooring.
Open-plan living and dining room with a navy sectional, purple chairs, and hardwood floors.
Living room with wood floors, purple accent chairs, dining area, and adjoining bedroom.
Dining area beside a bedroom with large windows, gray curtains, and a tufted bench.
Dining area with a glass-top table, patterned rugs, adjoining white kitchen, and pink orchid.
Open-plan dining and living area beside a white-cabinet kitchen, with a glass table and flower centerpiece.
Open-plan dining and living room with a glass table, modern chandelier, and gray seating.
Bright kitchen with white cabinets, a window-side sink, and bold black-and-white patterned floor tiles.
Kitchen and dining area with white cabinetry, a window-side sink, and a dark wood table.
Bedroom with a patterned headboard, gray curtains, and large windows overlooking palm trees.
Staged bedroom with a woven headboard, gray curtains, and an upholstered bench at the foot of the bed.
Bathroom with a pink-speckled granite vanity and large illuminated round mirror.
Bedroom with two twin beds, a colorful patterned rug, and a painted cabinet.
Furnished bedroom with a white bed, colorful rug, hardwood floors, and a painted cabinet.
Furnished bedroom with a woven headboard, blush pillows, wood floors, and a brown armchair.
Bedroom with built-in white cabinets, wood flooring, and a ceiling fan.
Bright bathroom with a white vanity, illuminated round mirror, frosted window, and curtained shower.
Outdoor deck with a red umbrella, dark table, folding chairs, and tropical palms.
Patio with a picnic table beneath a bright red umbrella, surrounded by palm trees.
Aerial view of a palm-landscaped home with light metal roofs and a swimming pool.
Multi-level home with blue metal roof, wood-railed decks, and an outdoor dining area.
Entryway with a Royal Palm Suite sign beside dense tropical foliage.
Furnished balcony with a wooden dining set and large umbrella overlooking palm trees and neighboring homes.
Furnished deck with a wooden dining set beneath an umbrella beside open sliding glass doors.
Living room with a leather sofa and navy built-in bookshelves surrounding a television.
Living room with leather seating, built-in bookcase, and sliding doors to a balcony.
Living room with dark built-in shelving, a leather sofa, and balcony doors overlooking the water.
Open-plan living and dining room with teal built-ins, striped chairs, and water visible through sliding doors.
Kitchen and dining area with white cabinets, a glass table, and sliding doors to the deck.
Kitchen and dining area with white cabinetry, a glass table, colorful chairs, and stairs.
Kitchen with white cabinetry and stainless appliances, opening to a glass dining table with teal chairs.
Kitchen with white cabinets, granite counters, and stainless steel appliances.
Kitchen with white cabinets, granite counters, subway-tile backsplash, and stainless steel appliances.
Courtesy of KW SUNCOAST, Tonna Gruber  Listing Contact: 941-792-2000 
For Sale

662 CALLE DEL OTONO

662 CALLE DEL OTONO, SARASOTA, FL 34242

$6,400,500
Steps from Siesta Beach. A brief stroll to the Village. A lifetime away from your tenants worries and cares. Prime Siesta Key investment opportunity at a 7 cap or dream family compound just steps from the world-famous Siesta Key Public Beach! This exceptional multi-family property features two beautifully updated duplexes (totaling 8 bedrooms and 8.5 baths across 5,331 sq ft) on combined large lots, offering flexible zoning for short-term rentals (1-7 days), long-term income, or a luxurious private residence. Enjoy breathtaking Gulf sunrises and sunsets, a heated exotic lagoon-style pool with waterfall, Rocky Mountain quartz deck, professional tropical landscaping (updated 2024/2025), Miami-Dade impact windows/doors, newer roofs/insulation, and meticulous maintenance throughout. One building designed by renowned Lee Wetherington. Wake up to morning coffee overlooking the quartz sands, with Siesta Key Village shops and dining 0.5 miles away. Turnkey, versatile, and perfectly positioned for endless possibilities--your beachfront lifestyle awaits!

Studio

5,313 Sq.Ft. LIVING AREA

0.28 Acres lot

Tonna Gruber

Tonna Gruber

Chris Rilley

Chris Rilley

Features & Amenities

Interior

  • total bedrooms0
  • Laundry room Inside
  • Flooring Carpet, Ceramic Tile, Luxury Vinyl
  • APPLIANCES Cooktop, Dishwasher, Disposal, Dryer, Electric Water Heater, Exhaust Fan, Microwave, Range, Refrigerator, Washer
  • other interior Features Ceiling Fans(s), Crown Molding, Eat-in Kitchen, Kitchen/Family Room Combo, Living Room/Dining Room Combo, Open Floorplan, Primary Bedroom Upstairs, Solid Surface Counters, Solid Wood Cabinets, Split Bedroom, Stone Counters, Thermostat, Walk-In Closet(s), Window Treatments

Area & Lot

  • Status For Sale
  • Living Area5,313 Sq.Ft.
  • Total Area7,042 Sq.Ft.
  • Lot Area0.28 Acres
  • MLS® IDA4708838
  • TypeMulti-Family
  • YEAR BUILT1992
  • NeighborhoodSiesta Key
  • View DescriptionGarden, Pool, Water, Beach, Gulf/Ocean - Partial
  • Elementary SchoolPhillippi Shores Elementary
  • Middle SchoolBrookside Middle
  • High SchoolSarasota High

Exterior

  • STORIES3
  • water SourcePublic
  • utilitiesElectricity Connected, Fiber Optics, Public, Sewer Connected, Water Connected
  • PoolIn Ground, Deck, Heated, Lighting, Self Cleaning
  • roofMetal
  • lot featuresCorner Lot, Flood Zone, In County, Landscaped, Near Public Transit, Sidewalk, Paved
  • parkingDriveway, Golf Cart Parking, Ground Level, Guest, Open
  • HEAT TYPEElectric, Heat Pump
  • AIR CONDITIONINGCentral Air
  • sewerPublic Sewer
  • SubstructureBlock, Slab, Stilt/On Piling
  • security FeaturesSmoke Detector(s)
  • other exterior FeaturesBalcony, Courtyard, Garden, Lighting, Outdoor Grill, Outdoor Kitchen, Private Entrance, Private Yard, Storage

Financial

  • Sales Price$6,400,500
  • Real Estate Tax $21,150/yr
  • Zoning RMF1
image

Schedule a Showing

I would love to show you my beautiful property. Please select your preferred date and time below. I will be in touch shortly to confirm your appointment.

Schedule a Showing

I would love to show you my beautiful property. Please select your preferred date and time below. I will be in touch shortly to confirm your appointment.

Thank you for your interest in 662 CALLE DEL OTONO, SARASOTA, FL 34242. We are reviewing your request and will be in touch shortly!

Mortgage Calculator

Estimate your monthly mortgage payment, including the principal and interest, property taxes, and HOA. Adjust the values to generate a more accurate rate.

All estimates are provided for informational purposes only. Actual amounts may vary.
$0,000 Your Payment 20 15 65
$0,000 Your Payment

Siesta Key

Explore

Let’s Get Started

Get assistance in determining current property value, crafting a competitive offer, writing and negotiating a contract, and much more. Contact me today.

Follow Me on Instagram