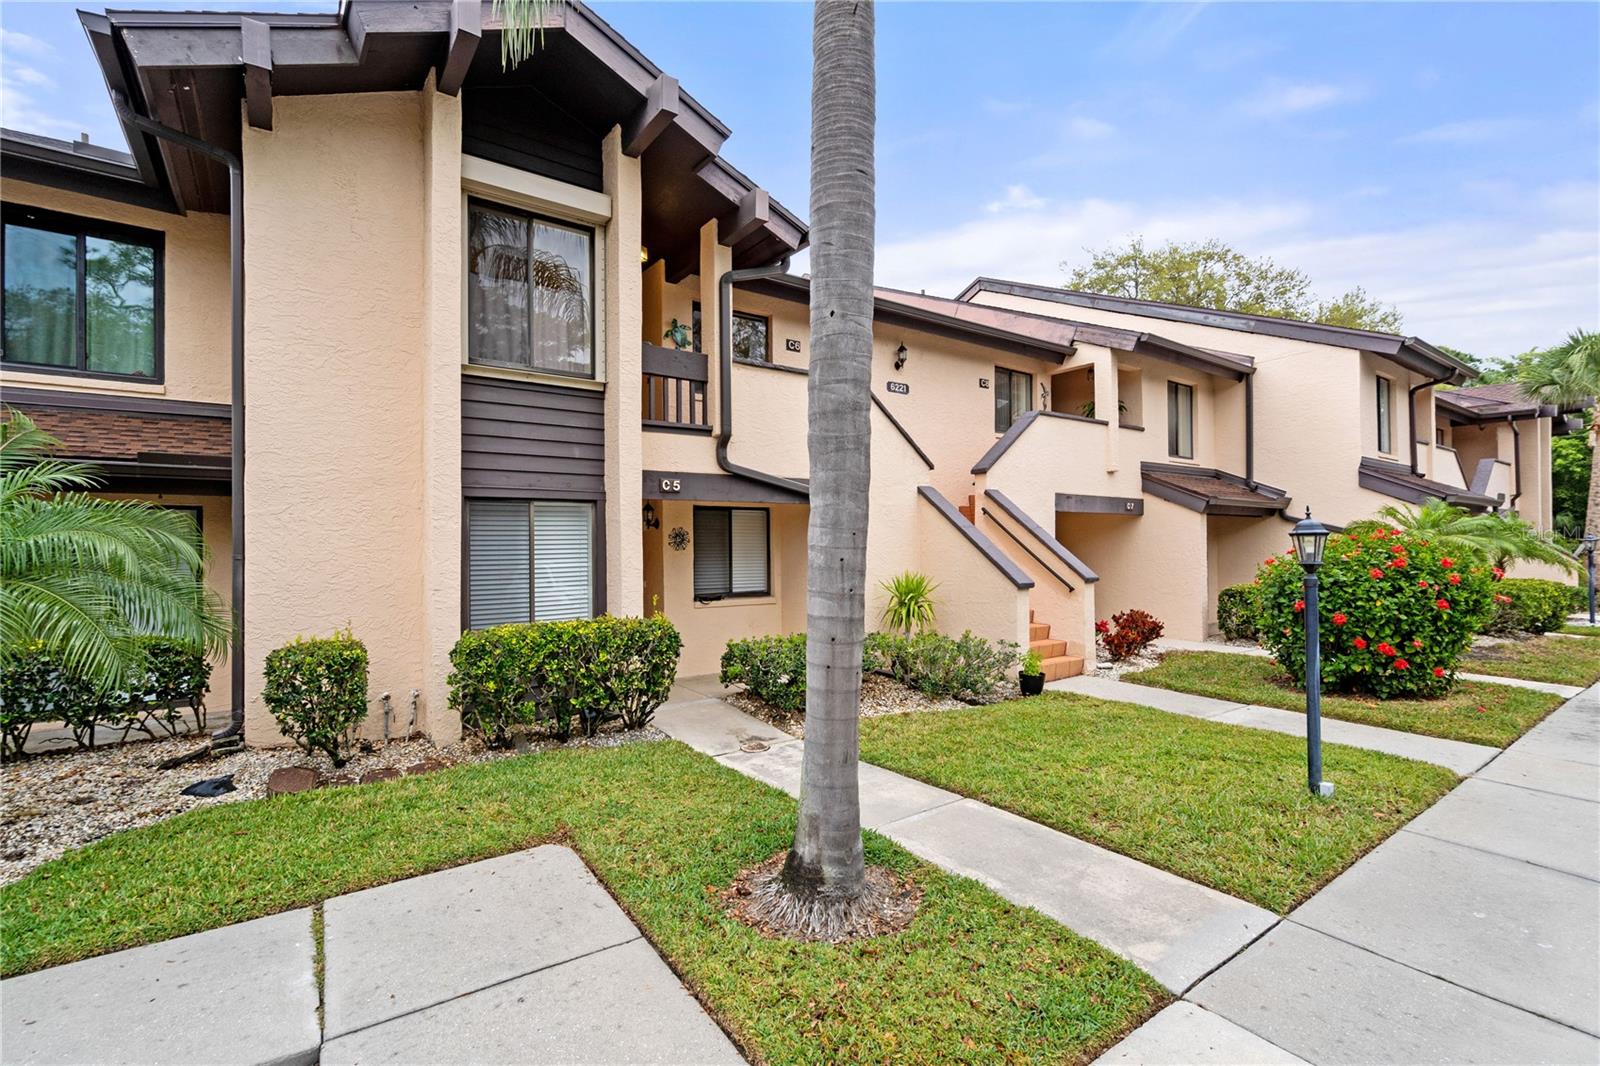
Two-story peach stucco condominium building with dark trim, a central palm tree, and landscaped walkways.
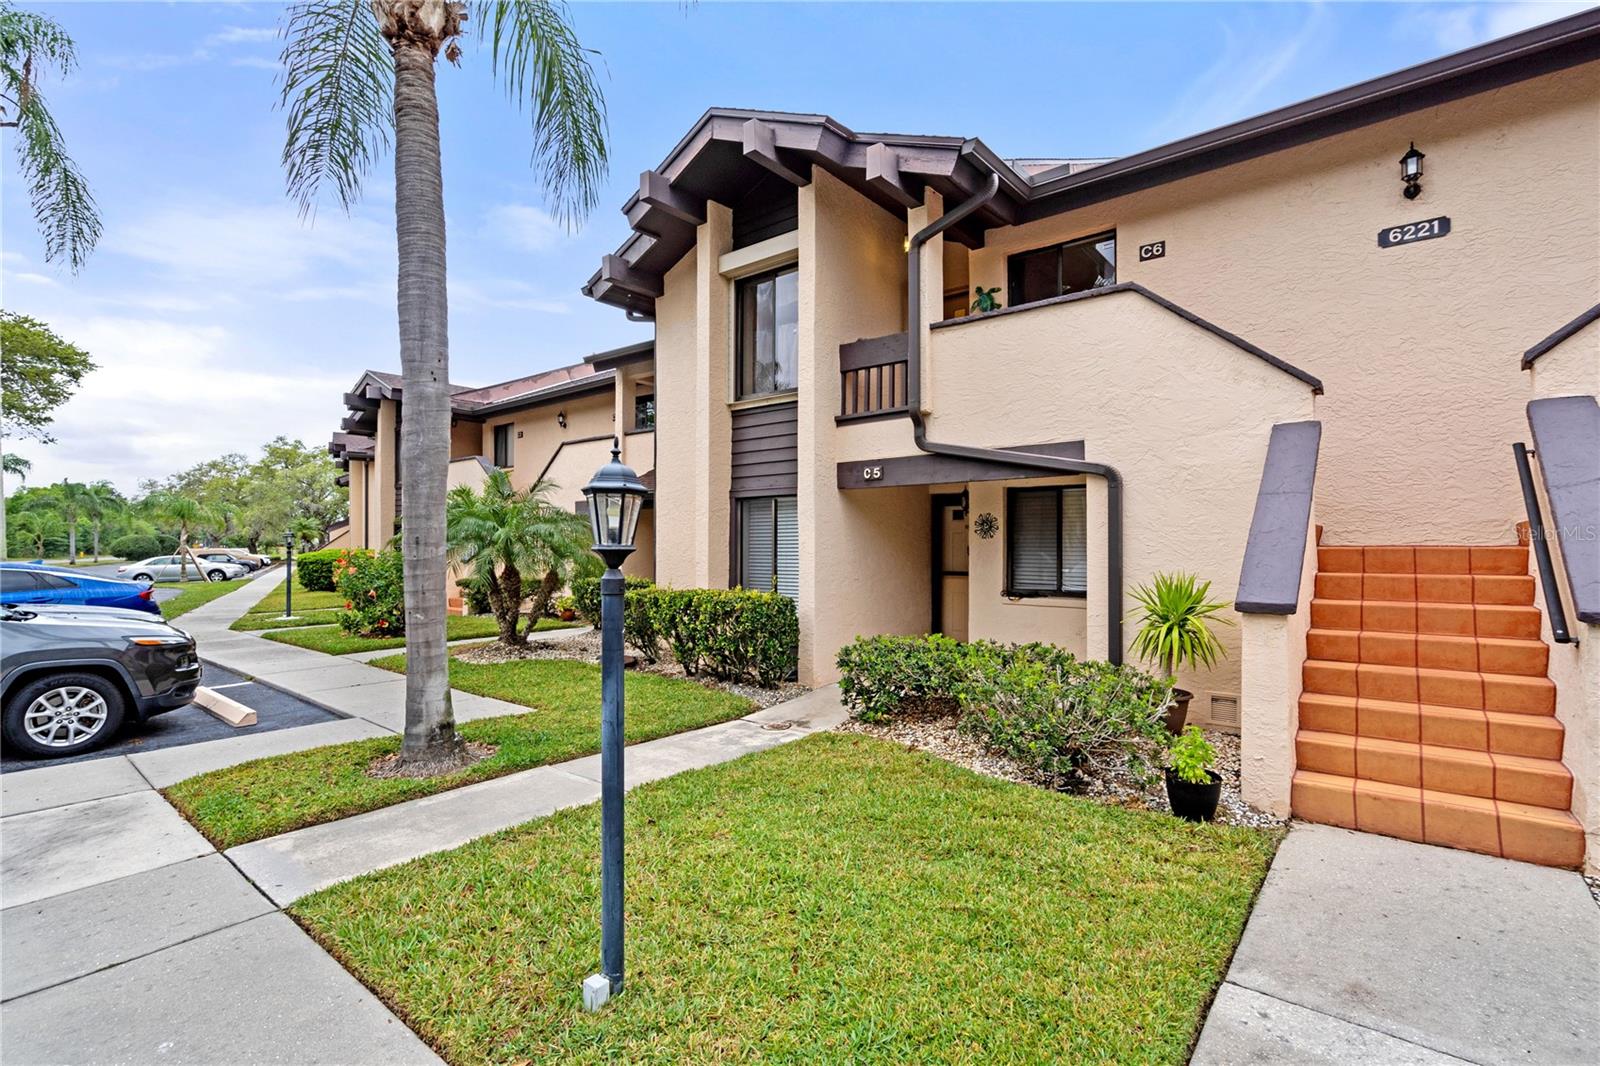
Two-story beige condominium exterior with unit C6, tiled stairs, palm trees, and landscaped grounds.
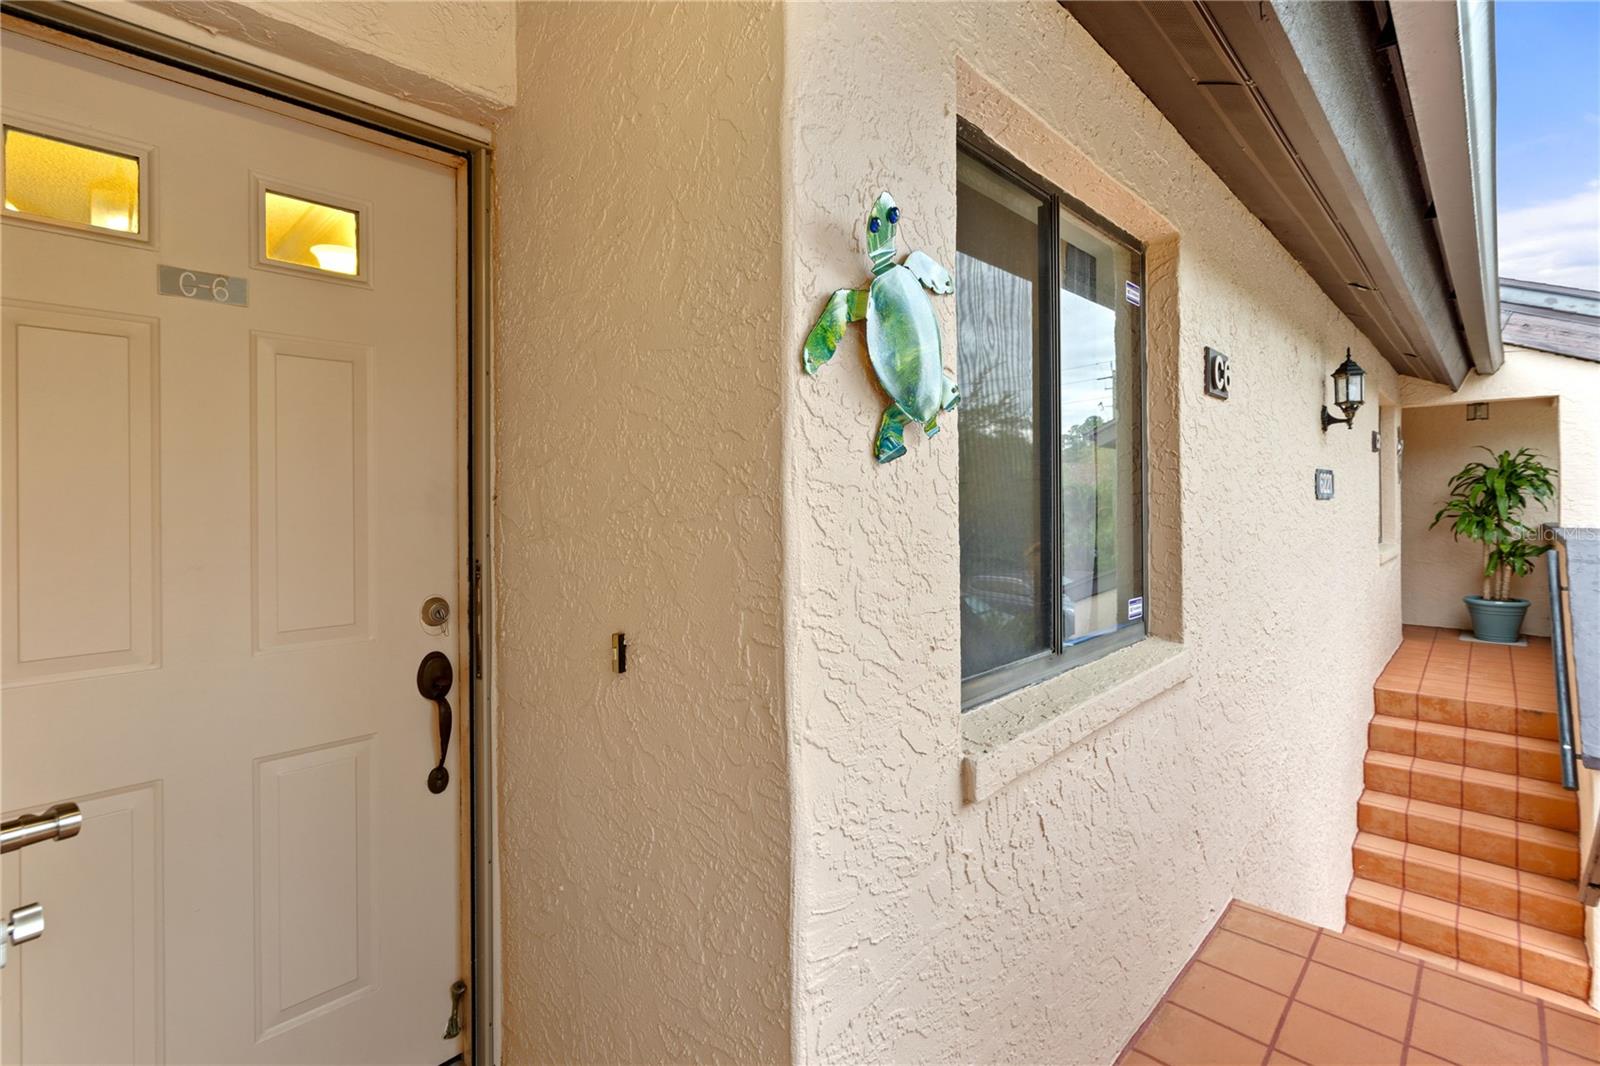
Condo unit C6 entrance with a cream door, tiled walkway, and sea turtle wall decoration.
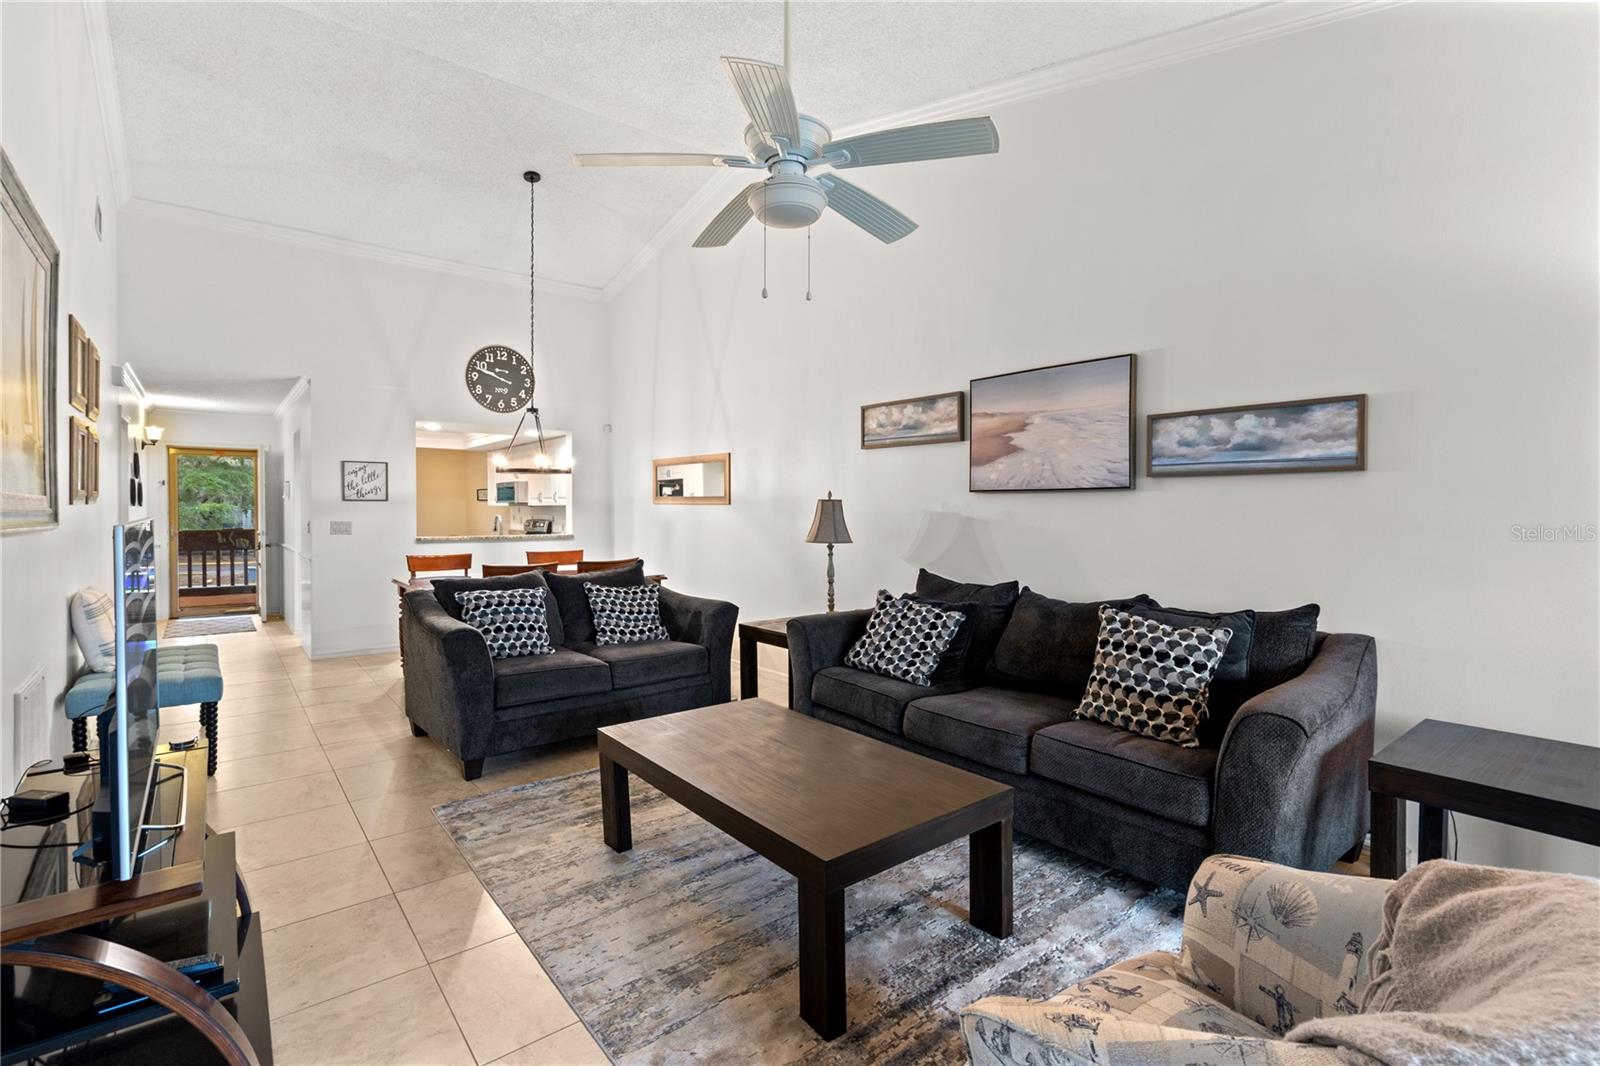
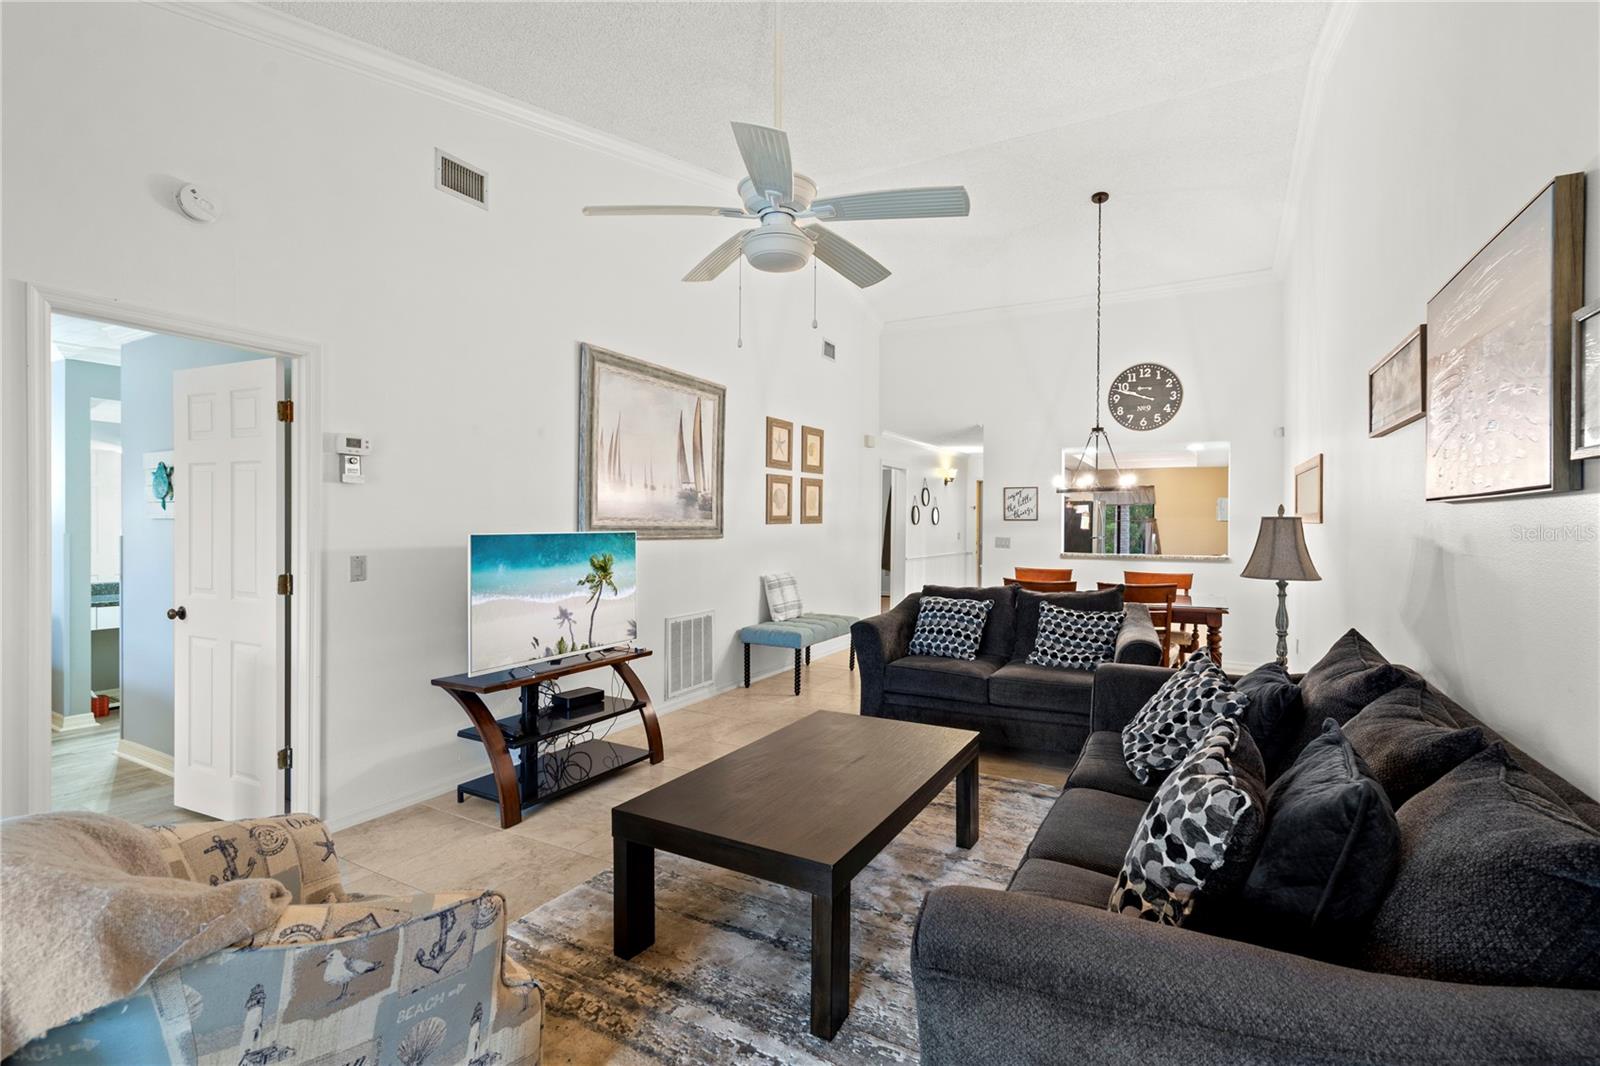
Furnished living room with dark gray sofas, a patterned rug, and an open view toward the kitchen.
Furnished living and dining room with vaulted ceiling and balcony access.
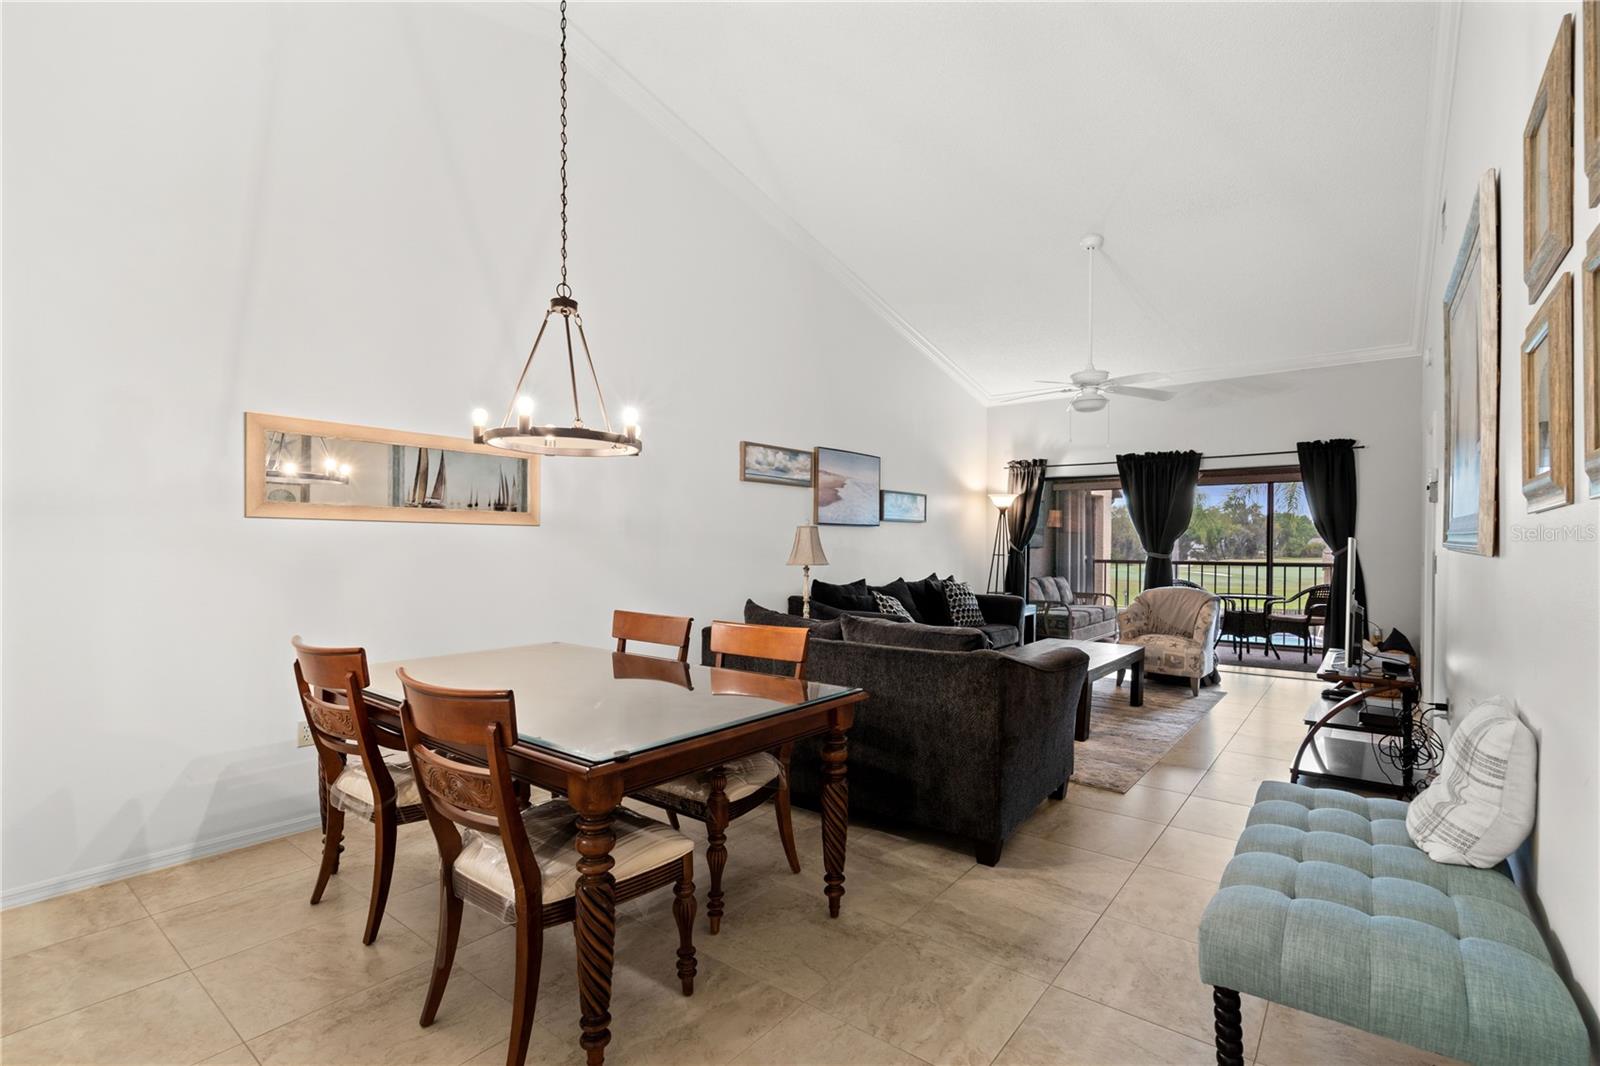
Living room with high ceilings, dark sofas, and a dining area beyond.
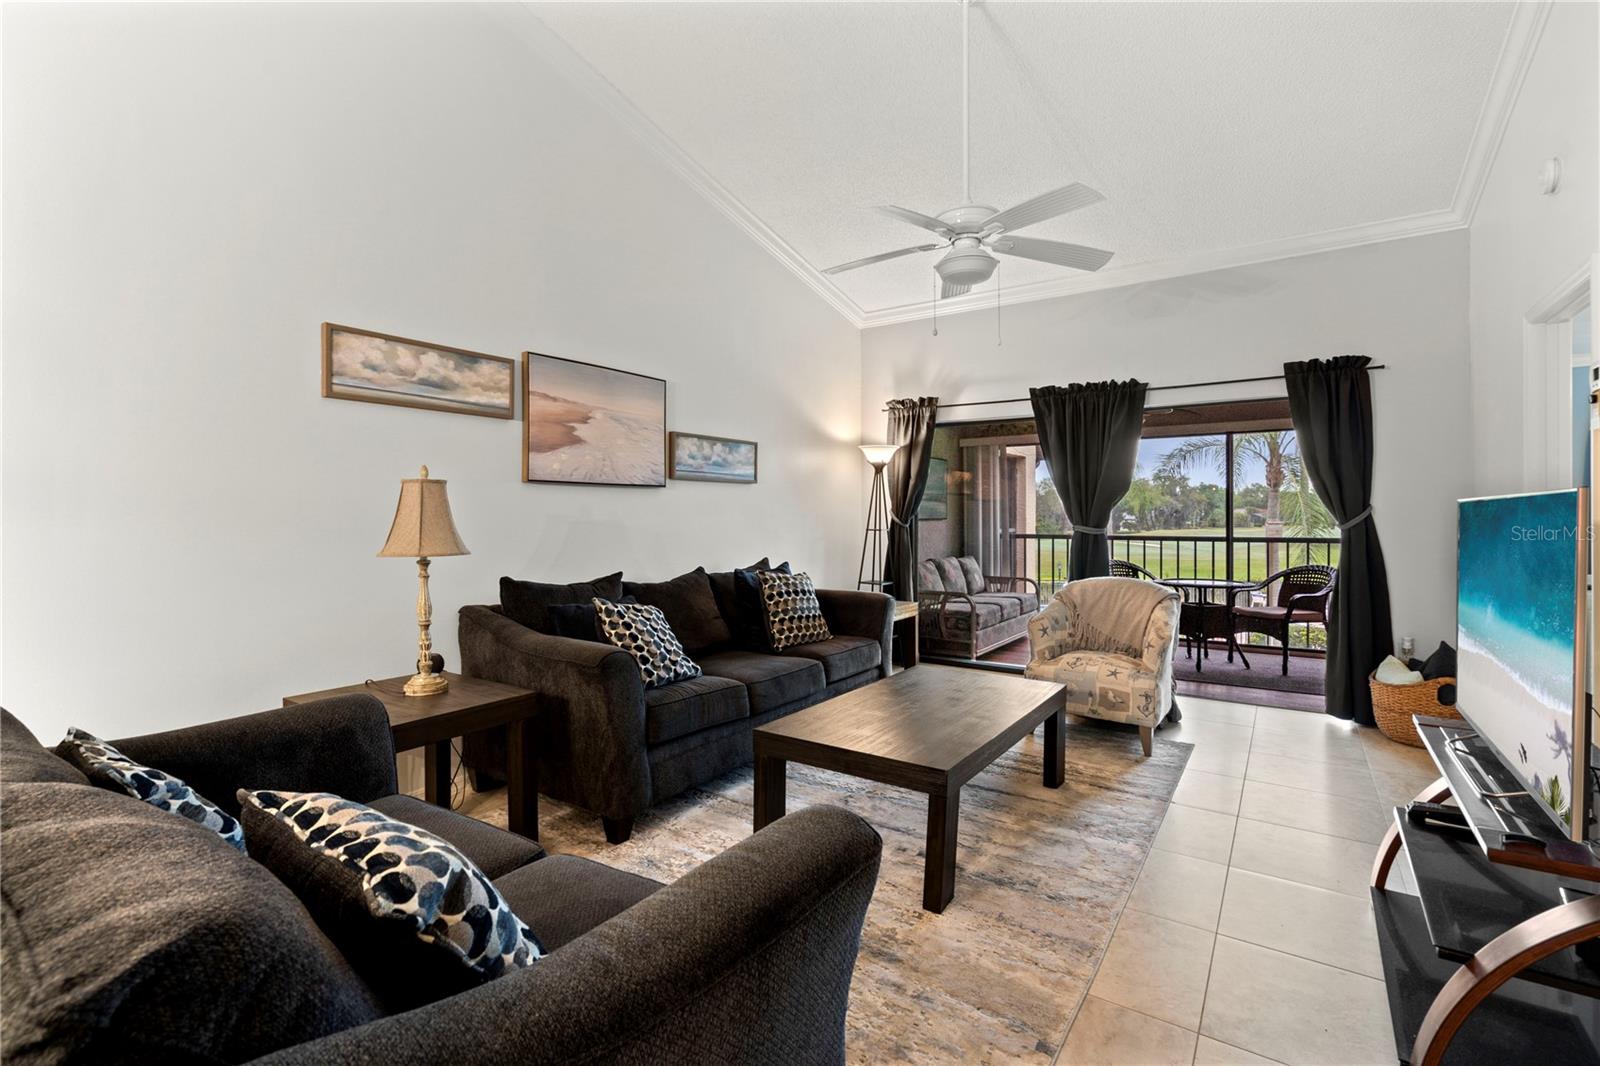
Furnished living room with dark sofas and a balcony overlooking a golf course.
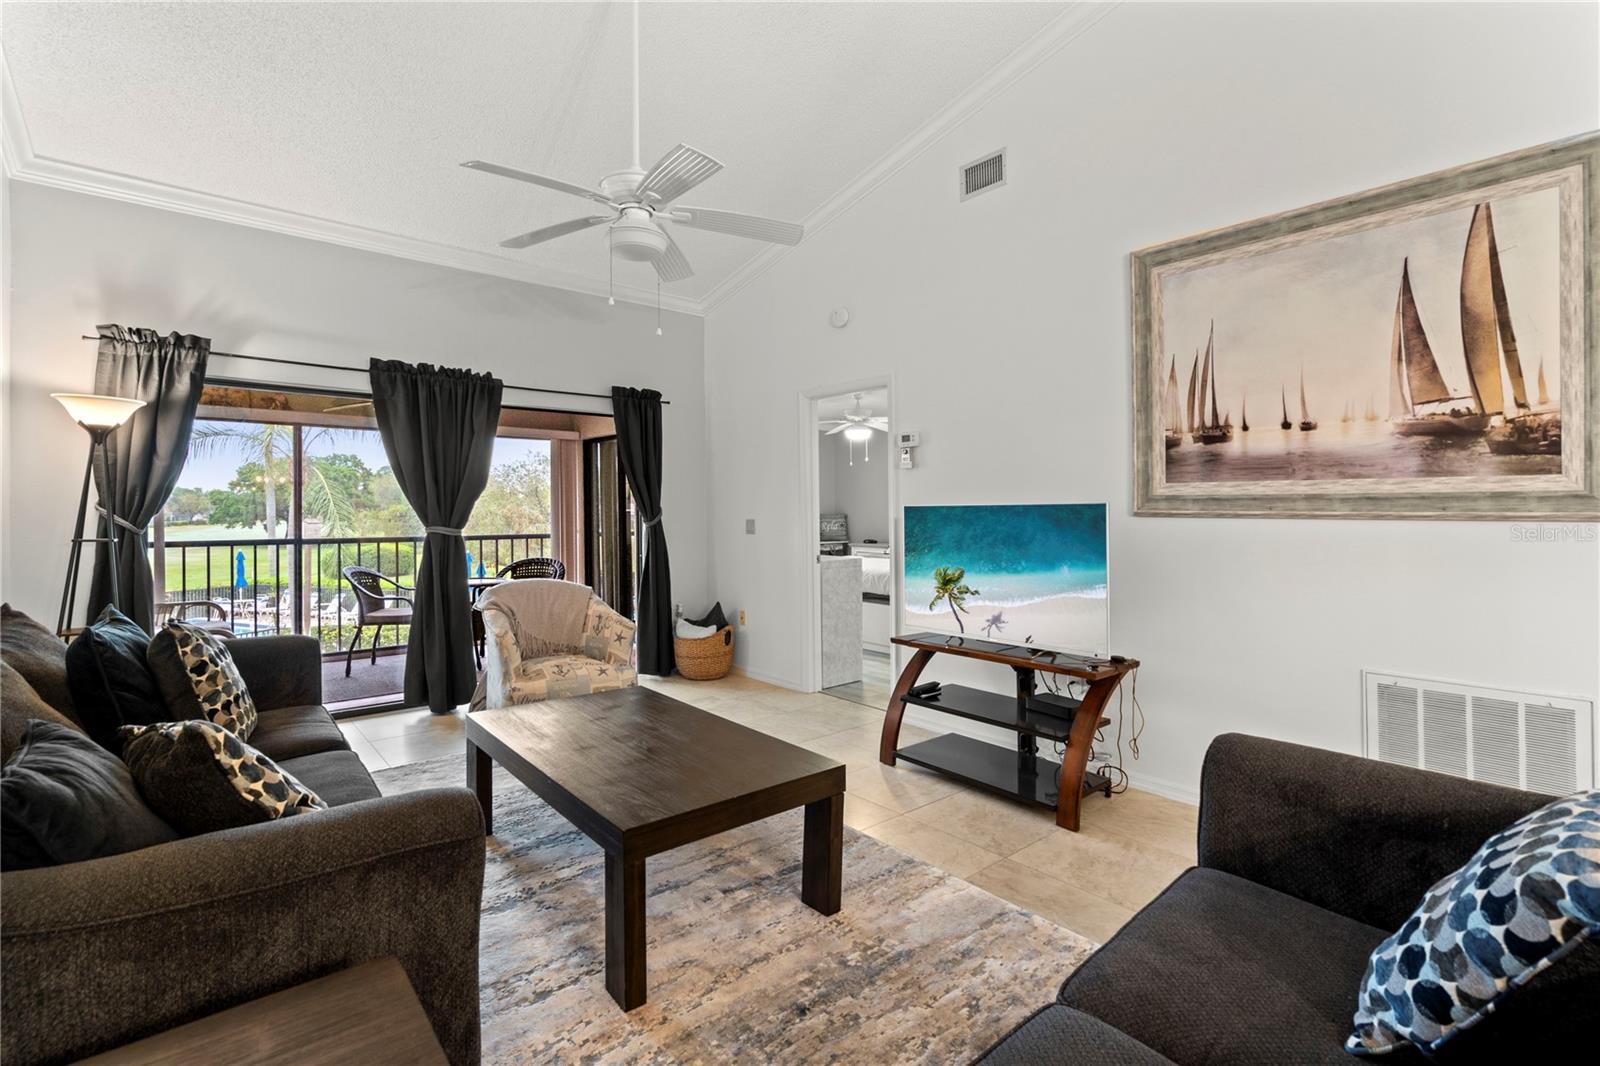
Living room with dark sofas, a wooden coffee table, and sliding doors to a patio.
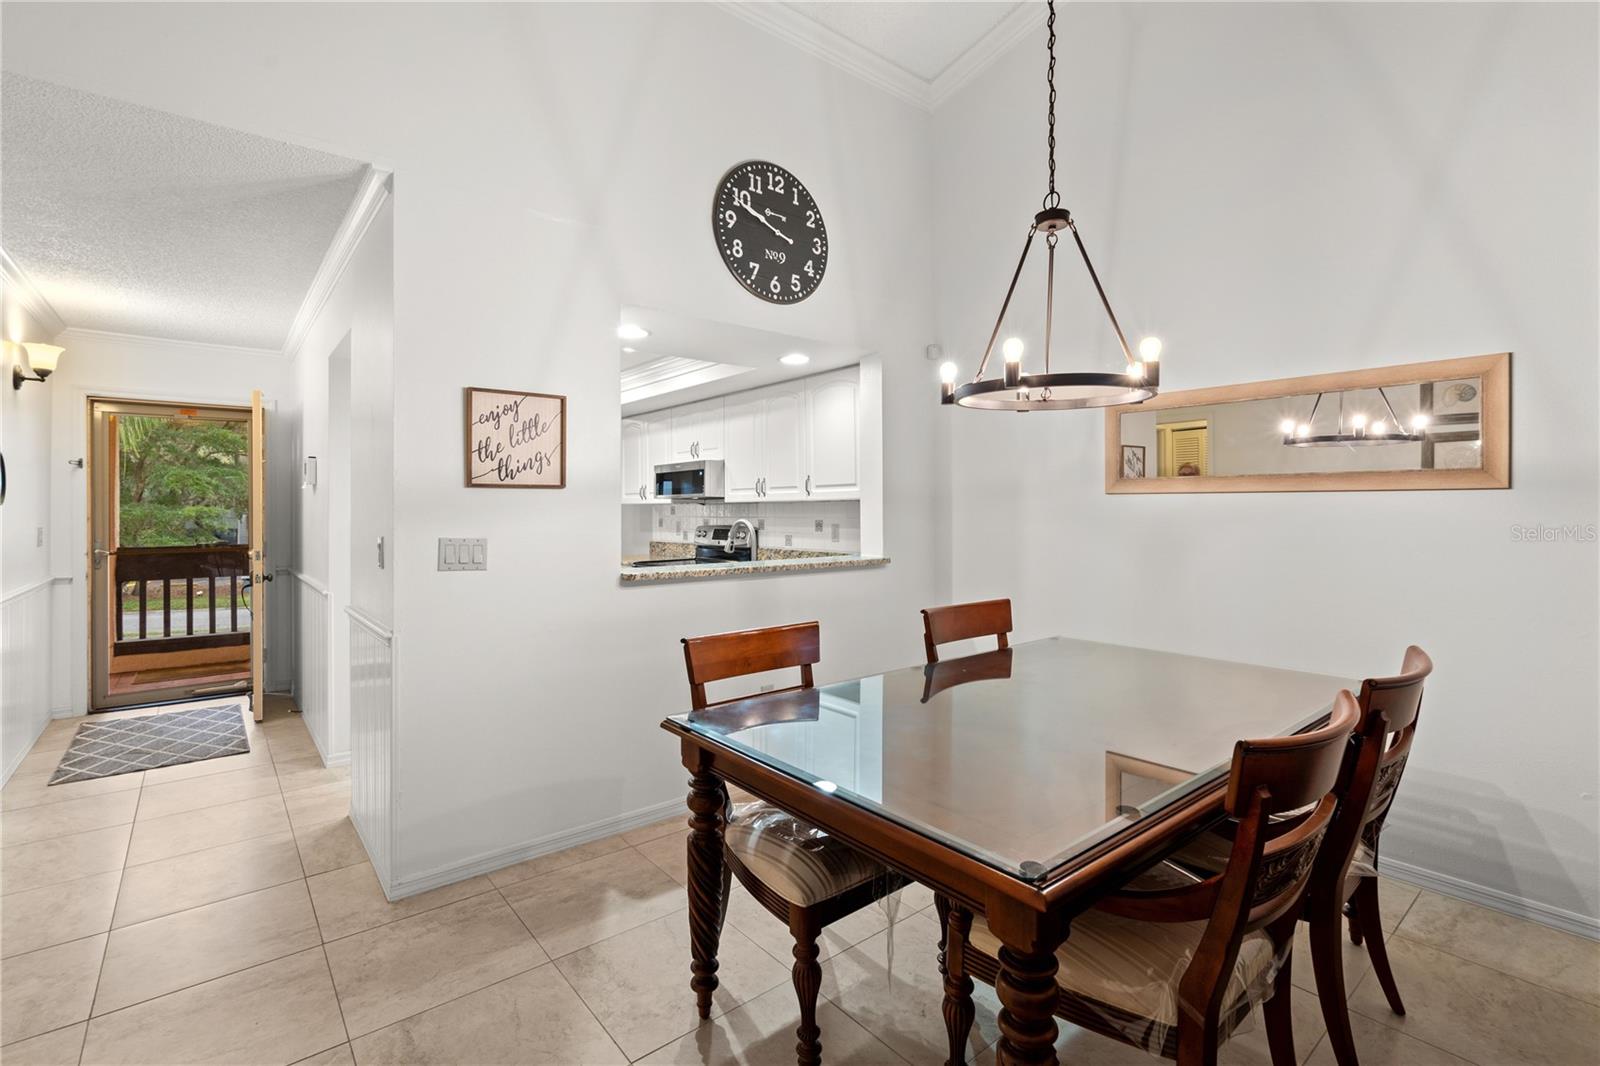
Dining area with a glass-top table, dark wood chairs, chandelier, and kitchen pass-through.
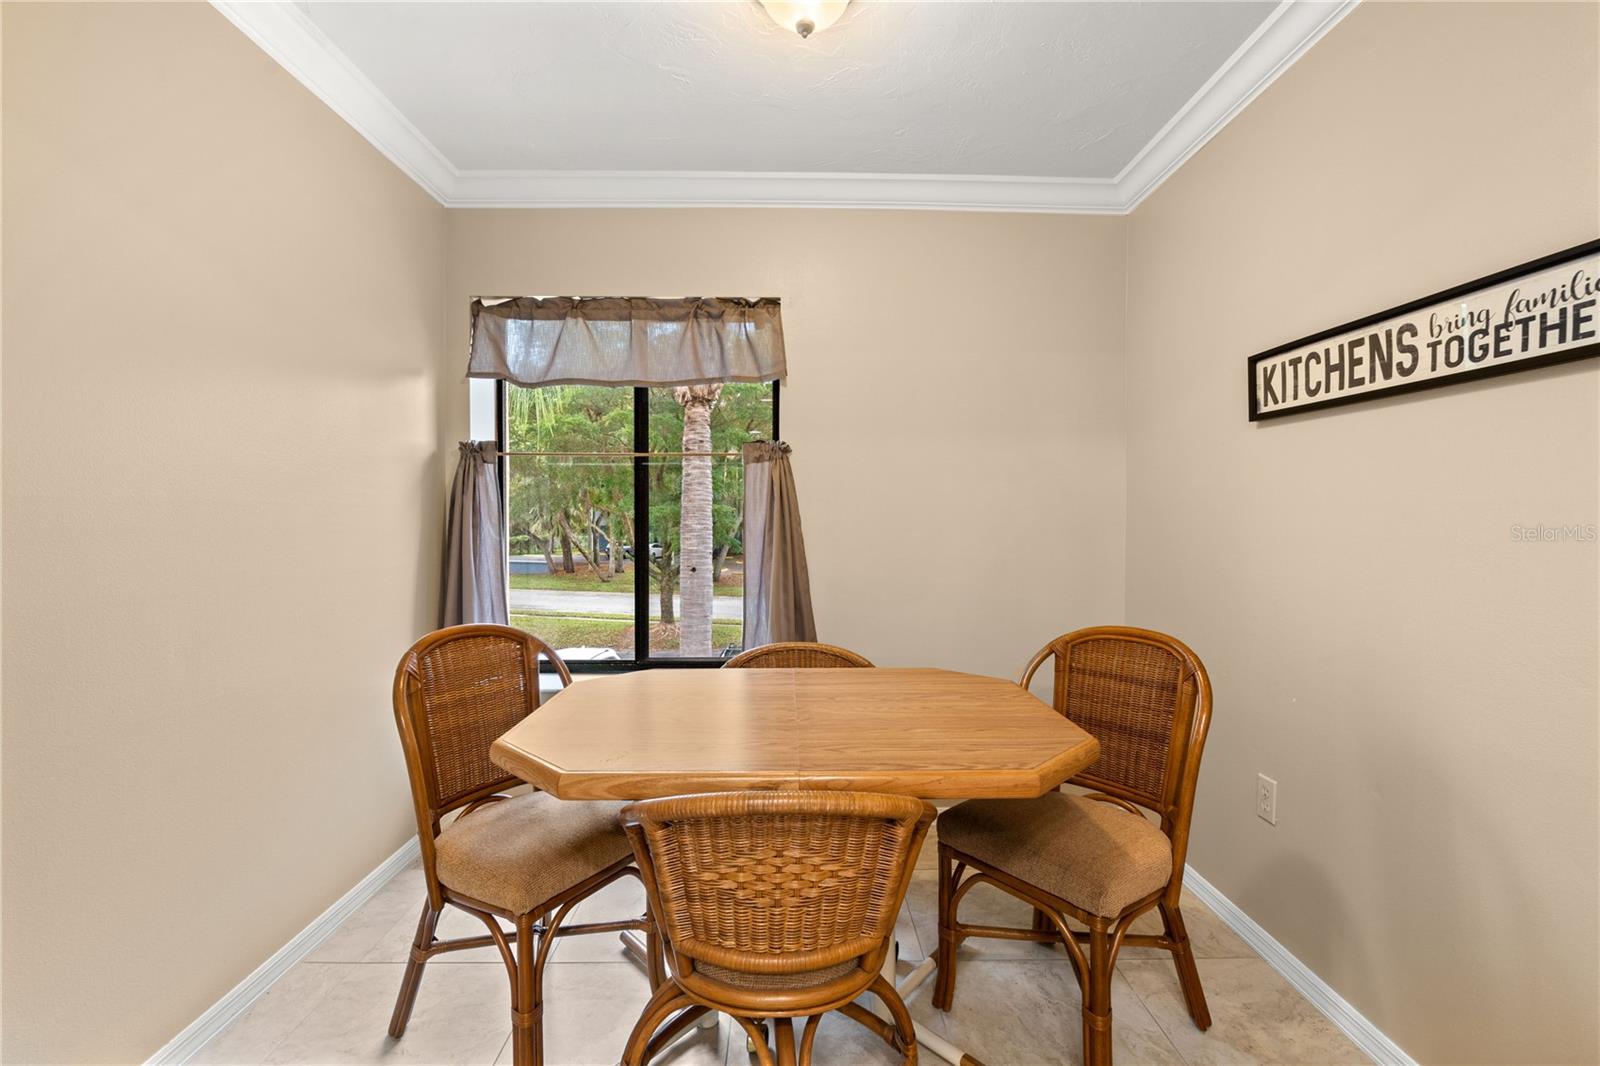
Dining area with a wooden table and wicker chairs beside a curtained window overlooking trees.
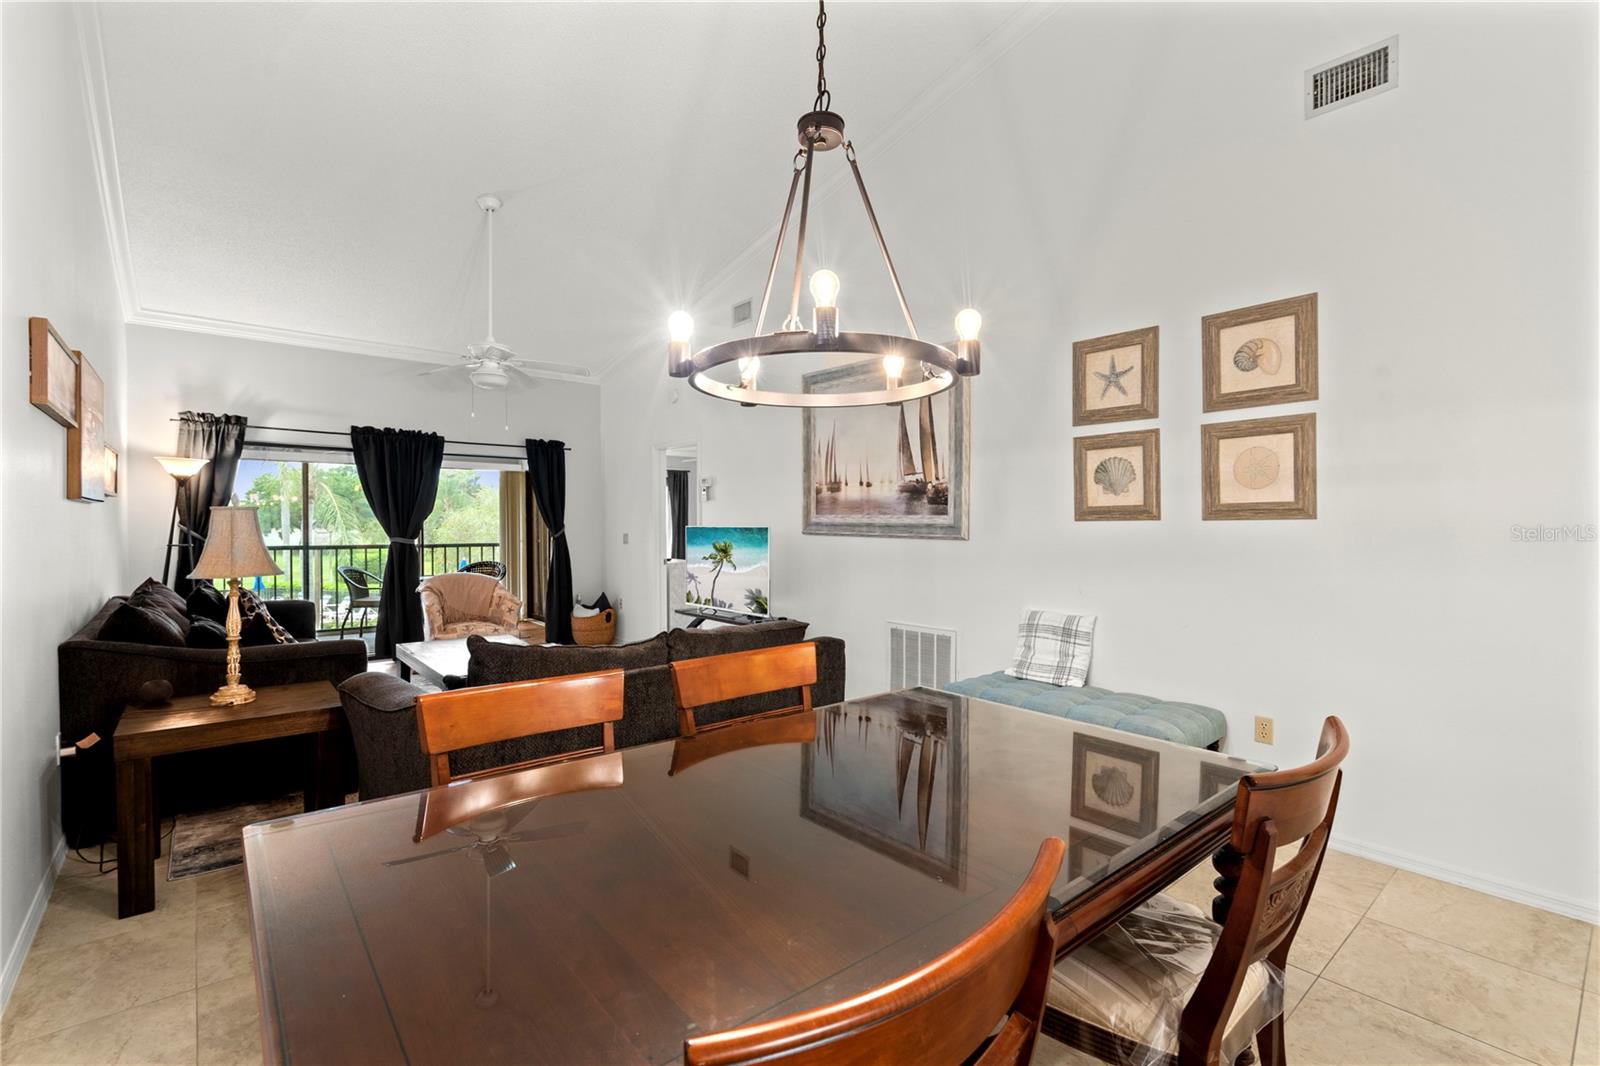
Dining and living area with a wooden table, circular chandelier, and sliding glass doors to a balcony.
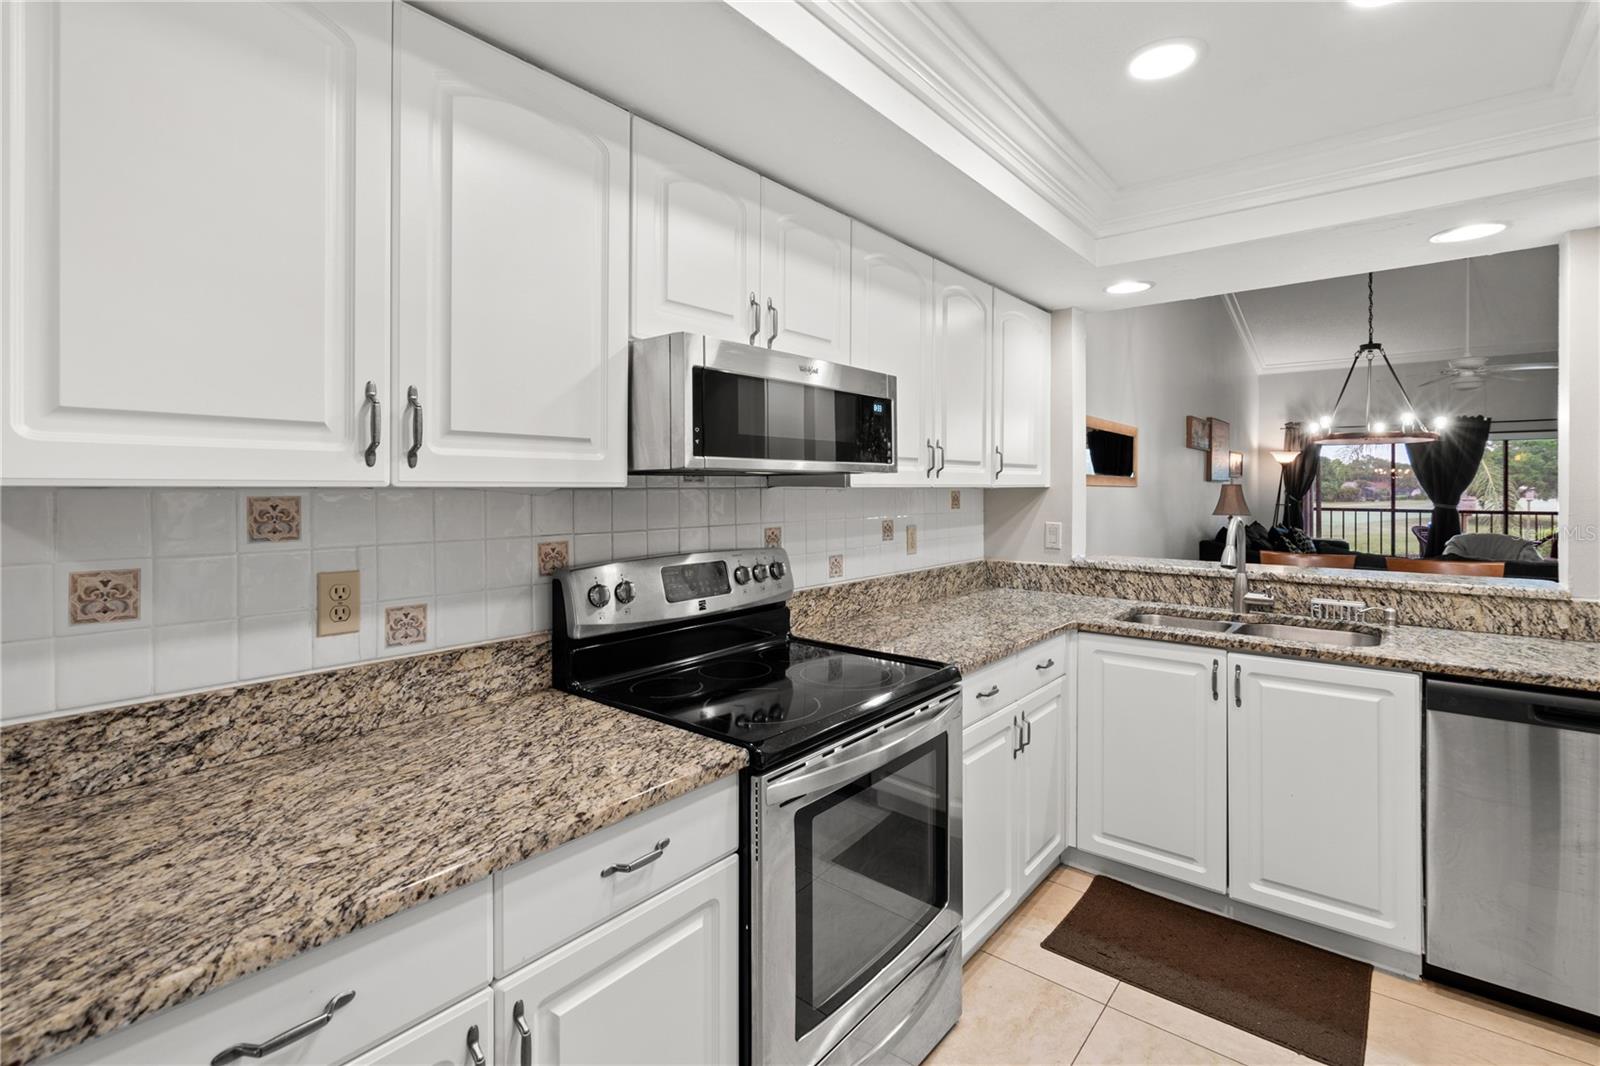
Kitchen with white cabinets, granite counters, and stainless appliances, opening toward a living area and balcony.
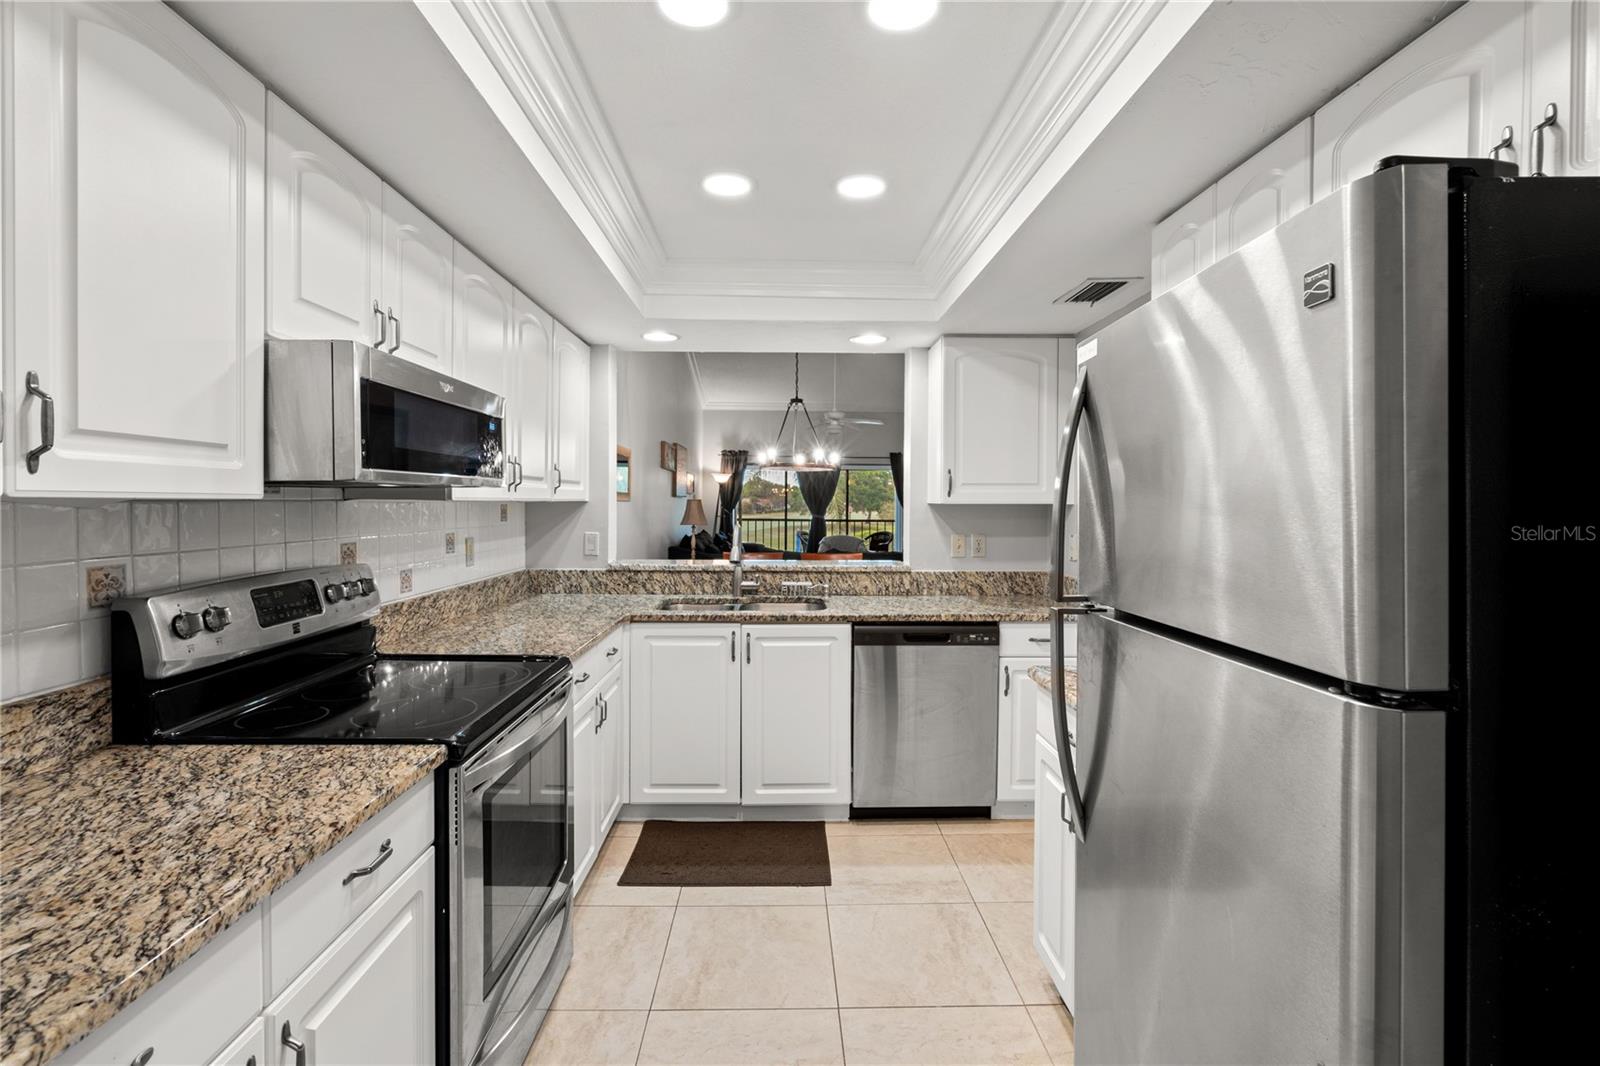
Condo kitchen with white cabinets, granite counters, stainless-steel appliances, and a view toward the living room.
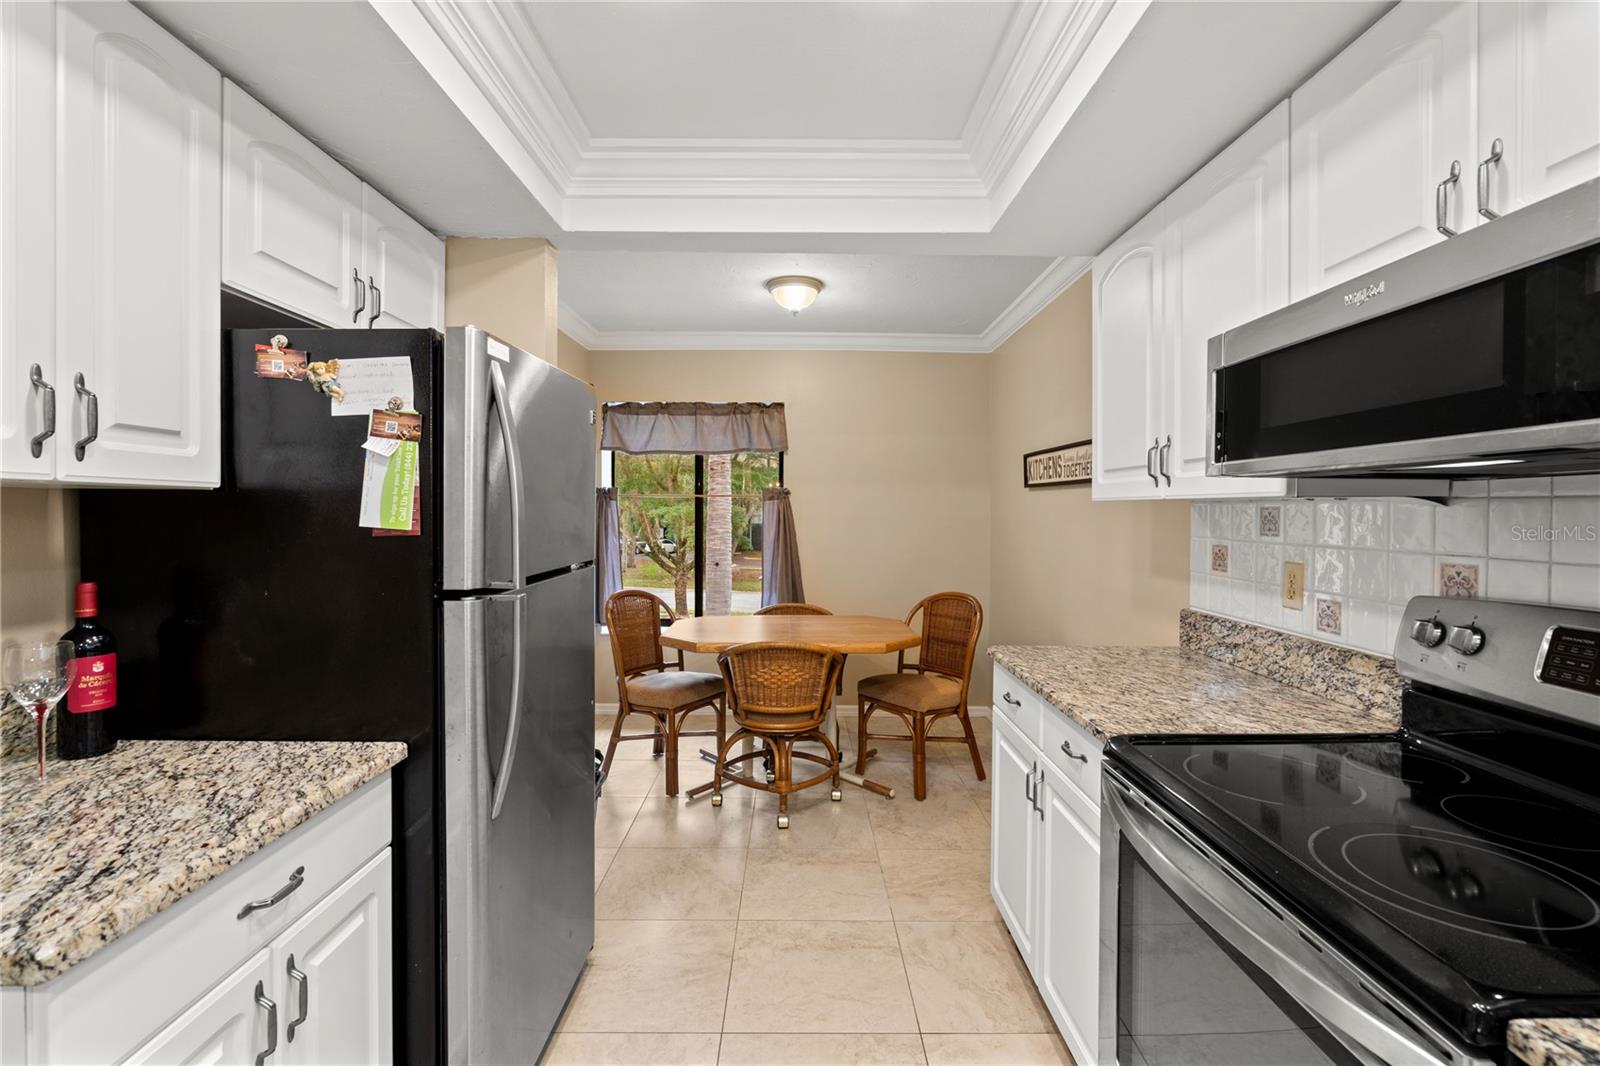
Kitchen with white cabinets, granite counters, stainless steel appliances, and a round dining table by the window.
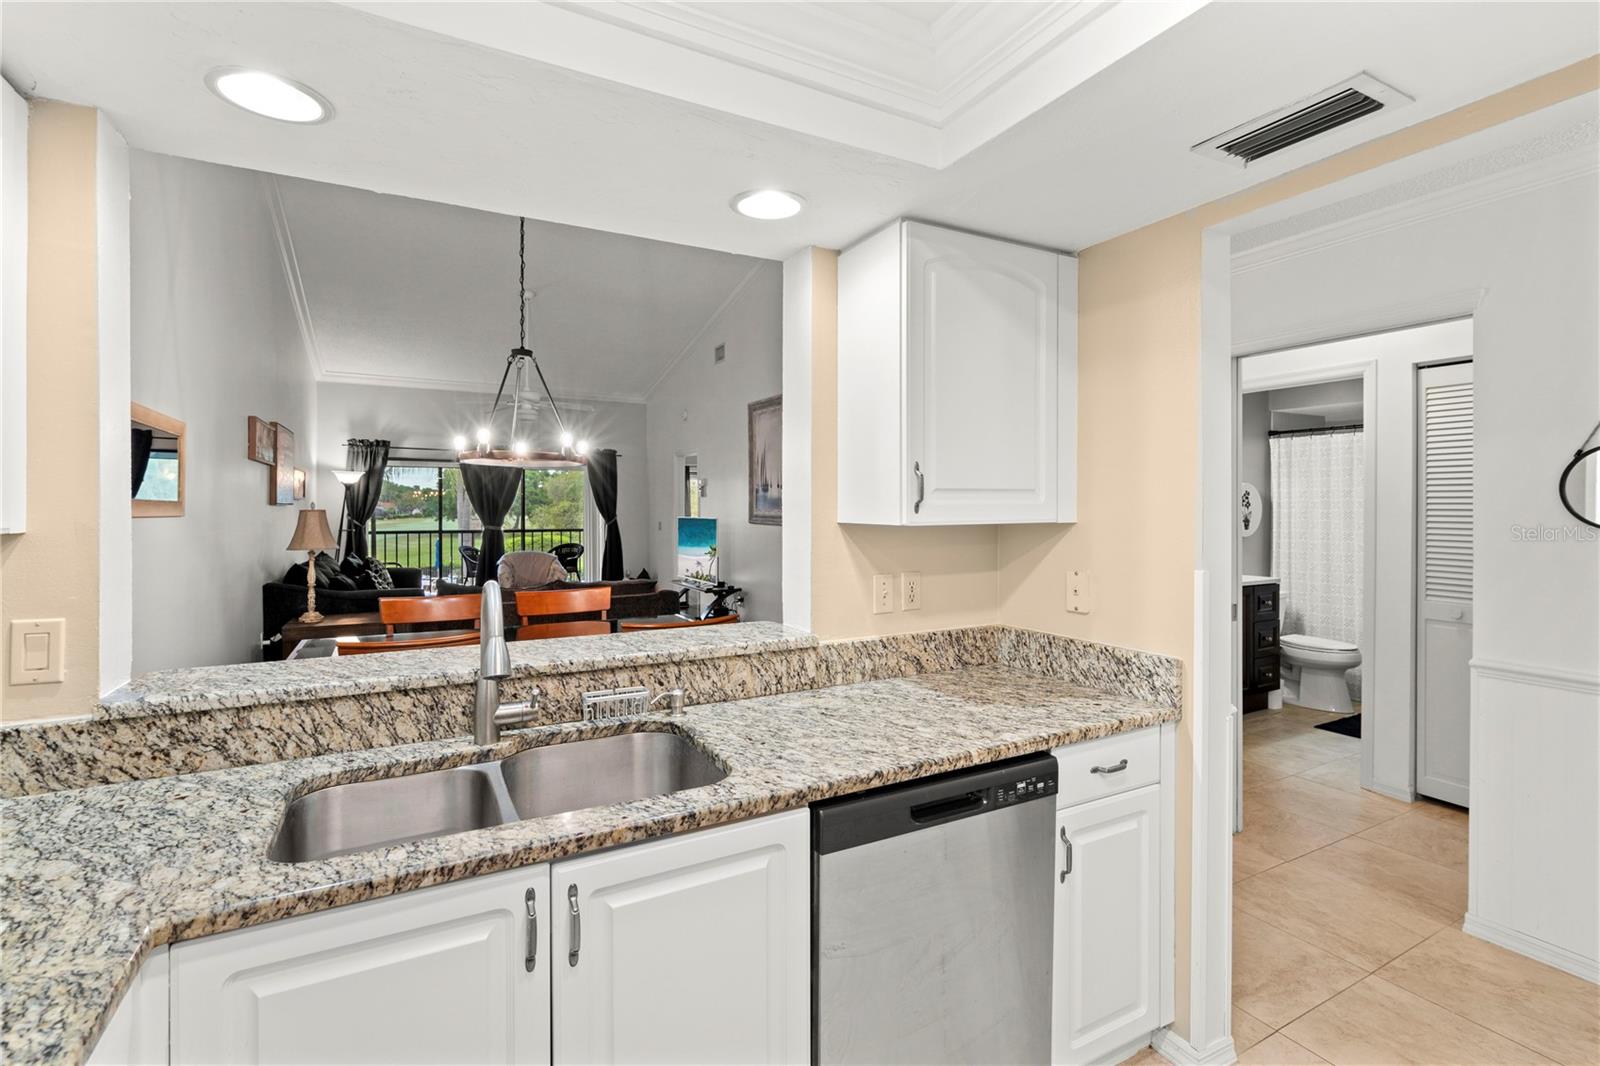
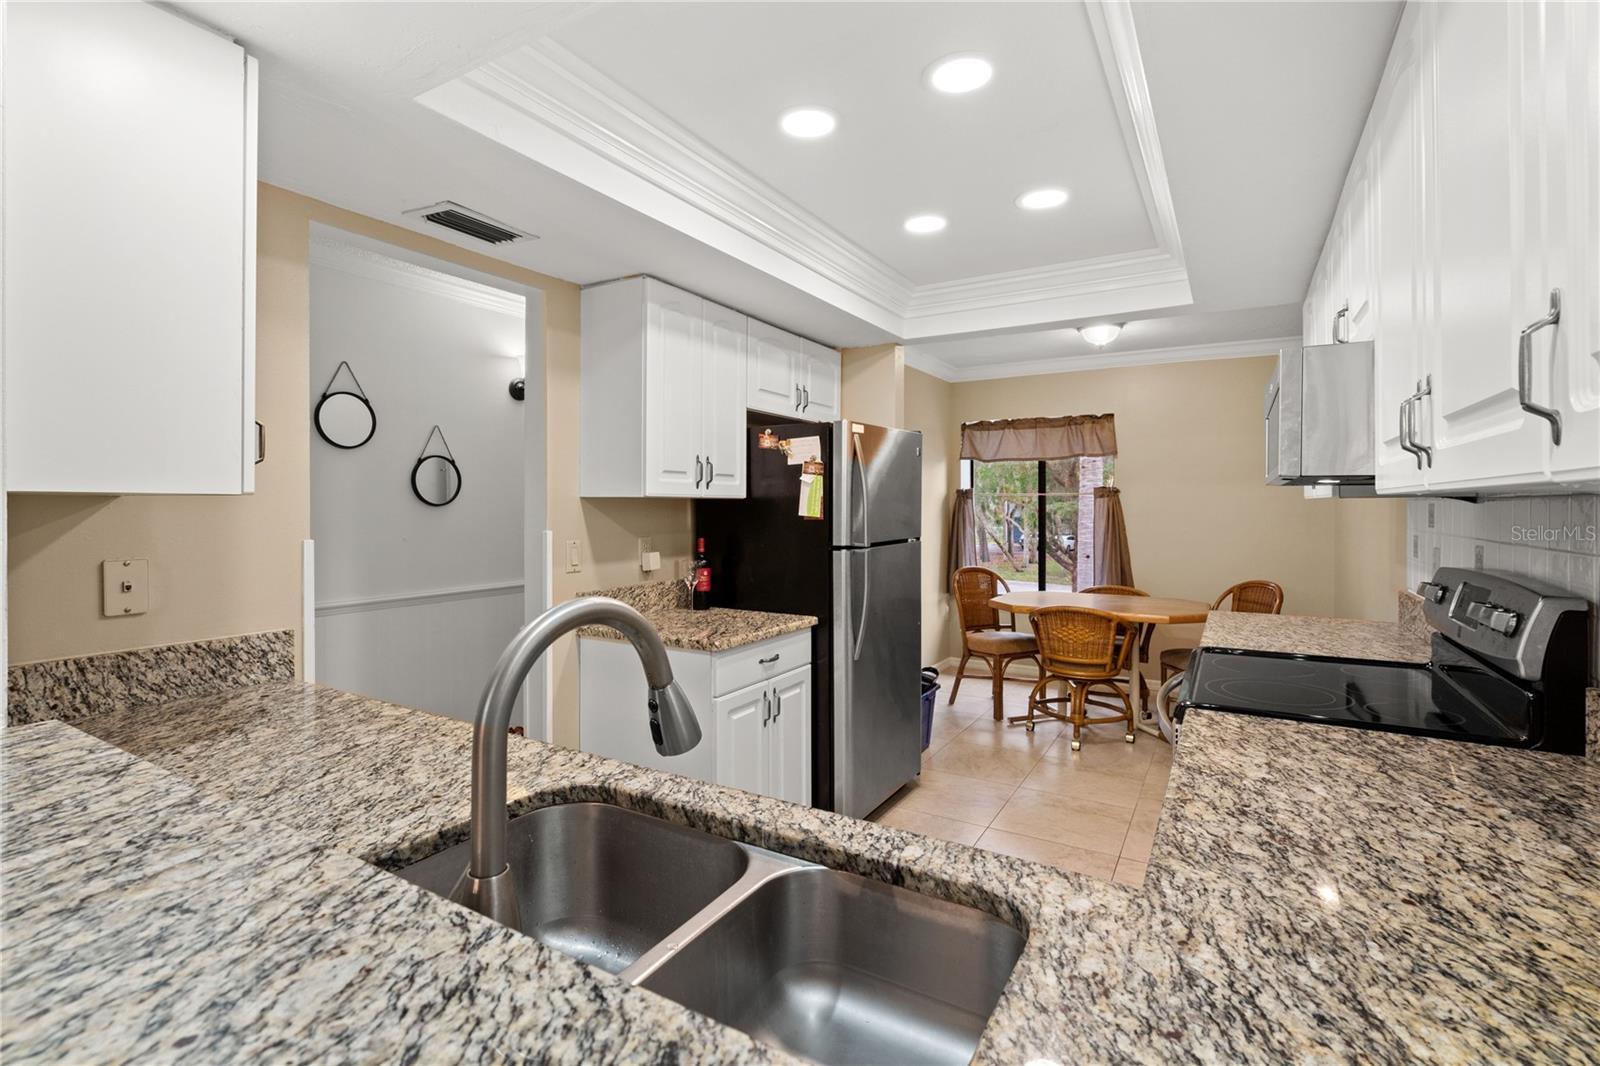
Condo kitchen with granite counters and a double sink opening to a furnished living area.
Kitchen with granite counters, white cabinets, stainless-steel appliances, and a dining table by the window.
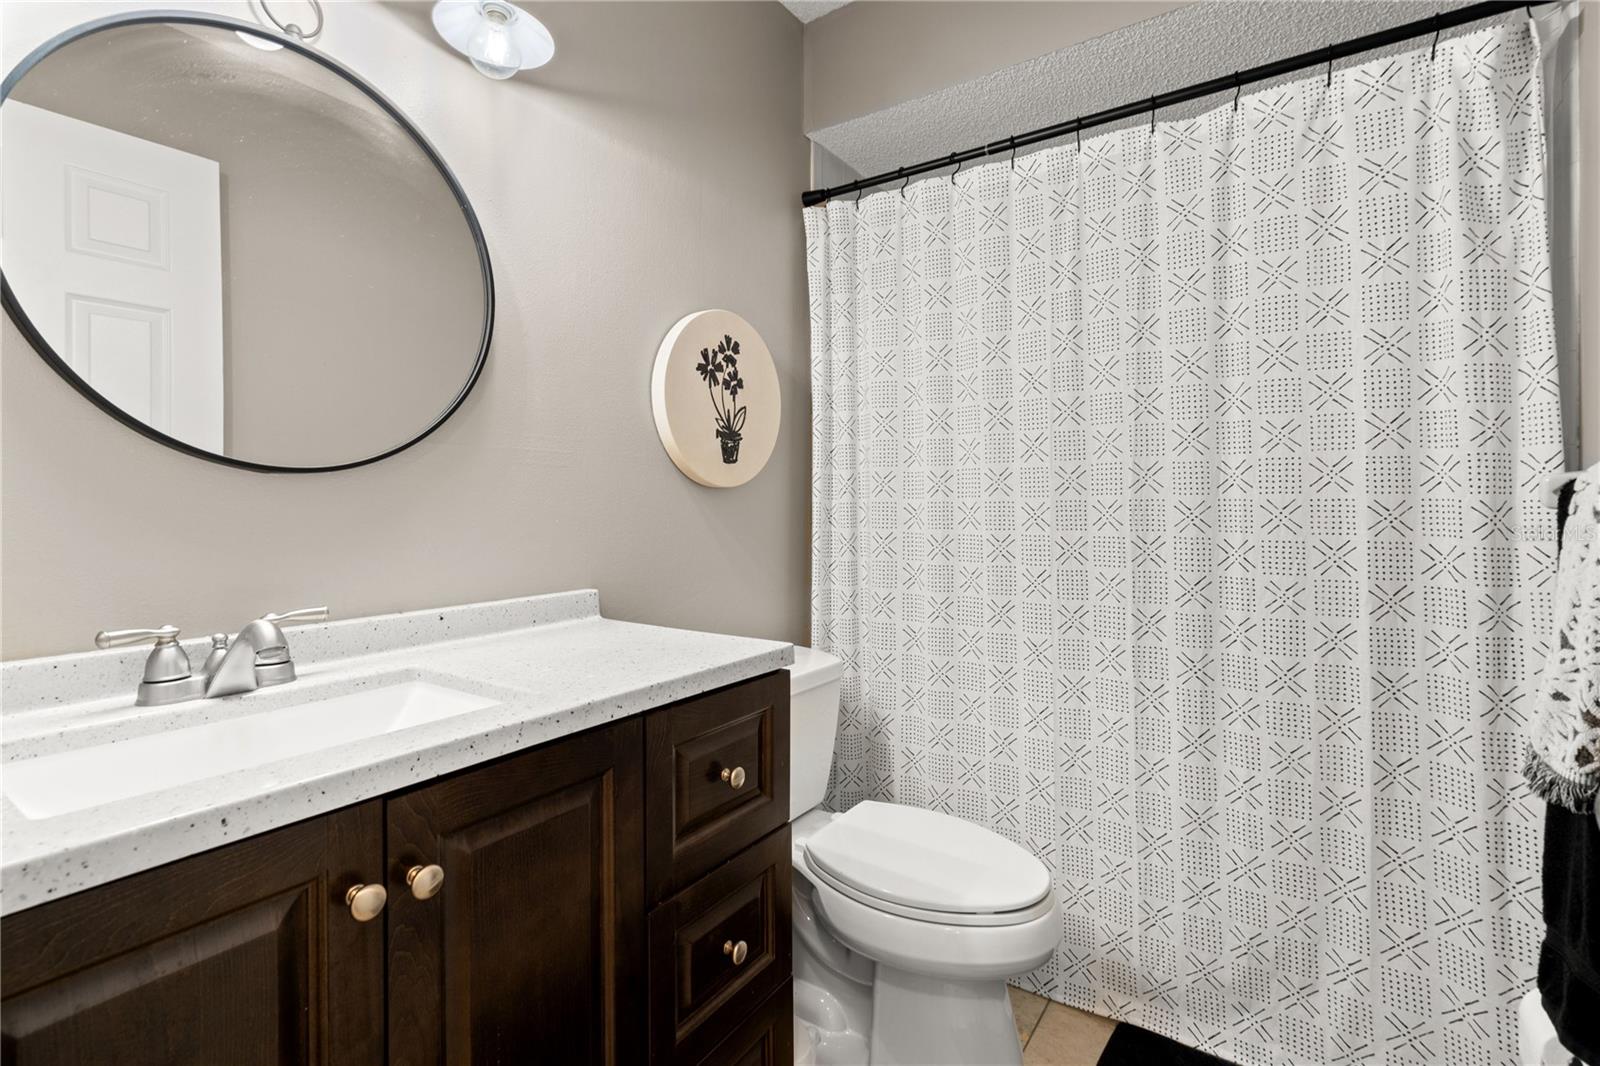
Bathroom with a dark wood vanity, oval mirror, and white patterned shower curtain.
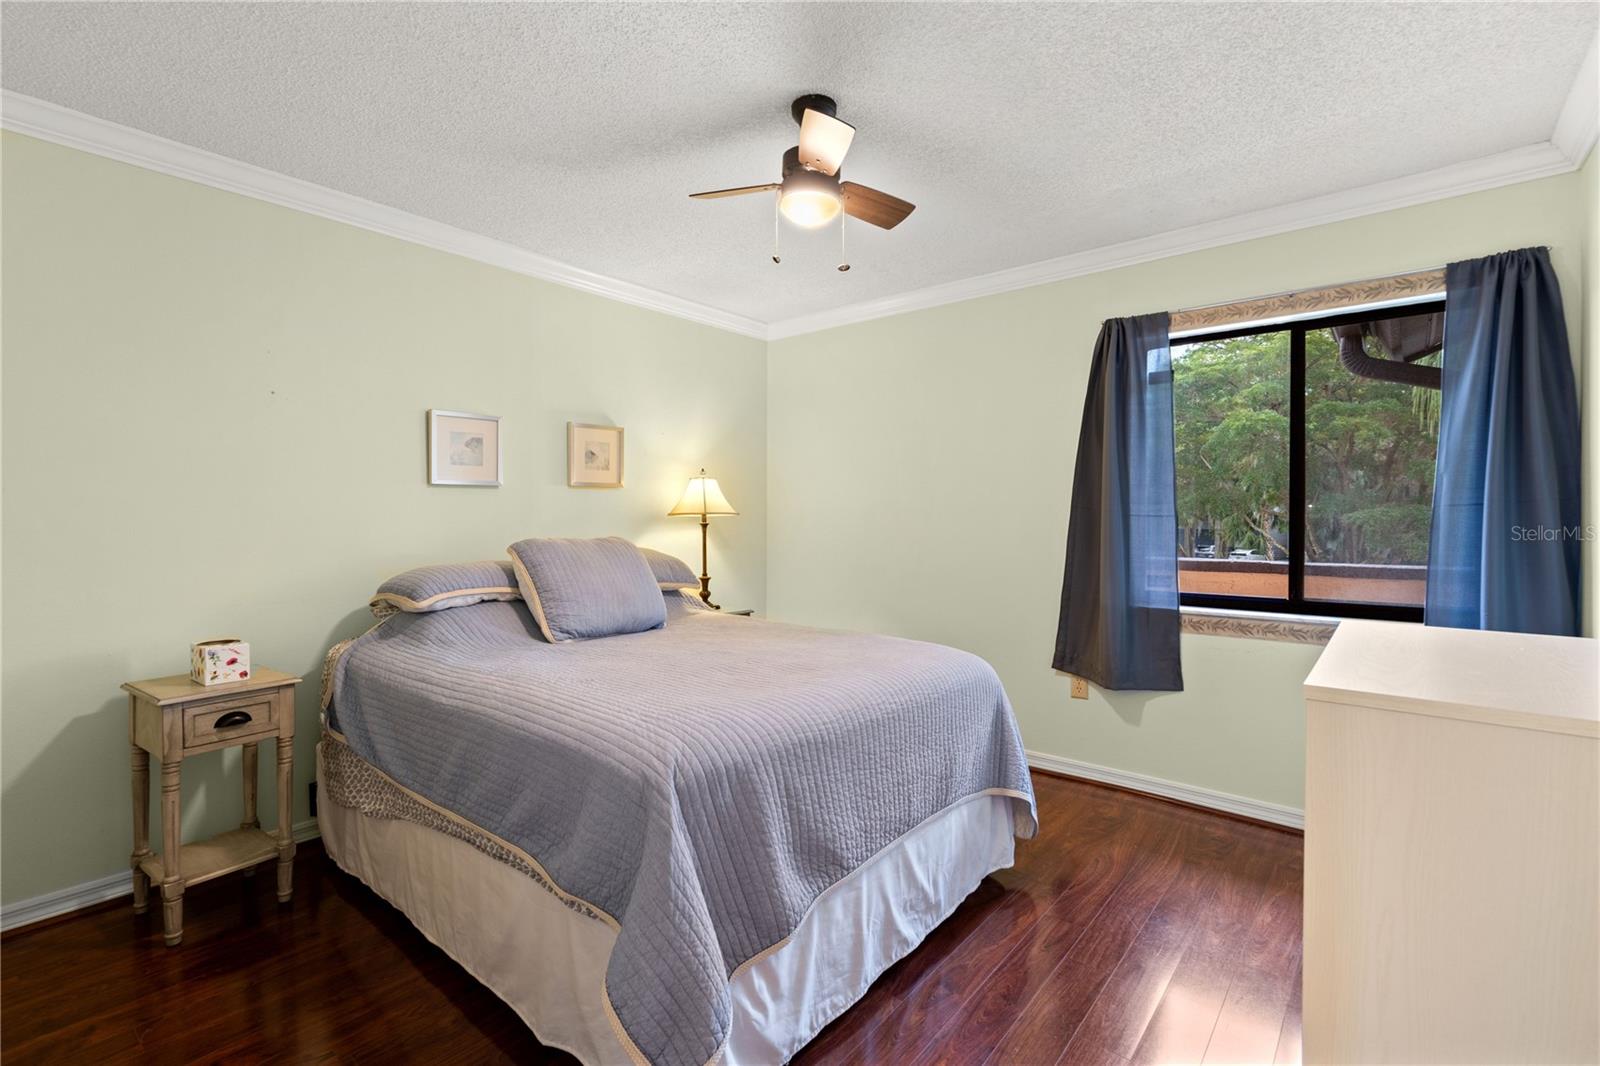
Bedroom with a gray-quilted bed, dark hardwood floors, ceiling fan, and window overlooking trees.
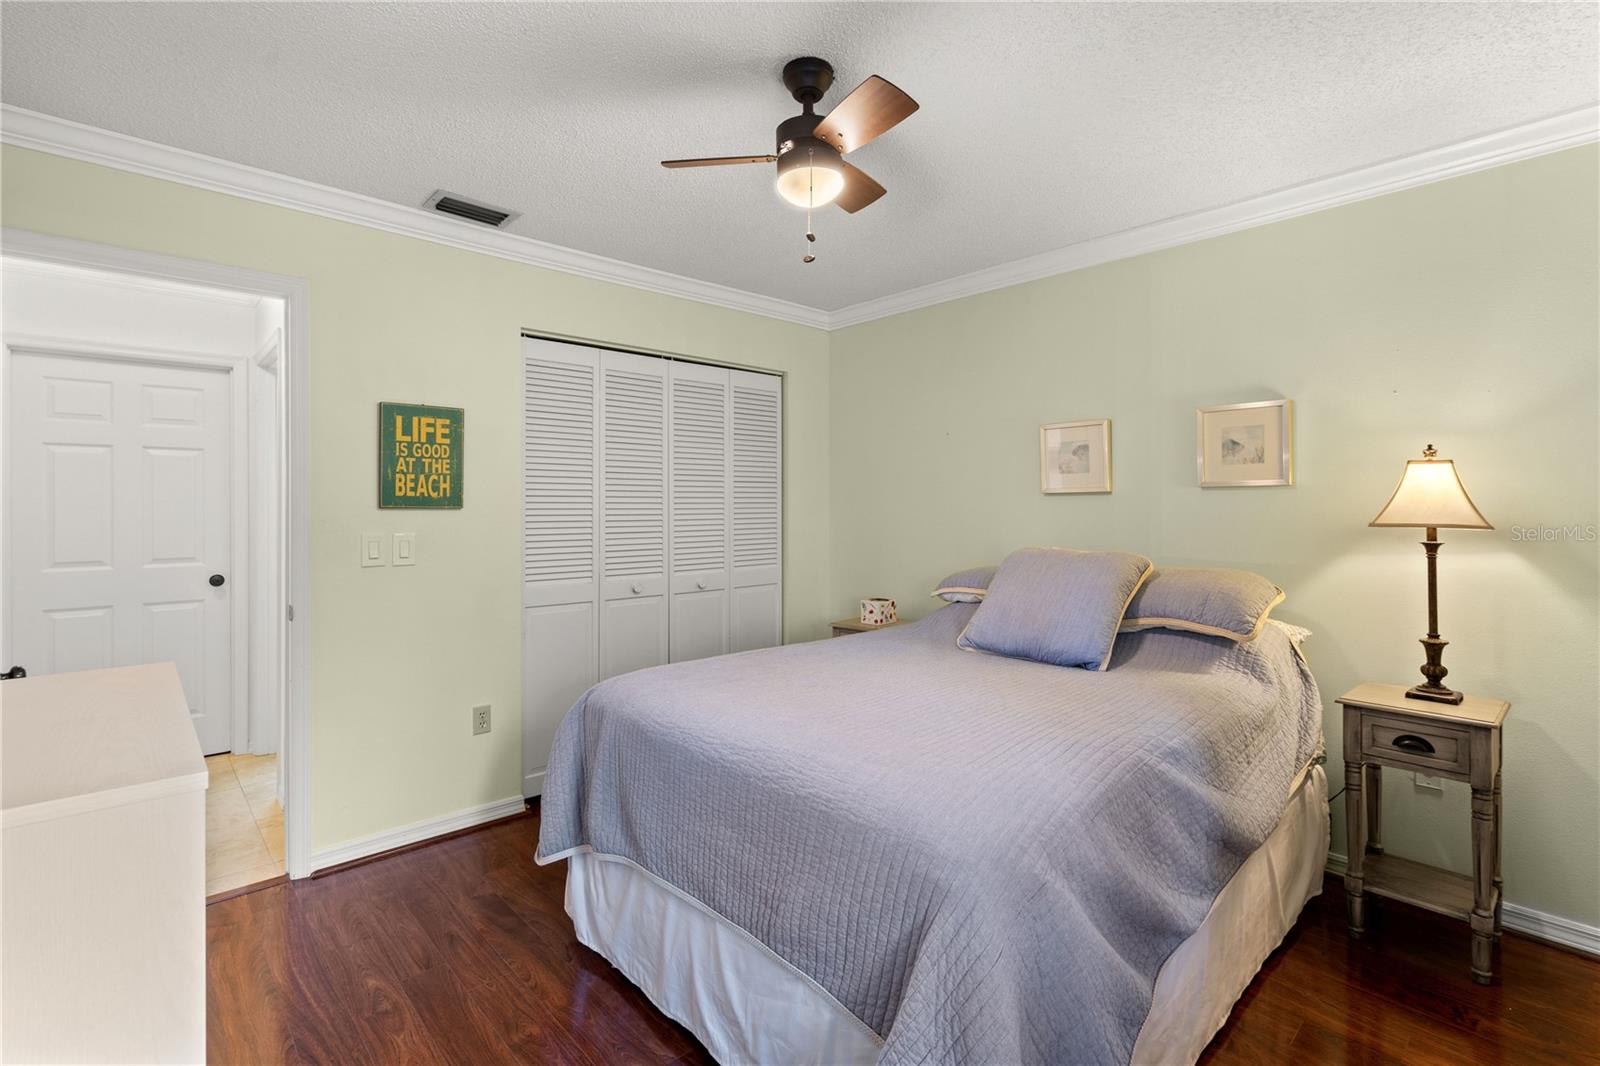
Bedroom with a large bed, pale green walls, louvered closet doors, and dark wood flooring.
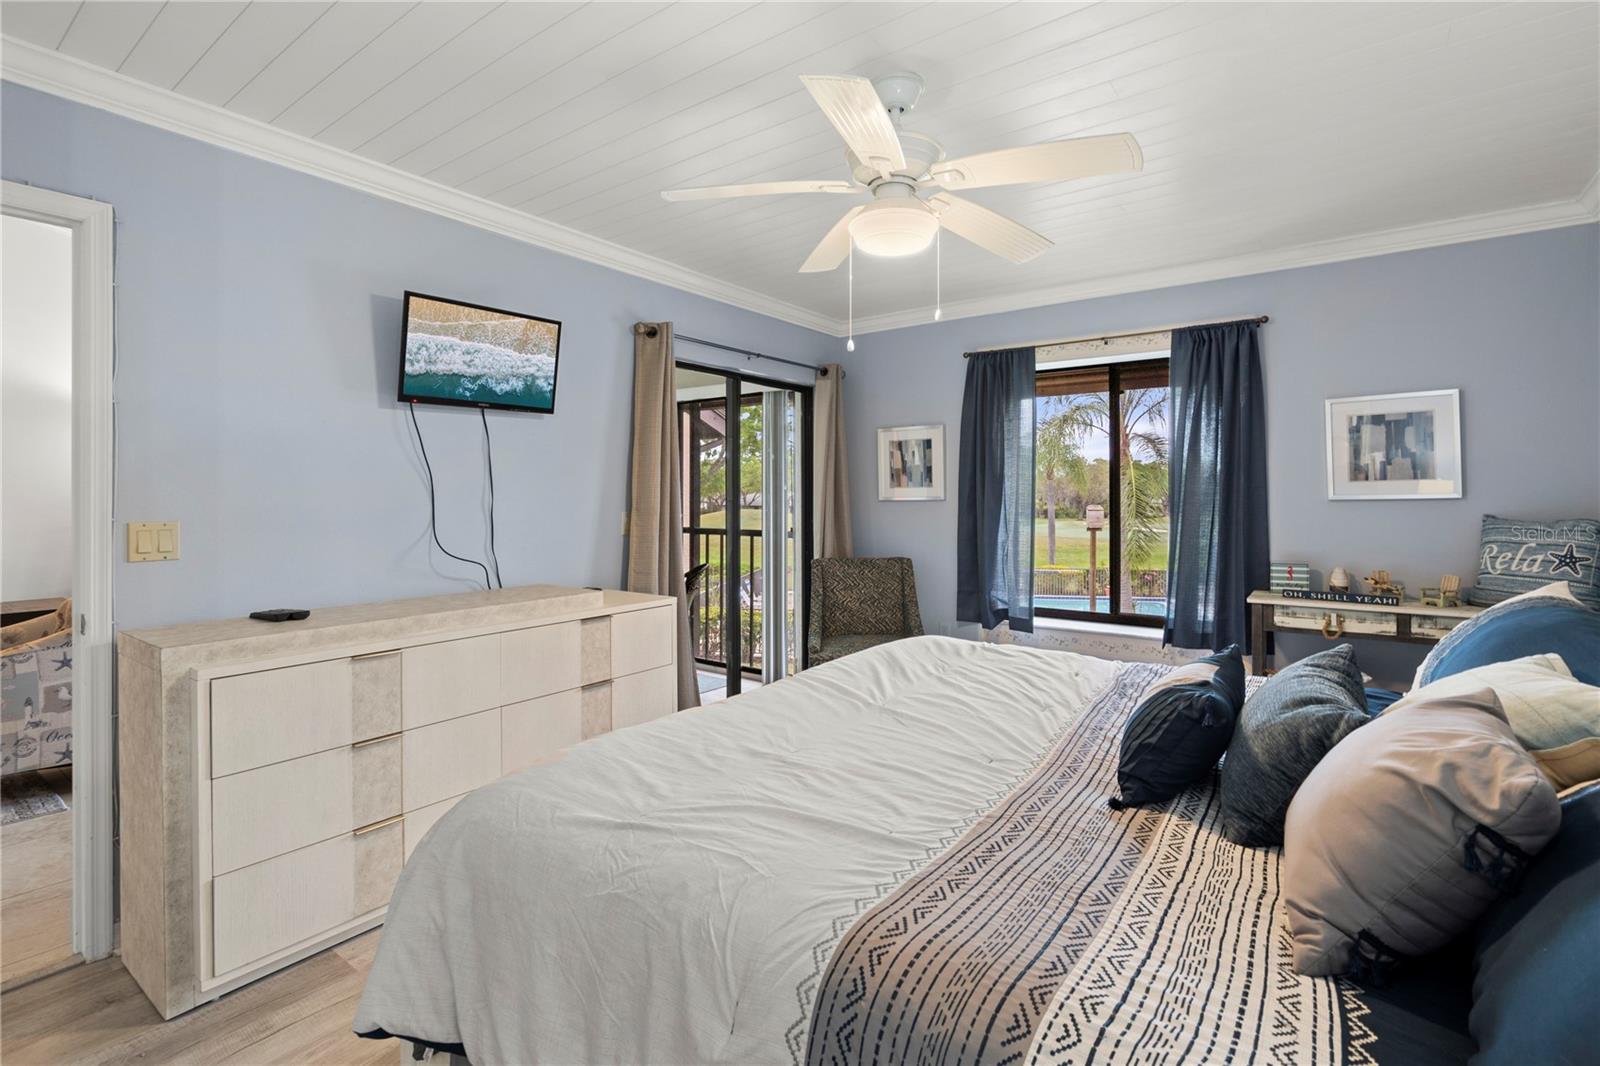
Furnished bedroom with a large bed, ceiling fan, and sliding glass doors opening to a landscaped view.
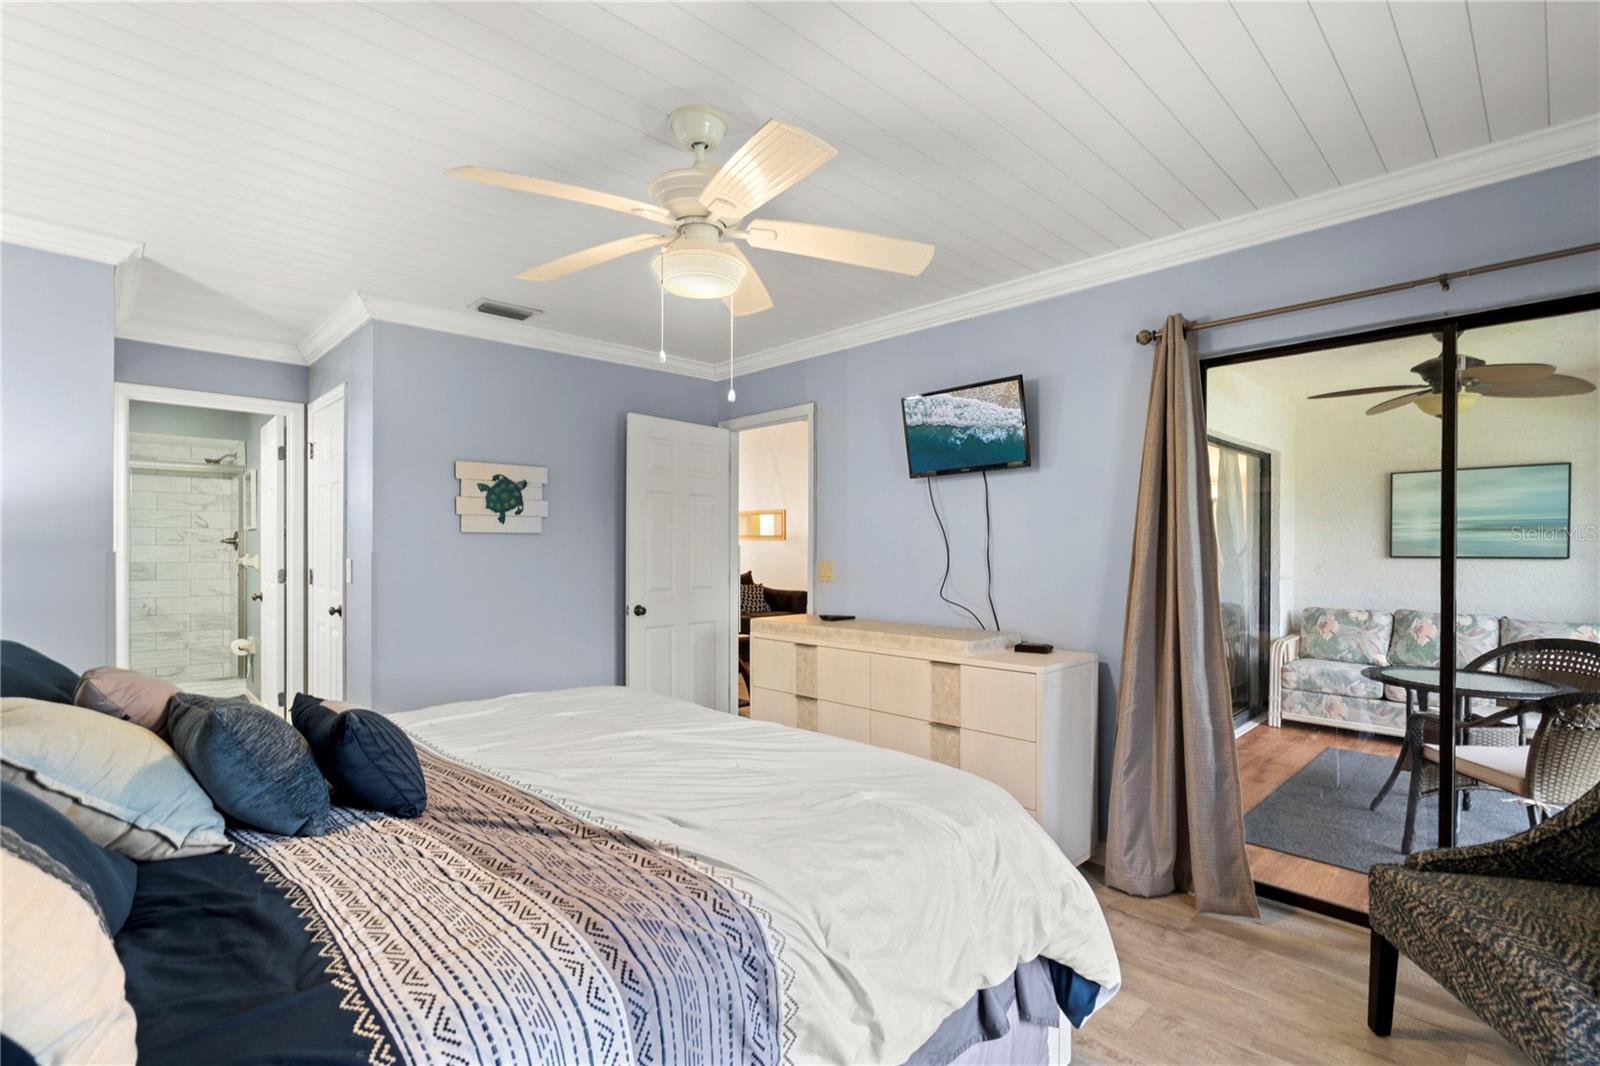
Furnished bedroom with a large bed, ceiling fan, light wood dresser, and sliding doors to a patio.
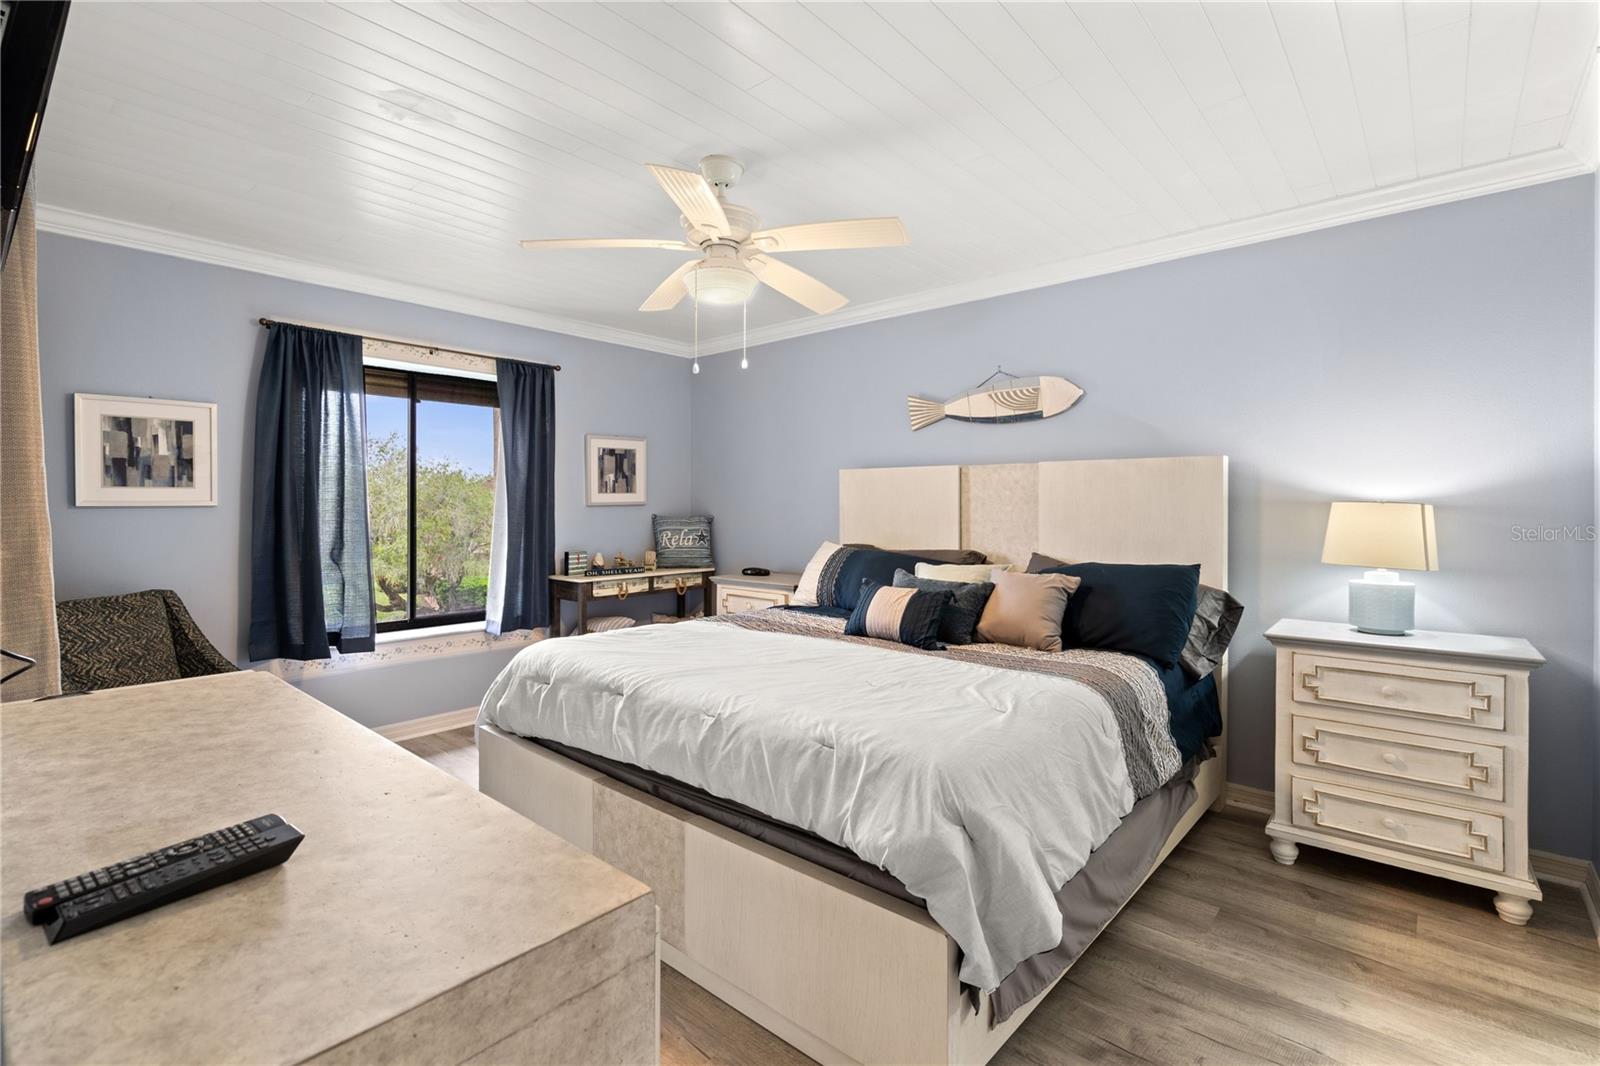
Bedroom with a large bed, navy curtains, ceiling fan, and coastal fish decor above the headboard.
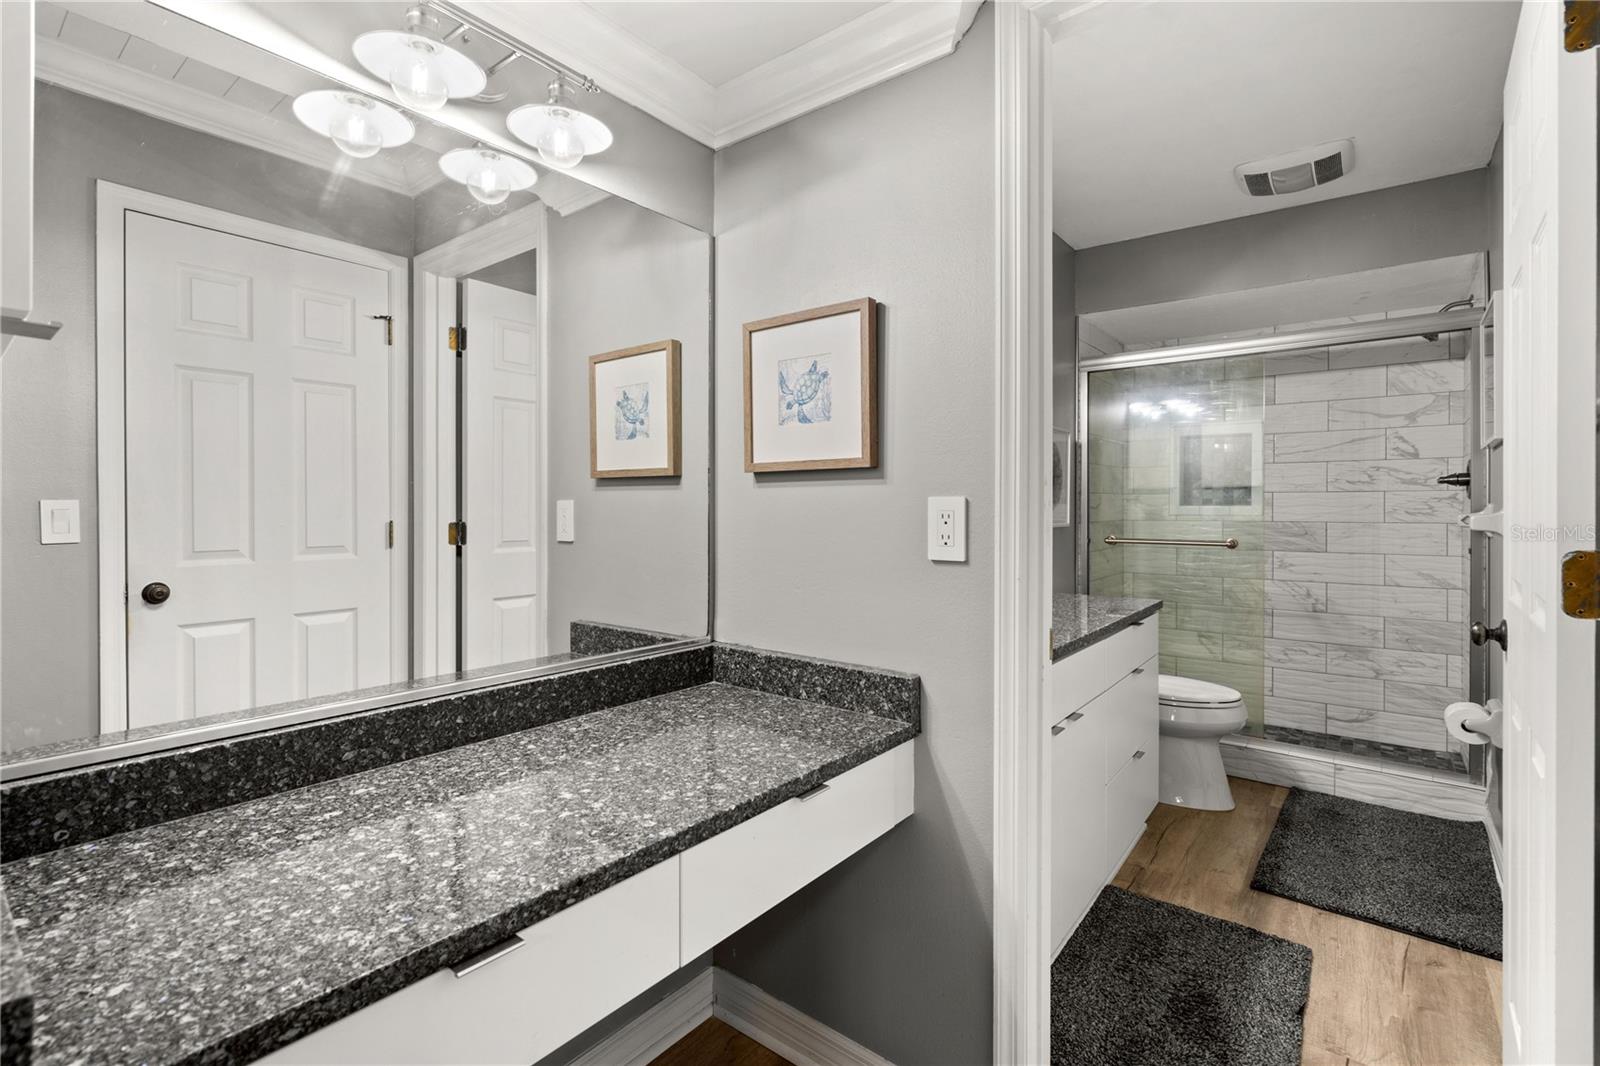
Bathroom vanity with speckled granite countertop beside a glass-enclosed, marble-look tiled shower.
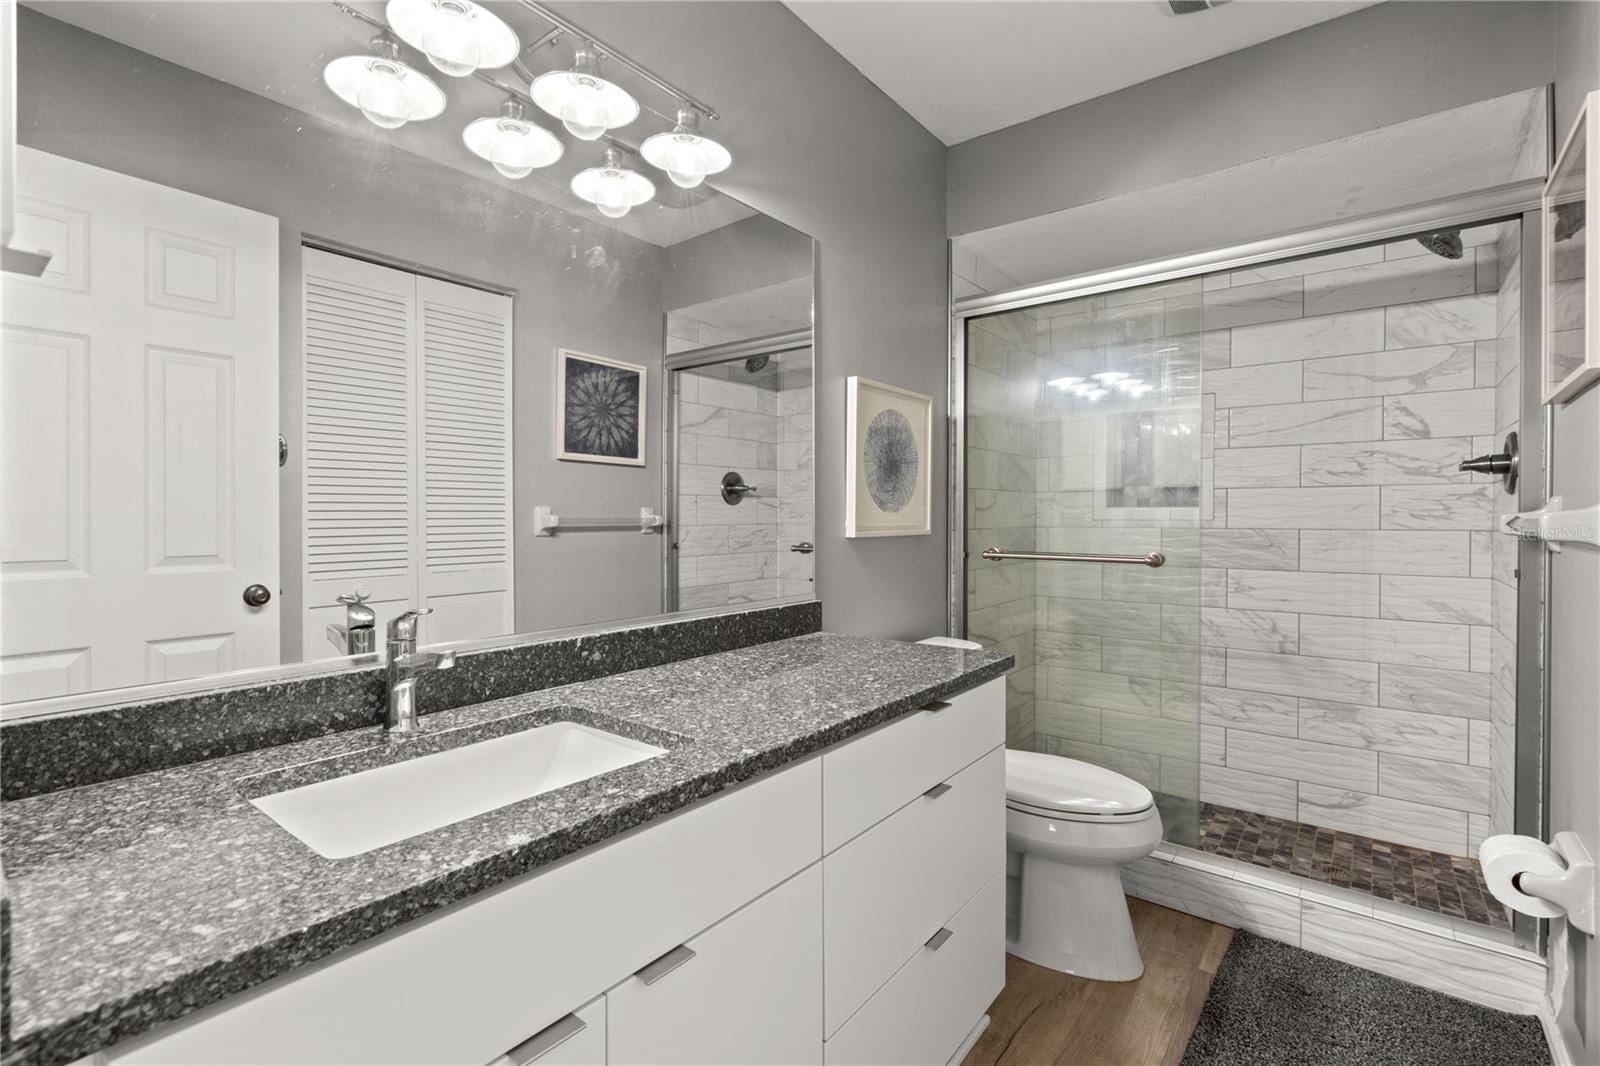
Bathroom with a granite vanity and glass-enclosed shower featuring white marble-look tile.
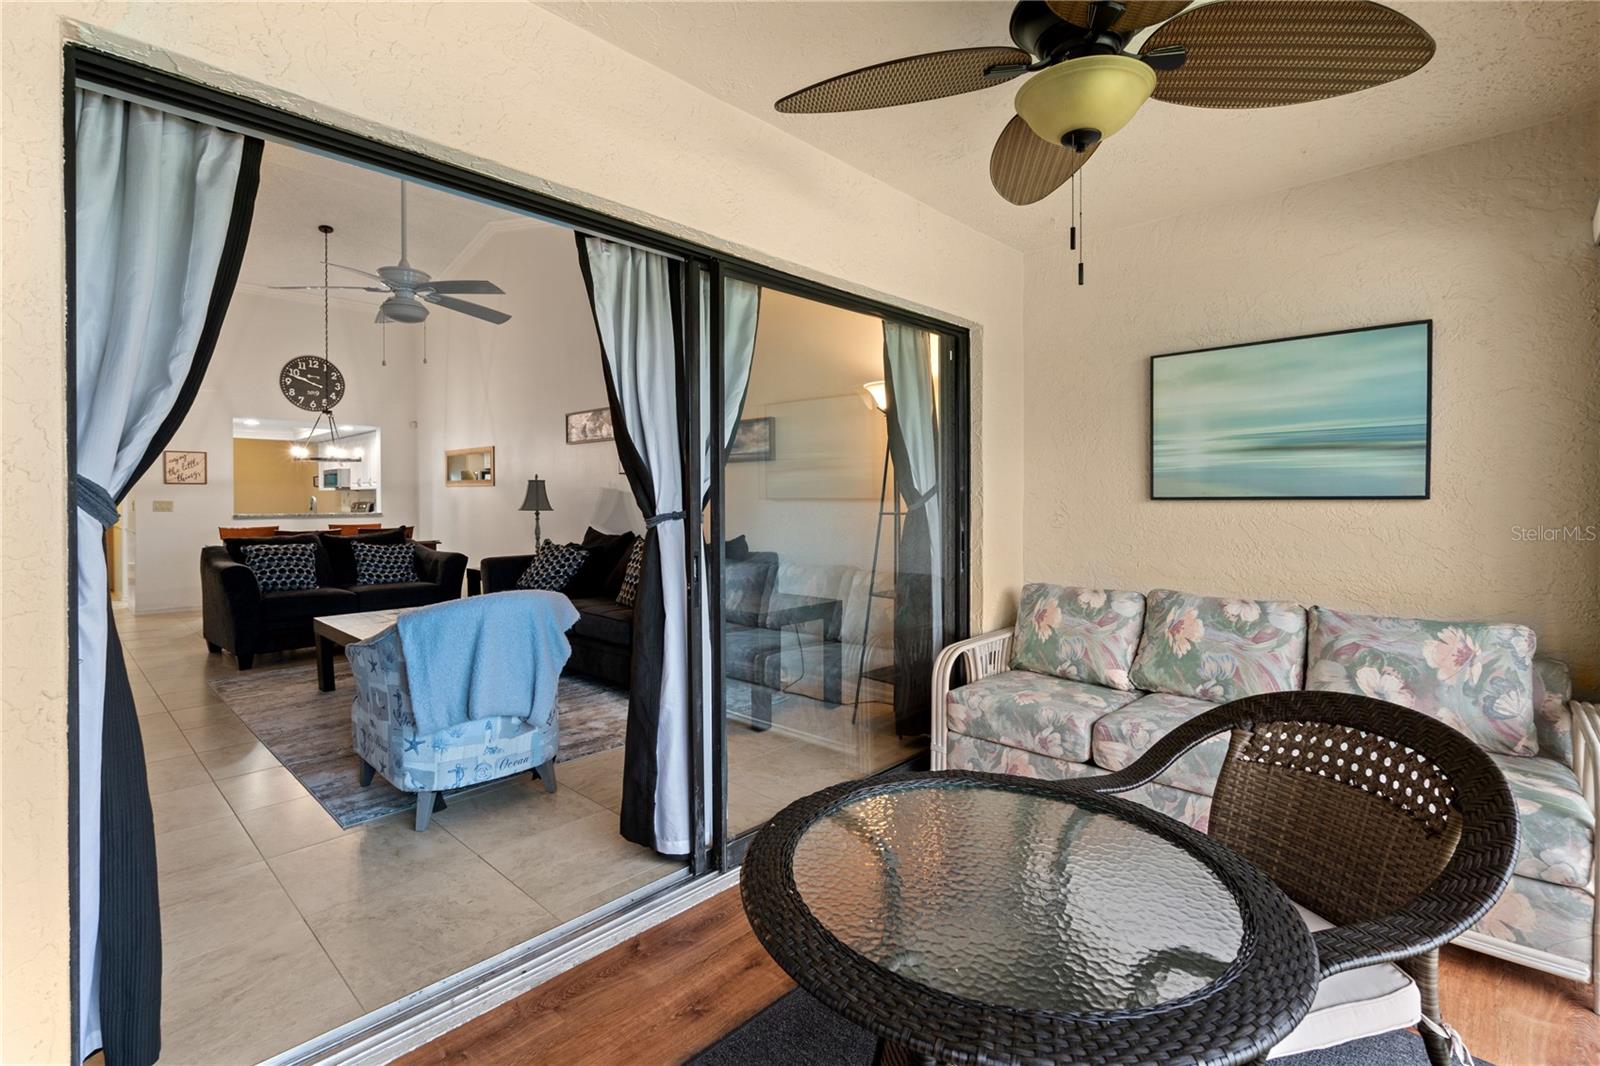
Covered patio with wicker seating and a floral sofa beside sliding glass doors to the living room.
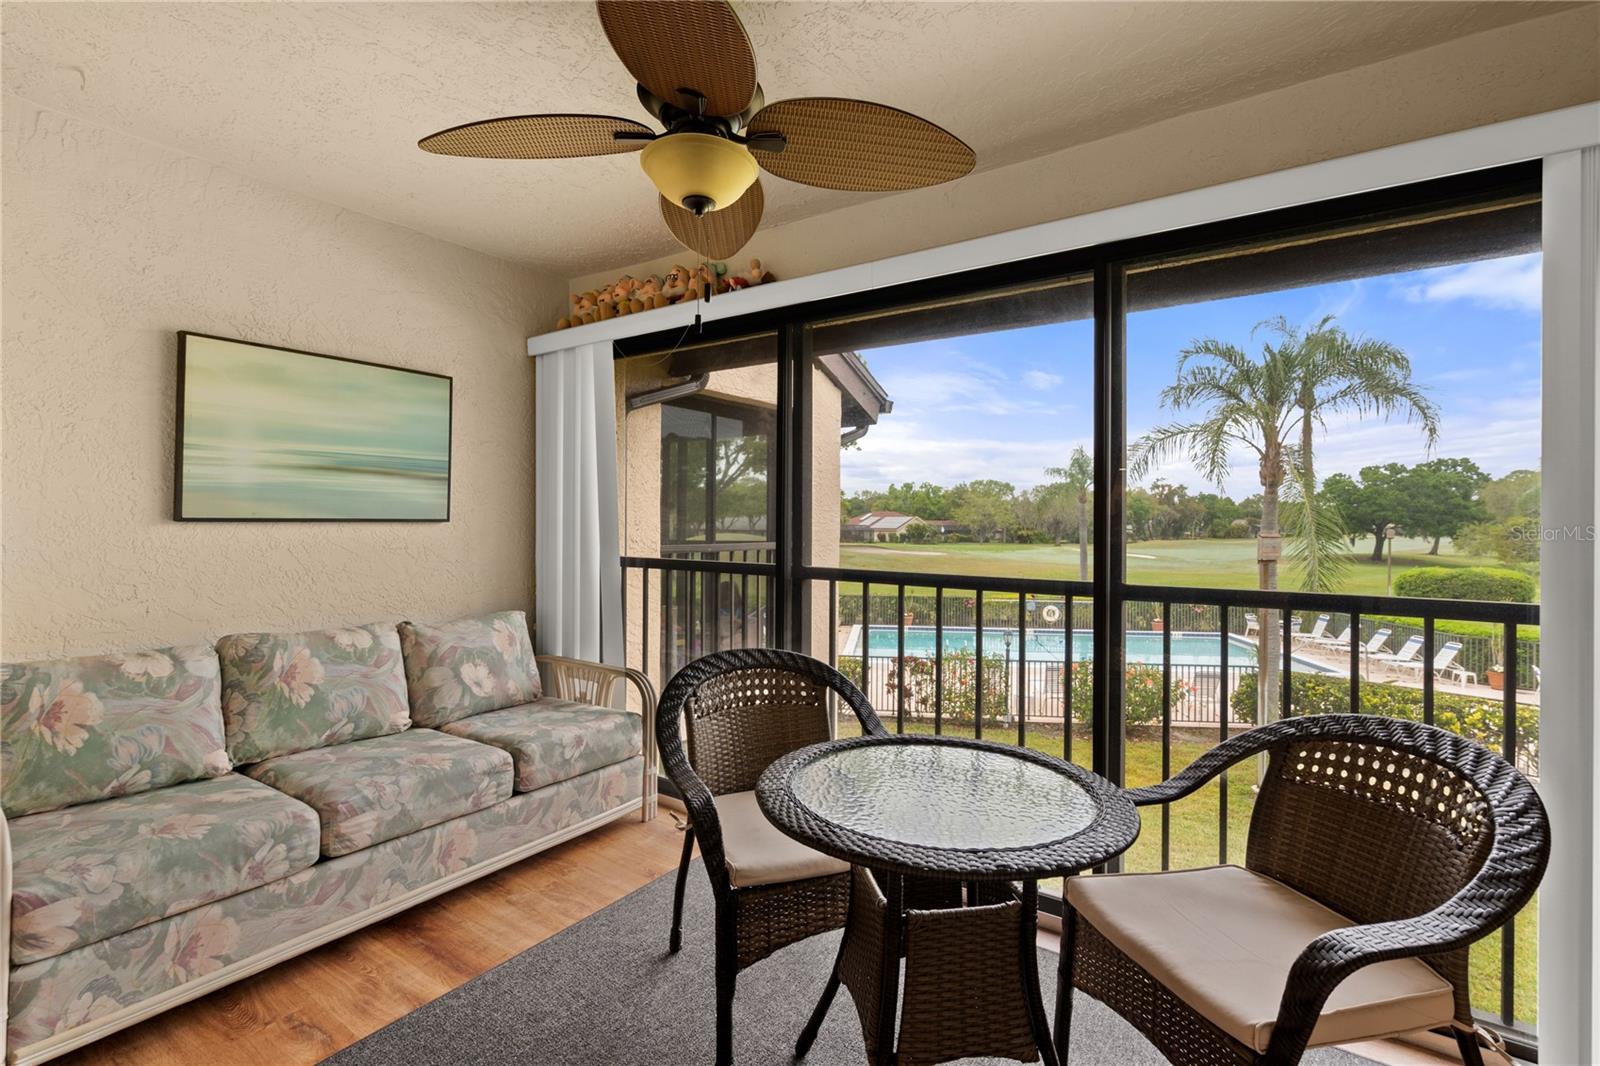
Furnished sunroom with wicker seating overlooking a pool and golf course.
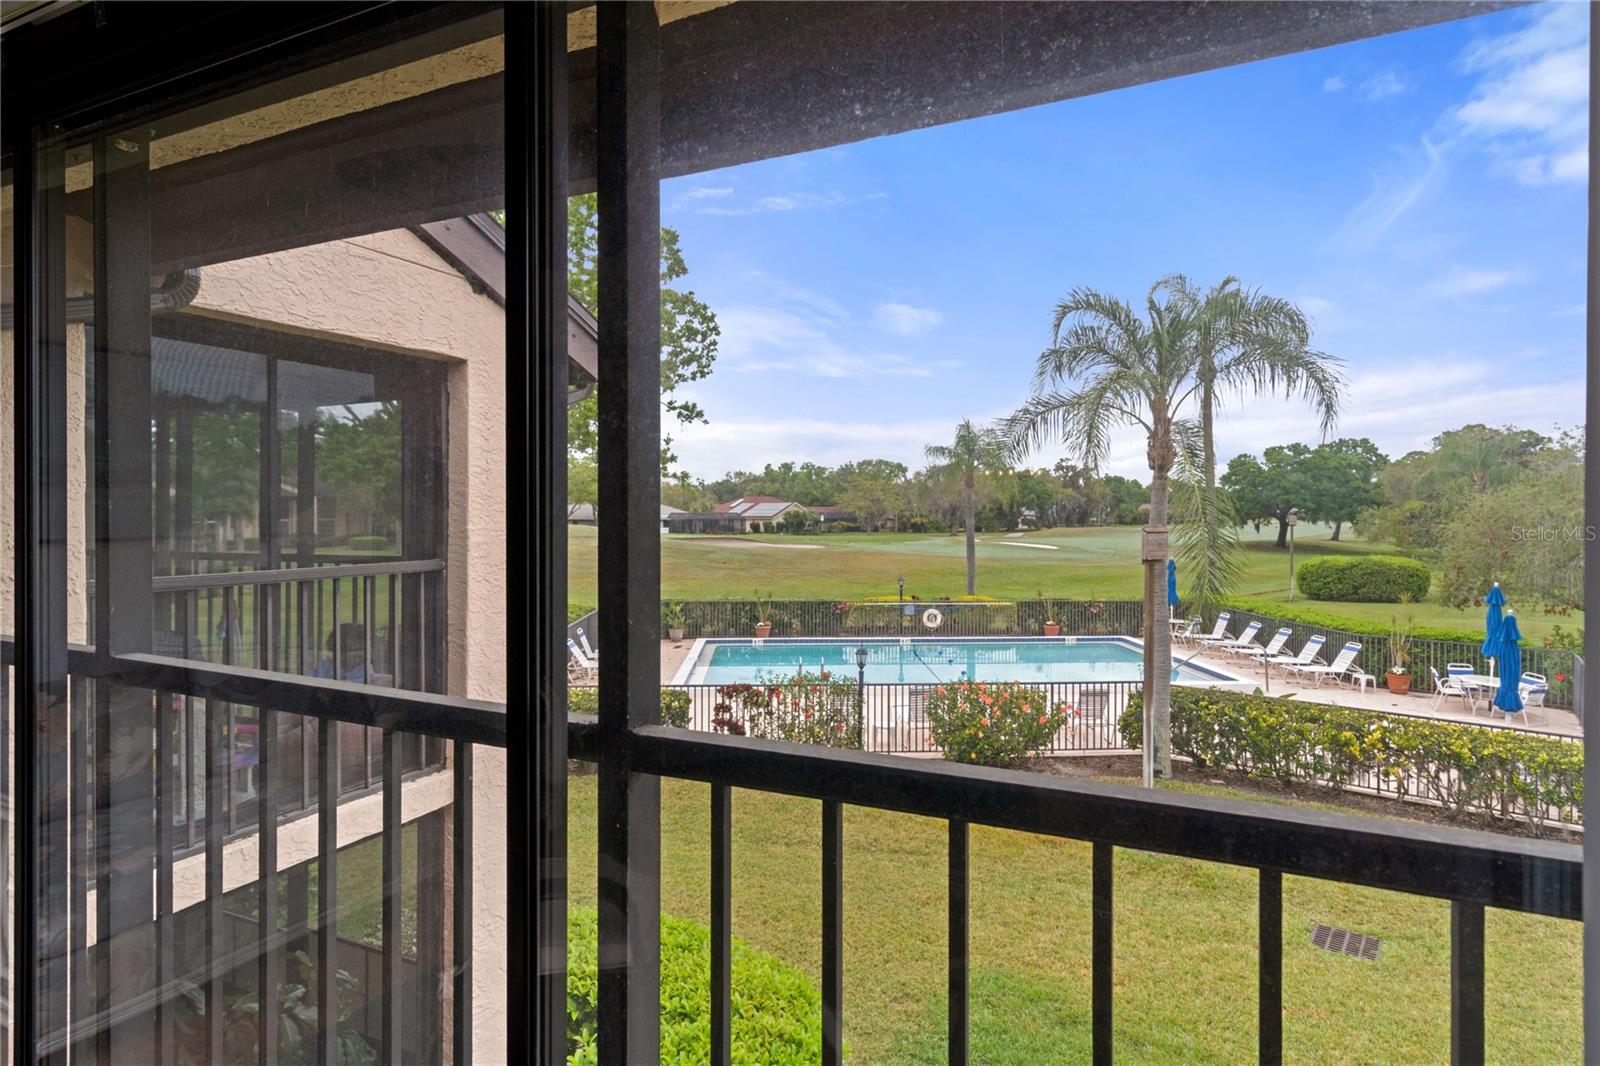
Screened balcony overlooking a community pool and golf course, with palm trees and poolside loungers.
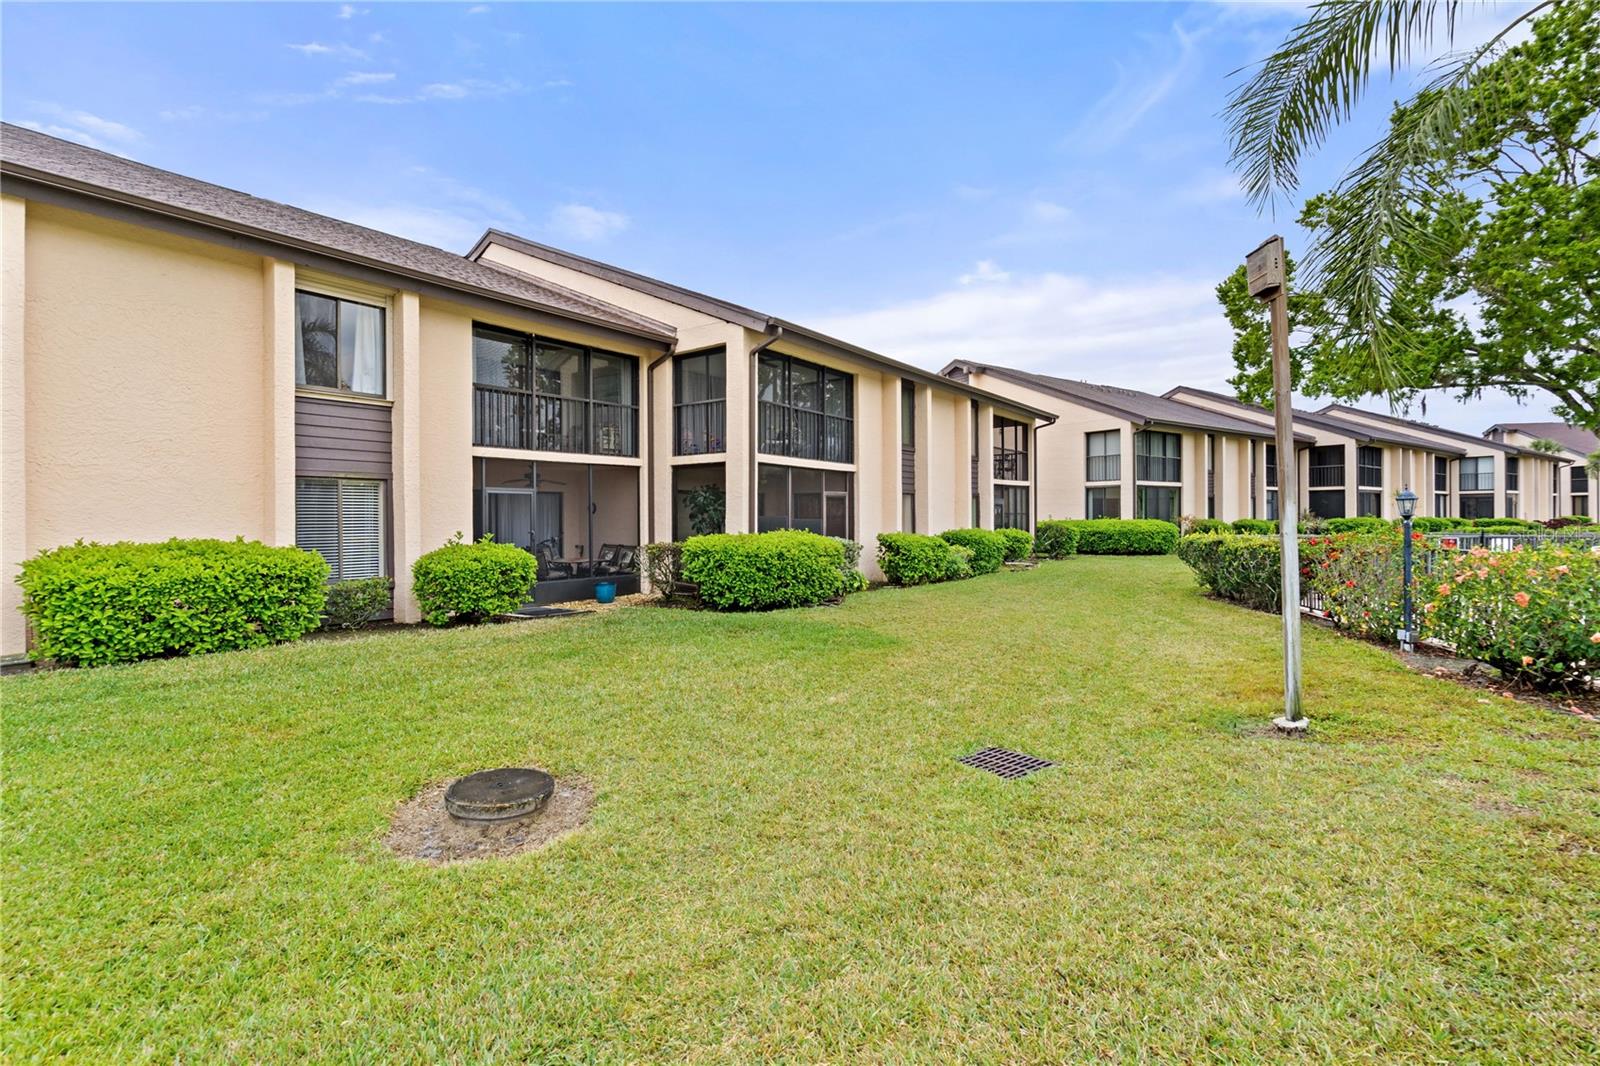
Two-story condominium building with screened balconies and a grassy lawn.
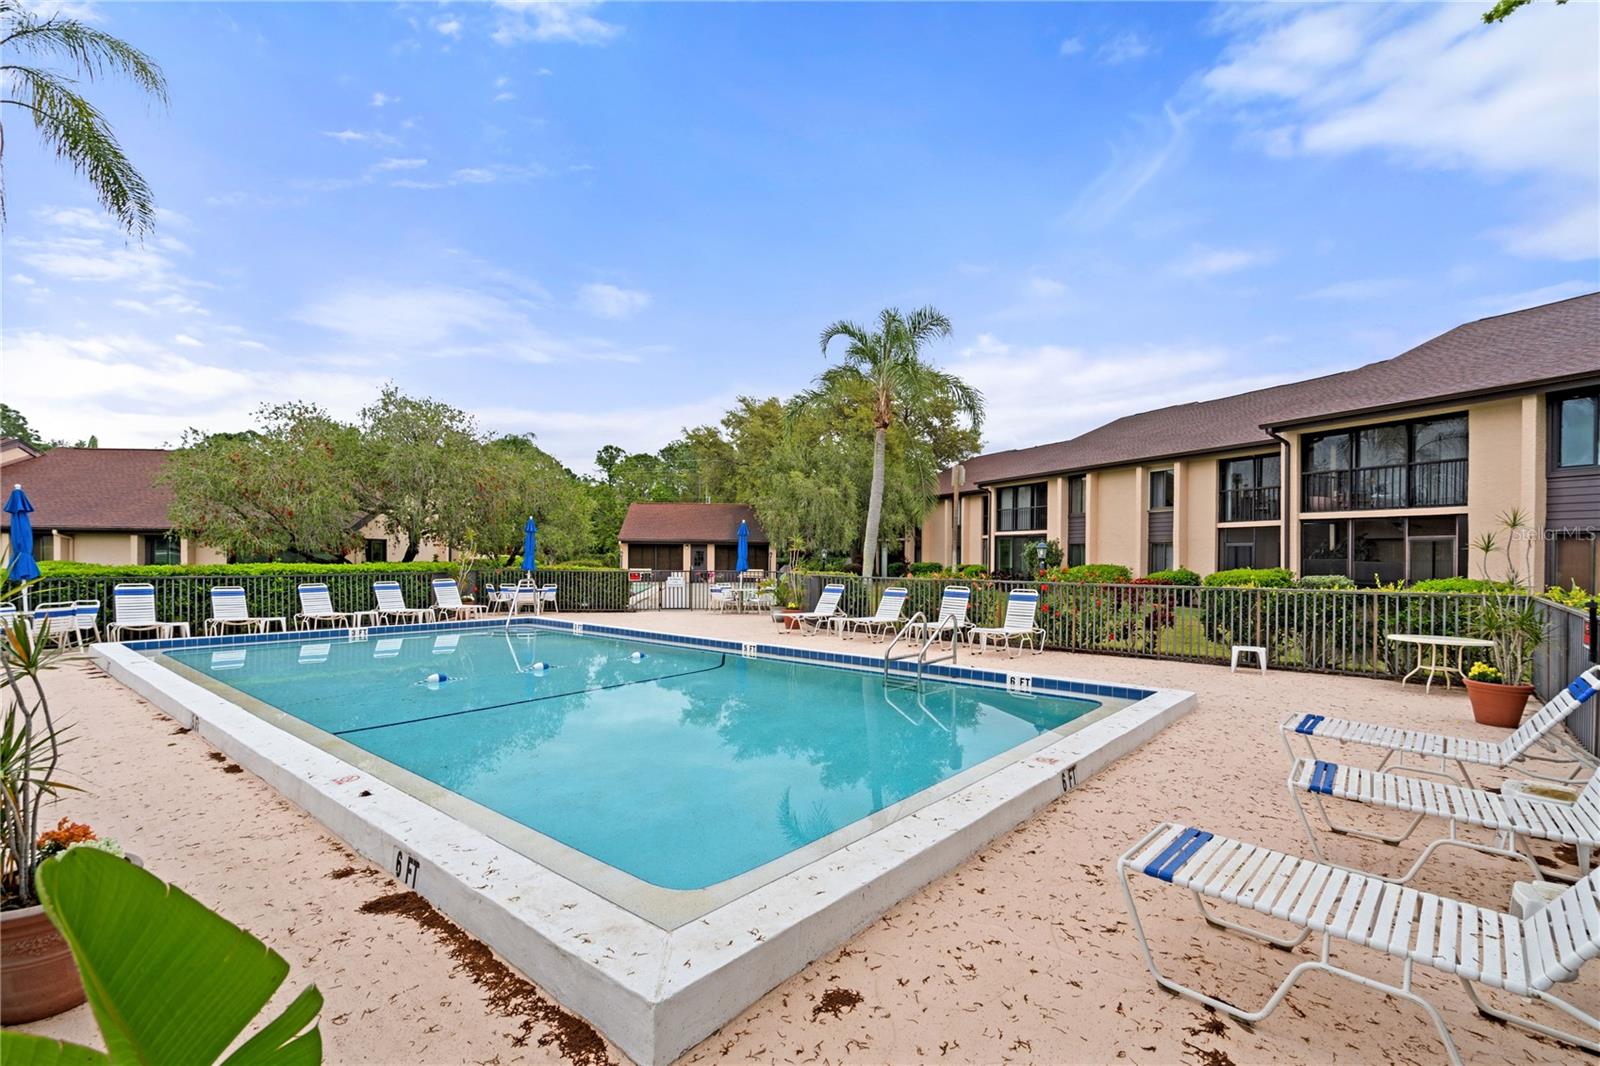
Community swimming pool with white lounge chairs, palm trees, and two-story condominium buildings.
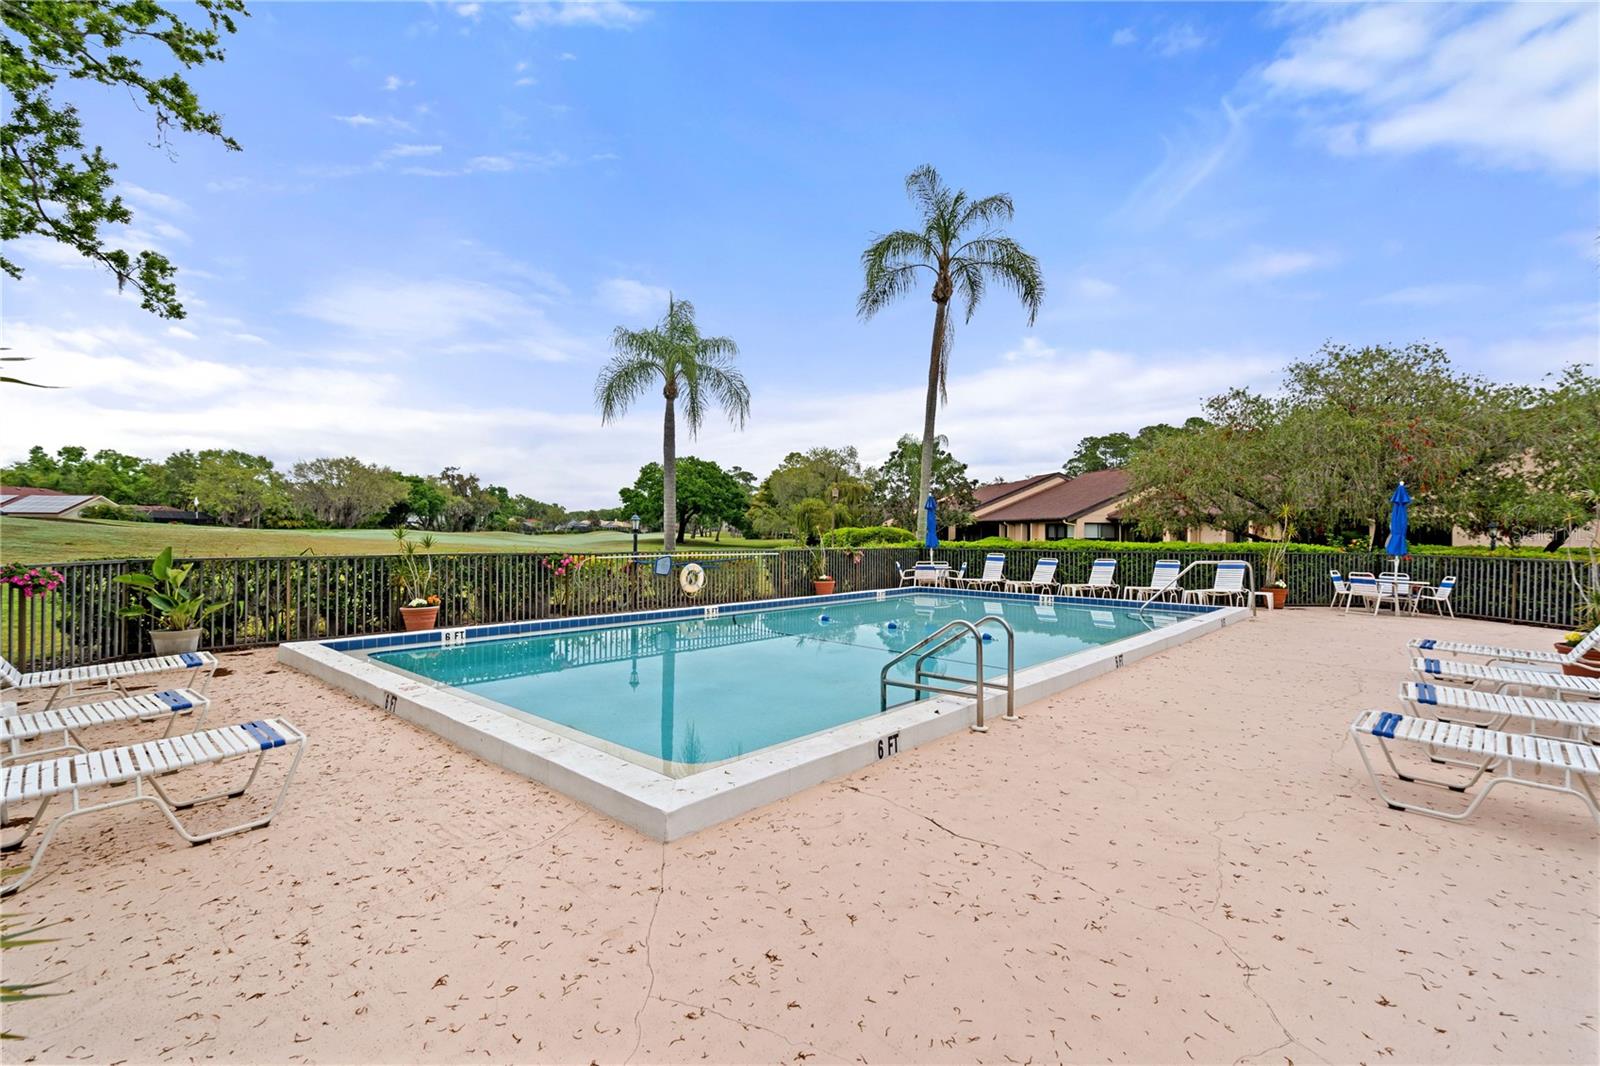
Community pool with lounge chairs, palm trees, and open green grounds beyond the fence.
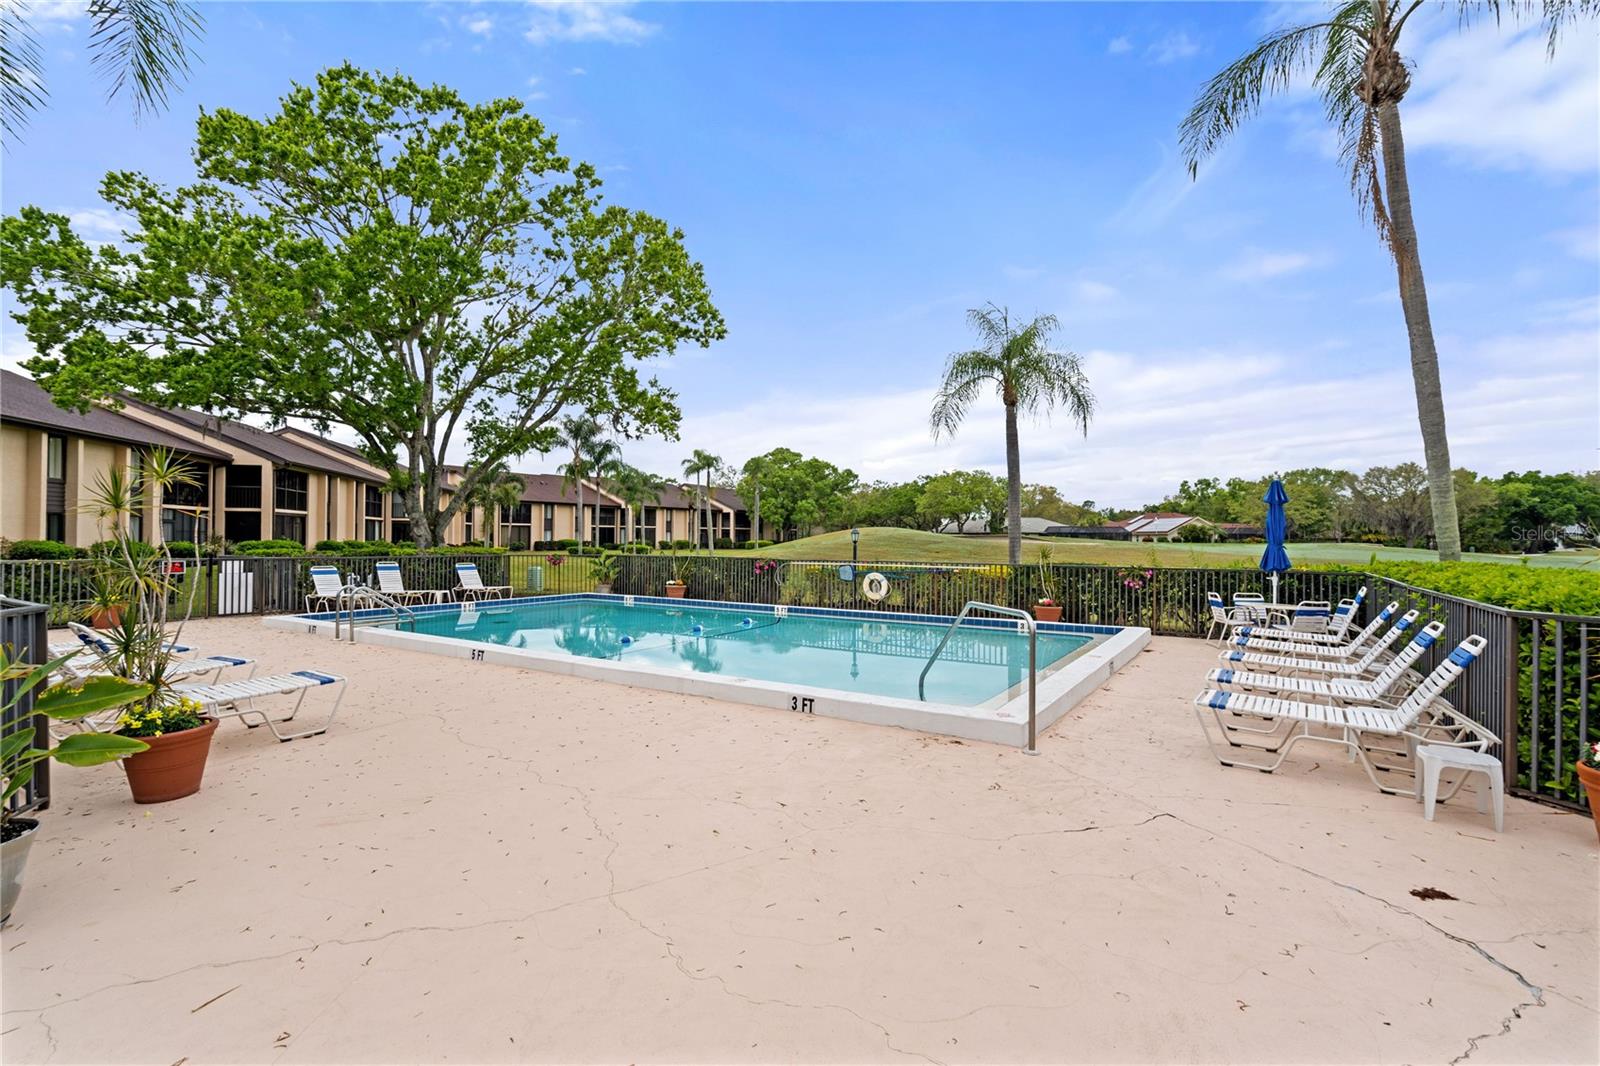
Community pool with lounge chairs and palm trees beside condominium buildings.
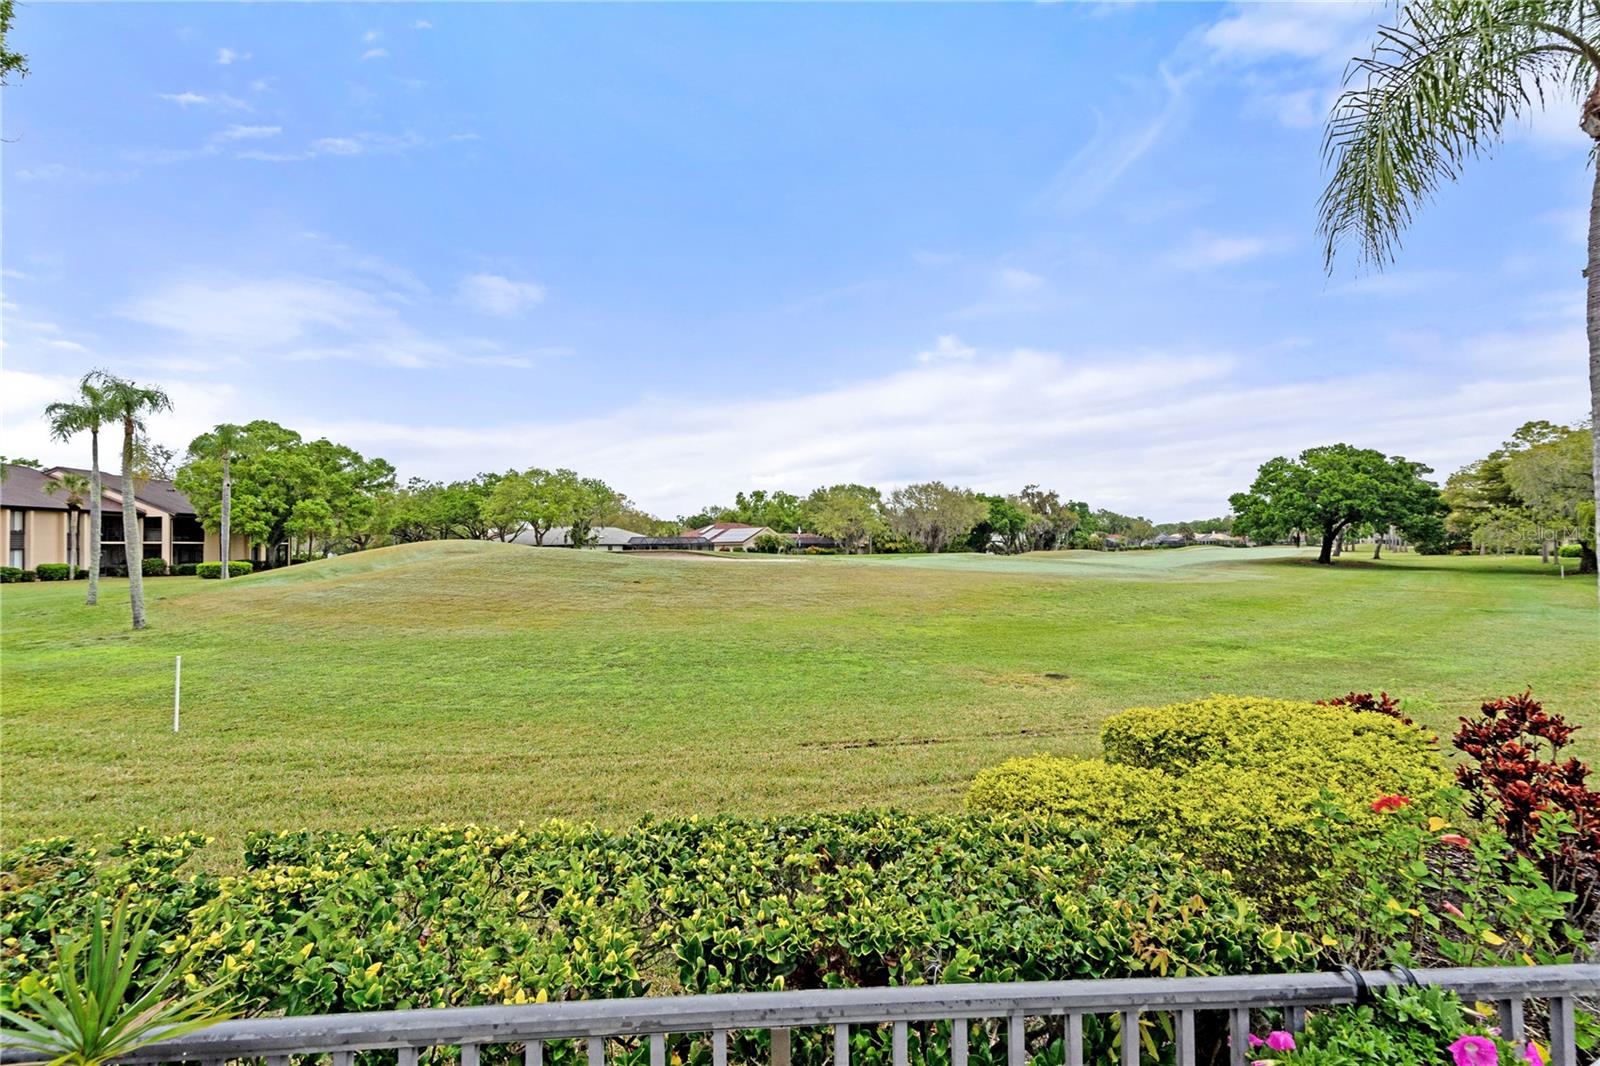
Wide golf course view with landscaped shrubs, palm trees, and homes beneath a blue sky.
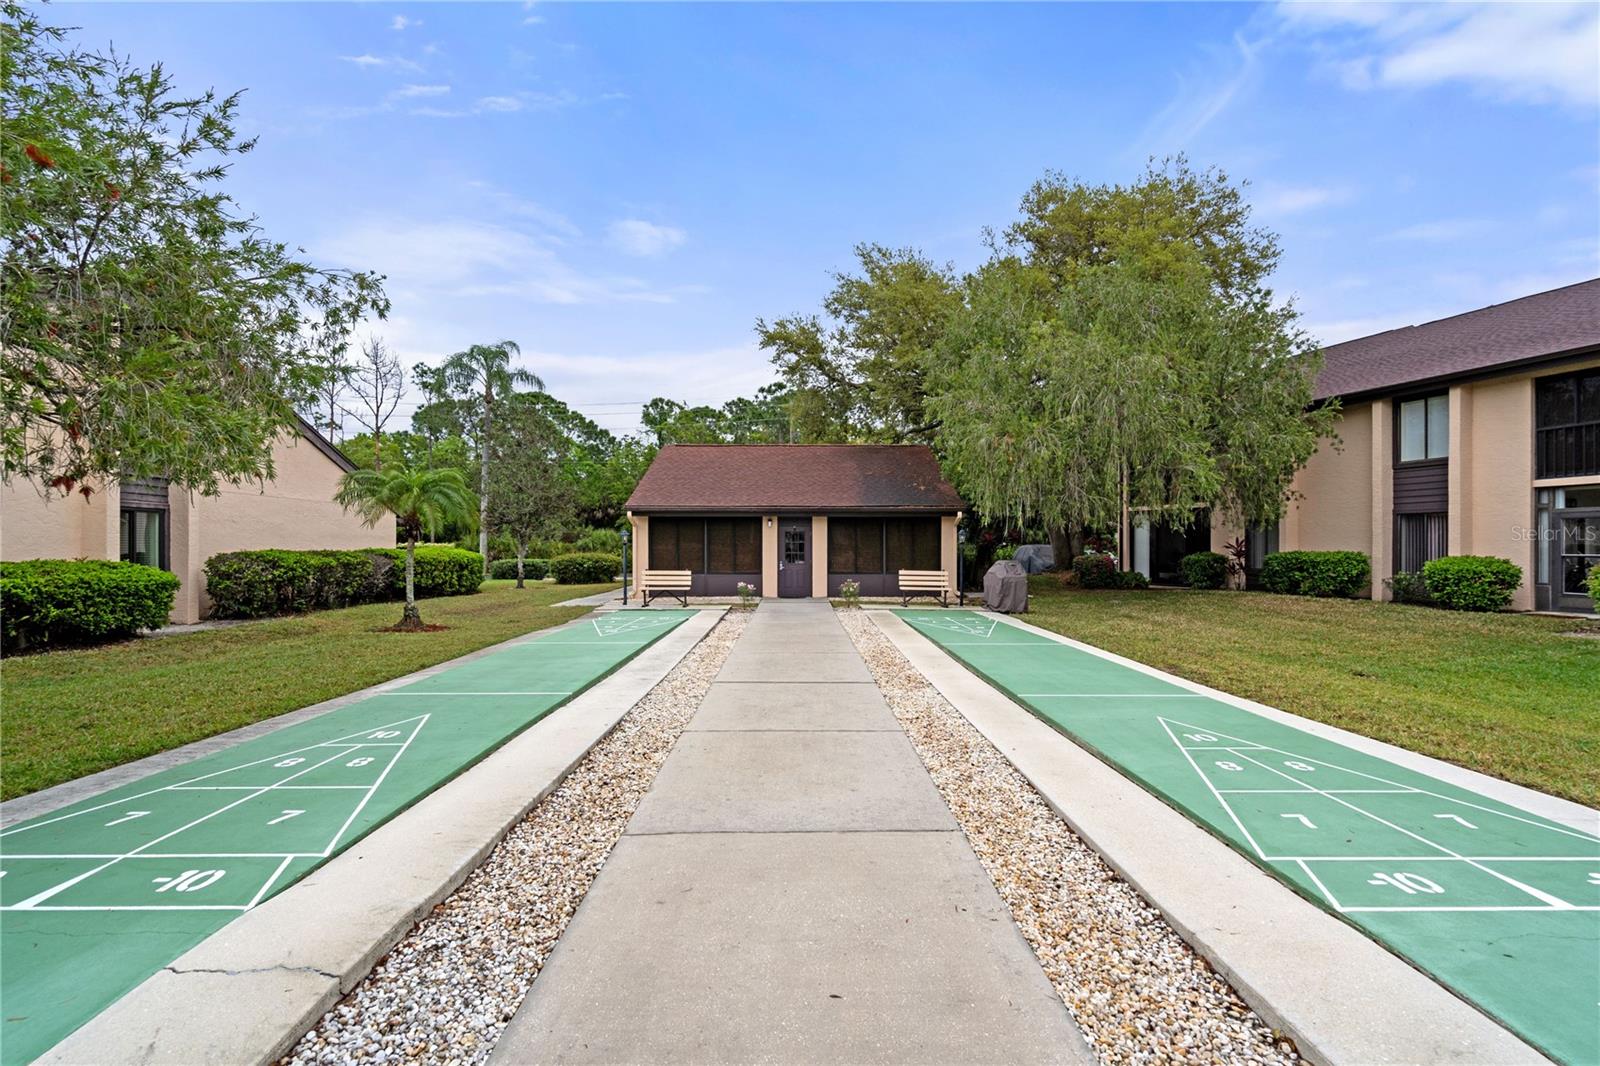
Two green shuffleboard courts flank a walkway leading to a small community building.
SEE ALL PHOTOS
Two-story peach stucco condominium building with dark trim, a central palm tree, and landscaped walkways.
Two-story beige condominium exterior with unit C6, tiled stairs, palm trees, and landscaped grounds.
Condo unit C6 entrance with a cream door, tiled walkway, and sea turtle wall decoration.
Furnished living room with dark gray sofas, a patterned rug, and an open view toward the kitchen.
Furnished living and dining room with vaulted ceiling and balcony access.
Living room with high ceilings, dark sofas, and a dining area beyond.
Furnished living room with dark sofas and a balcony overlooking a golf course.
Living room with dark sofas, a wooden coffee table, and sliding doors to a patio.
Dining area with a glass-top table, dark wood chairs, chandelier, and kitchen pass-through.
Dining area with a wooden table and wicker chairs beside a curtained window overlooking trees.
Dining and living area with a wooden table, circular chandelier, and sliding glass doors to a balcony.
Kitchen with white cabinets, granite counters, and stainless appliances, opening toward a living area and balcony.
Condo kitchen with white cabinets, granite counters, stainless-steel appliances, and a view toward the living room.
Kitchen with white cabinets, granite counters, stainless steel appliances, and a round dining table by the window.
Condo kitchen with granite counters and a double sink opening to a furnished living area.
Kitchen with granite counters, white cabinets, stainless-steel appliances, and a dining table by the window.
Bathroom with a dark wood vanity, oval mirror, and white patterned shower curtain.
Bedroom with a gray-quilted bed, dark hardwood floors, ceiling fan, and window overlooking trees.
Bedroom with a large bed, pale green walls, louvered closet doors, and dark wood flooring.
Furnished bedroom with a large bed, ceiling fan, and sliding glass doors opening to a landscaped view.
Furnished bedroom with a large bed, ceiling fan, light wood dresser, and sliding doors to a patio.
Bedroom with a large bed, navy curtains, ceiling fan, and coastal fish decor above the headboard.
Bathroom vanity with speckled granite countertop beside a glass-enclosed, marble-look tiled shower.
Bathroom with a granite vanity and glass-enclosed shower featuring white marble-look tile.
Covered patio with wicker seating and a floral sofa beside sliding glass doors to the living room.
Furnished sunroom with wicker seating overlooking a pool and golf course.
Screened balcony overlooking a community pool and golf course, with palm trees and poolside loungers.
Two-story condominium building with screened balconies and a grassy lawn.
Community swimming pool with white lounge chairs, palm trees, and two-story condominium buildings.
Community pool with lounge chairs, palm trees, and open green grounds beyond the fence.
Community pool with lounge chairs and palm trees beside condominium buildings.
Wide golf course view with landscaped shrubs, palm trees, and homes beneath a blue sky.
Two green shuffleboard courts flank a walkway leading to a small community building.
Courtesy of COLDWELL BANKER REALTY, Tonna Gruber  Listing Contact: 941-739-6777 
Sold

6221 TIMBER LAKE DR #C6

6221 TIMBER LAKE DR #C6, SARASOTA, FL 34243

$287,000
You have found your serene escape here at C-6/6221 Timber Lake Drive, nestled in the heart of Sarasota, FL! Discover the epitome of easy living in this meticulously maintained Woodland Green condominium, where maintenance is a breeze and leisure is a given.

This turn-key unit, complete with tasteful furnishings, is ready for immediate occupancy, allowing you to settle in without the hassle of moving furniture. Each of the two spacious bedrooms offers a peaceful retreat filled with natural light, while two full bathrooms provide ample convenience for all.

The unit's heart is the inviting living space that effortlessly flows into a screened lanai. Here, the backdrop of the community pool offers a picturesque view to savor with your morning coffee or to bask in the glow of a Florida sunset.

Thoughtfully provided upgrades include NEW ROOFS in 2022 and a recently updated A/C system, ensuring your comfort and peace of mind for years to come. Step outside and enjoy the community's resort-style pool, perfect for a refreshing dip, or challenge a neighbor to a friendly game on the shuffleboard courts.

For the golf enthusiasts, Palm Aire Country Club is a mere swing away, with optional golf and social memberships to enhance your Floridian lifestyle. With low HOA fees and a one parking space, this condo is a haven of convenience.

Located just minutes from Sarasota's vibrant downtown, pristine beaches, delectable dining, and cultural treasures, this condo at C-6/6221 Timber Lake Drive is more than a home--it's a lifestyle waiting to be embraced.

2
beds

2
baths

1,178 Sq.Ft. LIVING AREA

Tonna Gruber

Tonna Gruber

Features & Amenities

Interior

  • total bedrooms2
  • Total bathrooms2
  • full bathrooms2
  • Laundry room Inside
  • Flooring Ceramic Tile
  • APPLIANCES Dishwasher, Disposal, Dryer, Electric Water Heater, Microwave, Range, Washer
  • other interior Features Ceiling Fans(s), Living Room/Dining Room Combo, Solid Surface Counters, Split Bedroom, Stone Counters, Thermostat, Walk-In Closet(s), Window Treatments

Area & Lot

  • Status Sold
  • Date Sold June 20, 2024
  • Living Area1,178 Sq.Ft.
  • Total Area1,274 Sq.Ft.
  • MLS® IDA4602301
  • TypeCondo
  • YEAR BUILT1987
  • View DescriptionPool

Exterior

  • STORIES2
  • water SourcePublic
  • utilitiesCable Available
  • roofMembrane
  • parkingAssigned, Guest
  • HEAT TYPECentral
  • AIR CONDITIONINGCentral Air
  • sewerPublic Sewer
  • SubstructureSlab
  • HOA AmenitiesMaintenance, Pool, Shuffleboard Court
  • other exterior FeaturesIrrigation System, Sidewalk, Sliding Doors, Sprinkler Metered

Financial

  • Sales Price$287,000
  • Real Estate Tax $3,356/yr
  • HOA $312/mo
  • Zoning RMF6/WPE
View Virtual Tour

Let’s Get Started

Get assistance in determining current property value, crafting a competitive offer, writing and negotiating a contract, and much more. Contact me today.

Follow Me on Instagram