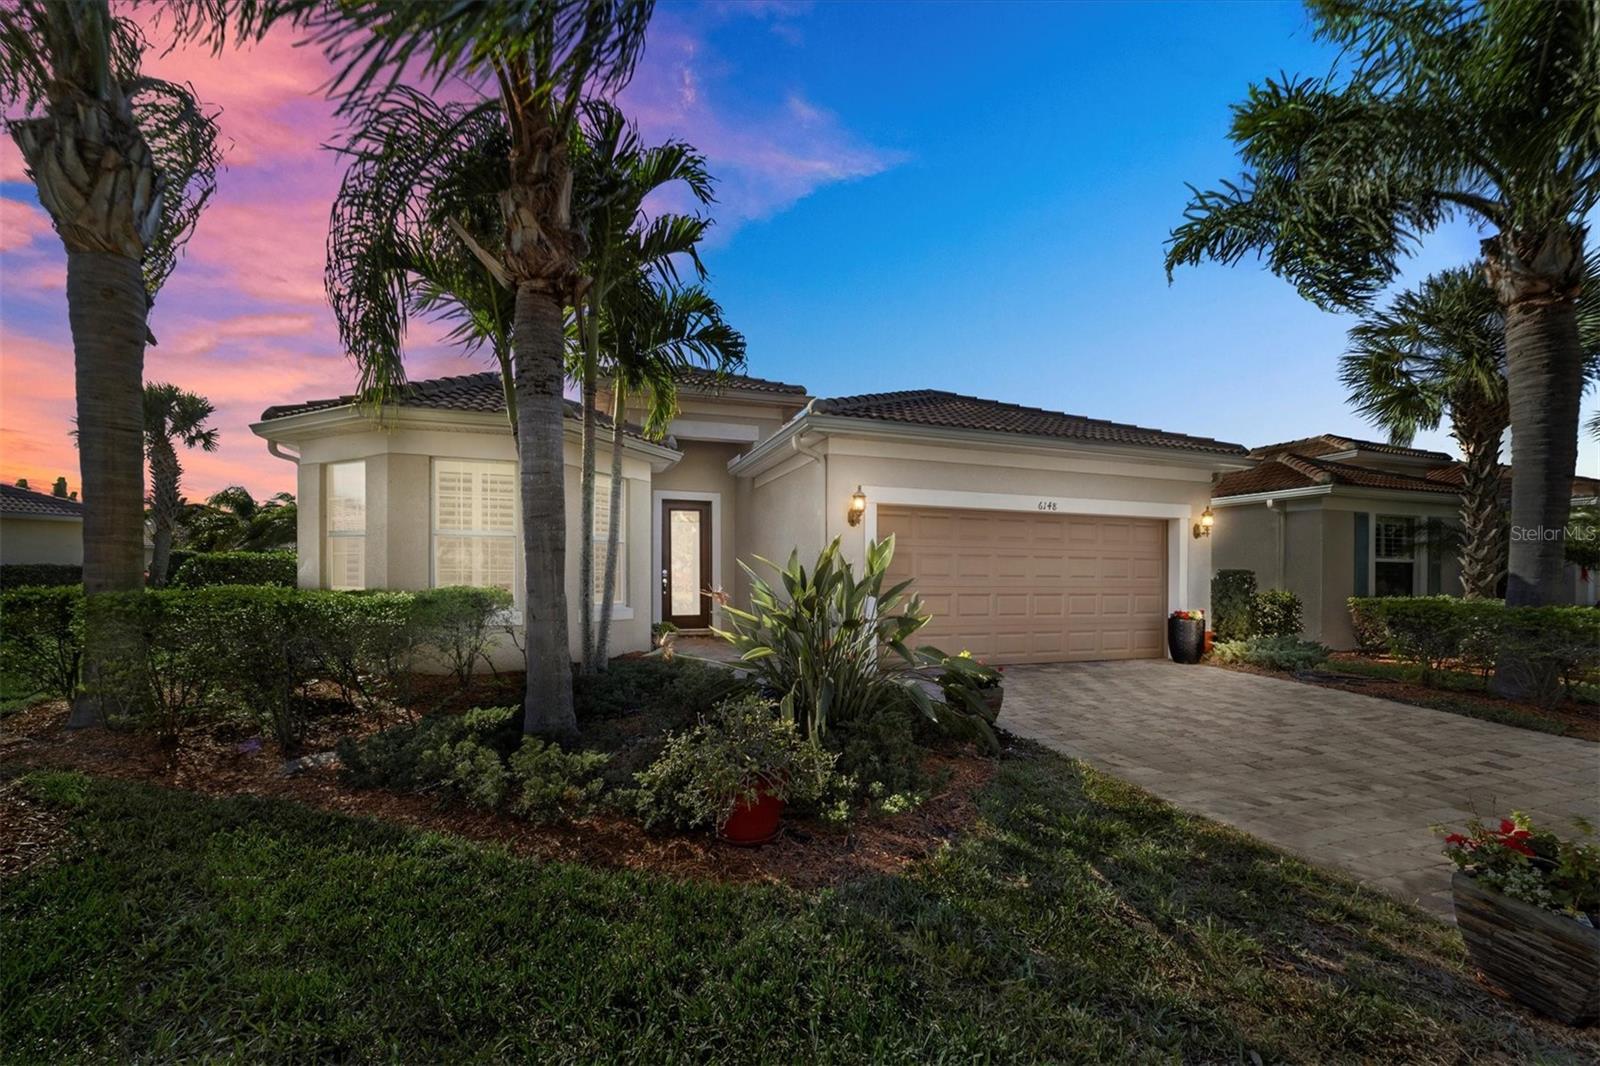
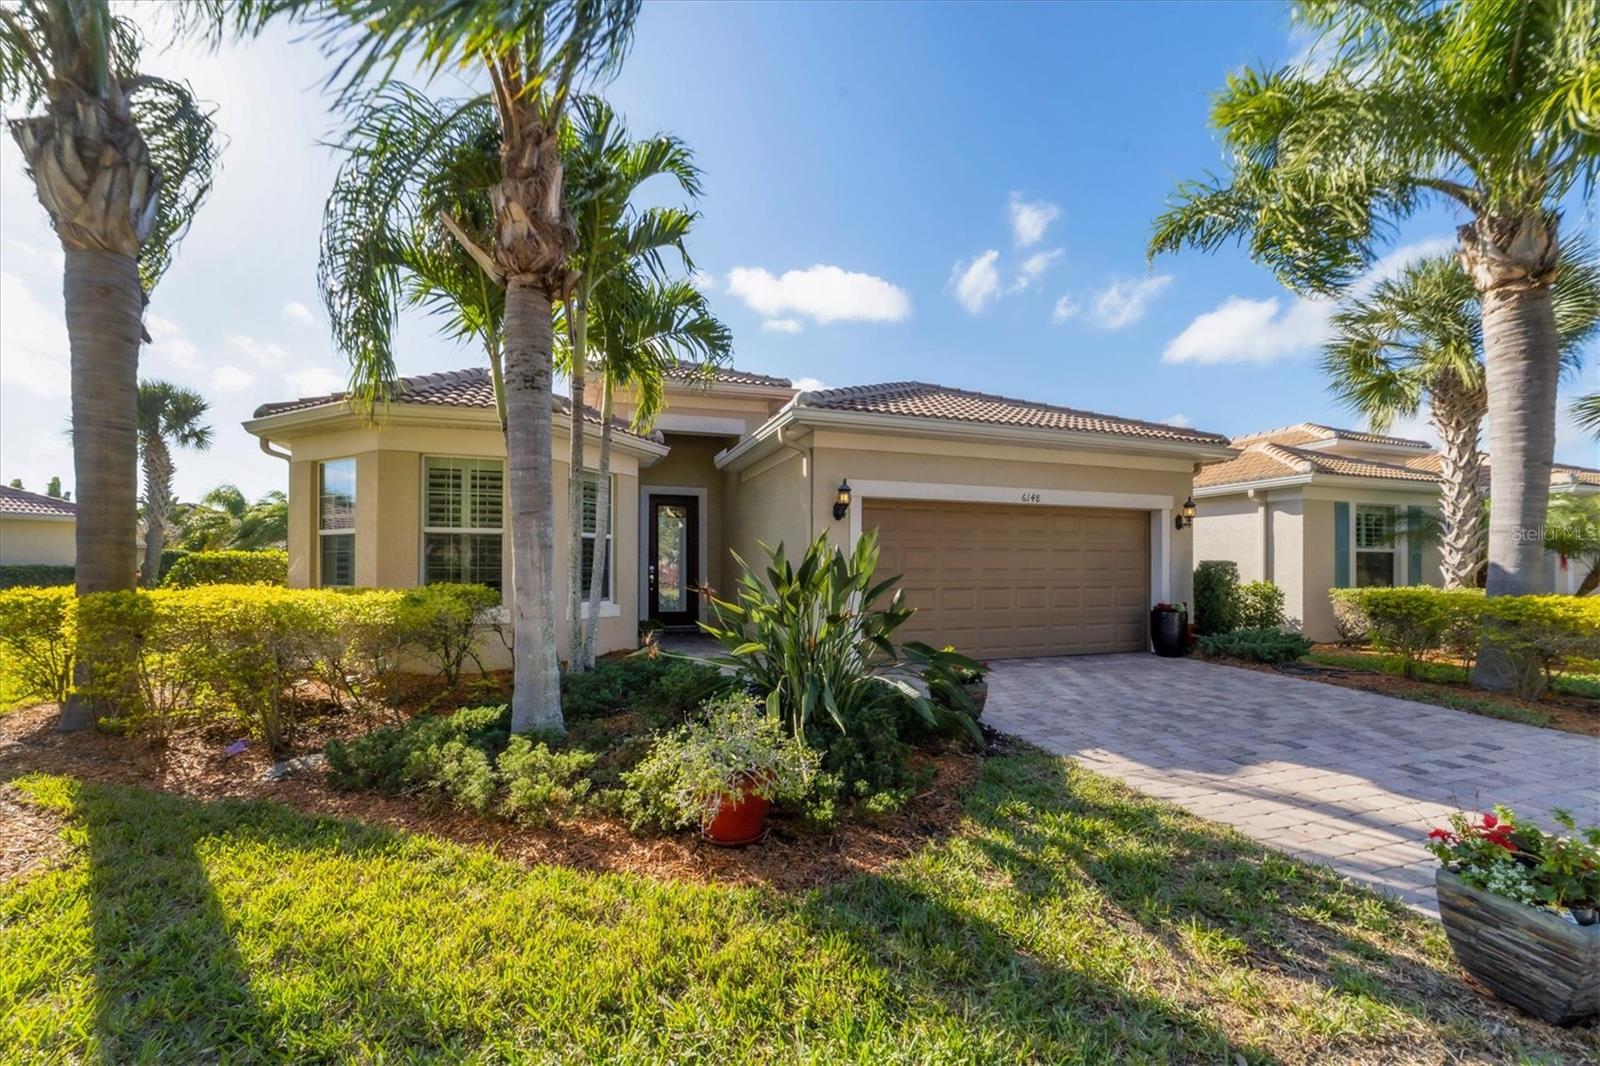
Single-story stucco home with a two-car garage, paver driveway, and palm-lined landscaping at dusk.
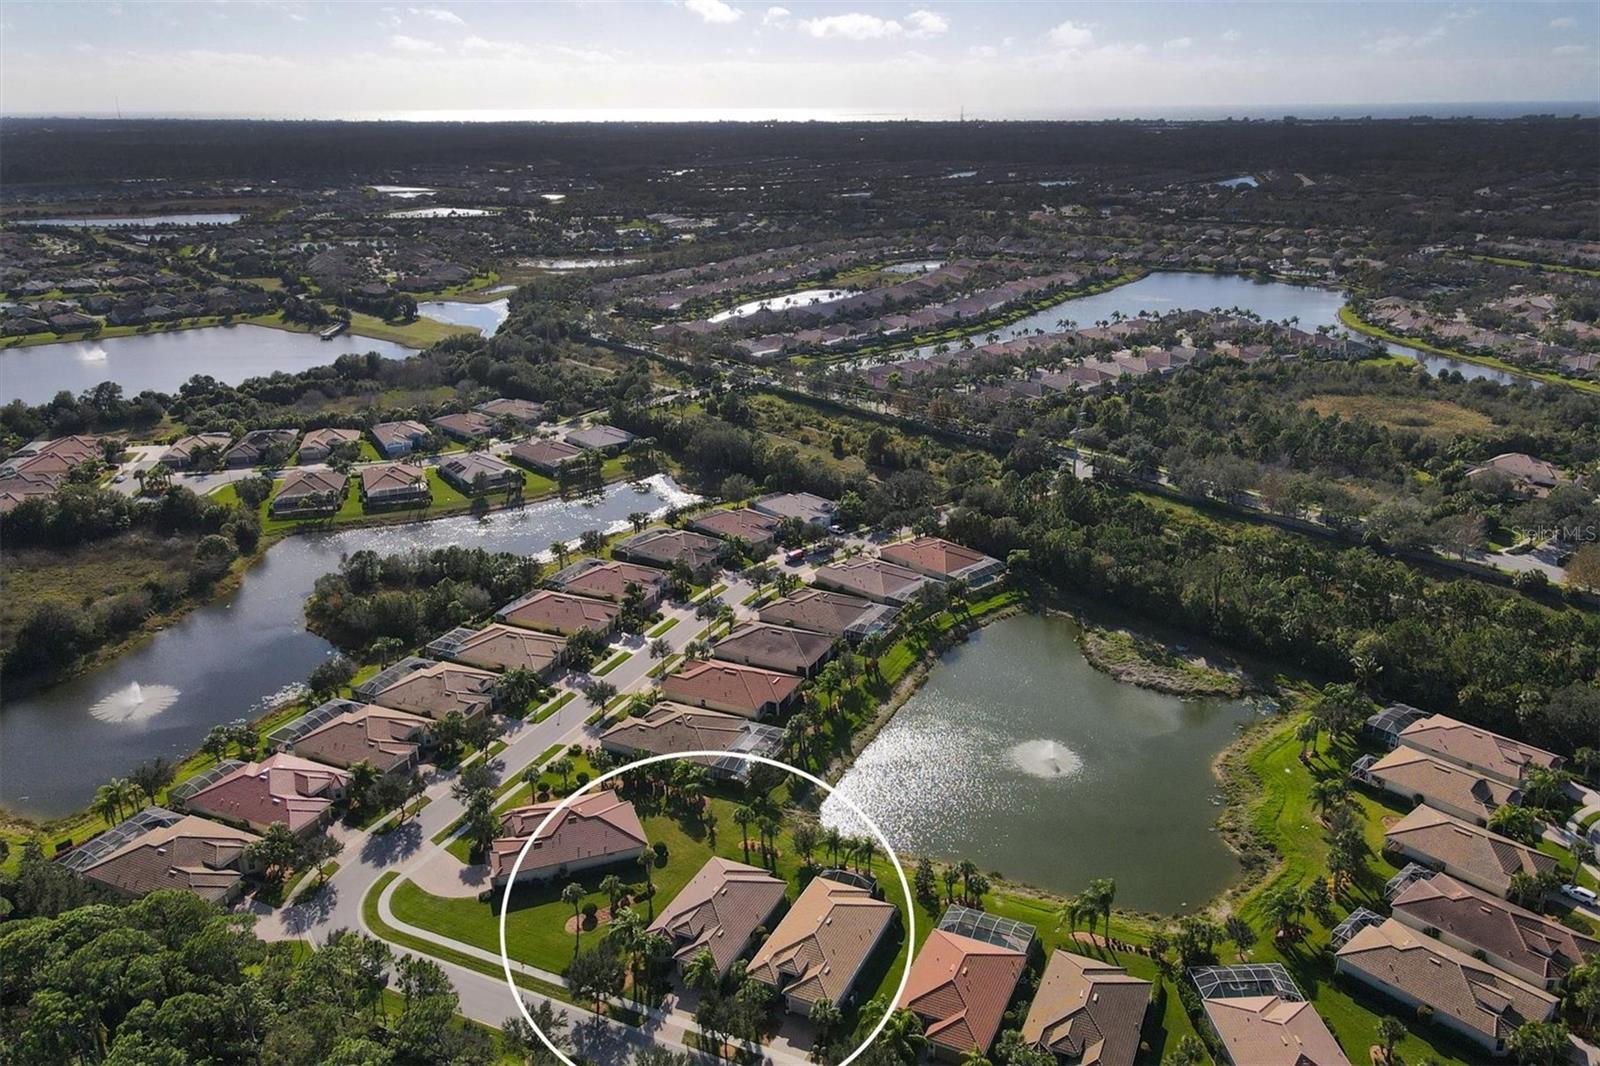
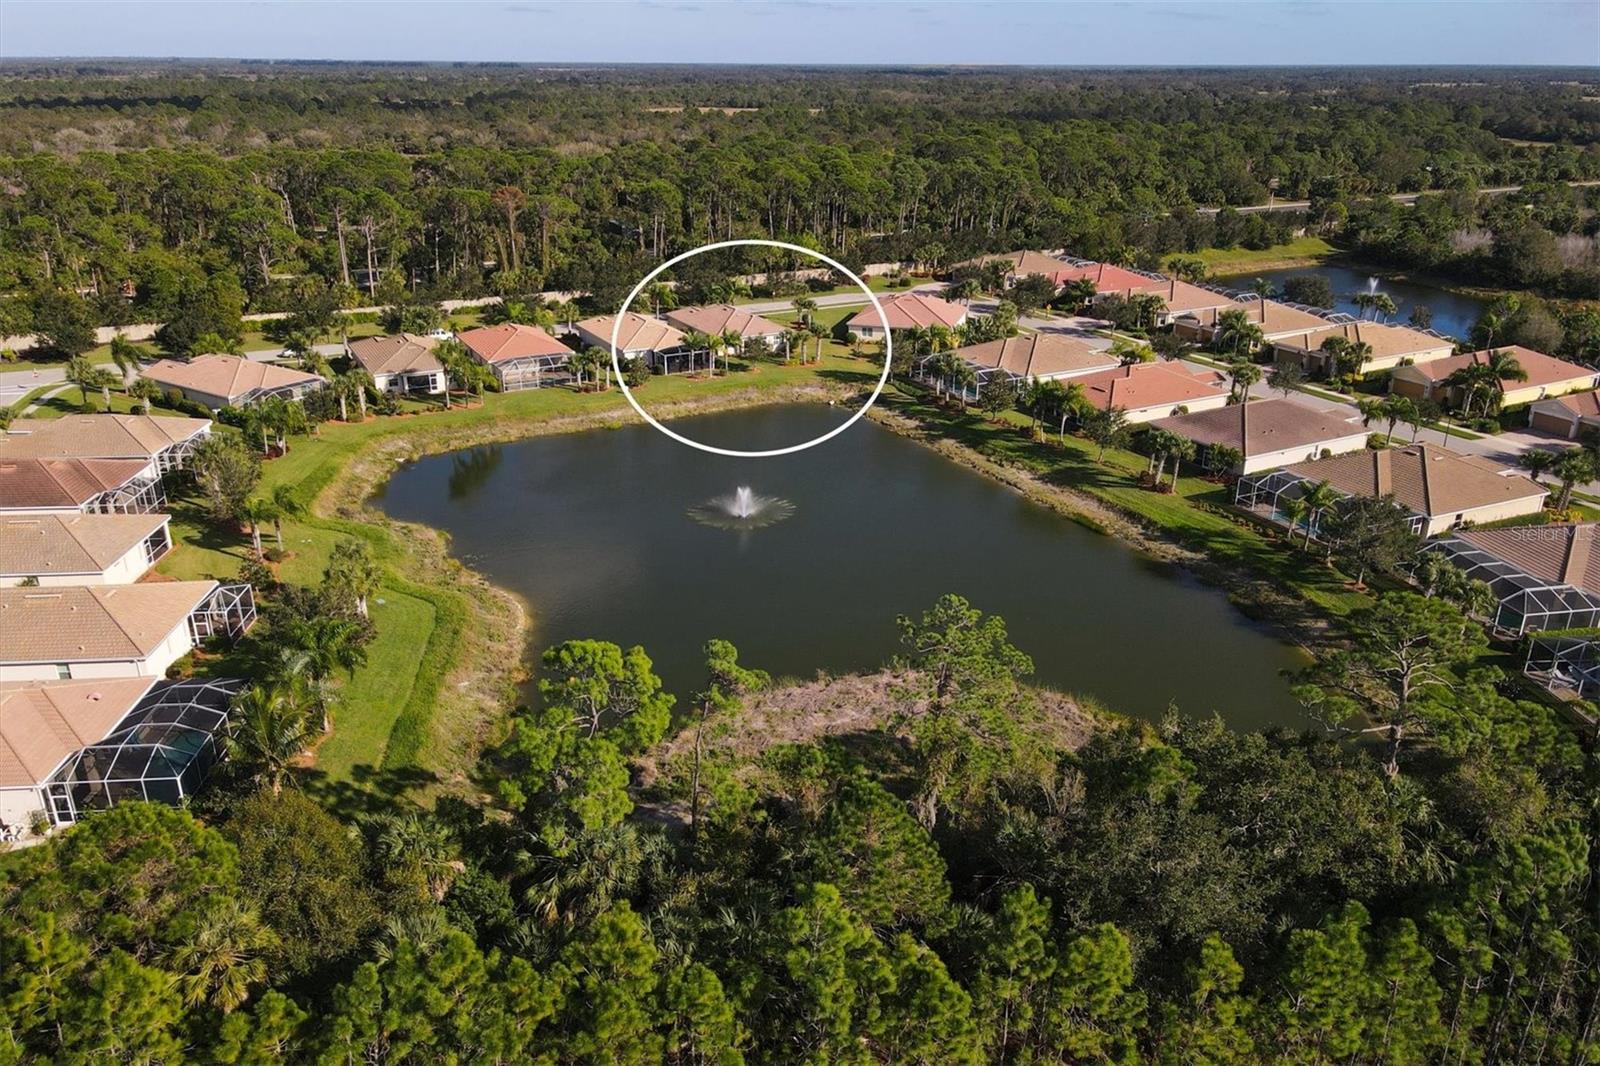
Aerial view of the Abaco Drive home, circled among homes beside neighborhood ponds.
Aerial neighborhood view with 6148 Abaco Drive circled beside a pond and tree-lined streets.
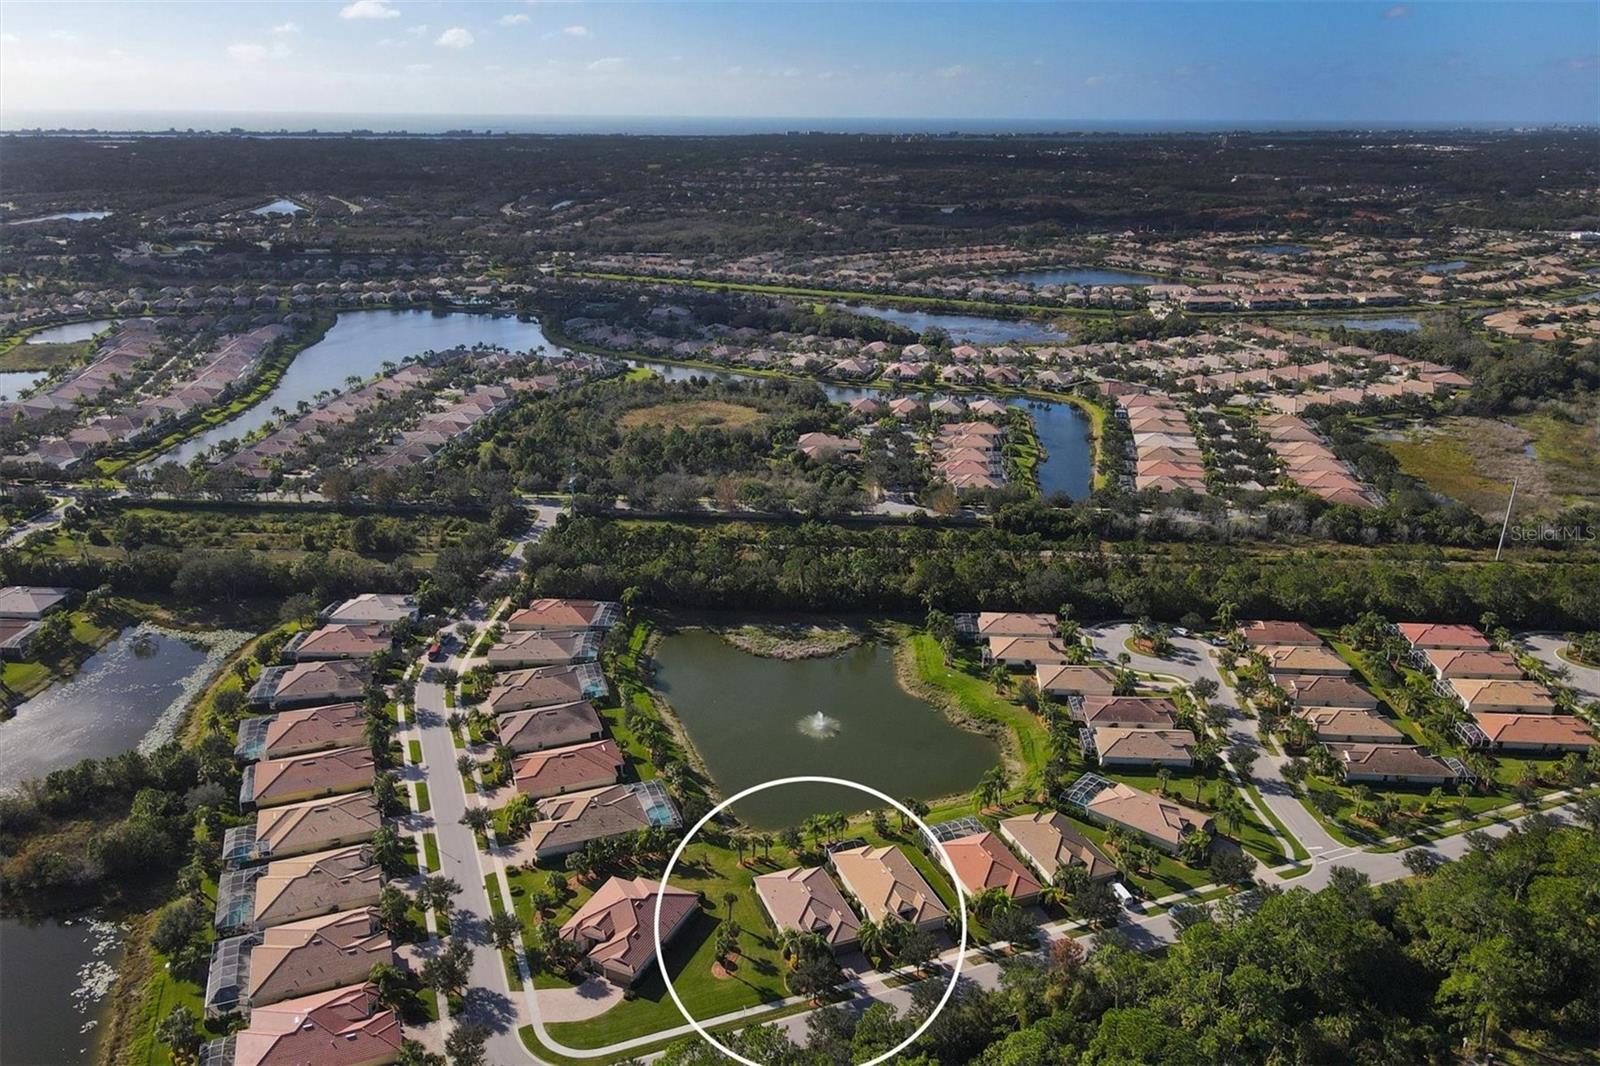
Aerial view of a Sarasota neighborhood, with the listed home circled beside a pond.
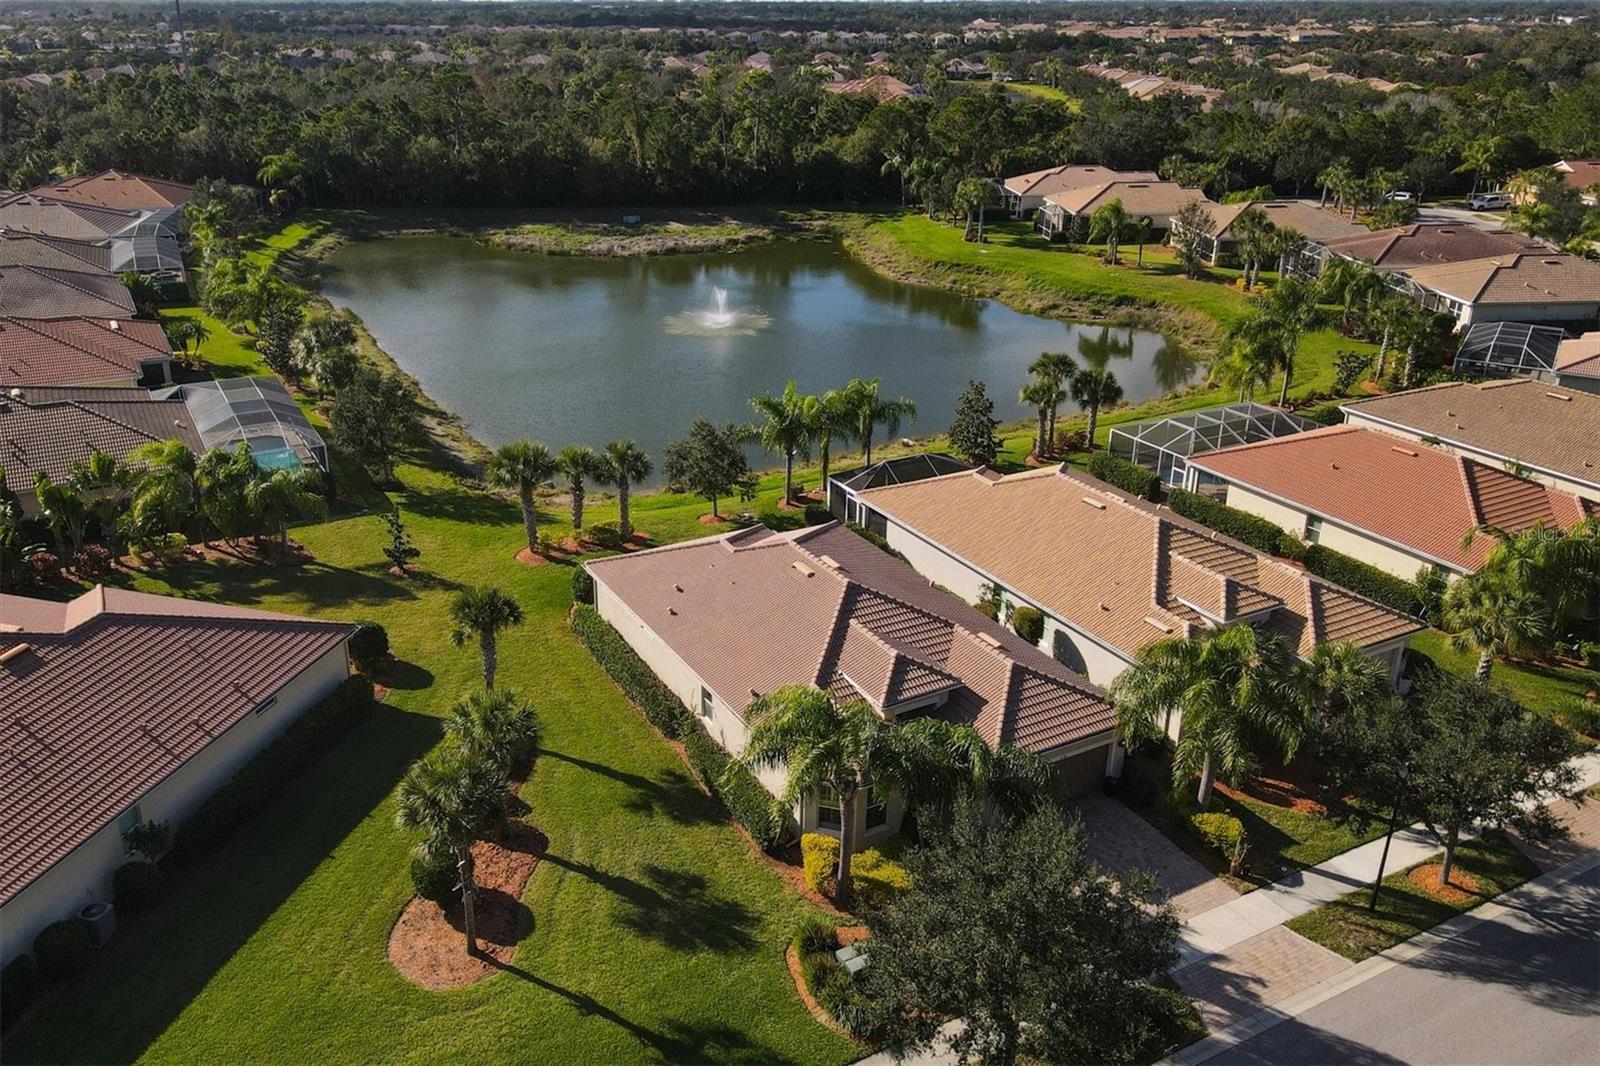
Aerial view of a home beside a neighborhood pond with a fountain and surrounding palm-lined houses.
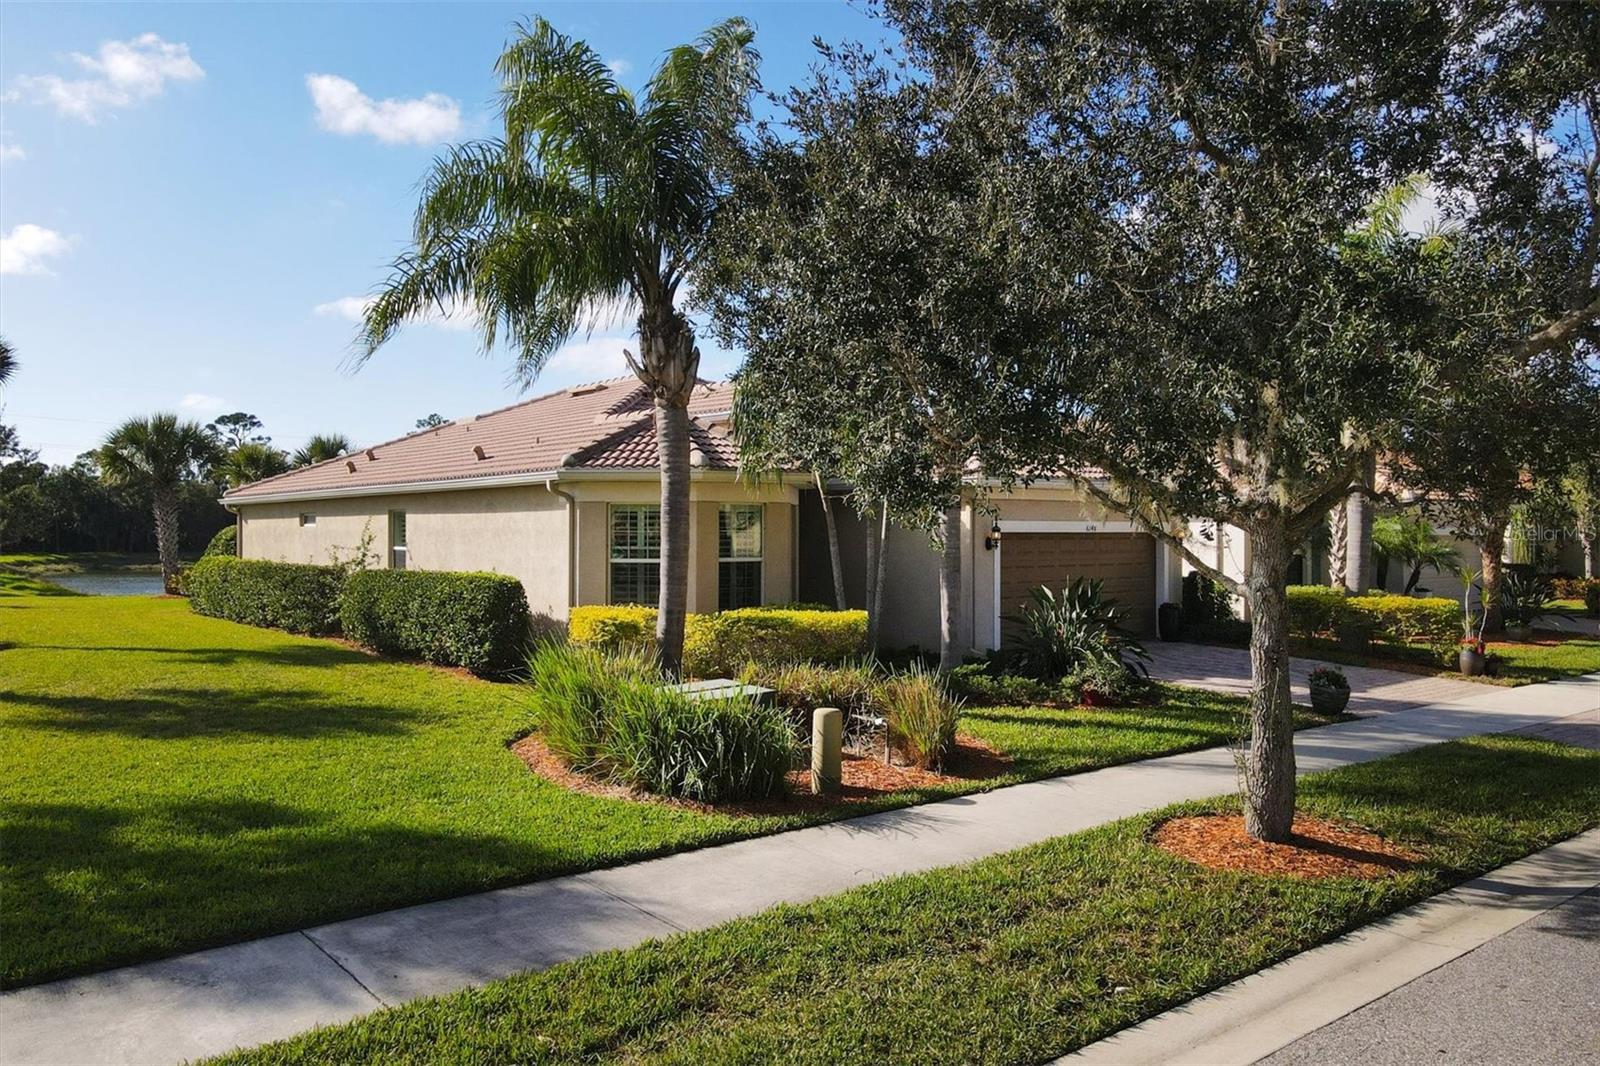
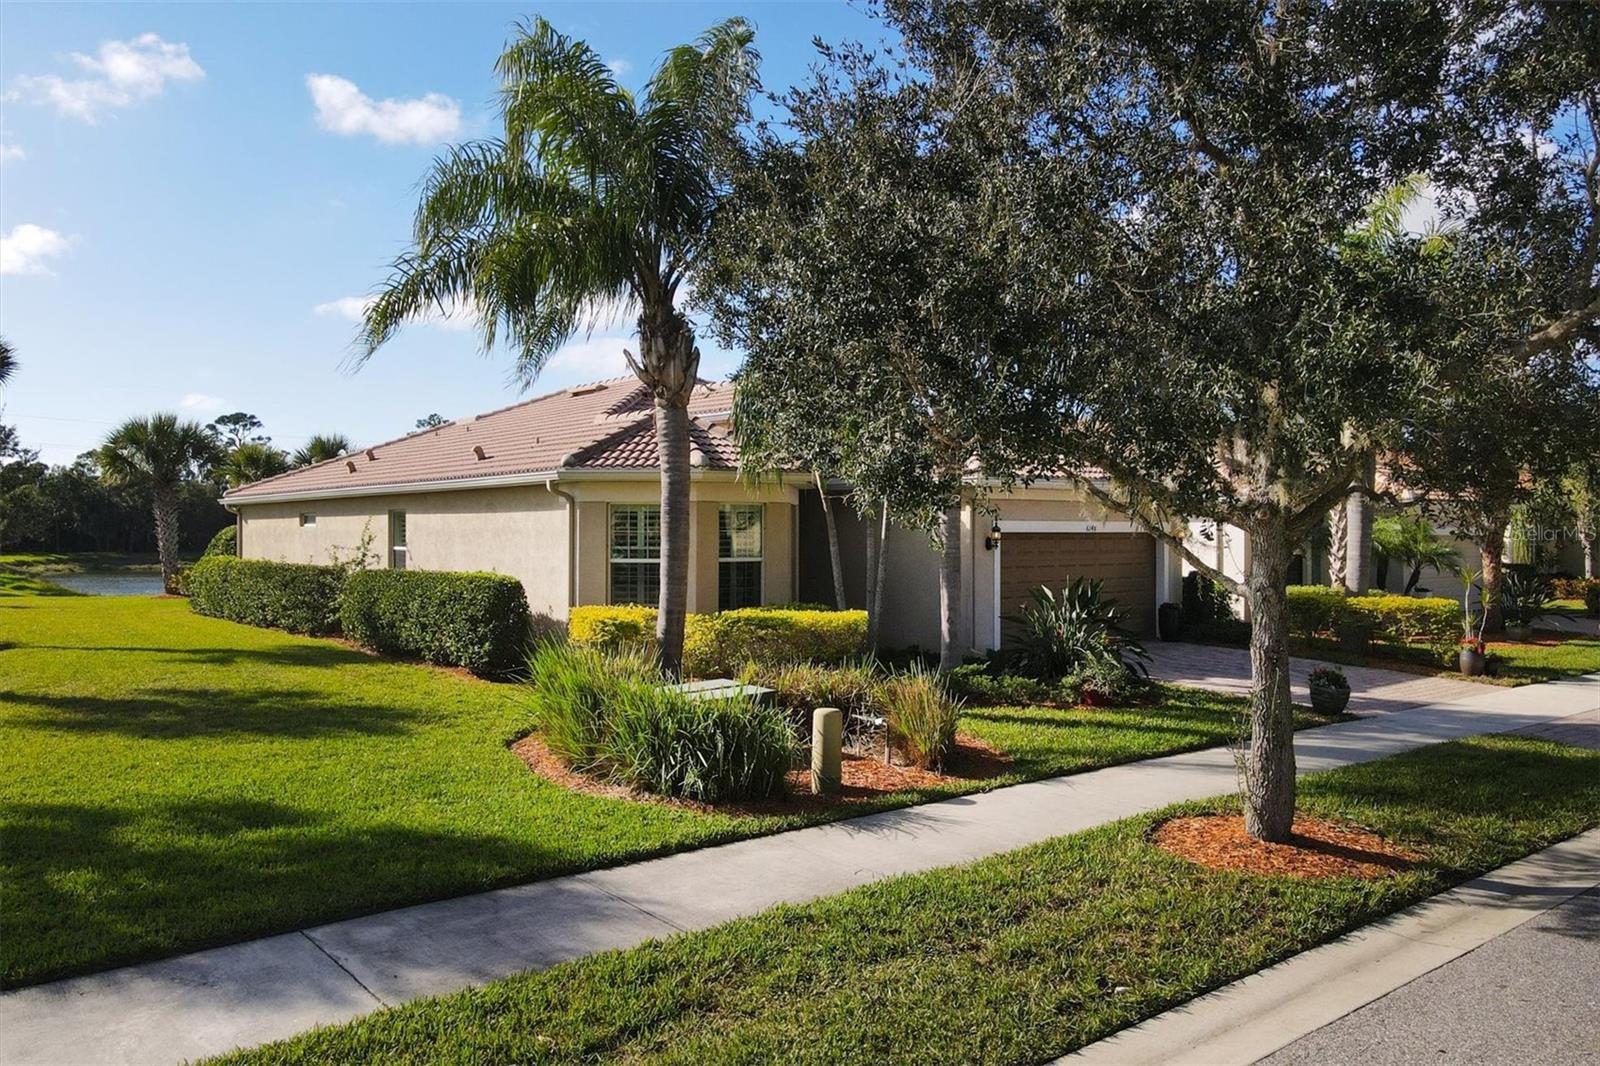
Single-story stucco home with a tile roof, attached garage, palm trees, and a small pond nearby.
Single-story stucco home with a tile roof, landscaped lawn, palm trees, and a pond nearby.
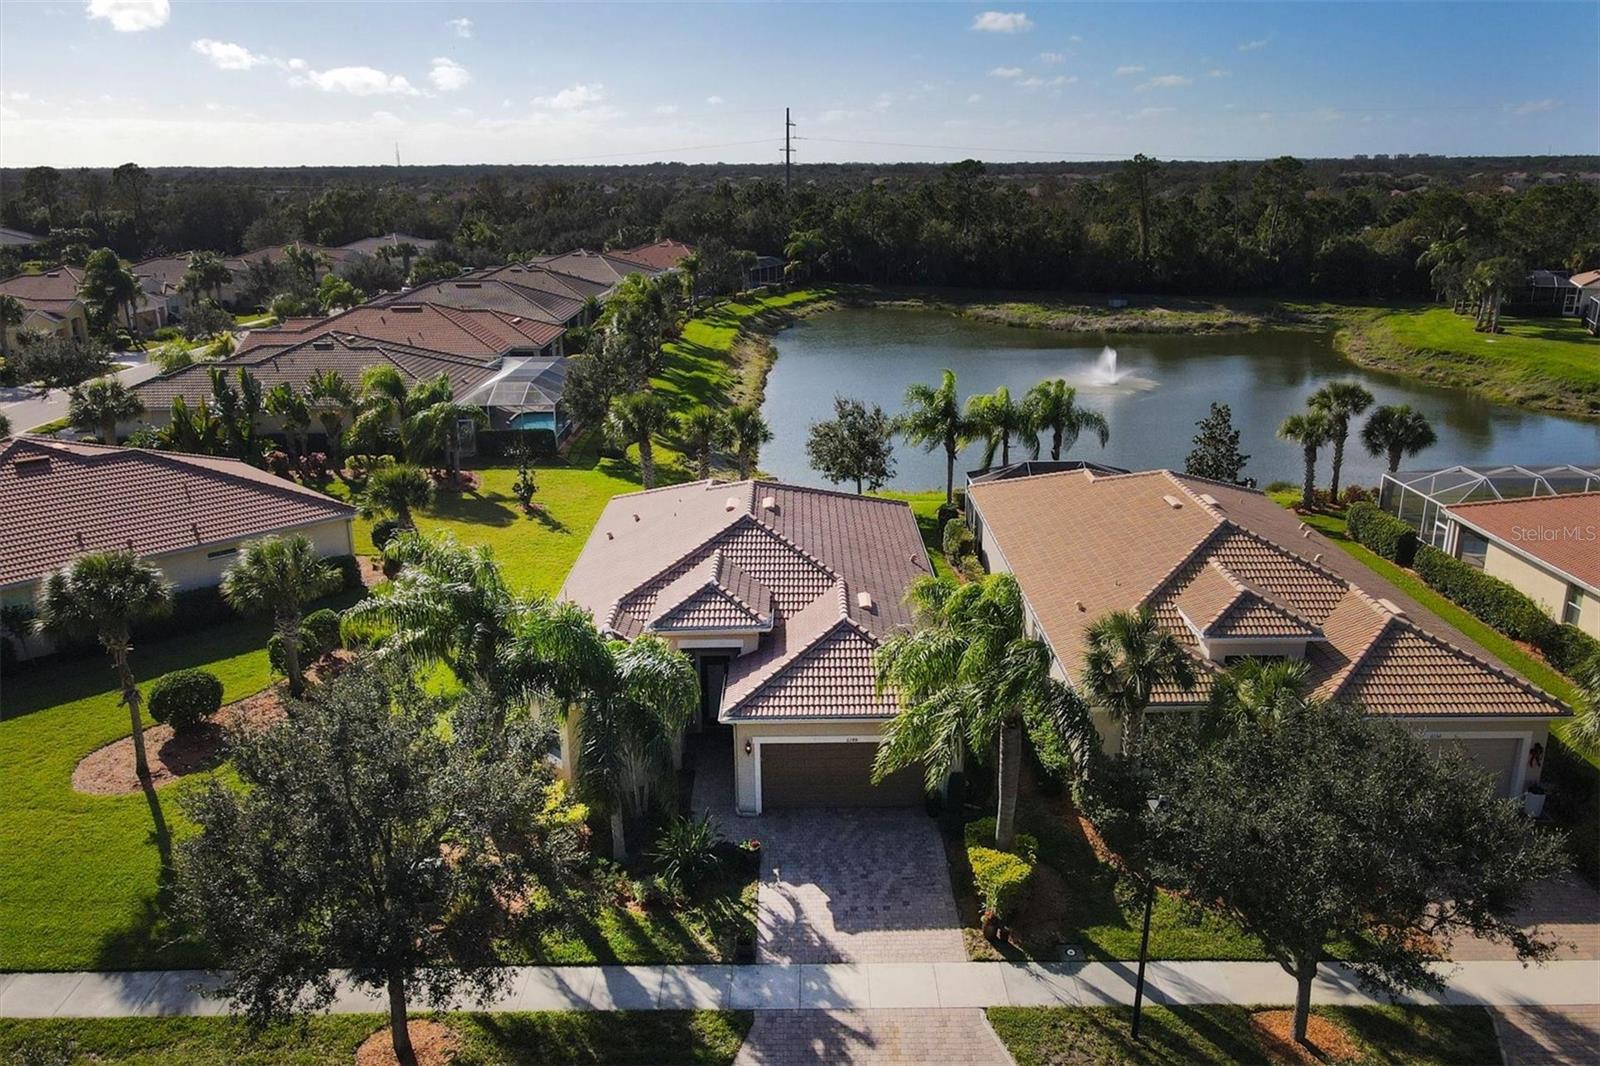
Aerial view of a tiled-roof home with a paver driveway, palms, and a pond with a fountain behind it.
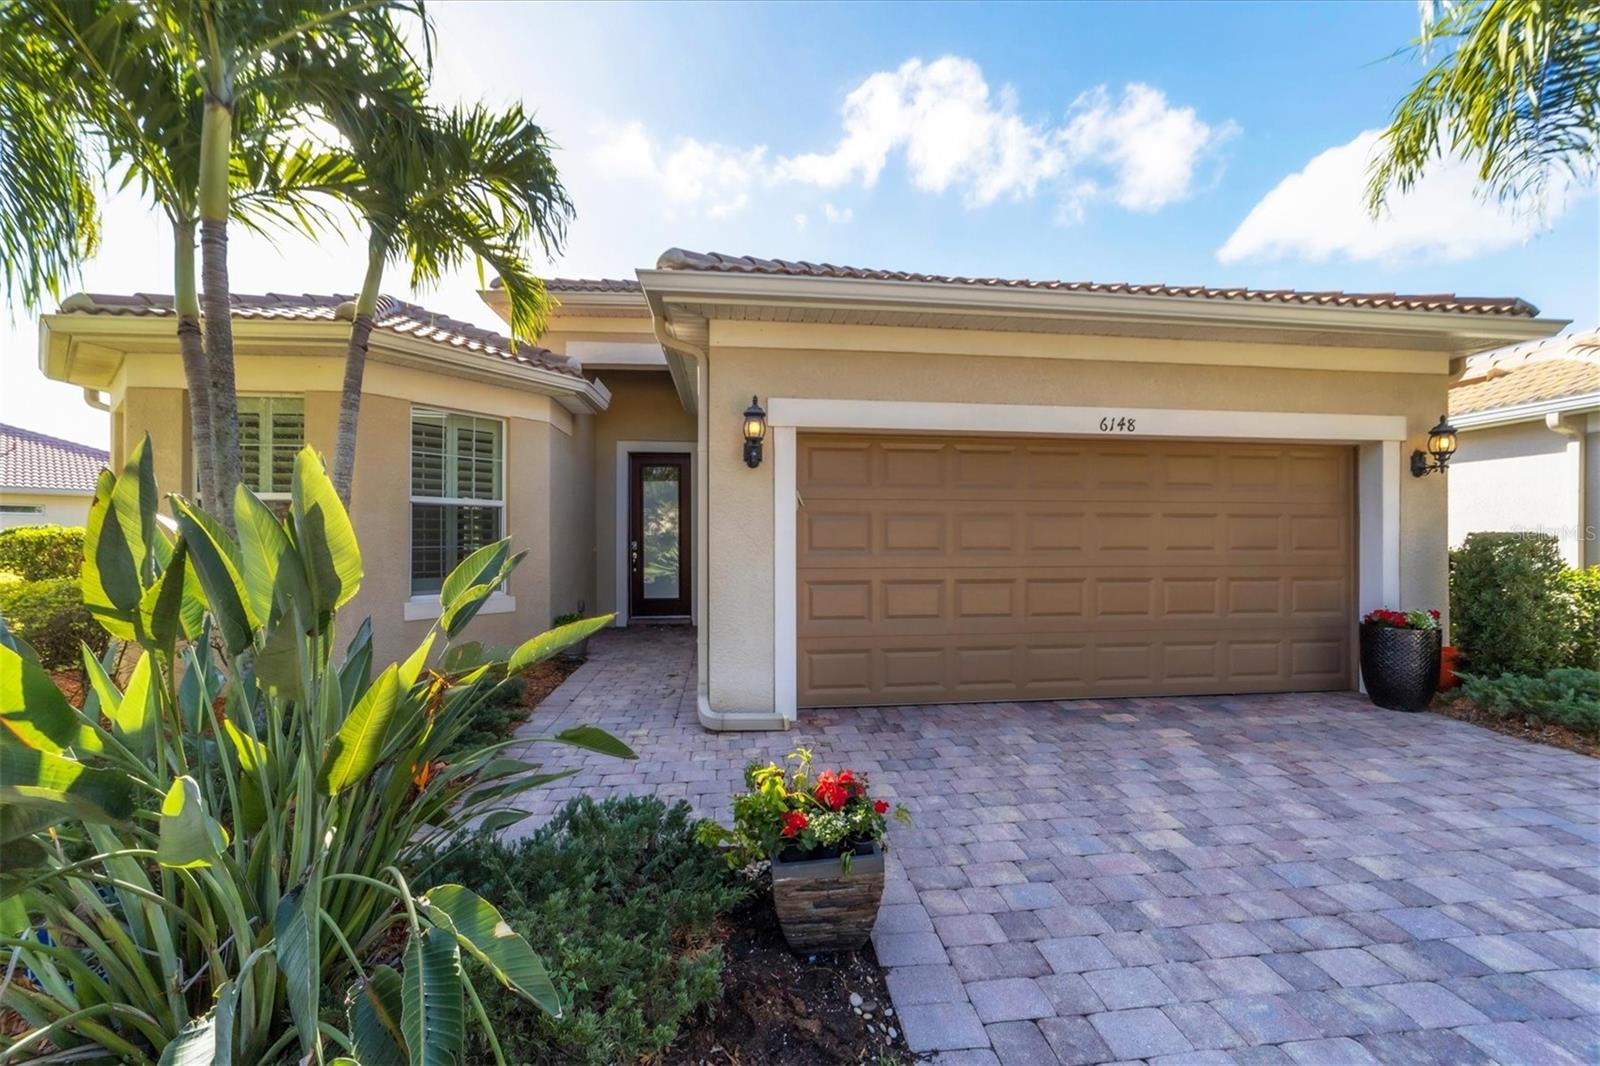
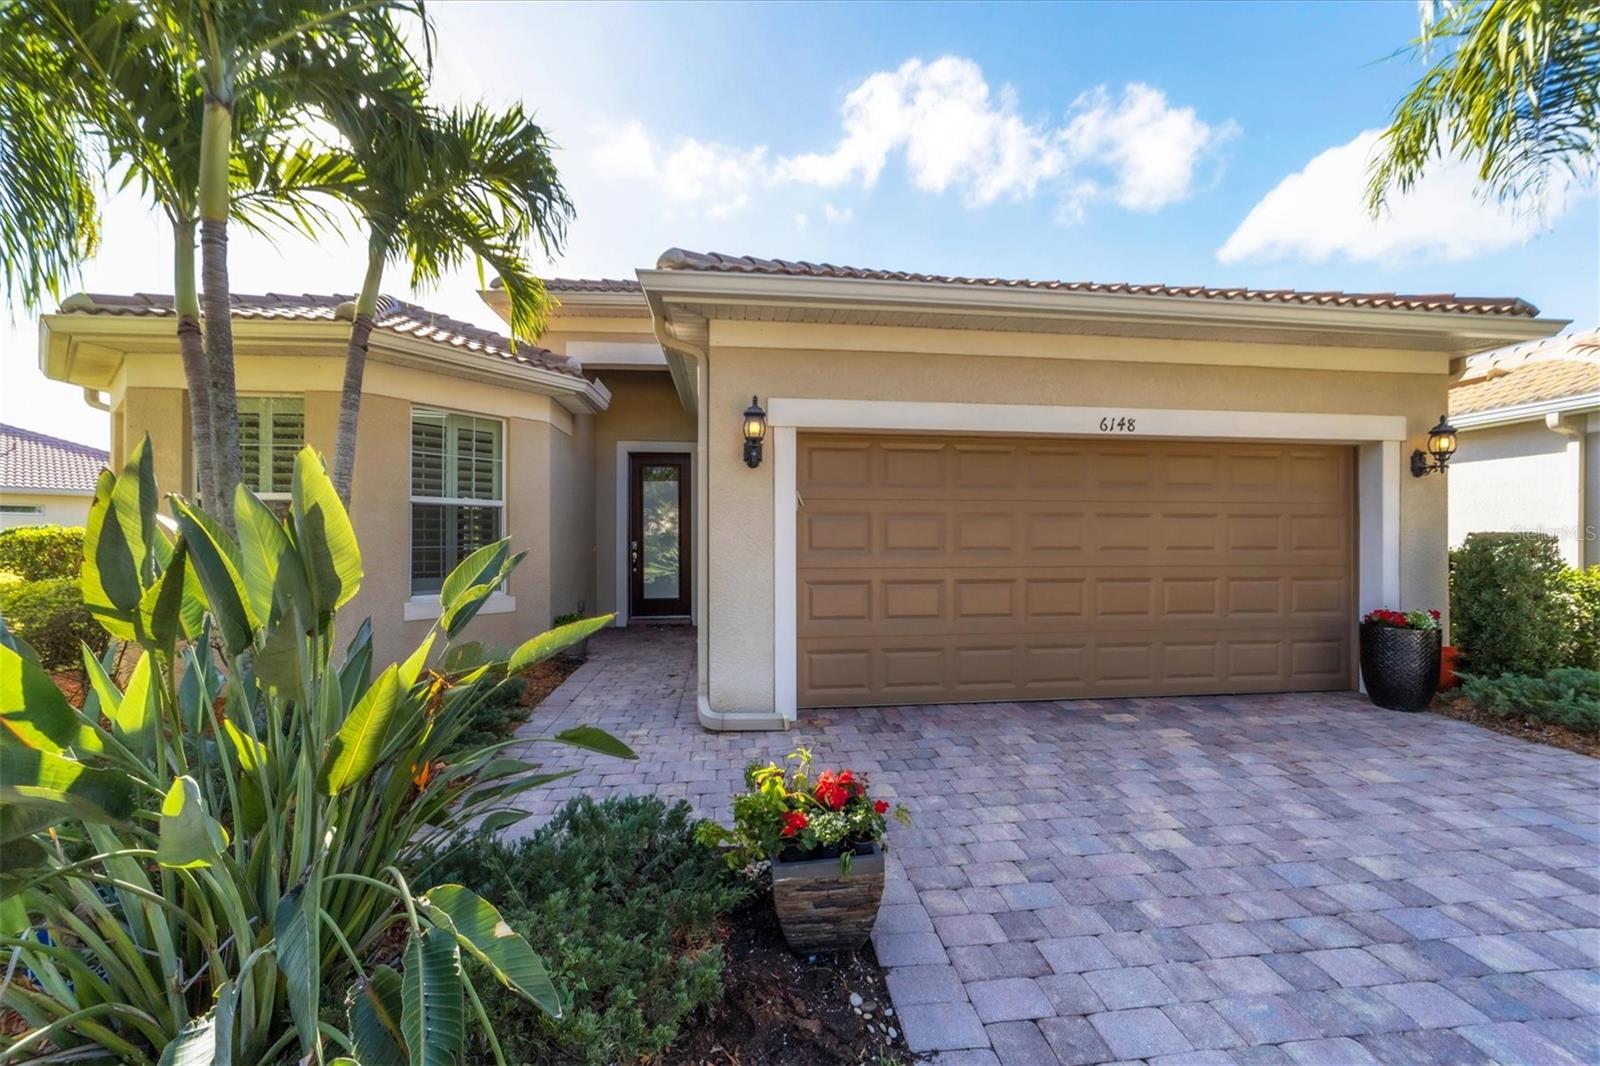
Single-story stucco home with a two-car garage, paver driveway, and palm-lined landscaping.
Home exterior with a two-car garage, paver driveway, and tropical landscaping.
Beige stucco home with a two-car garage, paver driveway, and tropical landscaping.
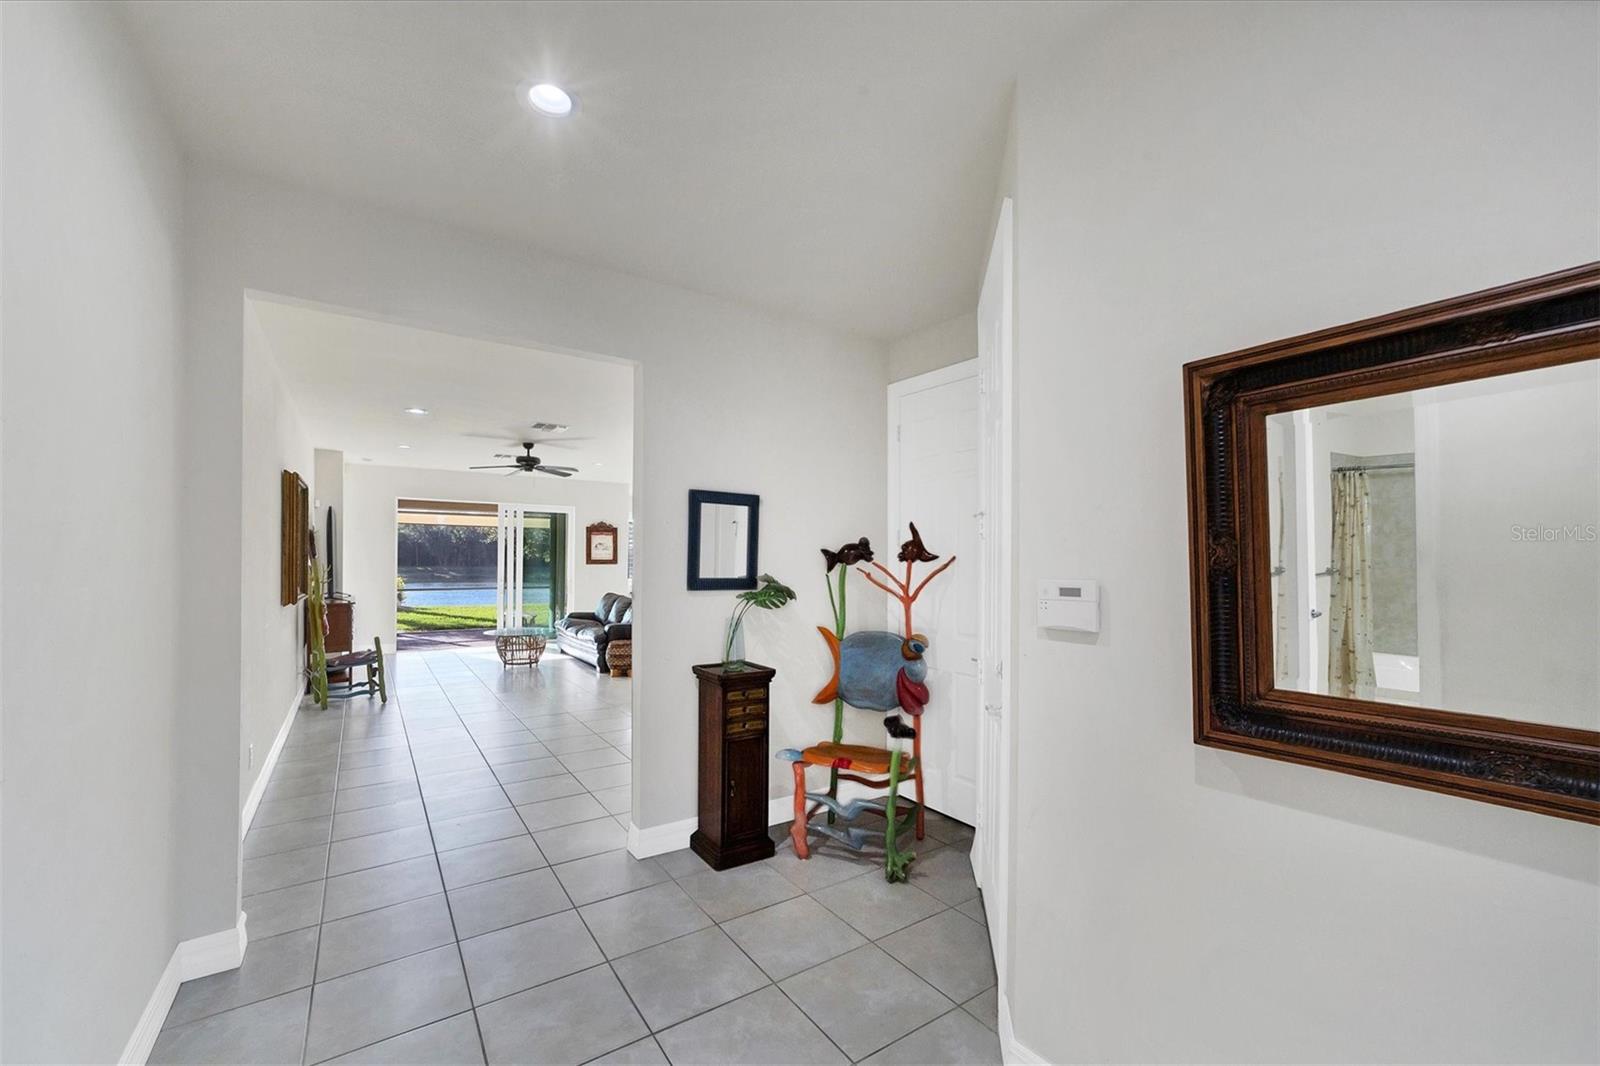
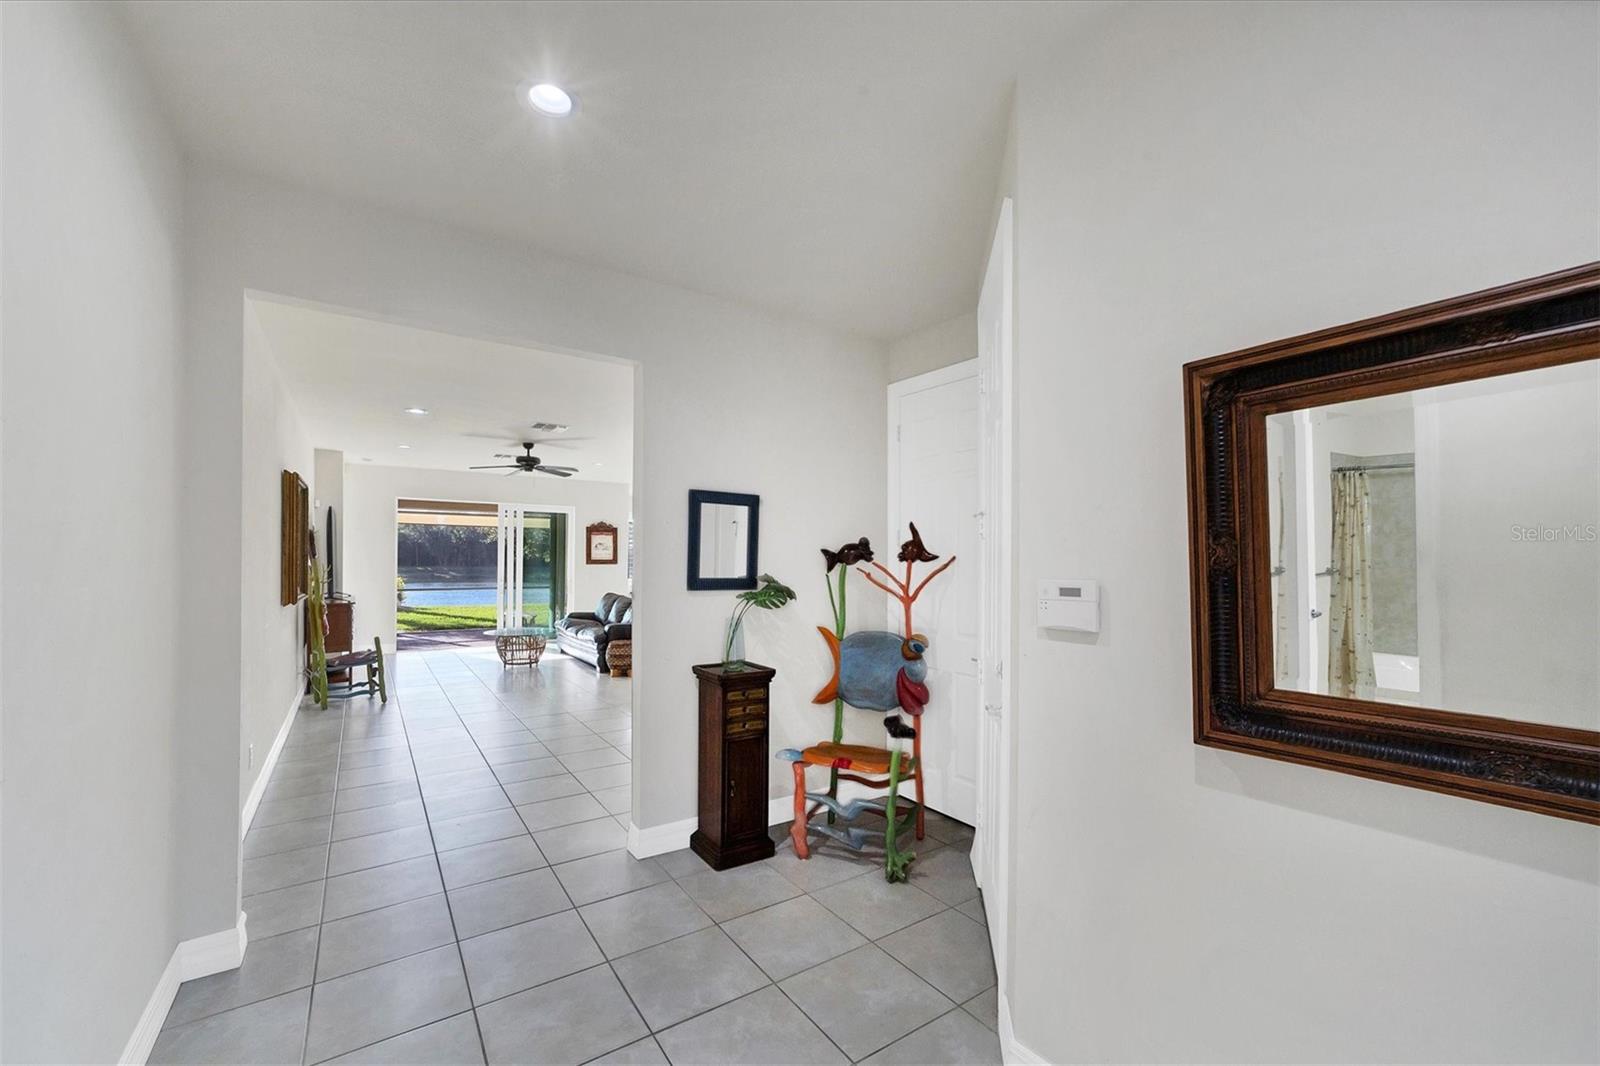
Entry hall with gray tile floors, a colorful fish-shaped chair, and a view through the living room to the backyard.
Tiled entry hall opens to a living room with sliding glass doors and a view of water.
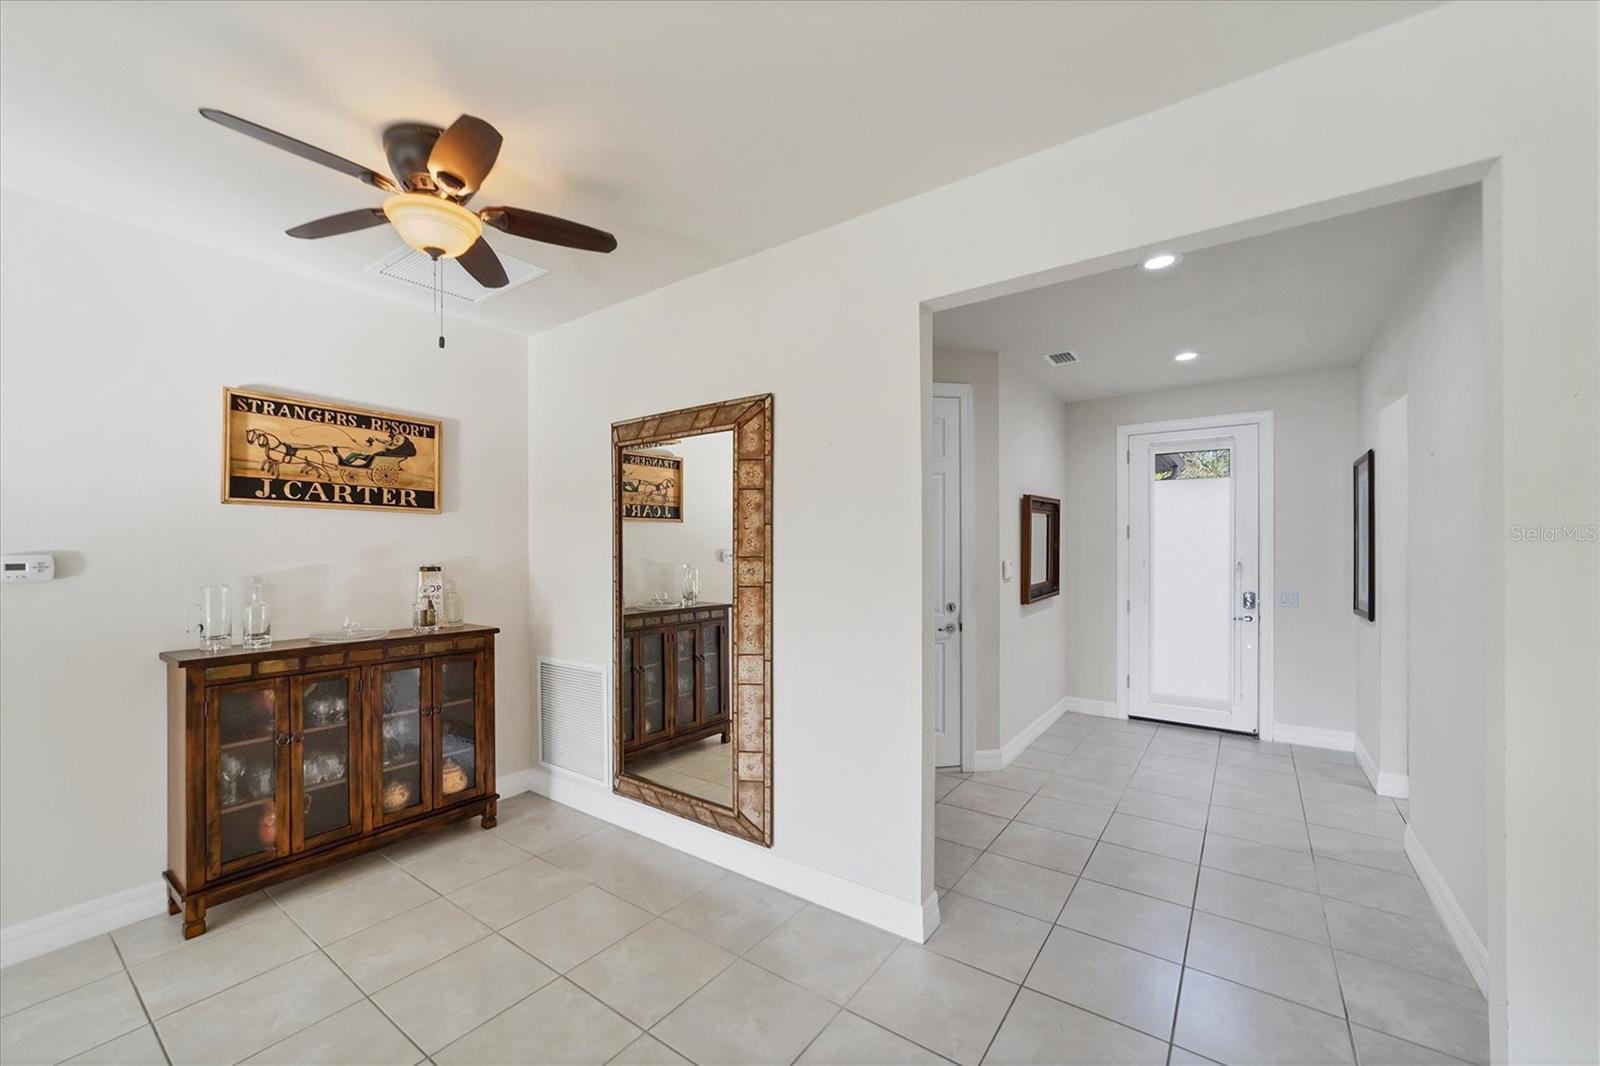
Entry foyer with a dark wood sideboard and framed mirror beside the tiled front hall.
Tiled entry foyer with a ceiling fan, wooden cabinet, large mirror, and glass-paneled door.
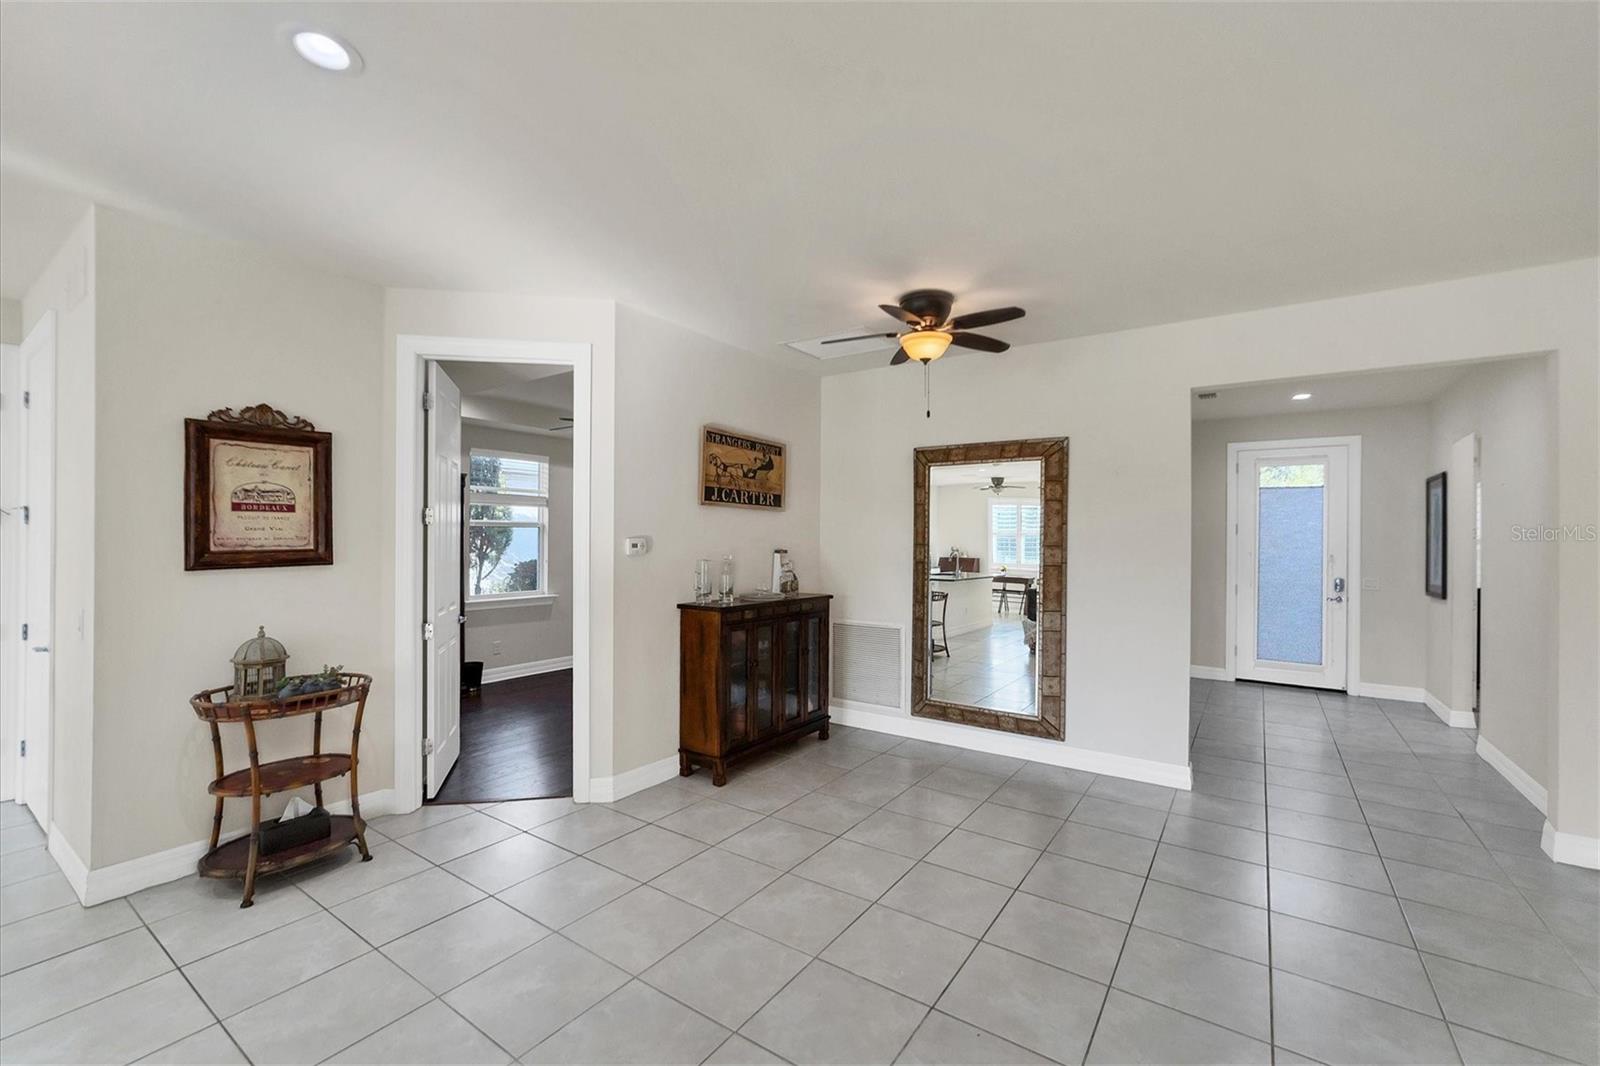
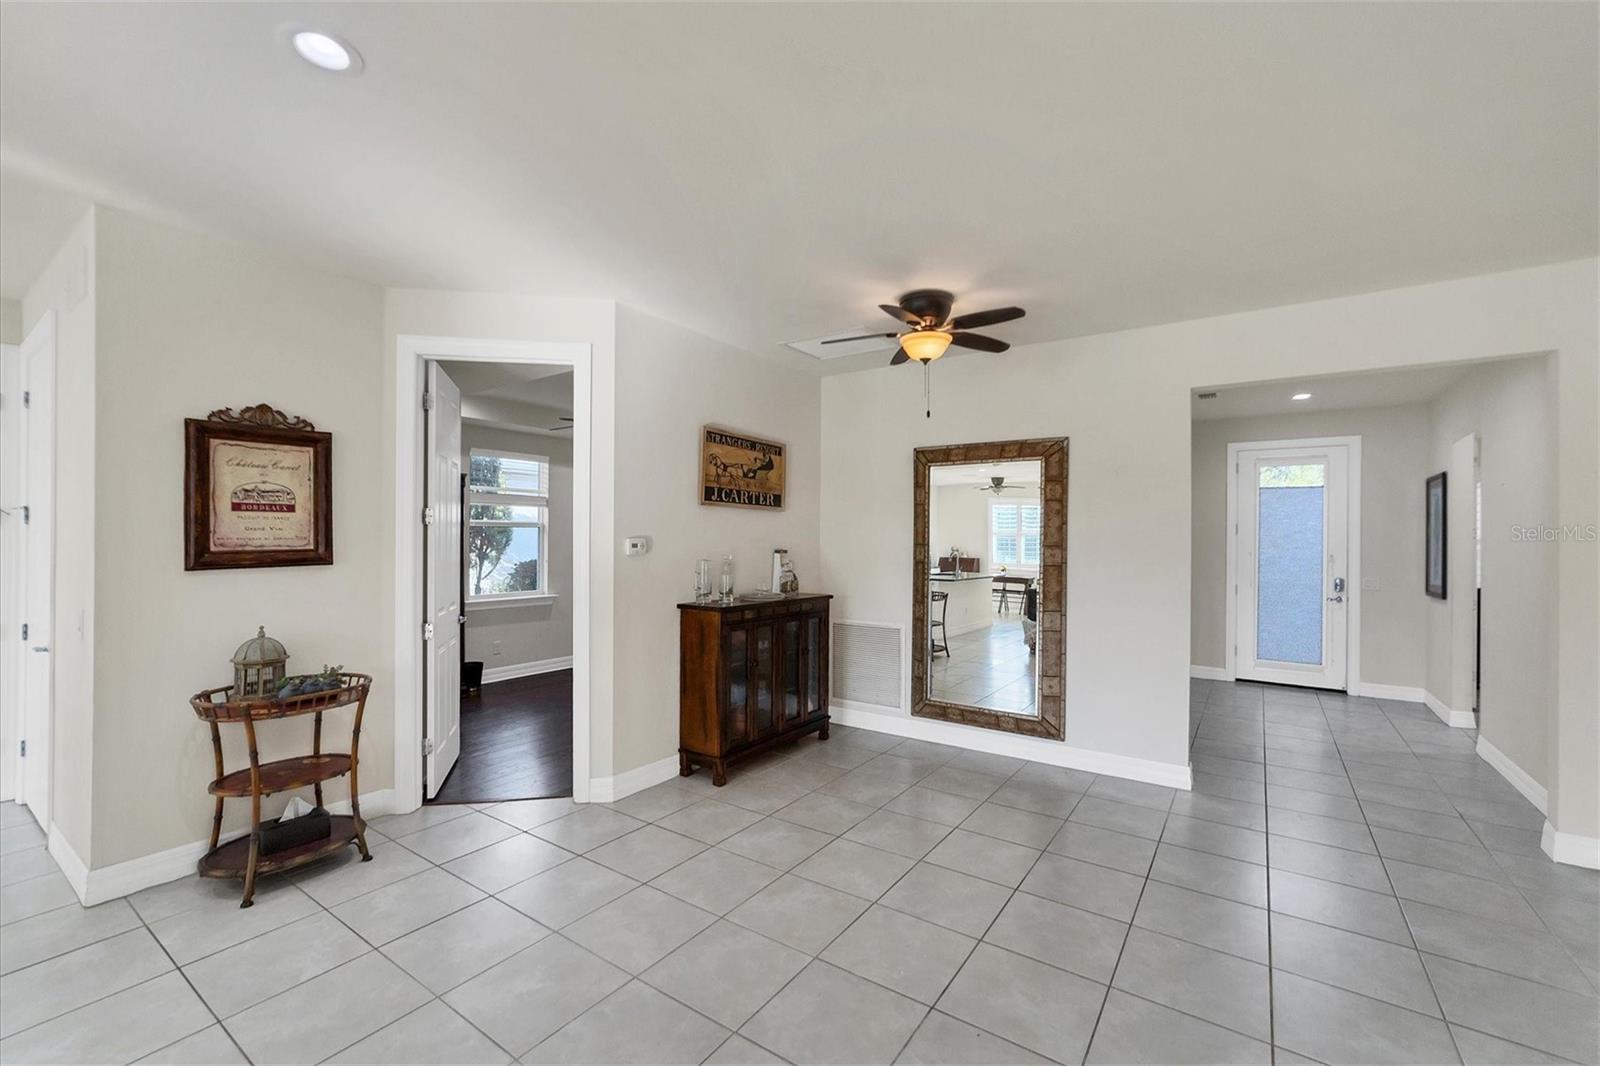
Tiled entryway with a ceiling fan, dark wood cabinet, full-length mirror, and glass-paneled door.
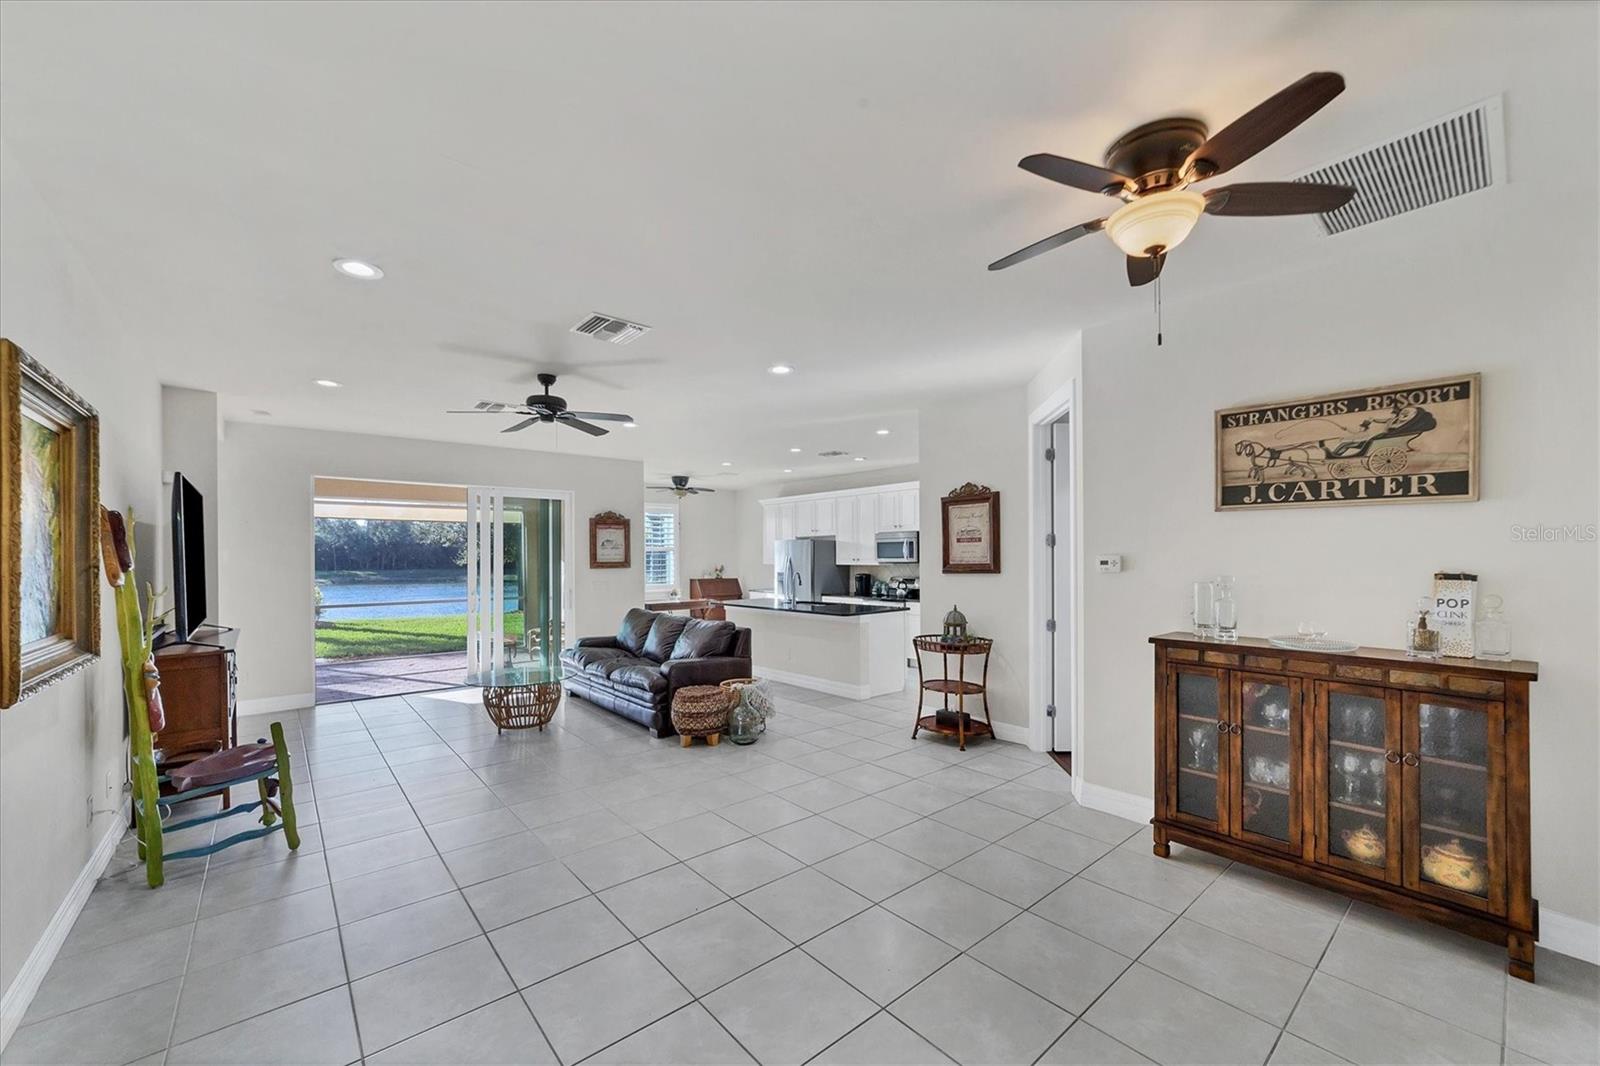
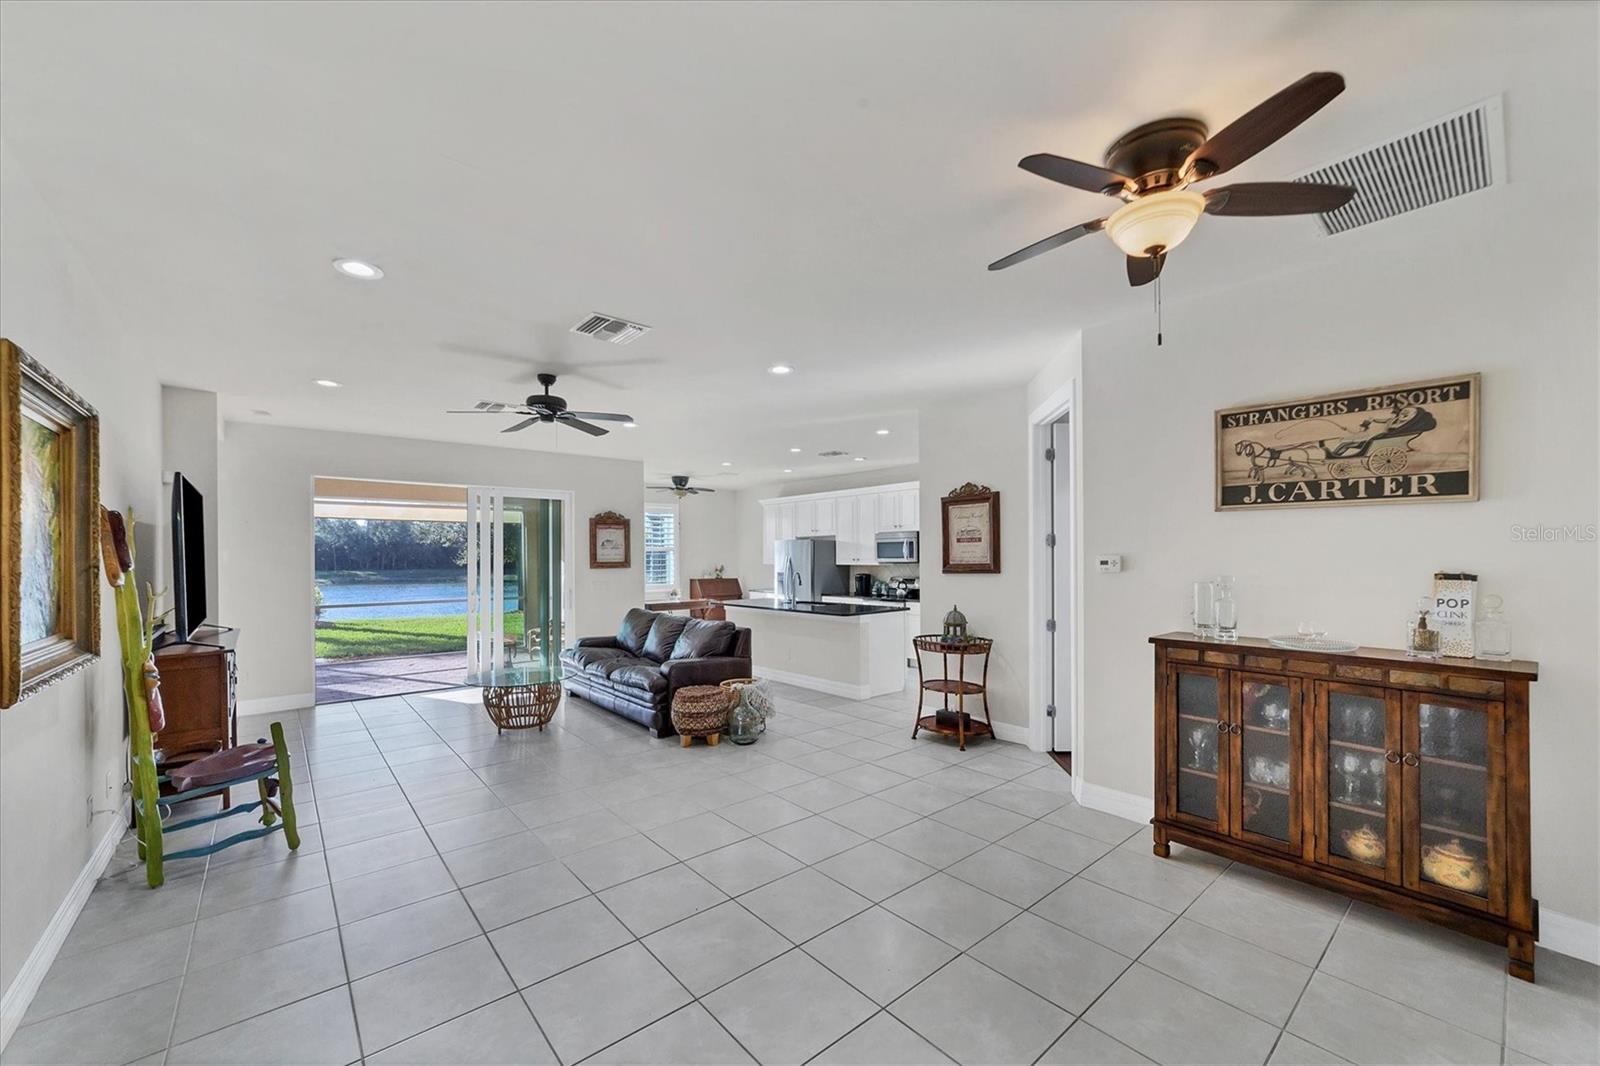
Open living area with tiled floors, ceiling fans, and sliding doors overlooking water.
Open living room with tiled floors, leather seating, and sliding doors overlooking the water.
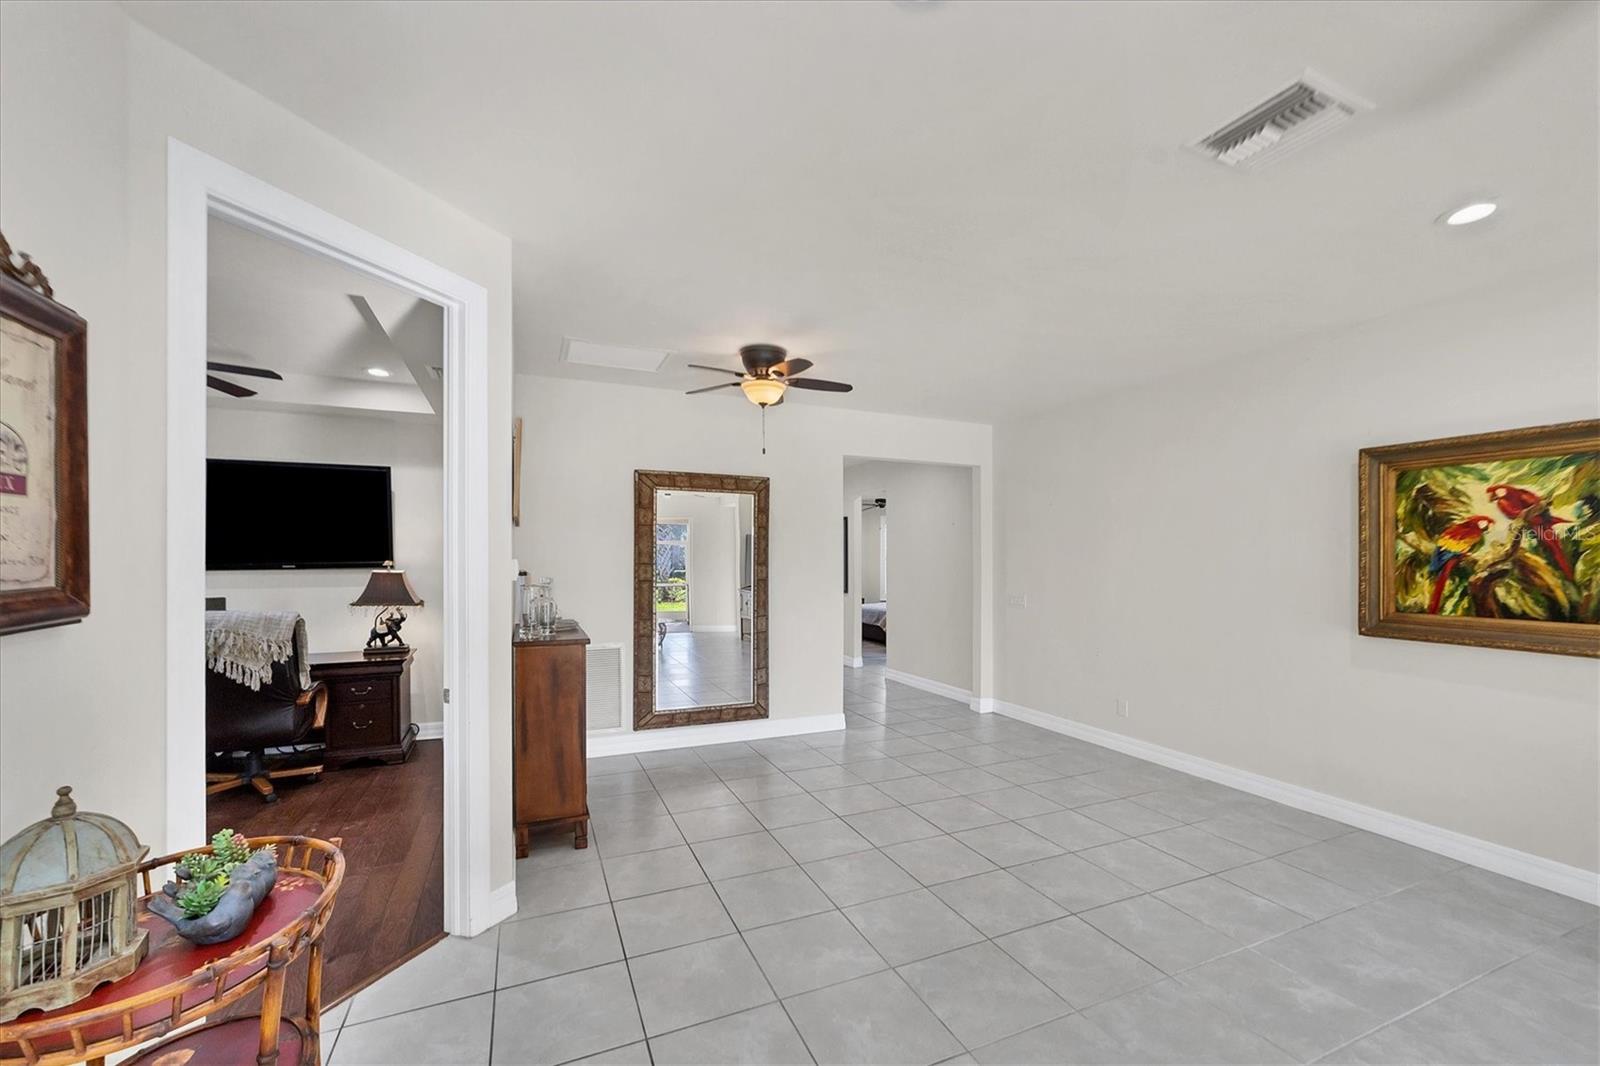
Open tiled room with a ceiling fan, large mirror, bird artwork, and doorway to a furnished den.
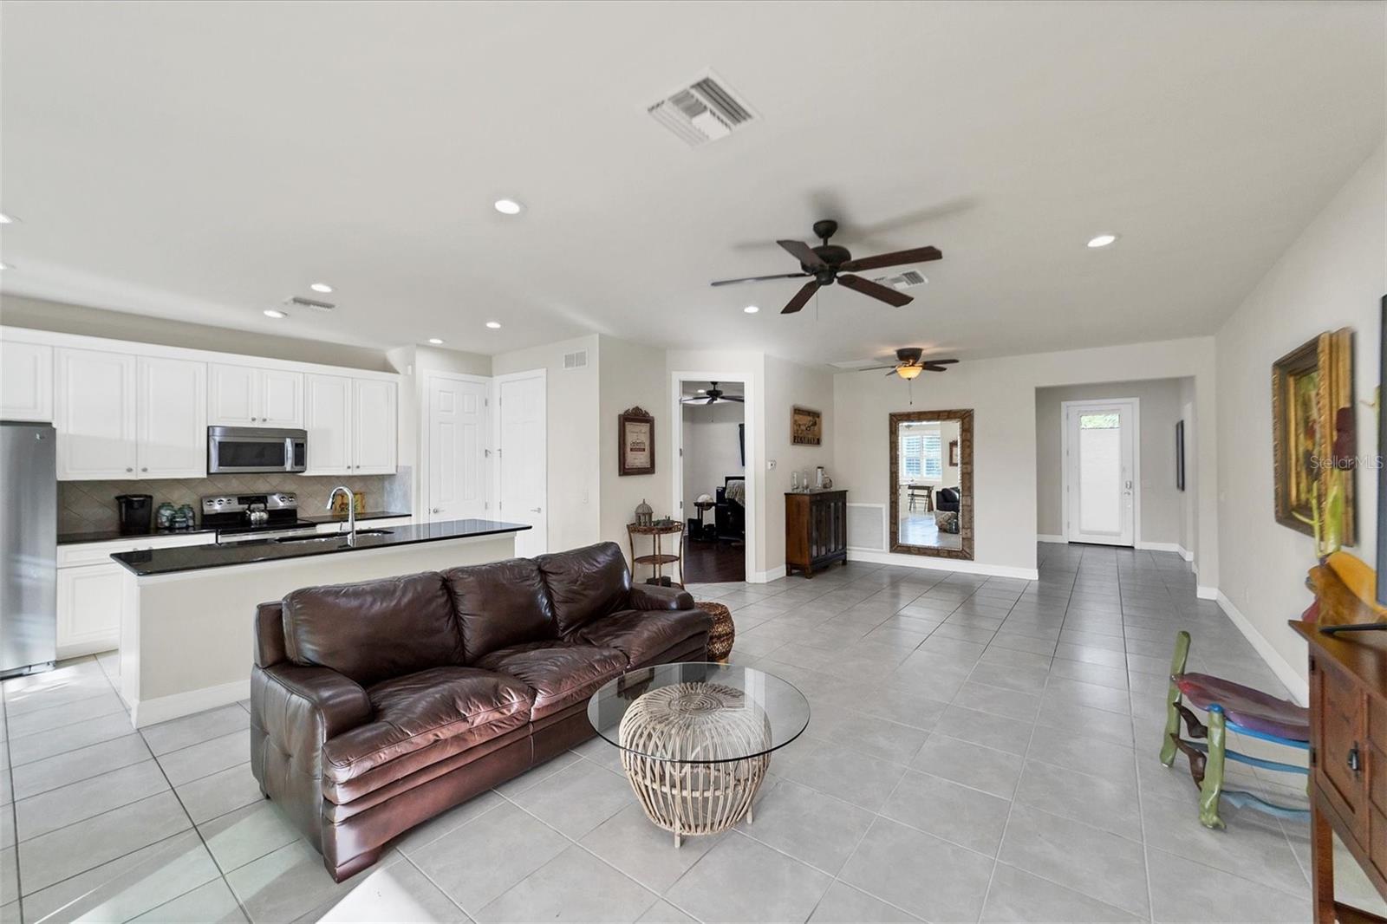
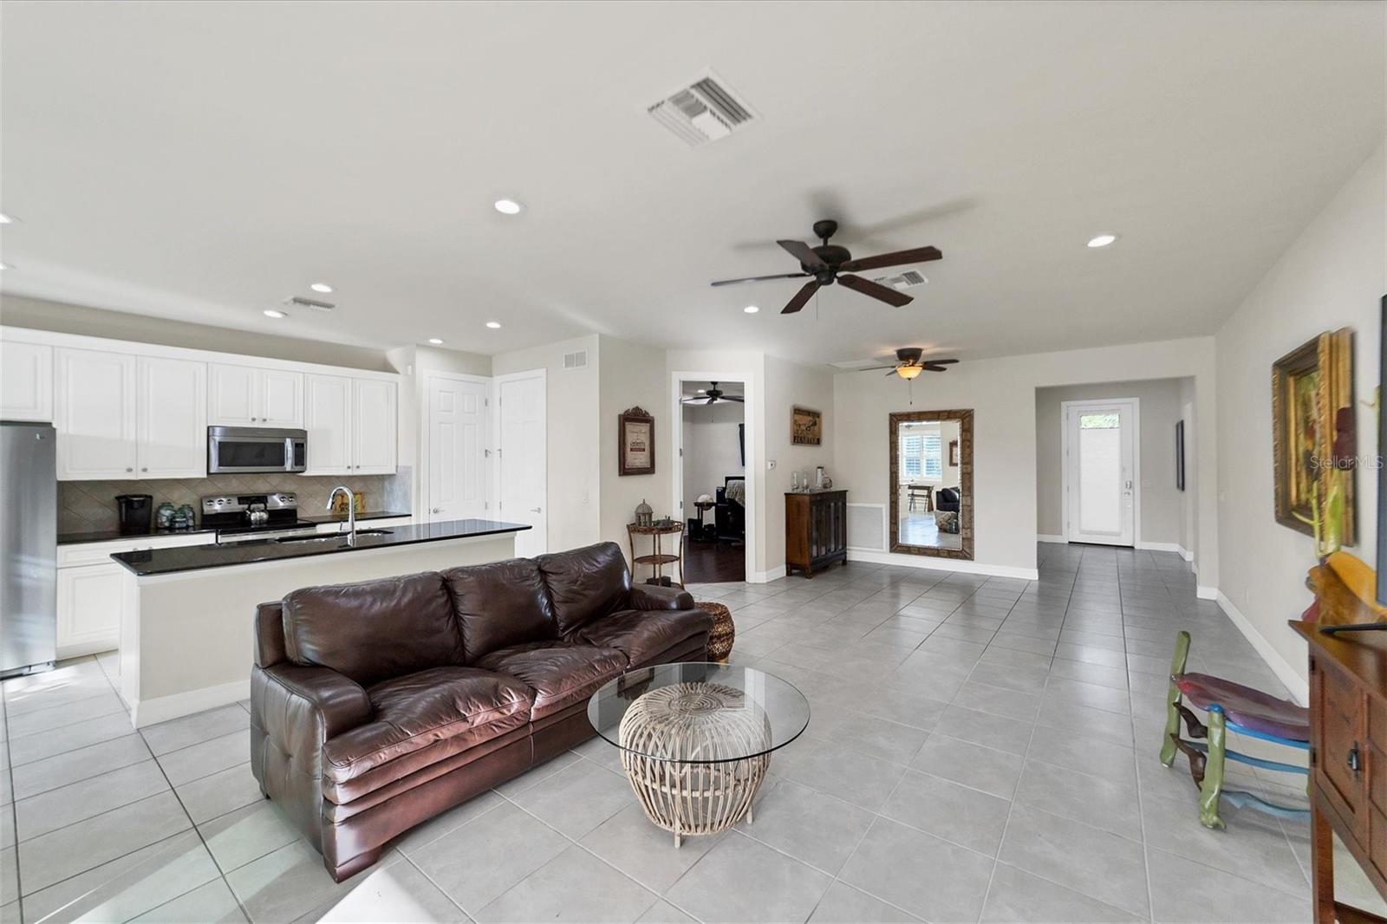
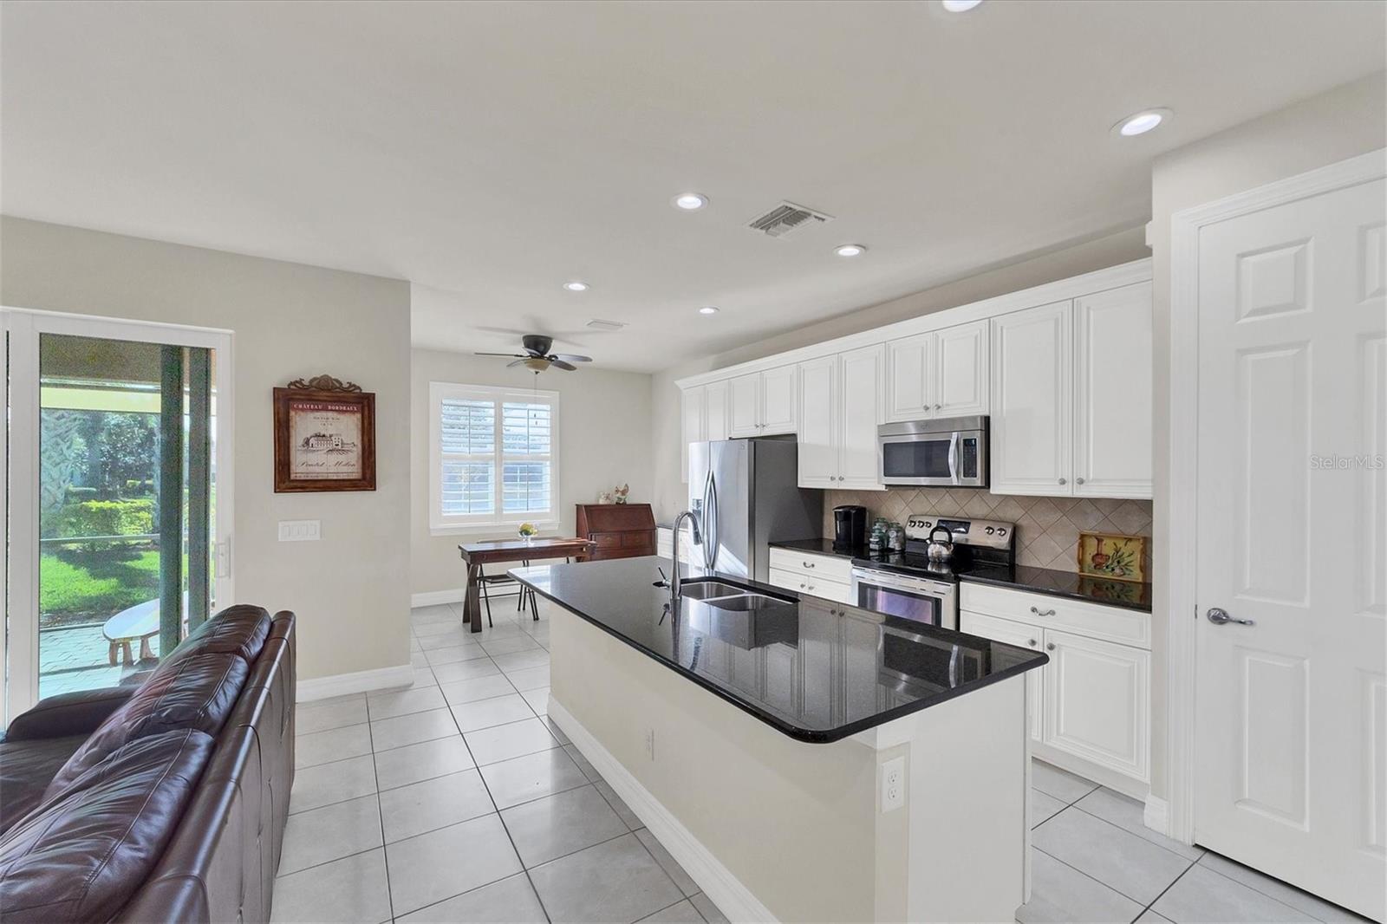
Open-plan living room and kitchen with a brown leather sofa, white cabinets, and gray tile flooring.
Open-plan living room and kitchen with white cabinets, gray tile floors, and a dark leather sofa.
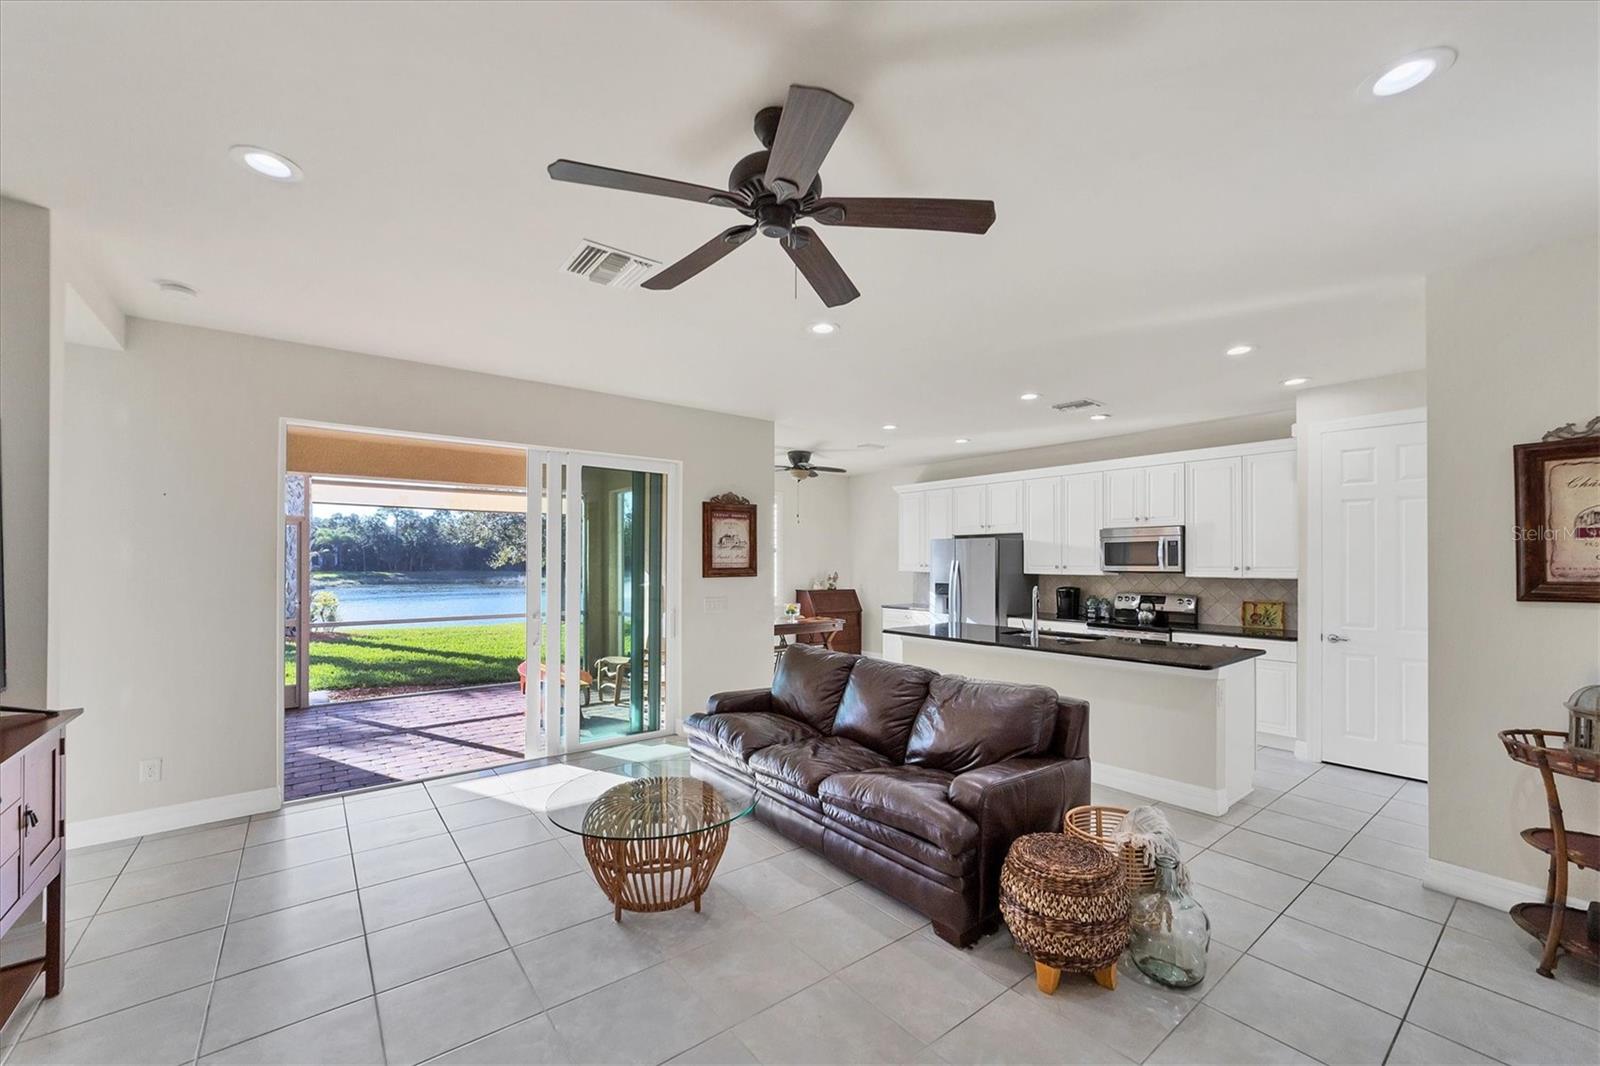
Open-plan living room and white kitchen with sliding doors overlooking a waterway.
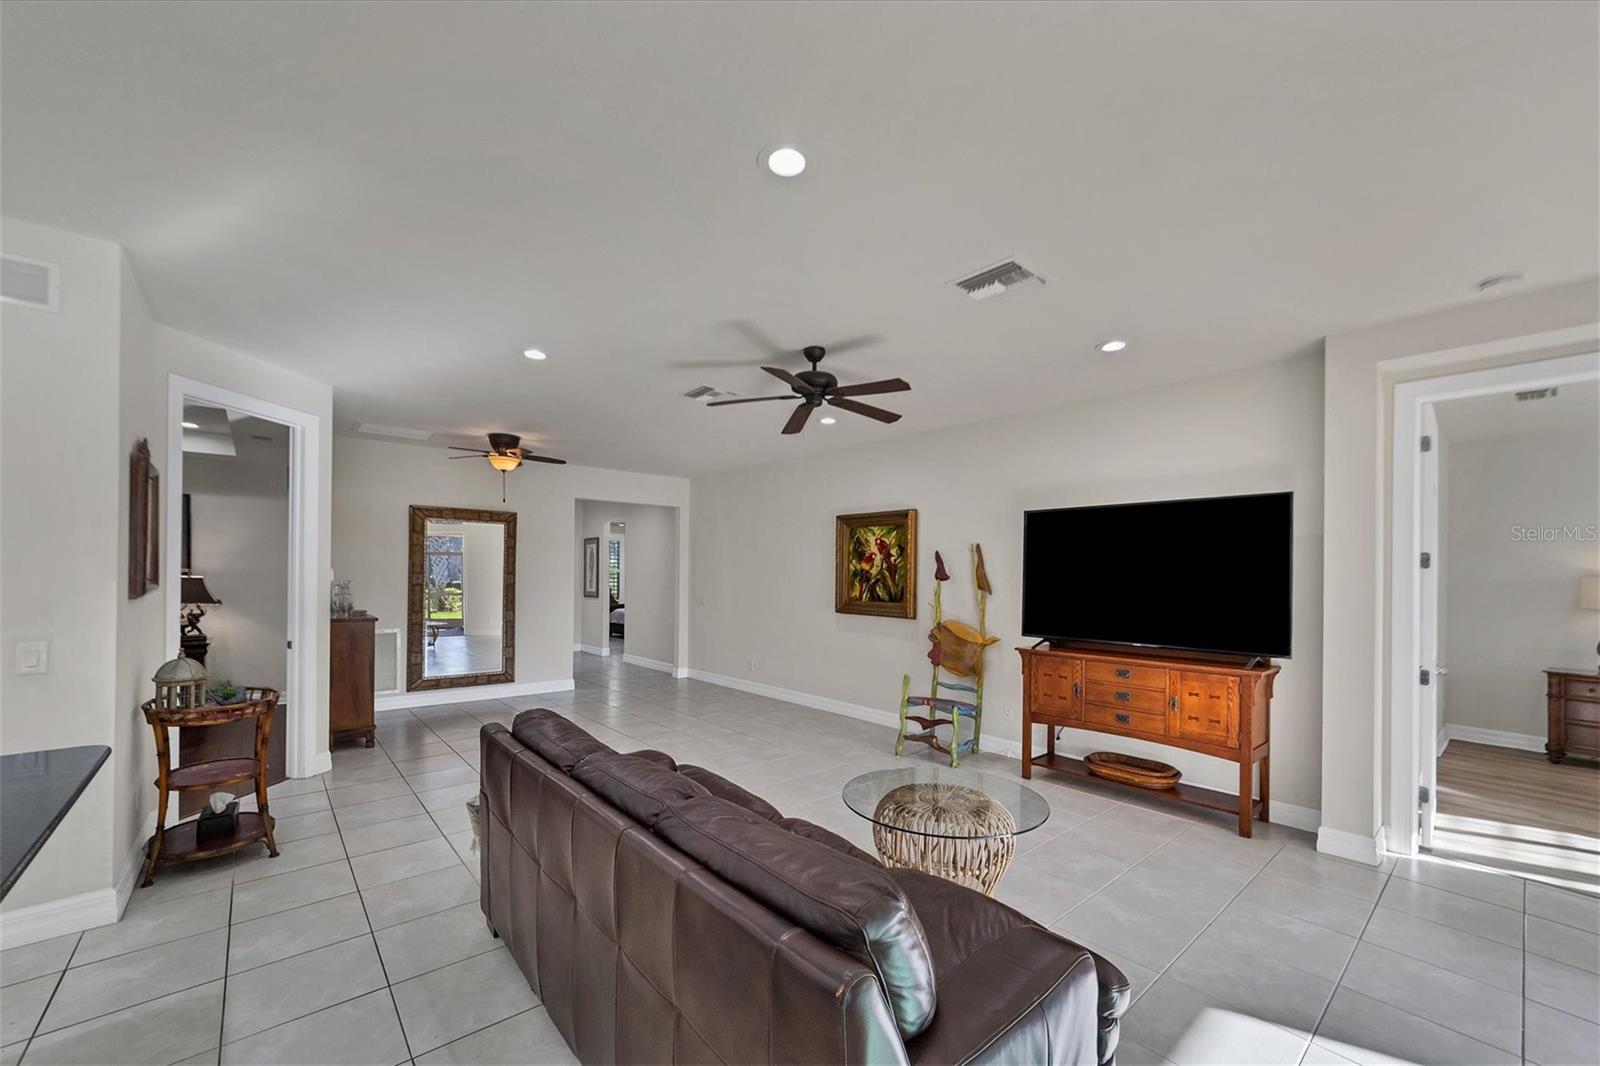
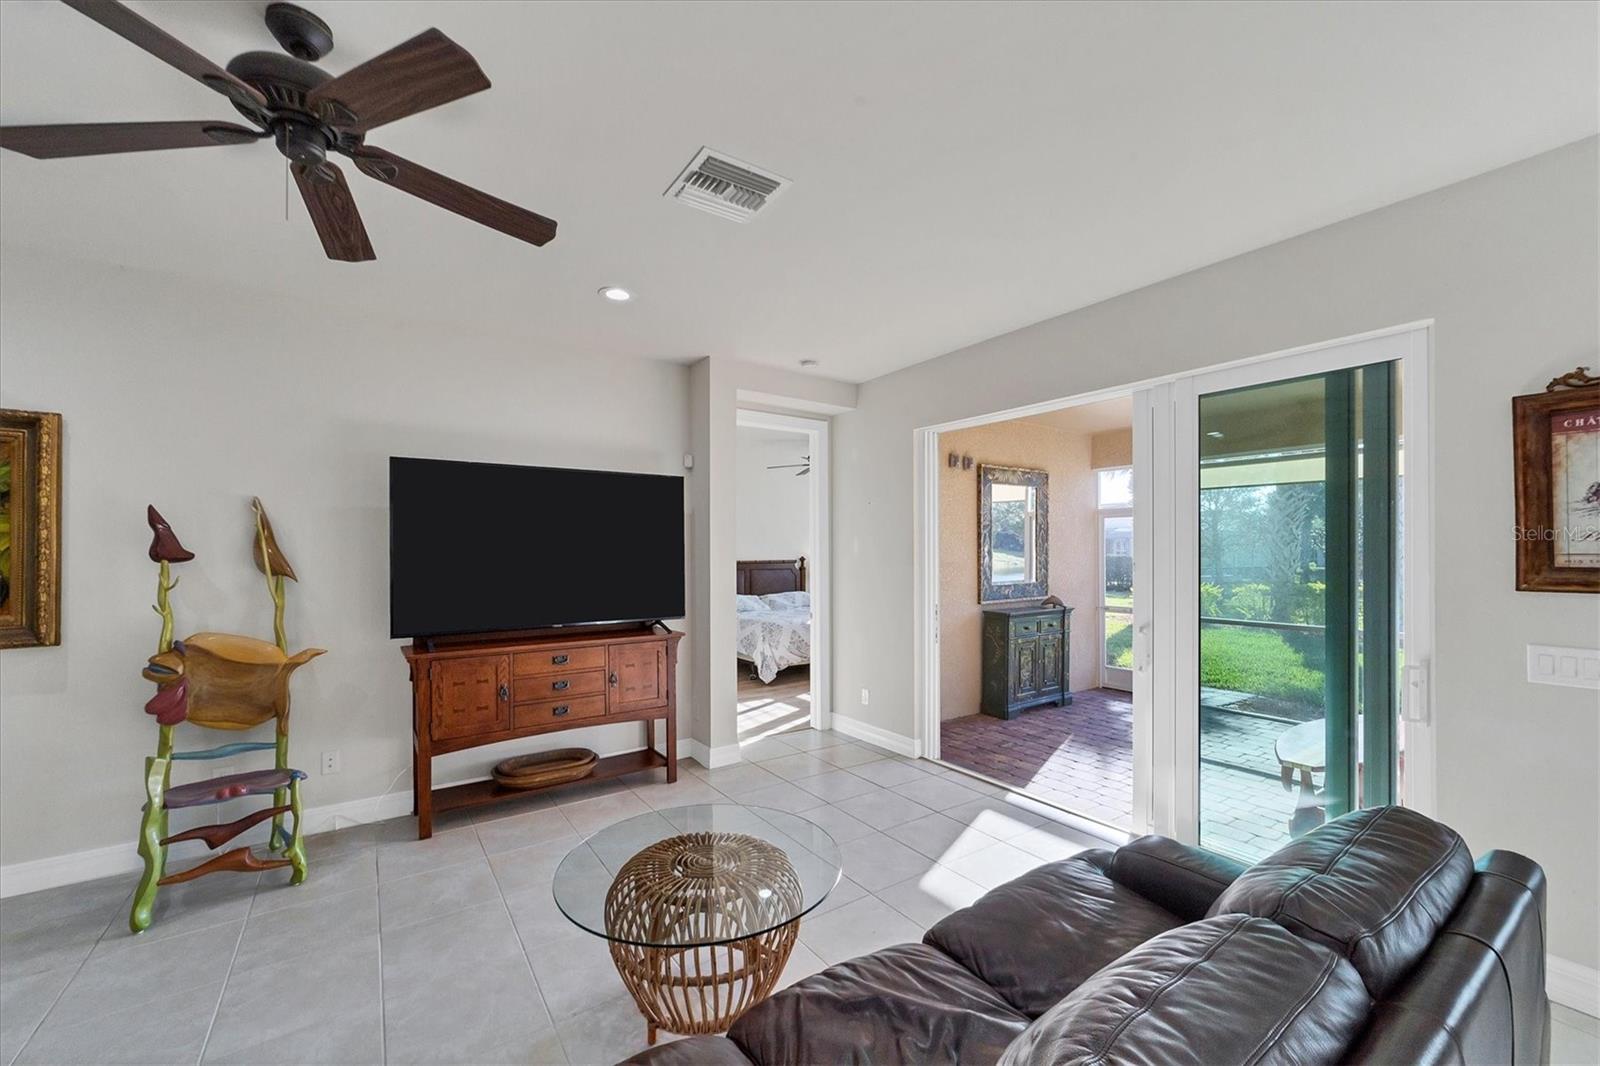
Living room with a leather sectional, large tile floors, ceiling fans, and a television on a wooden console.
Living room with a dark leather sectional, tiled floors, and a television on a wooden console.
Living room with leather sectional, tile floors, and sliding doors to a screened patio.
Kitchen with white cabinets, stainless appliances, and a black island beside a sliding glass door.
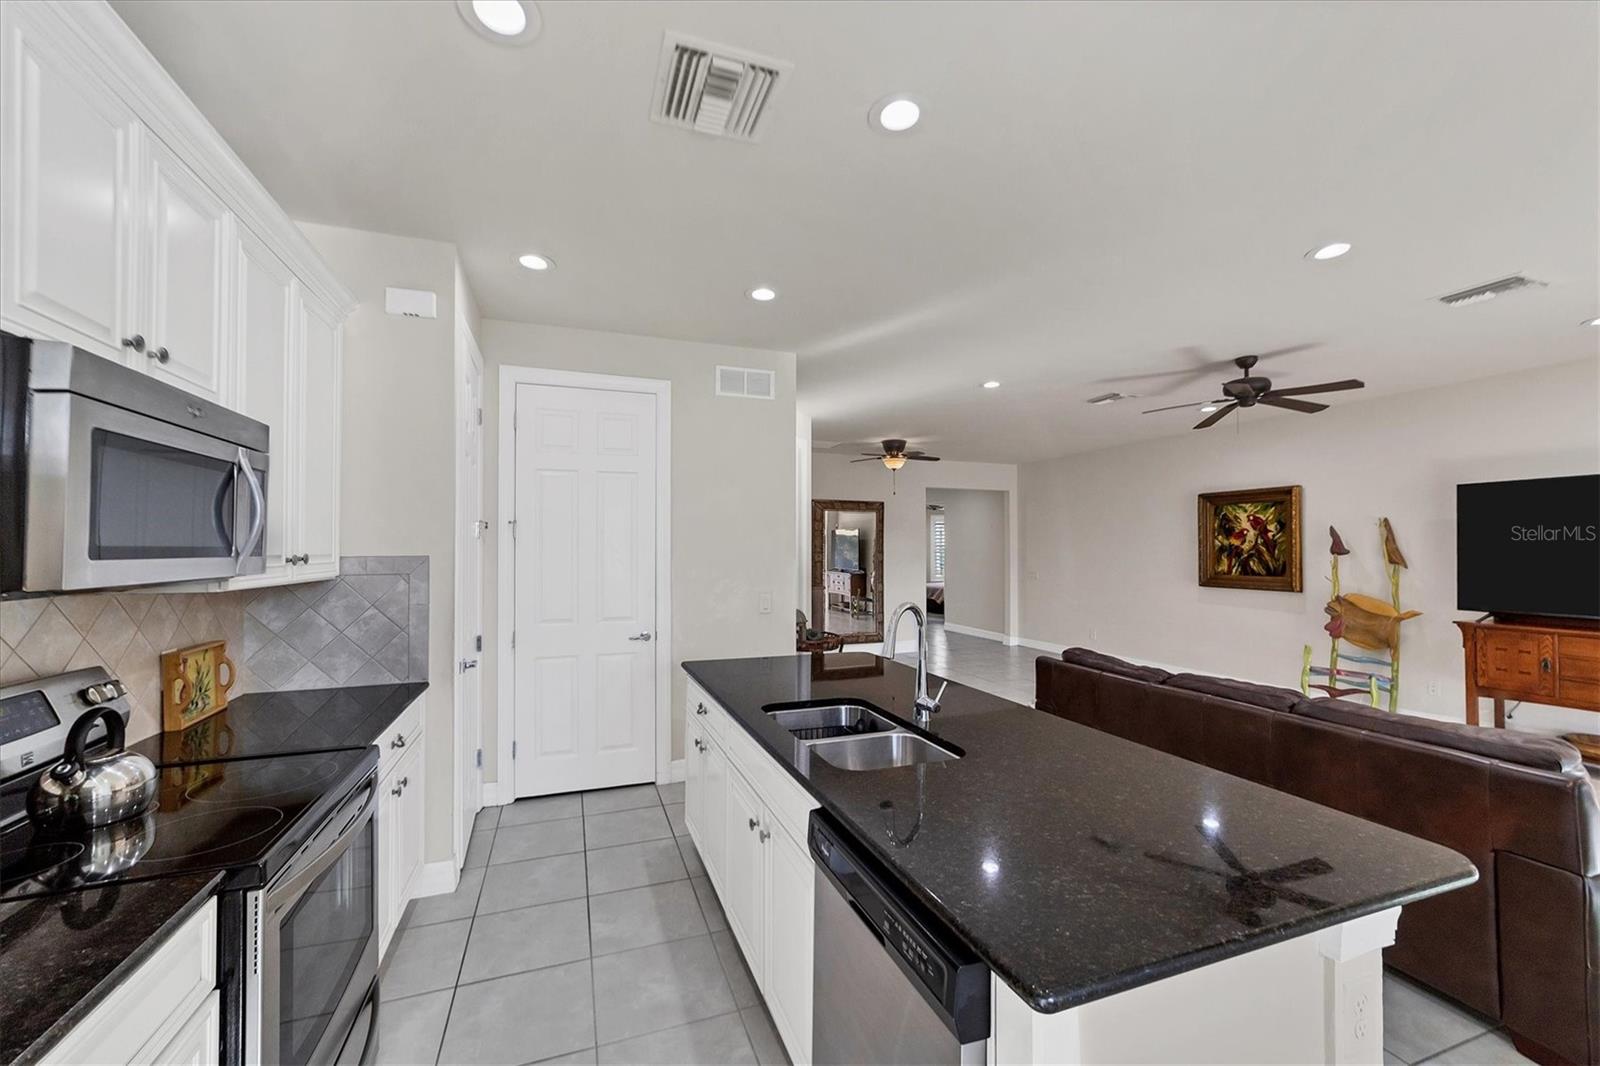
Bright kitchen with a dark stone island, white cabinetry, and stainless steel appliances.
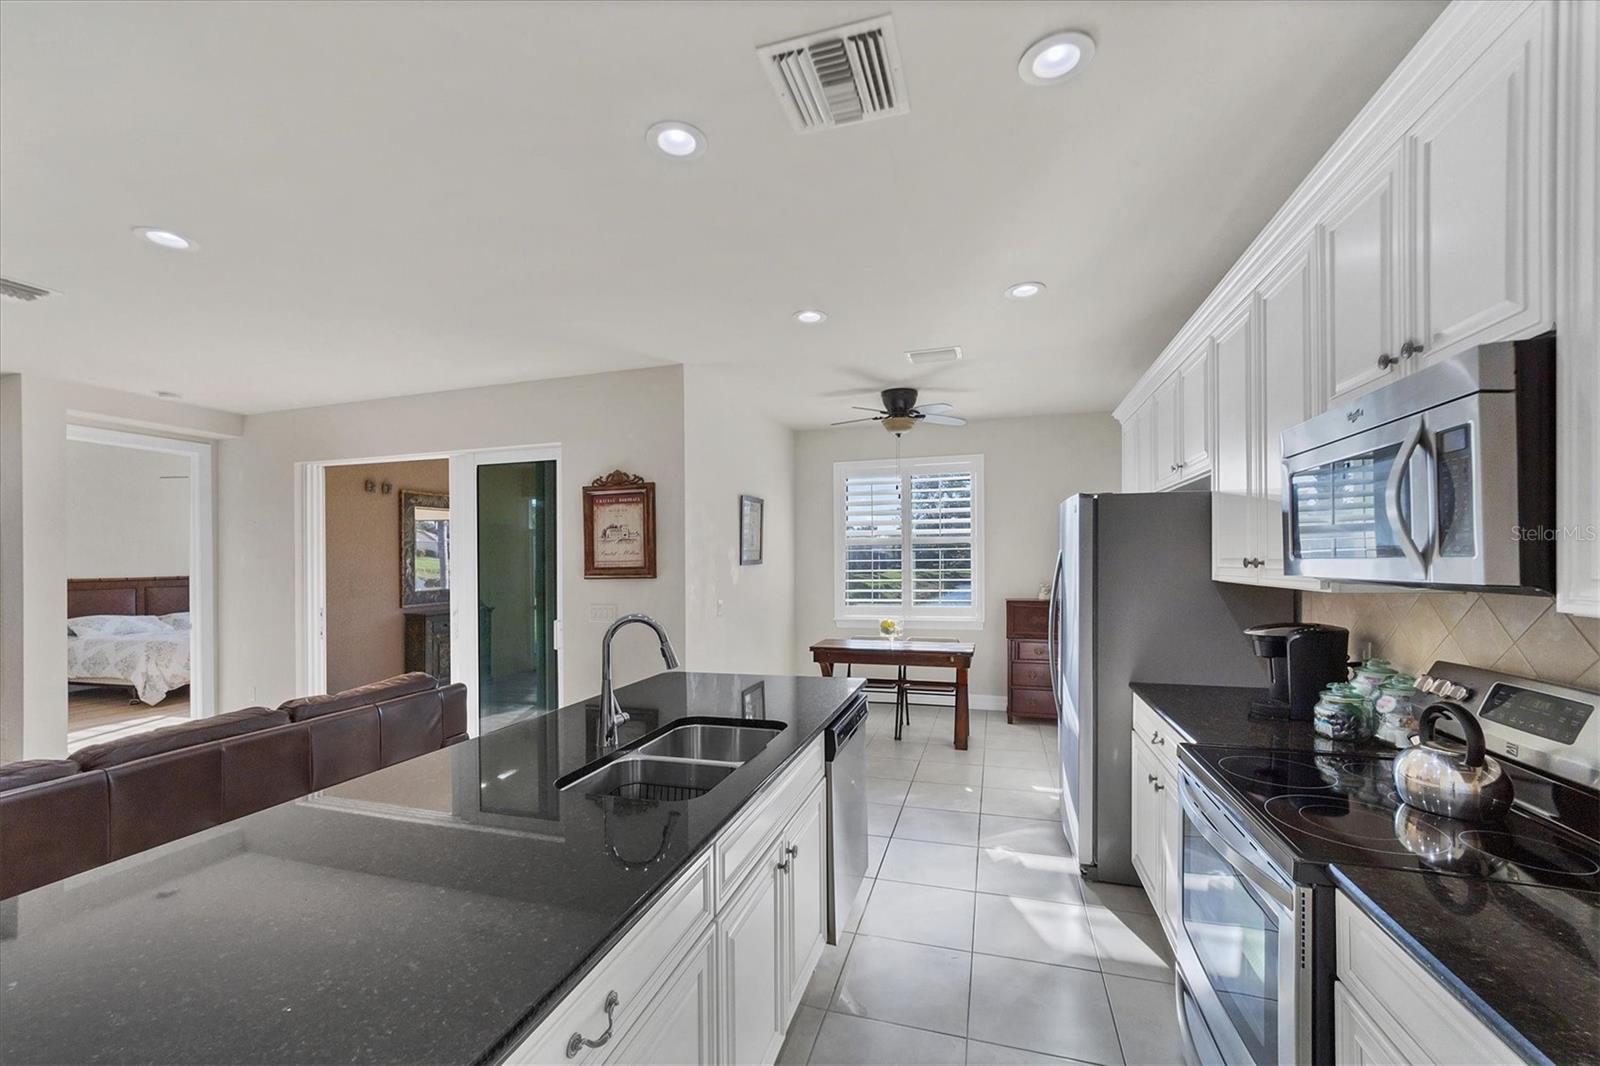
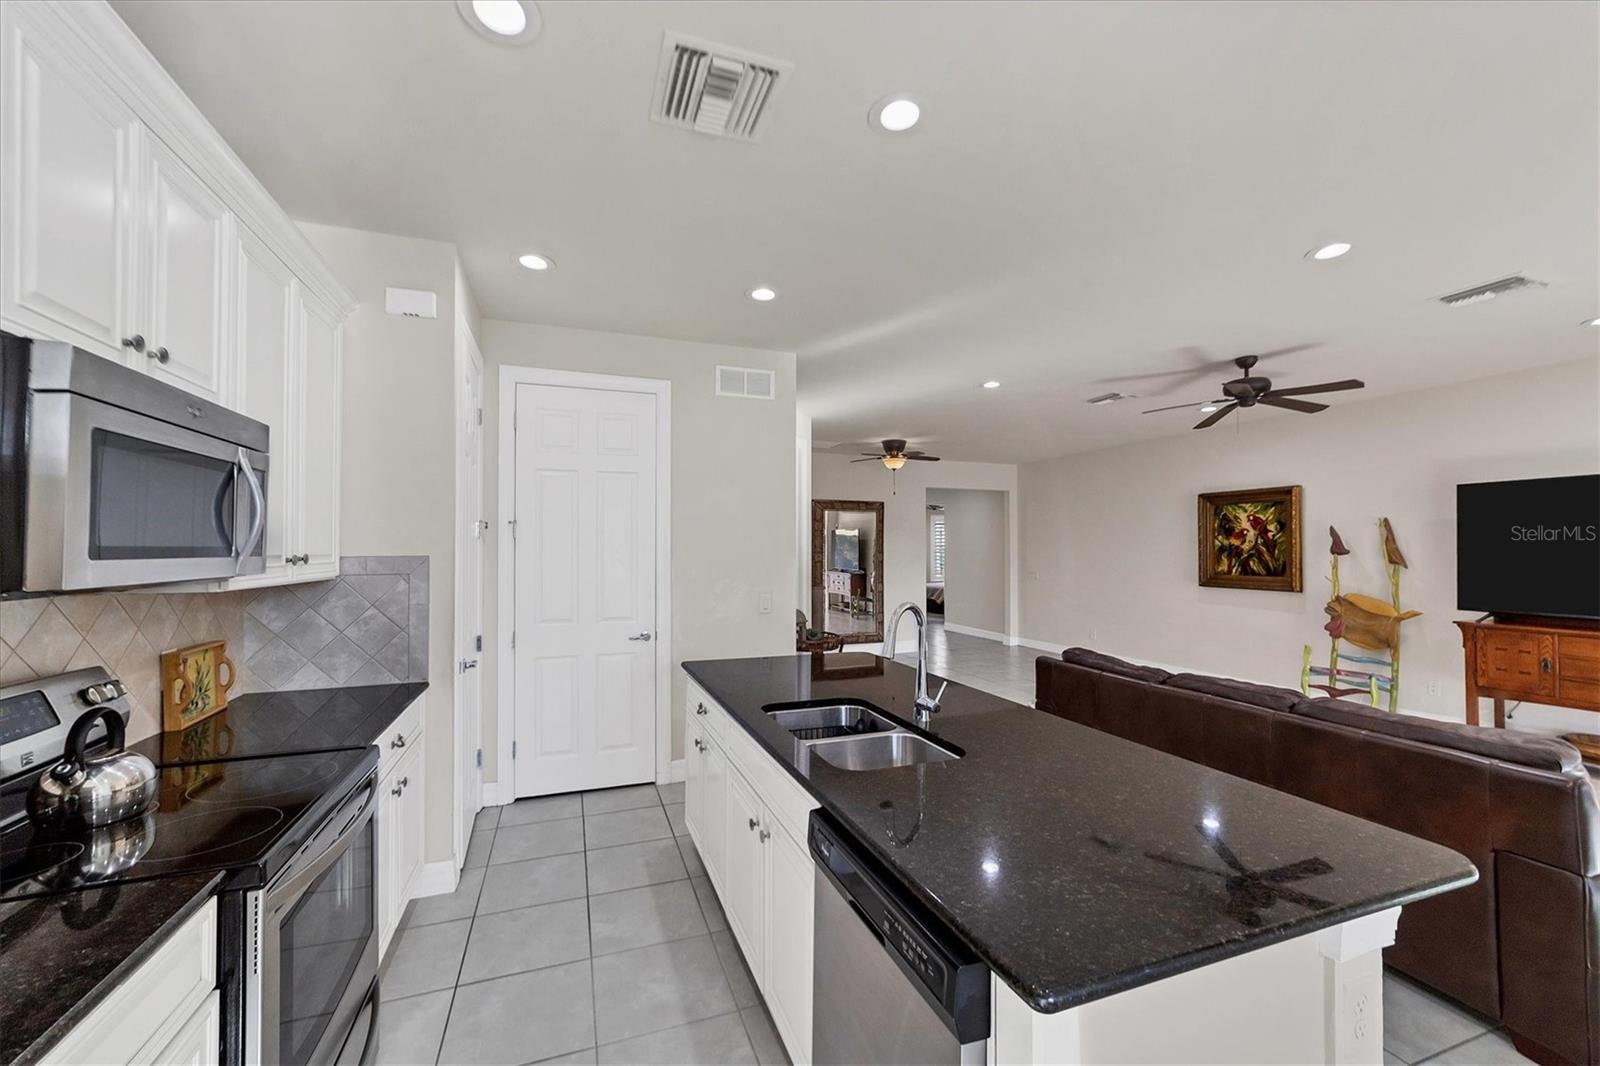
Open kitchen with a large black island and sink, adjoining a living area with a brown sectional sofa.
Kitchen with a black granite island and sink, opening to a furnished living room.
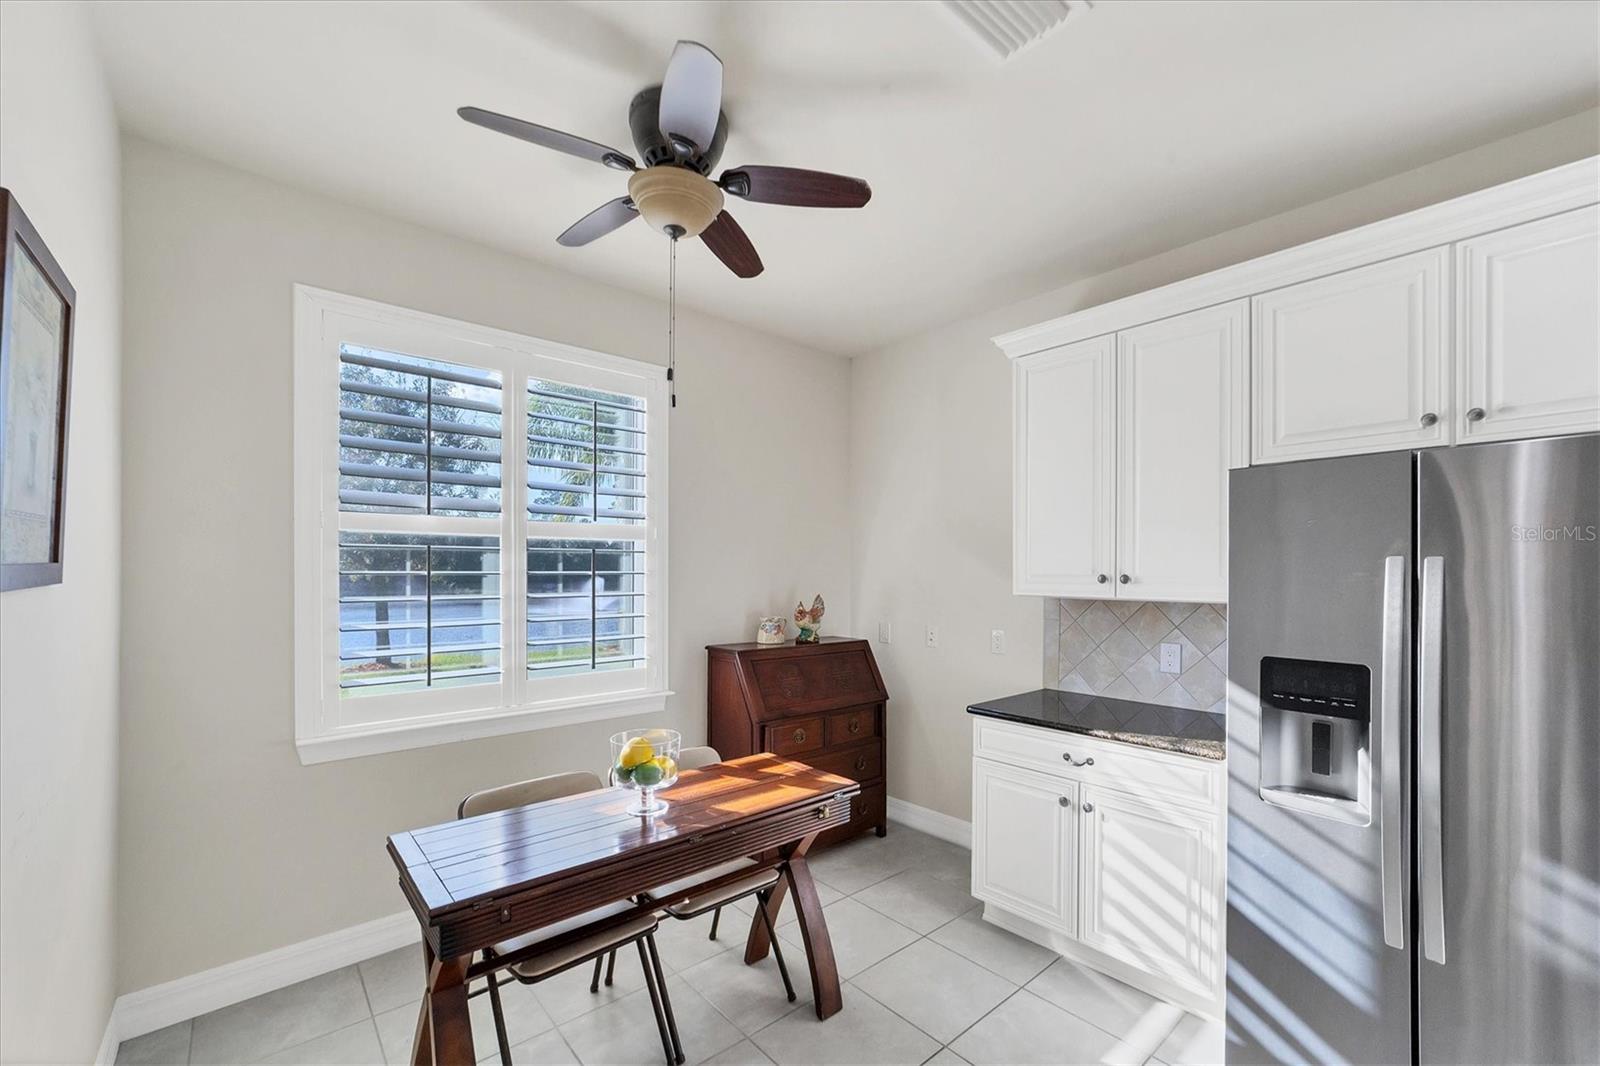
Kitchen dining nook with white cabinets, stainless steel refrigerator, and a dark wood table by shuttered windows.
Kitchen with white cabinets, stainless steel refrigerator, and a dark wood table by shuttered windows.
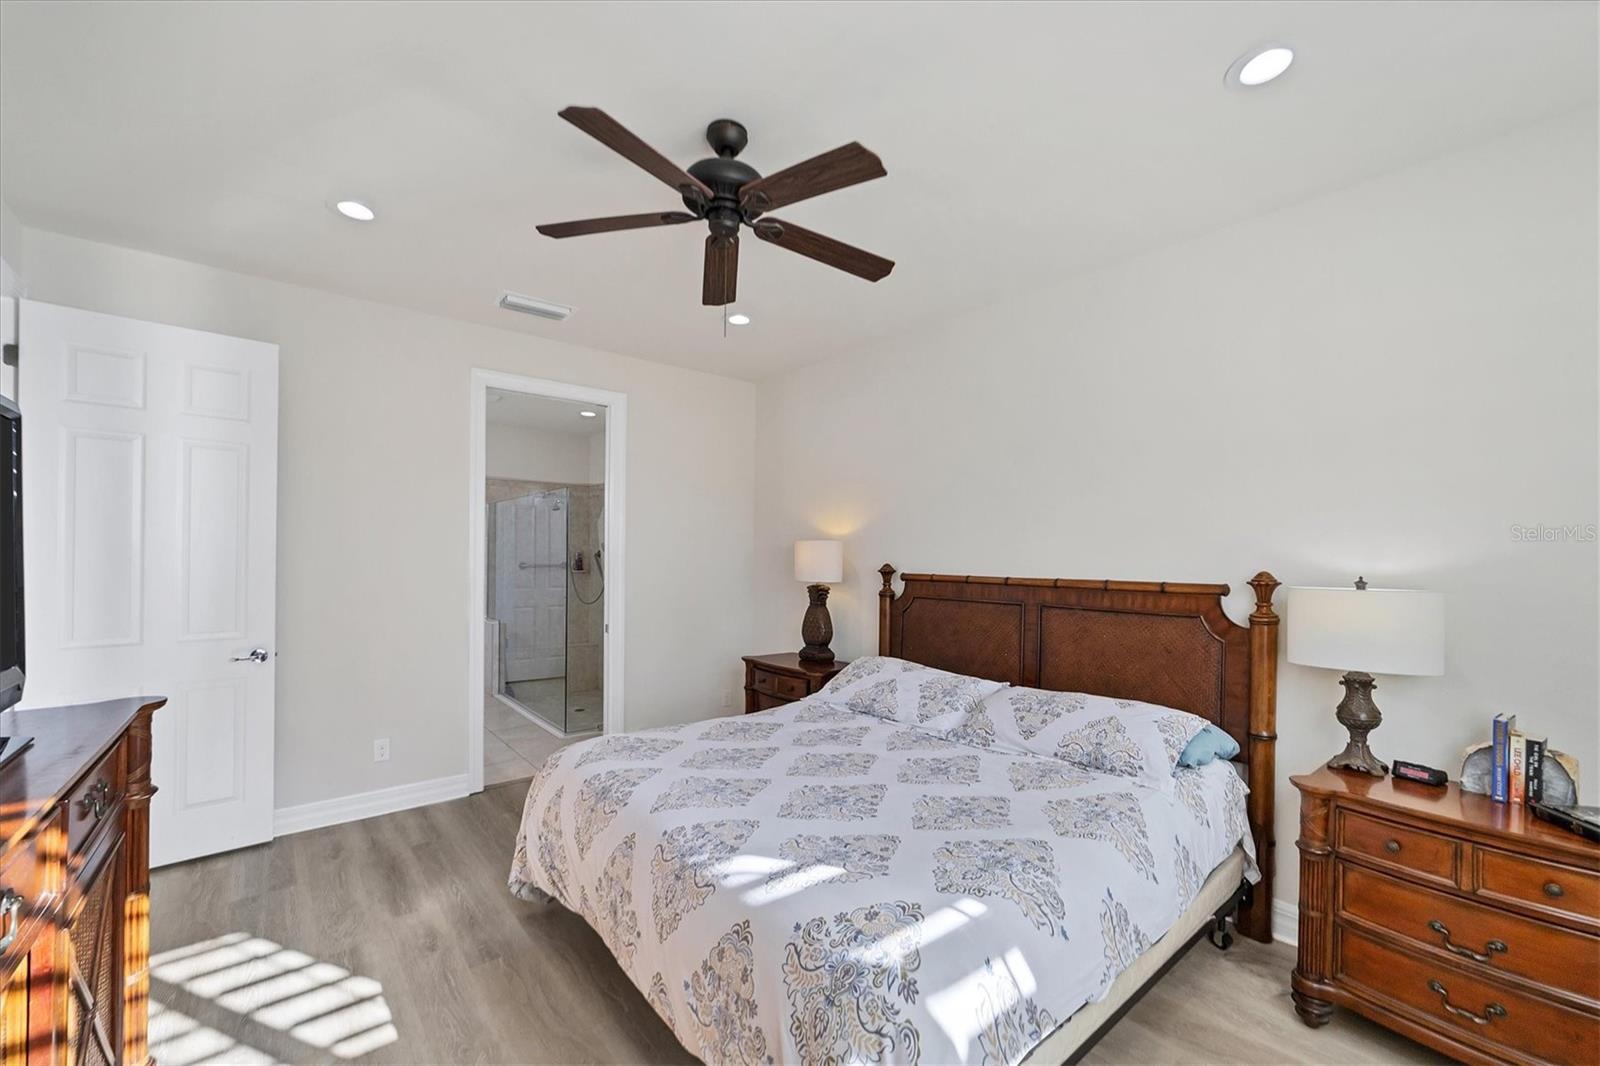
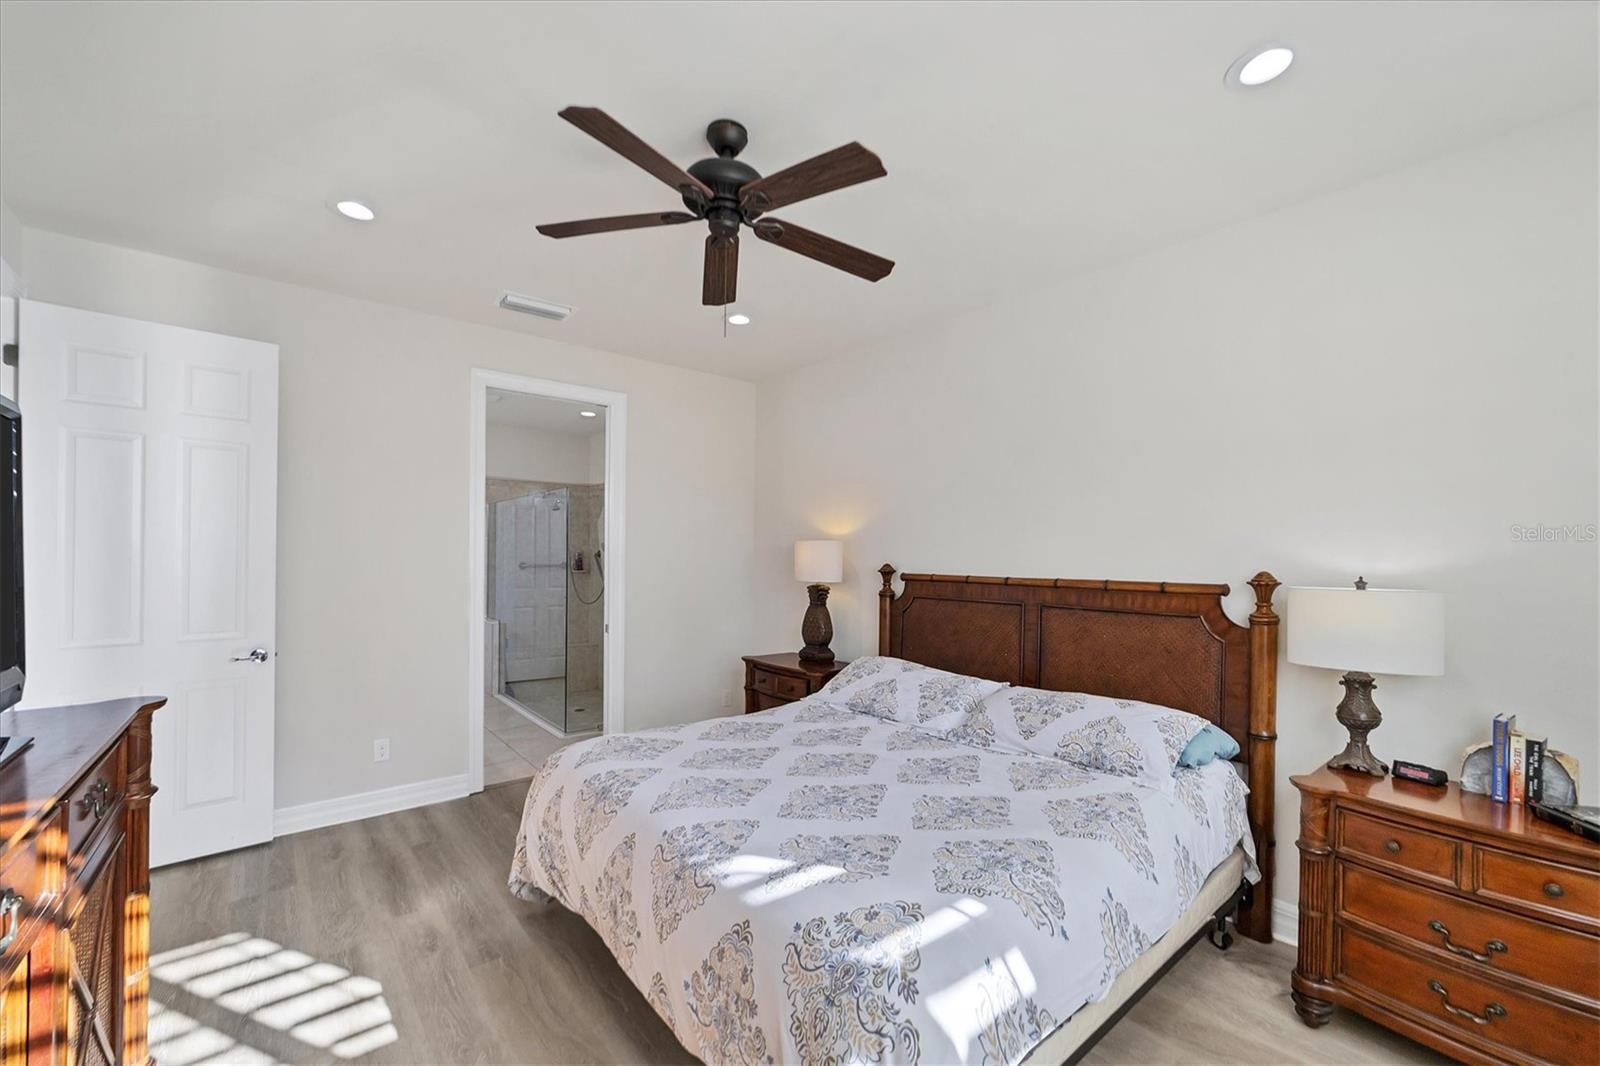
Bedroom with a wooden bed and patterned bedding, ceiling fan, and open doorway to an ensuite shower.
Furnished bedroom with a carved wooden bed and an adjoining bathroom doorway.
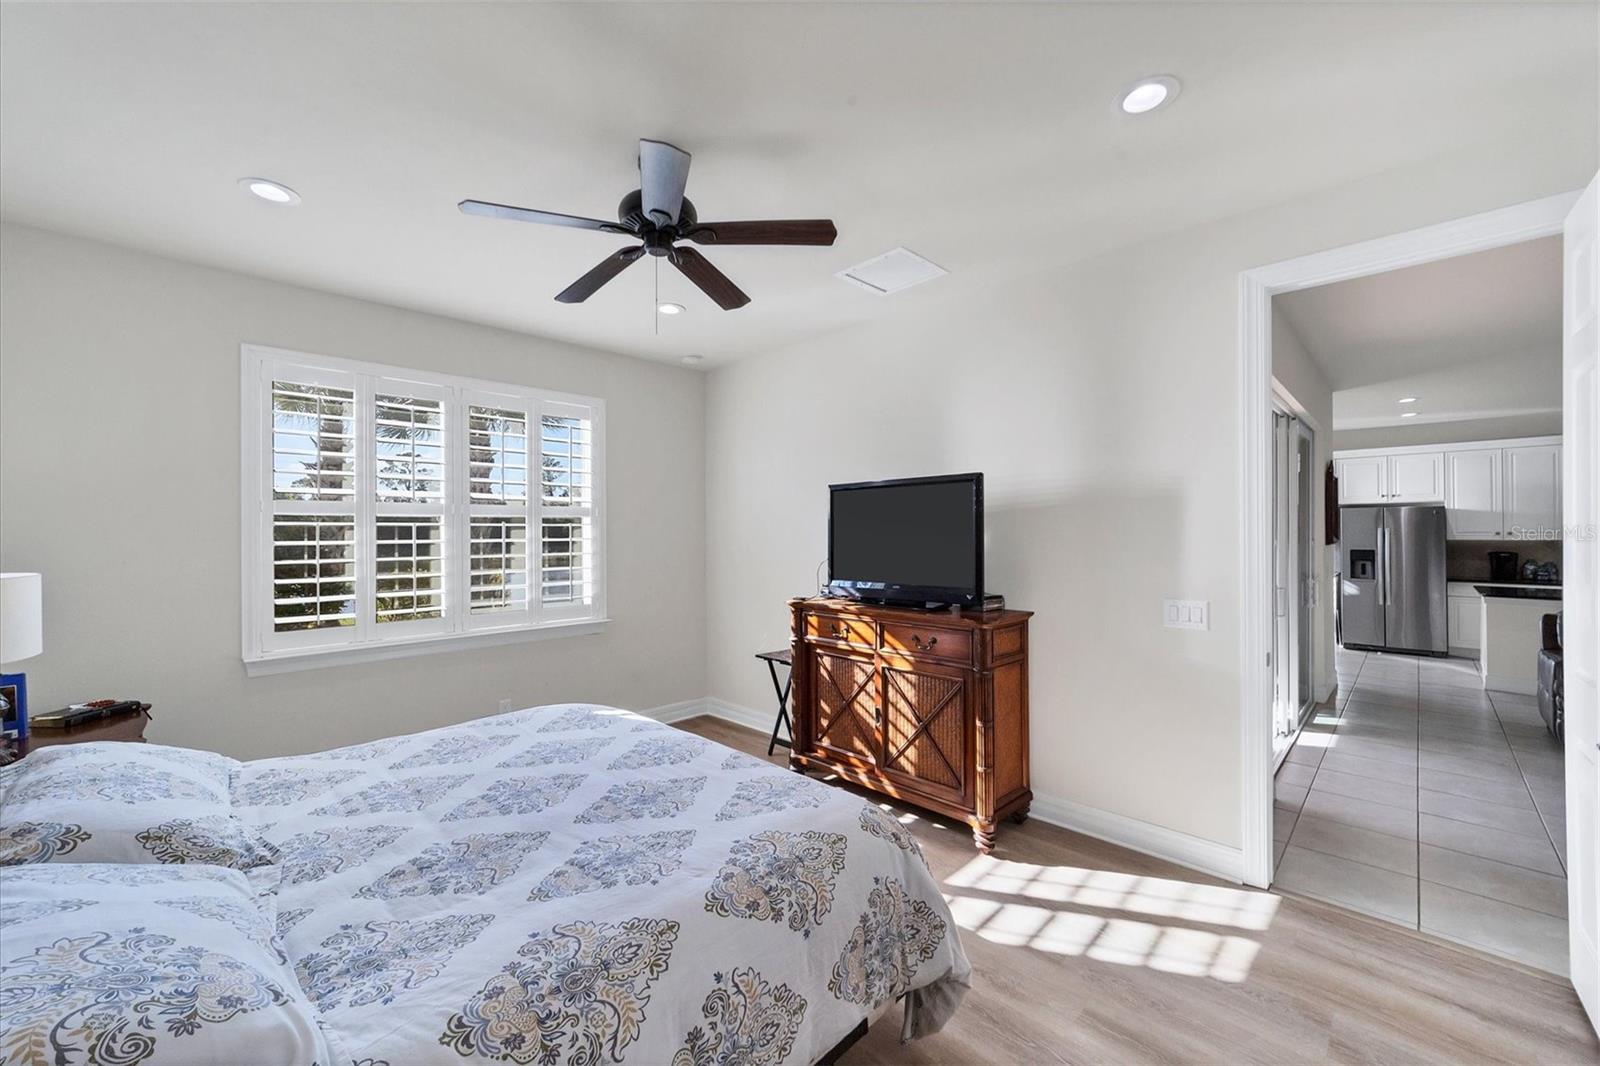
Bedroom with plantation shutters, a patterned bed, and a television on a wooden cabinet.
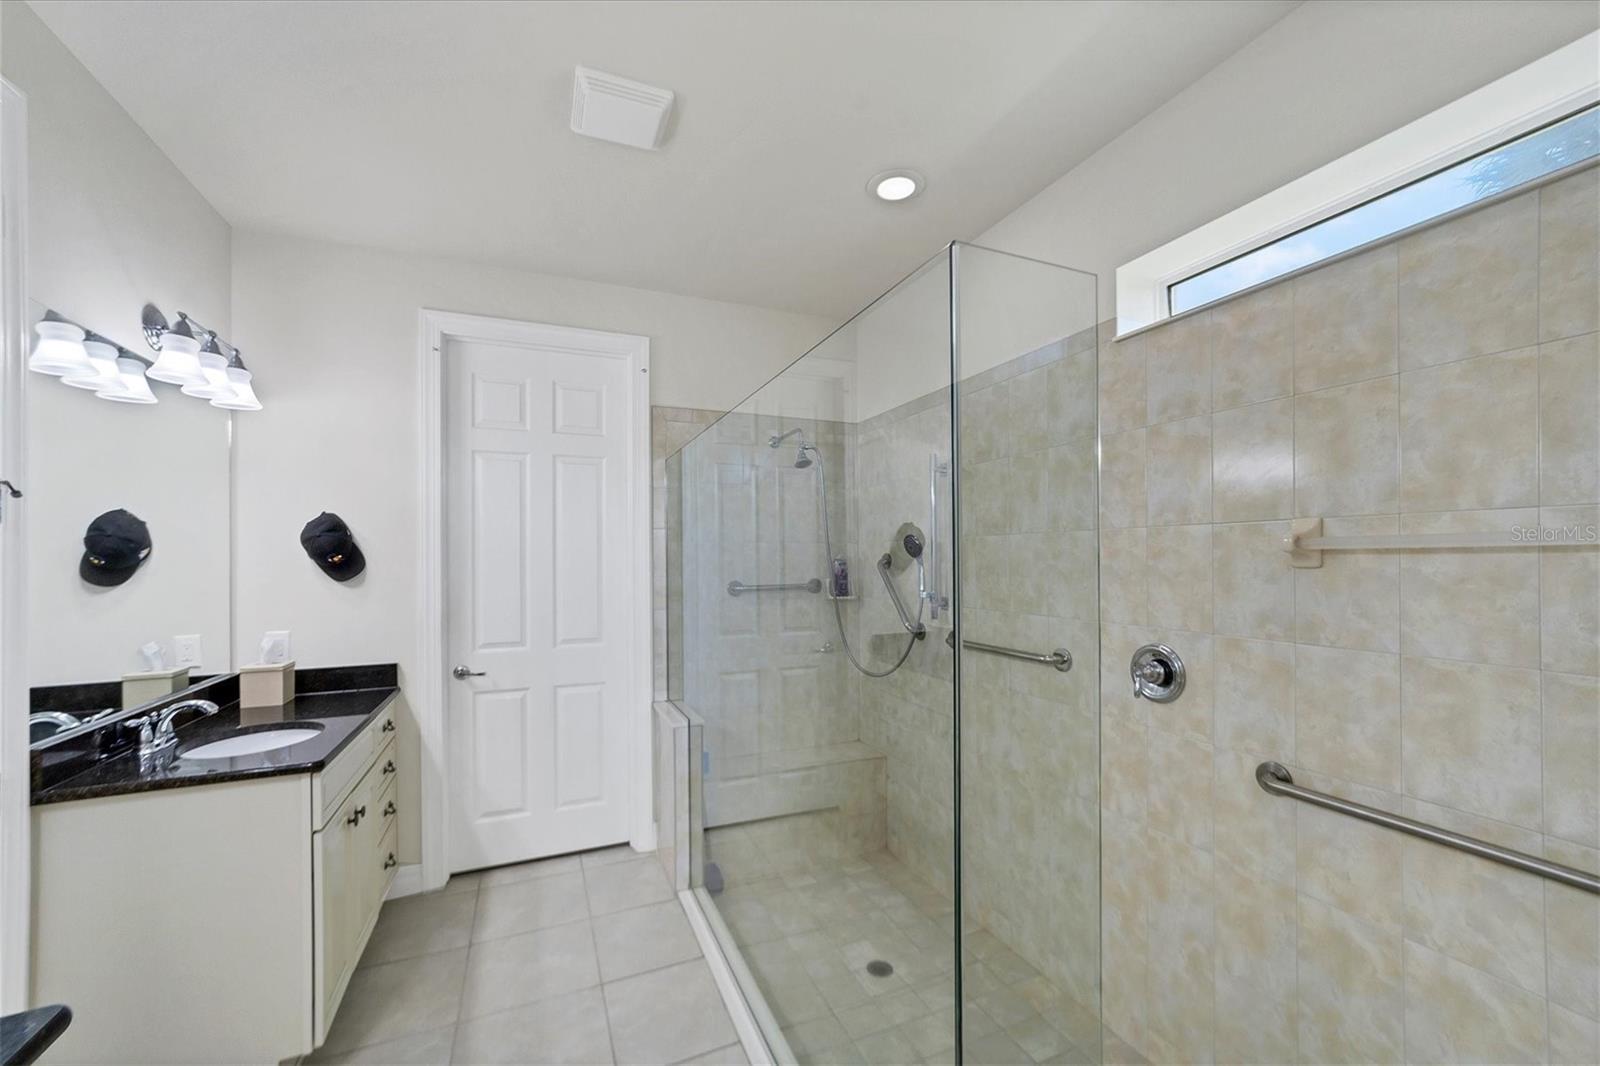
Bathroom with a glass-enclosed tiled walk-in shower, built-in bench, grab bars, and black-countertop vanity.
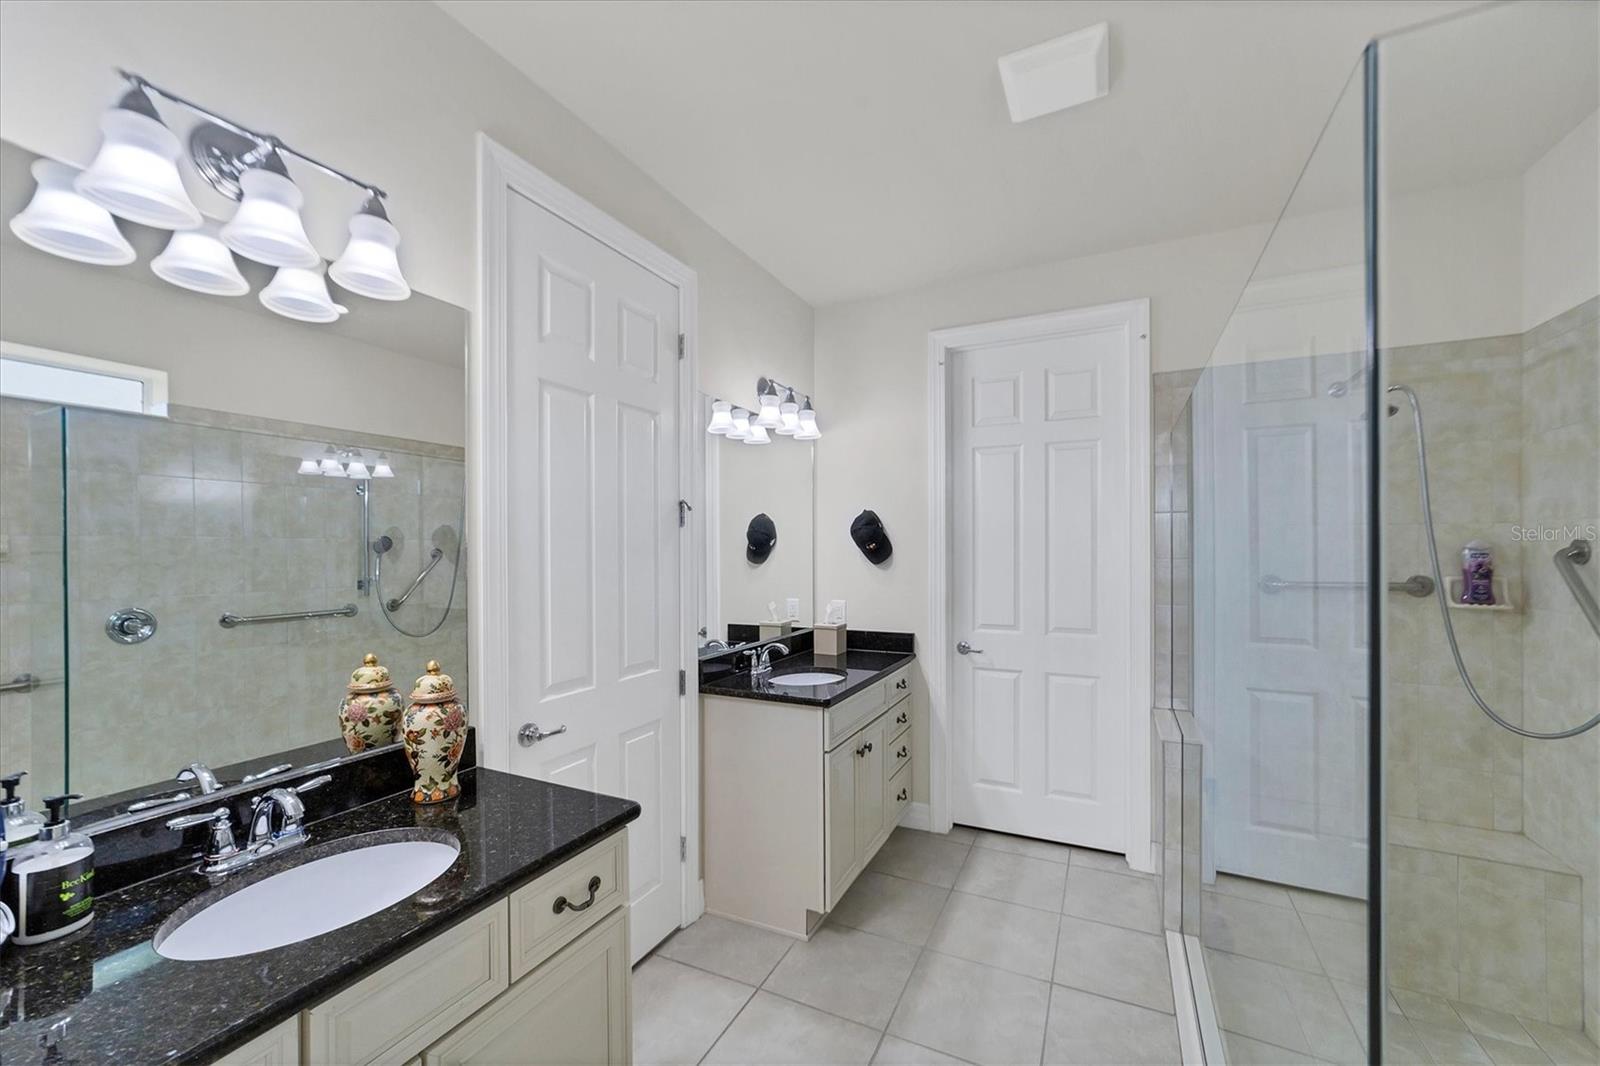
Bathroom with a dark granite double vanity and a glass-enclosed tiled shower.
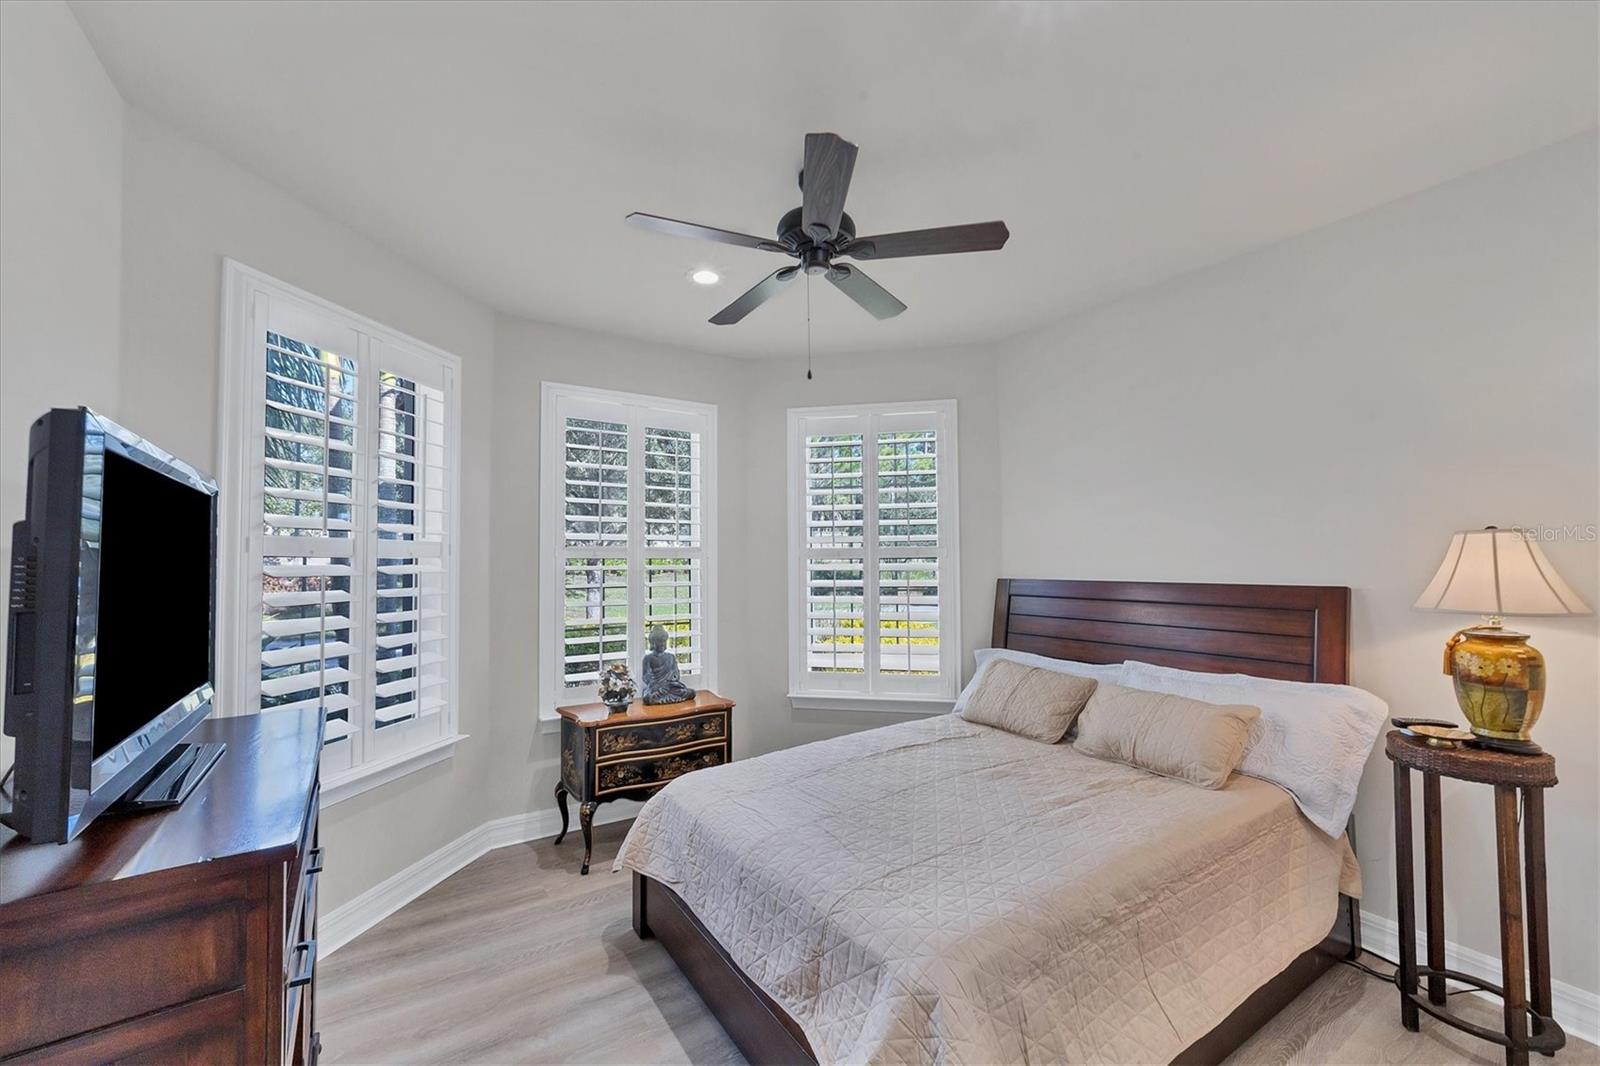
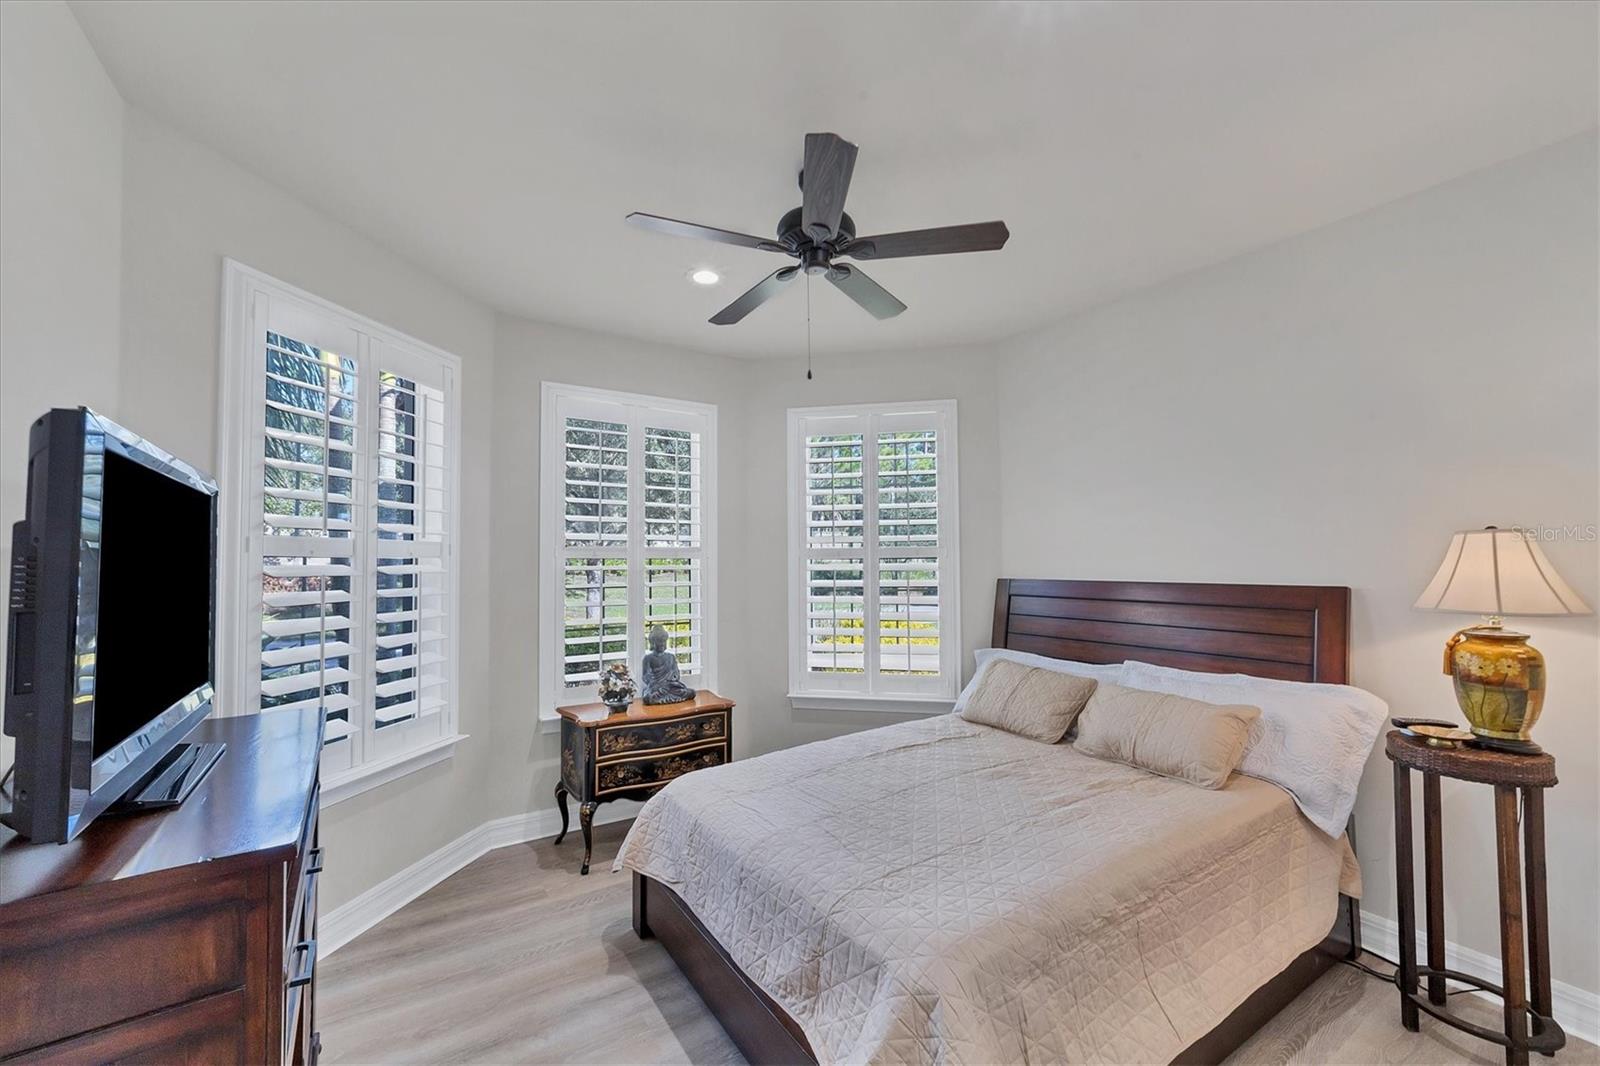
Bedroom with a dark wood bed, beige quilt, and plantation shutters on three windows.
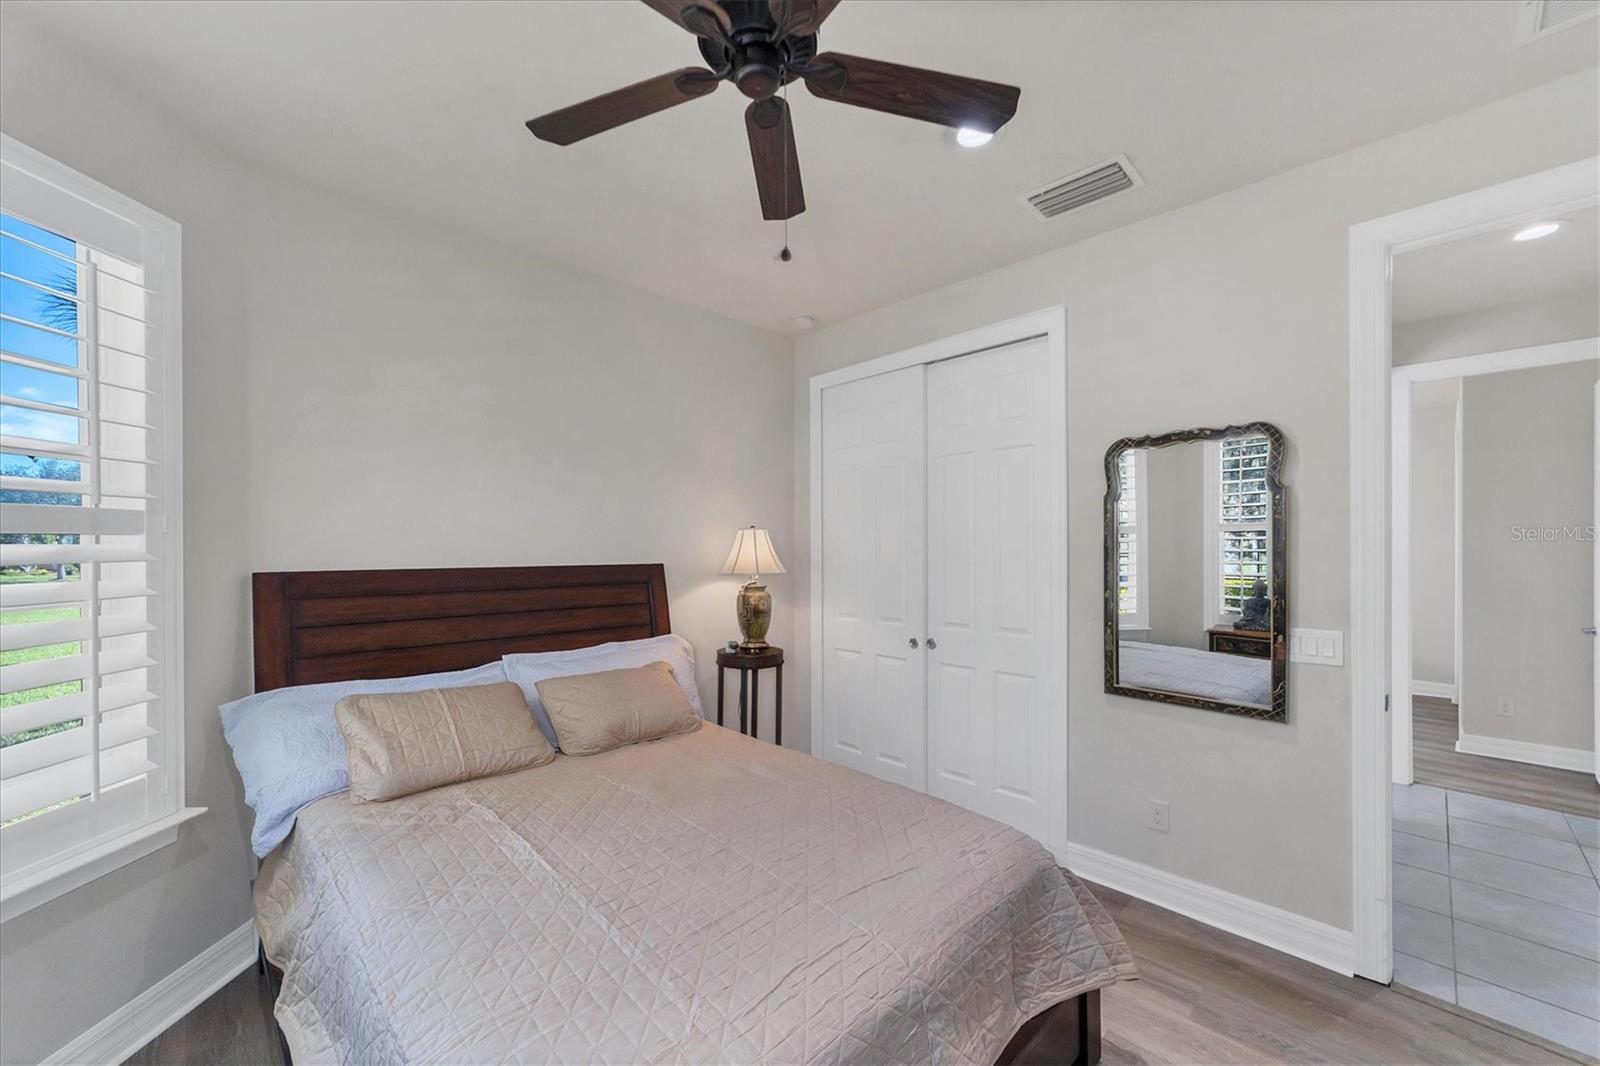
Bedroom with a dark wood bed, plantation shutters, ceiling fan, and open doorway to a tiled room.
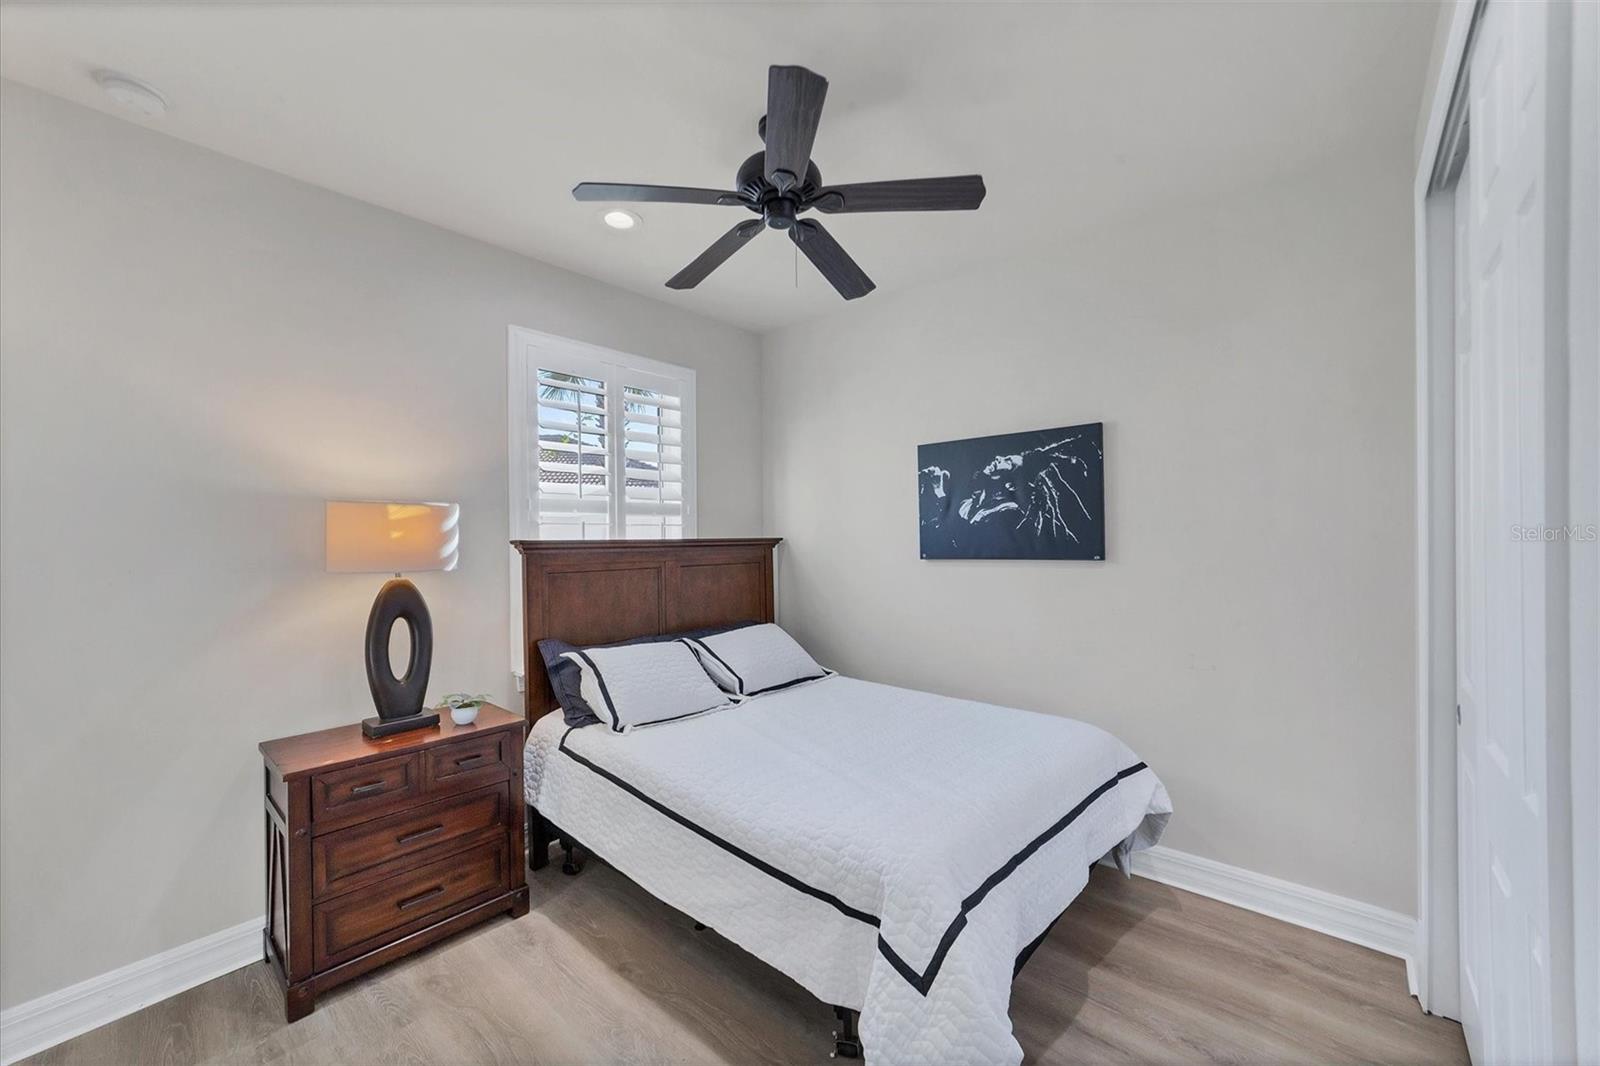
Bedroom with a white quilted bed, dark wood furniture, plantation shutters, and a black ceiling fan.
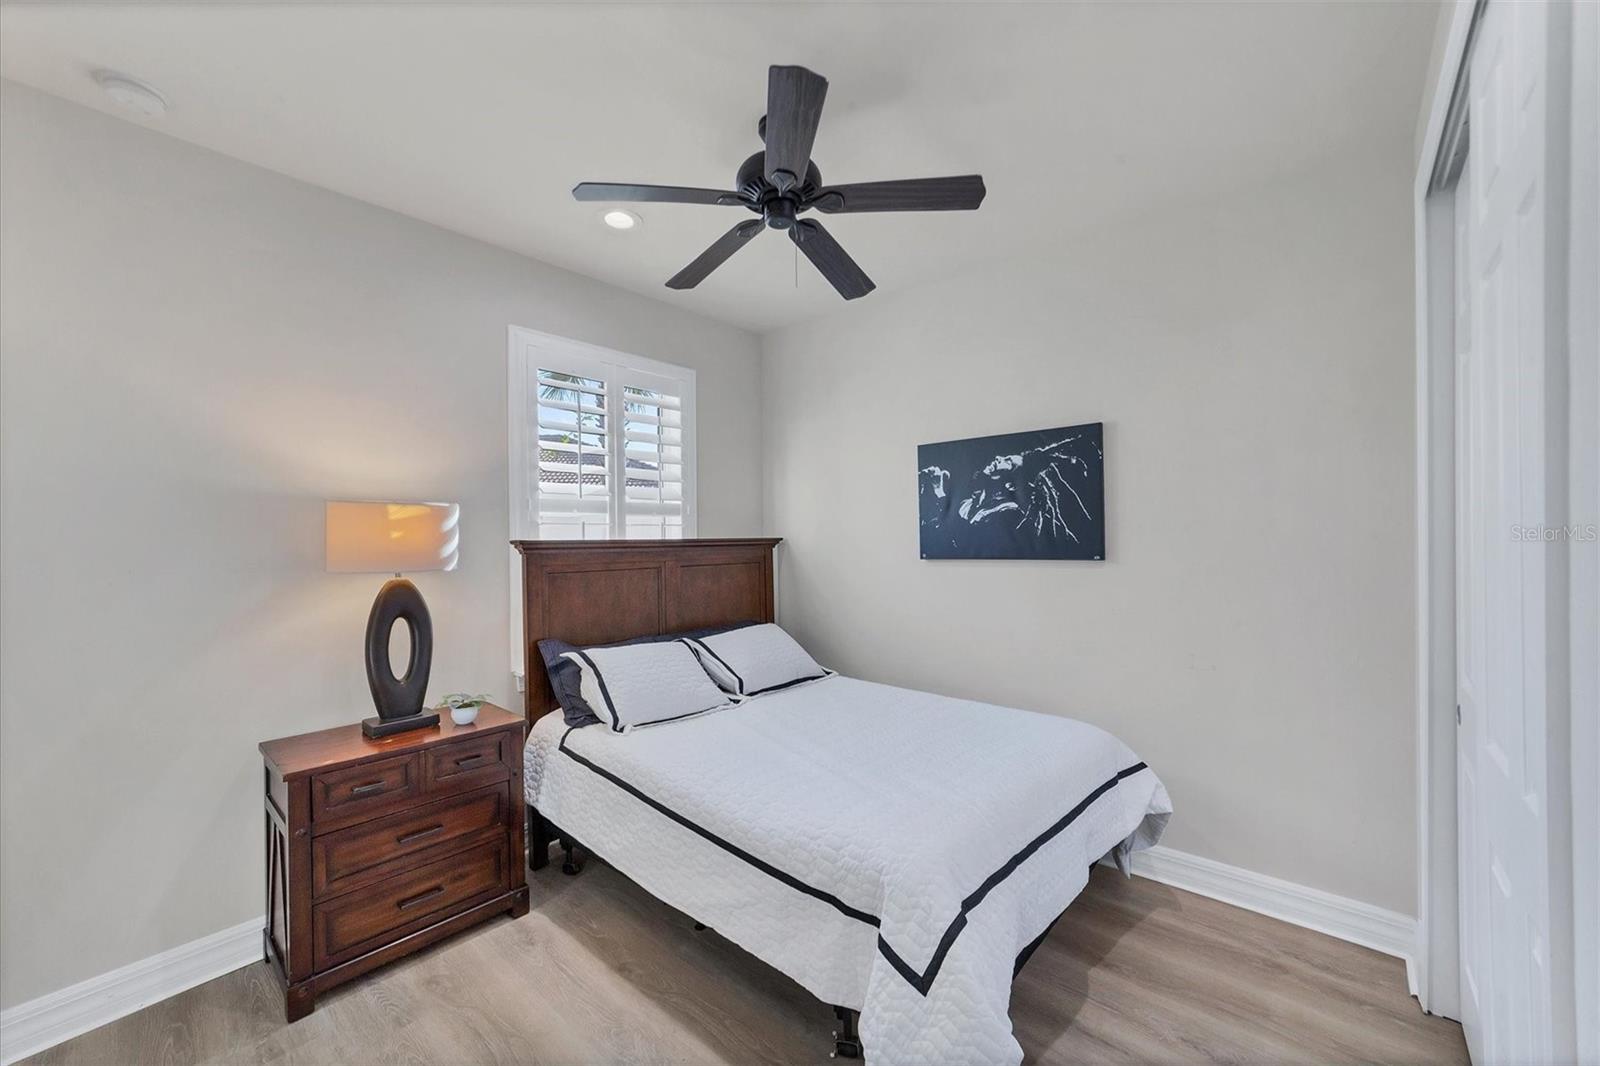
Bedroom with white-and-black bedding, dark wood furniture, plantation shutters, and a ceiling fan.
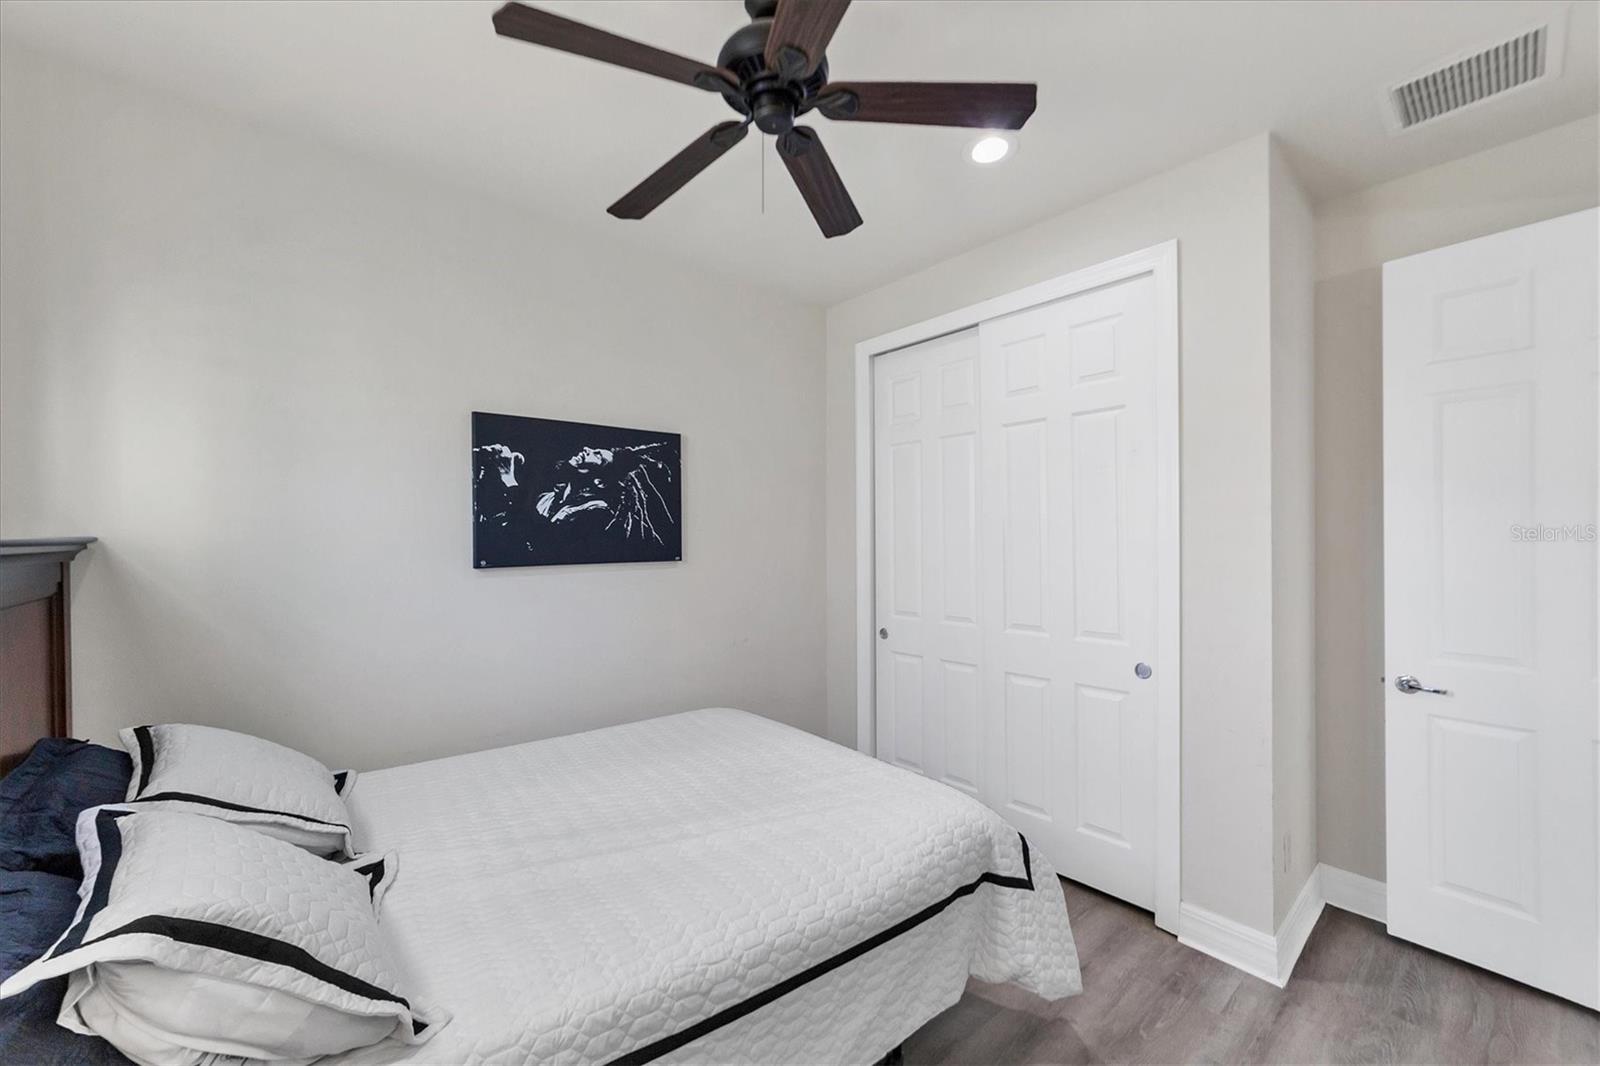
Bedroom with a white quilted bed, dark ceiling fan, framed art, and white closet doors.
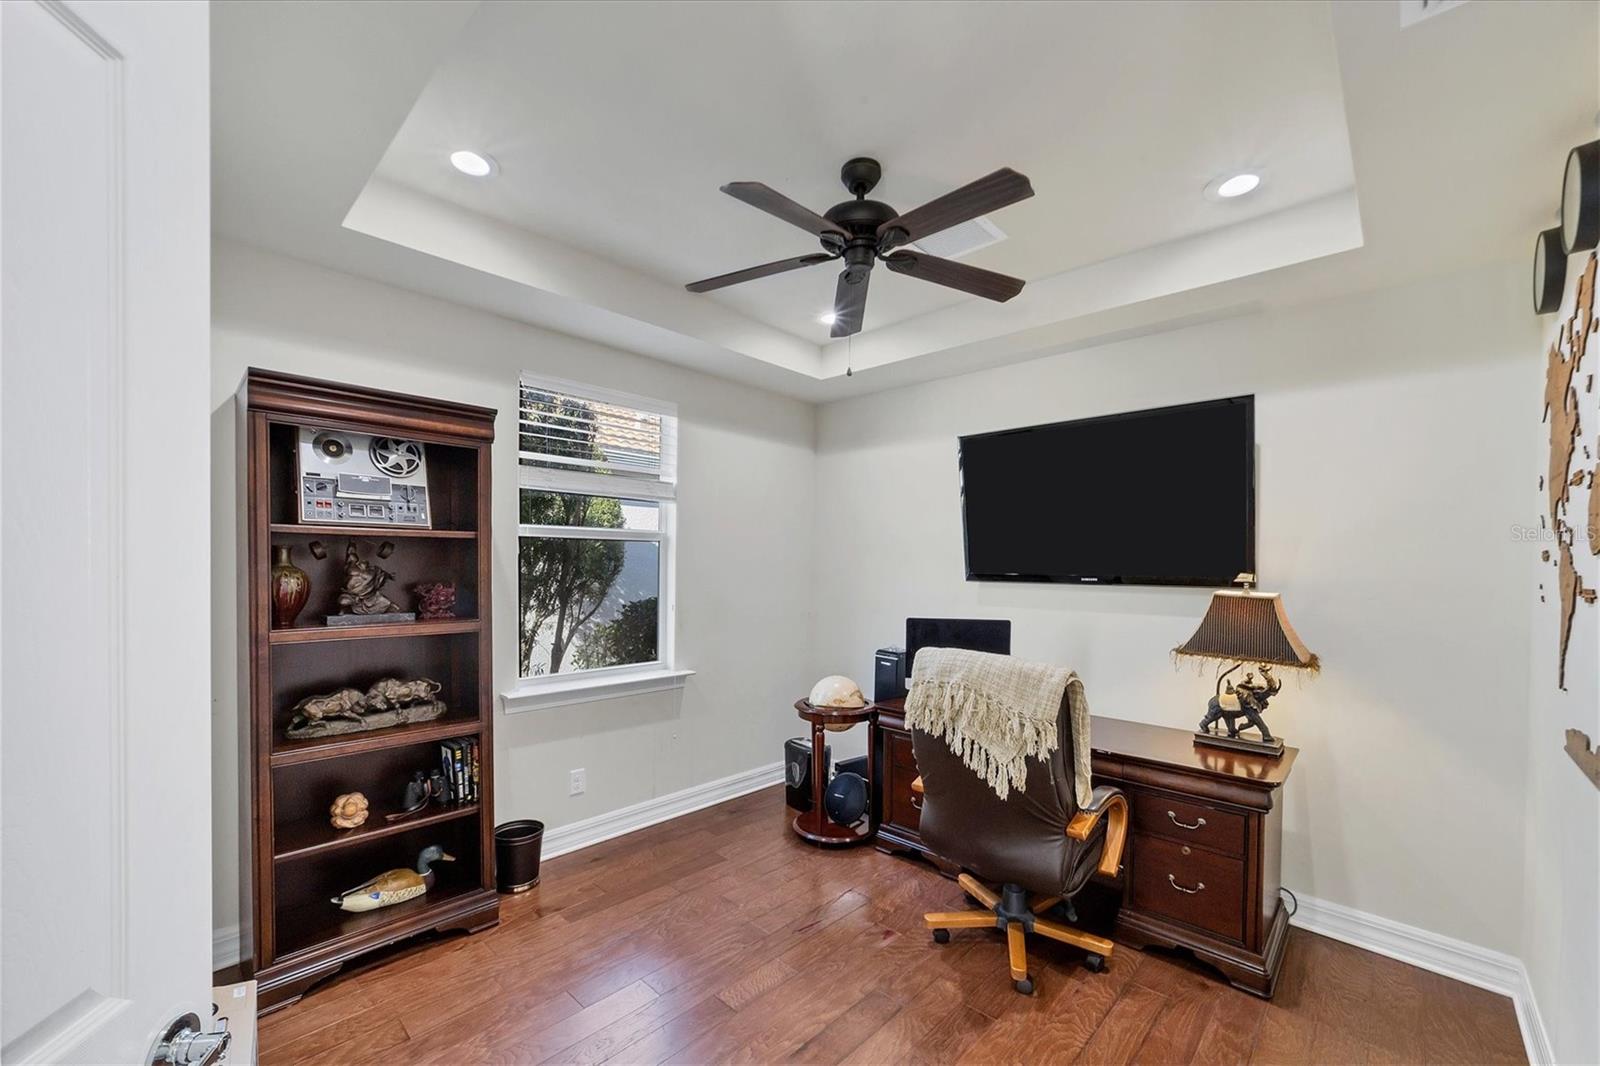
Home office with built-in shelving, a desk, leather chair, and tray ceiling.
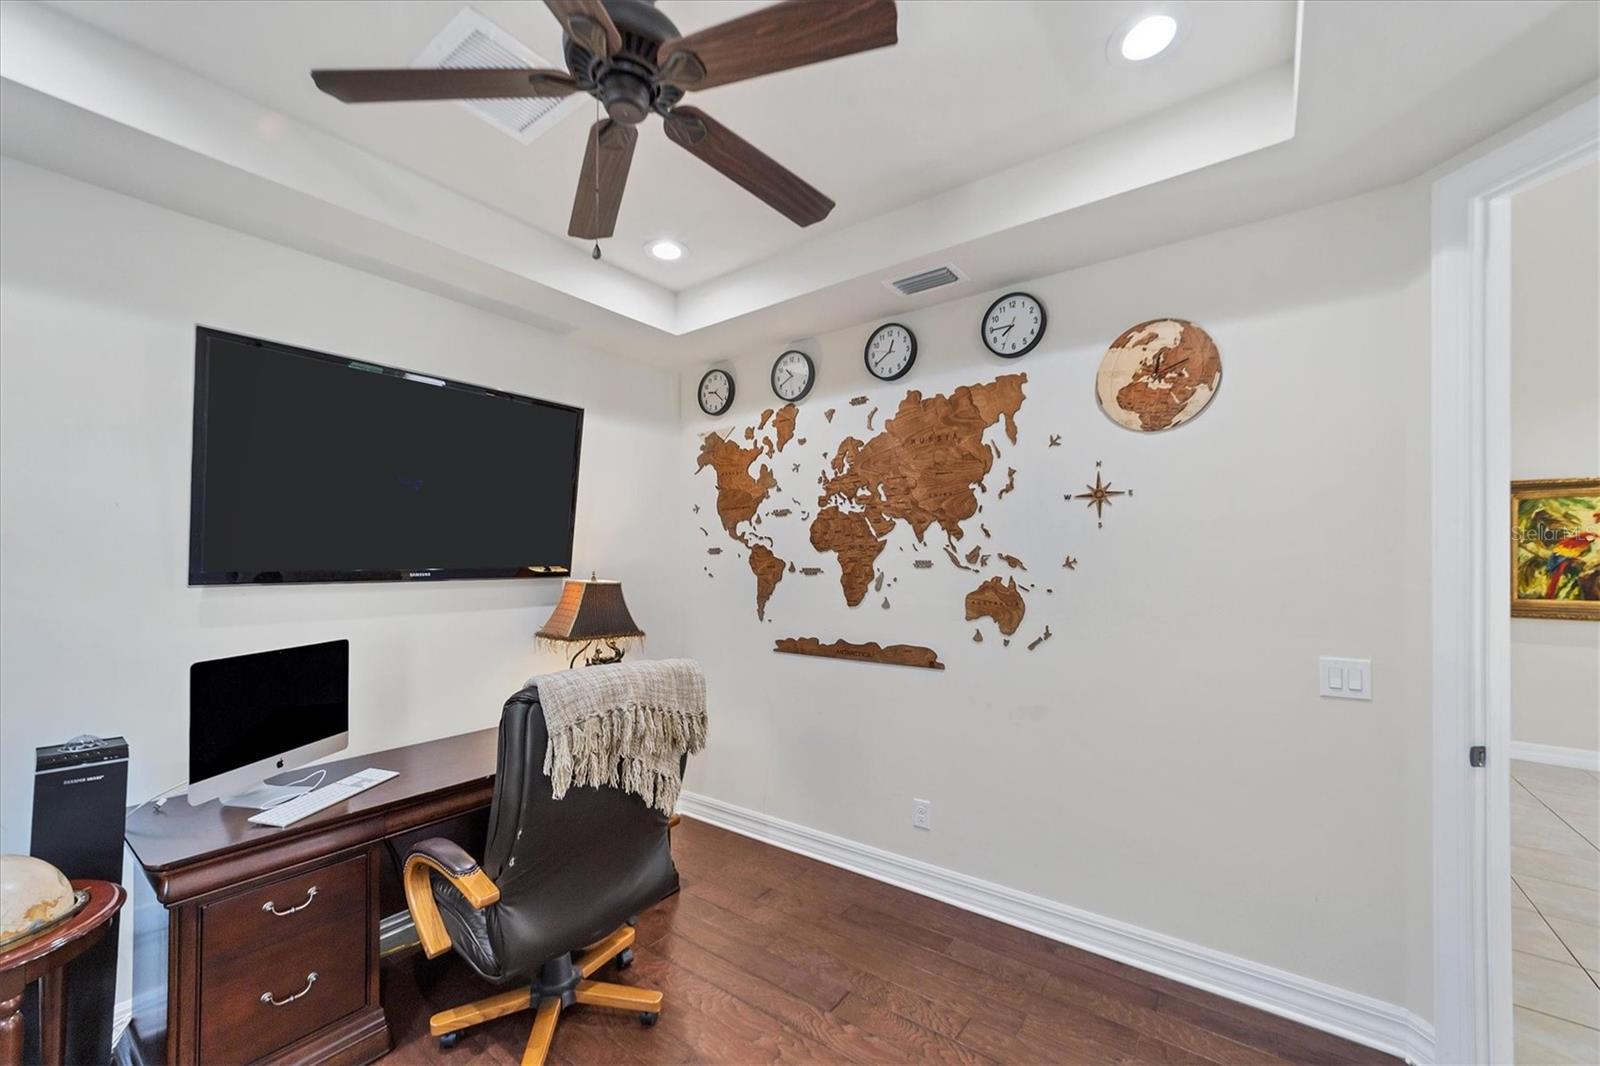
Home office with a dark wood desk, wall-mounted television, and wooden world map.
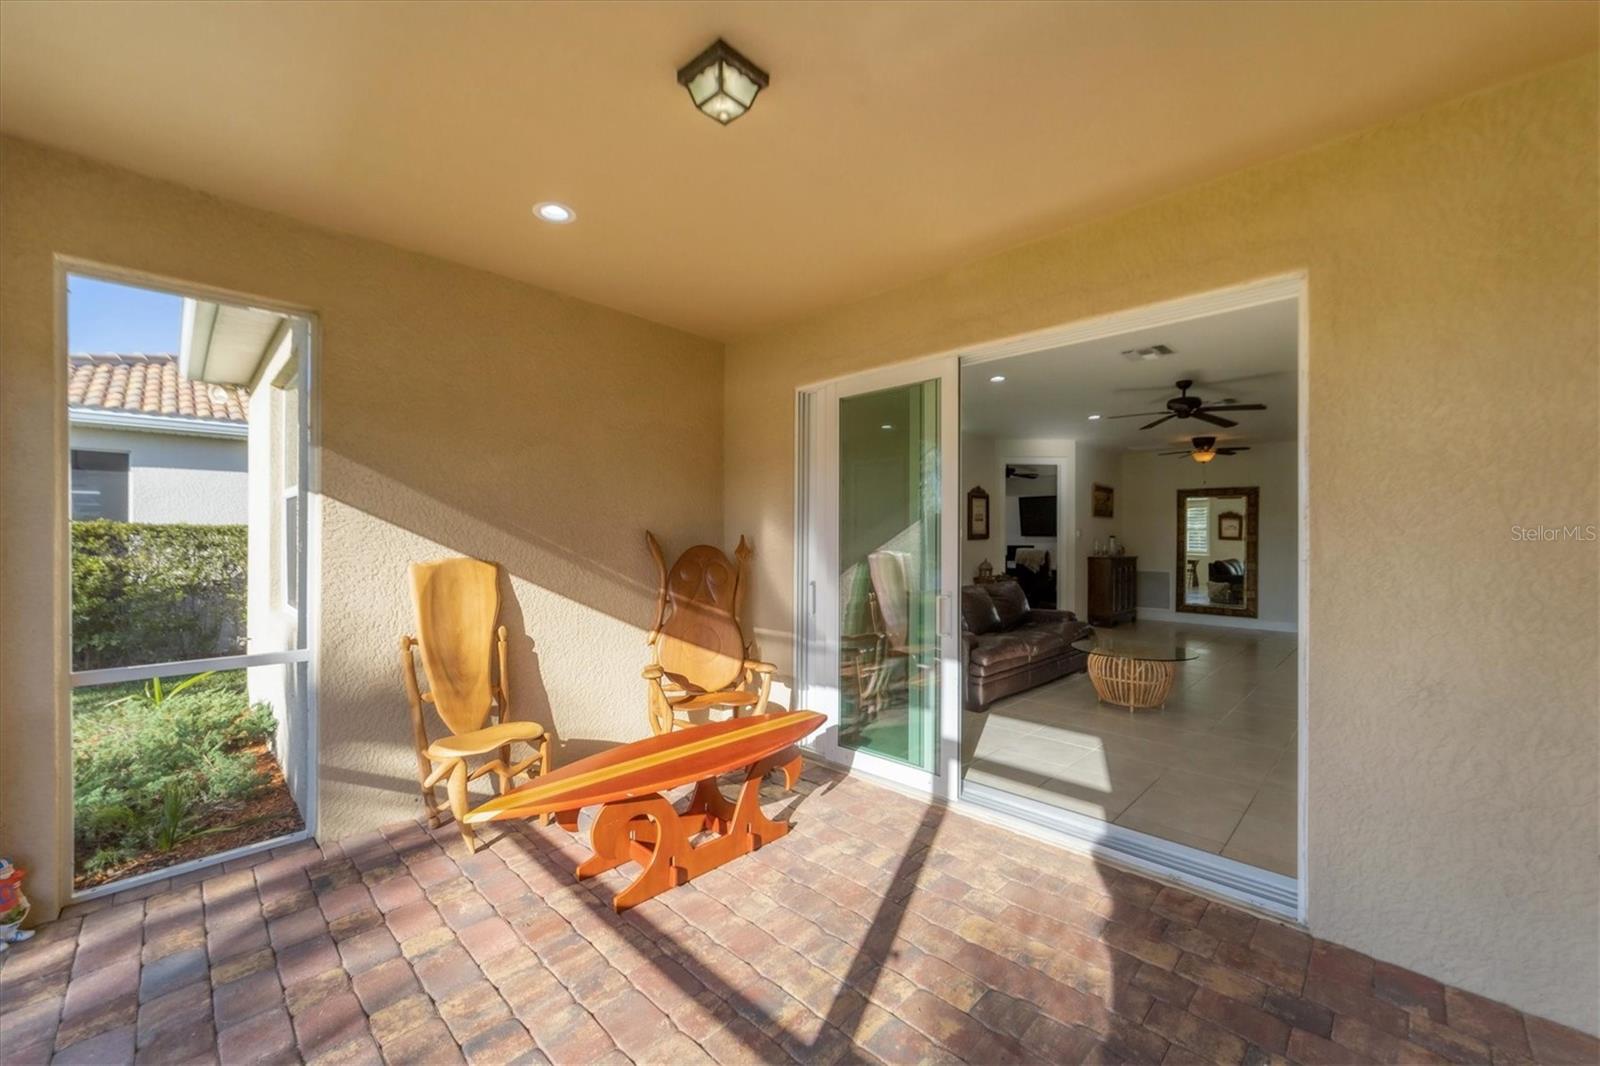
Furnished lanai with wooden seating beside sliding glass doors opening into the living room.
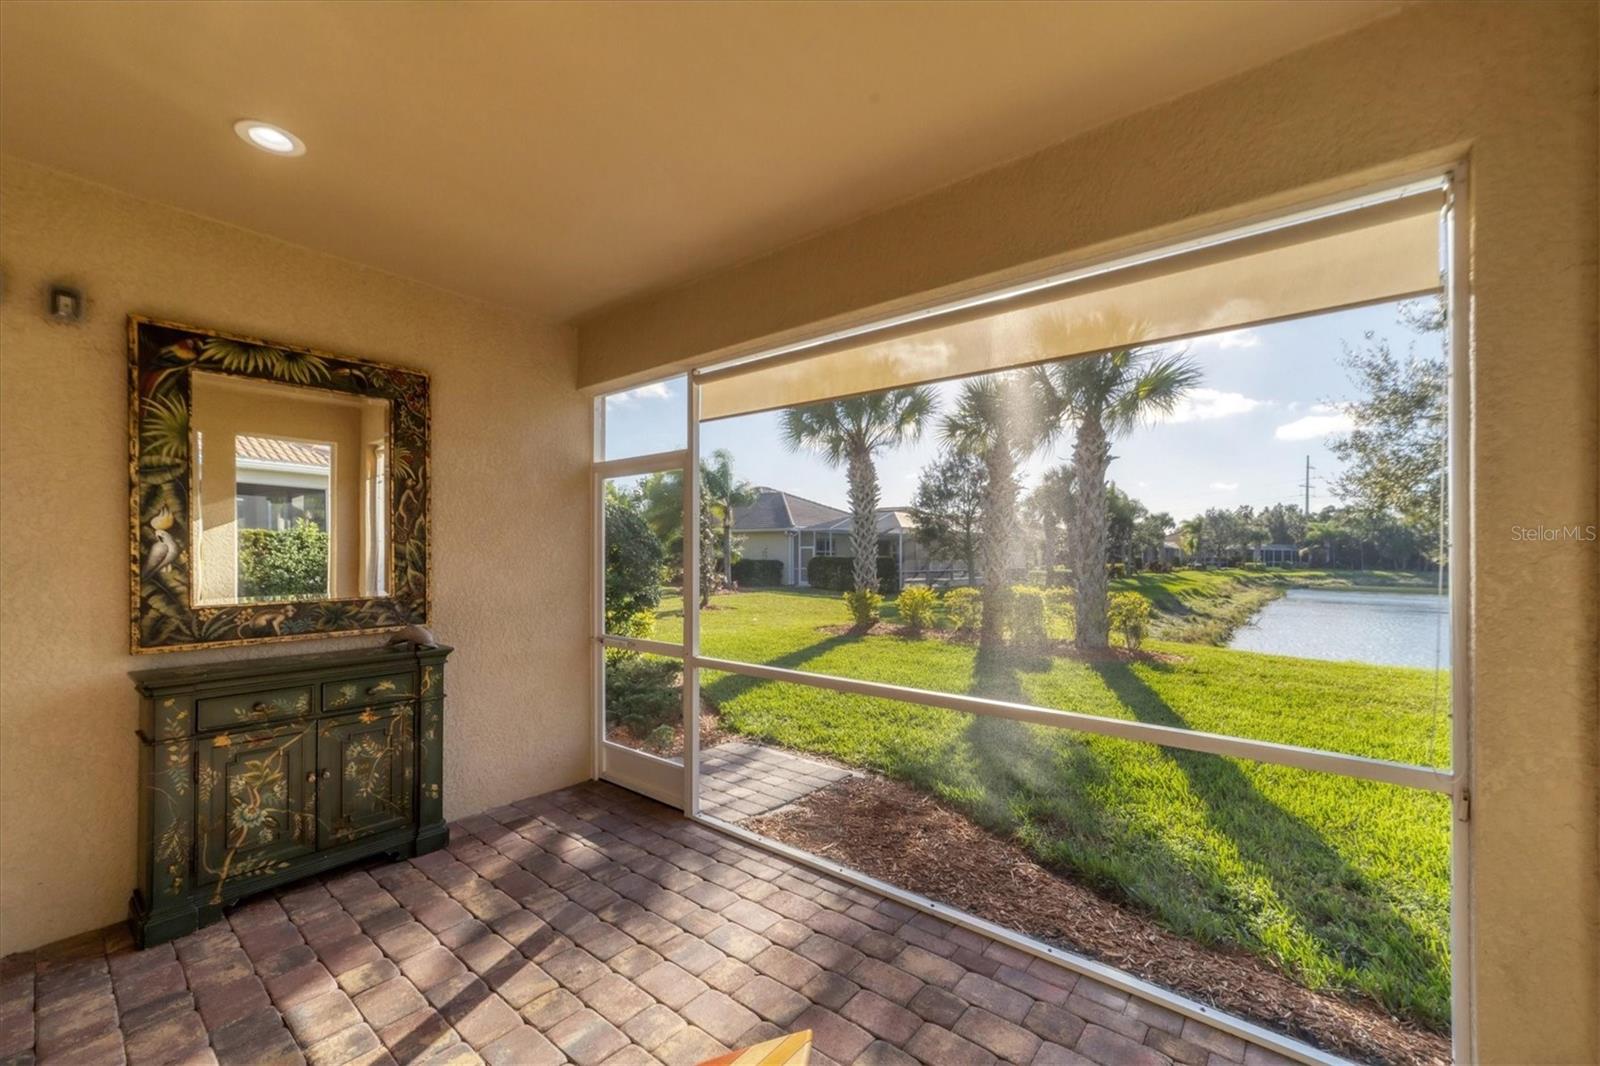
Screened lanai with brick pavers and a sunny view of palm trees and a pond.
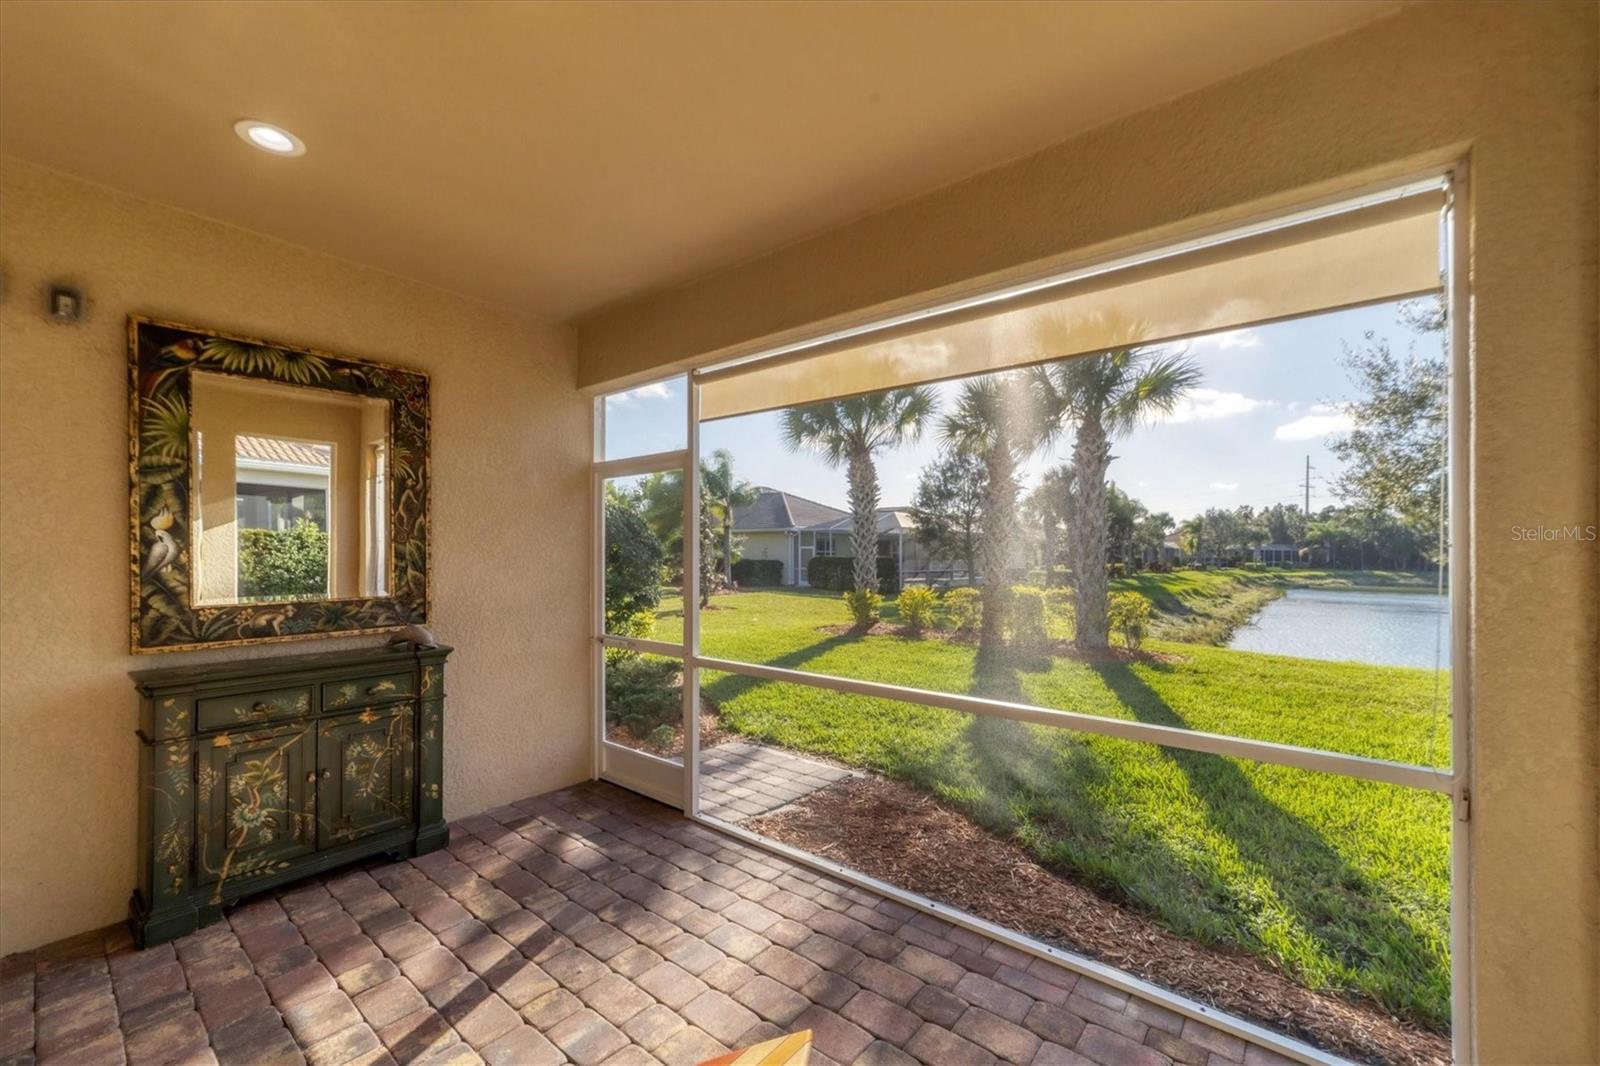
Screened lanai with brick pavers and a pond view through the screen.
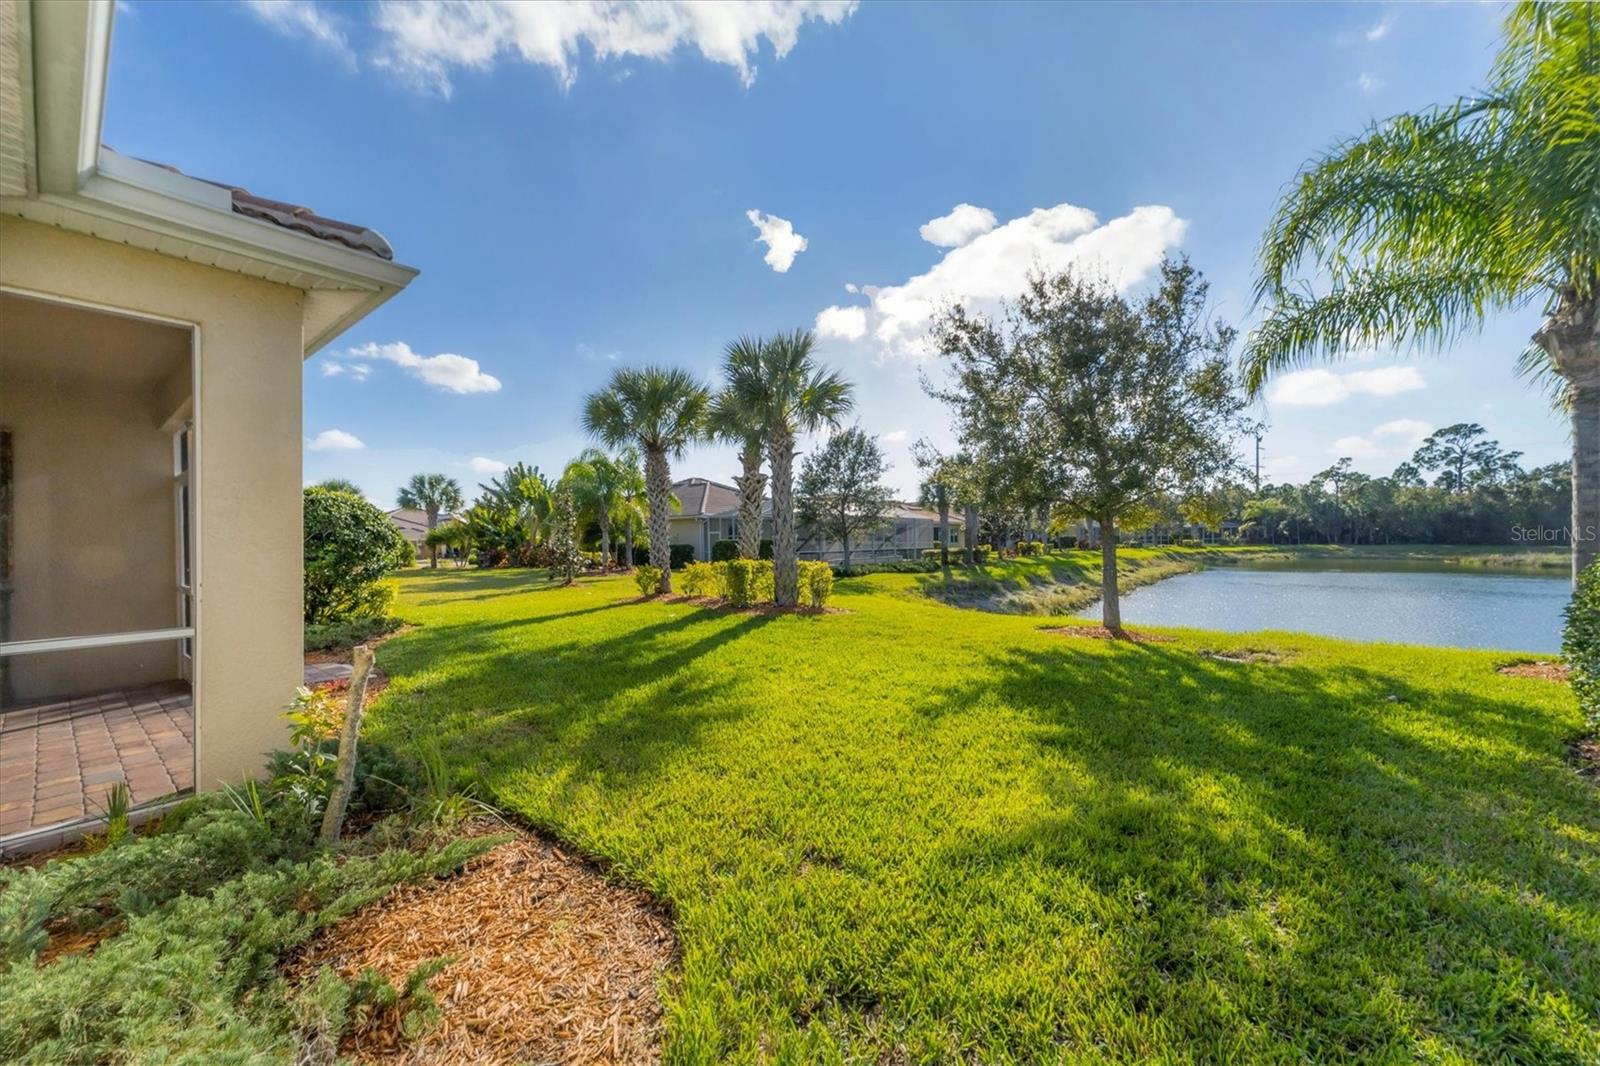
Backyard lawn with palm trees beside a pond and screened patio.
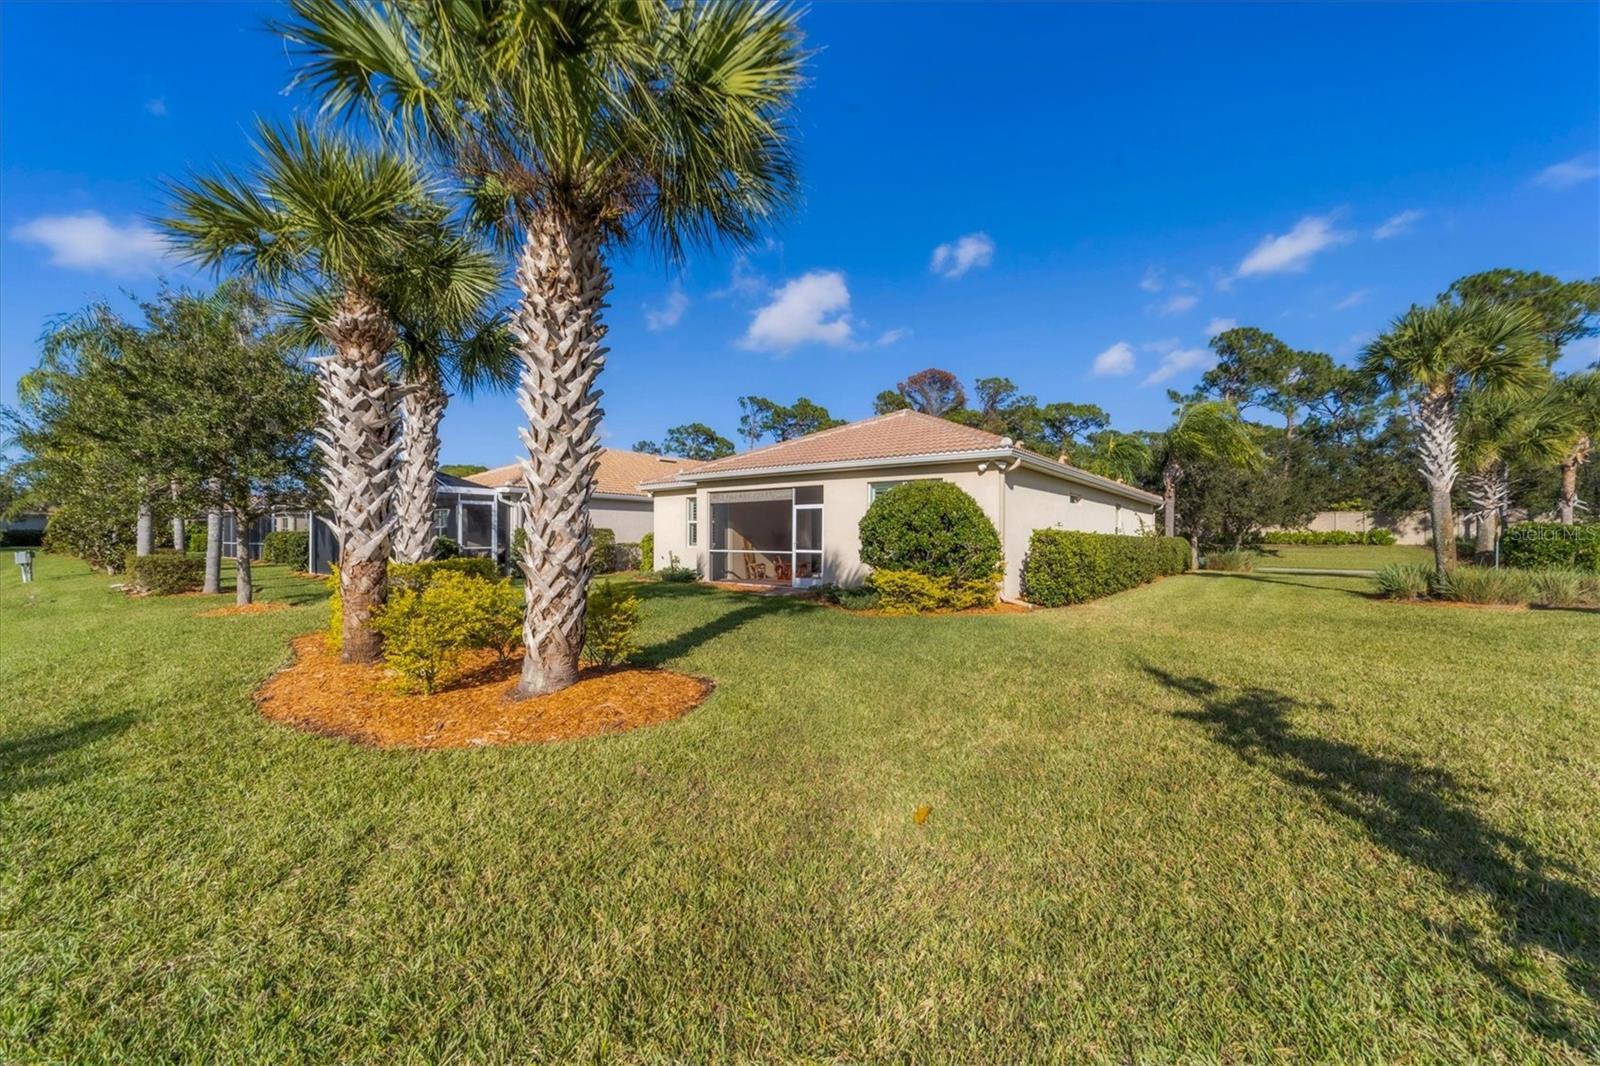
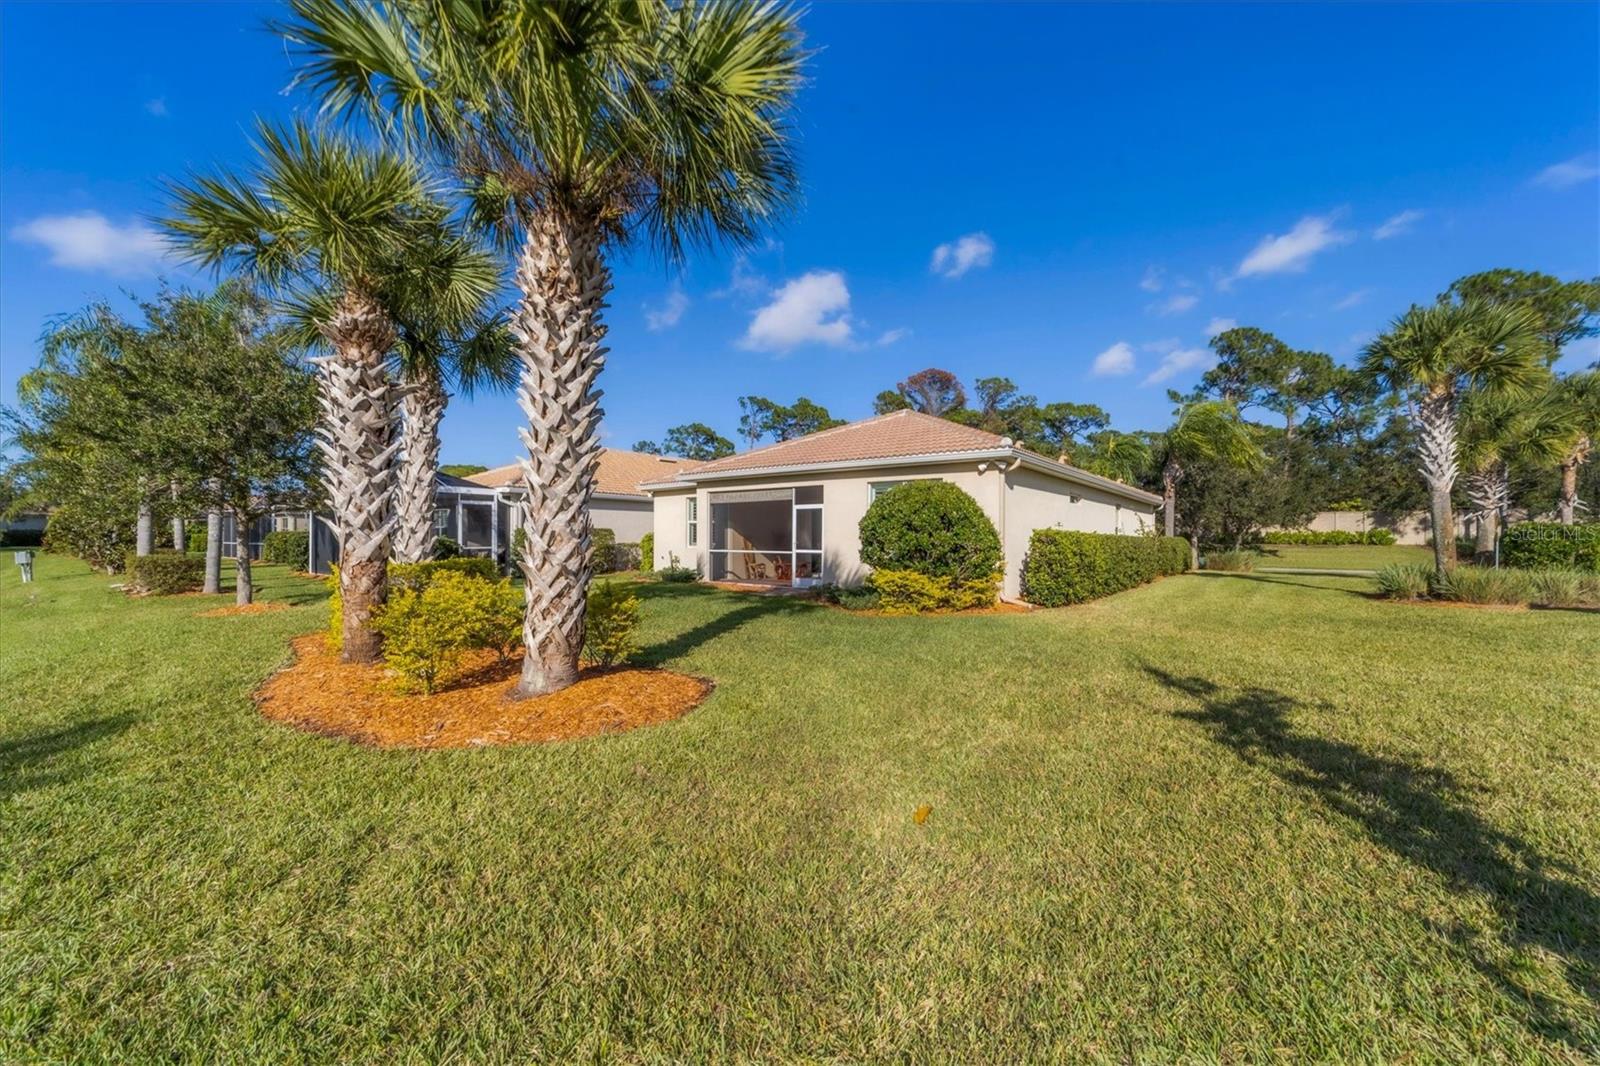
Single-story home with a screened lanai, palm trees, and a broad sunny lawn.
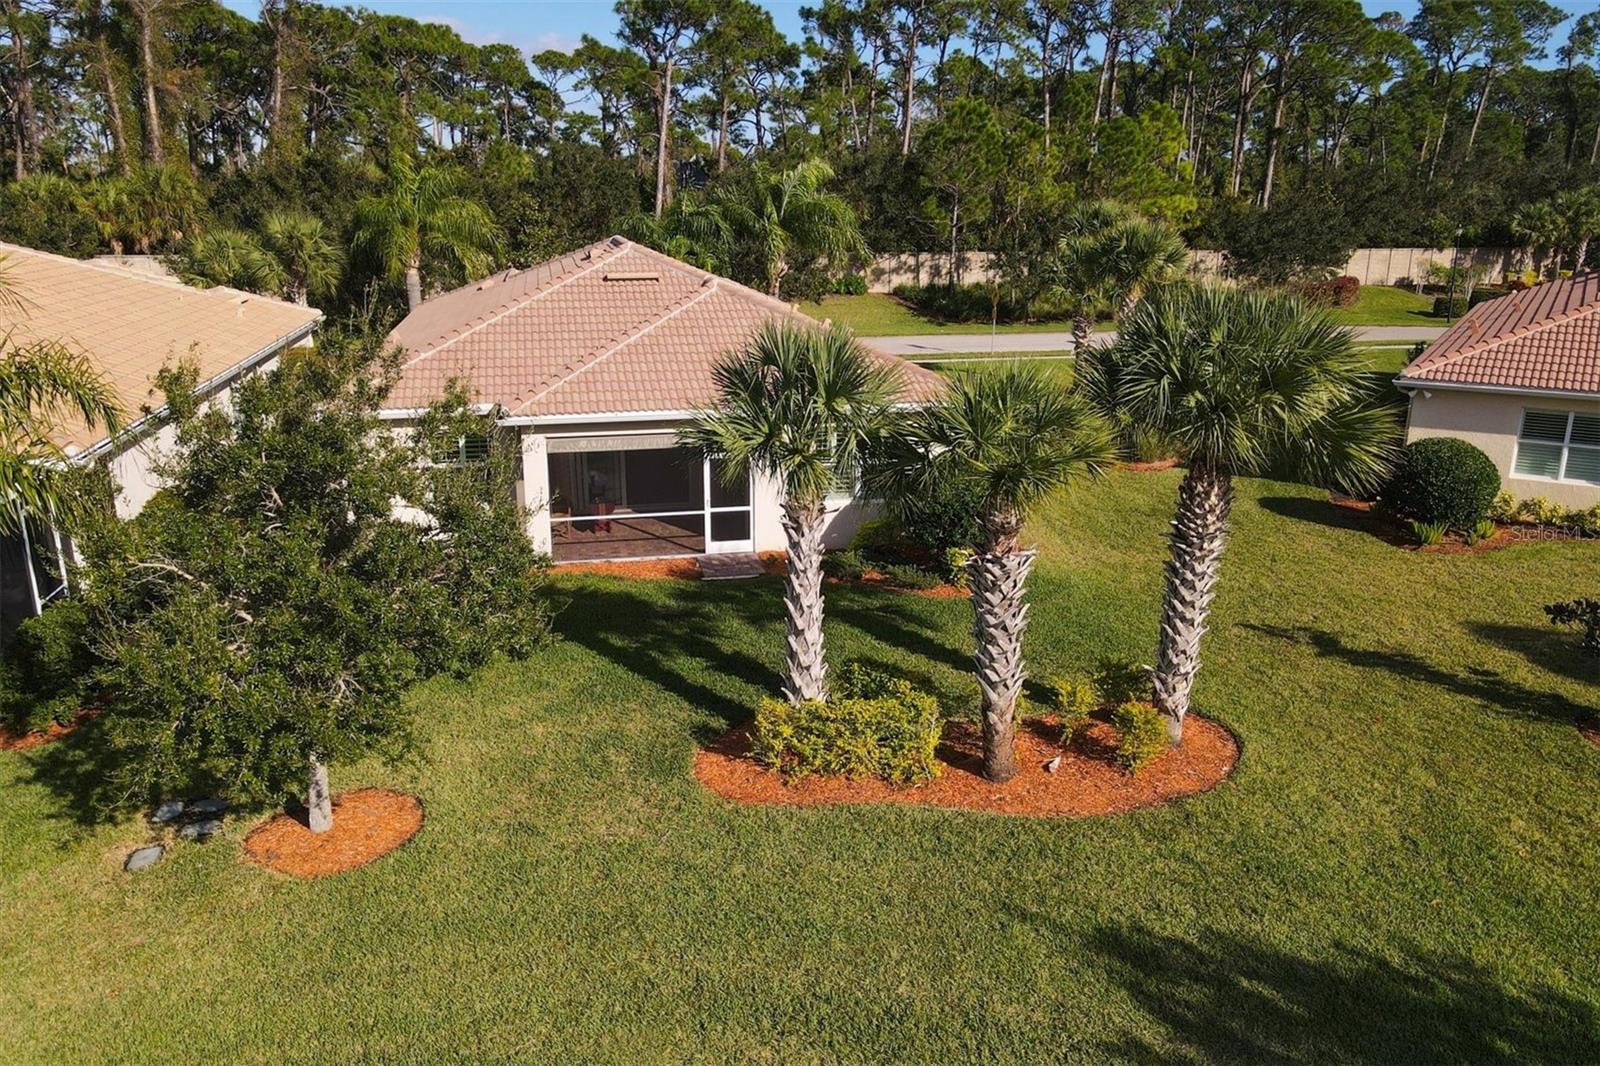
Rear of a single-story home with a screened lanai, palm trees, and a broad lawn.
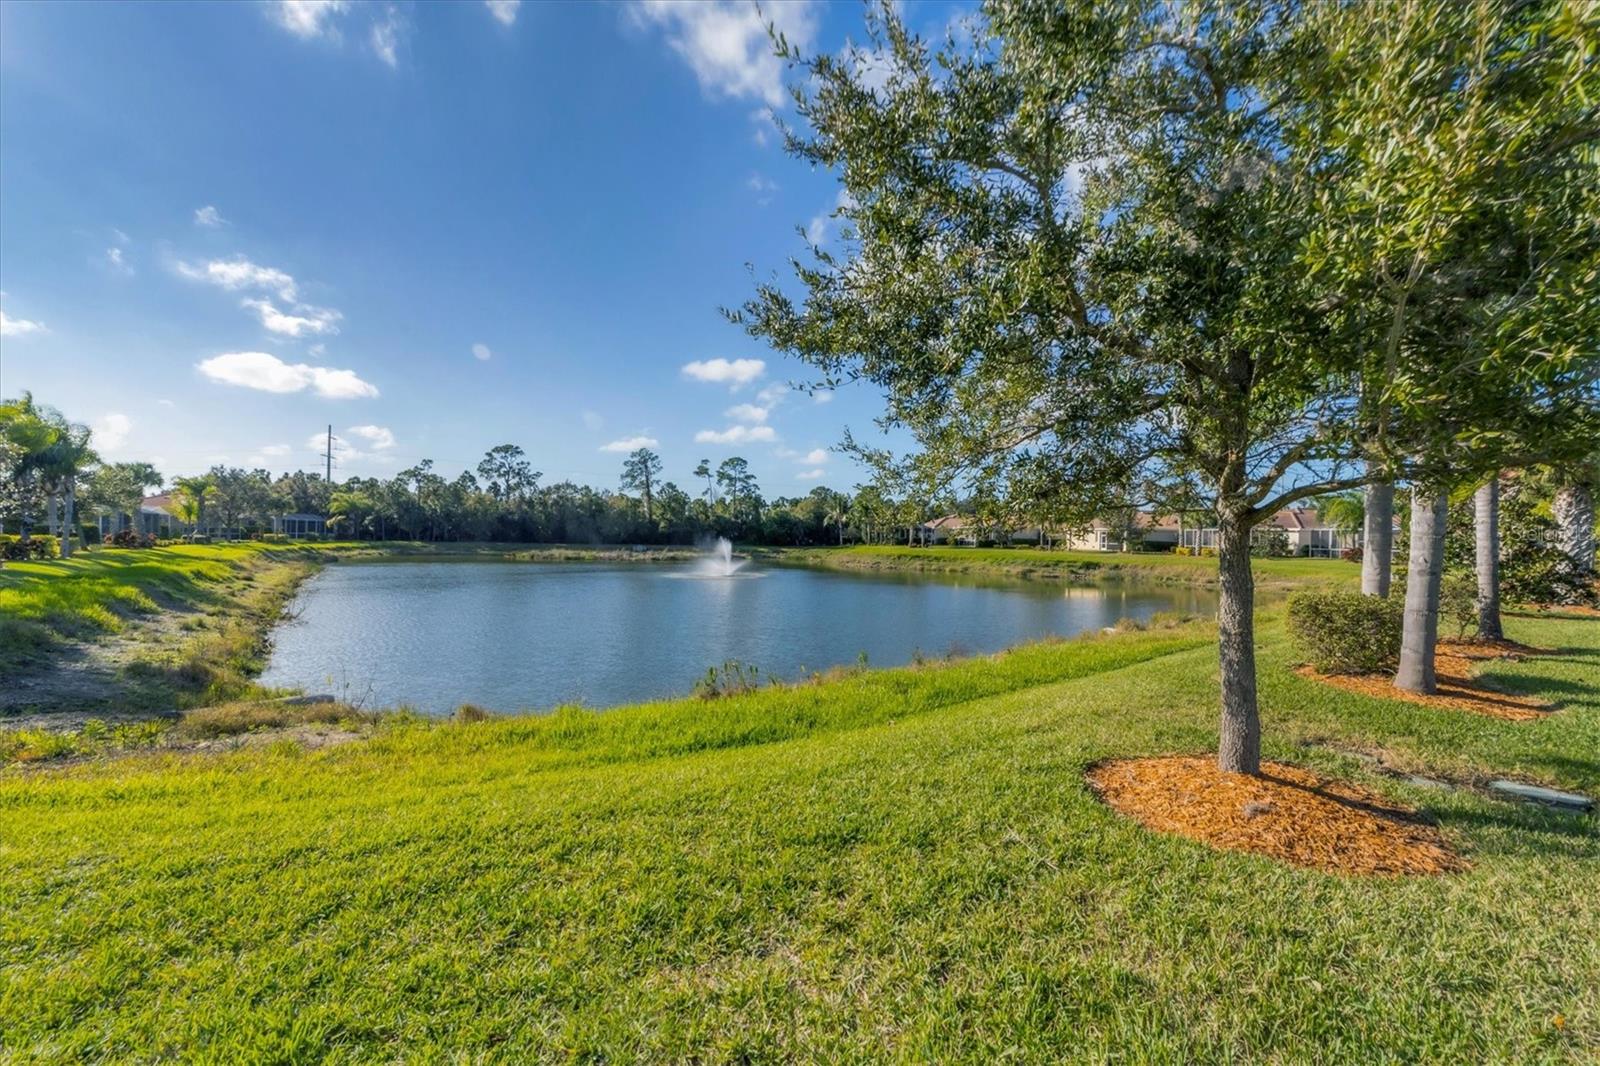
Community pond with a fountain, grassy banks, and homes across the water.
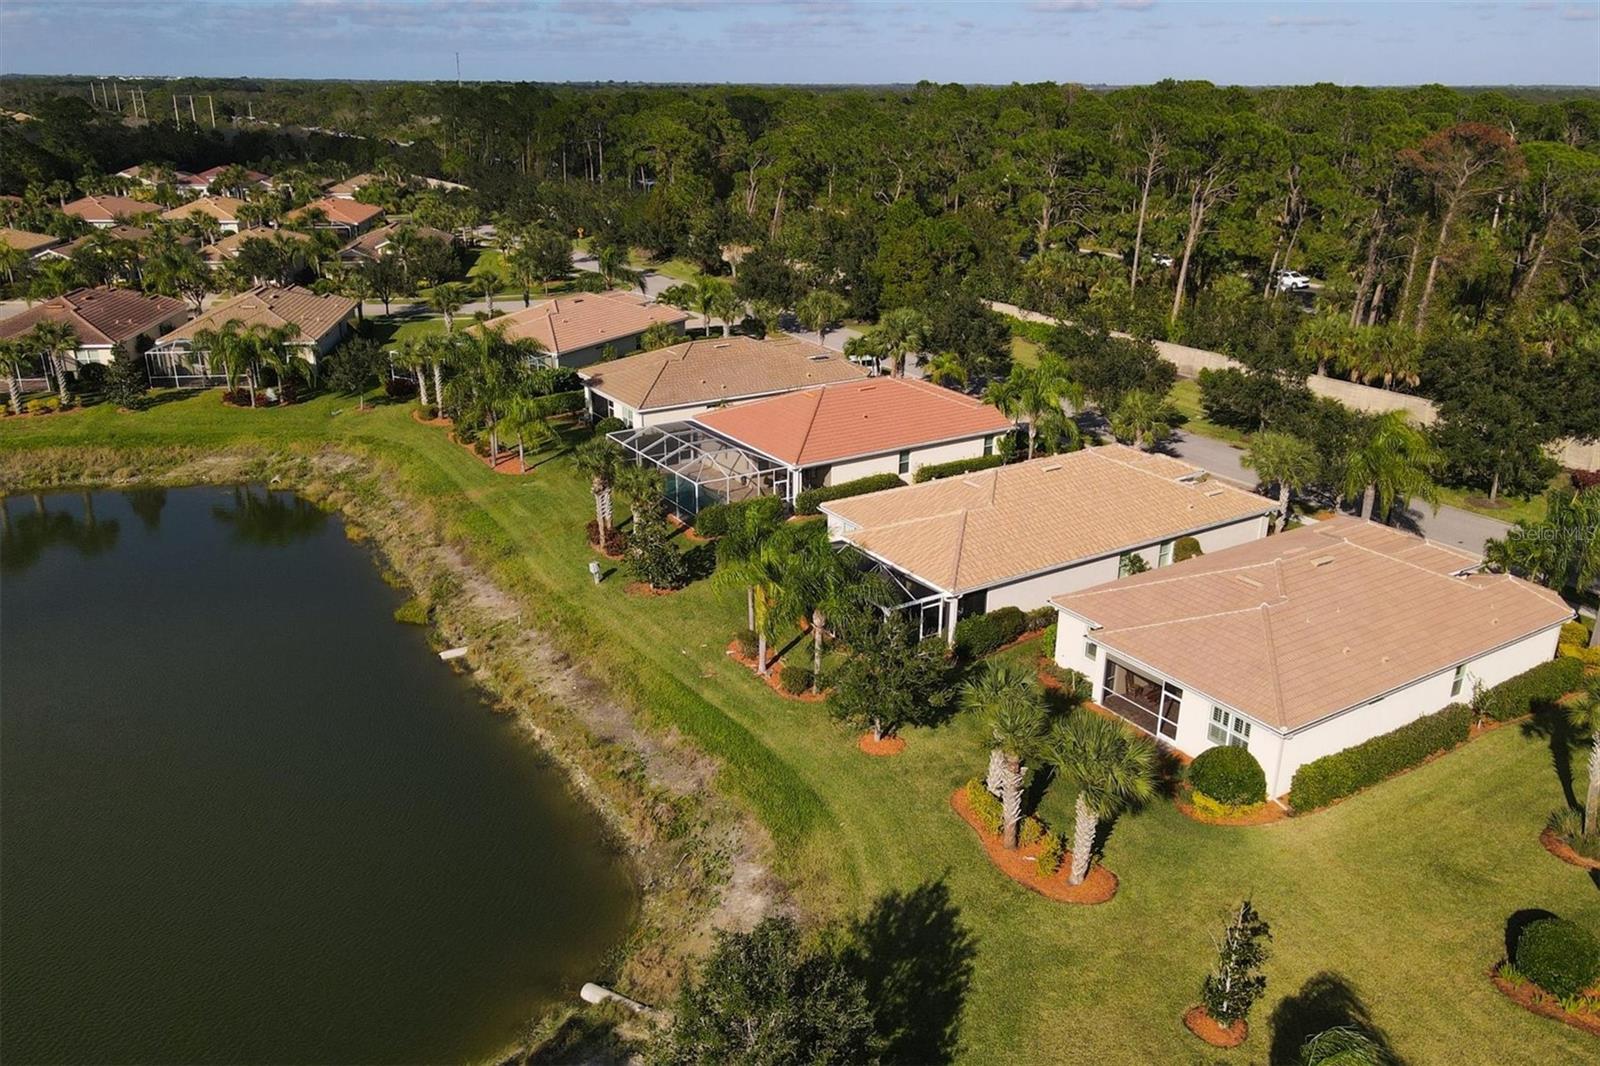
Aerial view of homes beside a pond, with screened lanais and palm-lined lawns.
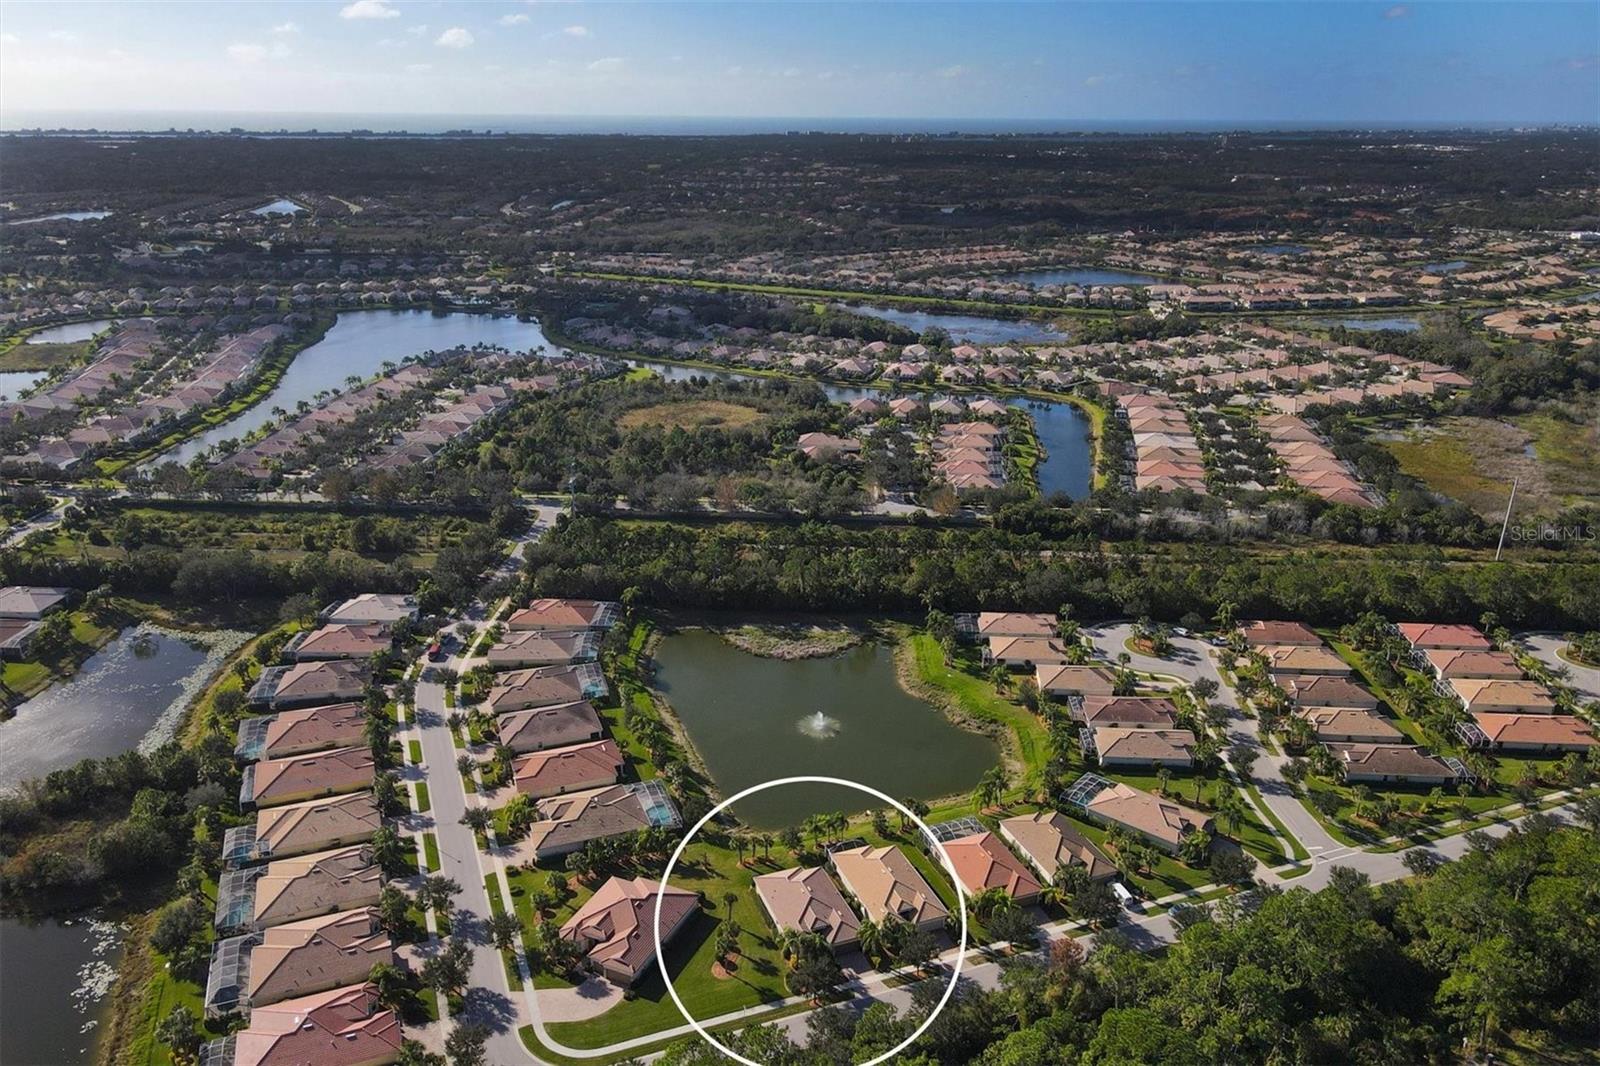
Aerial view of a home circled beside a pond with a fountain in a tree-lined neighborhood.
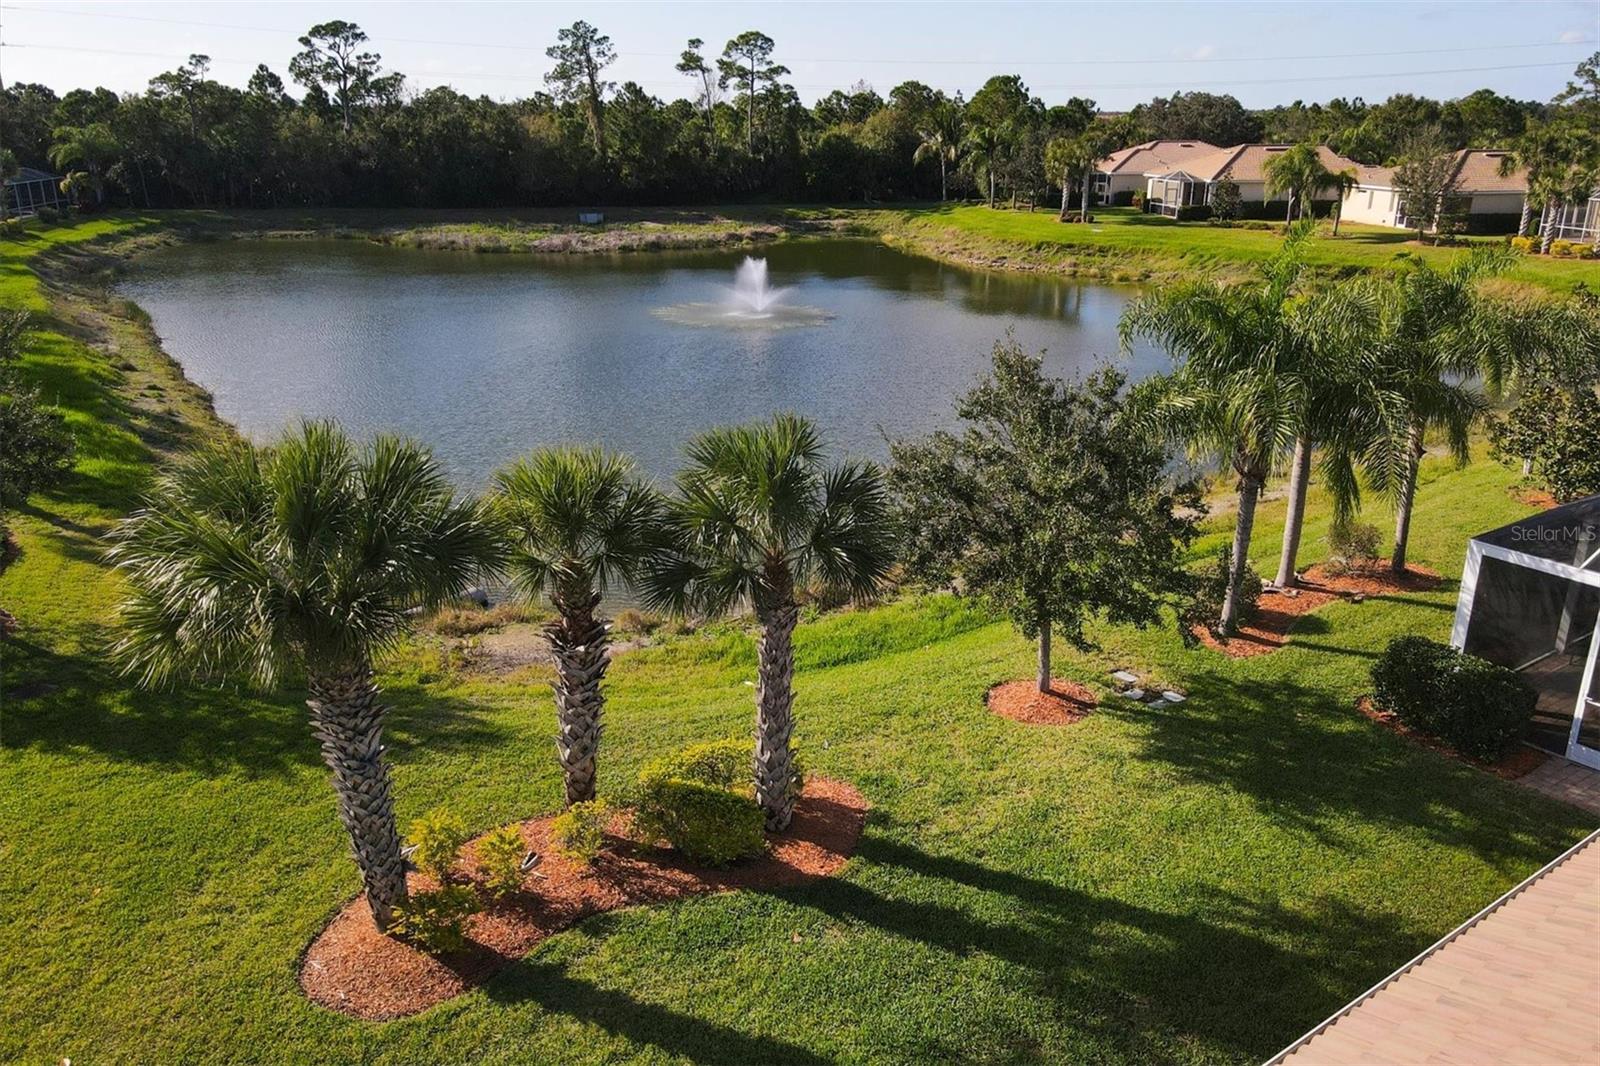
Aerial view of a landscaped lawn and palm trees overlooking a pond with a fountain.
Aerial view of a single-story home with a screened lanai and palm-lined lawn.
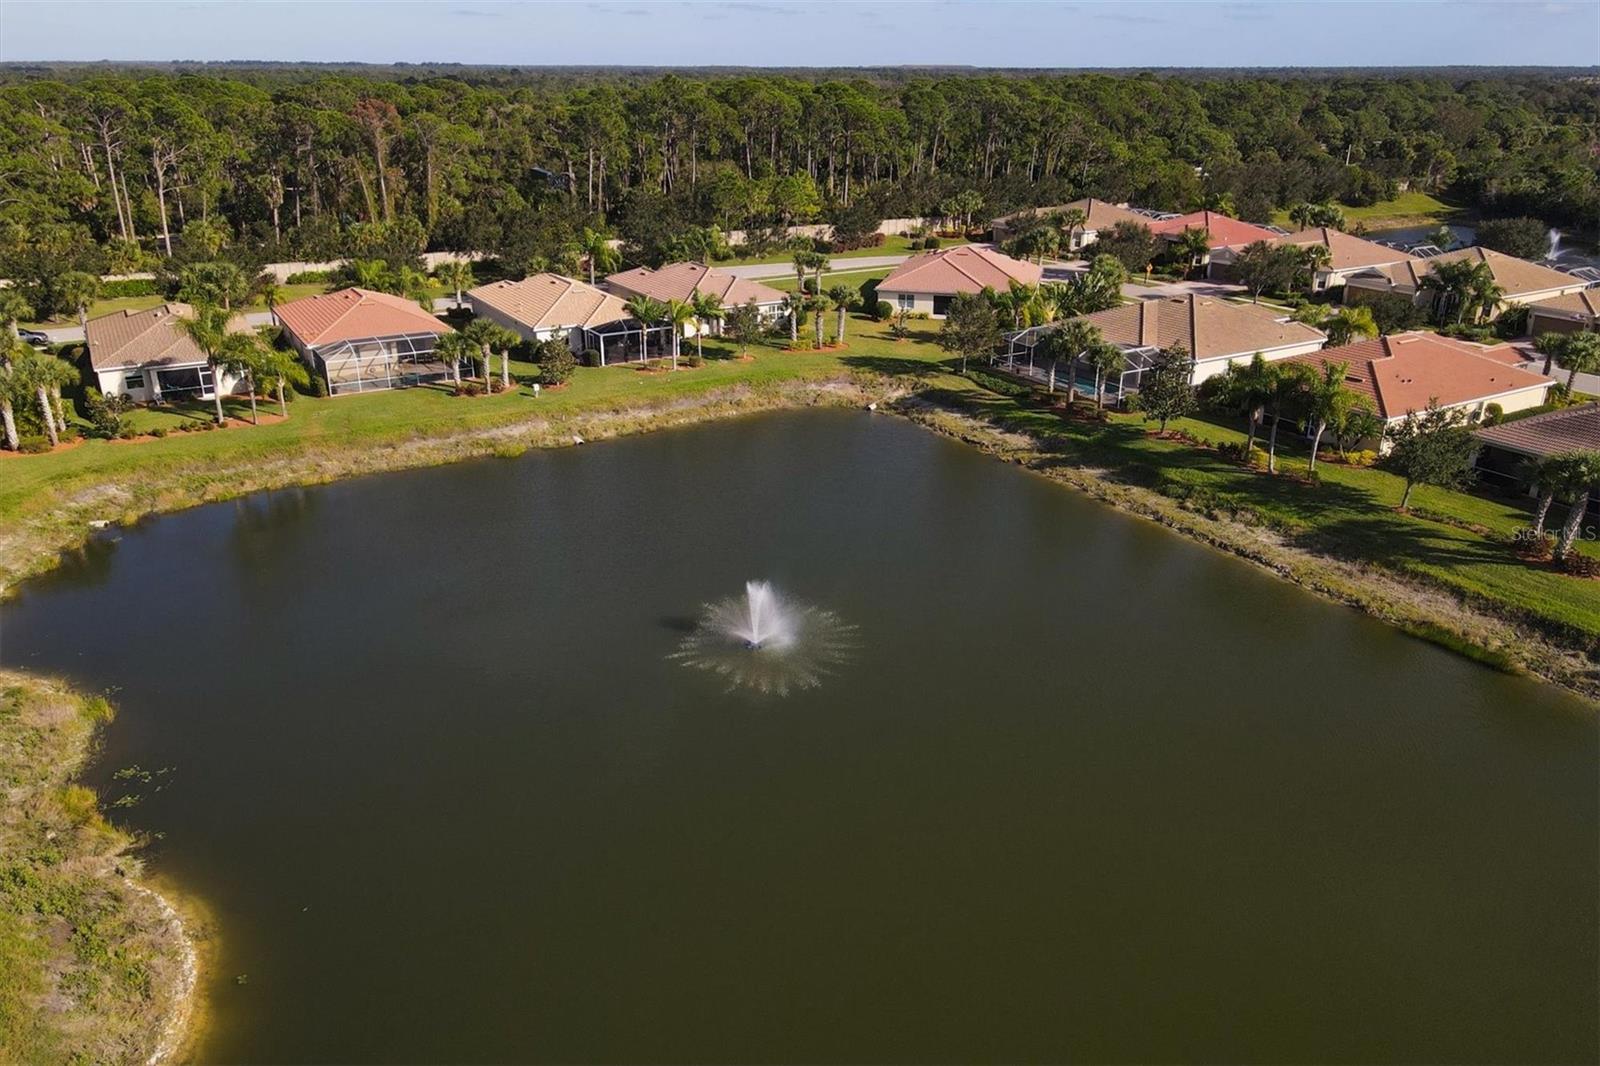
Aerial view of homes surrounding a pond with a central fountain and wooded backdrop.
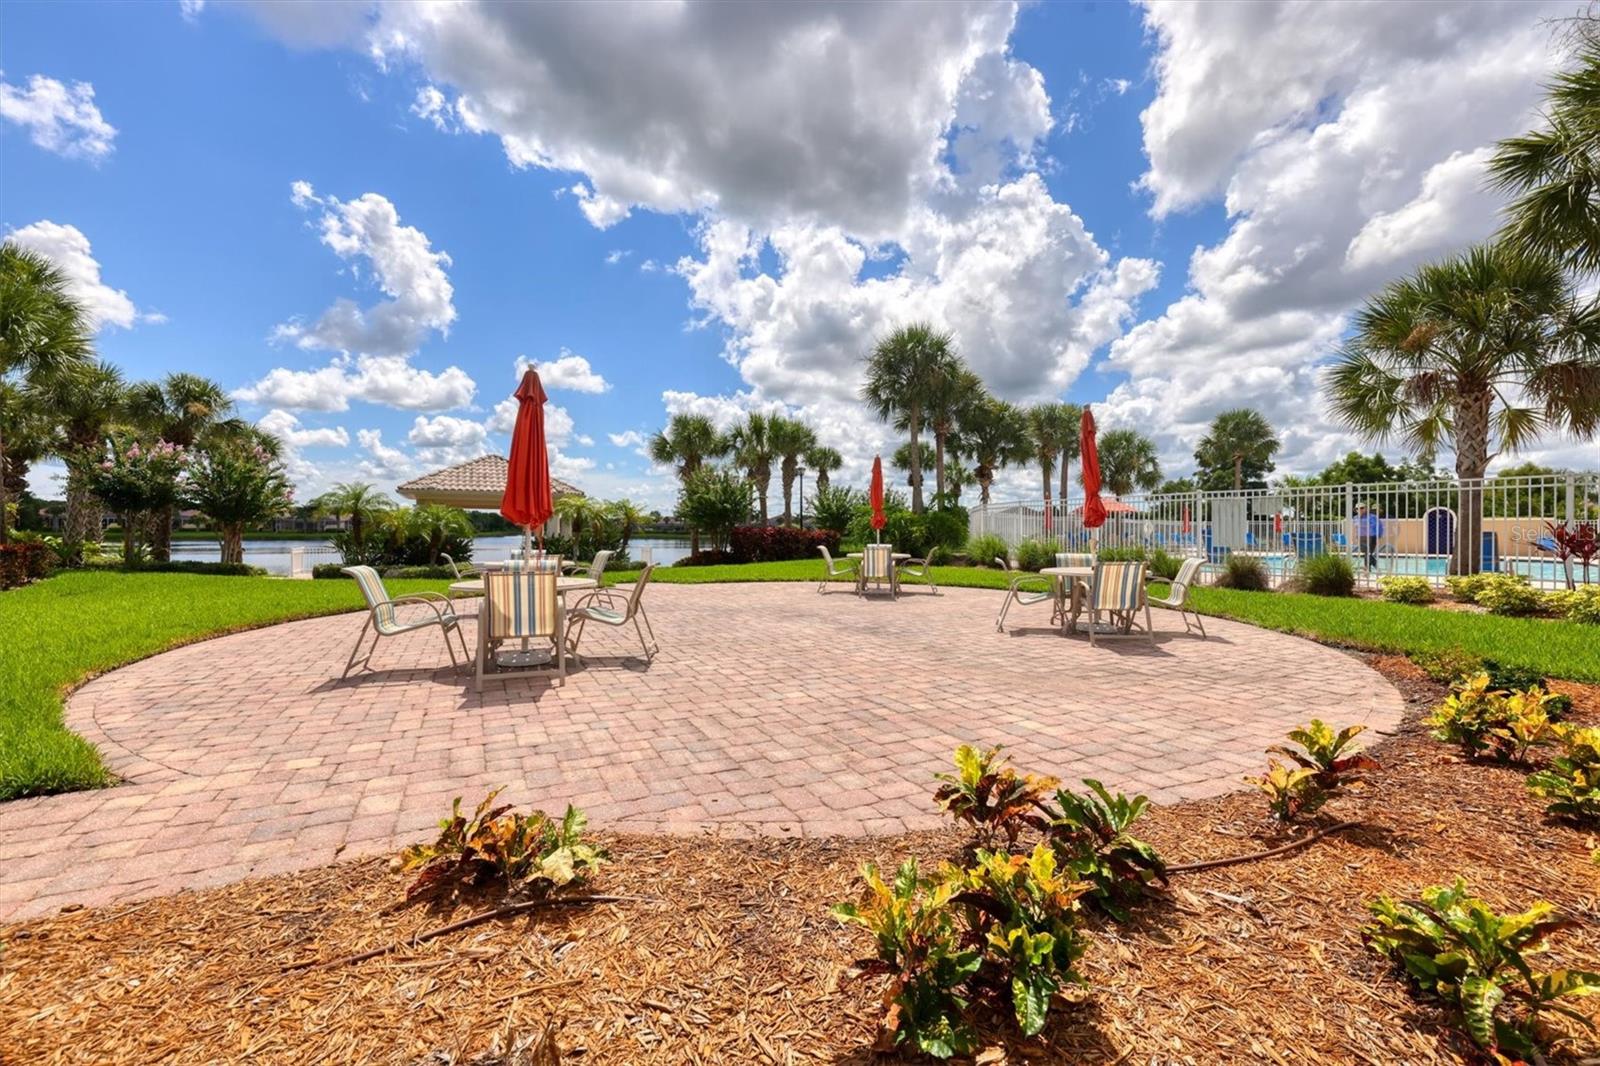
Brick-paver patio with outdoor seating and red umbrellas beside a fenced pool and lake.
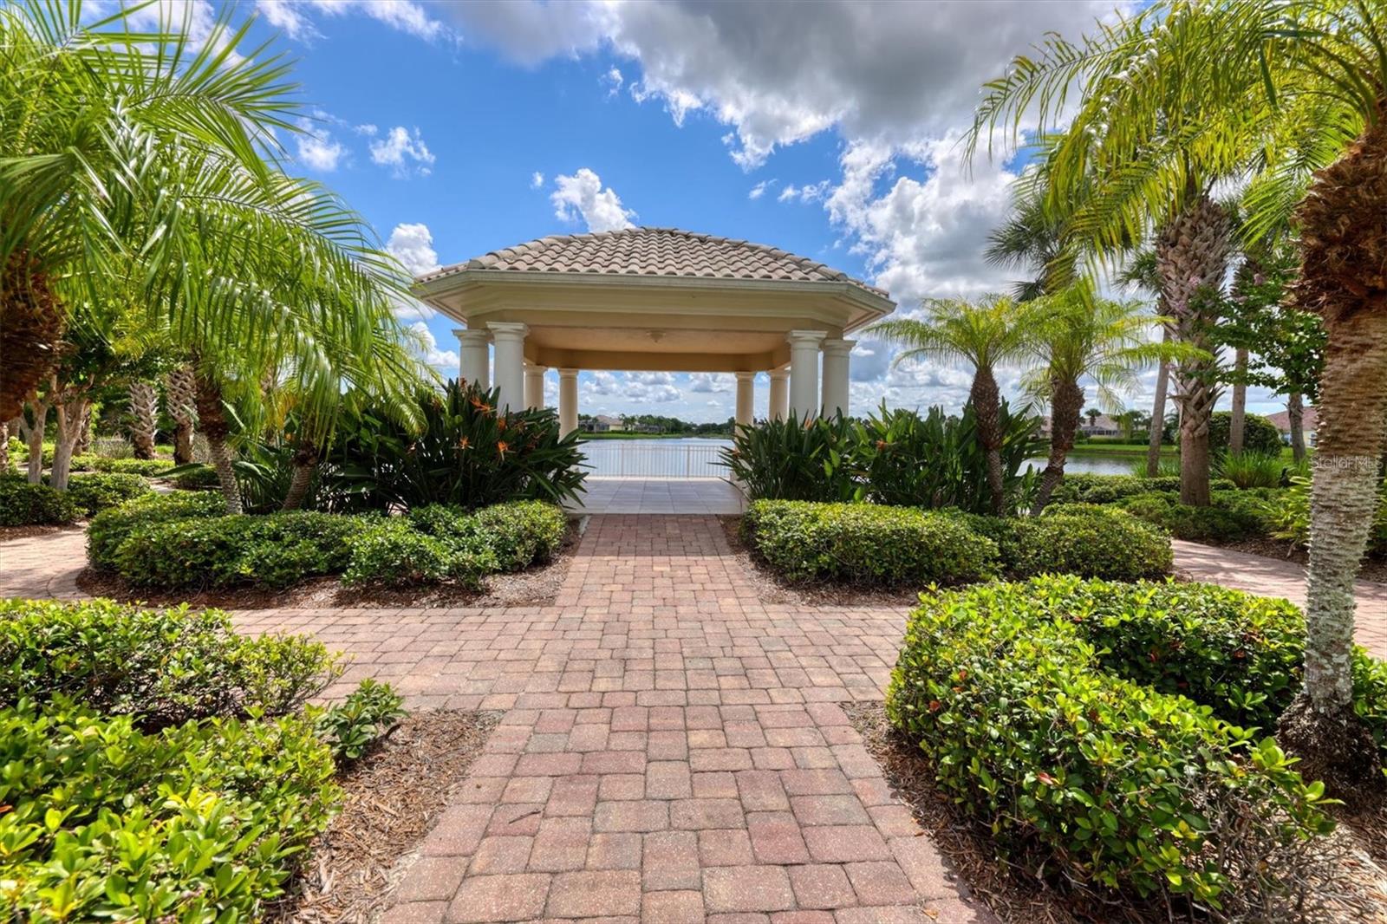
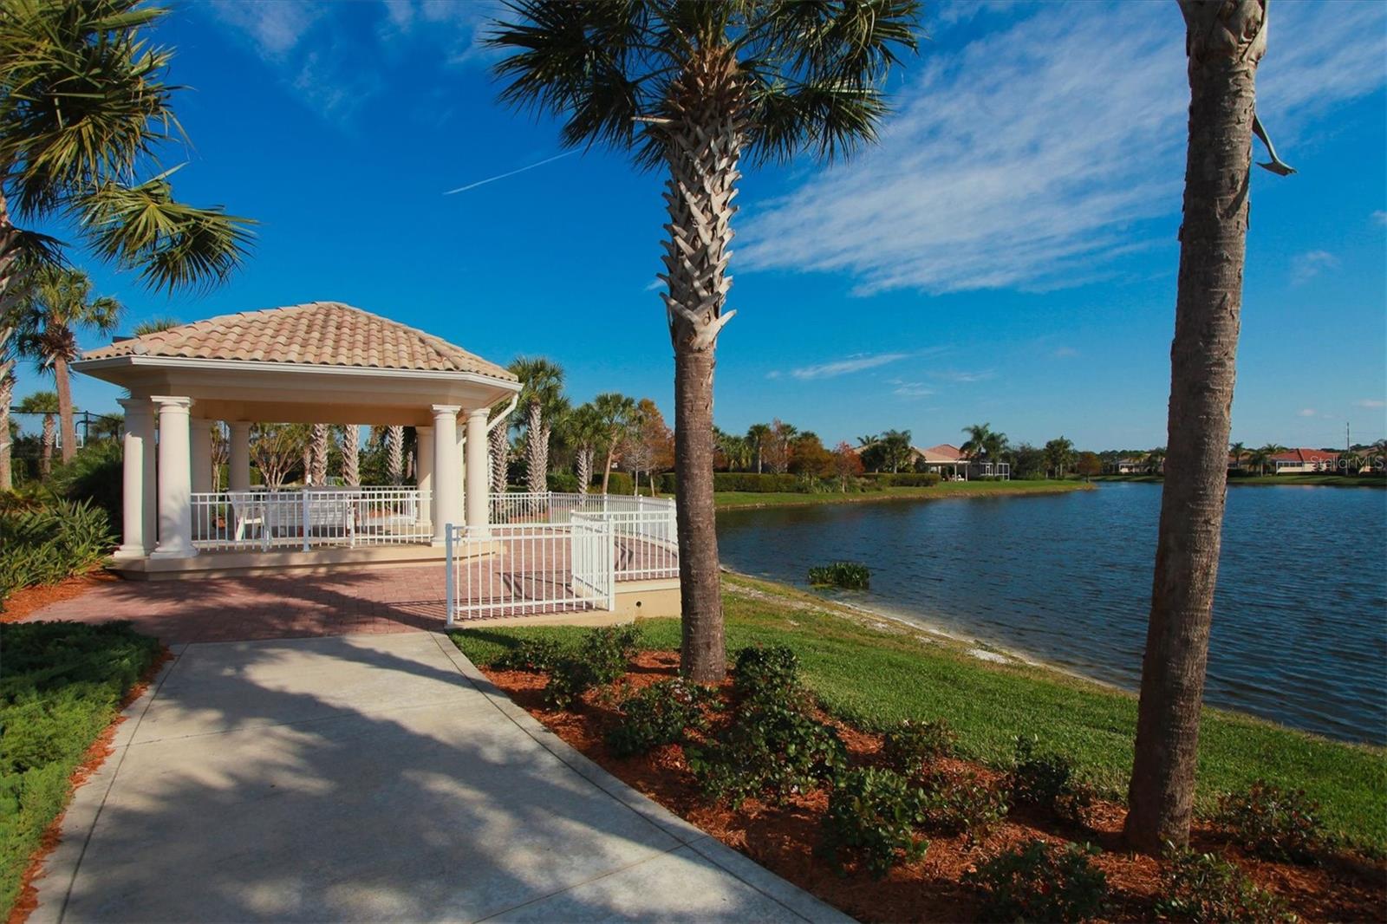
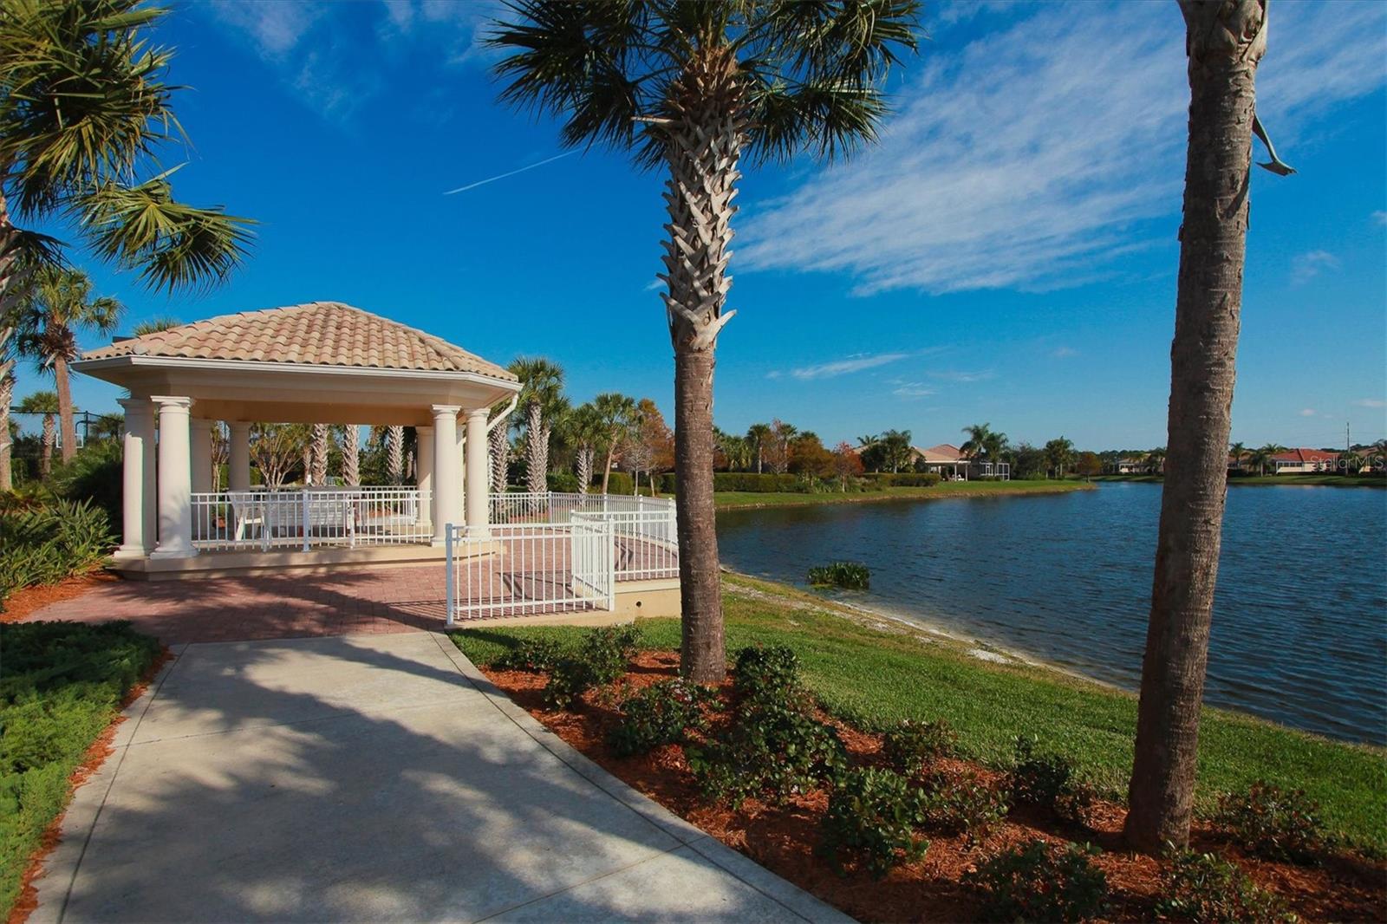
Waterfront gazebo framed by palm trees, with a brick walkway leading toward the lake.
Lakefront pavilion with white columns, framed by palm trees and tropical landscaping.
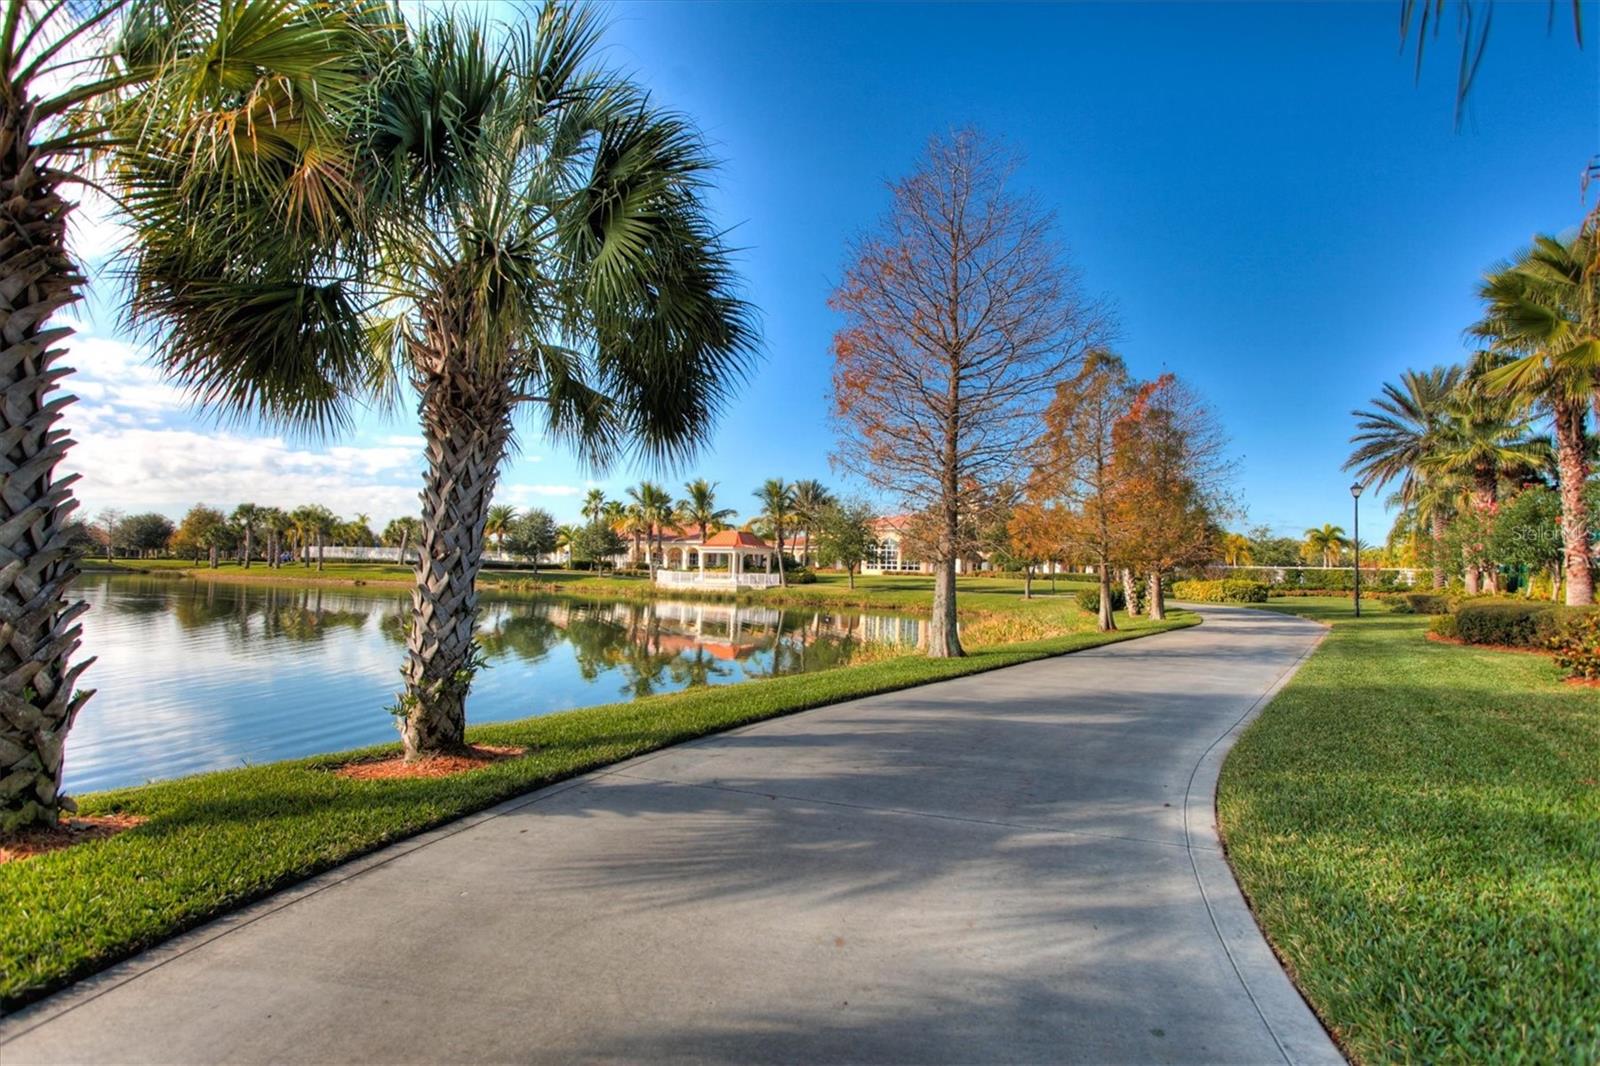
Landscaped community road curves beside a pond, framed by palms and overlooking a red-roofed building.
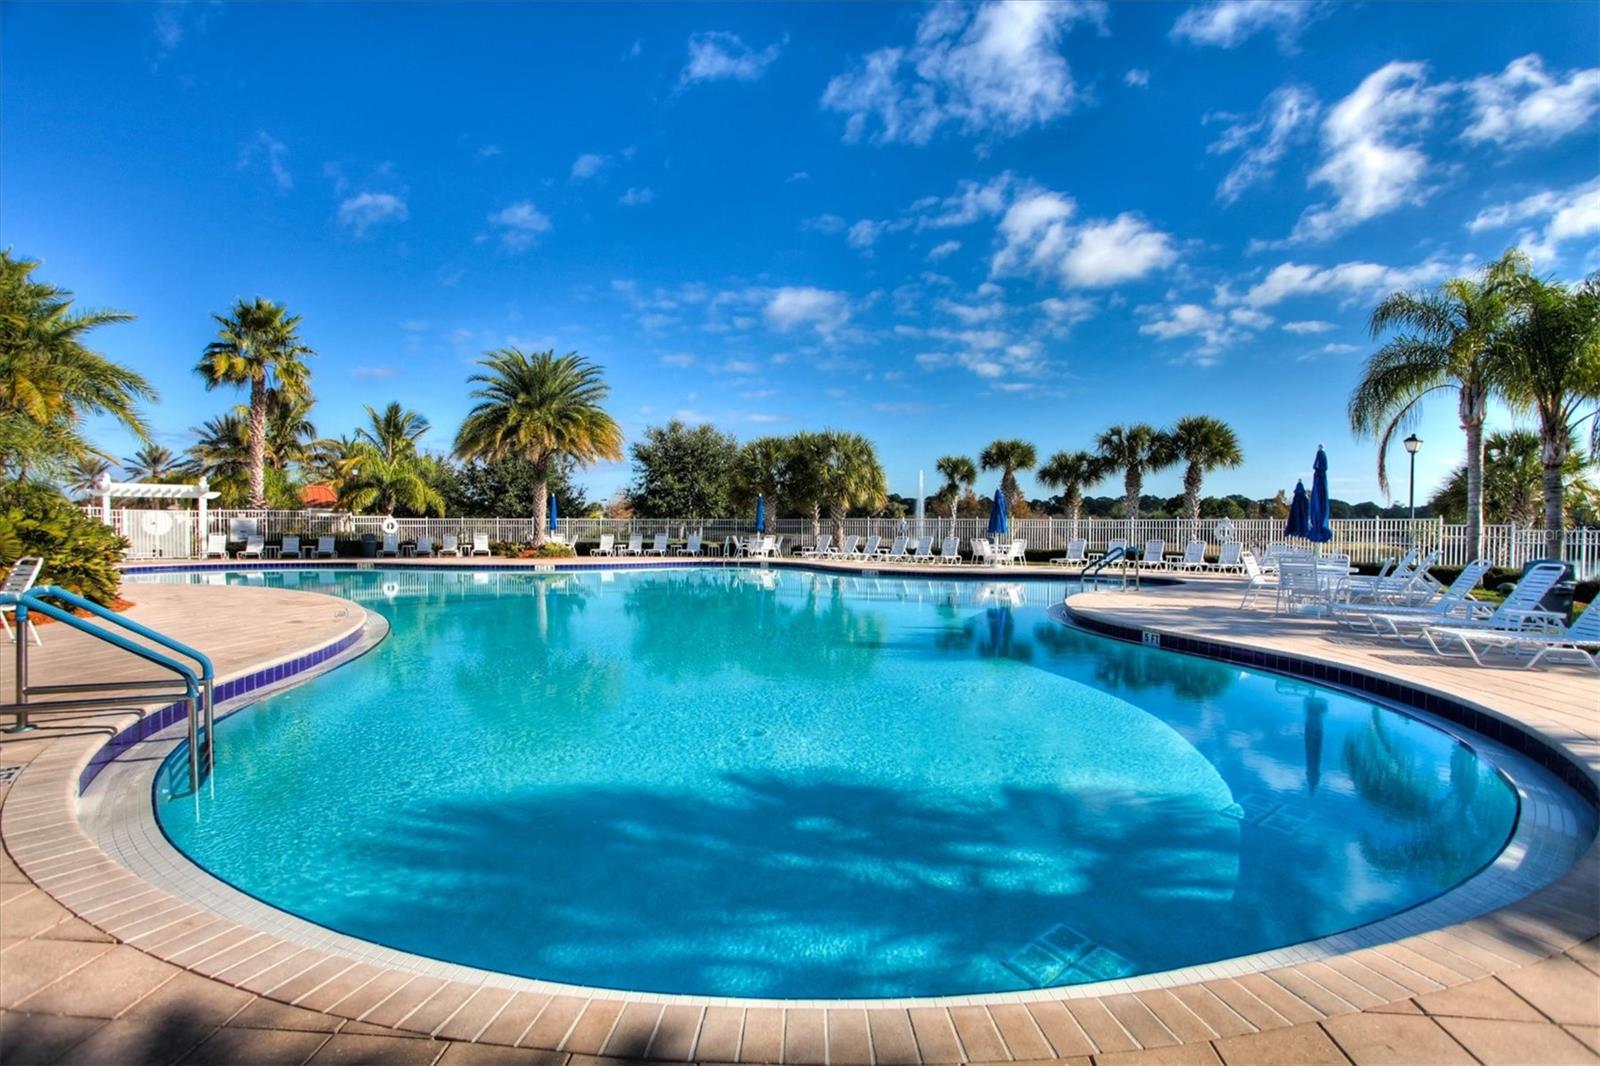
Outdoor pool with a curved deck, lounge chairs, blue umbrellas, and palm trees.
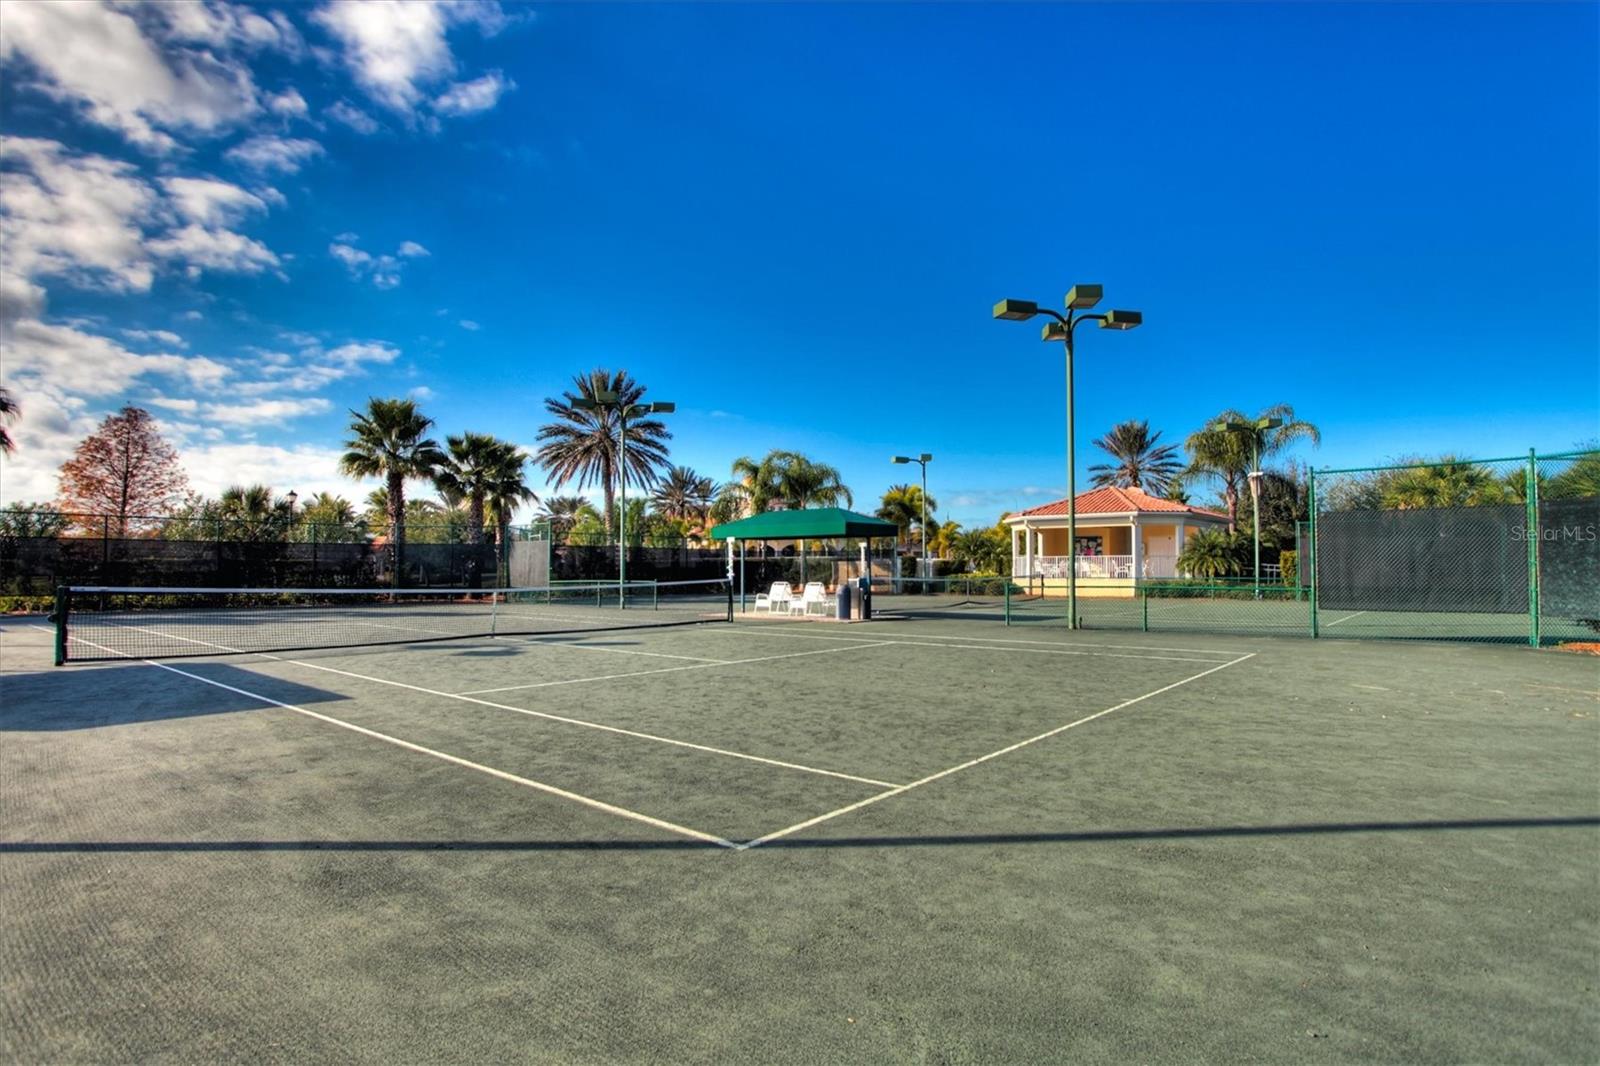
Outdoor tennis court with perimeter fencing, a shaded pavilion, and palm trees.
Waterfront pavilion beside a lake, framed by palm trees and a landscaped walkway.
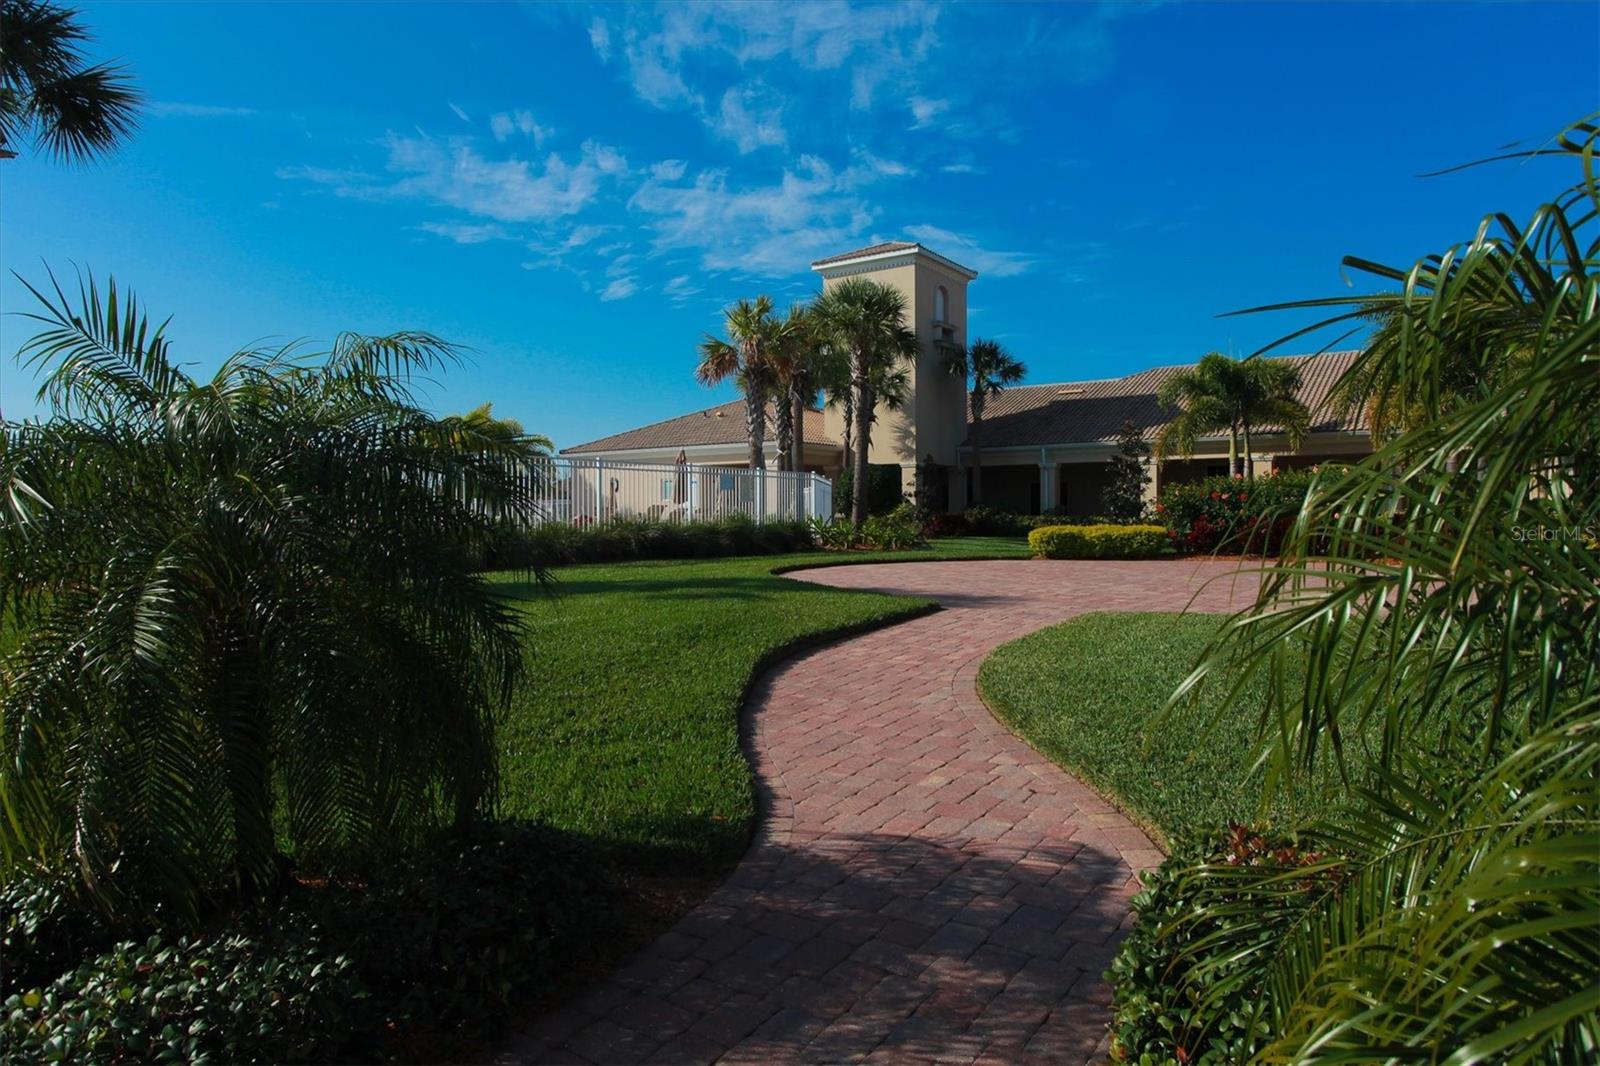
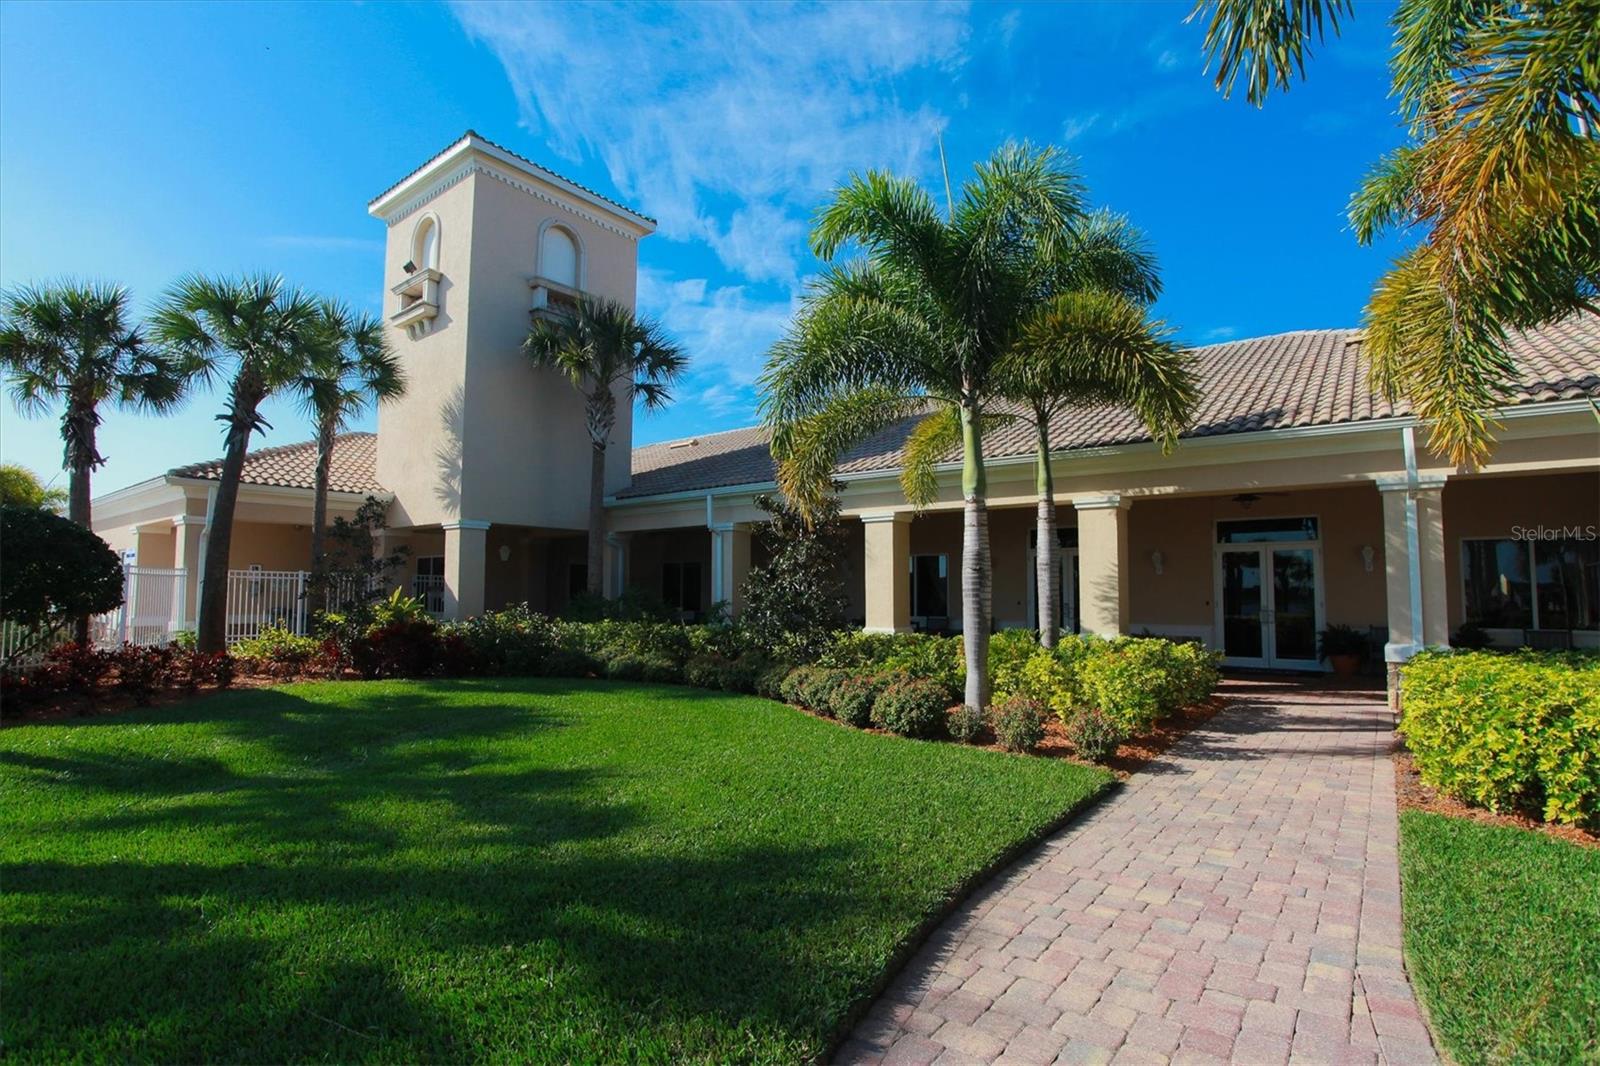
Community clubhouse behind a curved brick walkway, with palms and landscaped lawn.
Tan building with a tower and tiled roof, framed by palm trees and a brick walkway.
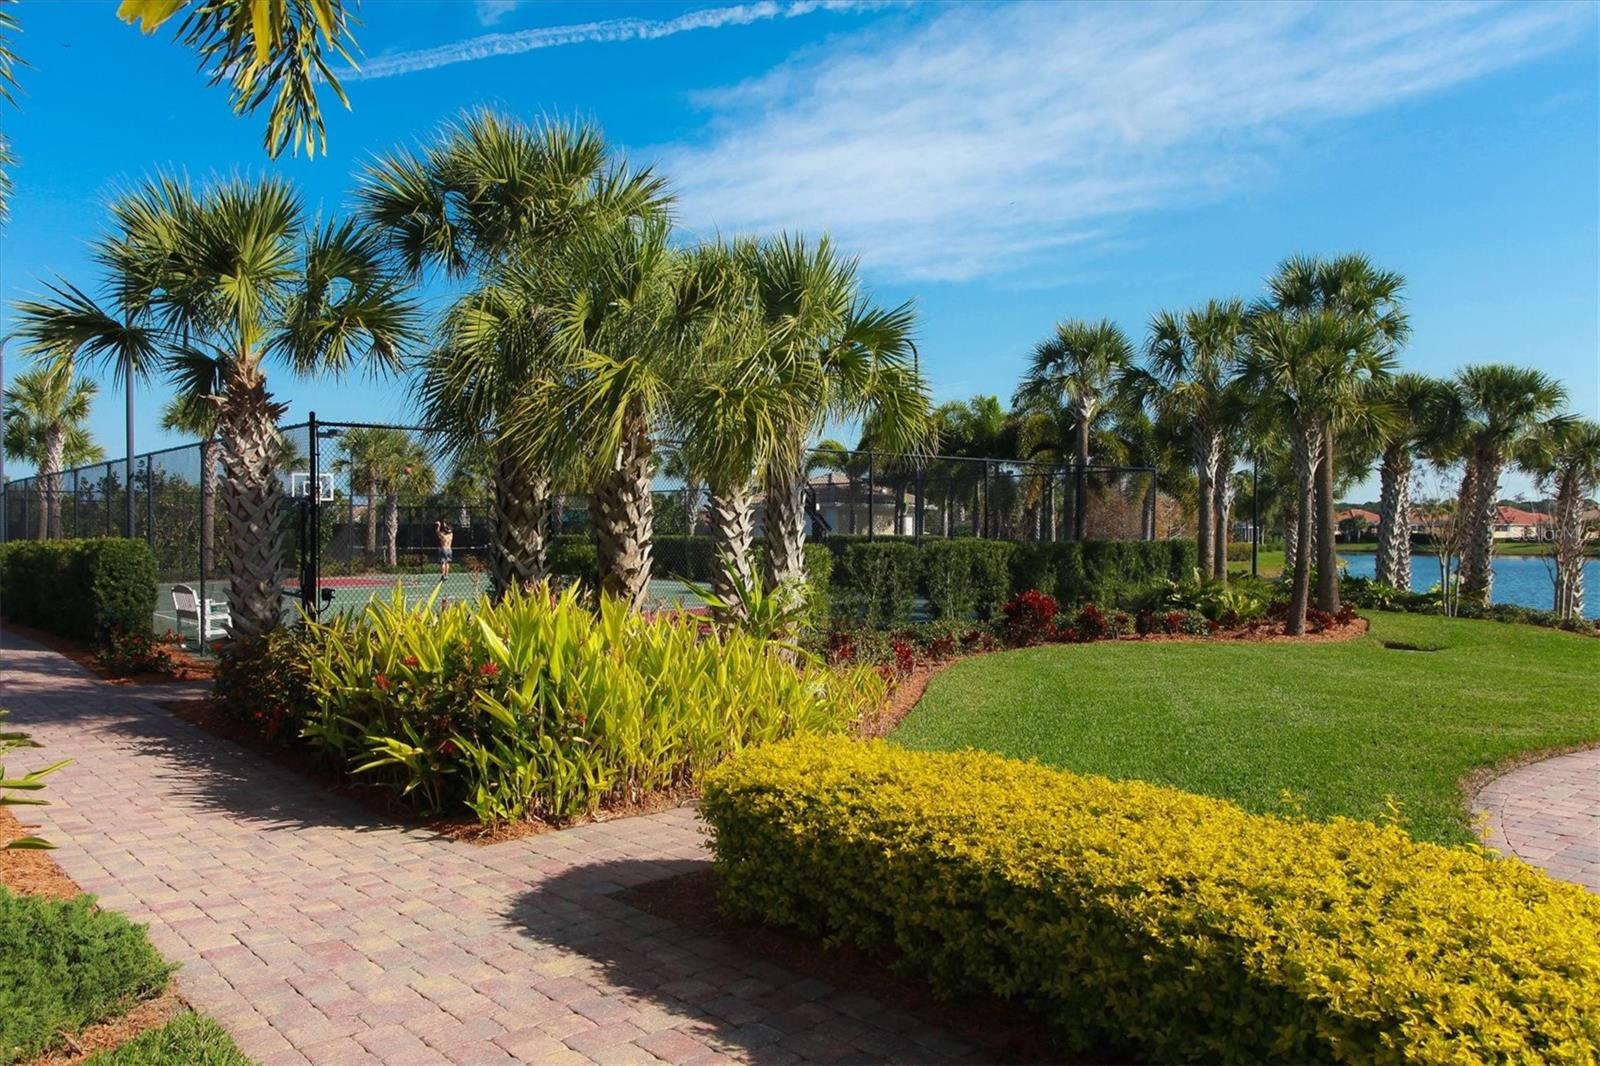
Community tennis court framed by palm trees and landscaped gardens beside a lake.
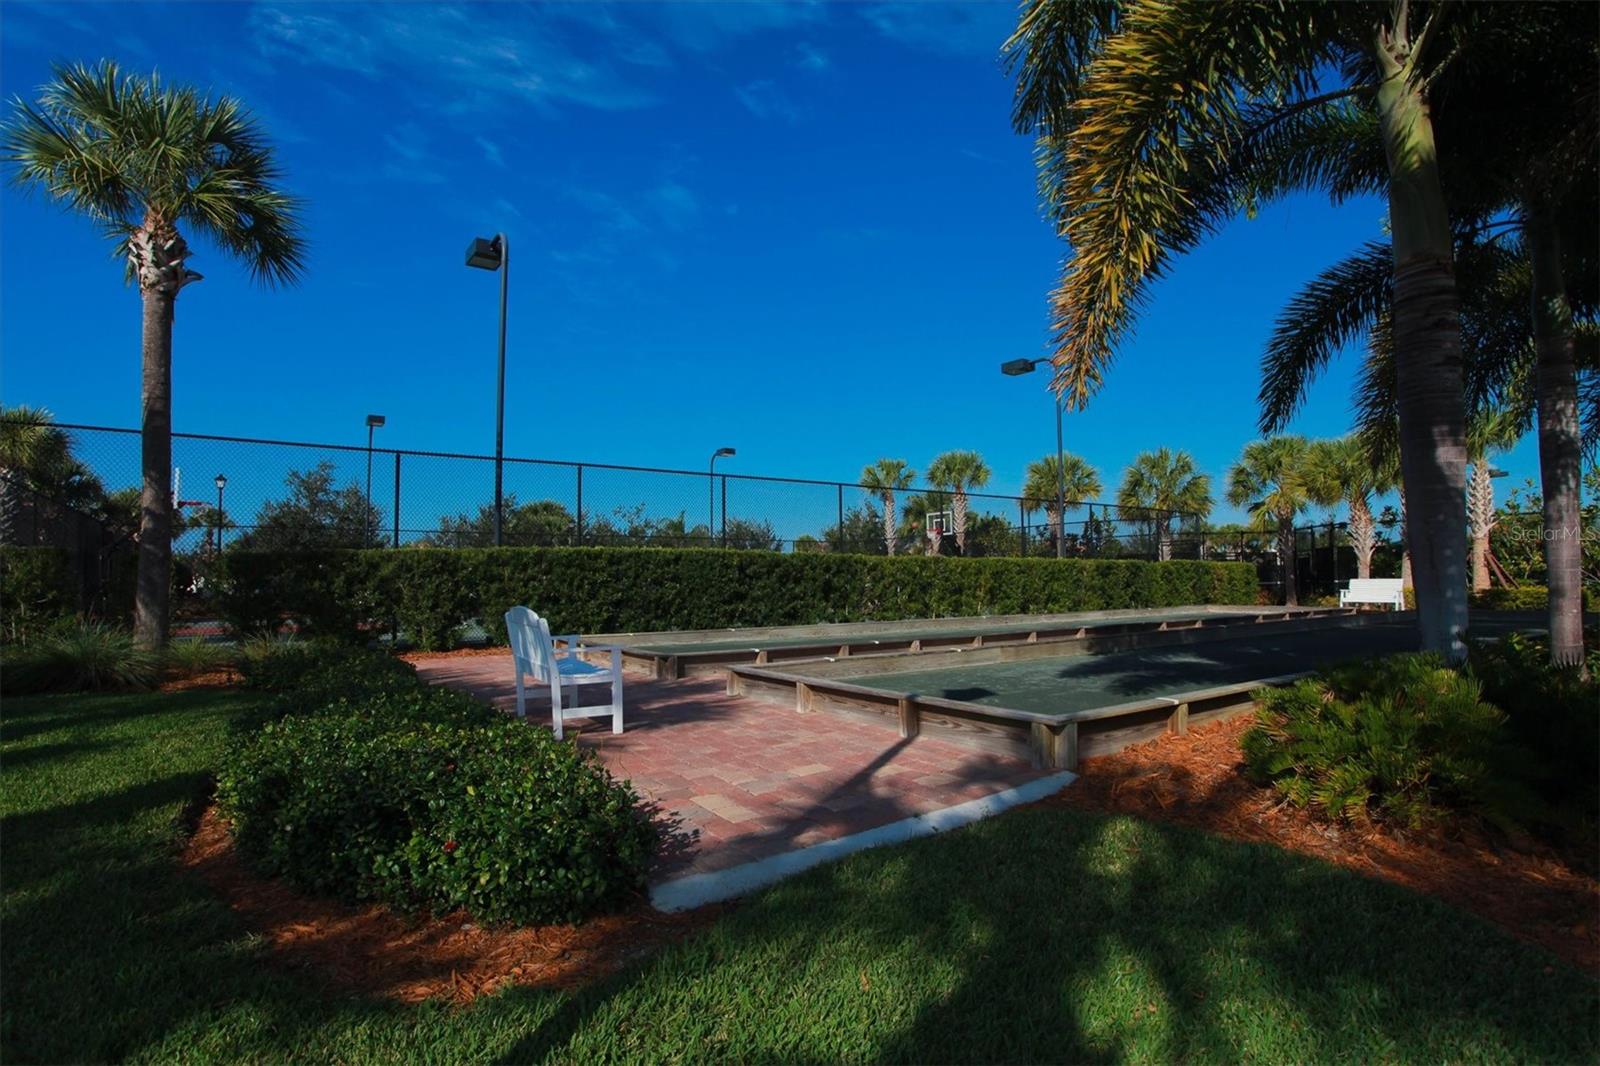
Shuffleboard court beside a fenced basketball court, with palm trees and landscaped grounds.
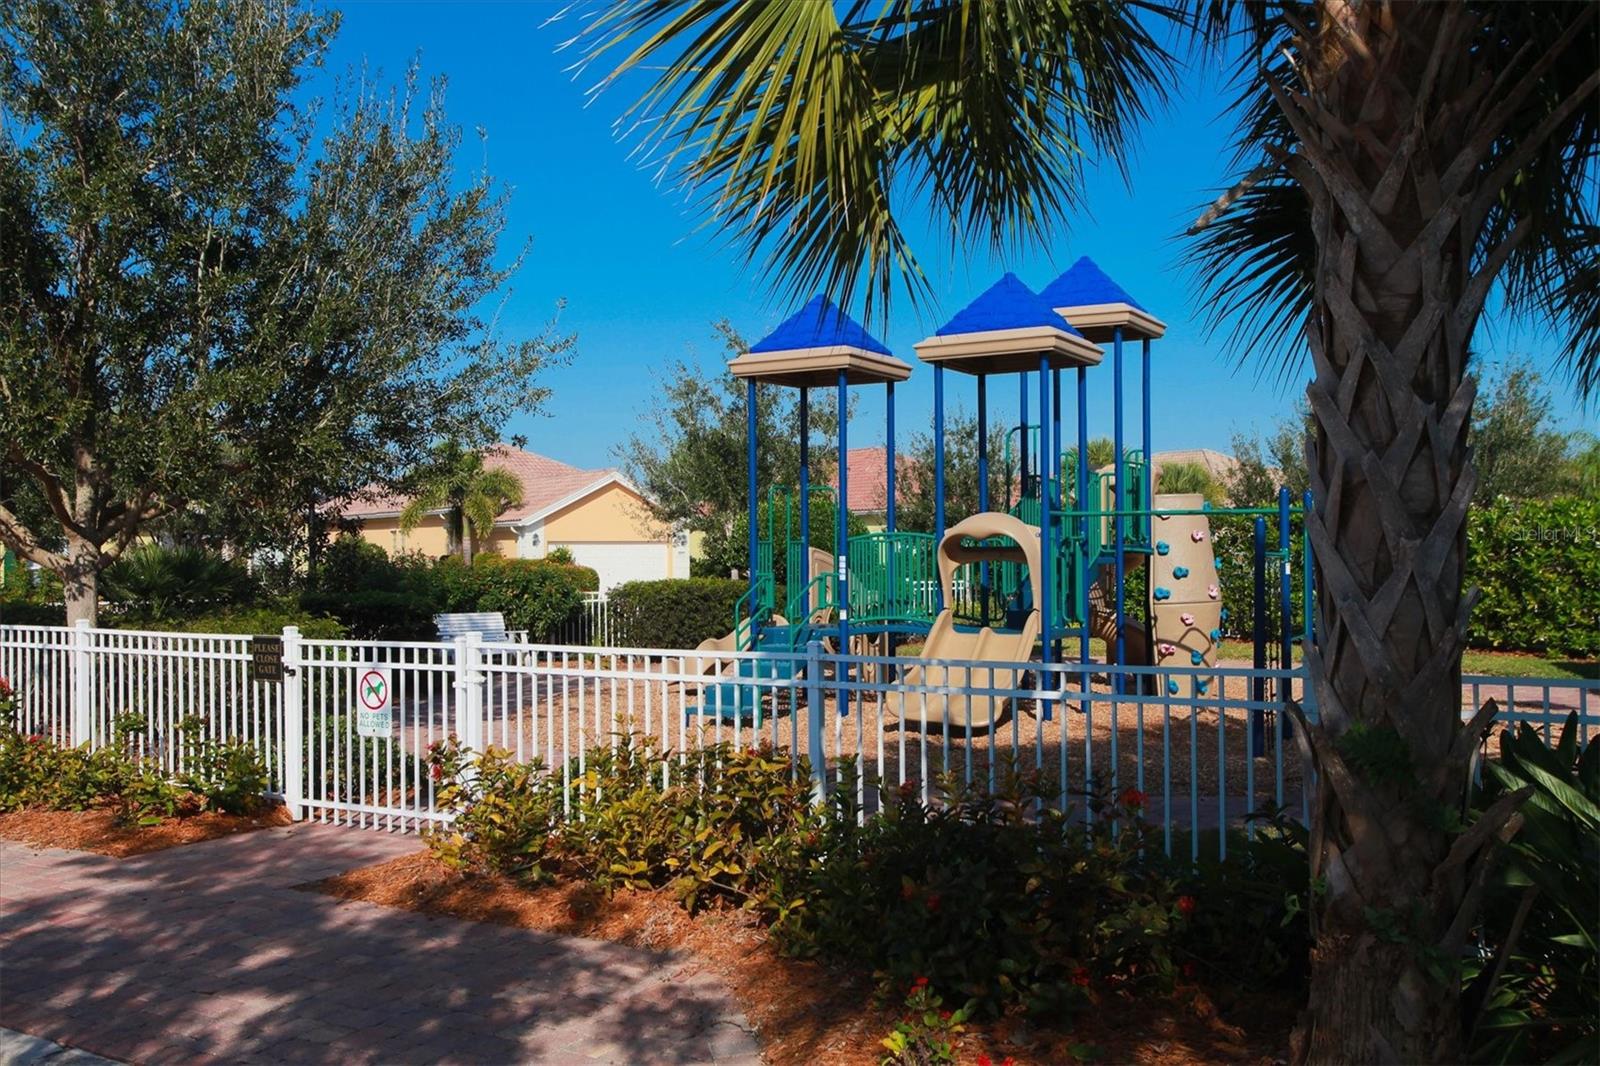
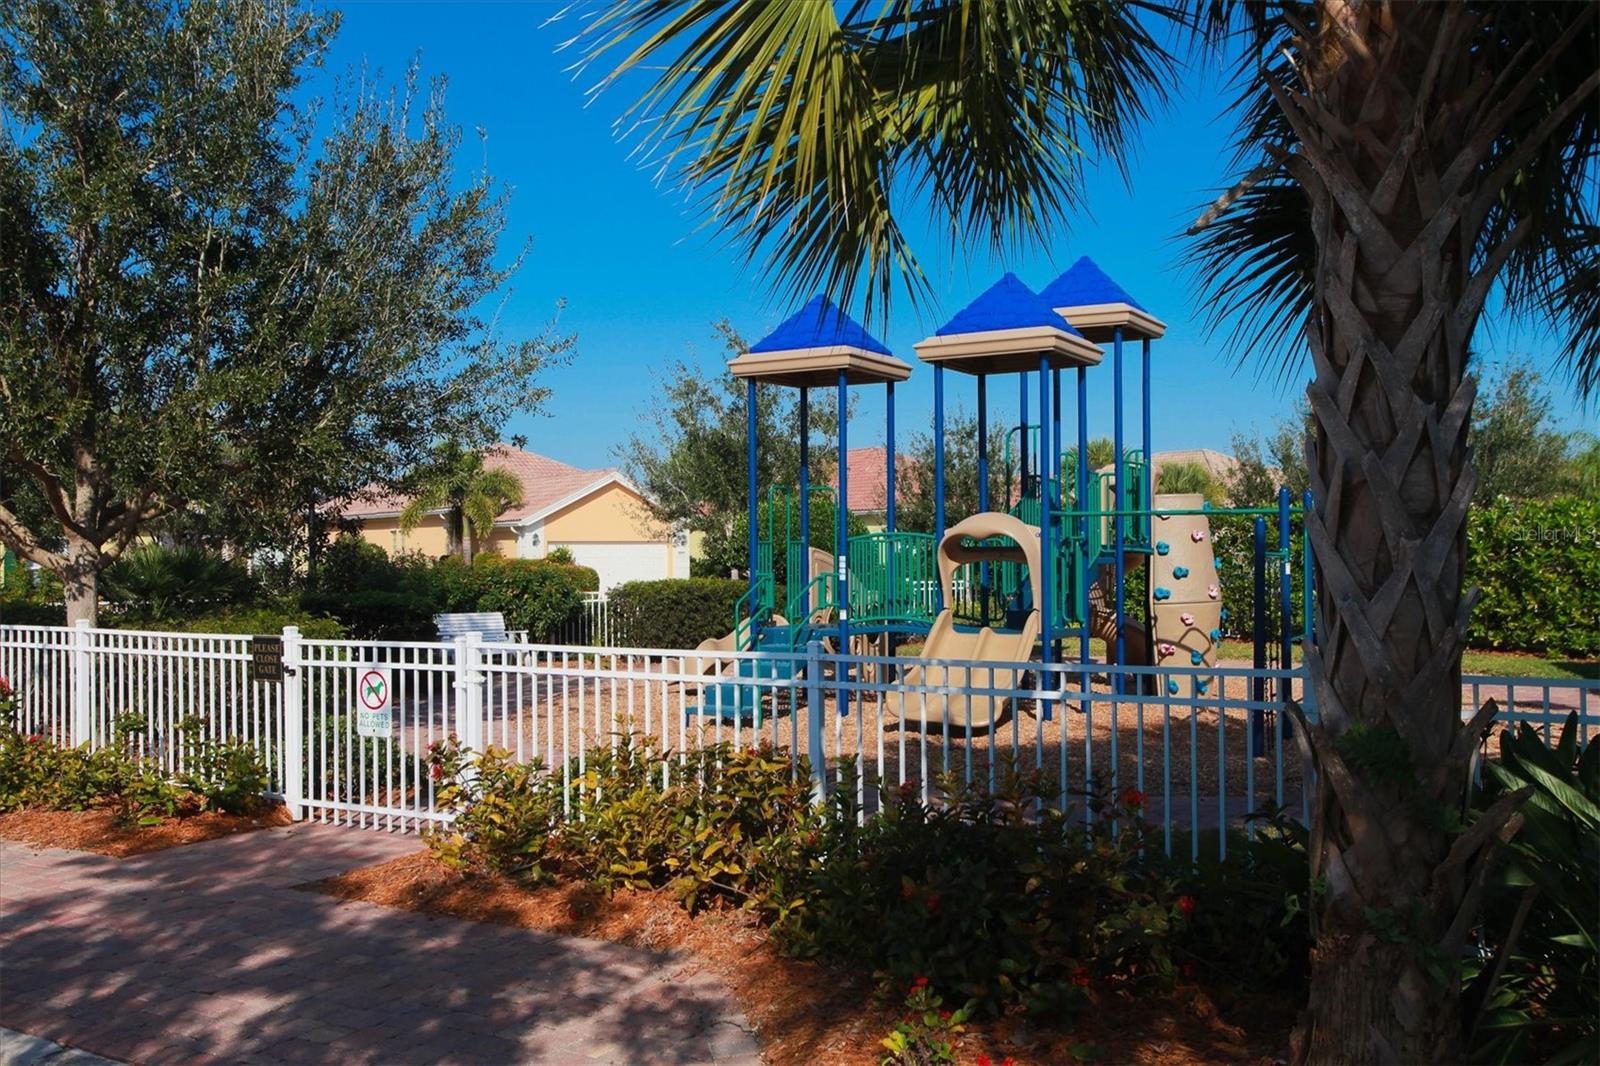
Fenced community playground with colorful climbing structures and slides beneath palm trees.
Community playground with blue-roofed play towers, slides, climbing equipment, and a white fence.
Waterfront gazebo beside a lake, with palm trees and a paved walkway.
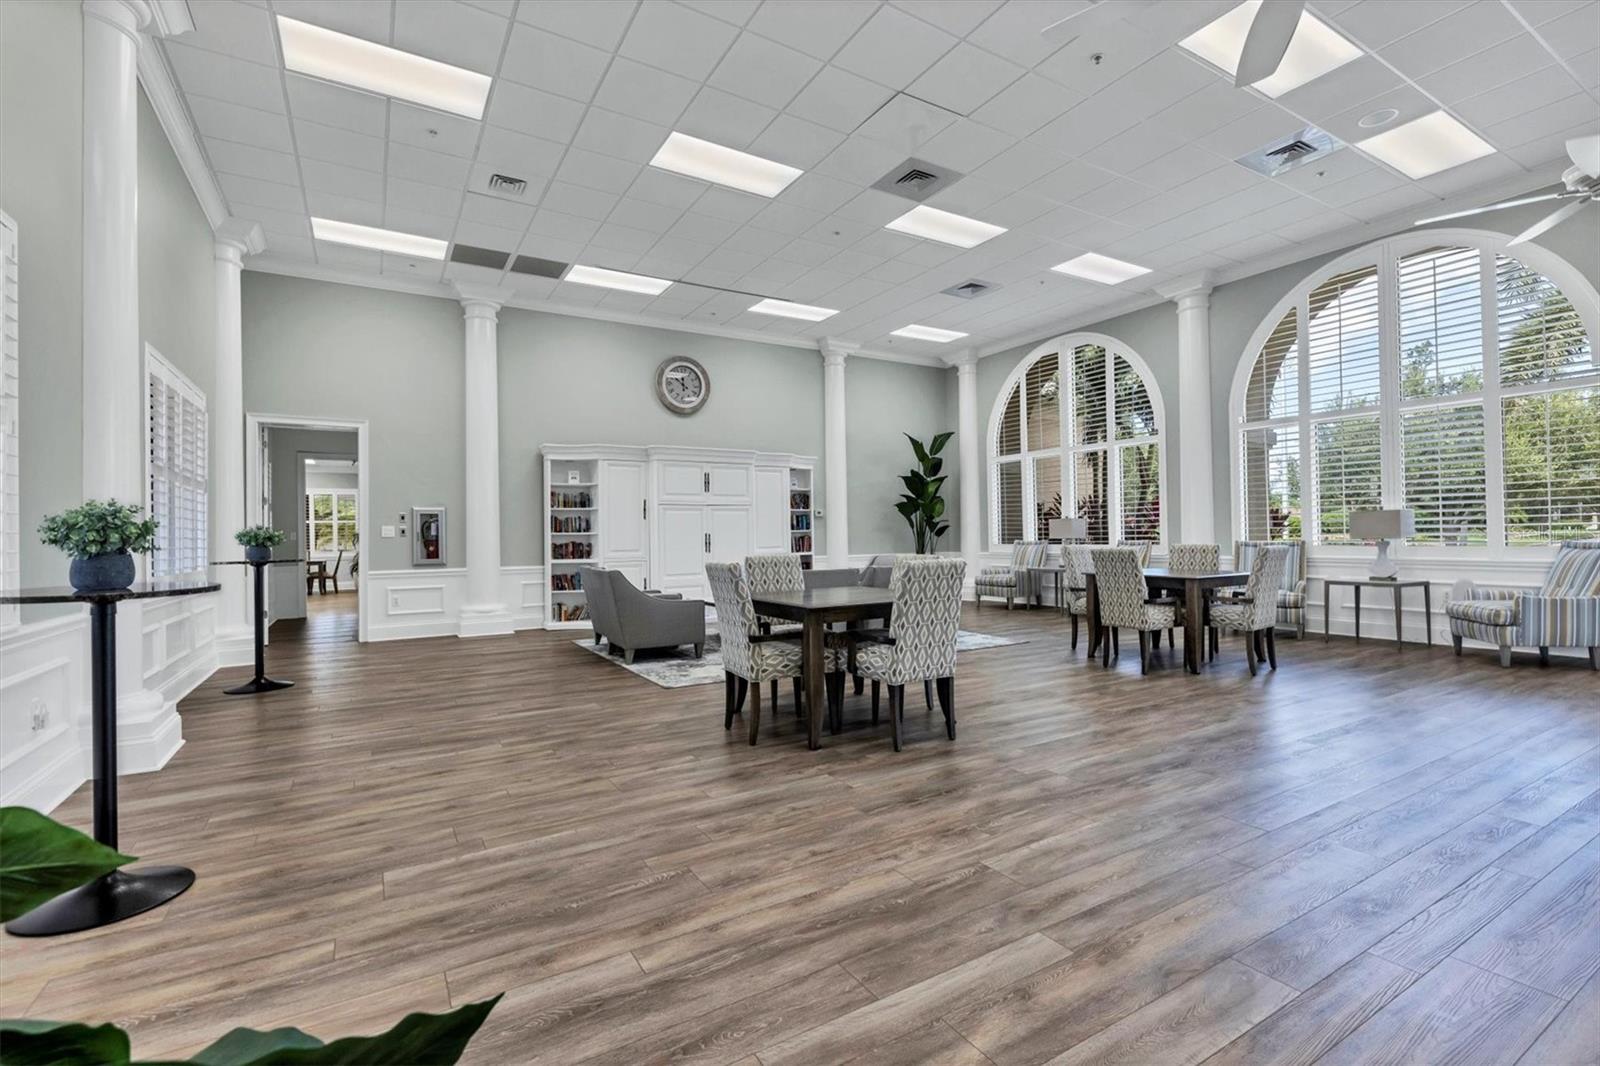
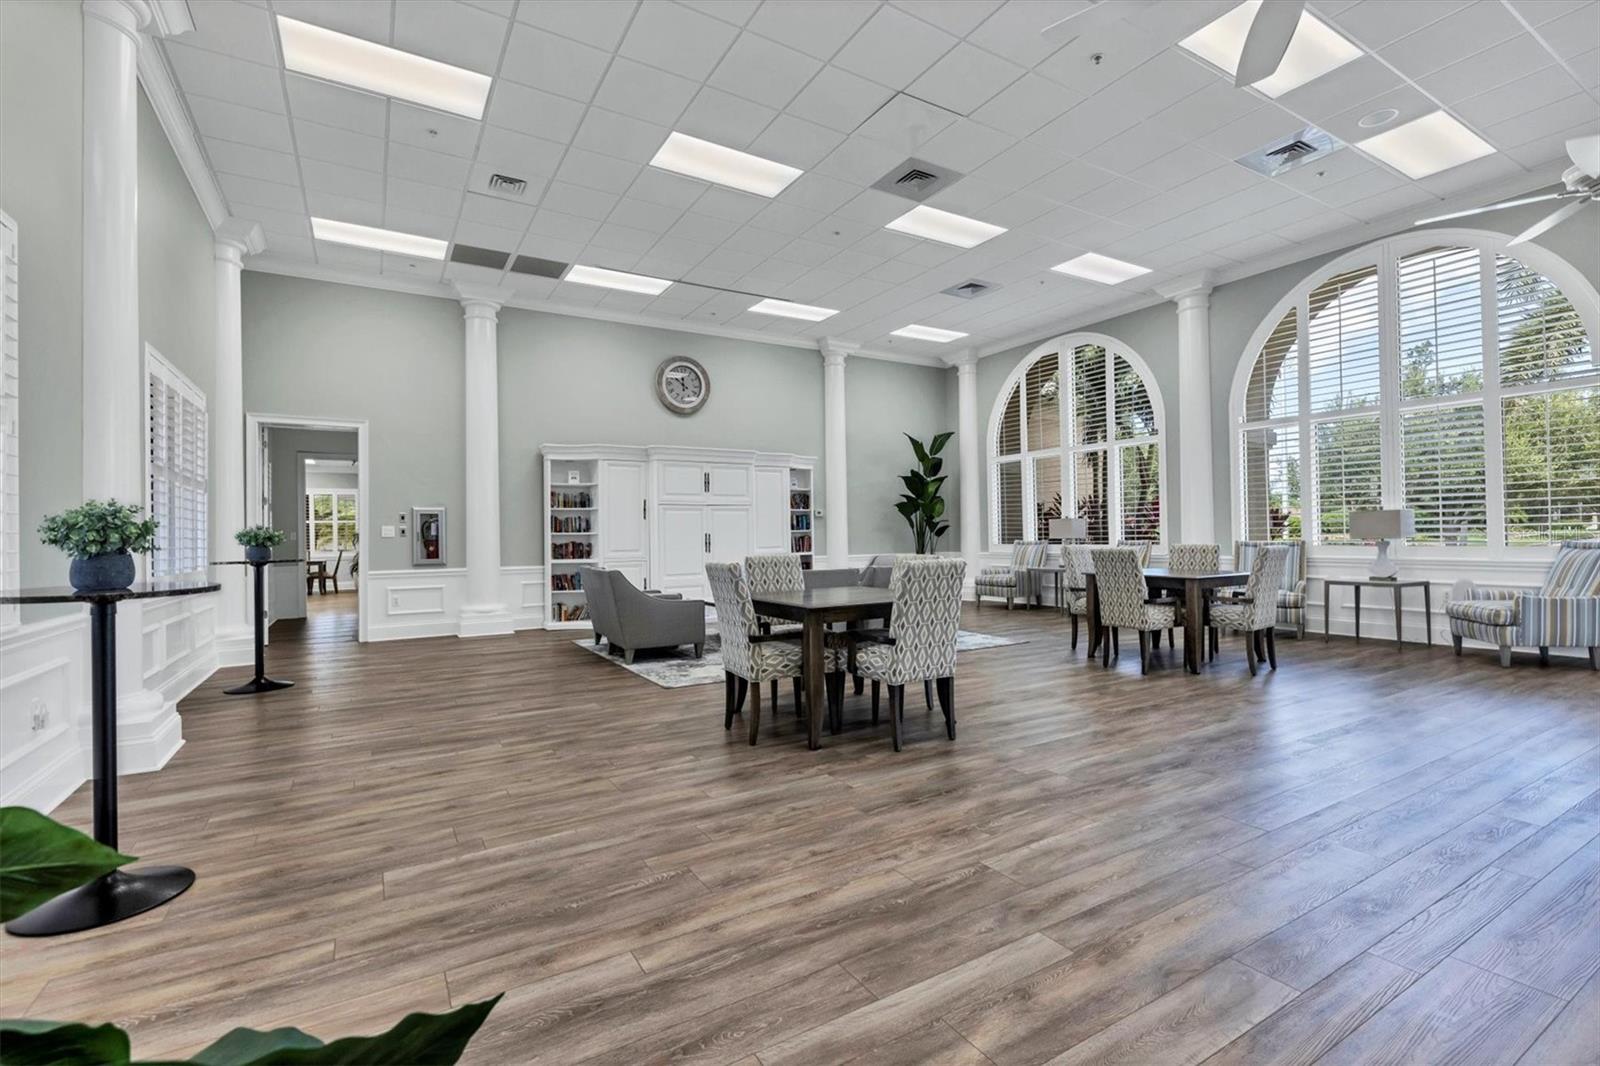
Furnished community room with dining tables, built-in cabinetry, and large arched windows.
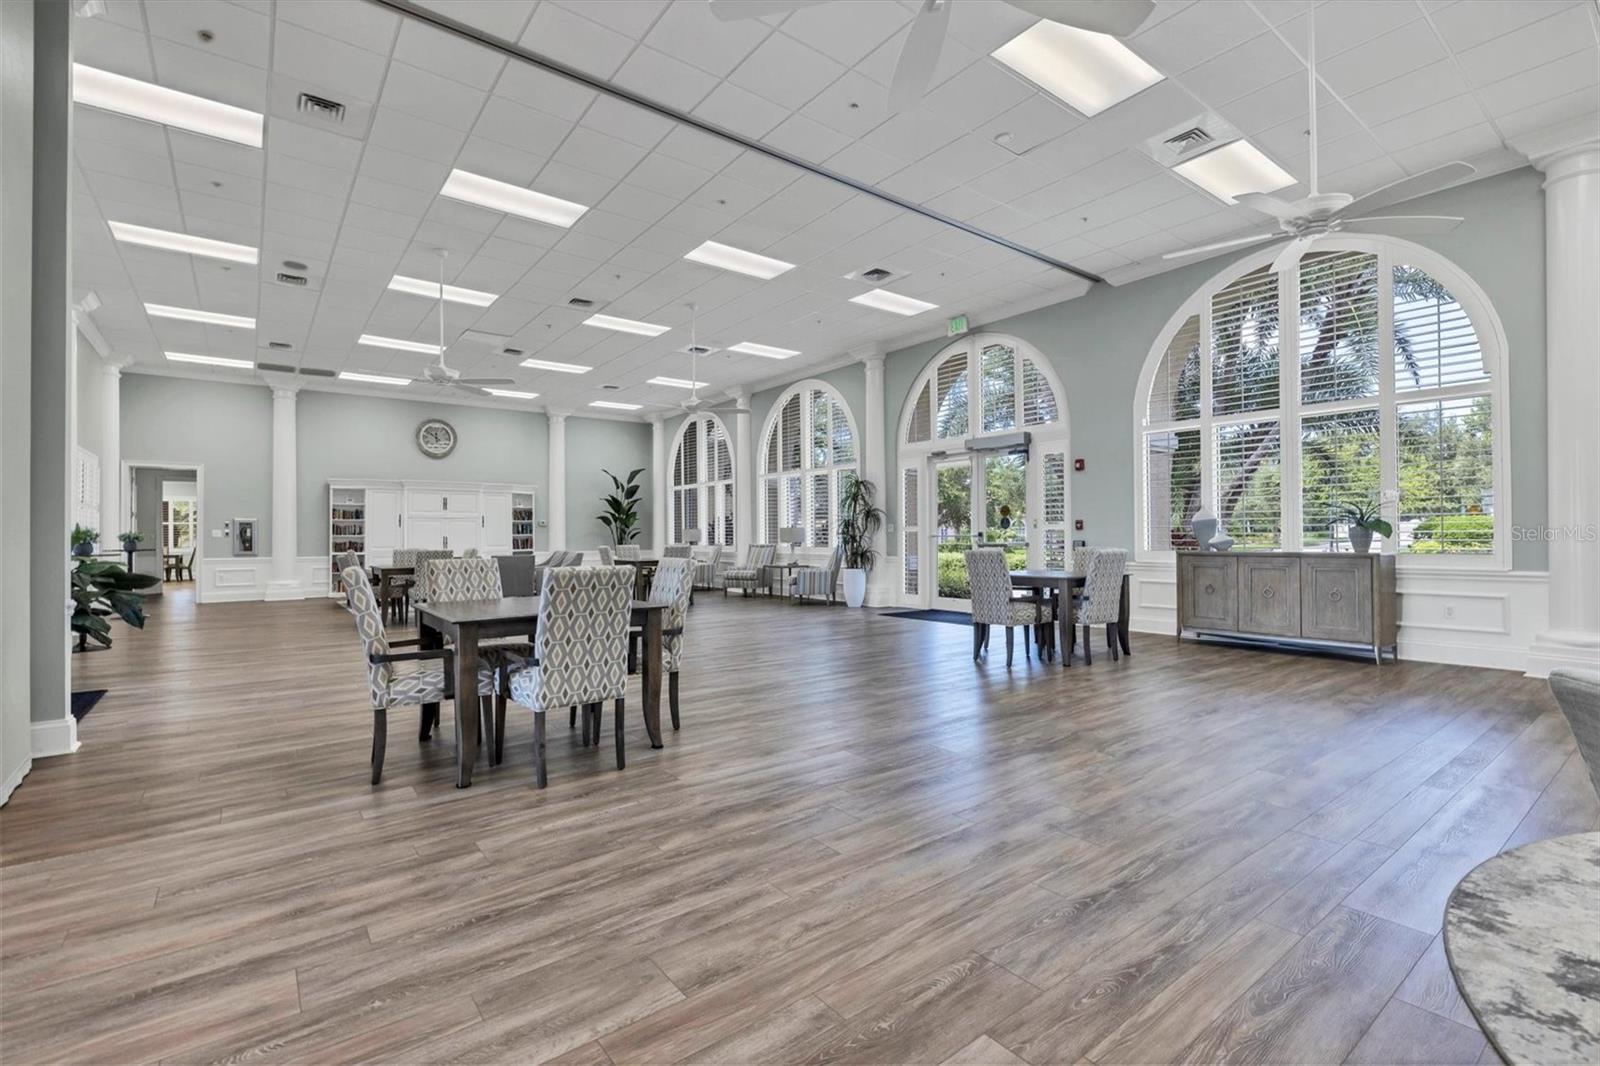
Furnished dining room with arched shuttered windows, white columns, and wood-look floors.
Community clubhouse dining room with patterned chairs and tall arched windows.
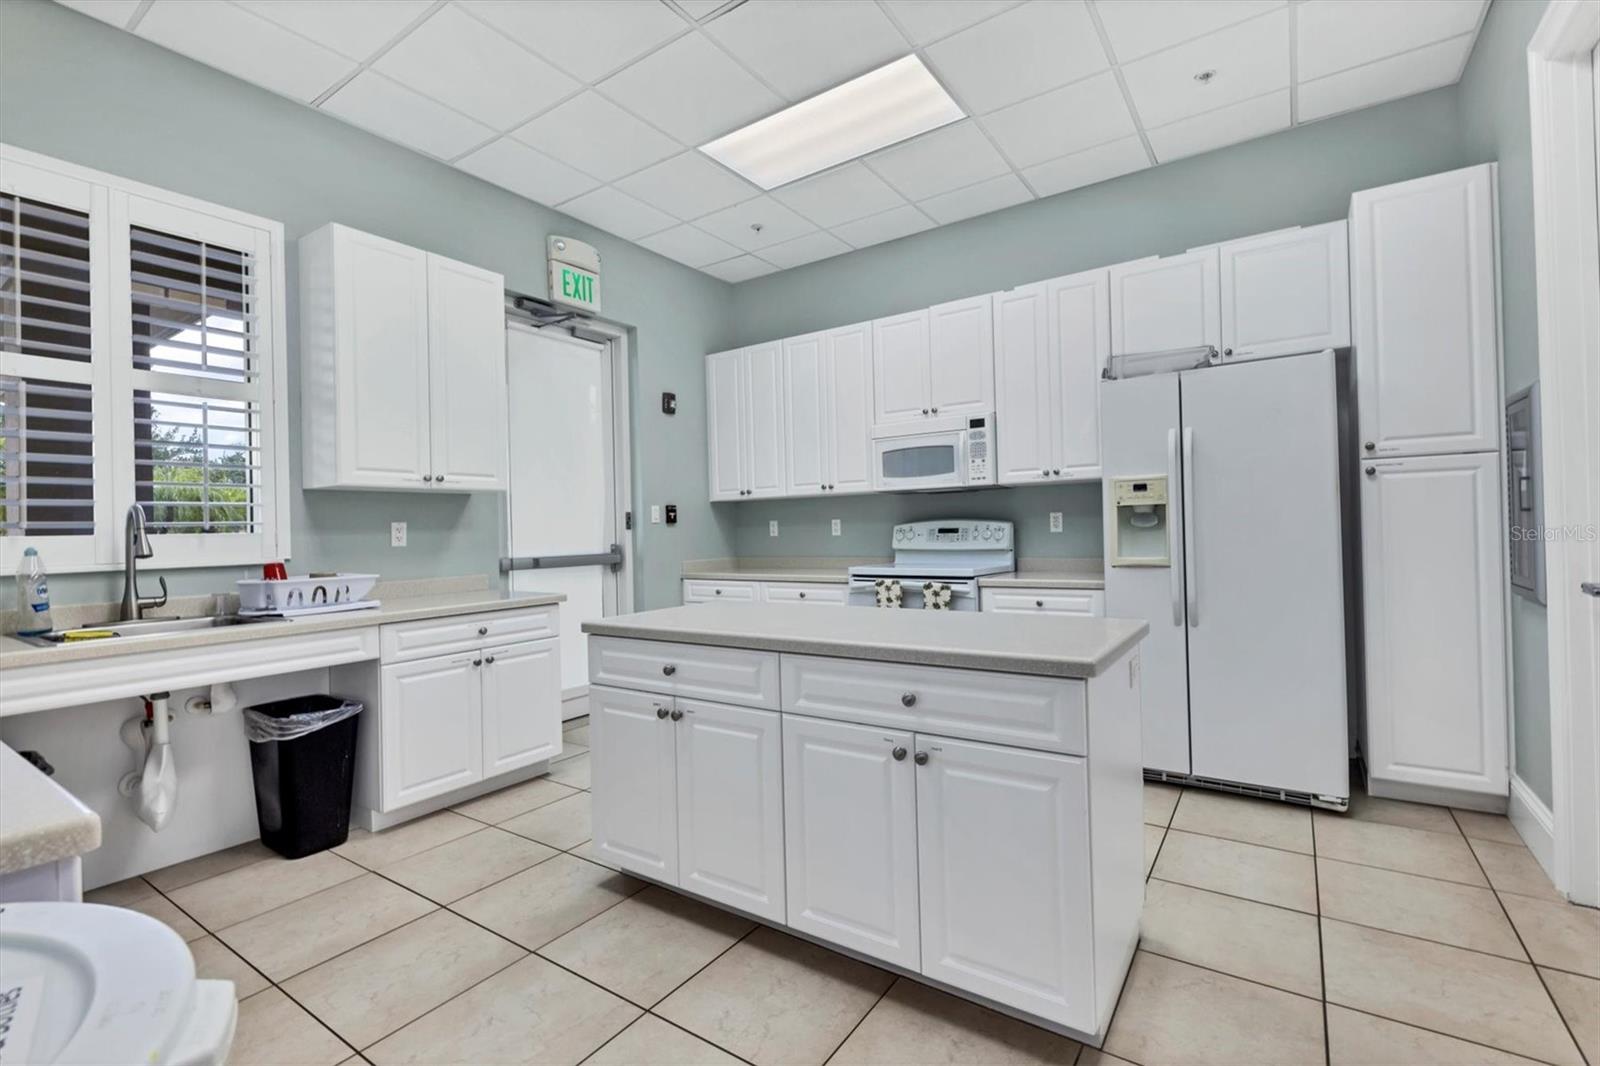
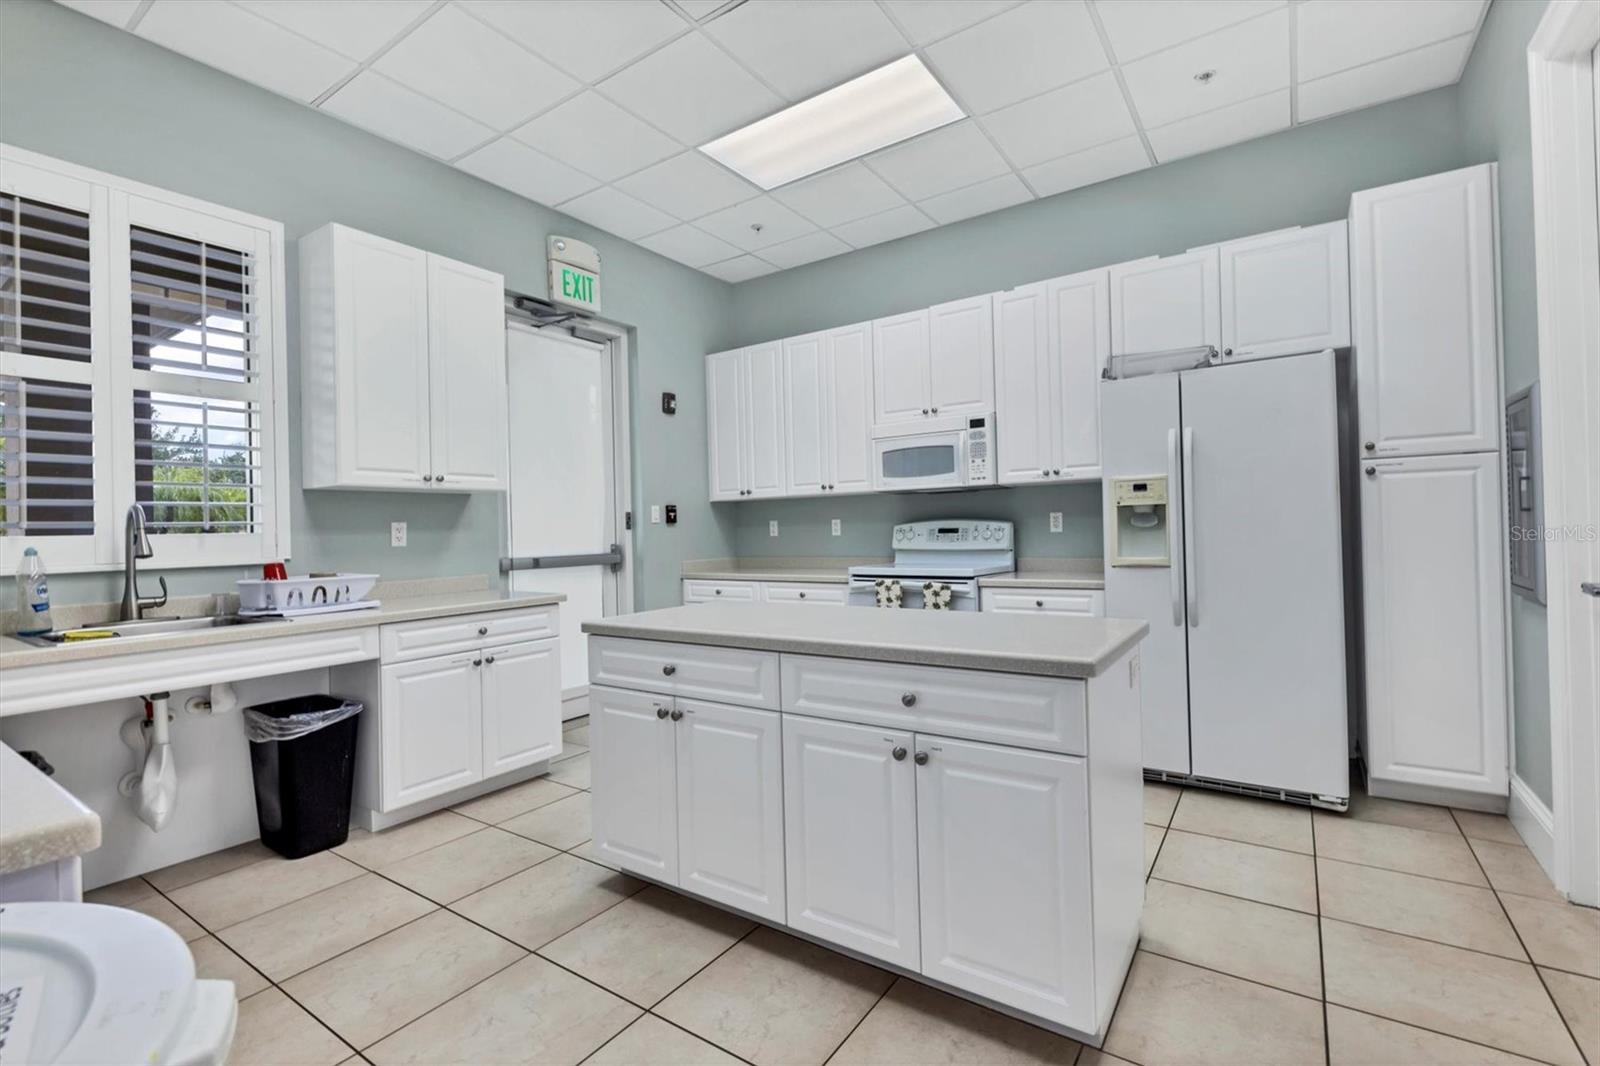
Kitchen with white cabinets, a central island, and stainless steel appliances.
Kitchen with white cabinetry, a large island, tiled floors, and an EXIT door.
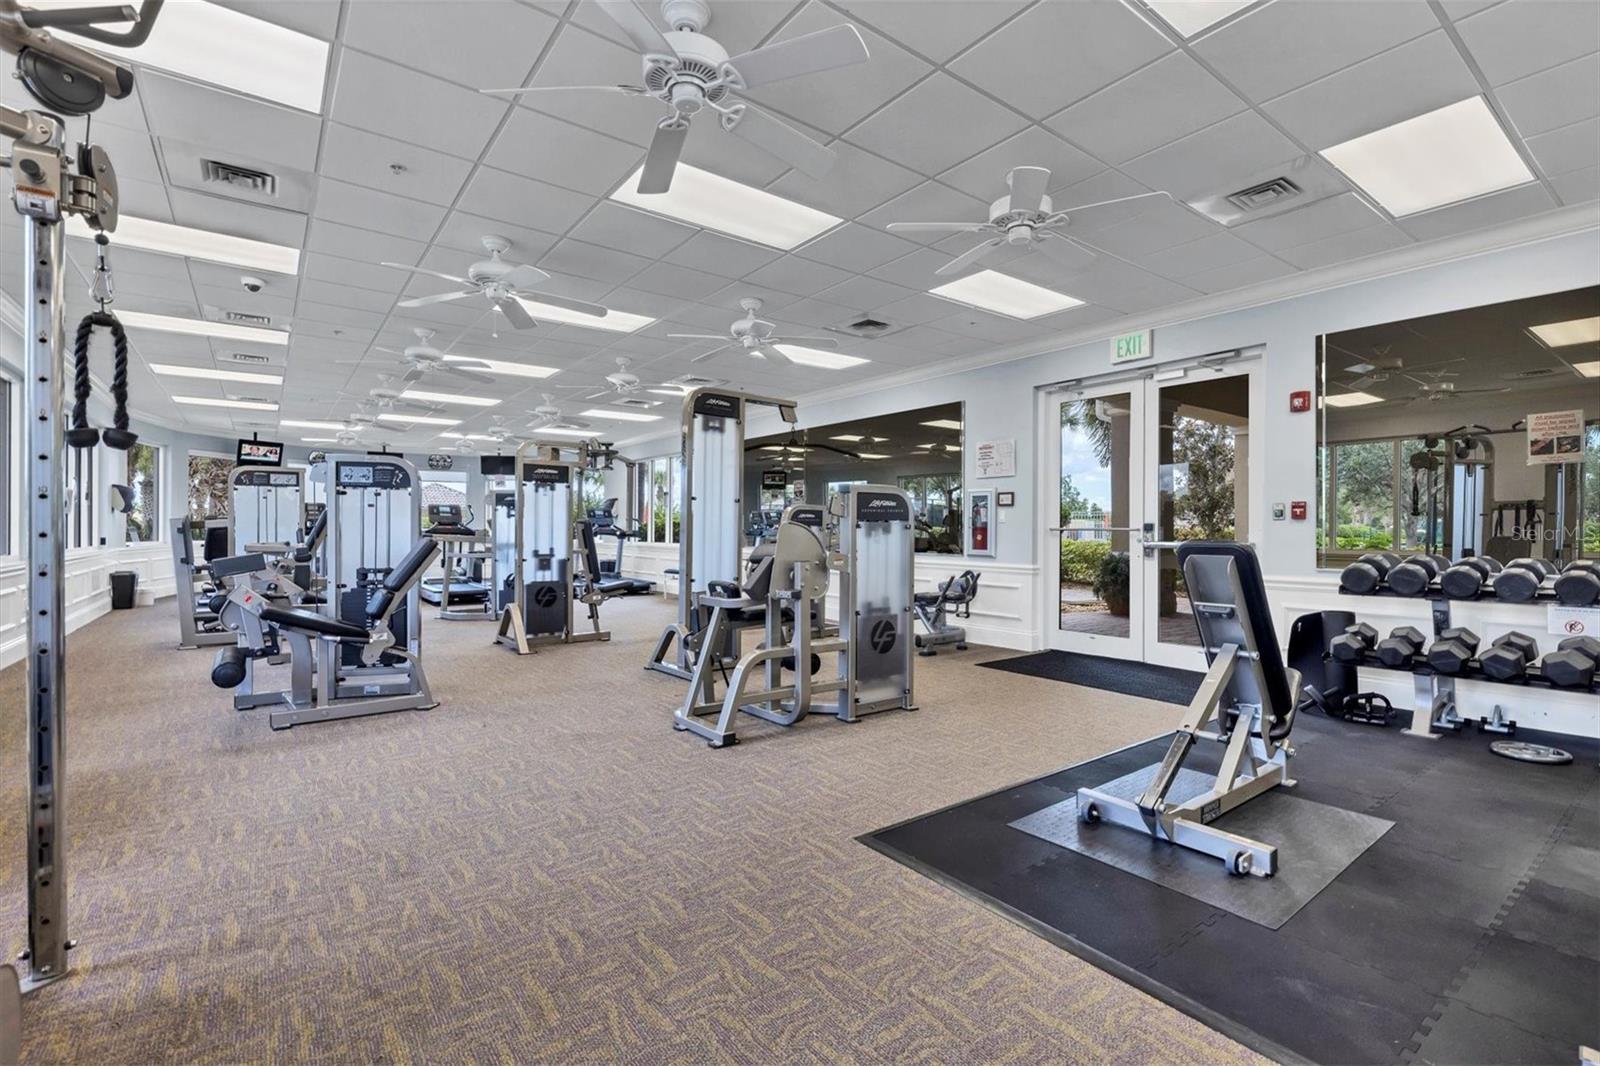
Fitness room with exercise machines, free weights, and mirrored walls.
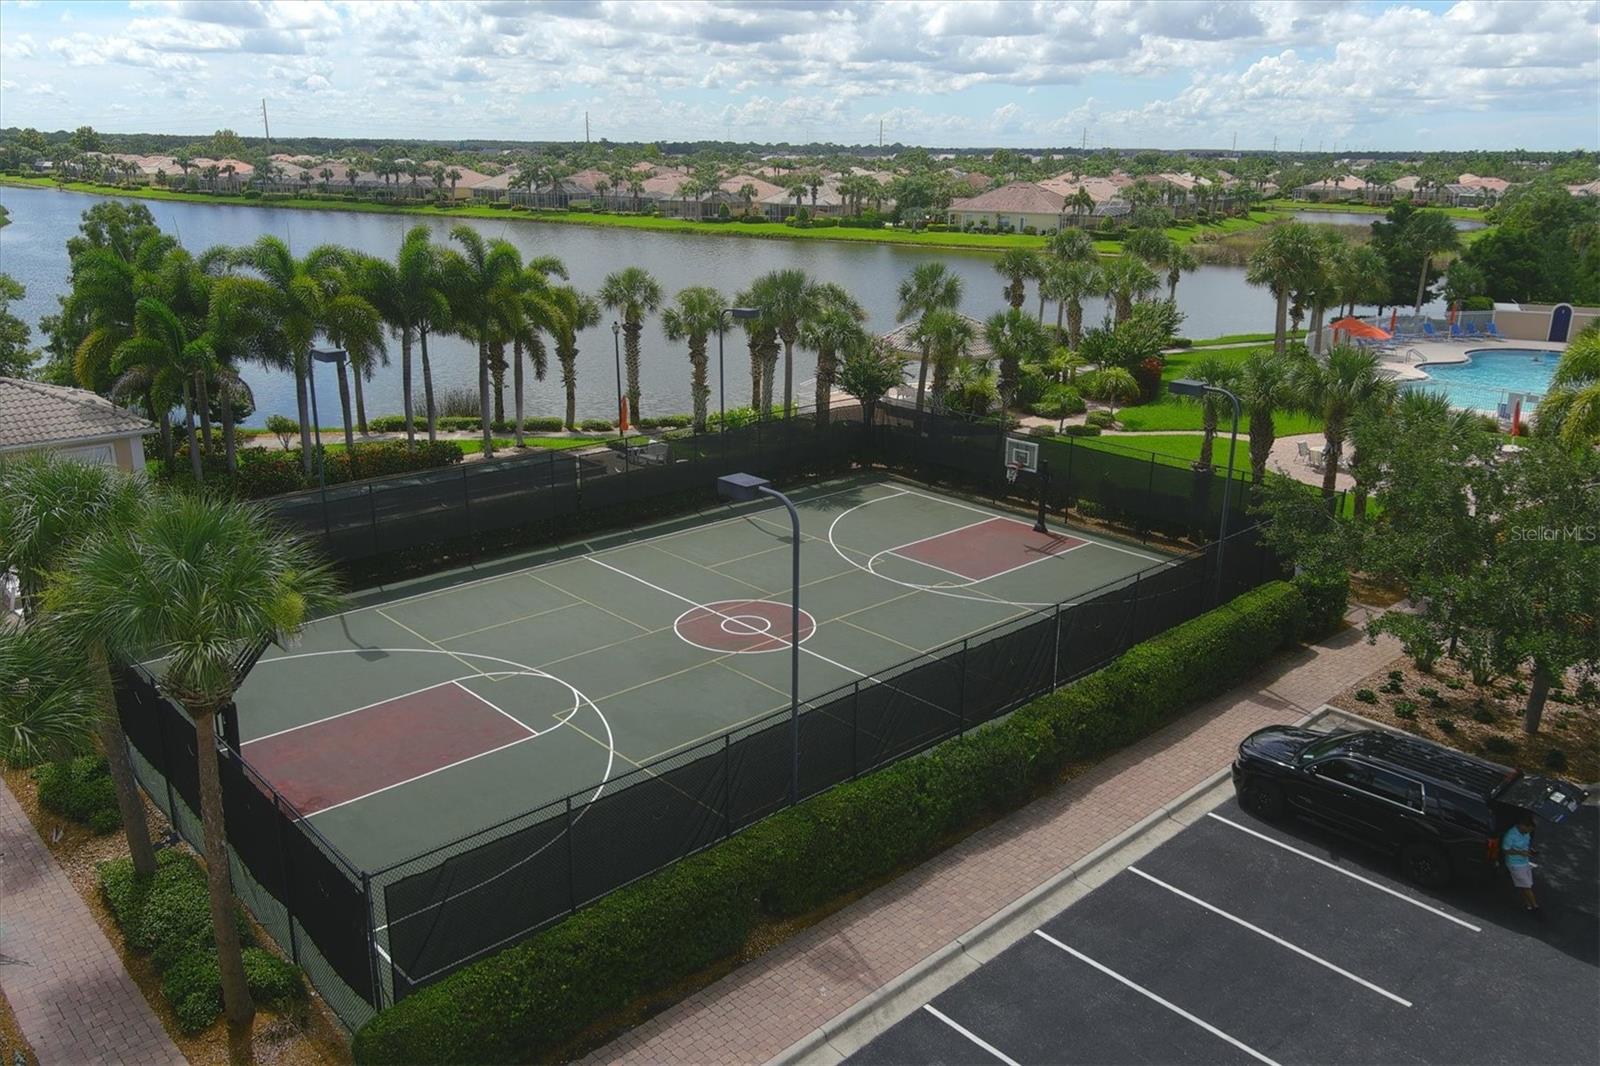
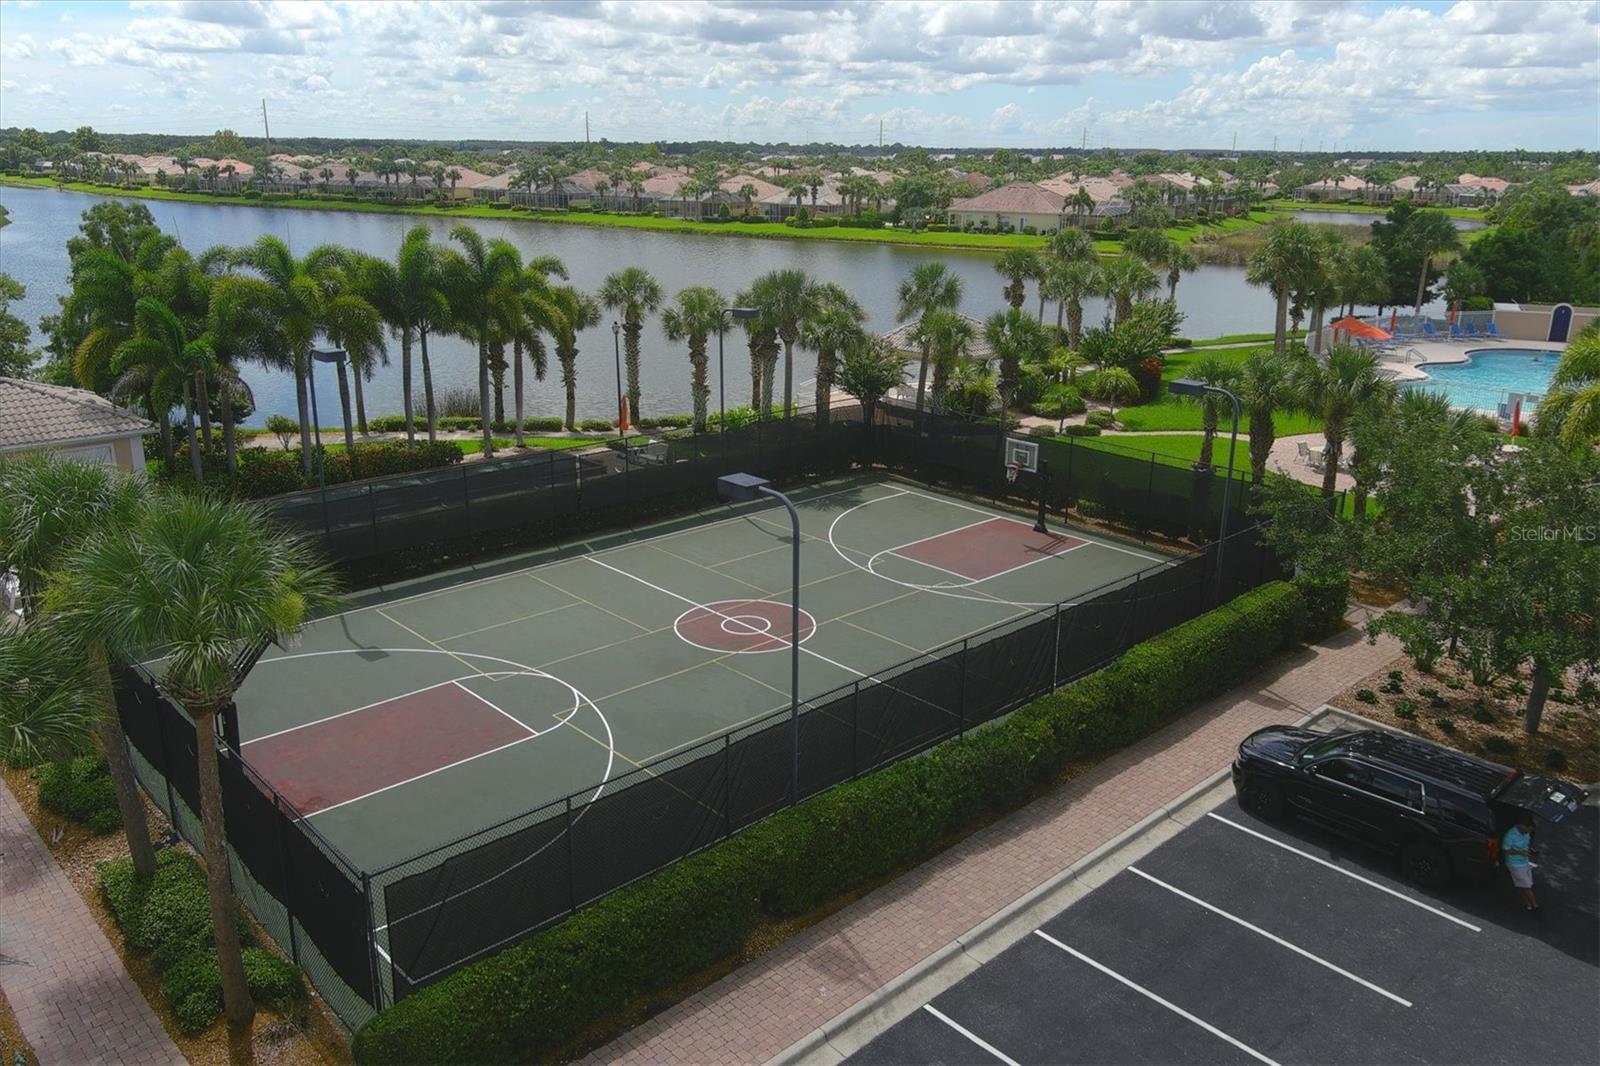
Aerial view of a fenced basketball court beside a lake, pool, and palm-lined community.
Aerial view of a fenced basketball court beside a lake, with a community pool and palm trees.
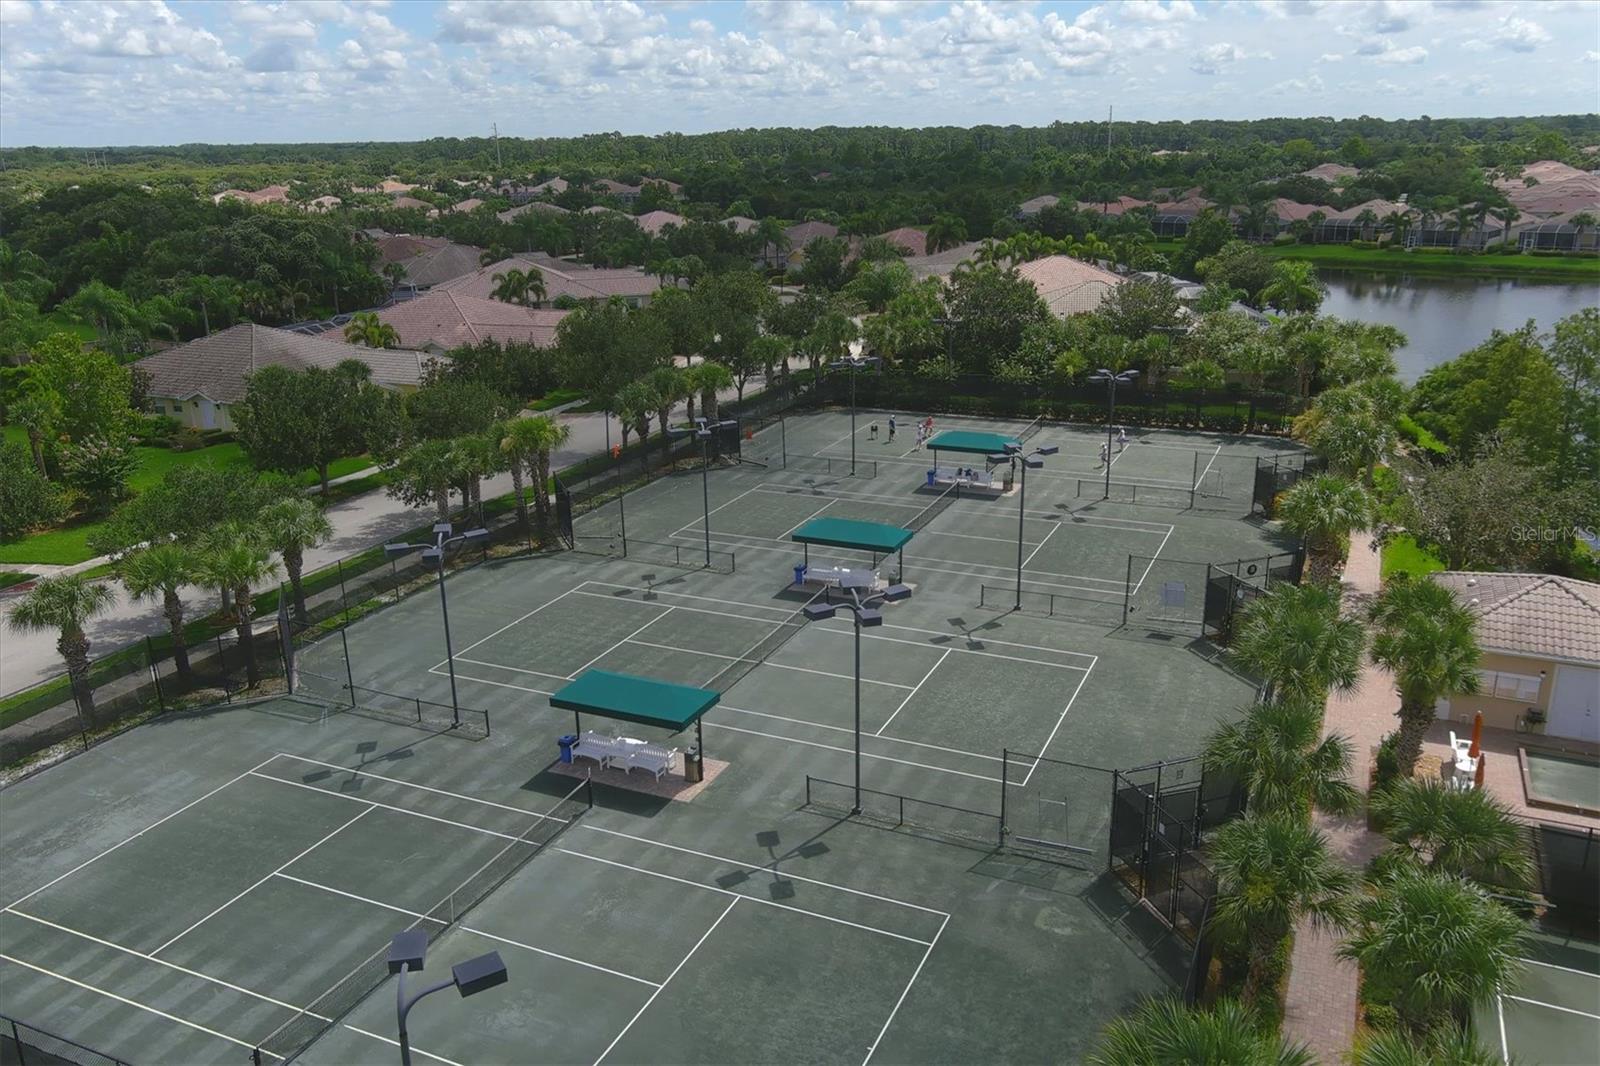
Fenced tennis courts with green shade canopies, homes, and a lake in the background.
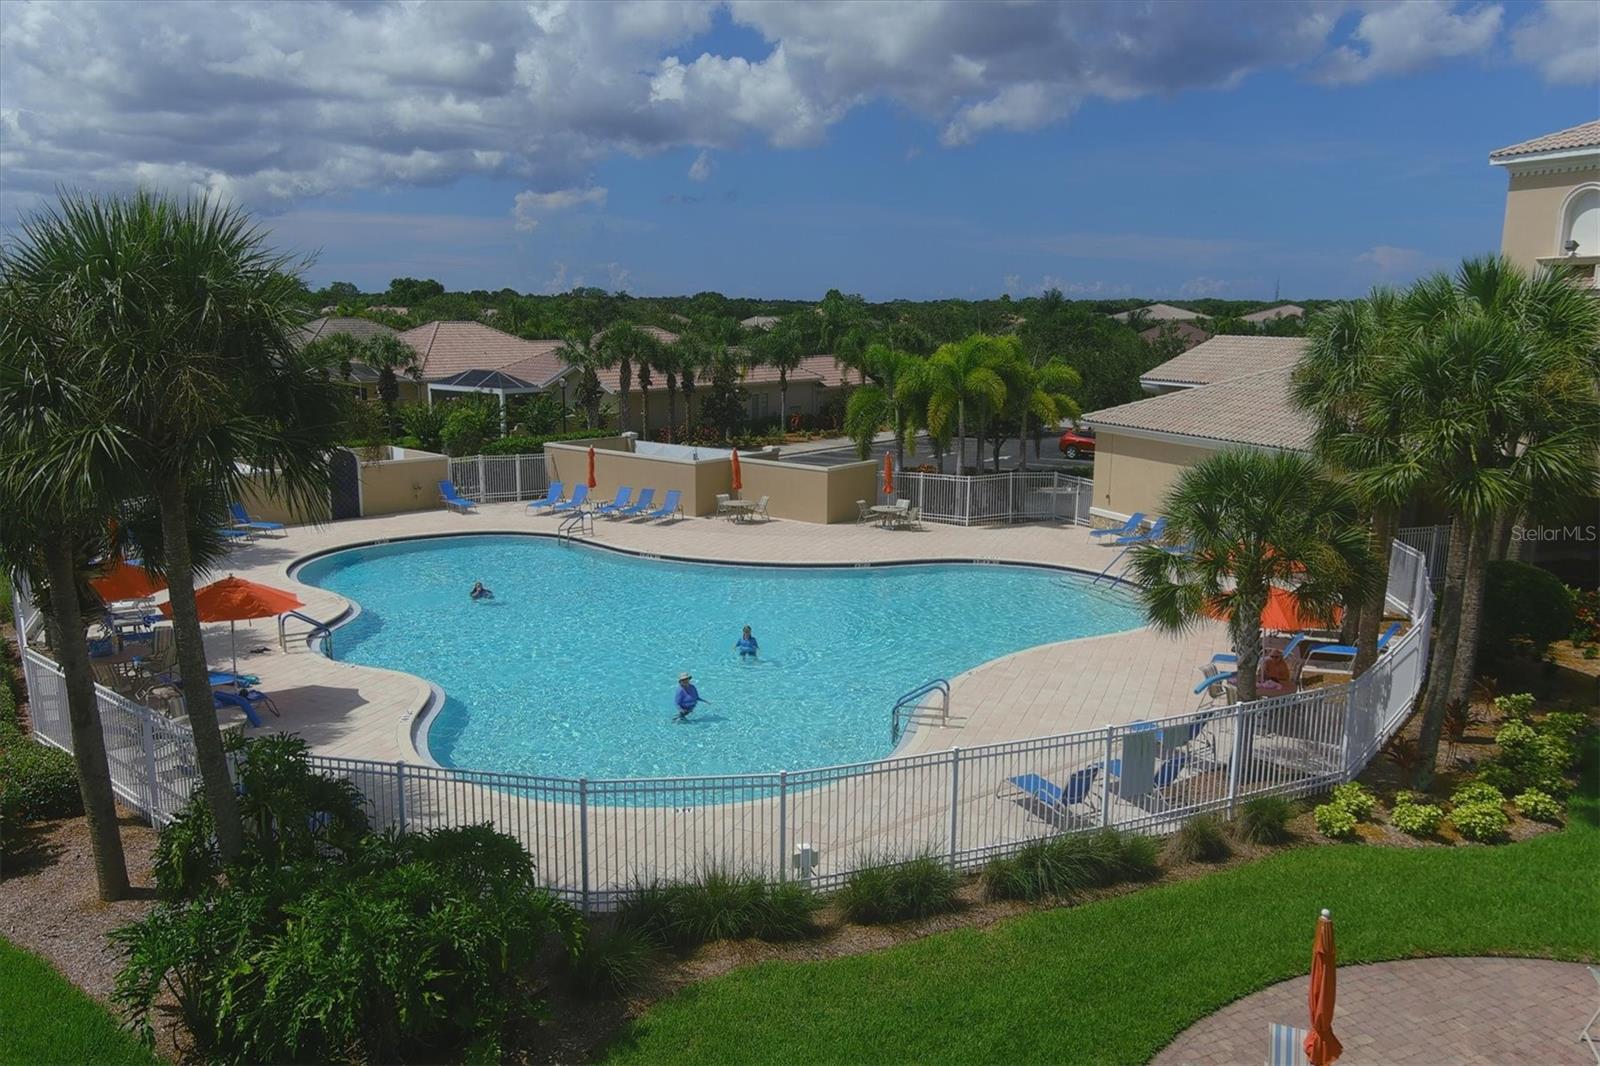
Community swimming pool with a fenced deck, lounge chairs, orange umbrellas, and palm trees.
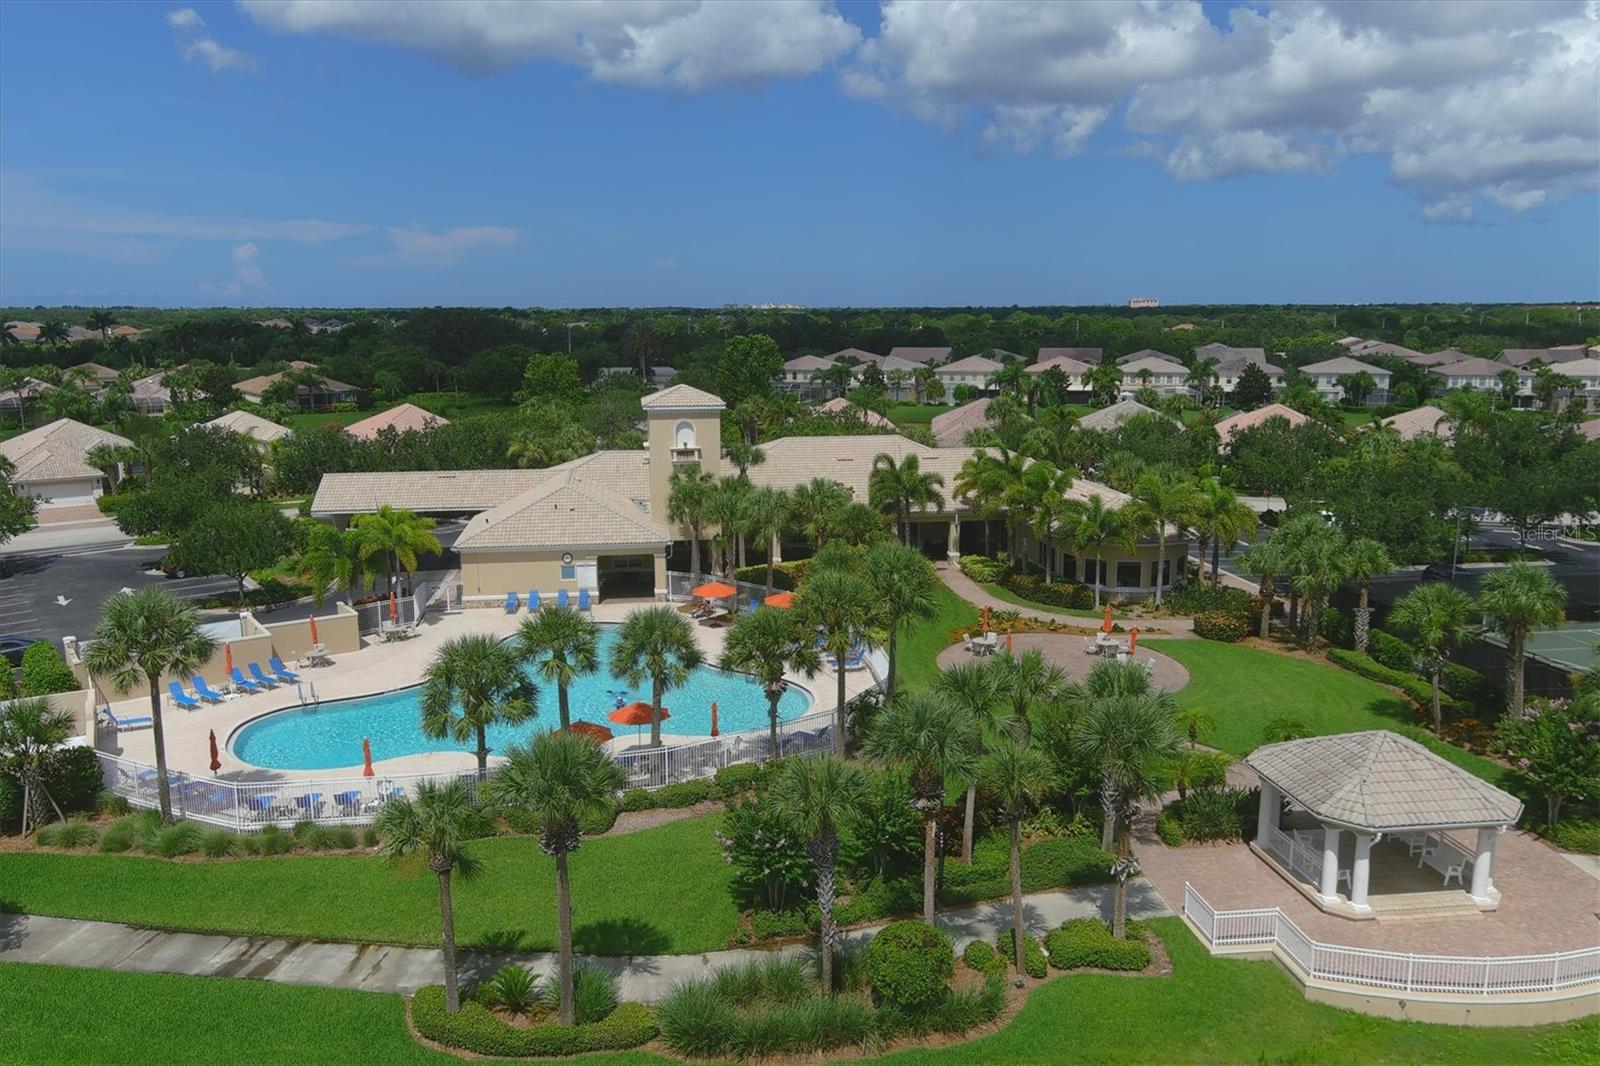
Aerial view of a community clubhouse and turquoise swimming pool surrounded by palms.
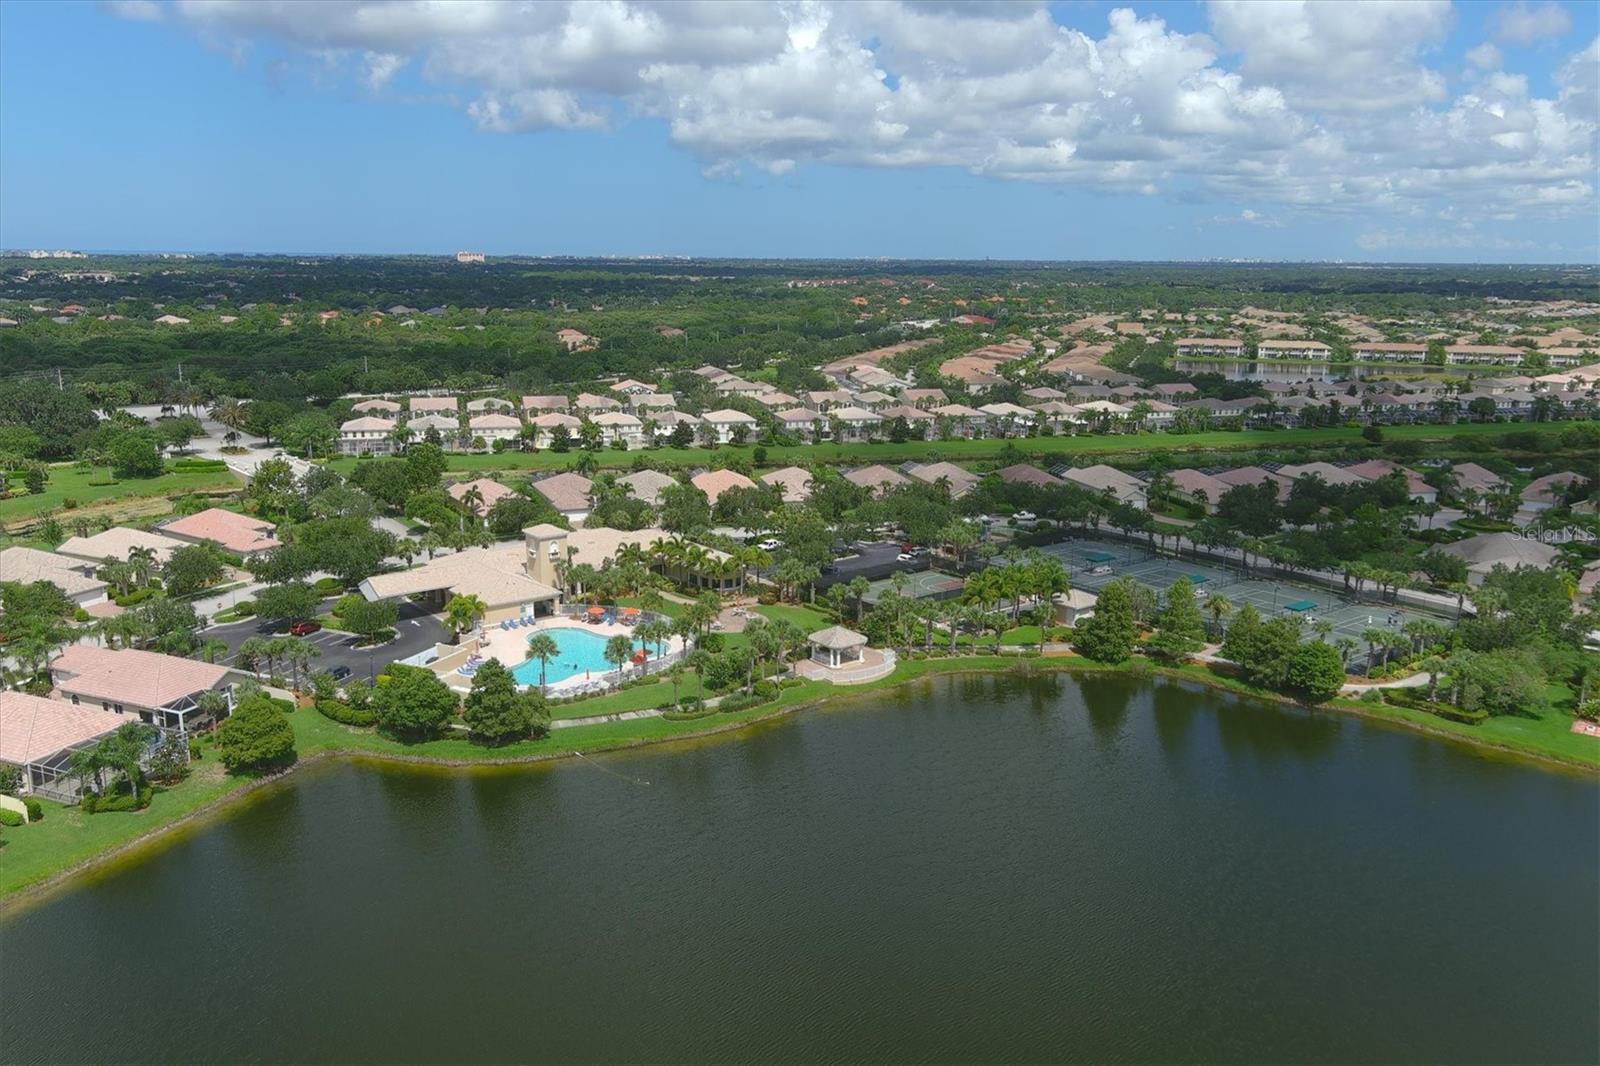
Aerial view of a lakeside community with homes, a pool, and tennis courts.
SEE ALL PHOTOS
Single-story stucco home with a two-car garage, paver driveway, and palm-lined landscaping at dusk.
Aerial view of the Abaco Drive home, circled among homes beside neighborhood ponds.
Aerial neighborhood view with 6148 Abaco Drive circled beside a pond and tree-lined streets.
Aerial view of a Sarasota neighborhood, with the listed home circled beside a pond.
Aerial view of a home beside a neighborhood pond with a fountain and surrounding palm-lined houses.
Single-story stucco home with a tile roof, attached garage, palm trees, and a small pond nearby.
Single-story stucco home with a tile roof, landscaped lawn, palm trees, and a pond nearby.
Aerial view of a tiled-roof home with a paver driveway, palms, and a pond with a fountain behind it.
Single-story stucco home with a two-car garage, paver driveway, and palm-lined landscaping.
Home exterior with a two-car garage, paver driveway, and tropical landscaping.
Beige stucco home with a two-car garage, paver driveway, and tropical landscaping.
Entry hall with gray tile floors, a colorful fish-shaped chair, and a view through the living room to the backyard.
Tiled entry hall opens to a living room with sliding glass doors and a view of water.
Entry foyer with a dark wood sideboard and framed mirror beside the tiled front hall.
Tiled entry foyer with a ceiling fan, wooden cabinet, large mirror, and glass-paneled door.
Tiled entryway with a ceiling fan, dark wood cabinet, full-length mirror, and glass-paneled door.
Open living area with tiled floors, ceiling fans, and sliding doors overlooking water.
Open living room with tiled floors, leather seating, and sliding doors overlooking the water.
Open tiled room with a ceiling fan, large mirror, bird artwork, and doorway to a furnished den.
Open-plan living room and kitchen with a brown leather sofa, white cabinets, and gray tile flooring.
Open-plan living room and kitchen with white cabinets, gray tile floors, and a dark leather sofa.
Open-plan living room and white kitchen with sliding doors overlooking a waterway.
Living room with a leather sectional, large tile floors, ceiling fans, and a television on a wooden console.
Living room with a dark leather sectional, tiled floors, and a television on a wooden console.
Living room with leather sectional, tile floors, and sliding doors to a screened patio.
Kitchen with white cabinets, stainless appliances, and a black island beside a sliding glass door.
Bright kitchen with a dark stone island, white cabinetry, and stainless steel appliances.
Open kitchen with a large black island and sink, adjoining a living area with a brown sectional sofa.
Kitchen with a black granite island and sink, opening to a furnished living room.
Kitchen dining nook with white cabinets, stainless steel refrigerator, and a dark wood table by shuttered windows.
Kitchen with white cabinets, stainless steel refrigerator, and a dark wood table by shuttered windows.
Bedroom with a wooden bed and patterned bedding, ceiling fan, and open doorway to an ensuite shower.
Furnished bedroom with a carved wooden bed and an adjoining bathroom doorway.
Bedroom with plantation shutters, a patterned bed, and a television on a wooden cabinet.
Bathroom with a glass-enclosed tiled walk-in shower, built-in bench, grab bars, and black-countertop vanity.
Bathroom with a dark granite double vanity and a glass-enclosed tiled shower.
Bedroom with a dark wood bed, beige quilt, and plantation shutters on three windows.
Bedroom with a dark wood bed, plantation shutters, ceiling fan, and open doorway to a tiled room.
Bedroom with a white quilted bed, dark wood furniture, plantation shutters, and a black ceiling fan.
Bedroom with white-and-black bedding, dark wood furniture, plantation shutters, and a ceiling fan.
Bedroom with a white quilted bed, dark ceiling fan, framed art, and white closet doors.
Home office with built-in shelving, a desk, leather chair, and tray ceiling.
Home office with a dark wood desk, wall-mounted television, and wooden world map.
Furnished lanai with wooden seating beside sliding glass doors opening into the living room.
Screened lanai with brick pavers and a sunny view of palm trees and a pond.
Screened lanai with brick pavers and a pond view through the screen.
Backyard lawn with palm trees beside a pond and screened patio.
Single-story home with a screened lanai, palm trees, and a broad sunny lawn.
Rear of a single-story home with a screened lanai, palm trees, and a broad lawn.
Community pond with a fountain, grassy banks, and homes across the water.
Aerial view of homes beside a pond, with screened lanais and palm-lined lawns.
Aerial view of a home circled beside a pond with a fountain in a tree-lined neighborhood.
Aerial view of a landscaped lawn and palm trees overlooking a pond with a fountain.
Aerial view of a single-story home with a screened lanai and palm-lined lawn.
Aerial view of homes surrounding a pond with a central fountain and wooded backdrop.
Brick-paver patio with outdoor seating and red umbrellas beside a fenced pool and lake.
Waterfront gazebo framed by palm trees, with a brick walkway leading toward the lake.
Lakefront pavilion with white columns, framed by palm trees and tropical landscaping.
Landscaped community road curves beside a pond, framed by palms and overlooking a red-roofed building.
Outdoor pool with a curved deck, lounge chairs, blue umbrellas, and palm trees.
Outdoor tennis court with perimeter fencing, a shaded pavilion, and palm trees.
Waterfront pavilion beside a lake, framed by palm trees and a landscaped walkway.
Community clubhouse behind a curved brick walkway, with palms and landscaped lawn.
Tan building with a tower and tiled roof, framed by palm trees and a brick walkway.
Community tennis court framed by palm trees and landscaped gardens beside a lake.
Shuffleboard court beside a fenced basketball court, with palm trees and landscaped grounds.
Fenced community playground with colorful climbing structures and slides beneath palm trees.
Community playground with blue-roofed play towers, slides, climbing equipment, and a white fence.
Waterfront gazebo beside a lake, with palm trees and a paved walkway.
Furnished community room with dining tables, built-in cabinetry, and large arched windows.
Furnished dining room with arched shuttered windows, white columns, and wood-look floors.
Community clubhouse dining room with patterned chairs and tall arched windows.
Kitchen with white cabinets, a central island, and stainless steel appliances.
Kitchen with white cabinetry, a large island, tiled floors, and an EXIT door.
Fitness room with exercise machines, free weights, and mirrored walls.
Aerial view of a fenced basketball court beside a lake, pool, and palm-lined community.
Aerial view of a fenced basketball court beside a lake, with a community pool and palm trees.
Fenced tennis courts with green shade canopies, homes, and a lake in the background.
Community swimming pool with a fenced deck, lounge chairs, orange umbrellas, and palm trees.
Aerial view of a community clubhouse and turquoise swimming pool surrounded by palms.
Aerial view of a lakeside community with homes, a pool, and tennis courts.
Courtesy of COLDWELL BANKER REALTY, Tonna Gruber  Listing Contact: 941-739-6777 
Sold

6148 ABACO DR

6148 ABACO DR, SARASOTA, FL 34238

$572,000
Perfectly situated in the highly sought-after The Isles On Palmer Ranch community, this stunning single-family residence is ideal for investors, families, singles, and those couples enjoying life with families living outside their residence alike. With a prime location near top-rated schools, shopping, dining, and the world-famous Siesta Key Beach, the best of Sarasota is right at your fingertips. Welcome to your dream Florida retreat! This exquisite single-family residence boasts 3 spacious bedrooms, 2 full bathrooms, a roomy den/office and 2-car garage. 6148 Abaco Drive, Sarasota, FL, 34238, is located on a Cul-de-Sac Drive with no through traffic. Seeking a comfortable and leisurely lifestyle? ! Nestled on a generous .15 acre lot this impeccably maintained home offers an array of top-notch amenities for you to enjoy. impact glass windows and doors allow you insurance discounts, peace of mind and a quiet environment. Beautiful Plantation Shutters and blinds adorn the windows. Benefit from the convenience of ground maintenance included in your community association allowing you more time to indulge in the community recreational activities such as tennis, basketball, and pickleball. Socialize at community events, unwind at the elegant clubhouse, and maintain your fitness goals at the large fitness center. Relax and soak up the Florida sun at the community pool or take a leisurely stroll around the multiple serene lakes.

Safety and comfort are prioritized with impact windows, new LED adjustable lighting throughout the entire home, and new smoke detectors. Enjoy the beautiful aerated water view from the westward screen-enclosed rear pavered patio. Elegant pavered driveway, and lead walk provide an inviting covered California style entry. The beautiful barrel tile roofing adds a touch of sophistication to the home's exterior.

Step inside and marvel at the freshly installed luxury vinyl flooring in the three bedrooms, wood flooring in the den, and ceramic tile flooring in the common areas. Designed with comfort and style in mind, this immaculate open-concept floor plan, allows for easy entertaining and family living. The spacious master suite offers a serene retreat with an en-suite bathroom featuring dual separate vanities and a frameless glass enclosed walk-in shower. The stunning kitchen features granite countertops, upper-level cabinets with pullout drawers, and a handy kitchen pantry. Enjoy the convenience of an interior laundry room equipped with a utility sink and a Maytag washer/dryer set.
Outdoor enthusiasts will love the nearby Legacy Trail, a 10-mile paved recreational trail perfect for walking, jogging, and cycling. And with the close proximity to I-75, Tampa and St. Petersburg are just a short drive away for an easy weekend getaway or commute.

Don't let this opportunity pass you by - discover the exceptional lifestyle that awaits you at 6148 Abaco Drive. Schedule your private showing today and start living the dream in sunny Sarasota, Florida! Room Feature: Linen Closet In Bath (Primary Bedroom).

3
beds

2
baths

1,907 Sq.Ft. LIVING AREA

6,525 Sq.Ft. lot

Tonna Gruber

Tonna Gruber

Features & Amenities

Interior

  • total bedrooms3
  • Total bathrooms2
  • full bathrooms2
  • Laundry room Inside, Laundry Room
  • Flooring Carpet, Luxury Vinyl, Wood
  • APPLIANCES Disposal, Dryer, Electric Water Heater, Exhaust Fan, Microwave, Range, Refrigerator, Washer
  • other interior Features Accessibility Features, Kitchen/Family Room Combo, Living Room/Dining Room Combo, Open Floorplan, Primary Bedroom Main Floor, Solid Surface Counters, Stone Counters, Thermostat, Walk-In Closet(s), Window Treatments

Area & Lot

  • Status Sold
  • Date Sold April 1, 2024
  • Living Area1,907 Sq.Ft.
  • Total Area2,611 Sq.Ft.
  • Lot Area6,525 Sq.Ft.
  • MLS® IDA4593128
  • TypeResidential
  • YEAR BUILT2013
  • NeighborhoodPalmer Ranch
  • Water FrontagePond
  • View DescriptionWater

Exterior

  • STORIES1
  • Garage Space2.0
  • water SourcePublic
  • utilitiesPublic
  • roofTile
  • lot featuresGreenbelt
  • HEAT TYPECentral
  • AIR CONDITIONINGCentral Air
  • sewerPublic Sewer
  • SubstructureSlab
  • Disability FeaturesAccessible Full Bath, Visitor Bathroom, Grip-Accessible Features
  • HOA AmenitiesBasketball Court, Clubhouse, Fitness Center, Maintenance, Park, Pickleball Court(s), Playground, Pool, Recreation Facilities, Tennis Court(s), Vehicle Restrictions
  • other exterior FeaturesIrrigation System, Lighting, Rain Gutters, Sprinkler Metered

Financial

  • Sales Price$572,000
  • Real Estate Tax $5,757/yr
  • HOA $348/mo
  • Zoning RSF2
View Virtual Tour

Palmer Ranch

Explore

Let’s Get Started

Get assistance in determining current property value, crafting a competitive offer, writing and negotiating a contract, and much more. Contact me today.

Follow Me on Instagram