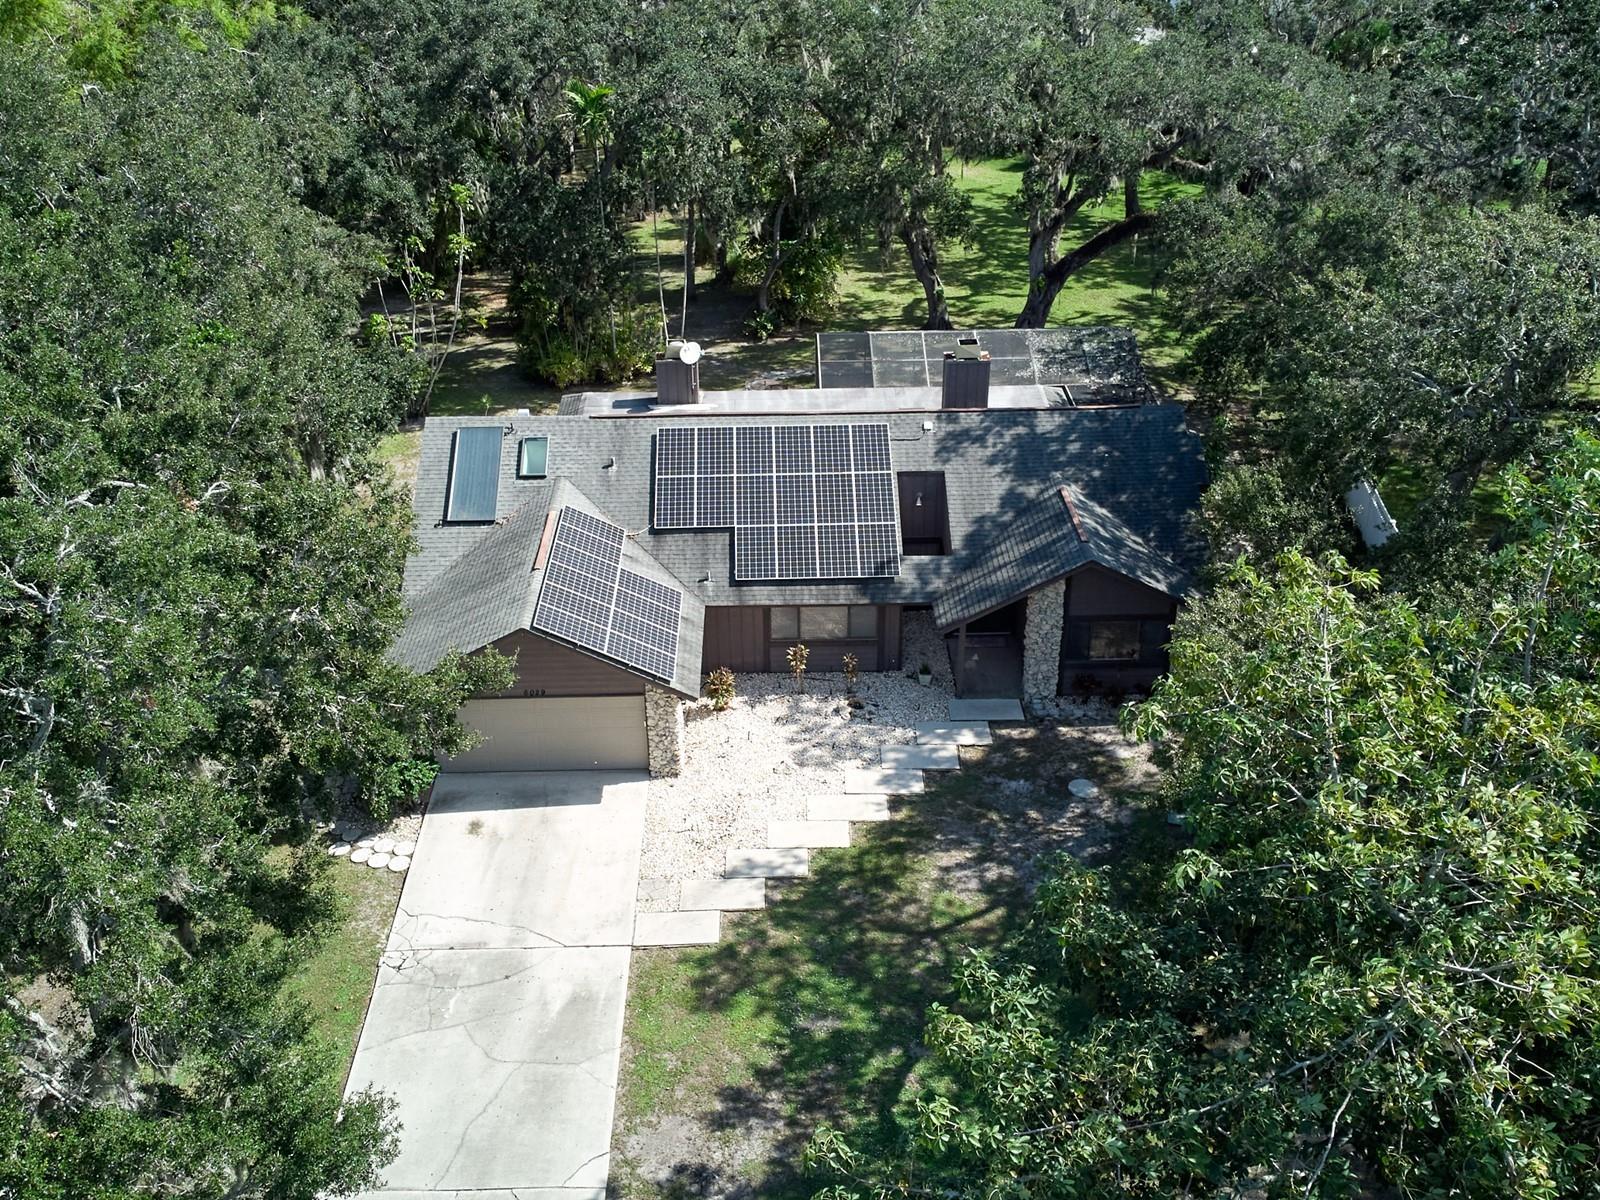
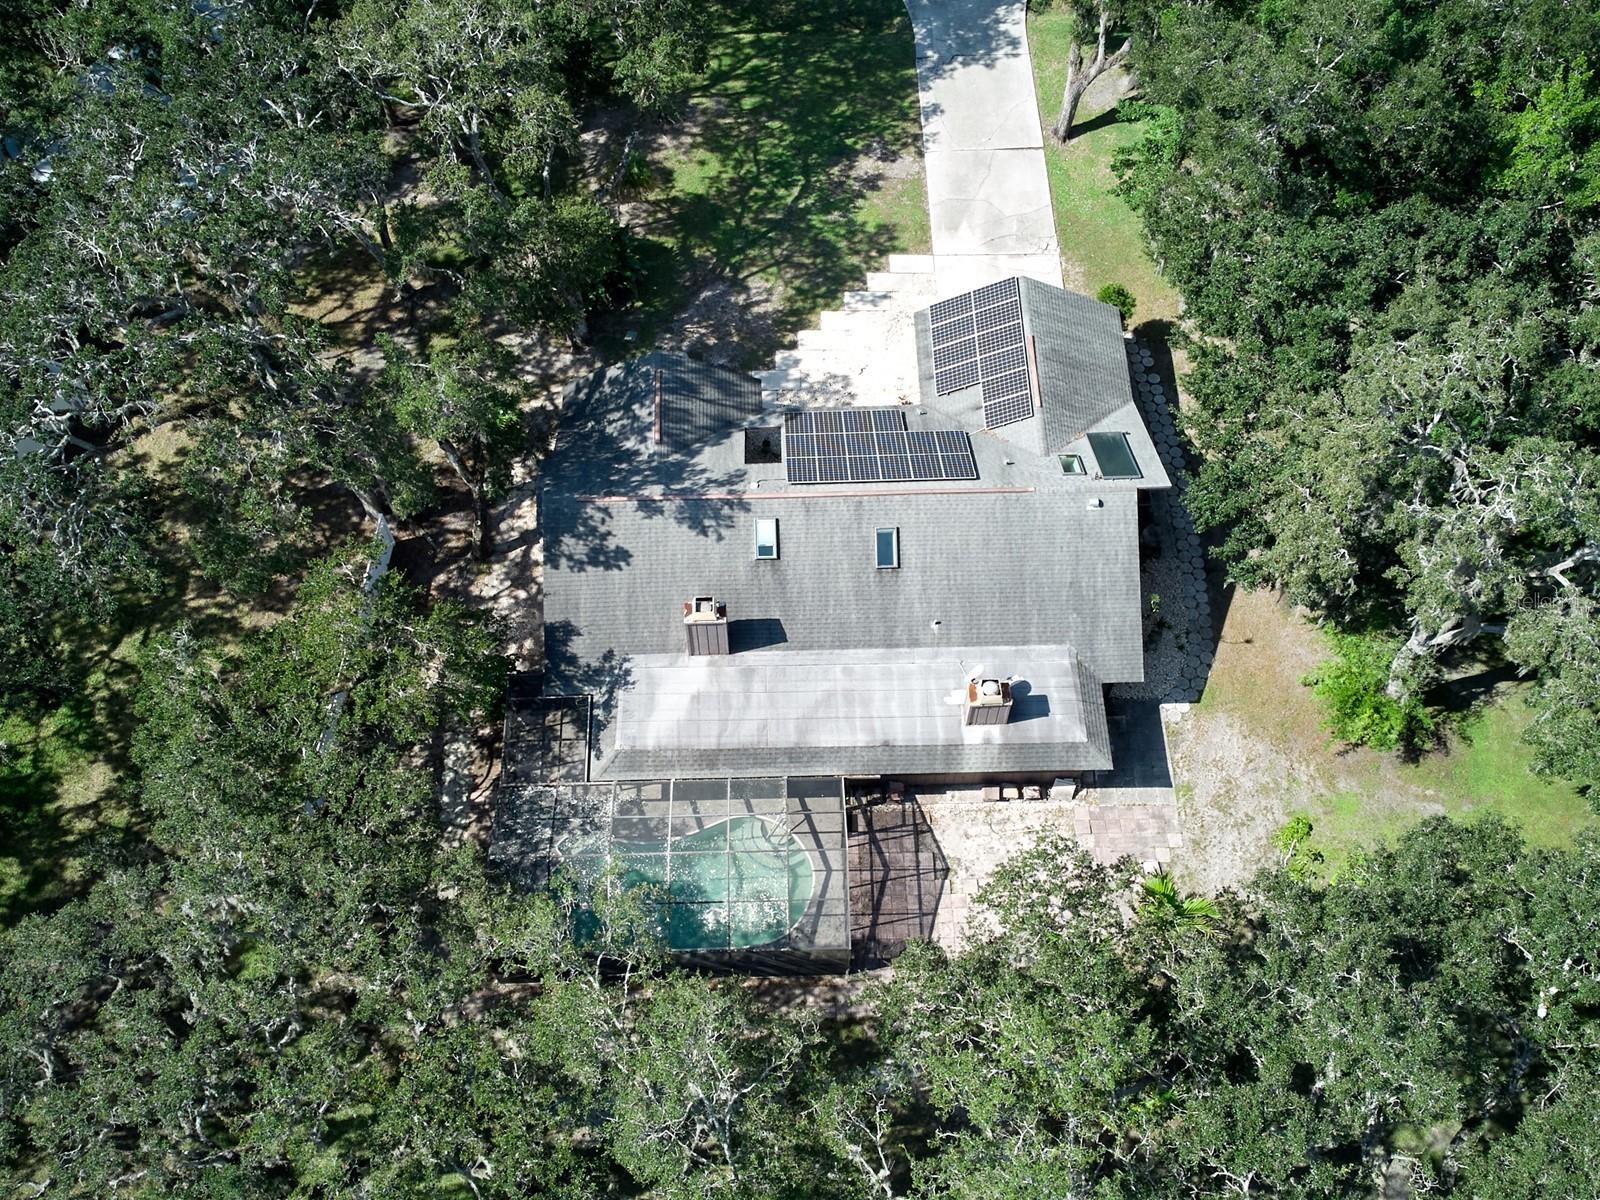
Aerial view of a tree-surrounded home with solar panels and a long concrete driveway.
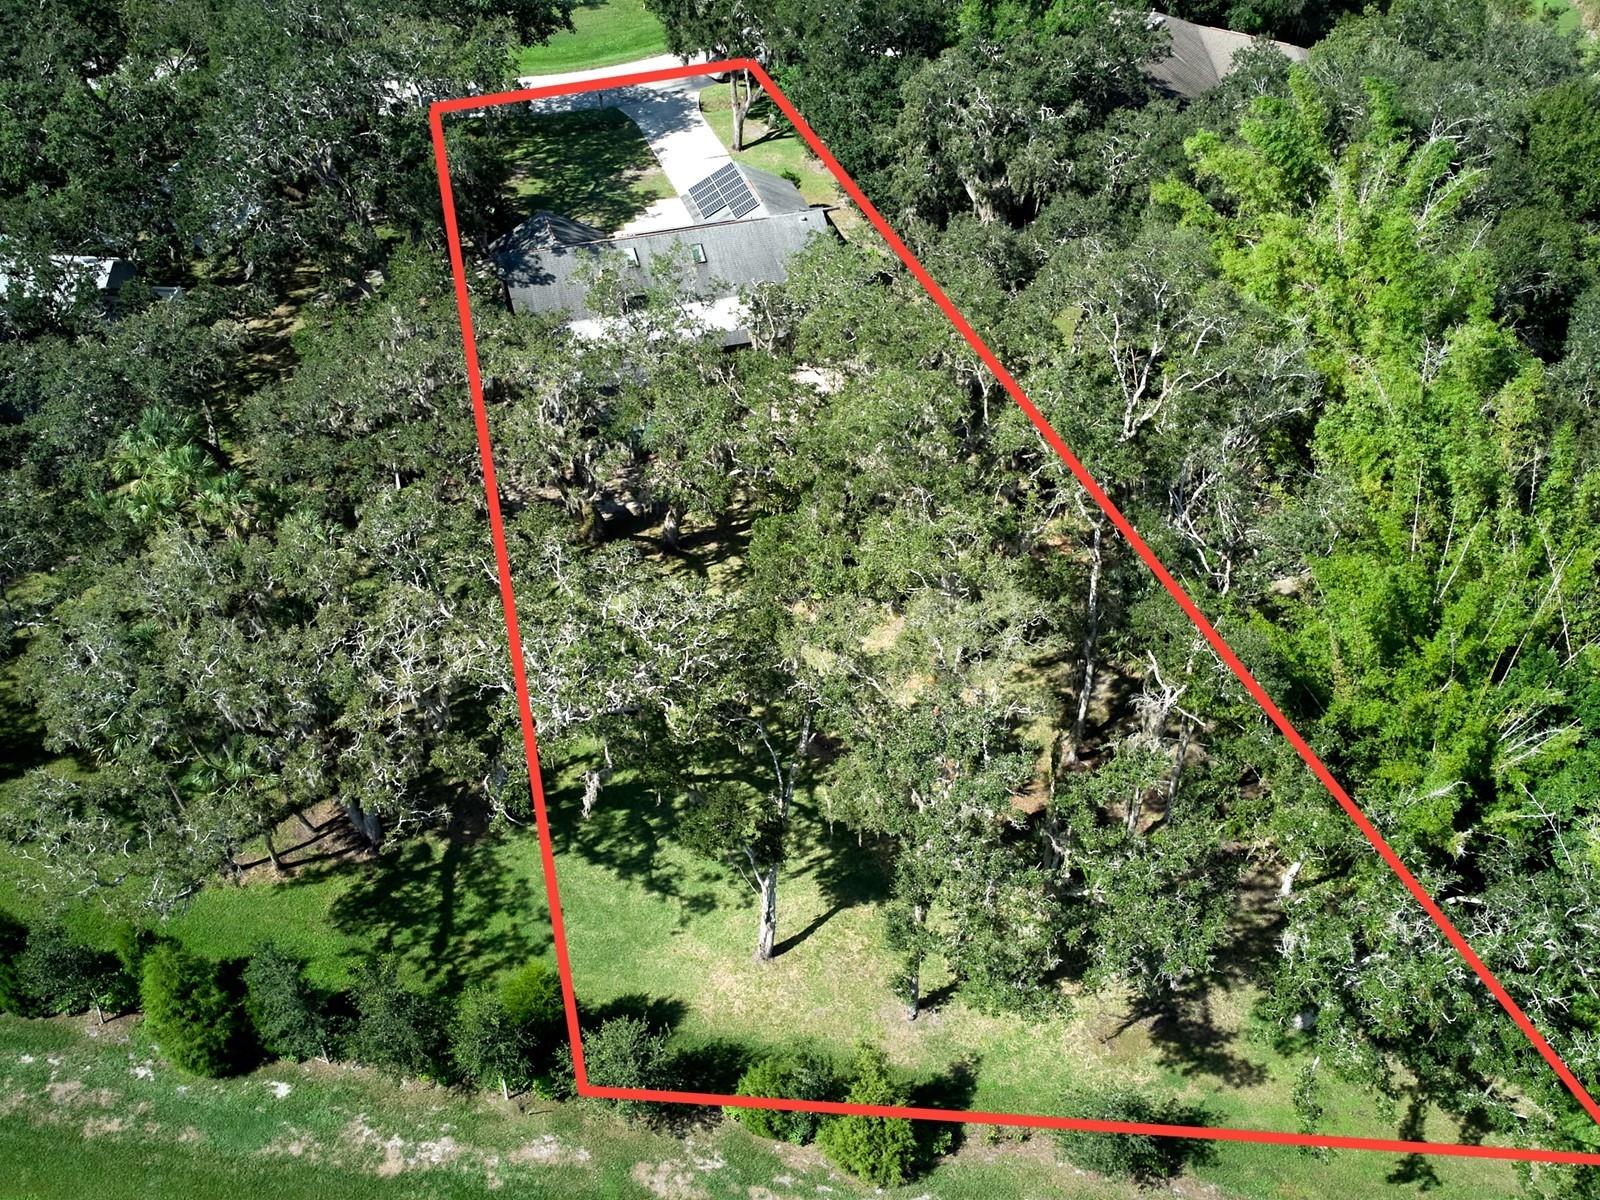
Aerial view of a wooded property outlined in red, with a house and solar panels.
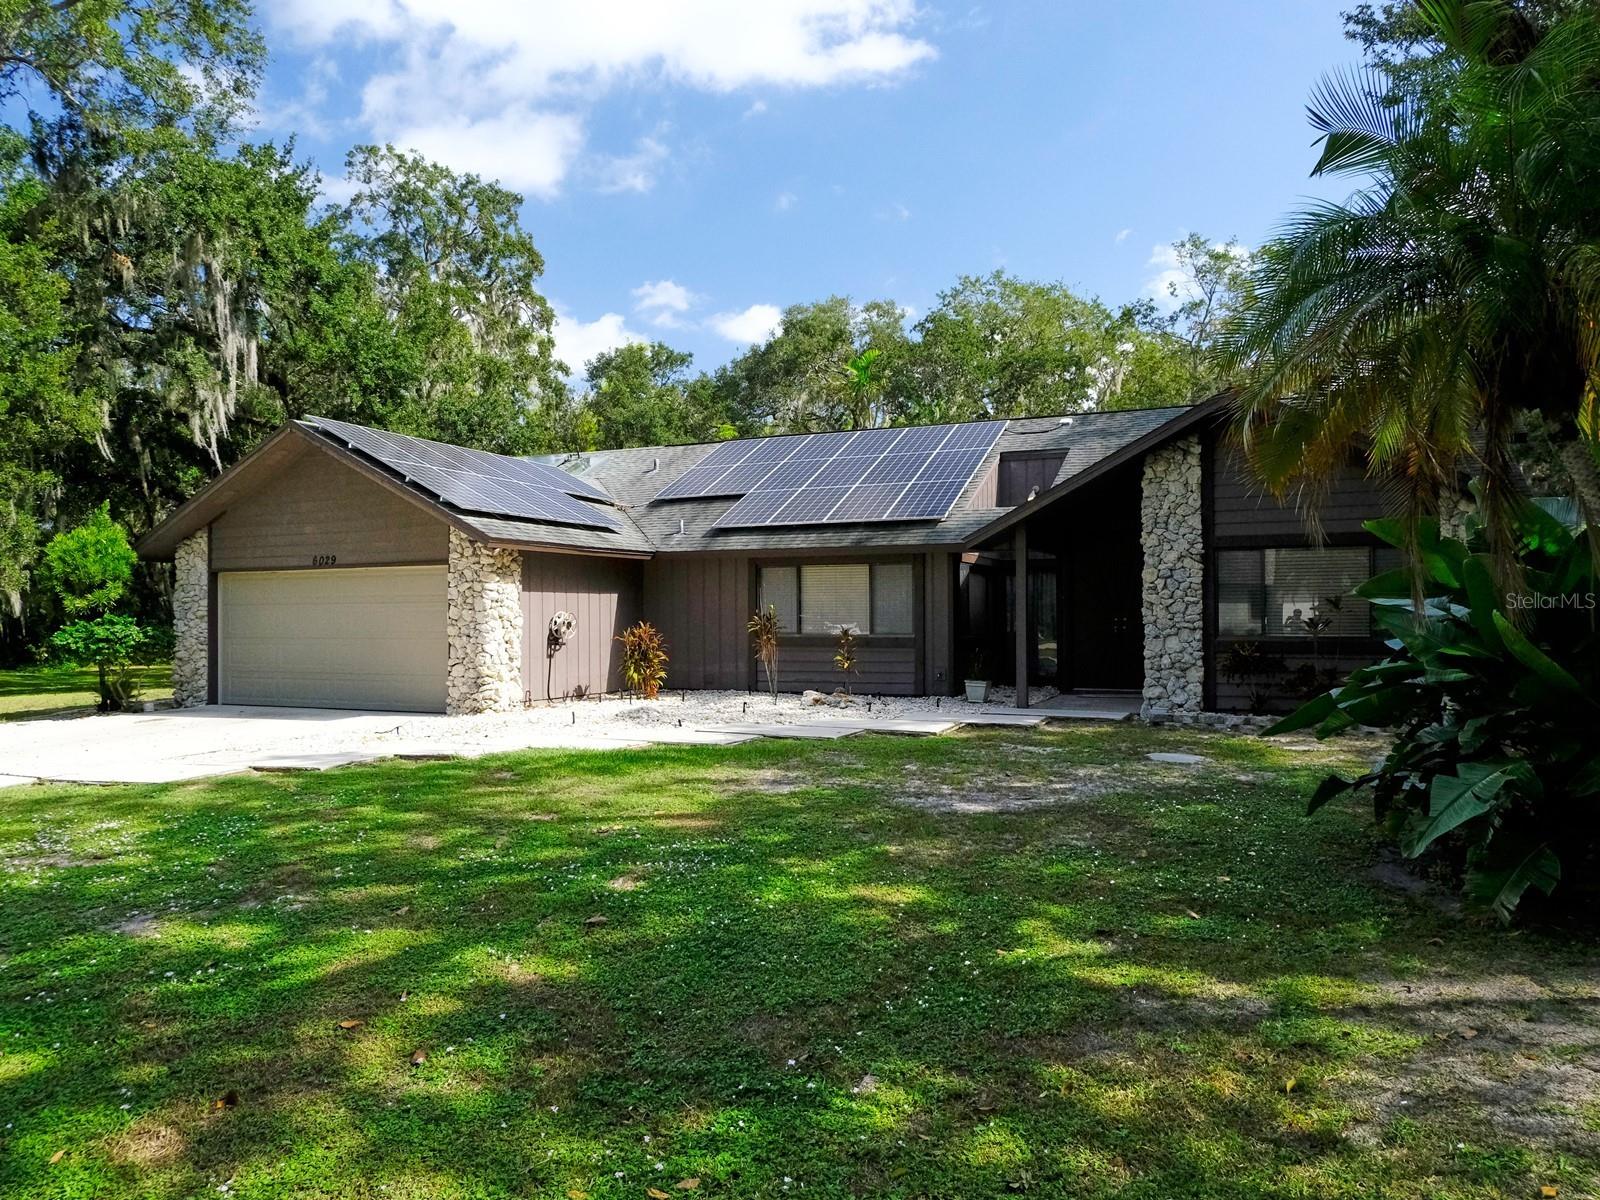
Single-story home with stone accents, rooftop solar panels, and a two-car garage.
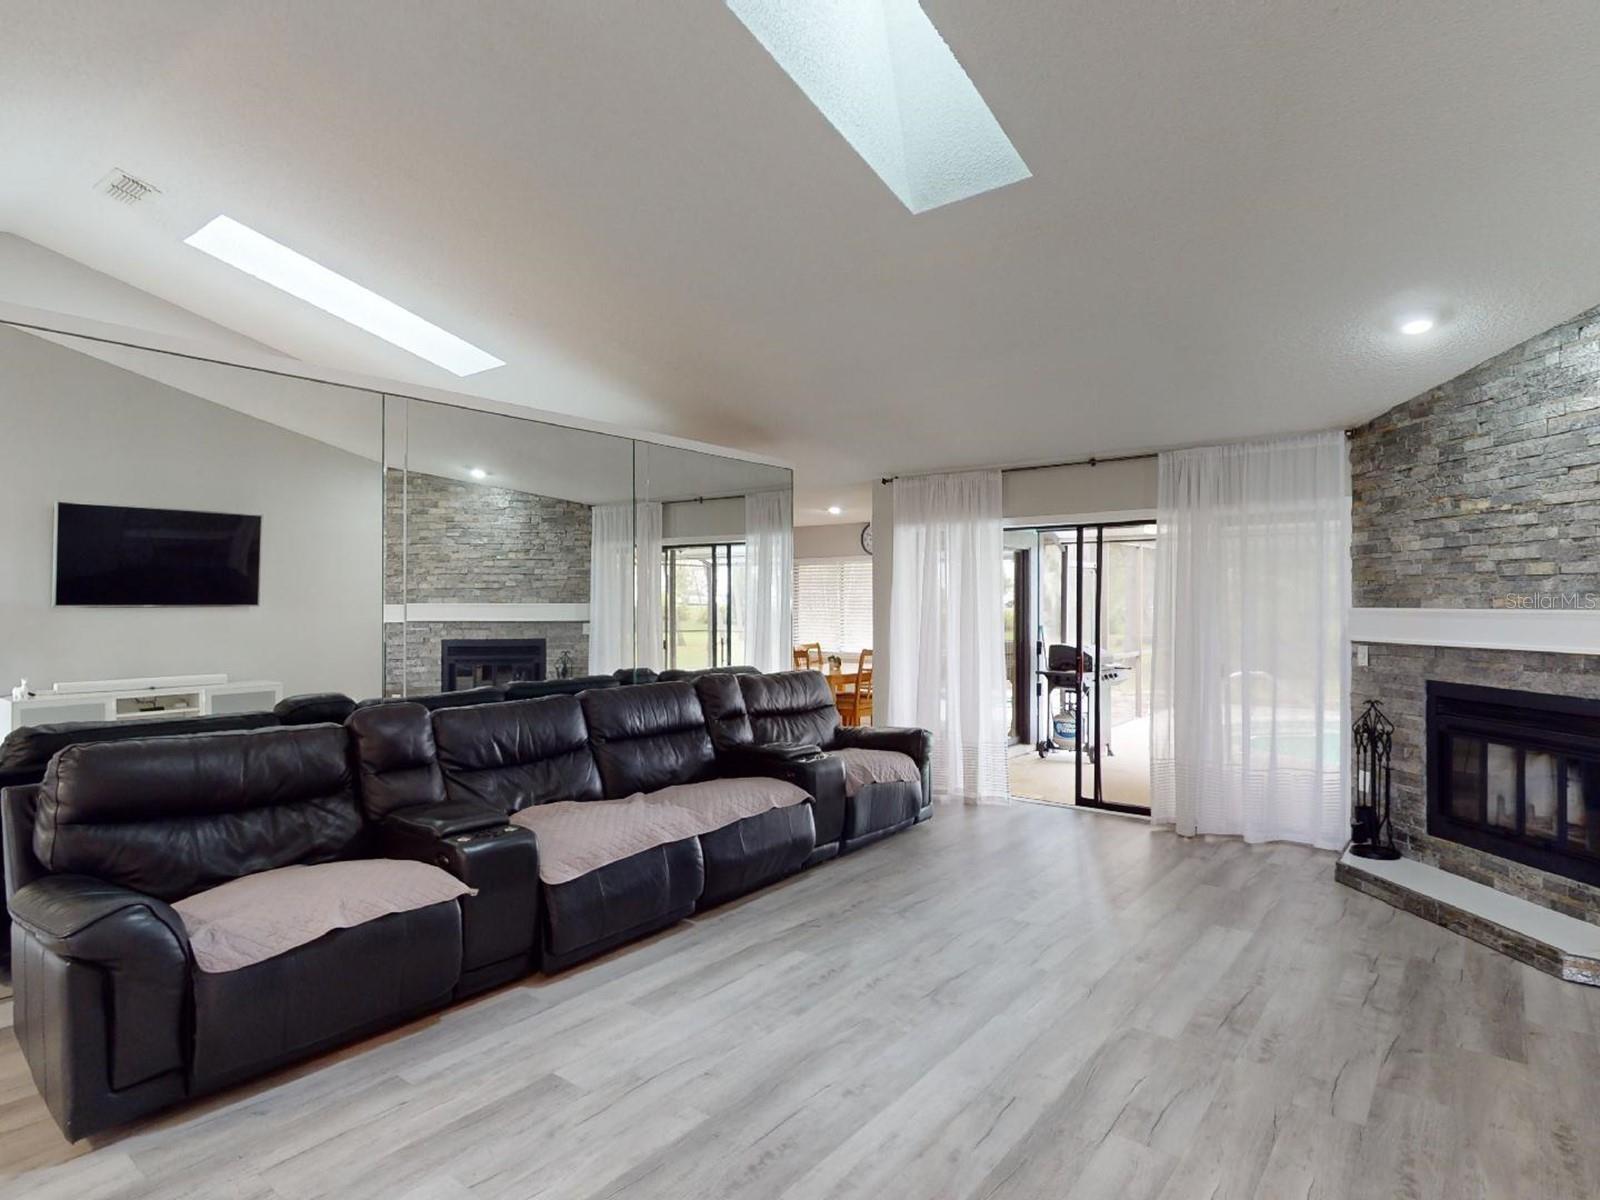
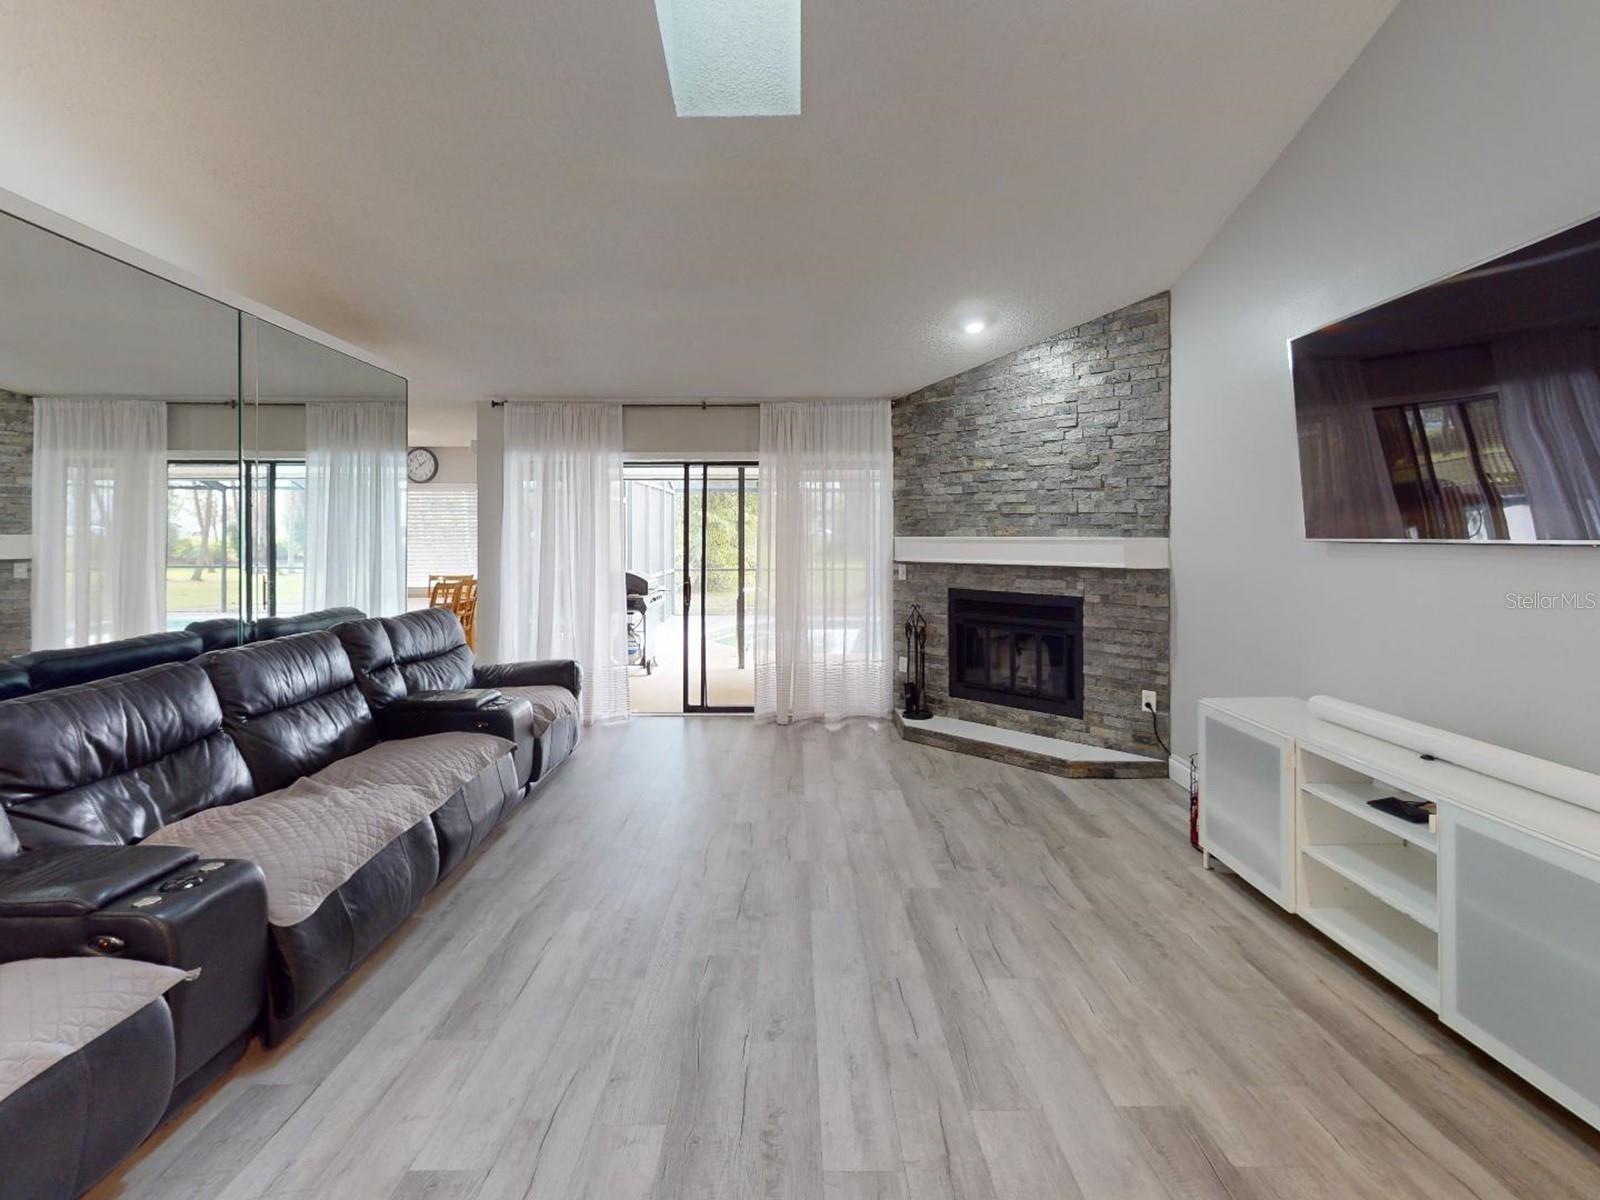
Living room with a black leather sectional, stone fireplace, and sliding glass doors.
Living room with a stone fireplace, mirrored wall, leather sectional, and sliding glass doors.
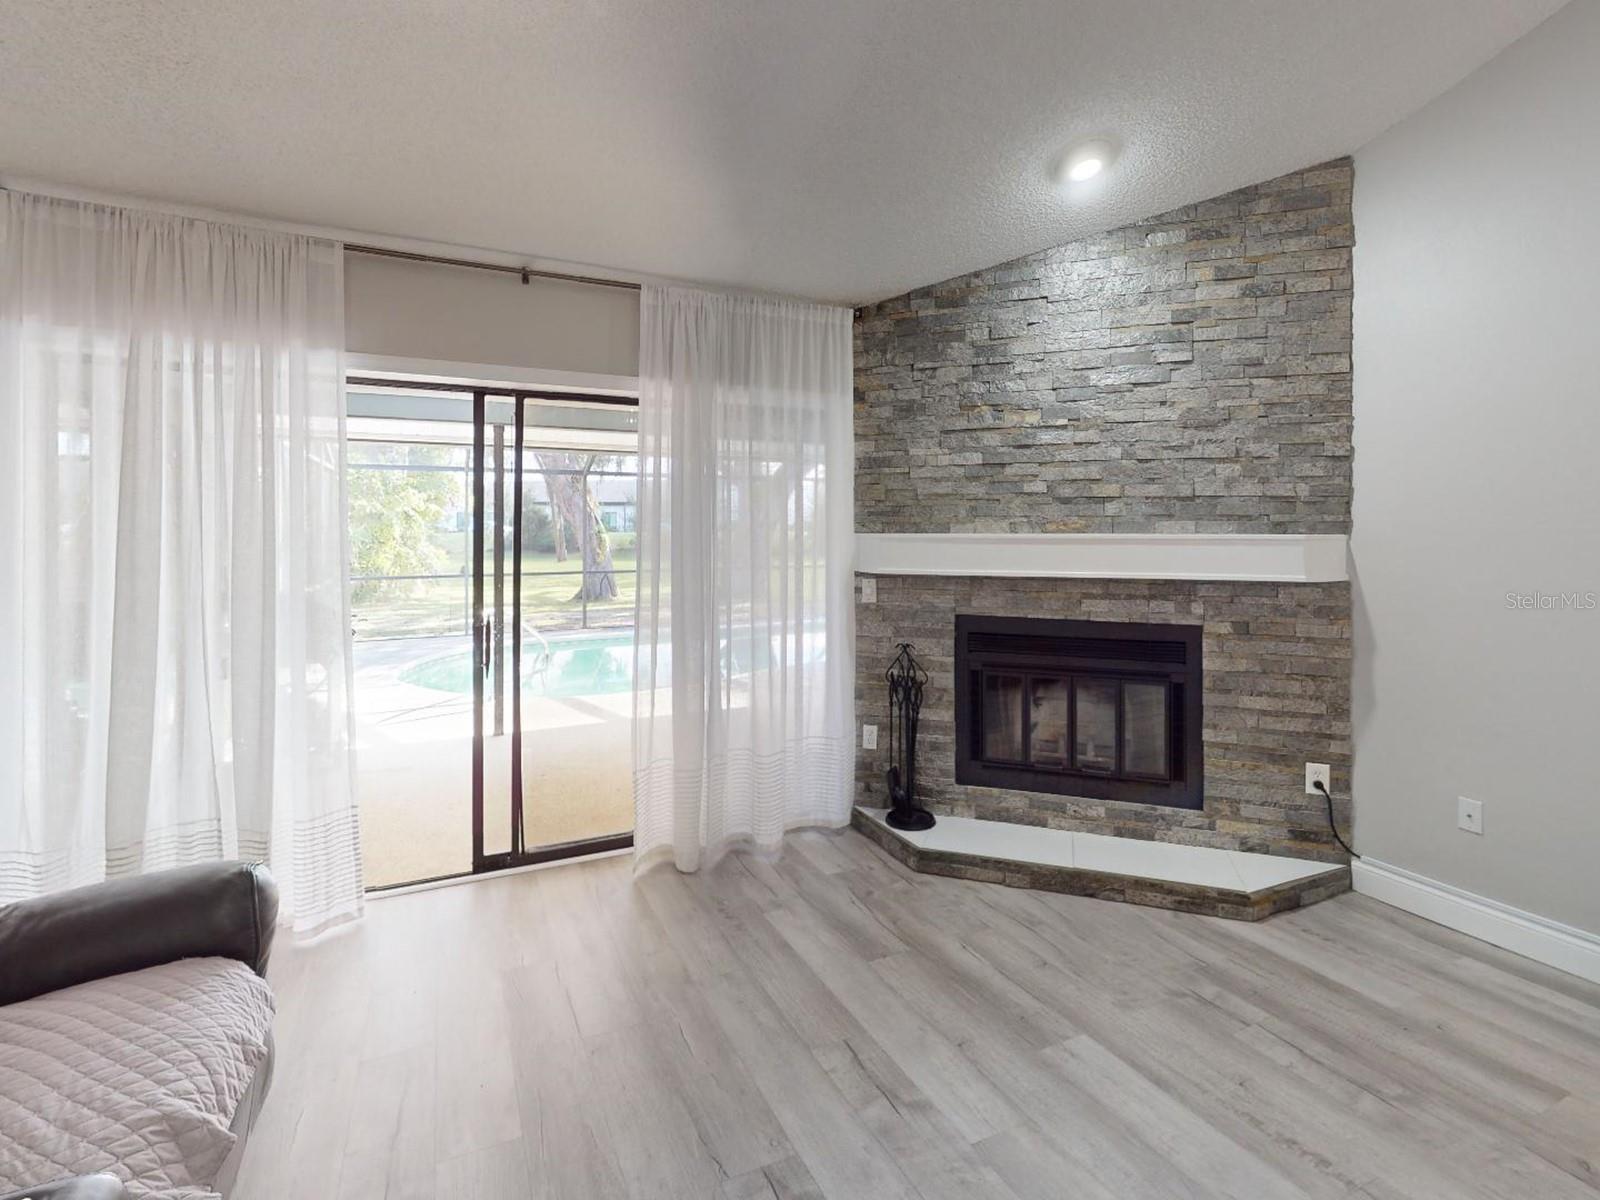
Living room with a stacked-stone fireplace beside curtained sliding doors overlooking a pool.
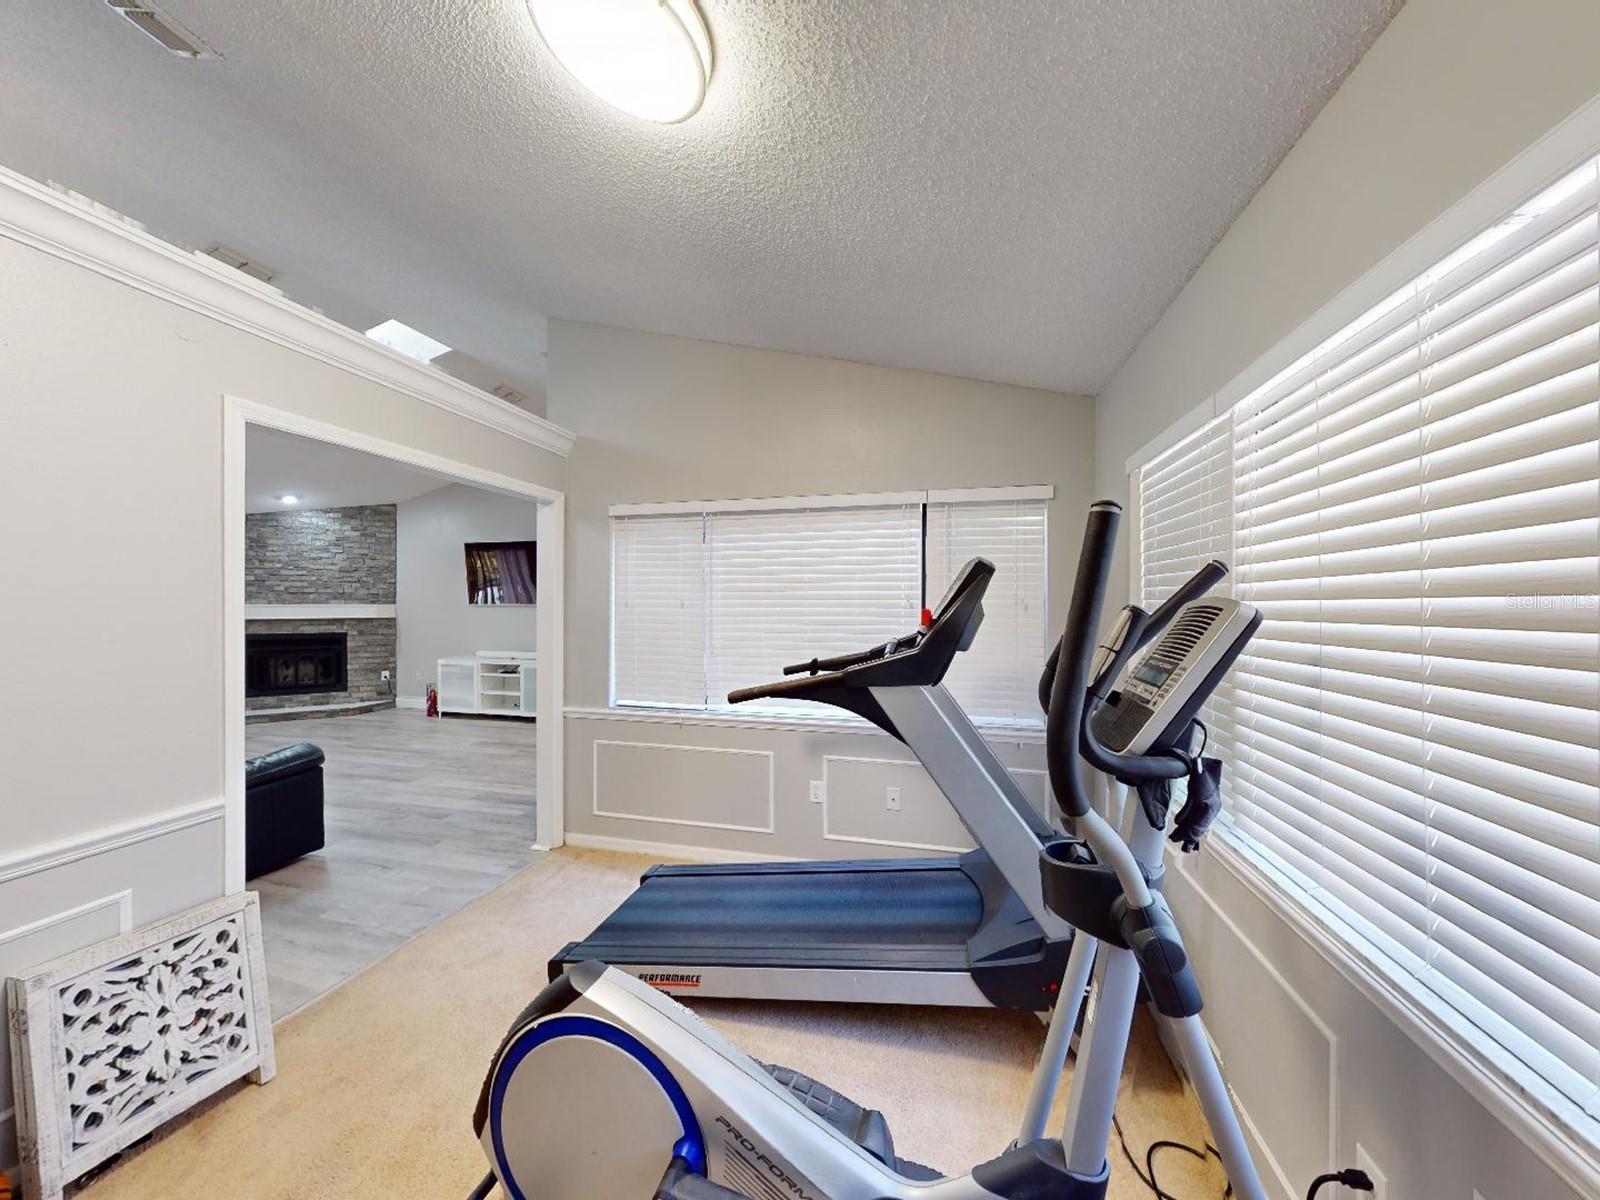
Home gym with treadmill and elliptical beside wide windows, opening to a living room with a stone fireplace.
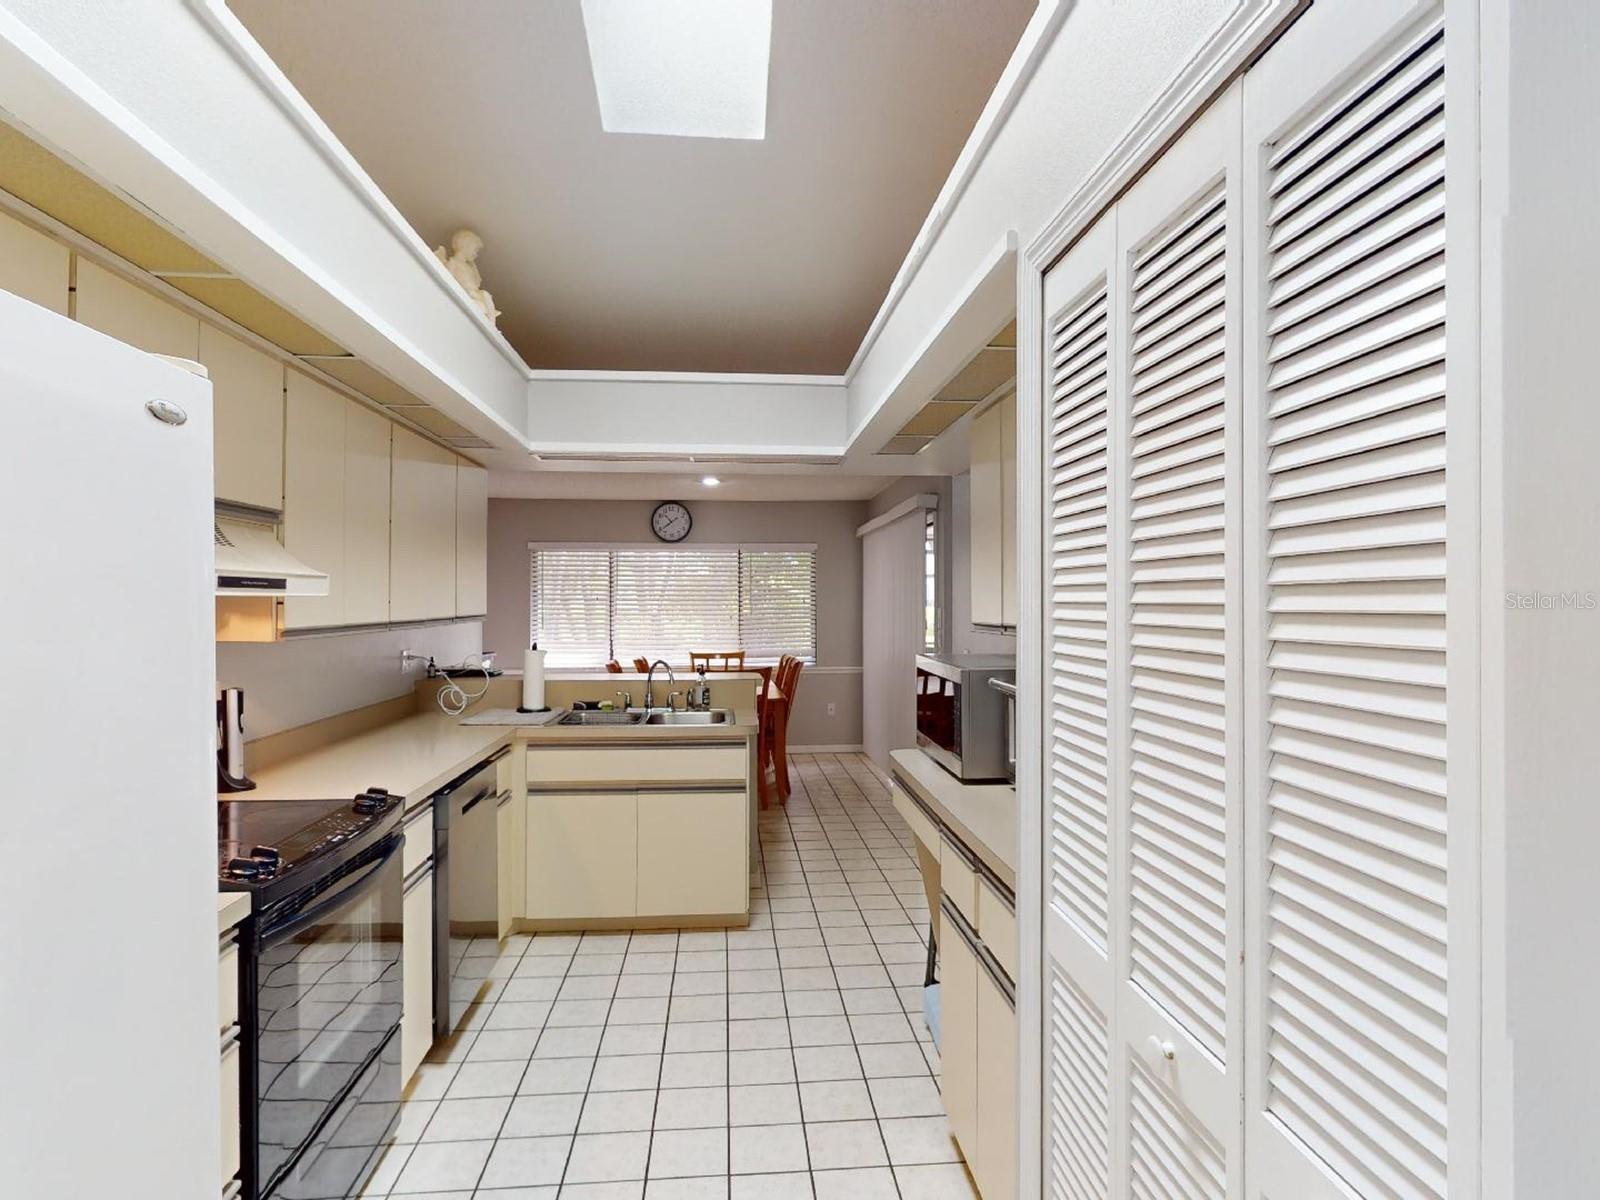
Kitchen with cream cabinets, white tile floors, and louvered pantry doors along one side.
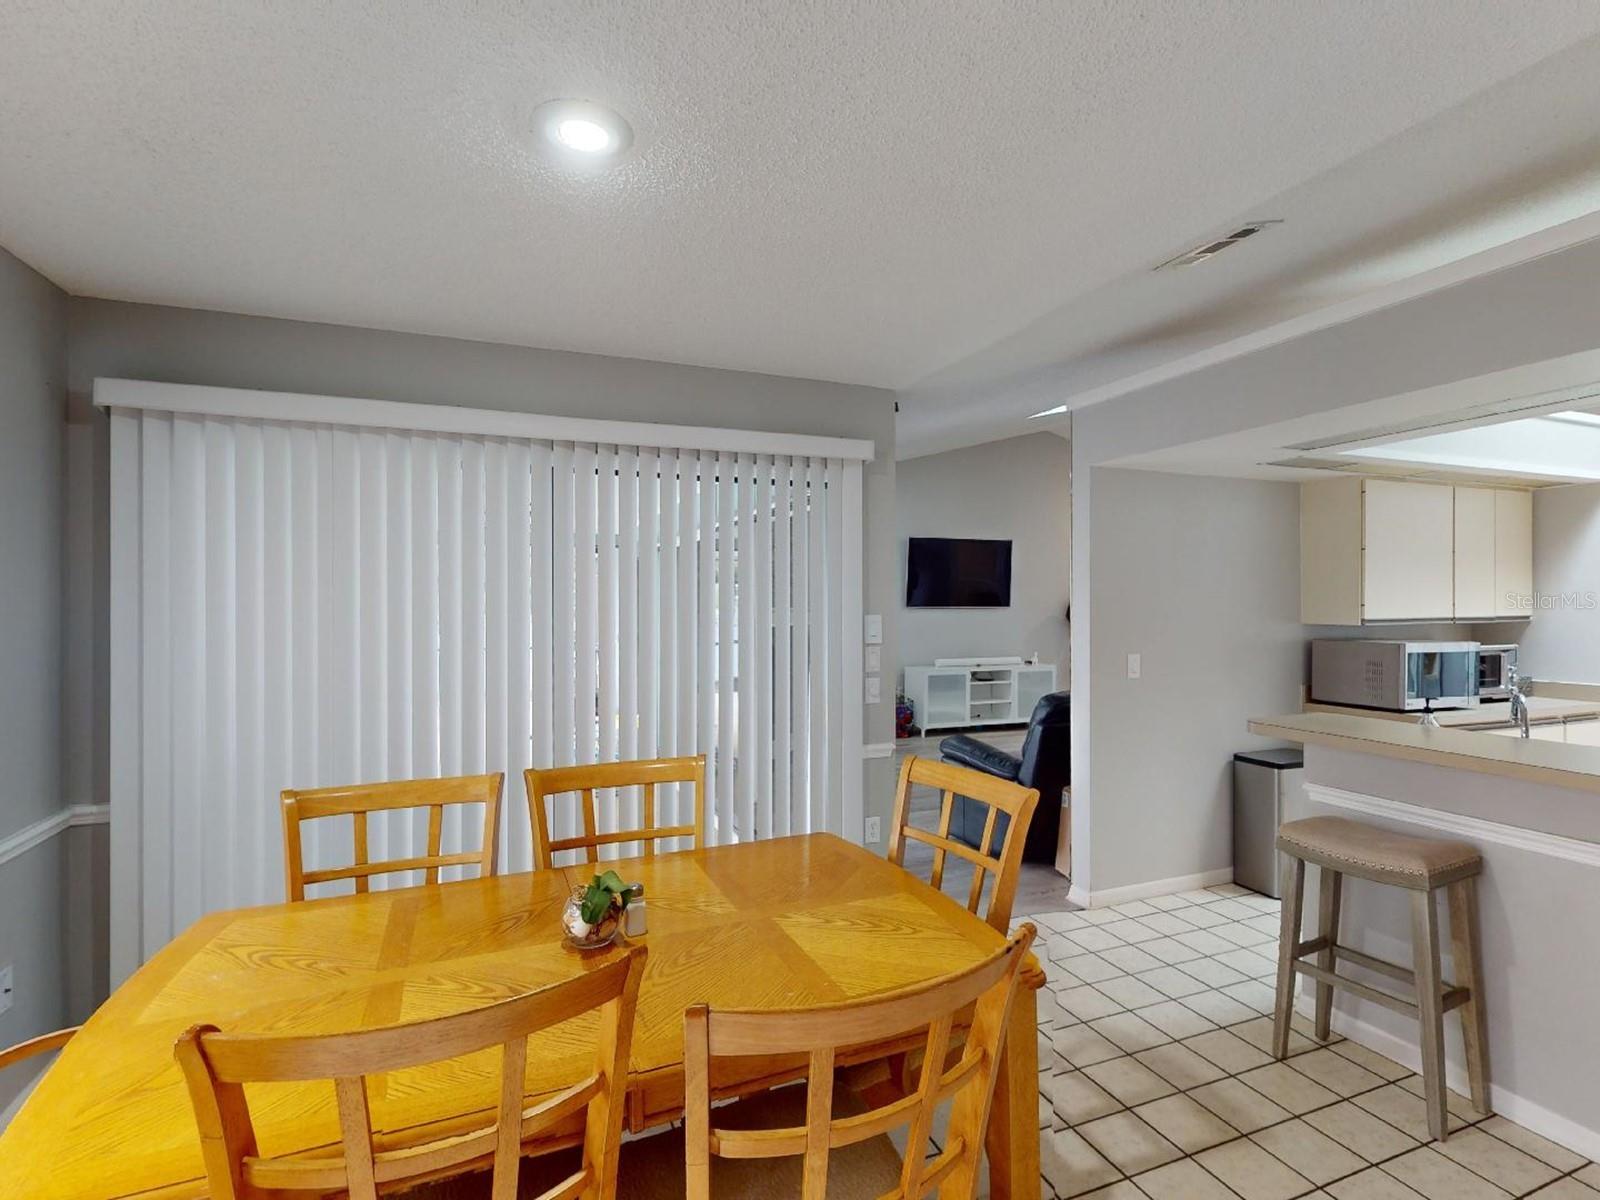
Dining area with a wooden table and chairs beside an open kitchen with a breakfast counter.
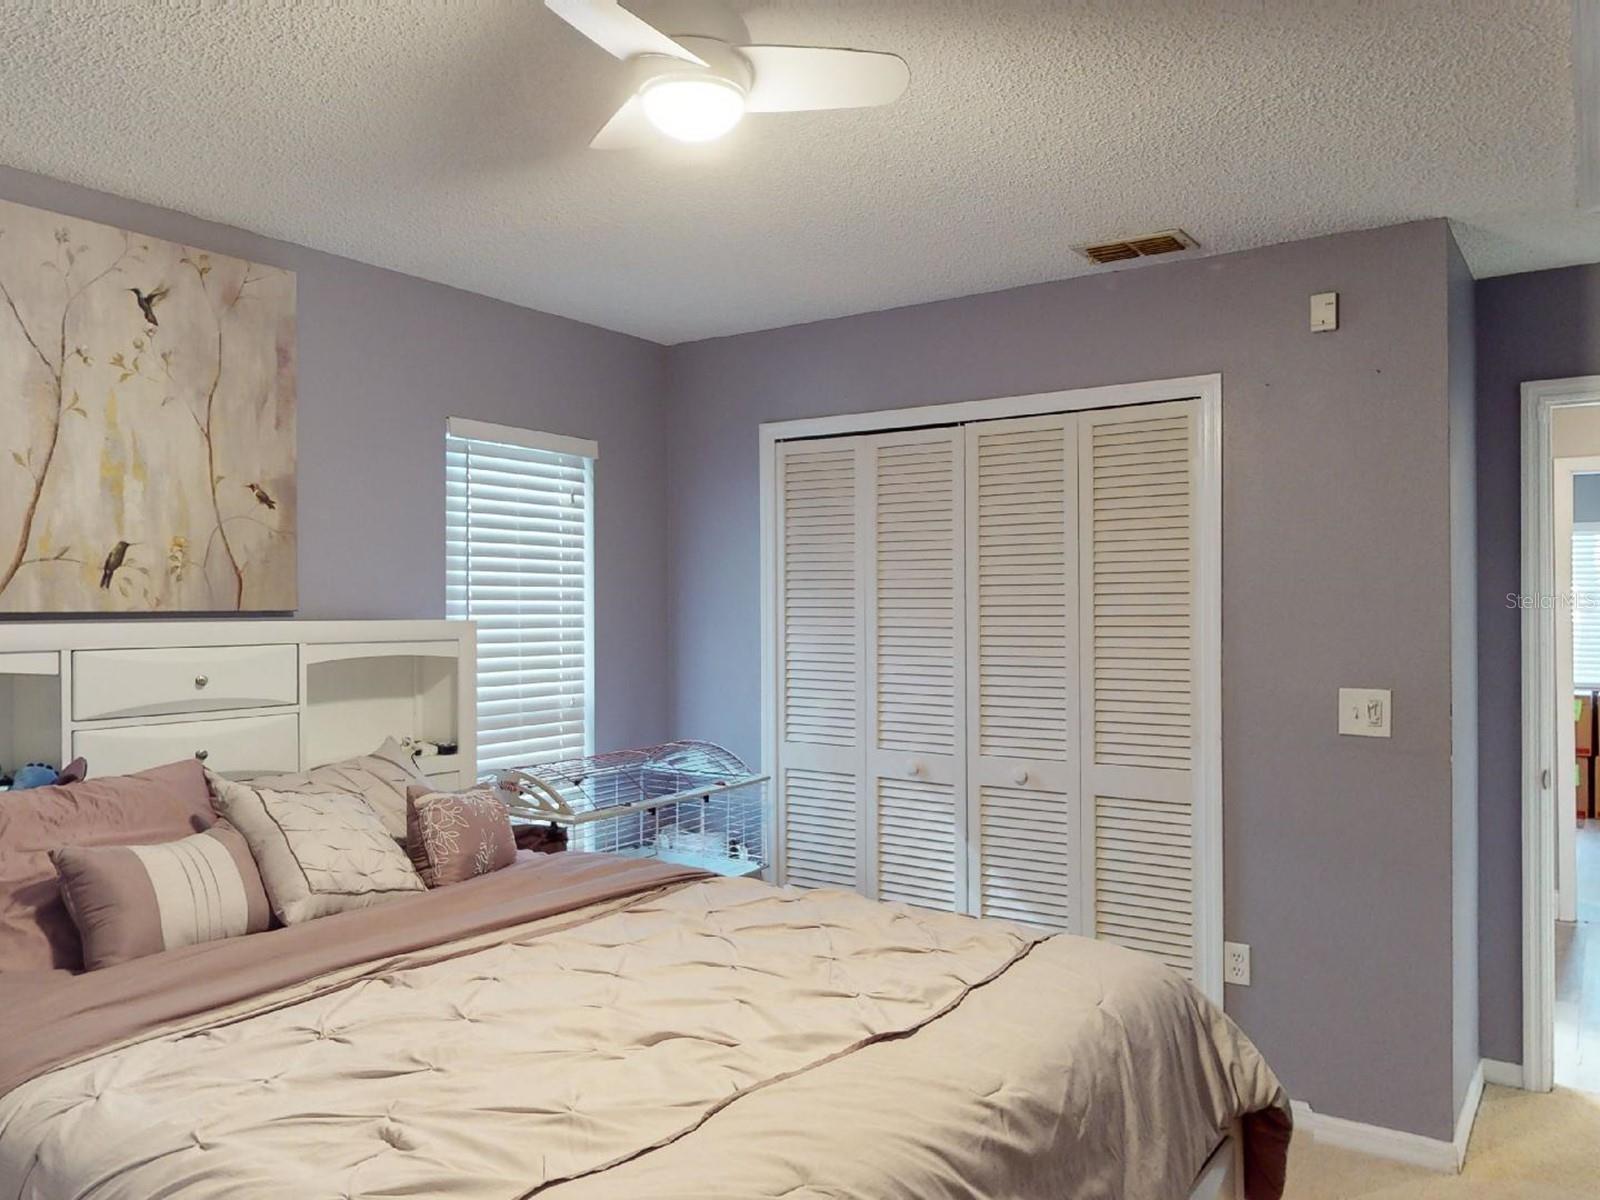
Furnished bedroom with cream and mauve bedding, white louvered closet doors, and lavender walls.
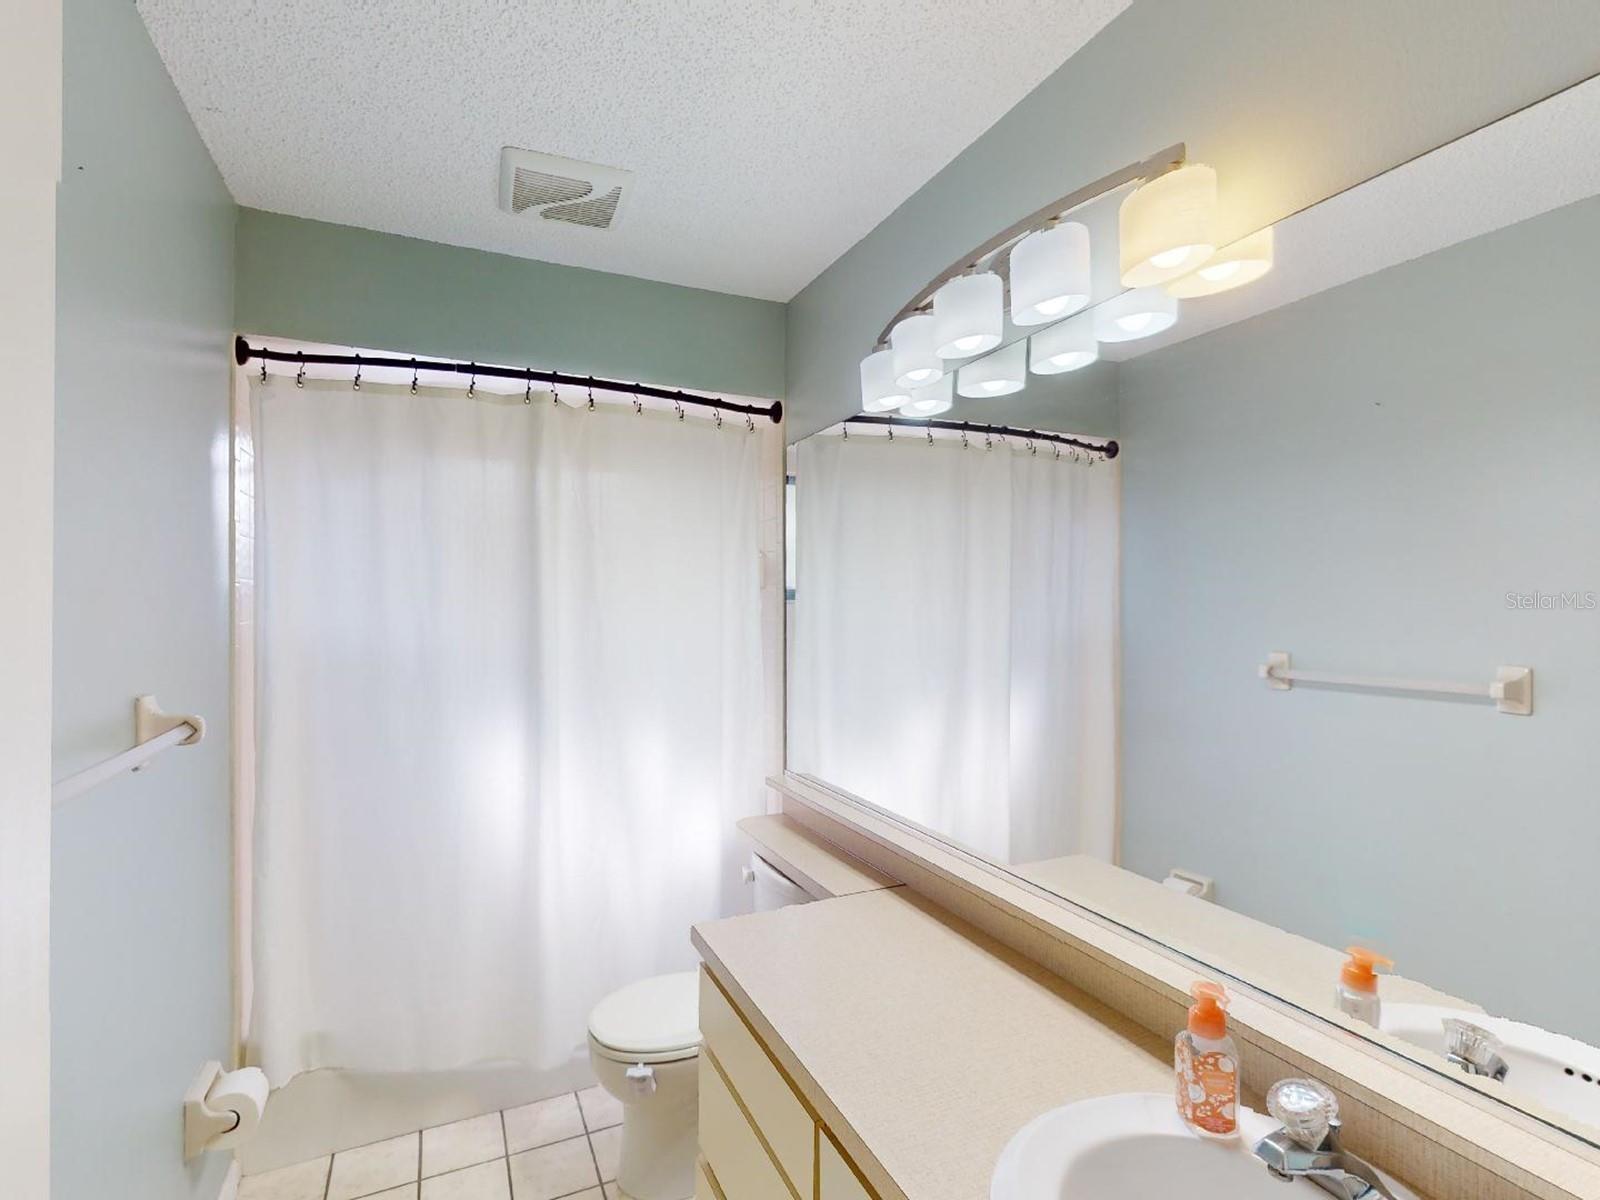
Bathroom with a white shower curtain, tiled floor, and long vanity with a large mirror.
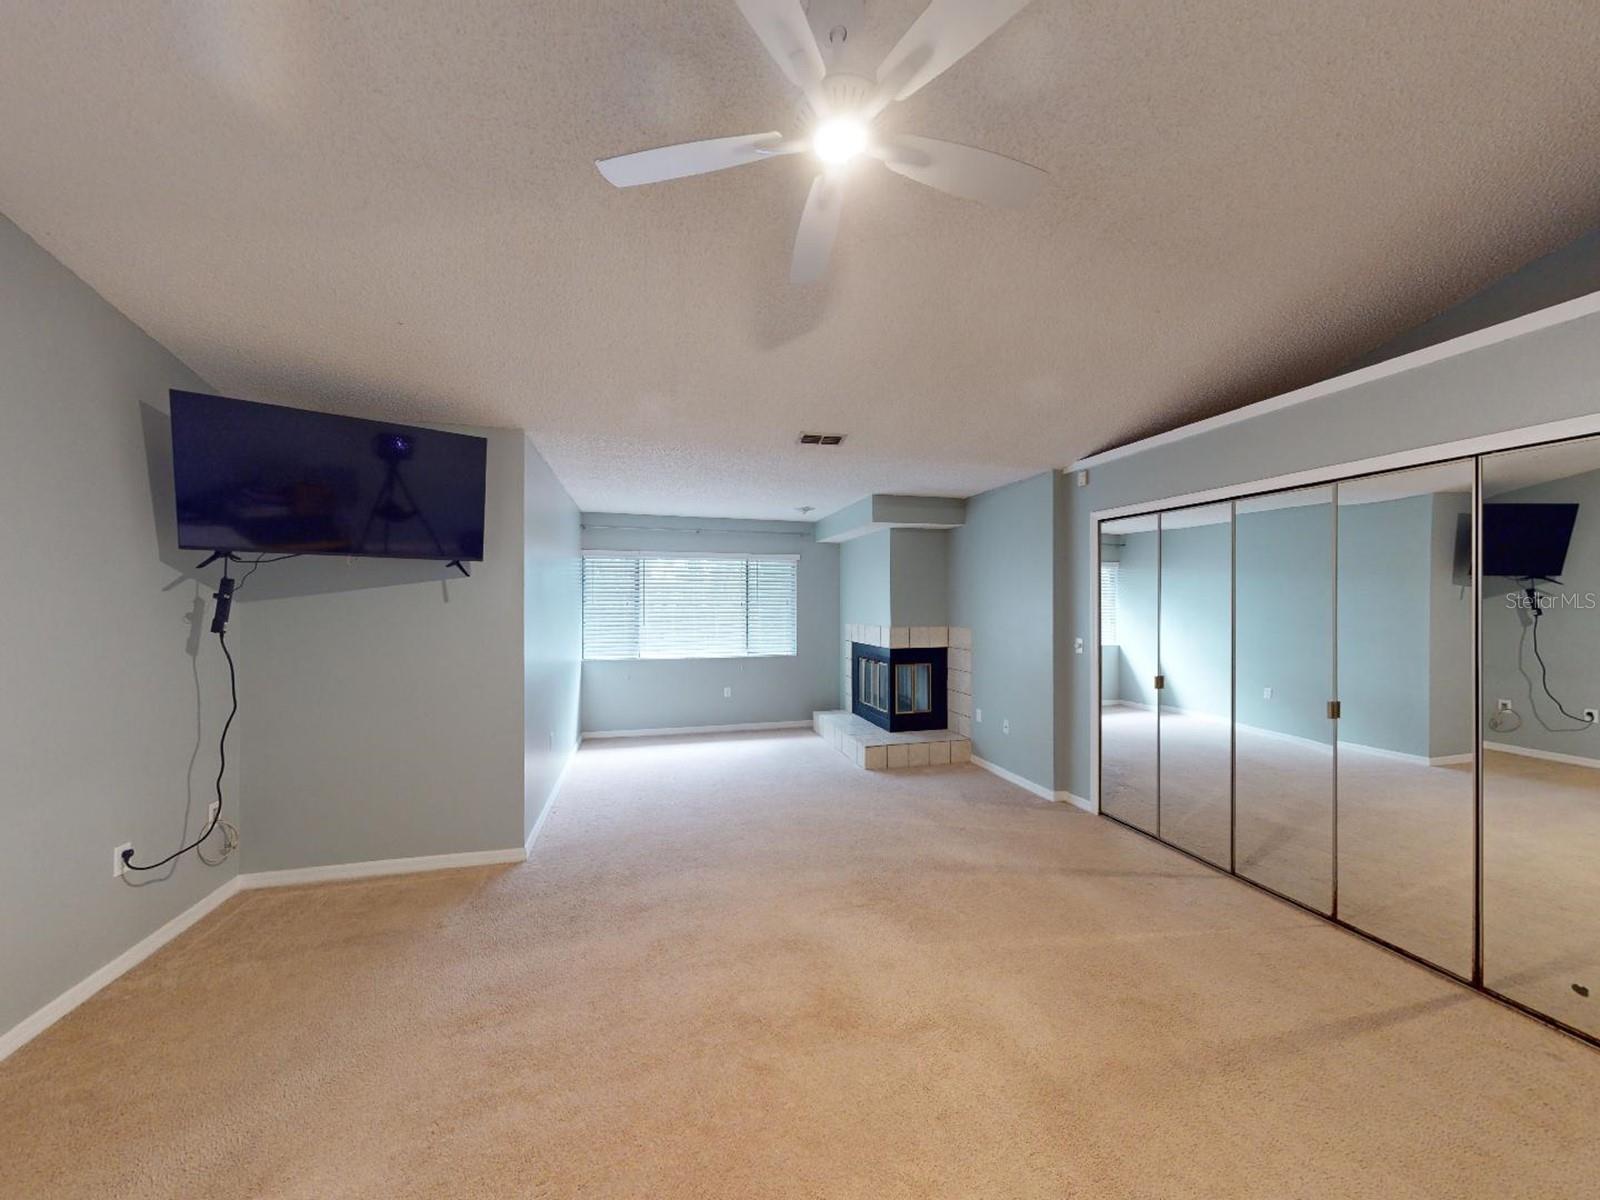
Unfurnished living room with a tiled fireplace, mirrored closet doors, and a wall-mounted television.
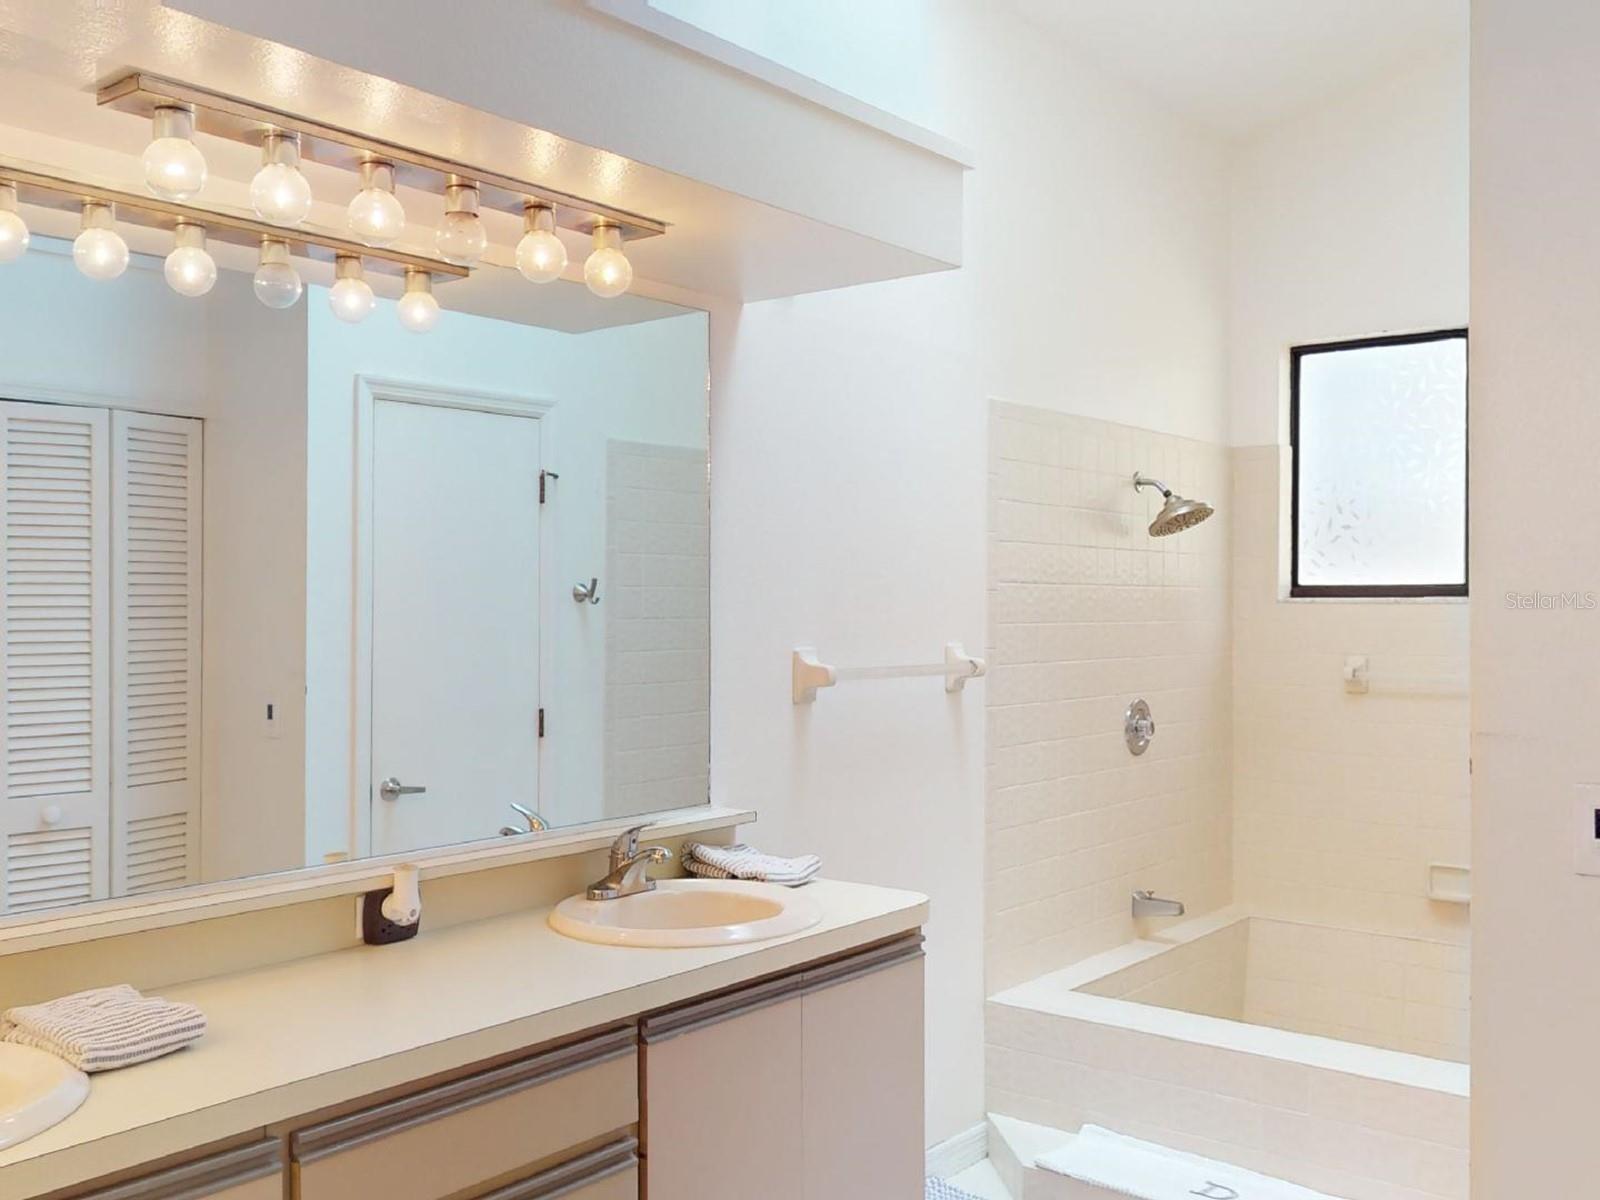
Bathroom with a long double vanity and tiled bathtub beneath a frosted window.
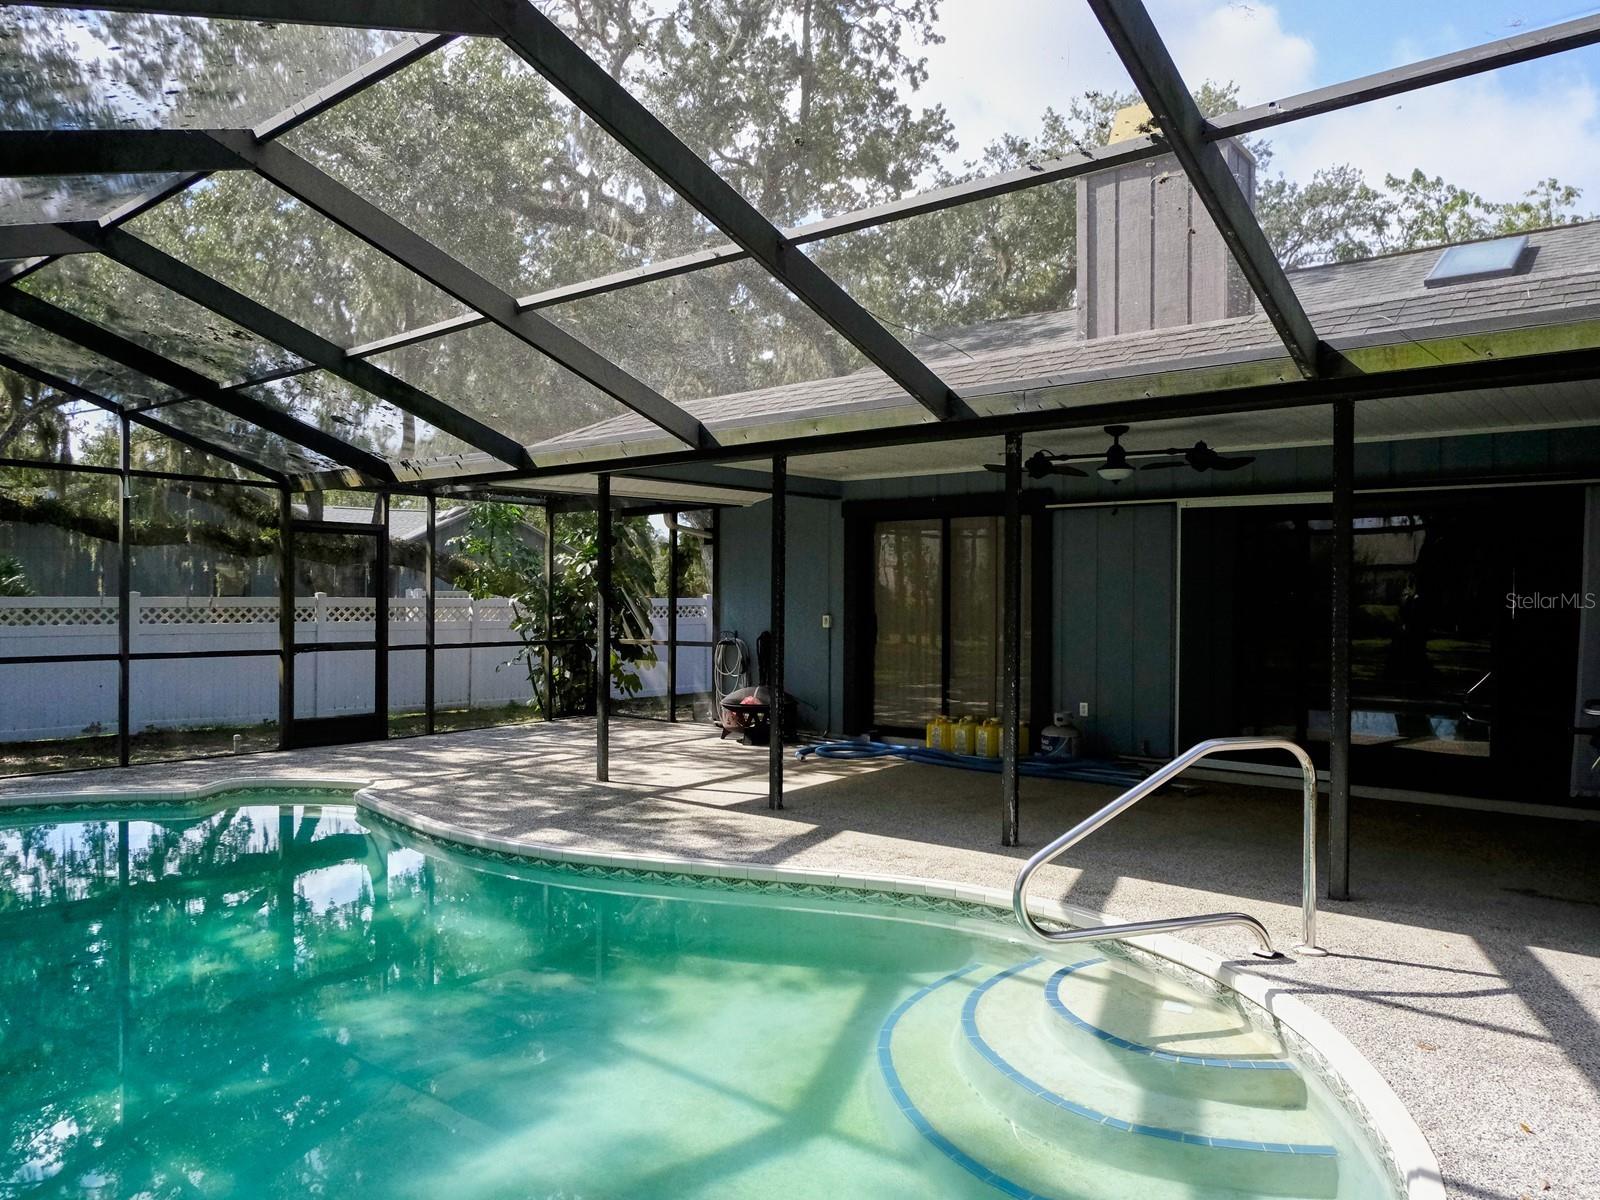
Screened backyard pool with curved blue-tiled steps and a covered patio.
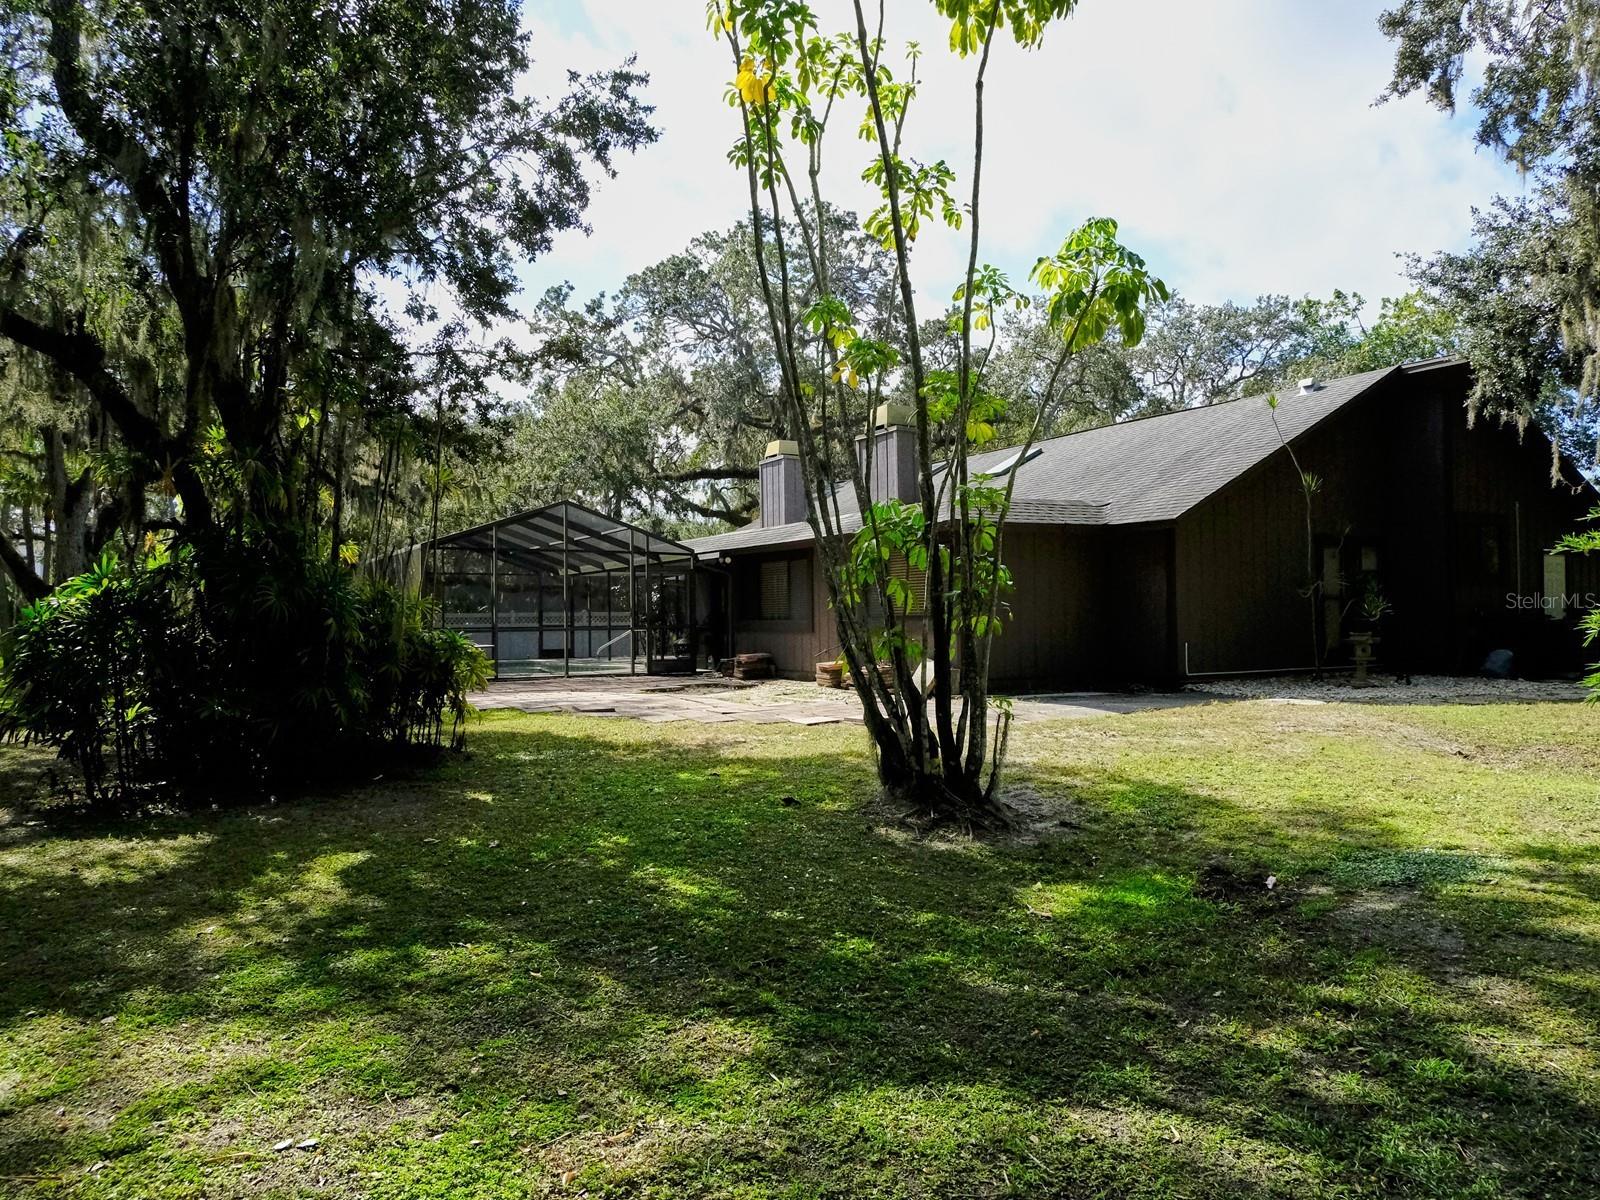
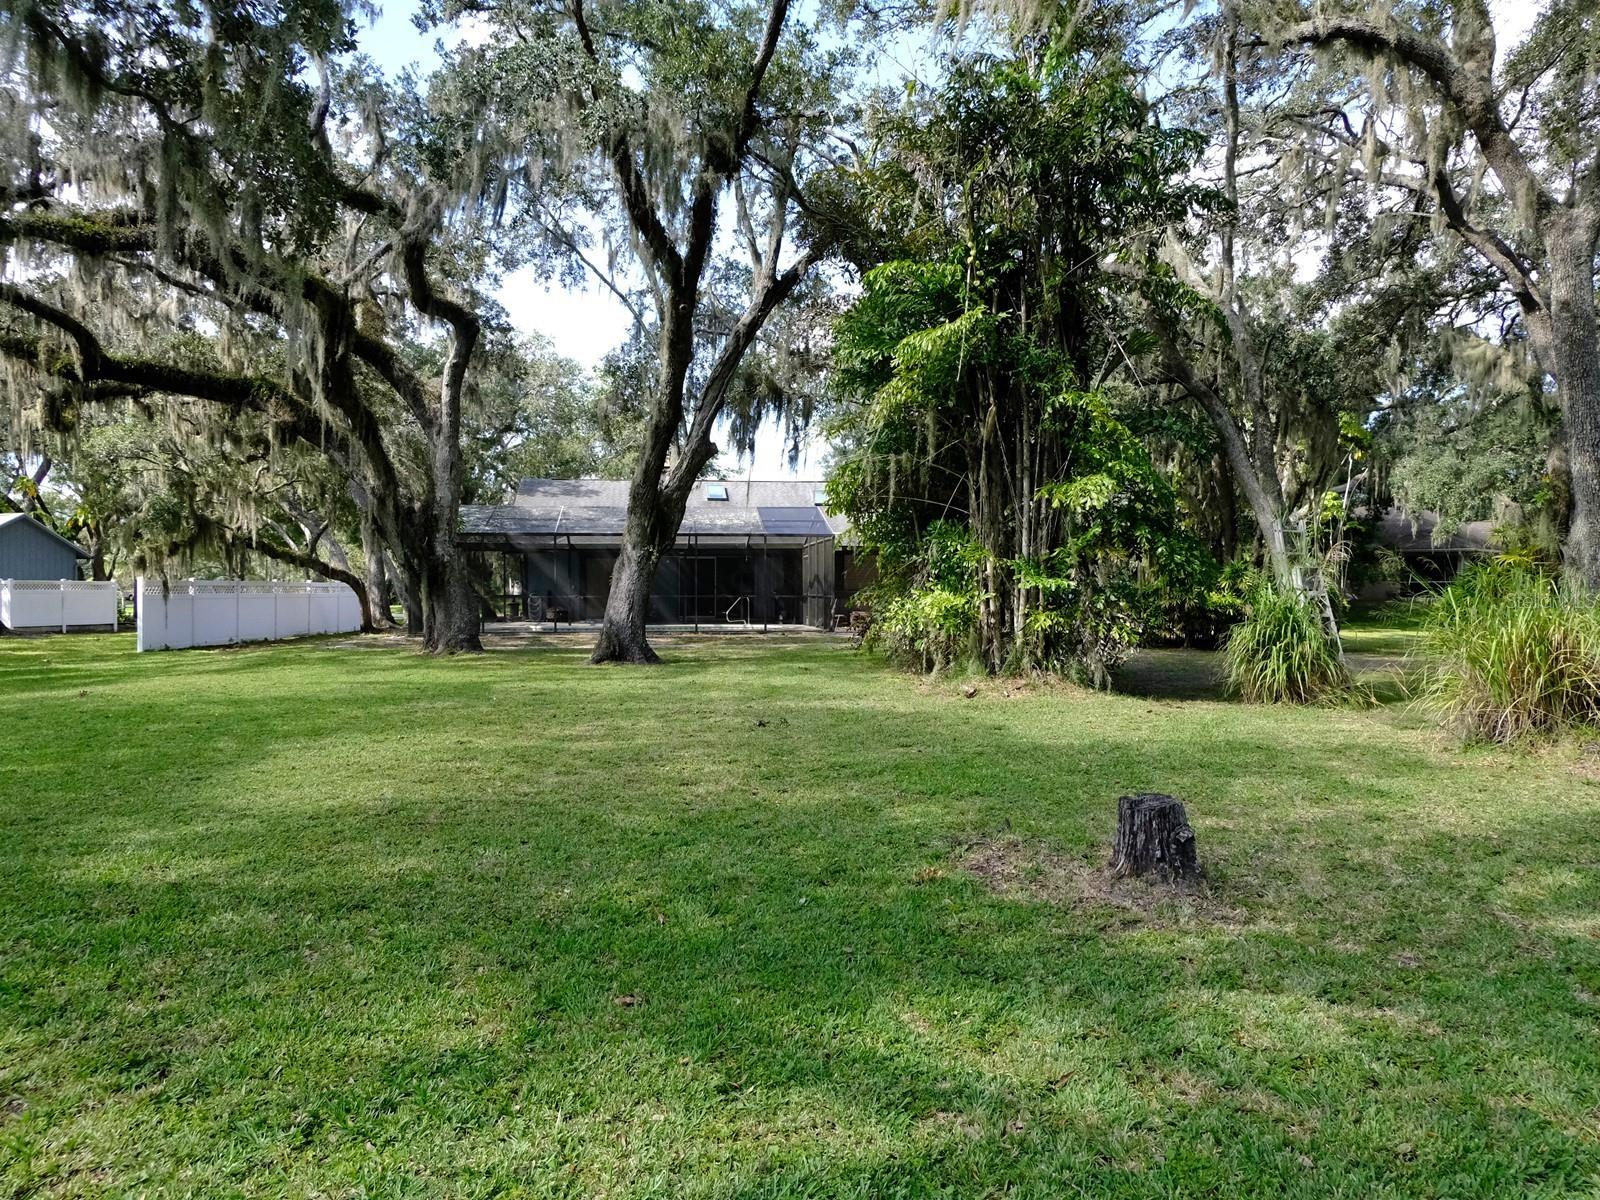
Single-story home with a screened pool enclosure and a shaded lawn beneath mature trees.
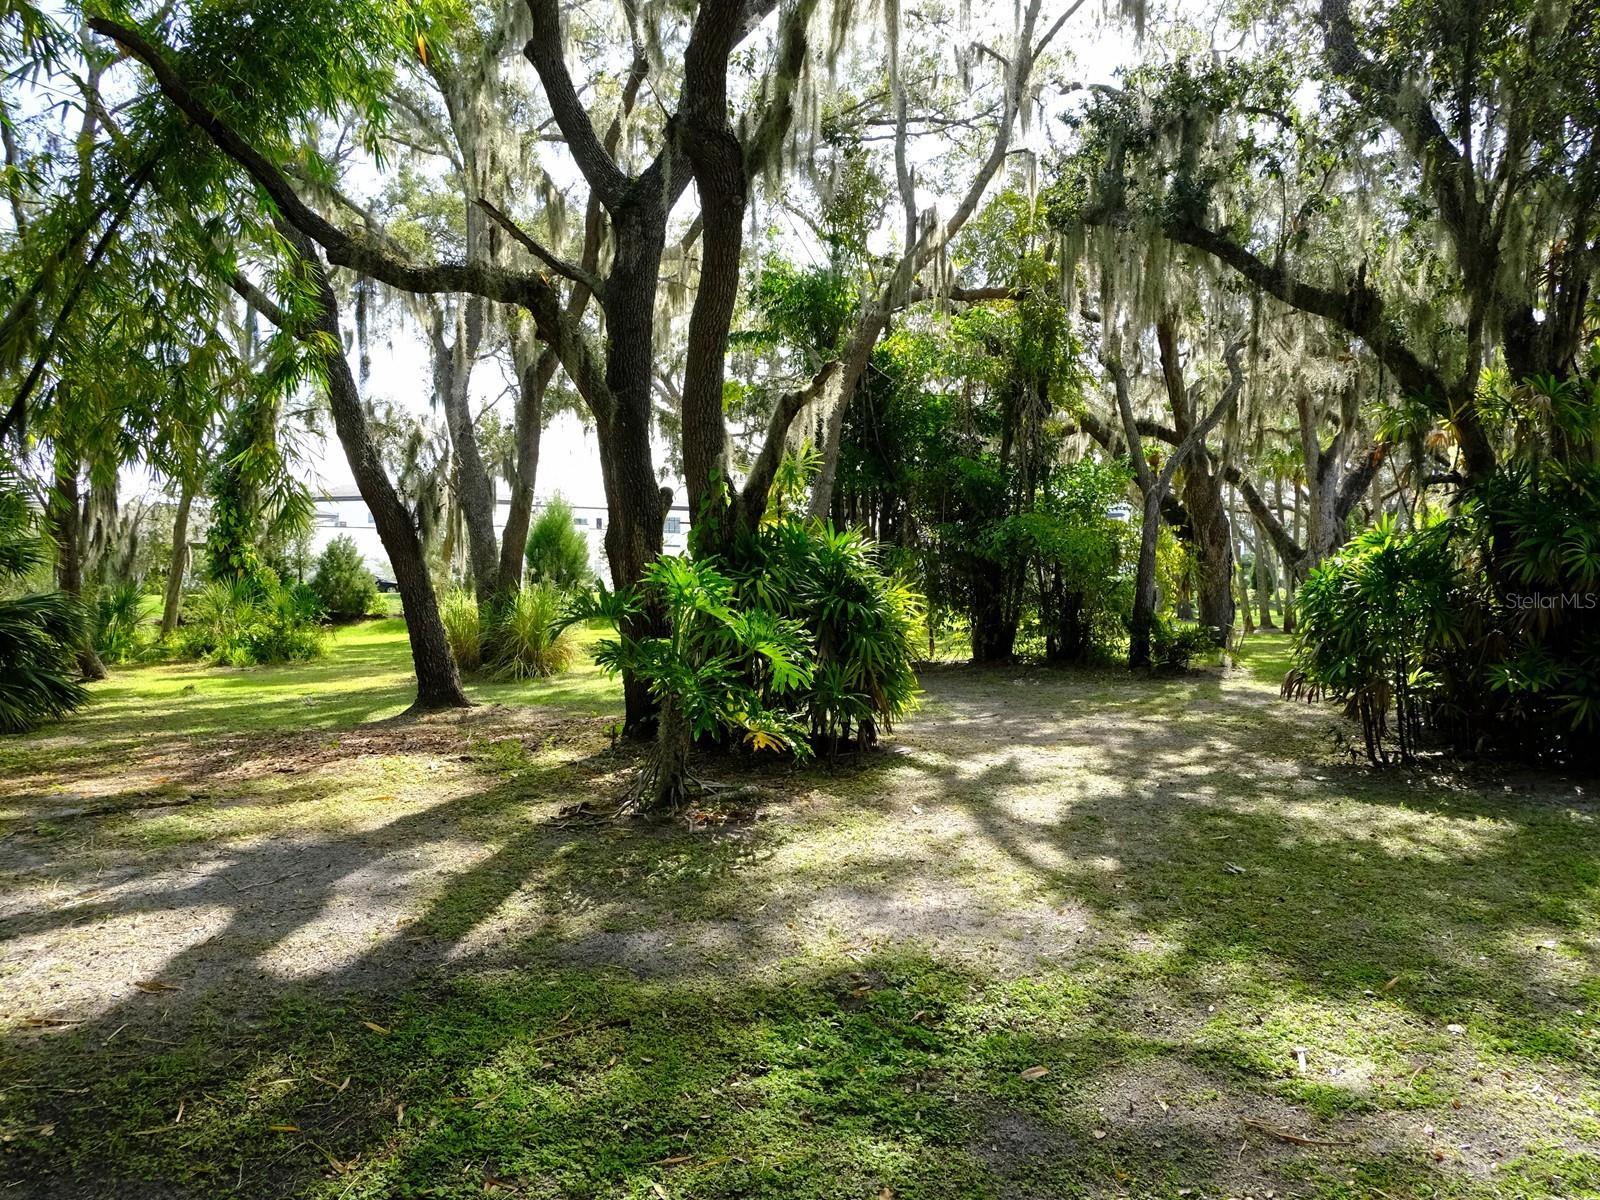
Shaded yard with mature Spanish moss-draped trees and tropical shrubs.
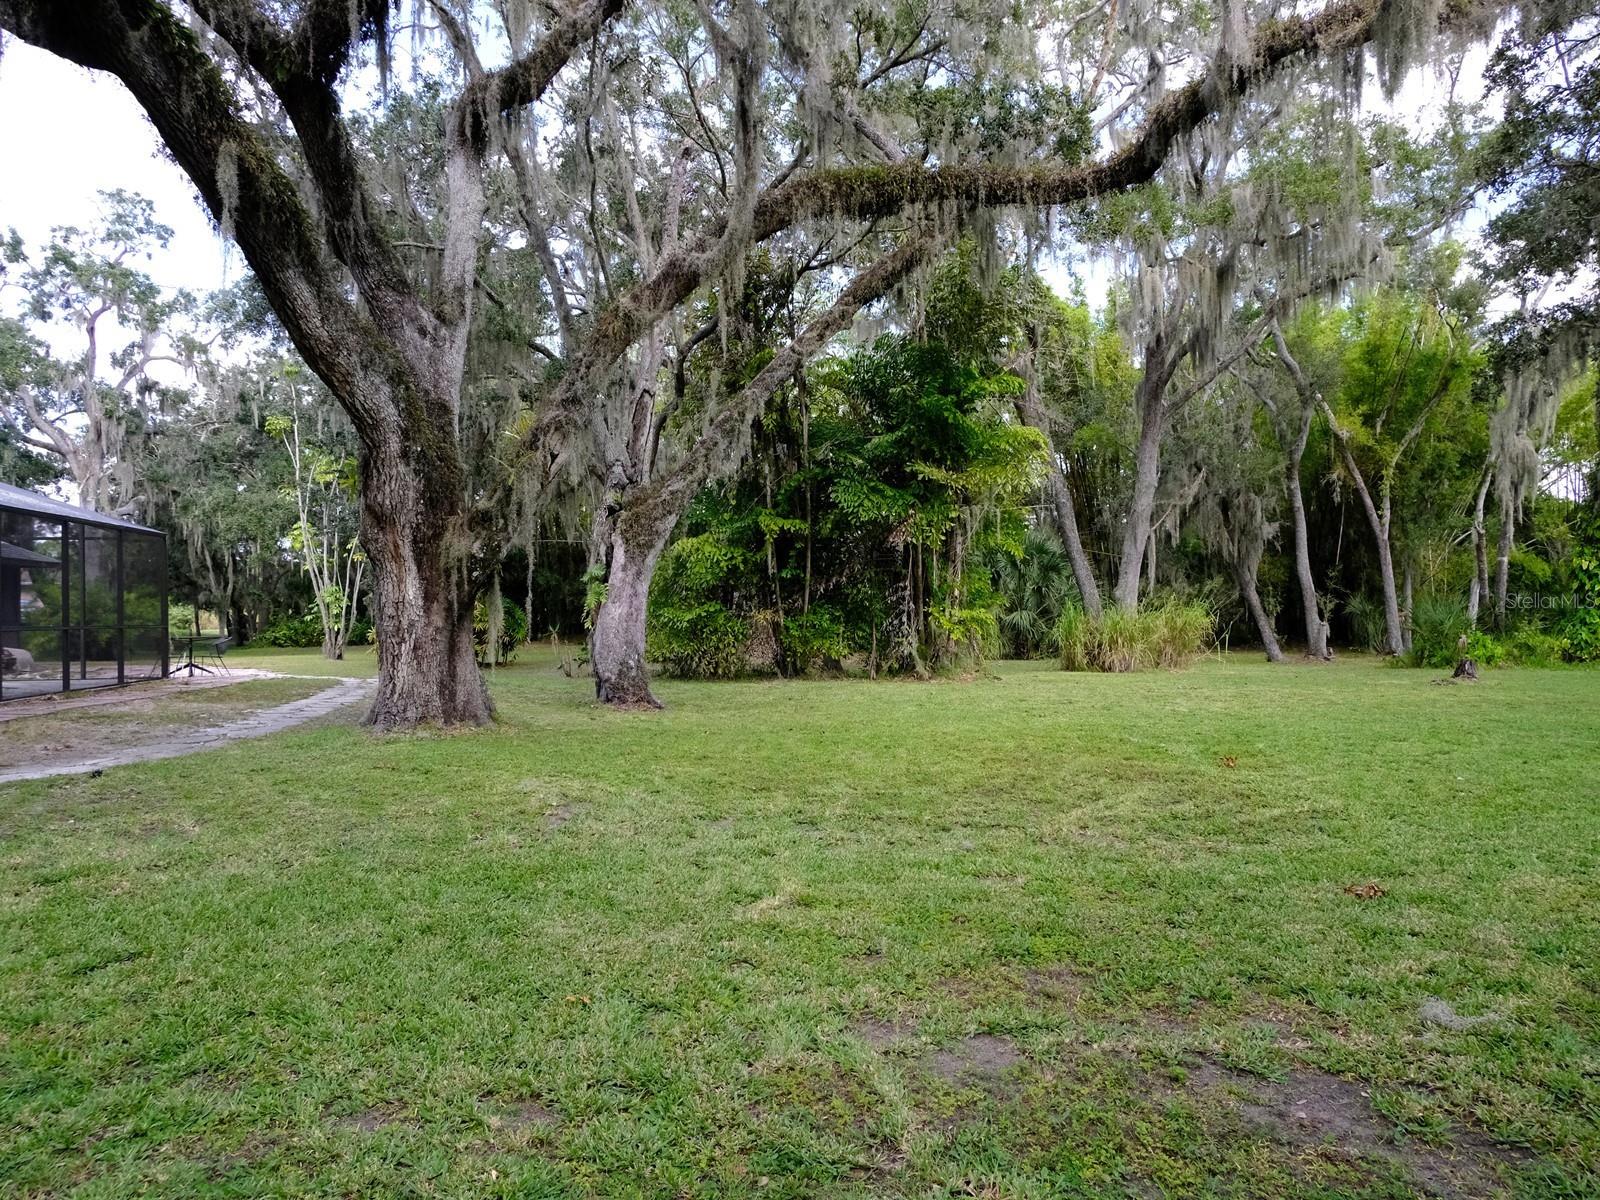
Grassy backyard shaded by sprawling oak trees draped with Spanish moss, with a screened enclosure at left.
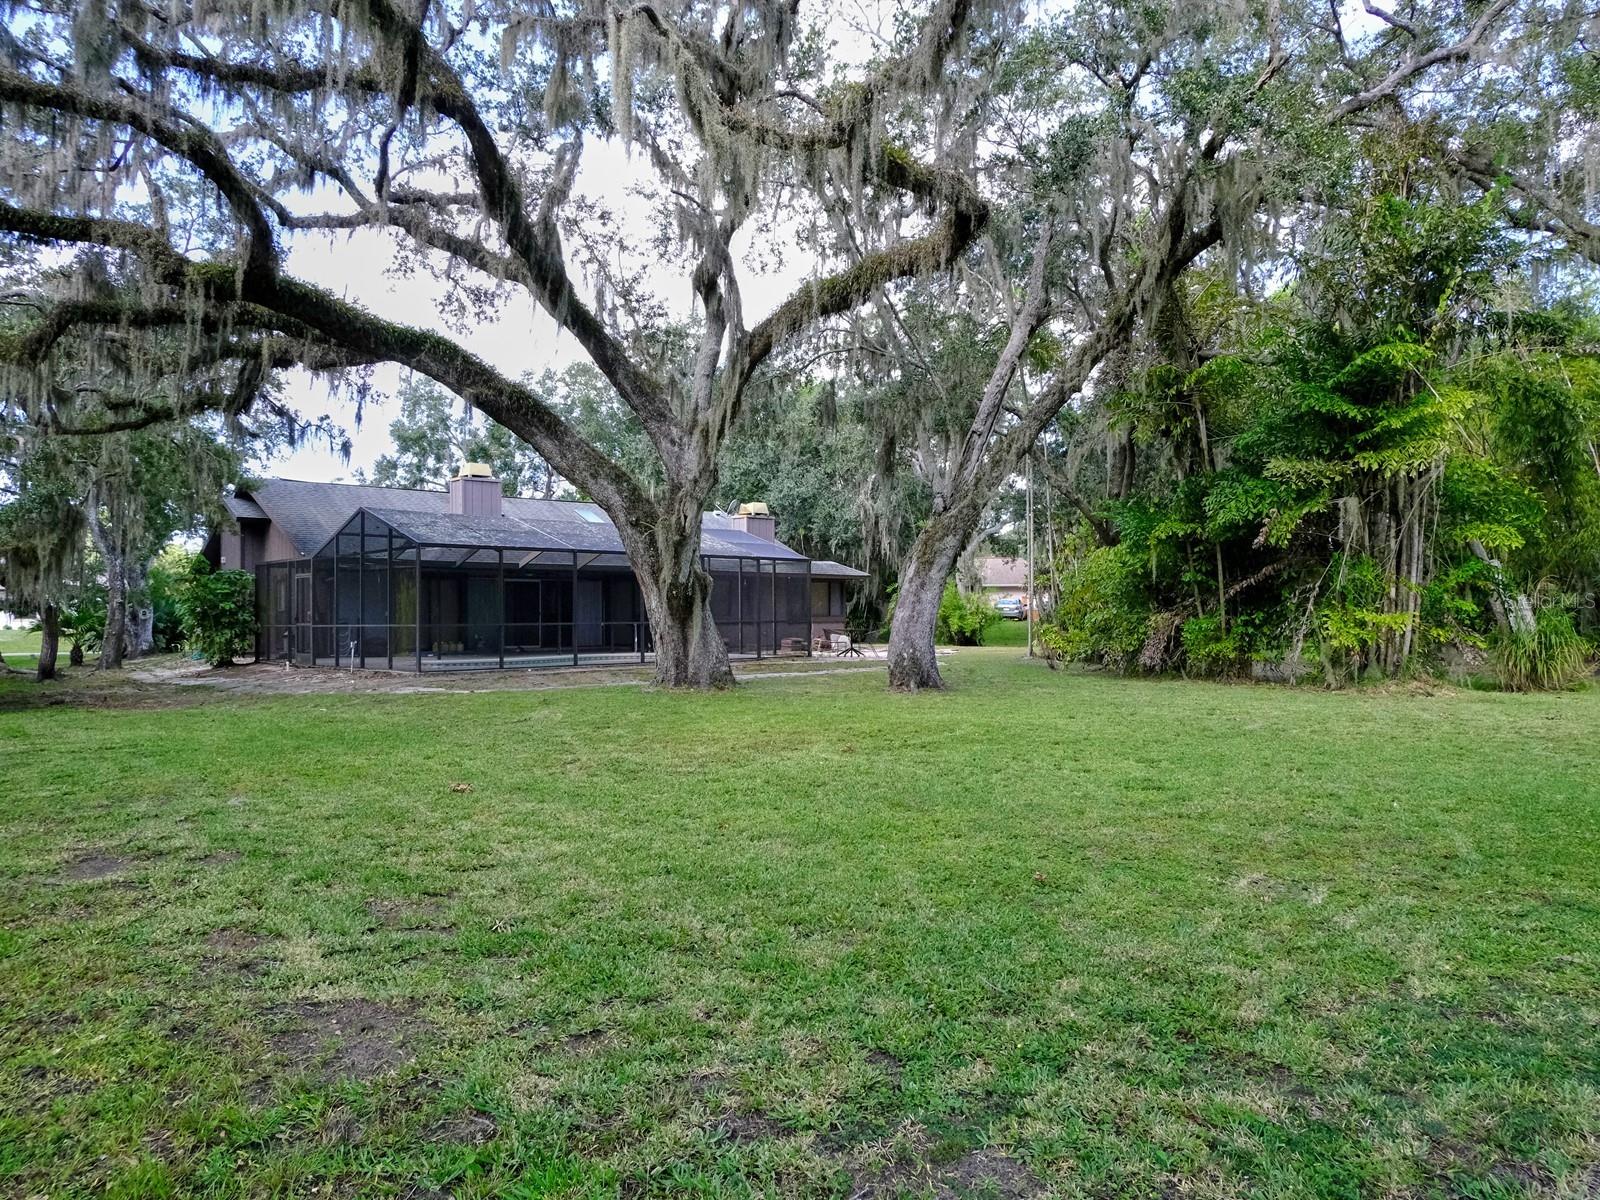
Home with a screened lanai and spacious lawn beneath mature moss-draped oak trees.
Home with a screened lanai beneath sprawling Spanish-moss-draped oak trees.
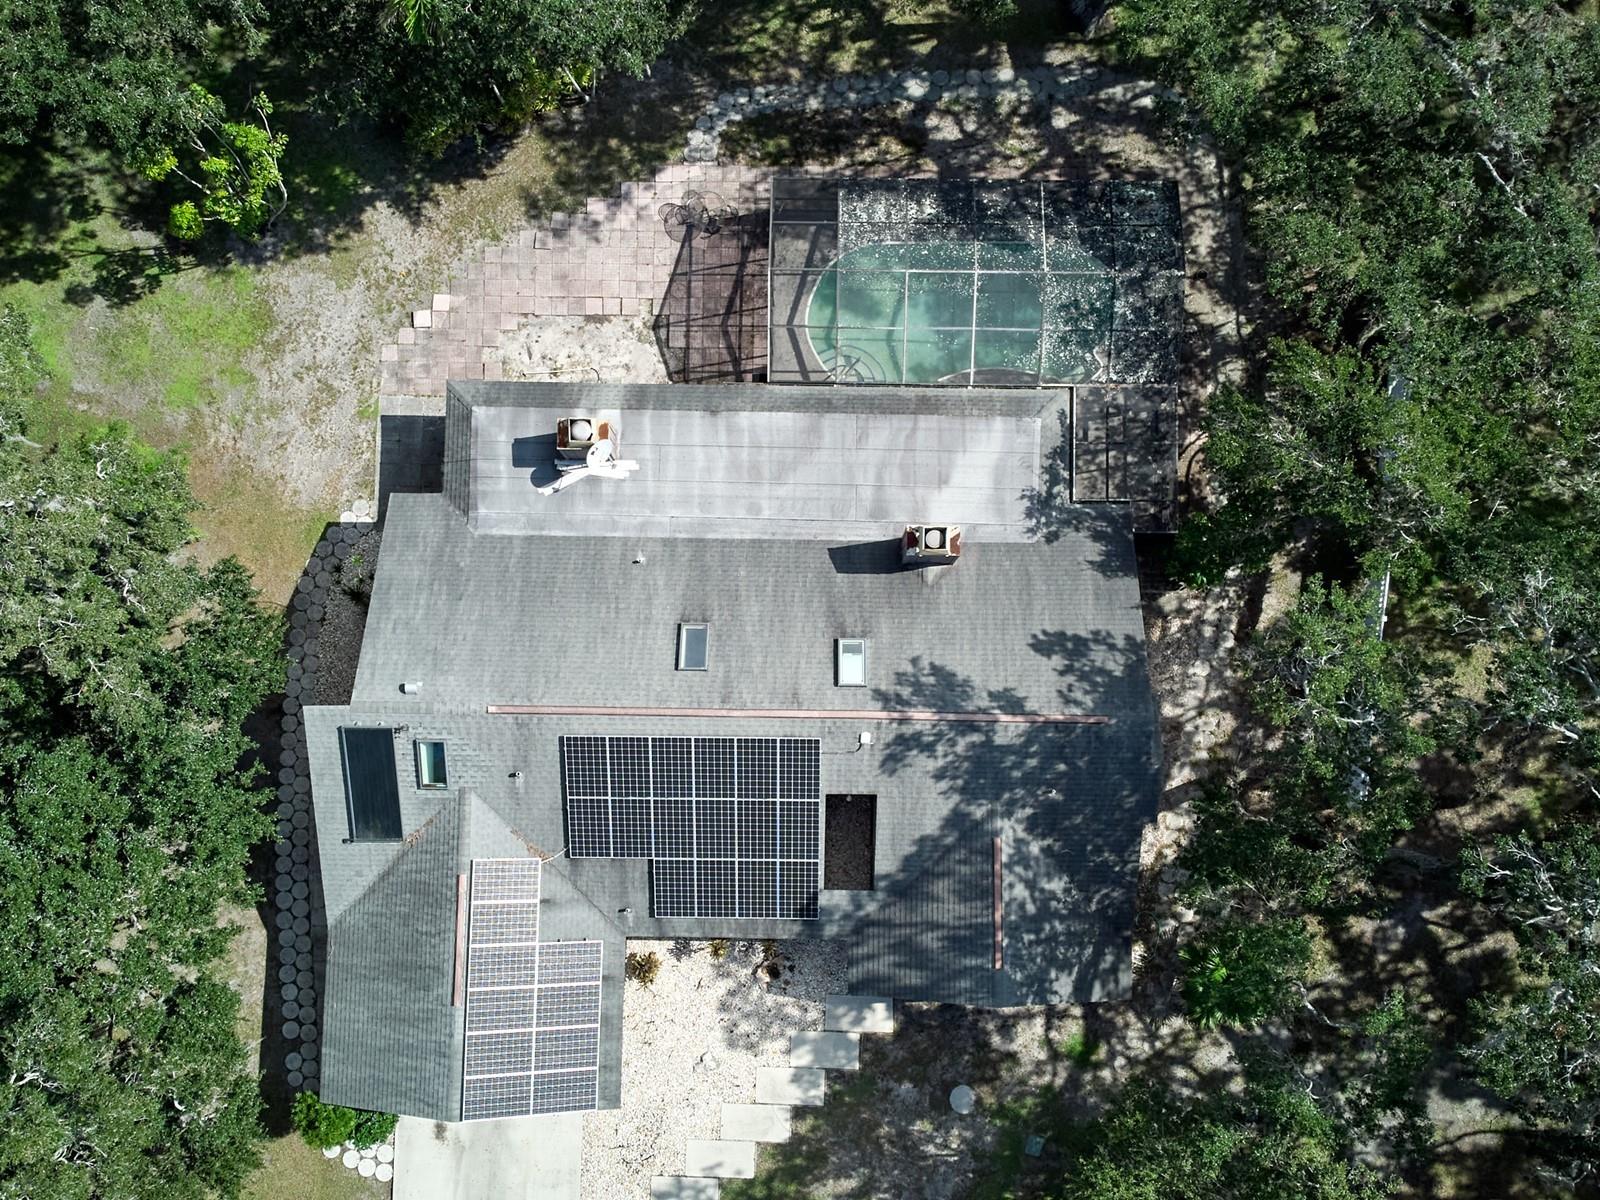
Aerial view of a home with solar panels and a screened-in pool.
Aerial view of a home with rooftop solar panels and a screened pool among mature trees.
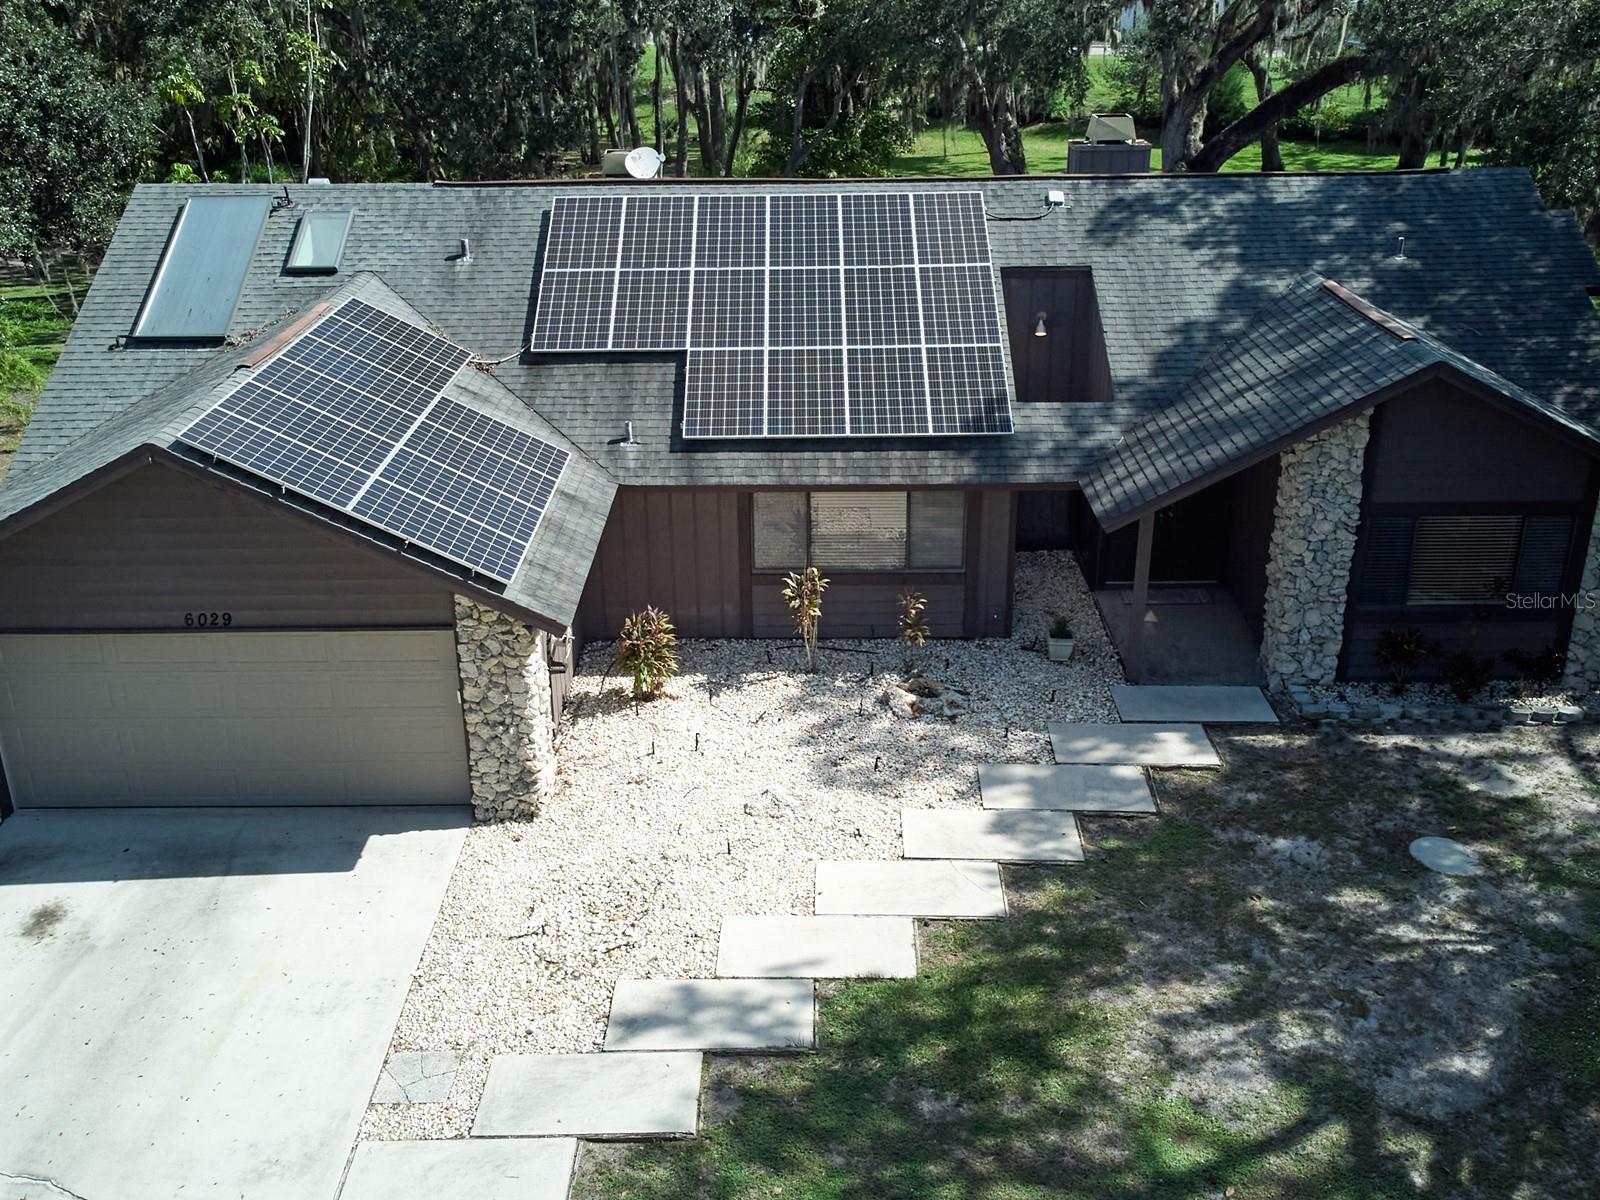
Aerial view of a single-story home with rooftop solar panels and a stone-accented facade.
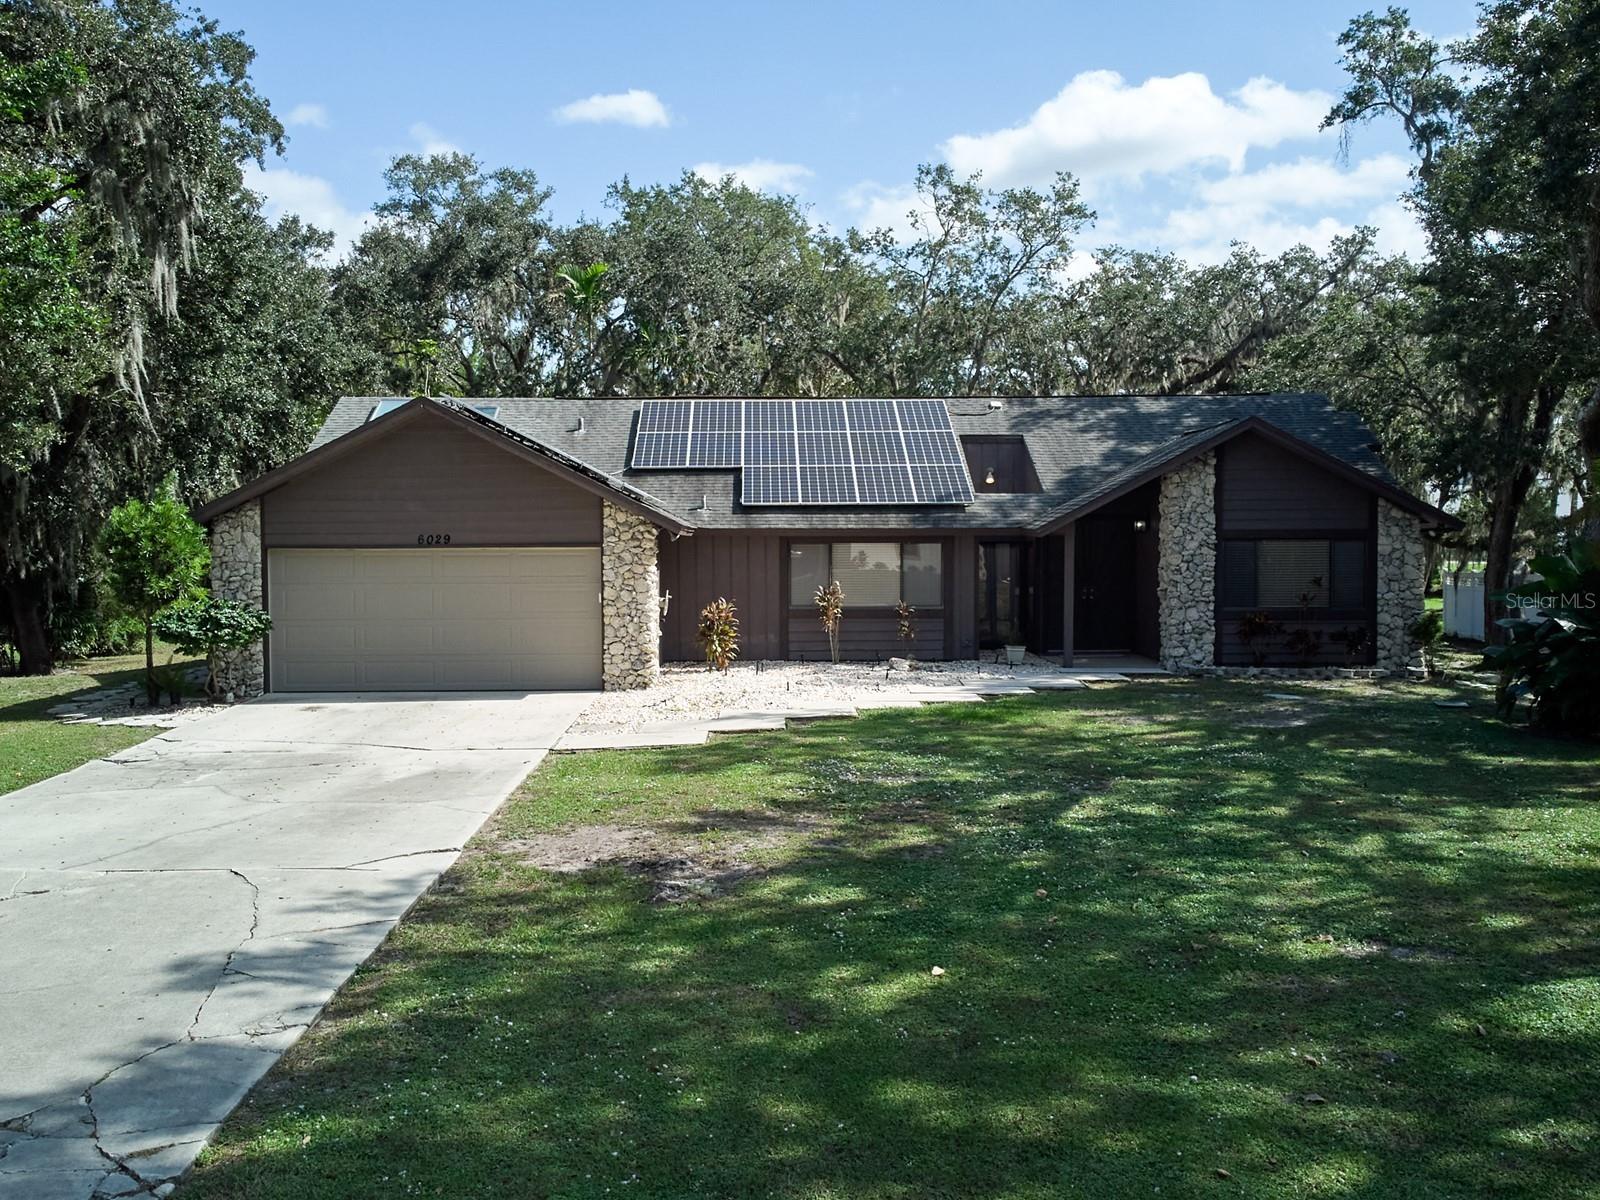
Single-story home with solar panels, stone accents, a two-car garage, and a tree-shaded front lawn.
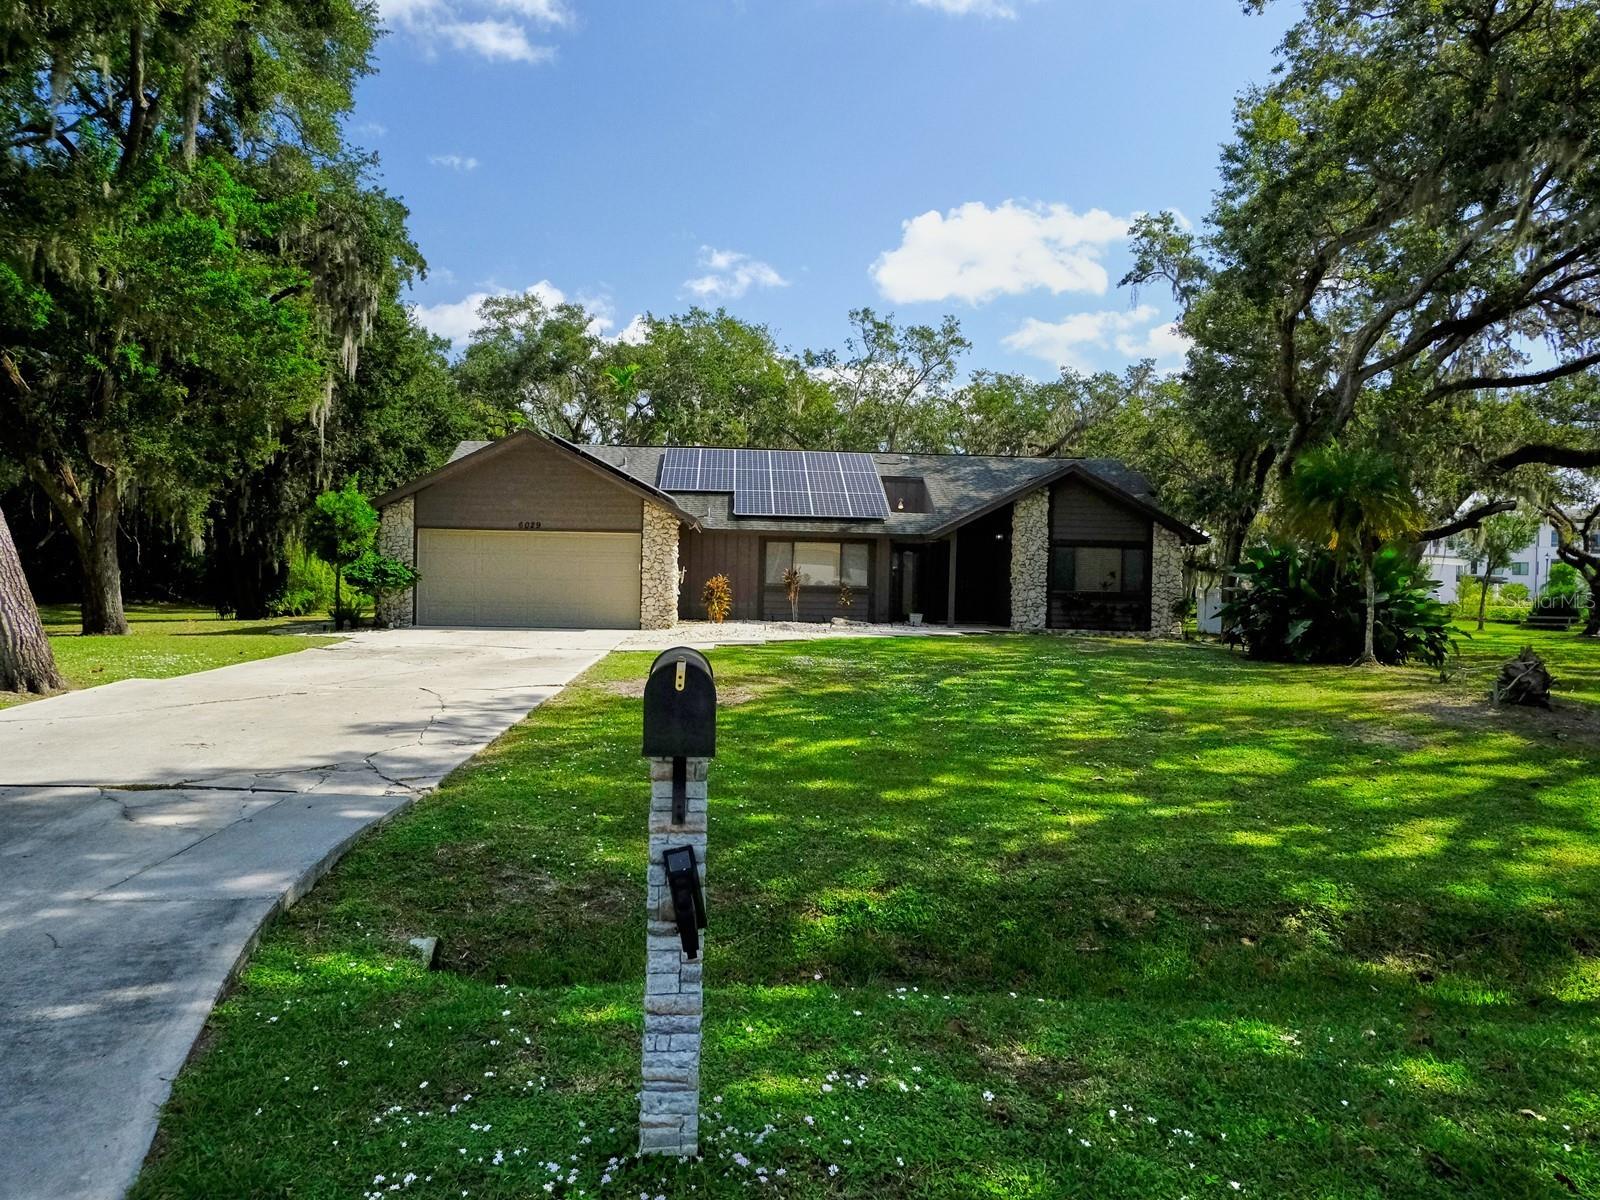
Single-story house with rooftop solar panels, stone accents, and a wide concrete driveway.
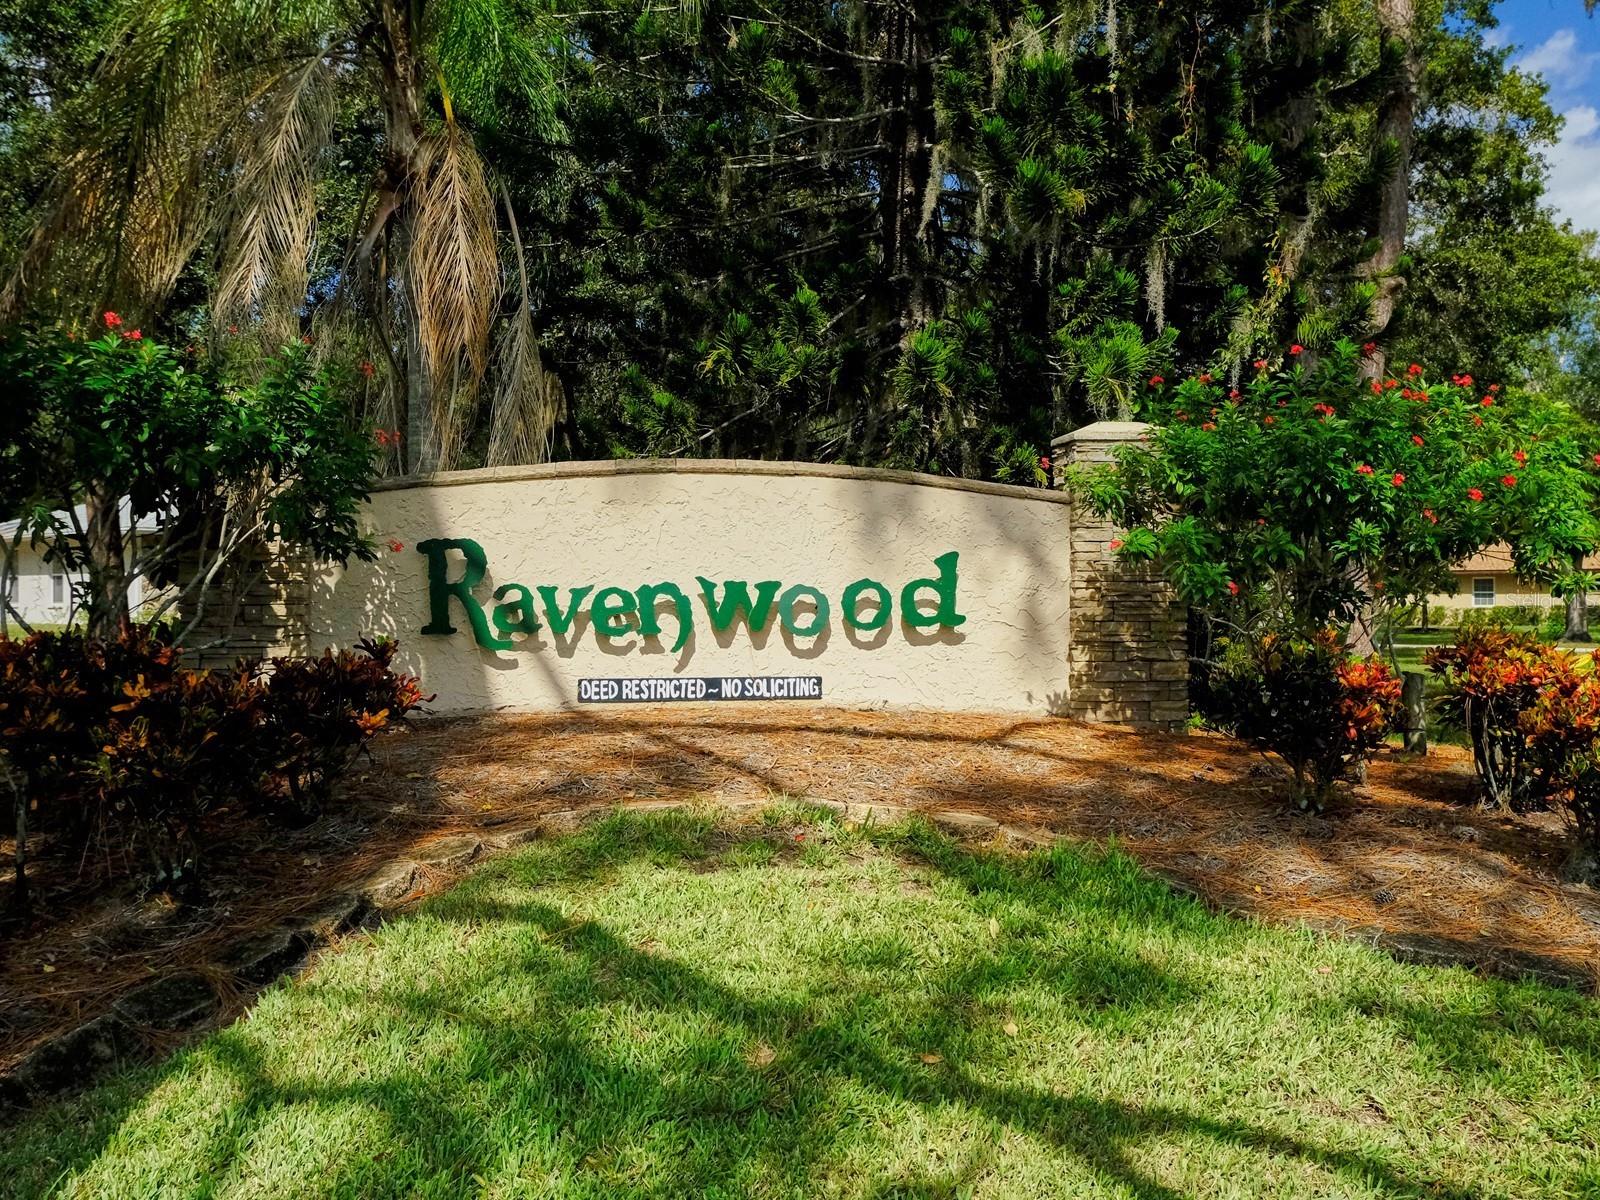
Ravenwood community entrance sign amid flowering shrubs and palm trees.
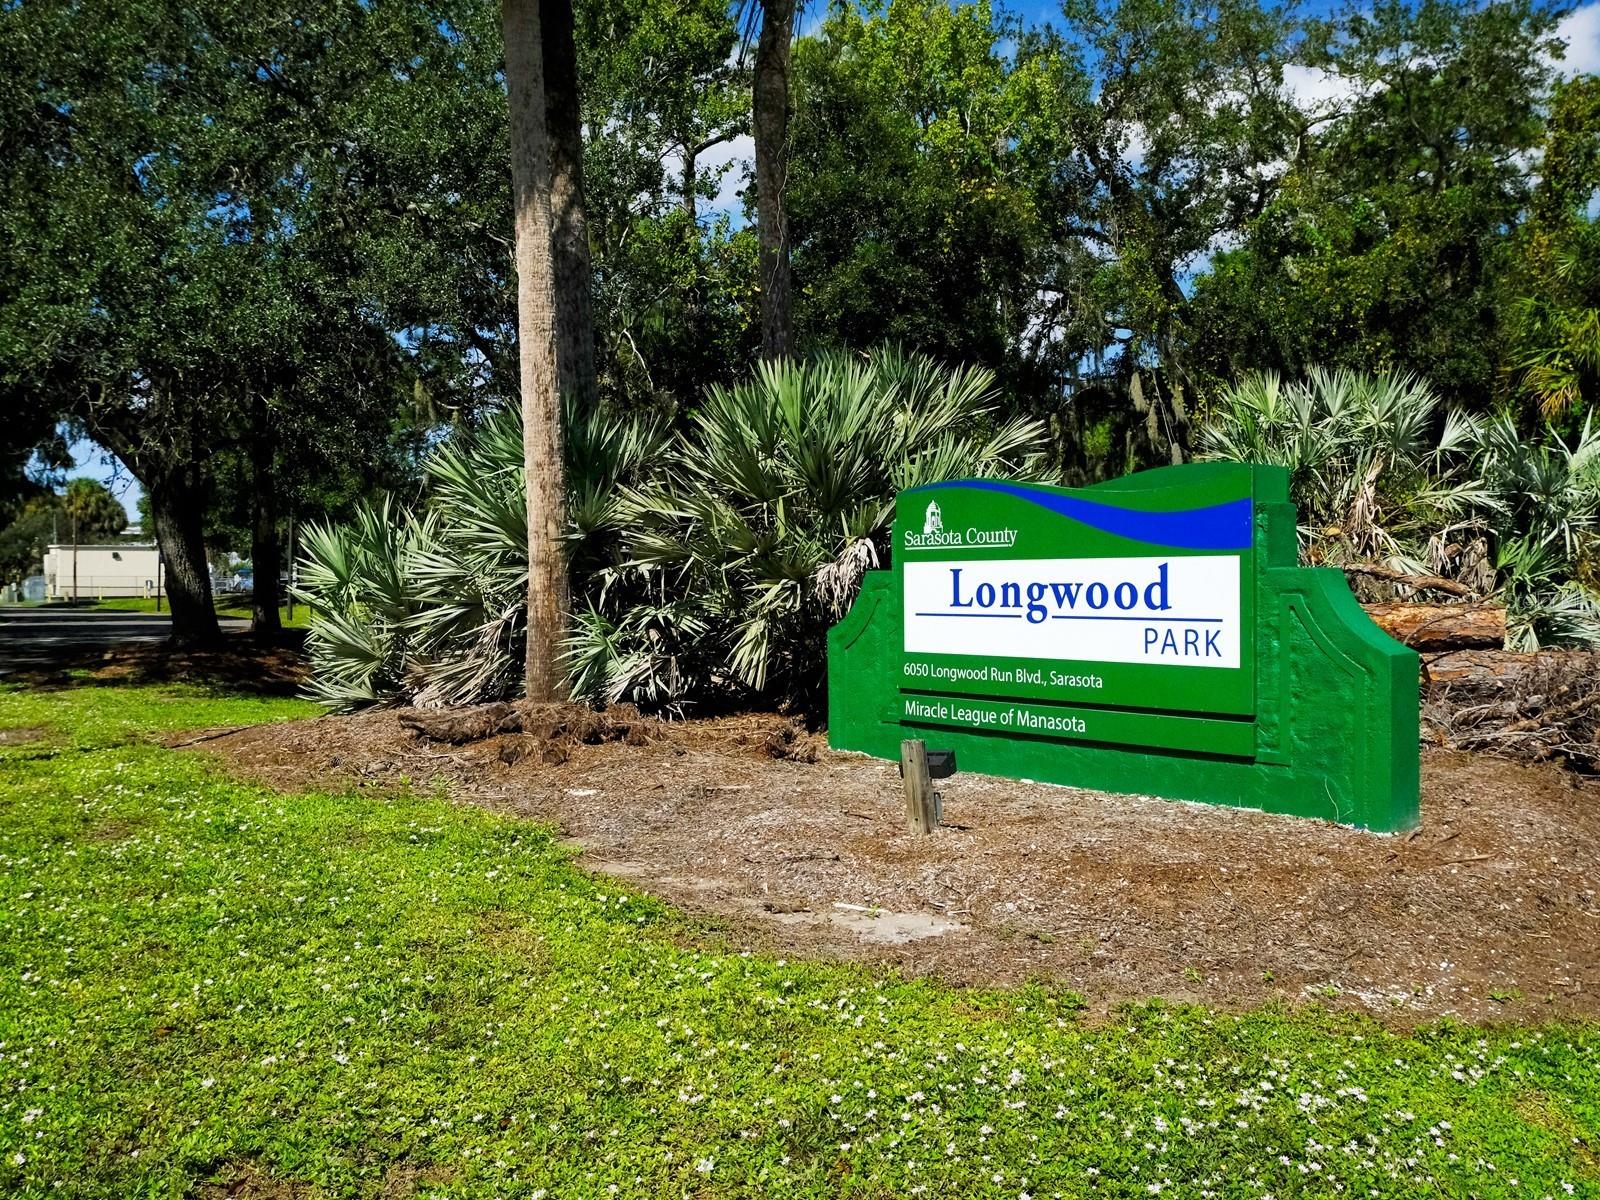
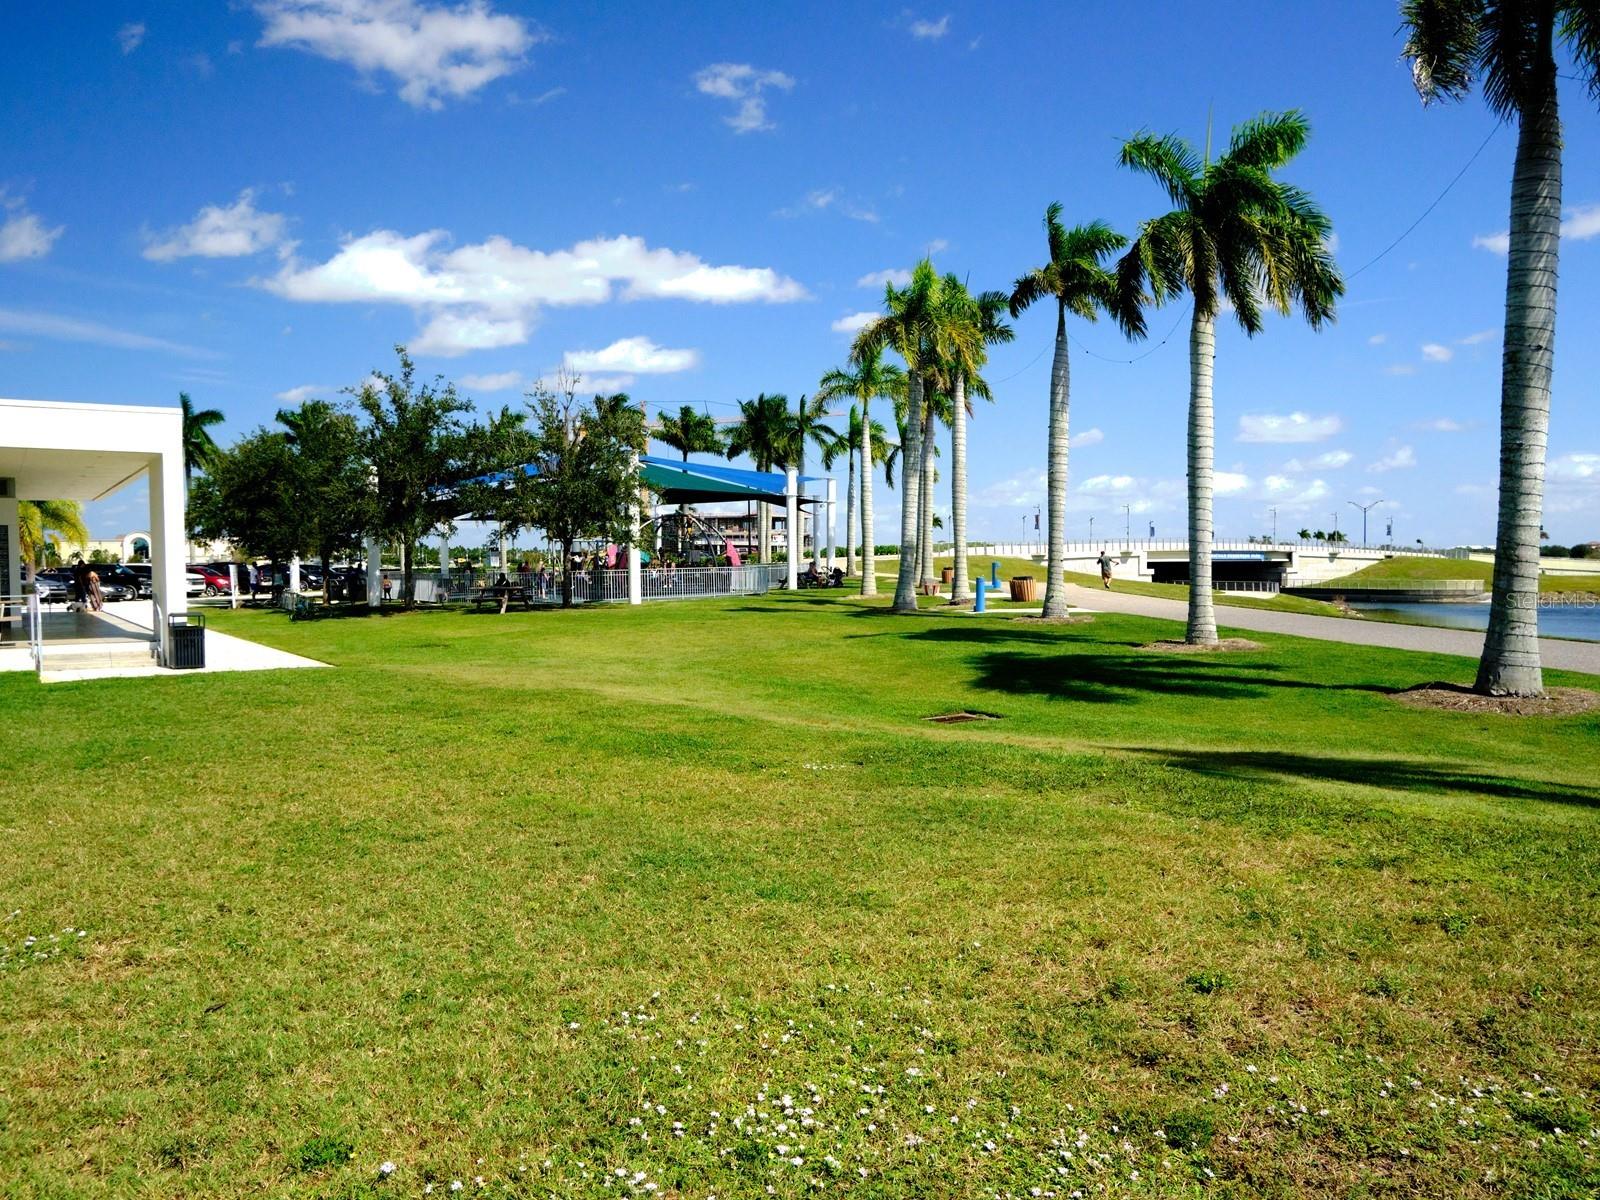
Longwood Park sign beside palm plants and mature trees in Sarasota.
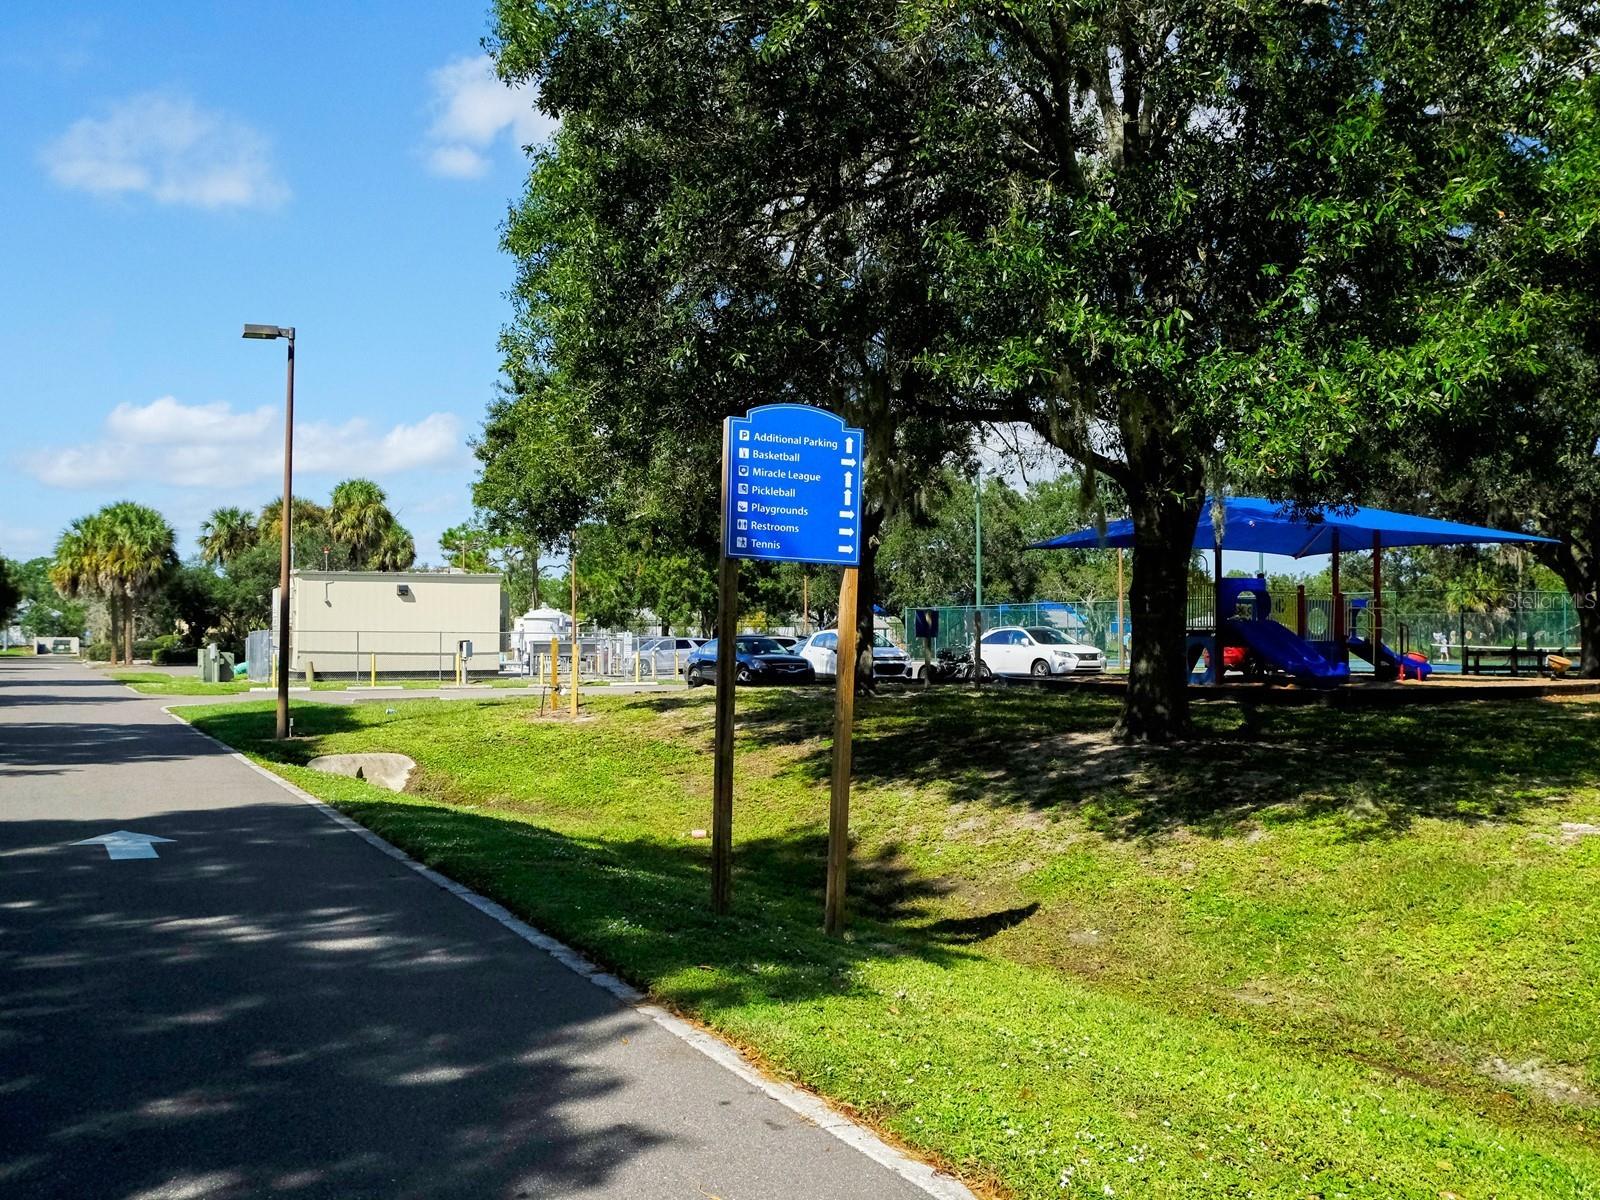
Community recreation area with a covered playground and sign directing visitors to sports courts and amenities.
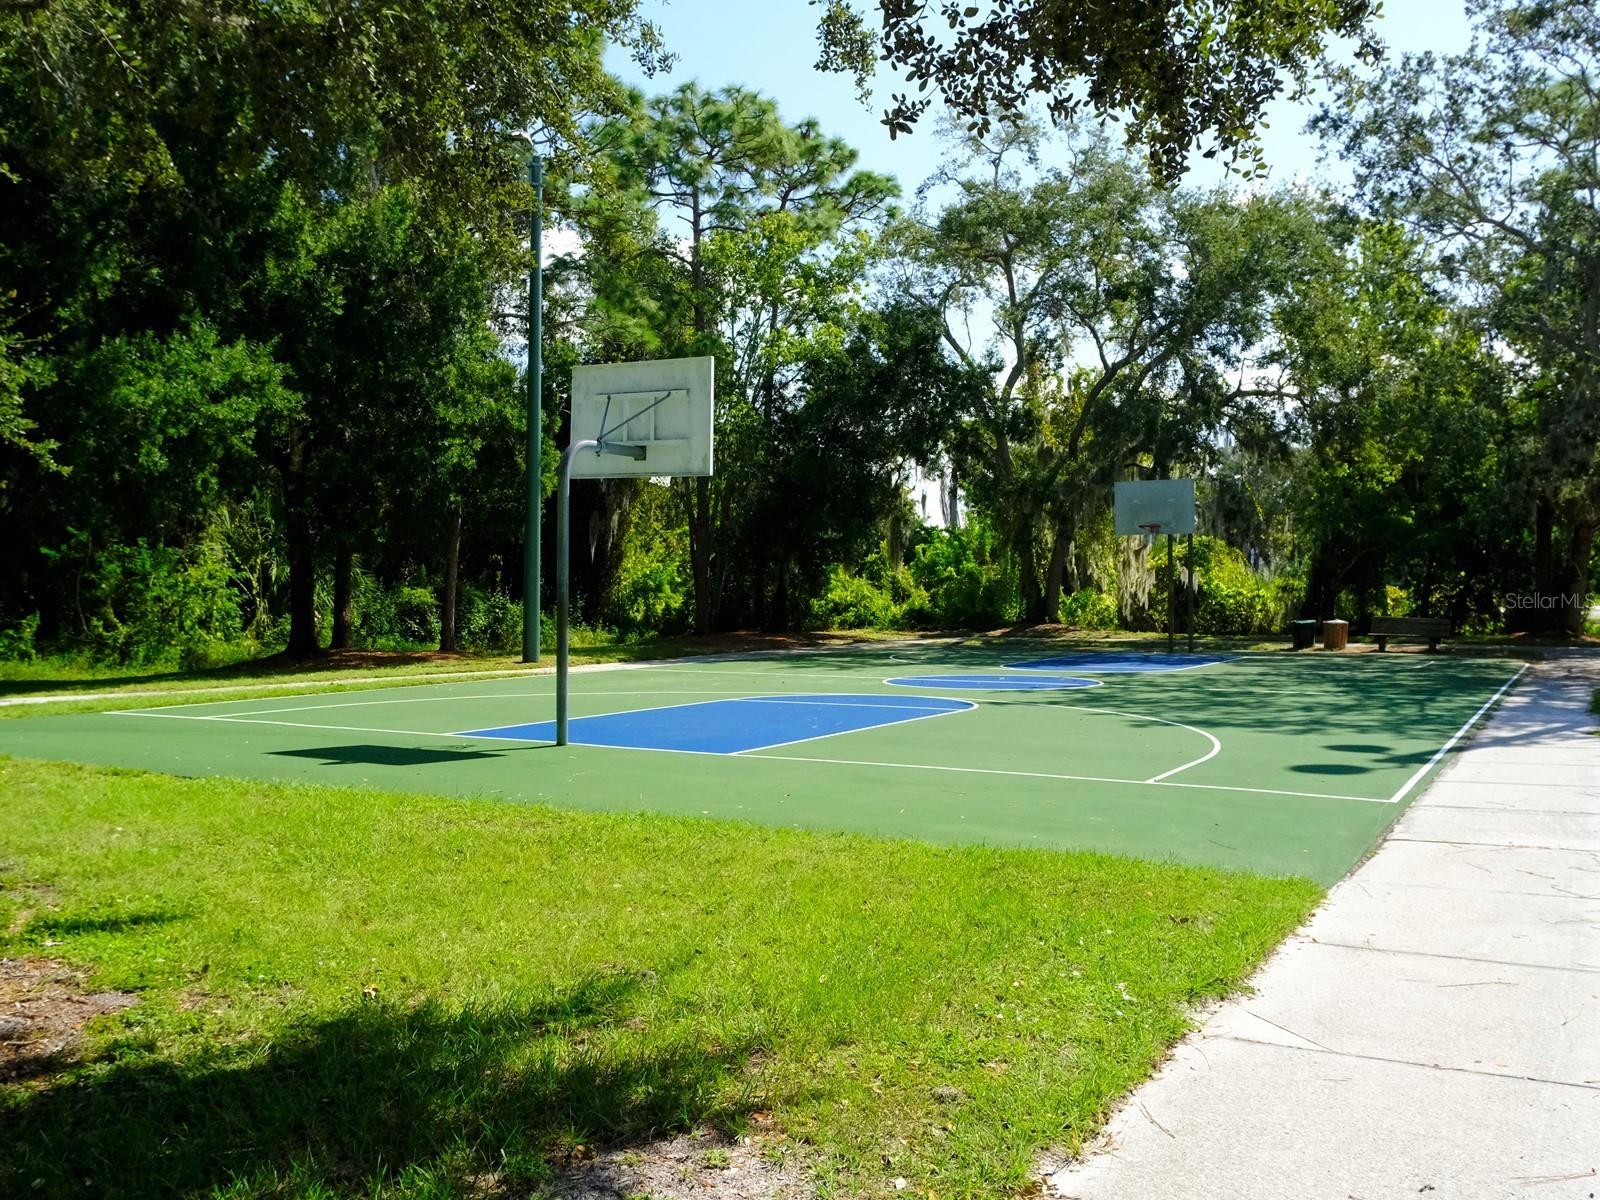
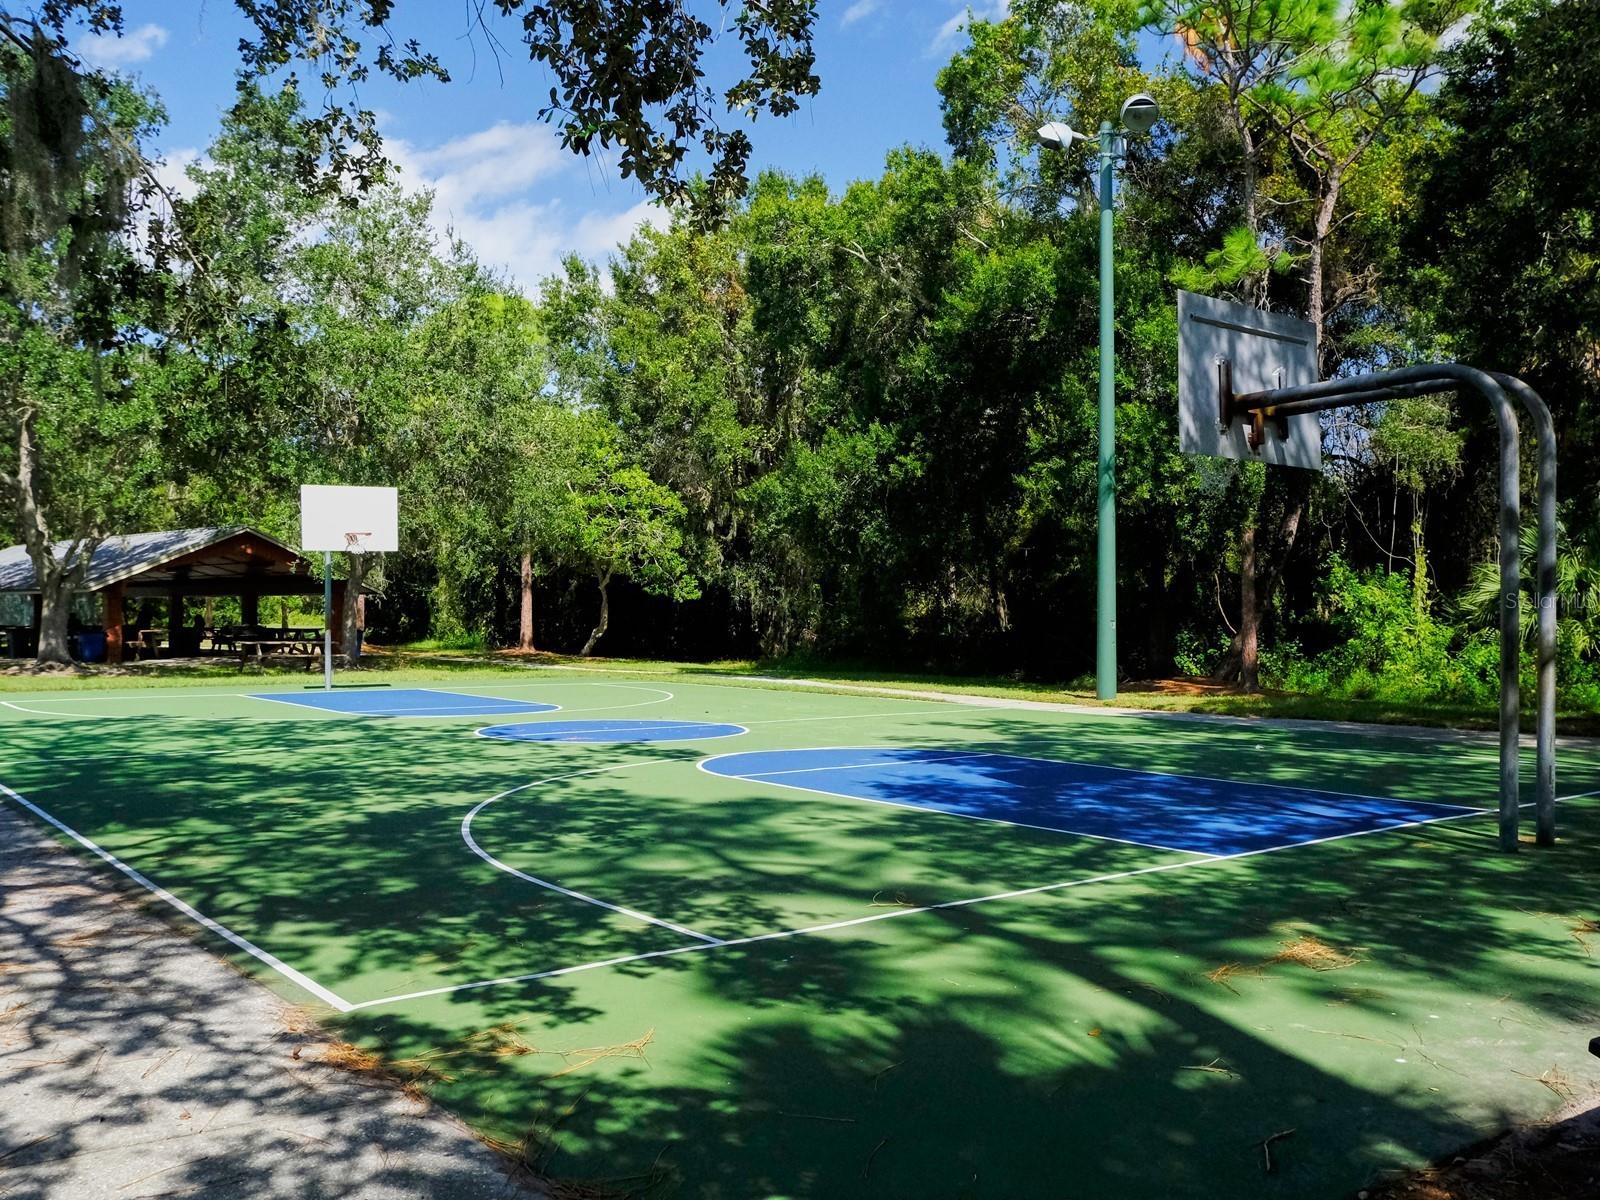
Outdoor basketball court with two hoops, surrounded by mature trees.
Outdoor basketball court with two hoops and a shaded picnic pavilion among trees.
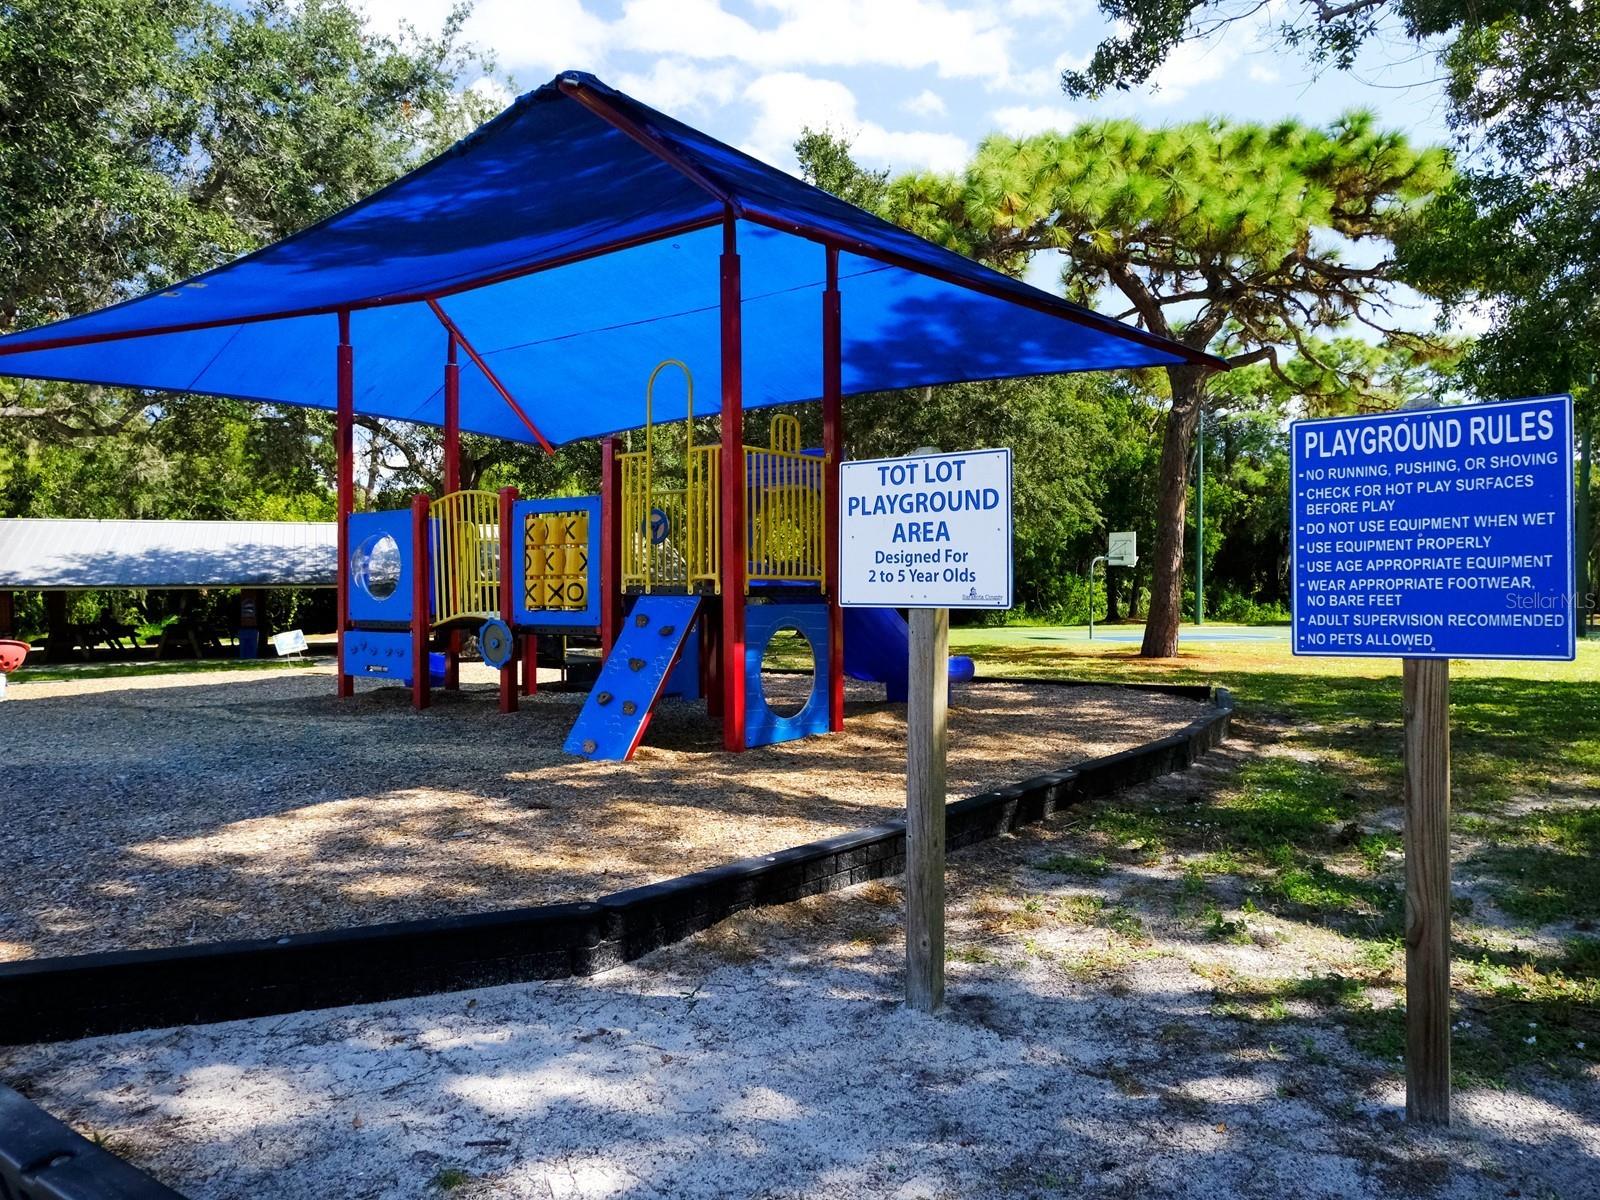
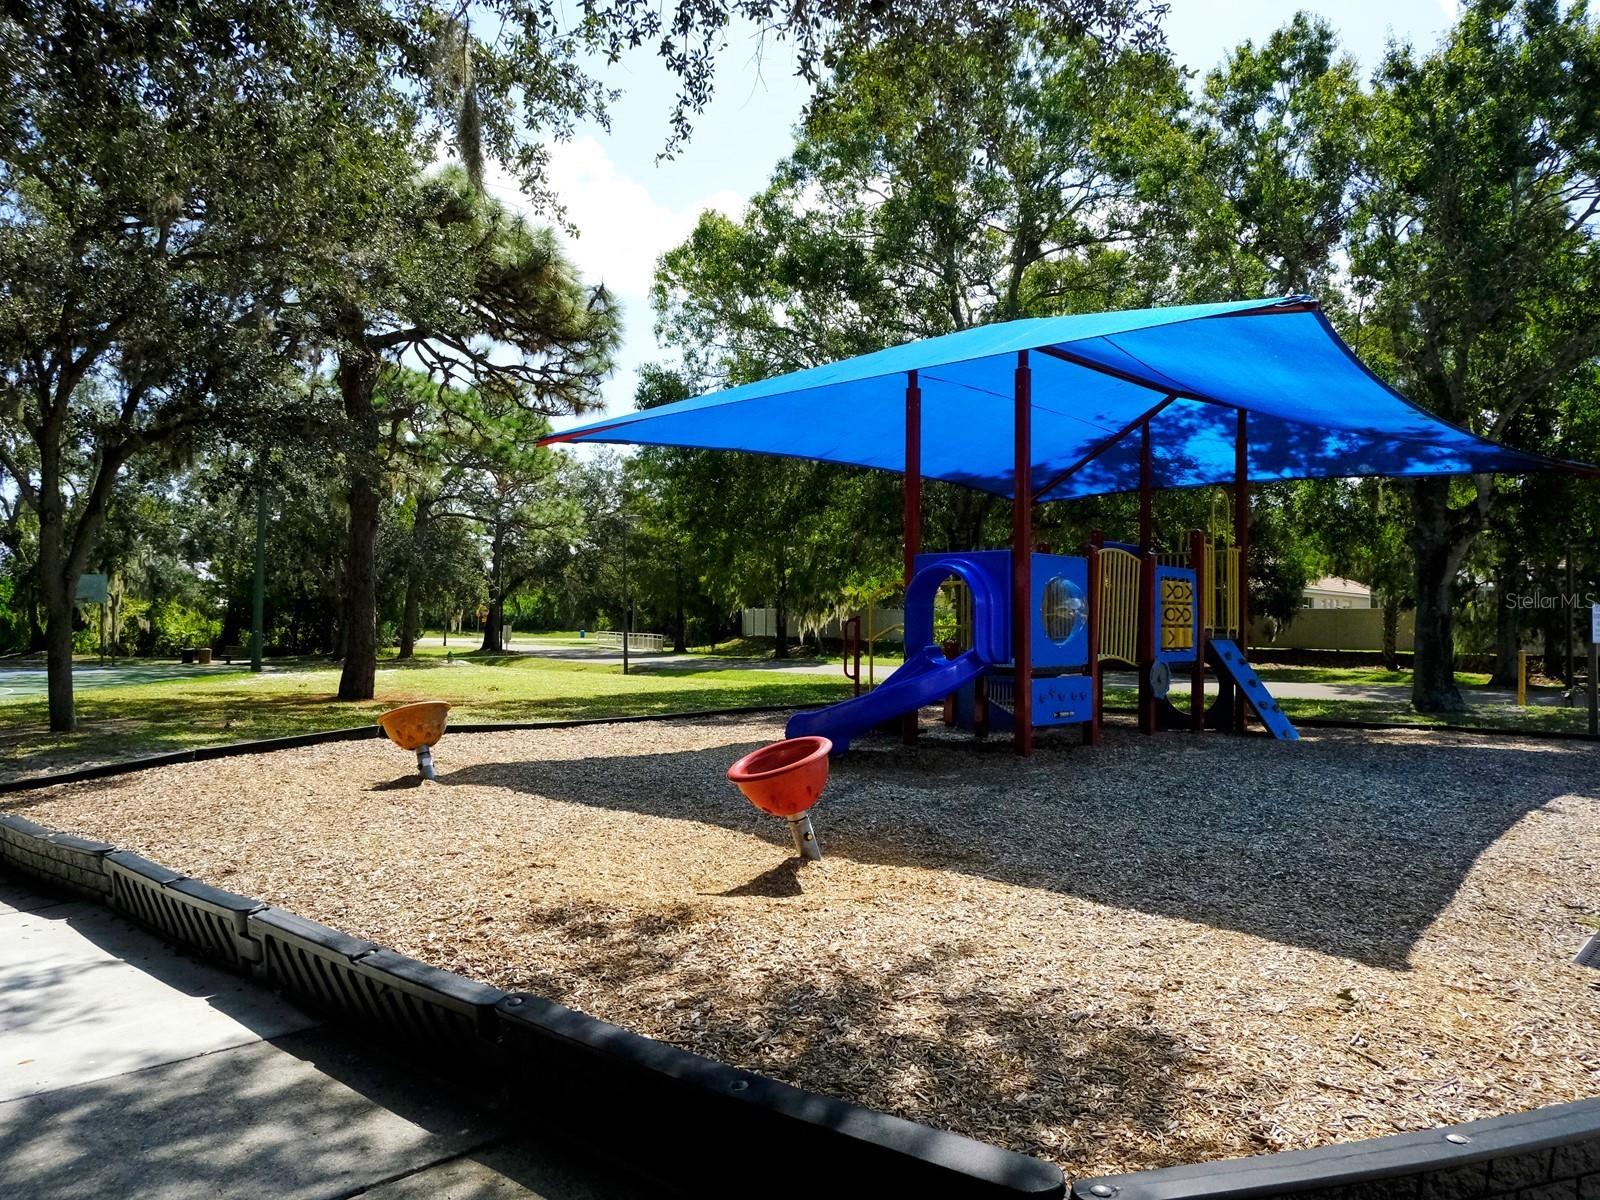
Tot-lot playground with colorful equipment beneath a blue shade canopy and signs listing age guidance and rules.
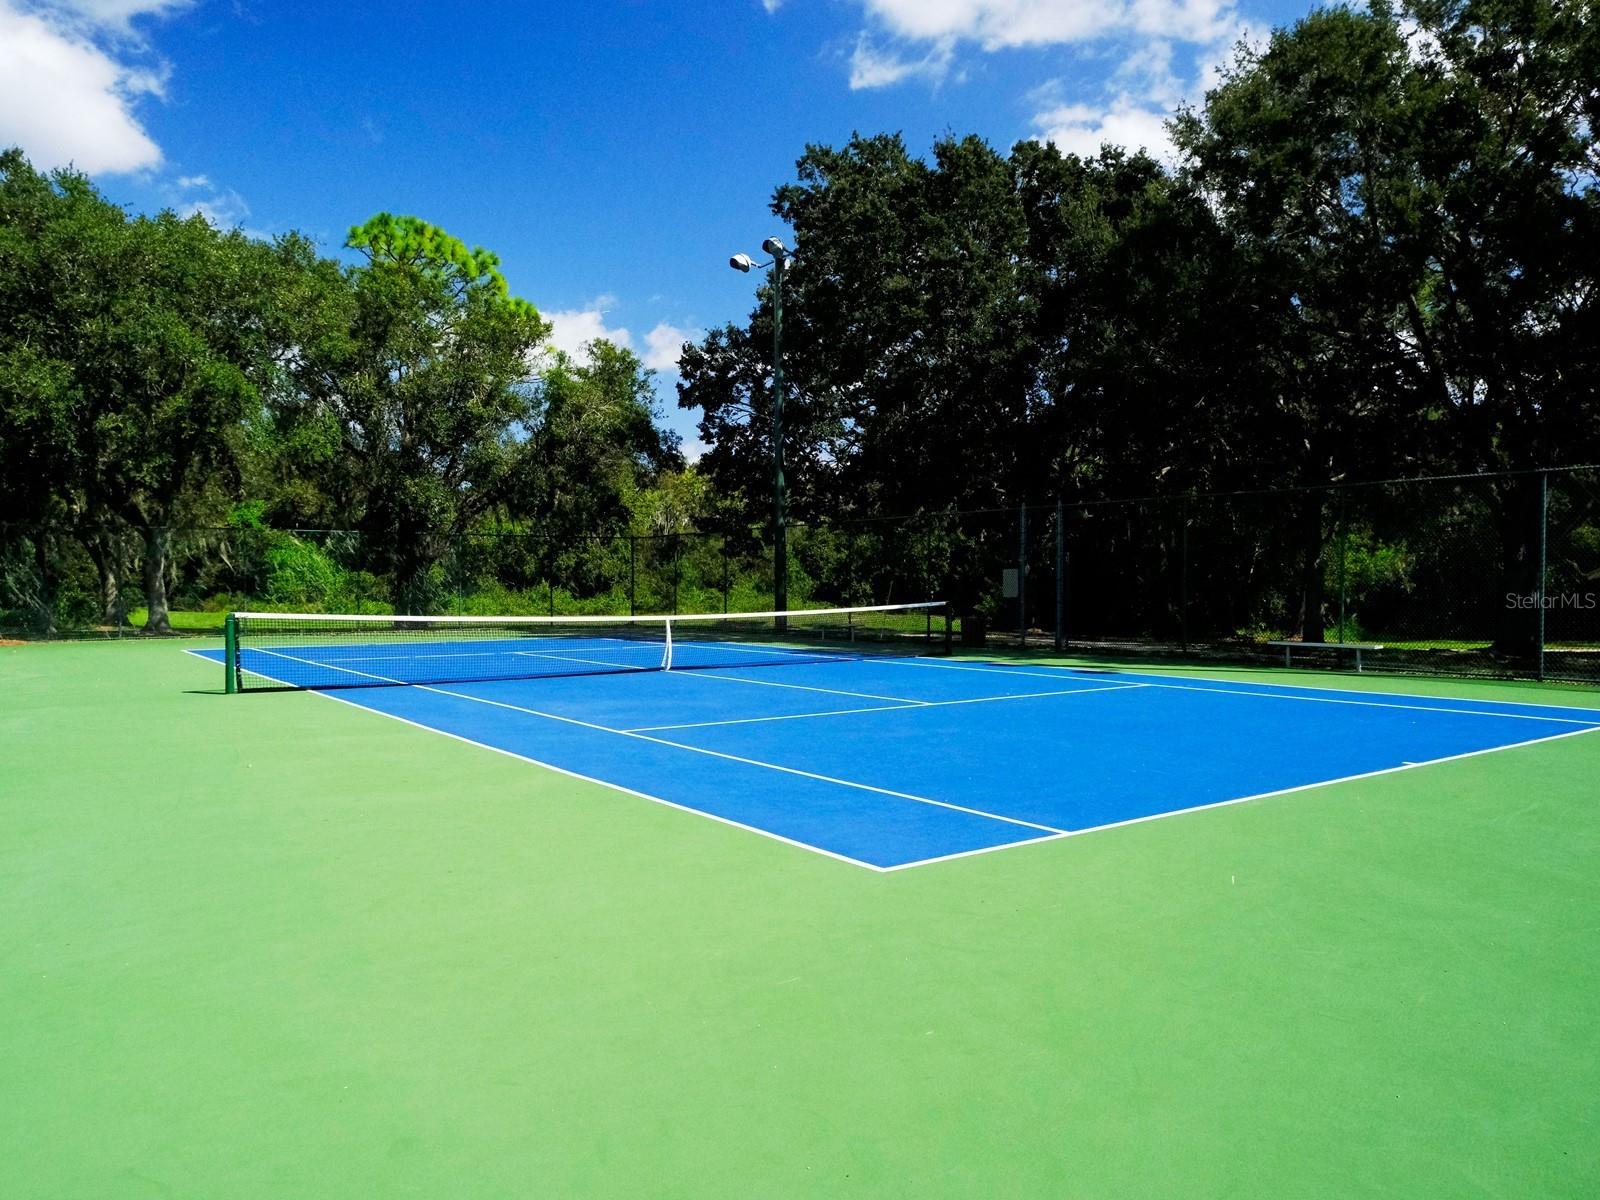
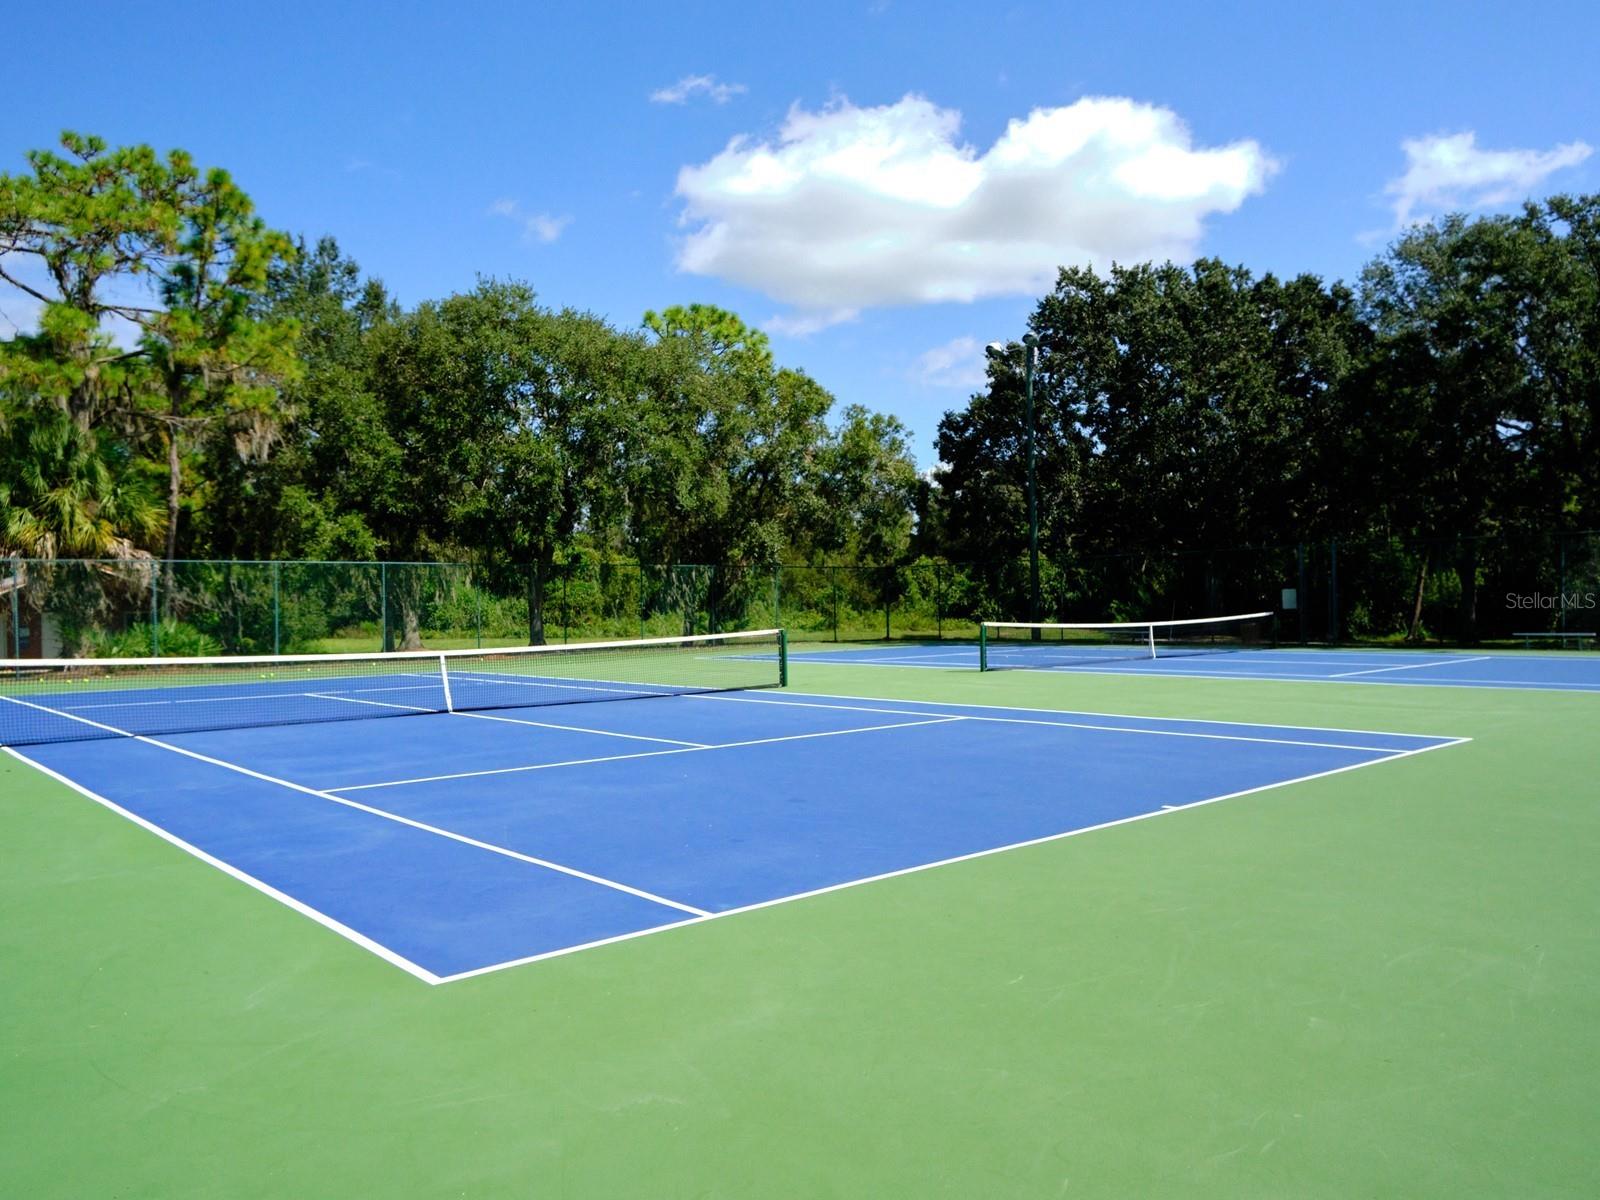
Outdoor tennis court with blue playing surface, green surround, and trees beyond the fence.
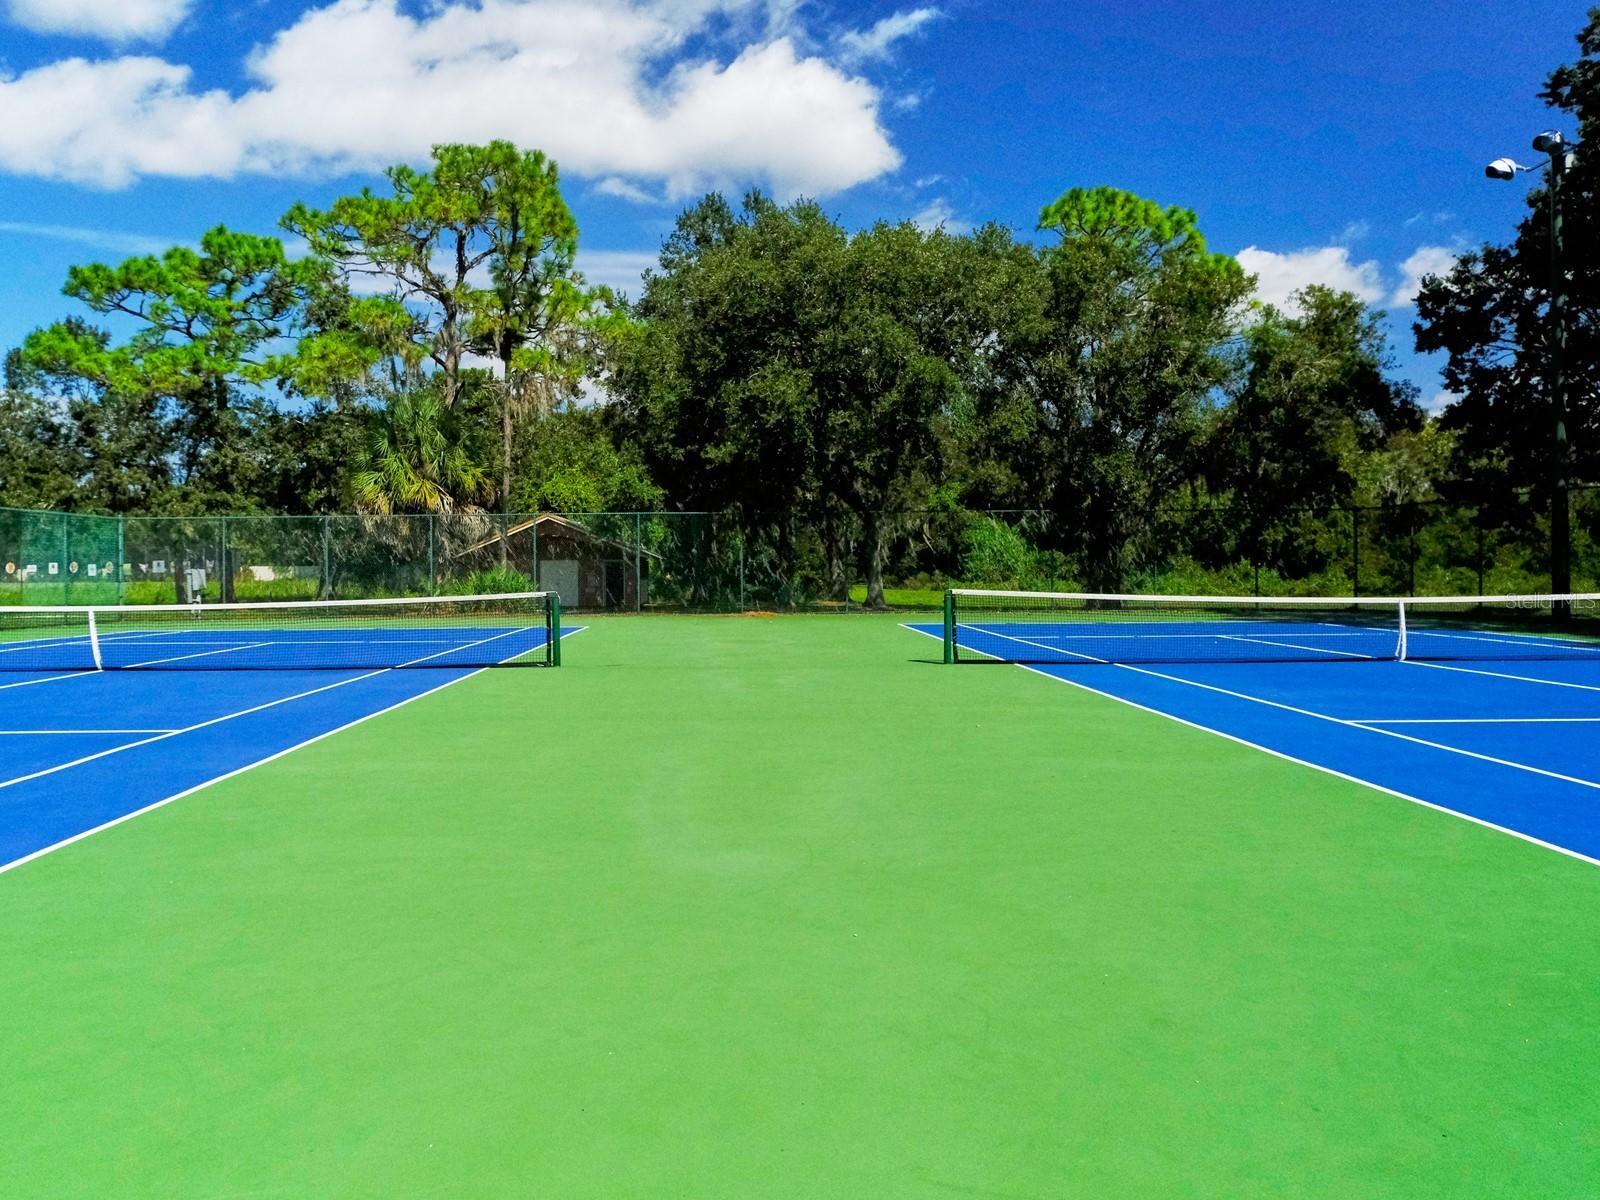
Outdoor tennis courts with blue playing areas, green surrounds, and nets beneath mature trees.
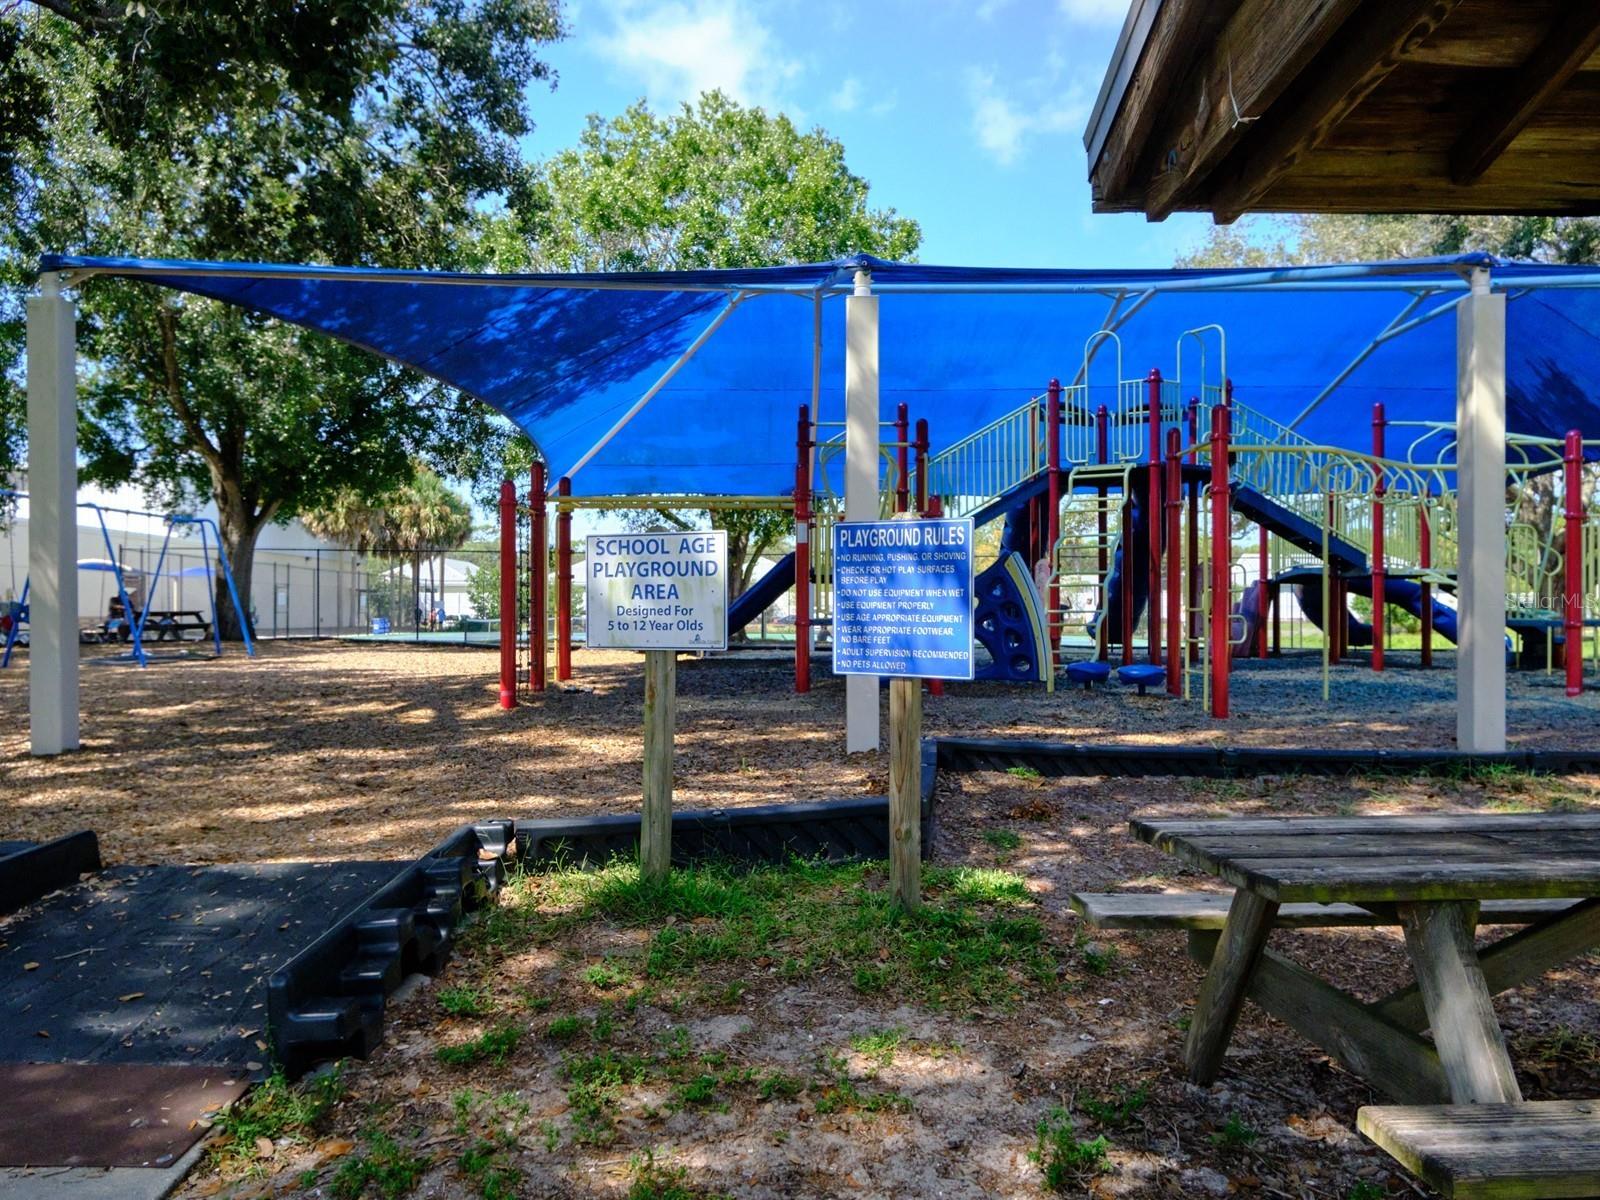
Shaded playground with colorful climbing equipment, swings, and signs for the school-age play area and playground rules.
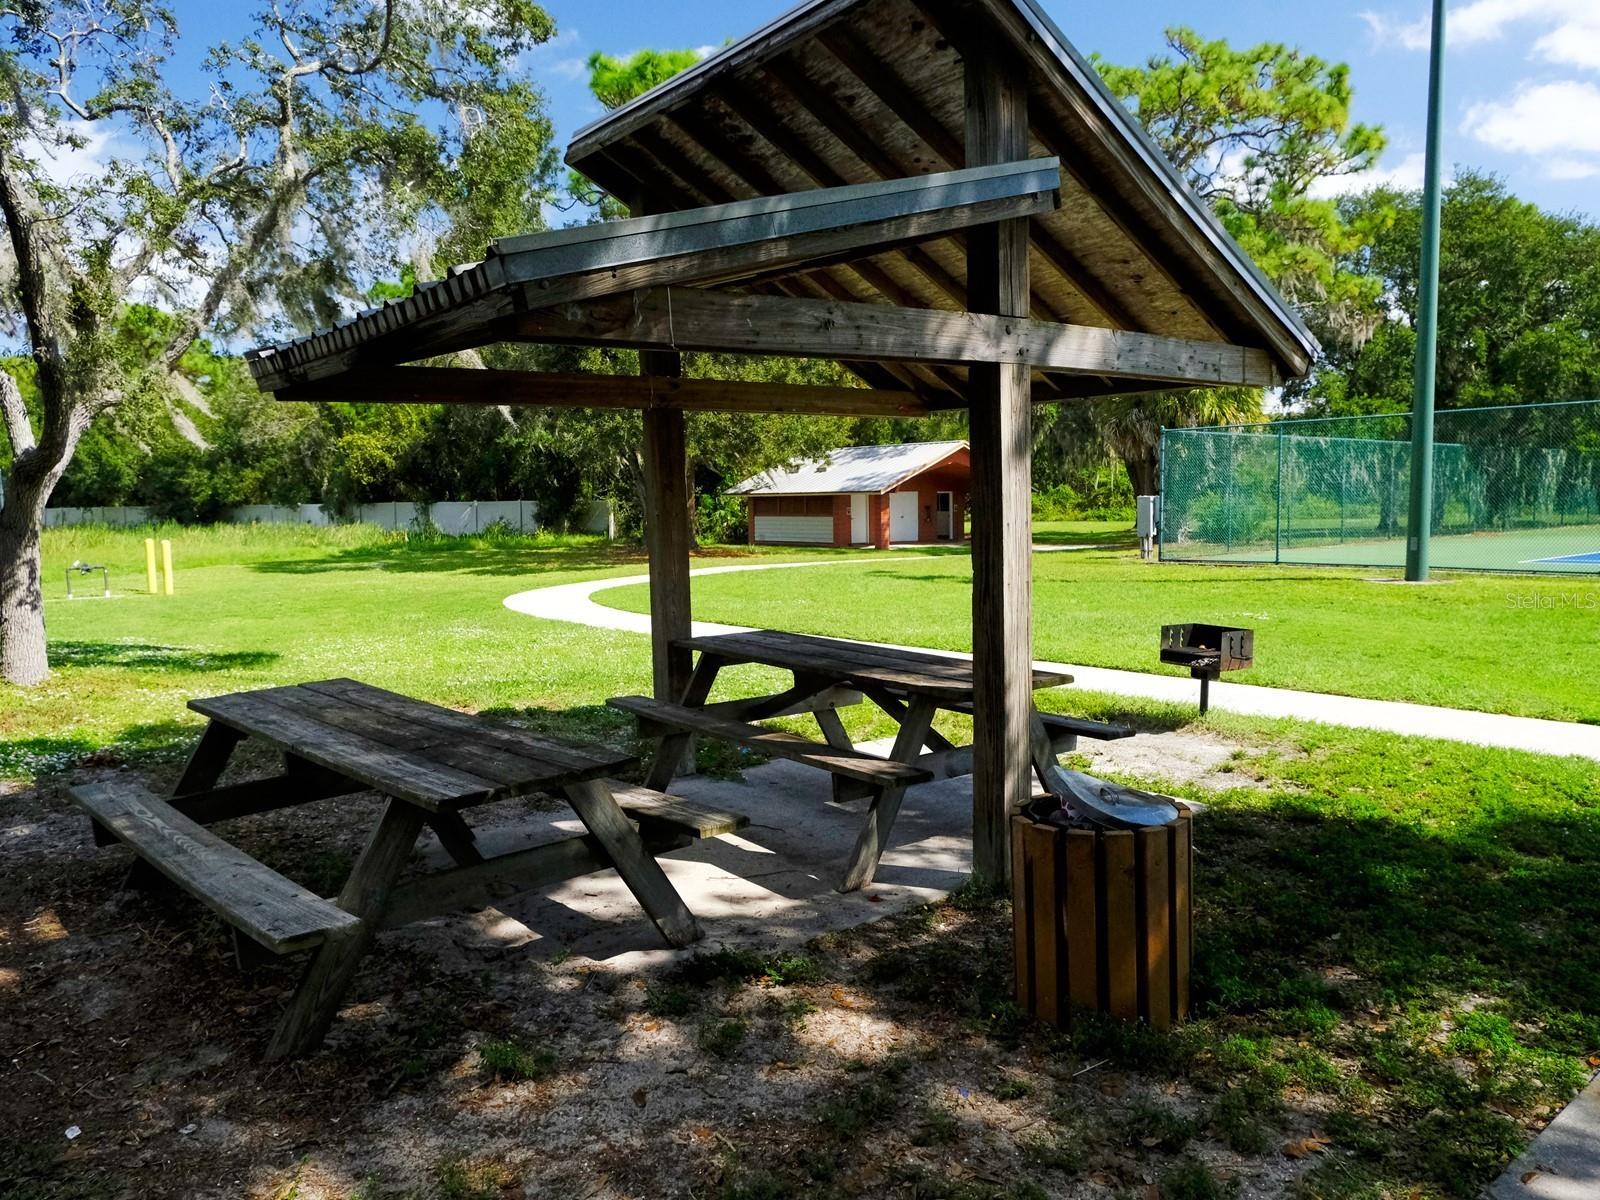
Covered picnic shelter with wooden tables beside a fenced tennis court.
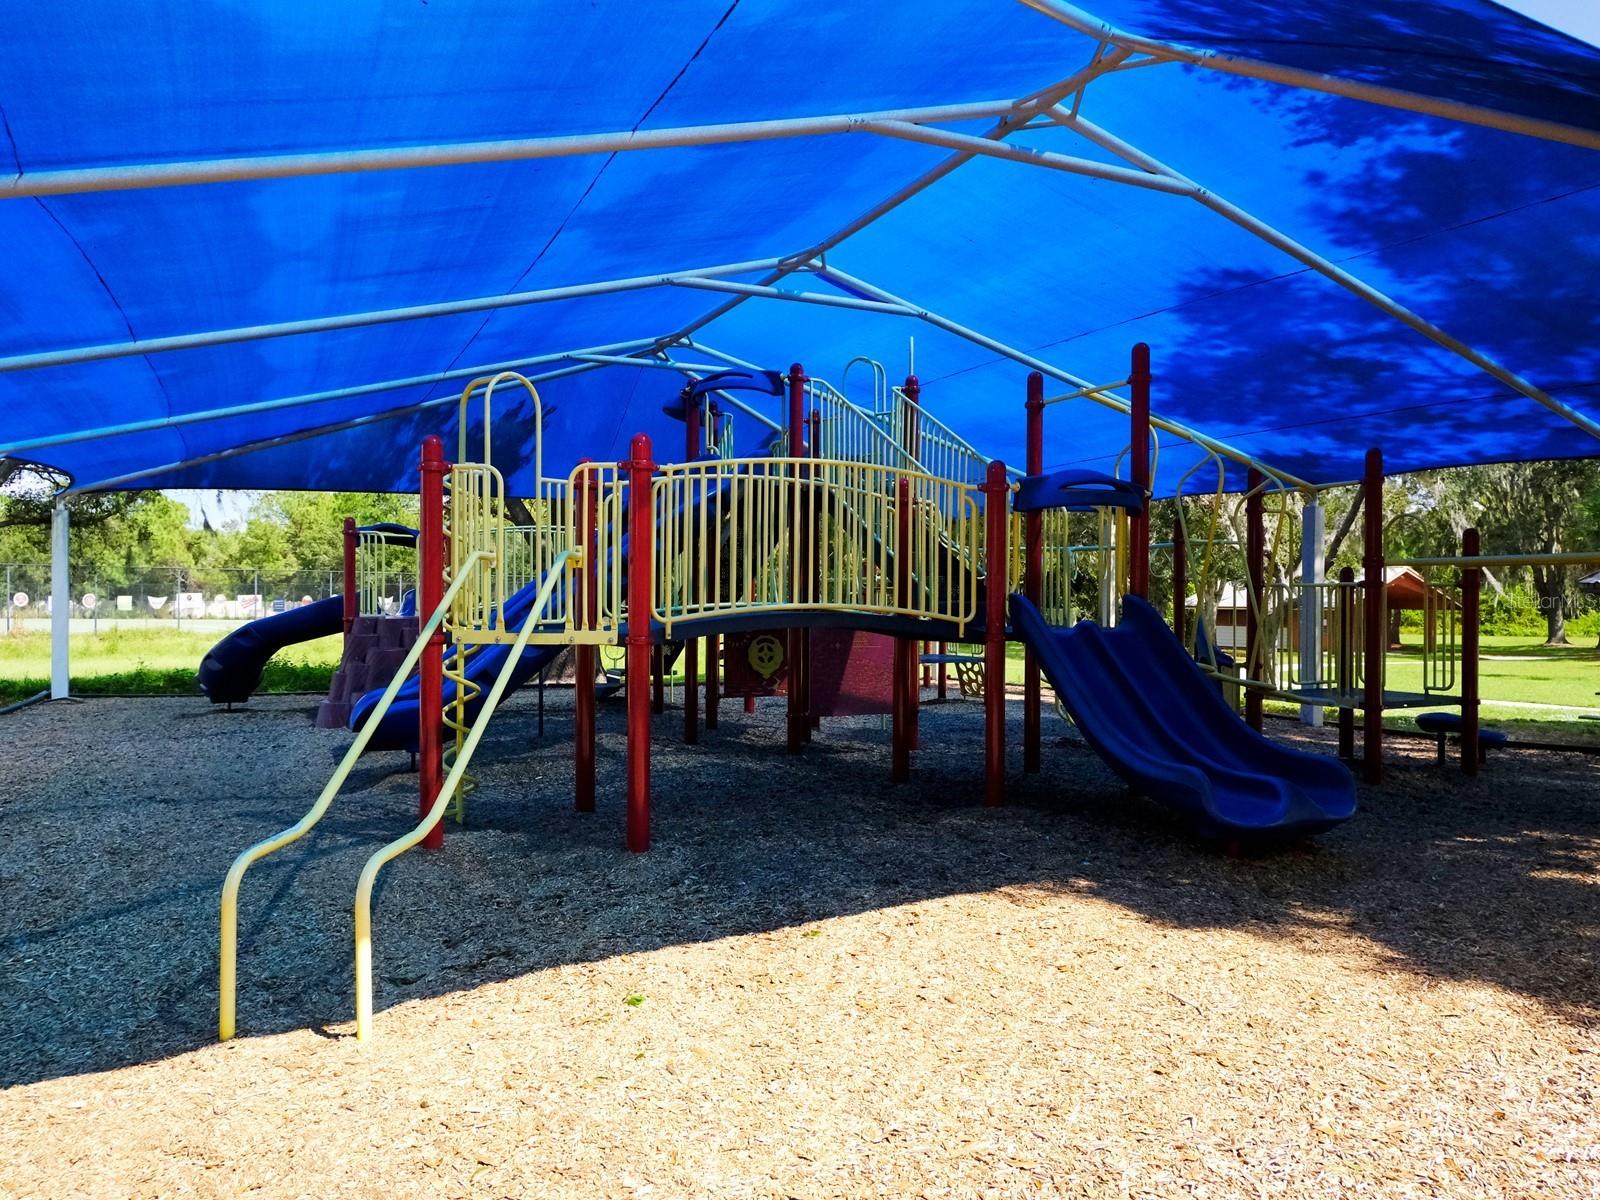
Community playground with slides and climbing platforms beneath a blue shade canopy.
Outdoor blue-and-green tennis courts with two nets and black chain-link fencing.
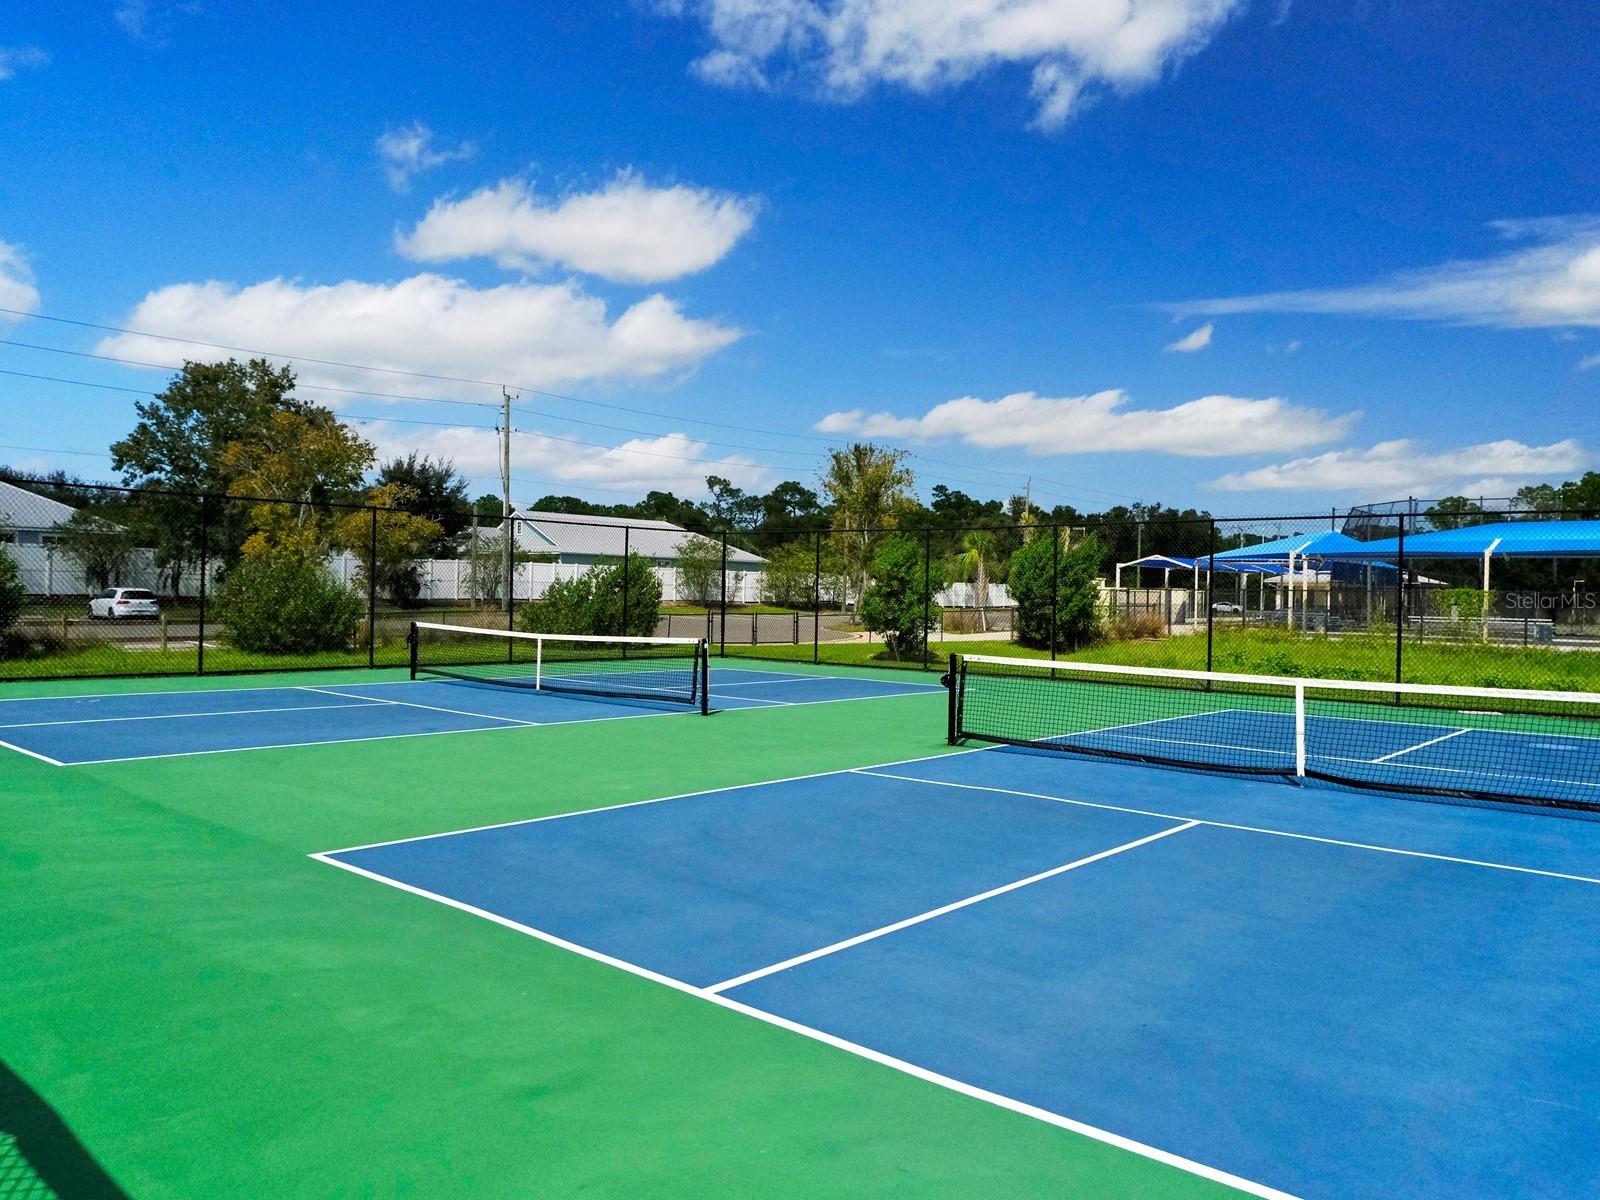
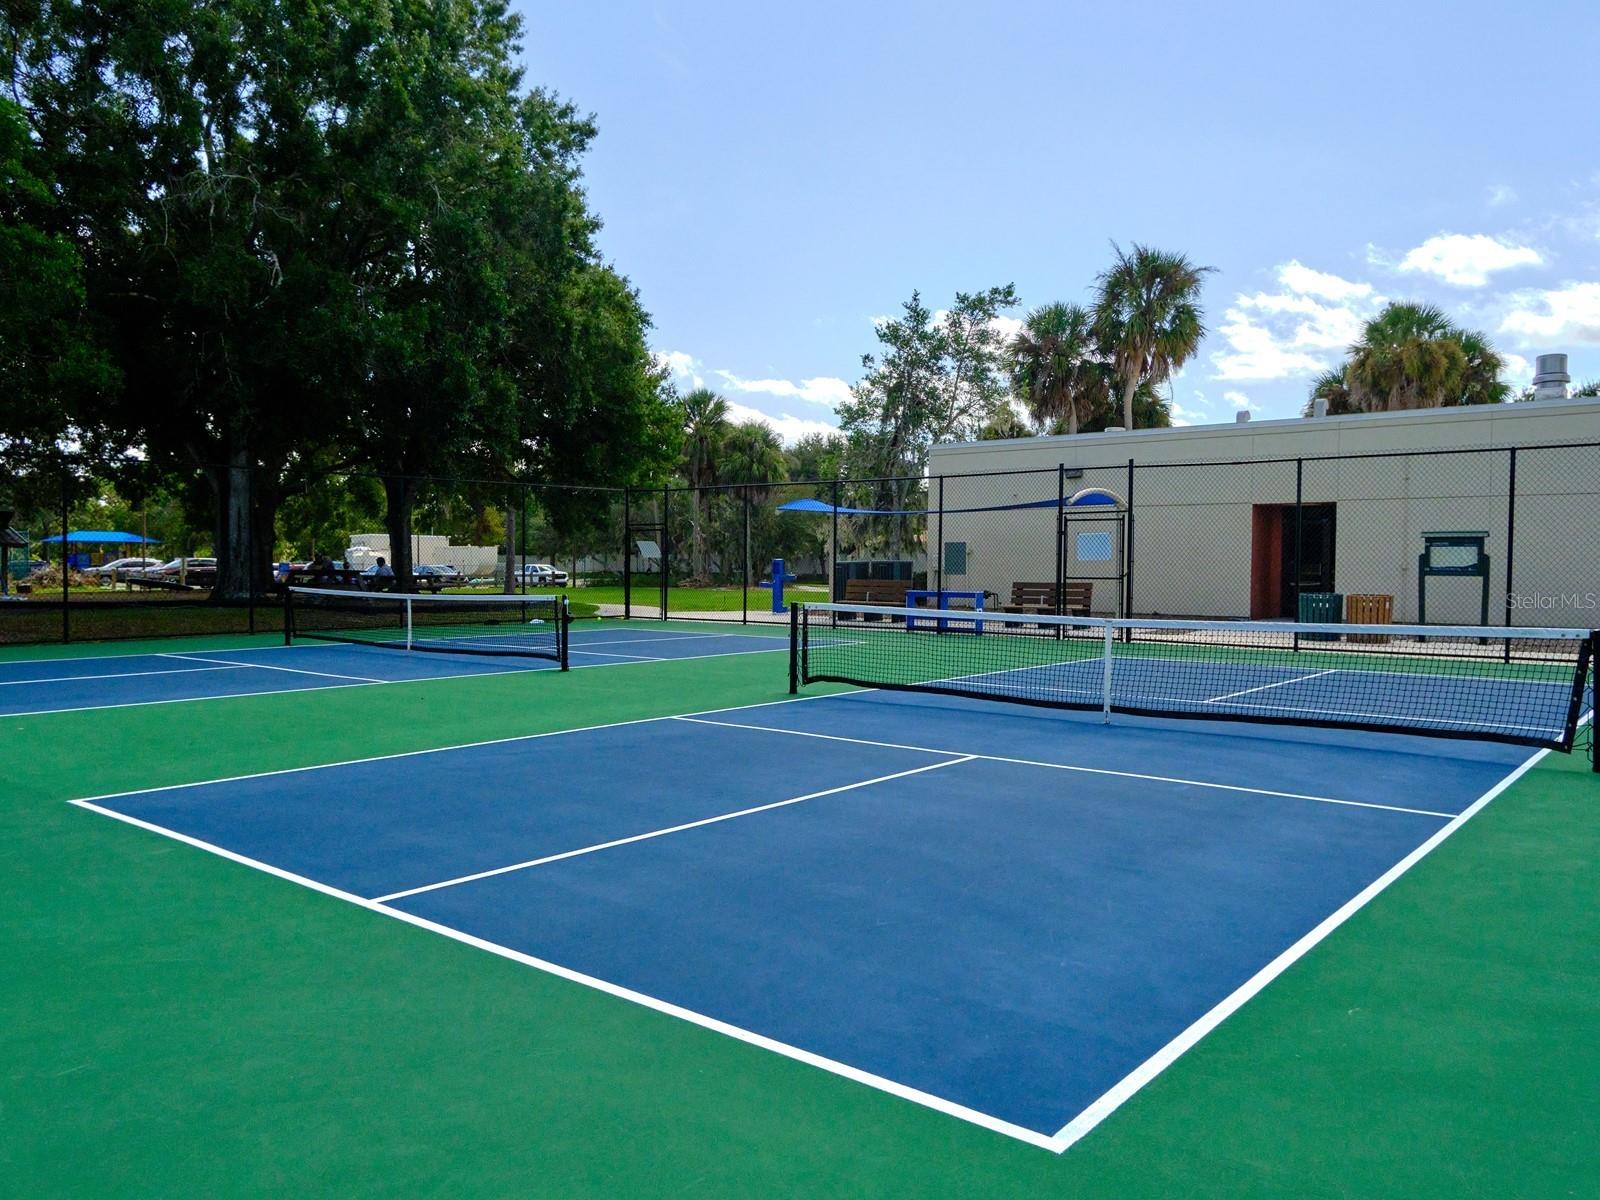
Outdoor pickleball courts with blue playing surfaces, green borders, and chain-link fencing.
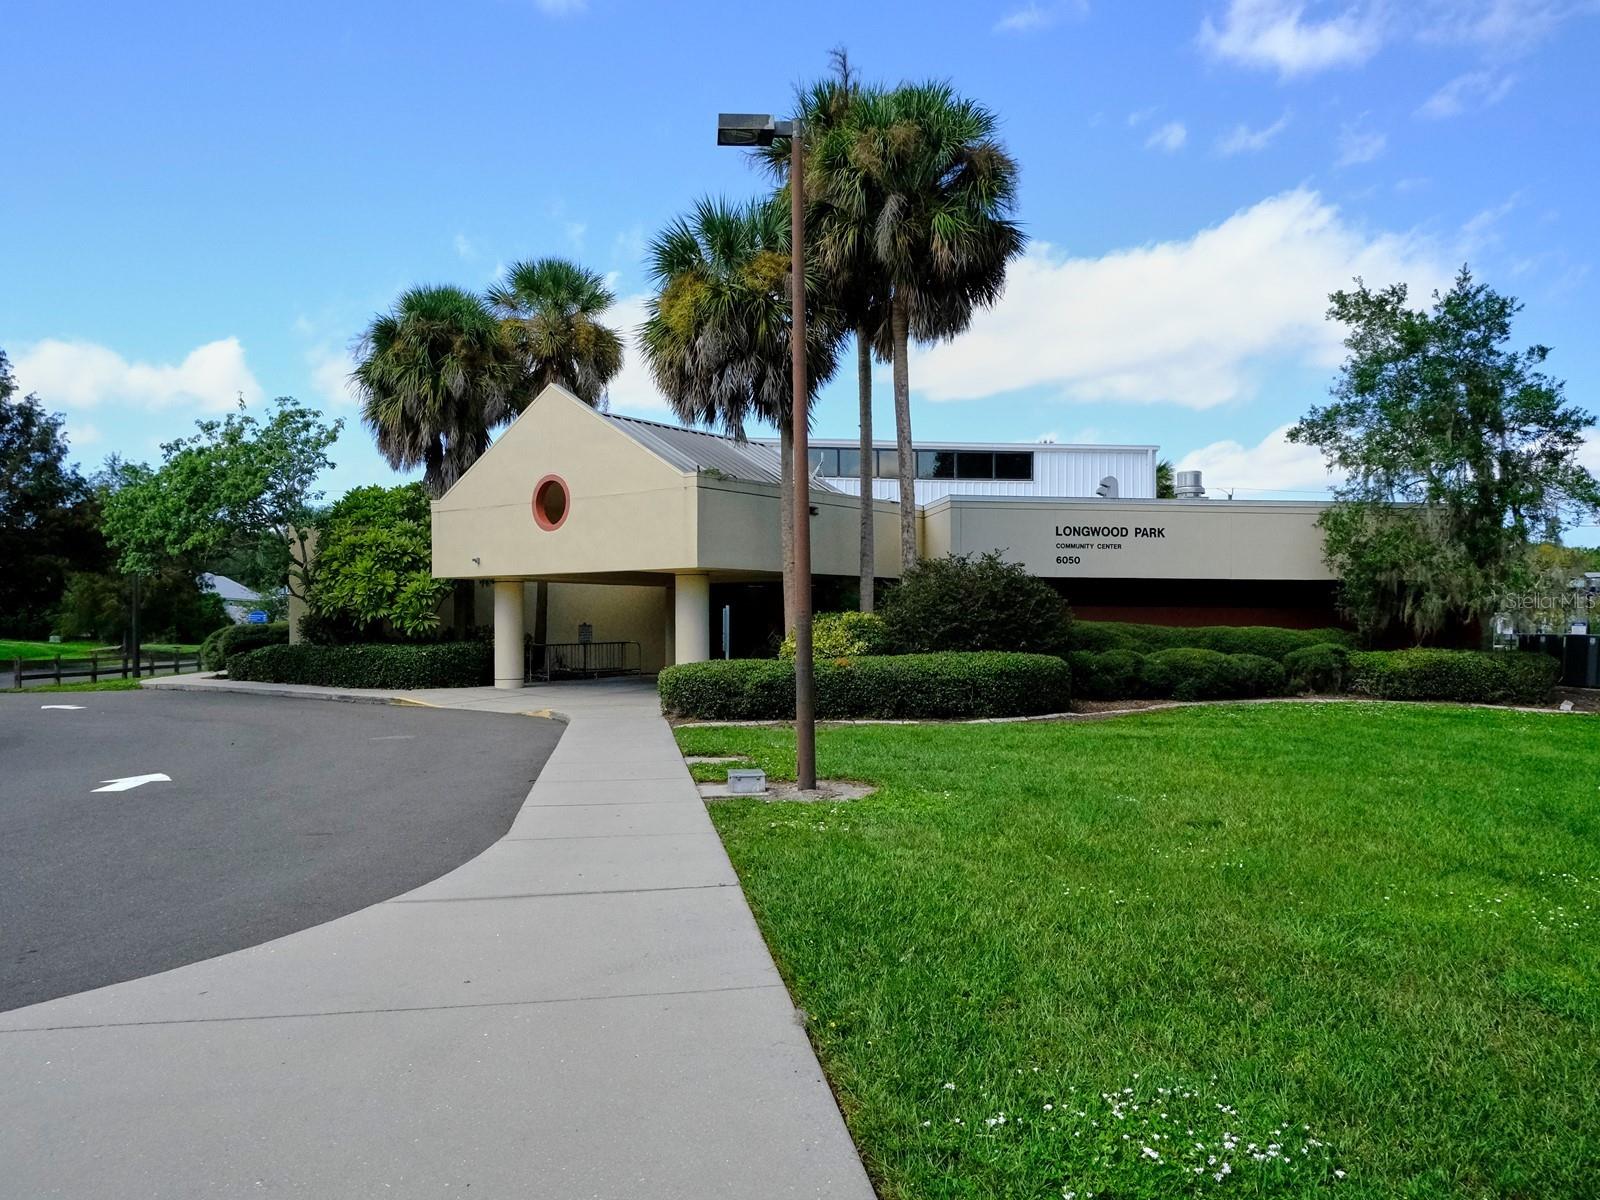
Longwood Park Community Center with palm trees and a circular window above its entrance.
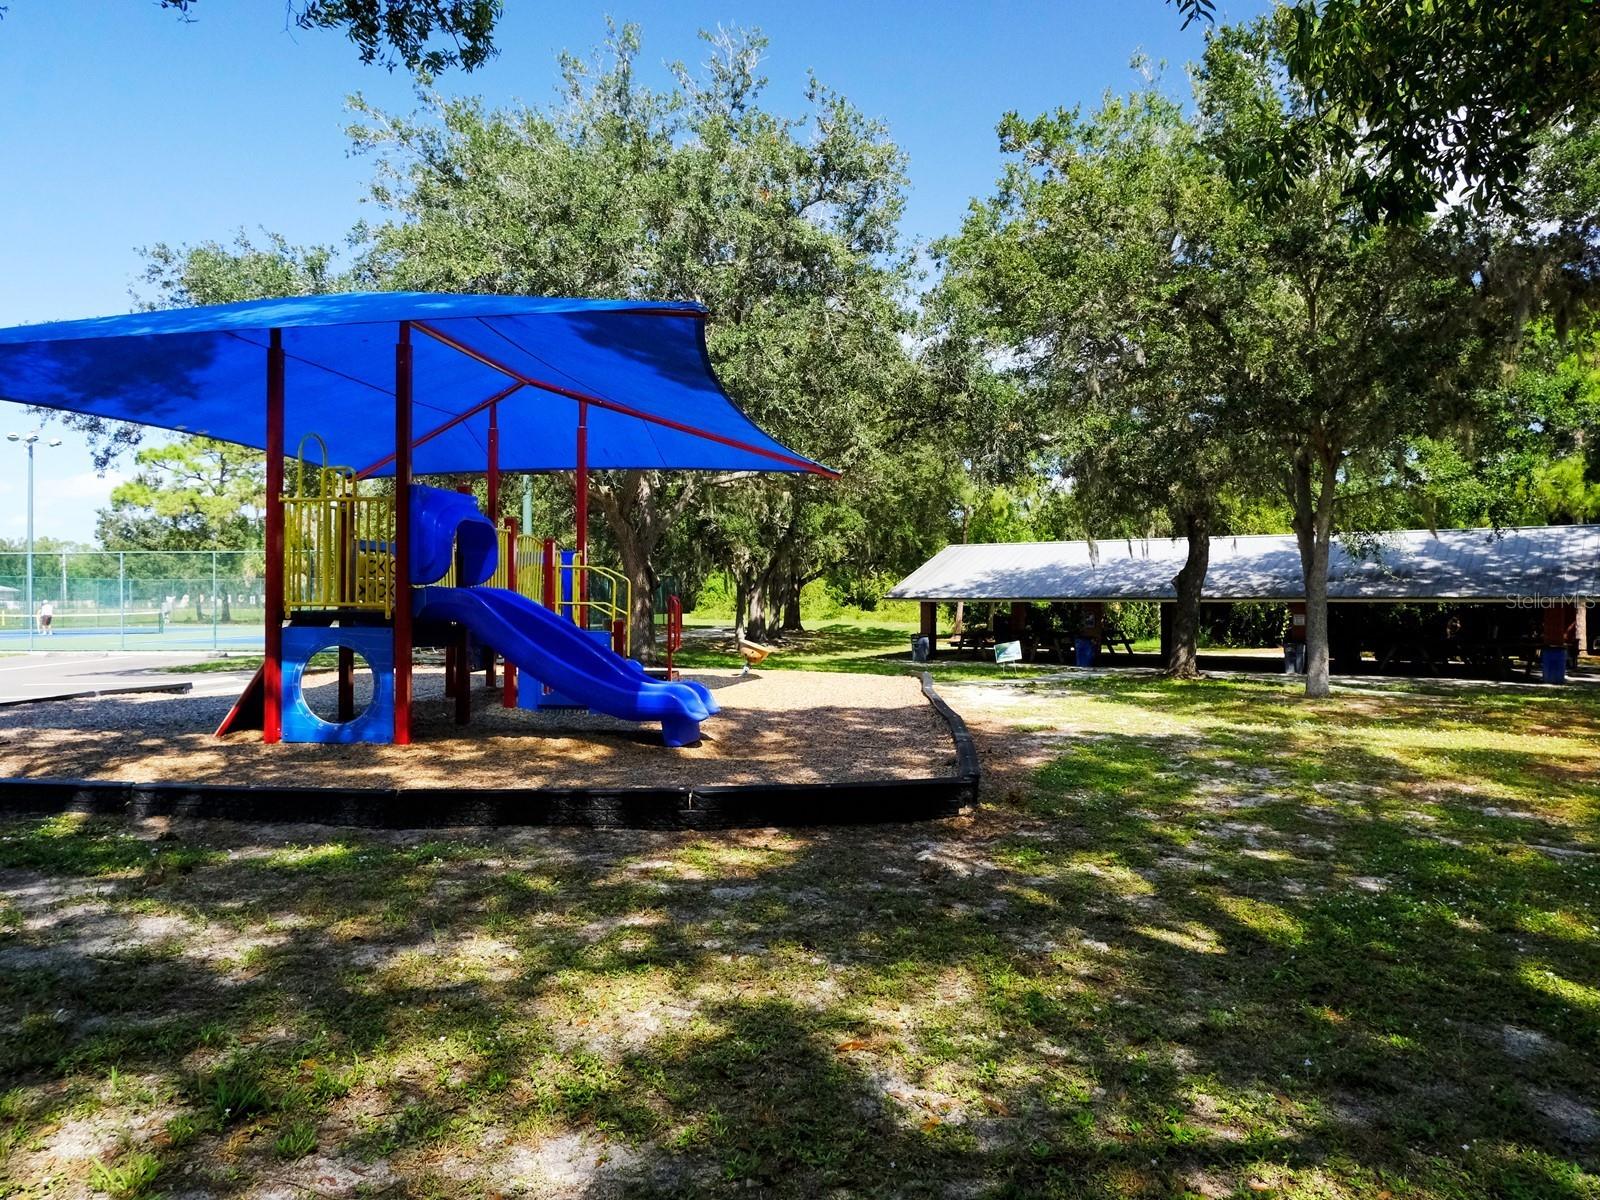
Community playground with a blue-canopied play structure, tennis court, and shaded picnic pavilion.
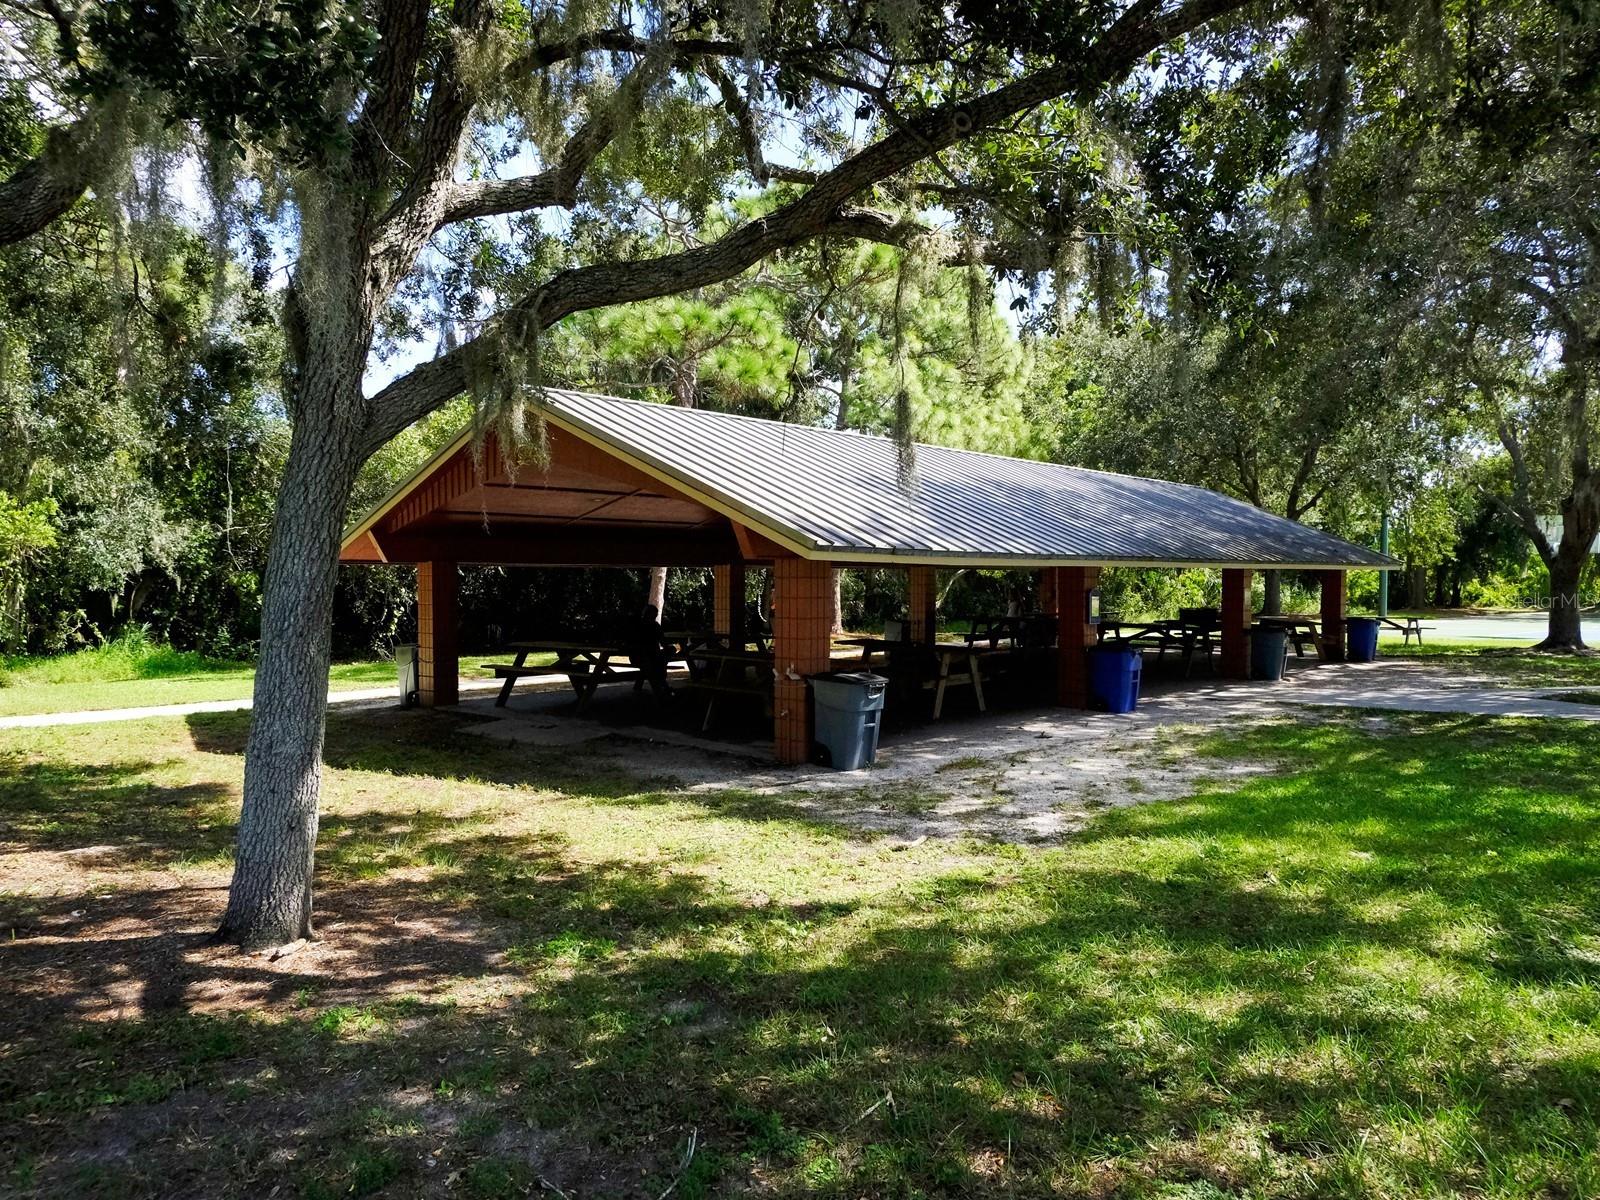
Outdoor picnic pavilion with a metal roof and picnic tables beneath mature trees.
Outdoor tennis courts with blue and green surfaces surrounded by trees.
Playground with colorful equipment beneath a large blue shade canopy and mature trees.
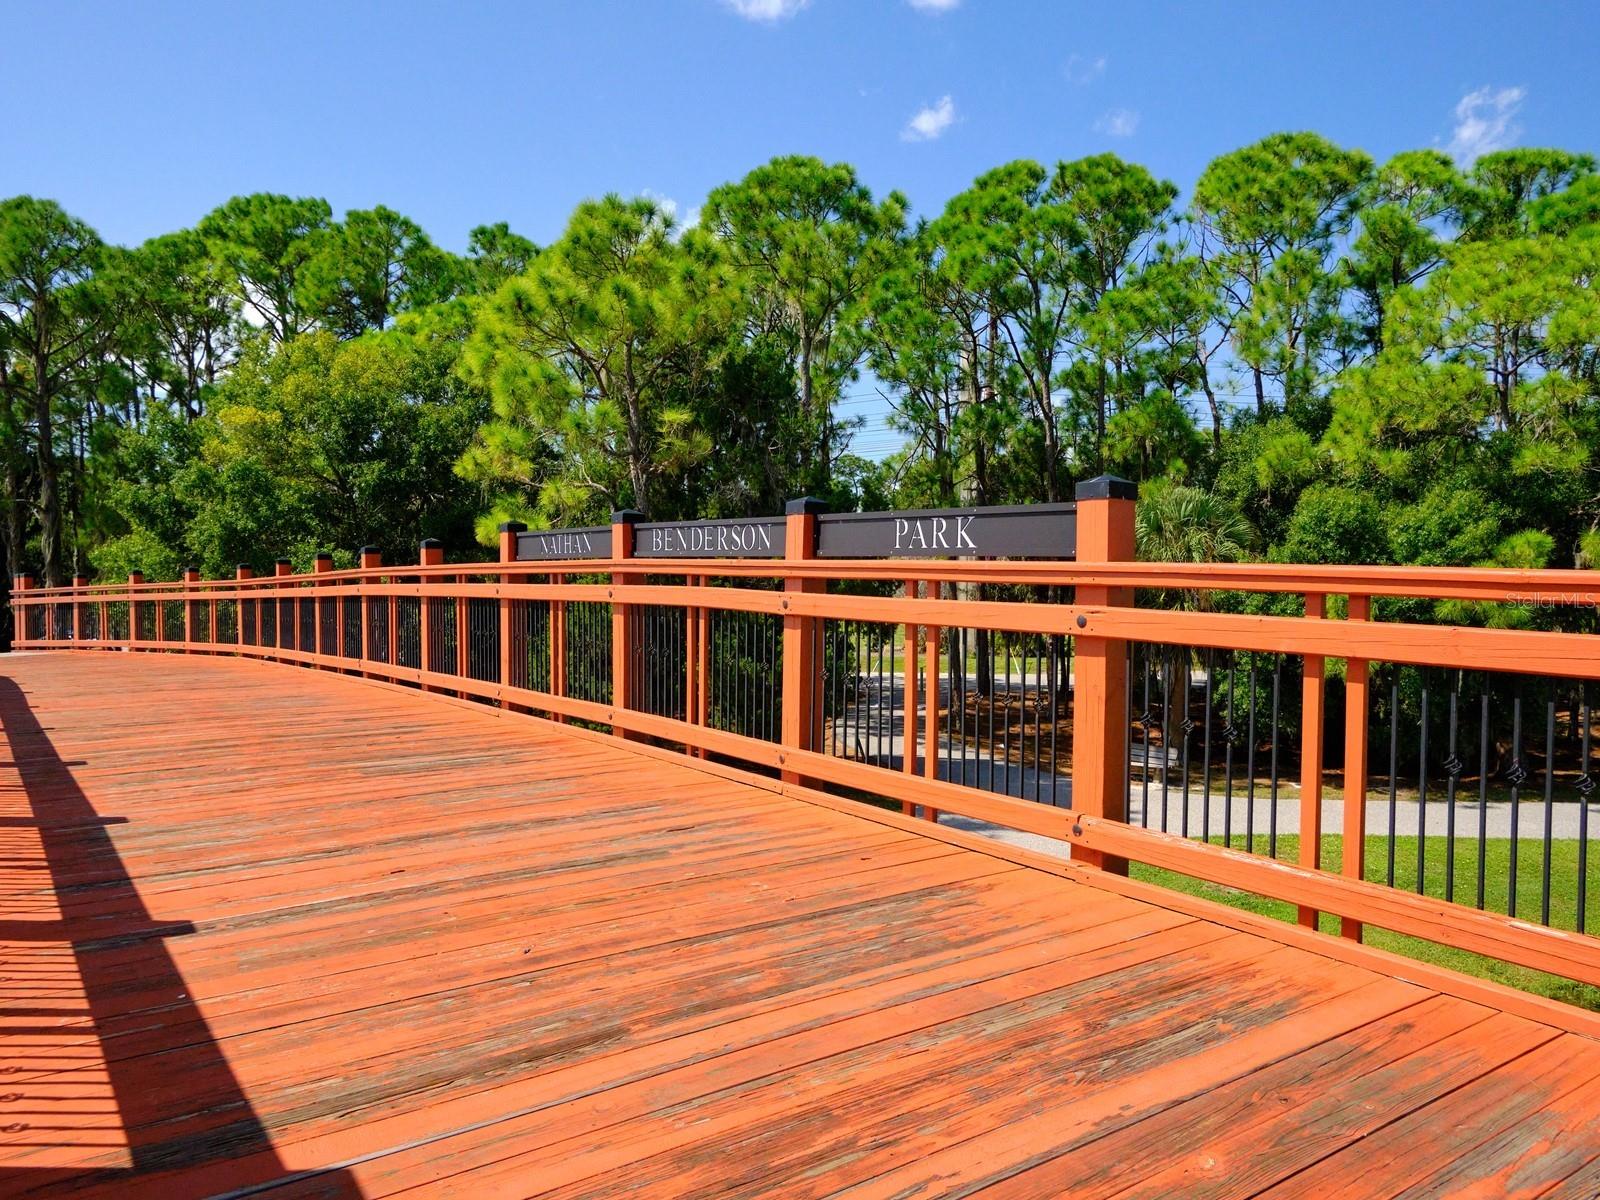
Wooden pedestrian bridge with orange-red railings at Nathan Benderson Park.
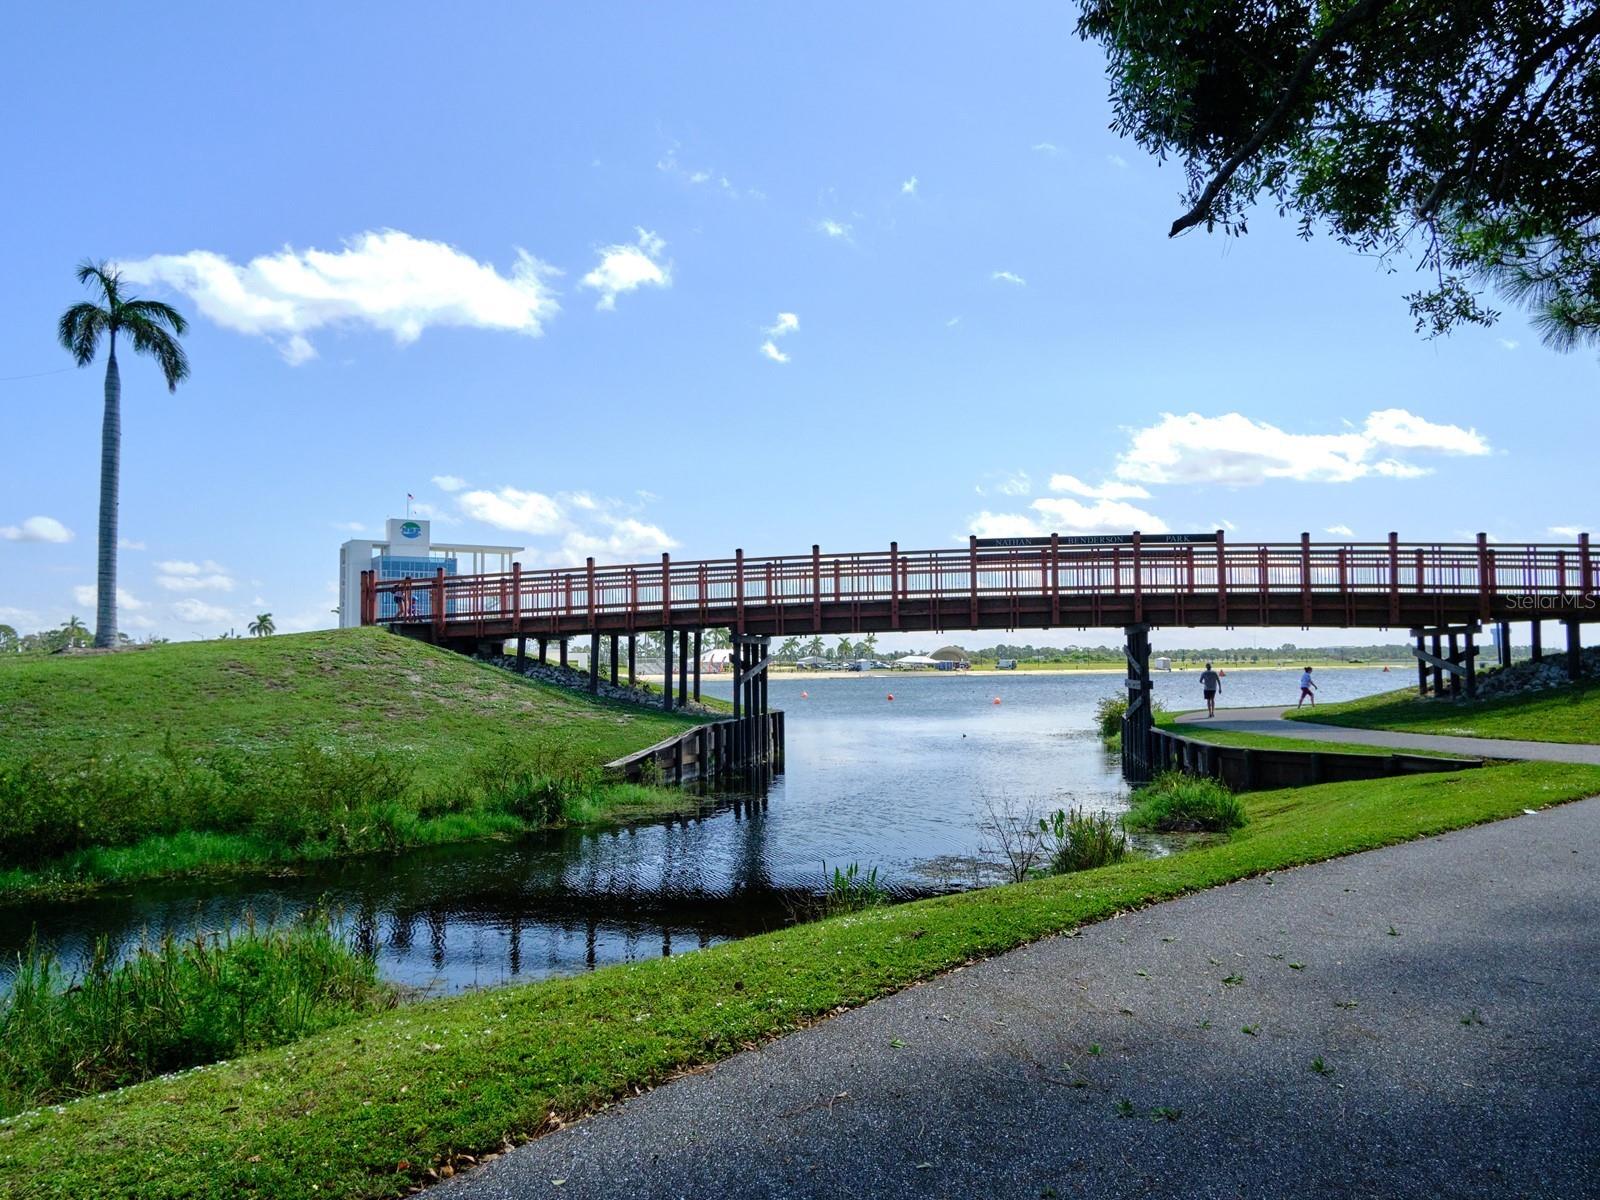
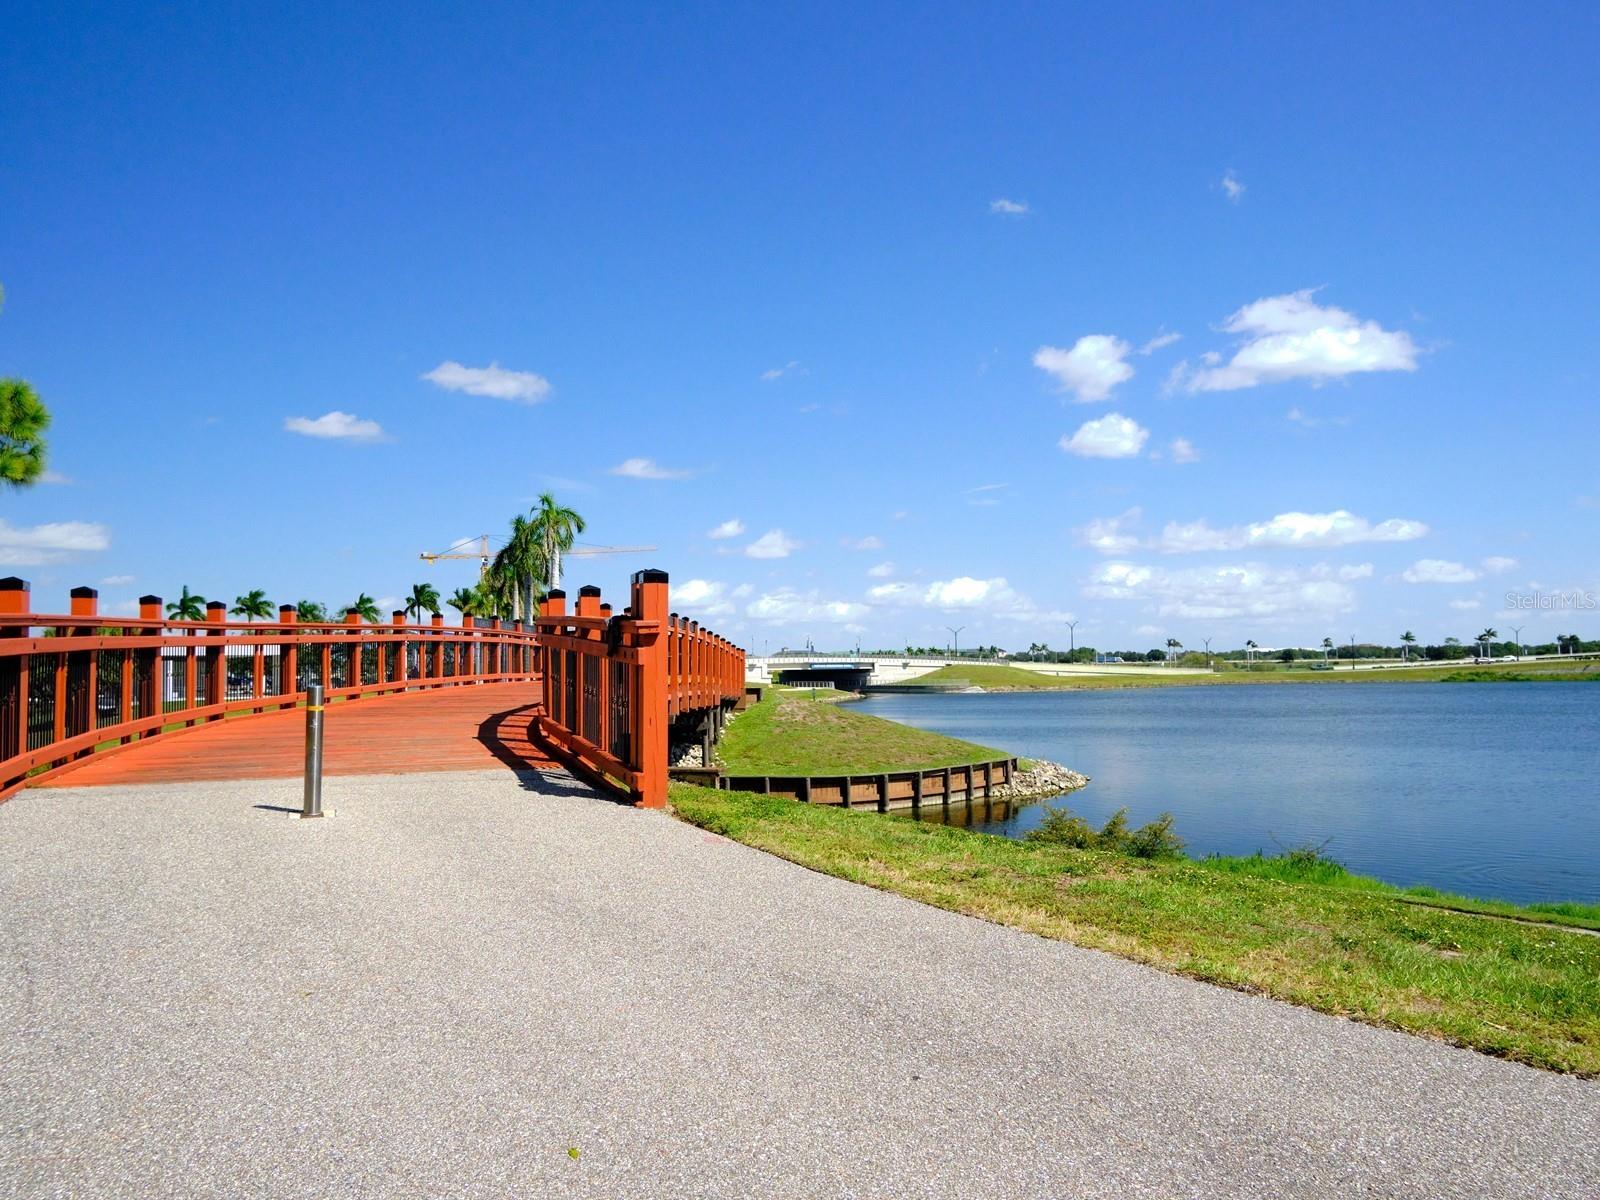
Pedestrian bridge over a waterway at Nathan Benderson Park, with grassy banks and a paved path.
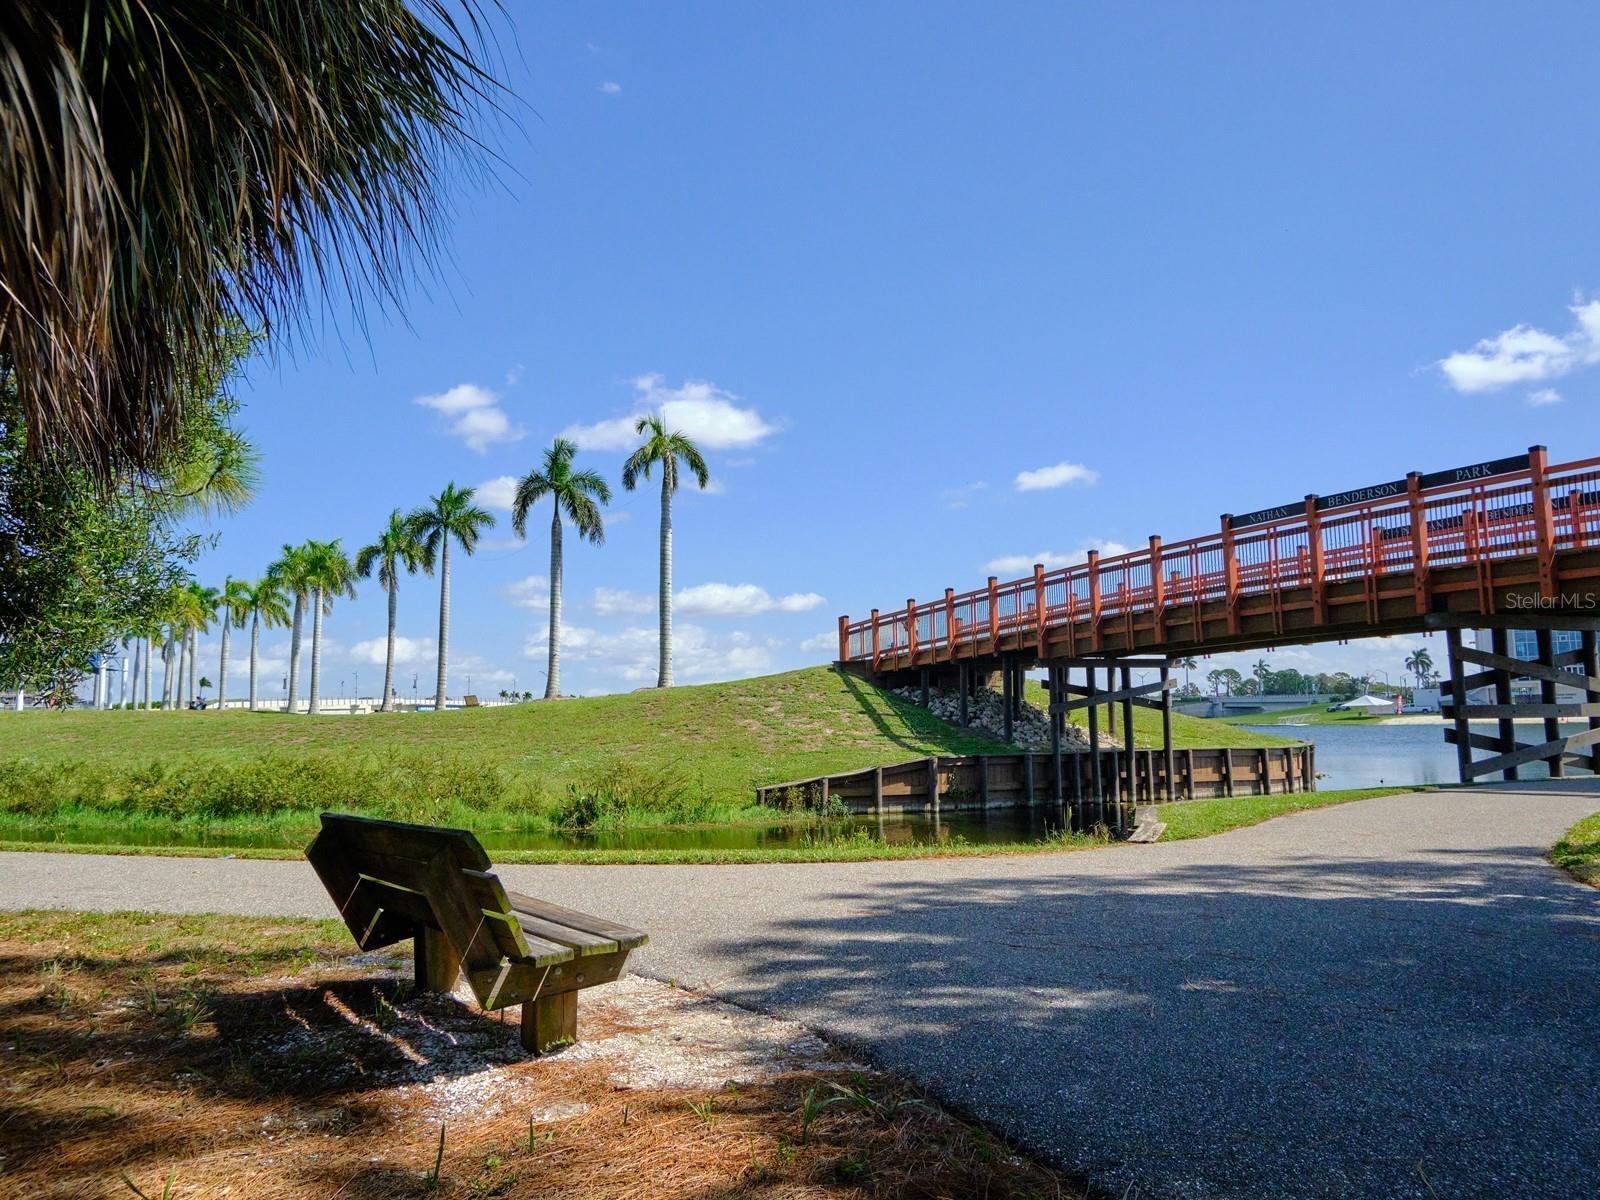
Nathan Benderson Park bridge over water, with palm trees and a bench beside the path.
Red wooden boardwalk beside a pond, with a paved path and distant bridge.
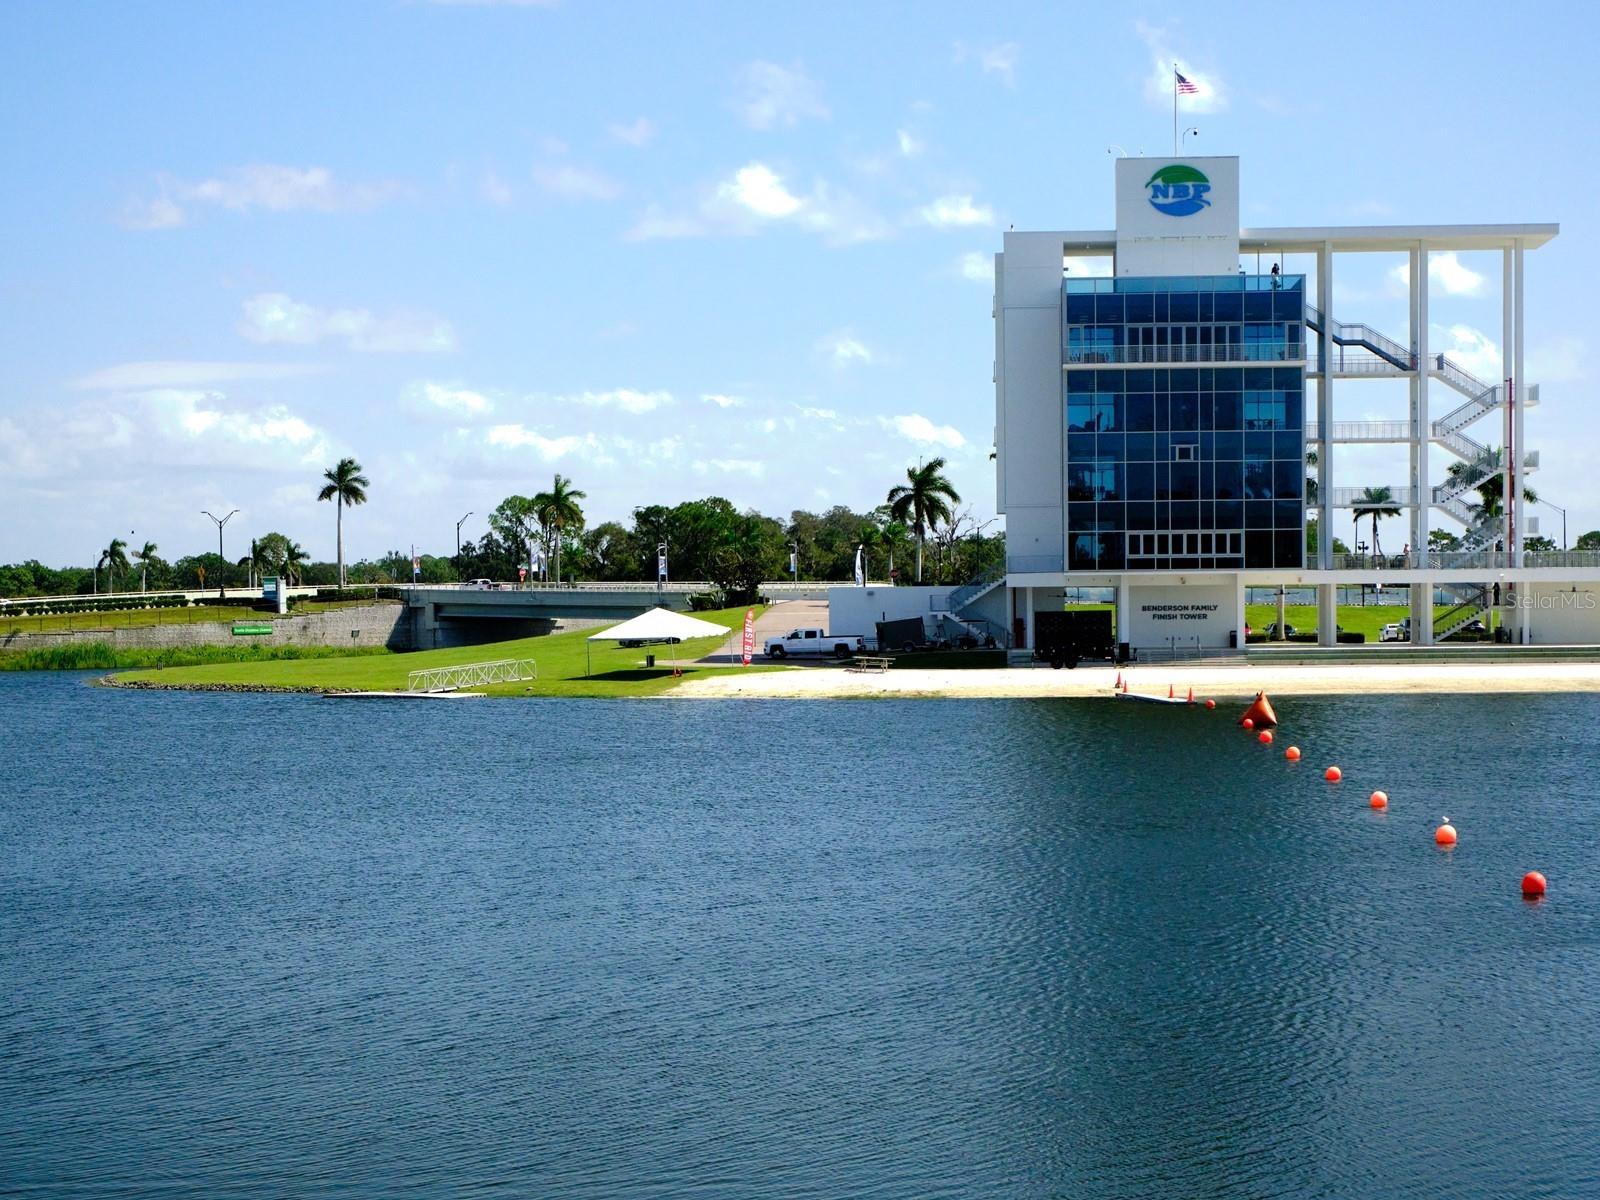
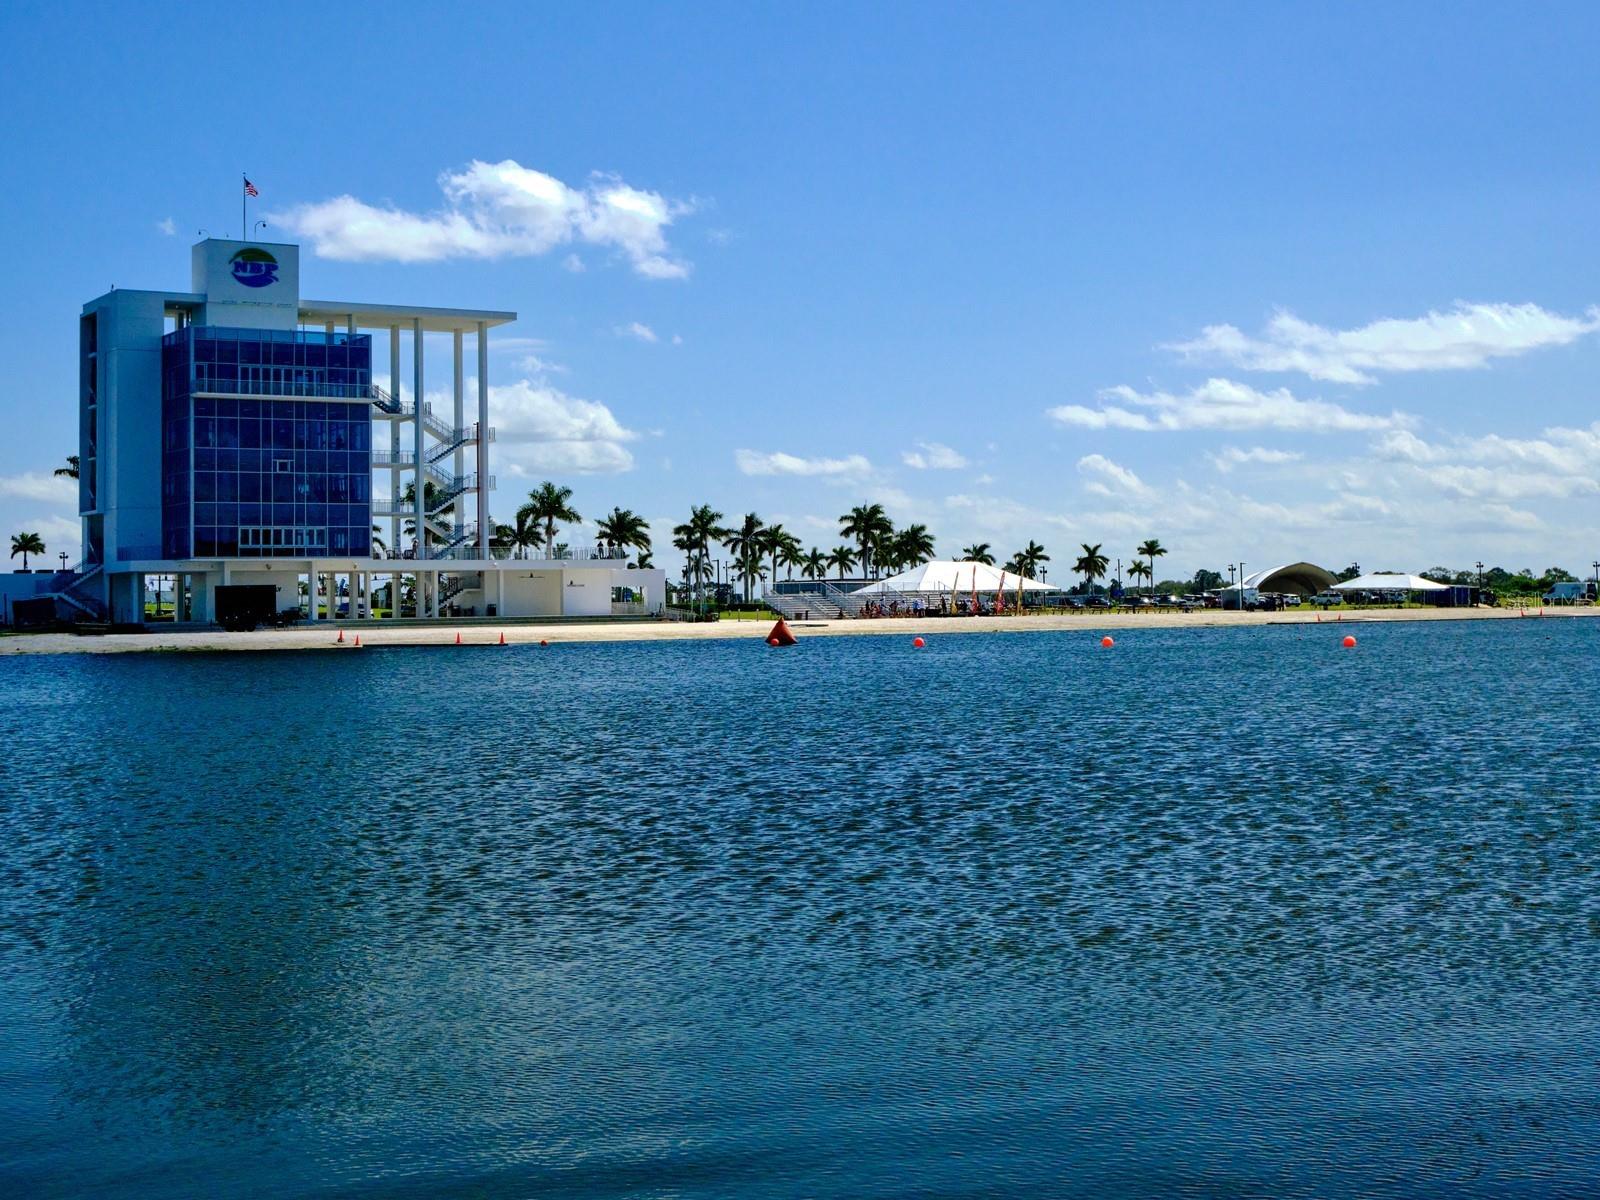
Henderson Family Finish Tower beside the water, with orange buoys and an American flag.
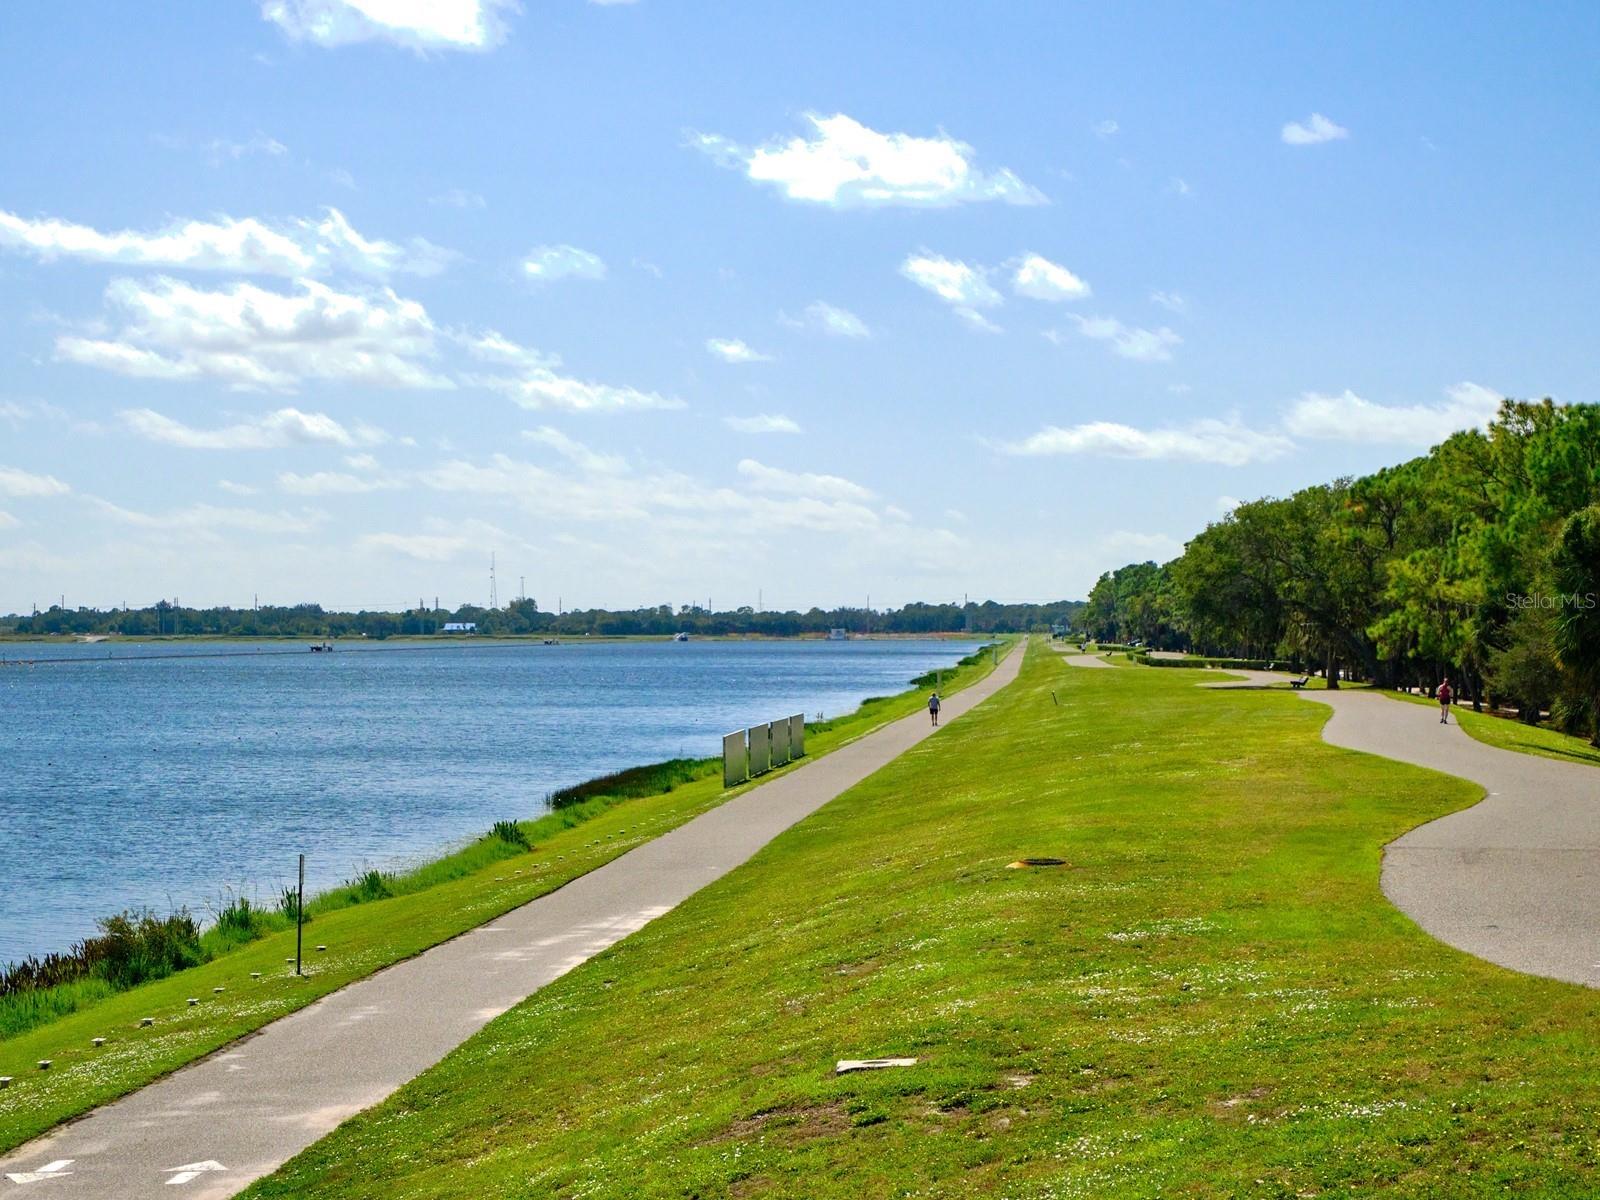
Waterfront park with paved walking paths, open lawn, and trees beside the water.
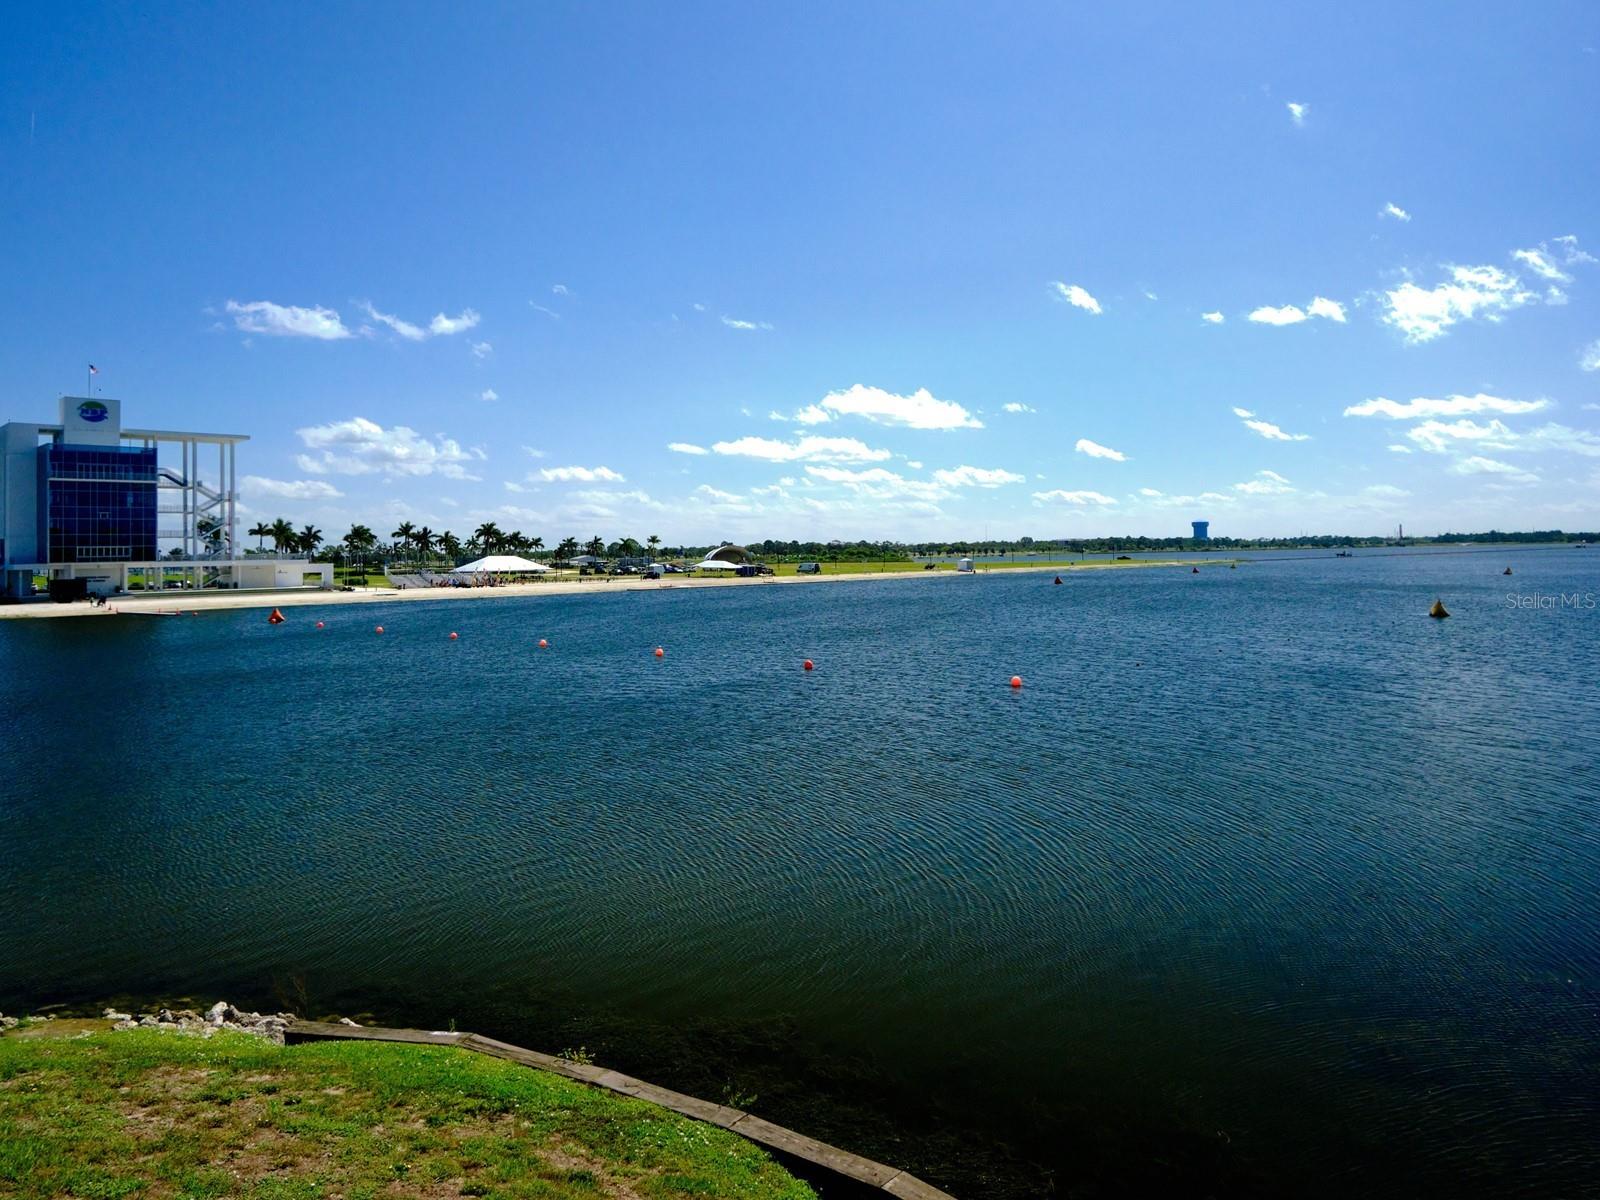
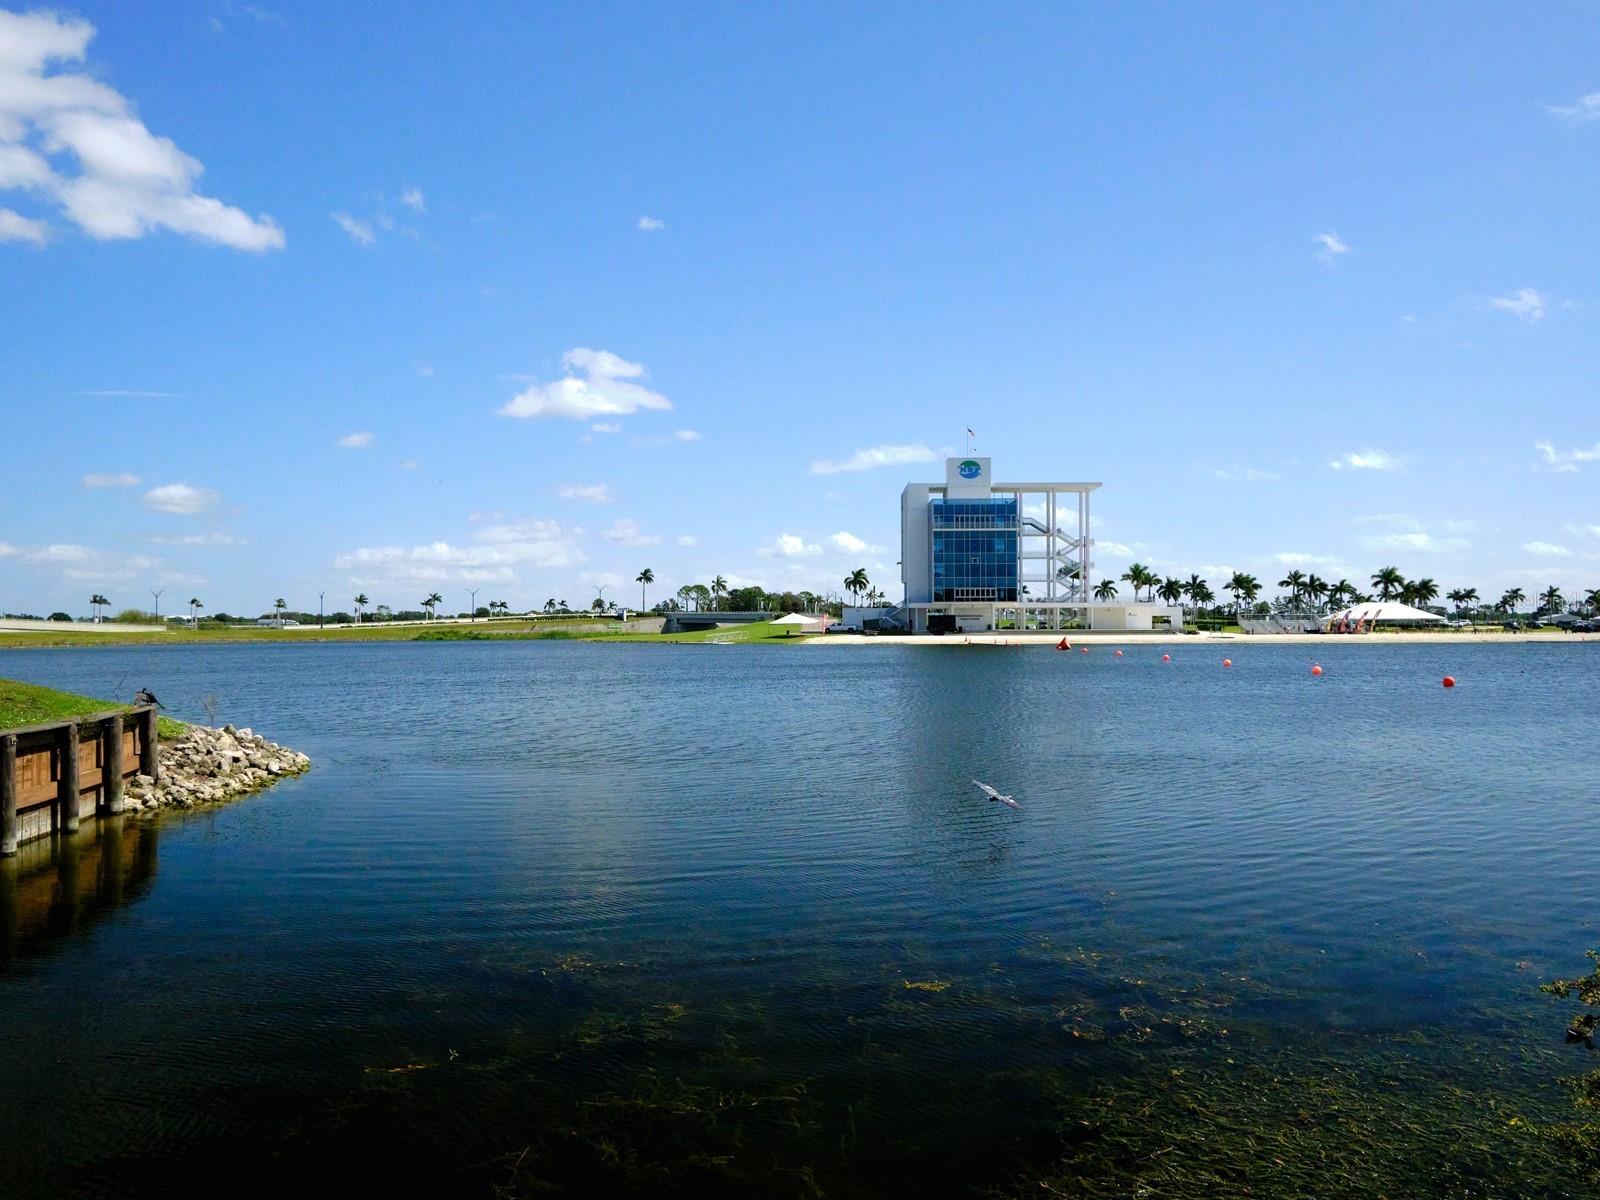
Waterfront panorama with orange buoys, a palm-lined shore, and a modern glass building.
Waterfront recreation area with a glass-fronted tower, palm trees, and tents across the water.
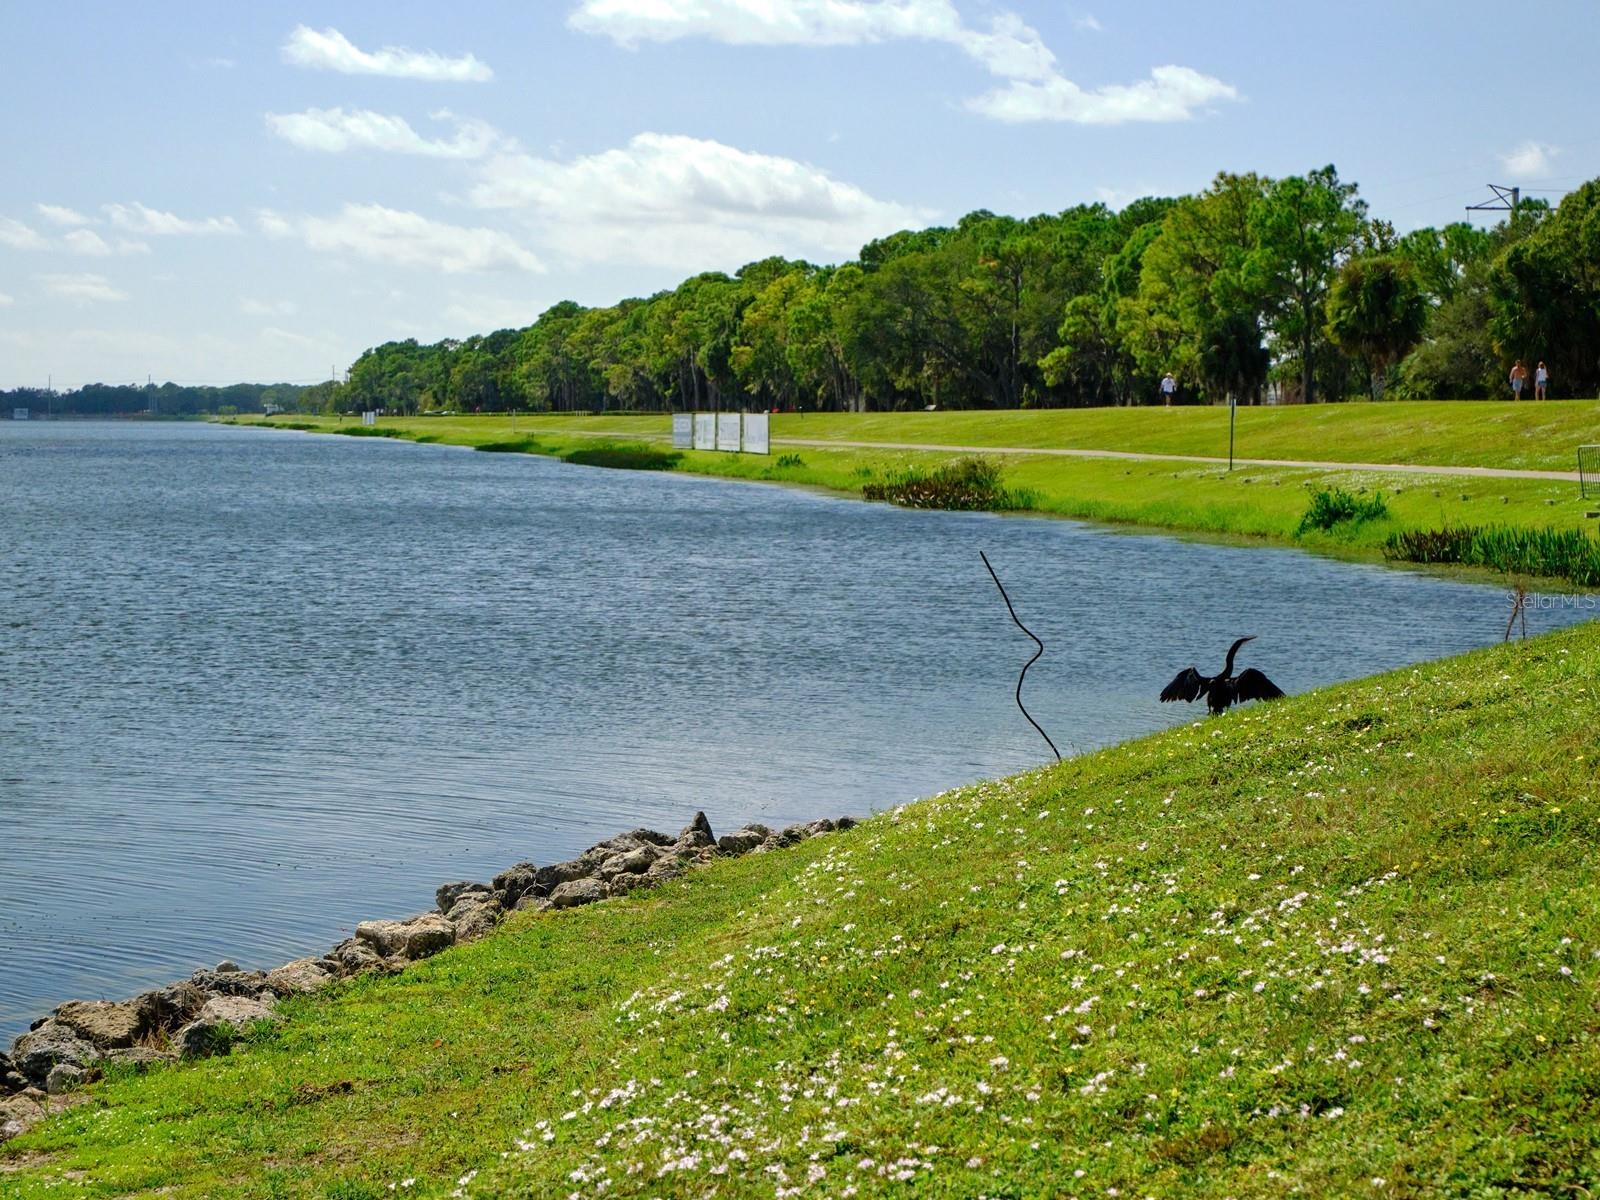
Pond with a grassy, rock-lined shore, a bird spreading its wings, and a tree-lined walking path.
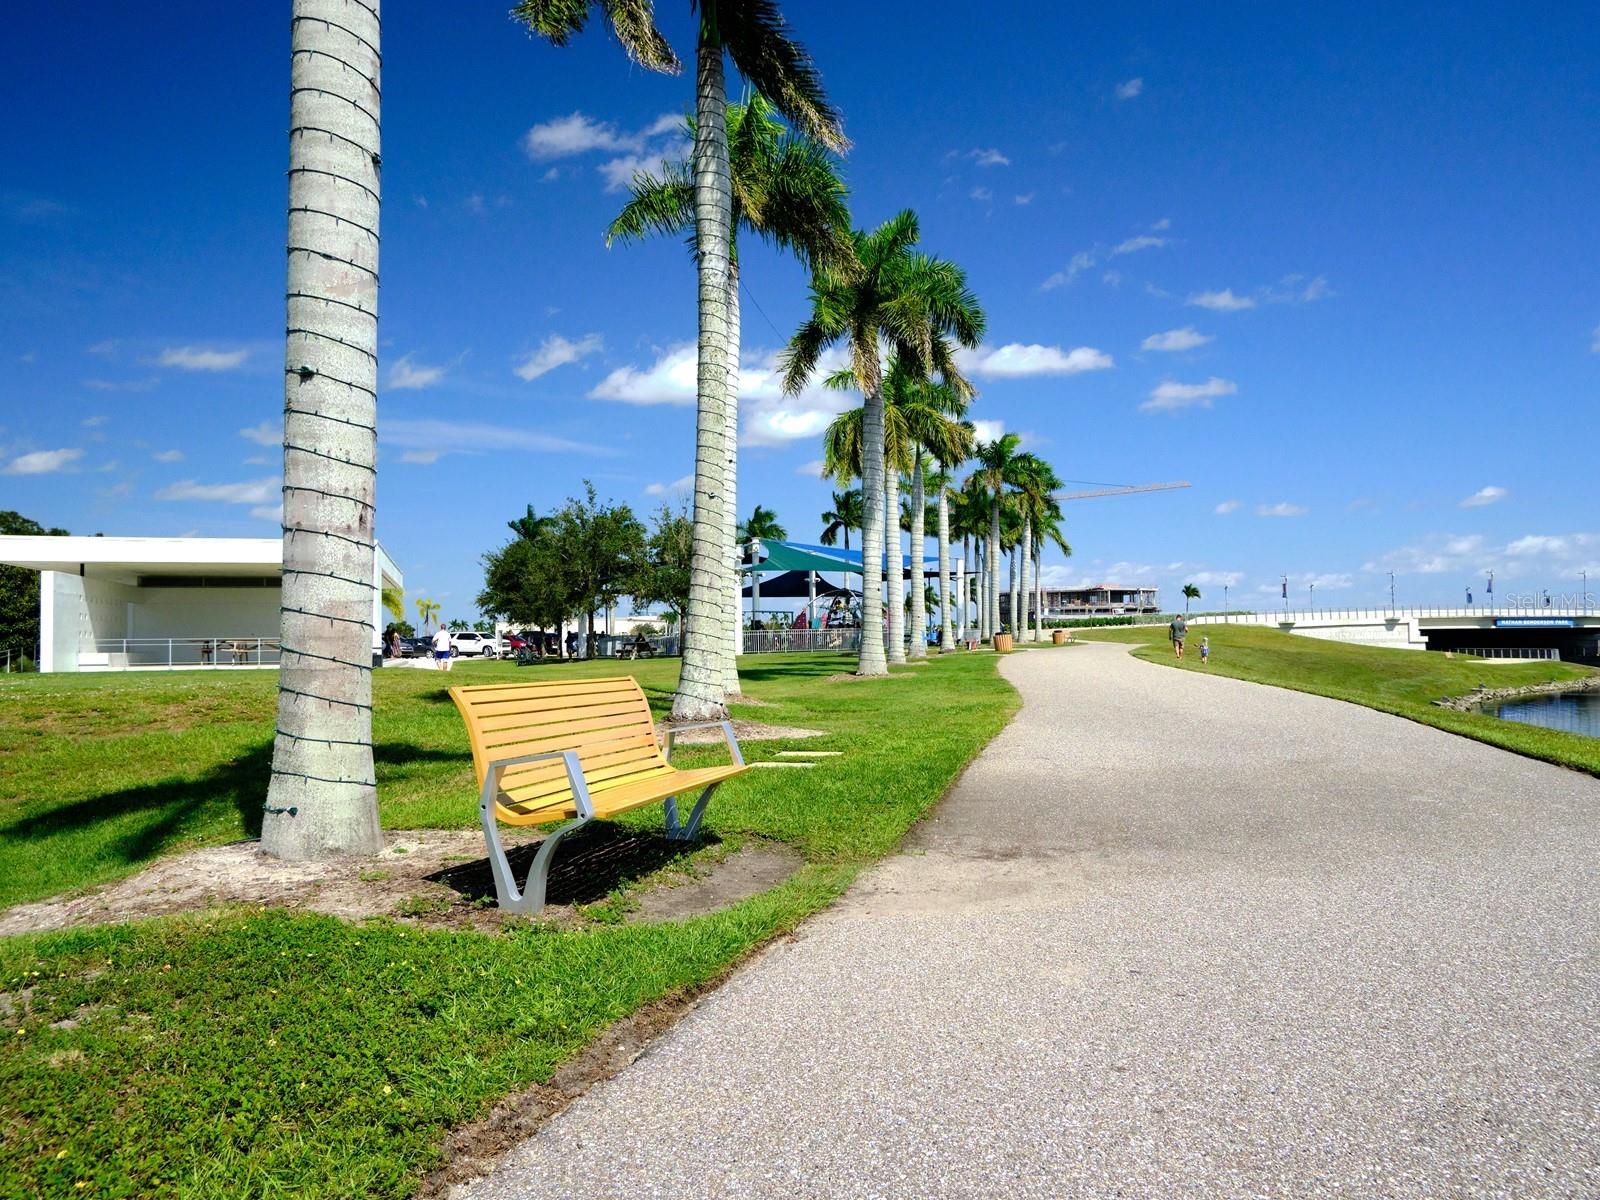
Waterfront park path lined with palm trees, with a yellow bench and pavilion.
Community park with palm trees, shaded seating, and a canal-side path.
Waterfront view of a modern glass building and palm-lined shore across the water.
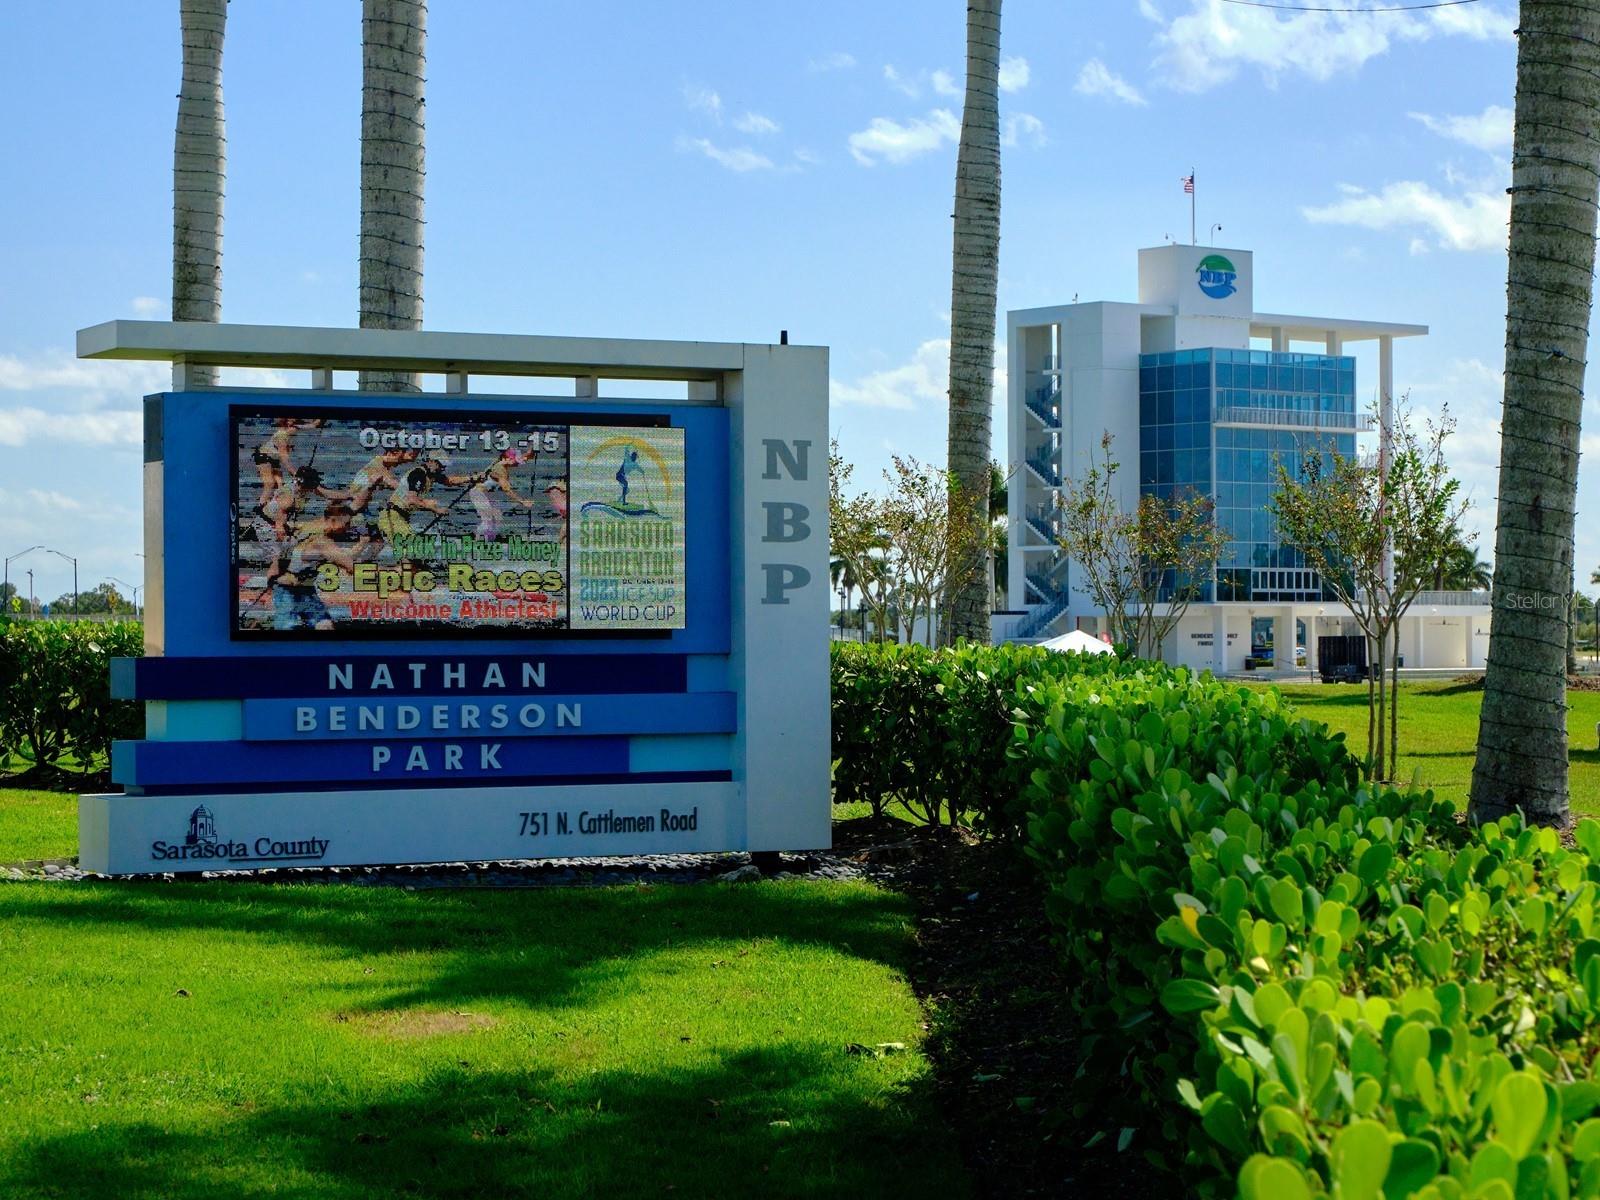
Nathan Benderson Park entrance sign and modern blue-glass building among palm trees.
SEE ALL PHOTOS
Aerial view of a tree-surrounded home with solar panels and a long concrete driveway.
Aerial view of a wooded property outlined in red, with a house and solar panels.
Single-story home with stone accents, rooftop solar panels, and a two-car garage.
Living room with a black leather sectional, stone fireplace, and sliding glass doors.
Living room with a stone fireplace, mirrored wall, leather sectional, and sliding glass doors.
Living room with a stacked-stone fireplace beside curtained sliding doors overlooking a pool.
Home gym with treadmill and elliptical beside wide windows, opening to a living room with a stone fireplace.
Kitchen with cream cabinets, white tile floors, and louvered pantry doors along one side.
Dining area with a wooden table and chairs beside an open kitchen with a breakfast counter.
Furnished bedroom with cream and mauve bedding, white louvered closet doors, and lavender walls.
Bathroom with a white shower curtain, tiled floor, and long vanity with a large mirror.
Unfurnished living room with a tiled fireplace, mirrored closet doors, and a wall-mounted television.
Bathroom with a long double vanity and tiled bathtub beneath a frosted window.
Screened backyard pool with curved blue-tiled steps and a covered patio.
Single-story home with a screened pool enclosure and a shaded lawn beneath mature trees.
Shaded yard with mature Spanish moss-draped trees and tropical shrubs.
Grassy backyard shaded by sprawling oak trees draped with Spanish moss, with a screened enclosure at left.
Home with a screened lanai and spacious lawn beneath mature moss-draped oak trees.
Home with a screened lanai beneath sprawling Spanish-moss-draped oak trees.
Aerial view of a home with solar panels and a screened-in pool.
Aerial view of a home with rooftop solar panels and a screened pool among mature trees.
Aerial view of a single-story home with rooftop solar panels and a stone-accented facade.
Single-story home with solar panels, stone accents, a two-car garage, and a tree-shaded front lawn.
Single-story house with rooftop solar panels, stone accents, and a wide concrete driveway.
Ravenwood community entrance sign amid flowering shrubs and palm trees.
Longwood Park sign beside palm plants and mature trees in Sarasota.
Community recreation area with a covered playground and sign directing visitors to sports courts and amenities.
Outdoor basketball court with two hoops, surrounded by mature trees.
Outdoor basketball court with two hoops and a shaded picnic pavilion among trees.
Tot-lot playground with colorful equipment beneath a blue shade canopy and signs listing age guidance and rules.
Outdoor tennis court with blue playing surface, green surround, and trees beyond the fence.
Outdoor tennis courts with blue playing areas, green surrounds, and nets beneath mature trees.
Shaded playground with colorful climbing equipment, swings, and signs for the school-age play area and playground rules.
Covered picnic shelter with wooden tables beside a fenced tennis court.
Community playground with slides and climbing platforms beneath a blue shade canopy.
Outdoor blue-and-green tennis courts with two nets and black chain-link fencing.
Outdoor pickleball courts with blue playing surfaces, green borders, and chain-link fencing.
Longwood Park Community Center with palm trees and a circular window above its entrance.
Community playground with a blue-canopied play structure, tennis court, and shaded picnic pavilion.
Outdoor picnic pavilion with a metal roof and picnic tables beneath mature trees.
Outdoor tennis courts with blue and green surfaces surrounded by trees.
Playground with colorful equipment beneath a large blue shade canopy and mature trees.
Wooden pedestrian bridge with orange-red railings at Nathan Benderson Park.
Pedestrian bridge over a waterway at Nathan Benderson Park, with grassy banks and a paved path.
Nathan Benderson Park bridge over water, with palm trees and a bench beside the path.
Red wooden boardwalk beside a pond, with a paved path and distant bridge.
Henderson Family Finish Tower beside the water, with orange buoys and an American flag.
Waterfront park with paved walking paths, open lawn, and trees beside the water.
Waterfront panorama with orange buoys, a palm-lined shore, and a modern glass building.
Waterfront recreation area with a glass-fronted tower, palm trees, and tents across the water.
Pond with a grassy, rock-lined shore, a bird spreading its wings, and a tree-lined walking path.
Waterfront park path lined with palm trees, with a yellow bench and pavilion.
Community park with palm trees, shaded seating, and a canal-side path.
Waterfront view of a modern glass building and palm-lined shore across the water.
Nathan Benderson Park entrance sign and modern blue-glass building among palm trees.
Courtesy of CANDY SWICK & COMPANY, Candy Swick  Listing Contact: 941-954-9000 
Sold

6029 RAVENWOOD DR

6029 RAVENWOOD DR, SARASOTA, FL 34243

$540,000
ONE ACRE OF LAND WITH WOODED FLORIDA VIBES! A nearly 2,000 square foot home created with natural elements that blend peacefully with stately oak trees and native vegetation. This custom-built residence offers 3 bedrooms, 2 baths, and a 2-car garage. Thought to have been built by Lee Wetherington Homes, an award-winning local builder, known for durability and innovation. Impressively crafted double doors boldly pronounce the entrance into an incomparable house. Multiple sets of skylights, along with glass doors and windows, allow for natural lighting and bring the park-like setting indoors. The refurbished wood burn fireplace sets the stage in the main living area with silver-oak hued wood laminate flooring and vaulted ceilings. Sliding glass doors fully open to combine the interior and outdoor living spaces. It is adjacent to the originally intended formal dining room that boasts flexibility as a home office, exercise room or study with an open wall for privacy. The eat-in kitchen is in the heart of the home and has a total footprint of over three hundred square feet, including the breakfast nook, primed for a gourmet's modern renovation. The owner's suite is set apart from the other bedrooms and guest bath. It has another five hundred square feet of relaxation and retreat with its own fireplace and views of the treed backyard. The personal bath features a 5-piece washroom incorporating an innovatively designed soaking tub with two shower heads and waterspouts. An interior laundry room with upgraded tile flooring gives way to the finished 2-car garage with a door-opener and built-ins. Entertain outside from the screened lanai with a covered area and a swimming pool. Energy efficient solar panels have been added. Tucked away in Desoto Pines, an established community with nominal annual fees that ensure the neighborhood's upkeep. It declares an urban renewal as recent growth nearby brings a plethora of activities and amenities to the area. Conveniently located near championship golf courses, the county maintained recreational spots like Longwood Park and Nathan Benderson Park, the mall at University Town Center, shopping, and dining options. Plus, it is a short drive to the international airport, and or I-75 for commute. And not too far from Downtown Sarasota or your choice of destination beaches. Room Feature: Linen Closet In Bath (Primary Bedroom).

3
beds

2
baths

1,942 Sq.Ft. LIVING AREA

1 Acres lot

Tonna Gruber

Tonna Gruber

Features & Amenities

Interior

  • total bedrooms3
  • Total bathrooms2
  • full bathrooms2
  • Laundry room Inside, Laundry Room
  • Flooring Carpet, Laminate, Tile
  • Fireplace Living Room, Primary Bedroom, Wood Burning
  • APPLIANCES Dishwasher, Microwave, Range, Refrigerator
  • other interior Features Ceiling Fans(s), Chair Rail, Eat-in Kitchen, High Ceilings, Skylight(s), Split Bedroom, Vaulted Ceiling(s)

Area & Lot

  • Status Sold
  • Date Sold March 11, 2024
  • Living Area1,942 Sq.Ft.
  • Total Area2,713 Sq.Ft.
  • Lot Area1 Acres
  • MLS® IDA4585515
  • TypeResidential
  • YEAR BUILT1985
  • Architecture StylesCustom
  • Elementary SchoolEmma E. Booker Elementary
  • Middle SchoolBooker Middle
  • High SchoolBooker High

Exterior

  • STORIES1
  • Garage Space2.0
  • water SourcePublic
  • utilitiesPrivate, Public, Solar
  • PoolIn Ground, Pool Sweep, Screen Enclosure
  • roofShingle
  • lot featuresIn County, Landscaped, Near Golf Course, Oversized Lot, Paved
  • parkingDriveway, Garage Door Opener, Other
  • HEAT TYPECentral, Electric
  • AIR CONDITIONINGCentral Air
  • sewerSeptic Tank
  • SubstructureSlab
  • HOA AmenitiesFence Restrictions, Vehicle Restrictions
  • security FeaturesSmoke Detector(s)
  • Green featuresSolar
  • other exterior FeaturesPrivate Mailbox, Sliding Doors

Financial

  • Sales Price$540,000
  • Real Estate Tax $3,298/yr
  • HOA $13/mo
  • Zoning RE2
View Virtual Tour

Let’s Get Started

Get assistance in determining current property value, crafting a competitive offer, writing and negotiating a contract, and much more. Contact me today.

Follow Me on Instagram