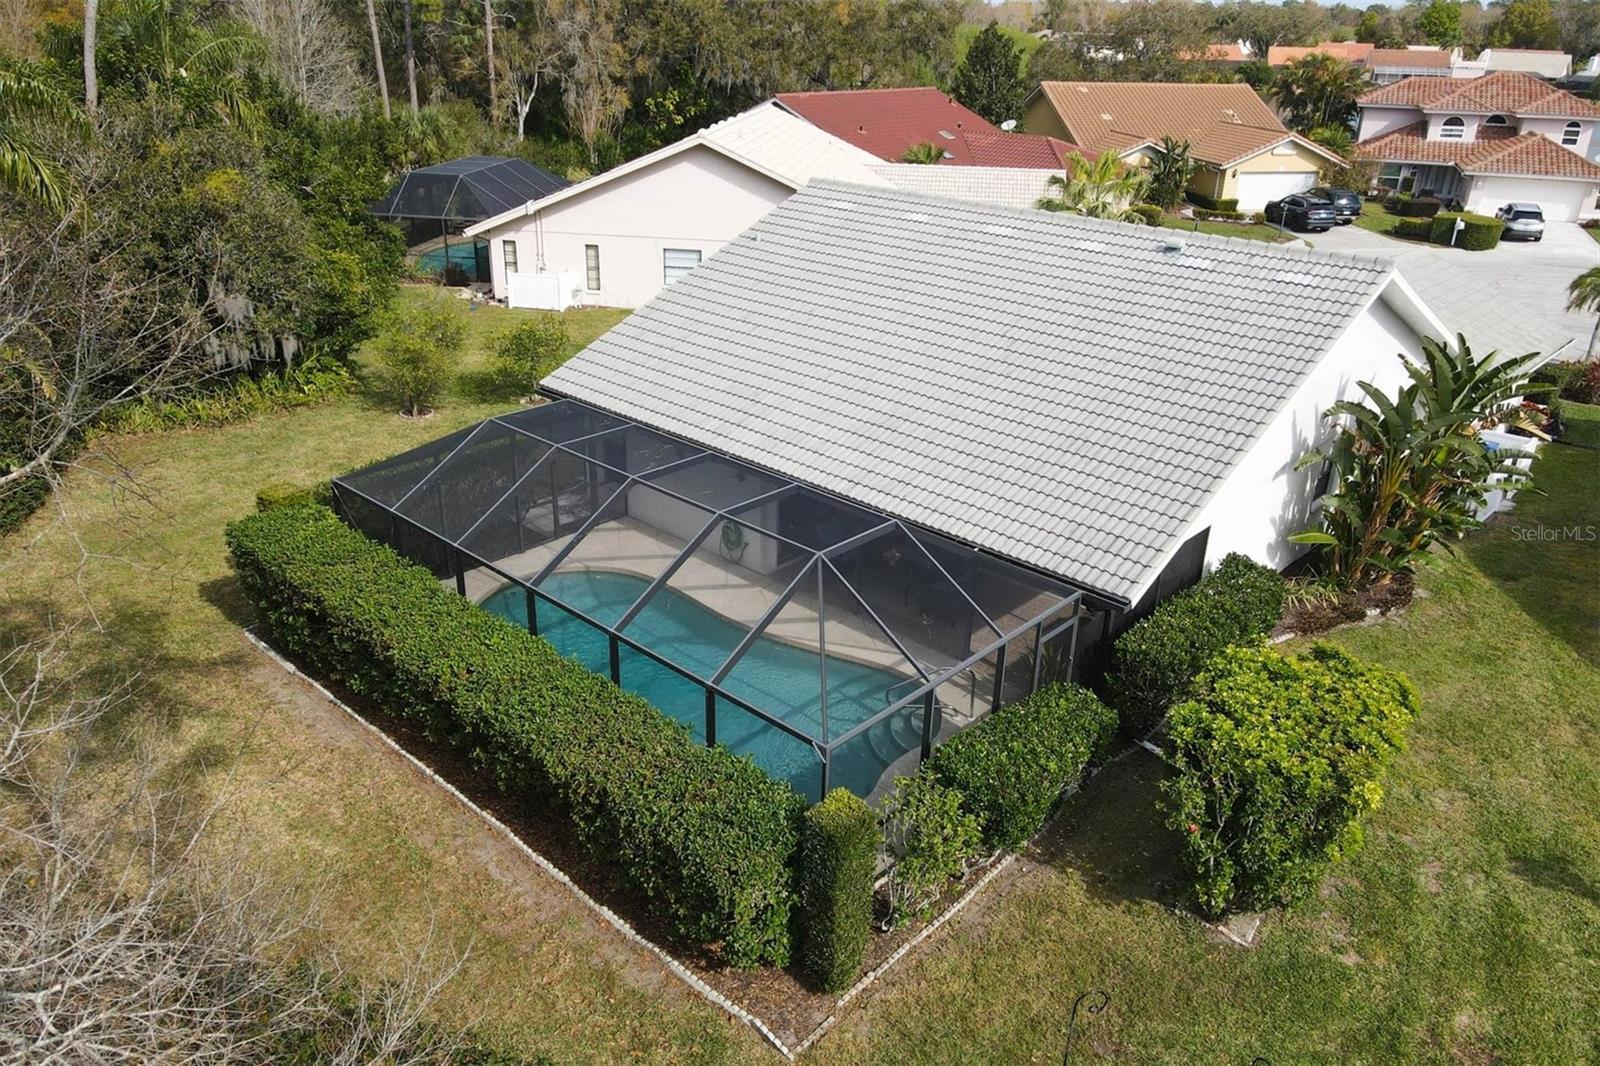
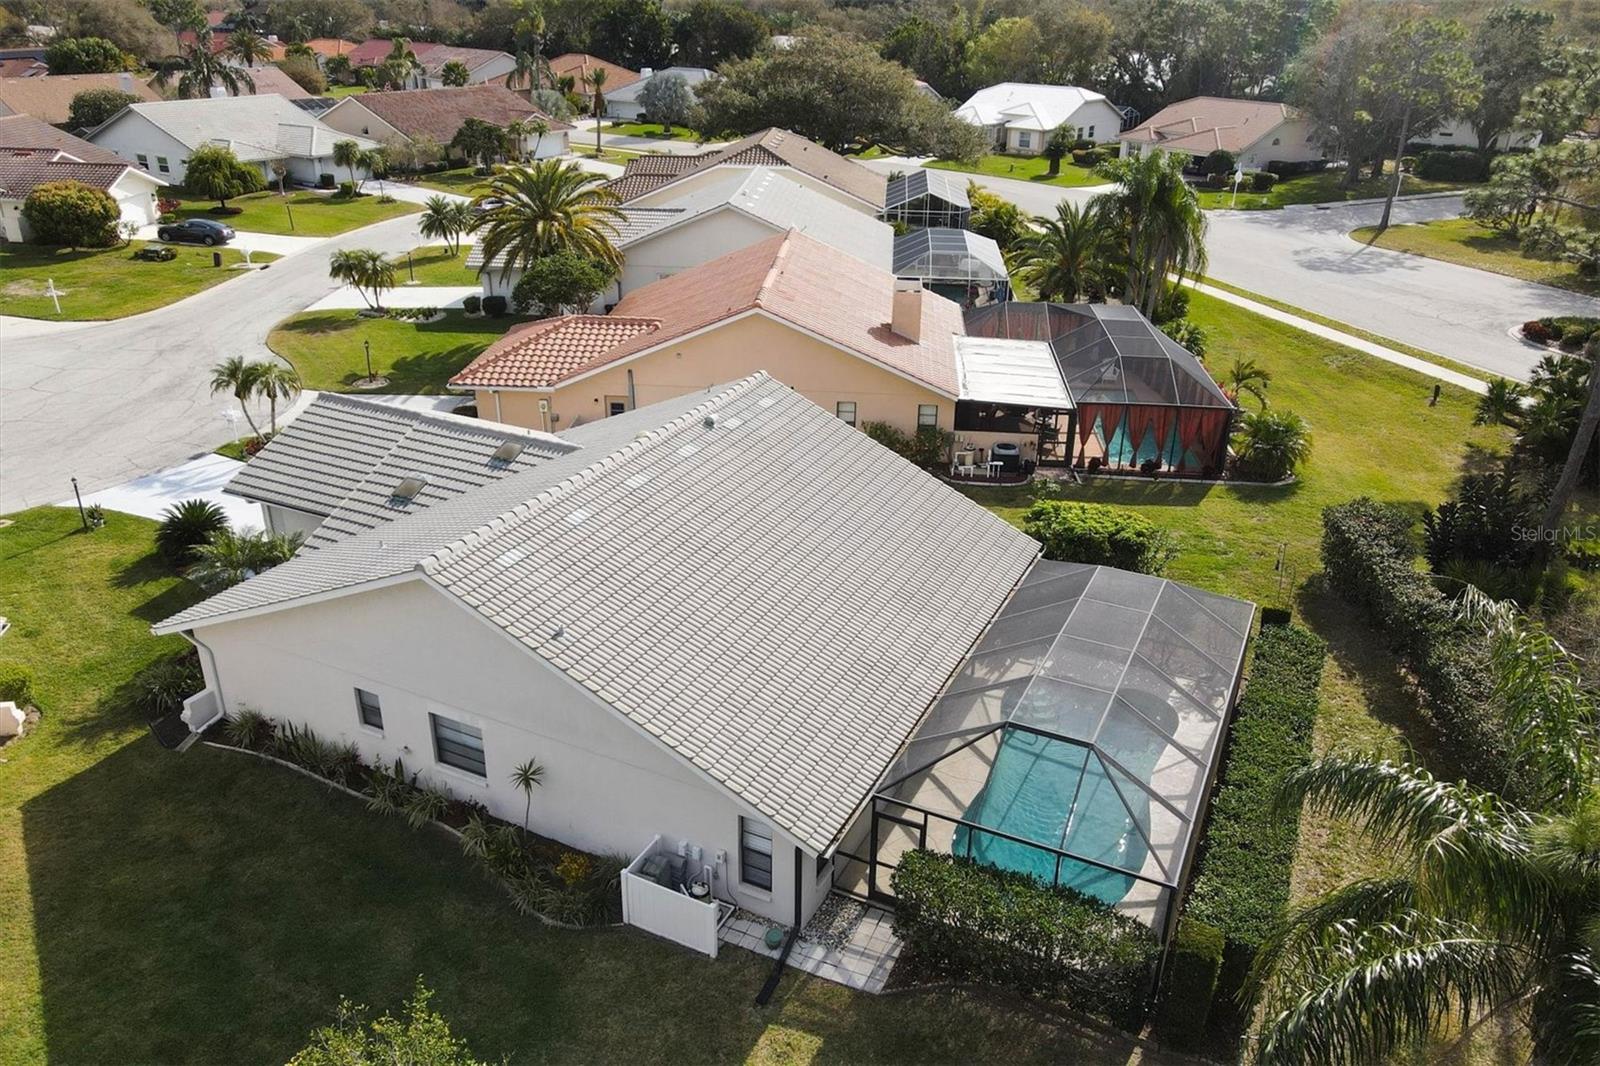
Aerial view of a white home with a screened pool and light gray tile roof.
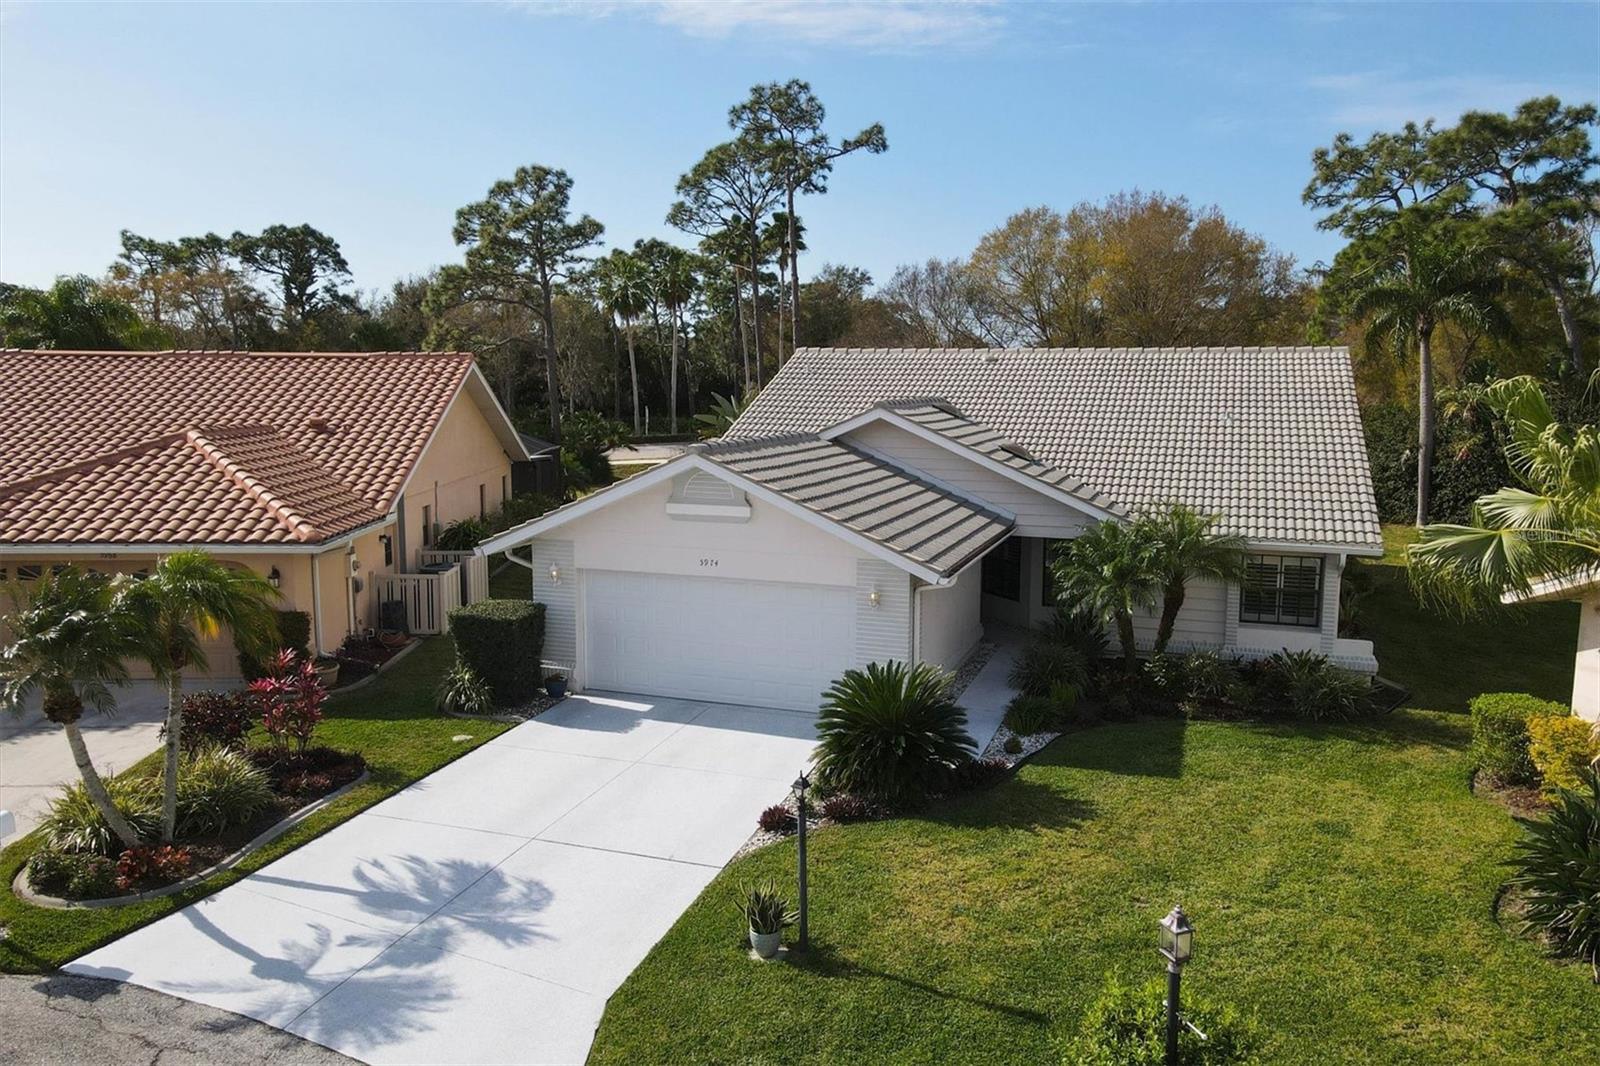
Aerial view of a white single-story home with a tile roof and wide driveway.
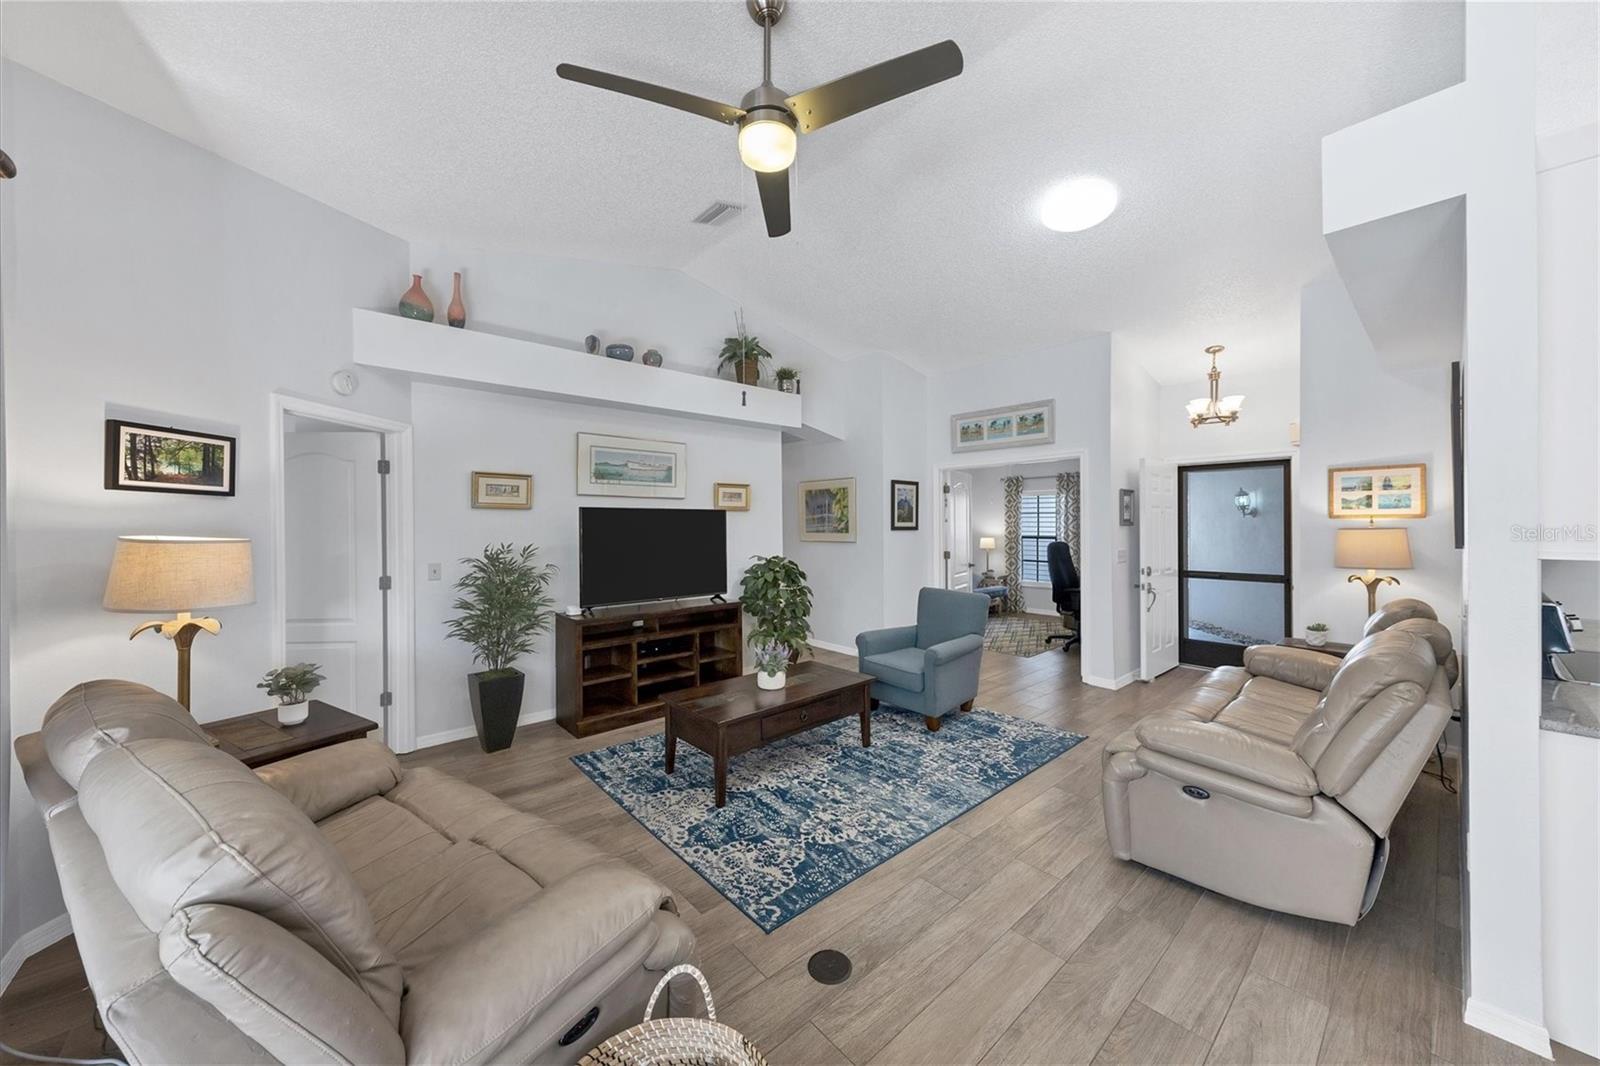
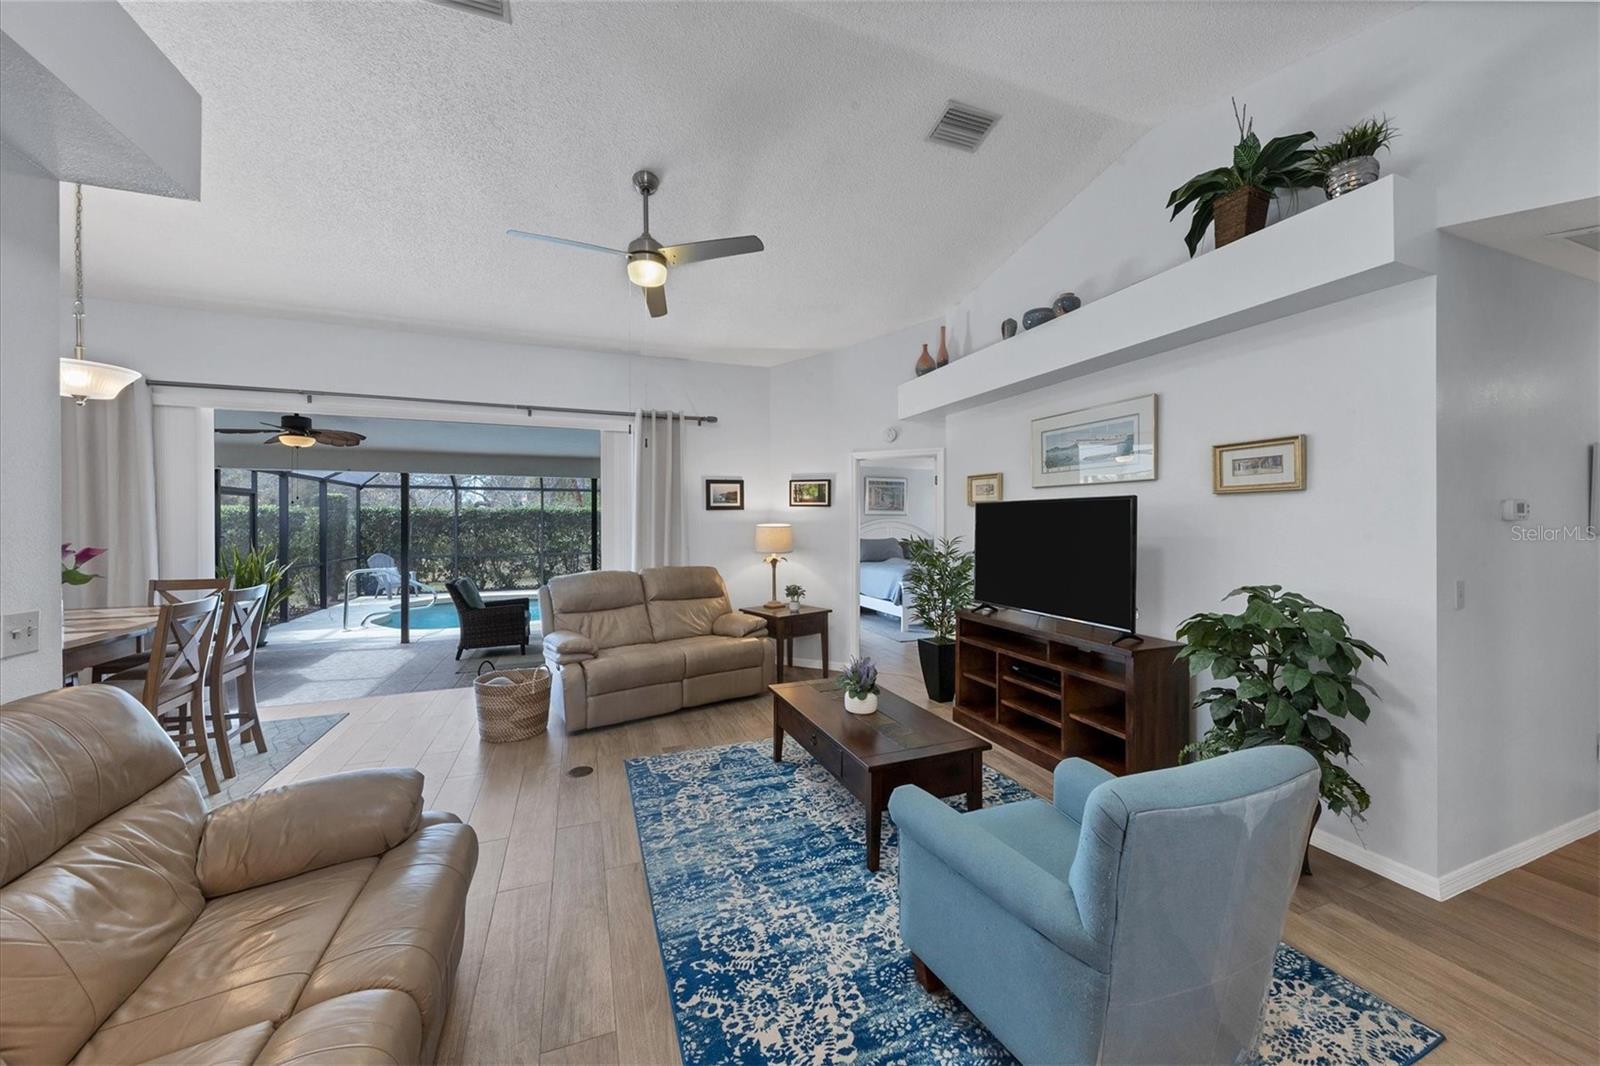
Living room with vaulted ceiling, beige leather sofas, and a blue patterned rug.
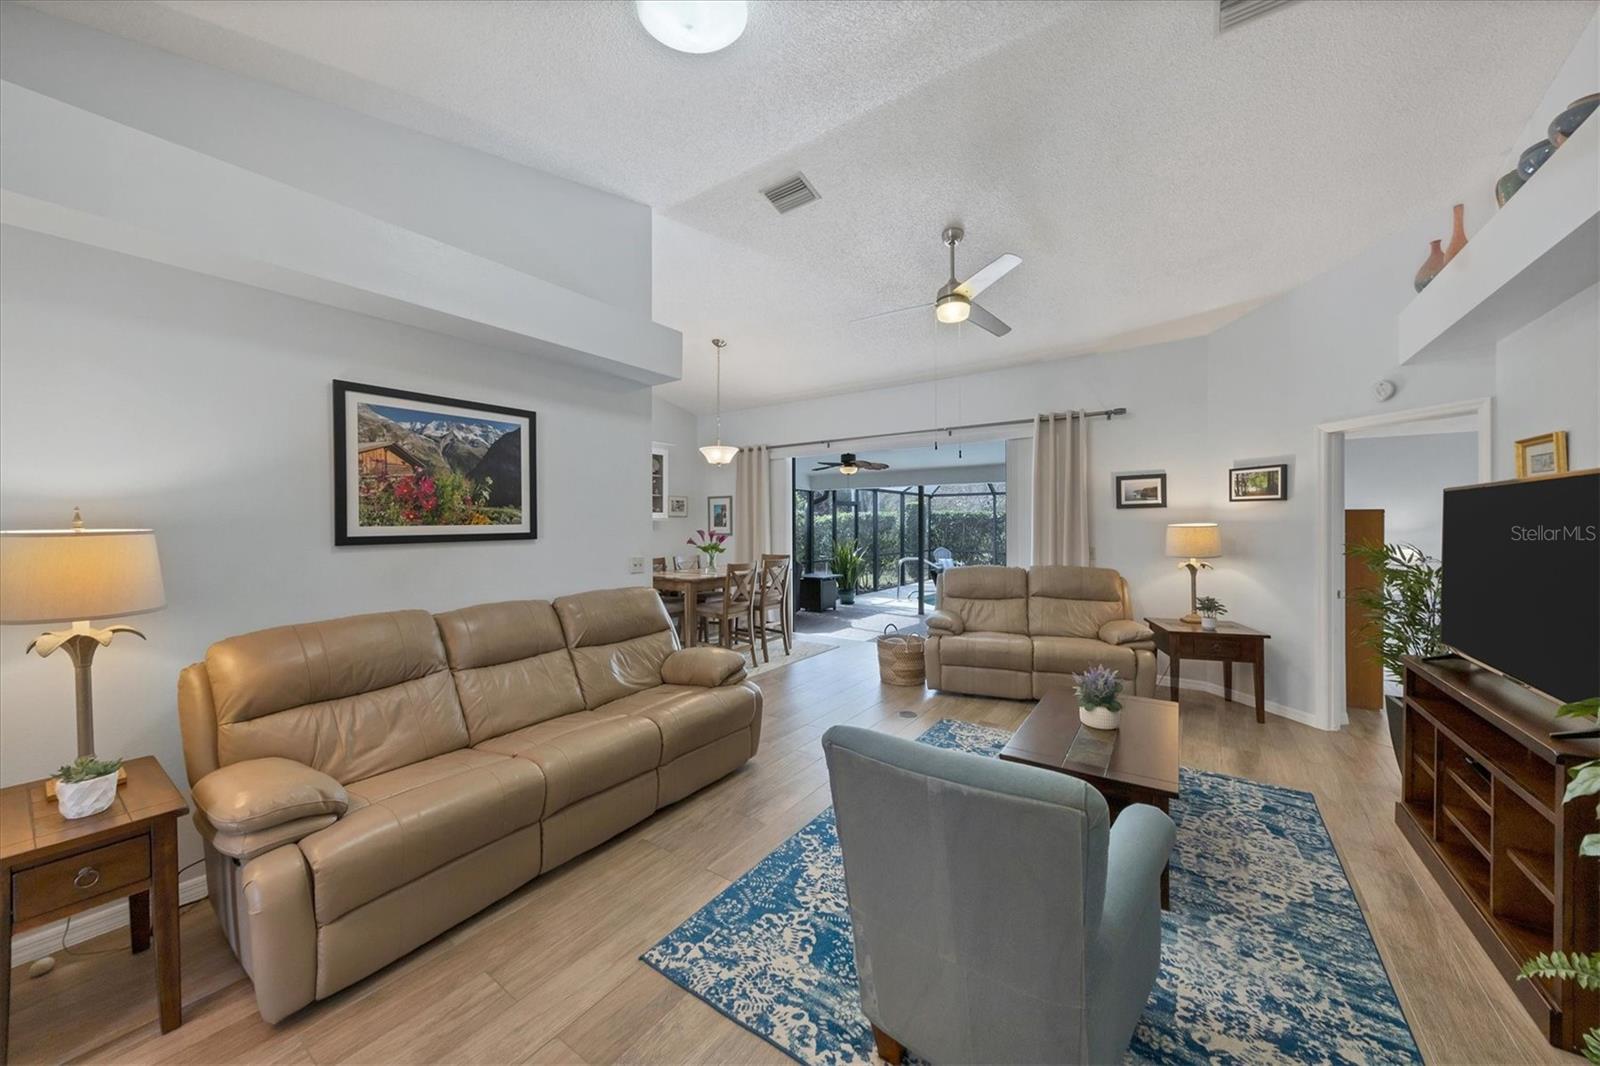
Living room with tan leather sofas and a blue patterned rug opening onto a screened lanai.
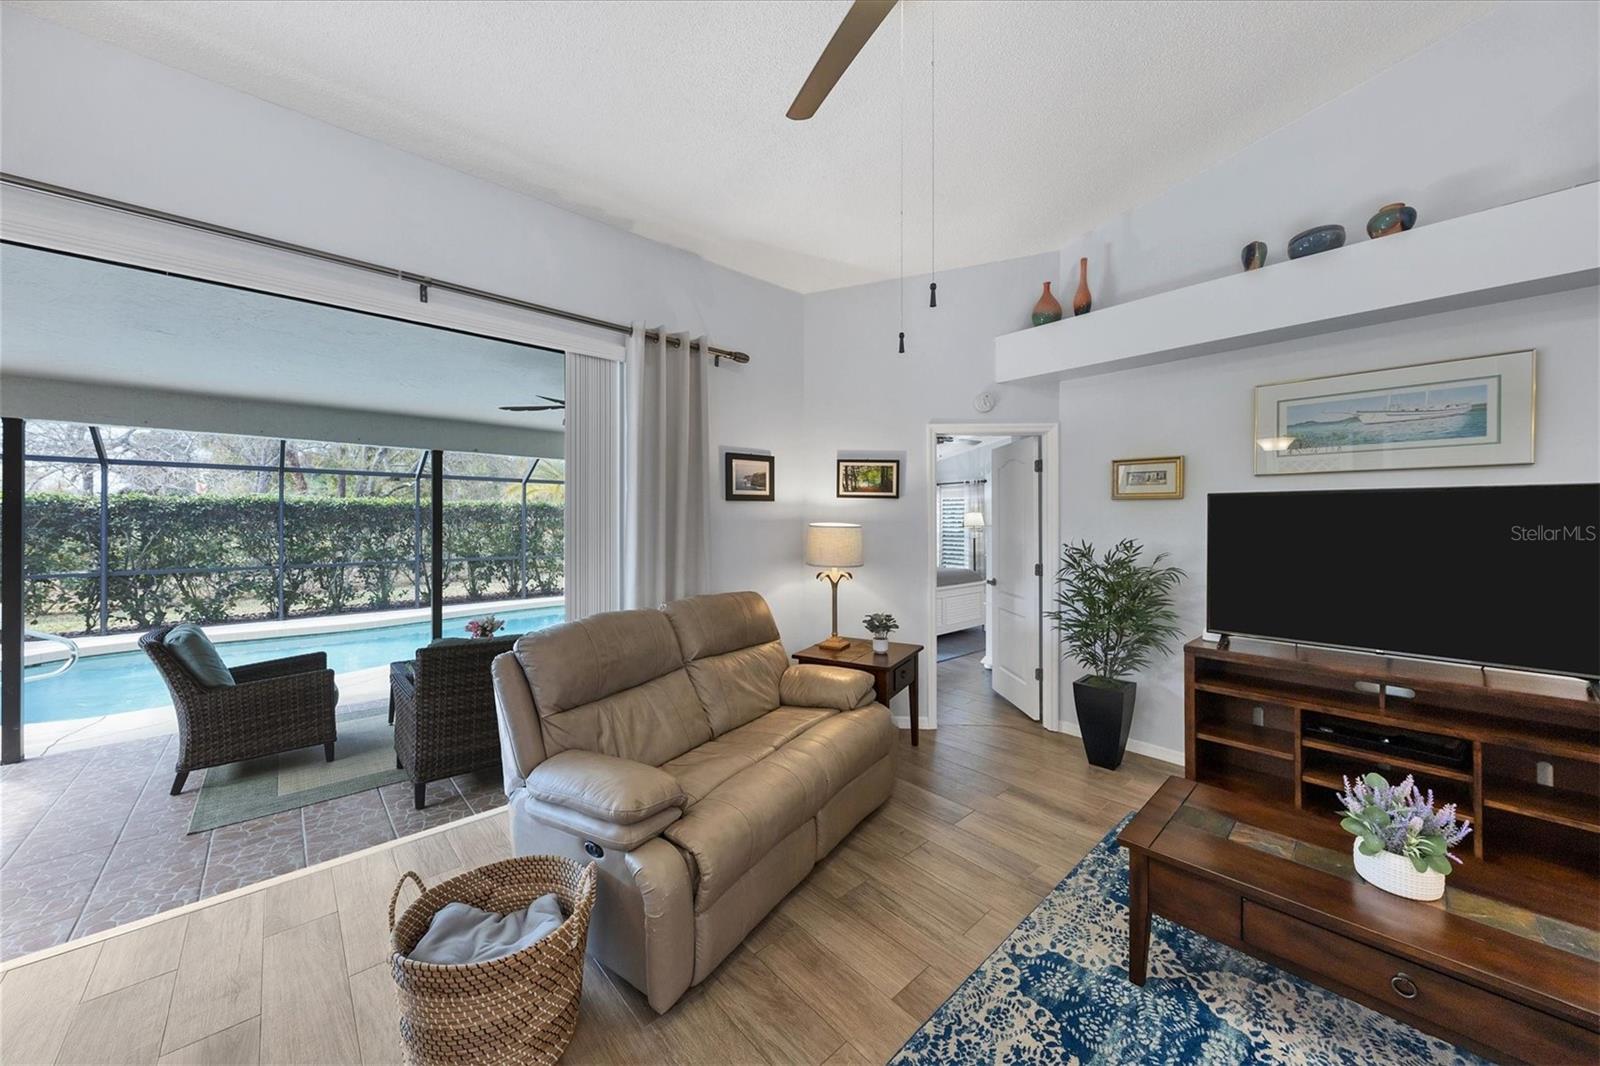
Living room with sliding doors opening to a screened pool patio.
Living room with a beige leather sofa and sliding doors overlooking a screened pool lanai.
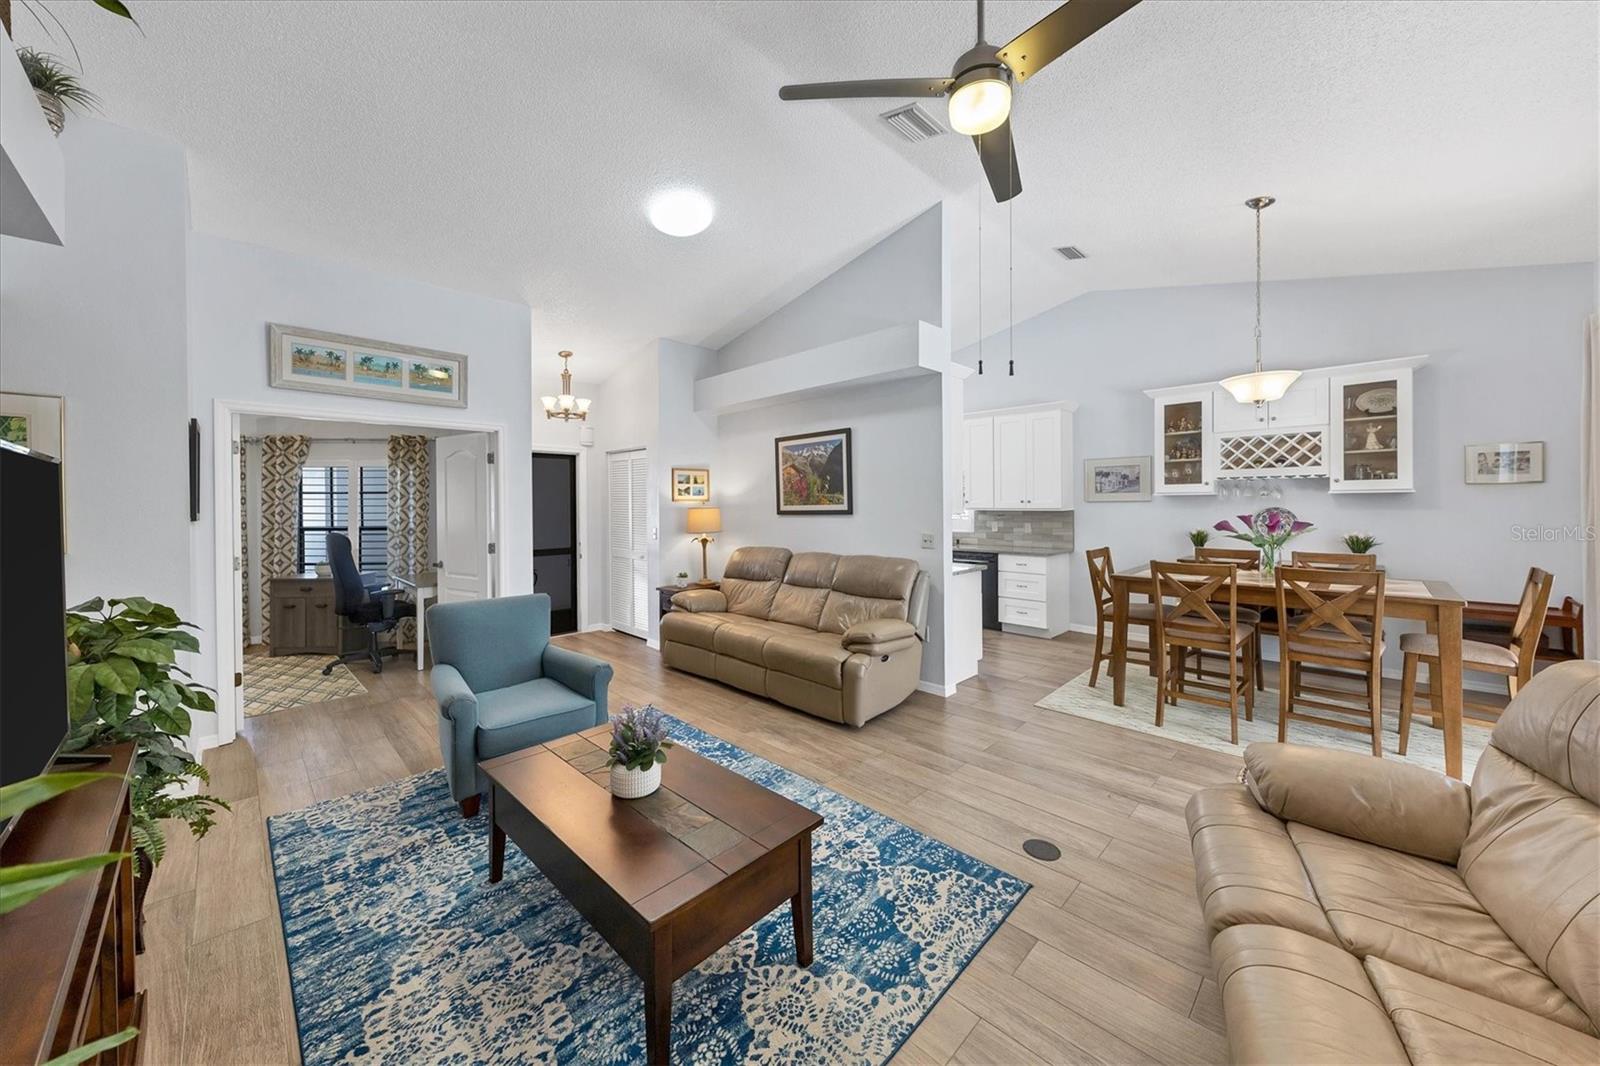
Open-plan living and dining room with tan leather sofas, a blue patterned rug, and a wood dining table.
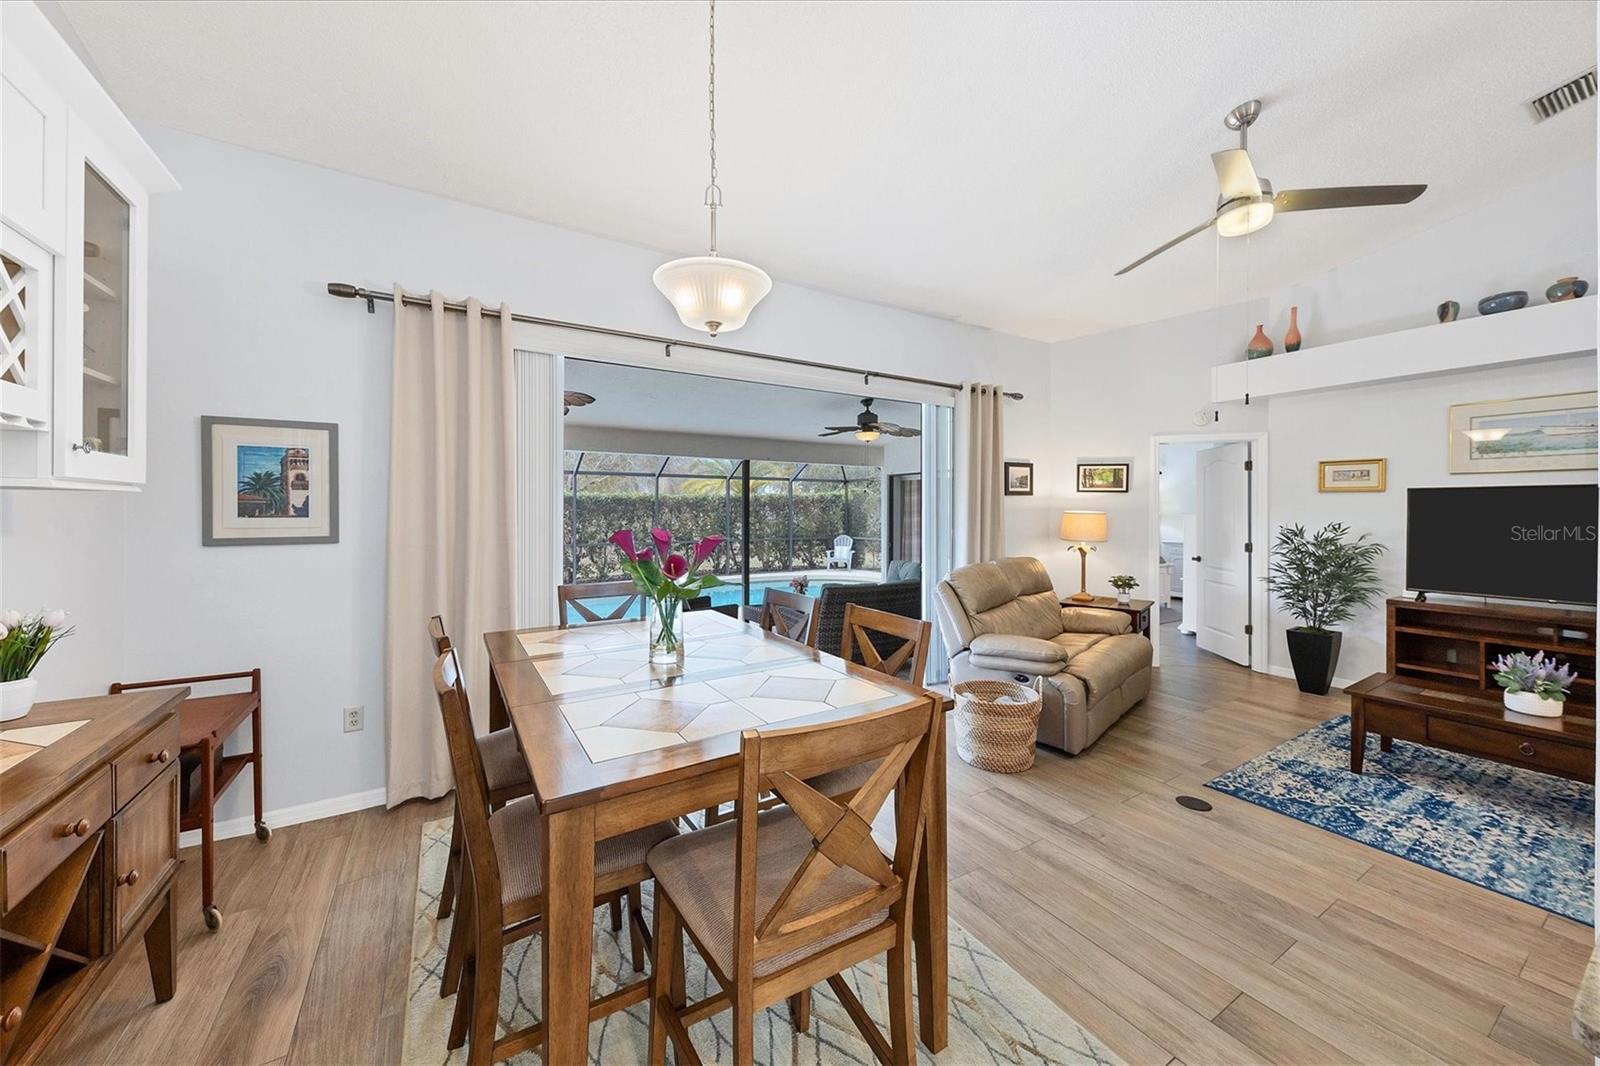
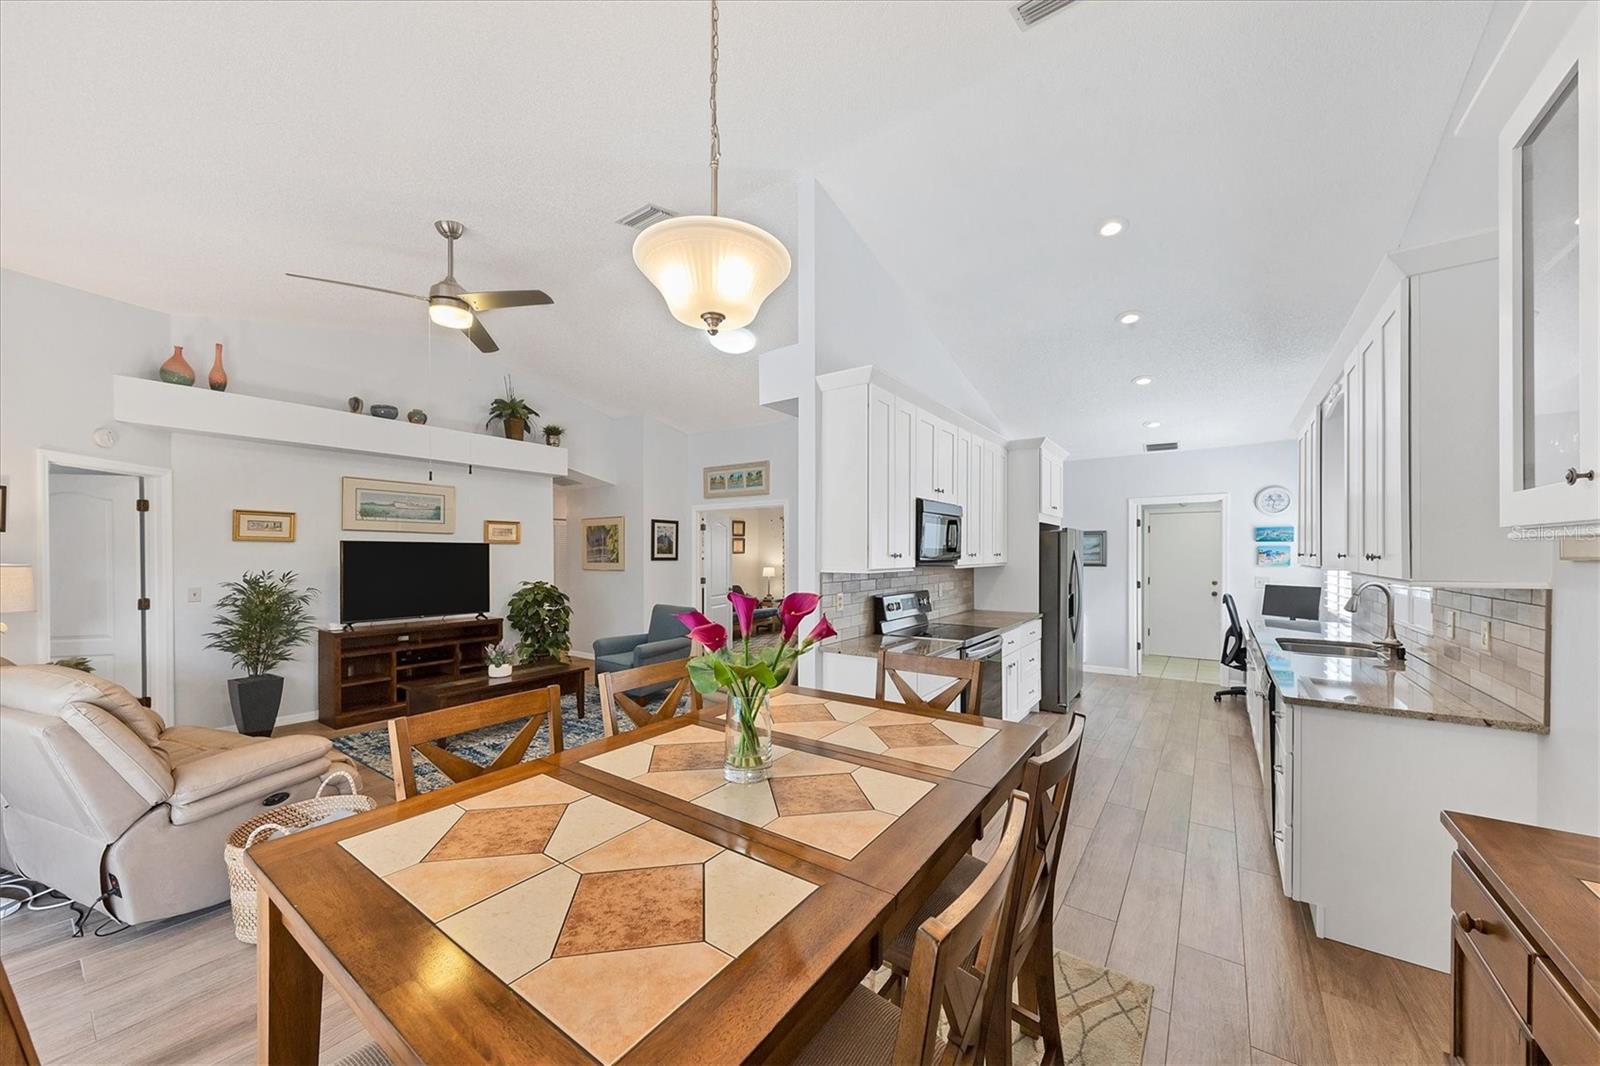
Dining and living room with a wood table, beige recliner, and sliding doors to a screened pool patio.
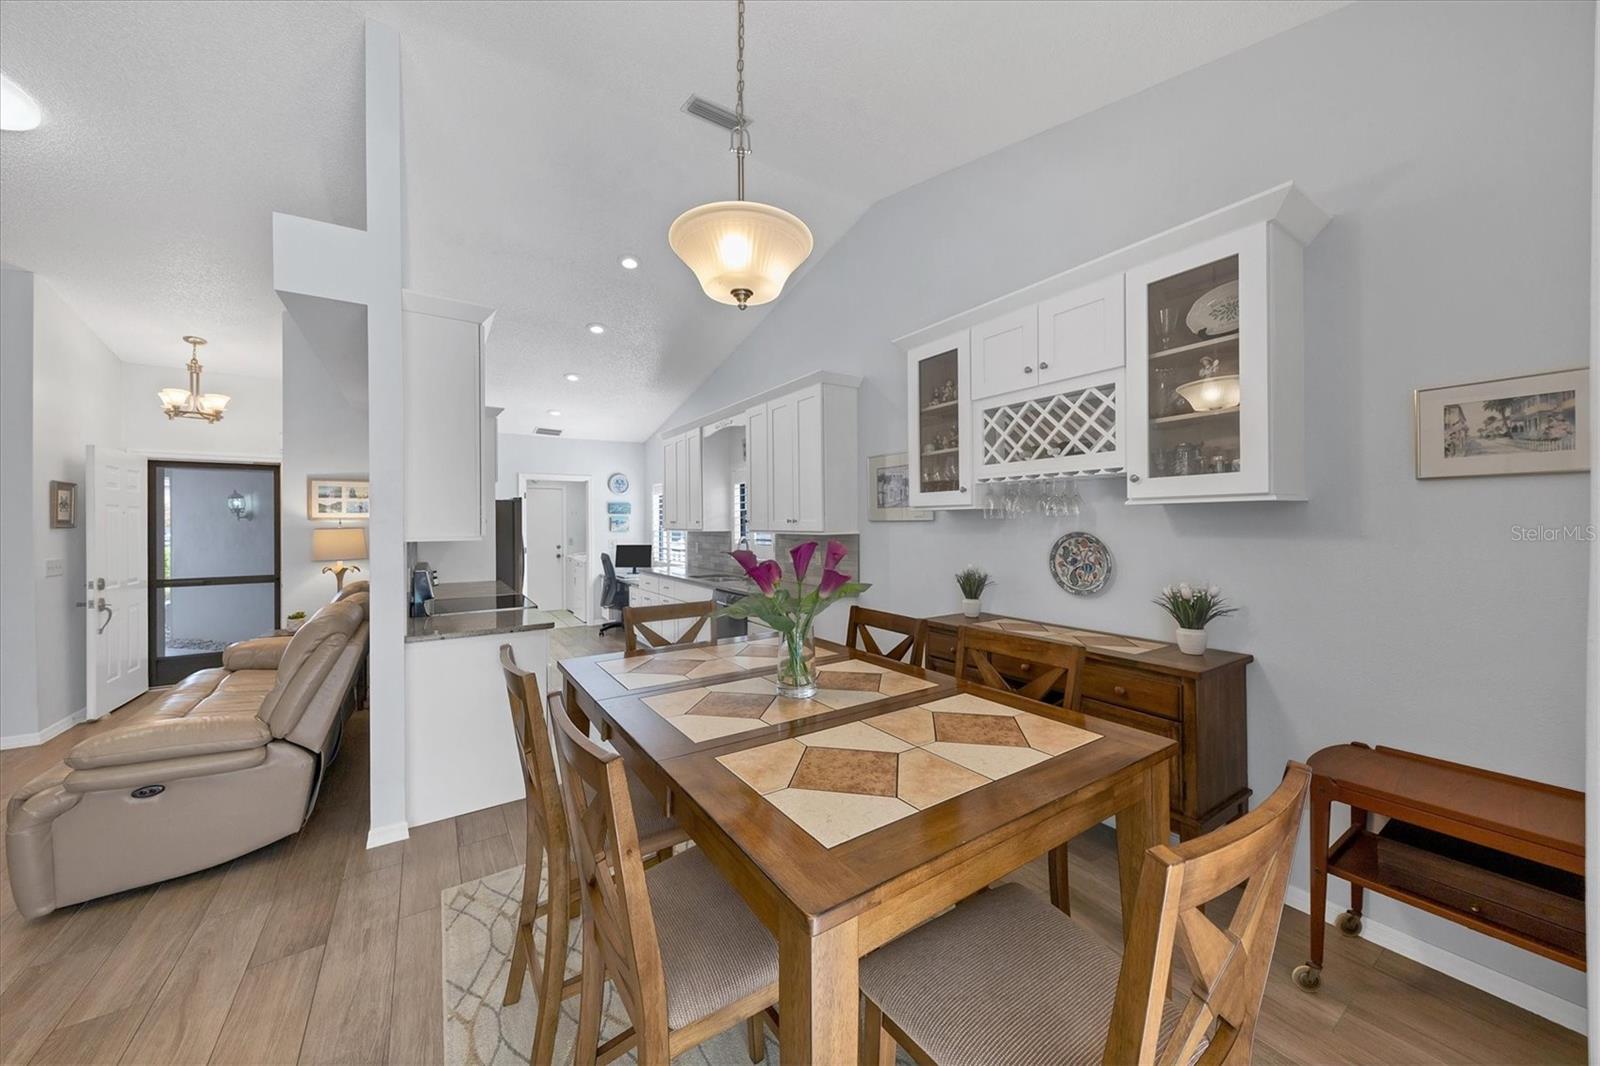
Dining area with a geometric-inlay wood table, white cabinetry, and a built-in wine rack.
Open-plan kitchen, dining, and living room with white cabinets and a large geometric-tile dining table.
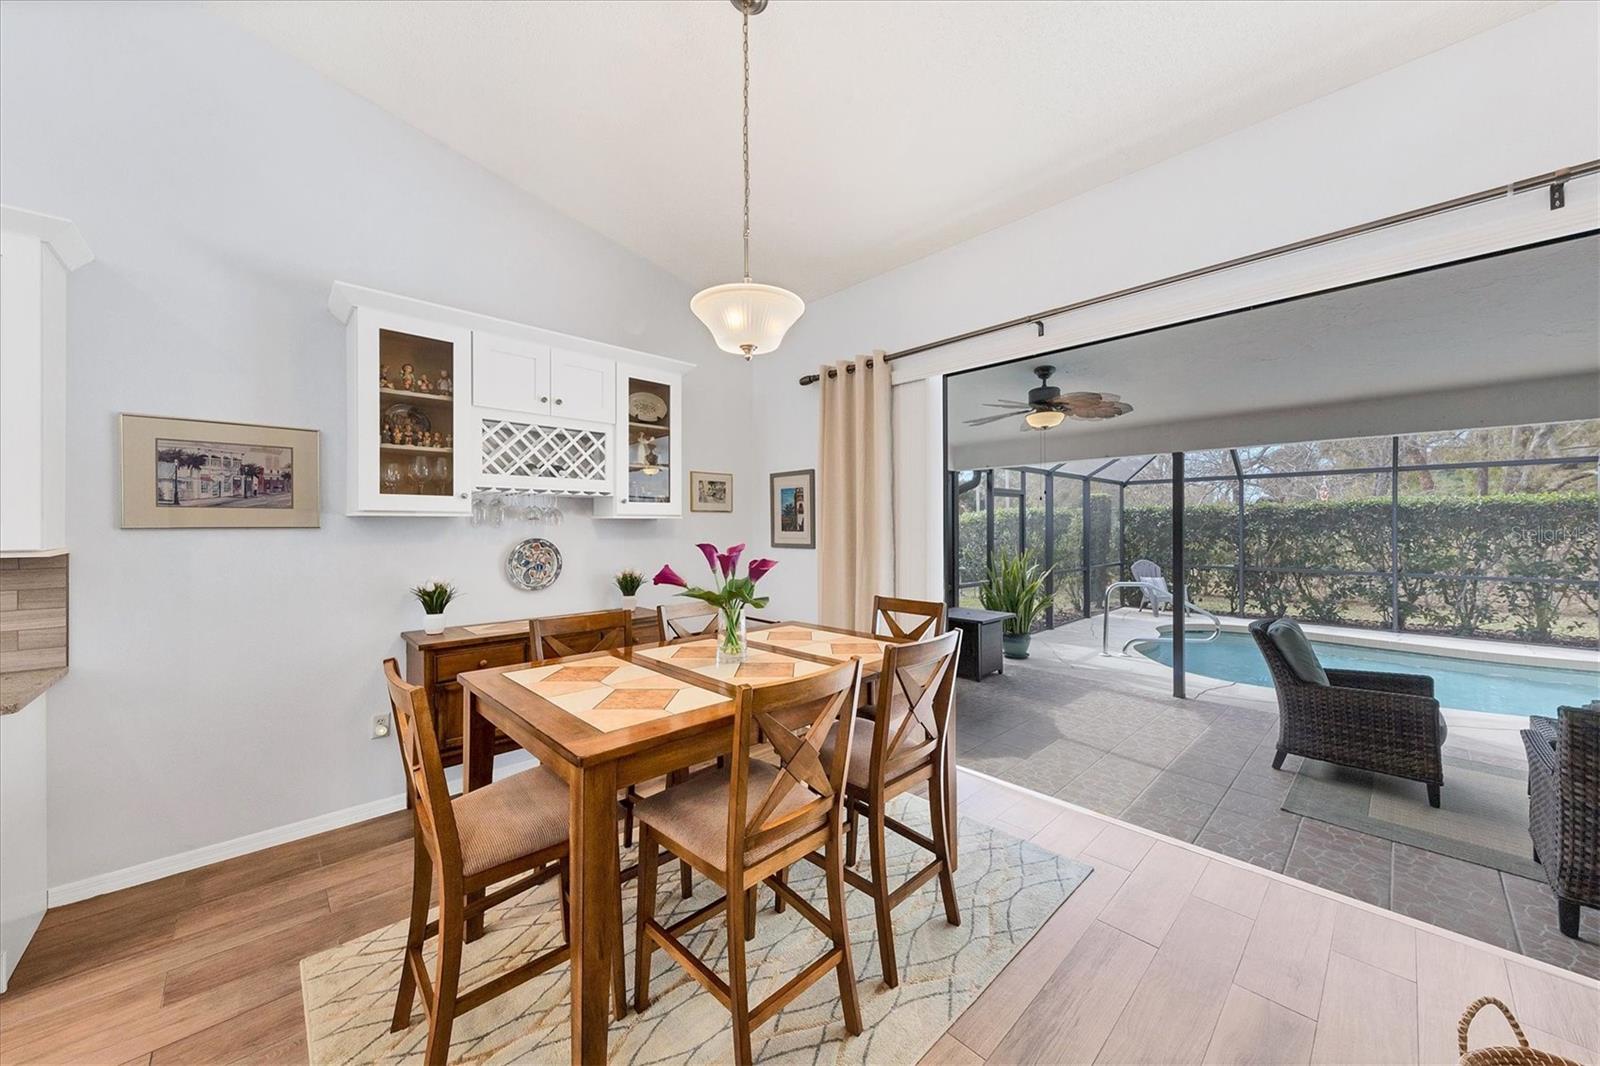
Dining room with built-in cabinets and a view of the screened pool lanai.
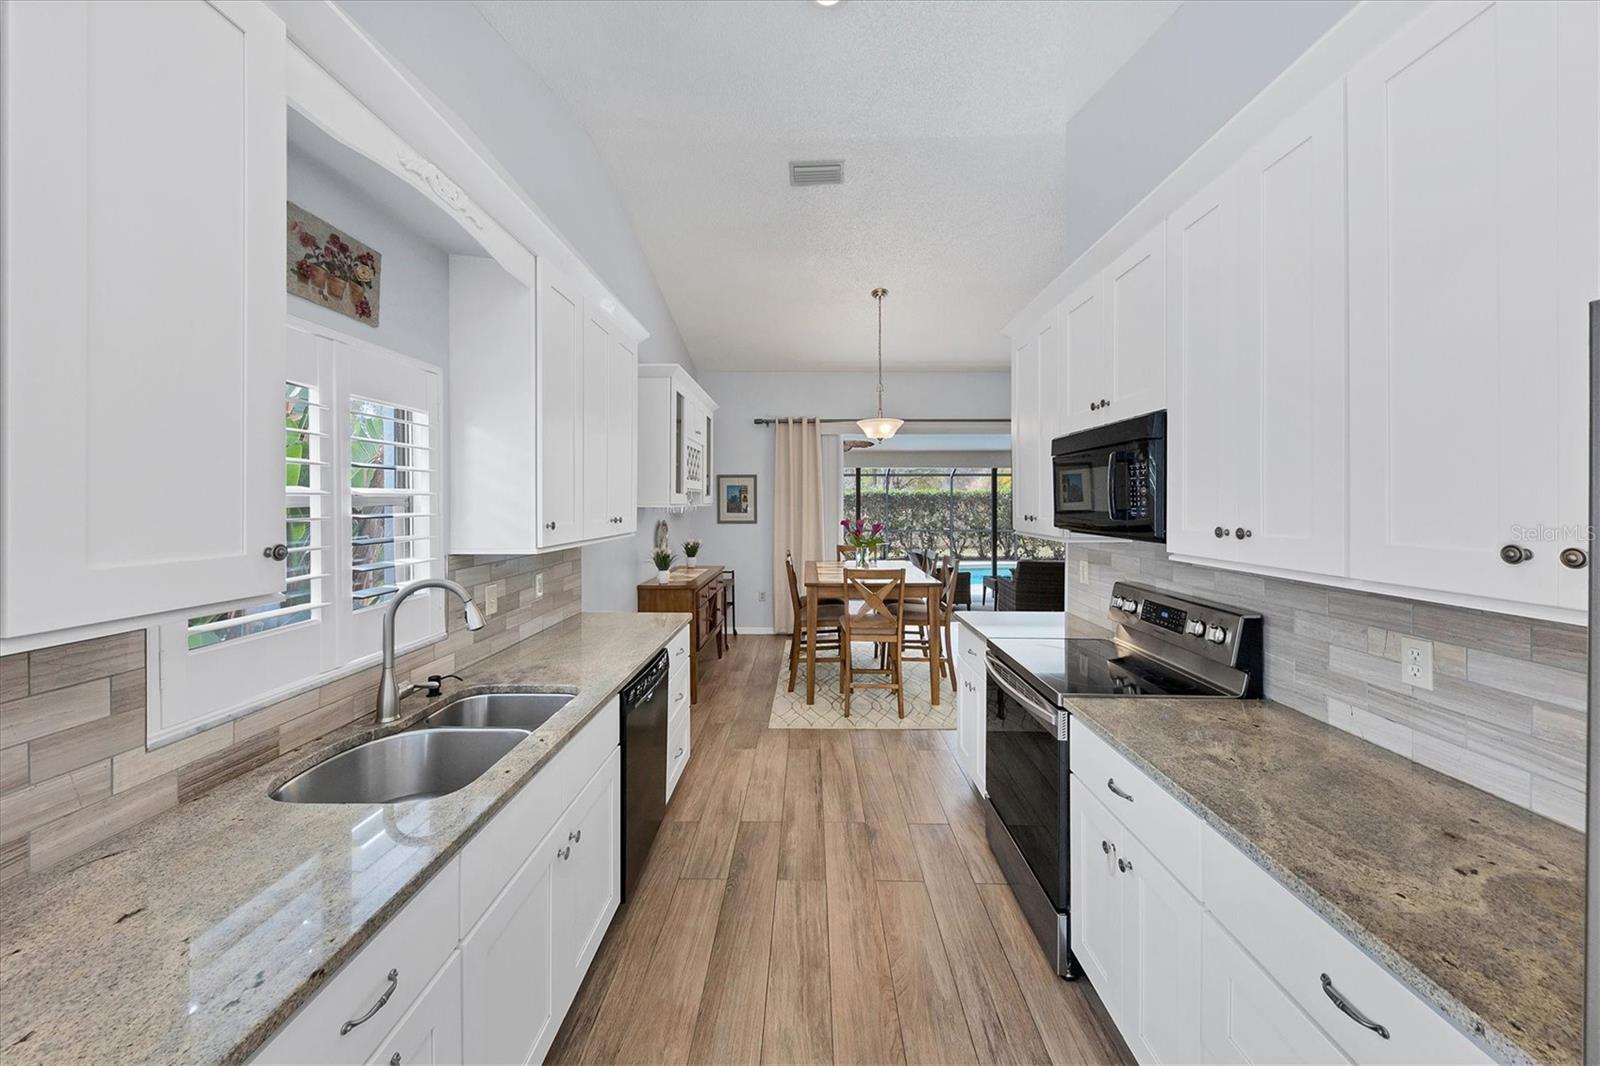
Kitchen with white cabinets and stone counters opening to a dining area and screened patio.
Bright kitchen with white cabinets, gray countertops, and a dining area at the far end.
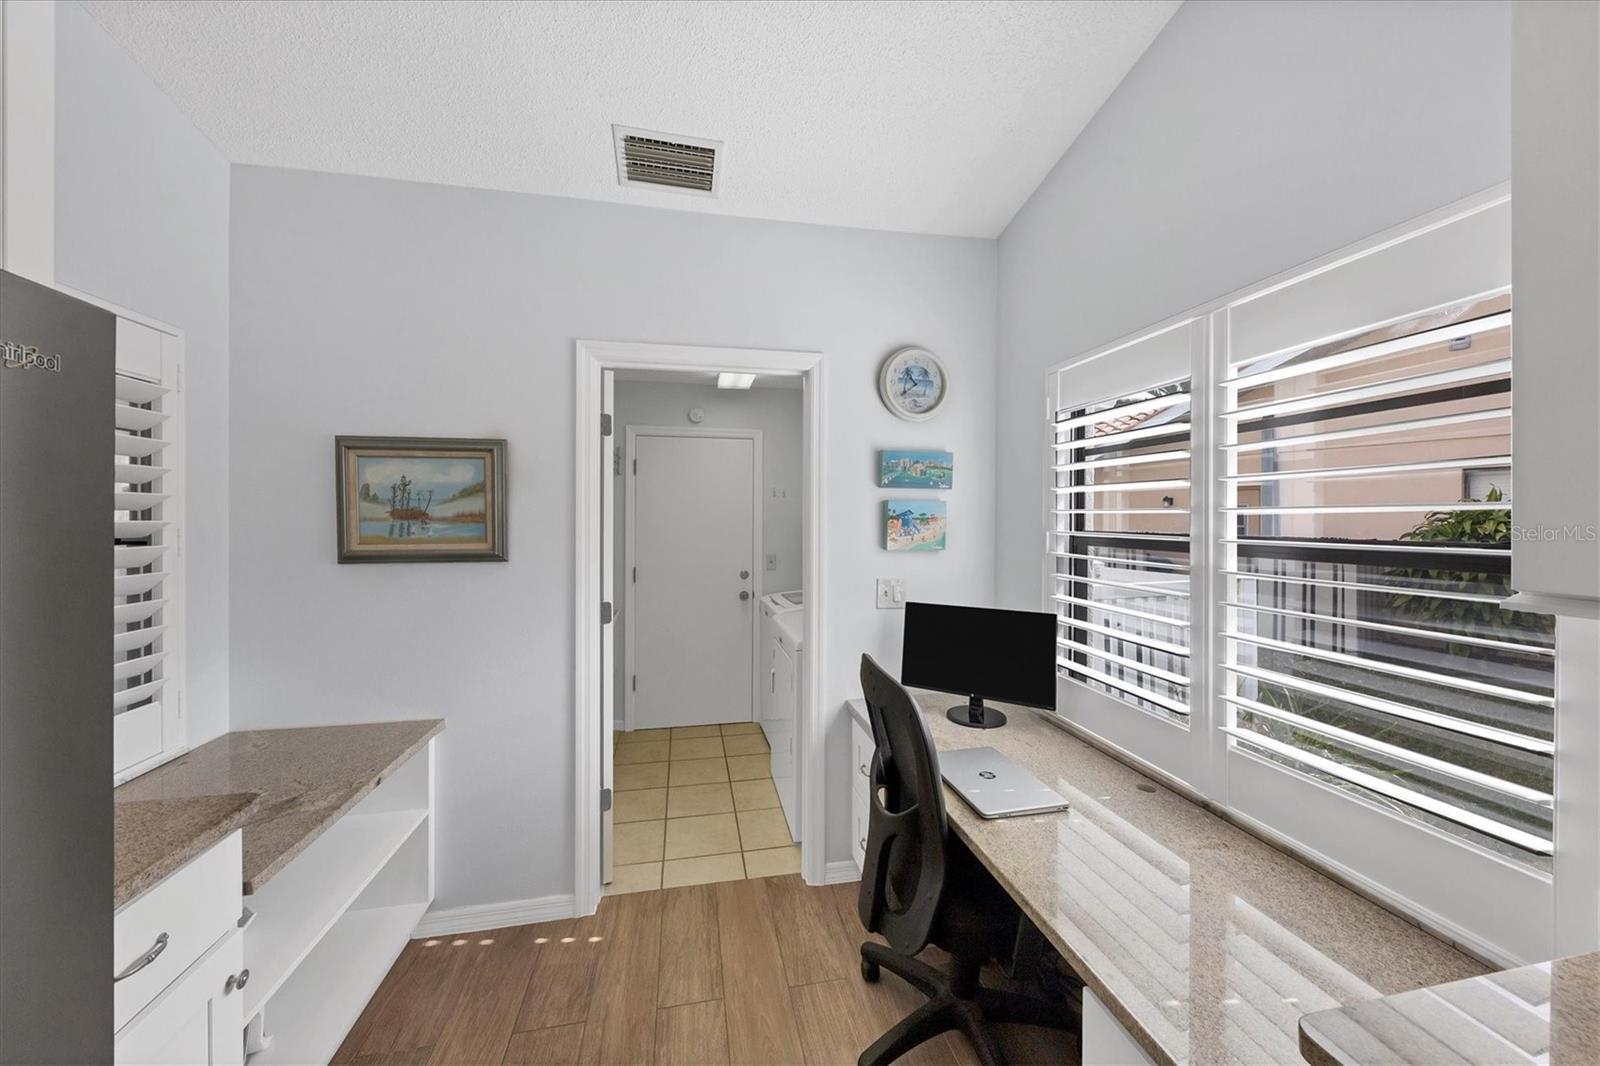
Home office with a long granite desk beneath plantation shutters and a doorway to a tiled utility area.
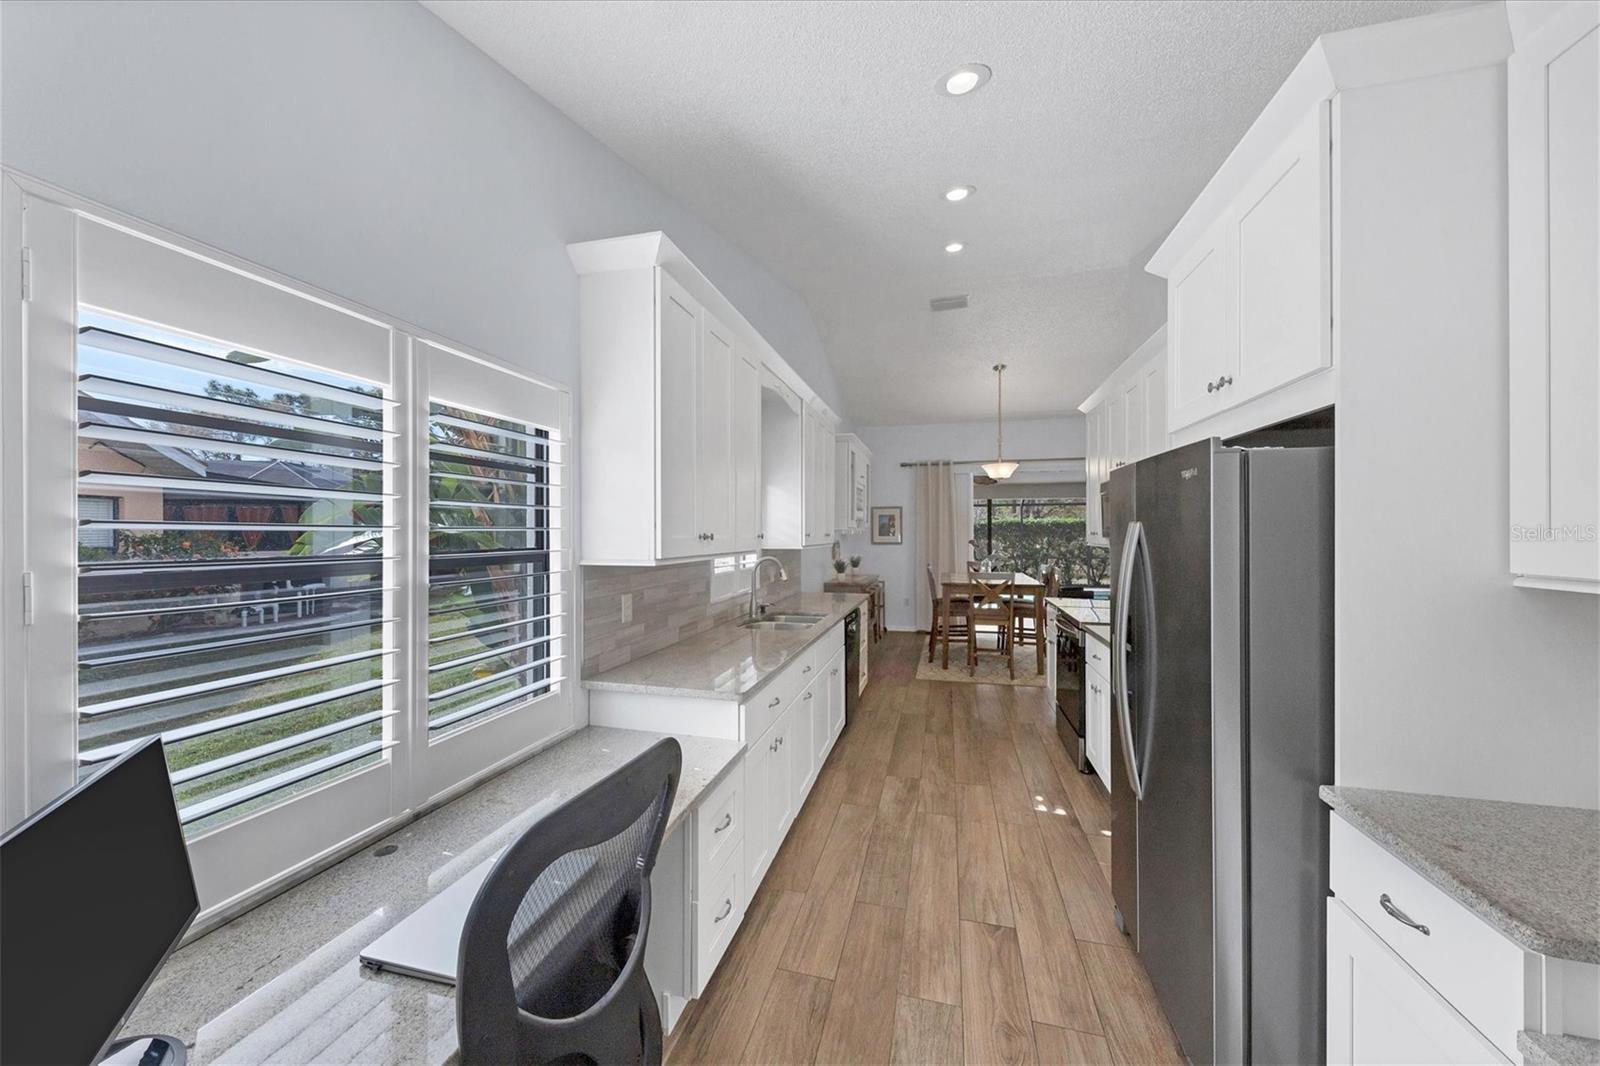
Bright white kitchen with plantation shutters, stainless-steel refrigerator, and dining area at the far end.
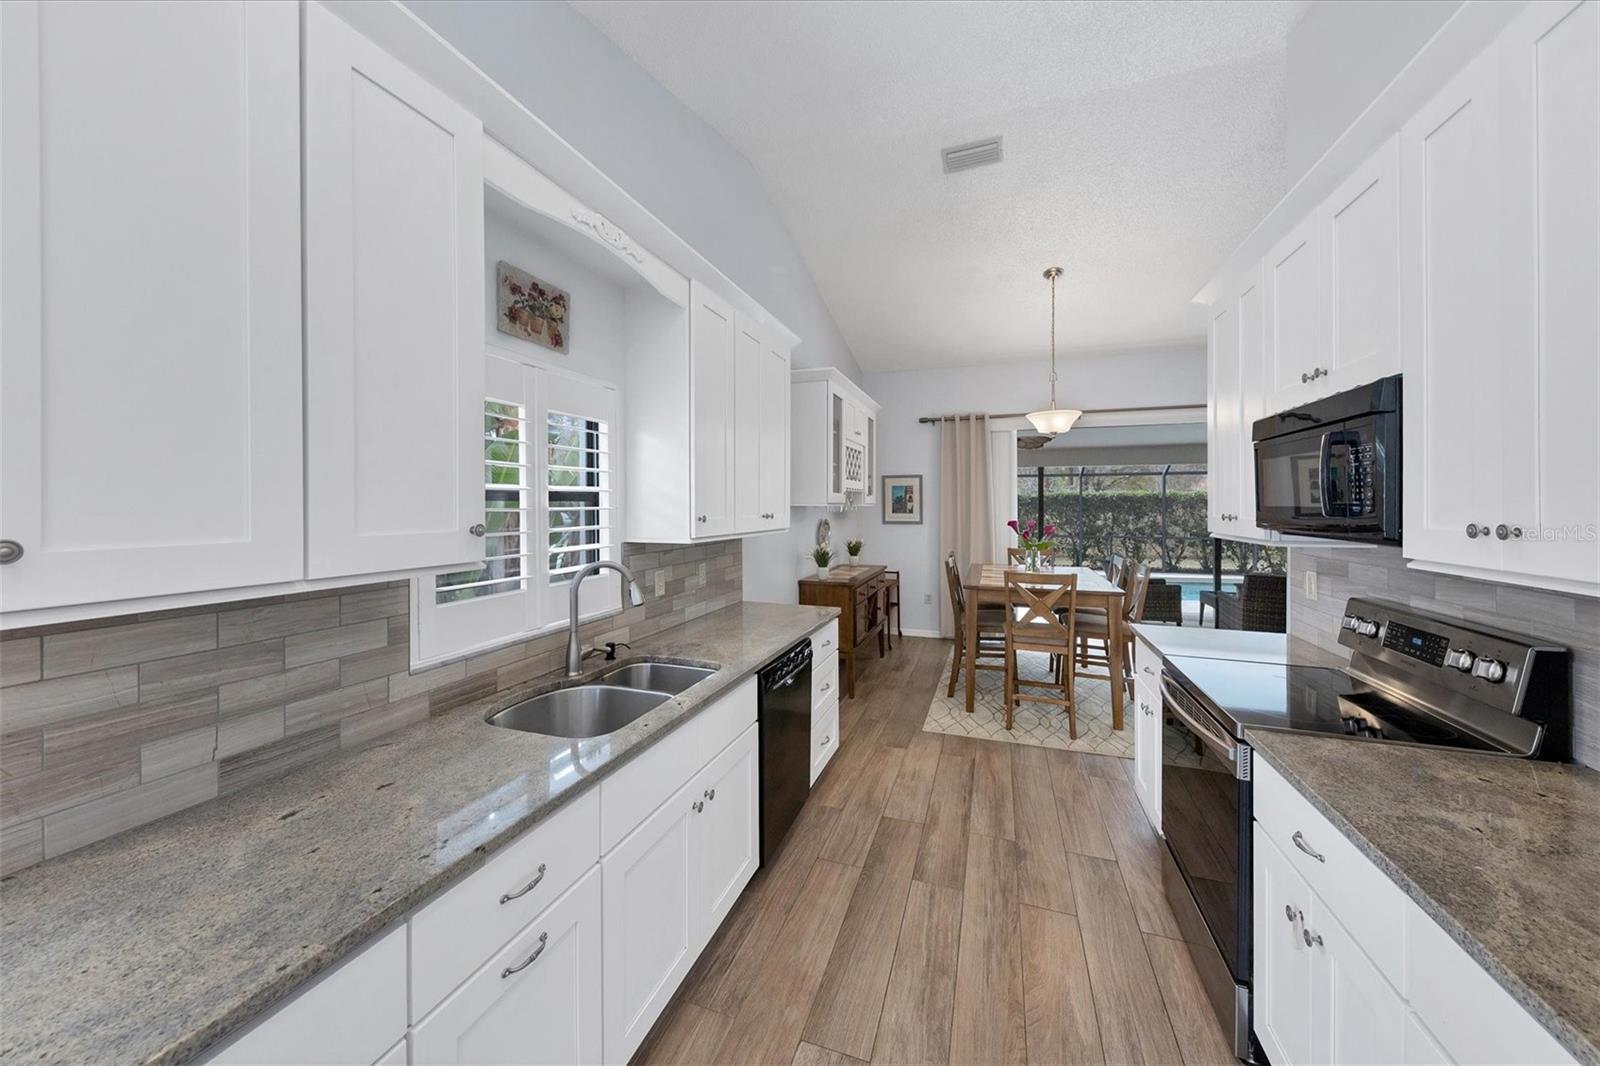
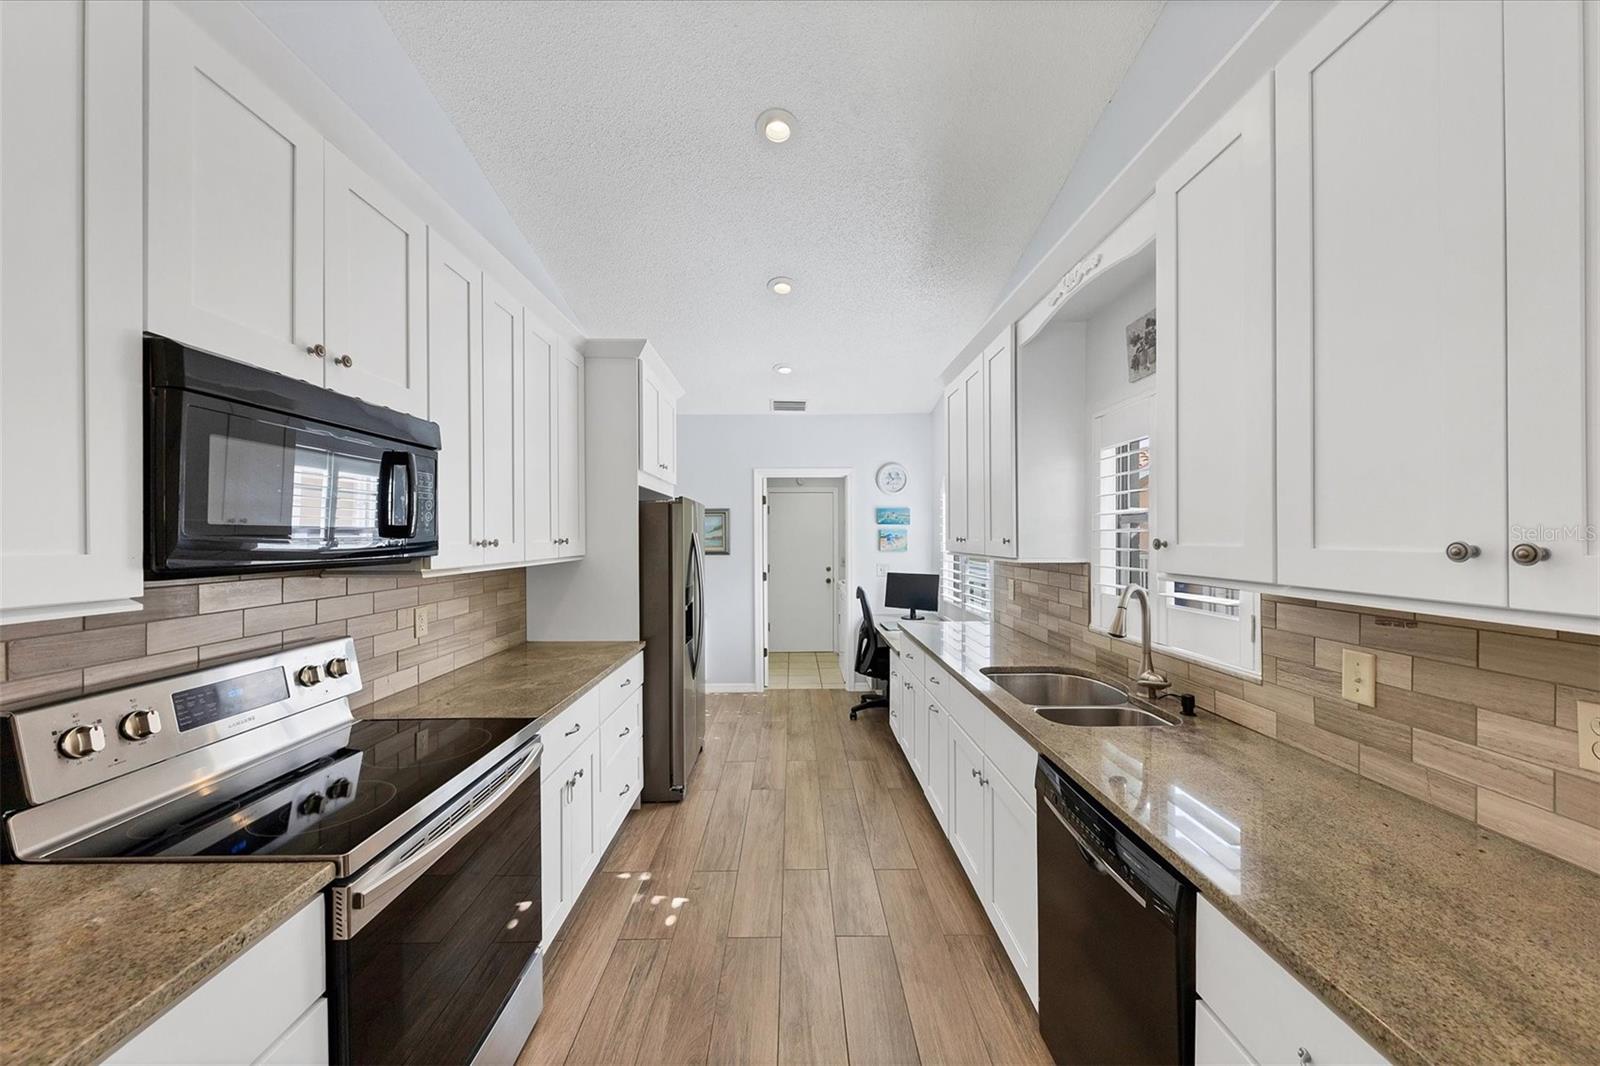
Galley kitchen with white cabinets, granite counters, stainless steel appliances, and a tan tile backsplash.
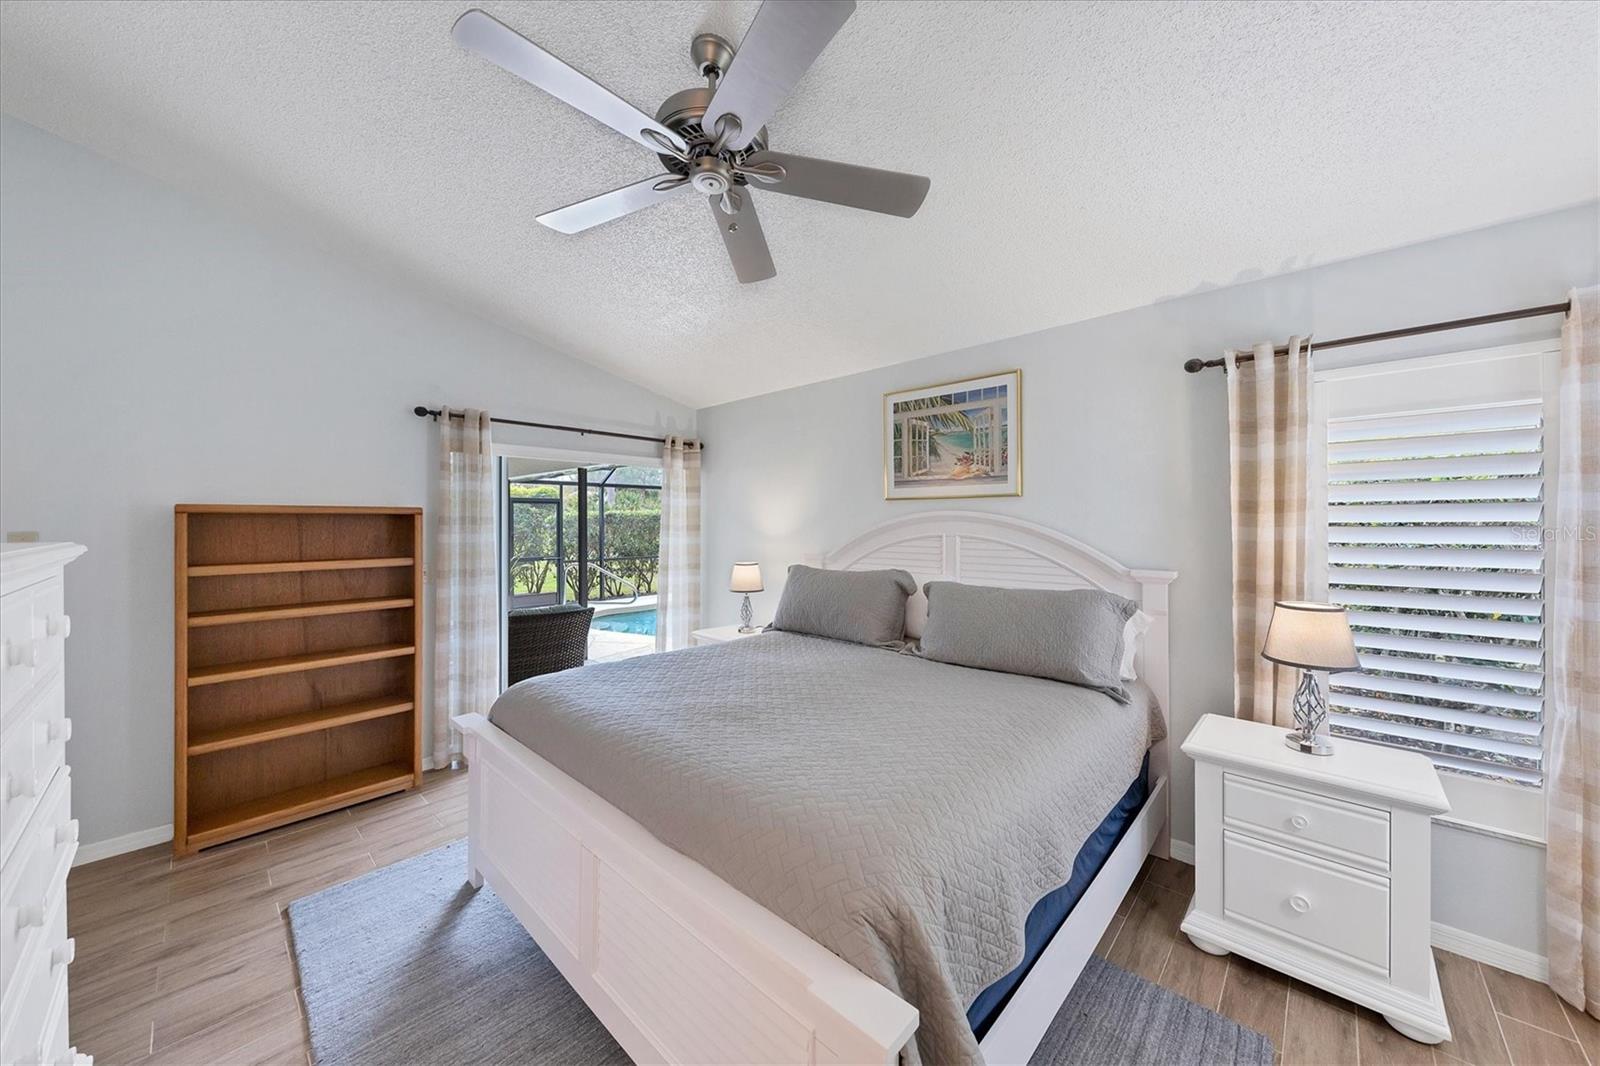
Furnished bedroom with a white bed, ceiling fan, and sliding doors overlooking a pool.
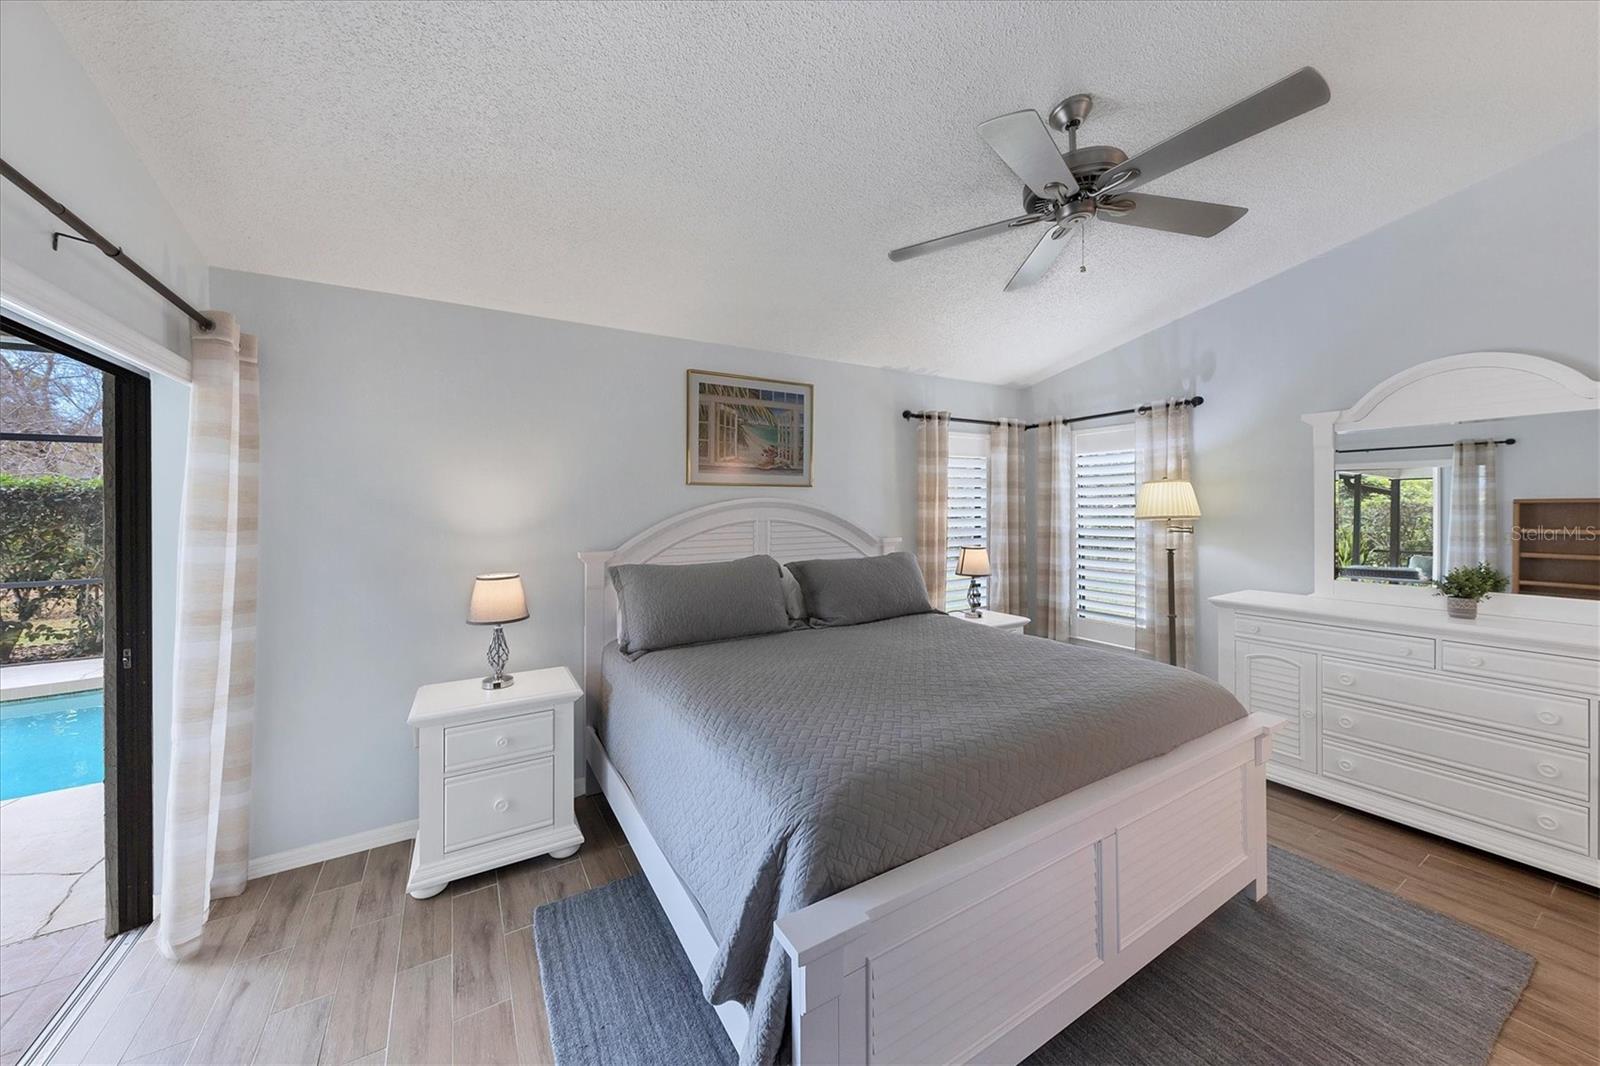
Furnished bedroom with gray bedding, white furniture, a ceiling fan, and a view of the pool through an open door.
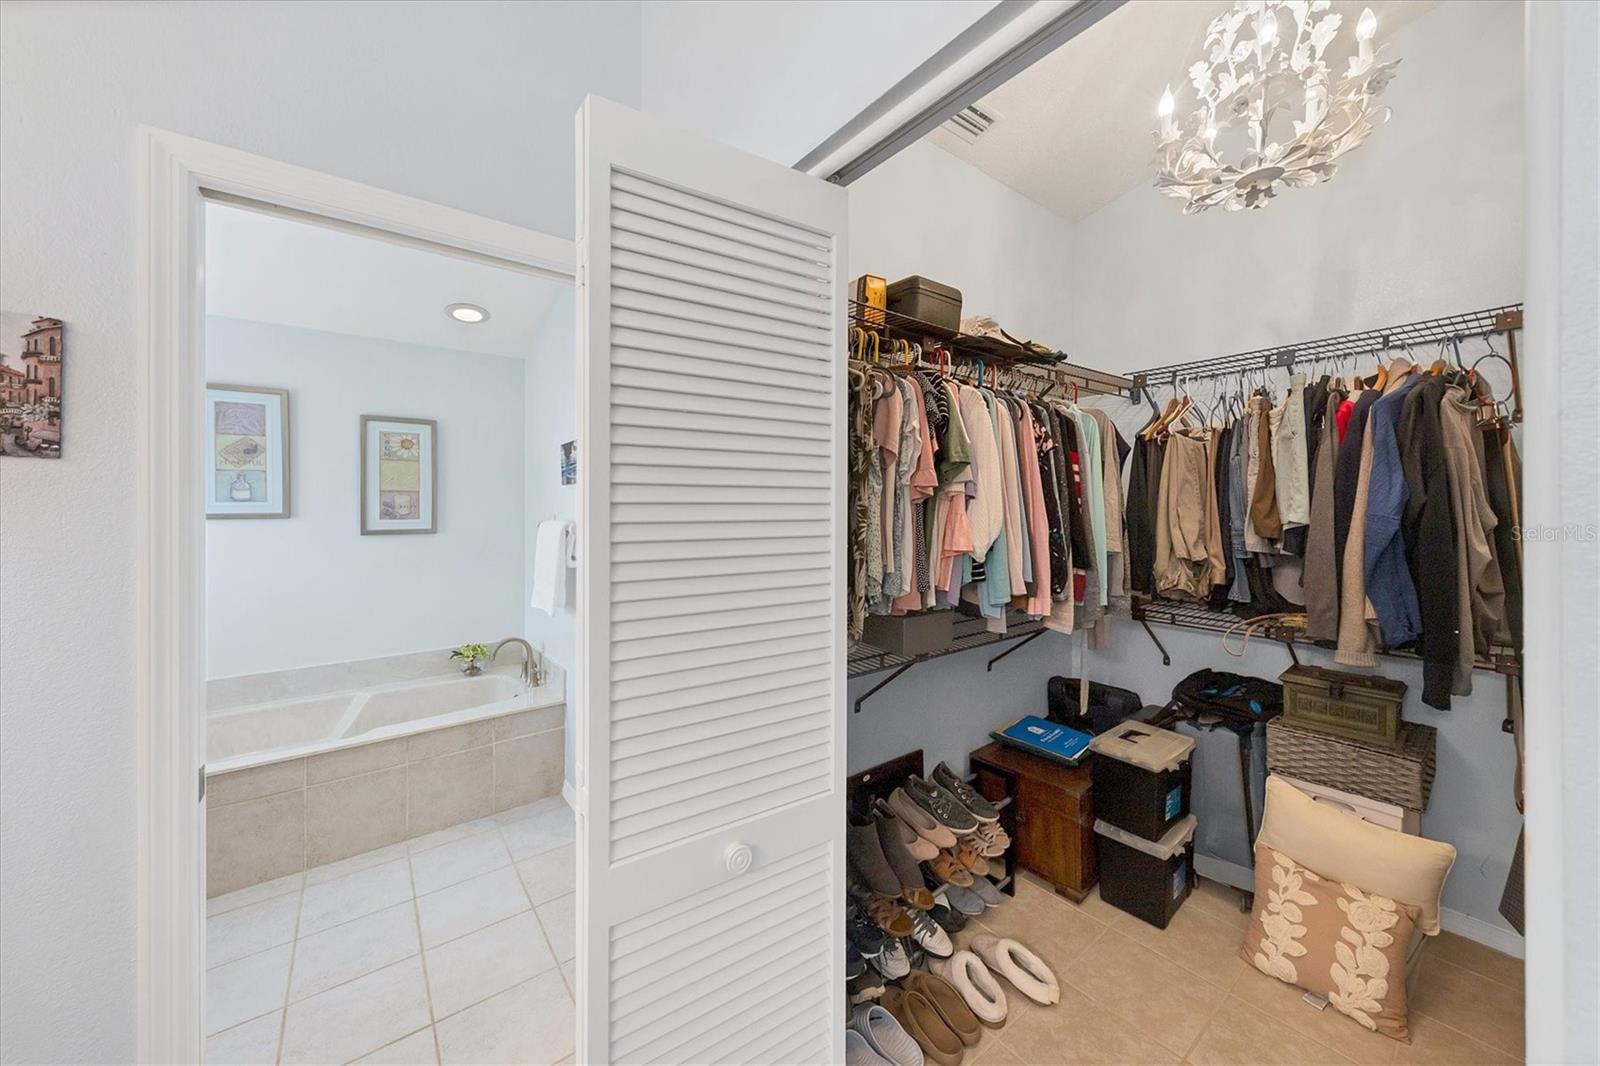
Walk-in closet with wraparound clothing racks and storage, adjoining a bathroom with a tiled soaking tub.
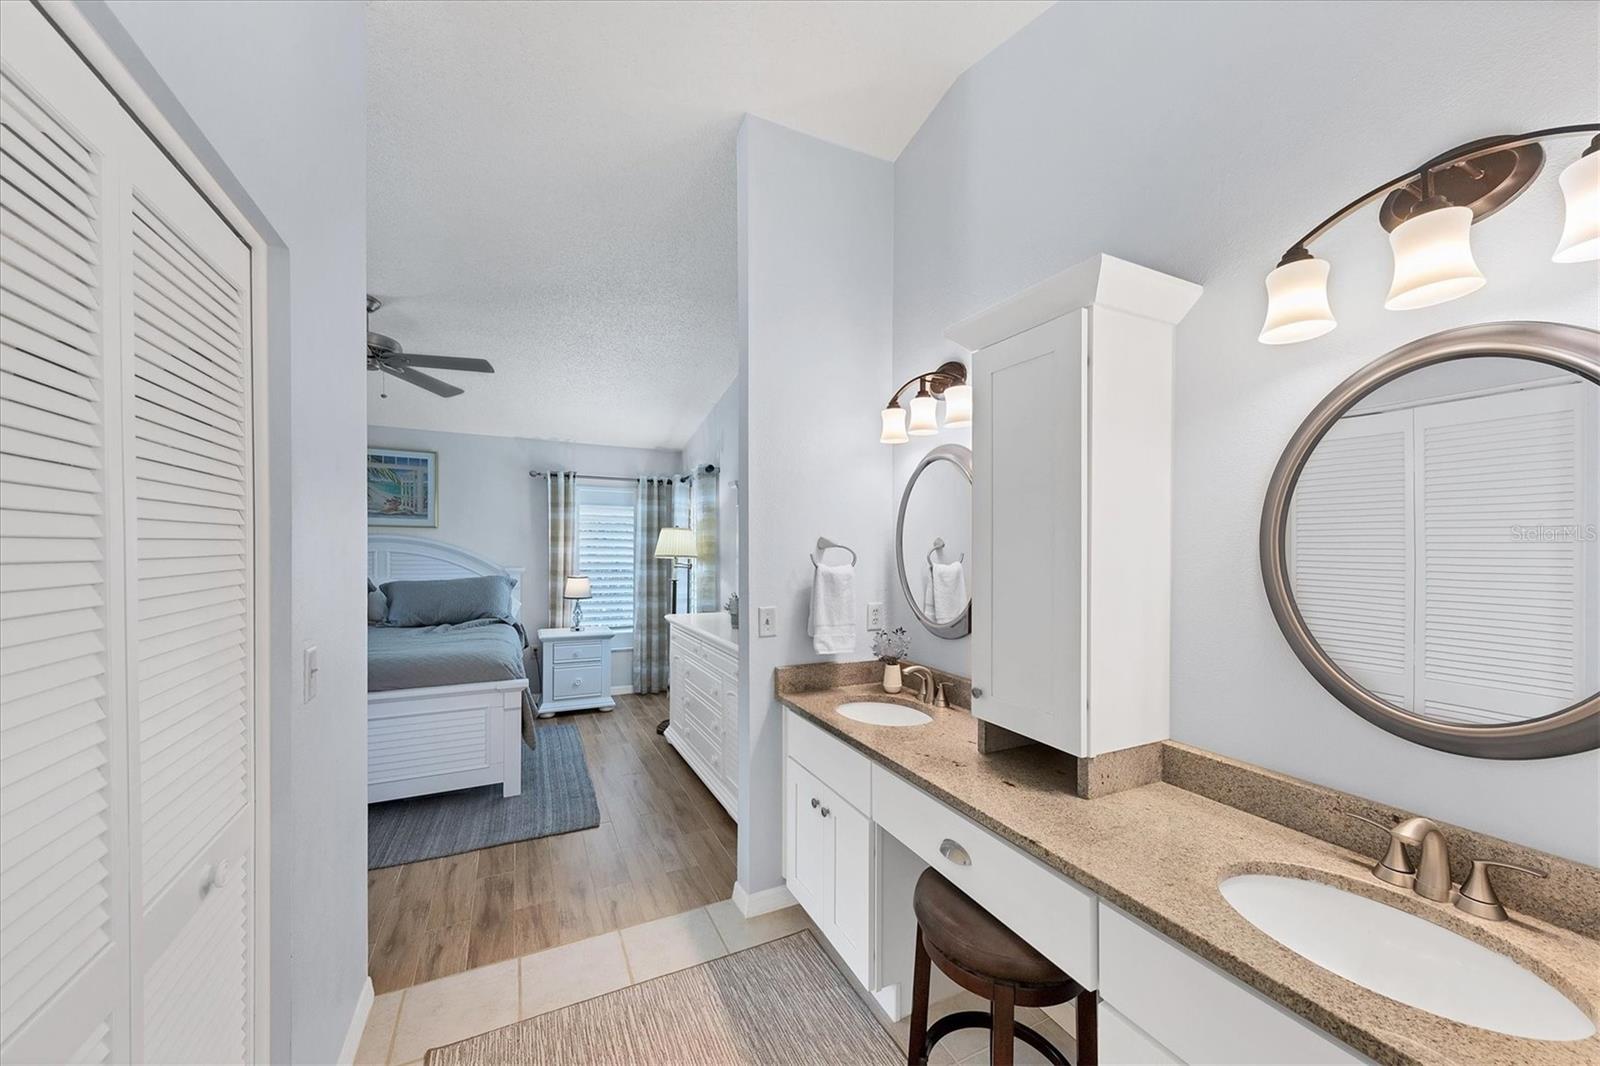
Bathroom with a double-sink granite vanity and a view into the adjoining bedroom.
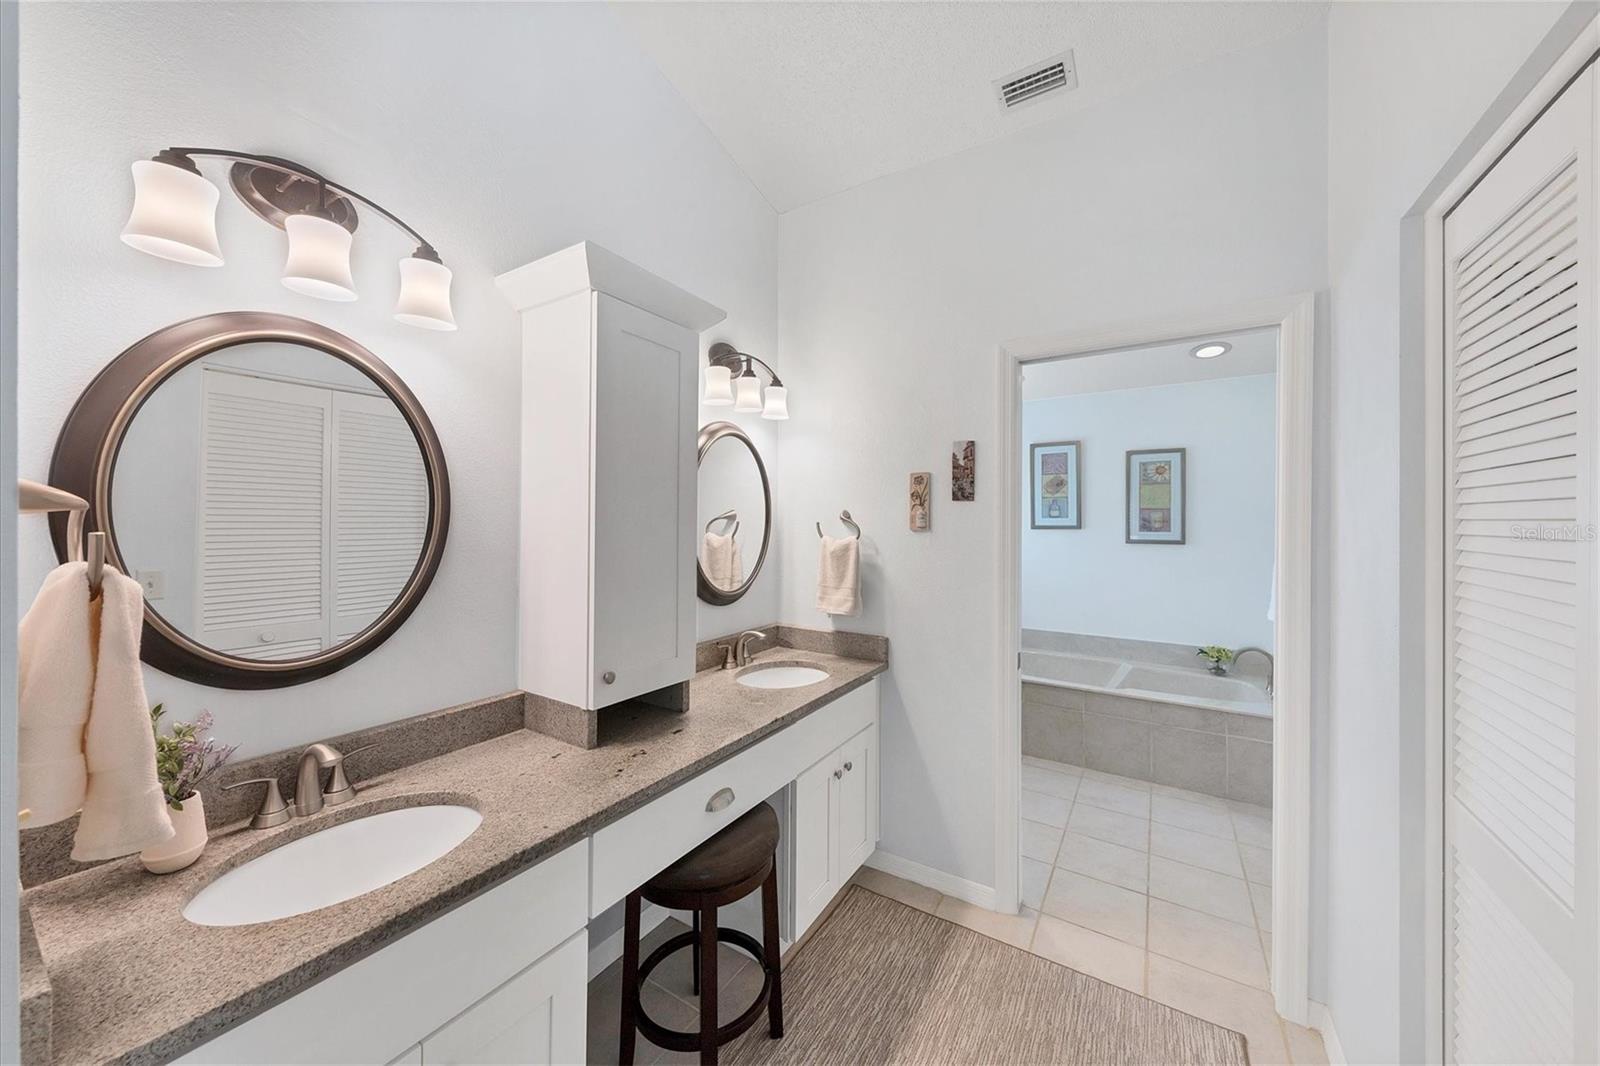
Bathroom with double-sink vanity, round mirrors, and a doorway to the tiled tub area.
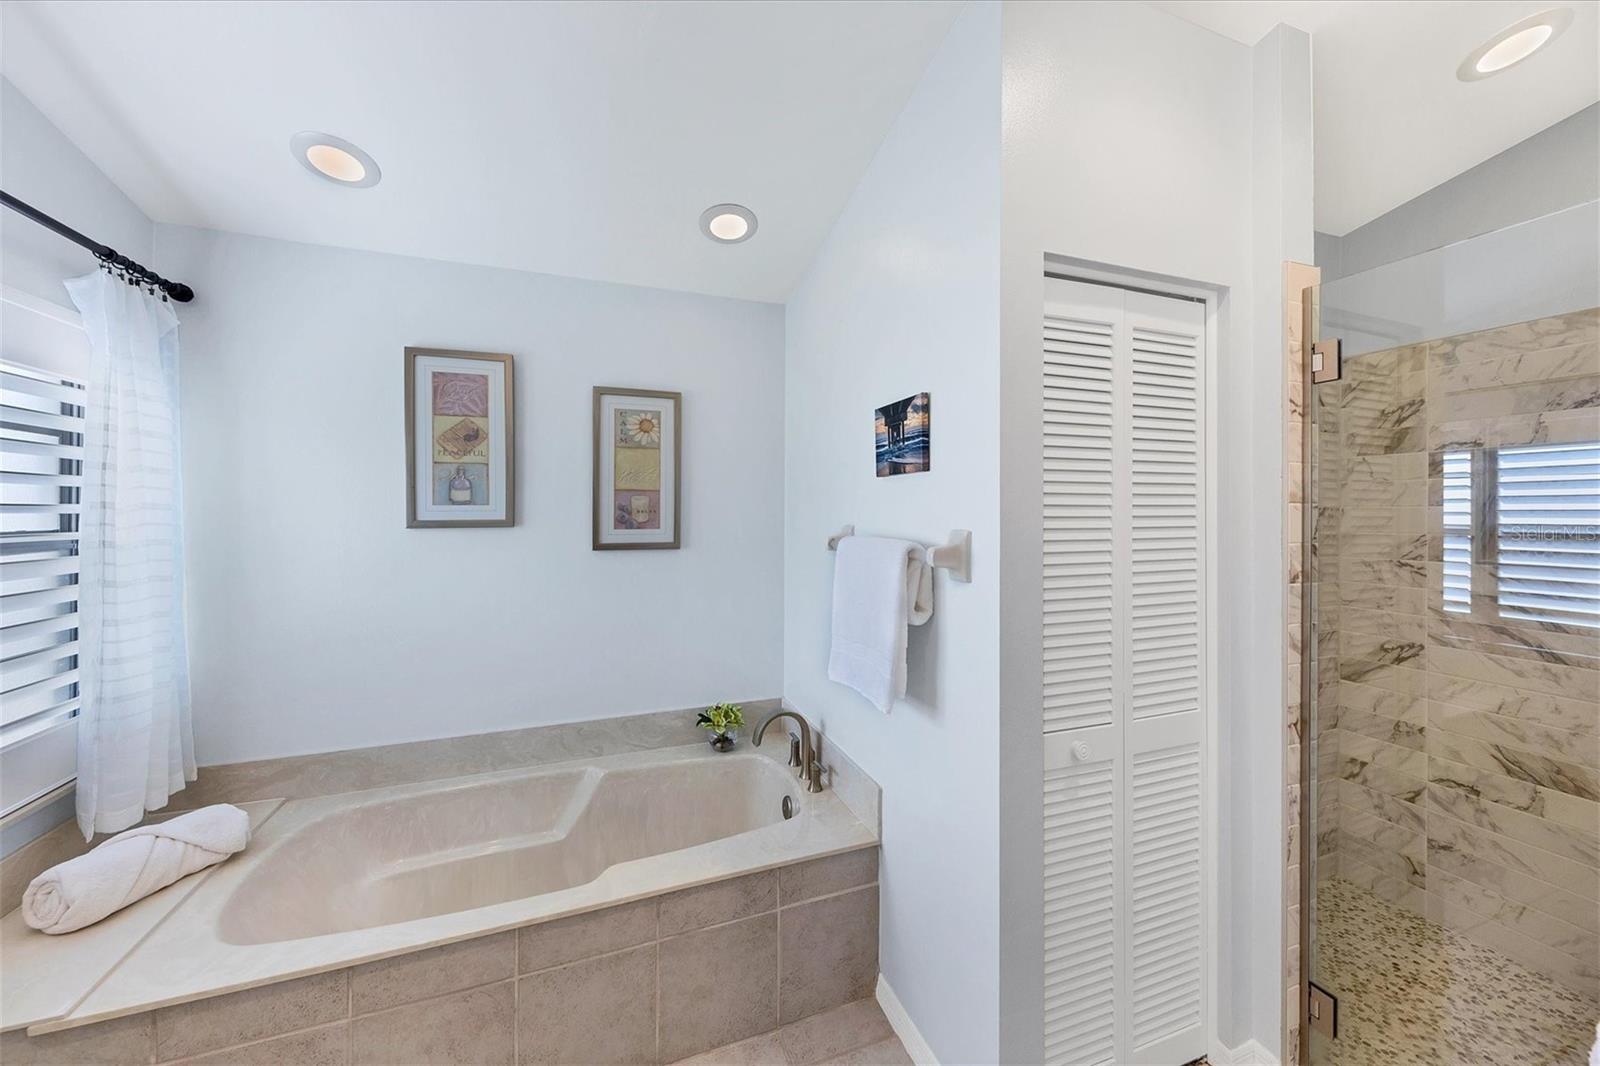
Bathroom with a built-in soaking tub and glass shower lined with patterned beige tile.
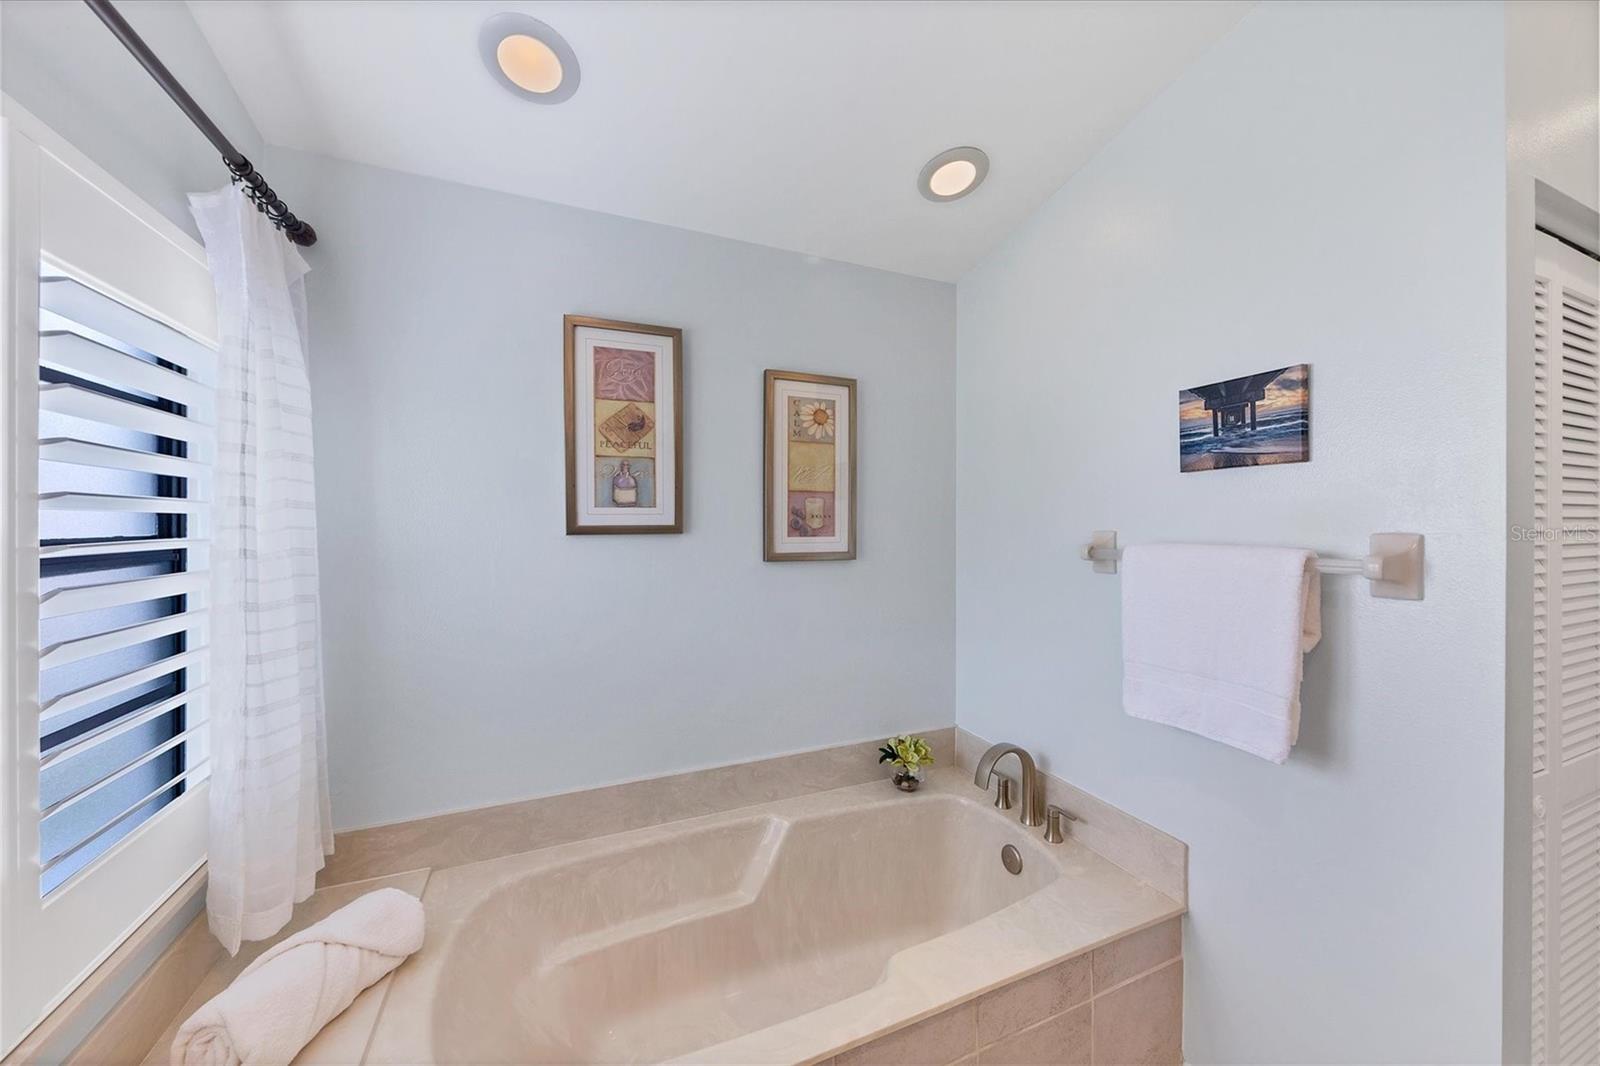
Bathroom soaking tub with chrome fixtures, white towels, and plantation shutters.
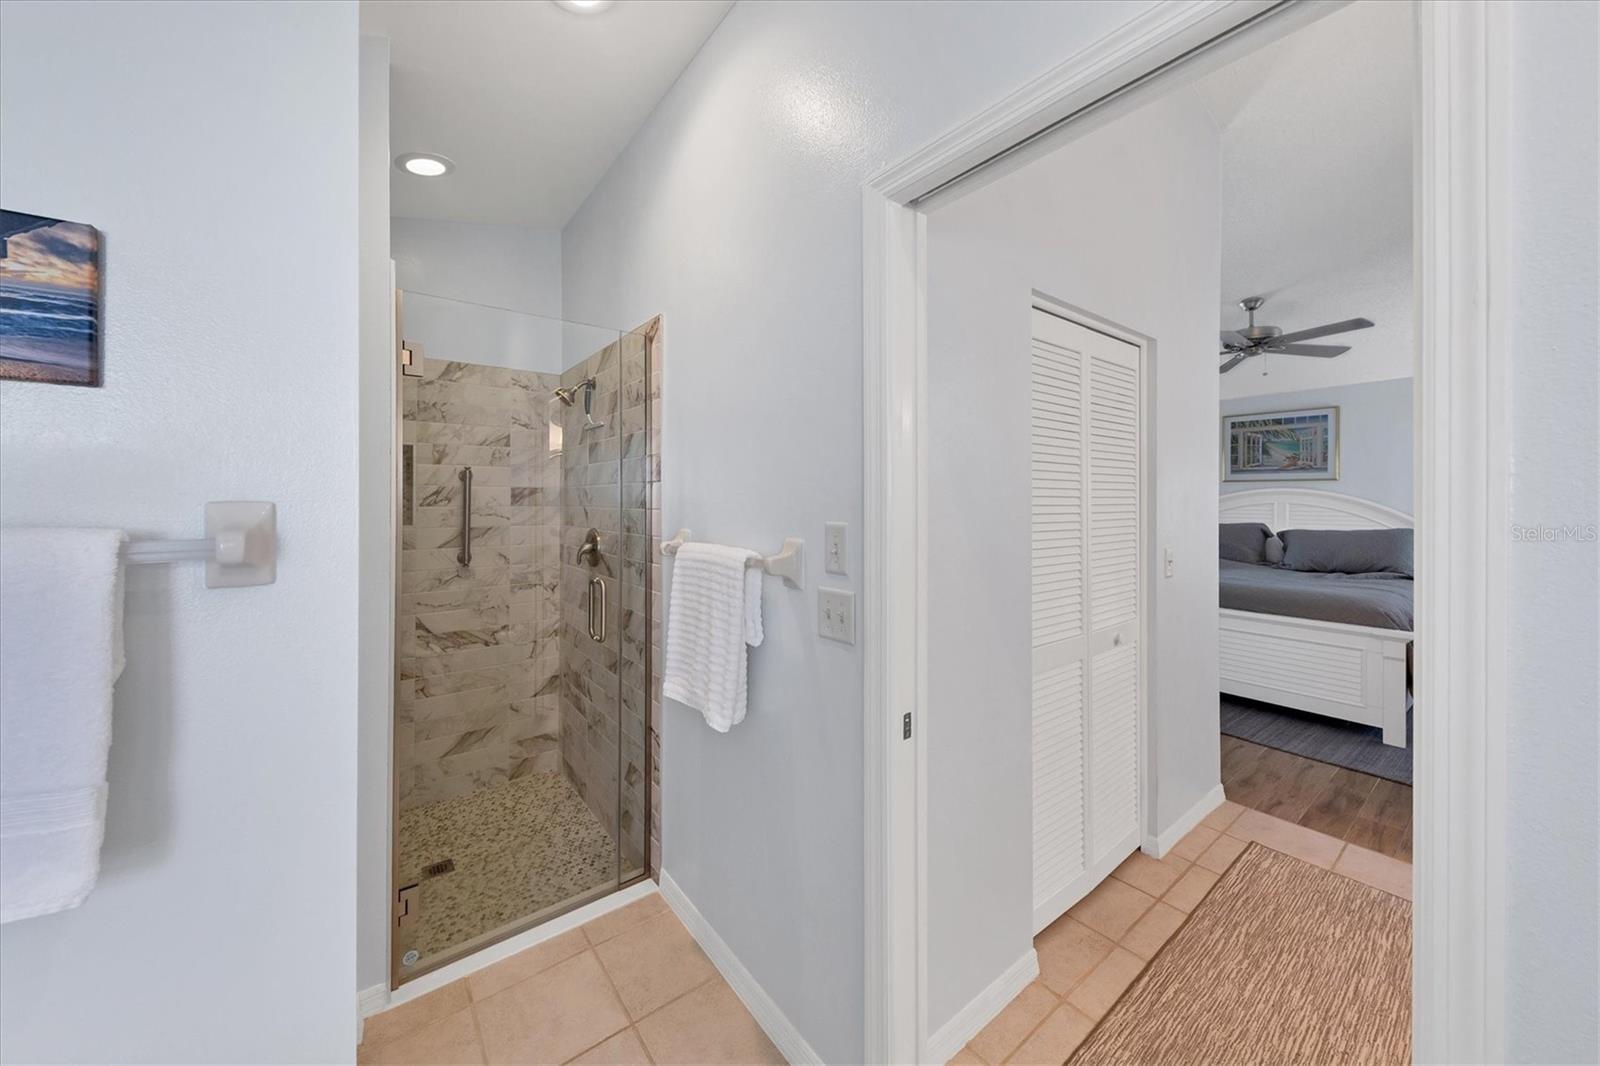
Bathroom with a glass walk-in shower tiled in marble-look stone, opening toward a bedroom.
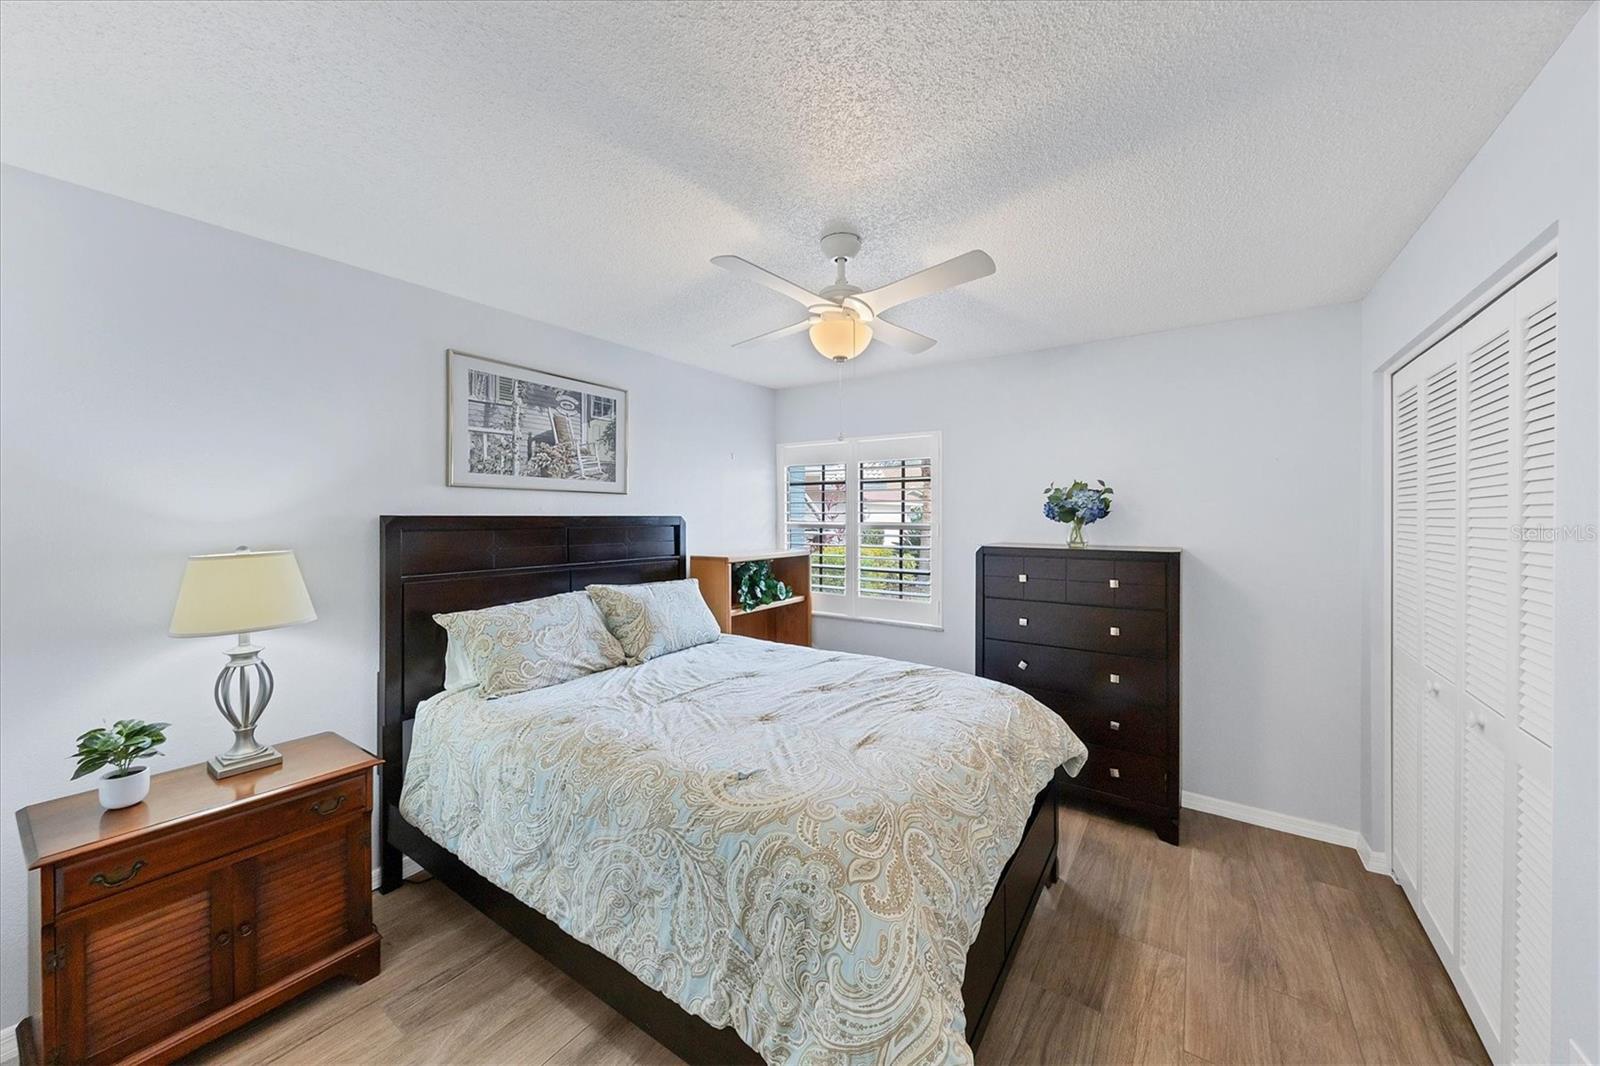
Bedroom with patterned bedding, dark wood furniture, a ceiling fan, and shuttered window.
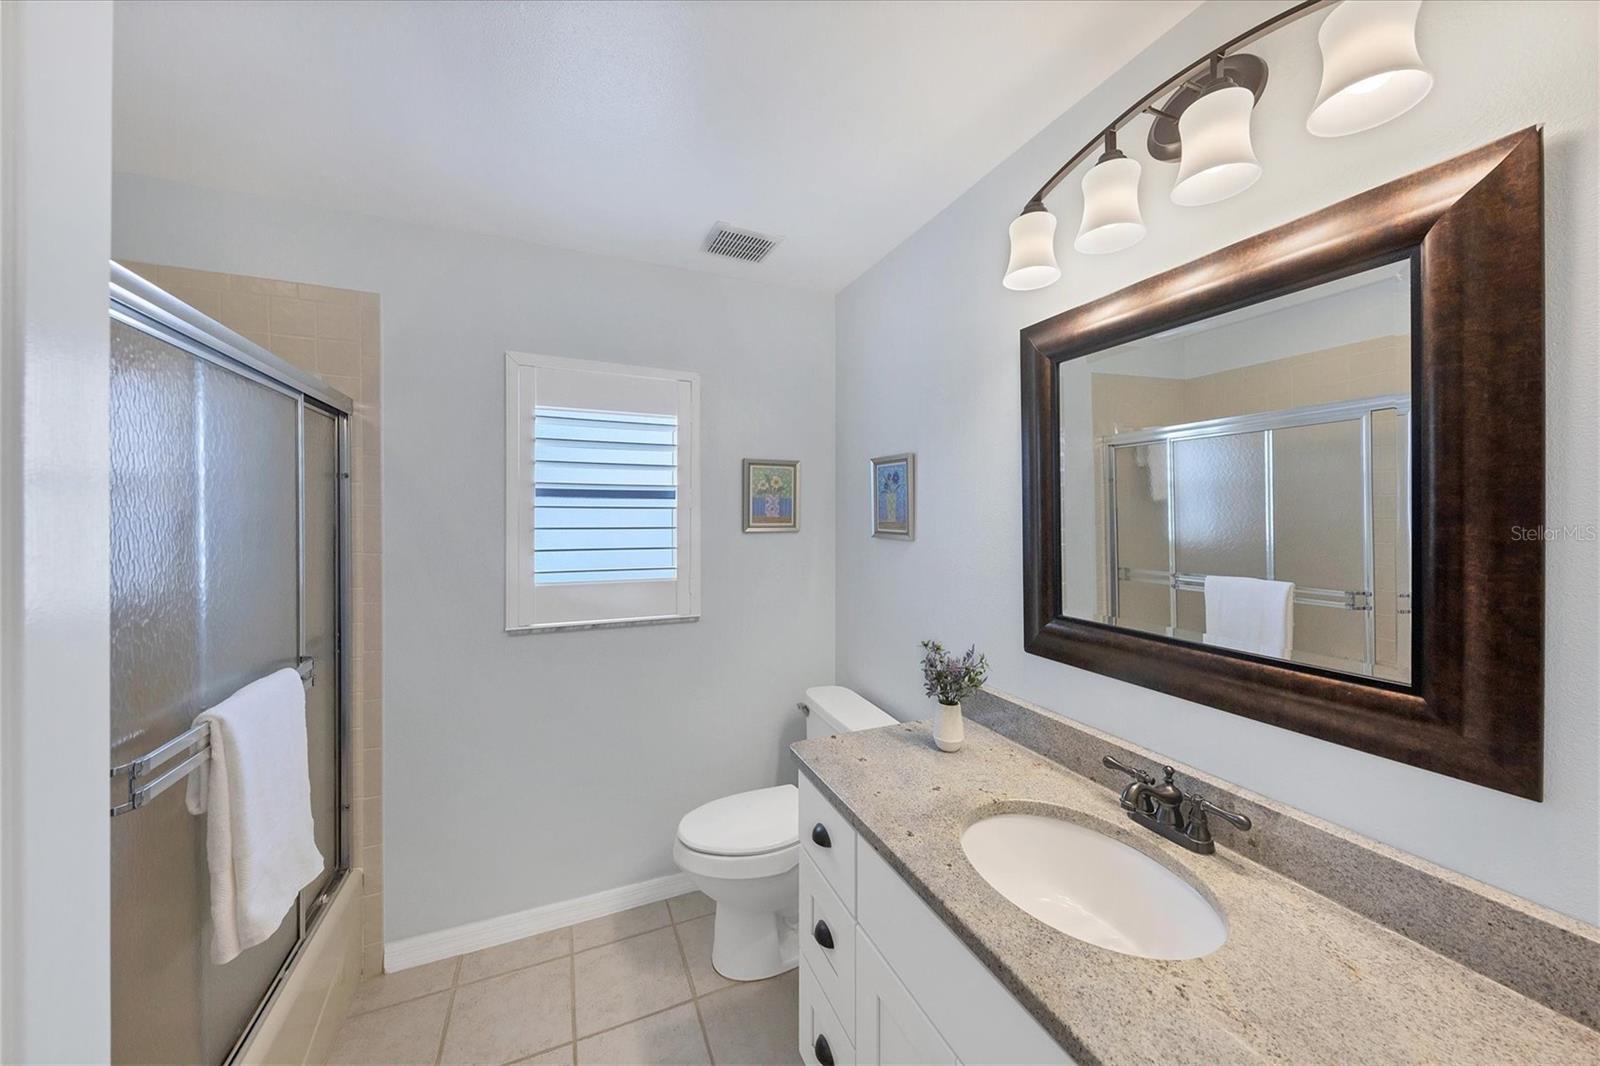
Bathroom with granite vanity, large framed mirror, glass-door shower, and shuttered window.
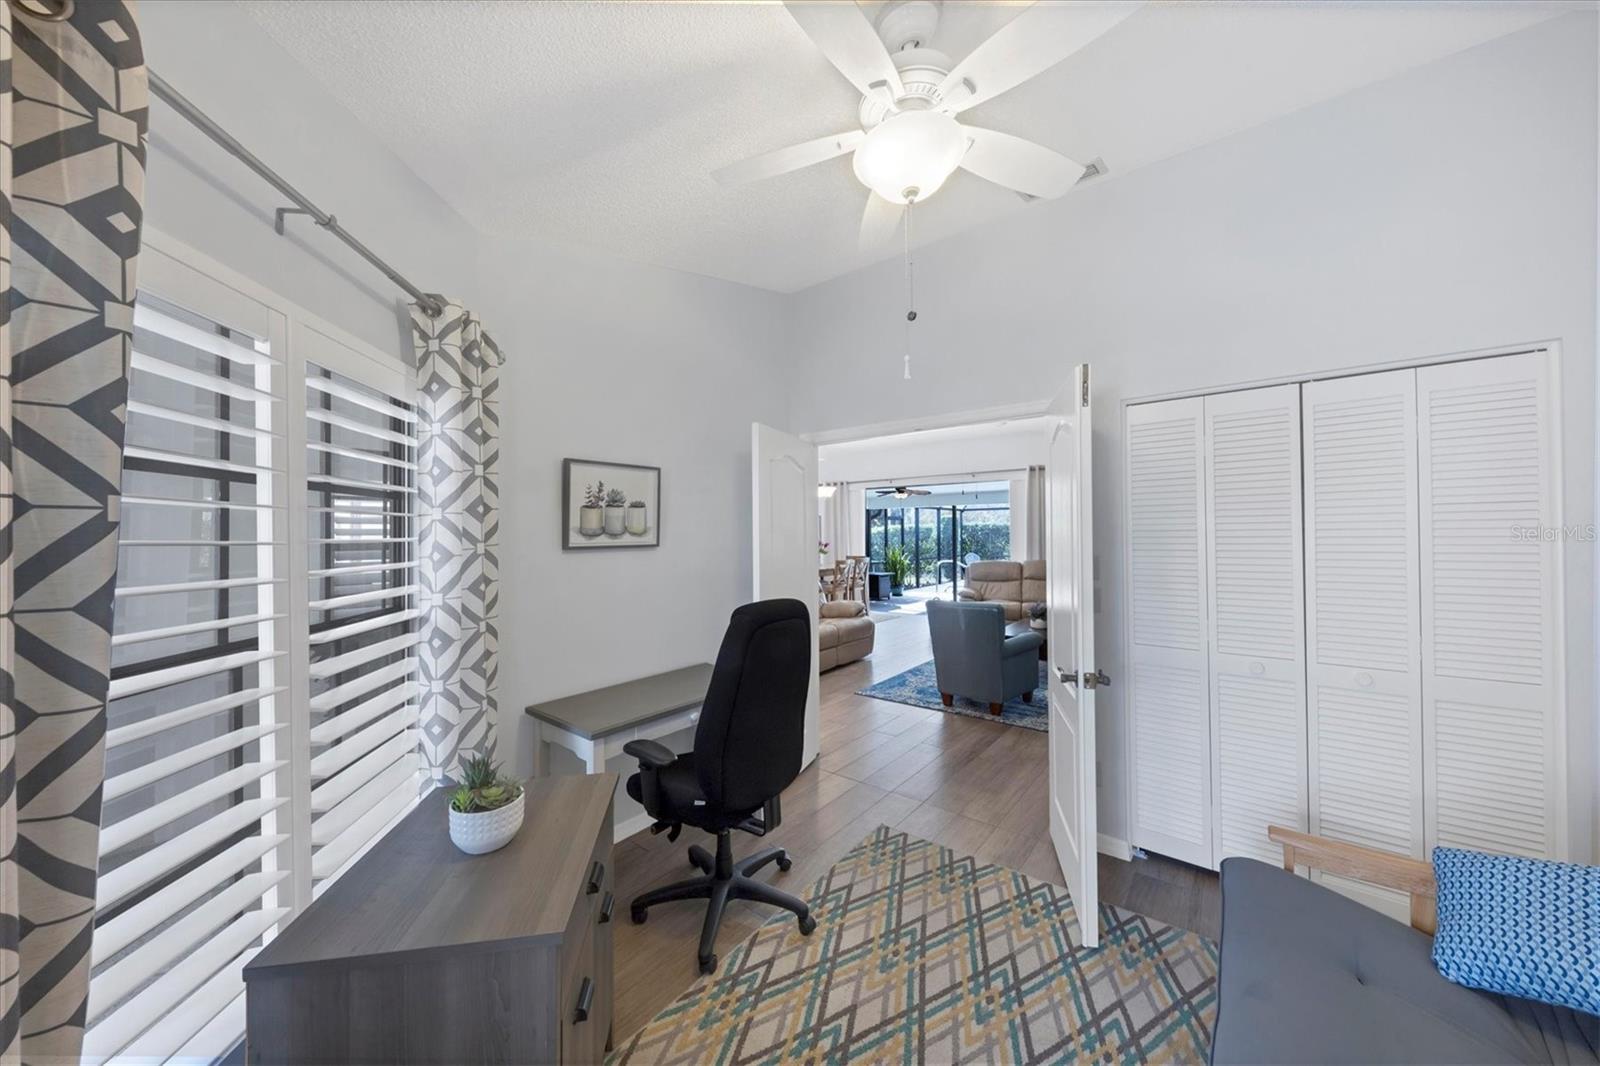
Home office with plantation shutters, a desk, and an open doorway to the living area.
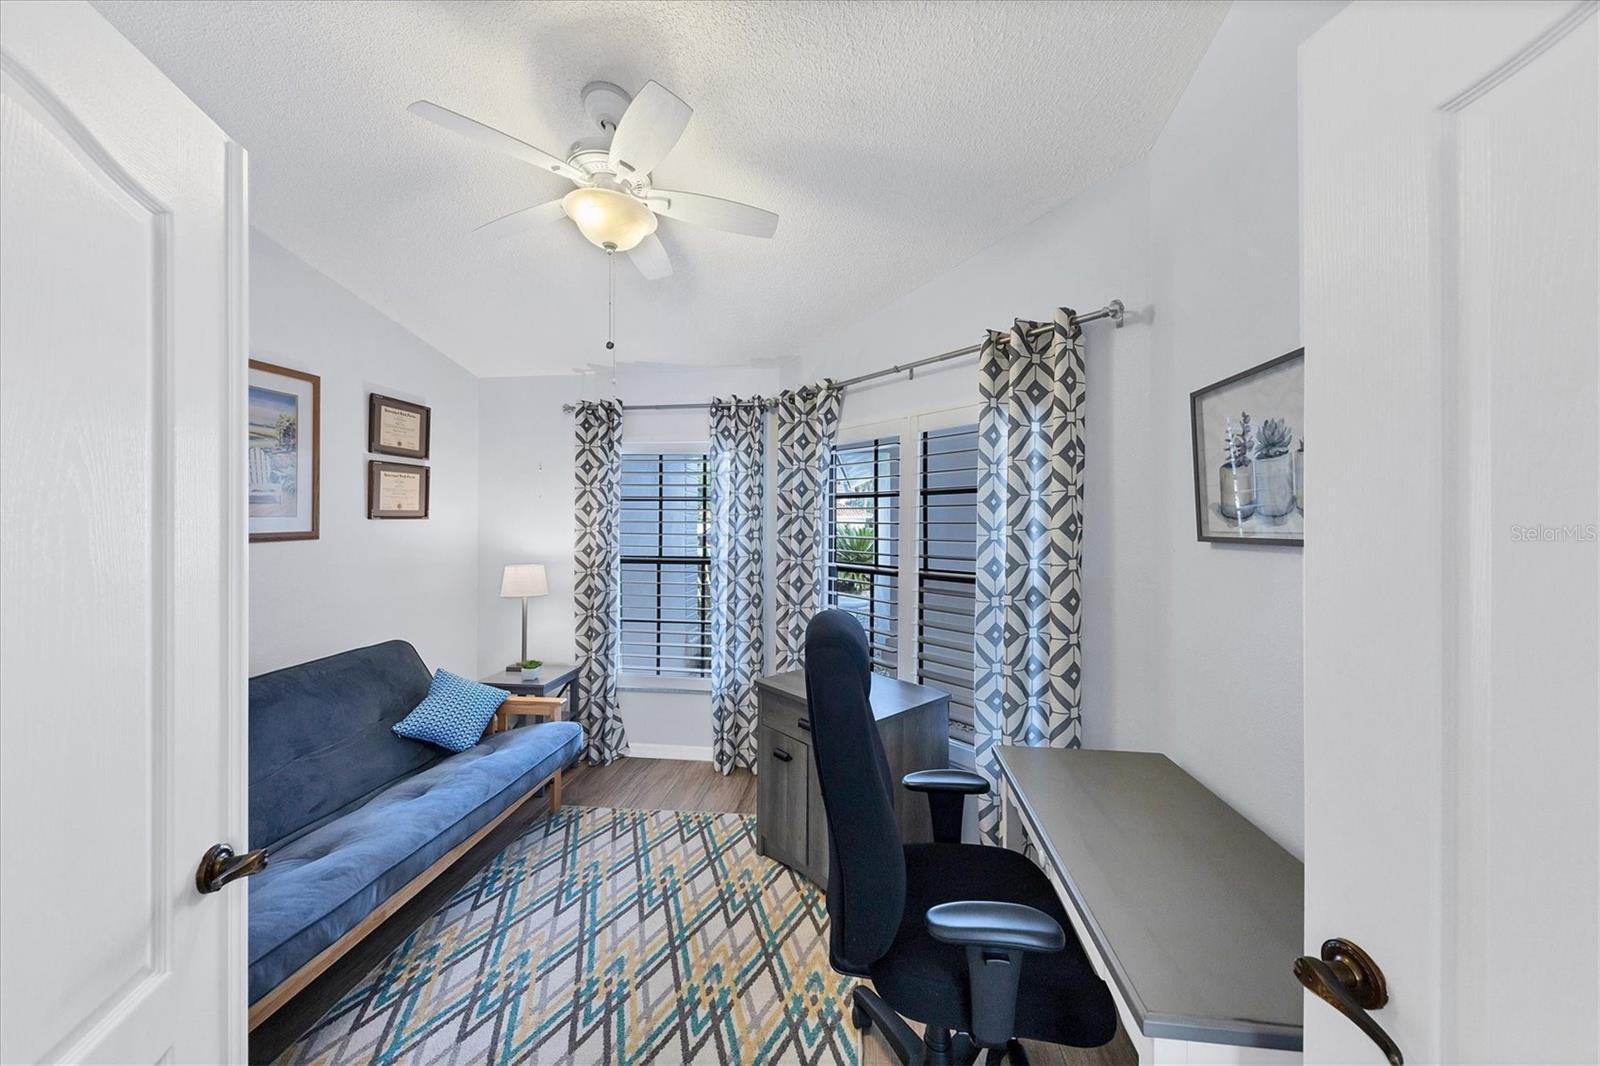
Furnished home office with a desk and chair, blue sofa, patterned curtains, and shuttered windows.
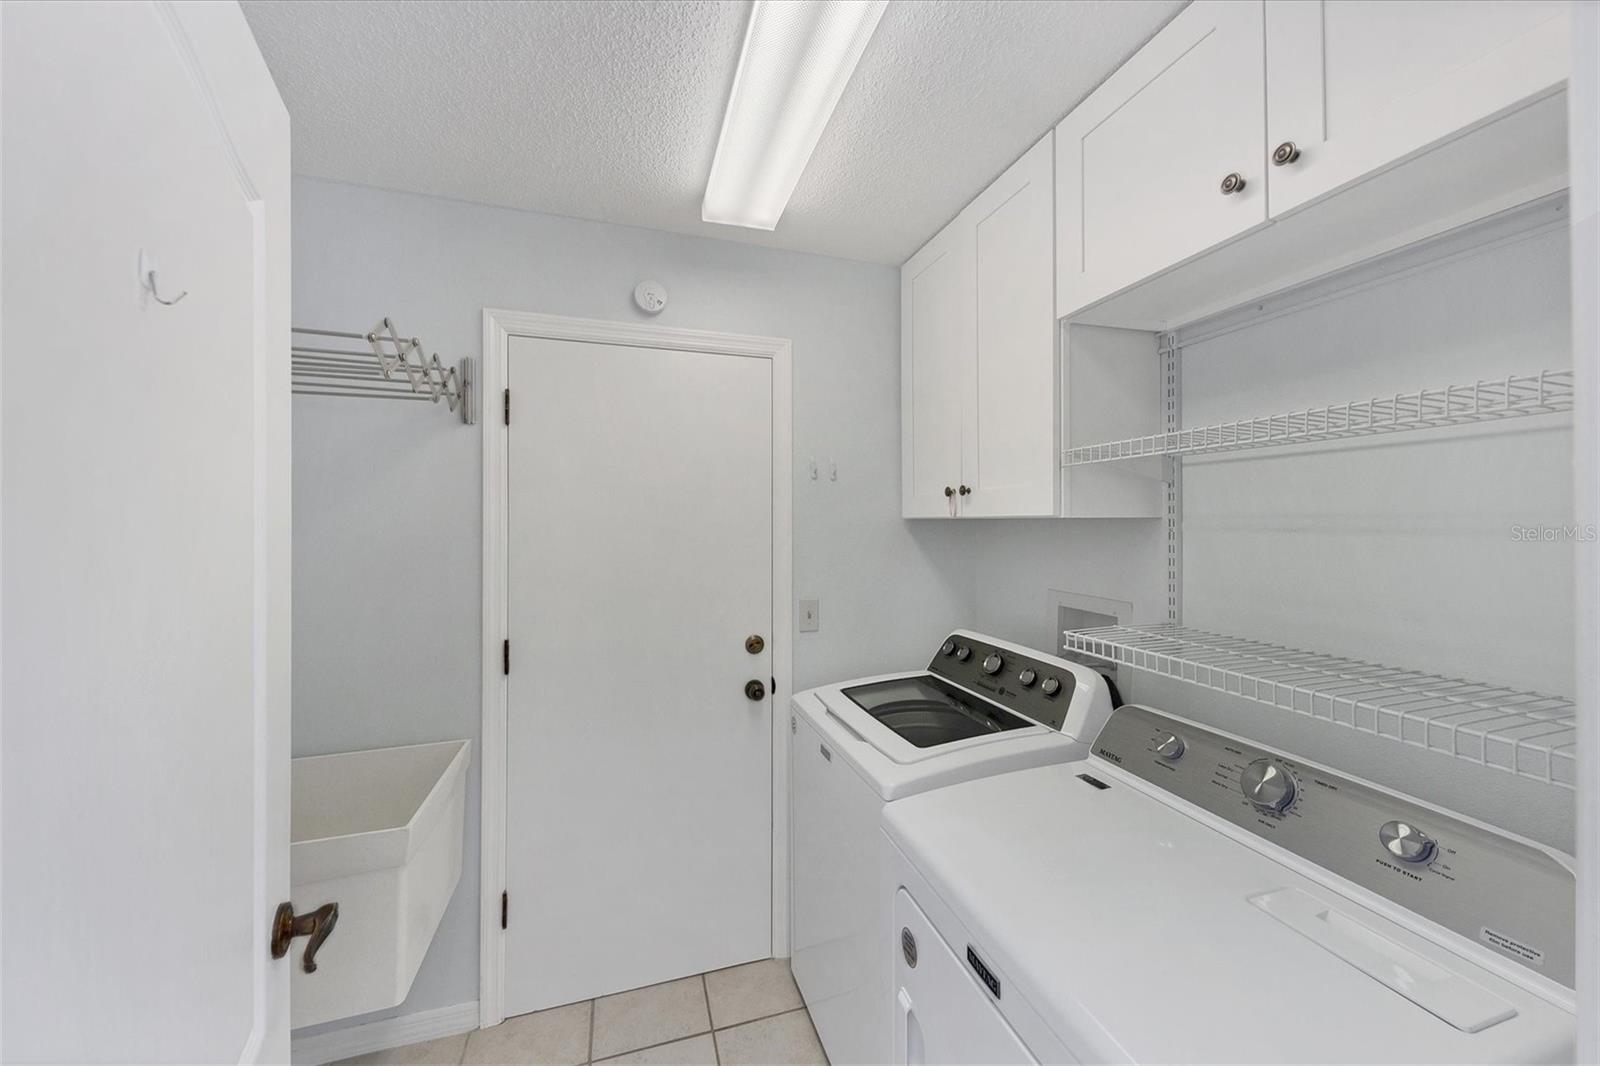
Laundry room with white washer and dryer, overhead cabinets, wire shelving, and a utility sink.
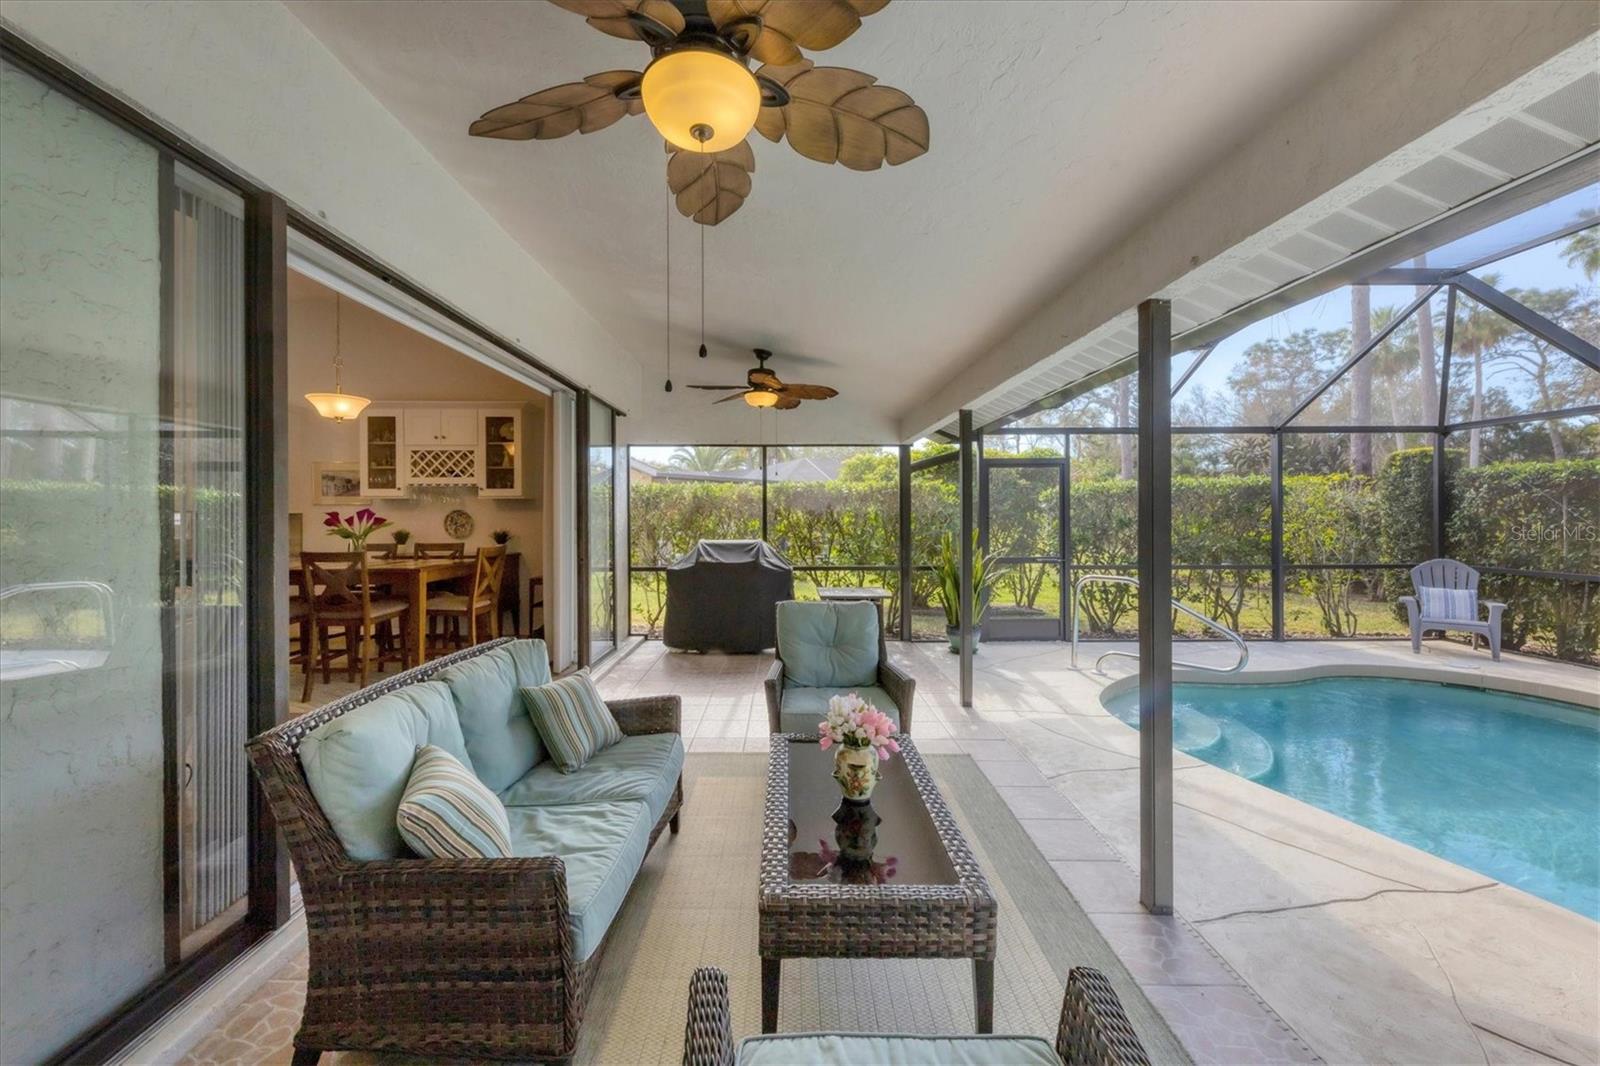
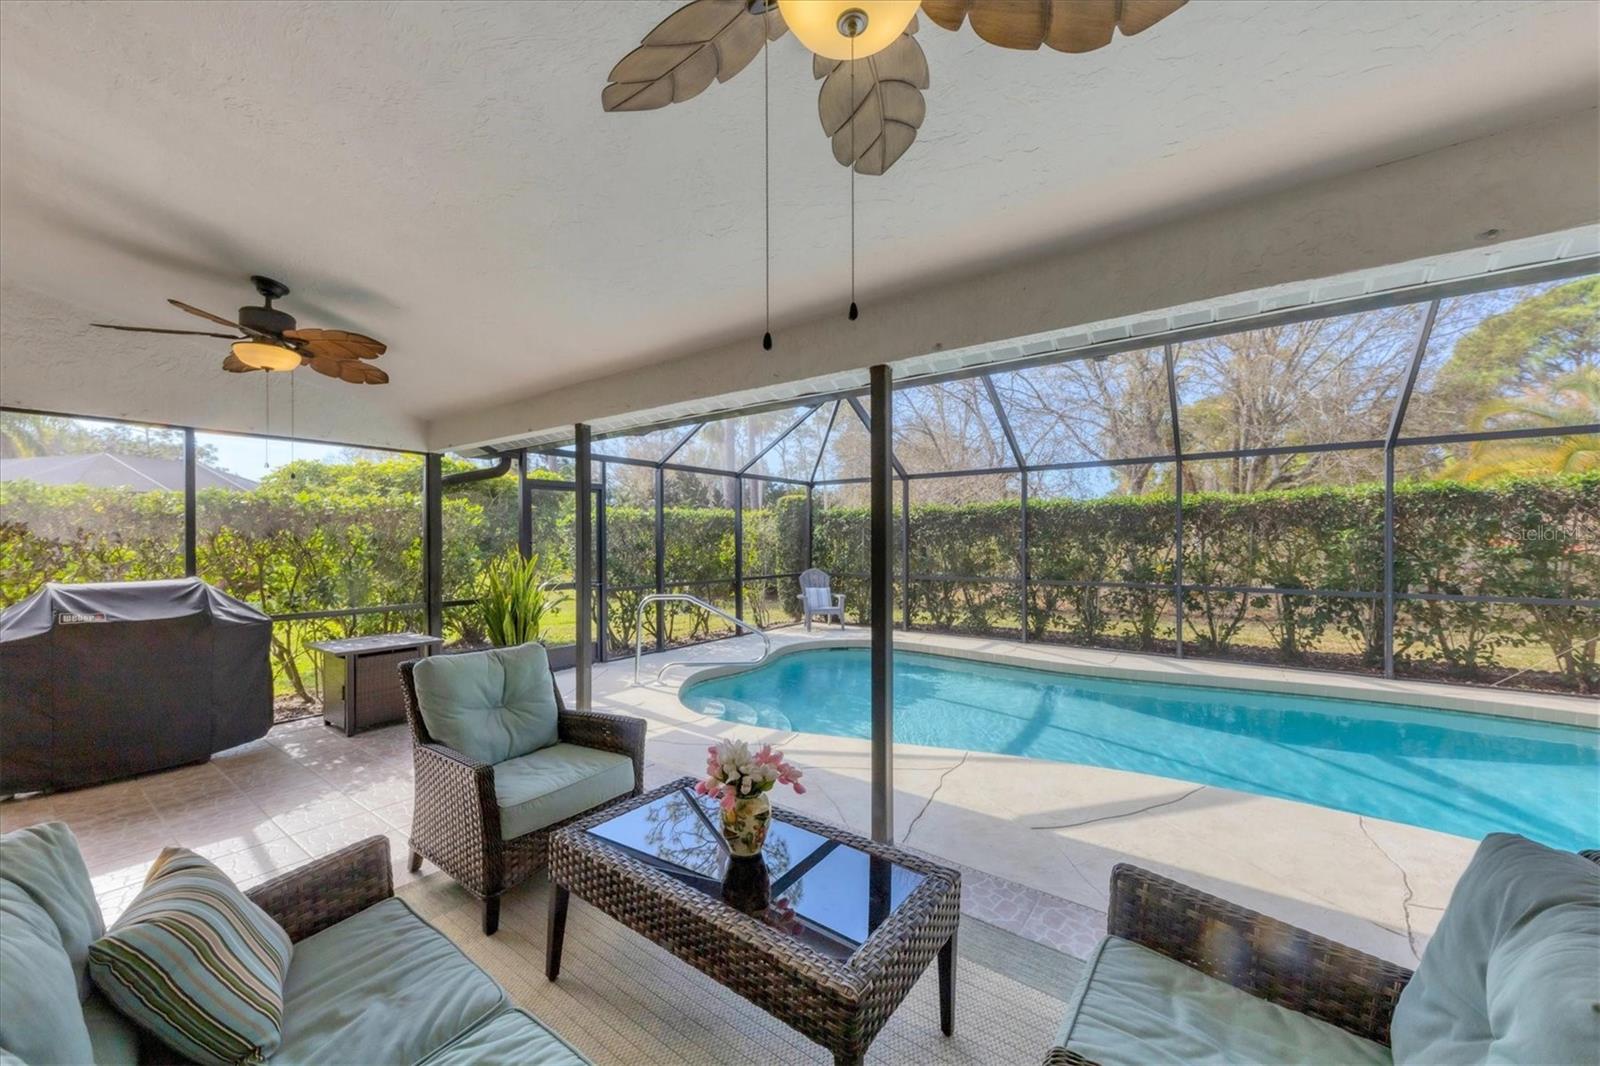
Covered lanai with wicker seating and ceiling fans beside a screened swimming pool.
Screened lanai with wicker seating overlooking a curved pool.
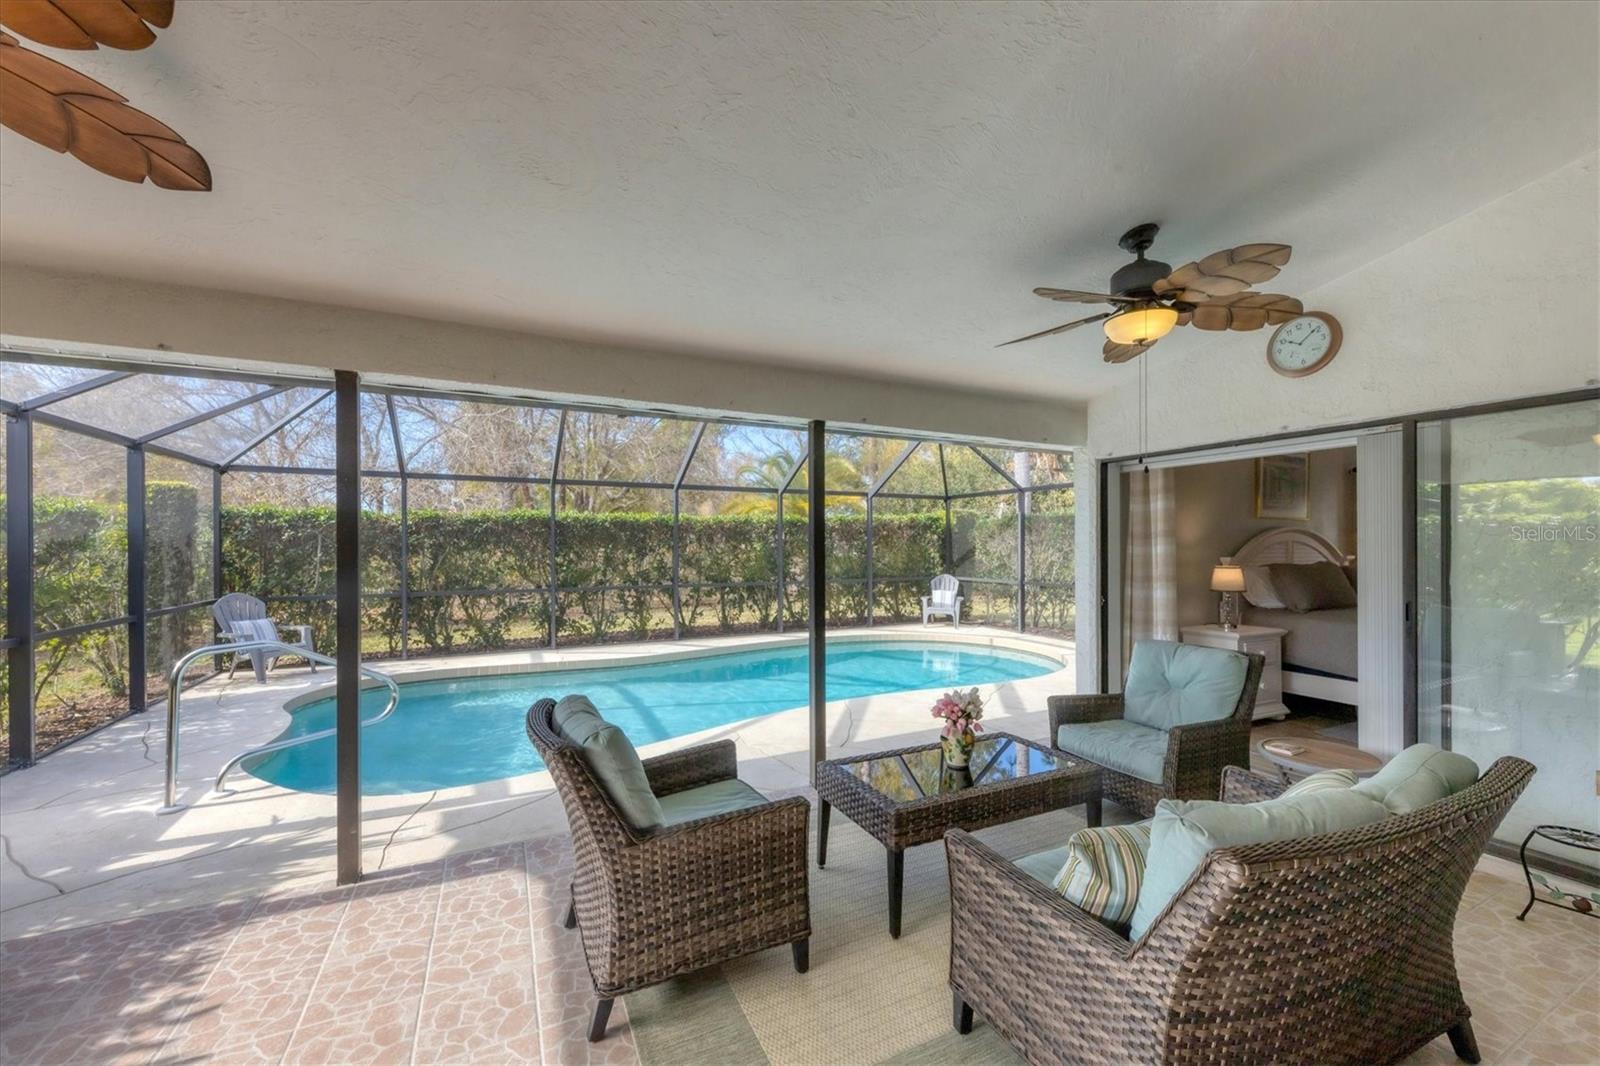
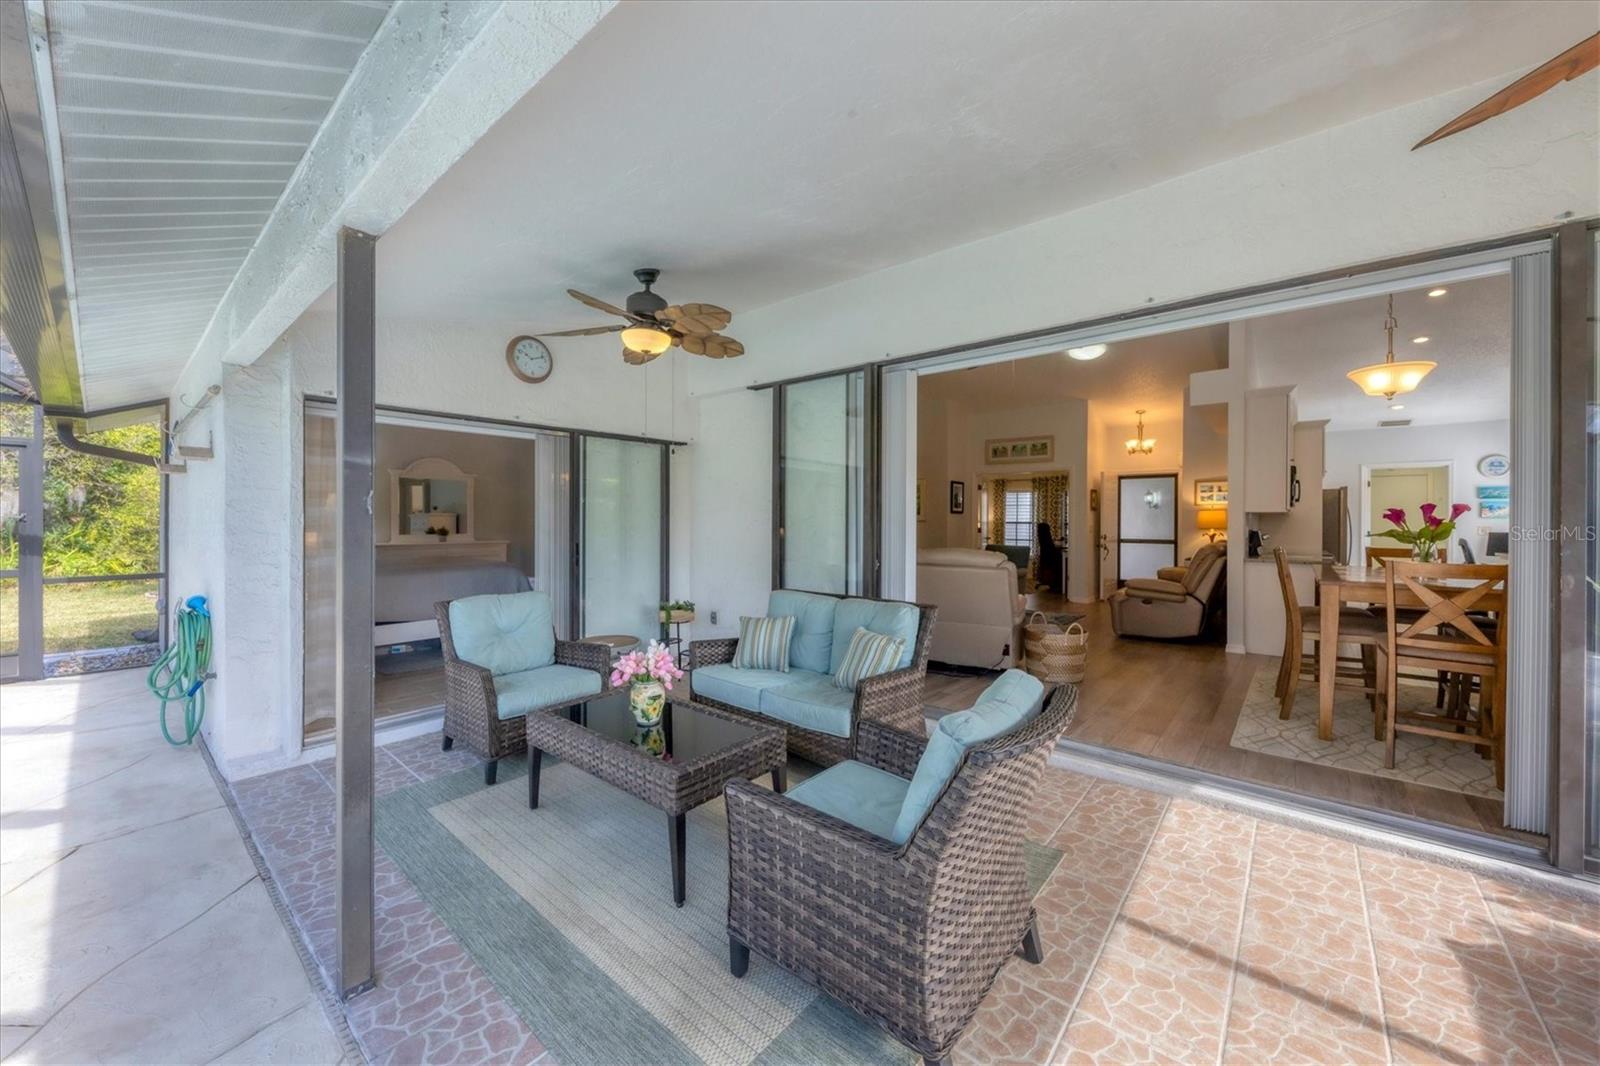
Screened pool lanai with wicker seating, a ceiling fan, and sliding doors to a bedroom.
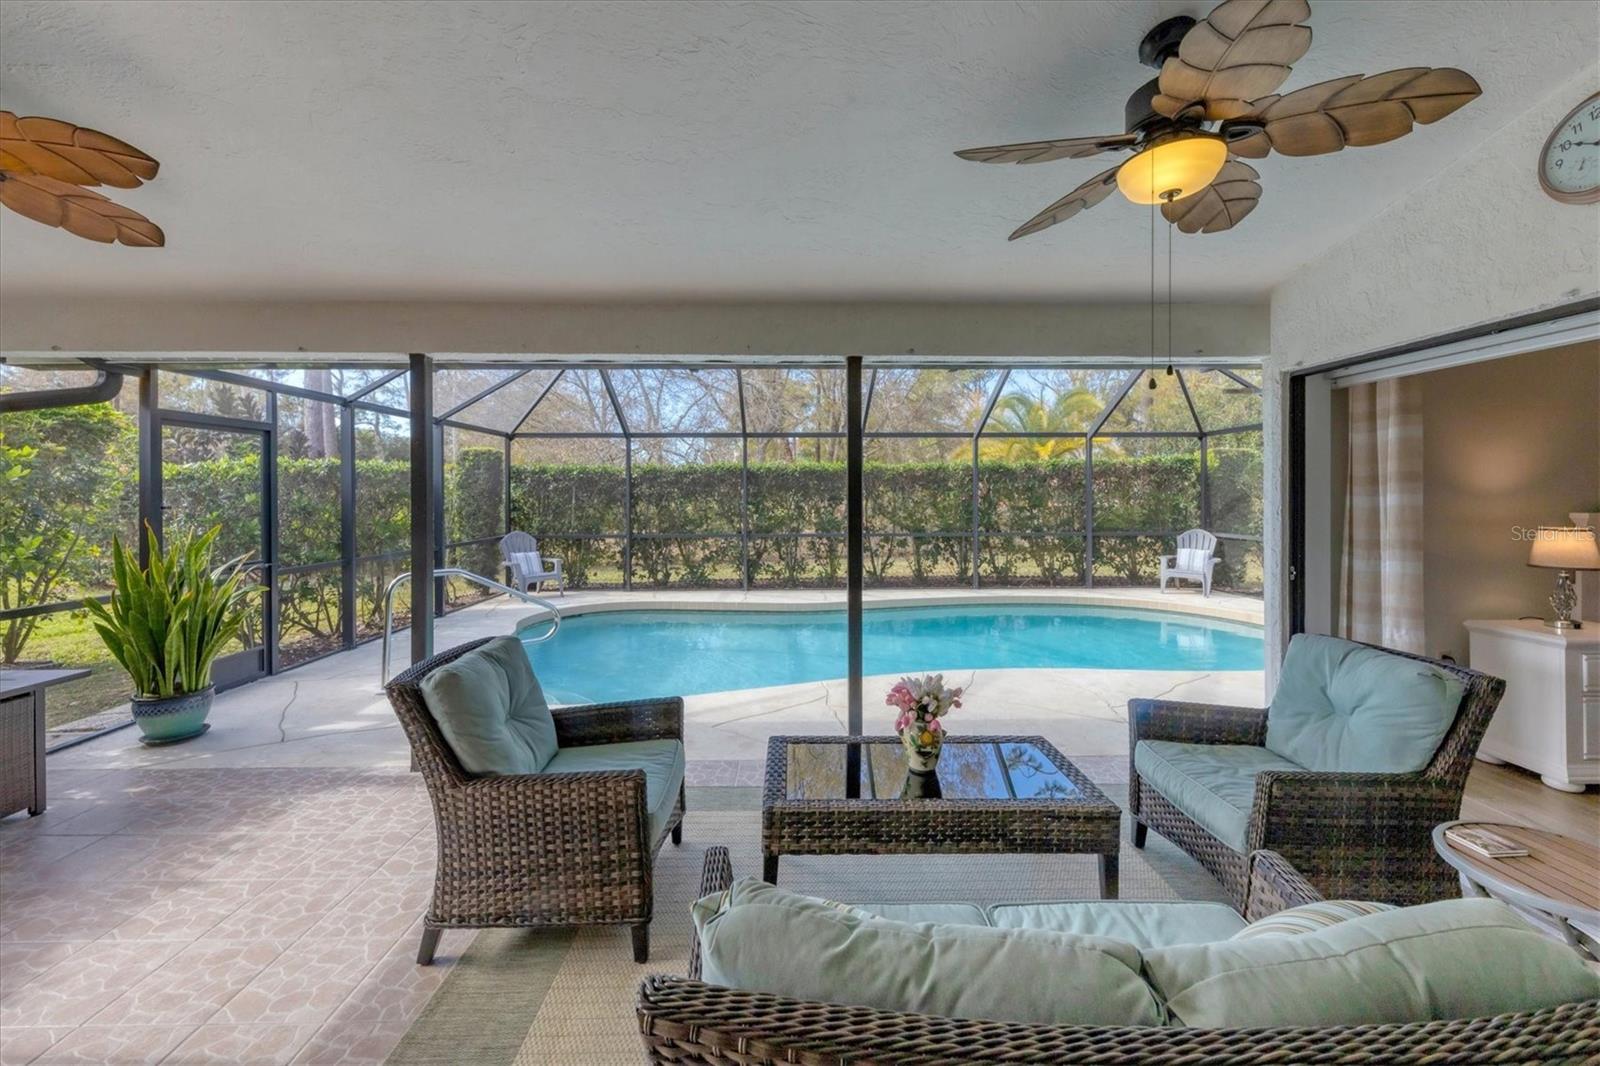
Screened pool and furnished lanai with wicker seating, ceiling fans, and leafy hedges beyond.
Covered patio with wicker seating opens through sliding glass doors to the living and dining area.
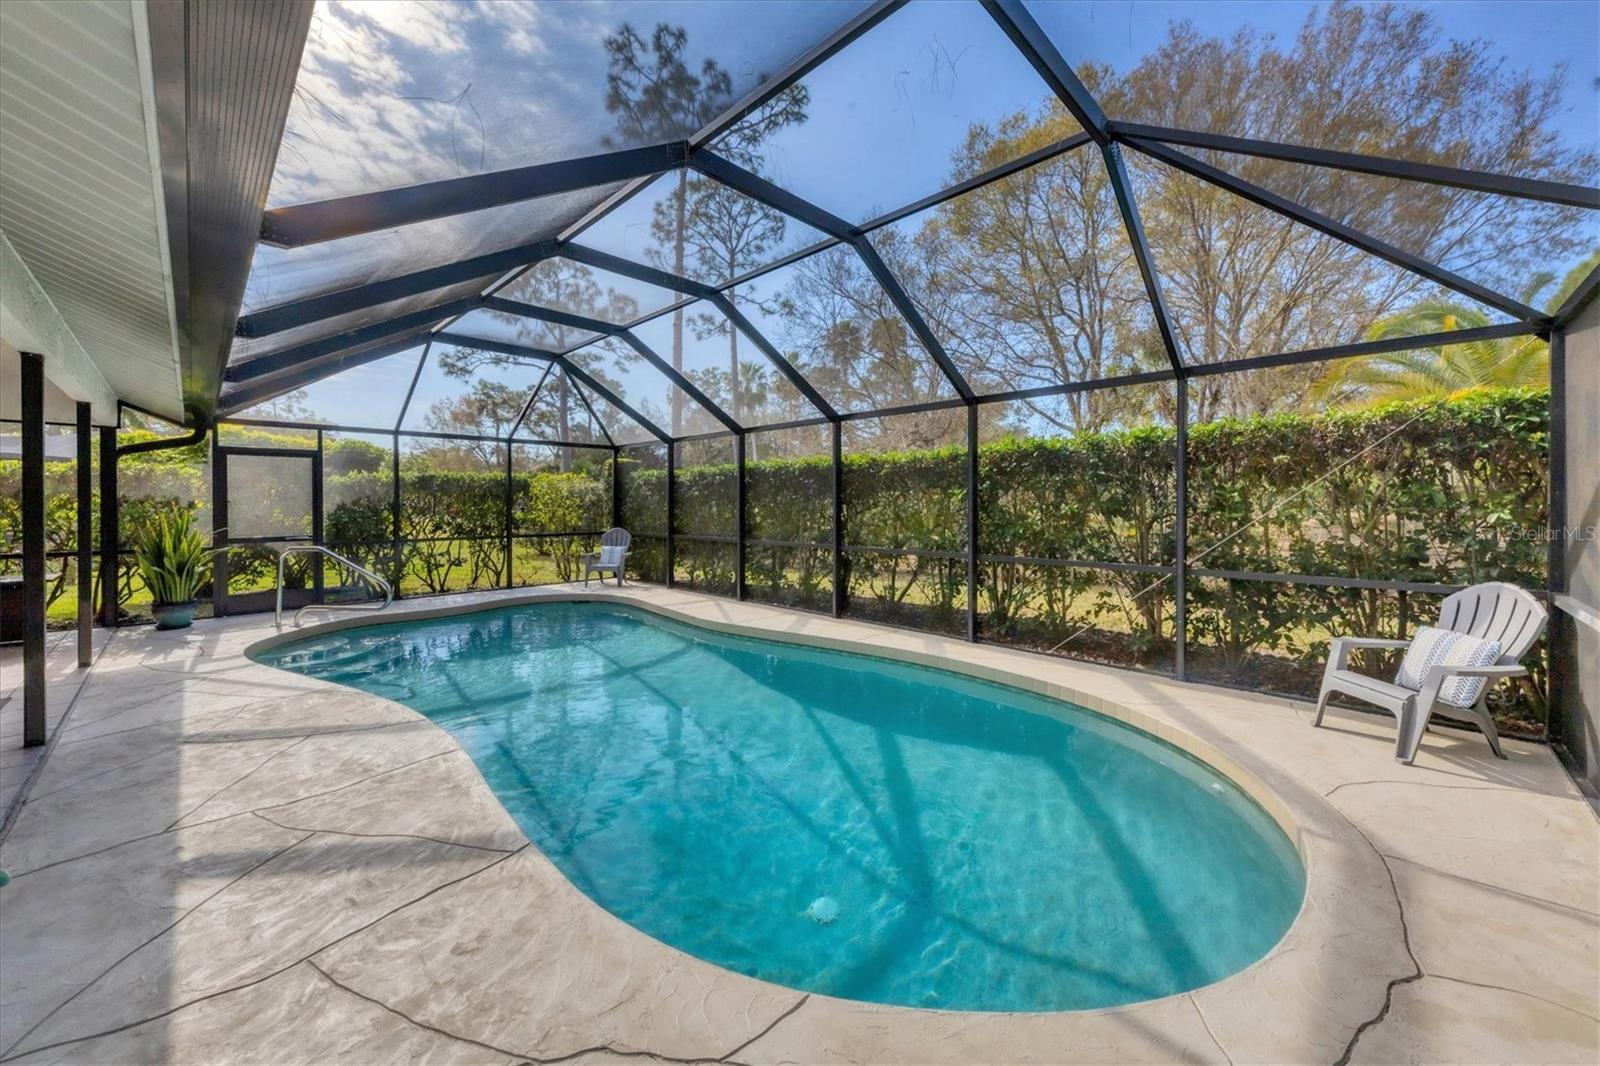
Screened swimming pool with a curved concrete deck and white patio chairs.
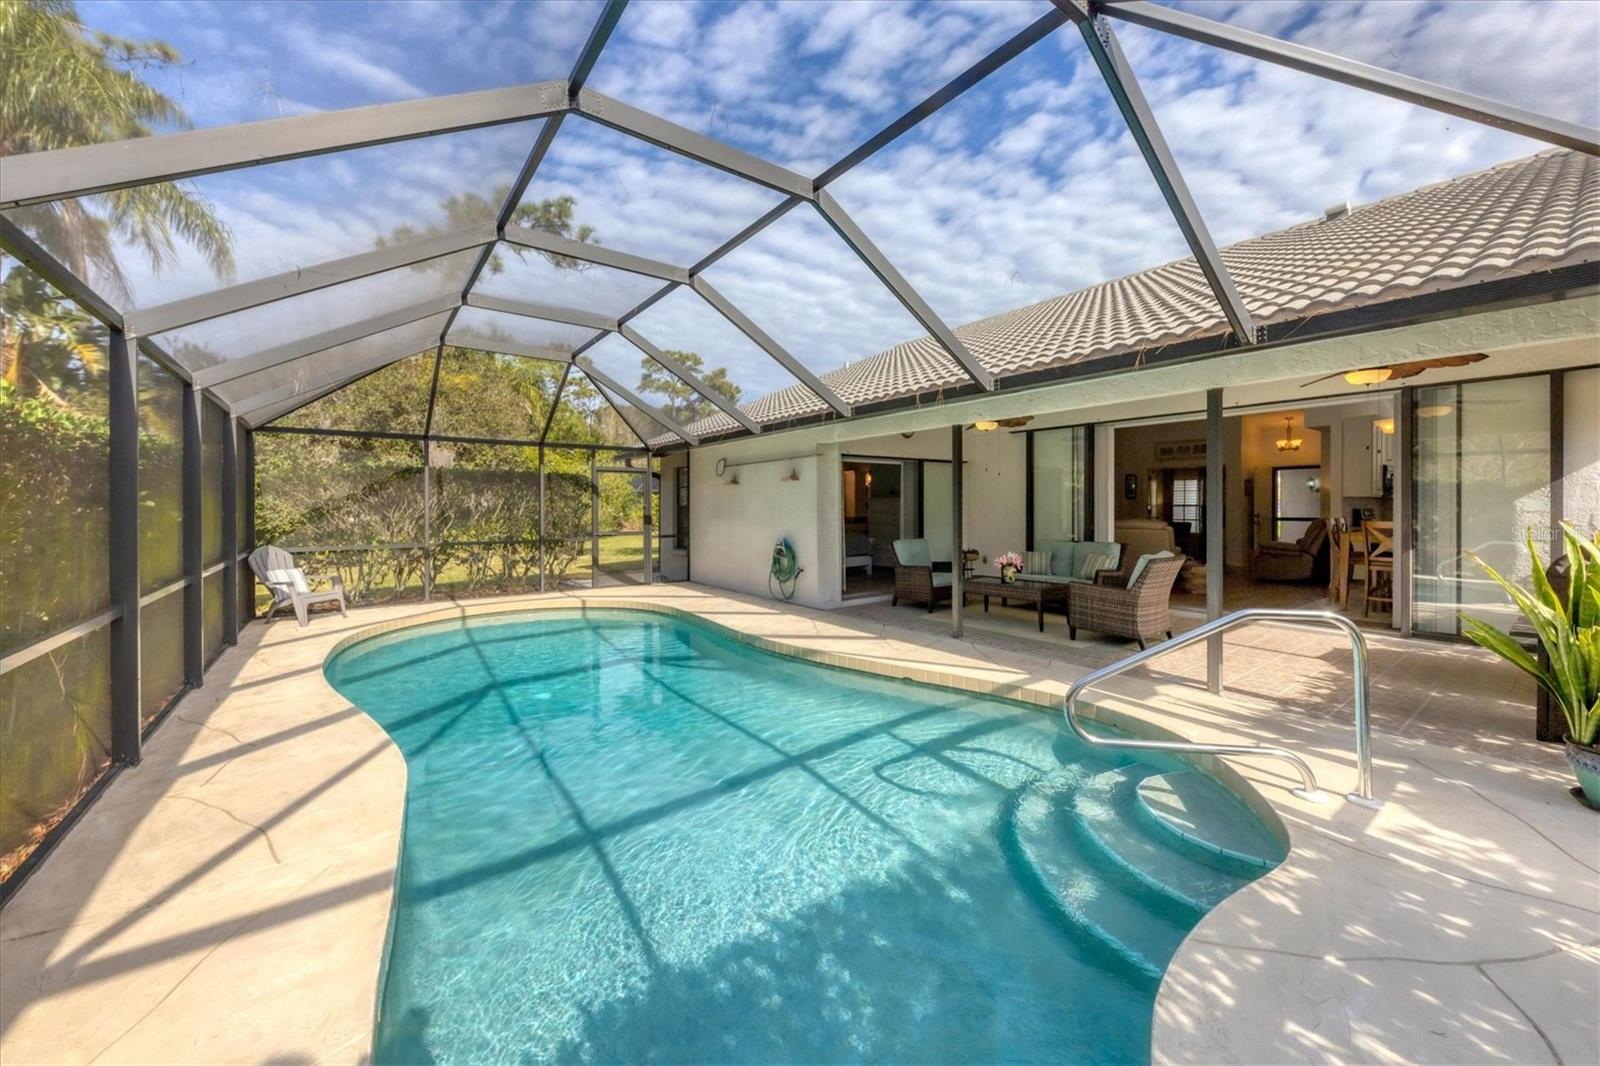
Screened lanai with a turquoise swimming pool, curved steps, and patio seating beside the home.
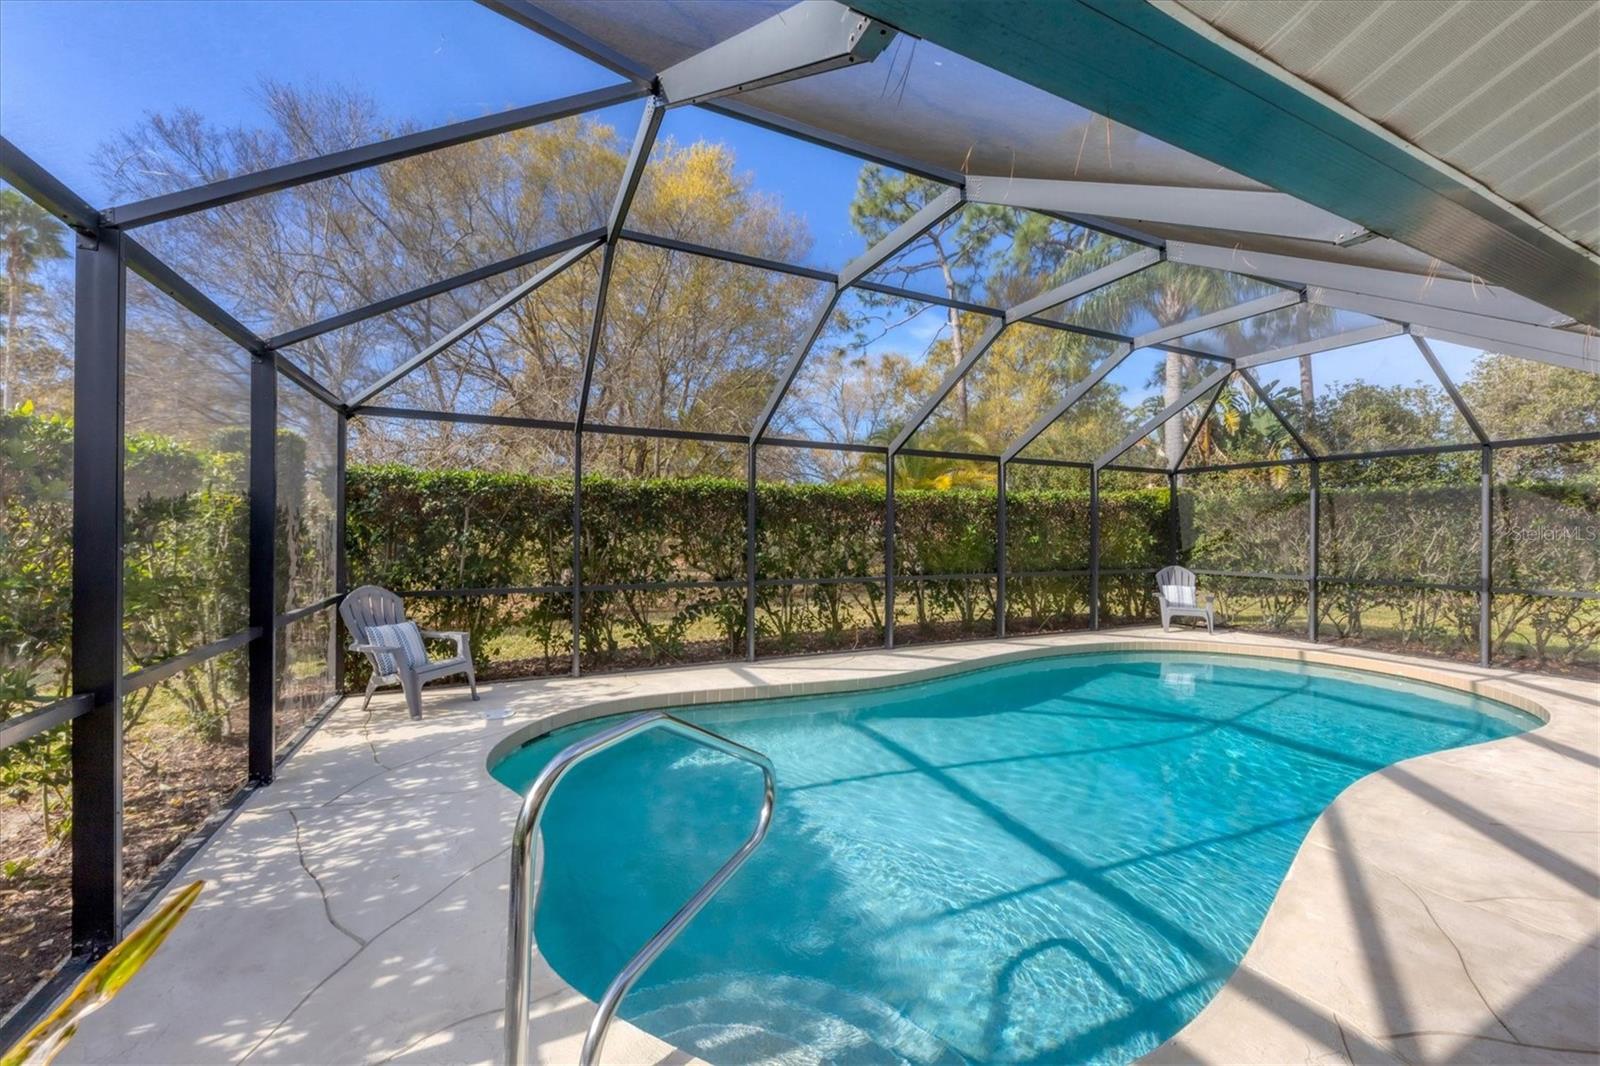
Screened backyard pool with a curved edge, metal ladder, and two patio chairs.
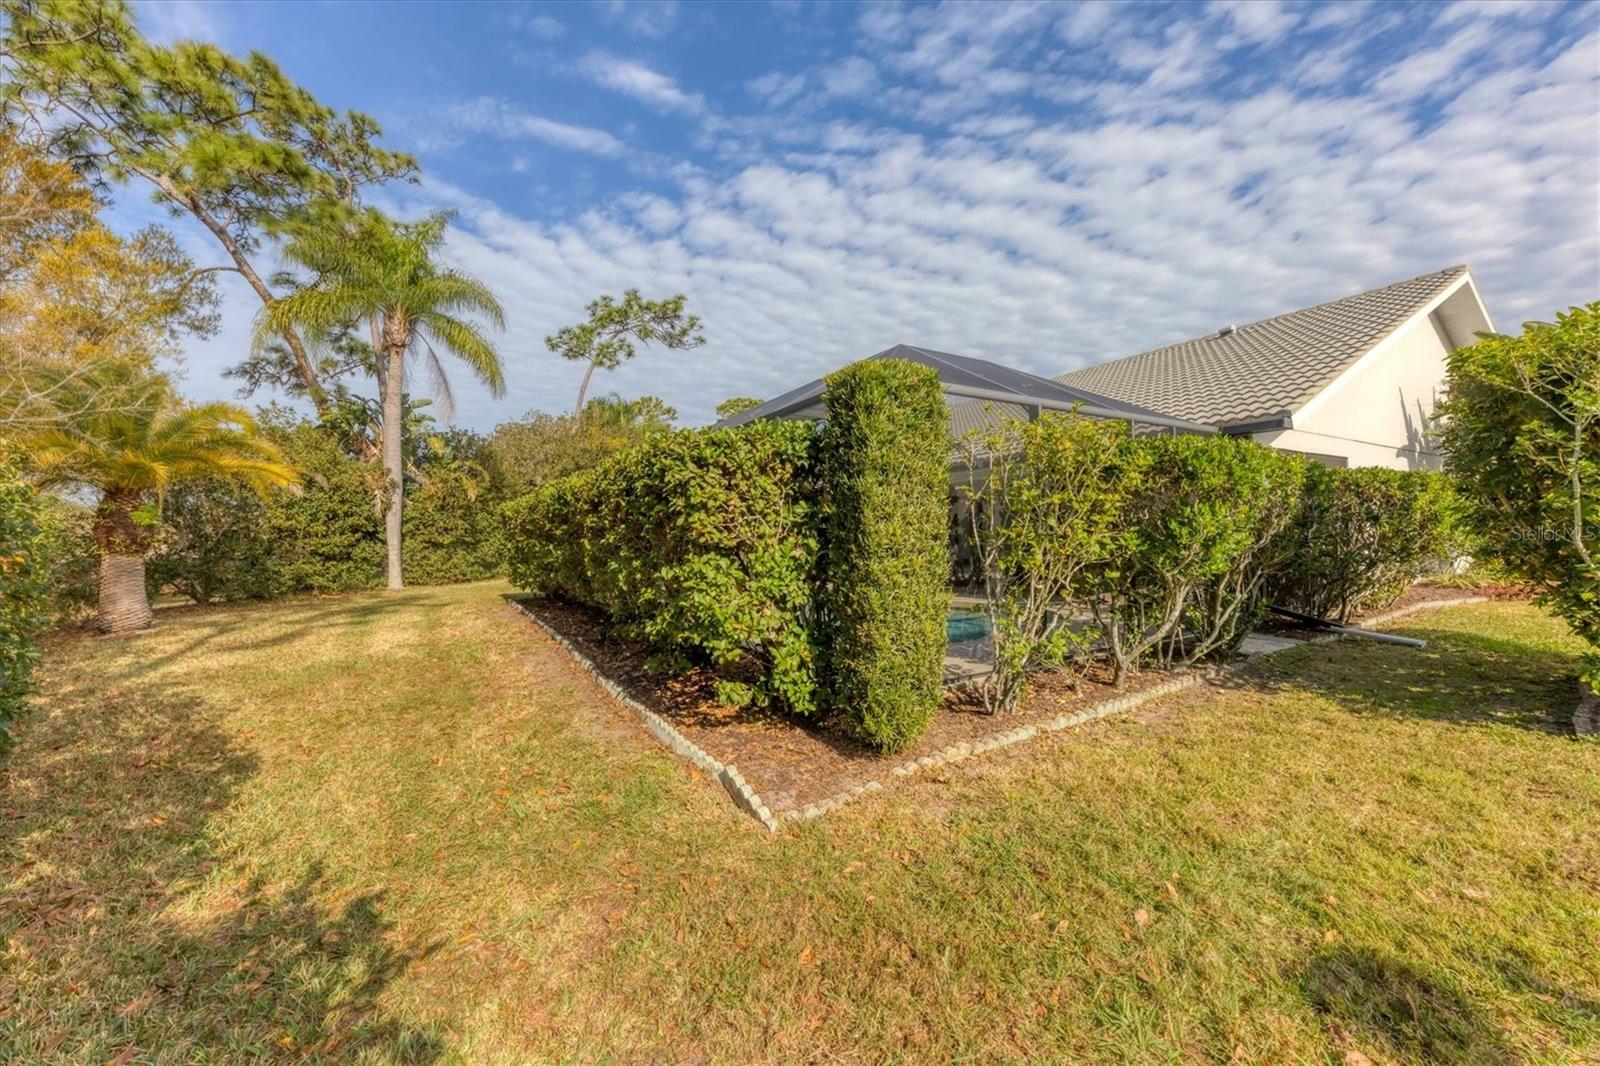
Home’s rear yard with tall hedges, palm trees, and a screened lanai.
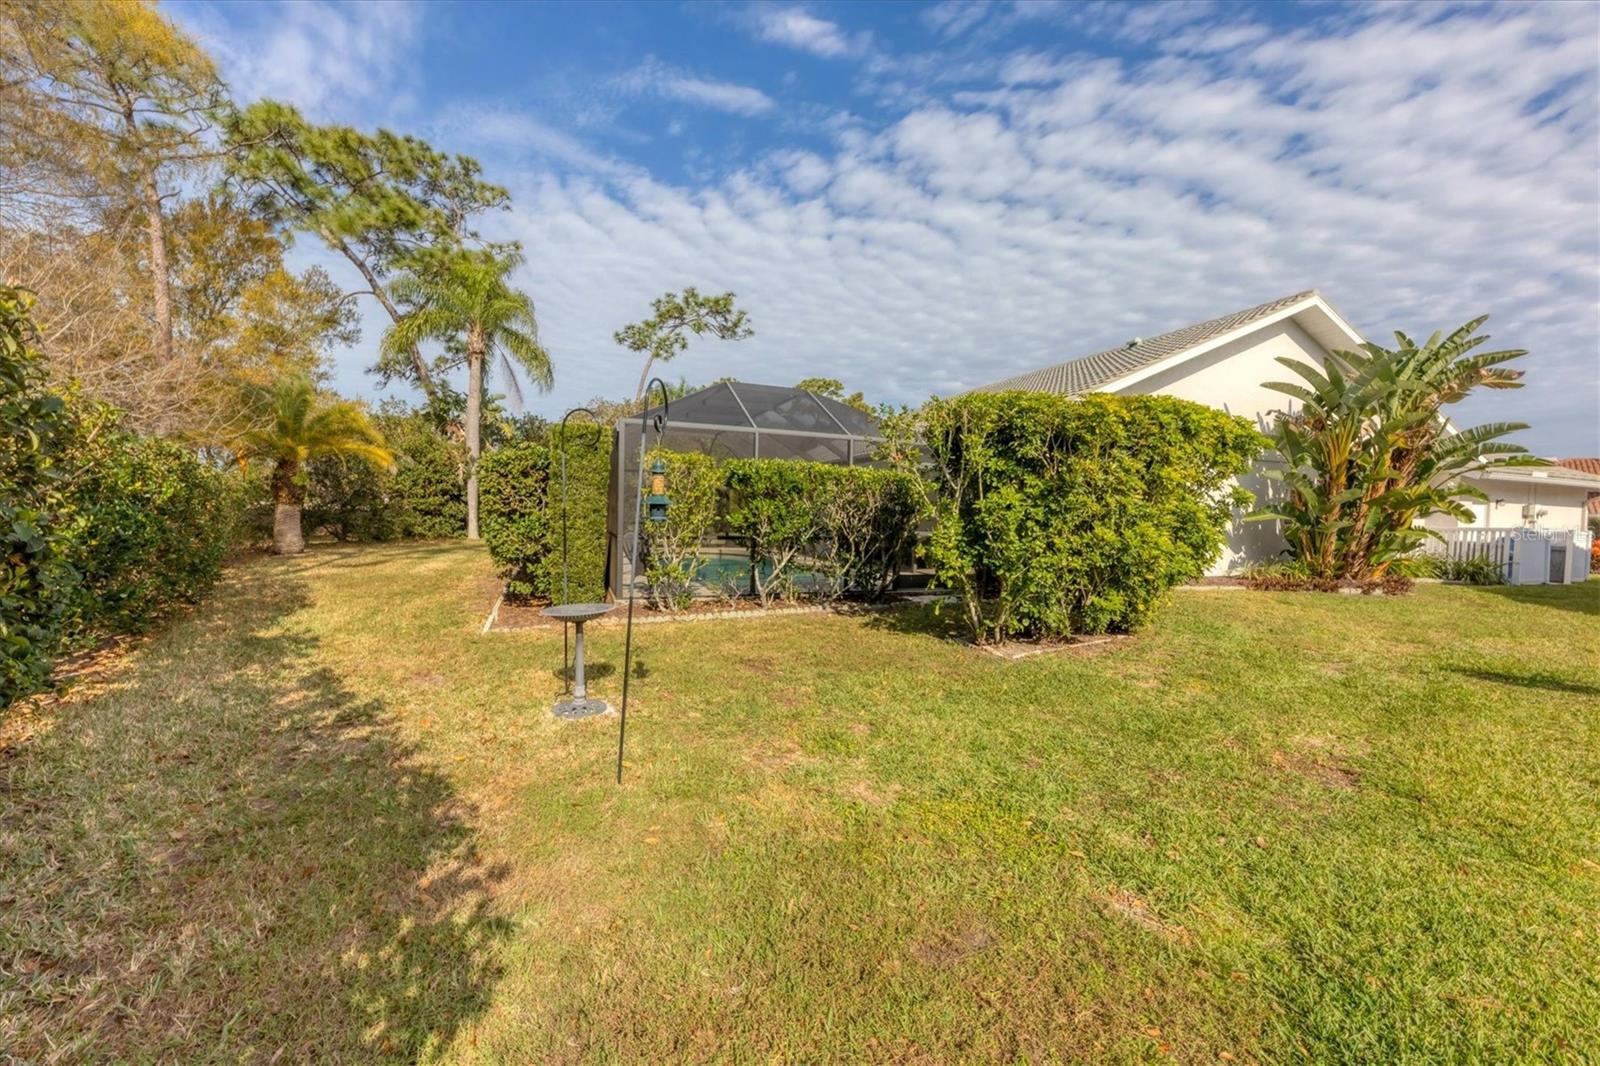
Backyard lawn with a screened pool enclosure, palms, and mature trees.
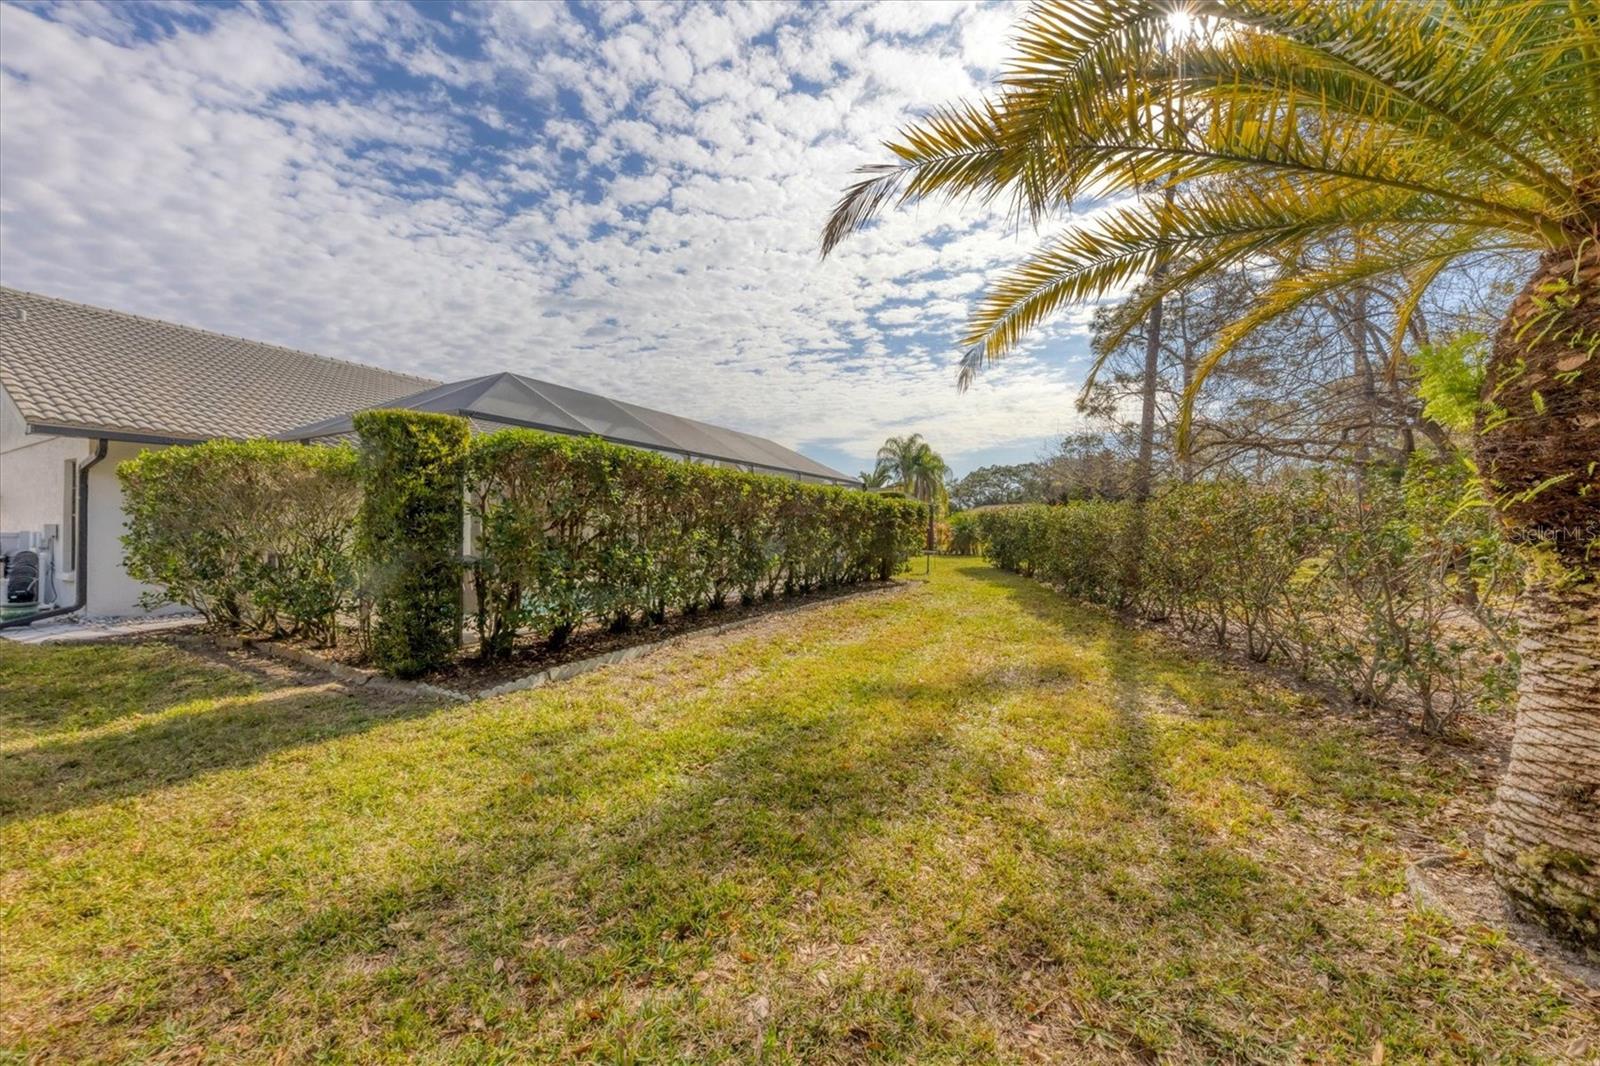
Grassy side yard bordered by hedges, with a palm tree and screened lanai.
Aerial view of a Sarasota home with a screened pool and tiled roof, surrounded by neighboring homes and palm trees.
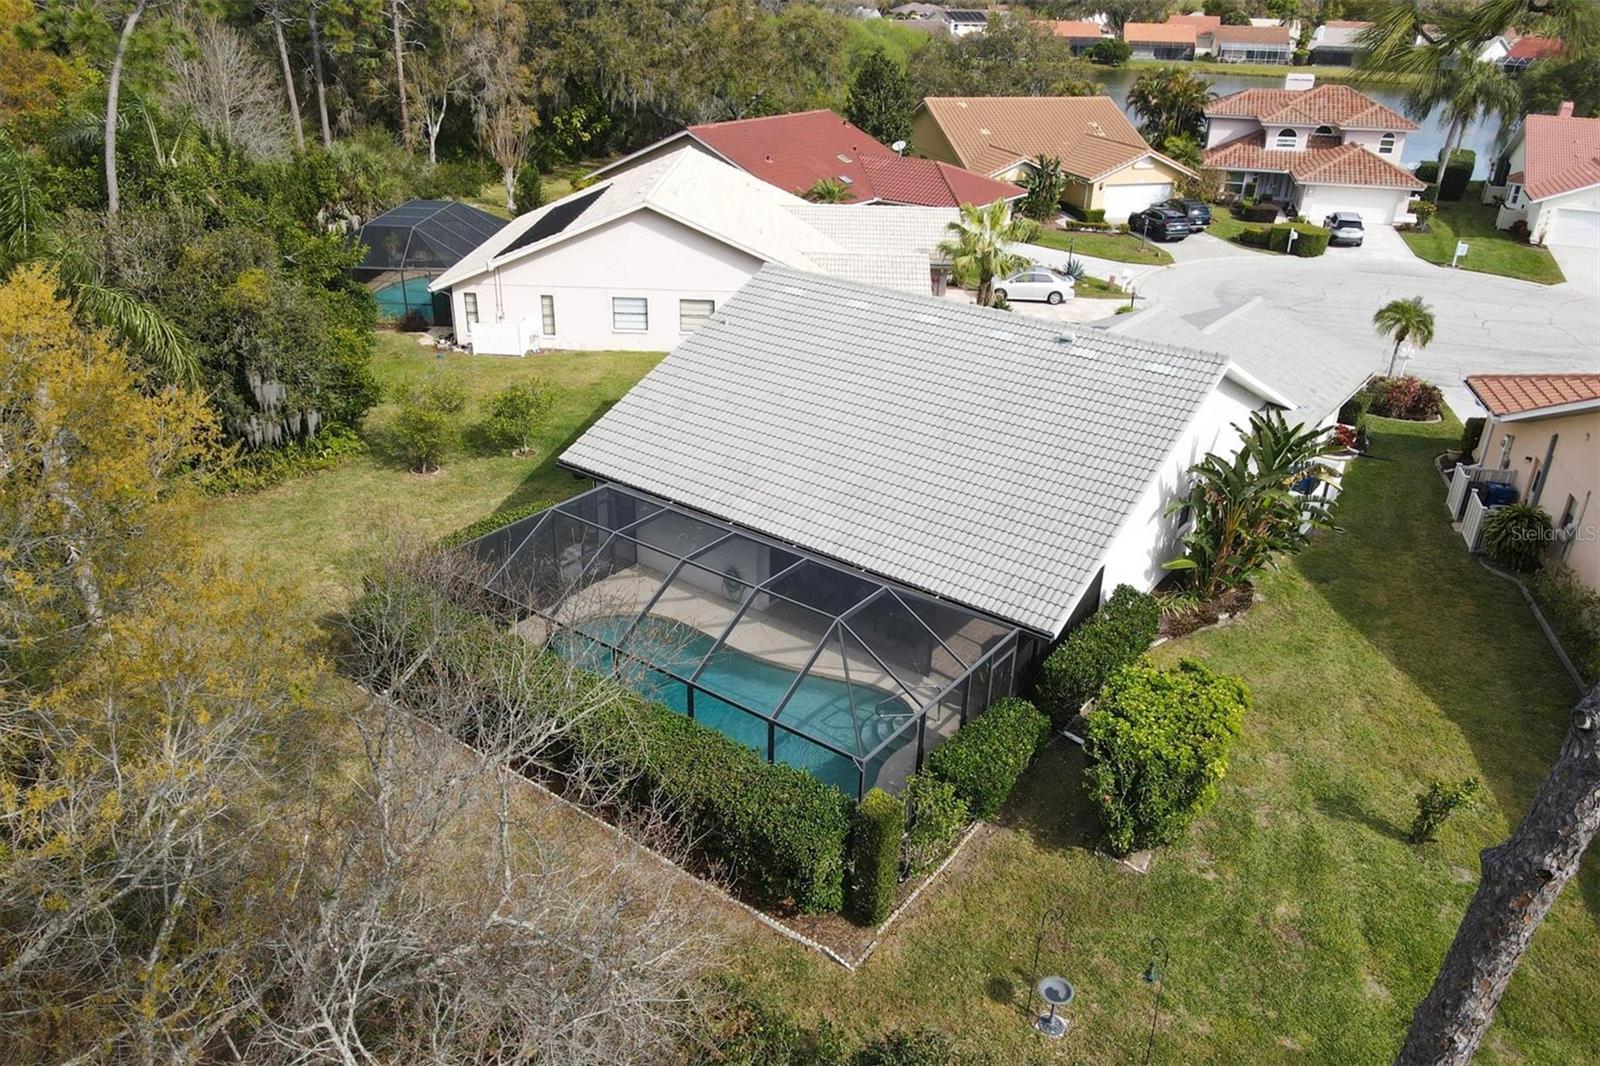
Aerial view of a white home with a screened pool and grassy yard.
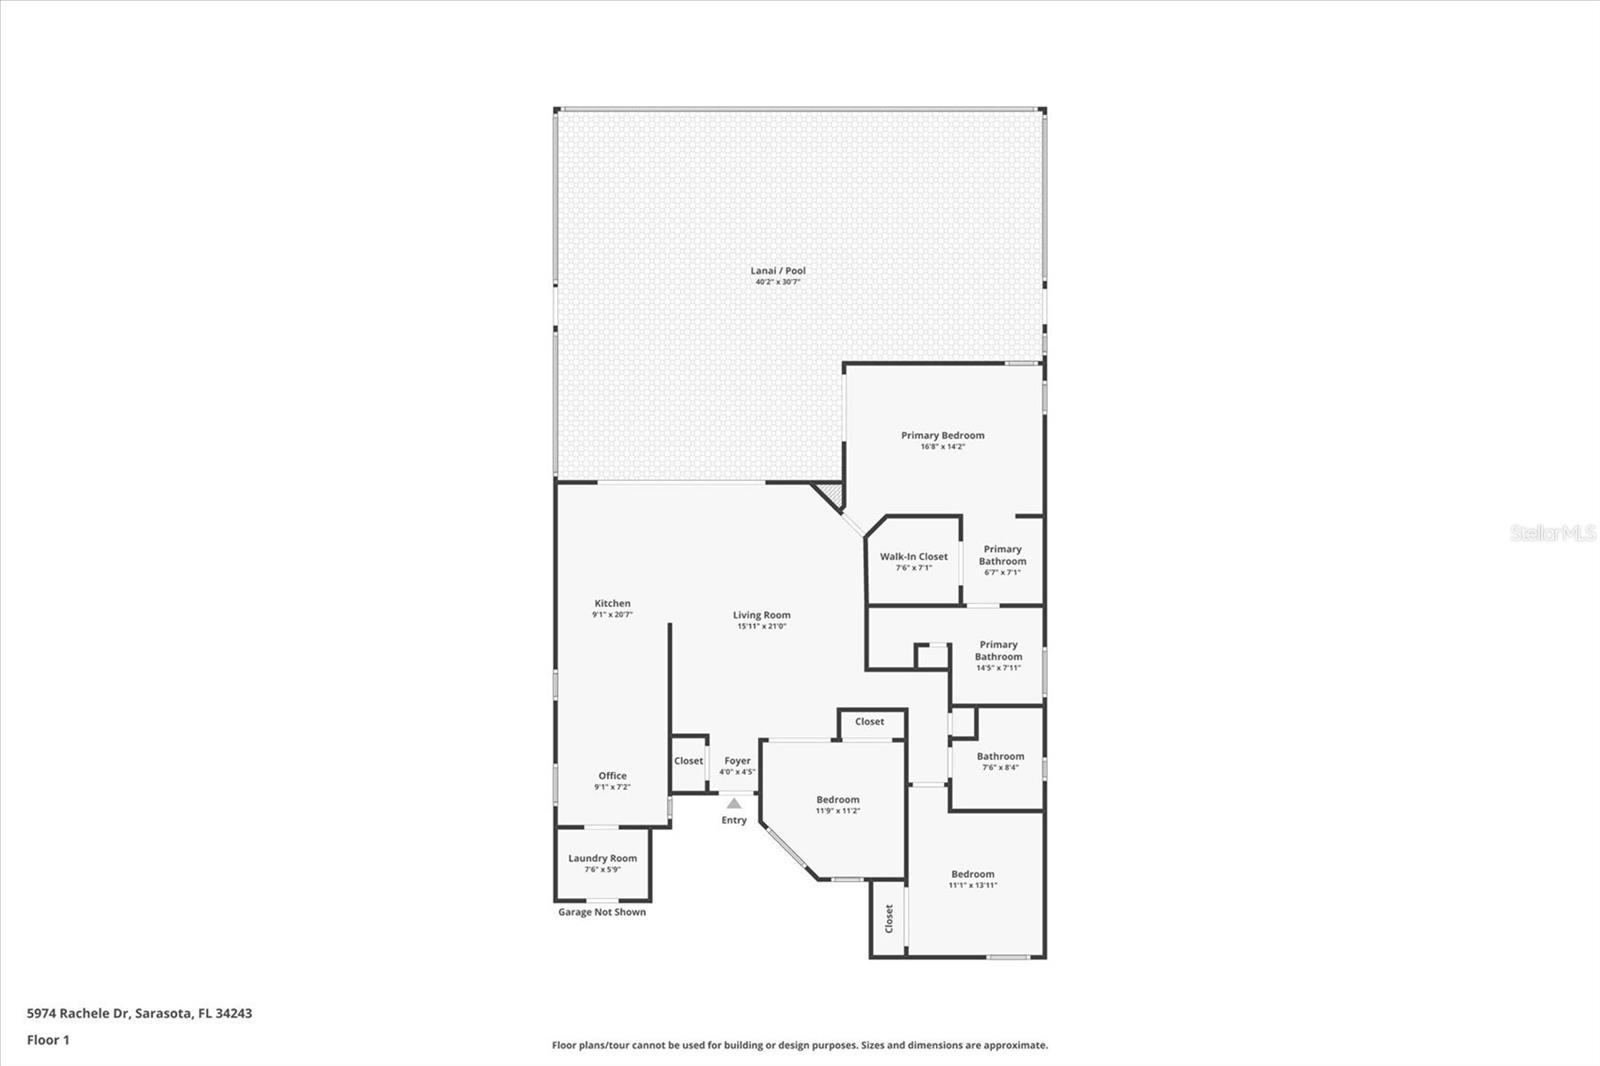
First-floor plan showing a lanai and pool, kitchen, living room, office, bedrooms, bathrooms, and laundry room.
SEE ALL PHOTOS
Aerial view of a white home with a screened pool and light gray tile roof.
Aerial view of a white single-story home with a tile roof and wide driveway.
Living room with vaulted ceiling, beige leather sofas, and a blue patterned rug.
Living room with tan leather sofas and a blue patterned rug opening onto a screened lanai.
Living room with sliding doors opening to a screened pool patio.
Living room with a beige leather sofa and sliding doors overlooking a screened pool lanai.
Open-plan living and dining room with tan leather sofas, a blue patterned rug, and a wood dining table.
Dining and living room with a wood table, beige recliner, and sliding doors to a screened pool patio.
Dining area with a geometric-inlay wood table, white cabinetry, and a built-in wine rack.
Open-plan kitchen, dining, and living room with white cabinets and a large geometric-tile dining table.
Dining room with built-in cabinets and a view of the screened pool lanai.
Kitchen with white cabinets and stone counters opening to a dining area and screened patio.
Bright kitchen with white cabinets, gray countertops, and a dining area at the far end.
Home office with a long granite desk beneath plantation shutters and a doorway to a tiled utility area.
Bright white kitchen with plantation shutters, stainless-steel refrigerator, and dining area at the far end.
Galley kitchen with white cabinets, granite counters, stainless steel appliances, and a tan tile backsplash.
Furnished bedroom with a white bed, ceiling fan, and sliding doors overlooking a pool.
Furnished bedroom with gray bedding, white furniture, a ceiling fan, and a view of the pool through an open door.
Walk-in closet with wraparound clothing racks and storage, adjoining a bathroom with a tiled soaking tub.
Bathroom with a double-sink granite vanity and a view into the adjoining bedroom.
Bathroom with double-sink vanity, round mirrors, and a doorway to the tiled tub area.
Bathroom with a built-in soaking tub and glass shower lined with patterned beige tile.
Bathroom soaking tub with chrome fixtures, white towels, and plantation shutters.
Bathroom with a glass walk-in shower tiled in marble-look stone, opening toward a bedroom.
Bedroom with patterned bedding, dark wood furniture, a ceiling fan, and shuttered window.
Bathroom with granite vanity, large framed mirror, glass-door shower, and shuttered window.
Home office with plantation shutters, a desk, and an open doorway to the living area.
Furnished home office with a desk and chair, blue sofa, patterned curtains, and shuttered windows.
Laundry room with white washer and dryer, overhead cabinets, wire shelving, and a utility sink.
Covered lanai with wicker seating and ceiling fans beside a screened swimming pool.
Screened lanai with wicker seating overlooking a curved pool.
Screened pool lanai with wicker seating, a ceiling fan, and sliding doors to a bedroom.
Screened pool and furnished lanai with wicker seating, ceiling fans, and leafy hedges beyond.
Covered patio with wicker seating opens through sliding glass doors to the living and dining area.
Screened swimming pool with a curved concrete deck and white patio chairs.
Screened lanai with a turquoise swimming pool, curved steps, and patio seating beside the home.
Screened backyard pool with a curved edge, metal ladder, and two patio chairs.
Home’s rear yard with tall hedges, palm trees, and a screened lanai.
Backyard lawn with a screened pool enclosure, palms, and mature trees.
Grassy side yard bordered by hedges, with a palm tree and screened lanai.
Aerial view of a Sarasota home with a screened pool and tiled roof, surrounded by neighboring homes and palm trees.
Aerial view of a white home with a screened pool and grassy yard.
First-floor plan showing a lanai and pool, kitchen, living room, office, bedrooms, bathrooms, and laundry room.
Courtesy of BROCK REALTY INC., Lynn Brock  Listing Contact: 941-313-1234 
Sold

5974 RACHELE DR

5974 RACHELE DR, SARASOTA, FL 34243

$509,000
One story Block Home Ready for New Owner- 3BD / 2 BA / 2 Car garage with private pool on Cul-De-Sac. Superbly located near the University Parkway corridor a mecca for shopping, restaurants, medical facilities and recreational sport activities. Longwood Run located in Sarasota county is known for its curving roads, mature wooded preserves providing sanctuary for birds and wildlife. A delightful neighborhood for quiet living with circuitous sidewalks perfect for daily strolls or determined hardy exercise regimes. The HOA fees breakdown to less than $73.00 per month, of course no CDD fees which are appealingly affordable. The HOA fees cover the private roads, maintainance of the lakes, preserves and common areas including the entrances. The neighborhood consists of single family homes with tiled roofs. Yard and pool maintenance are the expense of the owner, which is terrific, as it allows owners to shop for best valued services! 5974 Rachele is a true find with its well maintained and thoughtfully selected updates / features. The heart of the home is bathed in natural light from the centrally installed skylight. All windows are tastefully covered with custom Plantation shutters that provide ultimate privacy while allowing natural light to enhance each room. Handsome wood grained tiled floor flows throughout the living space providing cohesive openness. The sliding doors push back between the living area and pool creating a seamless blend between indoor and outdoor living. Guess what? A new pool cage and pool filter were recently installed. Continuing with mentions, the HVAC was upgraded with a Captura air purifier system, new water heater, new bathroom and light fixtures, replaced underground water meter pipe, new garage door and of course newer appliances. The Master bathroom shower was fully remodeled and contemporized with a frameless glass shower door. The chef will appreciate the crisp broad granite counters for meal prep, along with soft close cabinets and built in desk for selecting delicious recipes. Between the kitchen and garage, the quintessential laundry room has been efficiently planned with a closet pantry, utility sink, utilitarian wall cabinets and racks plus full sized washer & dryer. When a storm is on the horizon, you will be smug knowing you can plug your own generator into the garage sub panel and outlet for peace of mind during storm season. This is a tremendous added feature! In the 2 car garage for seasonal or bulky items, heavy duty ceiling storage racks have been installed. These racks are an added bonus! This home has been maintained with attention to details and top of mind - easy living. Add to your buy list and begin enjoying the Sarasota Lifestyle!

3
beds

2
baths

1,533 Sq.Ft. LIVING AREA

8,974 Sq.Ft. lot

Tonna Gruber

Tonna Gruber

Features & Amenities

Interior

  • total bedrooms3
  • Total bathrooms2
  • full bathrooms2
  • Laundry room Inside, Laundry Room
  • Flooring Tile
  • APPLIANCES Dishwasher, Disposal, Dryer, Electric Water Heater, Microwave, Range, Refrigerator, Washer
  • other interior Features Built-in Features, Ceiling Fans(s), High Ceilings, Open Floorplan, Primary Bedroom Main Floor, Stone Counters, Thermostat, Vaulted Ceiling(s), Walk-In Closet(s), Window Treatments

Area & Lot

  • Status Sold
  • Date Sold June 7, 2024
  • Living Area1,533 Sq.Ft.
  • Total Area2,349 Sq.Ft.
  • Lot Area8,974 Sq.Ft.
  • MLS® IDT3506235
  • TypeResidential
  • YEAR BUILT1987
  • Architecture StylesFlorida
  • View DescriptionPark/Greenbelt, Pool, Trees/Woods
  • Elementary SchoolEmma E. Booker Elementary
  • Middle SchoolBooker Middle
  • High SchoolBooker High

Exterior

  • STORIES1
  • Garage Space2.0
  • water SourcePublic
  • utilitiesBB/HS Internet Available, Cable Available, Public, Sewer Connected
  • PoolGunite, In Ground, Screen Enclosure
  • roofTile
  • lot featuresCorner Lot, Cul-De-Sac, In County, Landscaped, Level, Near Public Transit, Sidewalk, Street Dead-End, Paved, Unincorporated
  • parkingDeeded, Driveway, Garage Door Opener, Ground Level, Off Street, Workshop in Garage
  • HEAT TYPECentral
  • AIR CONDITIONINGCentral Air
  • sewerPublic Sewer
  • SubstructureSlab
  • HOA AmenitiesFence Restrictions, Vehicle Restrictions
  • other exterior FeaturesGarden, Private Mailbox, Sidewalk, Sliding Doors

Financial

  • Sales Price$509,000
  • Real Estate Tax $2,272/yr
  • HOA $72/mo
  • Zoning RSF1
View Virtual Tour

Let’s Get Started

Get assistance in determining current property value, crafting a competitive offer, writing and negotiating a contract, and much more. Contact me today.

Follow Me on Instagram