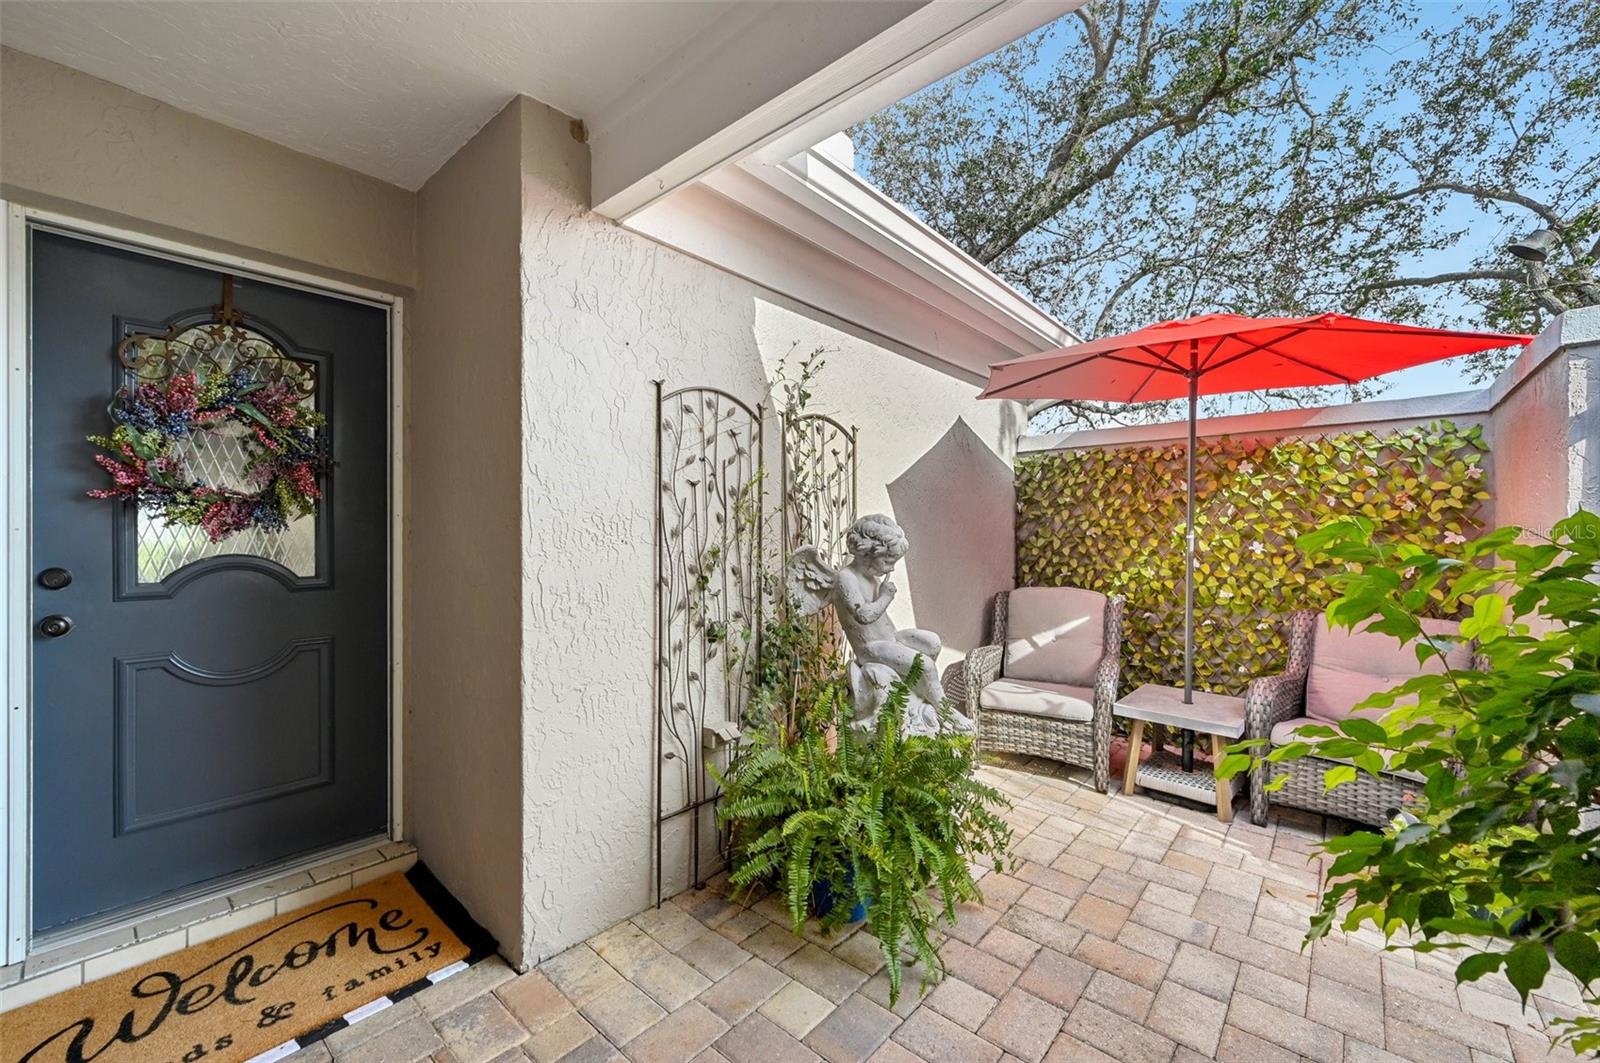

Entry patio with a floral wreath on the door and wicker seating beneath a red umbrella.
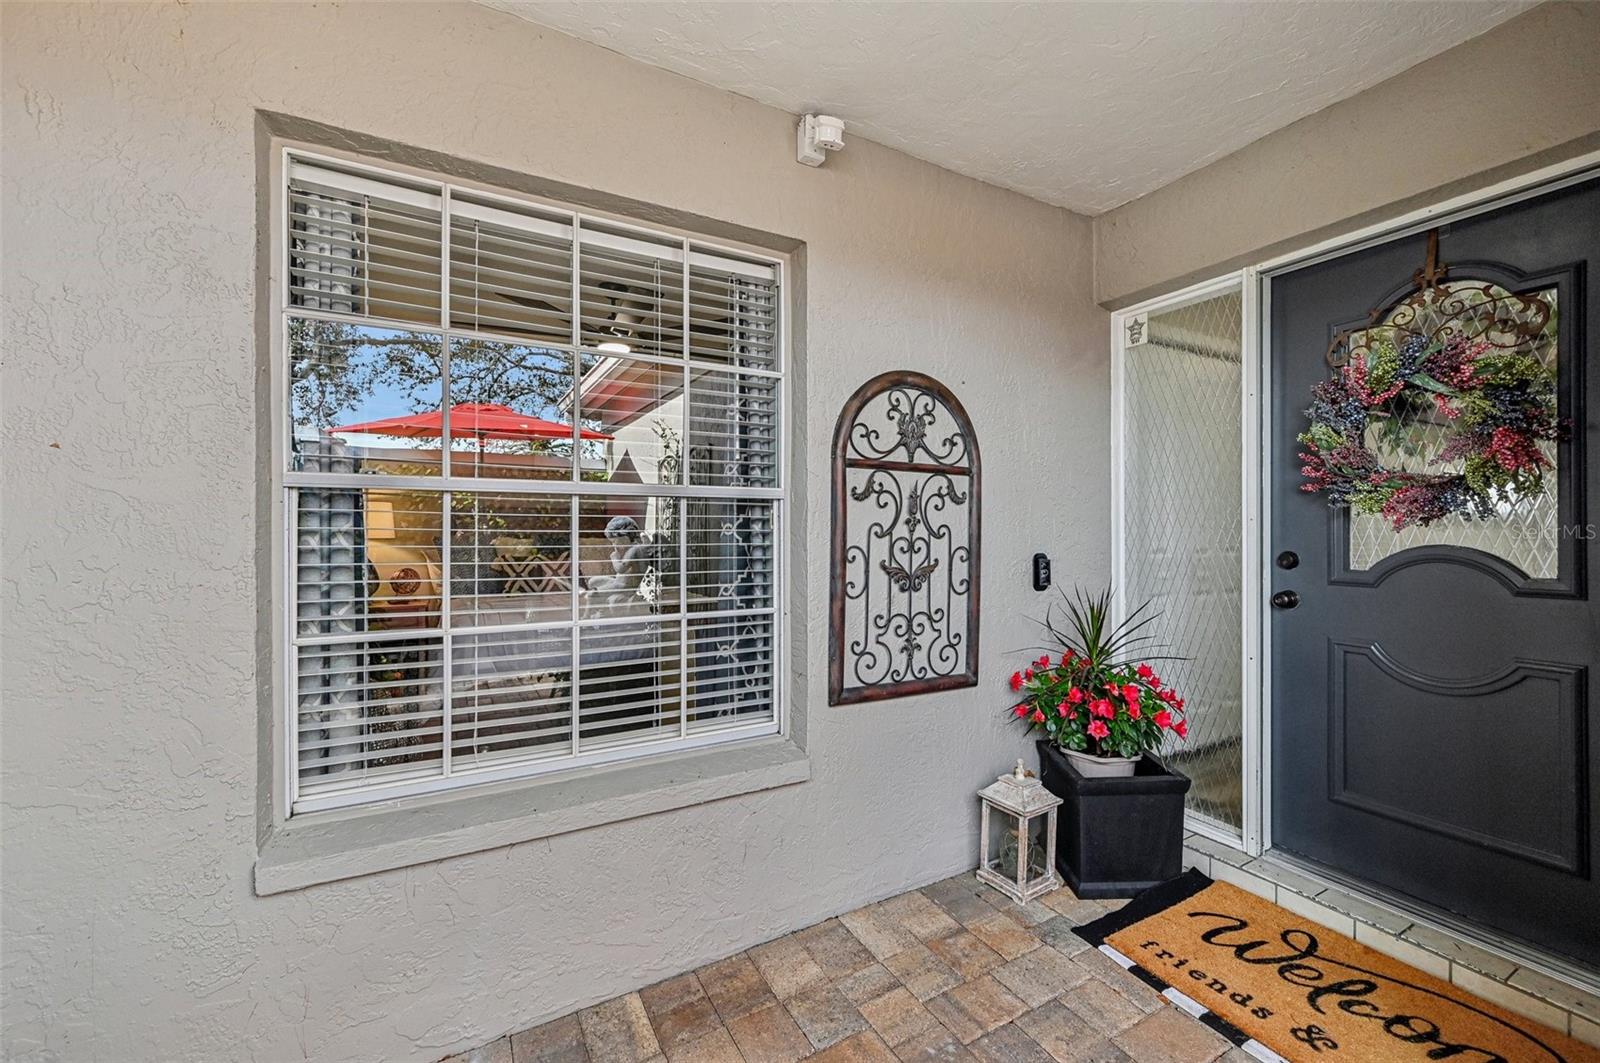
Home entrance with a dark door and floral wreath, potted flowers, and a tiled porch.
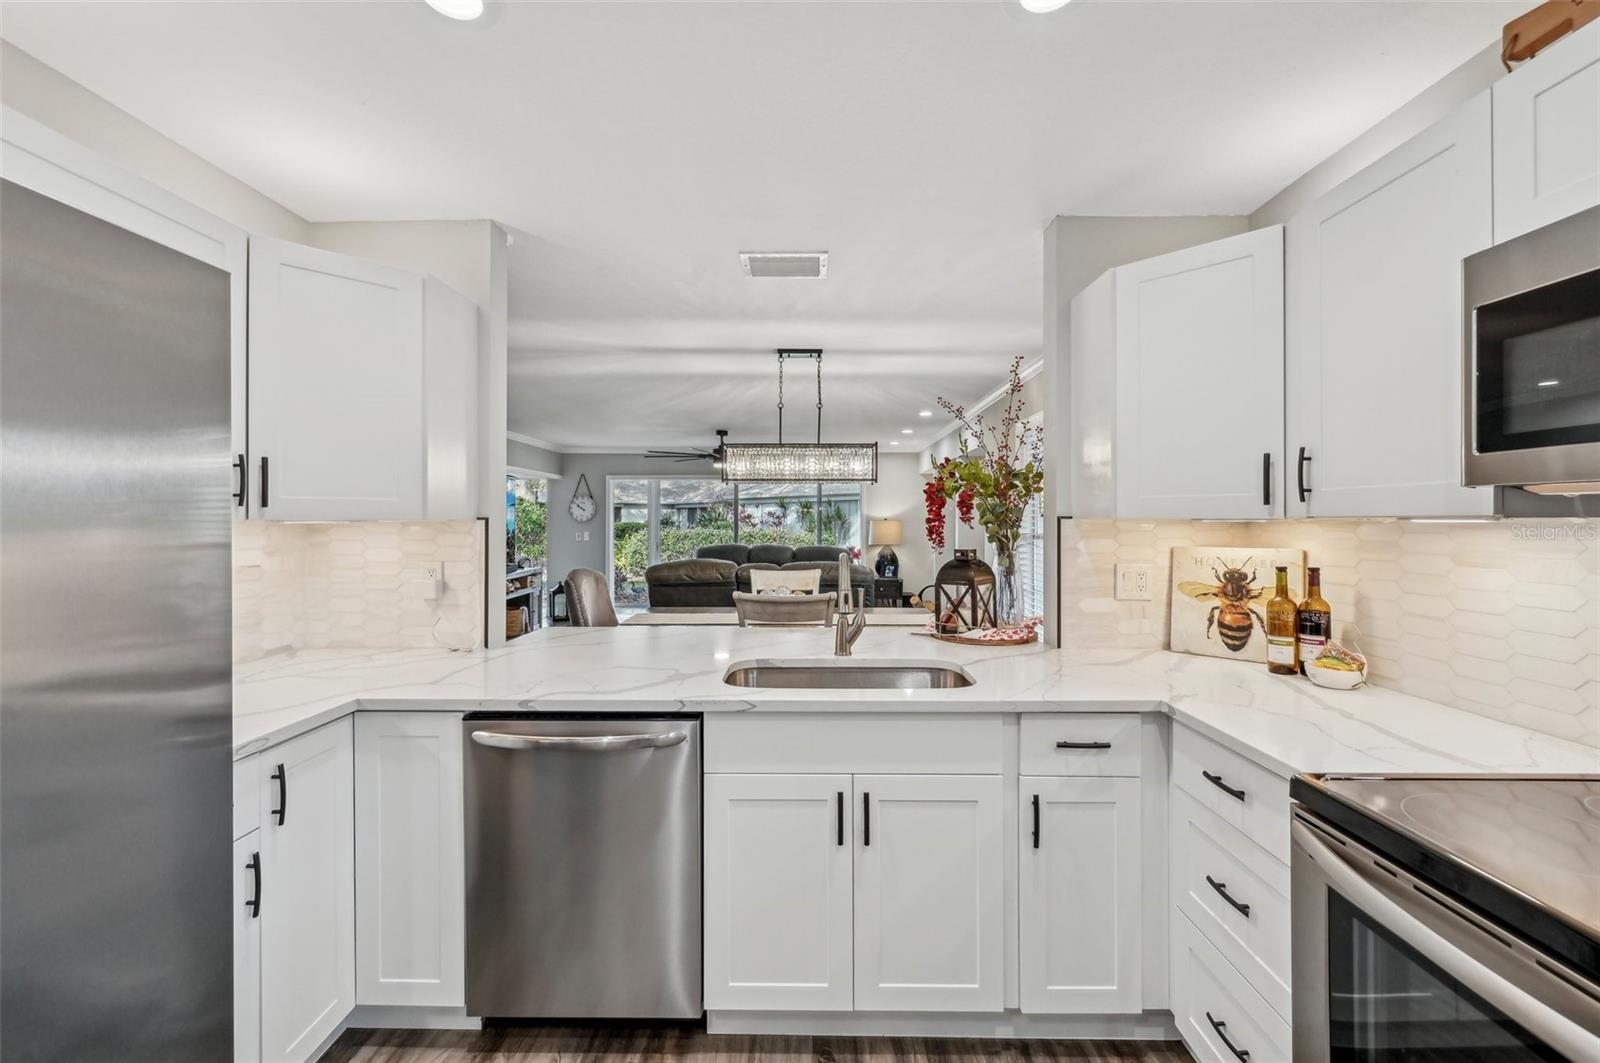
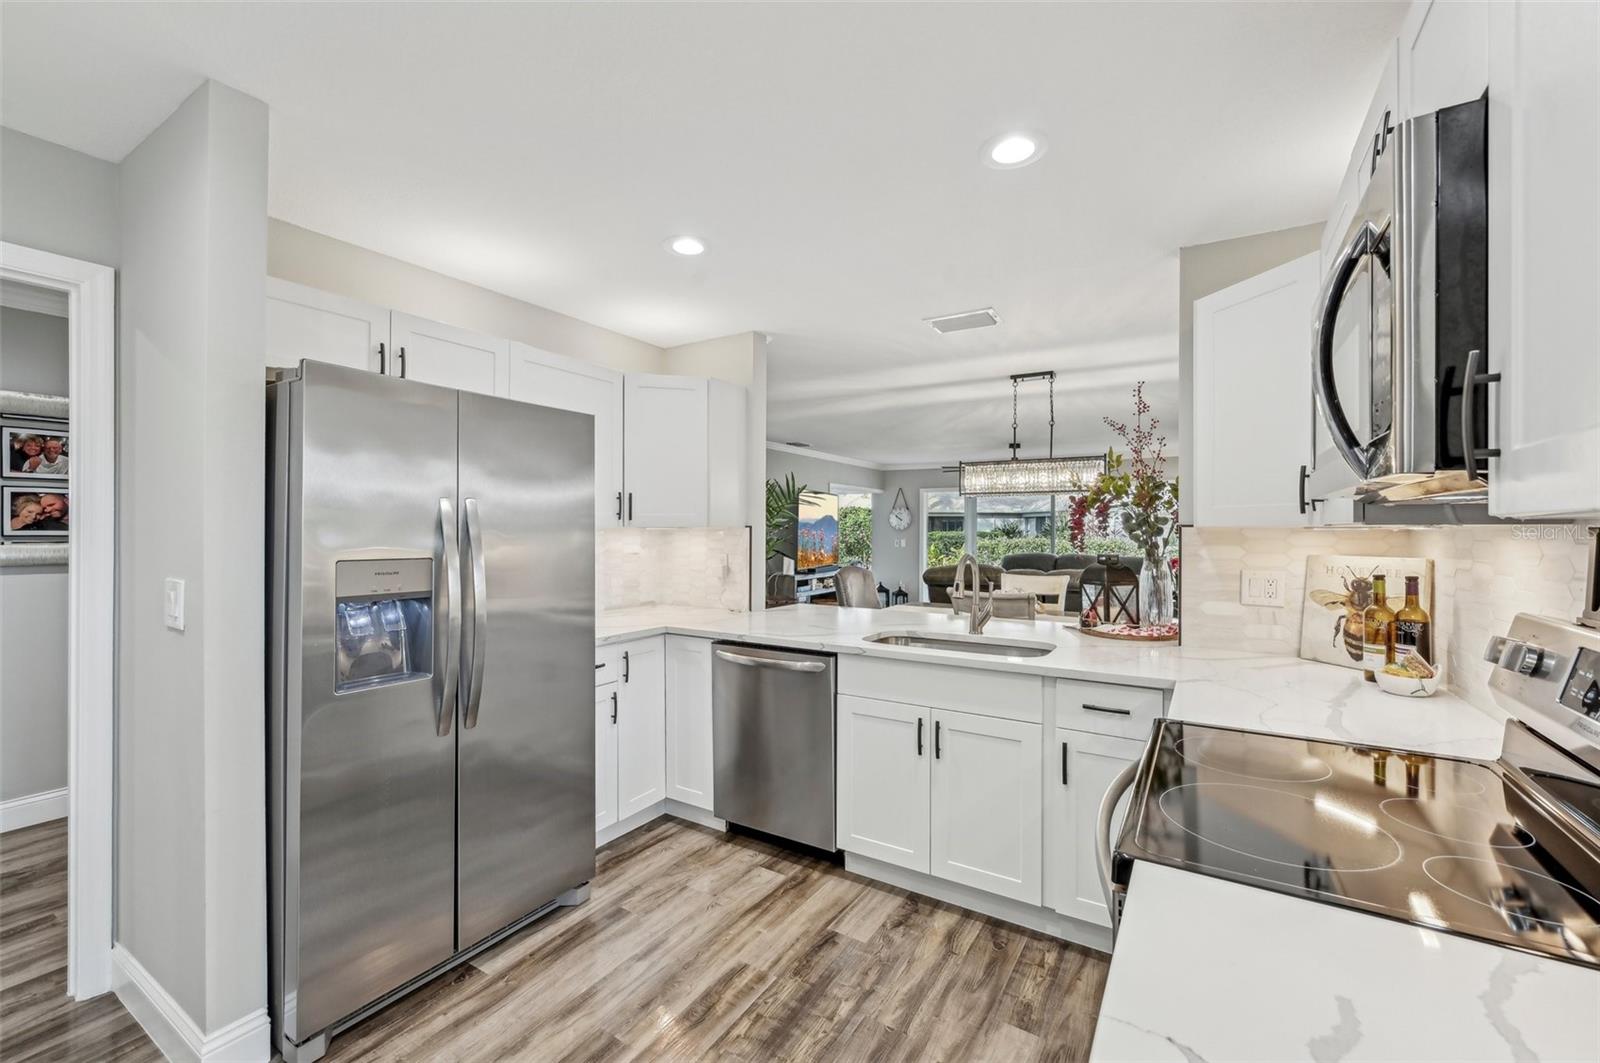
Bright white kitchen with stainless steel appliances, marble-look counters, and an open view to the living area.
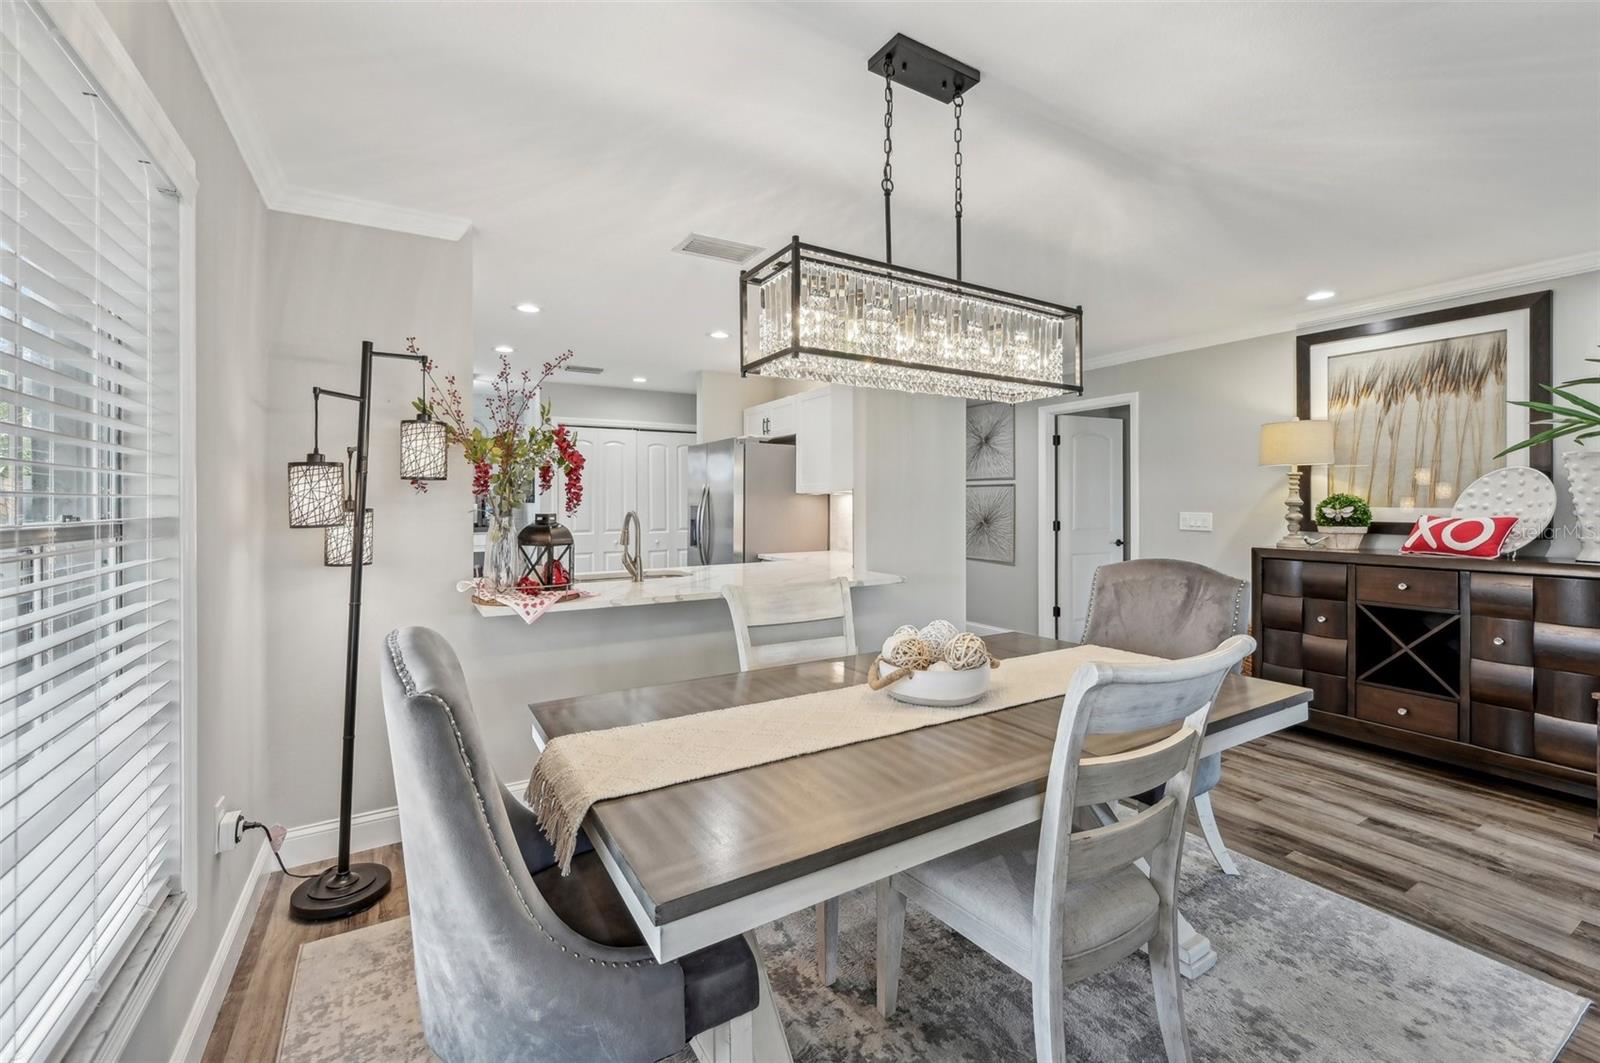
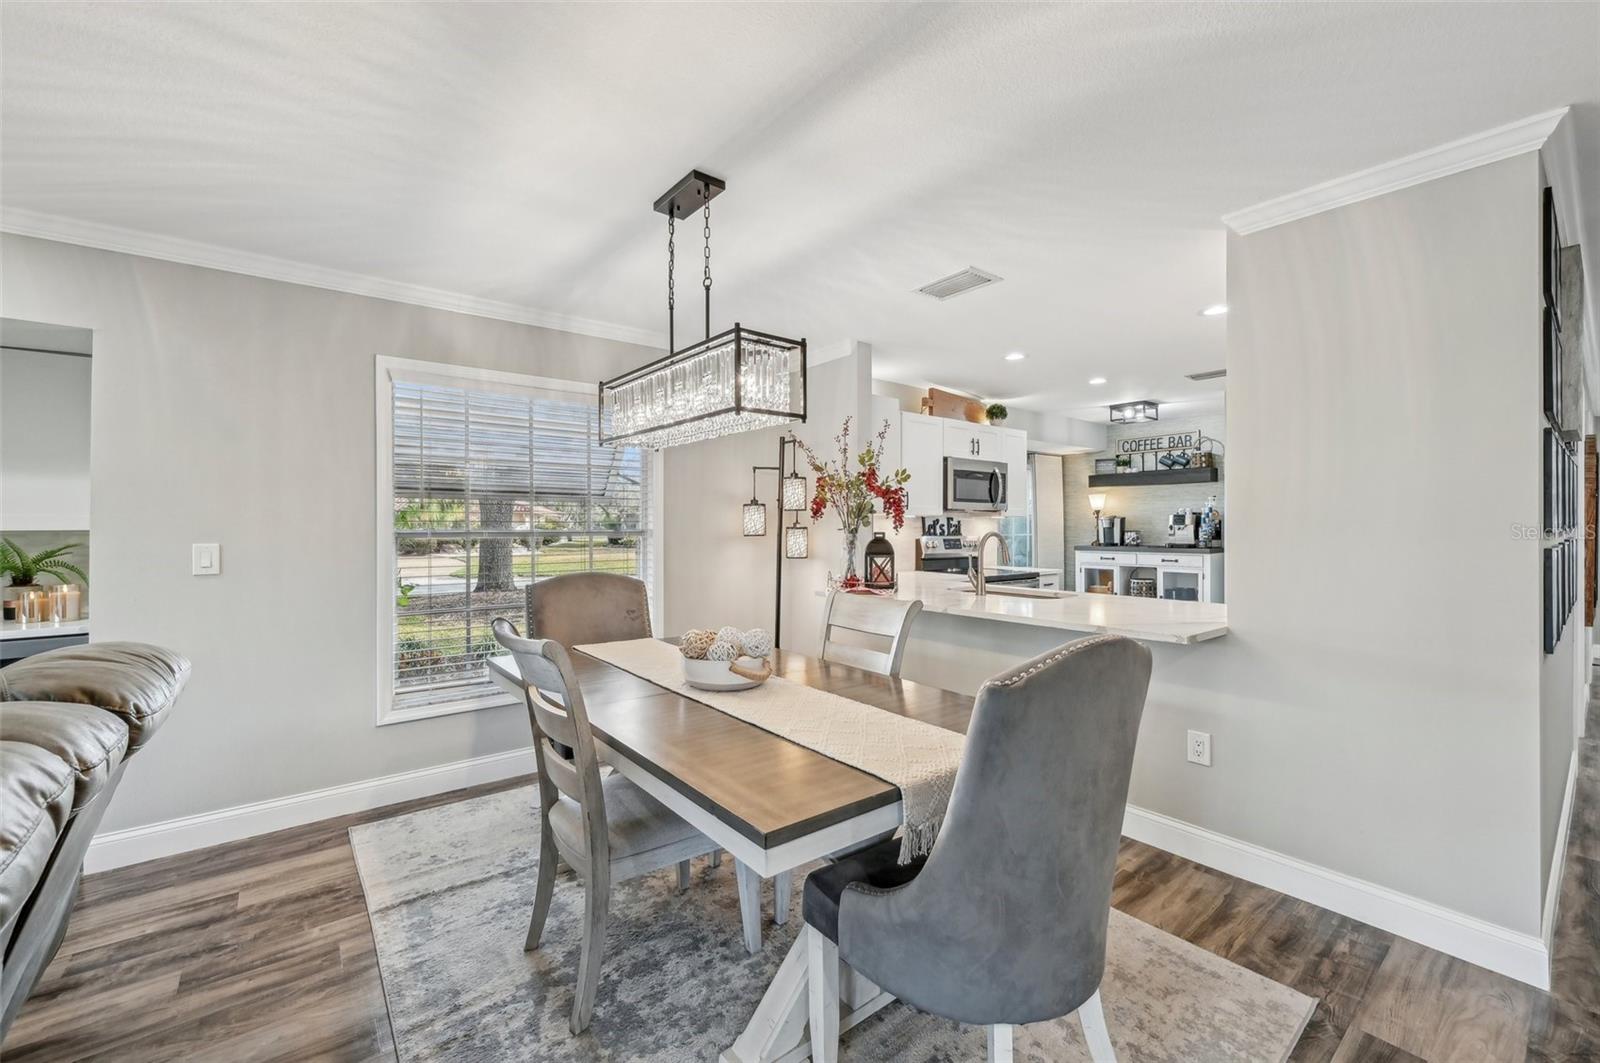
Staged dining room with a crystal chandelier, dark wood table, and open kitchen behind it.
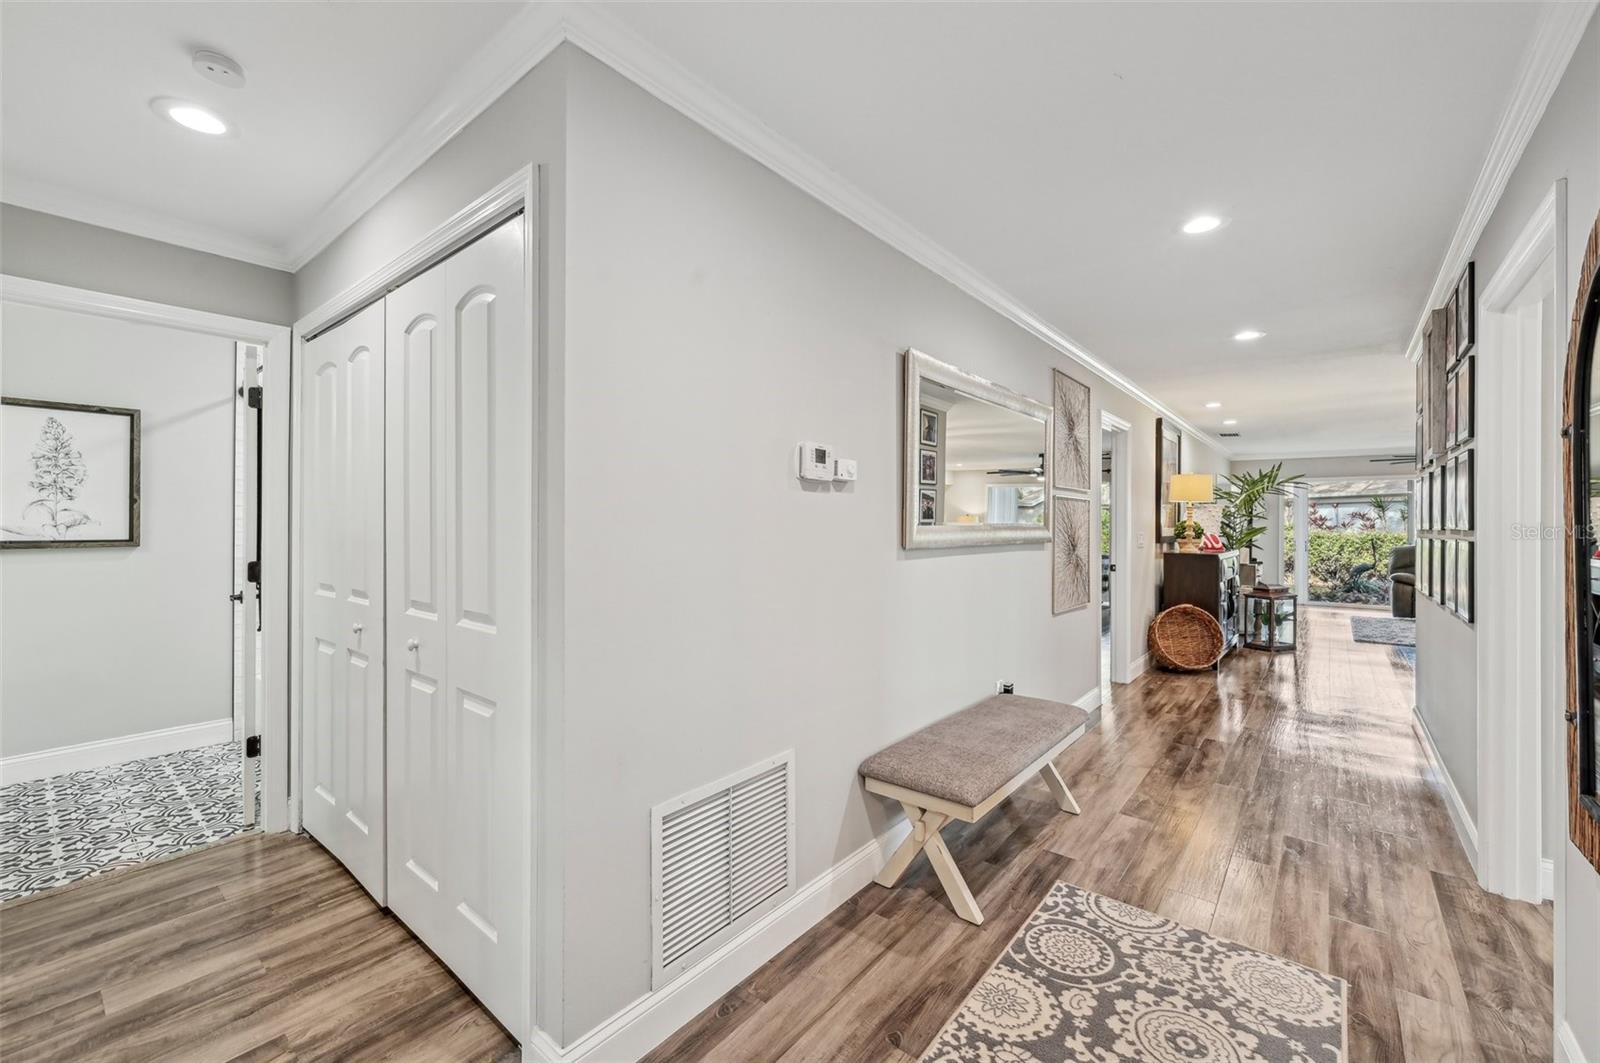
Furnished entry hallway with white closet doors, wood-look flooring, and a bench.
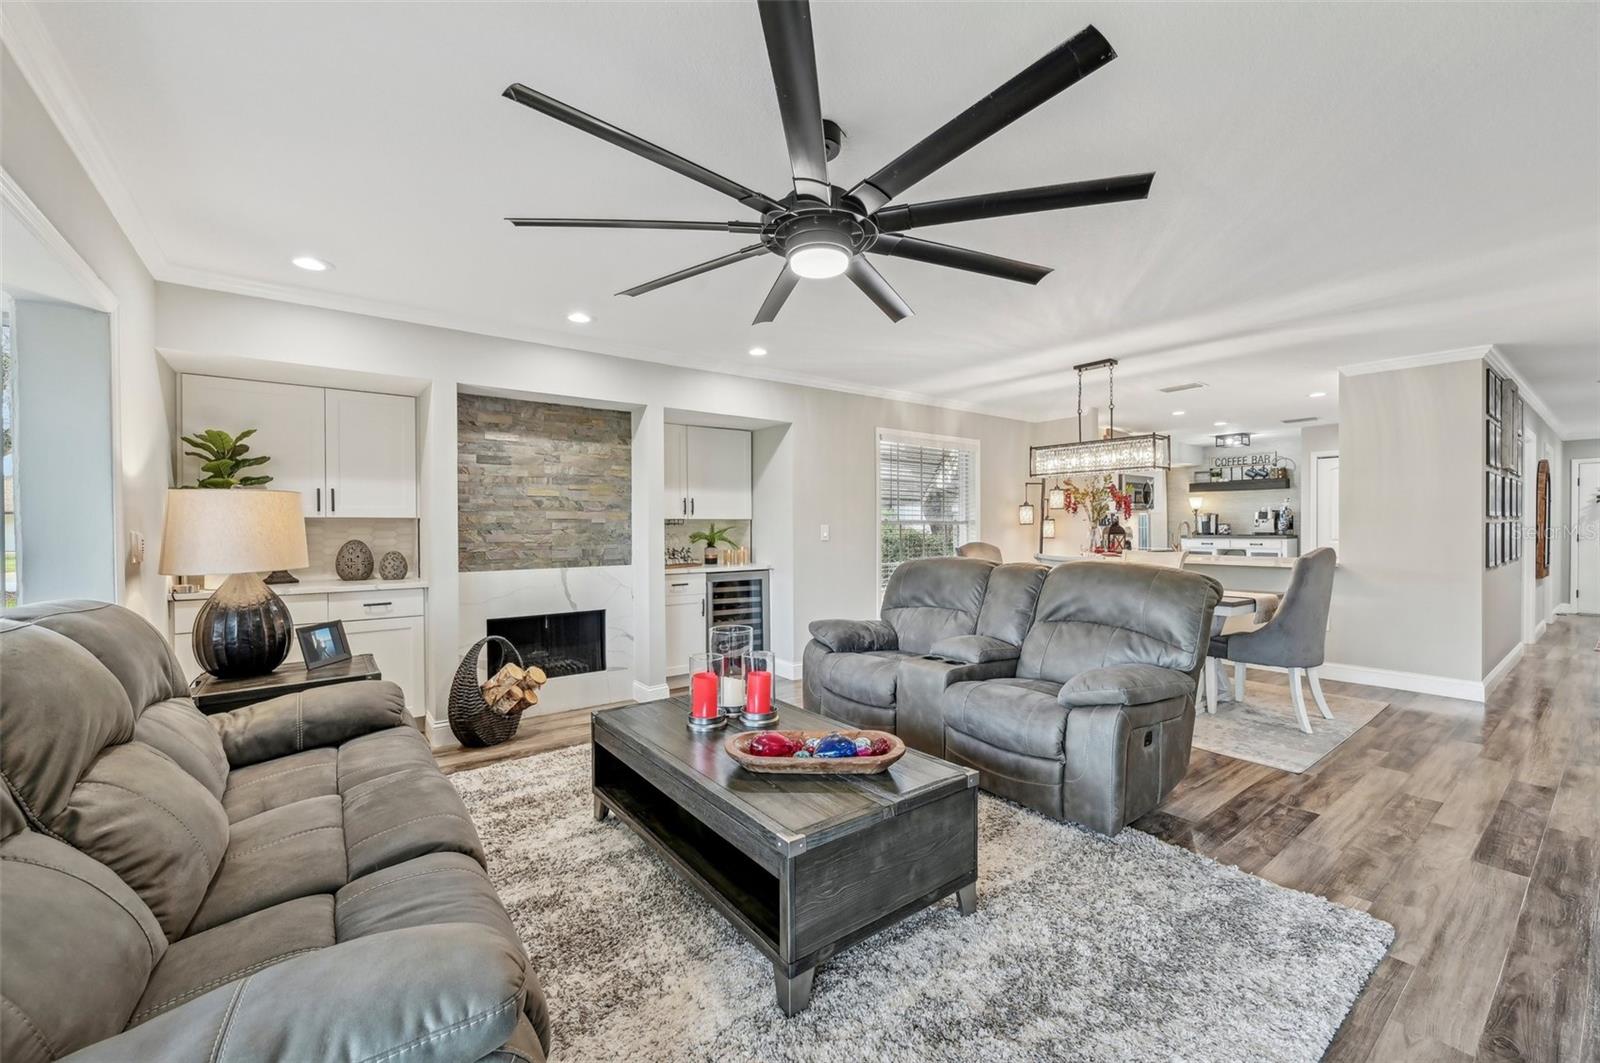
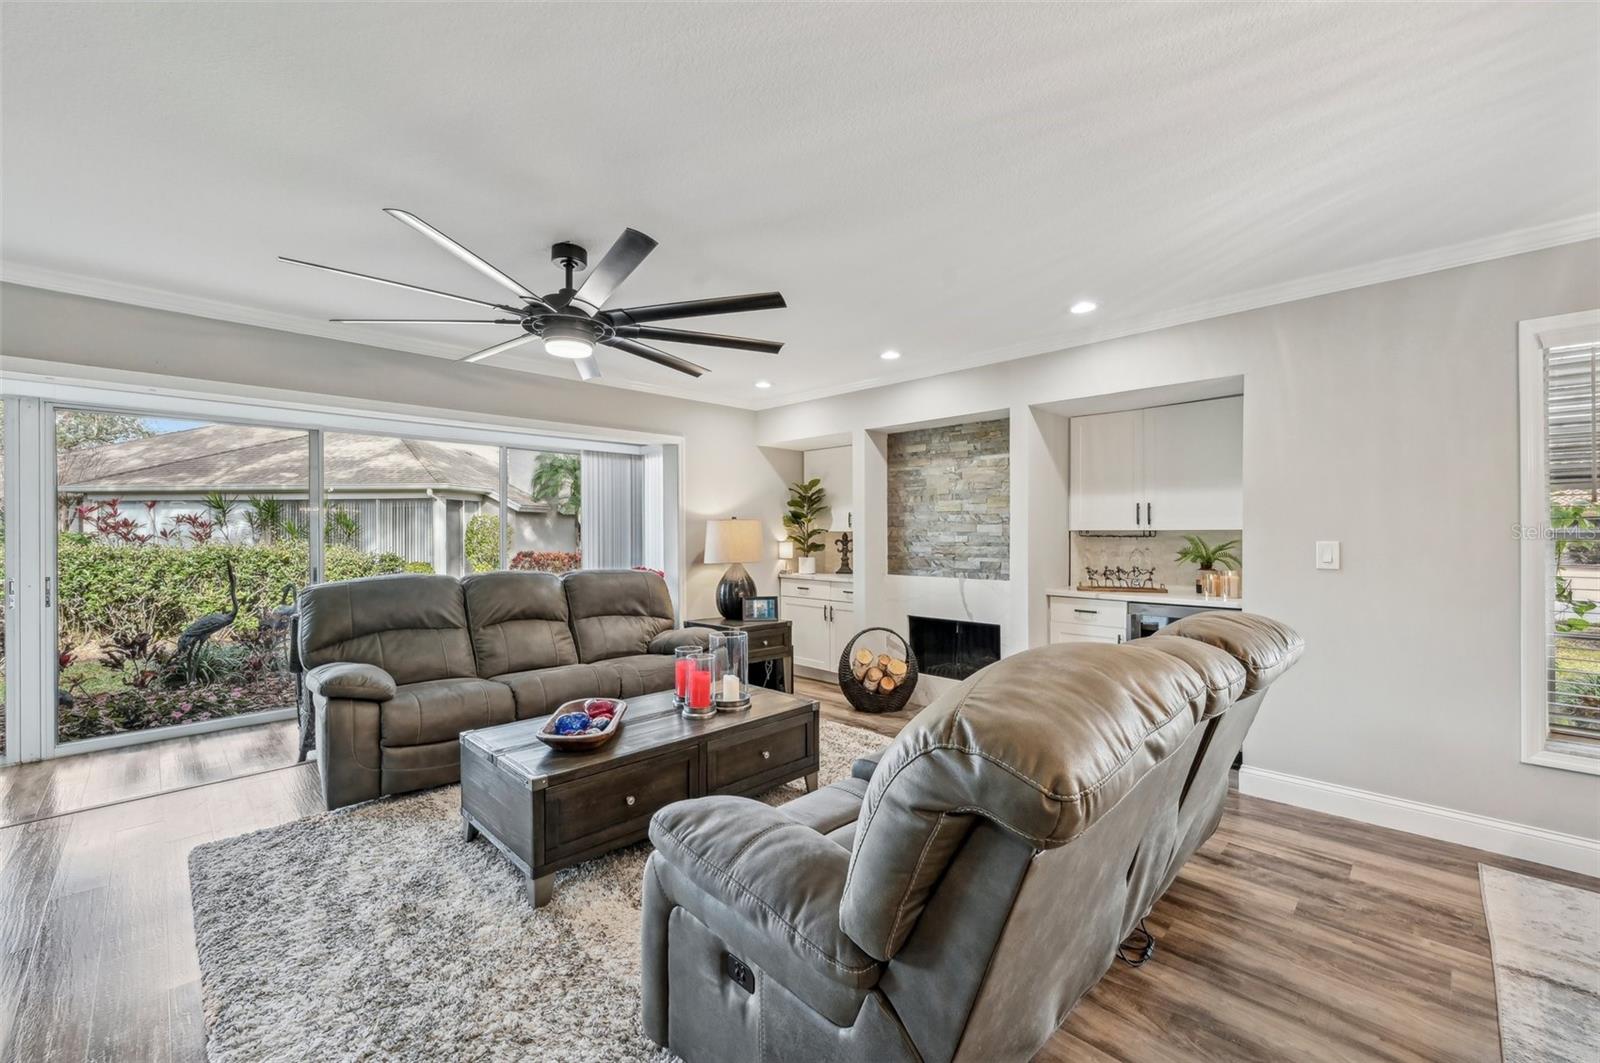
Living room with gray leather recliners, a stone-accented fireplace, and an open dining area.
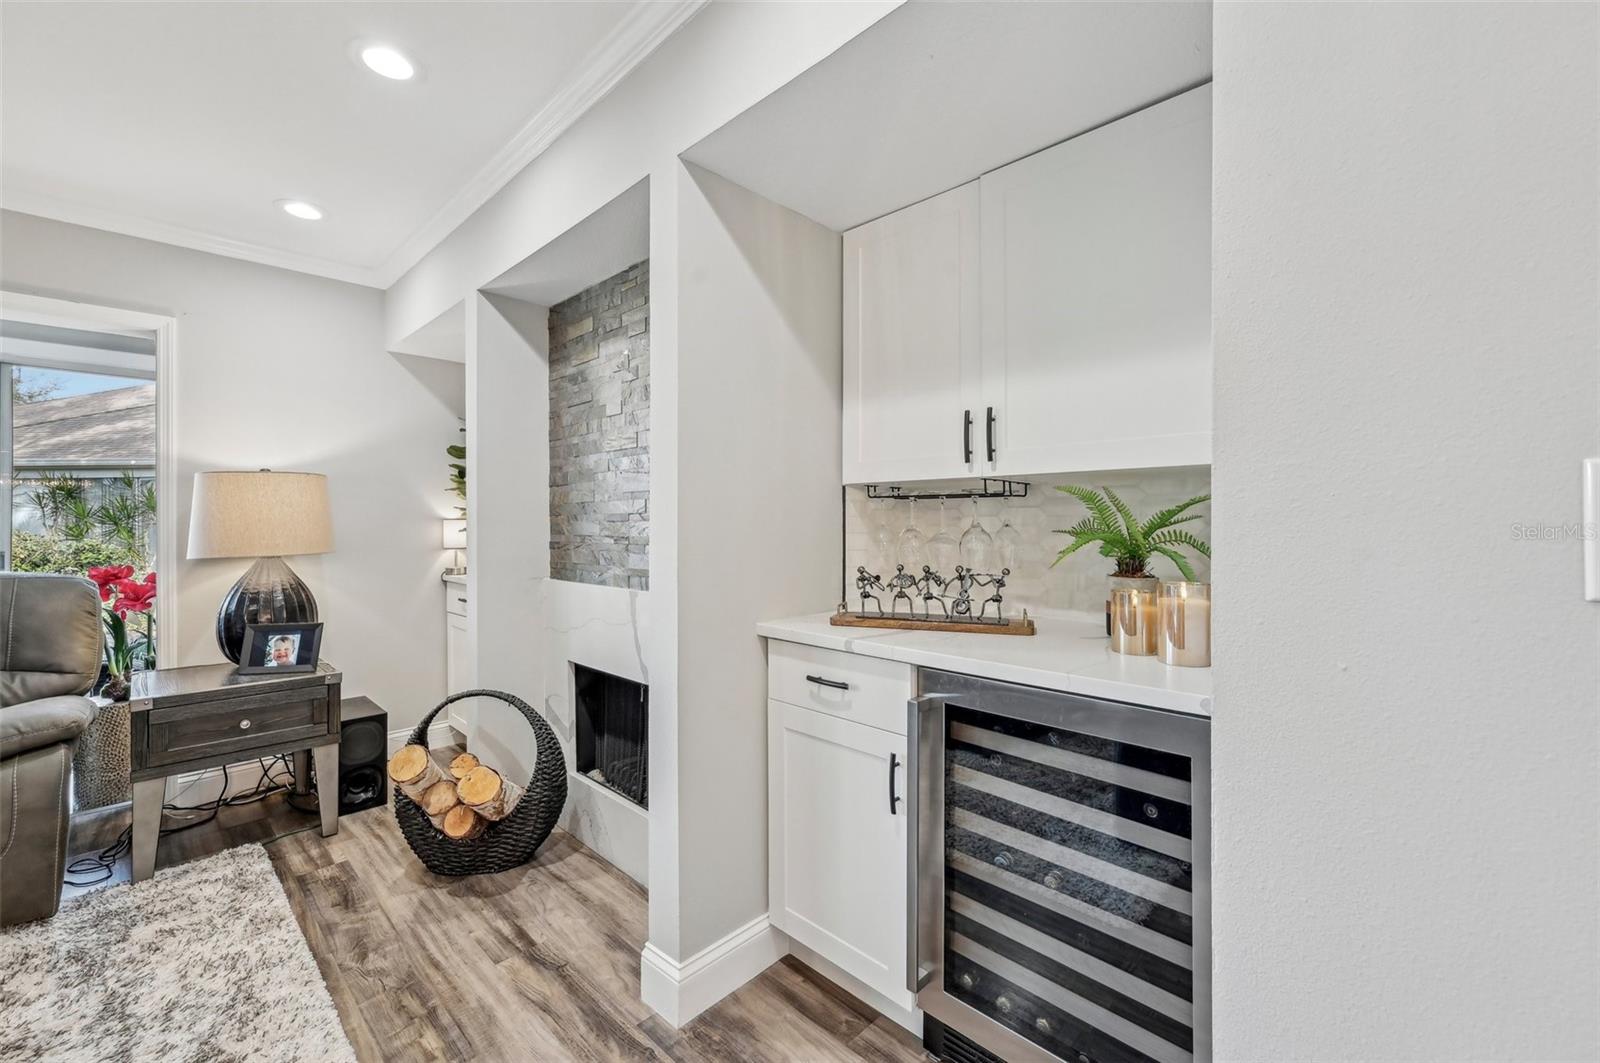
Living room with a built-in wet bar, glass-front wine refrigerator, and stone-accented fireplace.
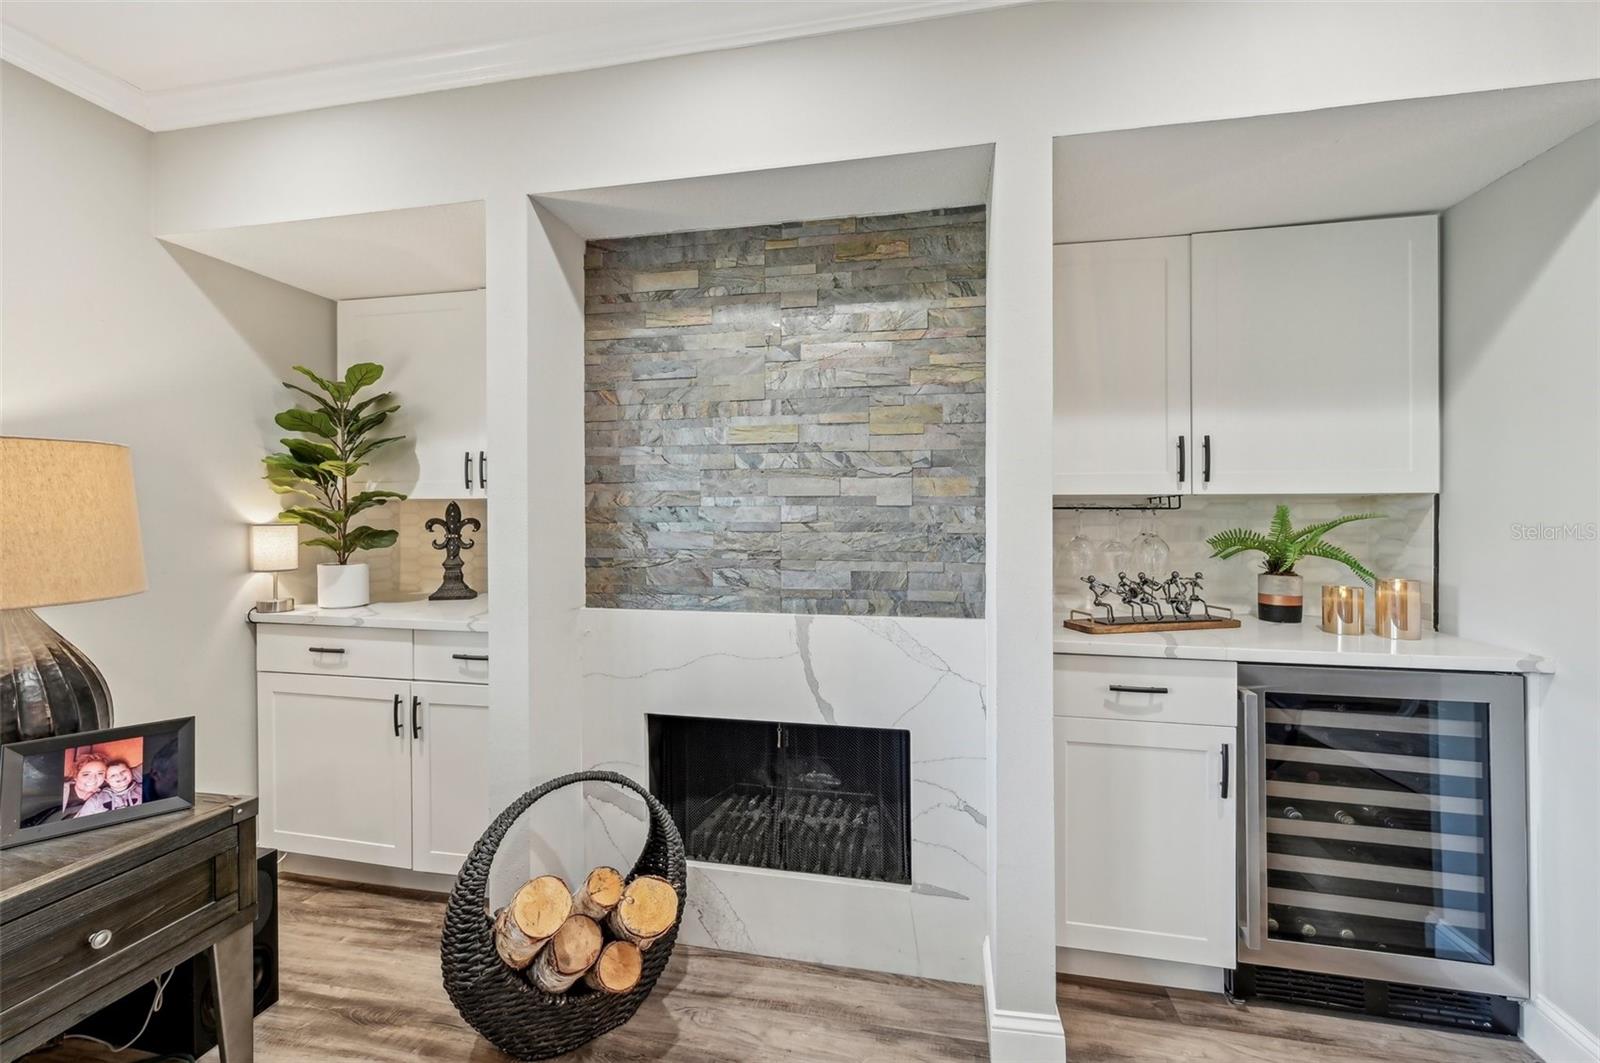
Living room fireplace with a stacked-stone accent wall, built-in cabinetry, and a glass-front wine refrigerator.
Living room with gray leather recliners, stone fireplace, and sliding glass doors to a landscaped patio.
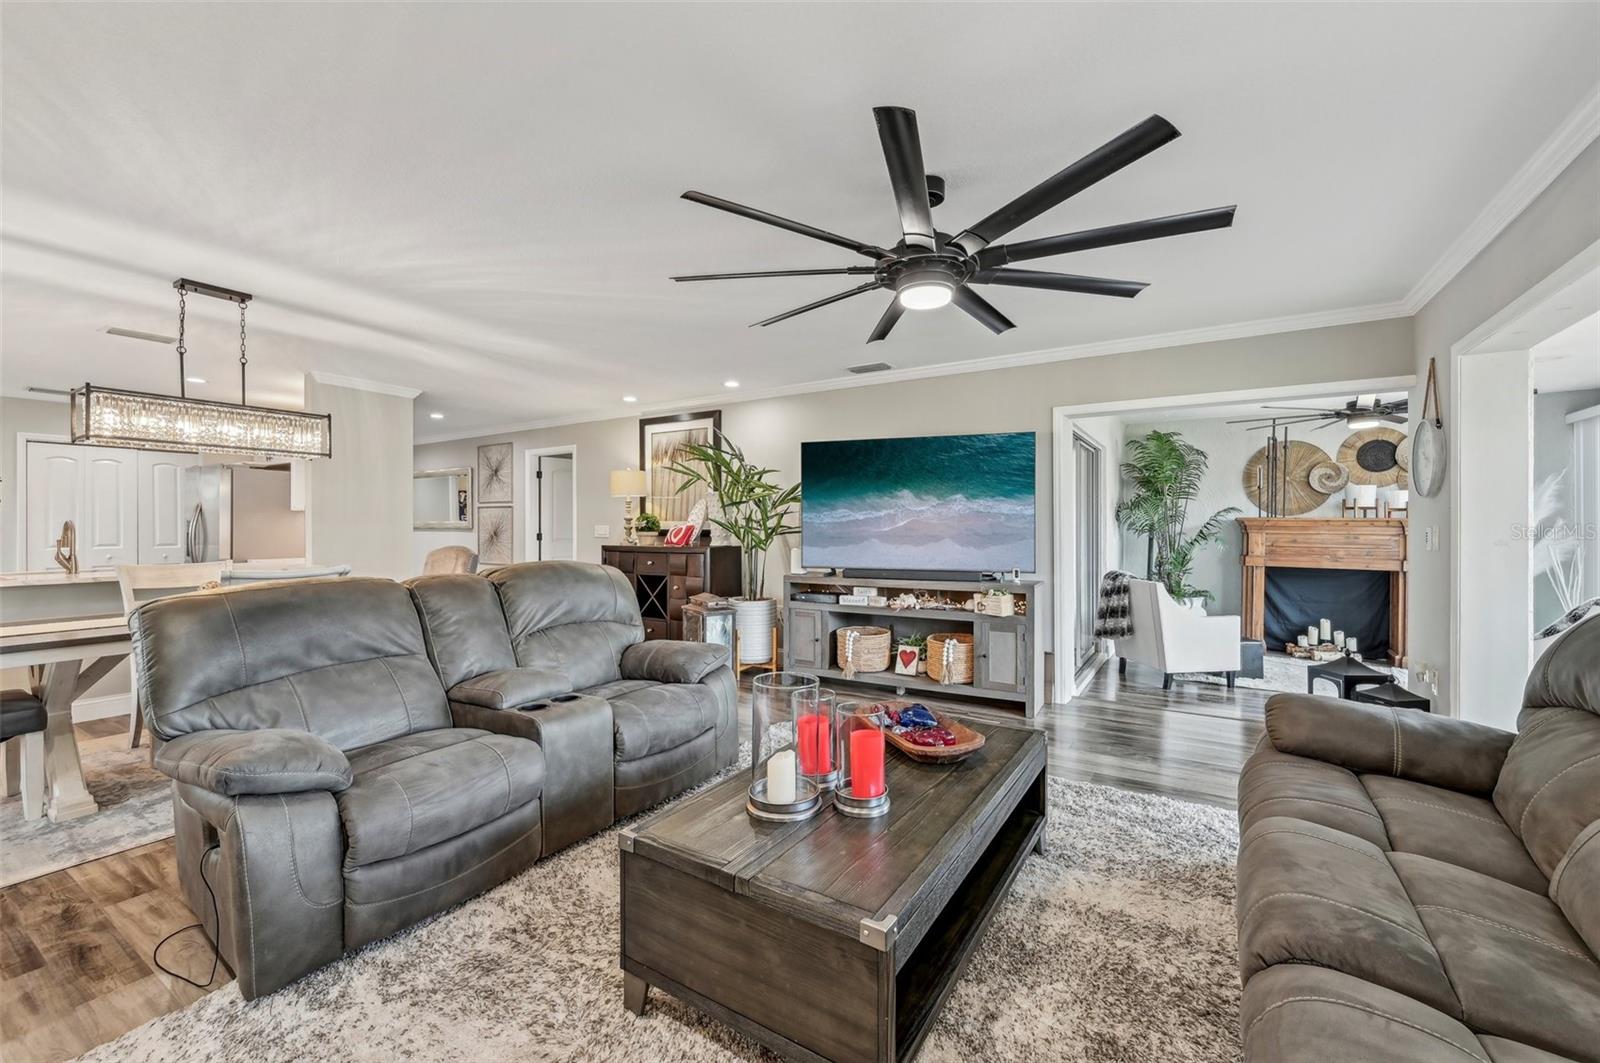
Living room with gray leather recliners, a dark wood coffee table, and an adjoining room with a fireplace.
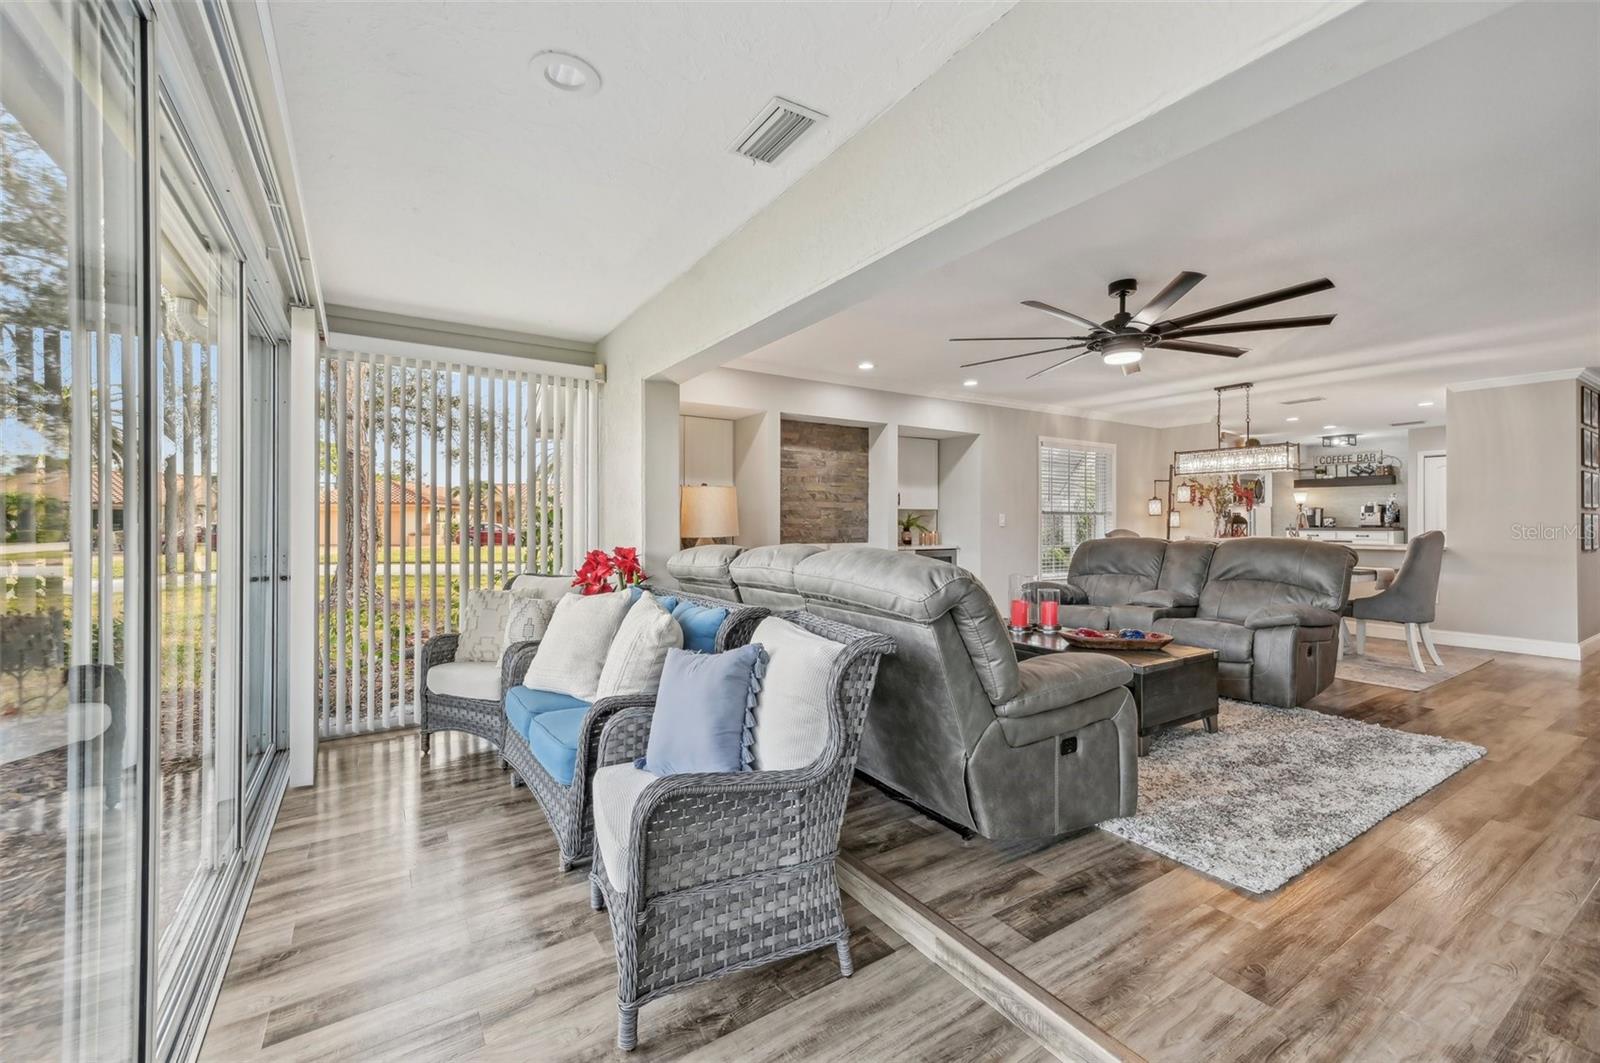
Furnished living room with gray leather sofas, wicker chairs, and sliding glass doors with vertical blinds.
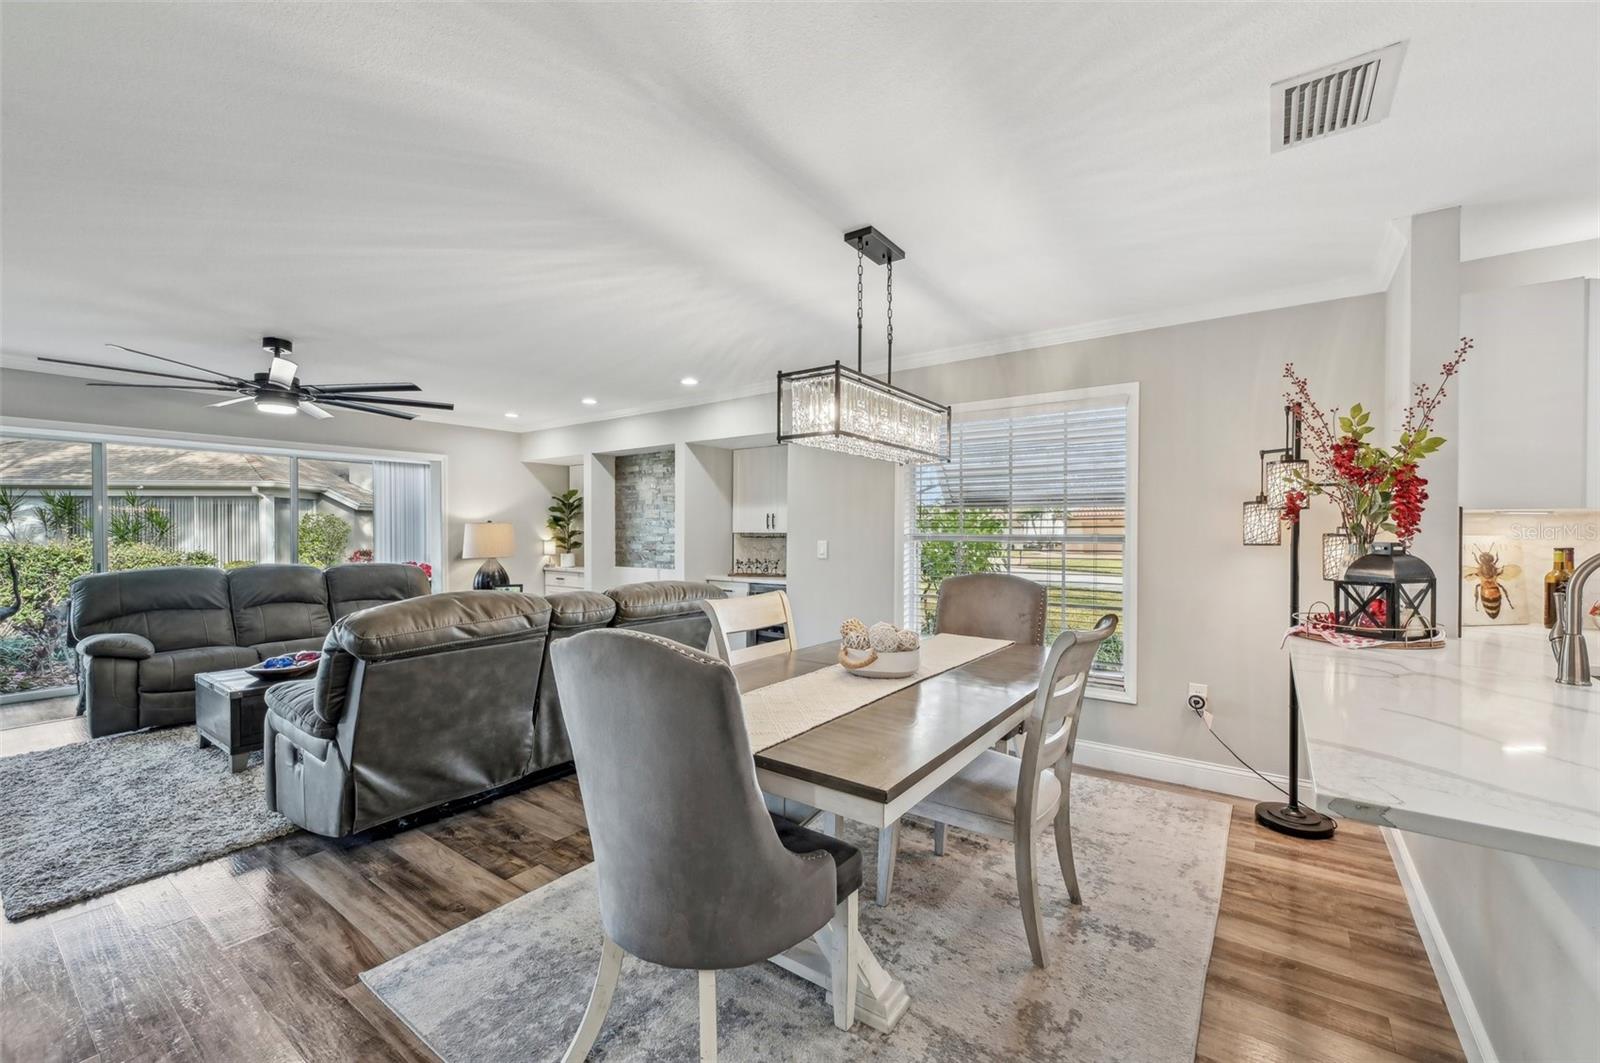
Open living and dining area with gray reclining sofas, a long table, and sliding glass doors.
Dining room with a wood table, gray chairs, crystal chandelier, and open view into a white kitchen.
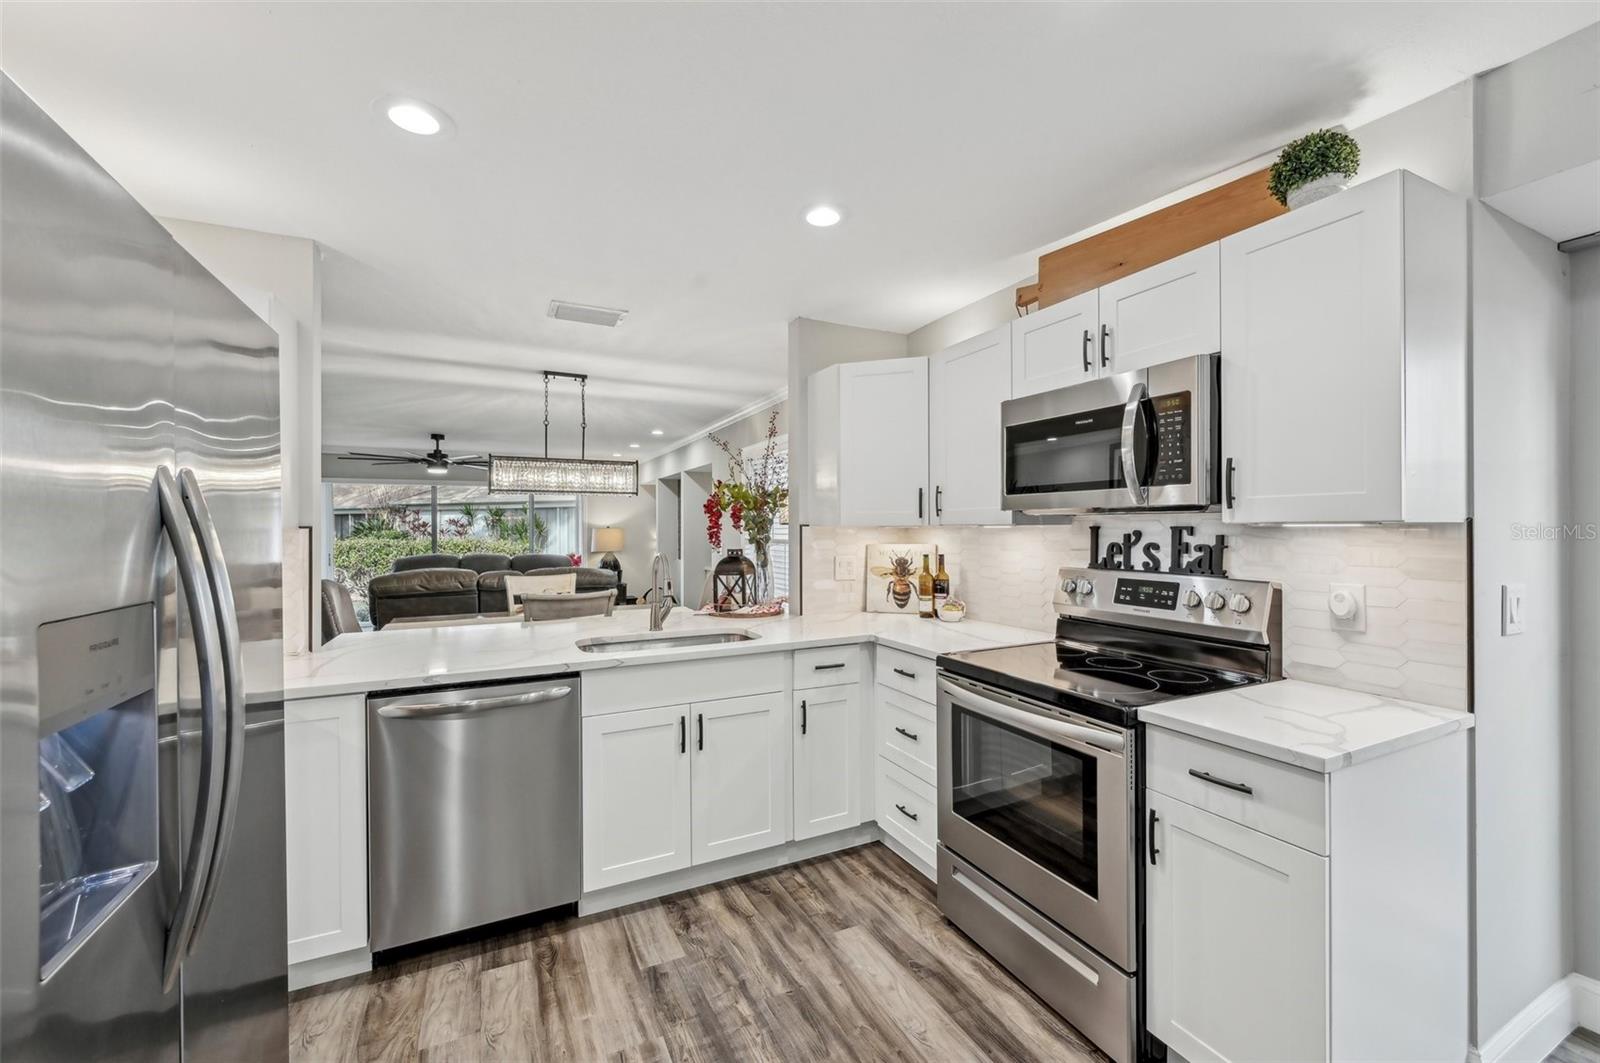
Renovated white kitchen with stainless steel appliances, wood-look floors, and an open view to the living area.
Remodeled kitchen with white cabinets, stainless steel appliances, marble-look counters, and wood-look floors.
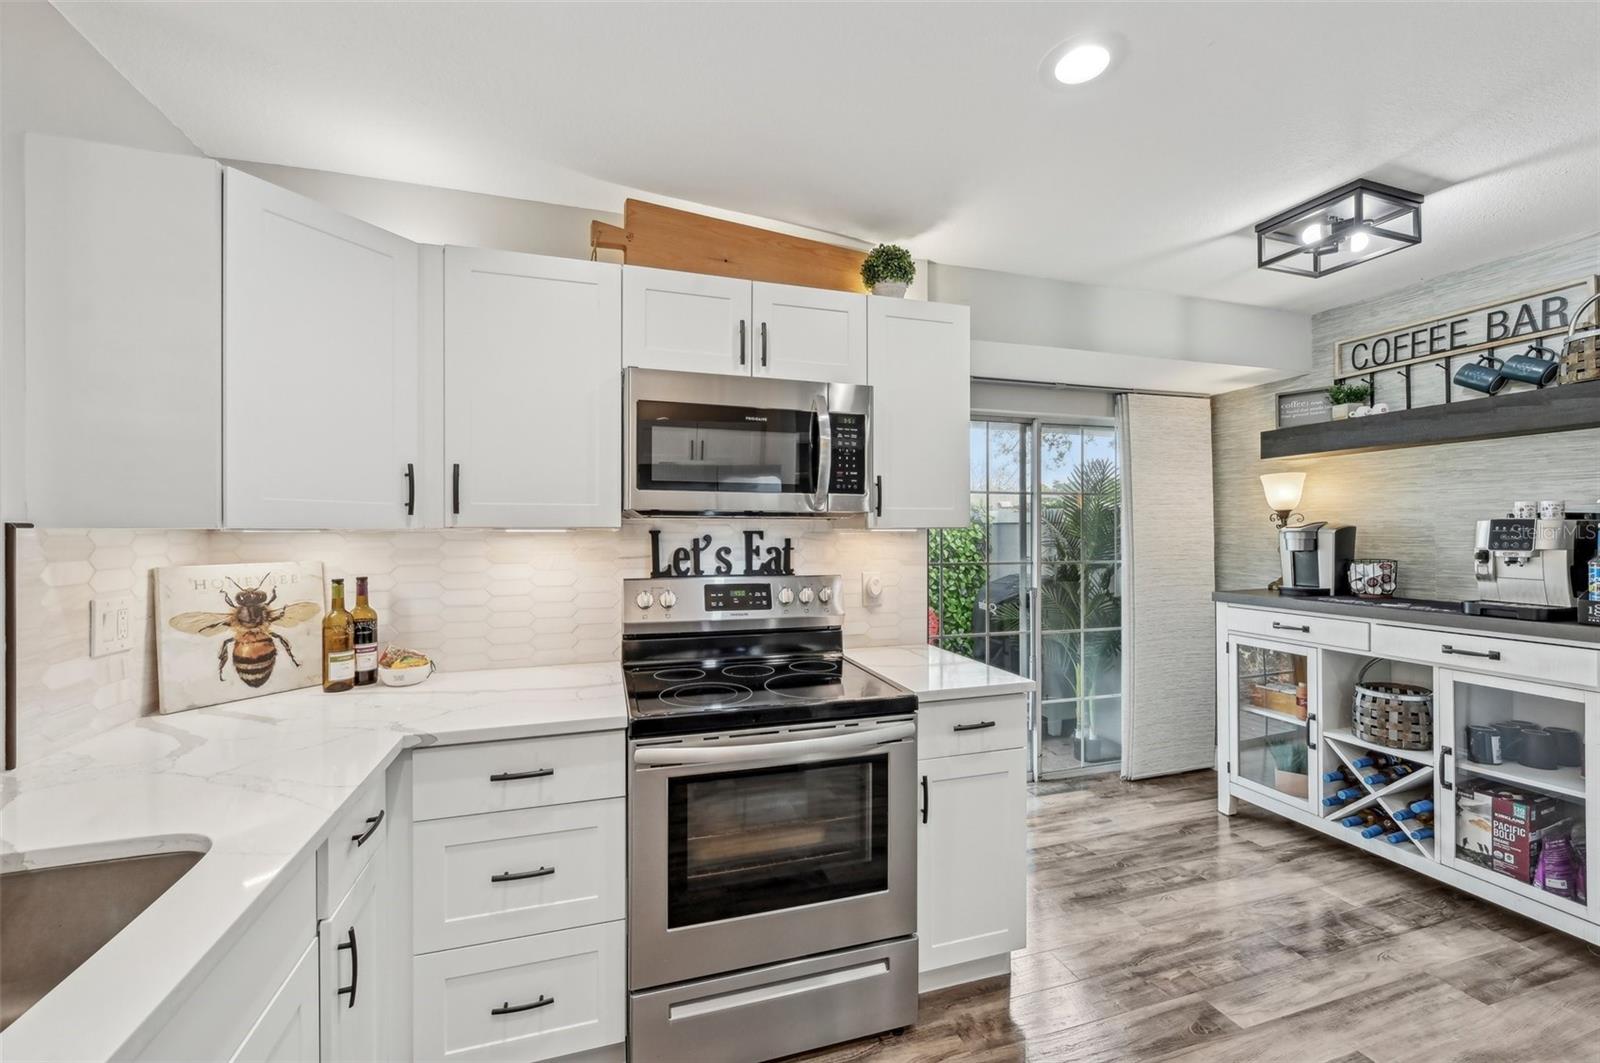
Bright kitchen with white cabinets, stainless appliances, light stone counters, and a coffee bar.
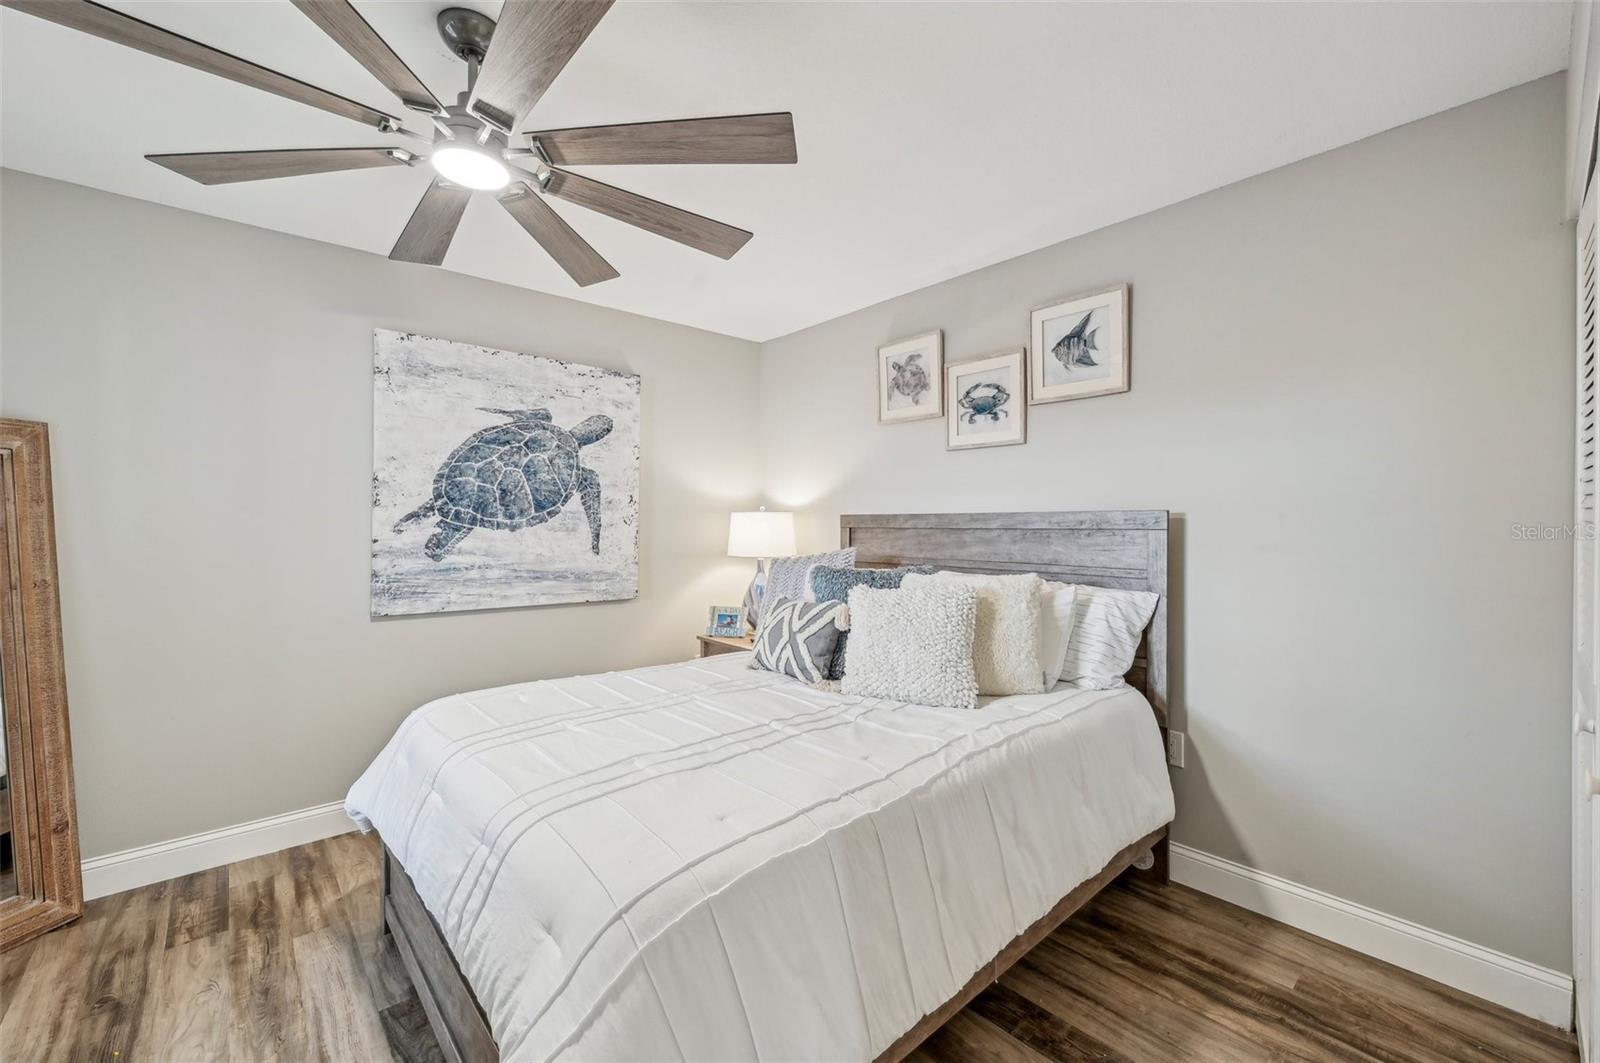
Furnished bedroom with a white bed, gray wood headboard, ceiling fan, and coastal artwork.
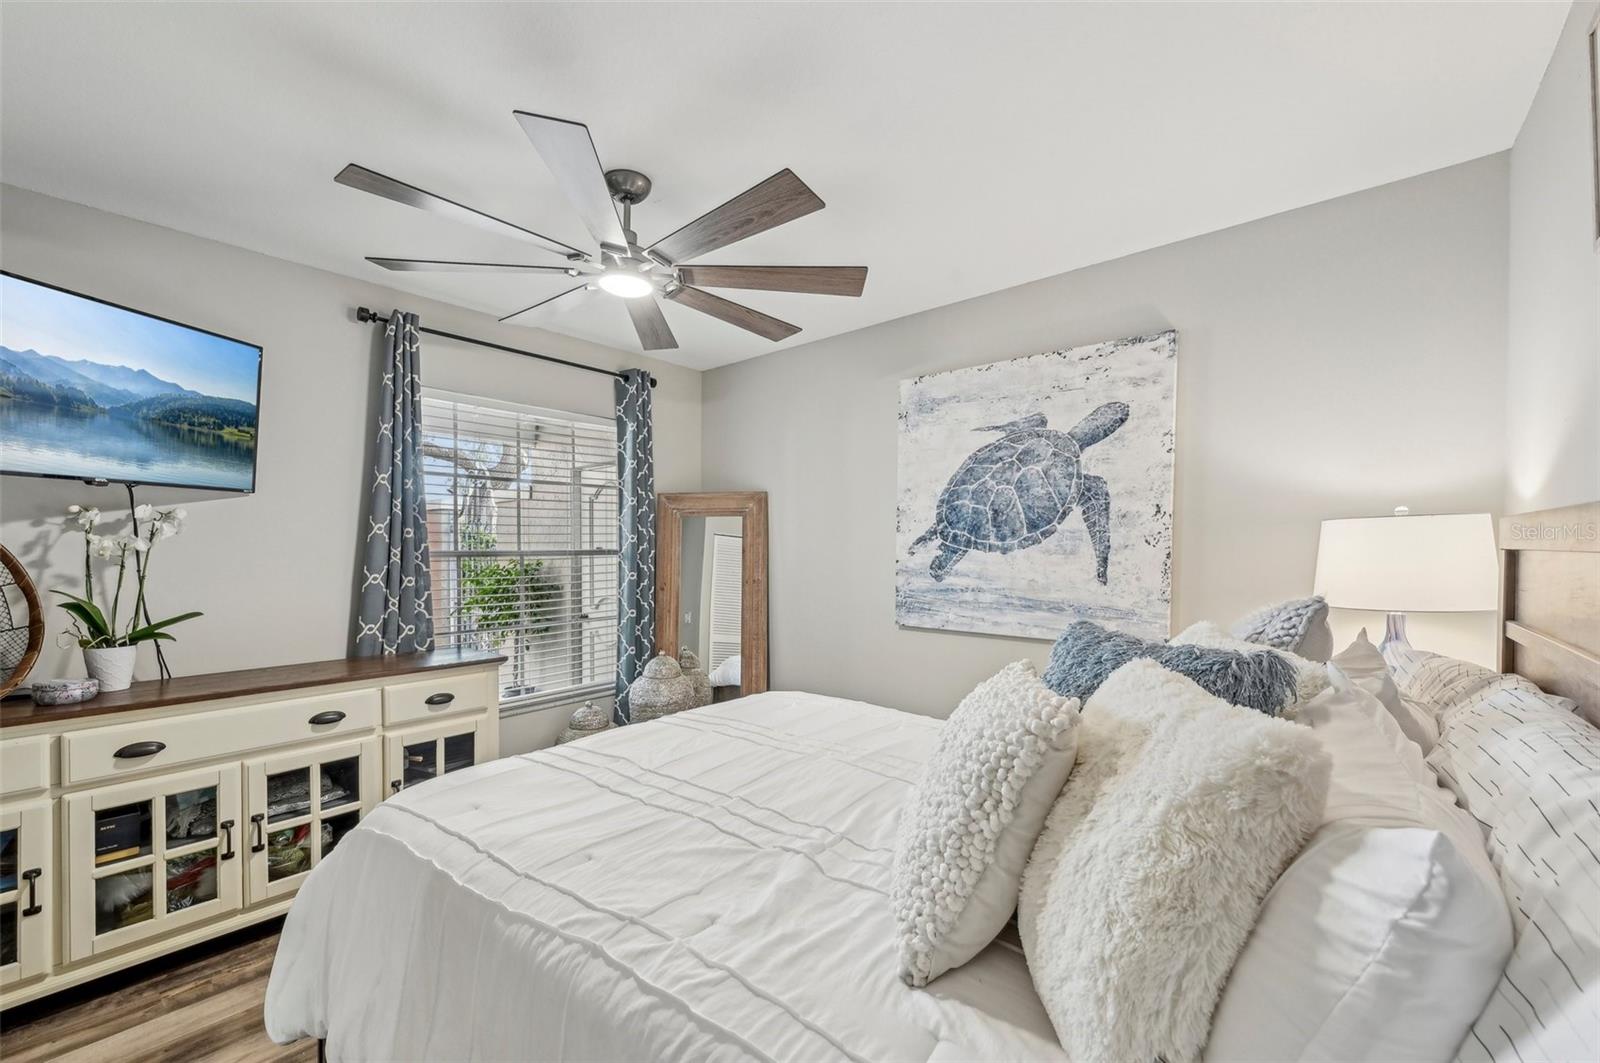
Furnished bedroom with a white bed, sea turtle wall art, ceiling fan, and TV.
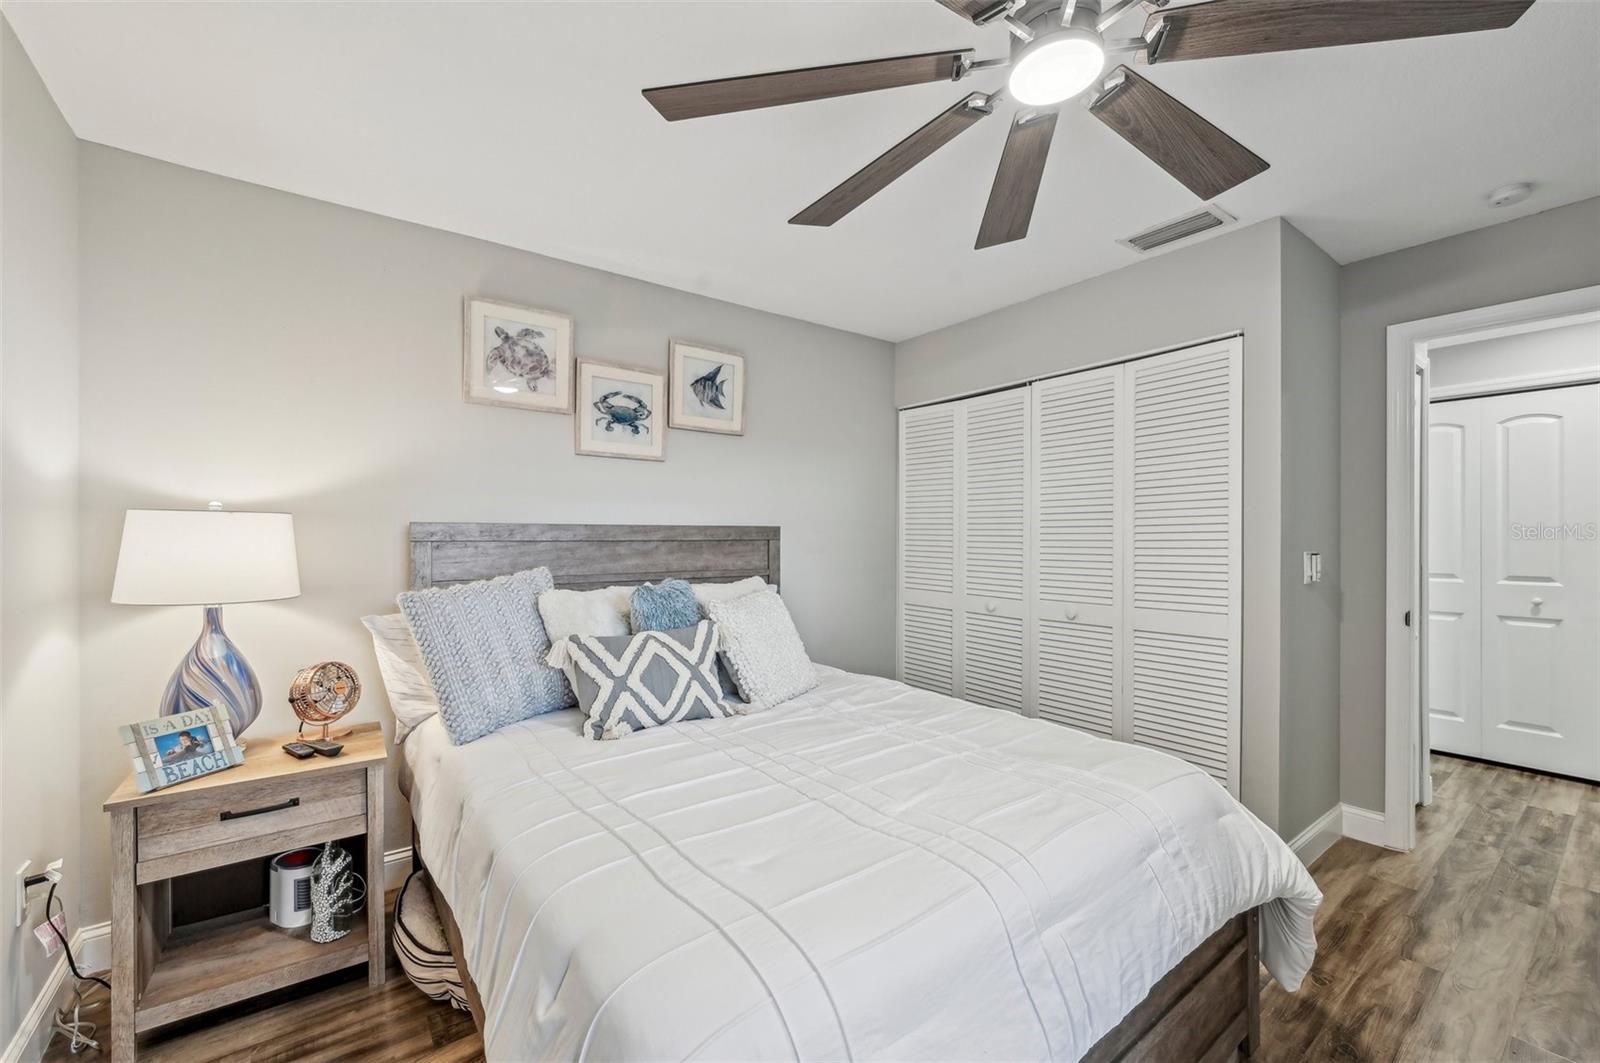
Staged bedroom with a white bed, blue accent pillows, louvered closet doors, and a dark-bladed ceiling fan.
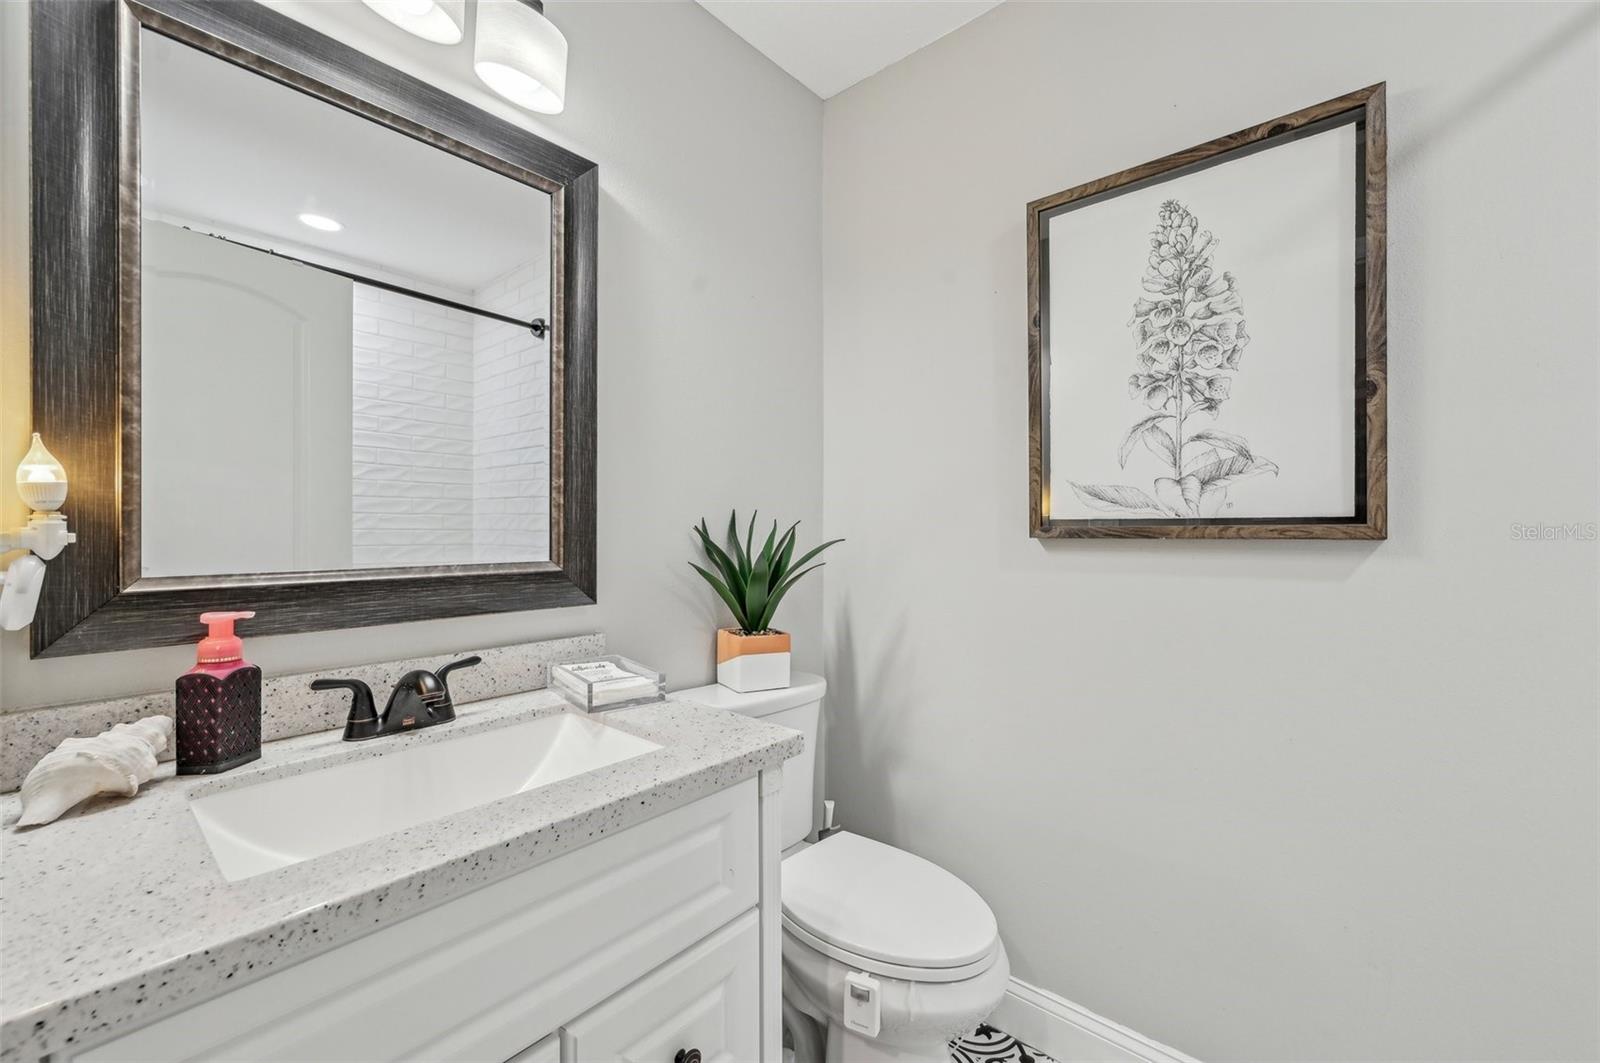
Bathroom with a white vanity, speckled countertop, dark-framed mirror, and botanical wall art.
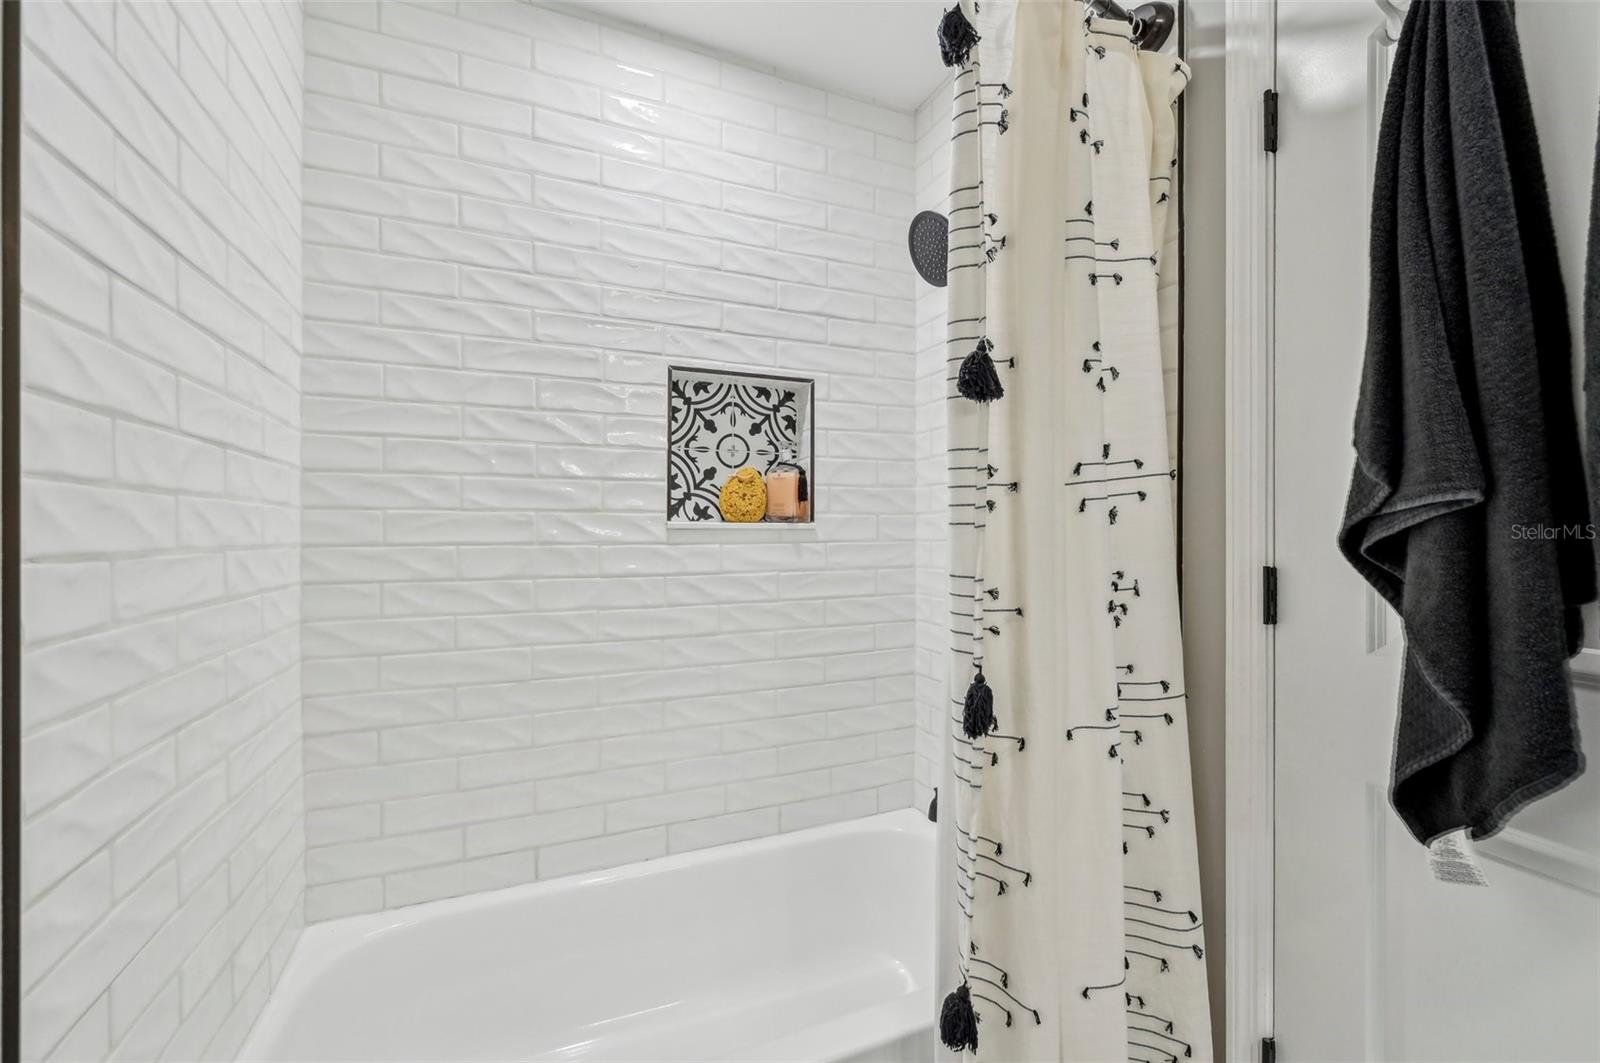
Bathroom tub and shower with white subway tile, patterned niche, and tasseled curtain.
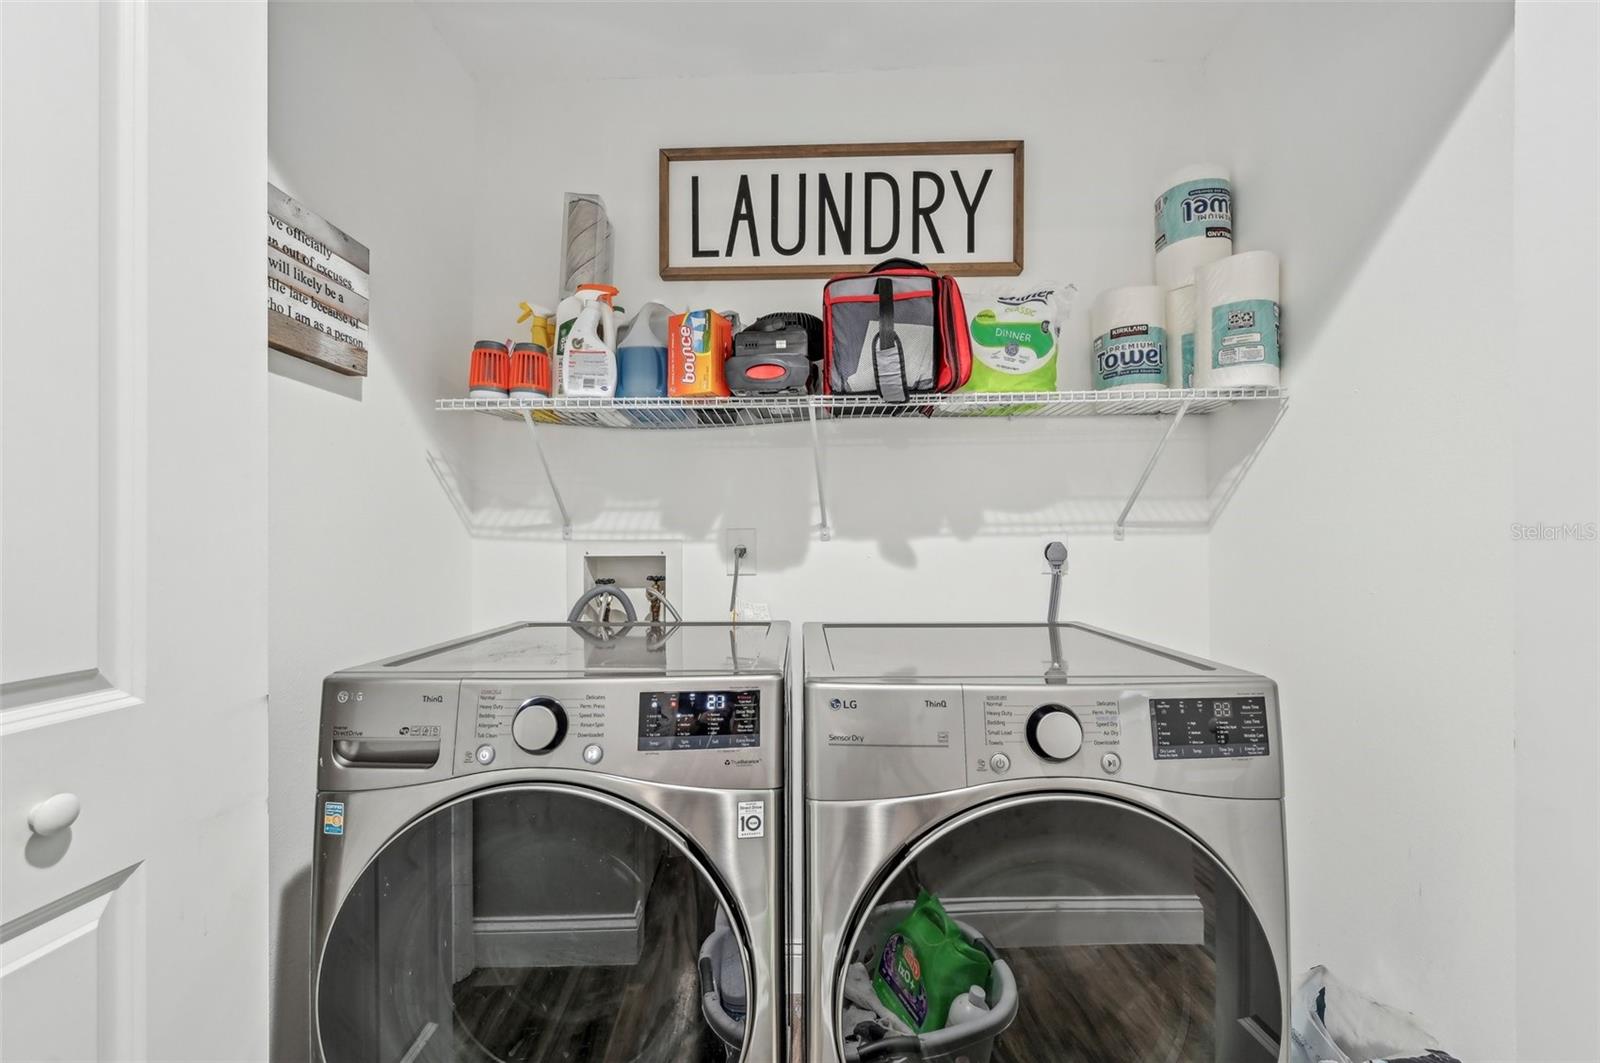
Laundry room with stainless-steel front-loading washer and dryer beneath a supply-filled shelf.
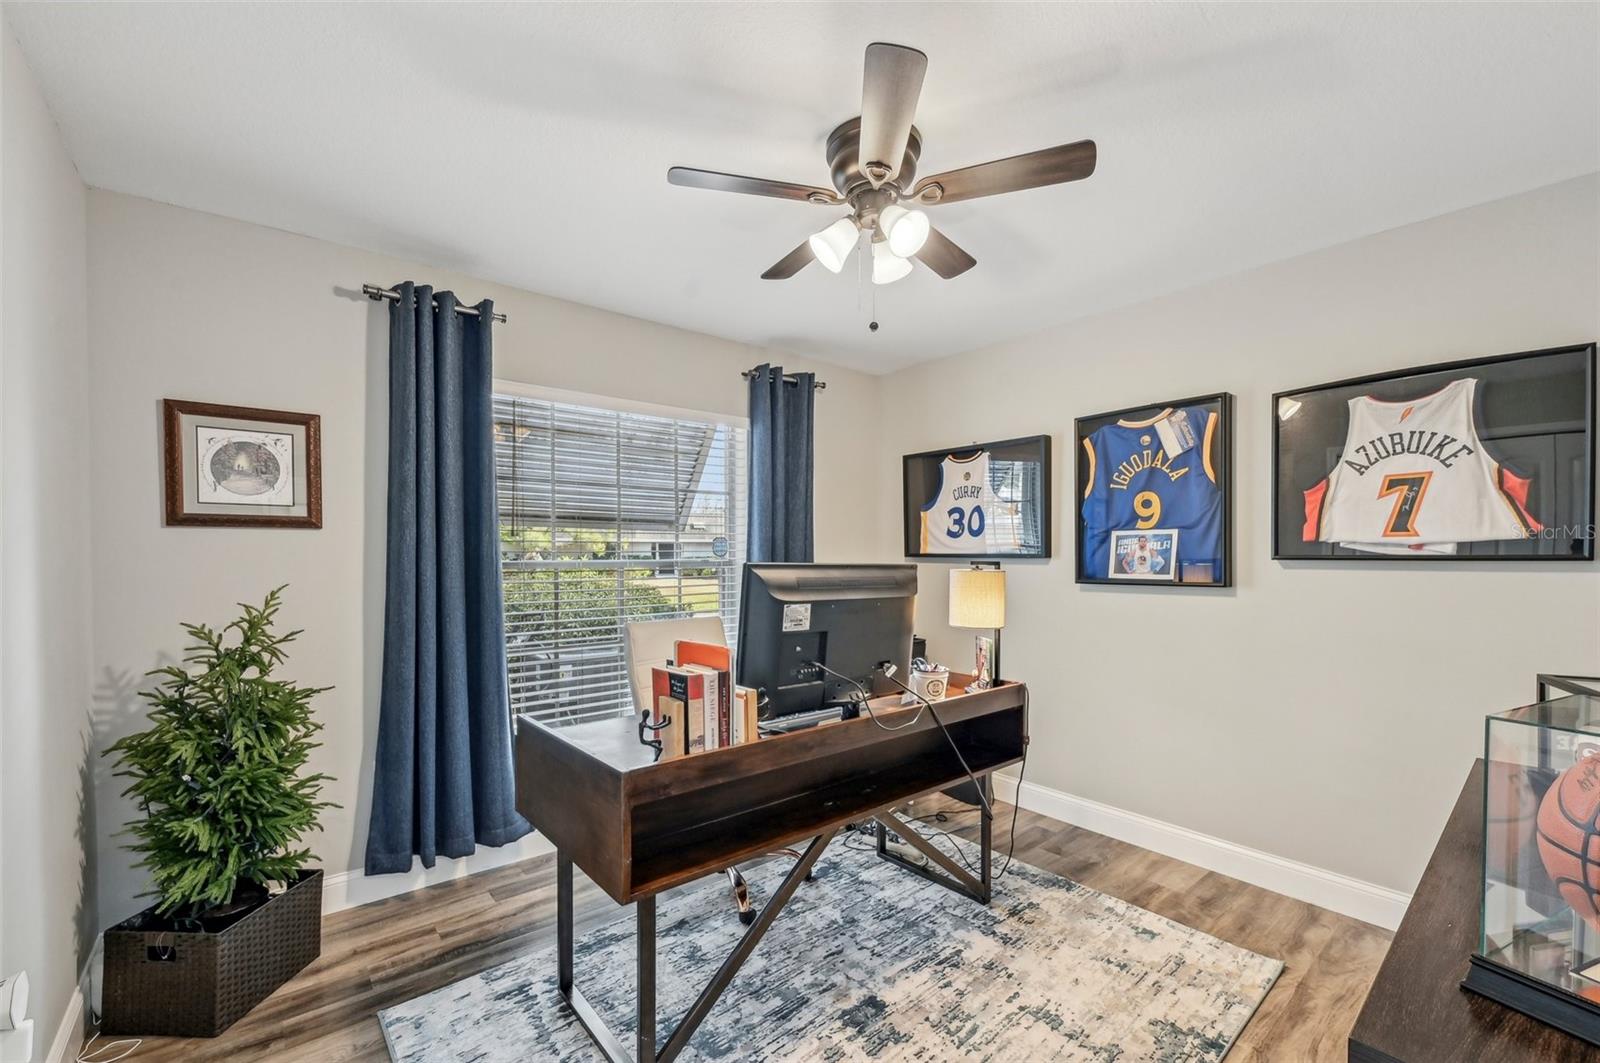
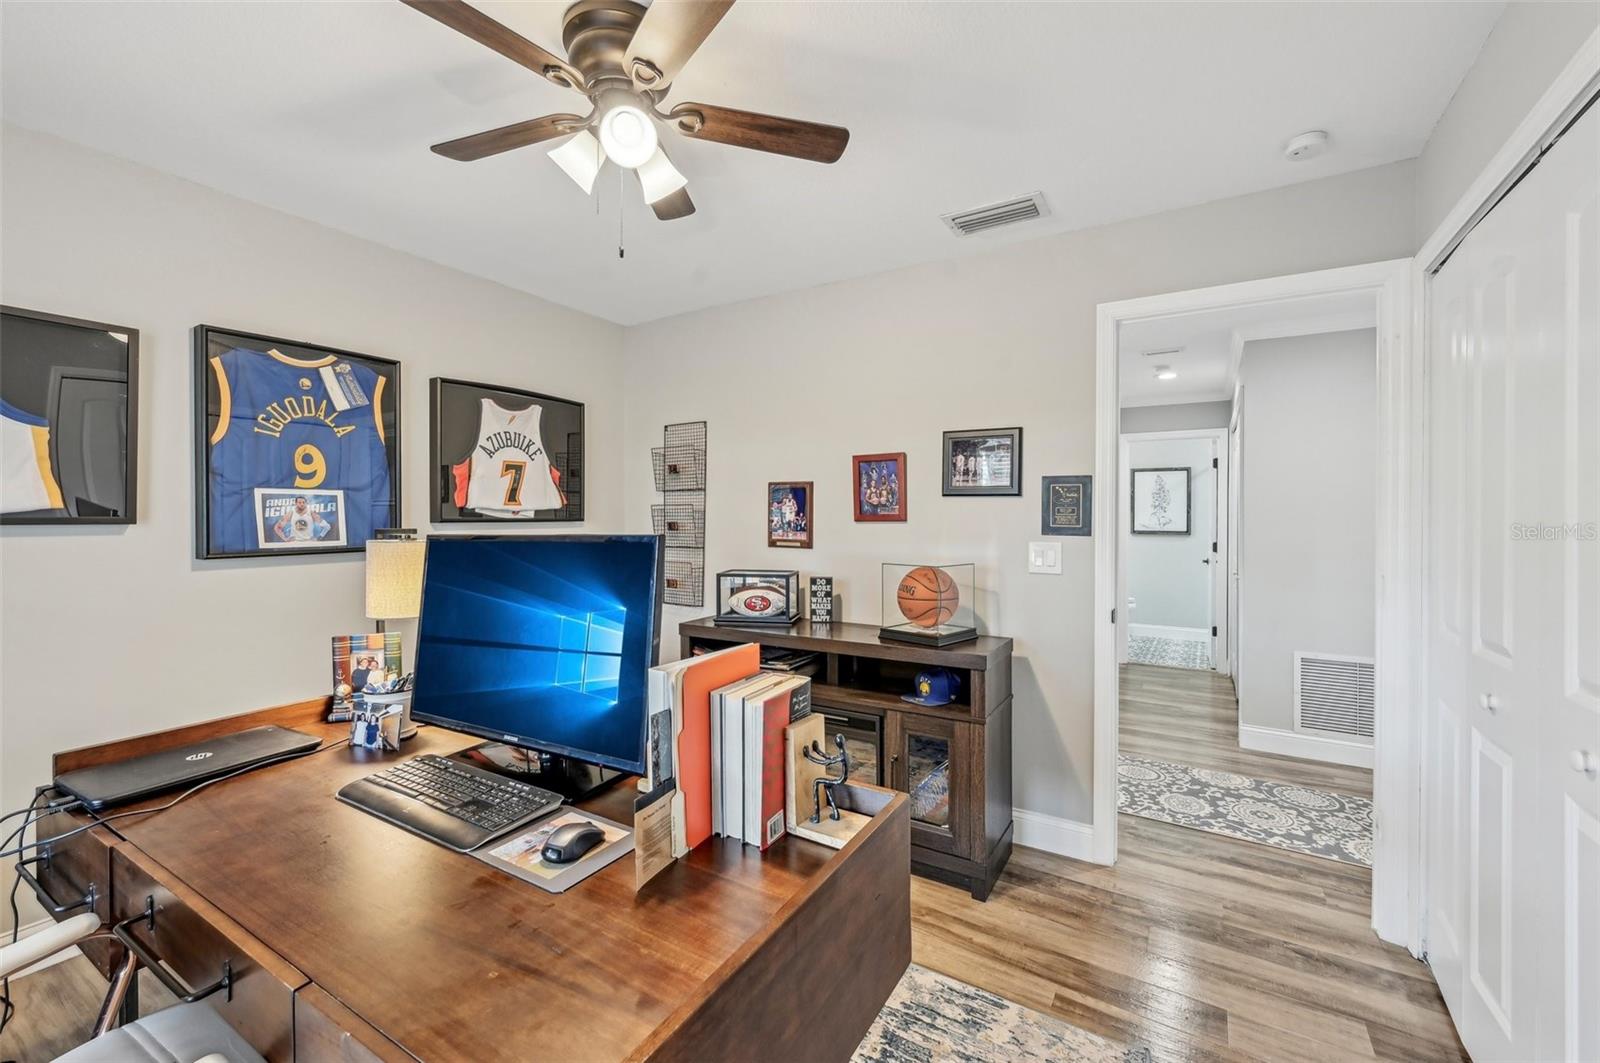
Furnished home office with a dark wood desk, blue curtains, and framed basketball jerseys.
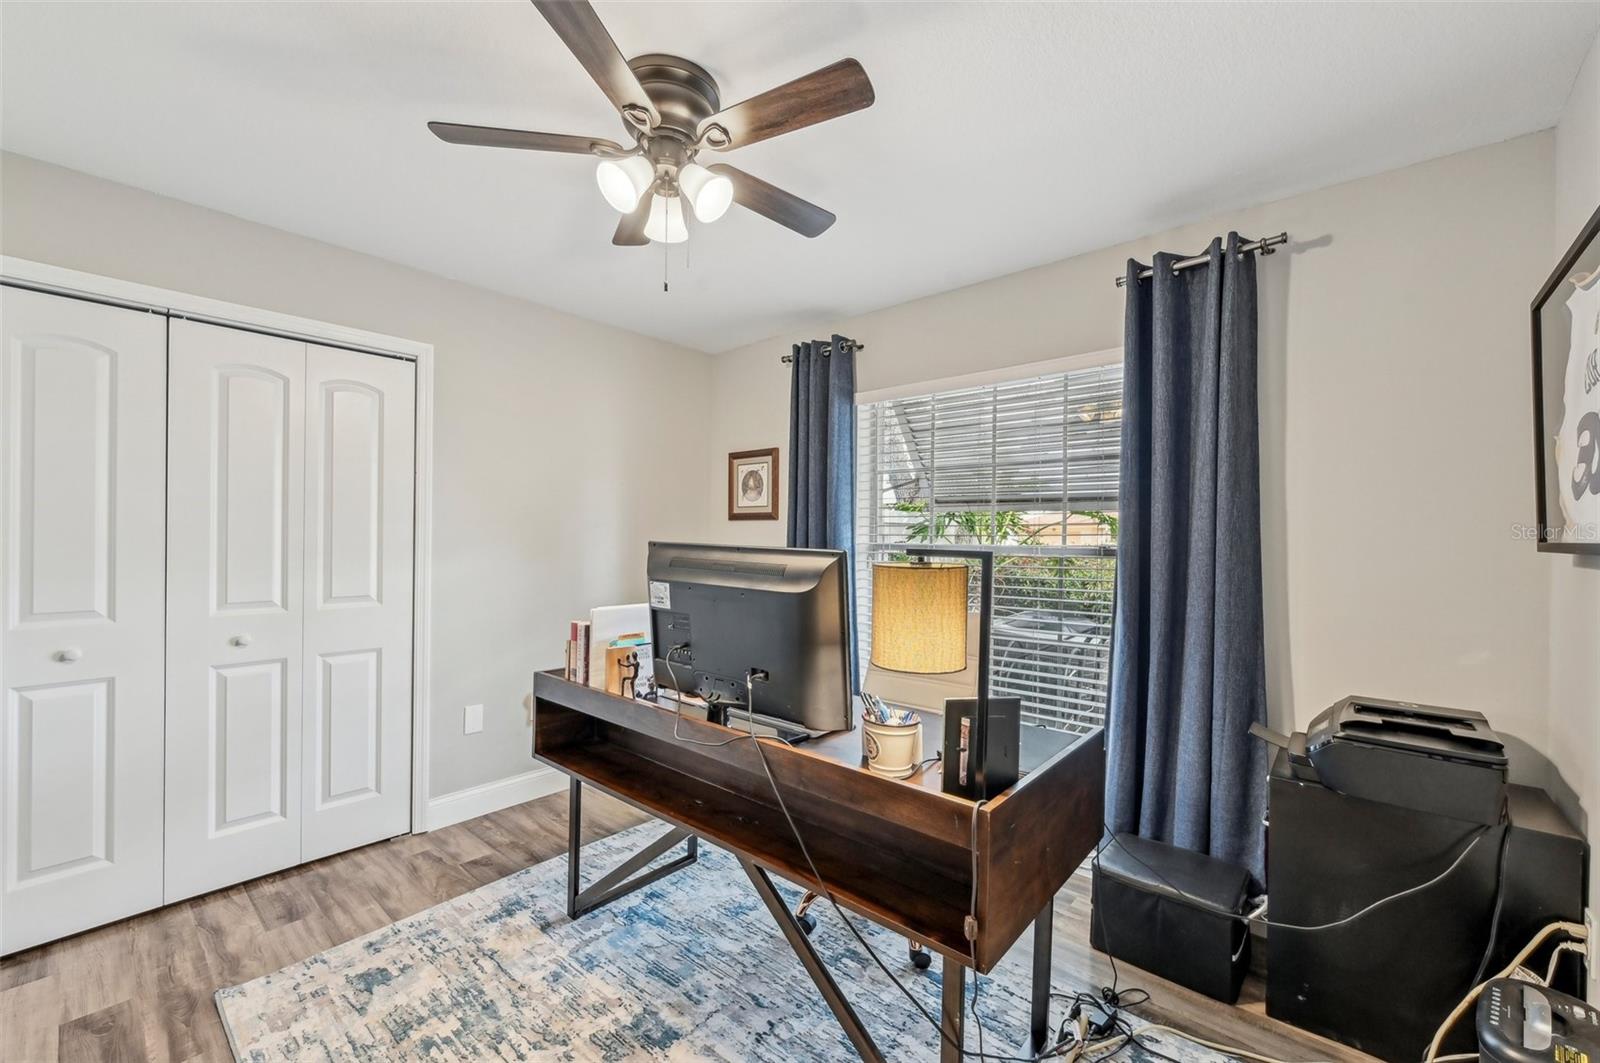
Home office with a wooden desk, ceiling fan, and window framed by navy curtains.
Home office with a wooden desk, computer, and framed basketball jerseys and memorabilia.
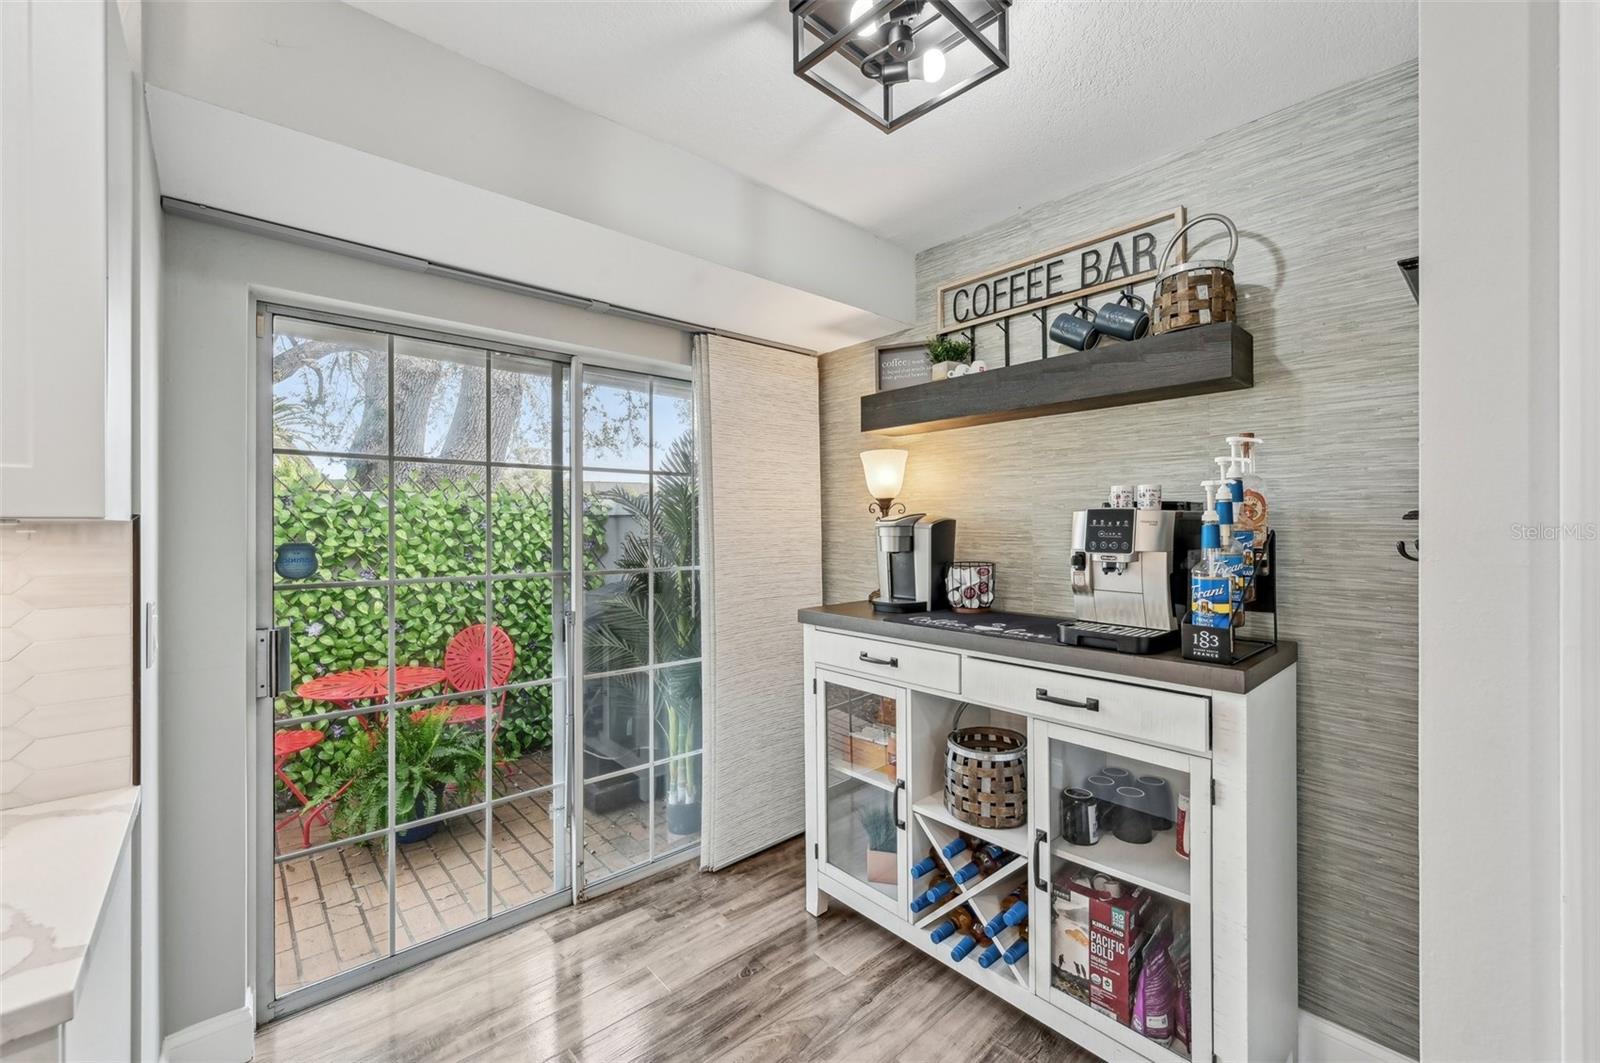
Kitchen coffee bar with espresso machines beside sliding doors opening onto a leafy patio.
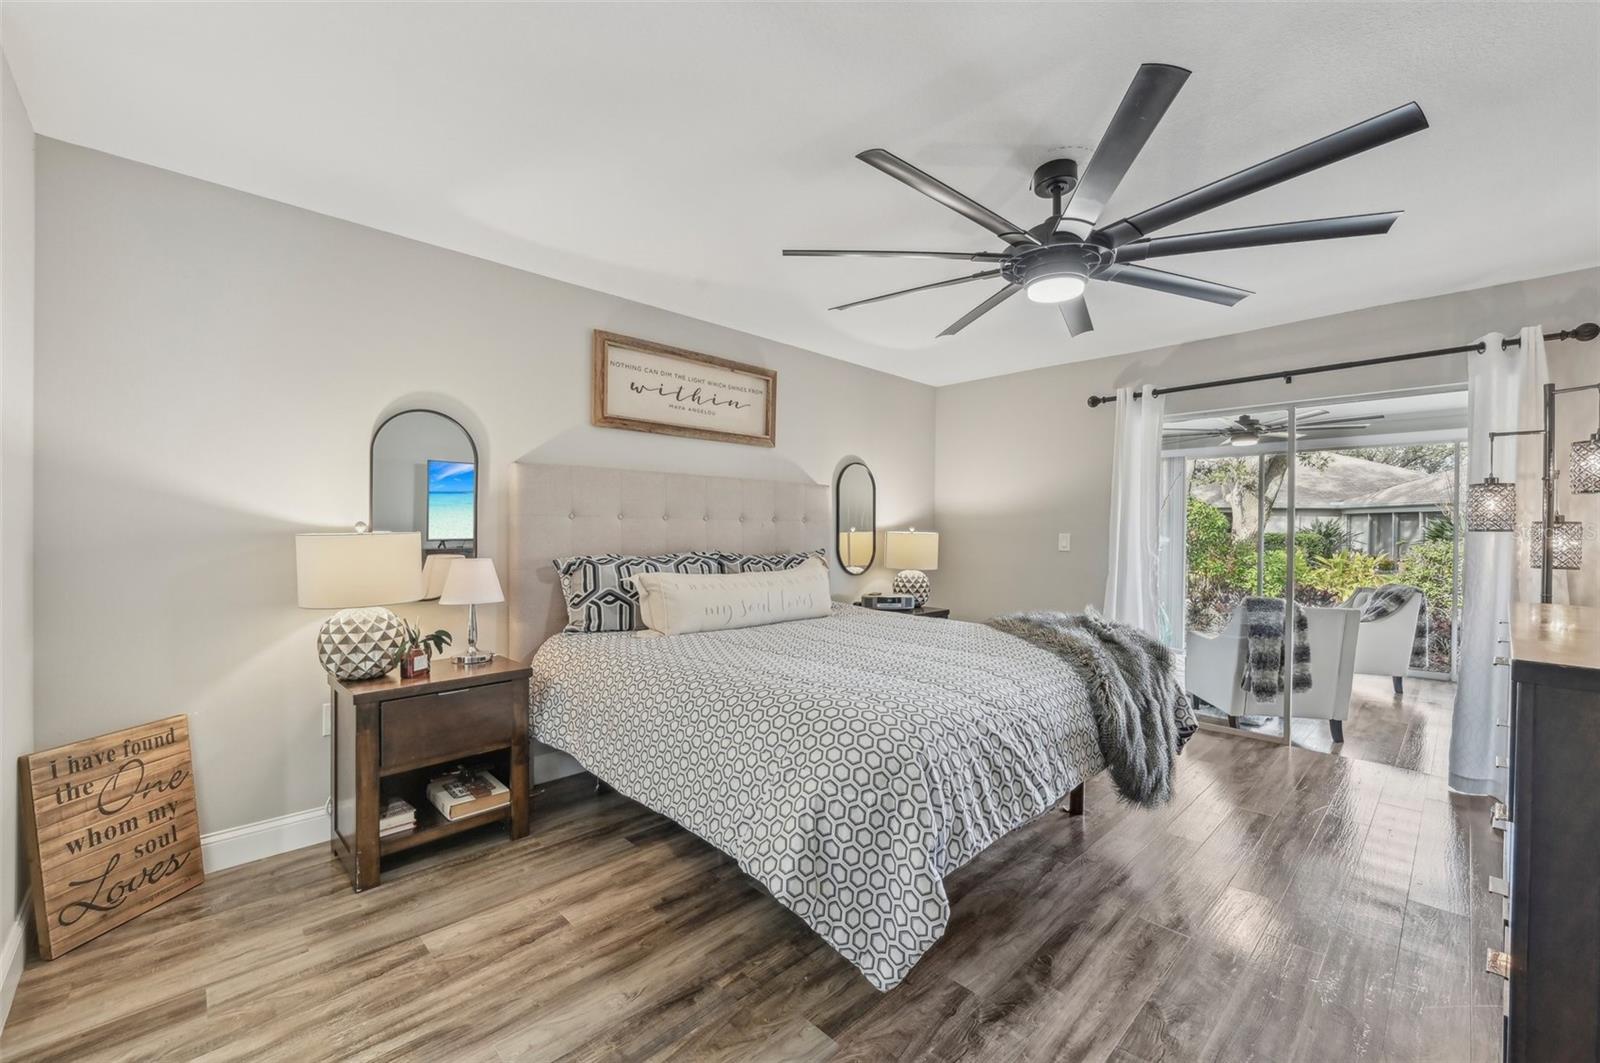
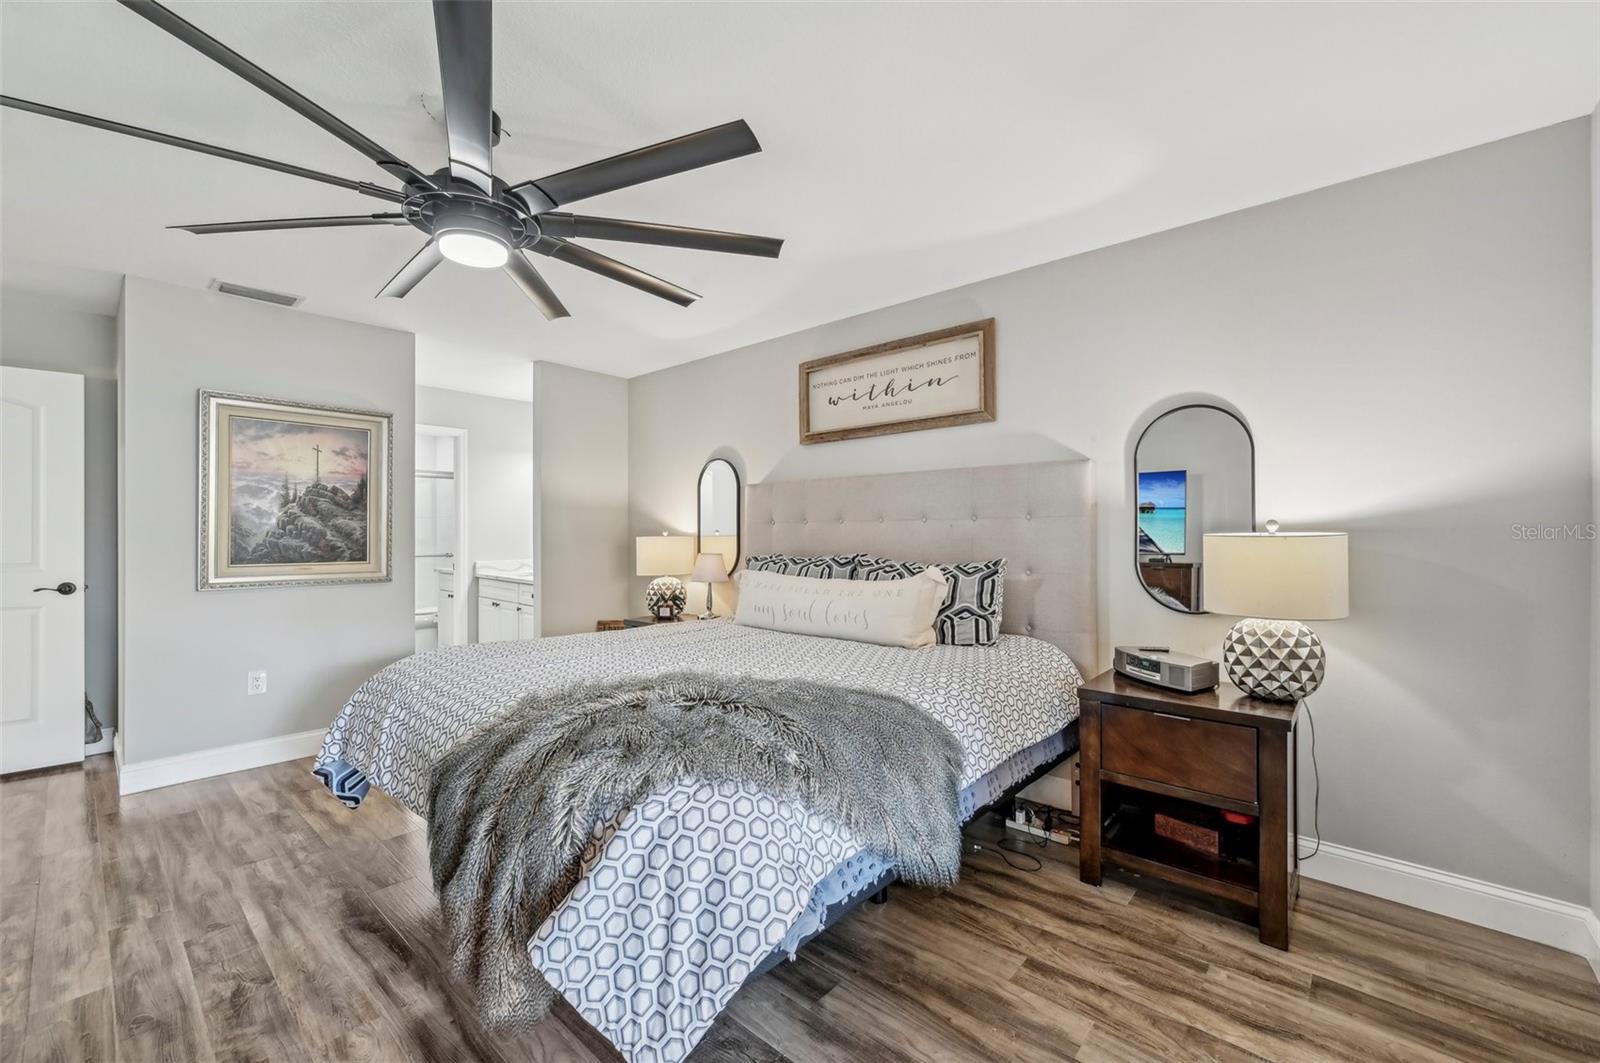
Bedroom with a tufted headboard, geometric bedding, dark ceiling fan, and sliding doors to a garden.
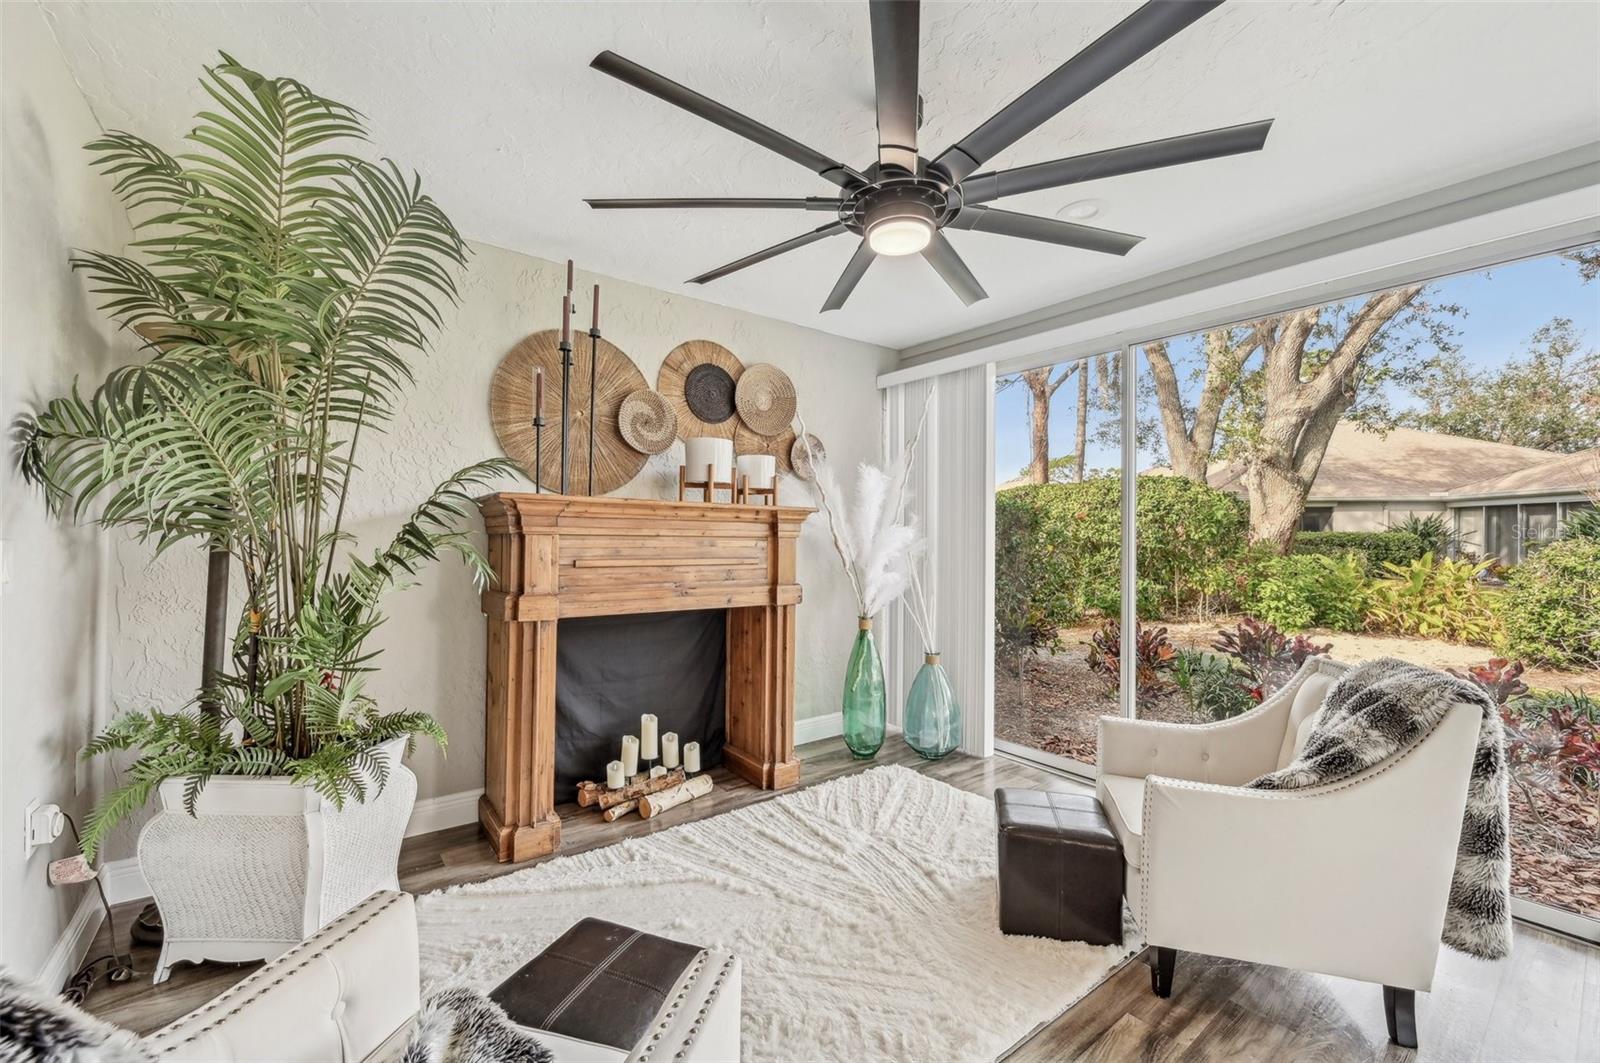
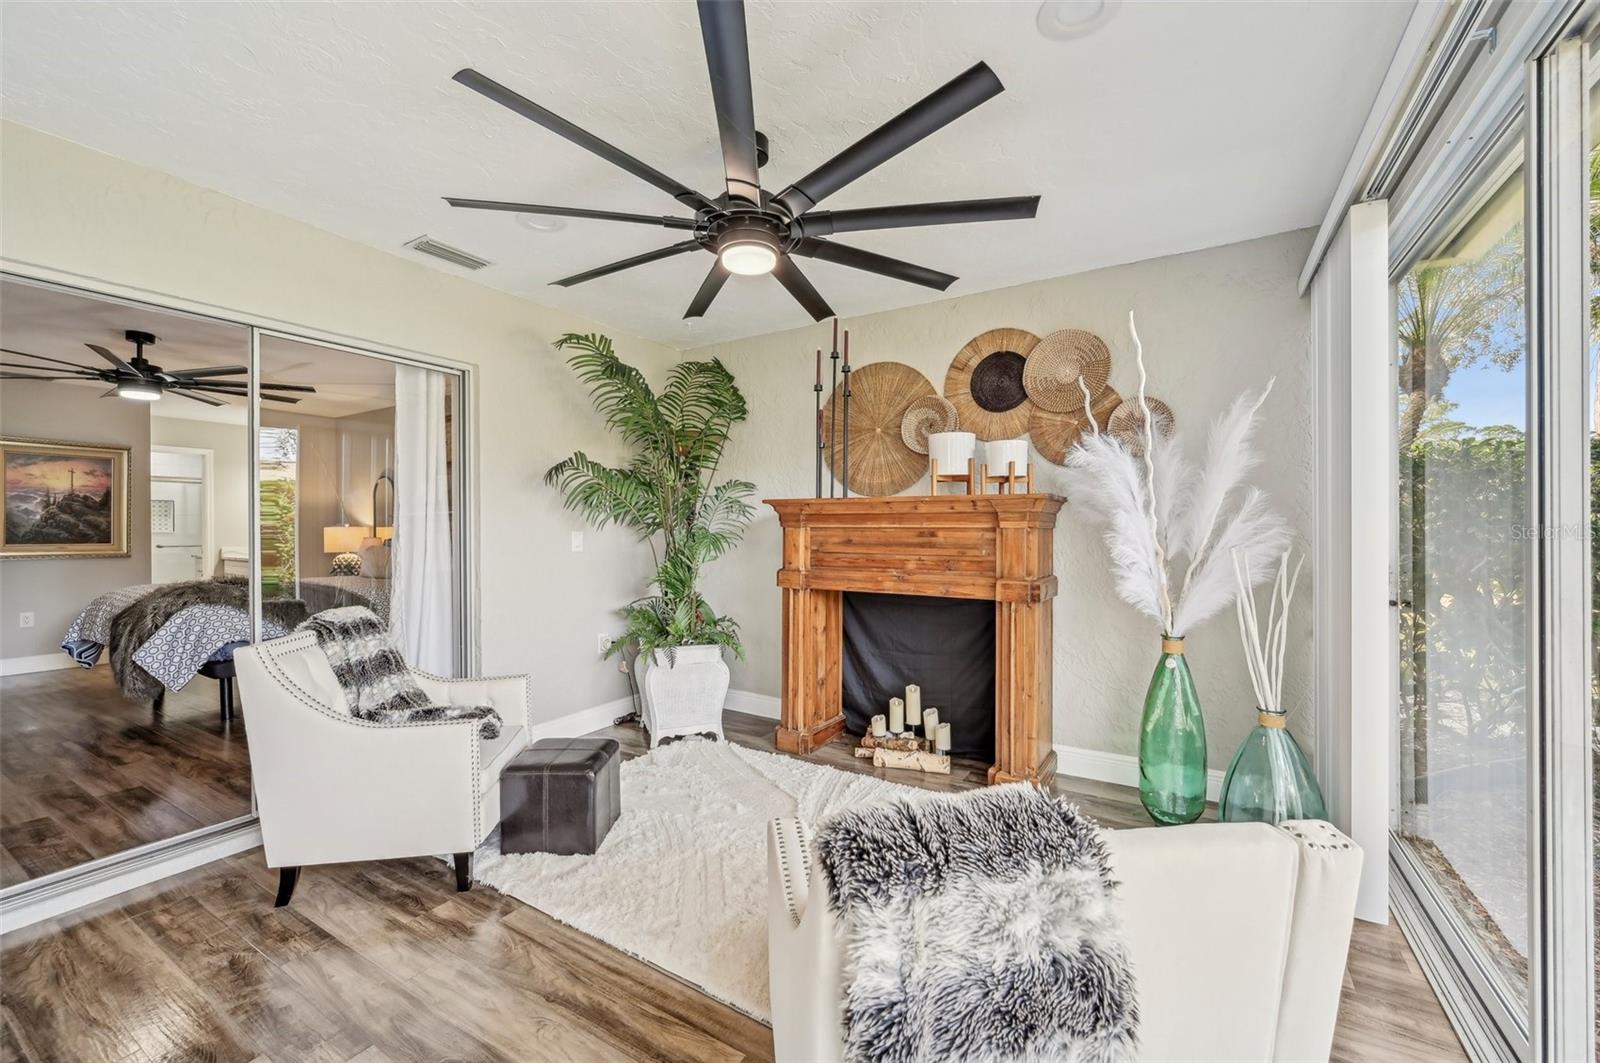
Staged living room with a wood mantel fireplace, oversized ceiling fan, and sliding glass doors to the garden.
Furnished living area with a wooden decorative fireplace, white seating, and sliding glass doors.
Furnished bedroom with a patterned bed, tufted headboard, modern ceiling fan, and wood-look flooring.
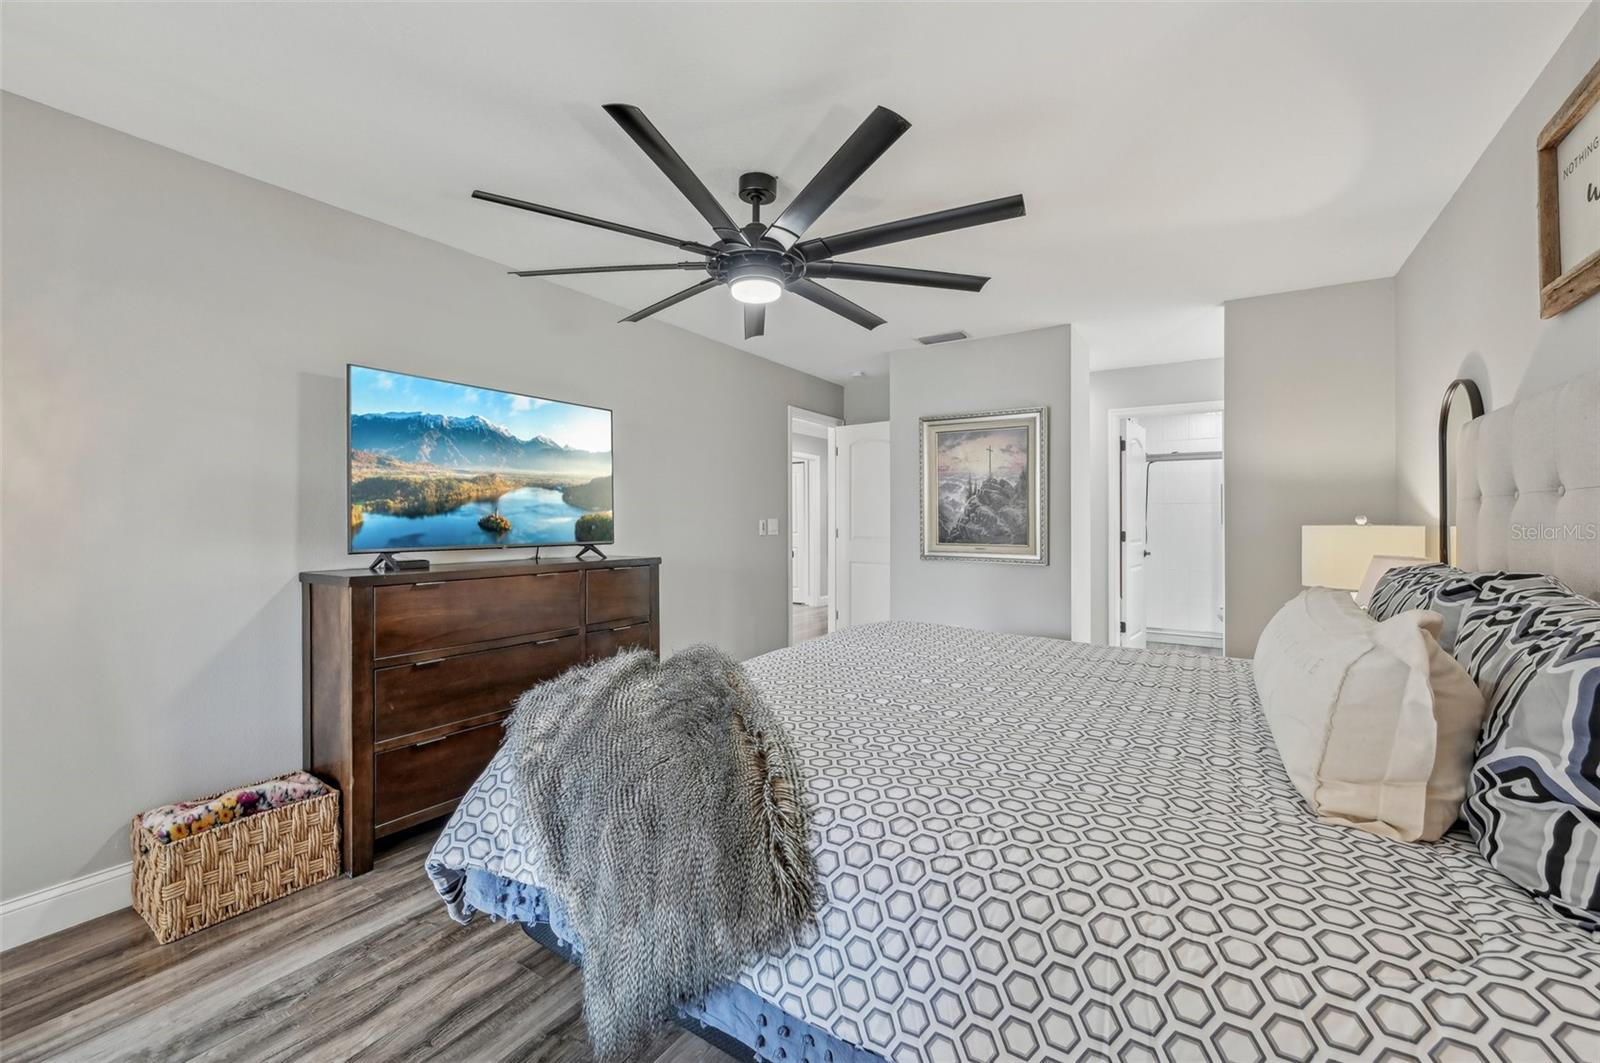
Furnished bedroom with geometric bedding, a dark wood dresser, and an open doorway to the bathroom.
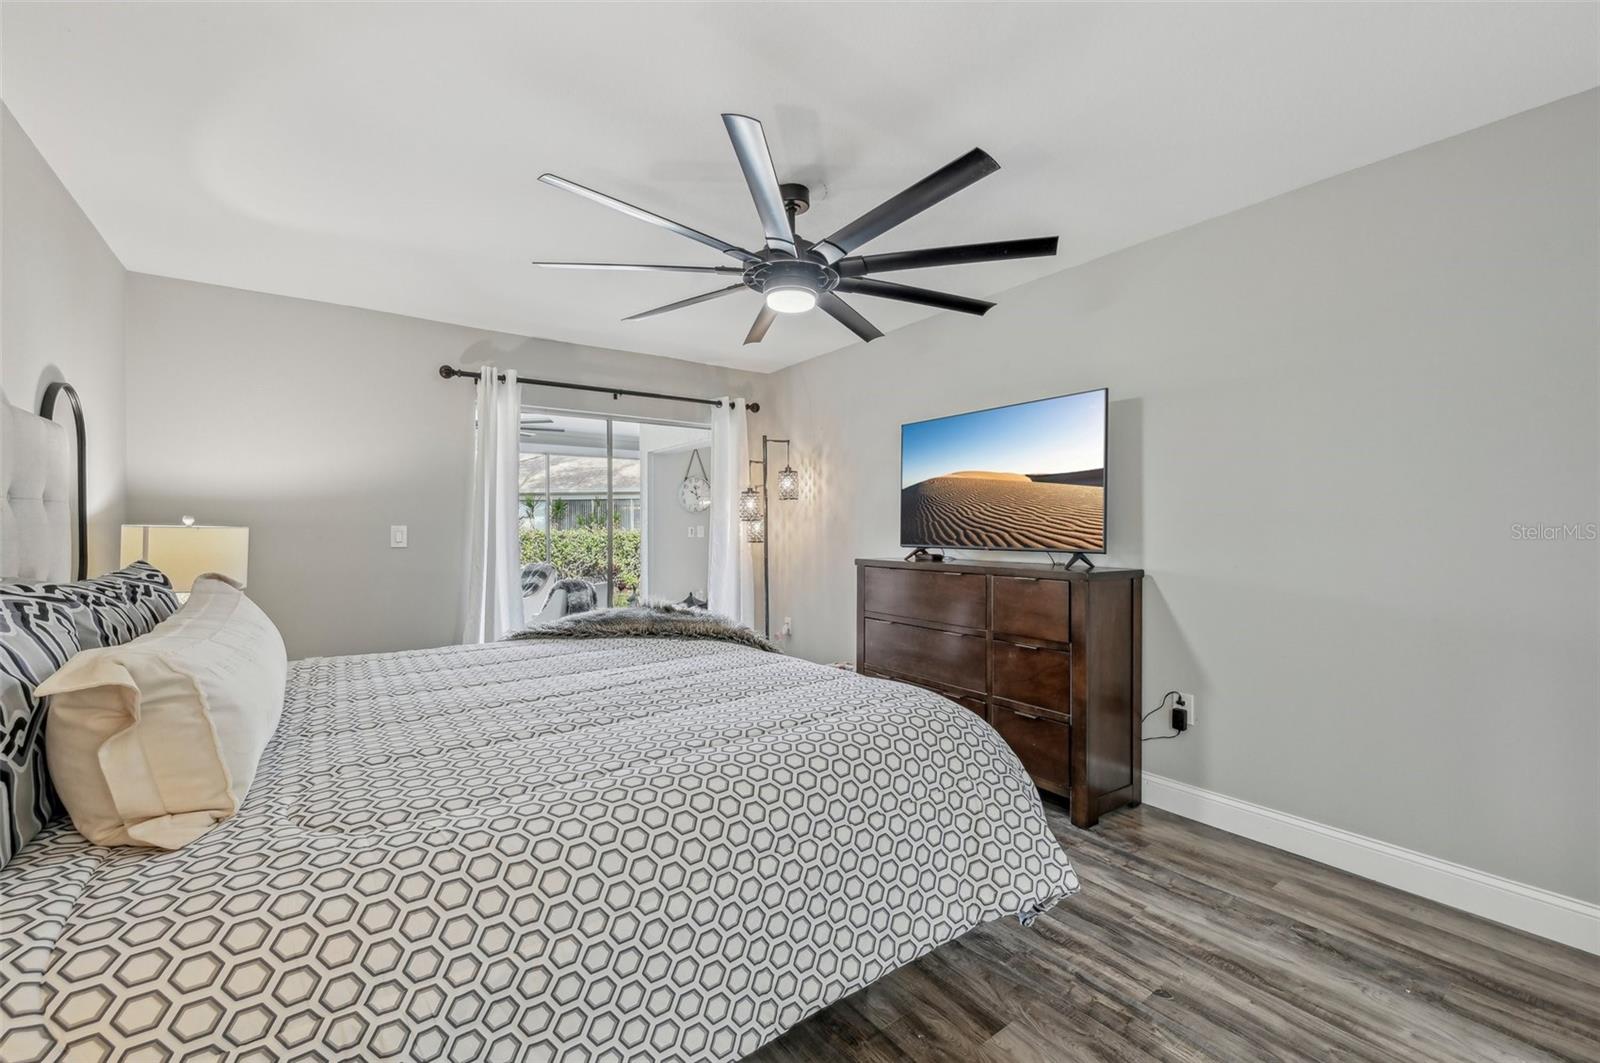
Bedroom with geometric bedding, dark wood dresser, ceiling fan, and sliding glass doors to a patio.
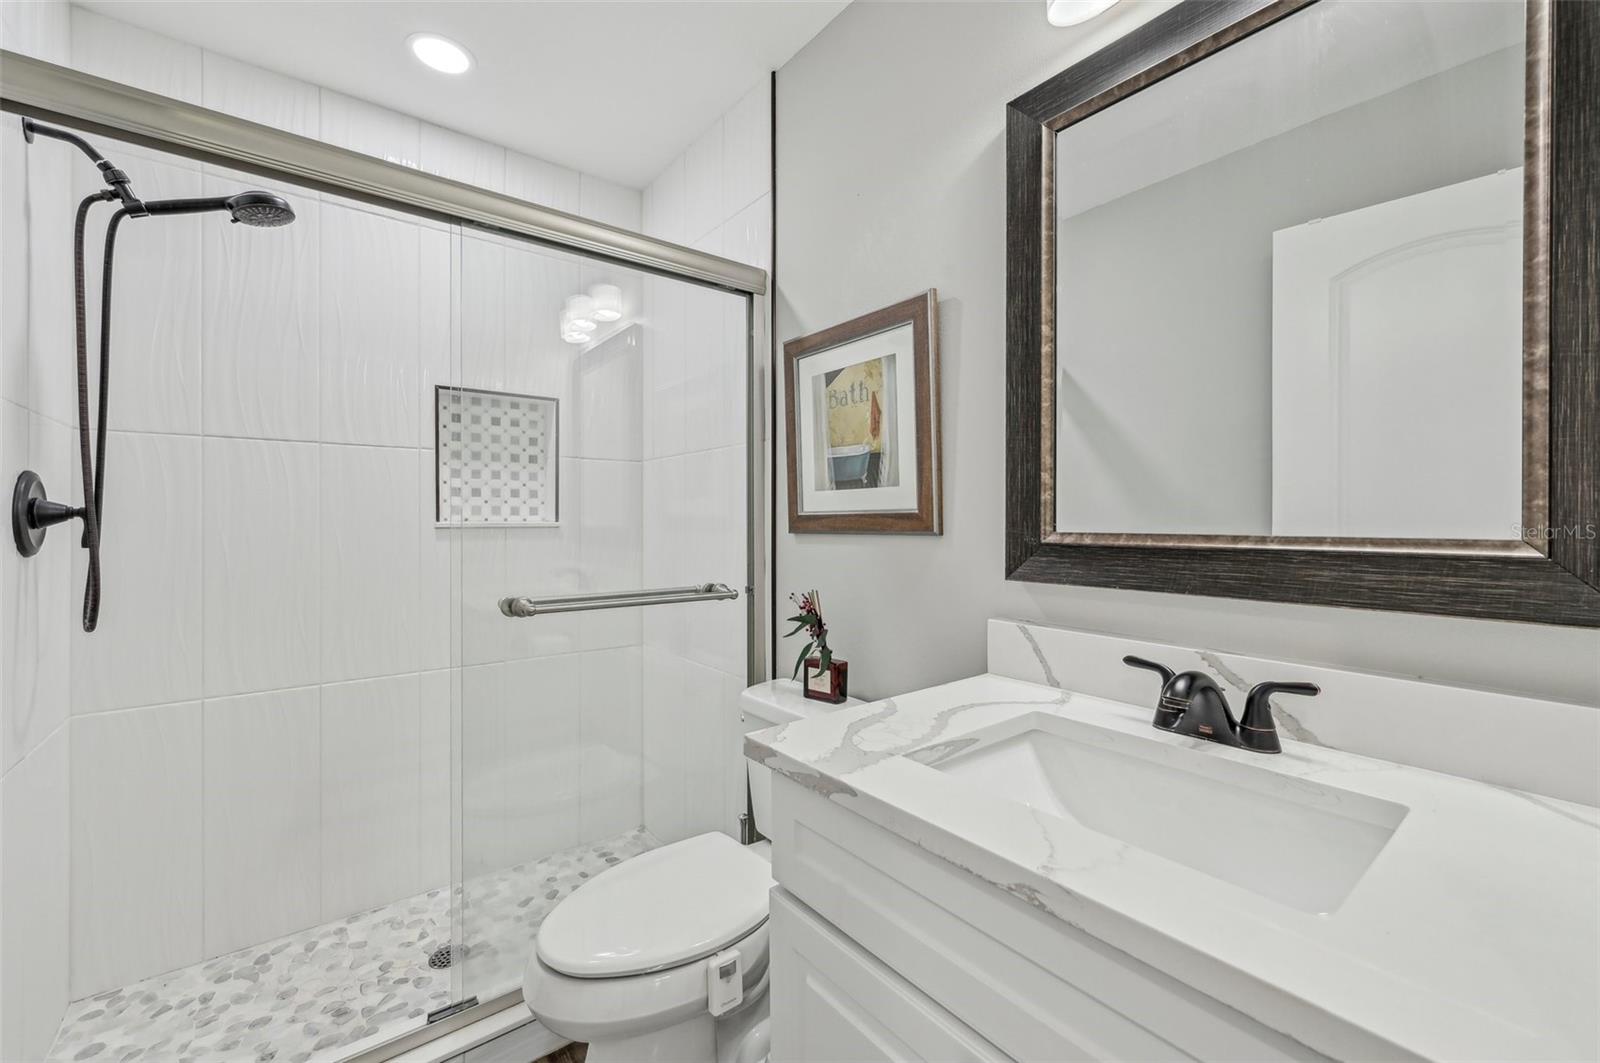
Bathroom with a glass walk-in shower, pebble tile floor, and white vanity with marble-look countertop.
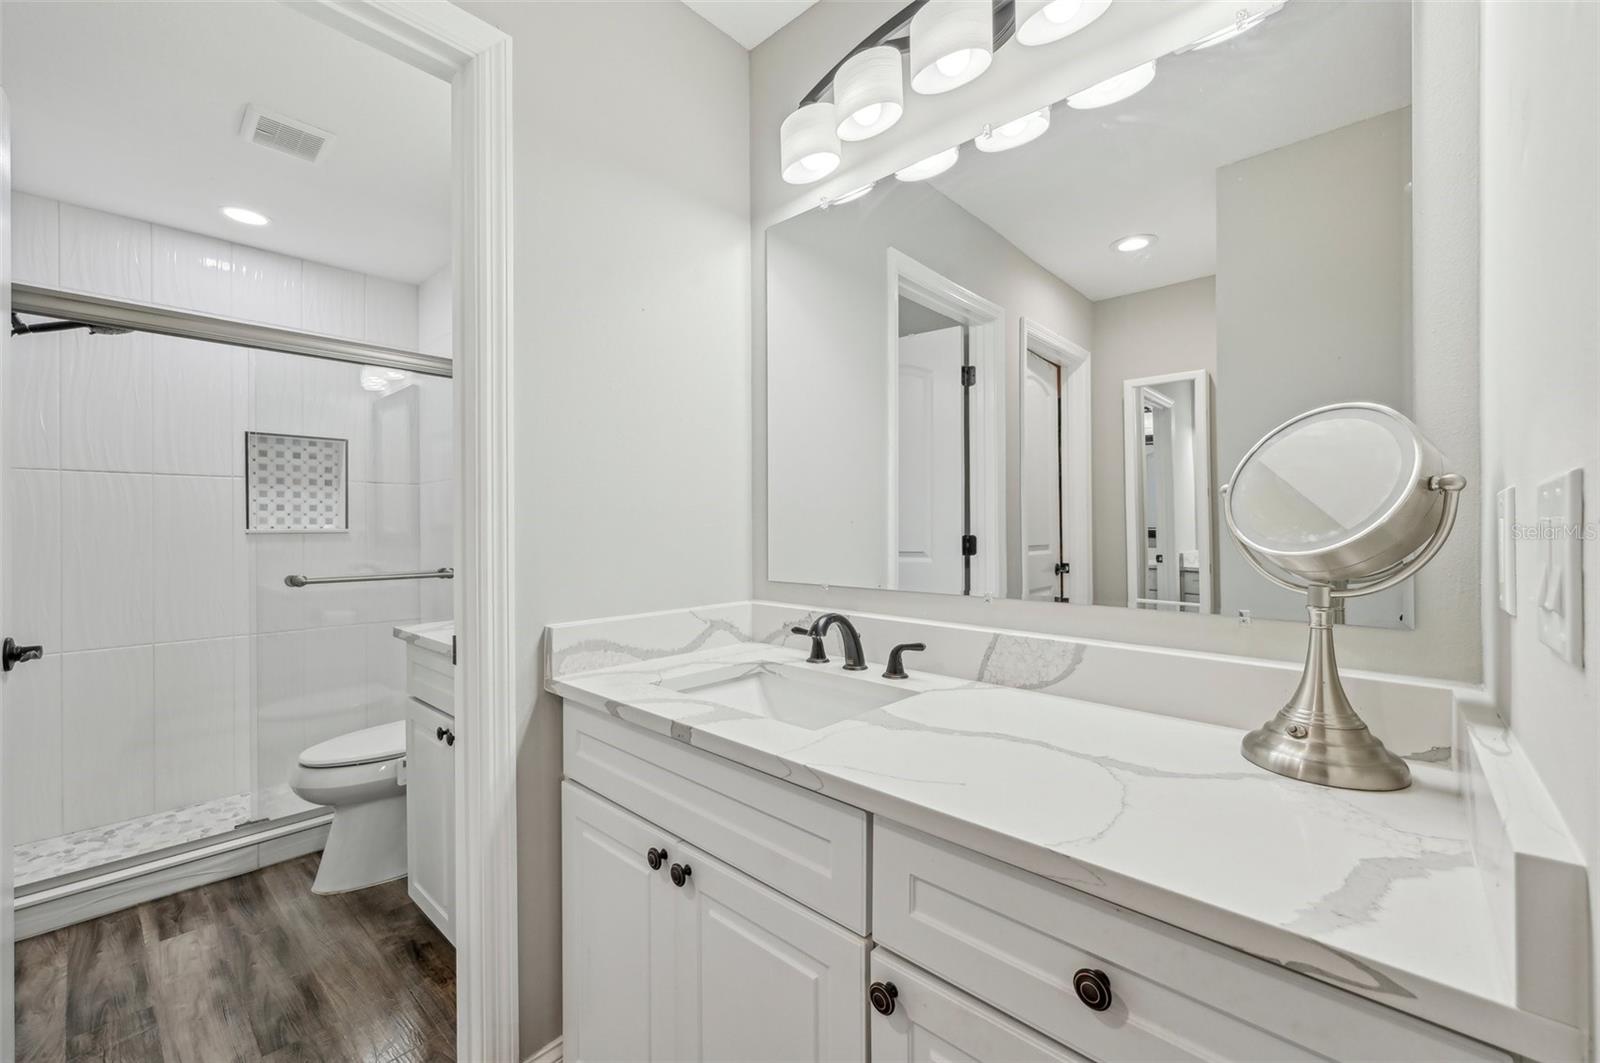
Bathroom with a long white vanity and veined countertop beside a tiled shower.
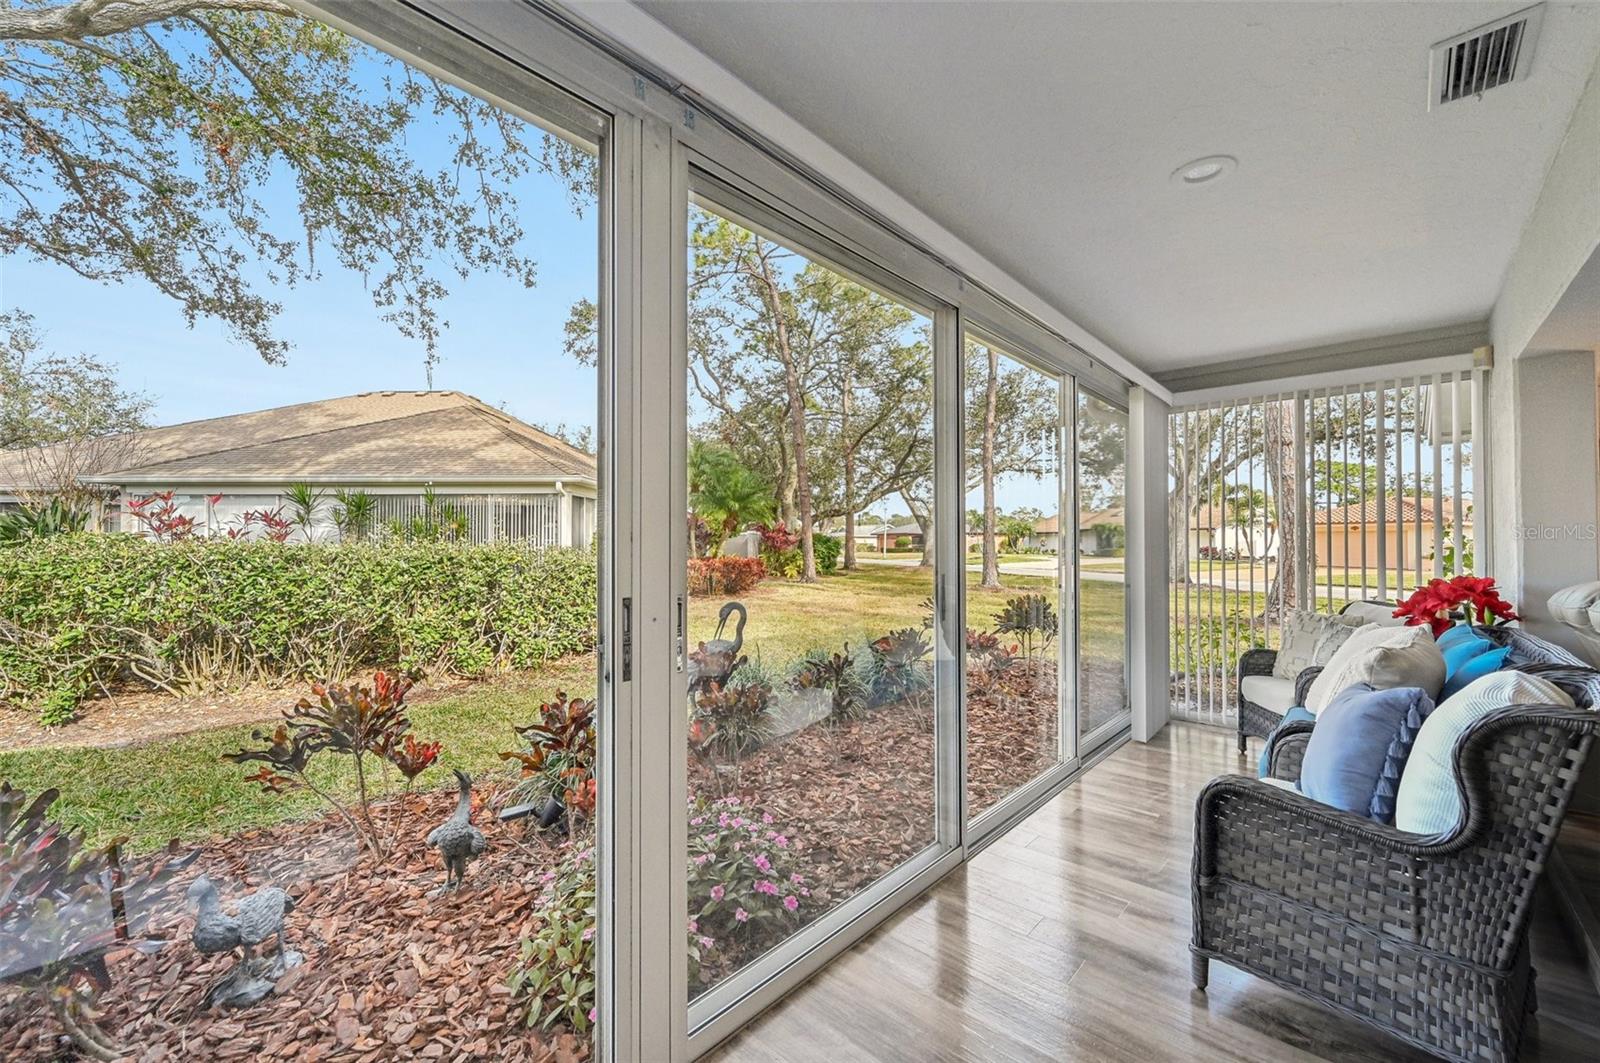
Enclosed lanai with wicker seating, sliding glass doors, and a landscaped yard view.
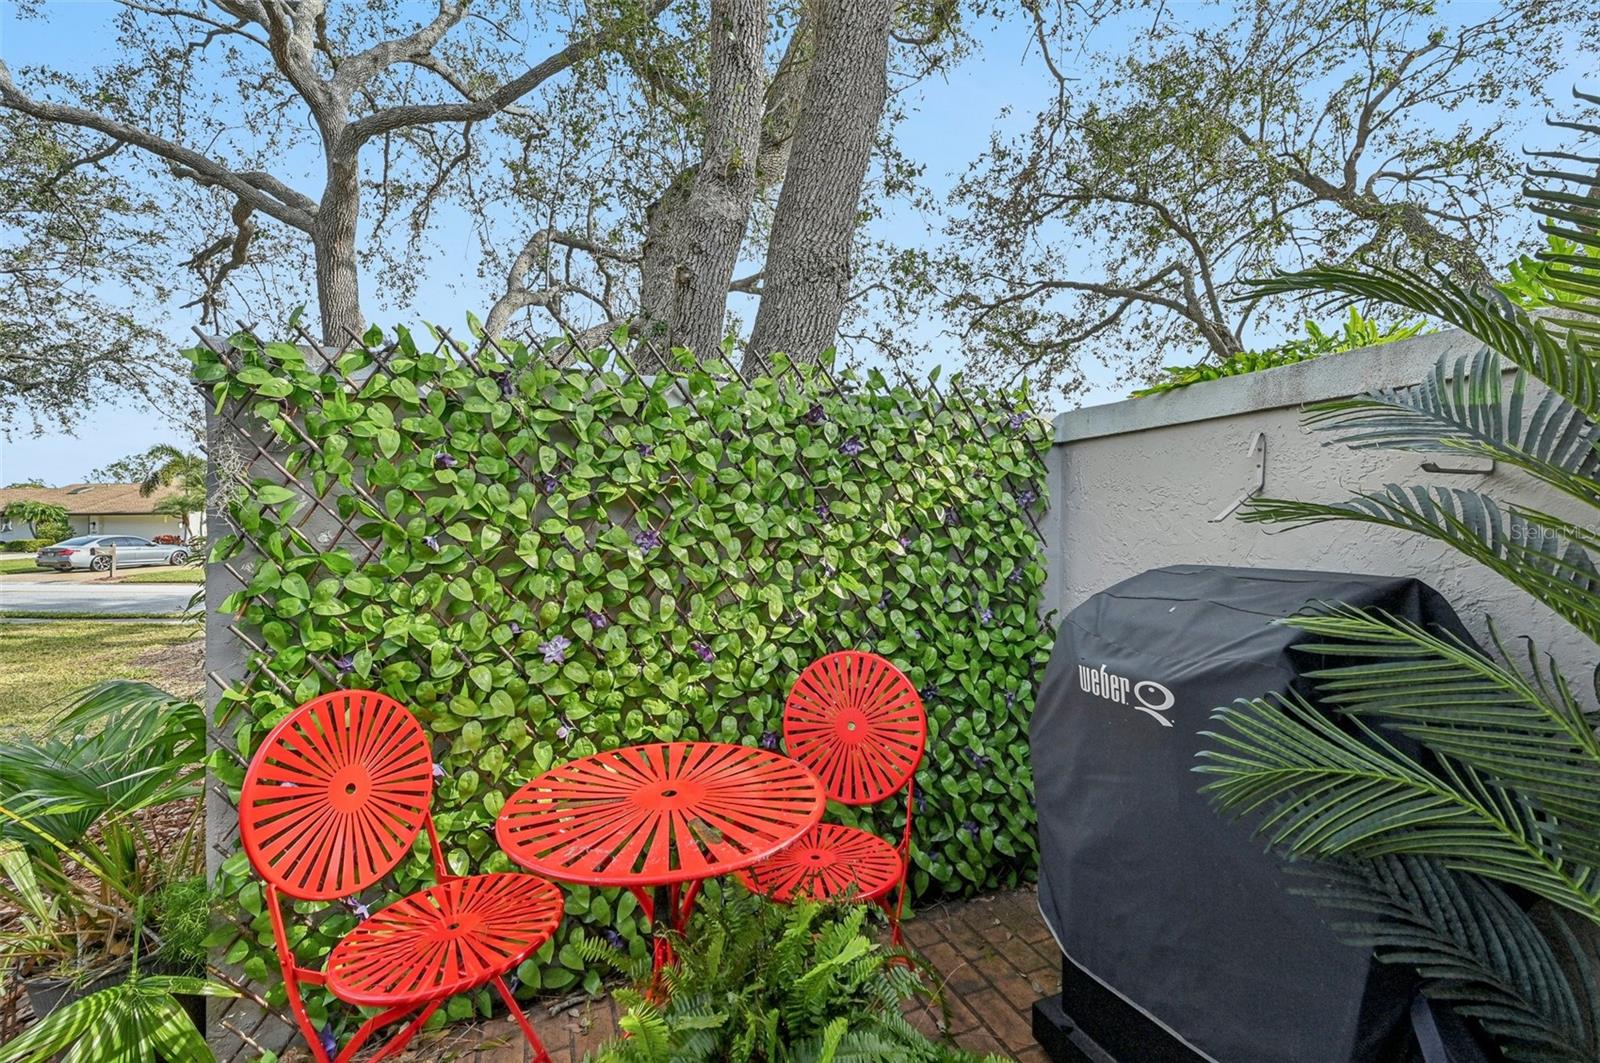
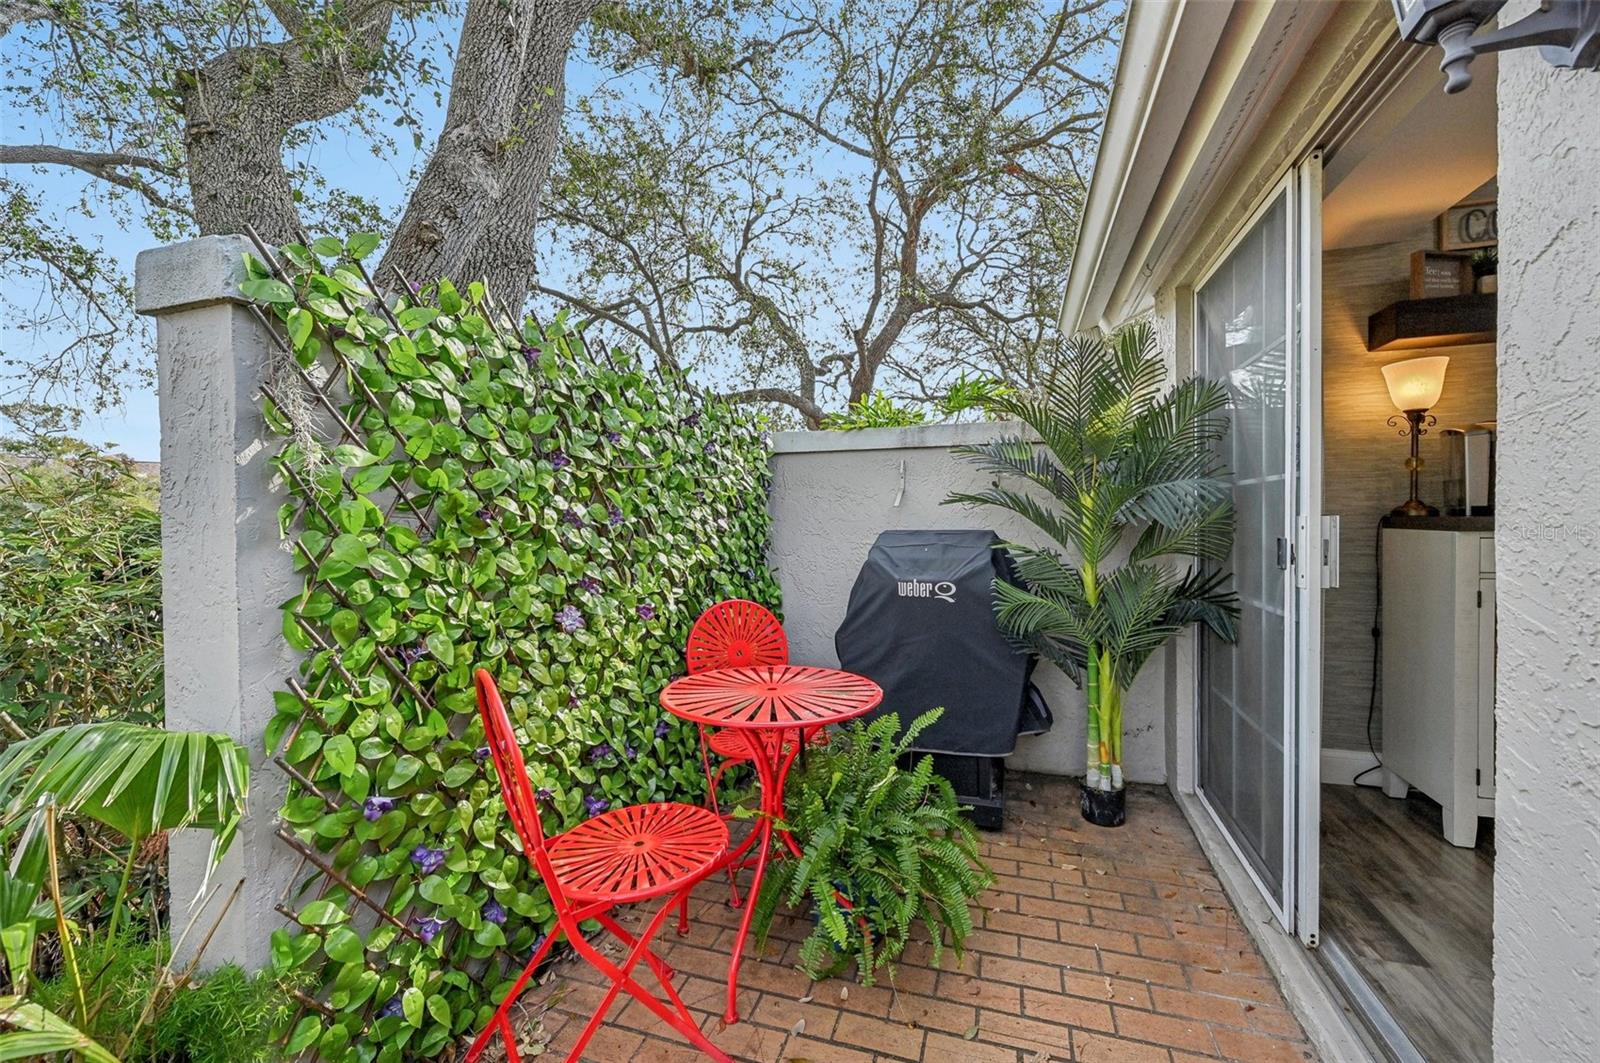
Brick patio with red metal seating, a vine-covered trellis, and a covered grill.
Brick patio with red bistro furniture, a covered grill, leafy trellis, and open sliding glass door.
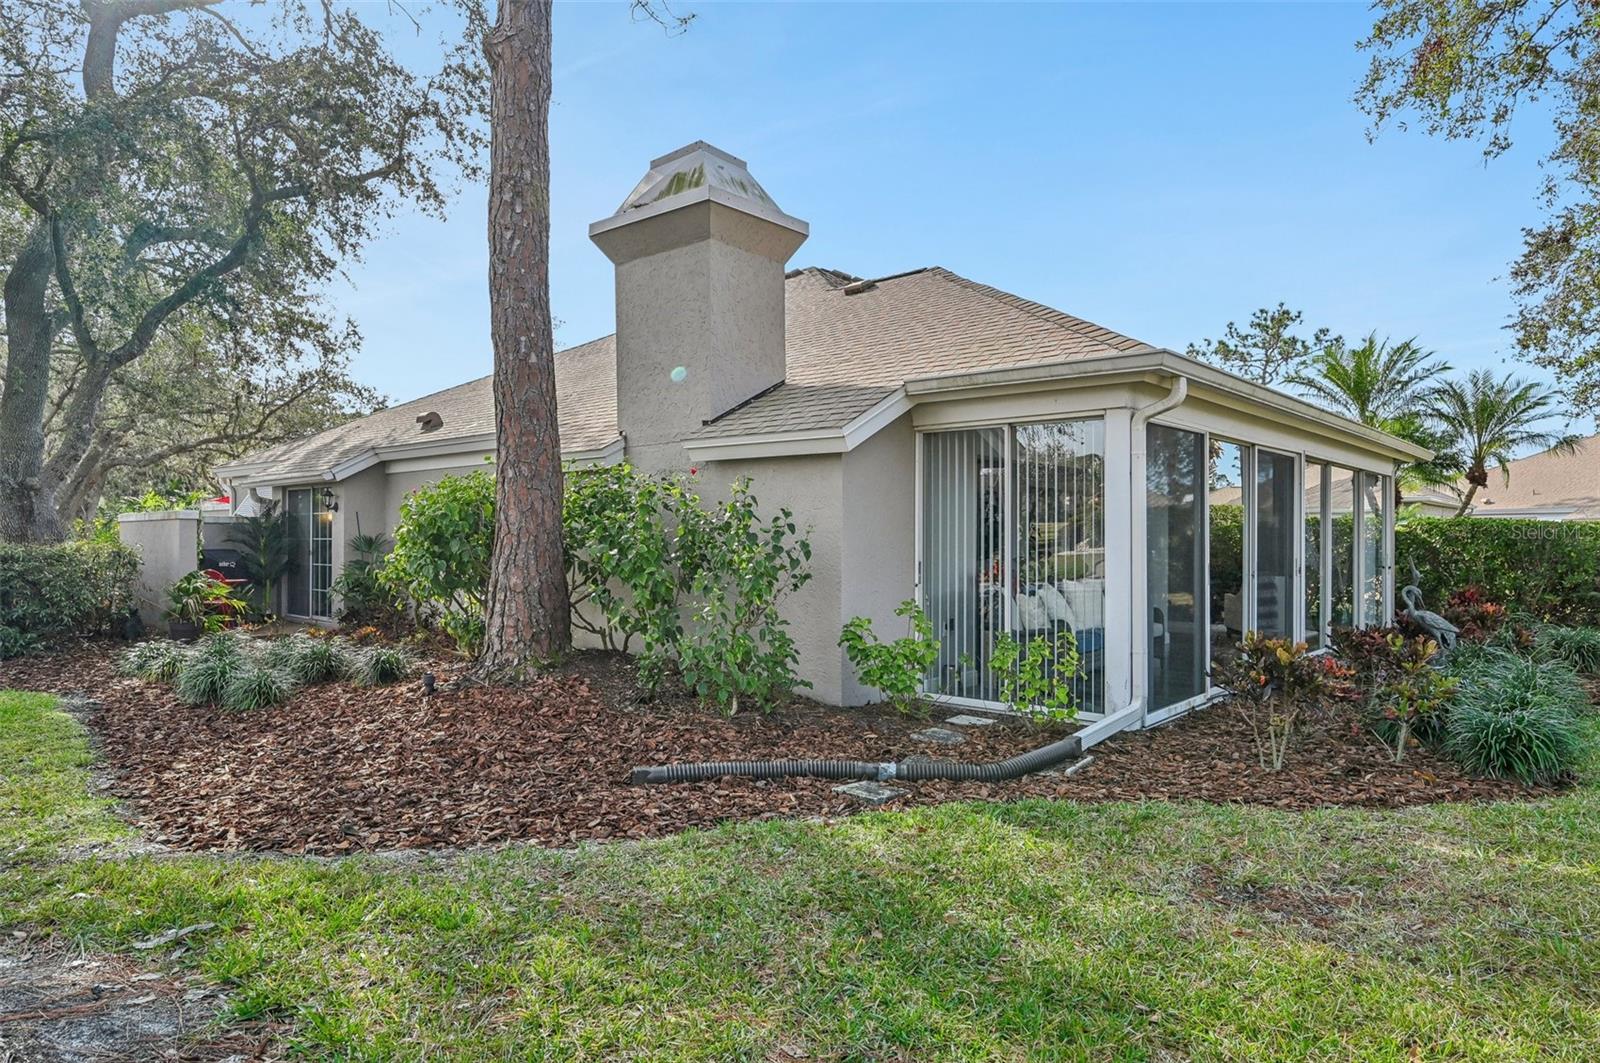
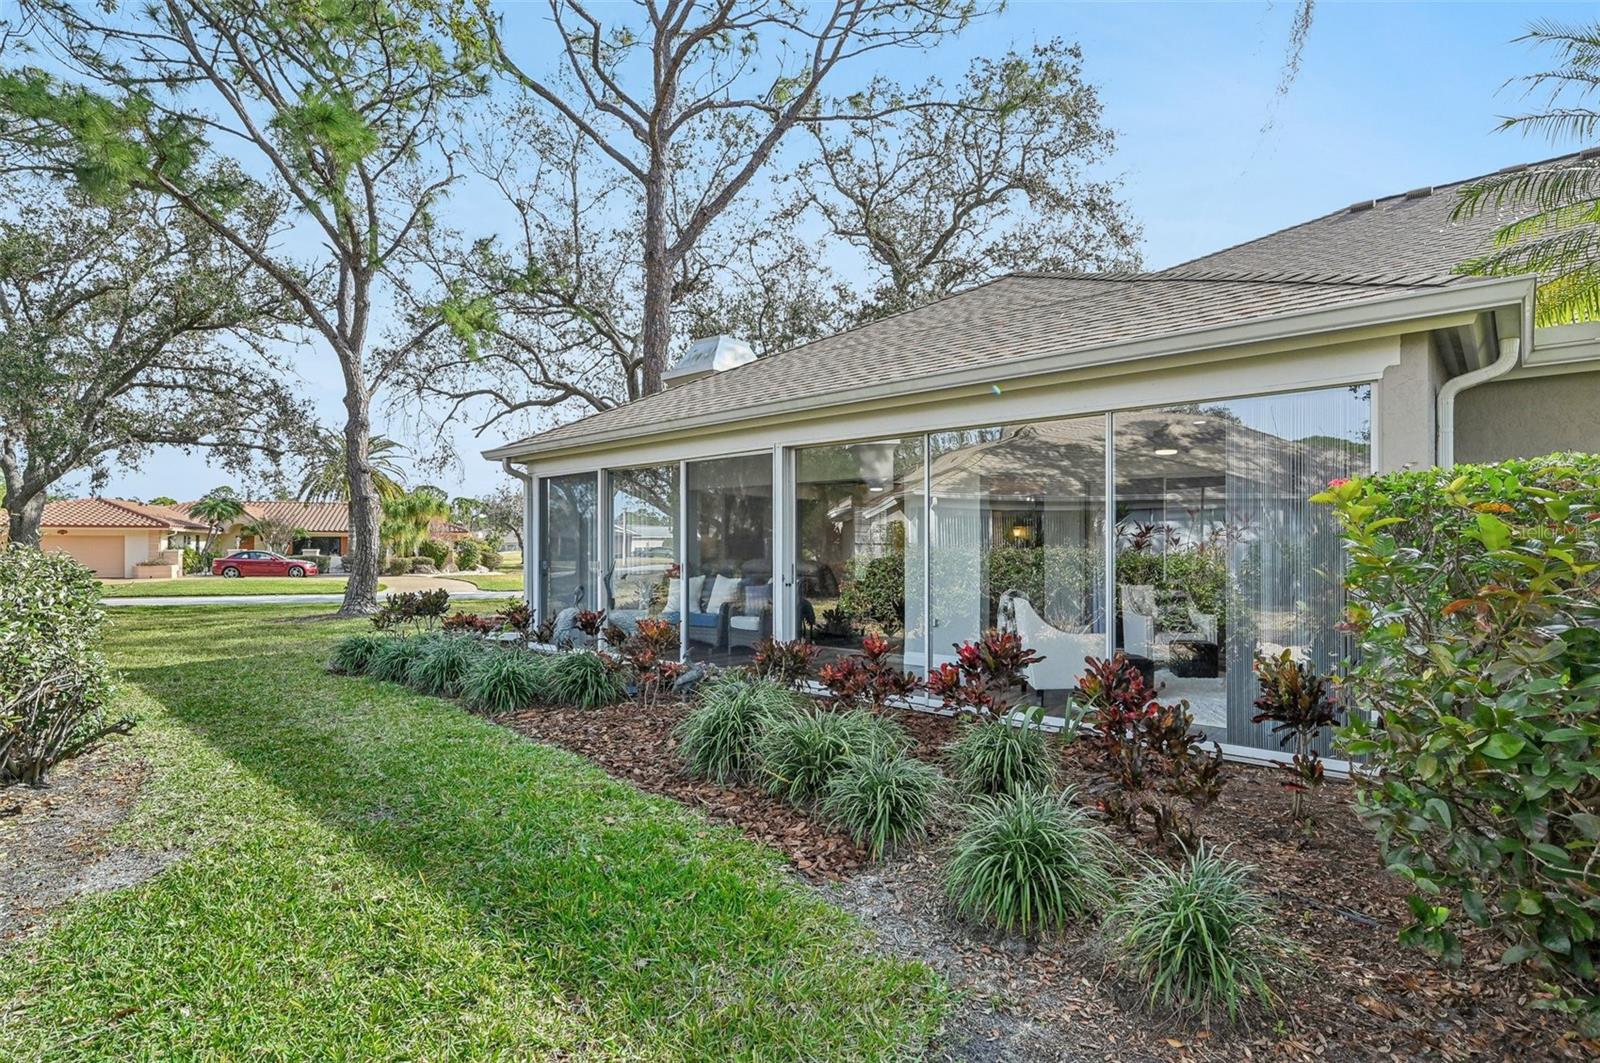
Single-story home with a glass-enclosed sunroom, prominent chimney, and landscaped yard.
Single-story home with a glass-enclosed patio, chimney, and landscaped garden.
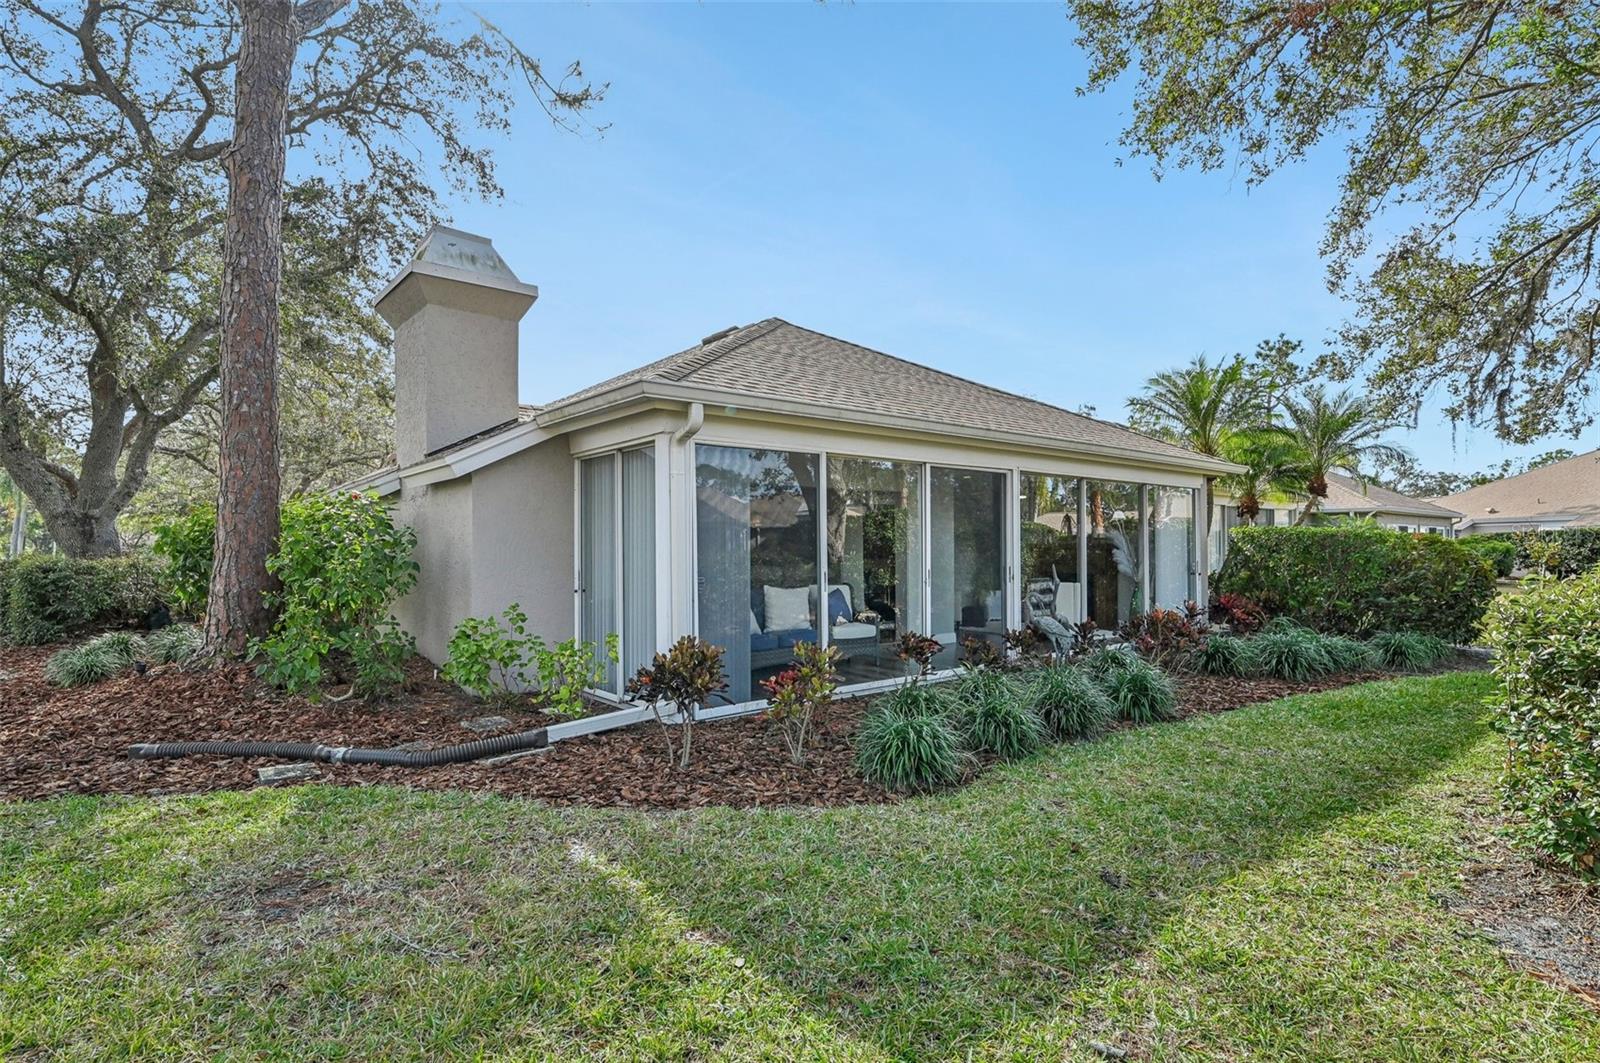
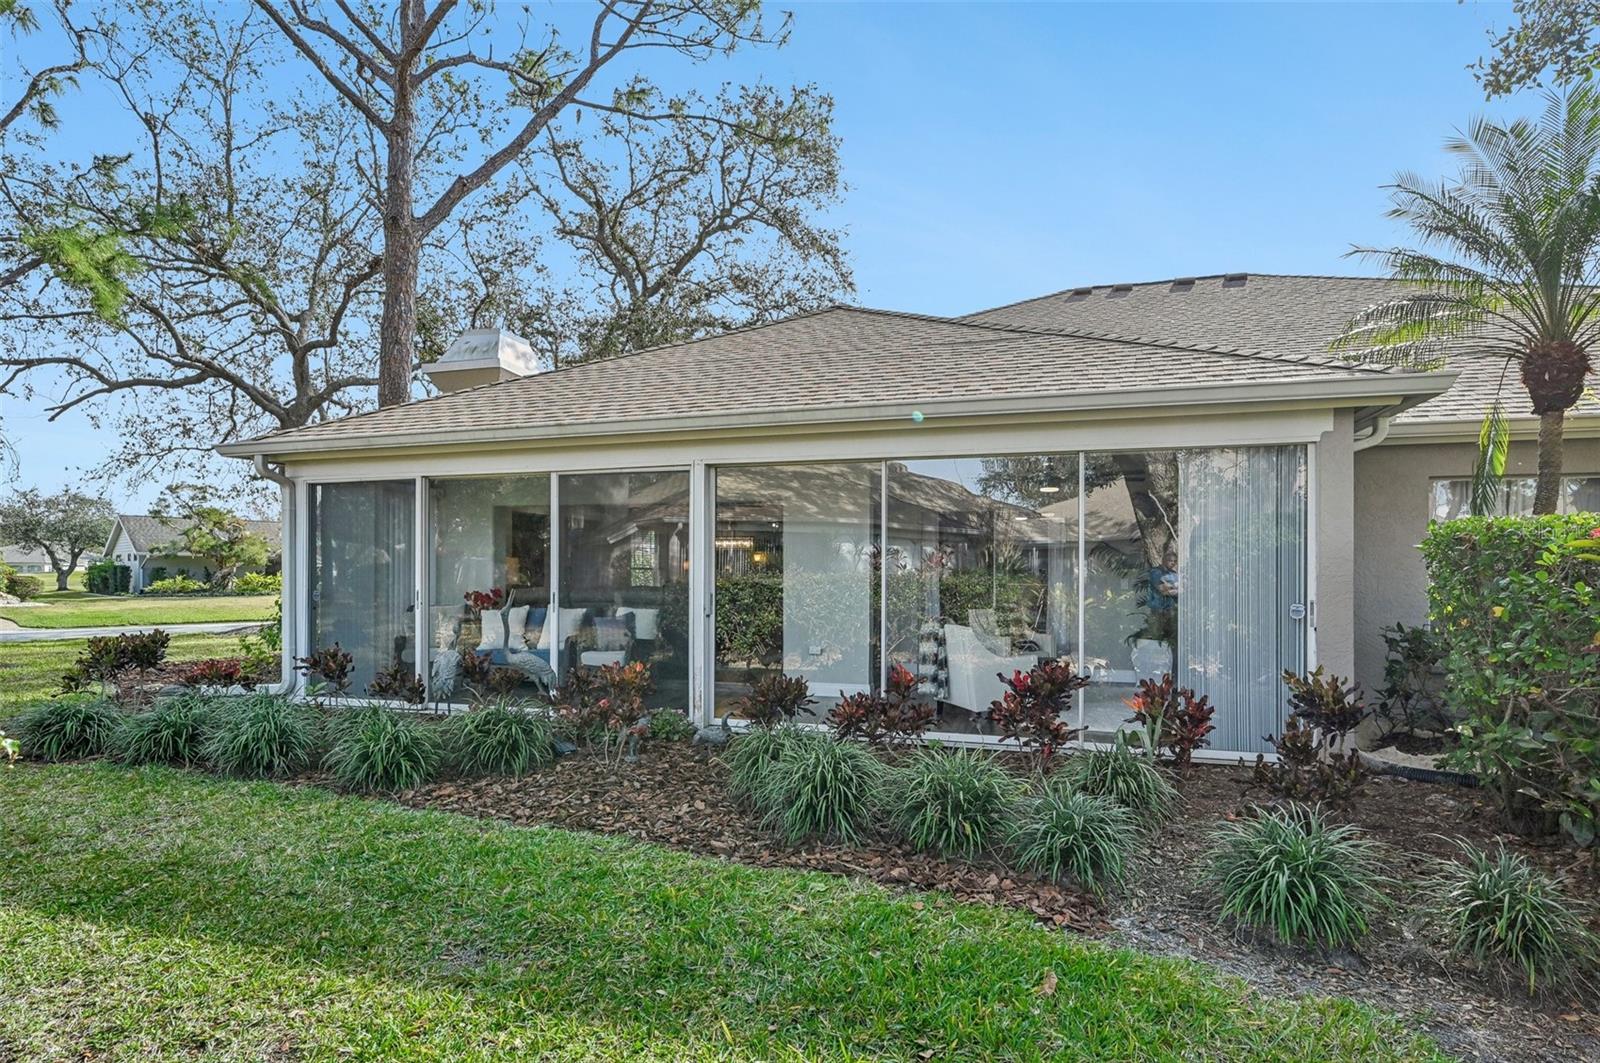
Home exterior with a glass-enclosed sunroom, sliding doors, and landscaped garden beds.
Home exterior with a glass-enclosed patio, landscaped garden beds, and mature trees.
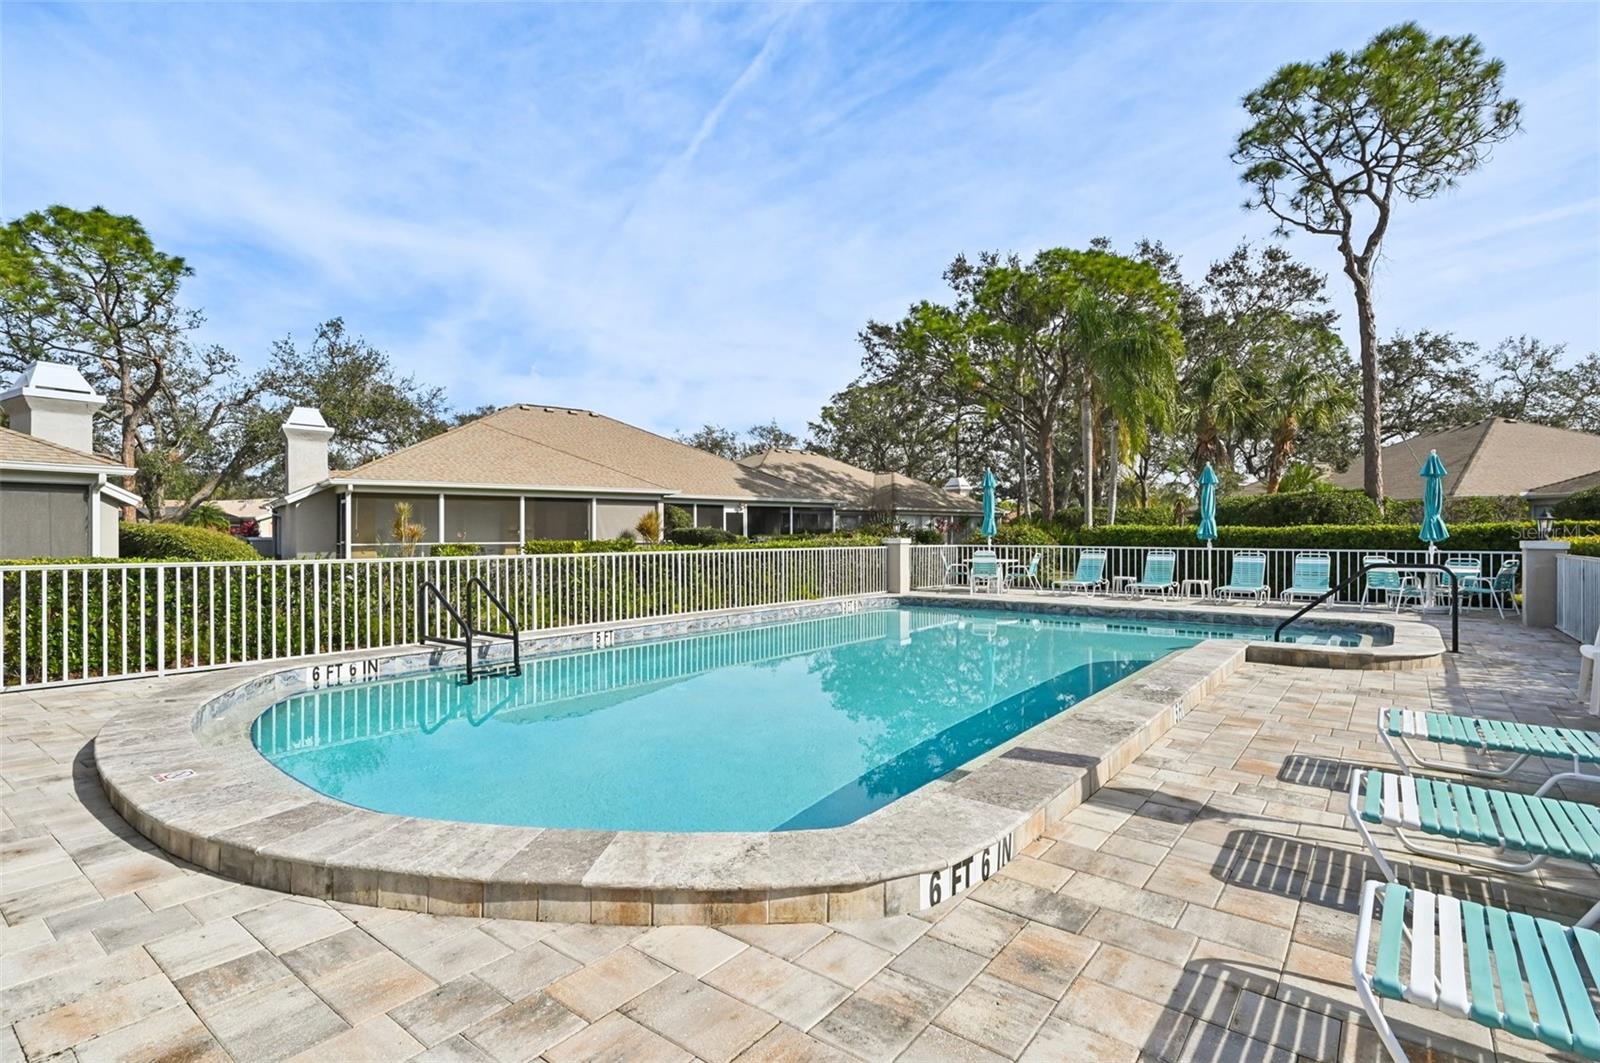
Outdoor swimming pool with a stone-tiled deck, white fence, and turquoise lounge chairs.
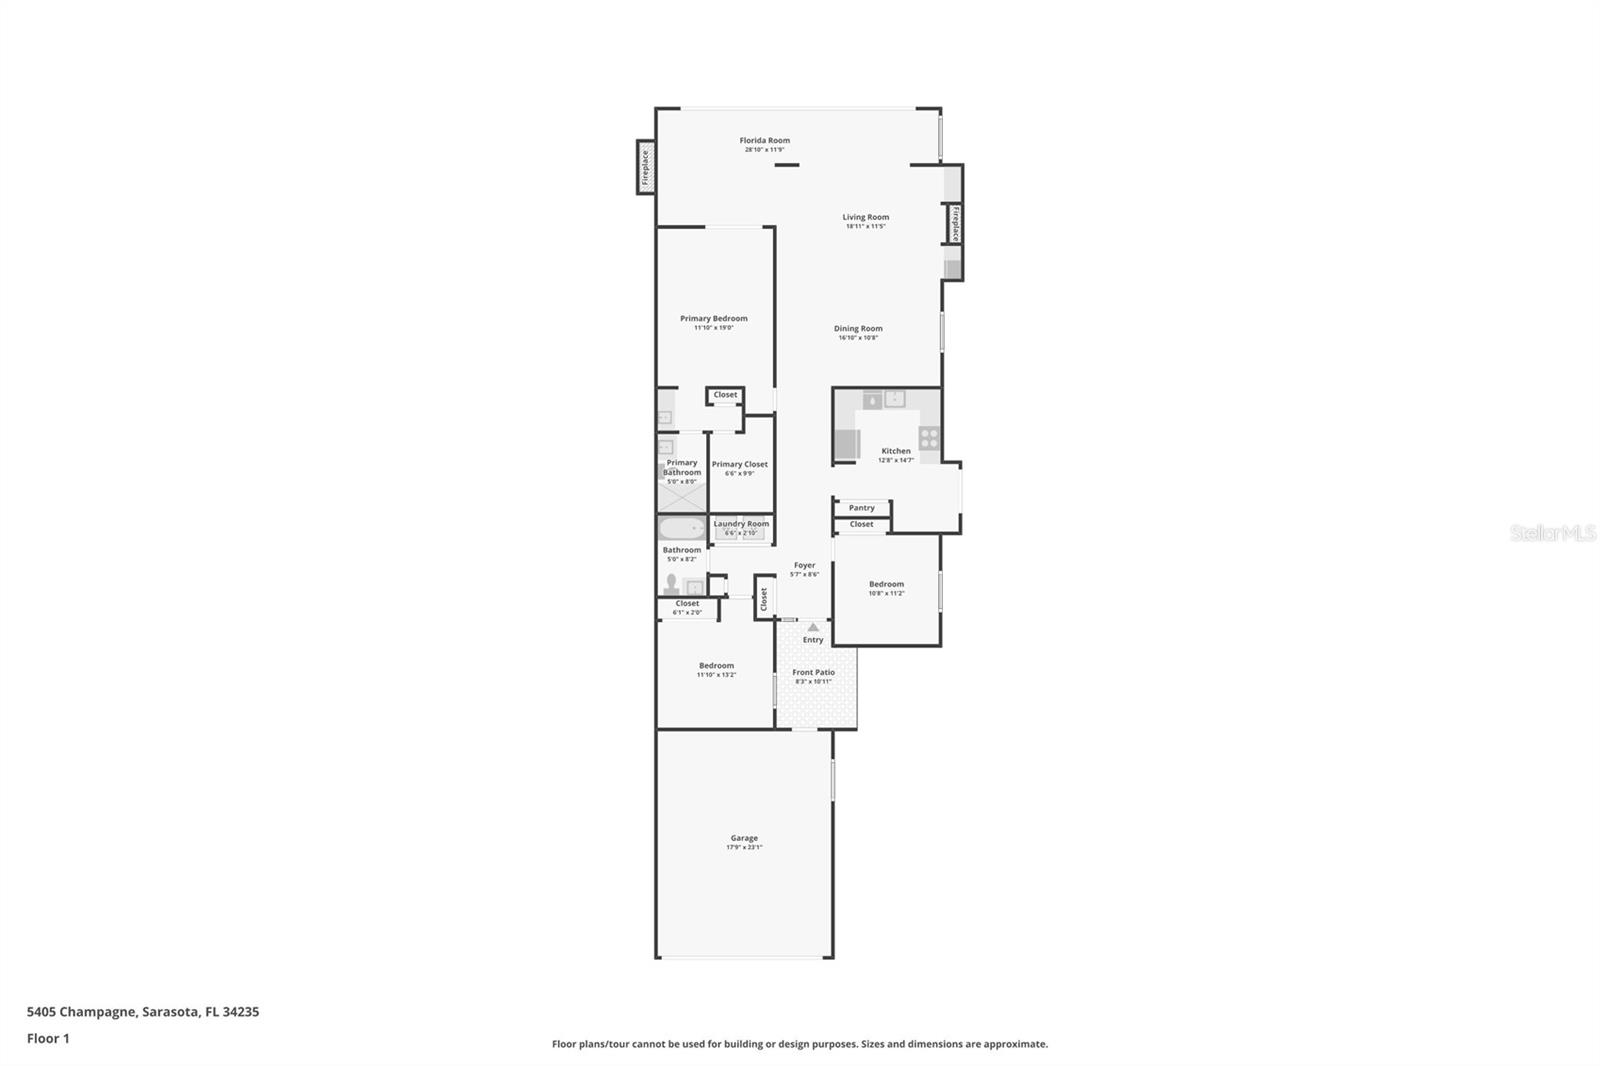
Floor plan of 5405 Champagne with labeled rooms, front patio, and garage.
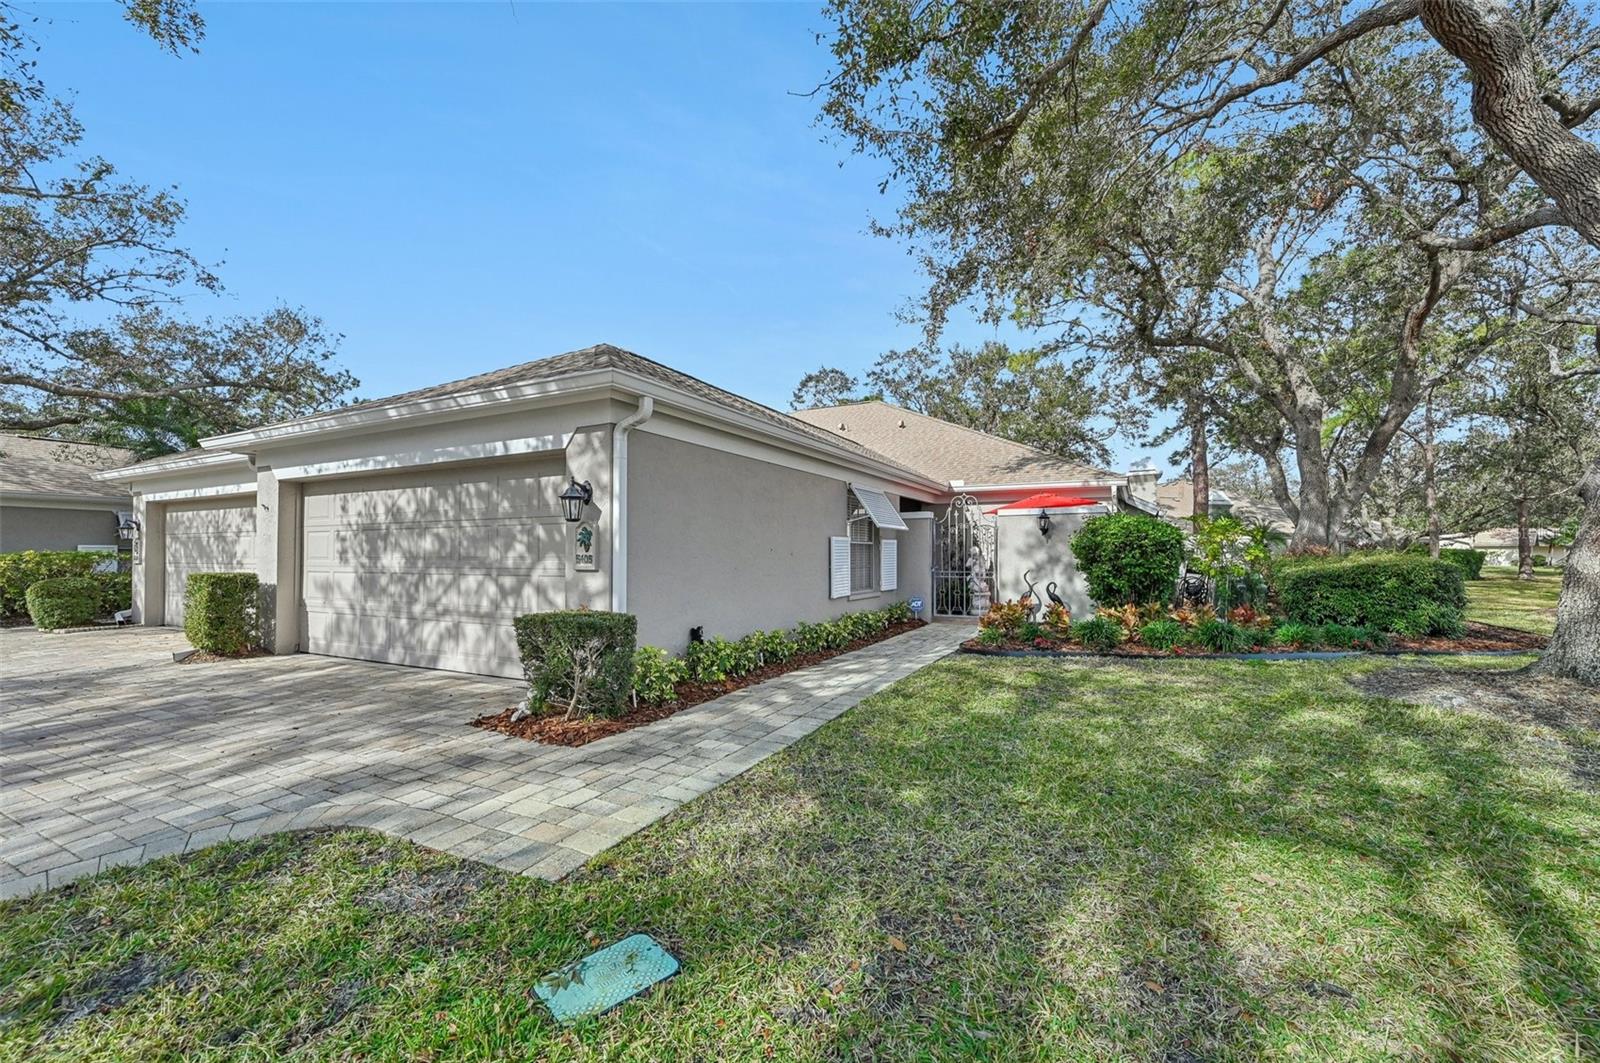
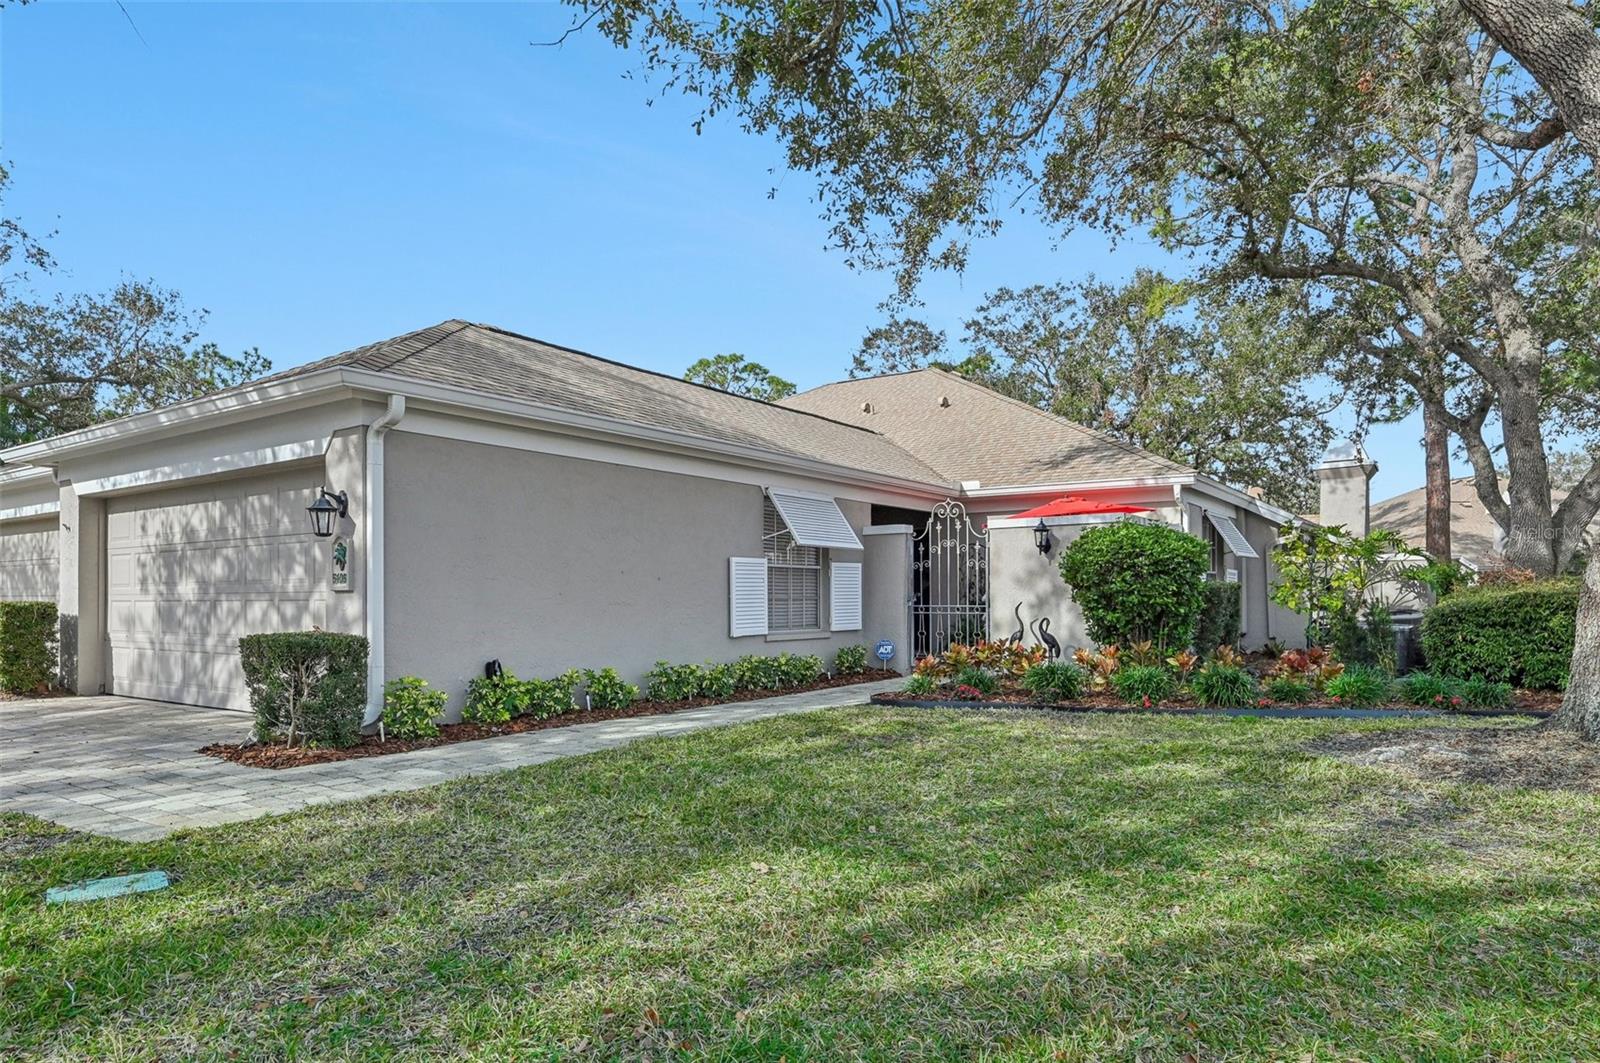
Single-story stucco home with a two-car garage, paver driveway, and shaded landscaped yard.
Single-story home with a two-car garage, paved driveway, and landscaped gated entrance.
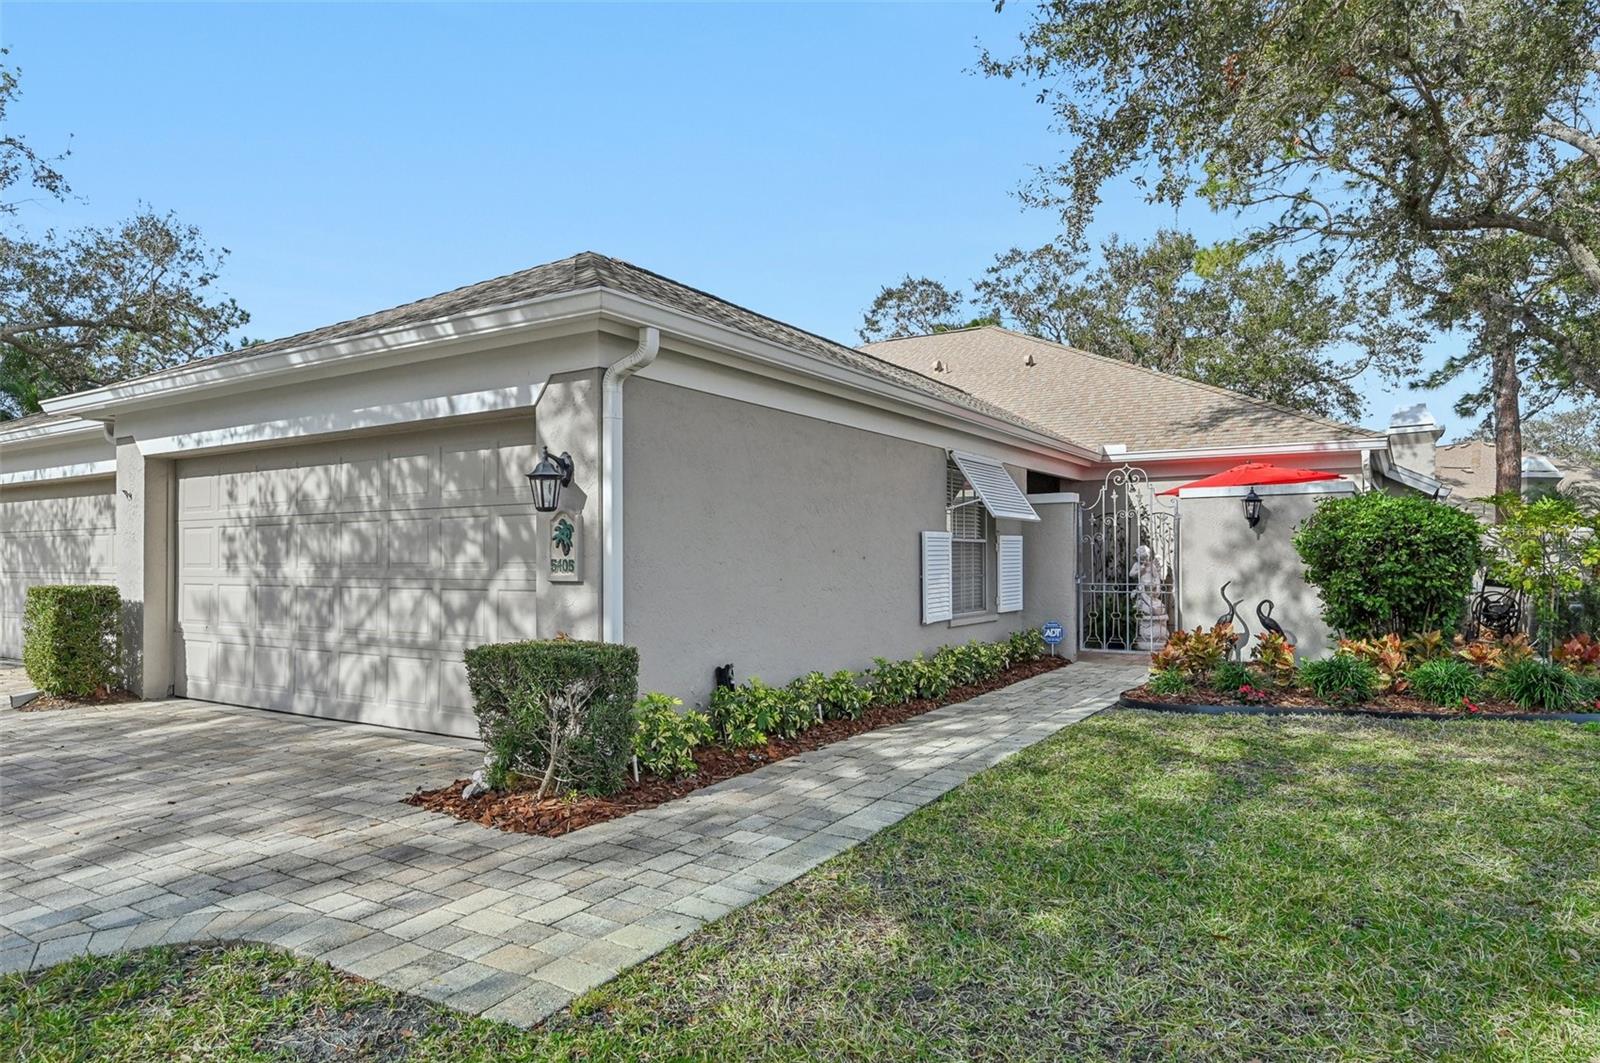
Single-story gray stucco home with an attached garage, white shutters, and a red patio umbrella.
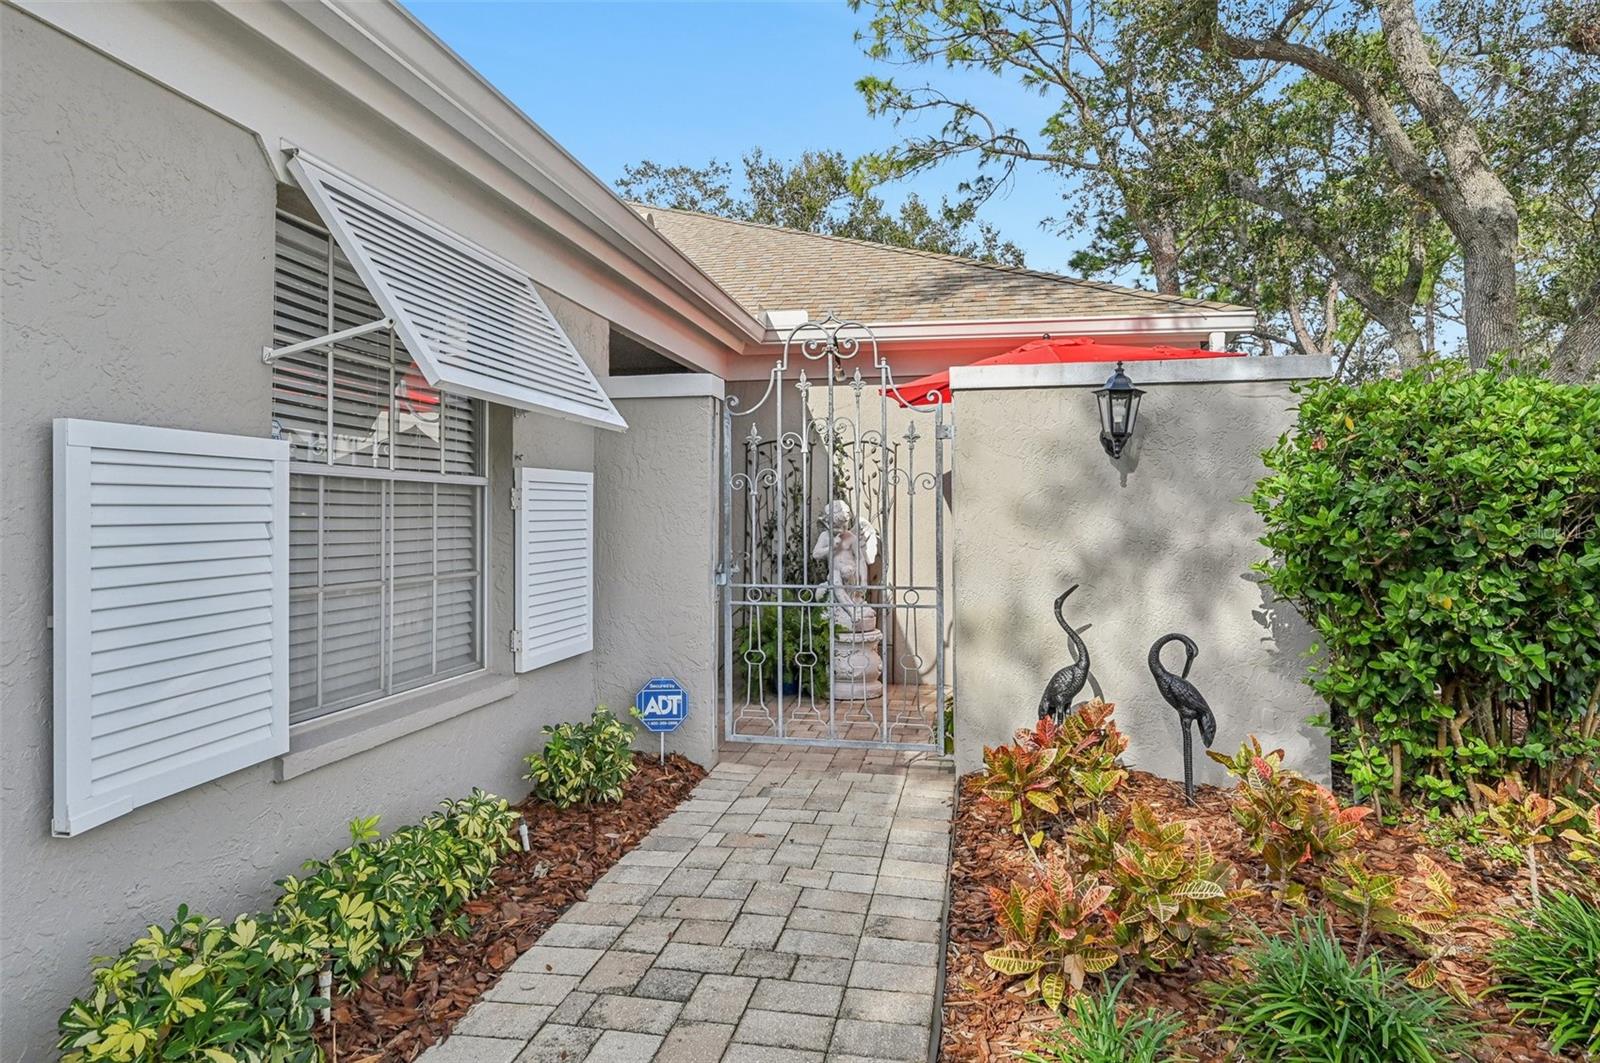
Home entrance with a paved walkway, ornamental metal gate, white shutters, and landscaped garden beds.
The Meadows entrance sign amid landscaped beds and palm trees.
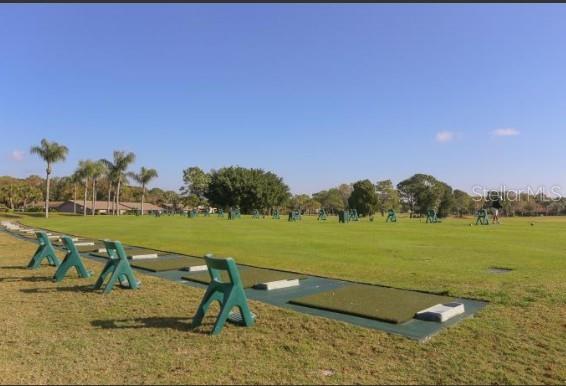
Outdoor shuffleboard courts and benches on a broad lawn, with palm trees and low buildings in the distance.
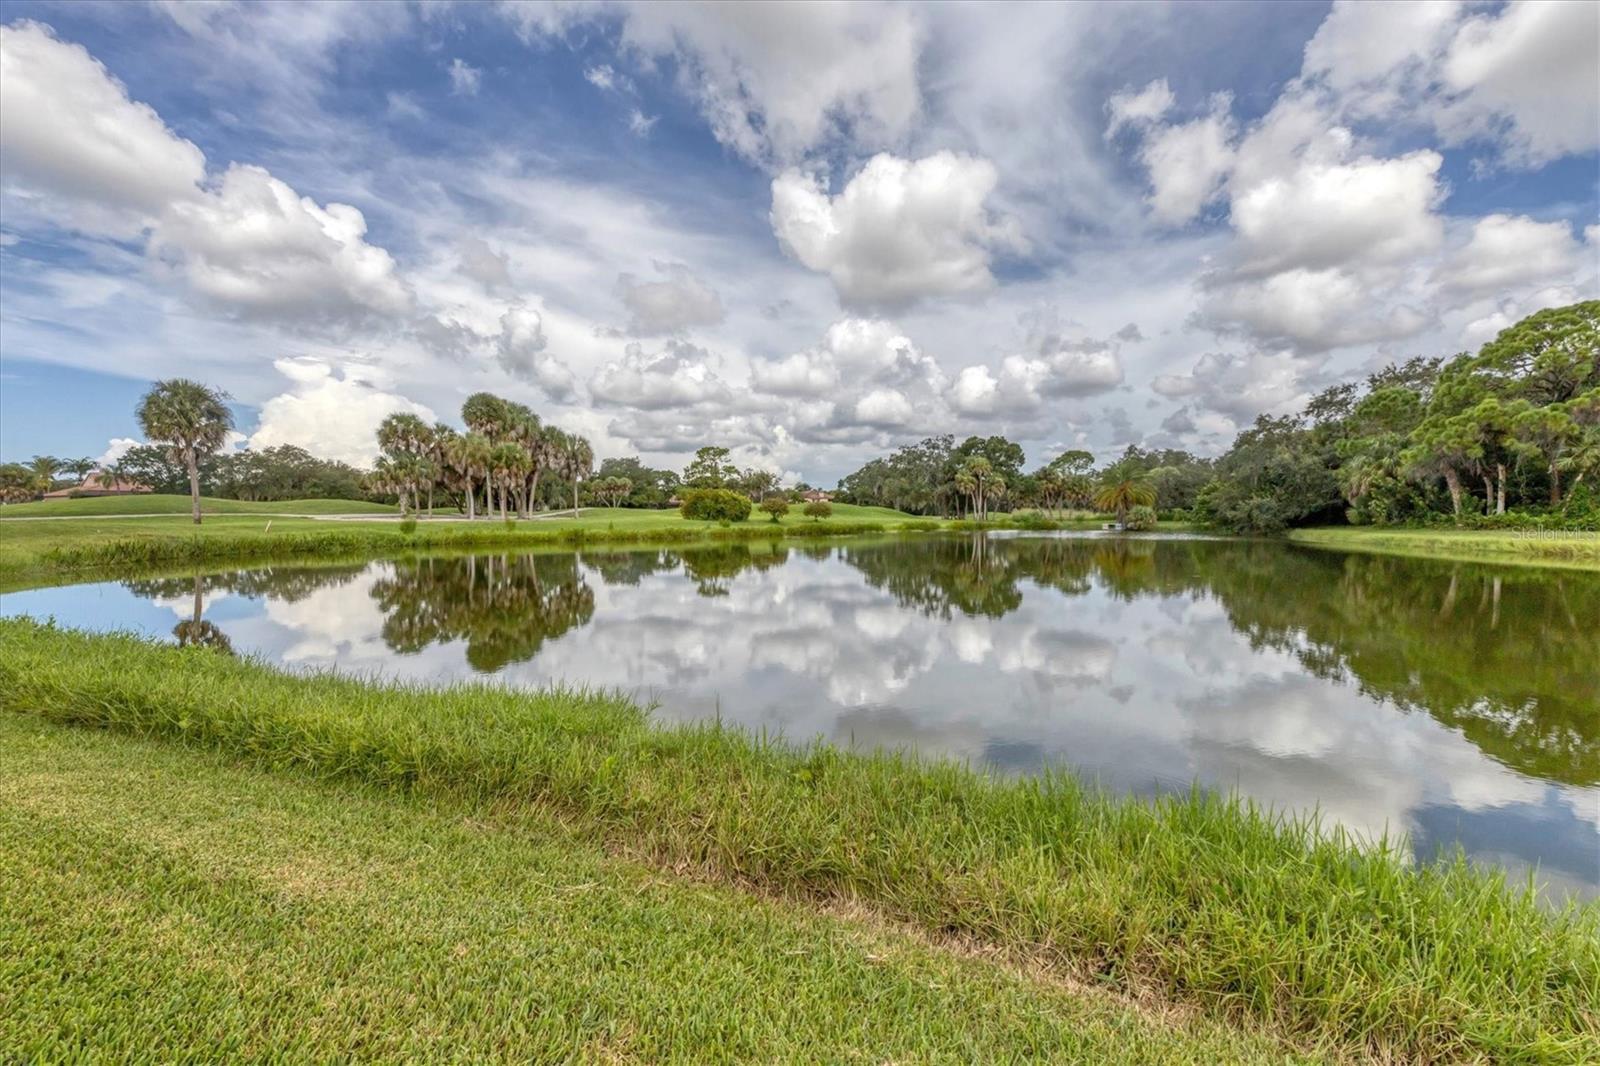
Pond reflecting clouds beside manicured green grounds and palm trees.
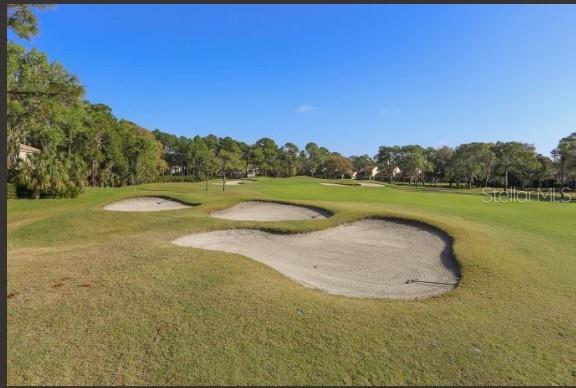
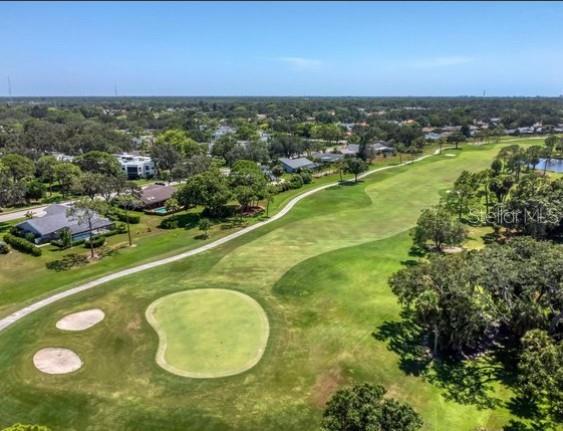
Golf course with three sand bunkers, a green fairway, and trees beyond.
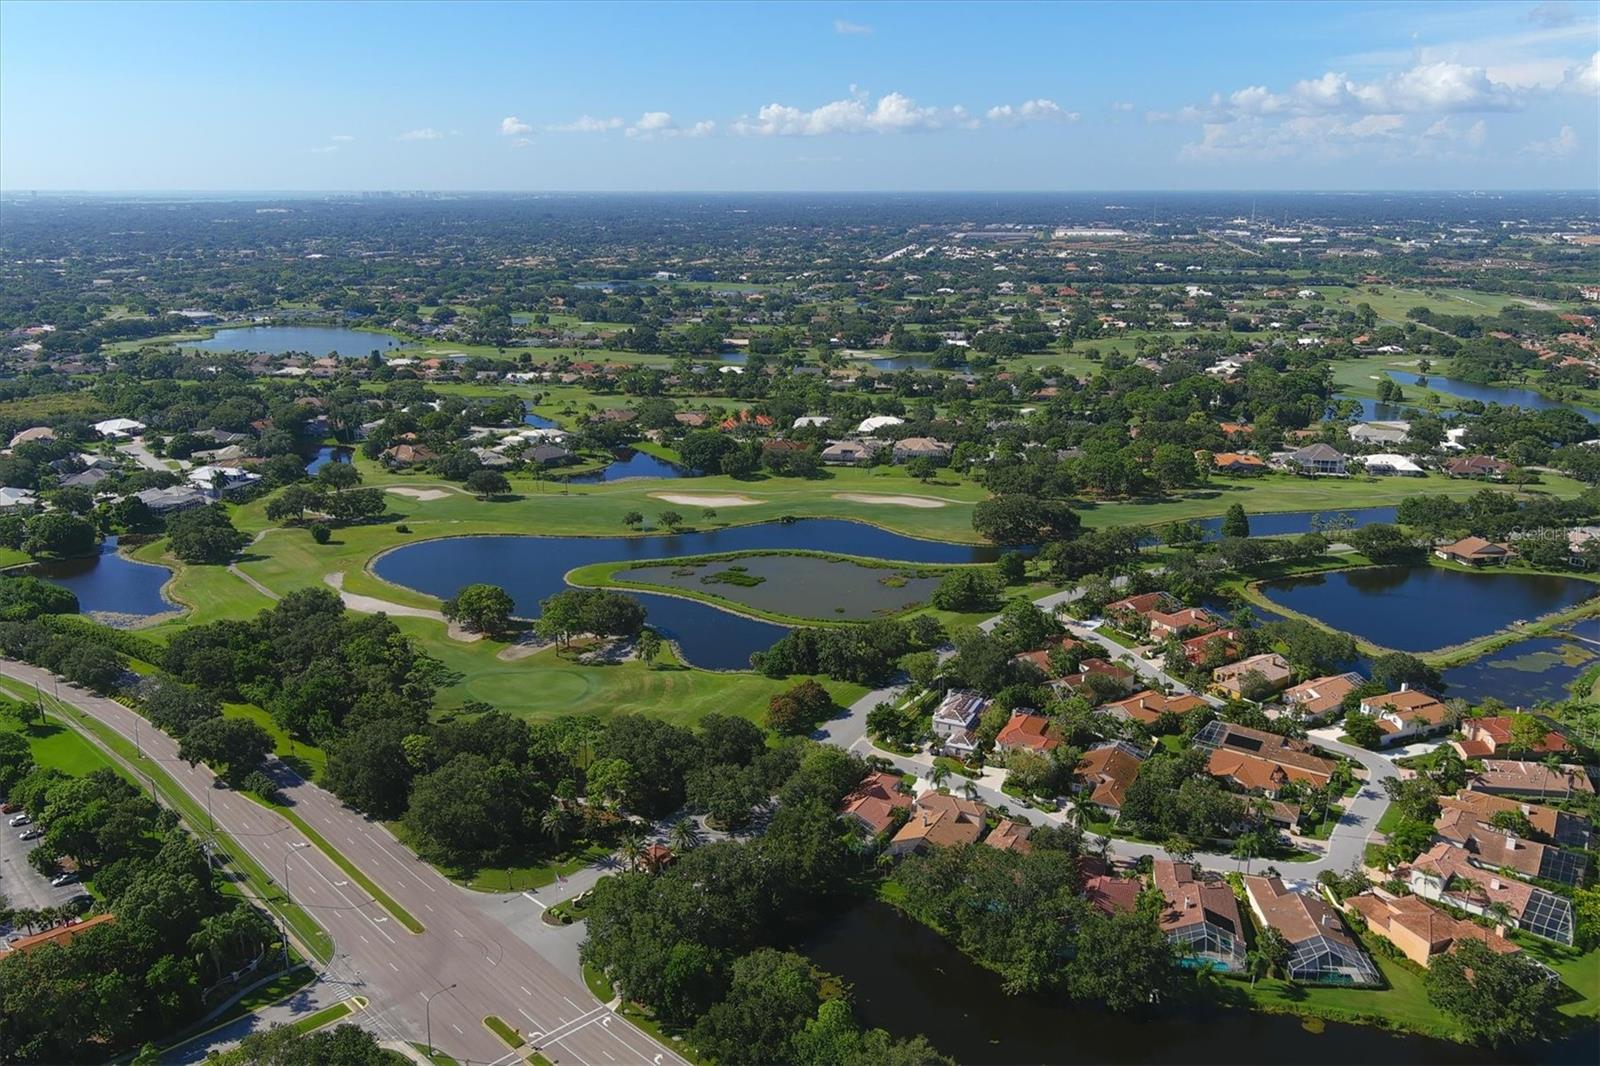
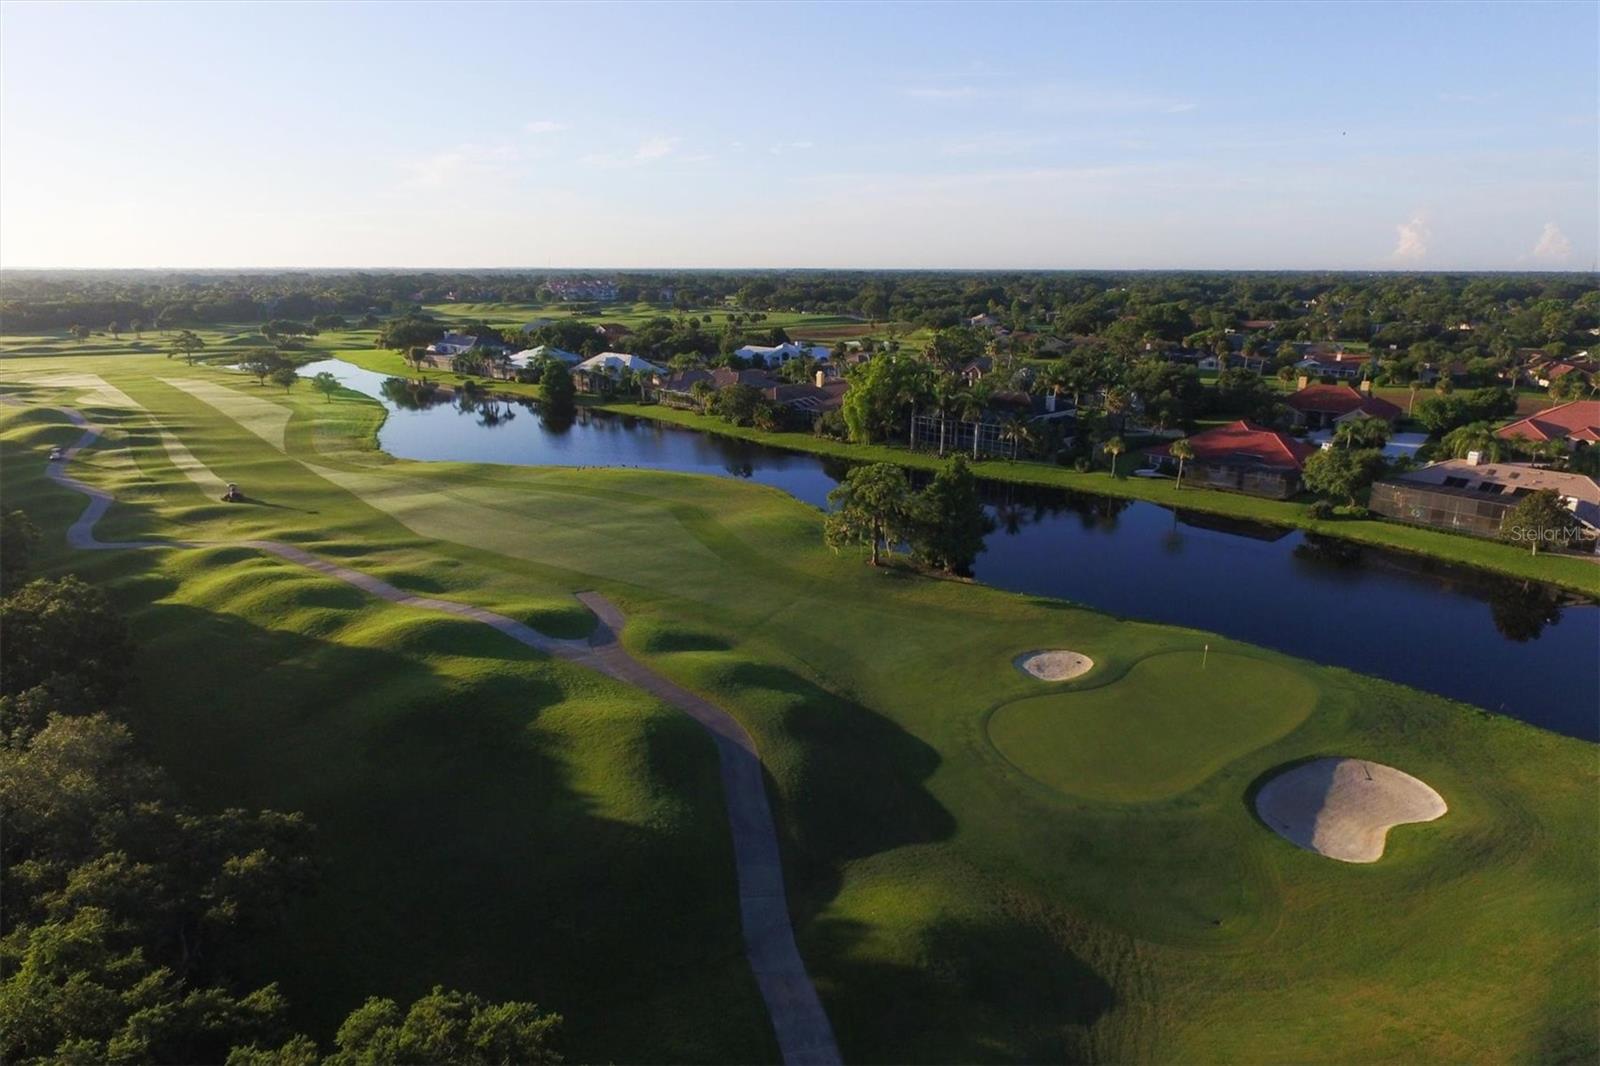
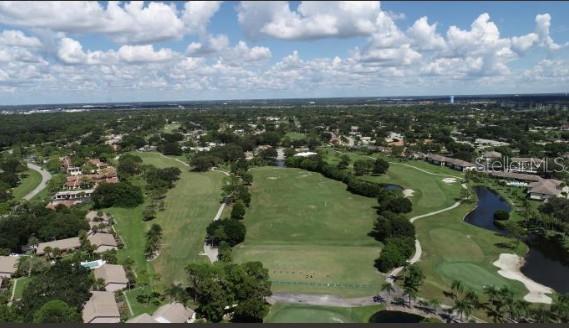
Aerial view of a golf course community with ponds, homes, and tree-lined streets.
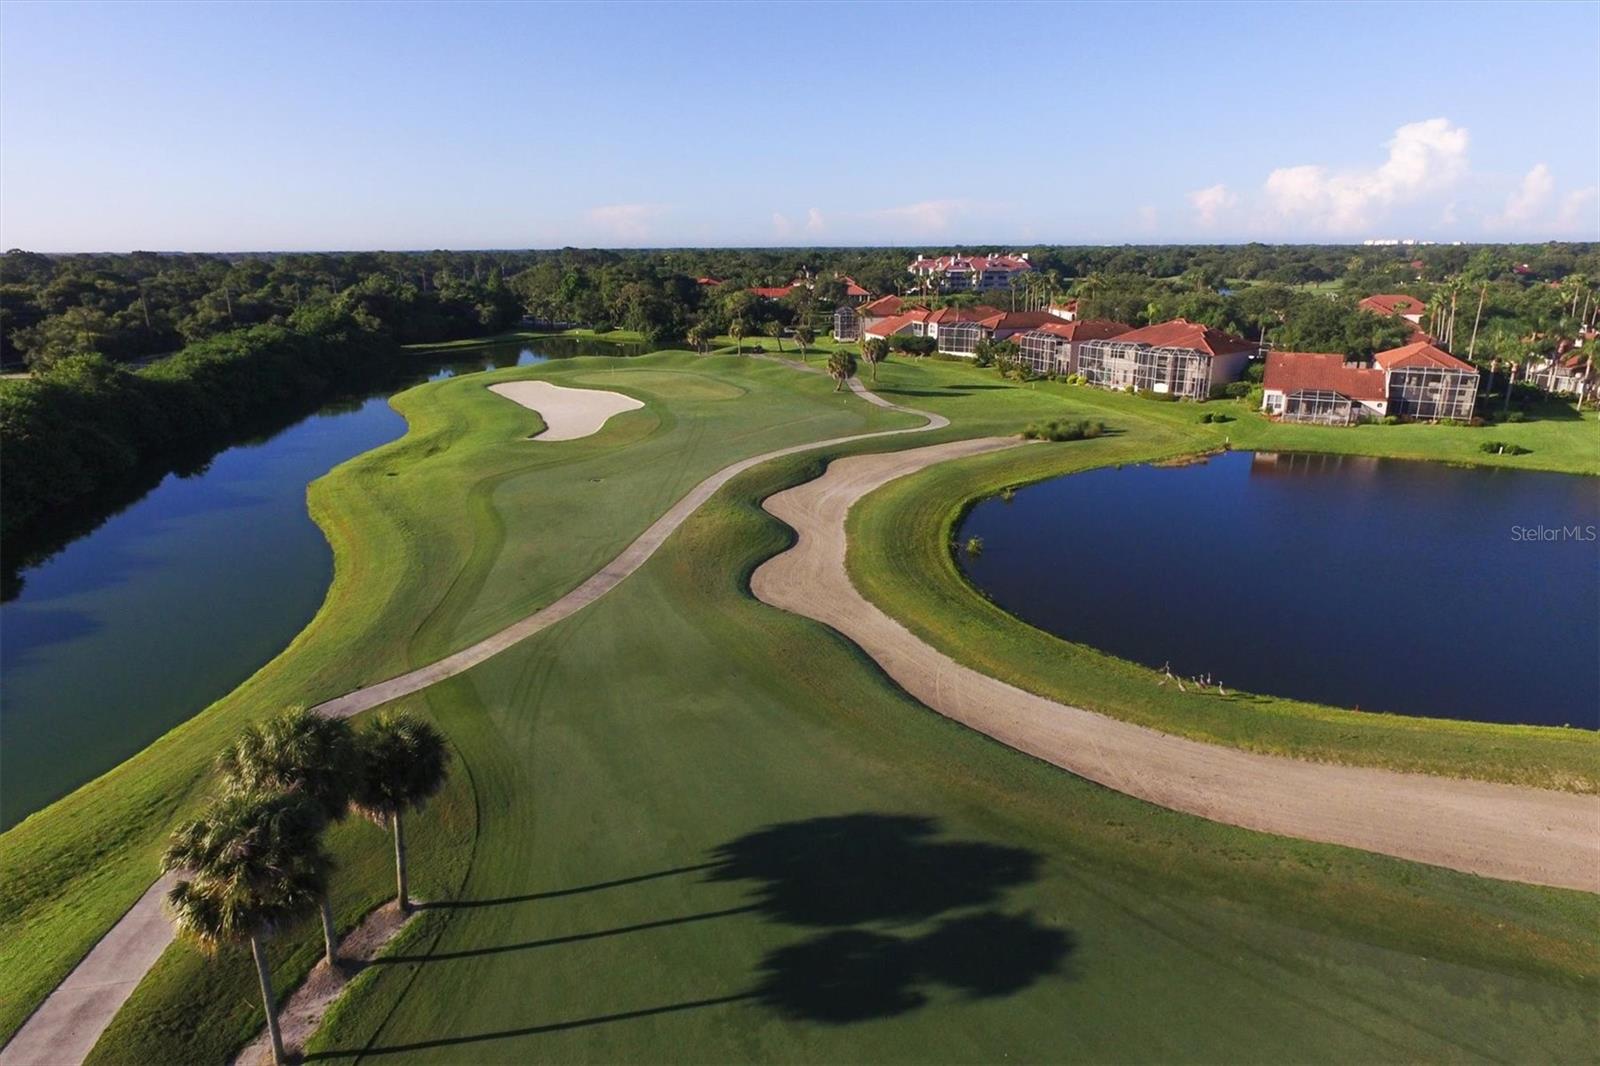
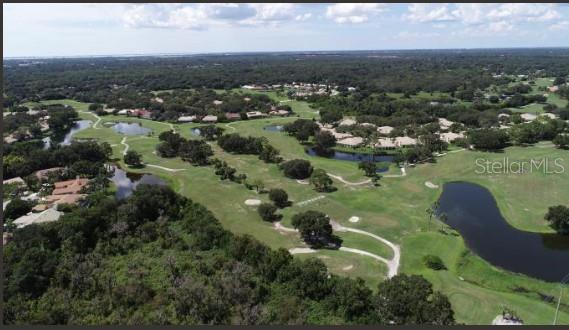
Aerial view of golf course fairways, sand bunkers, a pond, and nearby homes.
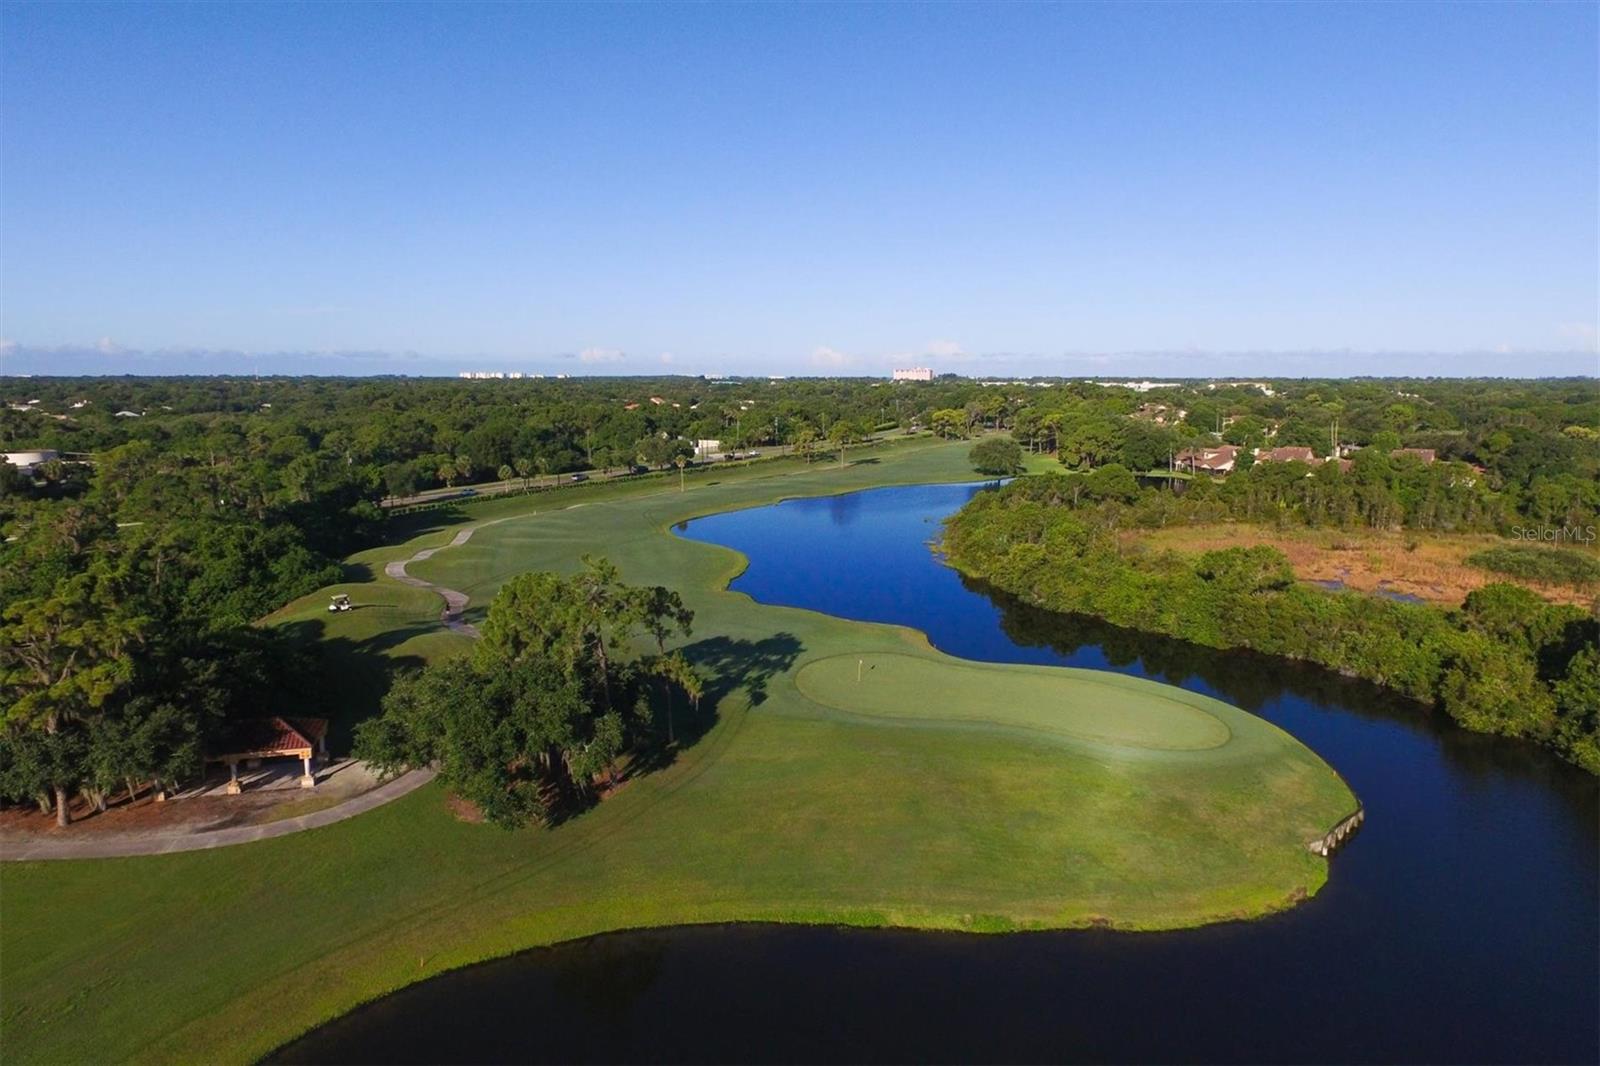
Aerial golf green bordered by water, with a curved shoreline and homes beyond.
Aerial view of a golf course and putting green beside a curving lake.
Aerial view of a golf course with water hazards, a sand bunker, and nearby homes.
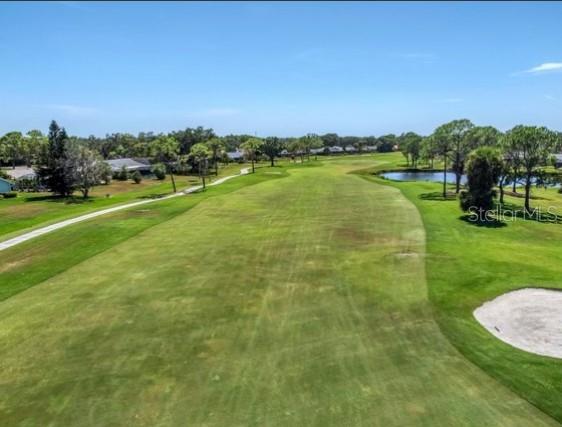
Golf course fairway bordered by homes, trees, a pond, and a sand bunker.
Aerial view of a golf course with putting greens, sand bunkers, and homes nearby.
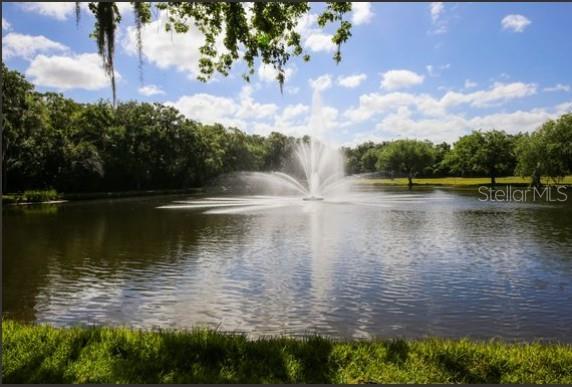
Pond with a central fountain, tree-lined banks, and grassy shoreline.
Residential building beside a landscaped pond with a fountain.
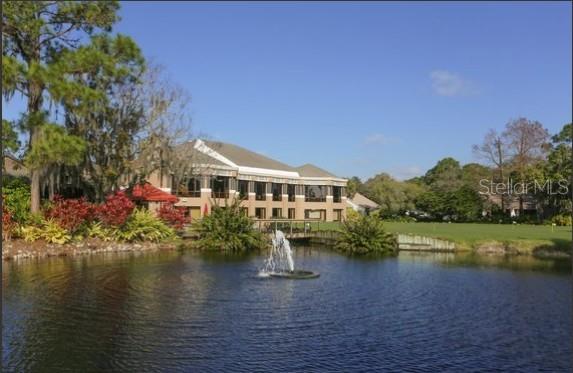
Community clubhouse beside a pond with a fountain and landscaped grounds.
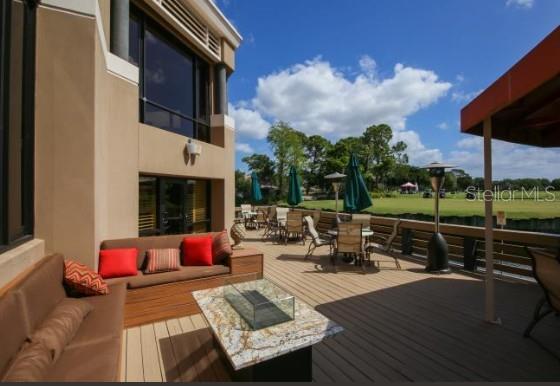
Outdoor patio with wooden decking, built-in seating, and a dining area overlooking a green lawn.
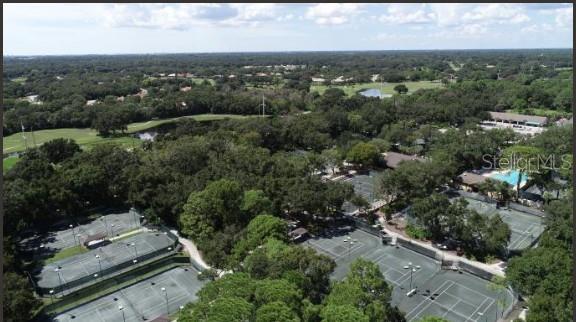
Aerial view of tennis courts among mature trees and residential buildings.
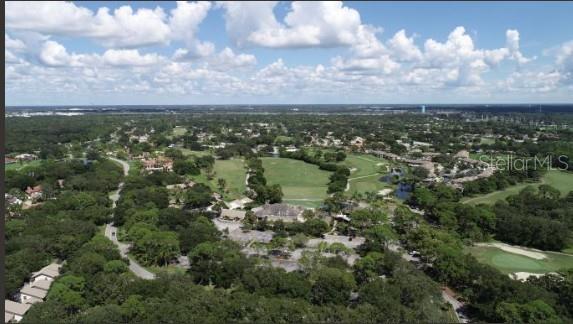
Aerial view of a golf course community with winding paths, ponds, and homes.
Aerial view of a residential golf course with a pond and homes.
Aerial view of homes and golf course fairways amid trees in Sarasota.
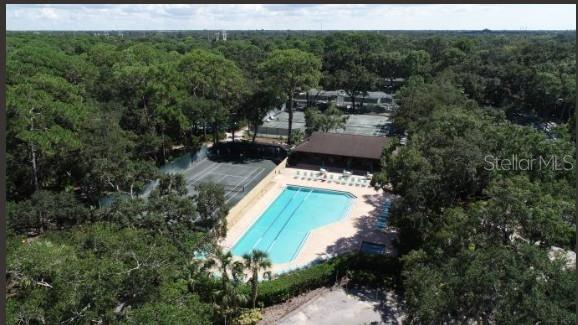
Aerial view of a community pool surrounded by dense trees.
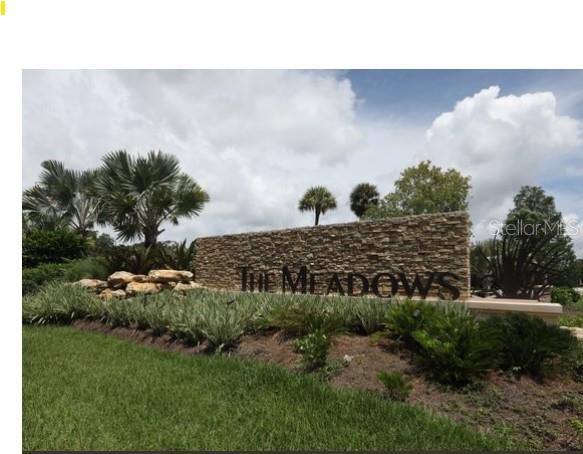
The Meadows community entrance sign among palm trees and landscaped greenery.
SEE ALL PHOTOS
Entry patio with a floral wreath on the door and wicker seating beneath a red umbrella.
Home entrance with a dark door and floral wreath, potted flowers, and a tiled porch.
Bright white kitchen with stainless steel appliances, marble-look counters, and an open view to the living area.
Staged dining room with a crystal chandelier, dark wood table, and open kitchen behind it.
Furnished entry hallway with white closet doors, wood-look flooring, and a bench.
Living room with gray leather recliners, a stone-accented fireplace, and an open dining area.
Living room with a built-in wet bar, glass-front wine refrigerator, and stone-accented fireplace.
Living room fireplace with a stacked-stone accent wall, built-in cabinetry, and a glass-front wine refrigerator.
Living room with gray leather recliners, stone fireplace, and sliding glass doors to a landscaped patio.
Living room with gray leather recliners, a dark wood coffee table, and an adjoining room with a fireplace.
Furnished living room with gray leather sofas, wicker chairs, and sliding glass doors with vertical blinds.
Open living and dining area with gray reclining sofas, a long table, and sliding glass doors.
Dining room with a wood table, gray chairs, crystal chandelier, and open view into a white kitchen.
Renovated white kitchen with stainless steel appliances, wood-look floors, and an open view to the living area.
Remodeled kitchen with white cabinets, stainless steel appliances, marble-look counters, and wood-look floors.
Bright kitchen with white cabinets, stainless appliances, light stone counters, and a coffee bar.
Furnished bedroom with a white bed, gray wood headboard, ceiling fan, and coastal artwork.
Furnished bedroom with a white bed, sea turtle wall art, ceiling fan, and TV.
Staged bedroom with a white bed, blue accent pillows, louvered closet doors, and a dark-bladed ceiling fan.
Bathroom with a white vanity, speckled countertop, dark-framed mirror, and botanical wall art.
Bathroom tub and shower with white subway tile, patterned niche, and tasseled curtain.
Laundry room with stainless-steel front-loading washer and dryer beneath a supply-filled shelf.
Furnished home office with a dark wood desk, blue curtains, and framed basketball jerseys.
Home office with a wooden desk, ceiling fan, and window framed by navy curtains.
Home office with a wooden desk, computer, and framed basketball jerseys and memorabilia.
Kitchen coffee bar with espresso machines beside sliding doors opening onto a leafy patio.
Bedroom with a tufted headboard, geometric bedding, dark ceiling fan, and sliding doors to a garden.
Staged living room with a wood mantel fireplace, oversized ceiling fan, and sliding glass doors to the garden.
Furnished living area with a wooden decorative fireplace, white seating, and sliding glass doors.
Furnished bedroom with a patterned bed, tufted headboard, modern ceiling fan, and wood-look flooring.
Furnished bedroom with geometric bedding, a dark wood dresser, and an open doorway to the bathroom.
Bedroom with geometric bedding, dark wood dresser, ceiling fan, and sliding glass doors to a patio.
Bathroom with a glass walk-in shower, pebble tile floor, and white vanity with marble-look countertop.
Bathroom with a long white vanity and veined countertop beside a tiled shower.
Enclosed lanai with wicker seating, sliding glass doors, and a landscaped yard view.
Brick patio with red metal seating, a vine-covered trellis, and a covered grill.
Brick patio with red bistro furniture, a covered grill, leafy trellis, and open sliding glass door.
Single-story home with a glass-enclosed sunroom, prominent chimney, and landscaped yard.
Single-story home with a glass-enclosed patio, chimney, and landscaped garden.
Home exterior with a glass-enclosed sunroom, sliding doors, and landscaped garden beds.
Home exterior with a glass-enclosed patio, landscaped garden beds, and mature trees.
Outdoor swimming pool with a stone-tiled deck, white fence, and turquoise lounge chairs.
Floor plan of 5405 Champagne with labeled rooms, front patio, and garage.
Single-story stucco home with a two-car garage, paver driveway, and shaded landscaped yard.
Single-story home with a two-car garage, paved driveway, and landscaped gated entrance.
Single-story gray stucco home with an attached garage, white shutters, and a red patio umbrella.
Home entrance with a paved walkway, ornamental metal gate, white shutters, and landscaped garden beds.
The Meadows entrance sign amid landscaped beds and palm trees.
Outdoor shuffleboard courts and benches on a broad lawn, with palm trees and low buildings in the distance.
Pond reflecting clouds beside manicured green grounds and palm trees.
Golf course with three sand bunkers, a green fairway, and trees beyond.
Aerial view of a golf course community with ponds, homes, and tree-lined streets.
Aerial view of golf course fairways, sand bunkers, a pond, and nearby homes.
Aerial golf green bordered by water, with a curved shoreline and homes beyond.
Aerial view of a golf course and putting green beside a curving lake.
Aerial view of a golf course with water hazards, a sand bunker, and nearby homes.
Golf course fairway bordered by homes, trees, a pond, and a sand bunker.
Aerial view of a golf course with putting greens, sand bunkers, and homes nearby.
Pond with a central fountain, tree-lined banks, and grassy shoreline.
Residential building beside a landscaped pond with a fountain.
Community clubhouse beside a pond with a fountain and landscaped grounds.
Outdoor patio with wooden decking, built-in seating, and a dining area overlooking a green lawn.
Aerial view of tennis courts among mature trees and residential buildings.
Aerial view of a golf course community with winding paths, ponds, and homes.
Aerial view of a residential golf course with a pond and homes.
Aerial view of homes and golf course fairways amid trees in Sarasota.
Aerial view of a community pool surrounded by dense trees.
The Meadows community entrance sign among palm trees and landscaped greenery.
Courtesy of COLDWELL BANKER REALTY, Tonna Gruber  Listing Contact: 941-739-6777 
Sold

5405 CHAMPAGNE #59

5405 CHAMPAGNE #59, SARASOTA, FL 34235

$485,000
Welcome to 5405 Champagne--a slice of unparalleled luxury maintenance free living nestled in the heart of SARASOTA, FL. This expansive 3-bedroom, 2 full-bathroom villa is the ultimate in tasteful living and ease, ideal for the discerning vacationer or retiree who craves an active lifestyle enriched with upscale shopping, fine dining, and elite sports such as golf, tennis, and pickleball.

As you approach this exquisite corner unit villa, the meticulously crafted paver driveway and inviting courtyard are mere preludes to the impressive finishes inside. Enter through the front door and be enveloped in the natural light welcoming you to this open floor plan that seamlessly blends luxury with comfort. Lovingly renovated in 2022, the expansive living space showcases exquisite crown molding, state-of-the-art lighting, and elegant panel doors, all complimented by sumptuous luxury vinyl plank flooring. A brand-new roof was thoughtfully installed in 2020.

The villa's culinary heart, a chef's kitchen, boasts beautiful quartz countertops, an artful honeycomb tile backsplash, and stainless steel appliances--truly an entertainer's dream come true. Retreat to your serene breakfast patio lanai for an indulgent and tranquil outdoor escape. The beautiful kitchen adjoins the dining room, with its wide opening from the kitchen appointed with a breakfast bar, ensuring each dining experience is a luxurious social affair. Enhance your dining moments enjoying the ambiance of the great room's enchanting fireplace.

Retire to the tasteful primary suite, complete with a walk-in closet and updated bath featuring dual vanities, quartz countertops, and a glass-enclosed shower adorned with a chic mosaic niche.

Enjoy the convenience of a private two-car garage and ample driveway space, perfect for hosting friends and family. You are just steps away from the heated community pool and moments from the world-class amenities of The Meadows.

At The Meadows, life transcends beyond a home--it's an indulgent resort-style experience. Everything you desire is at your fingertips in The Meadows. With its own convenient shopping village, this 1,600 park-like acre estate offers 14 miles of picturesque trails, a state-of-the-art fitness center, and a well-attended tennis complex. Revel in the array of social and recreational opportunities, a Junior Olympic pool, luxurious pickleball courts, dining venues, and pay-to-play access on three 18-hole golf courses. Its prime location places you near award-winning beaches, exceptional arts and culture, Nathan Benderson Park, the forthcoming Mote SEA Aquarium, Sarasota Orchestra, and The Mall at University Town Center, a premier shopping, entertainment, and dining destination. A lavish Florida lifestyle awaits you with over 250 exquisite dining and shopping experiences within two miles, ensuring convenience and gourmet dining are always within reach.
Welcome to 5405 Champagne--a luxury villa where every day immerses you in the essence of a vacation.

3
beds

2
baths

1,856 Sq.Ft. LIVING AREA

Tonna Gruber

Tonna Gruber

Features & Amenities

Interior

  • total bedrooms3
  • Total bathrooms2
  • full bathrooms2
  • Laundry room Inside
  • Flooring Ceramic Tile, Luxury Vinyl
  • APPLIANCES Dishwasher, Disposal, Dryer, Electric Water Heater, Exhaust Fan, Microwave, Range, Refrigerator, Washer, Wine Refrigerator
  • other interior Features Ceiling Fans(s), Crown Molding, High Ceilings, Living Room/Dining Room Combo, Open Floorplan, Primary Bedroom Main Floor, Solid Surface Counters, Split Bedroom, Thermostat, Walk-In Closet(s), Window Treatments

Area & Lot

  • Status Sold
  • Date Sold March 18, 2025
  • Living Area1,856 Sq.Ft.
  • Total Area2,415 Sq.Ft.
  • MLS® IDA4637659
  • TypeResidential
  • YEAR BUILT1981
  • View DescriptionGarden, Trees/Woods
  • Elementary SchoolGocio Elementary
  • Middle SchoolBooker Middle
  • High SchoolBooker High

Exterior

  • STORIES1
  • Garage Space2.0
  • water SourcePublic
  • utilitiesPublic
  • roofShingle
  • lot featuresCorner Lot, In County, Landscaped, Level, Near Golf Course, Private
  • HEAT TYPECentral
  • AIR CONDITIONINGCentral Air
  • sewerPublic Sewer
  • SubstructureSlab
  • HOA AmenitiesClubhouse, Golf Course, Optional Additional Fees, Park, Pickleball Court(s), Playground, Pool, Recreation Facilities, Security, Trail(s), Vehicle Restrictions
  • other exterior FeaturesCourtyard, Lighting, Outdoor Grill, Rain Gutters, Shade Shutter(s), Sidewalk, Sliding Doors, Sprinkler Metered

Financial

  • Sales Price$485,000
  • Real Estate Tax $4,445/yr
  • HOA $700/mo
  • Zoning RSF2
View Virtual Tour

Let’s Get Started

Get assistance in determining current property value, crafting a competitive offer, writing and negotiating a contract, and much more. Contact me today.

Follow Me on Instagram