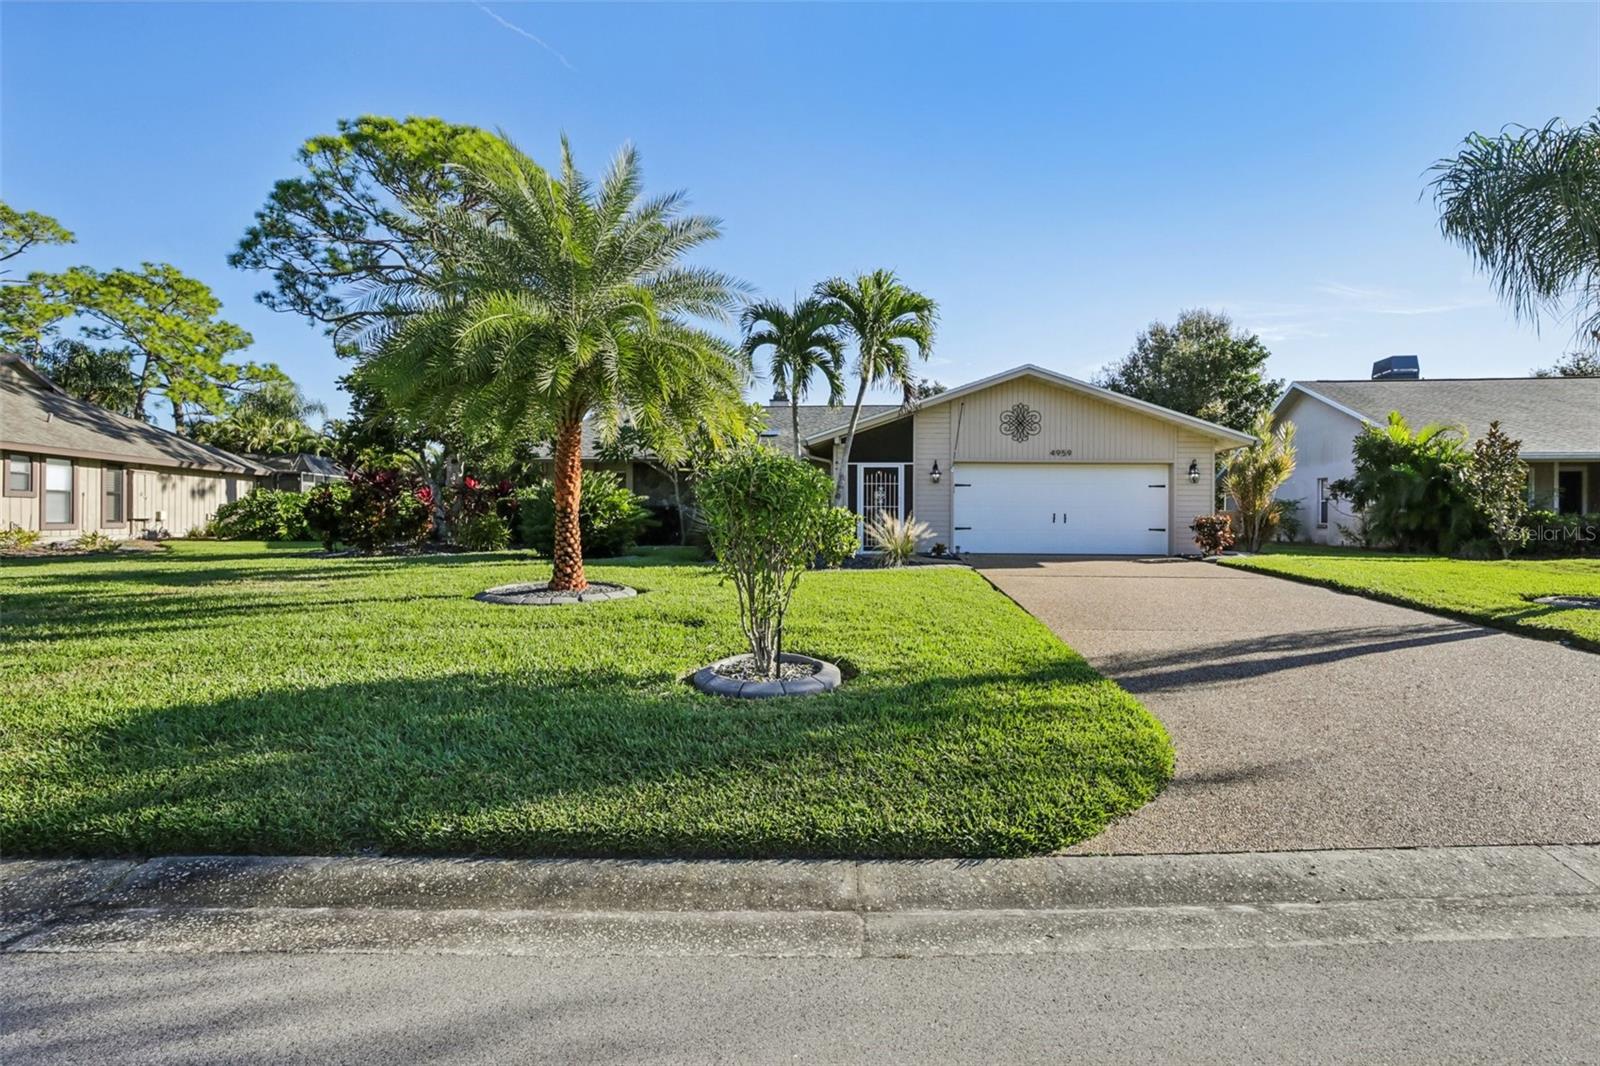
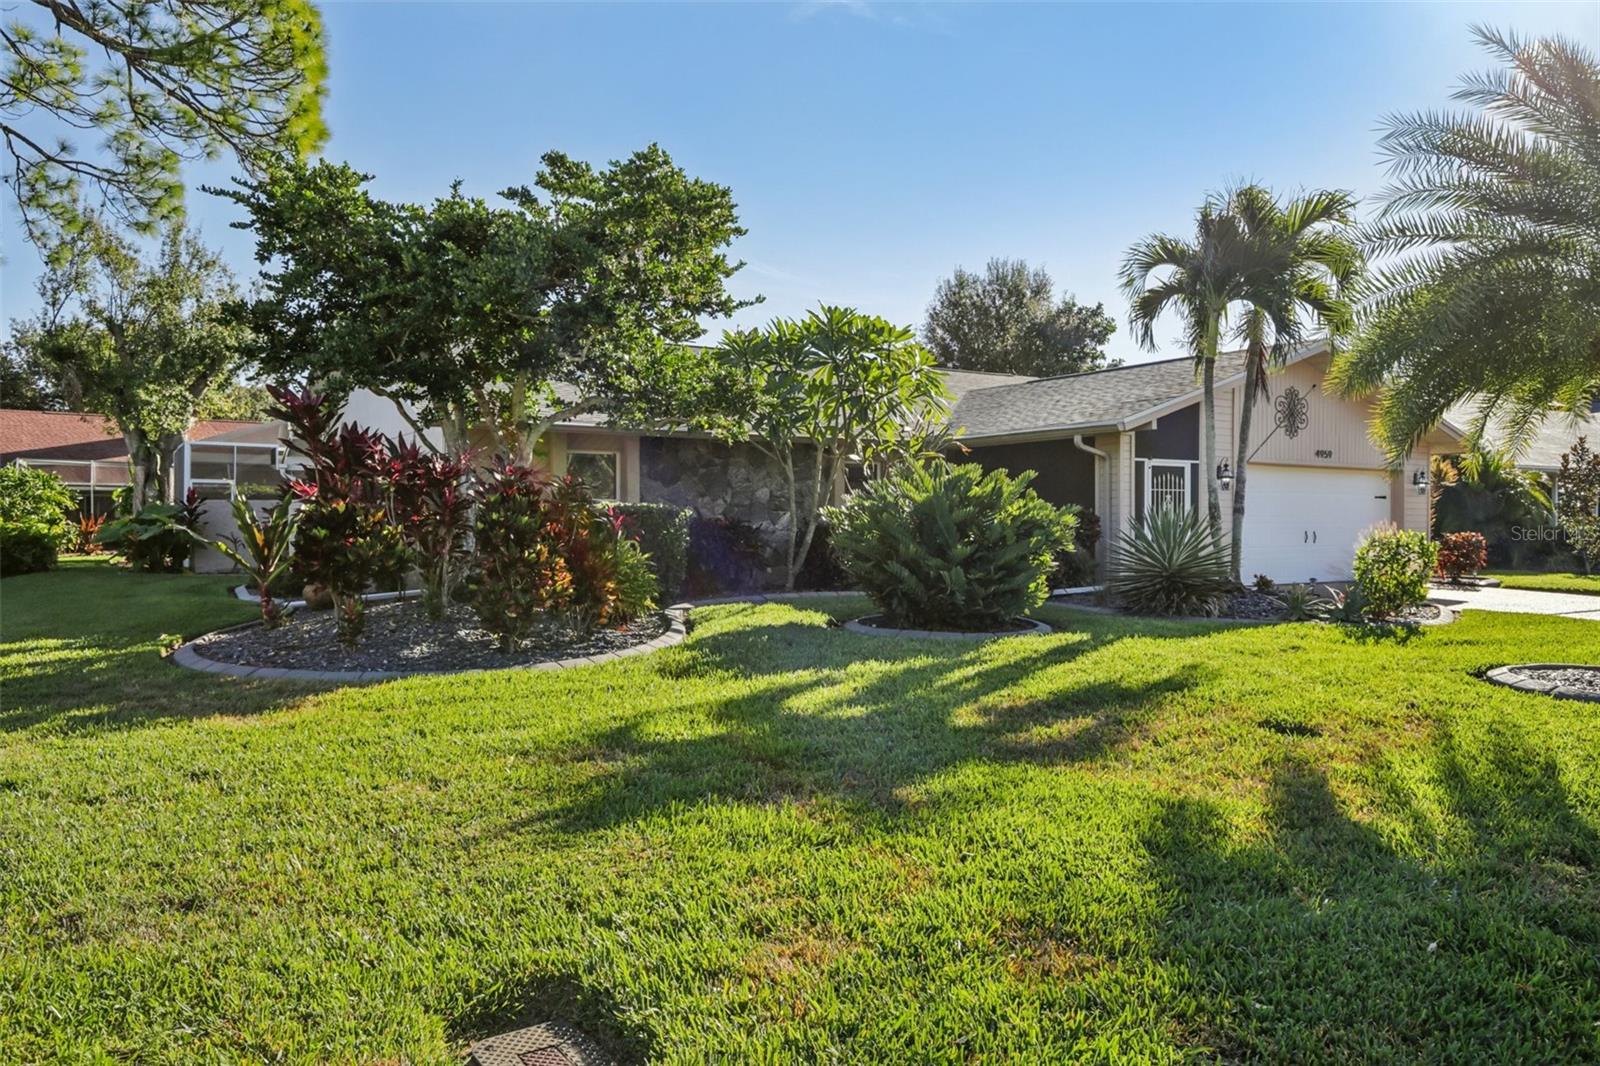
Single-story home with a white double garage, curved driveway, manicured lawn, and palm trees.
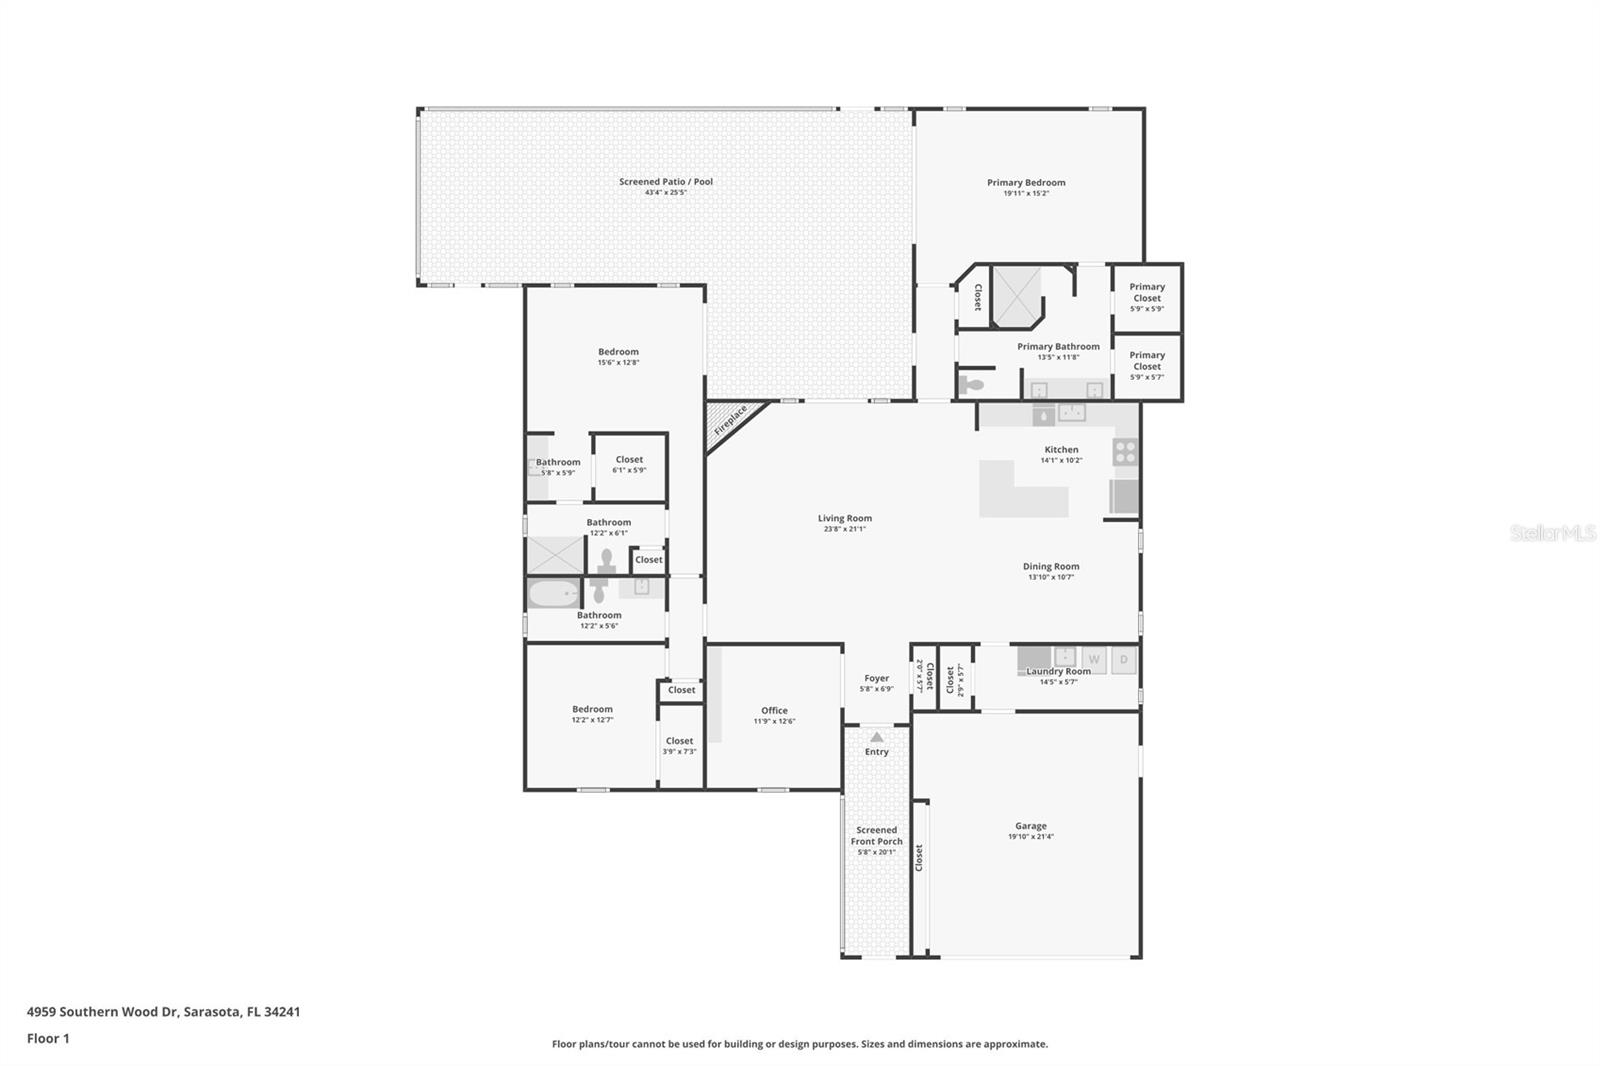
Floor plan of 4959 Southern Wood Dr showing bedrooms, living areas, screened pool patio, and garage.
Single-story home with a two-car garage, tropical landscaping, and a broad green lawn.
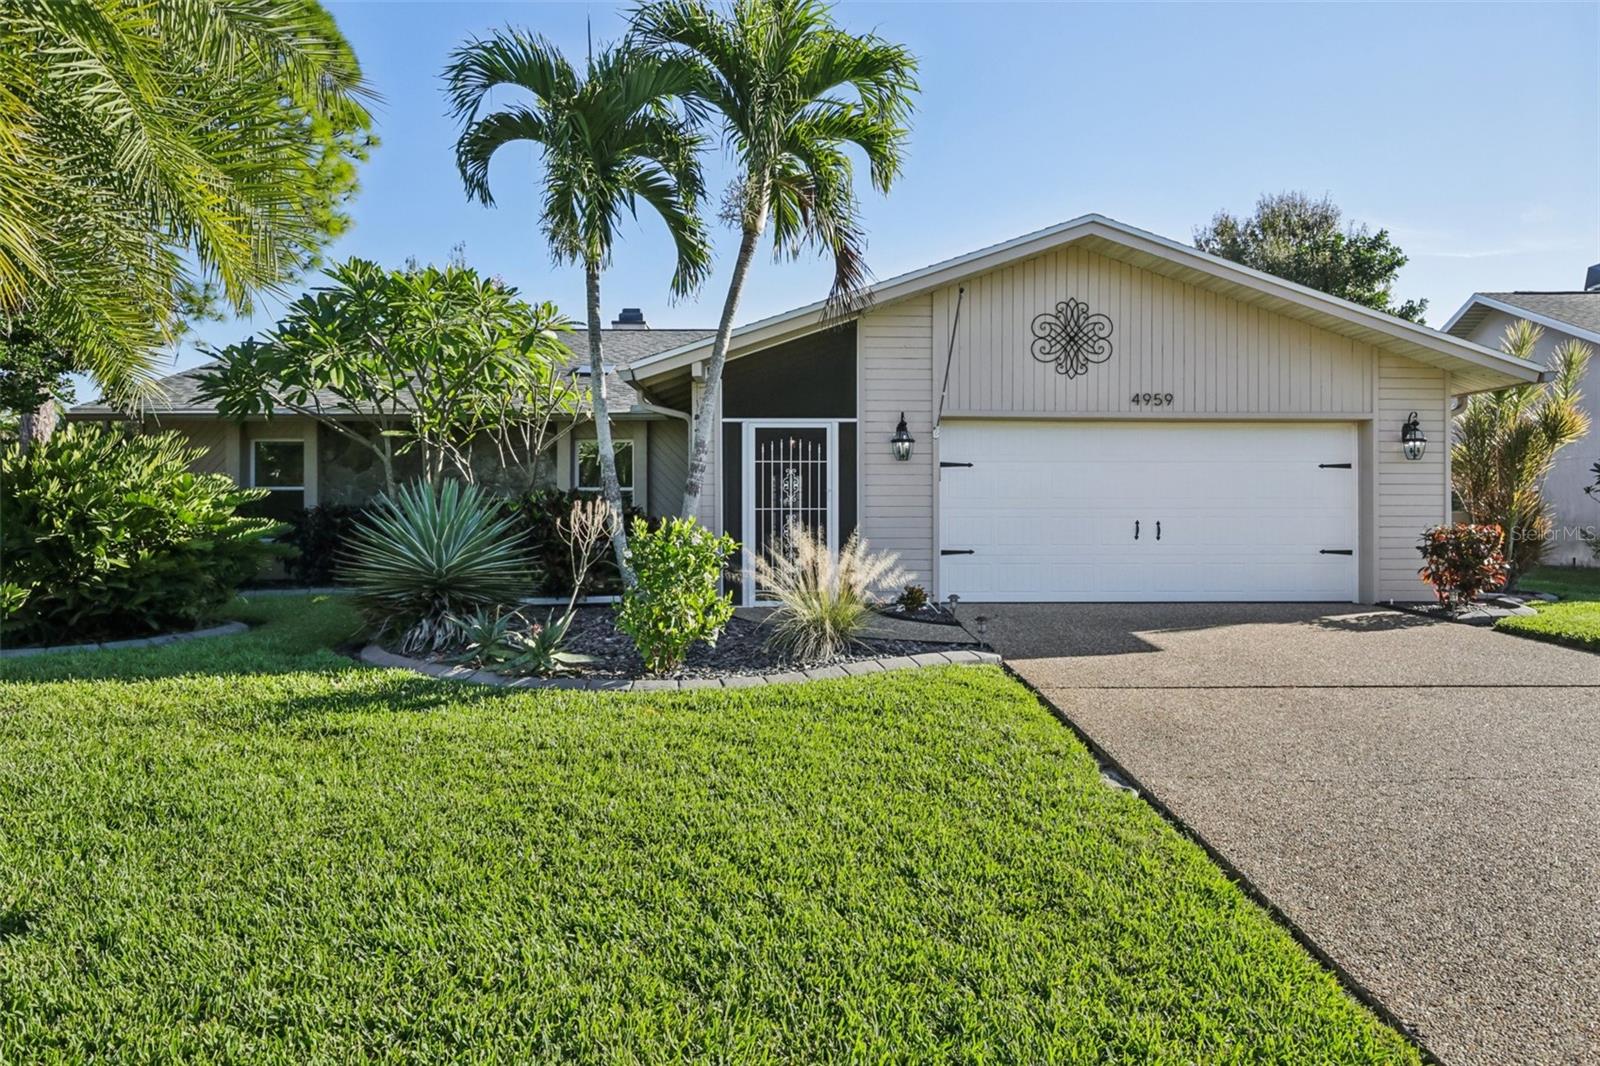
Single-story home with white garage door, landscaped lawn, palm trees, and a textured driveway.
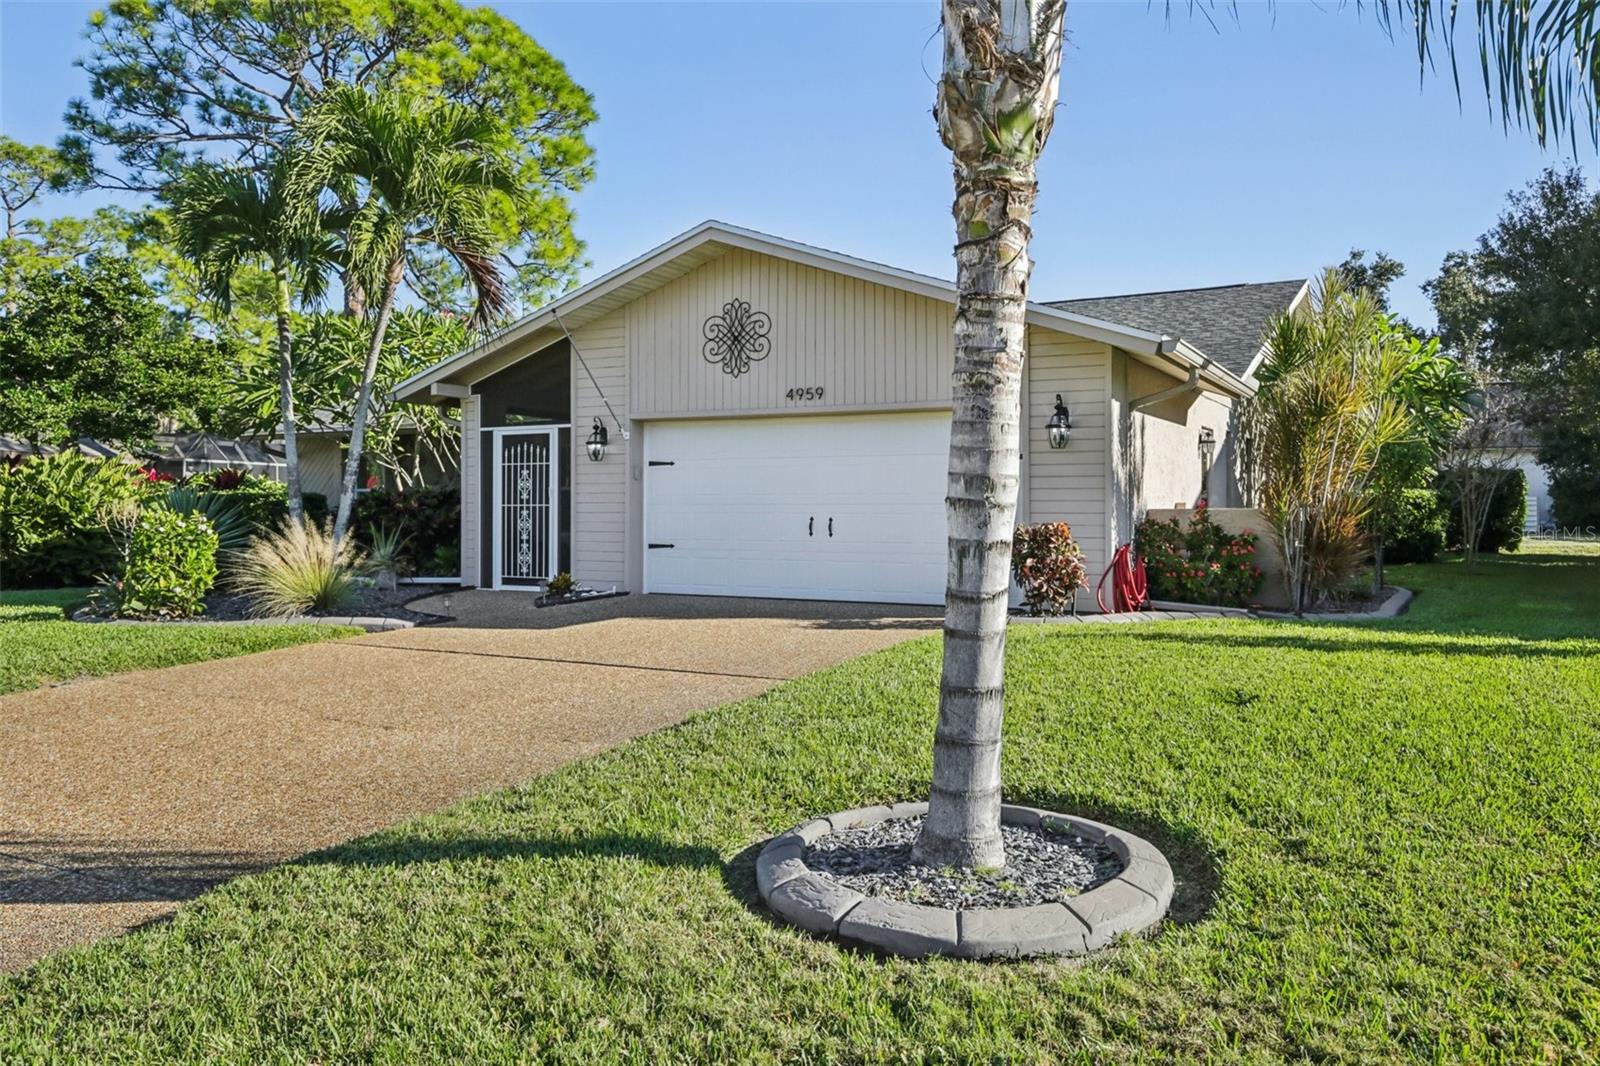
Single-story home with stone facade, attached garage, and mature tropical landscaping.
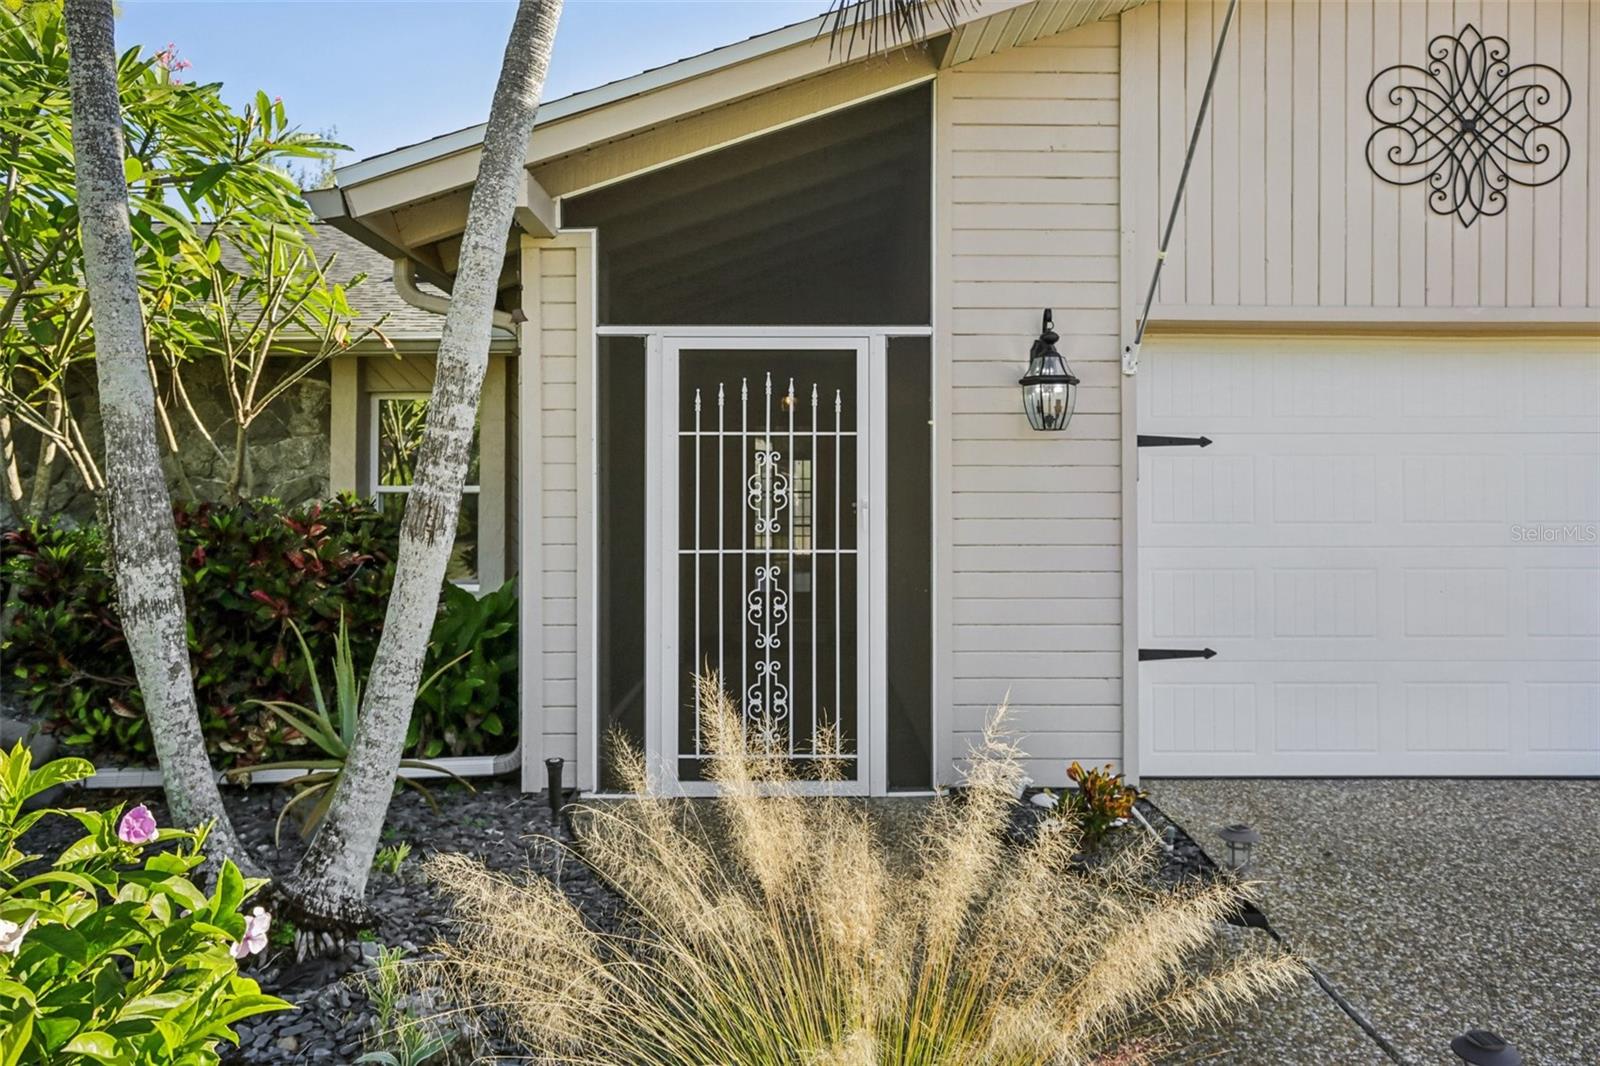
Home entrance with decorative metal security door, attached garage, and tropical landscaping.
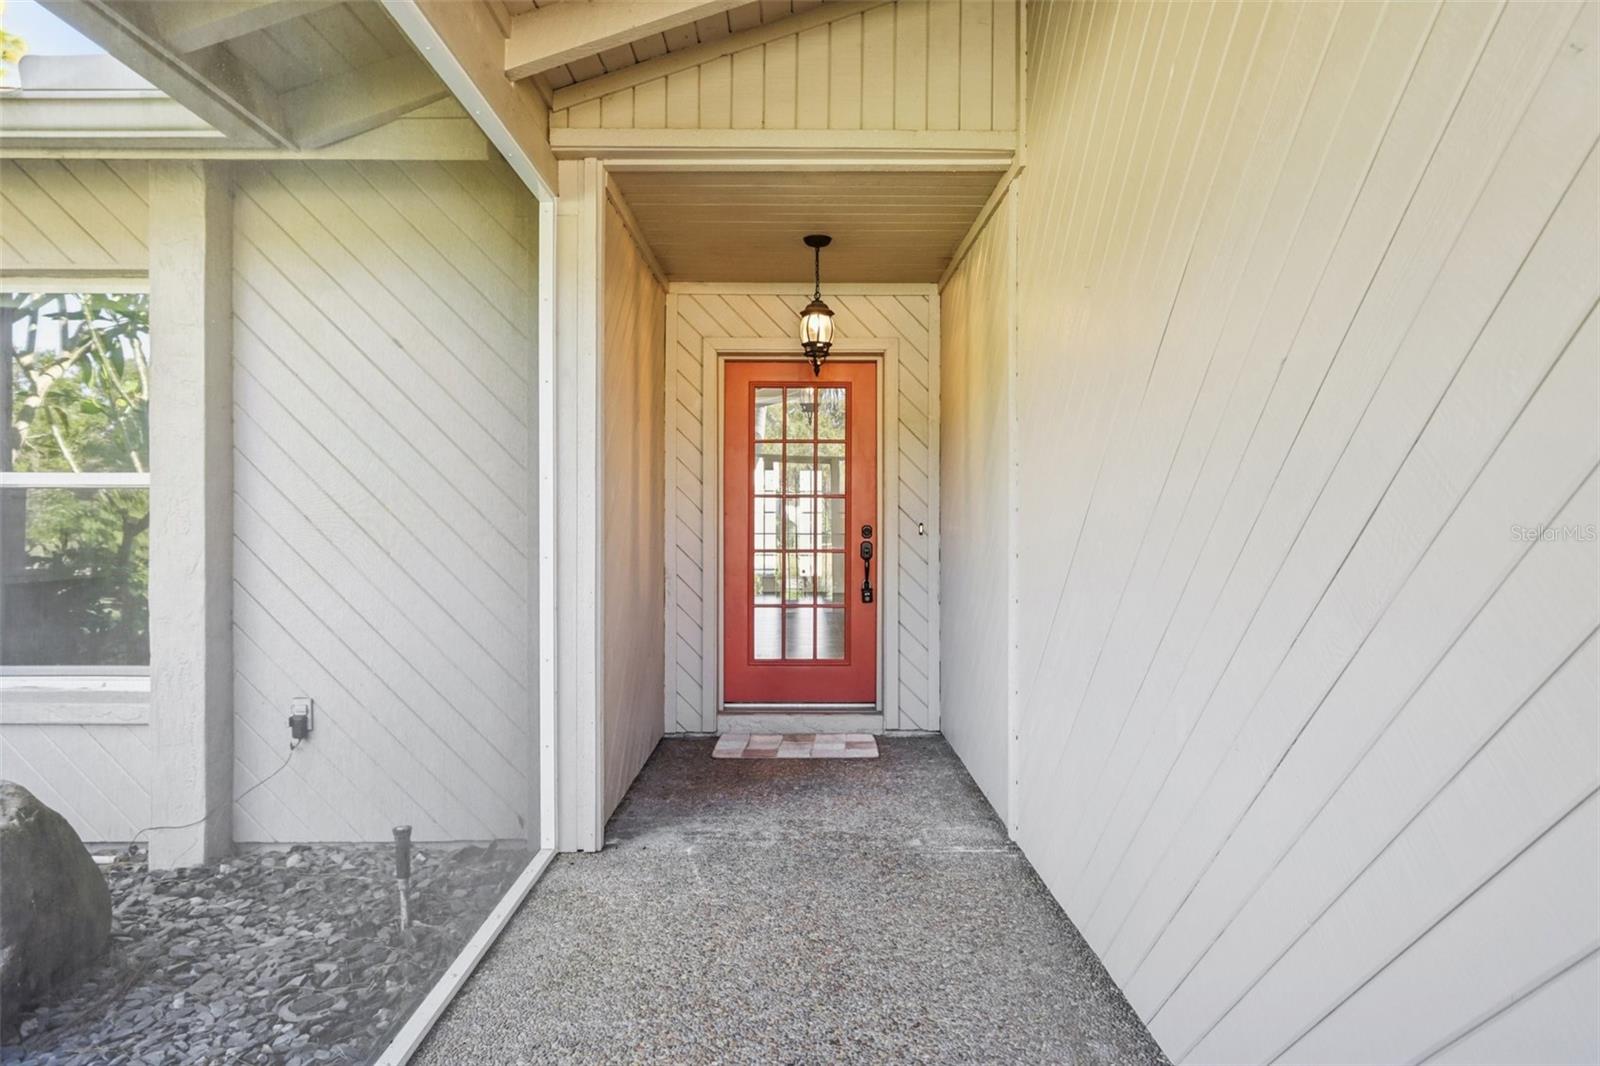
Covered entry with a red glass-paneled front door and hanging porch light.
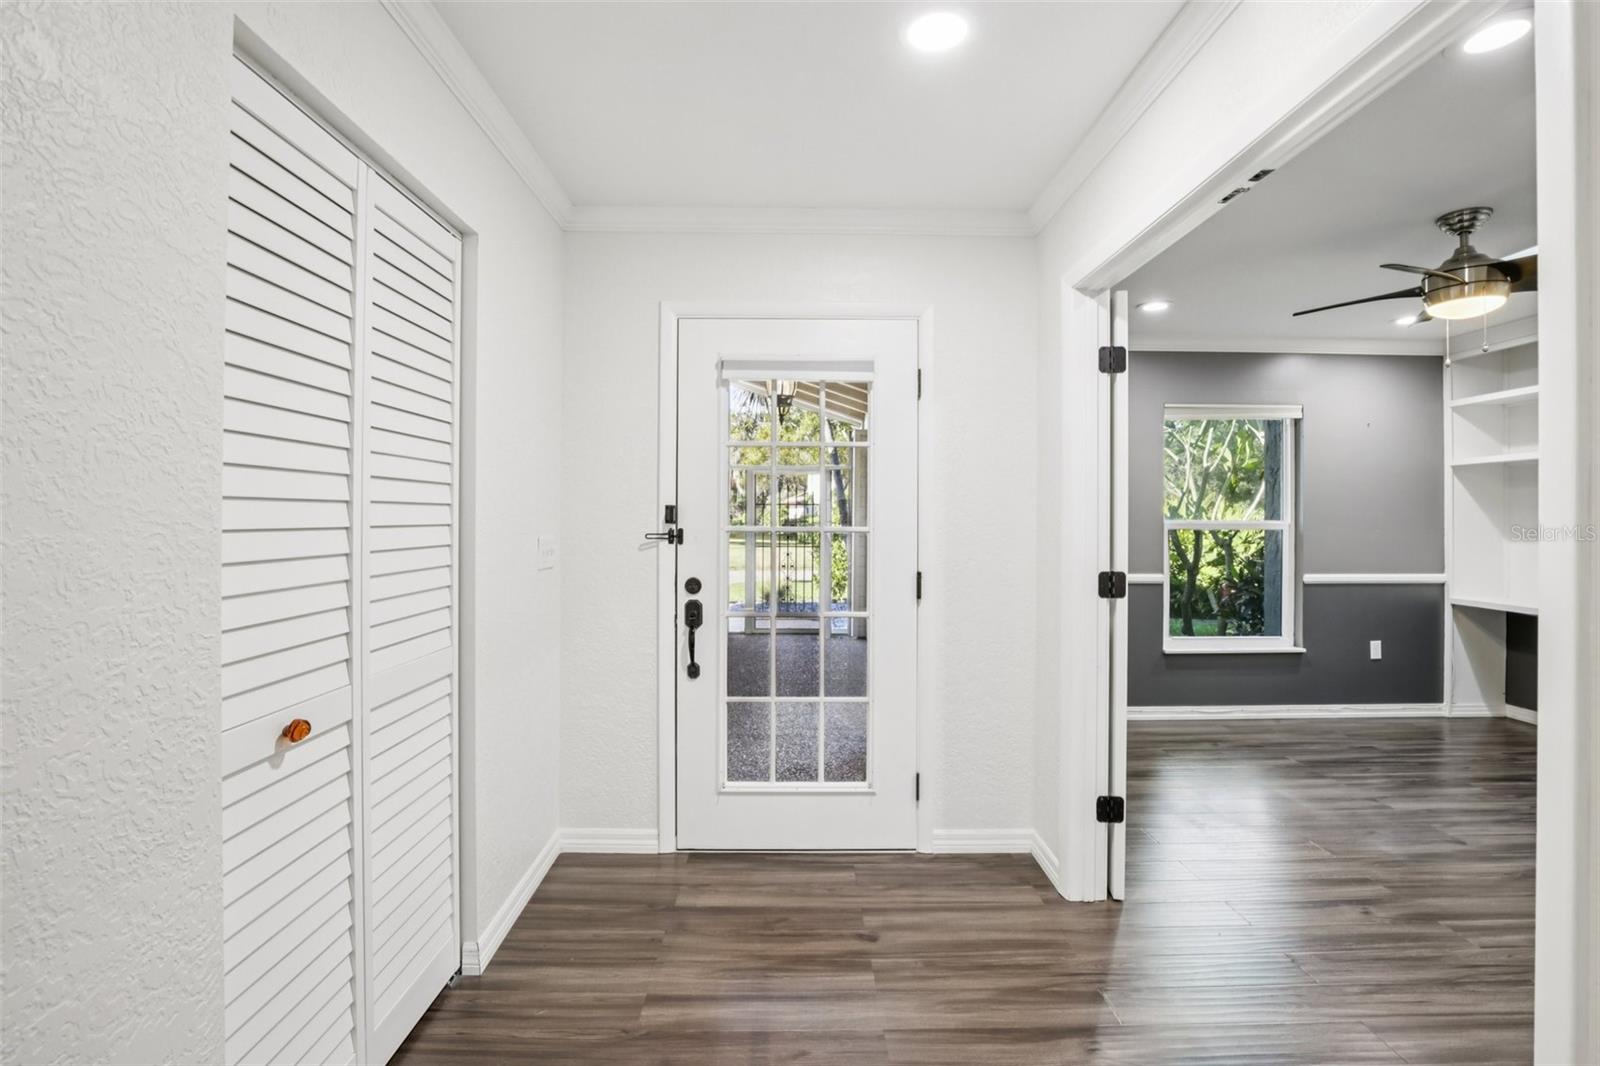
Entryway with glass-paneled front door, louvered closet doors, and wood-look flooring.
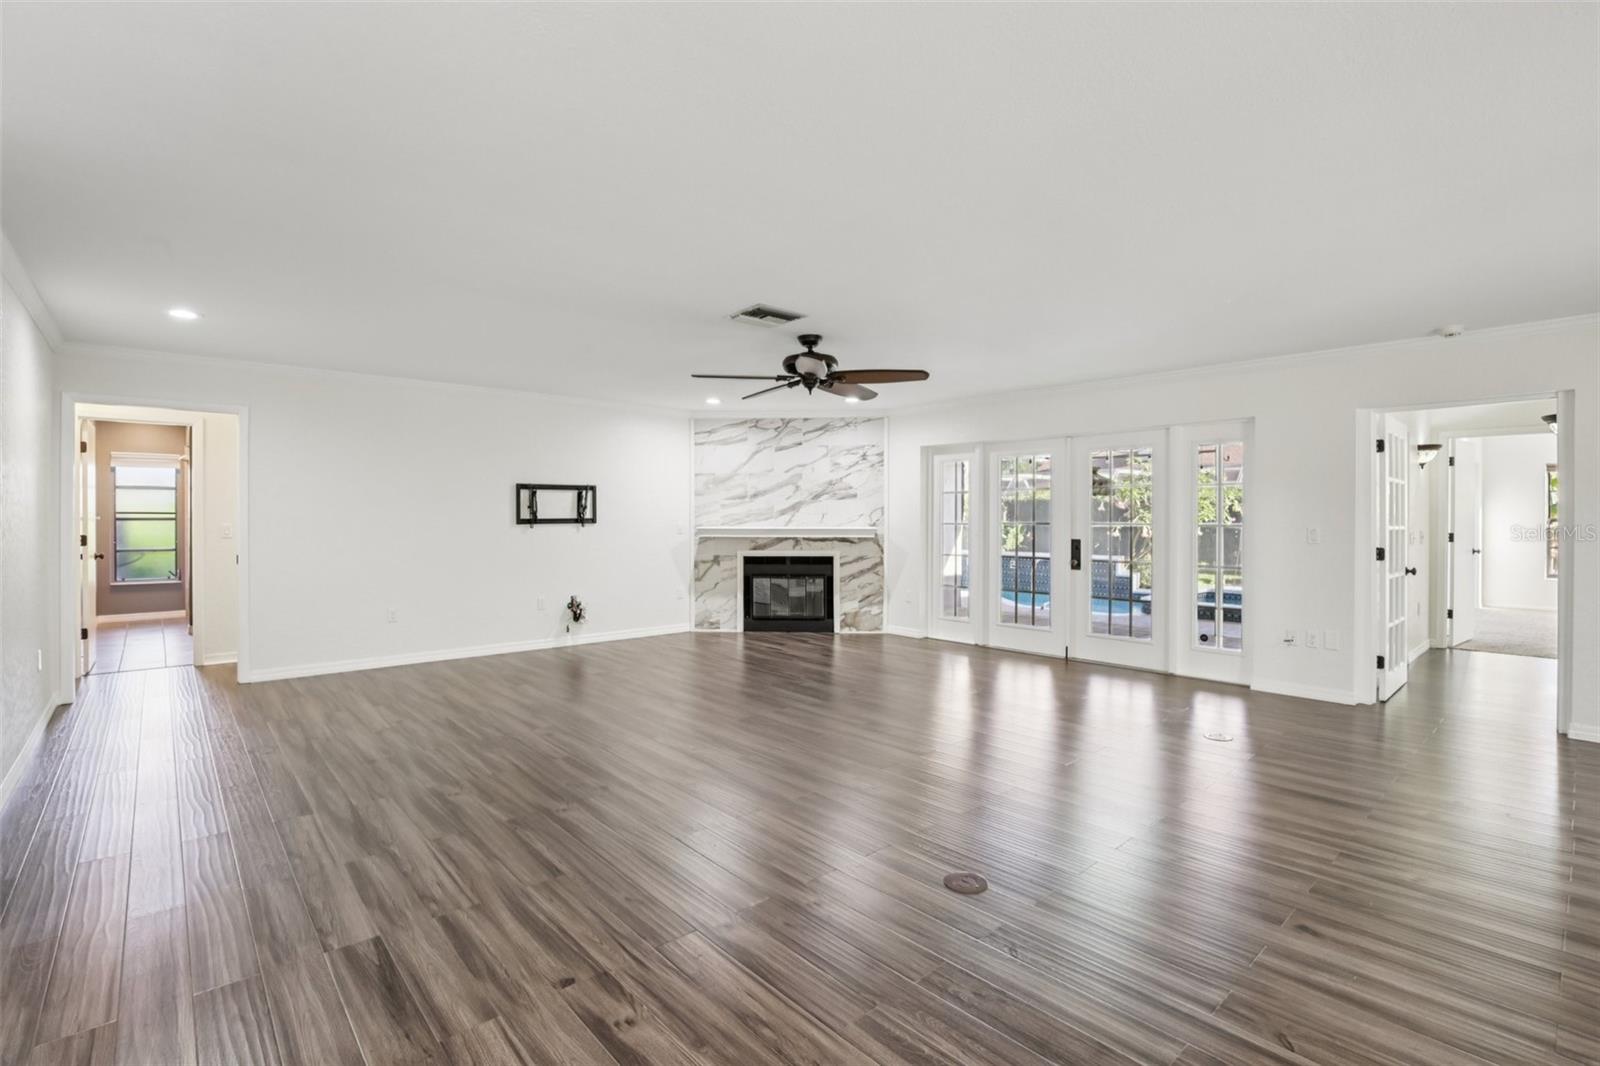
Unfurnished living room with a marble-surround fireplace and French doors overlooking the pool.
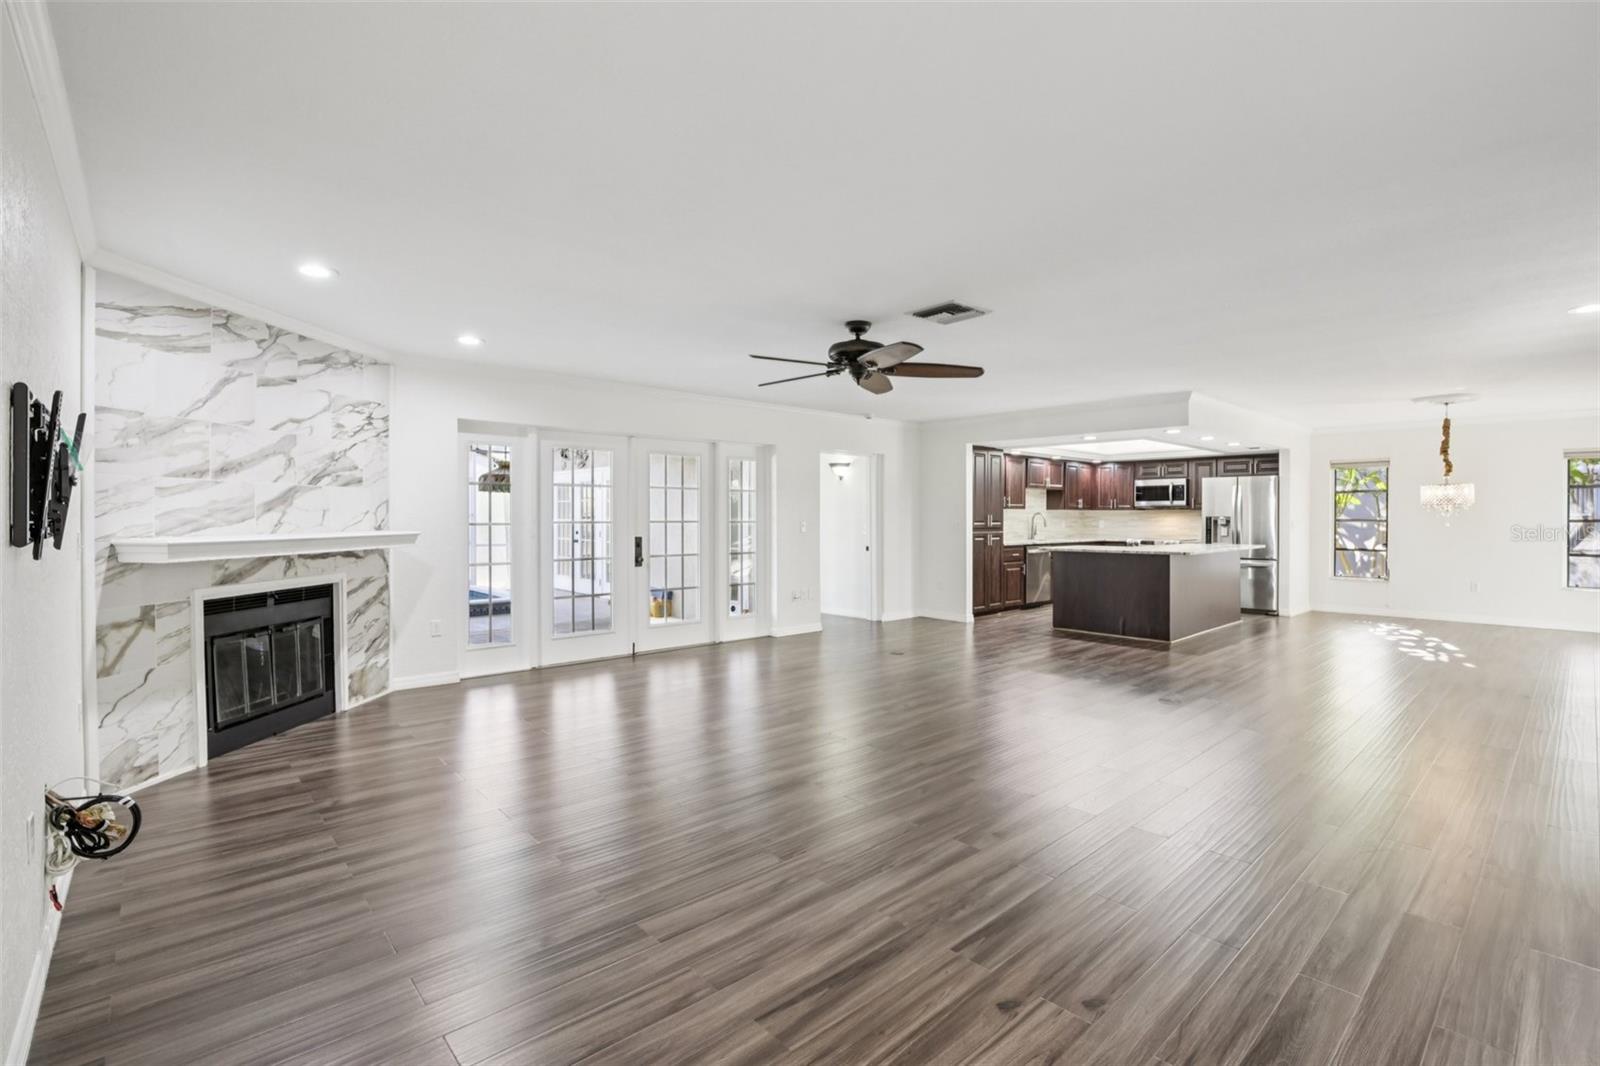
Open living room and kitchen with a marble-surround fireplace and dark cabinetry
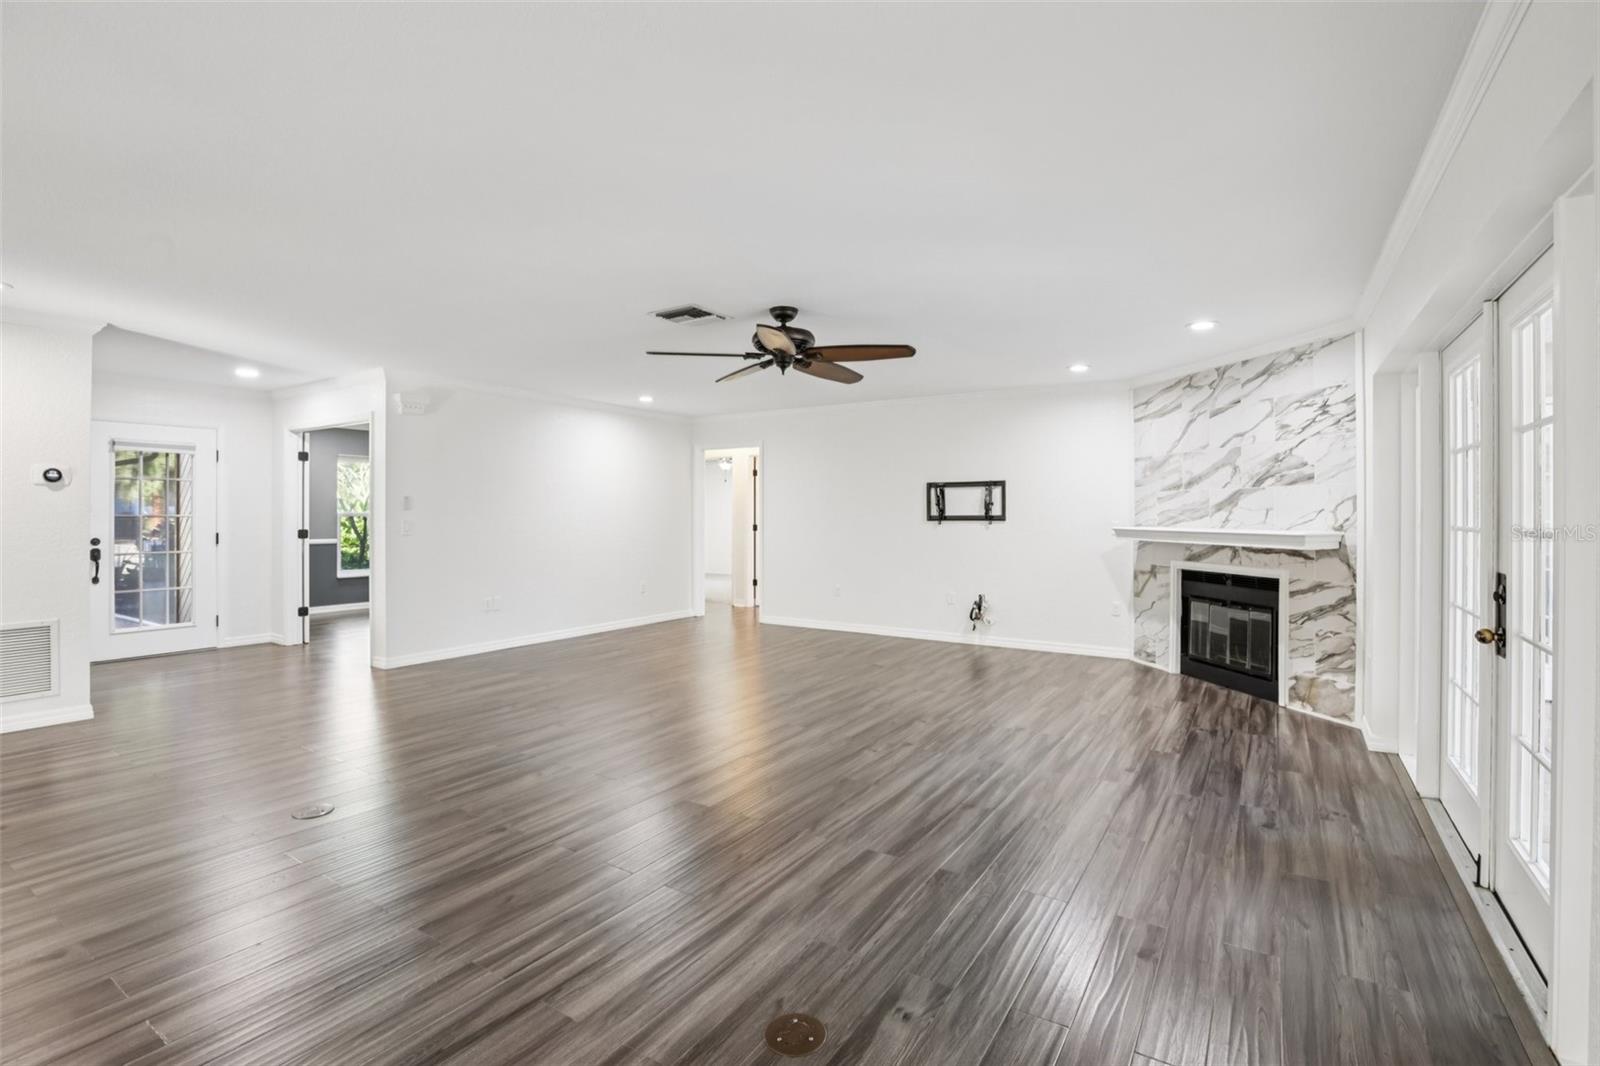
Unfurnished living room with gray wood-look floors, a marble-pattern fireplace, and glass-paneled French doors.
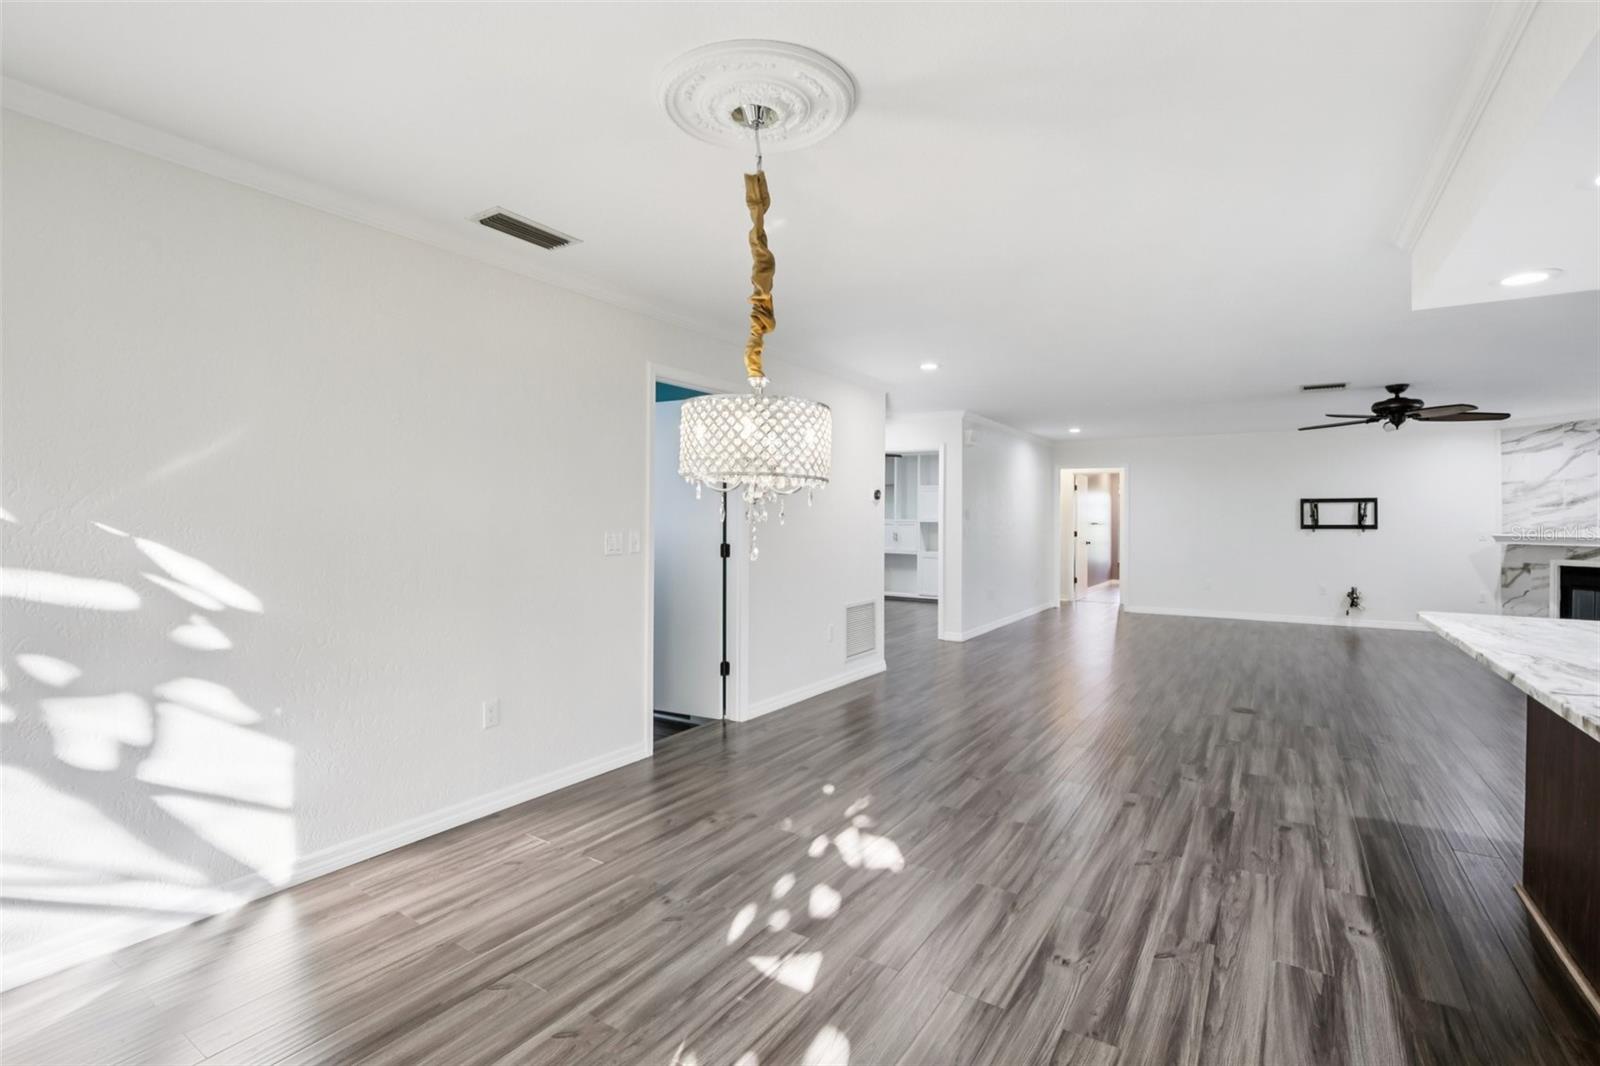
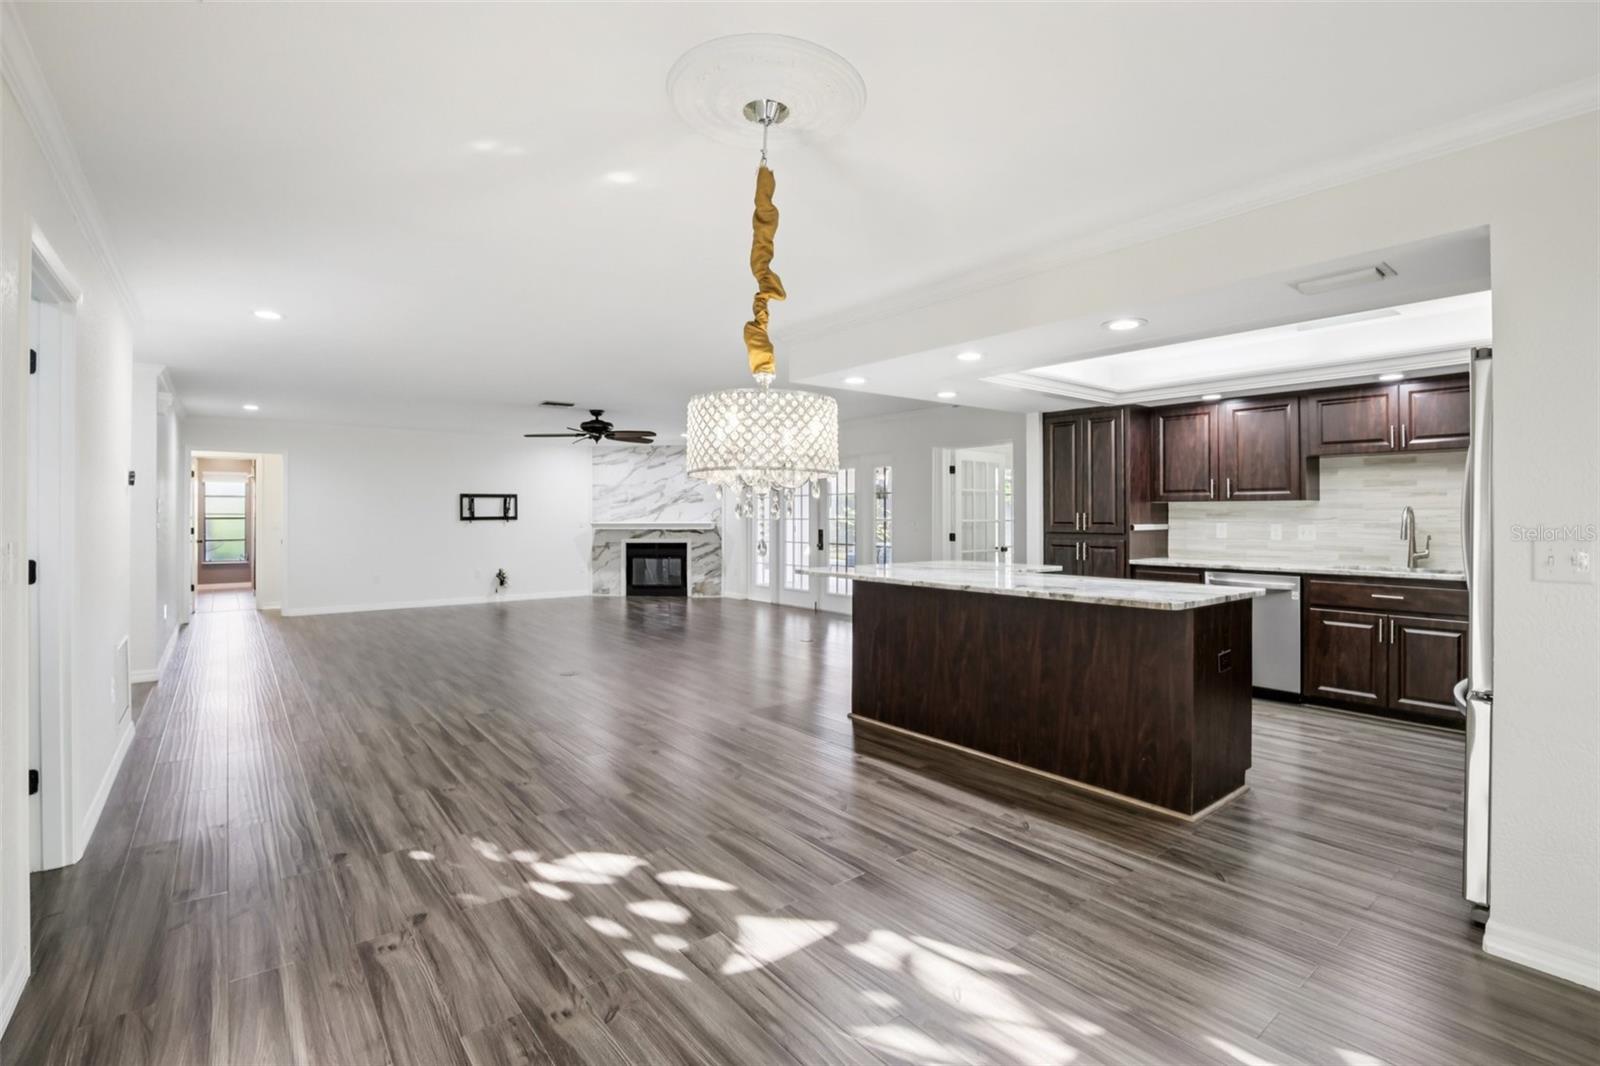
Vacant living area with gray wood-look floors, a crystal chandelier, and a marble-surround fireplace.
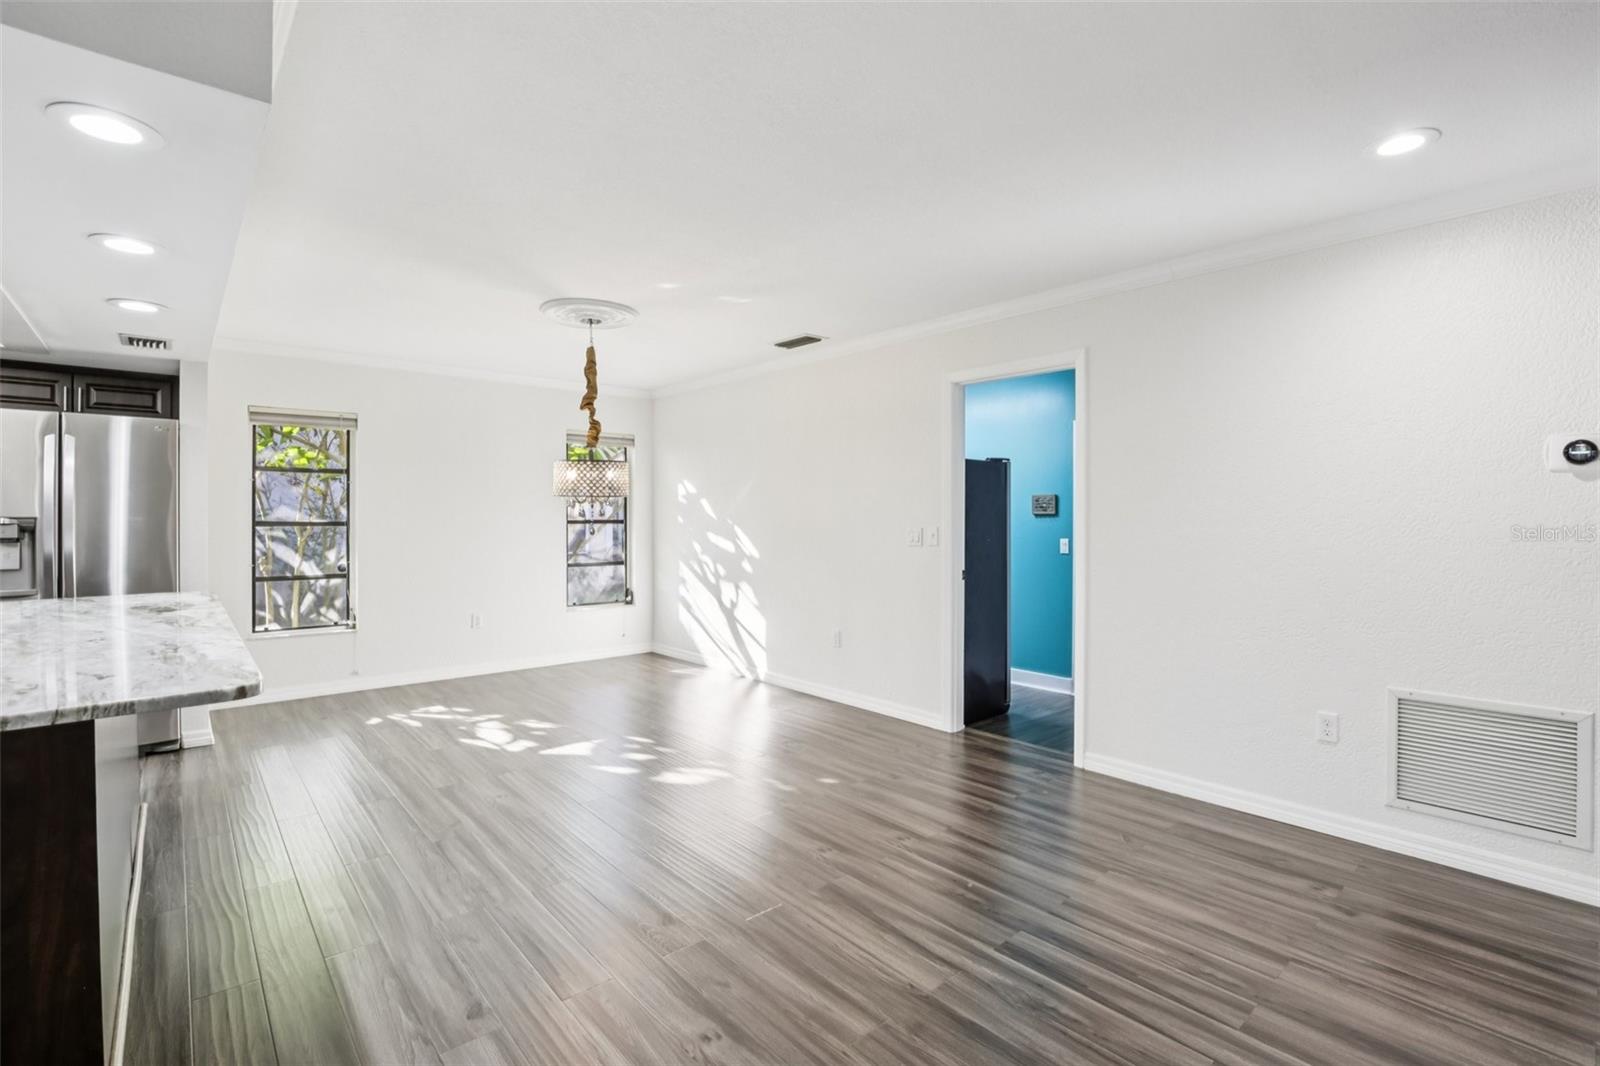
Vacant dining area with gray plank flooring, two windows, and a marble kitchen island.
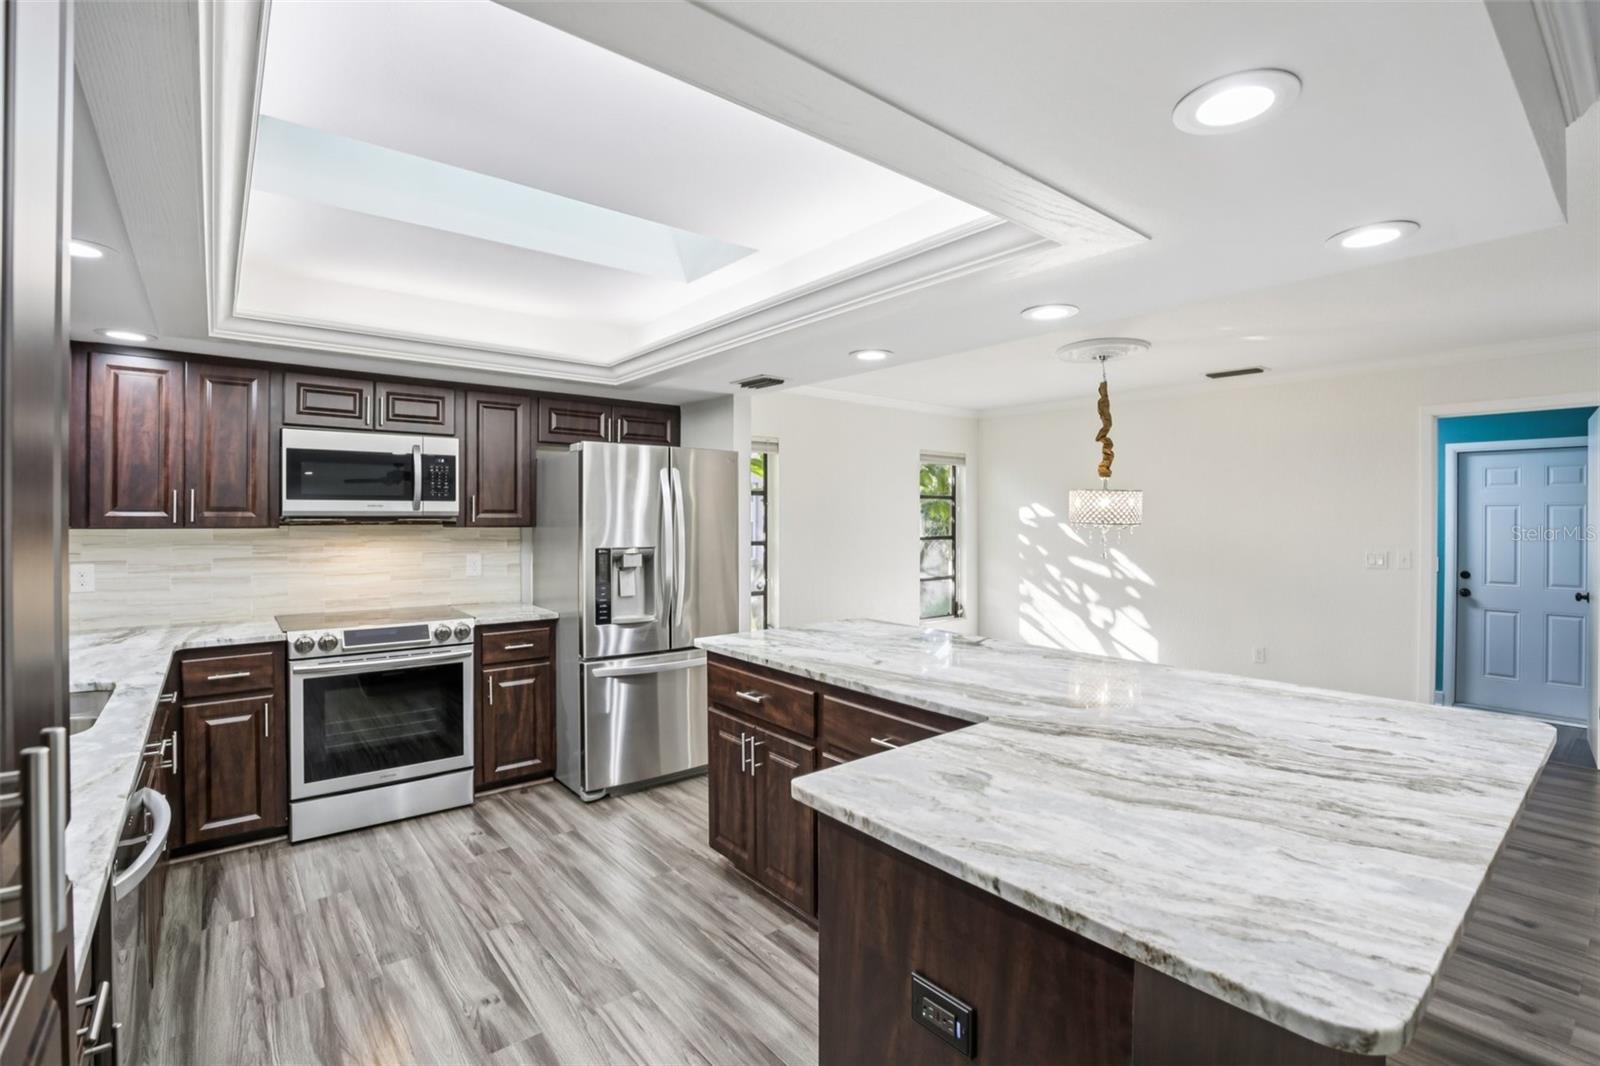
Open-plan kitchen with dark wood cabinets, a large island, and stainless steel appliances.
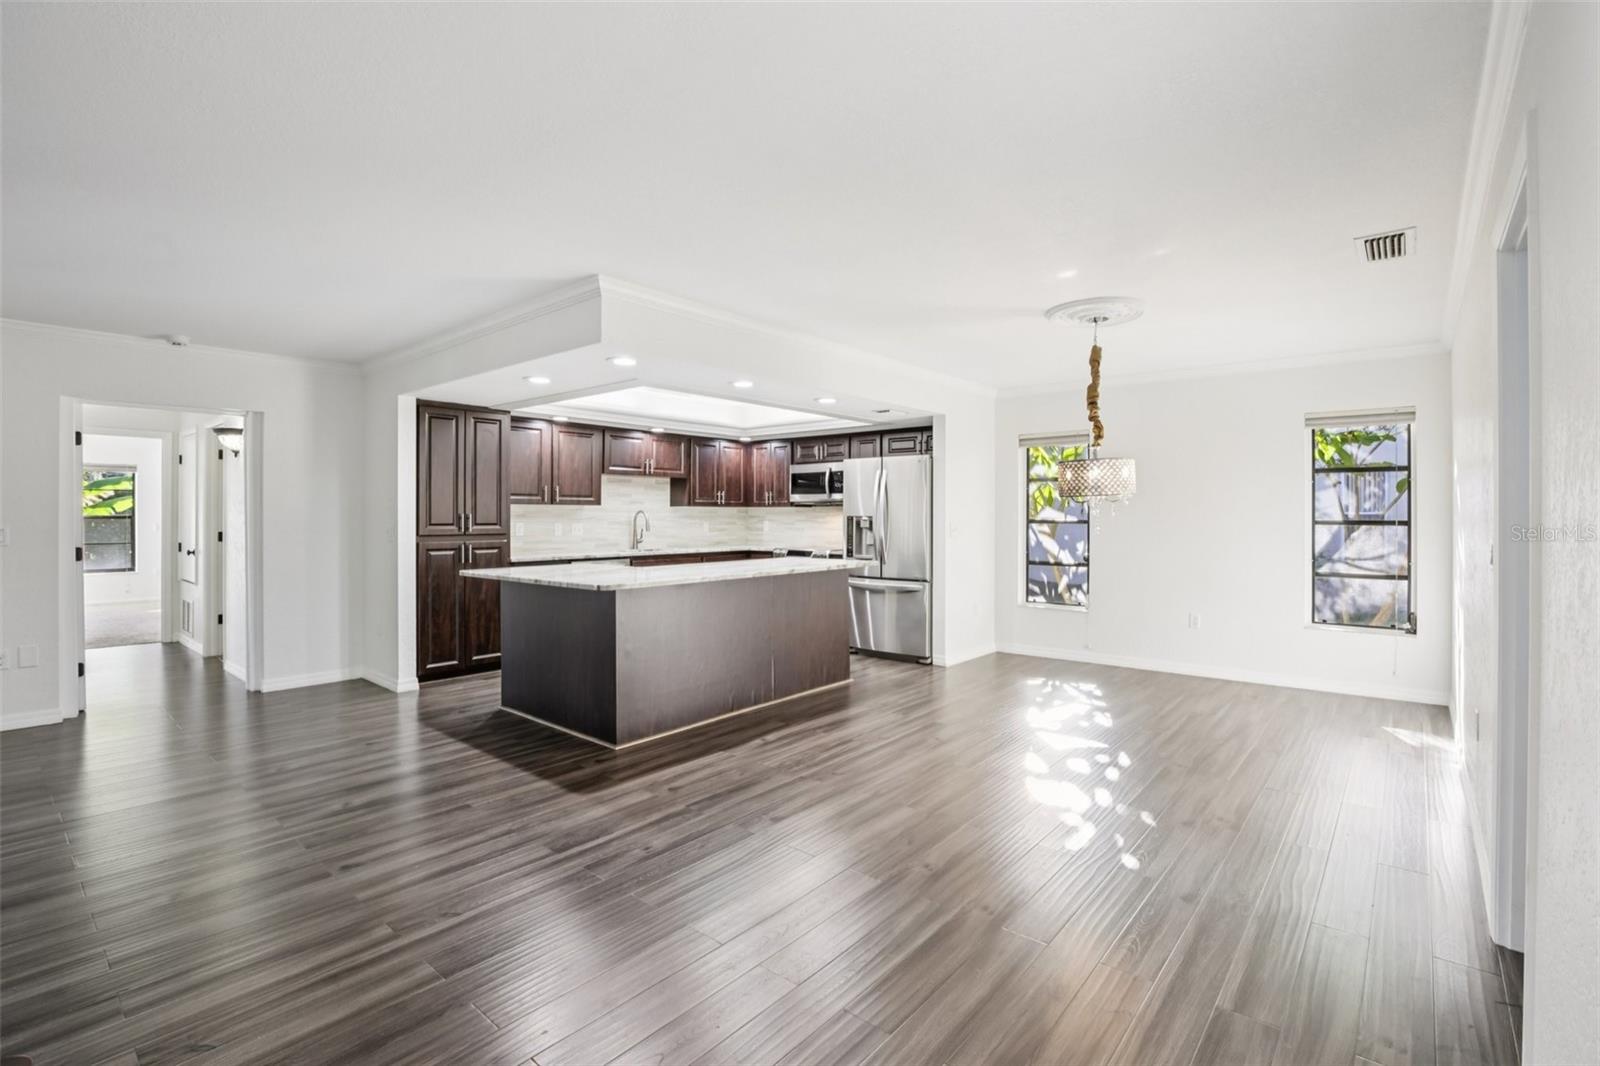
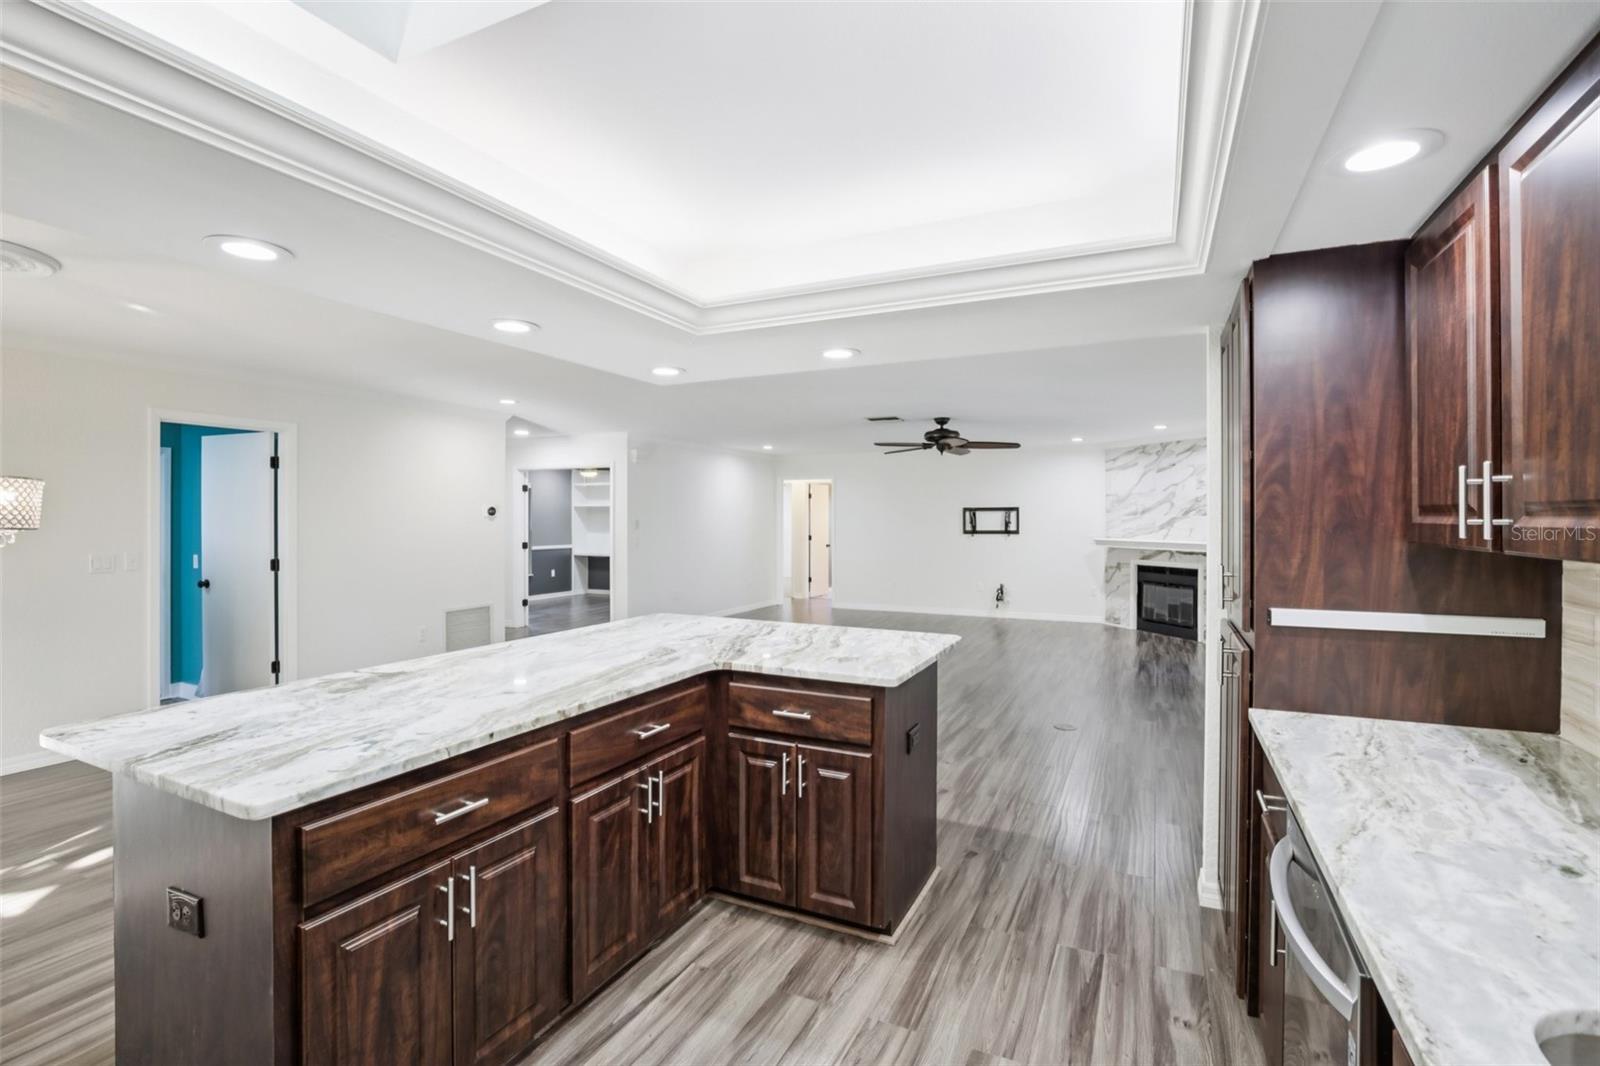
Open-plan kitchen and living area with a large island, dark cabinets, gray plank flooring, and a fireplace.
Kitchen with dark wood cabinets, a large stone-topped island, and stainless steel appliances.
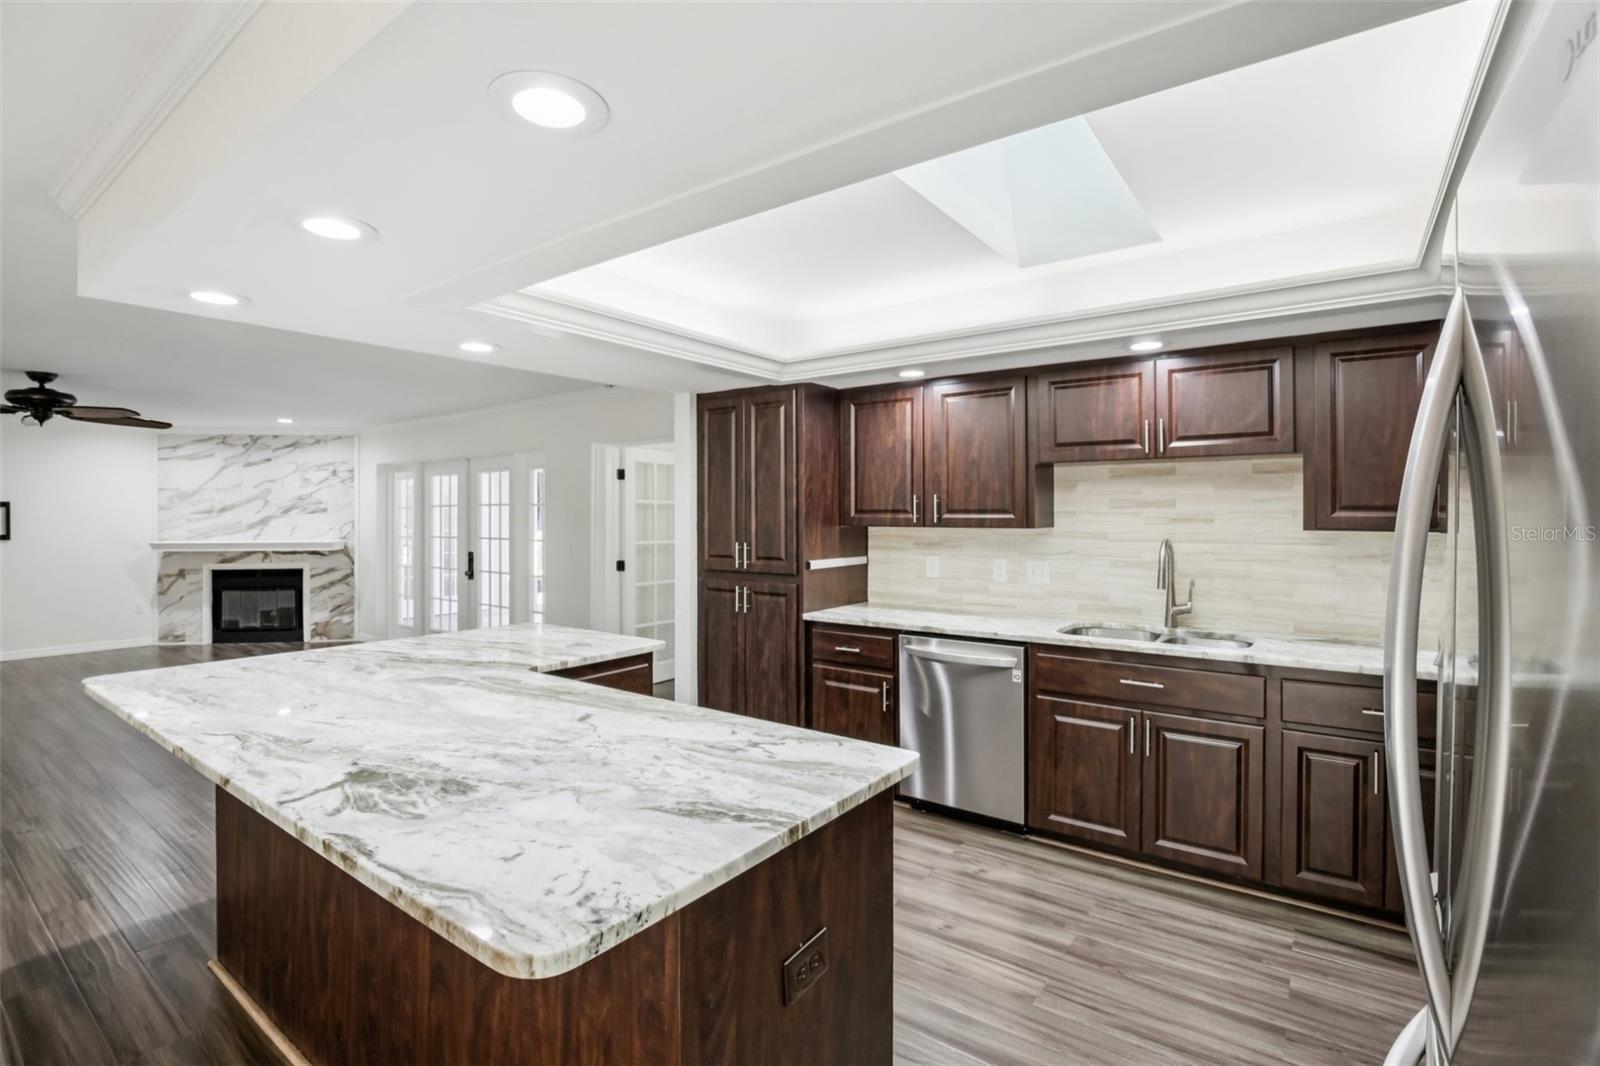
Kitchen with dark wood cabinets, stainless steel appliances, and a large marble-patterned island.
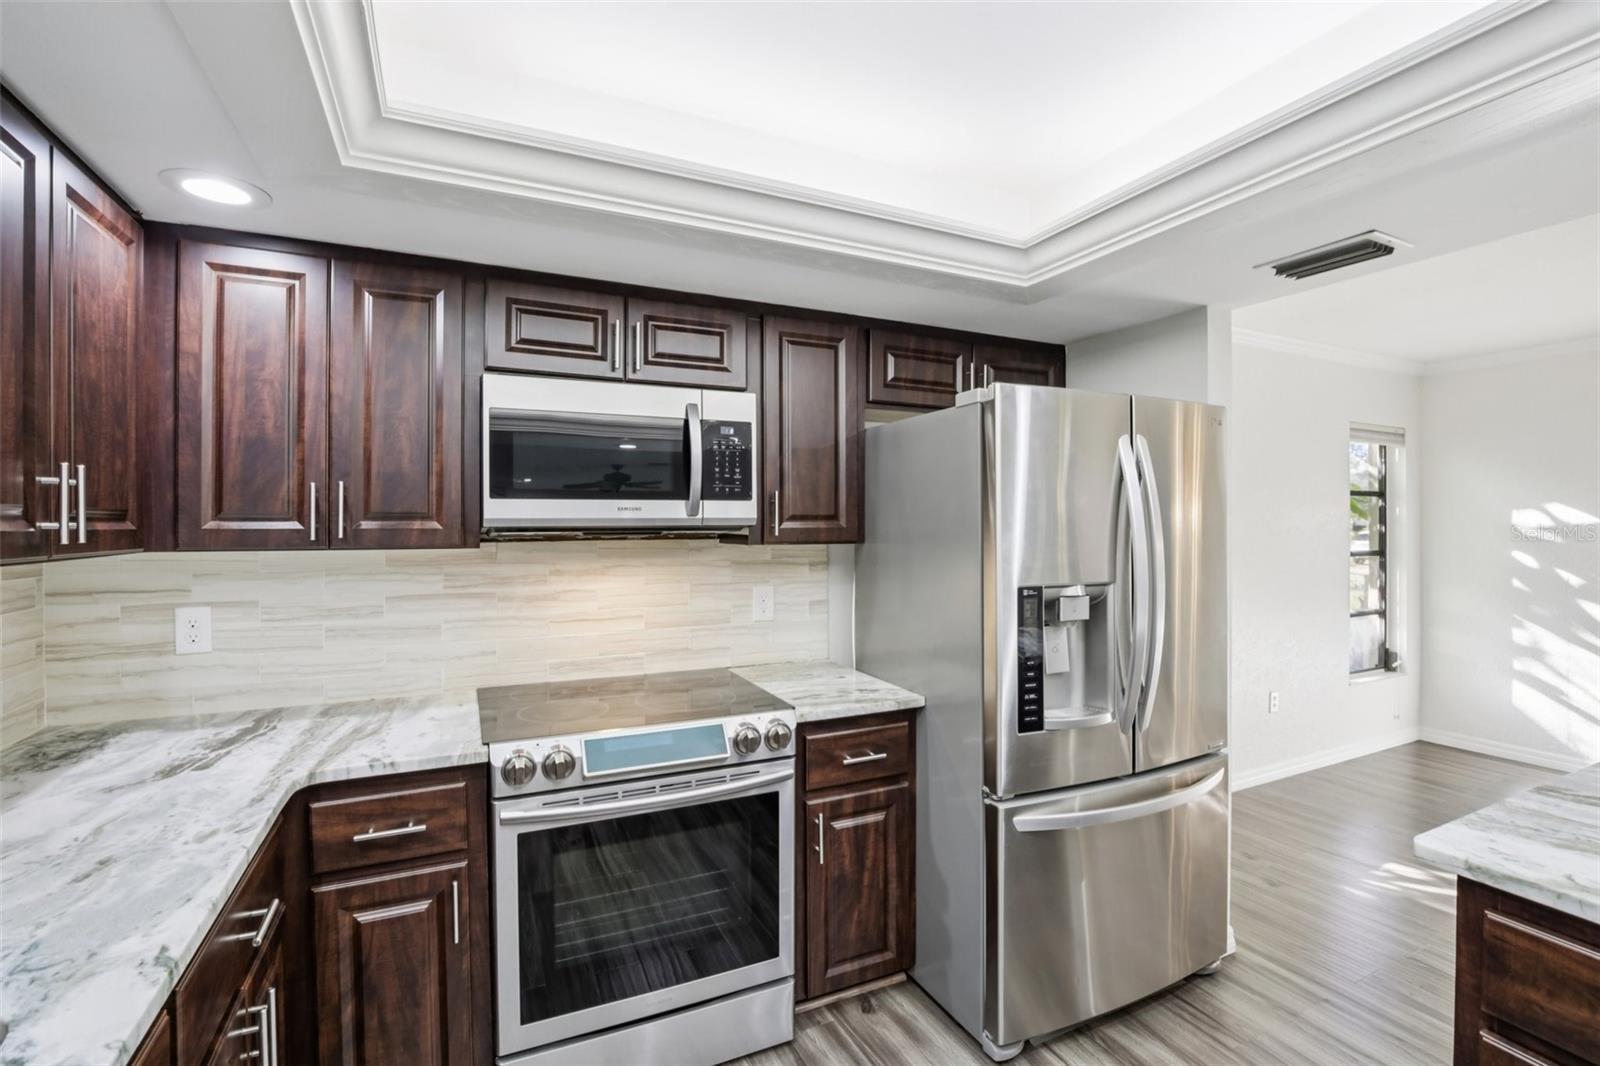
Kitchen with dark wood cabinets, stone counters, and stainless steel appliances.
Open-plan kitchen with dark wood cabinets, a large stone island, gray flooring, and a fireplace.
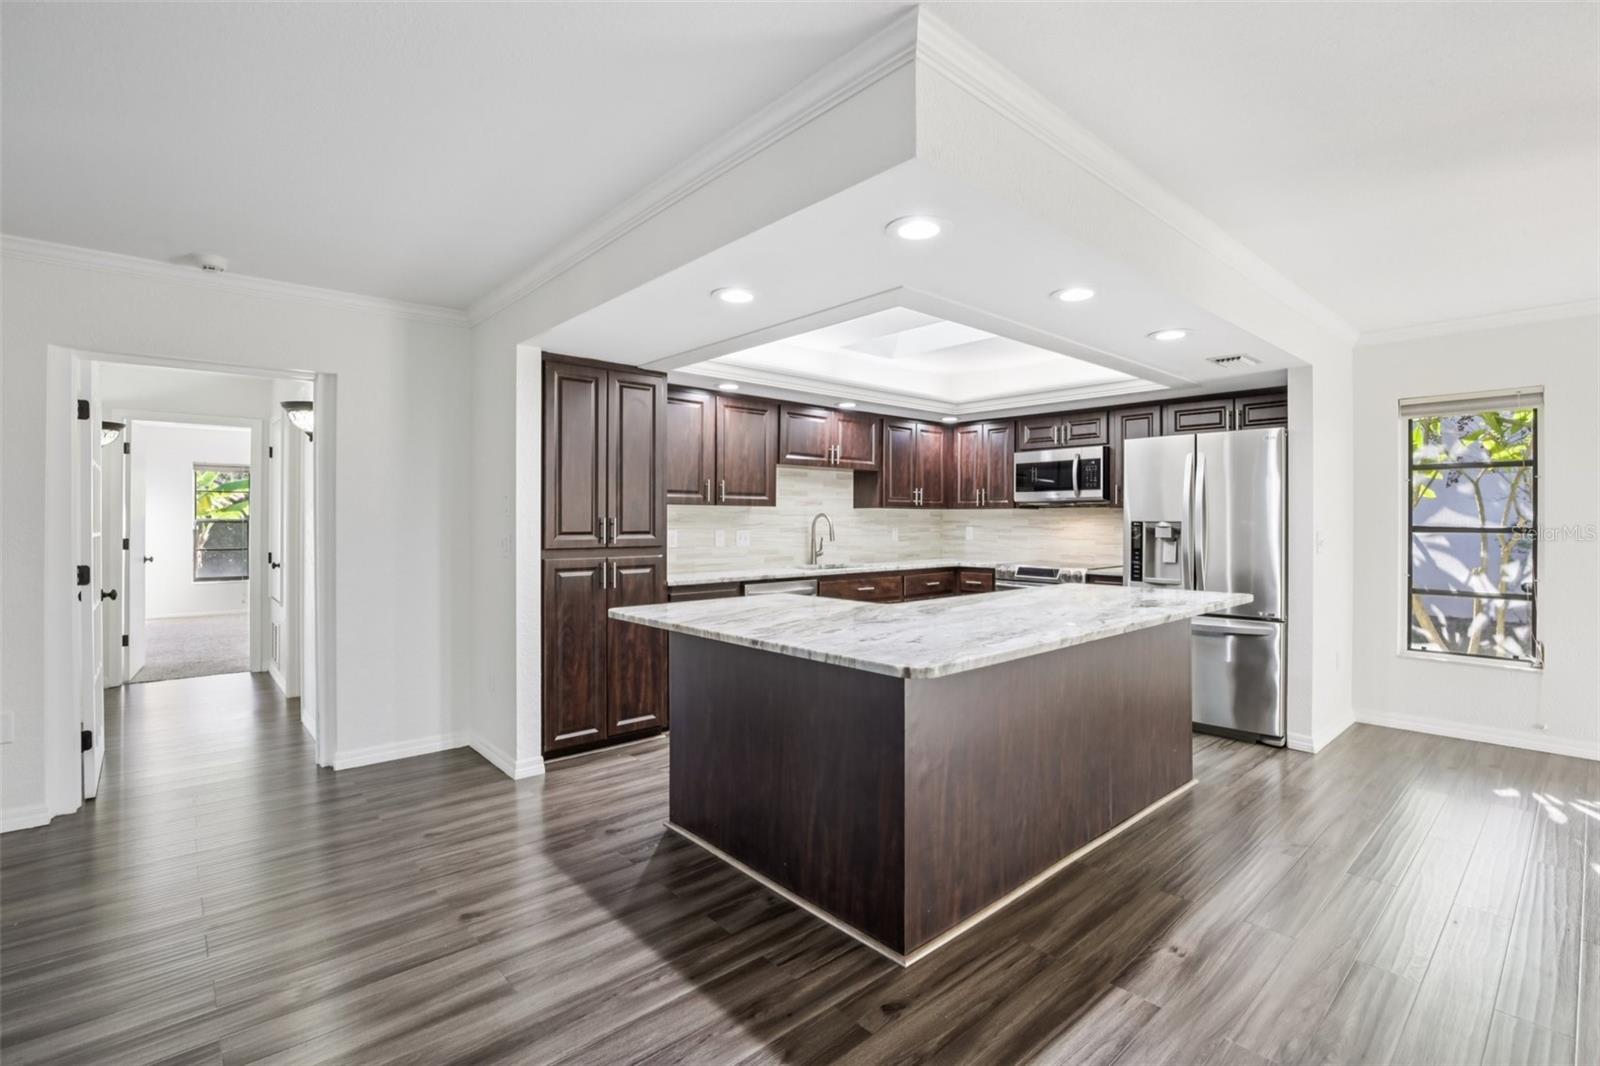
Kitchen with dark wood cabinets, a large marble-pattern island, stainless steel appliances, and a tray ceiling.
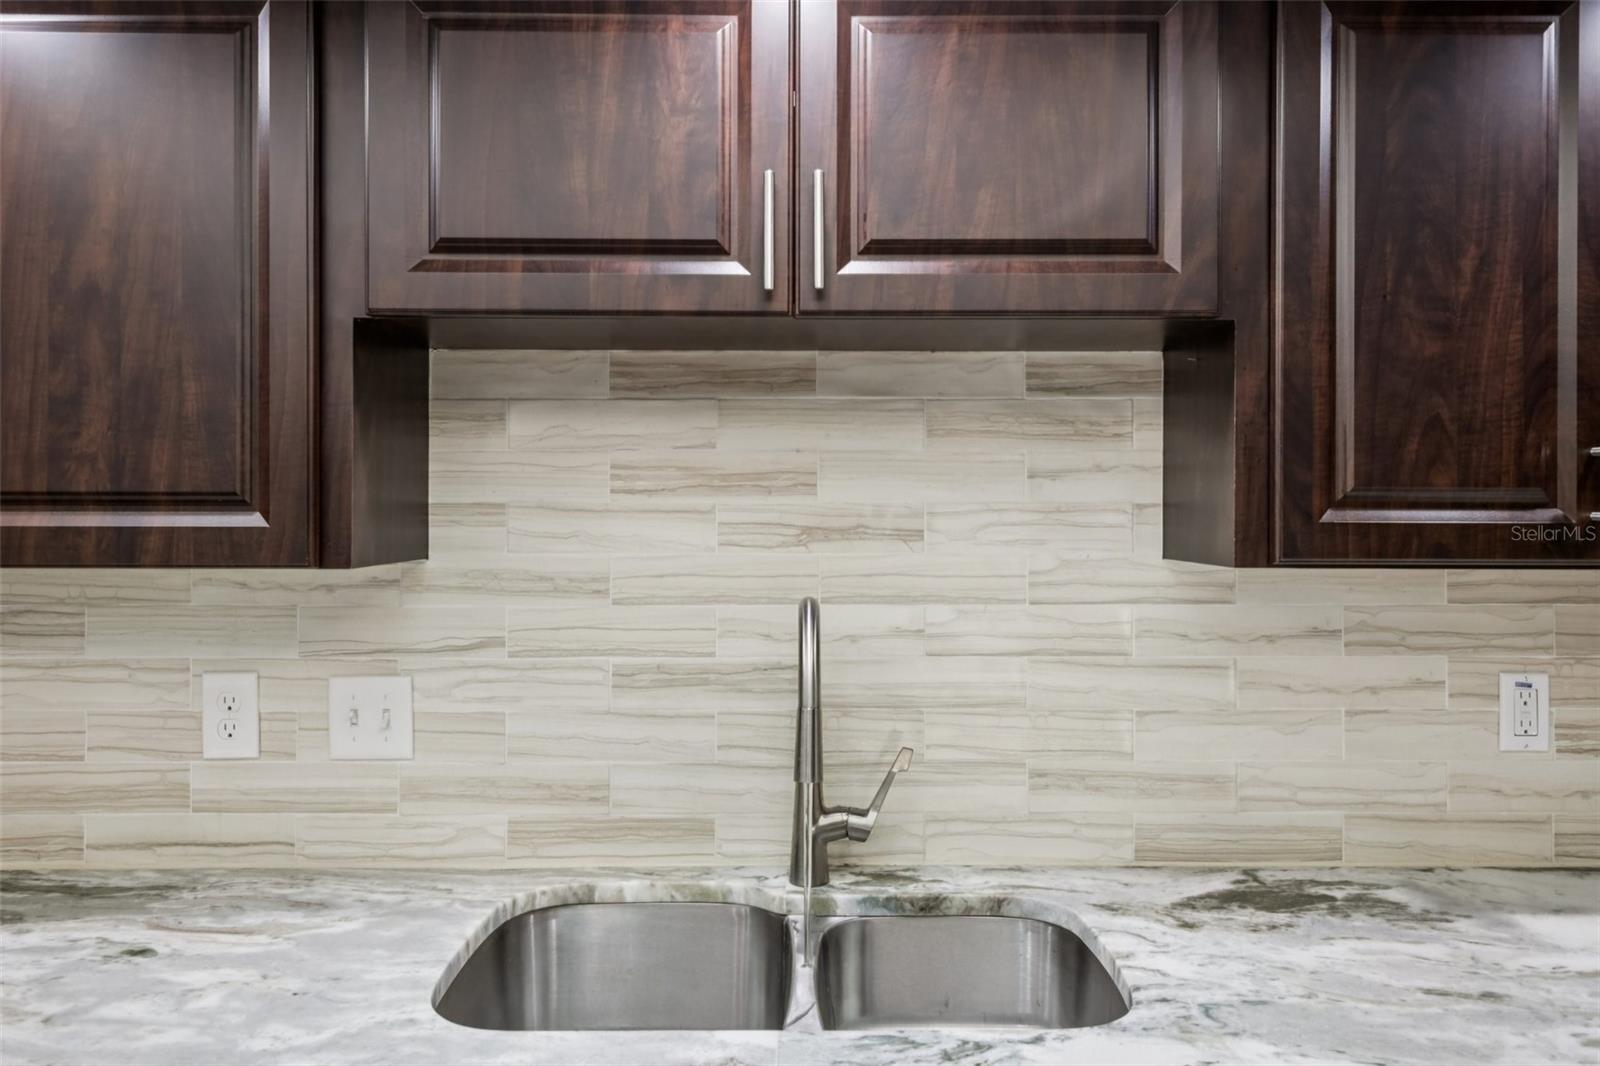
Kitchen sink with a tall stainless faucet, dark wood cabinets, and pale tile backsplash.
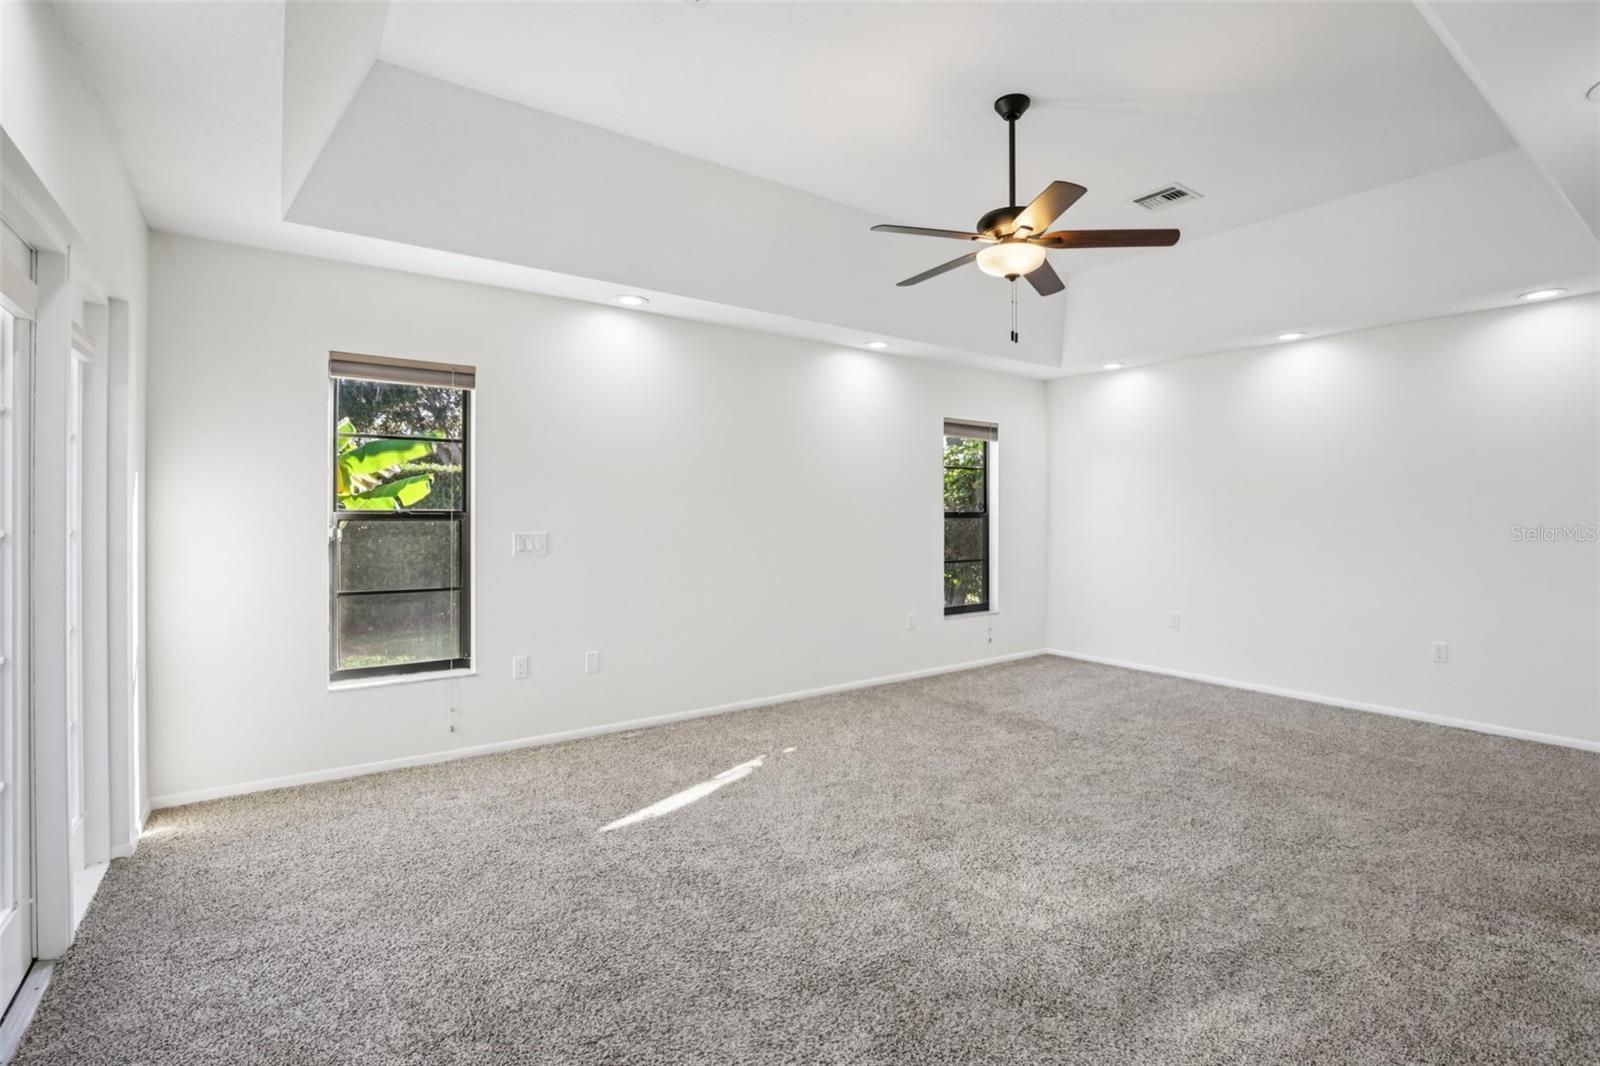
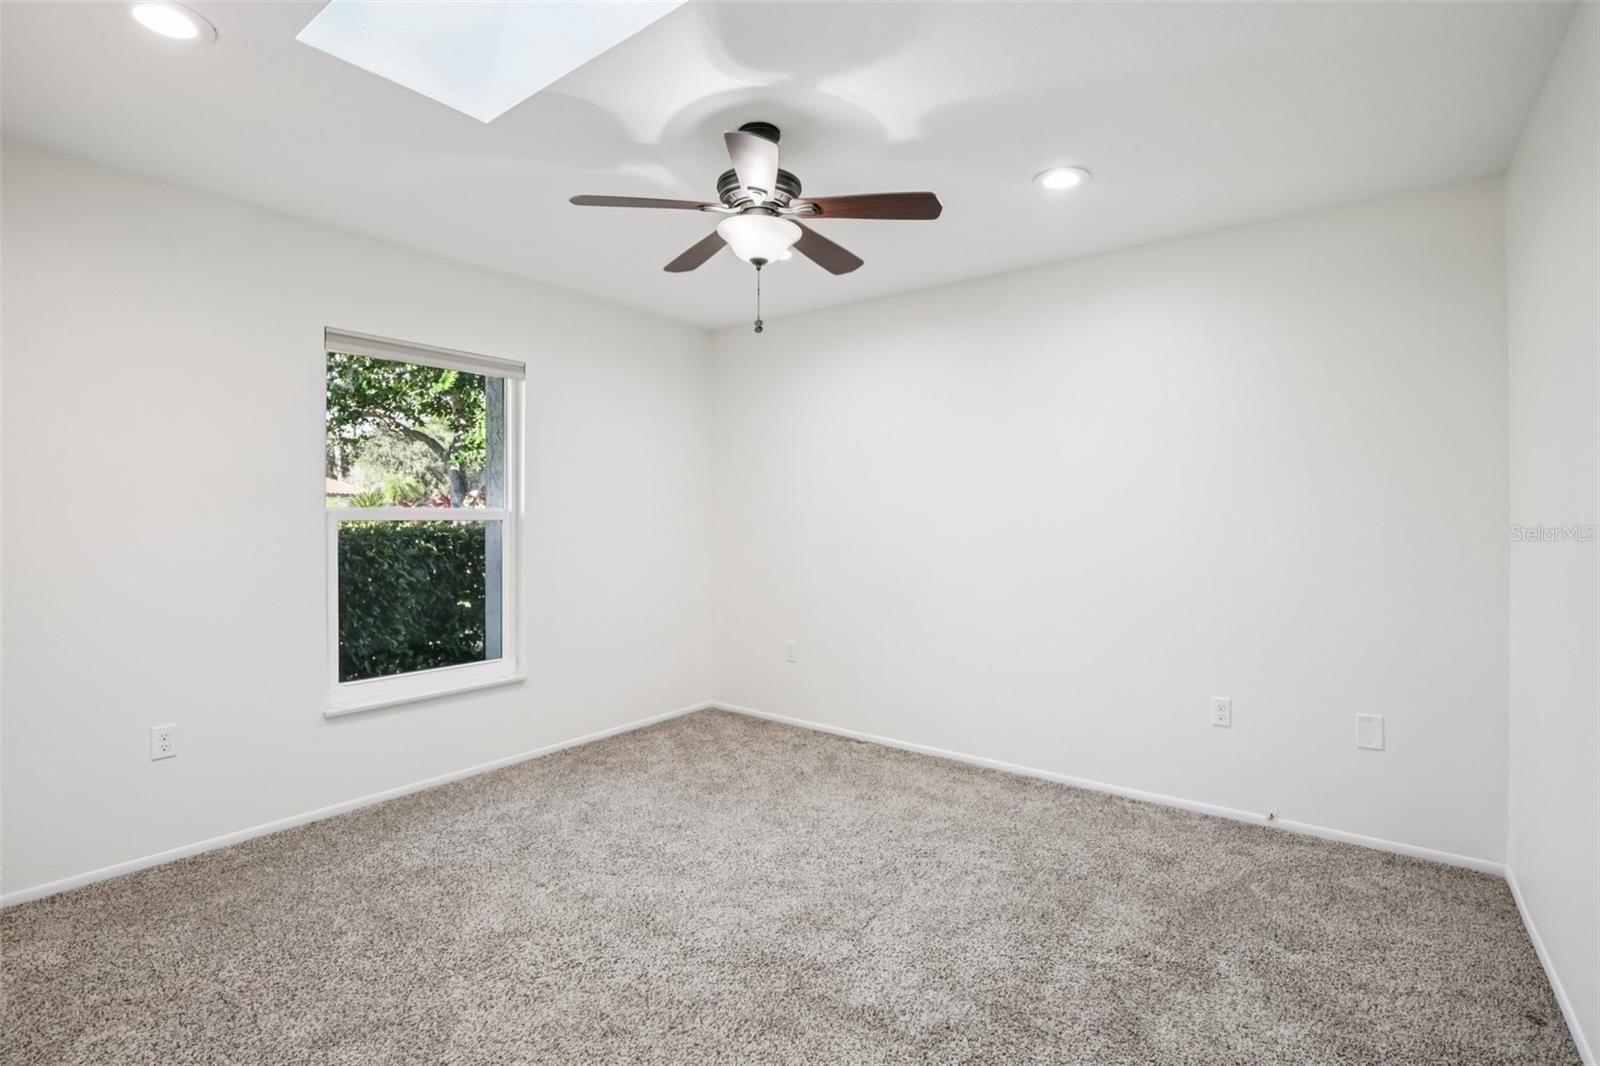
Empty carpeted room with a ceiling fan, recessed lighting, and two windows.
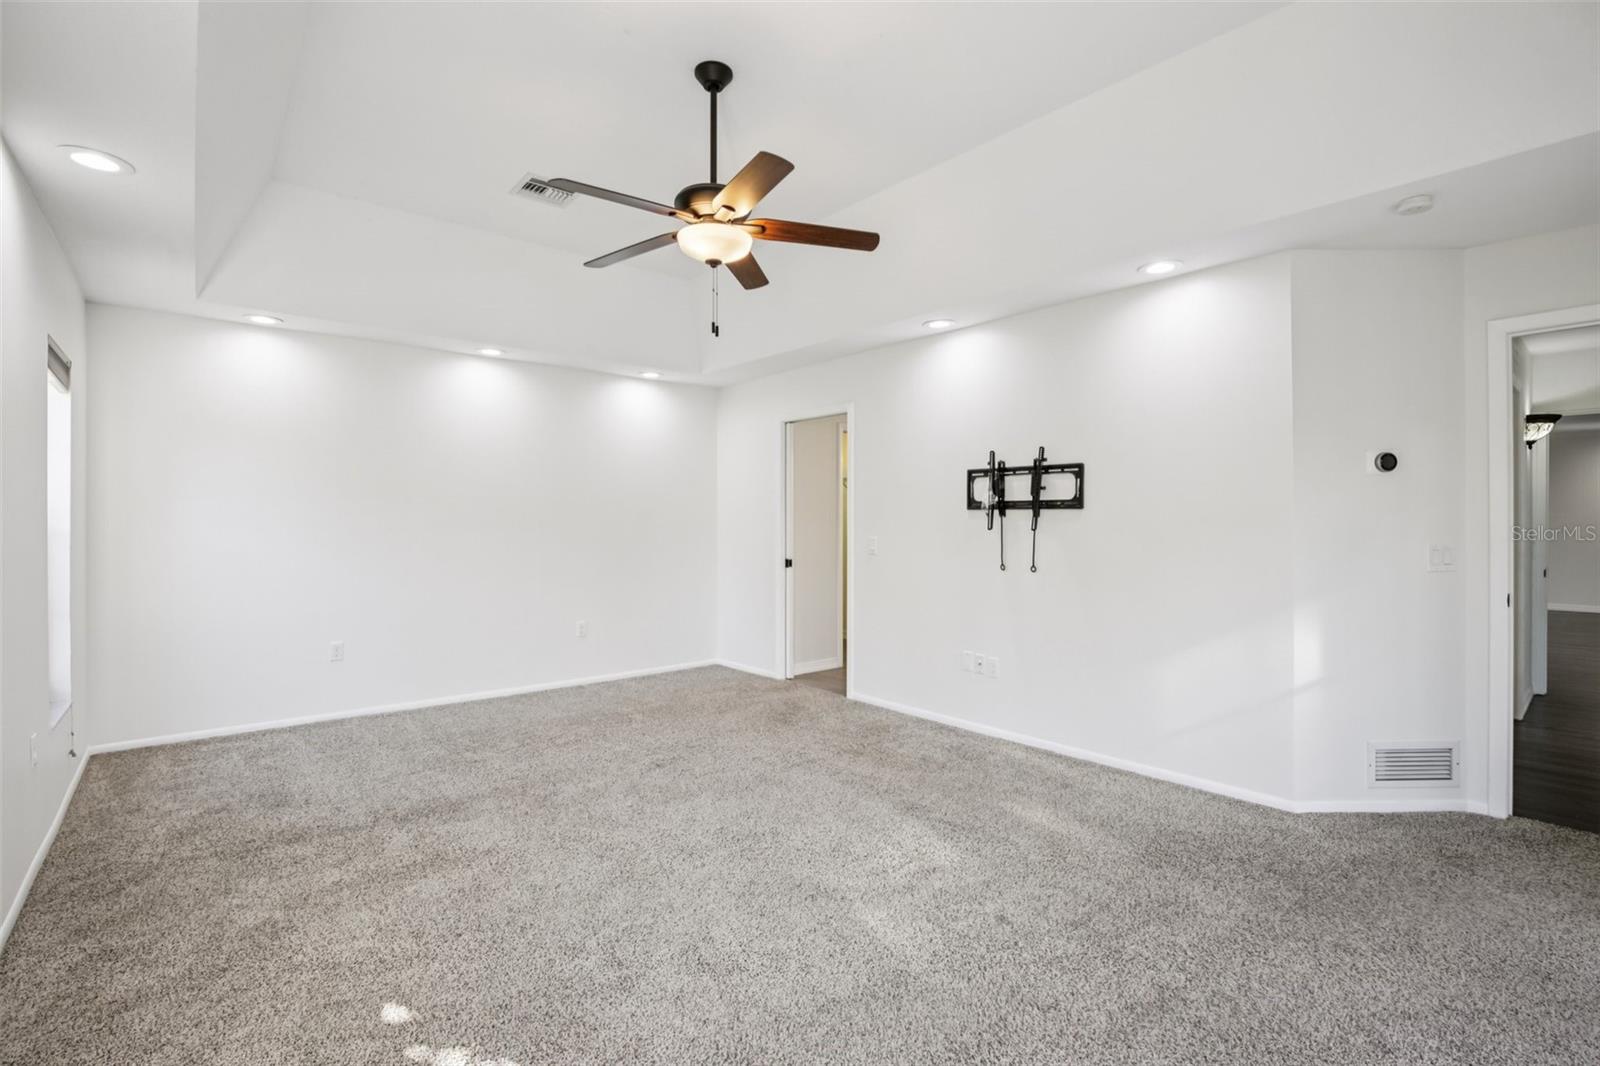
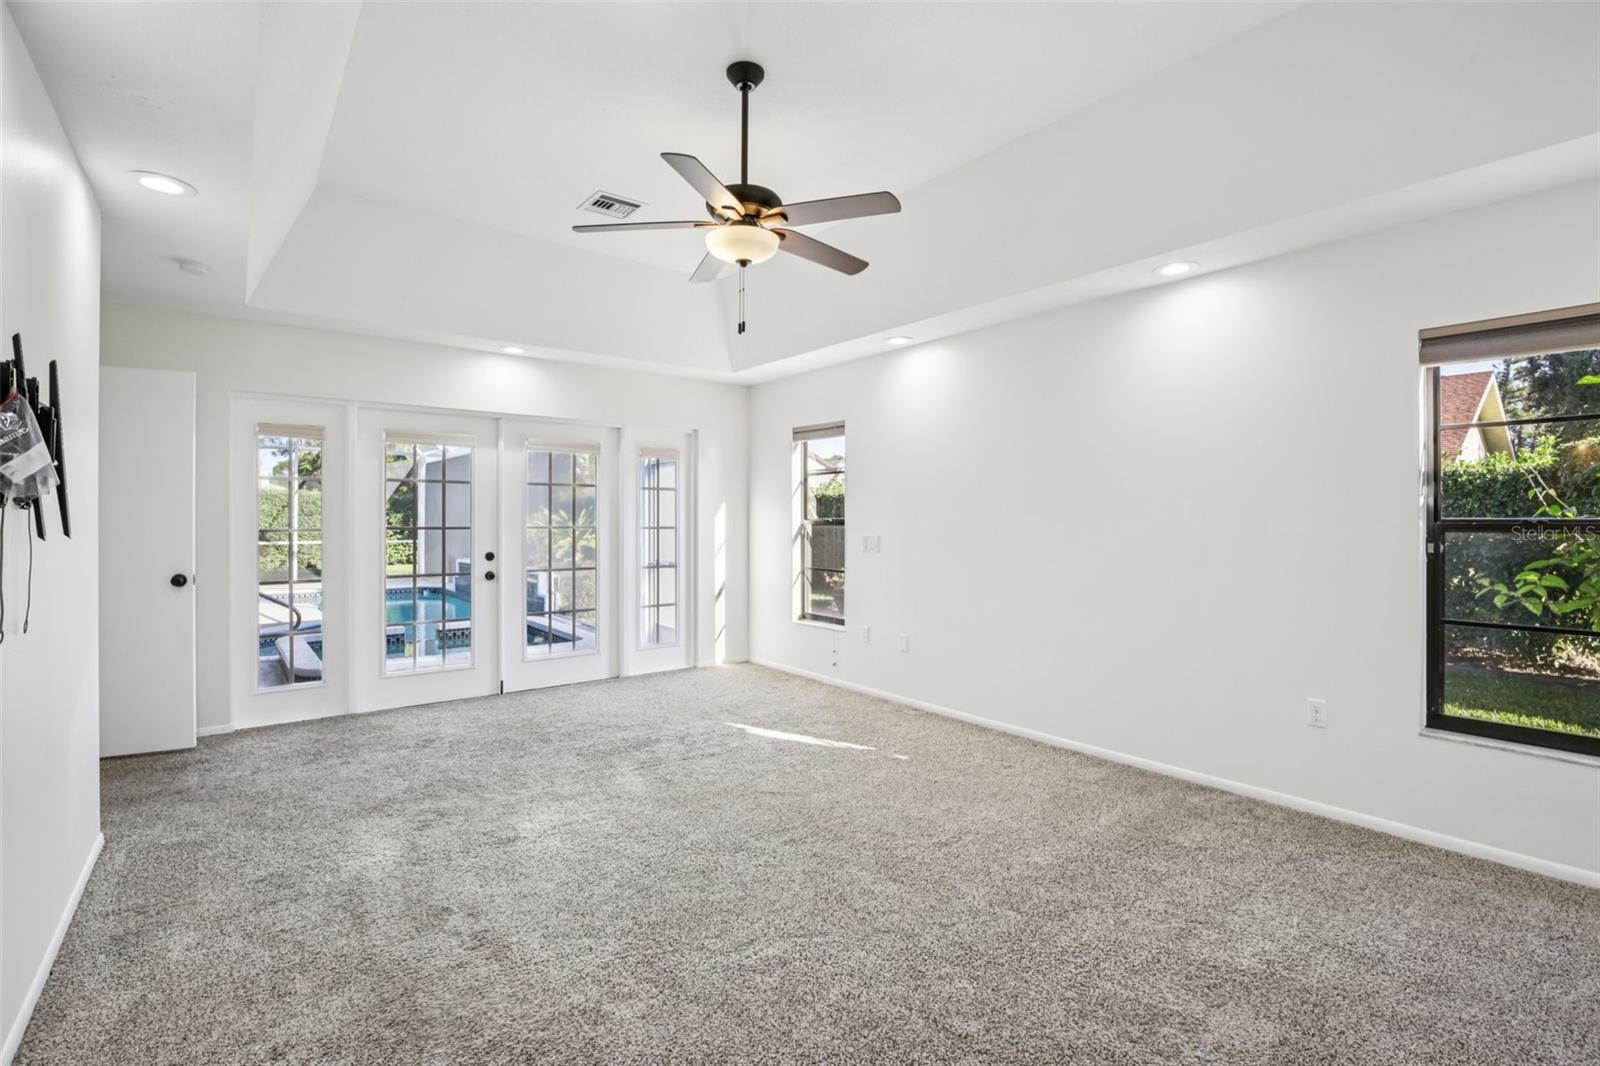
Empty carpeted bedroom with a tray ceiling, ceiling fan, and wall-mounted TV bracket.
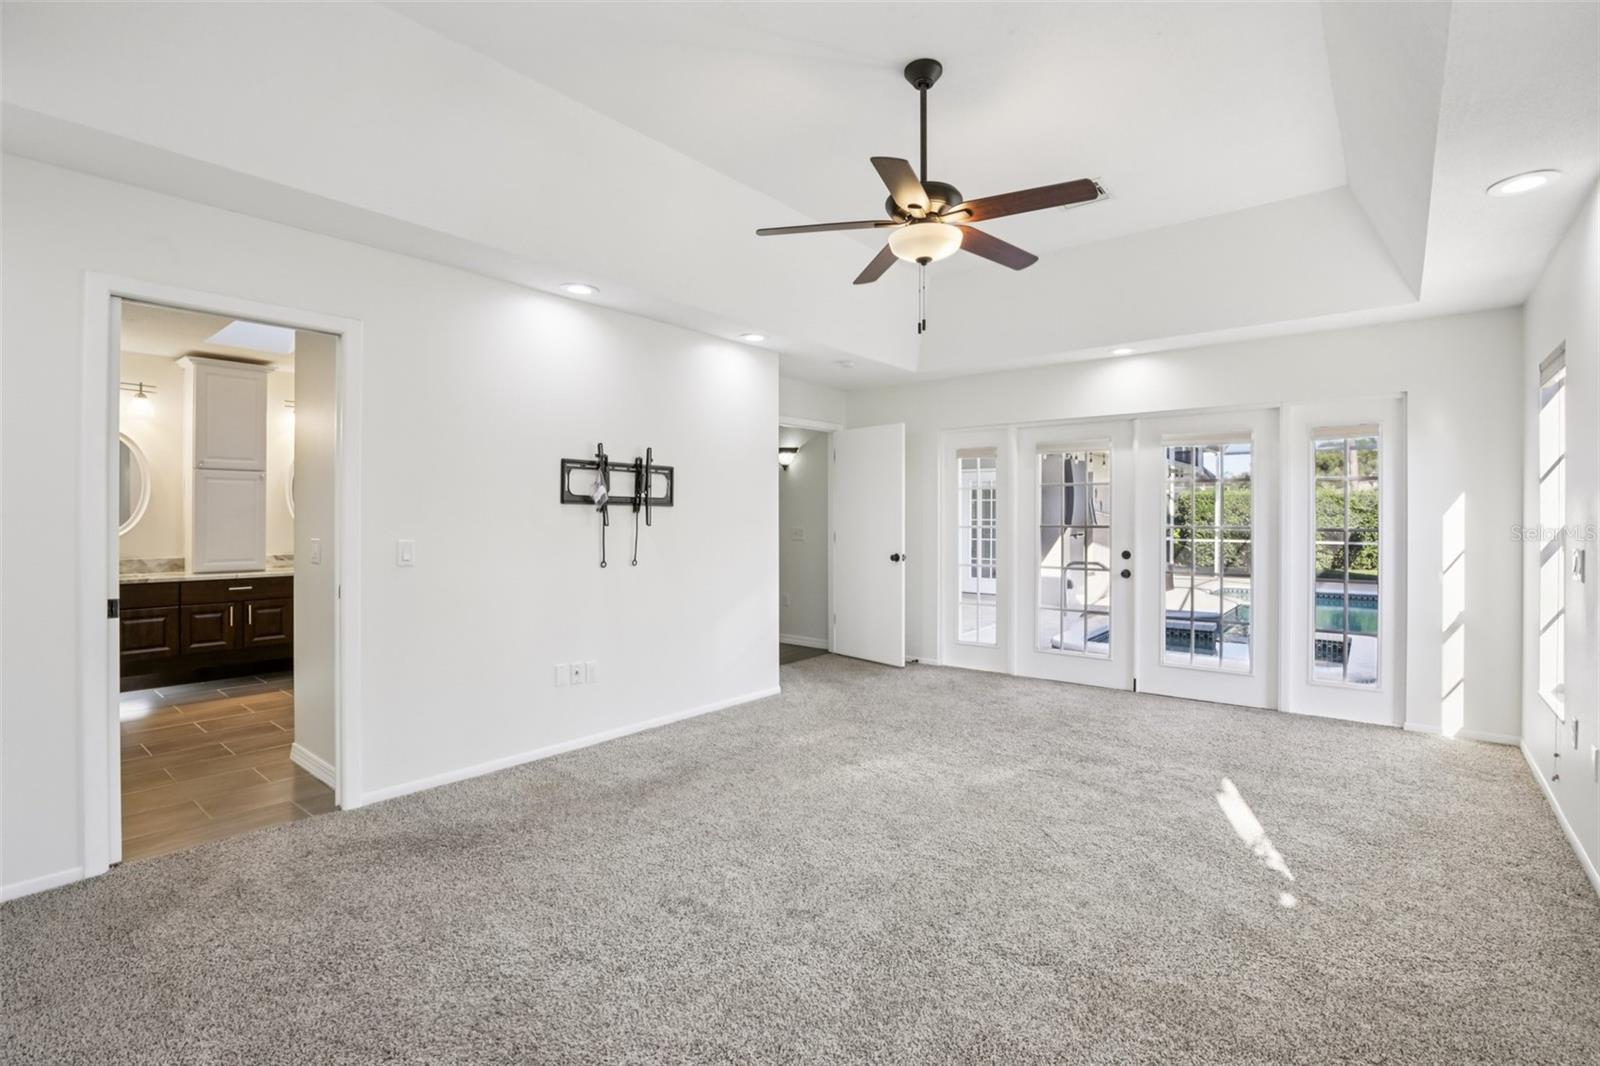
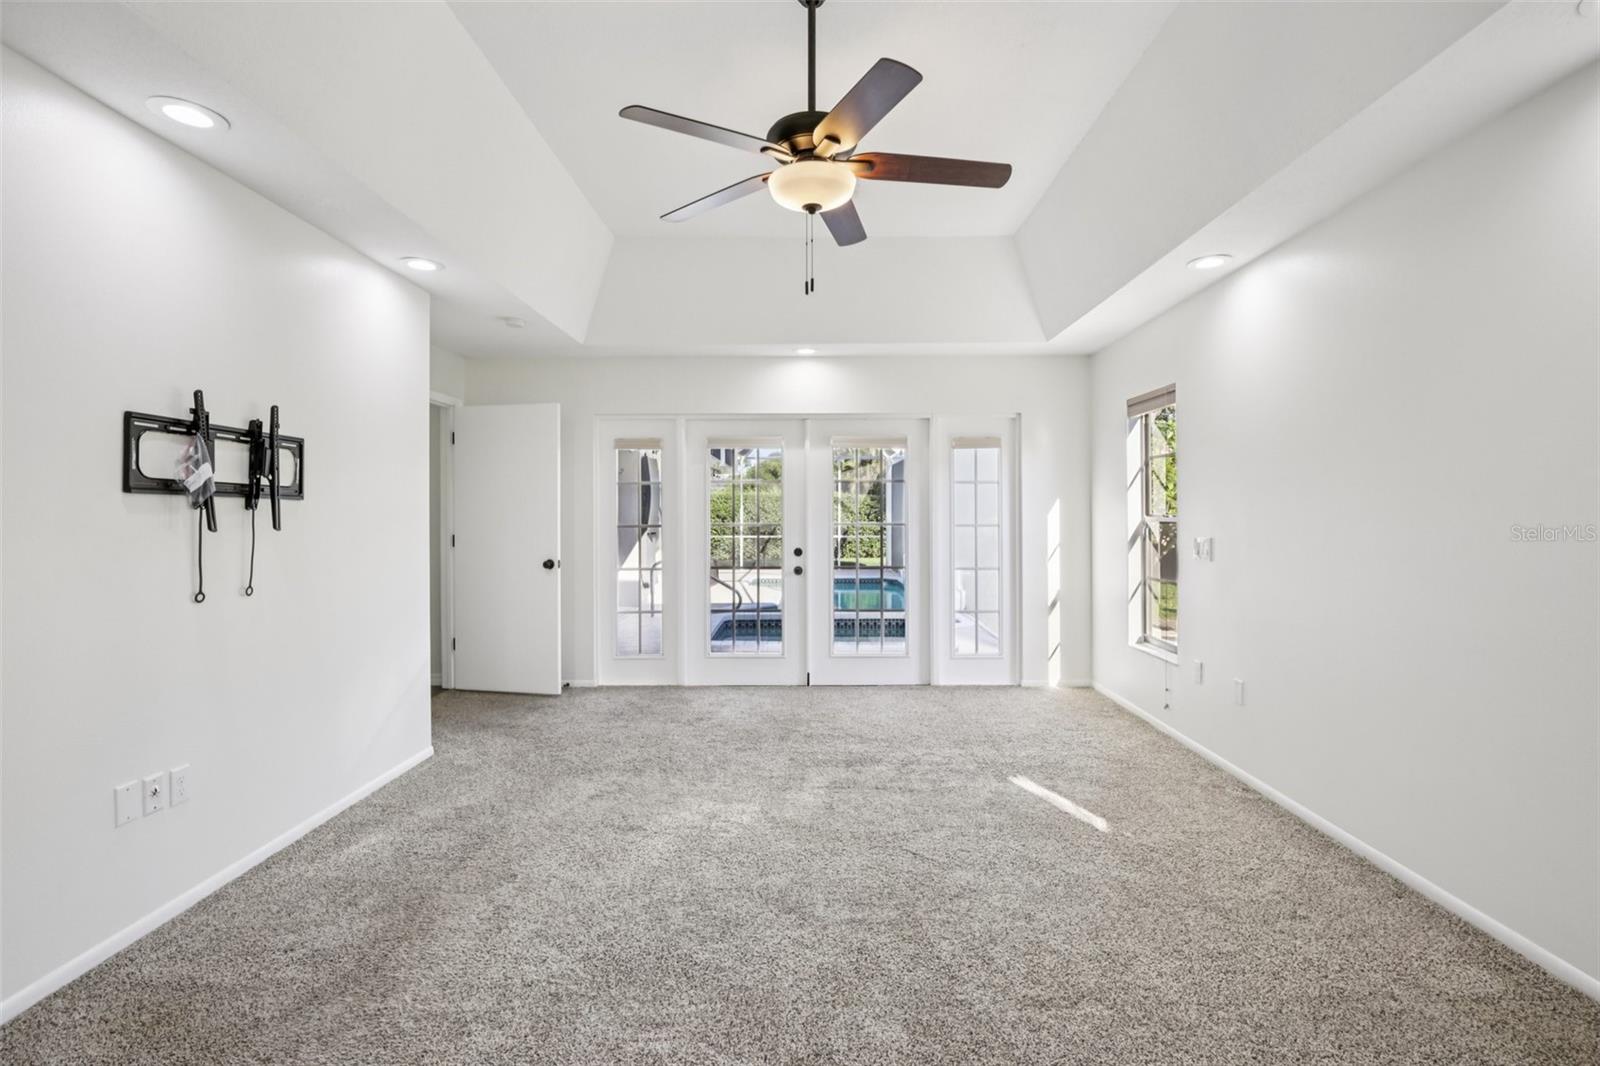
Carpeted living room with a tray ceiling, ceiling fan, and French doors overlooking the pool.
Unfurnished living room with gray carpet, a tray ceiling, and French doors overlooking a pool.
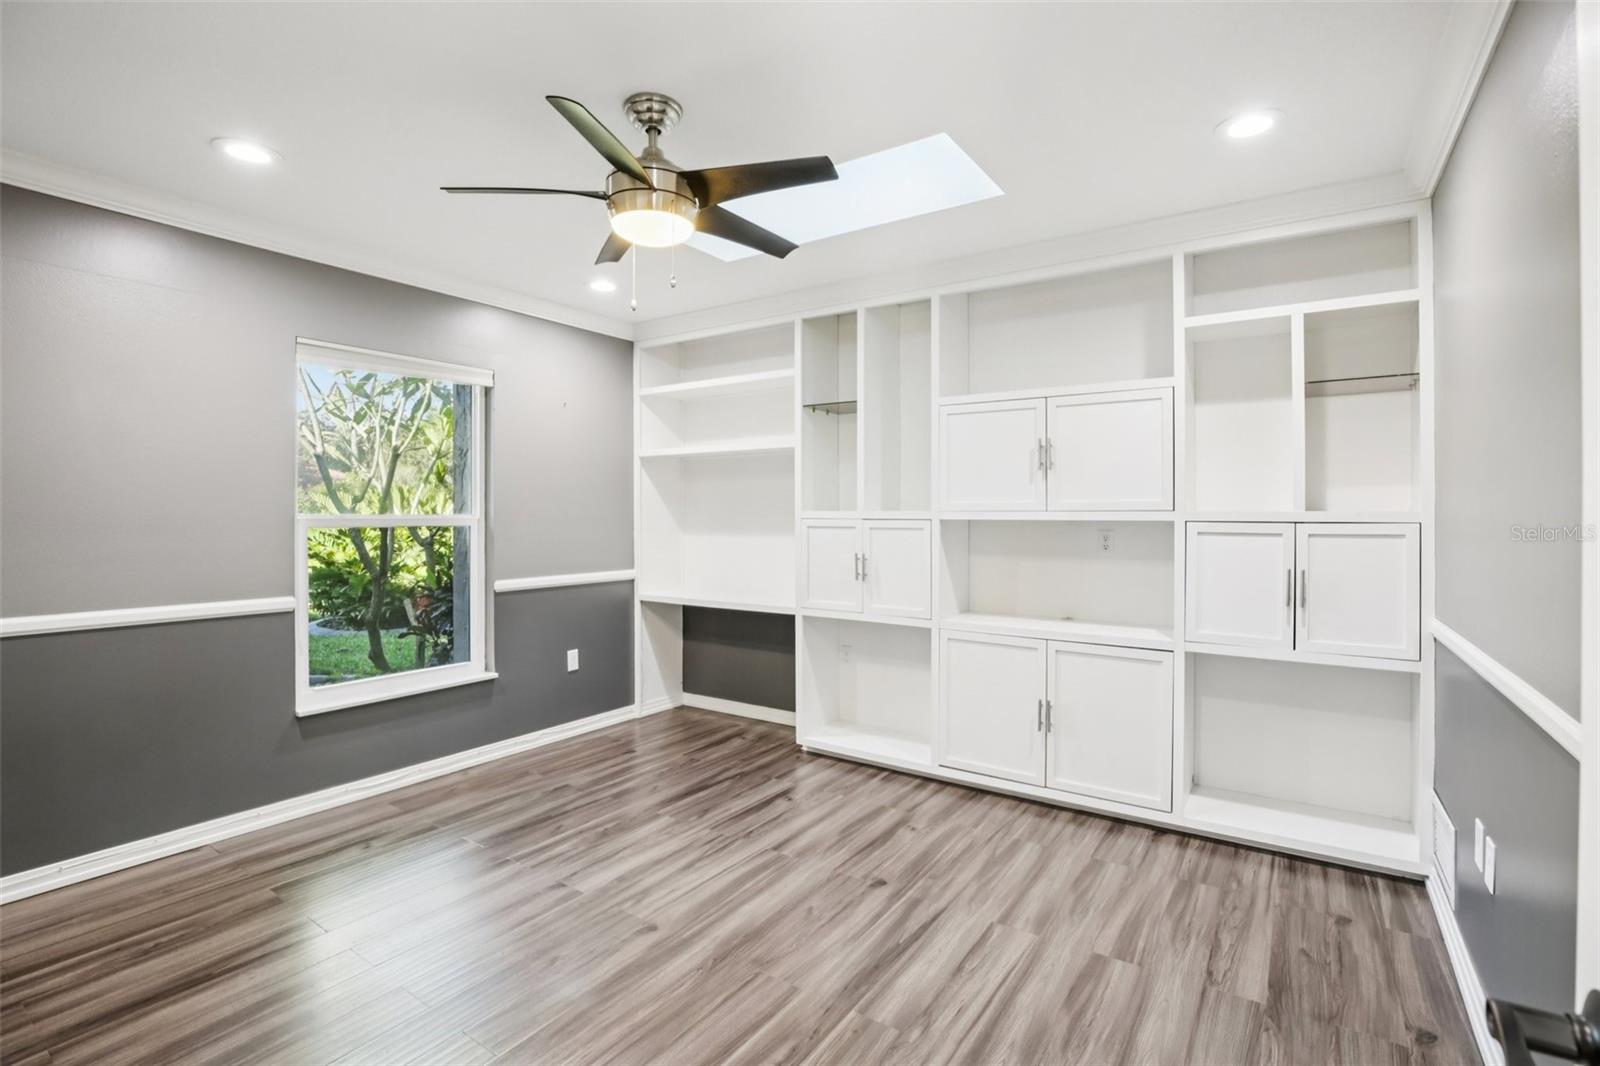
Empty room with white built-in cabinets, gray walls, wood-look flooring, and a skylight.
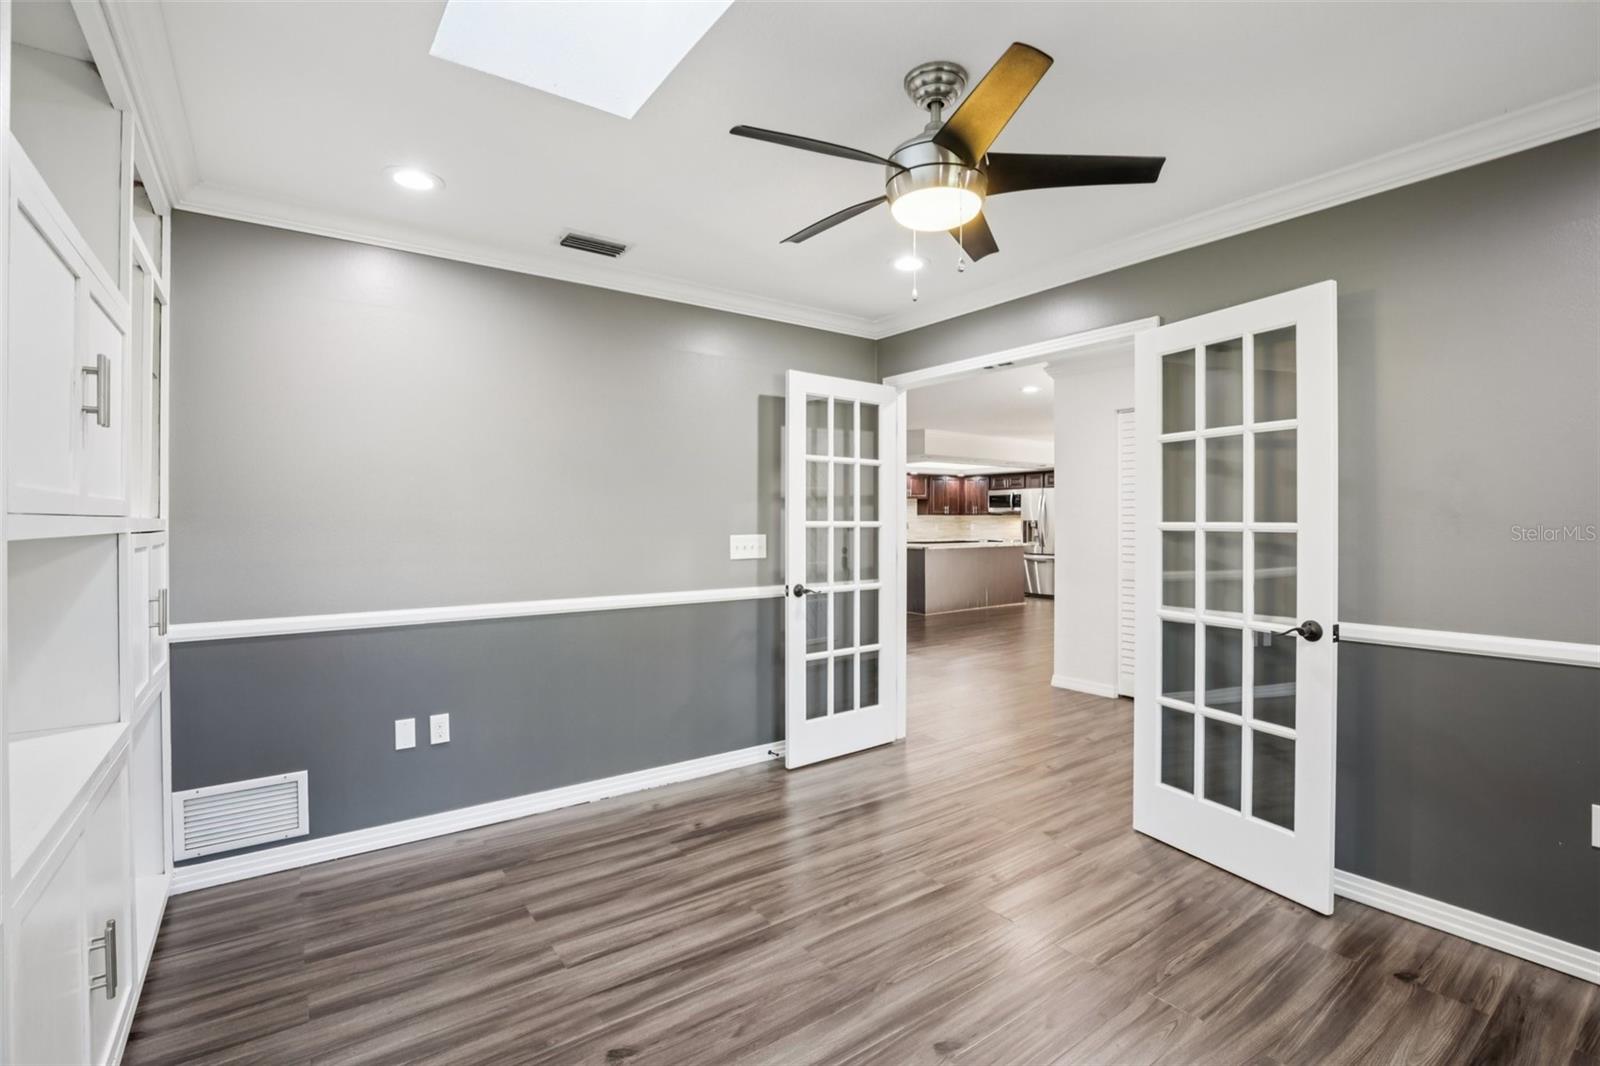
Empty room with gray walls, white built-ins, wood-look flooring, and open French doors to the kitchen.
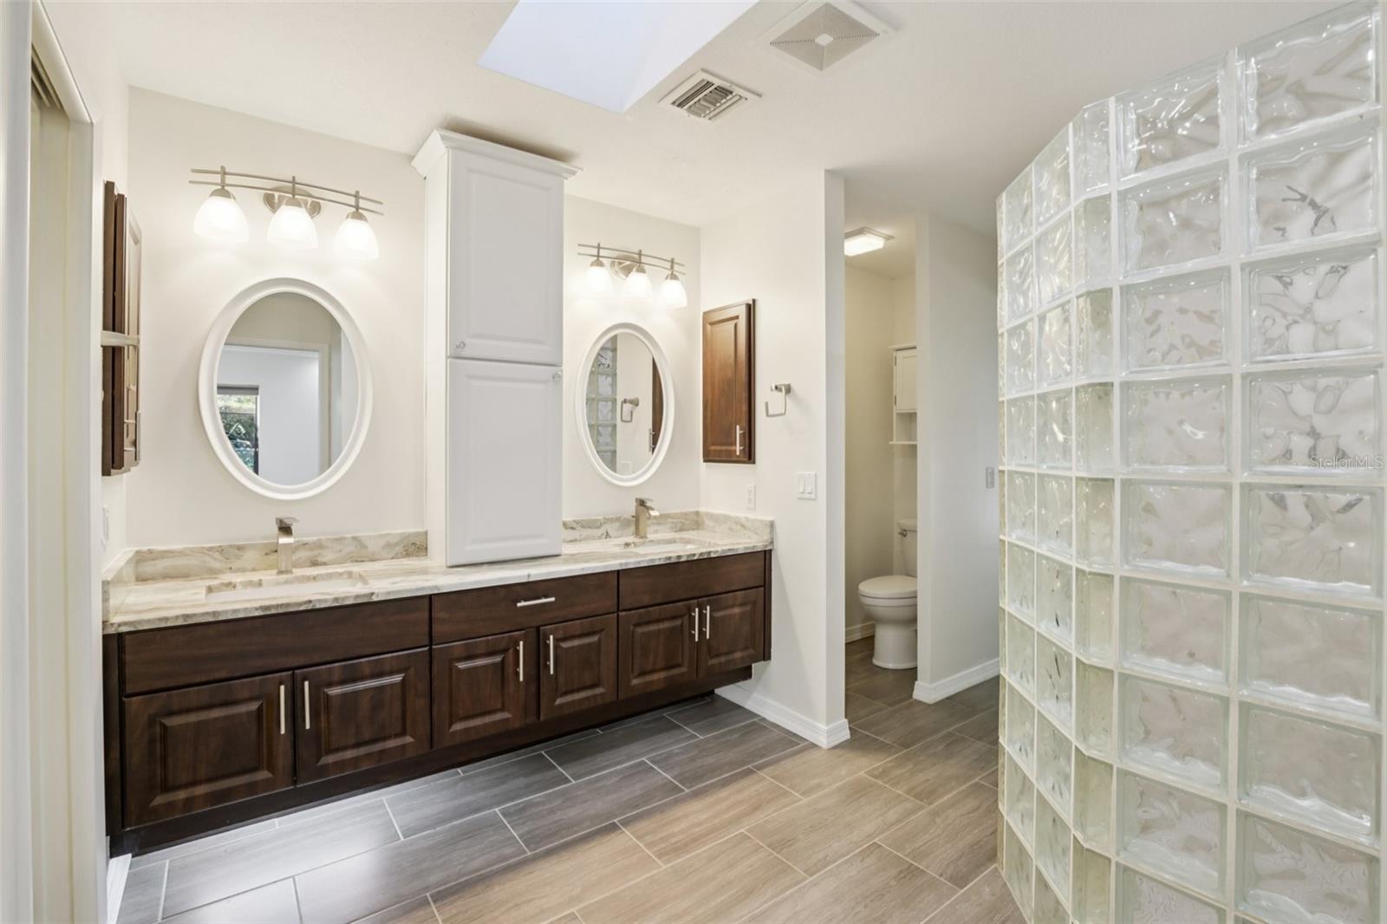
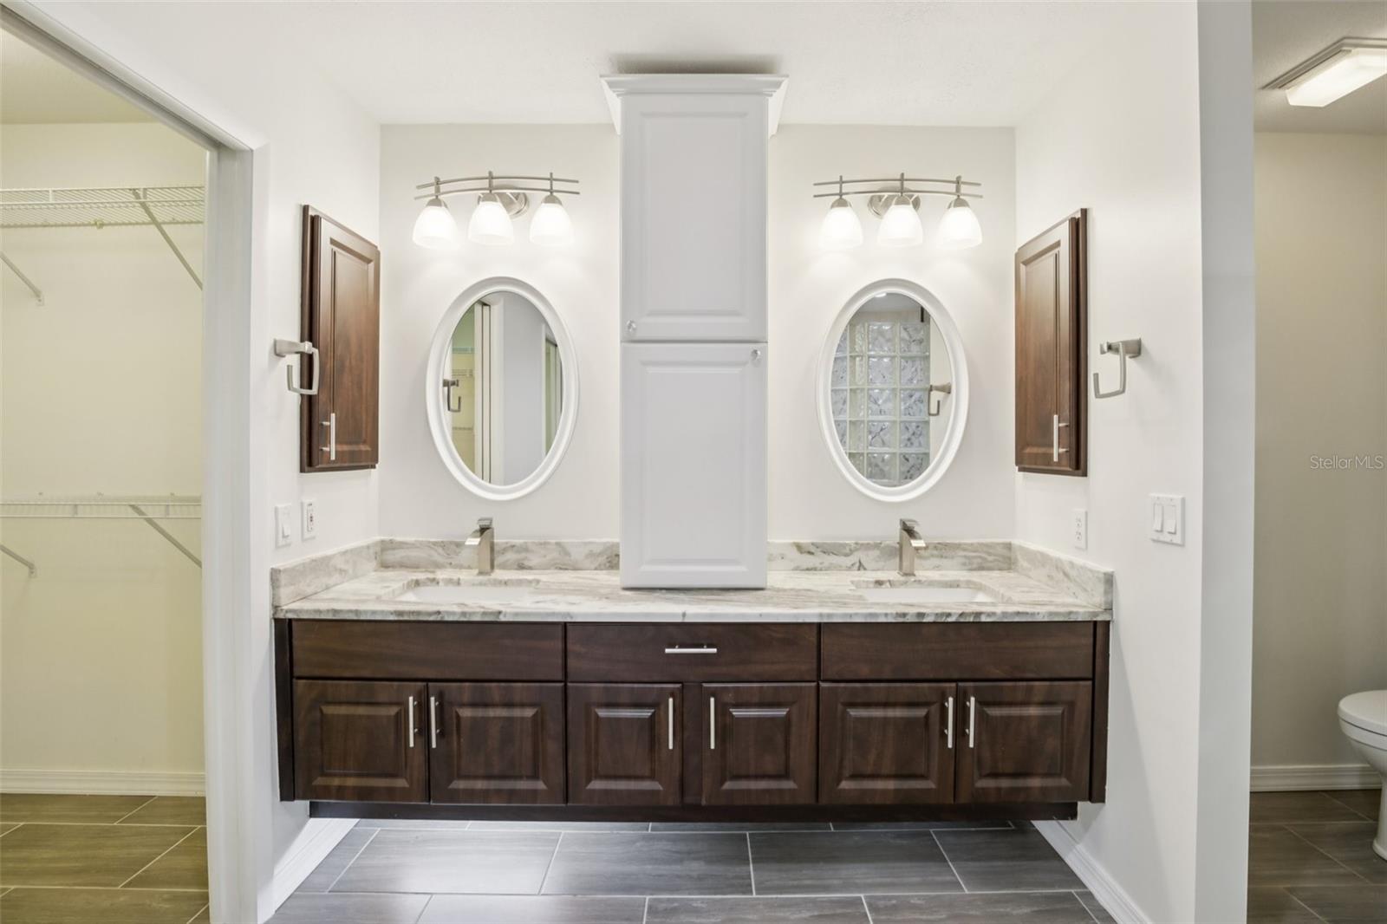
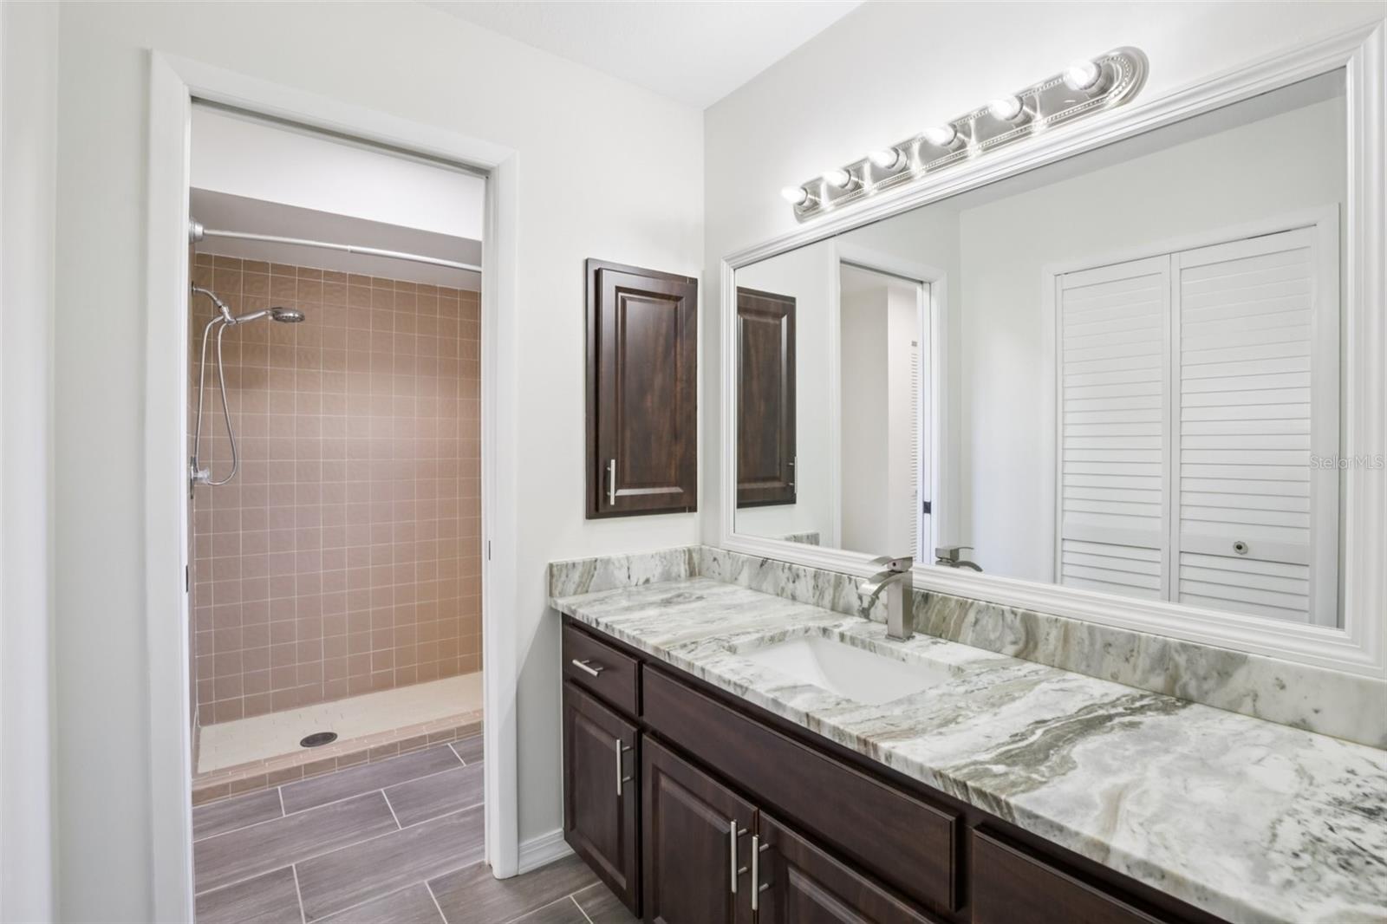
Bathroom with a double dark-wood vanity, oval mirrors, and a glass-block shower partition.
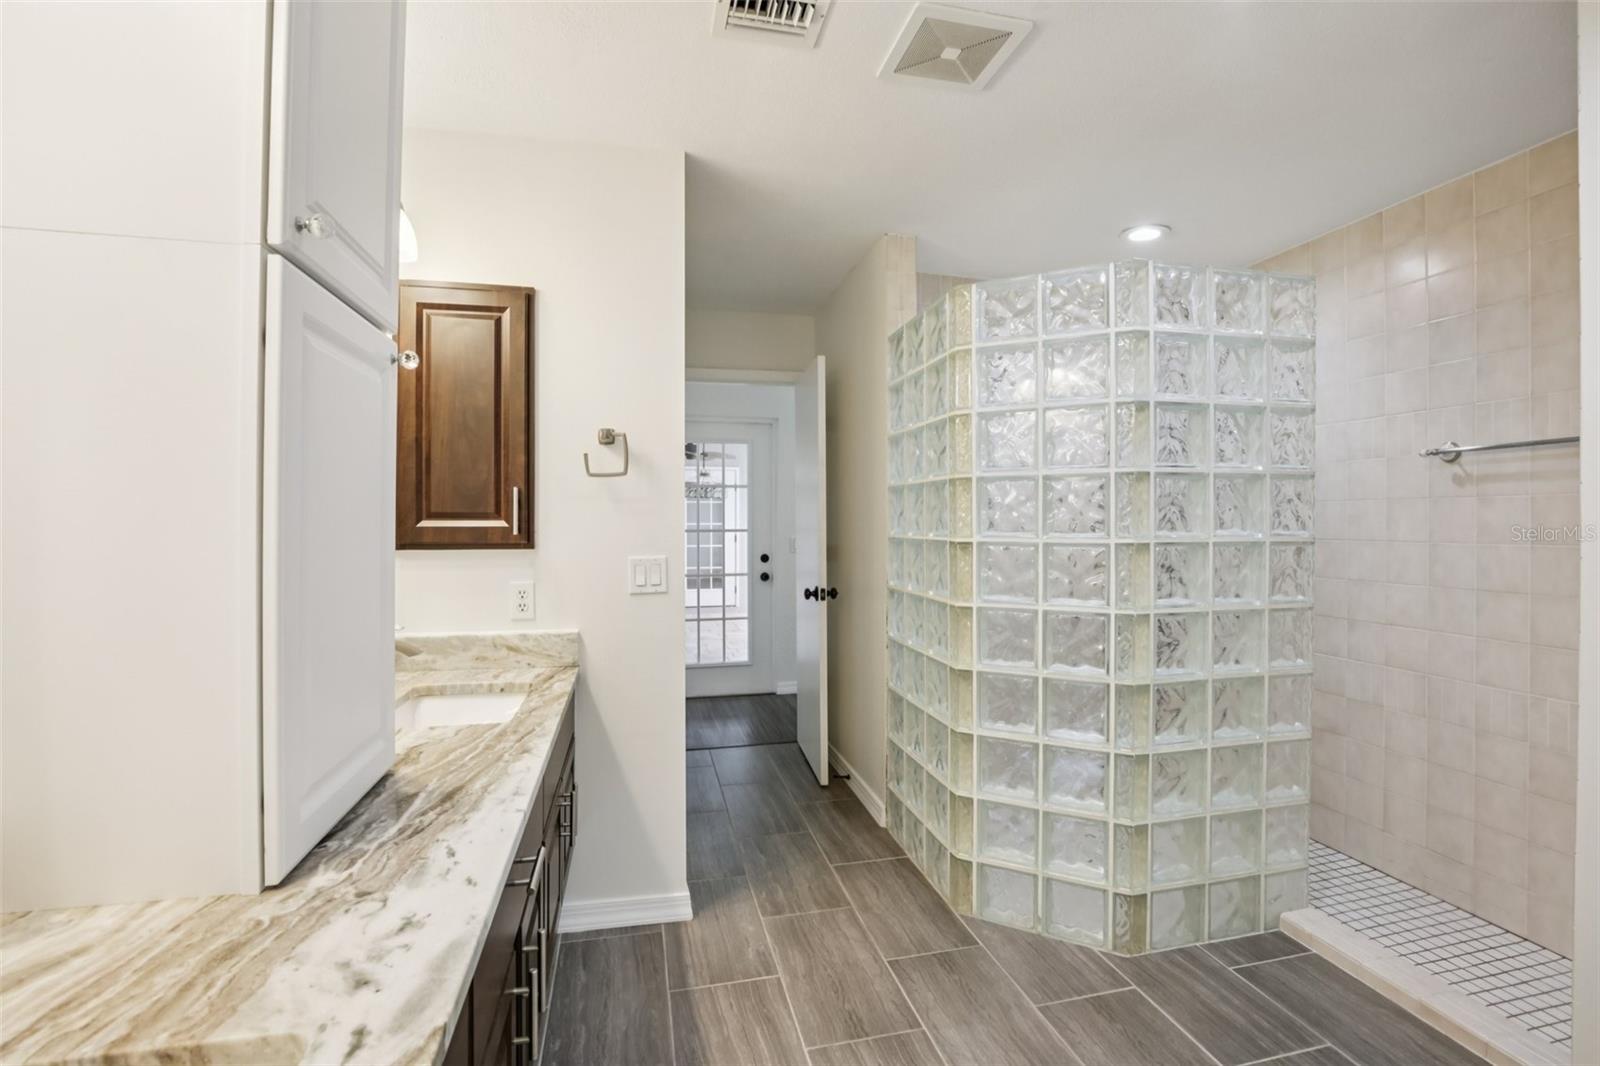
Bathroom with a glass-block shower partition and granite vanity countertop.
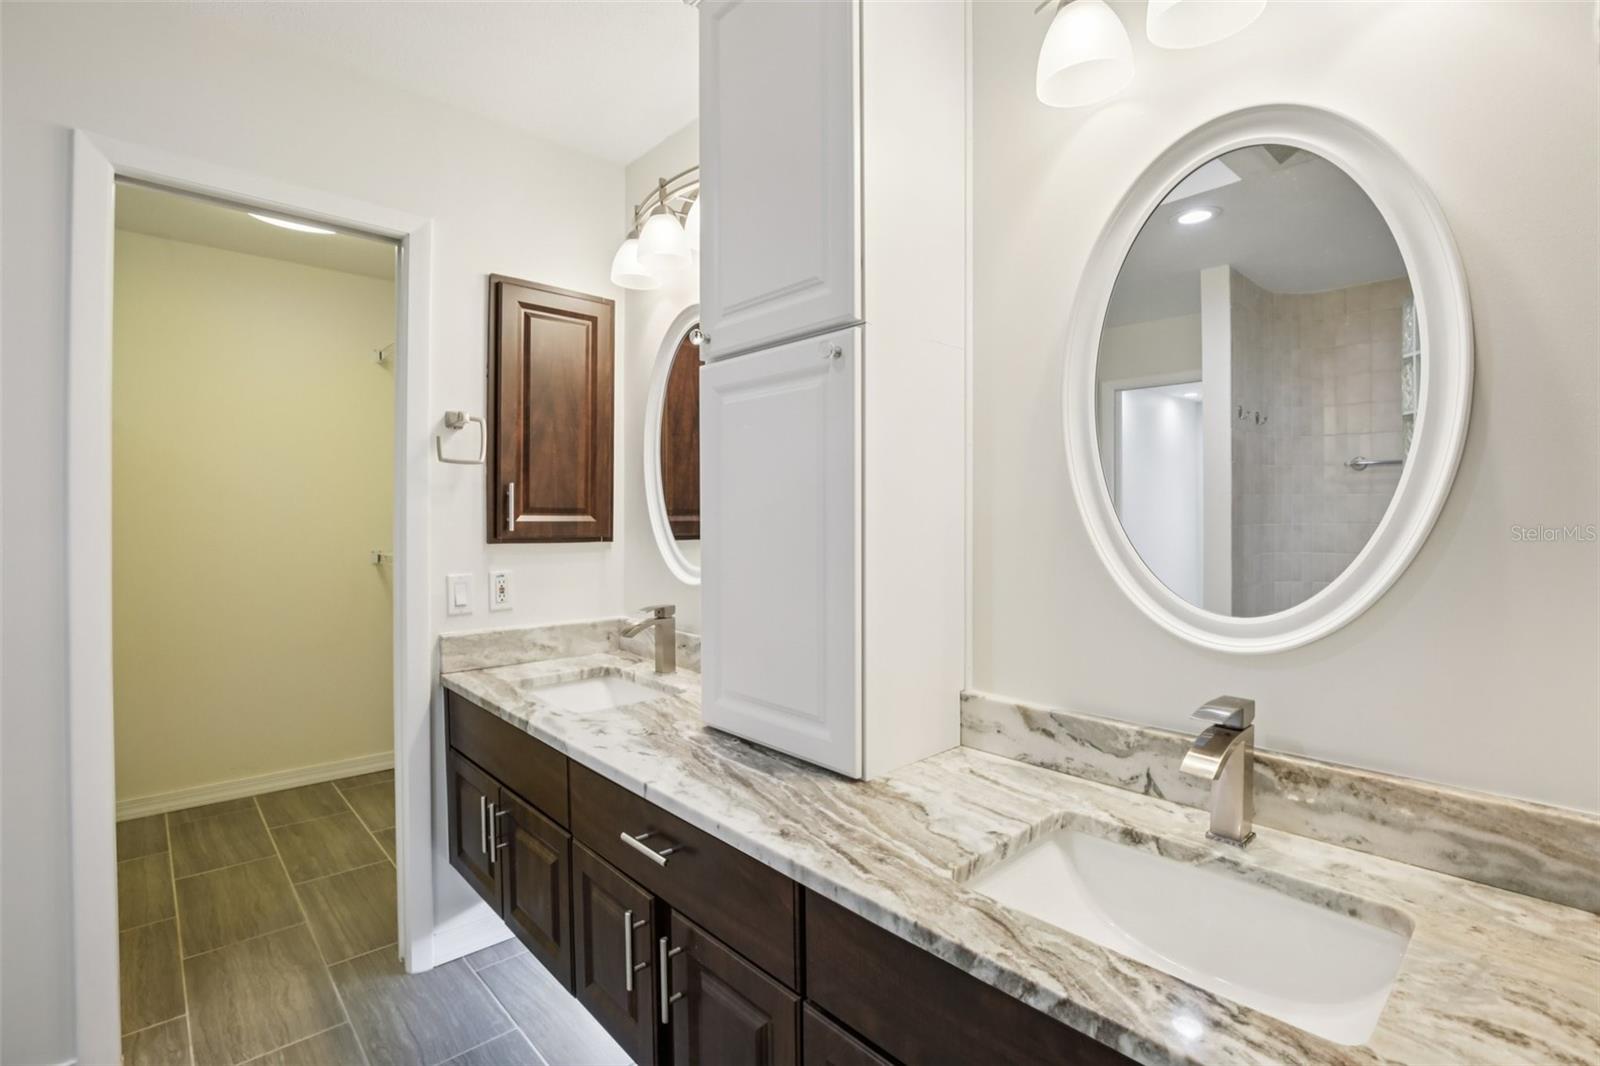
Bathroom double vanity with dark wood cabinets, stone counters, and oval mirrors.
Bathroom with a dark wood double vanity, marble-look counter, and two oval mirrors.
Vacant living room with a tray ceiling and French doors overlooking the pool.
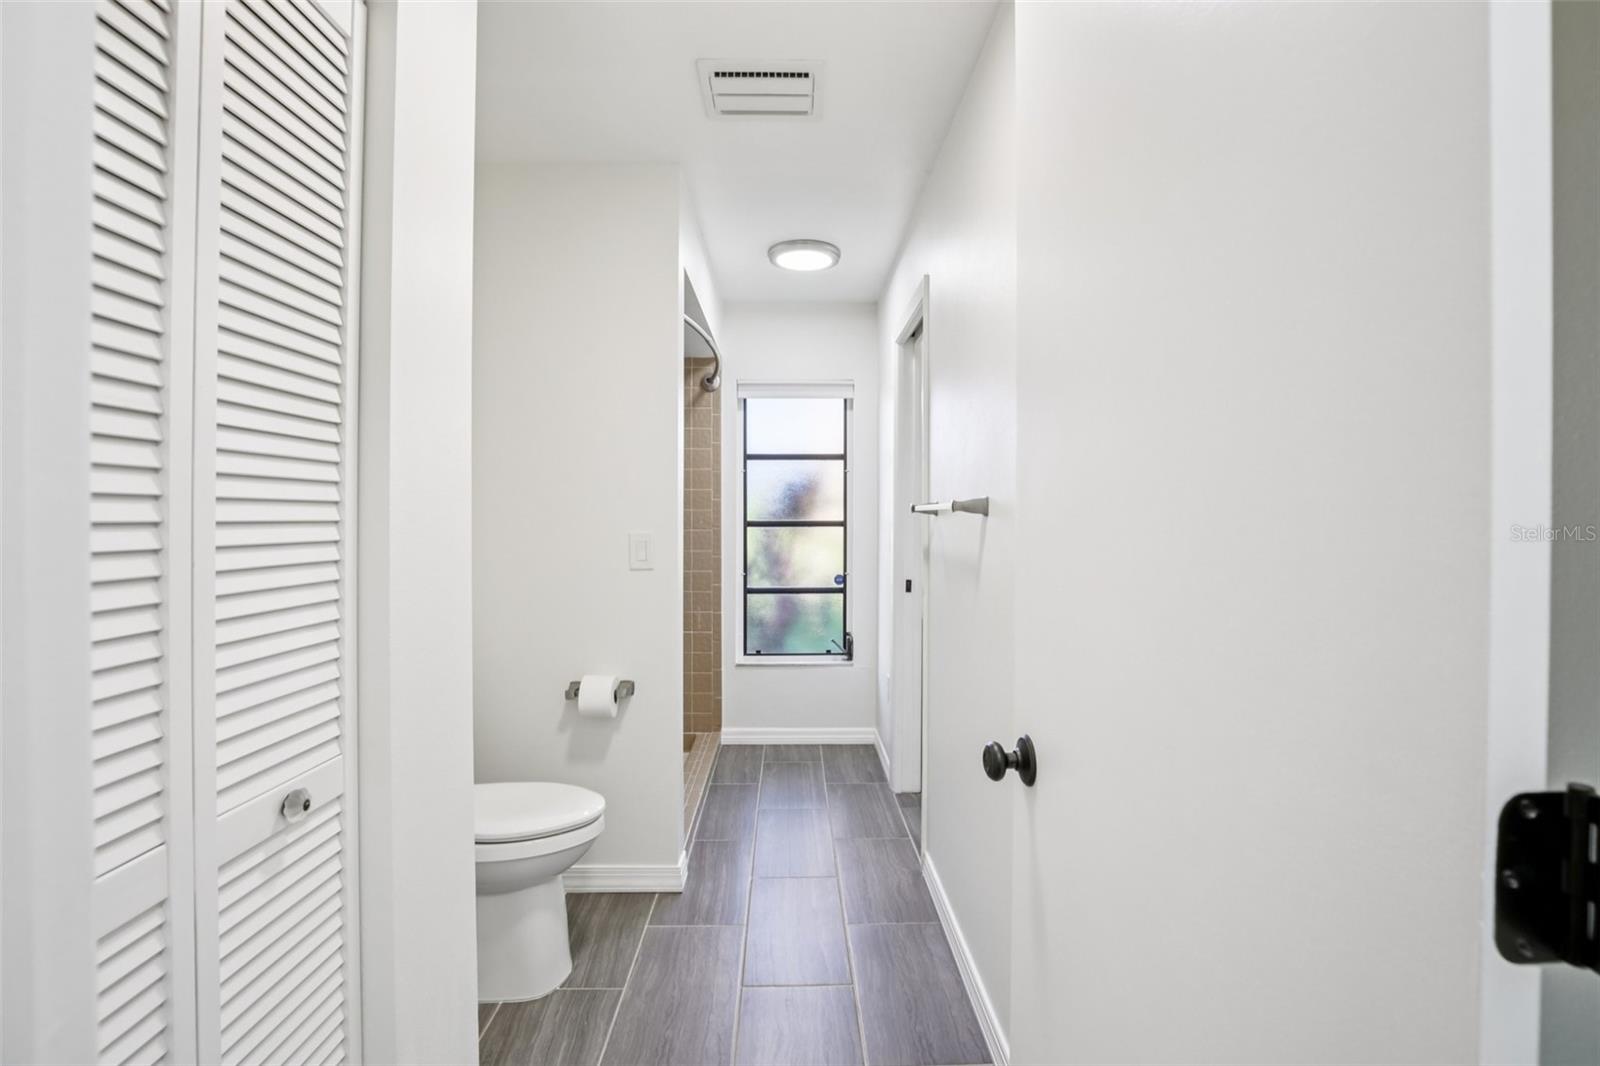
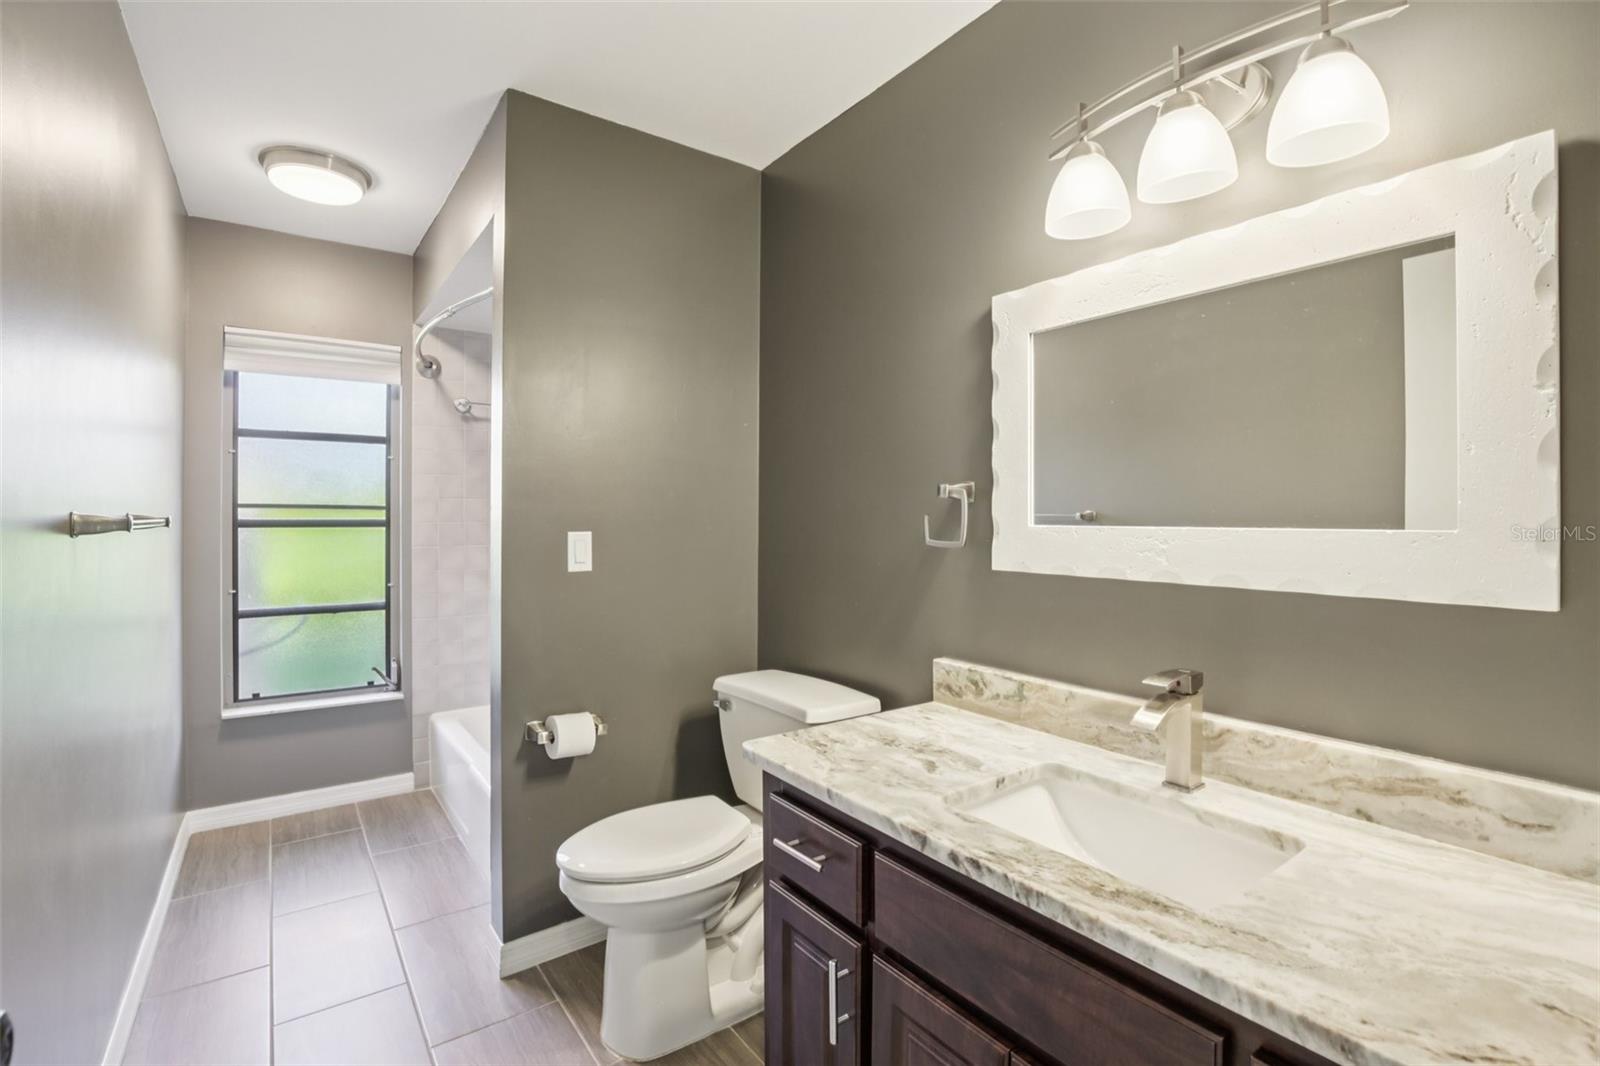
Narrow bathroom with gray tile flooring, a toilet, and a tiled shower beneath a frosted window.
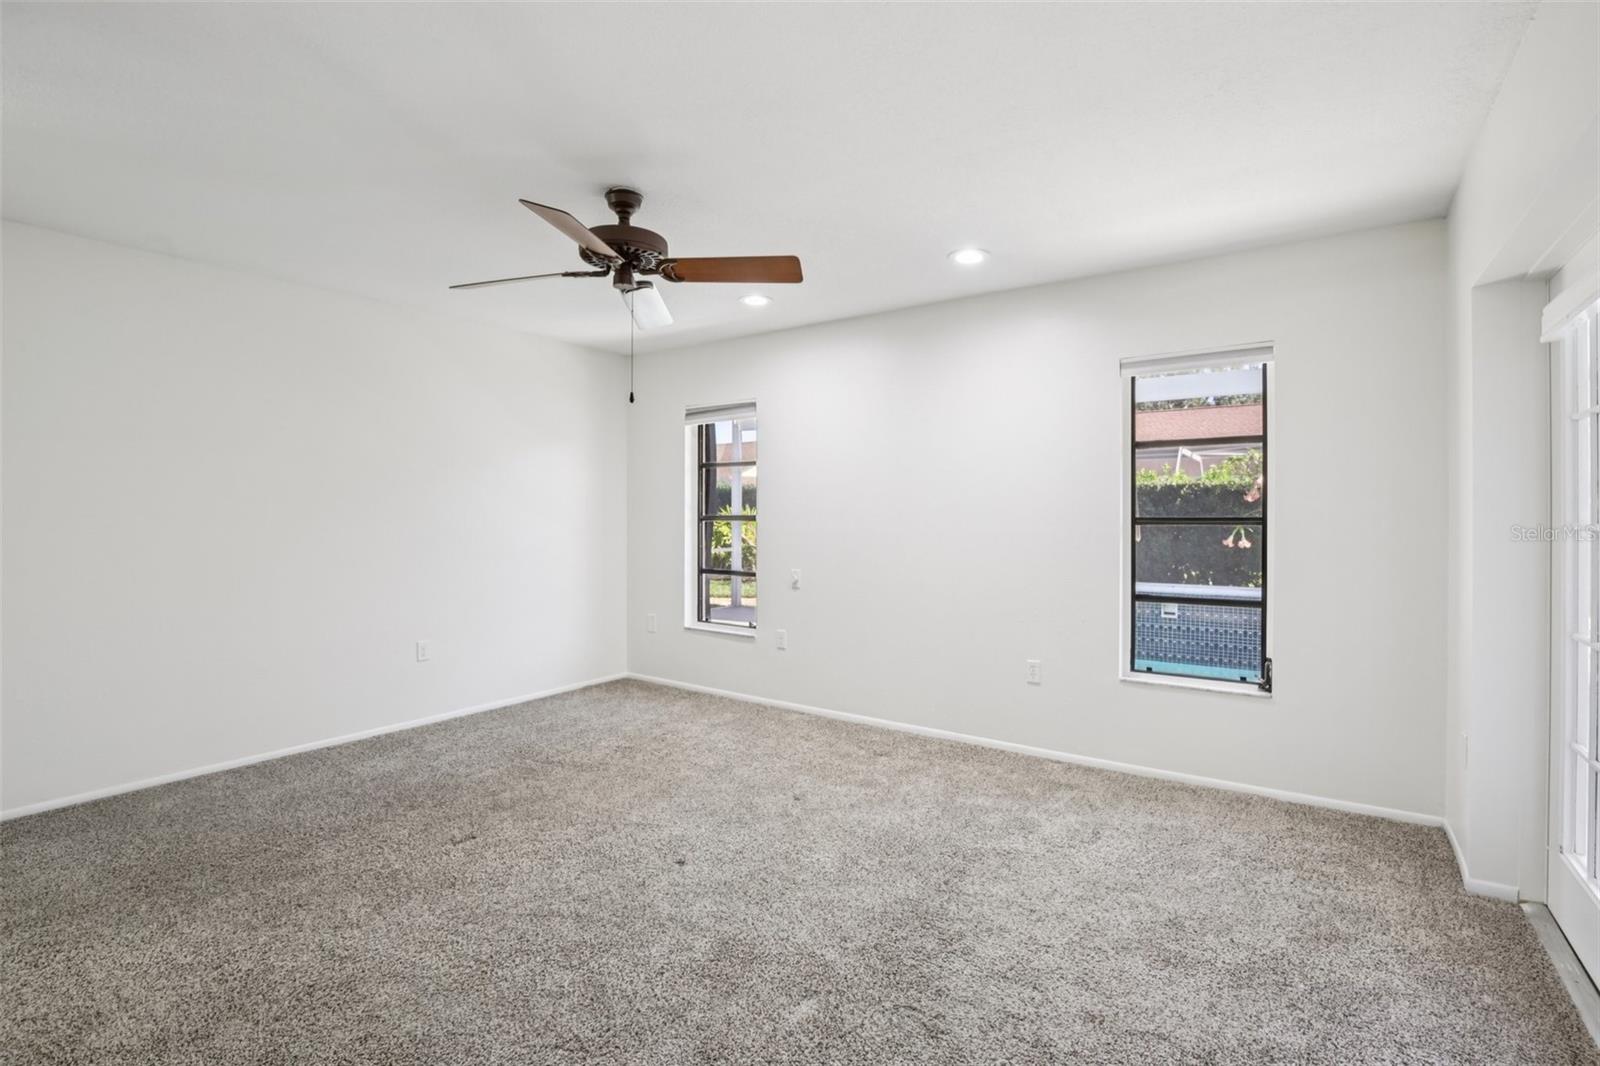
Empty carpeted living room with a ceiling fan, narrow windows, and a view of the pool.
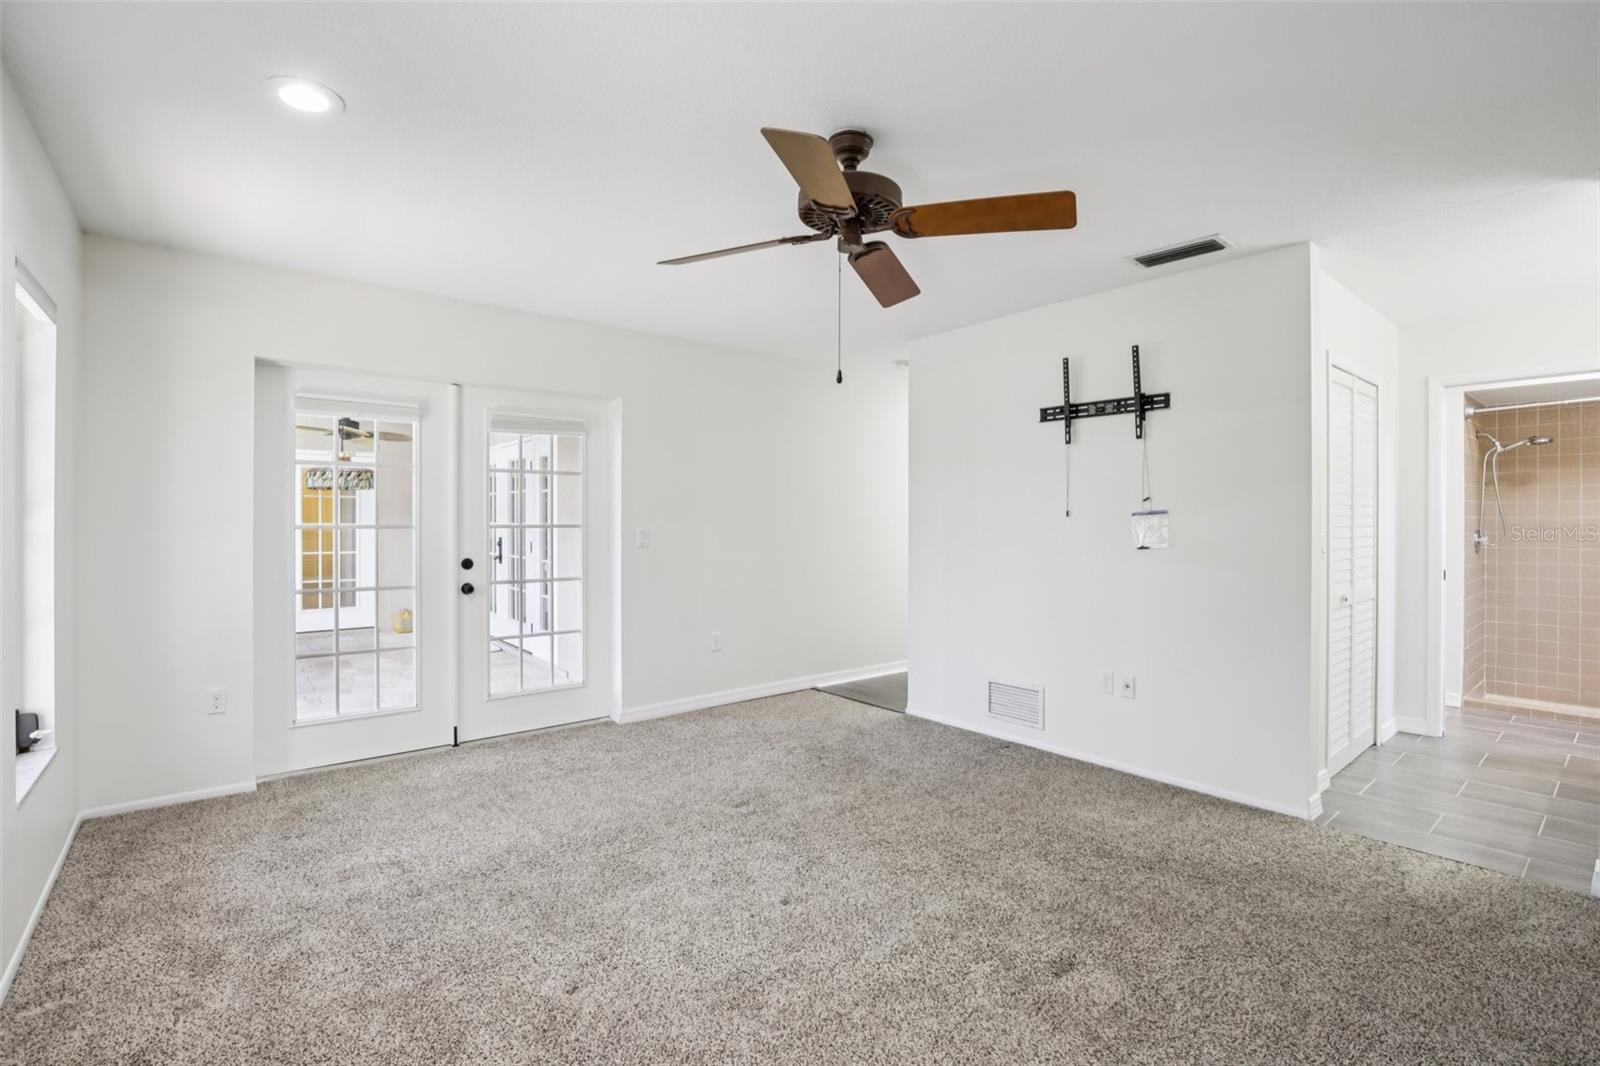
Empty carpeted bedroom with French doors, ceiling fan, and adjoining tiled shower.
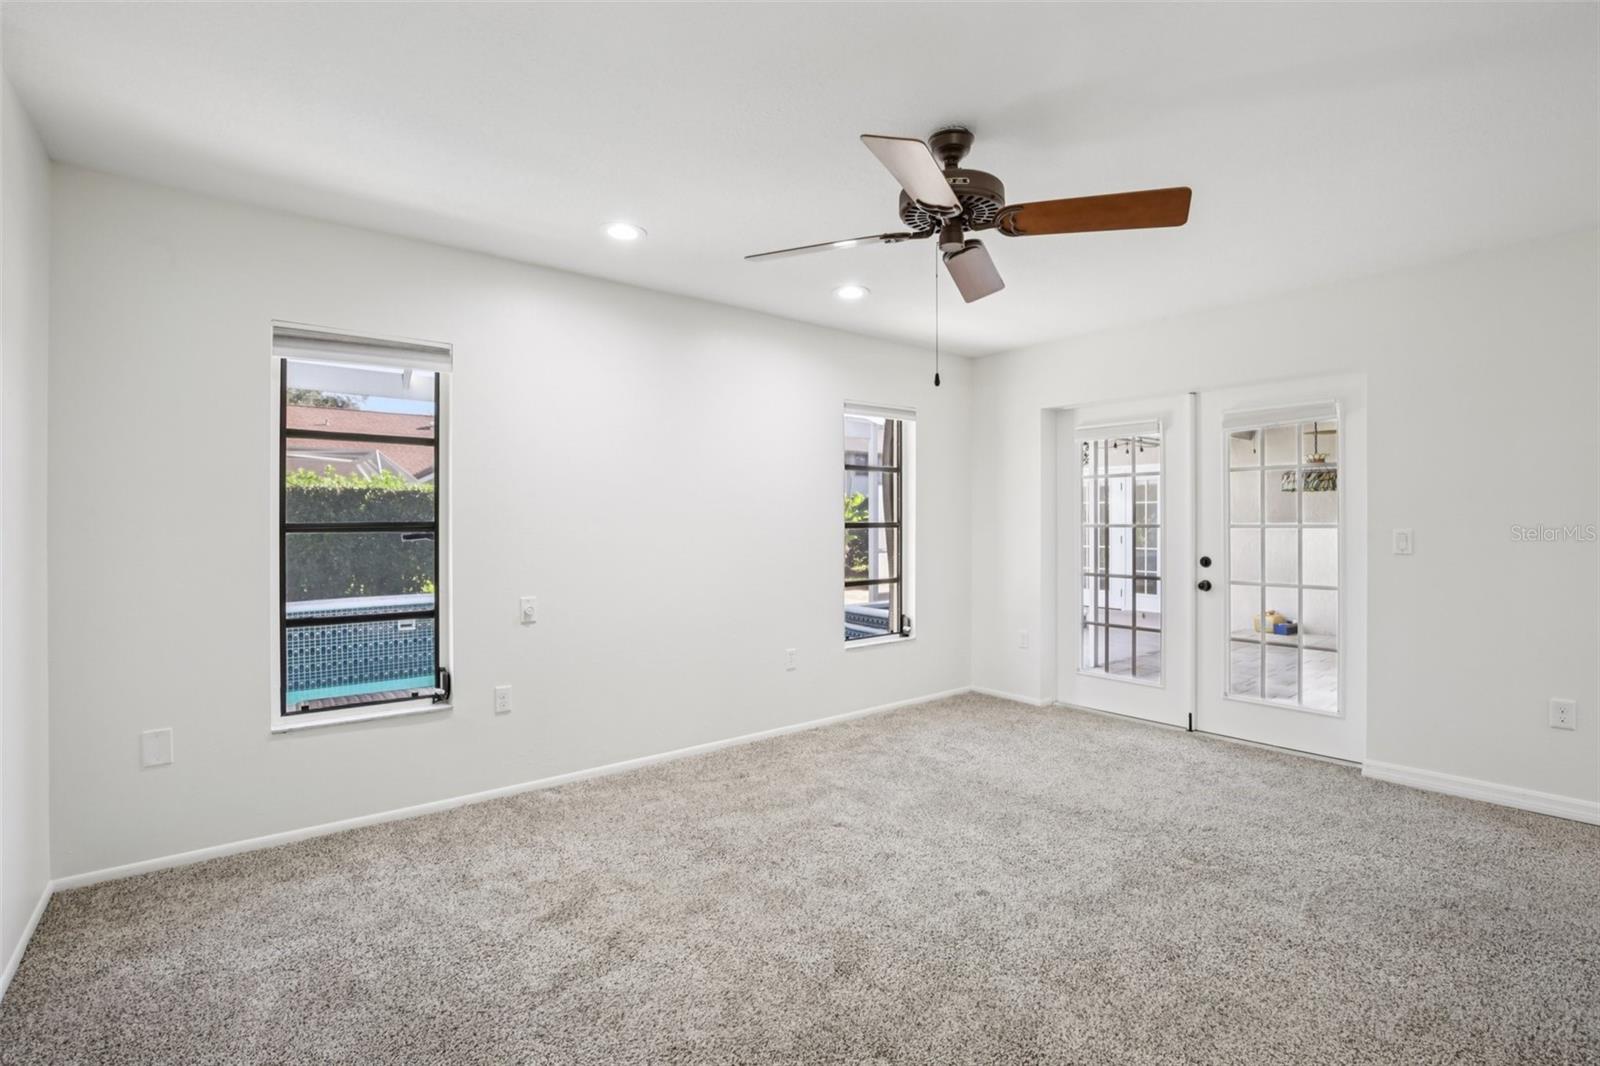
Empty carpeted room with a ceiling fan, two windows, and French doors to a patio.
Bathroom vanity with double sinks and veined stone countertop beside a tiled walk-in shower.
Bathroom with a dark wood vanity, light stone countertop, and tub beside a frosted window.
Empty carpeted bedroom with a window overlooking greenery and a ceiling fan.
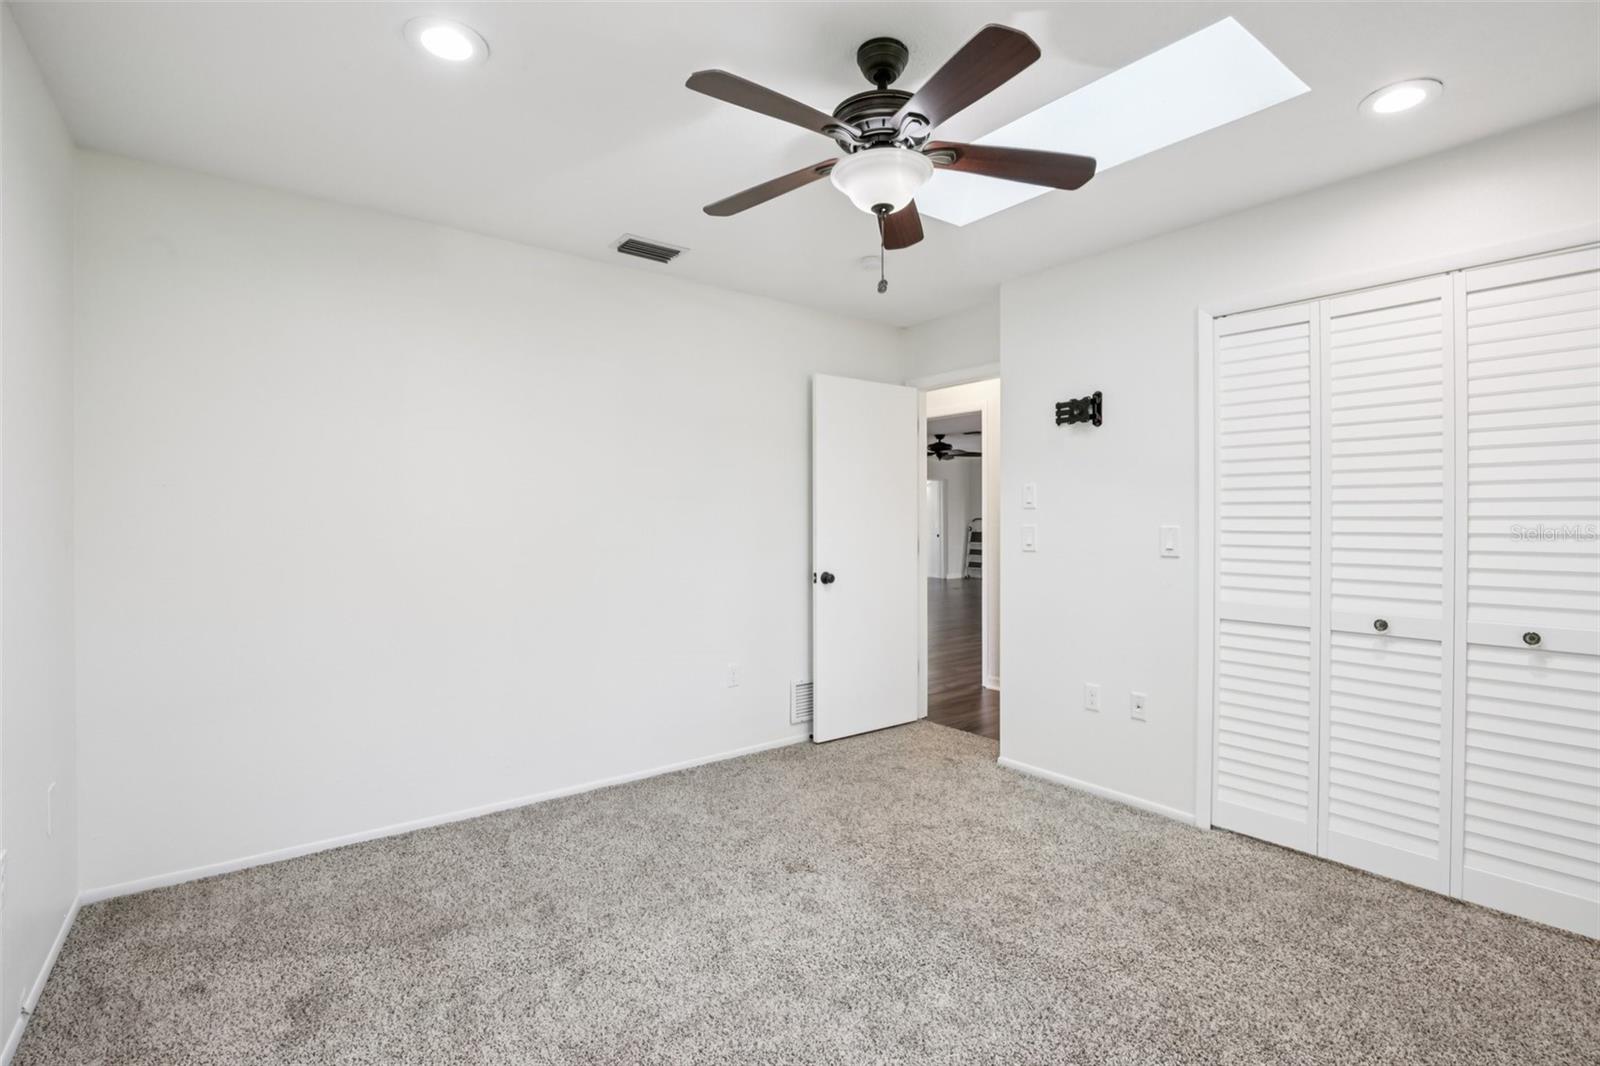
Empty bedroom with gray carpet, louvered closet doors, ceiling fan, and skylight.
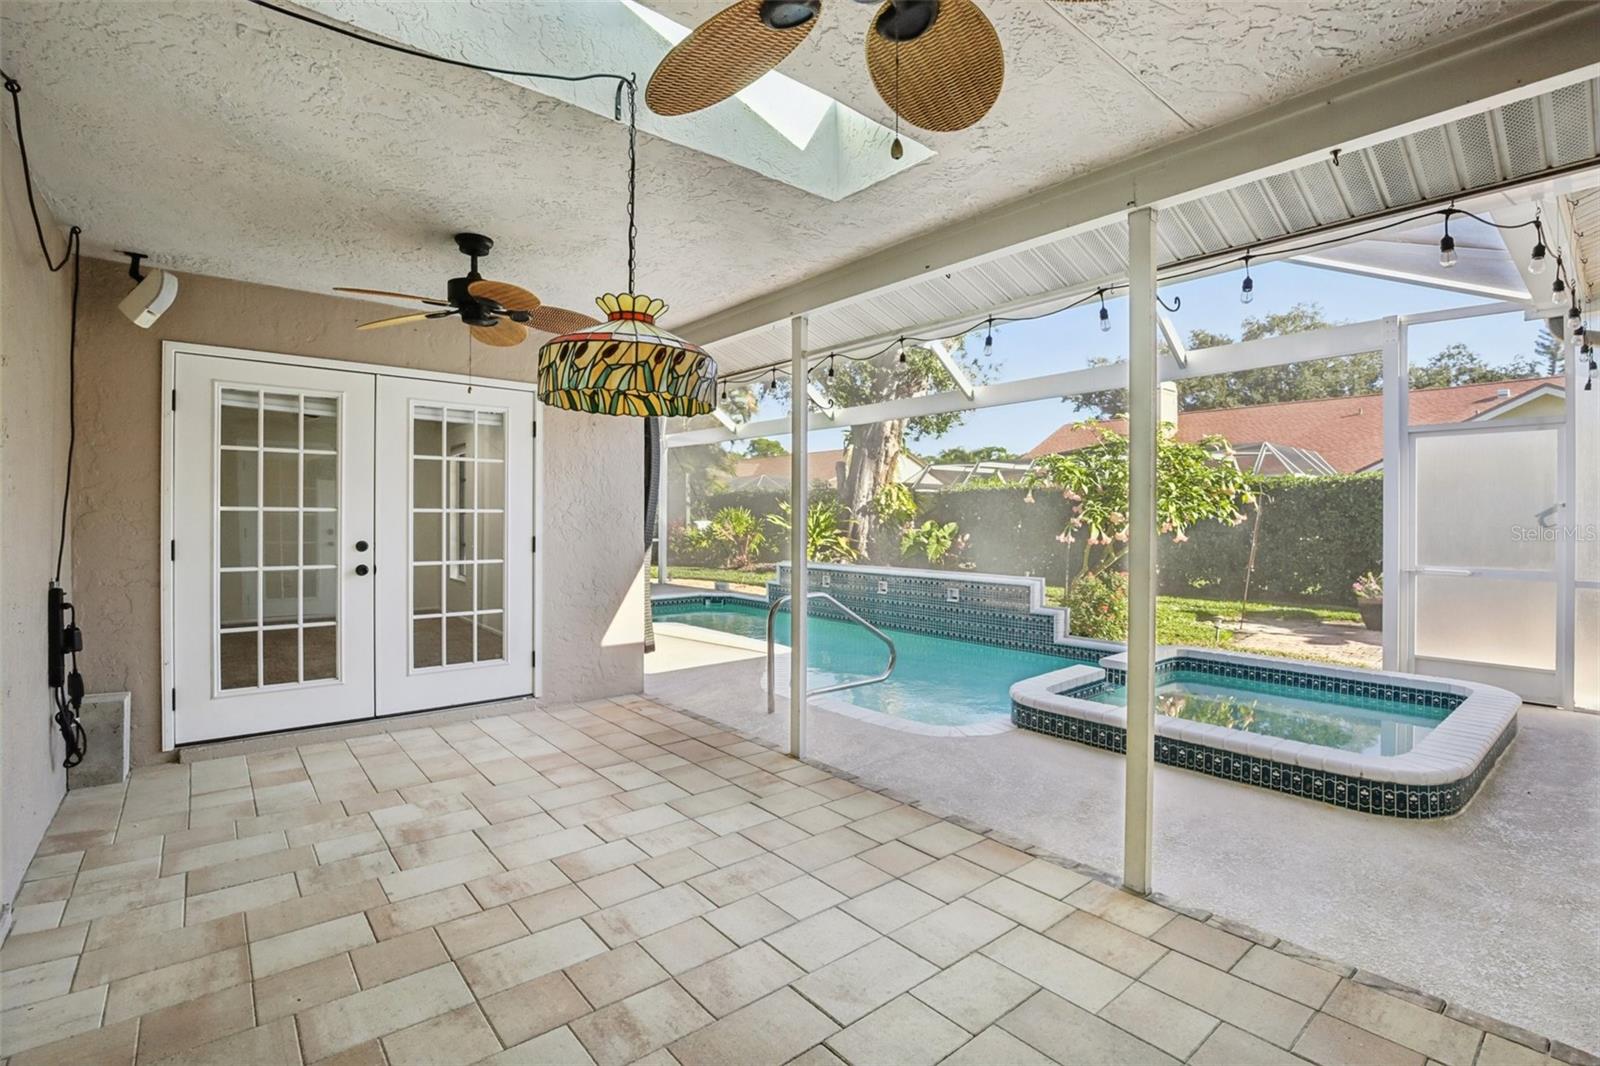
Covered tiled lanai with French doors overlooks a backyard pool and raised spa.
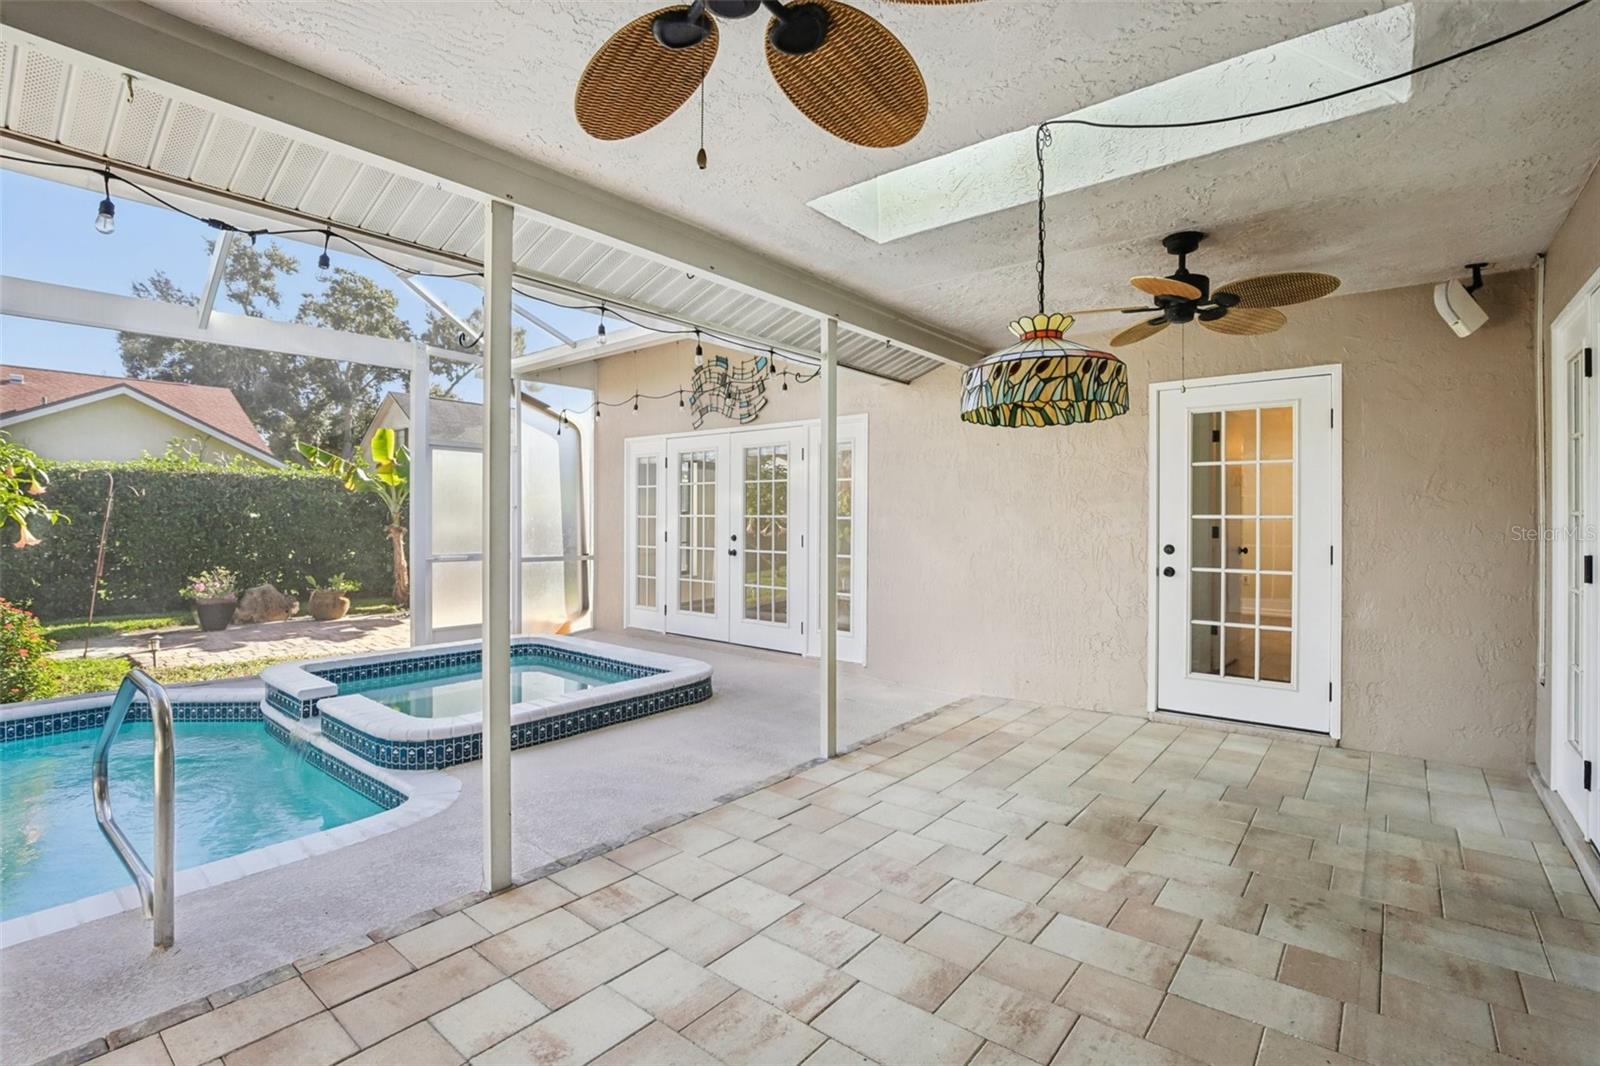
Covered patio with tiled flooring and ceiling fans beside a swimming pool and raised spa.
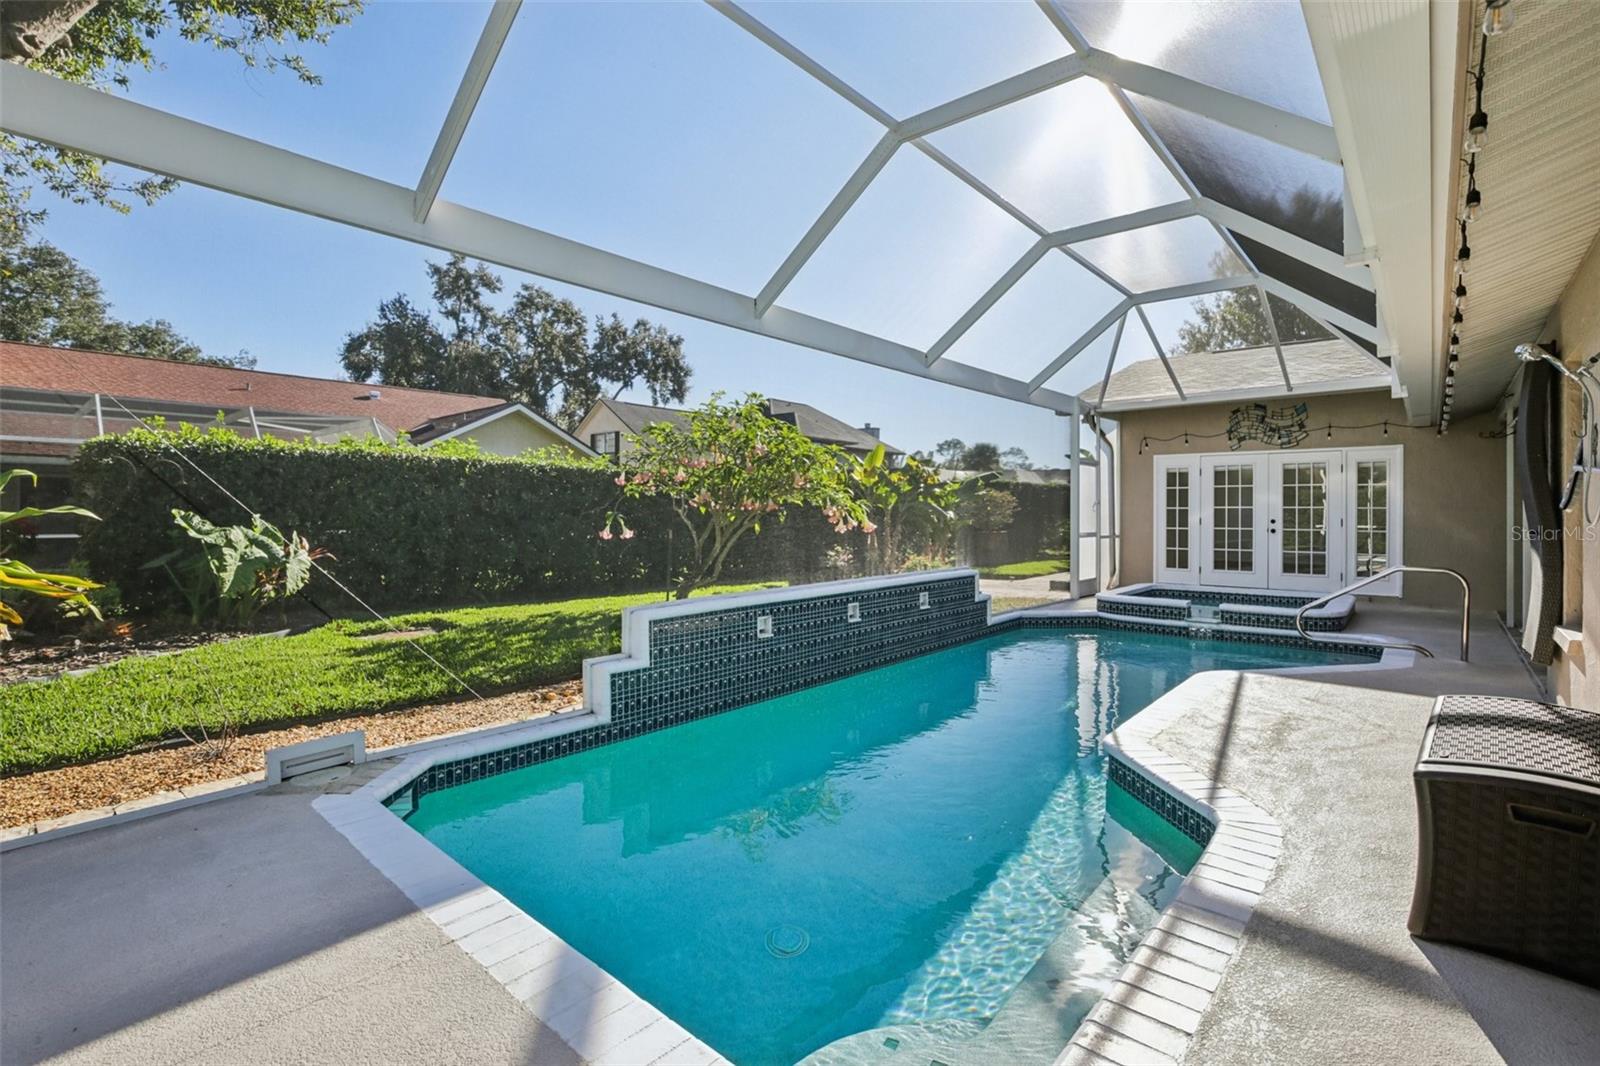
Screened lanai with a swimming pool and raised spa beside a landscaped backyard.
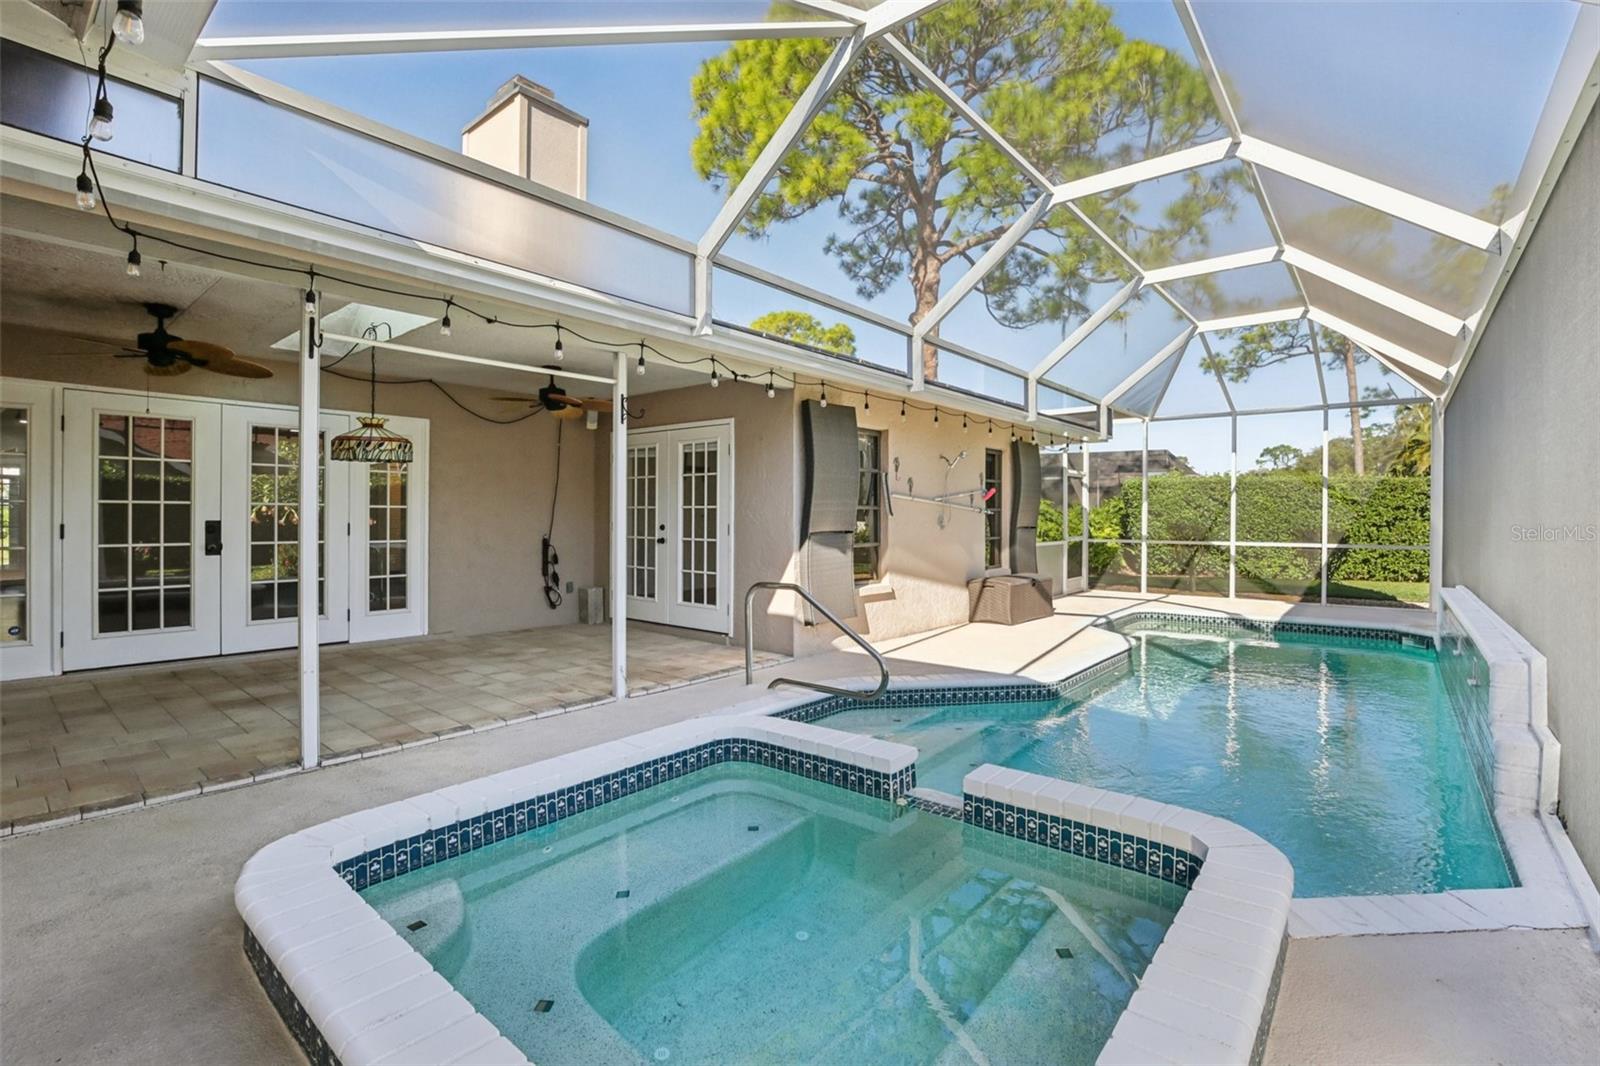
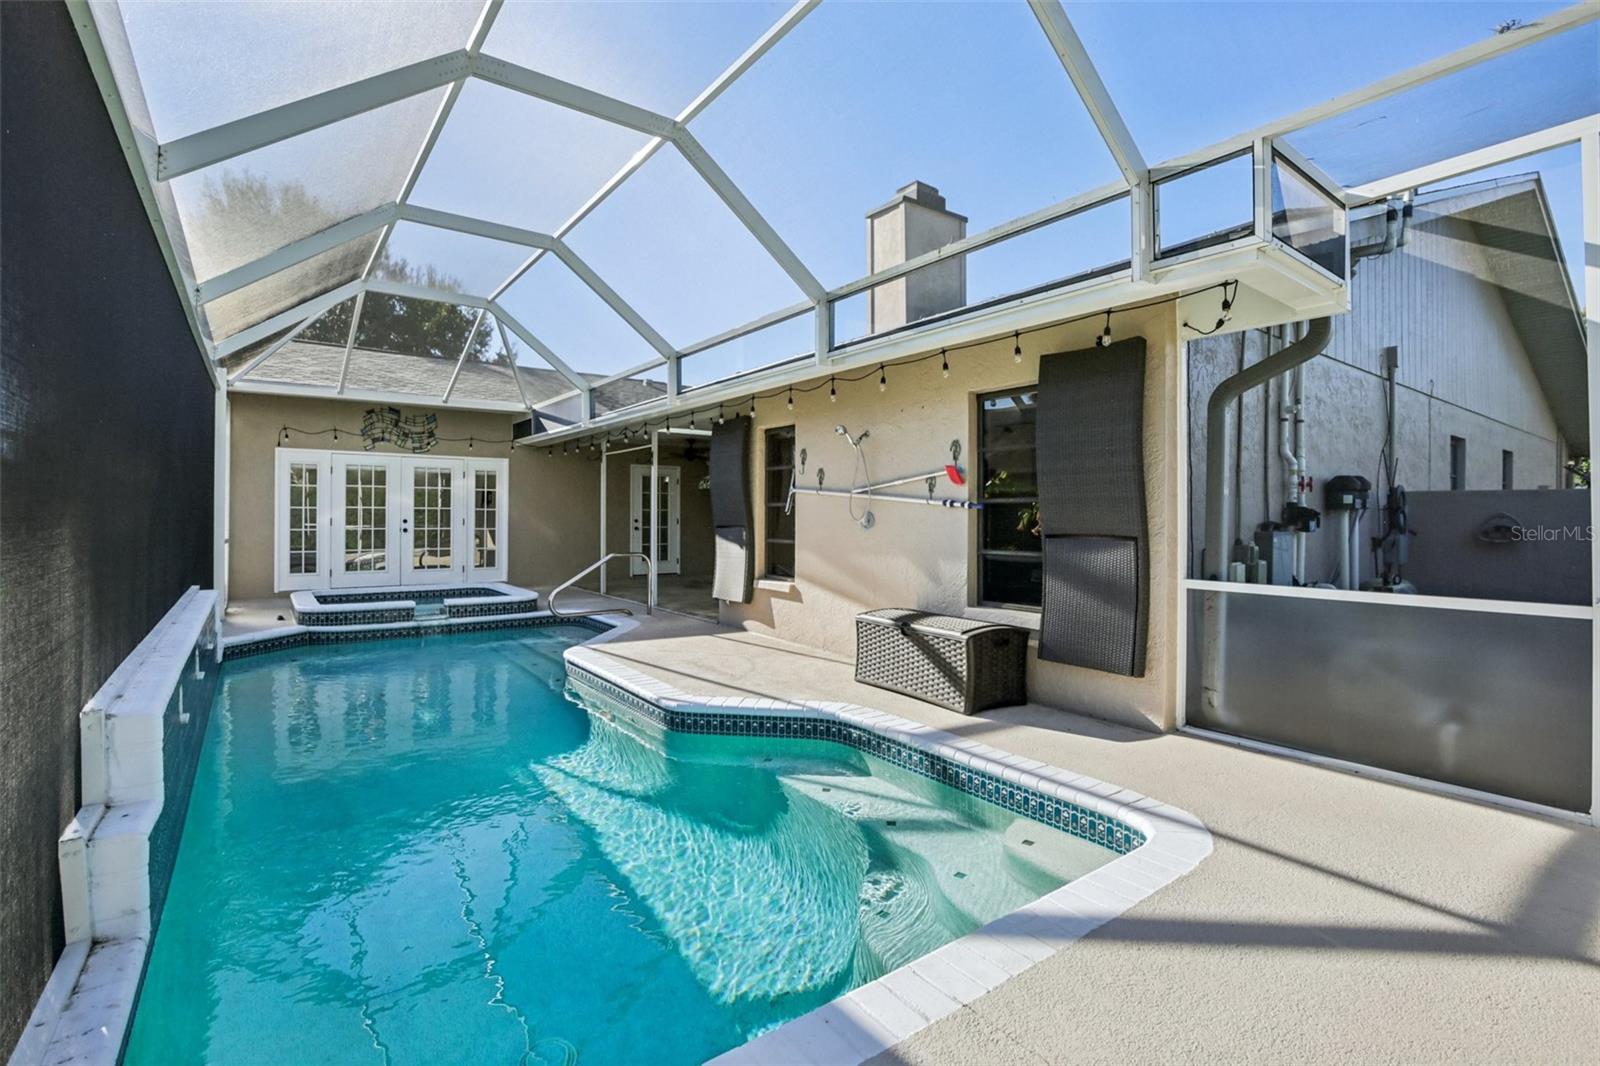
Screened pool and raised circular spa beside a tiled lanai with French doors.
Backyard swimming pool beneath a screened lanai, with raised tiled spa and French doors.
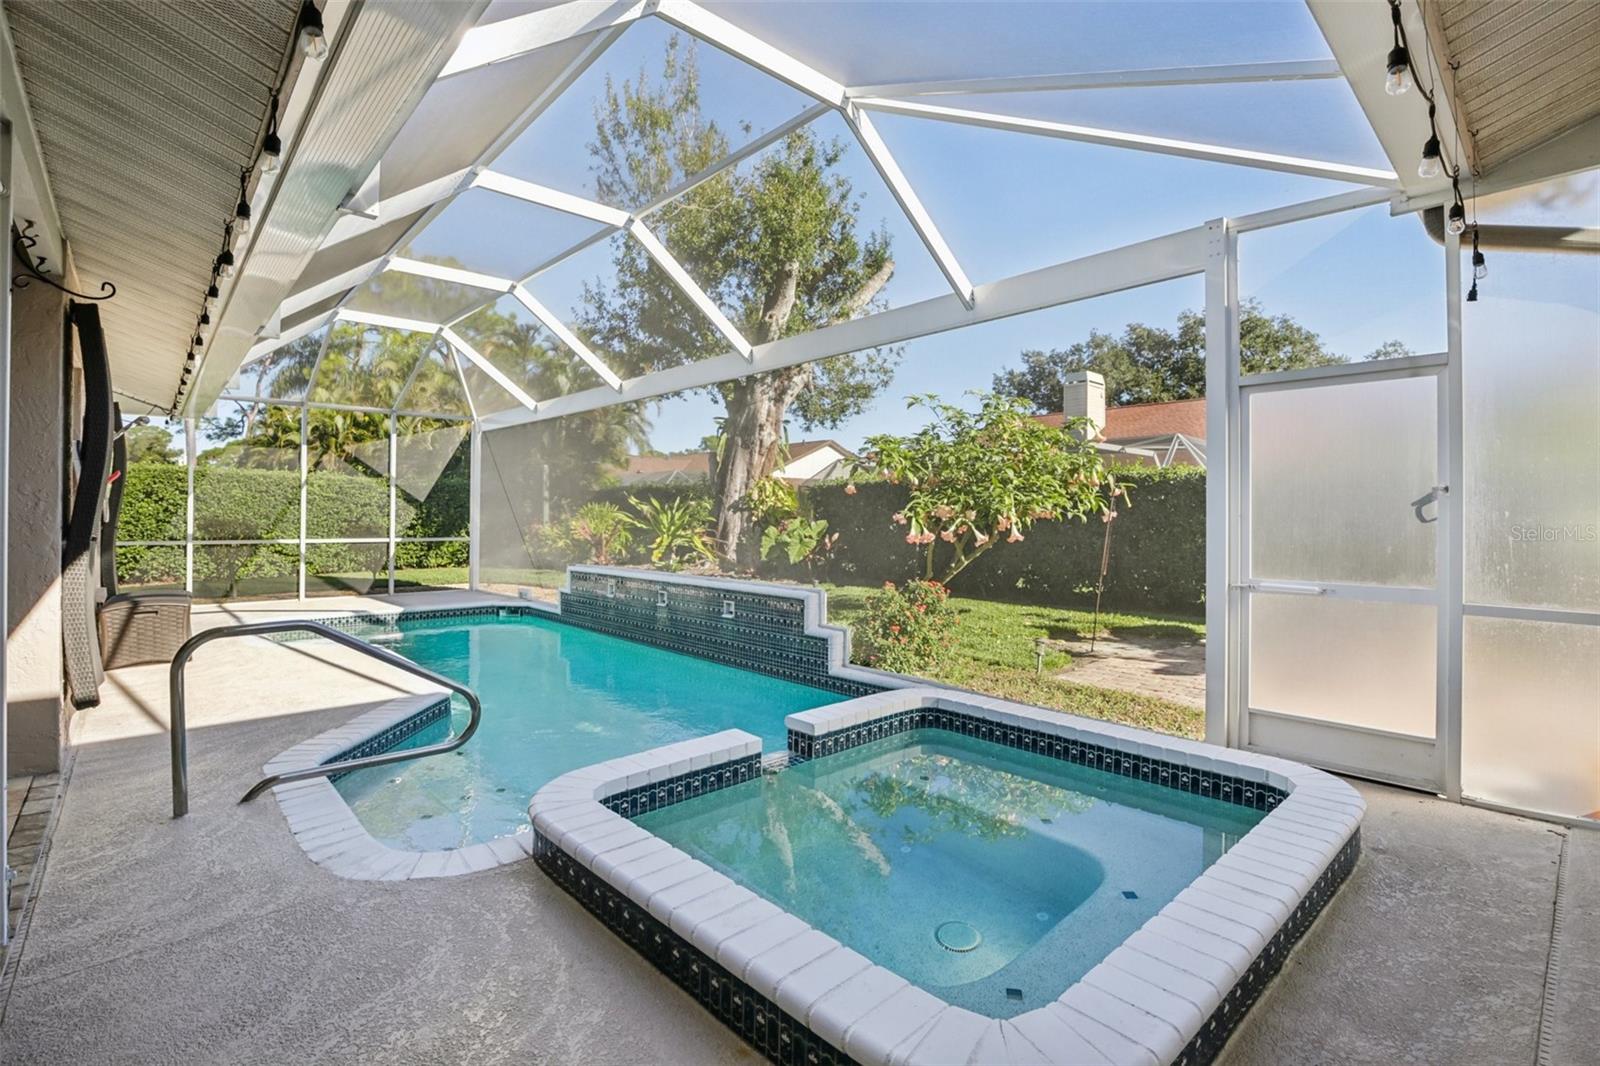
Screened-in backyard pool with a raised spa, curved steps, and a concrete deck beside the home.
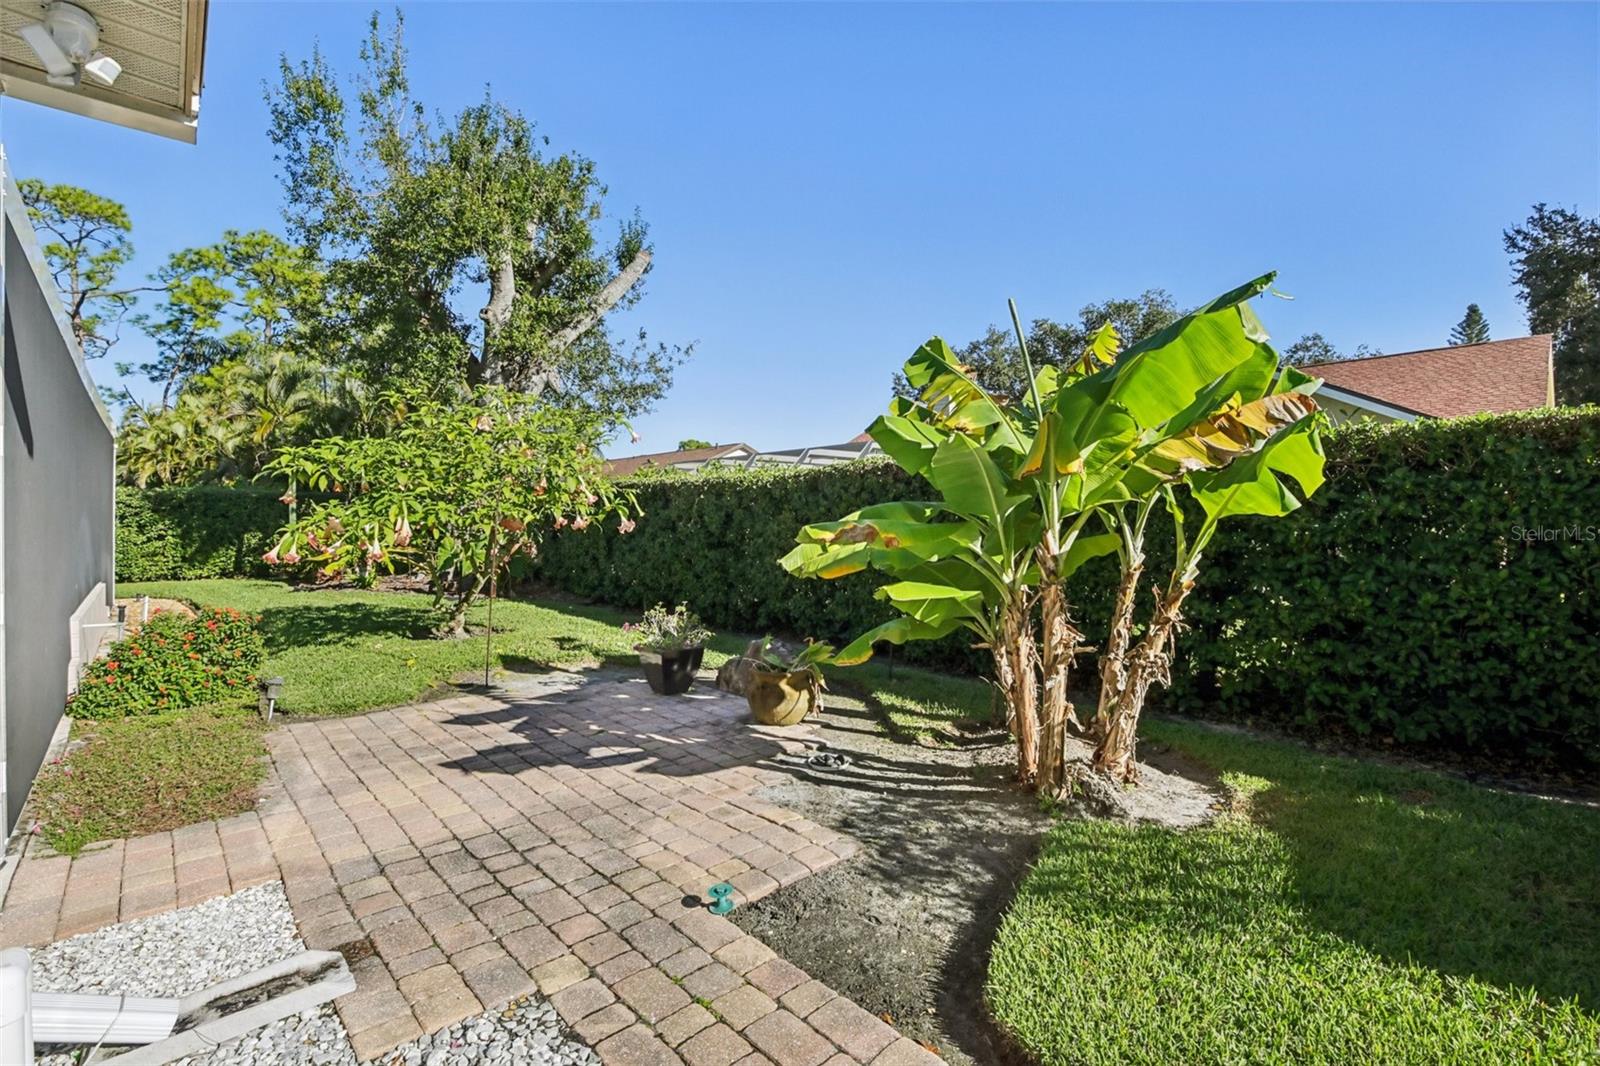
Backyard patio with brick pavers, banana plants, lawn, and a tall hedge.
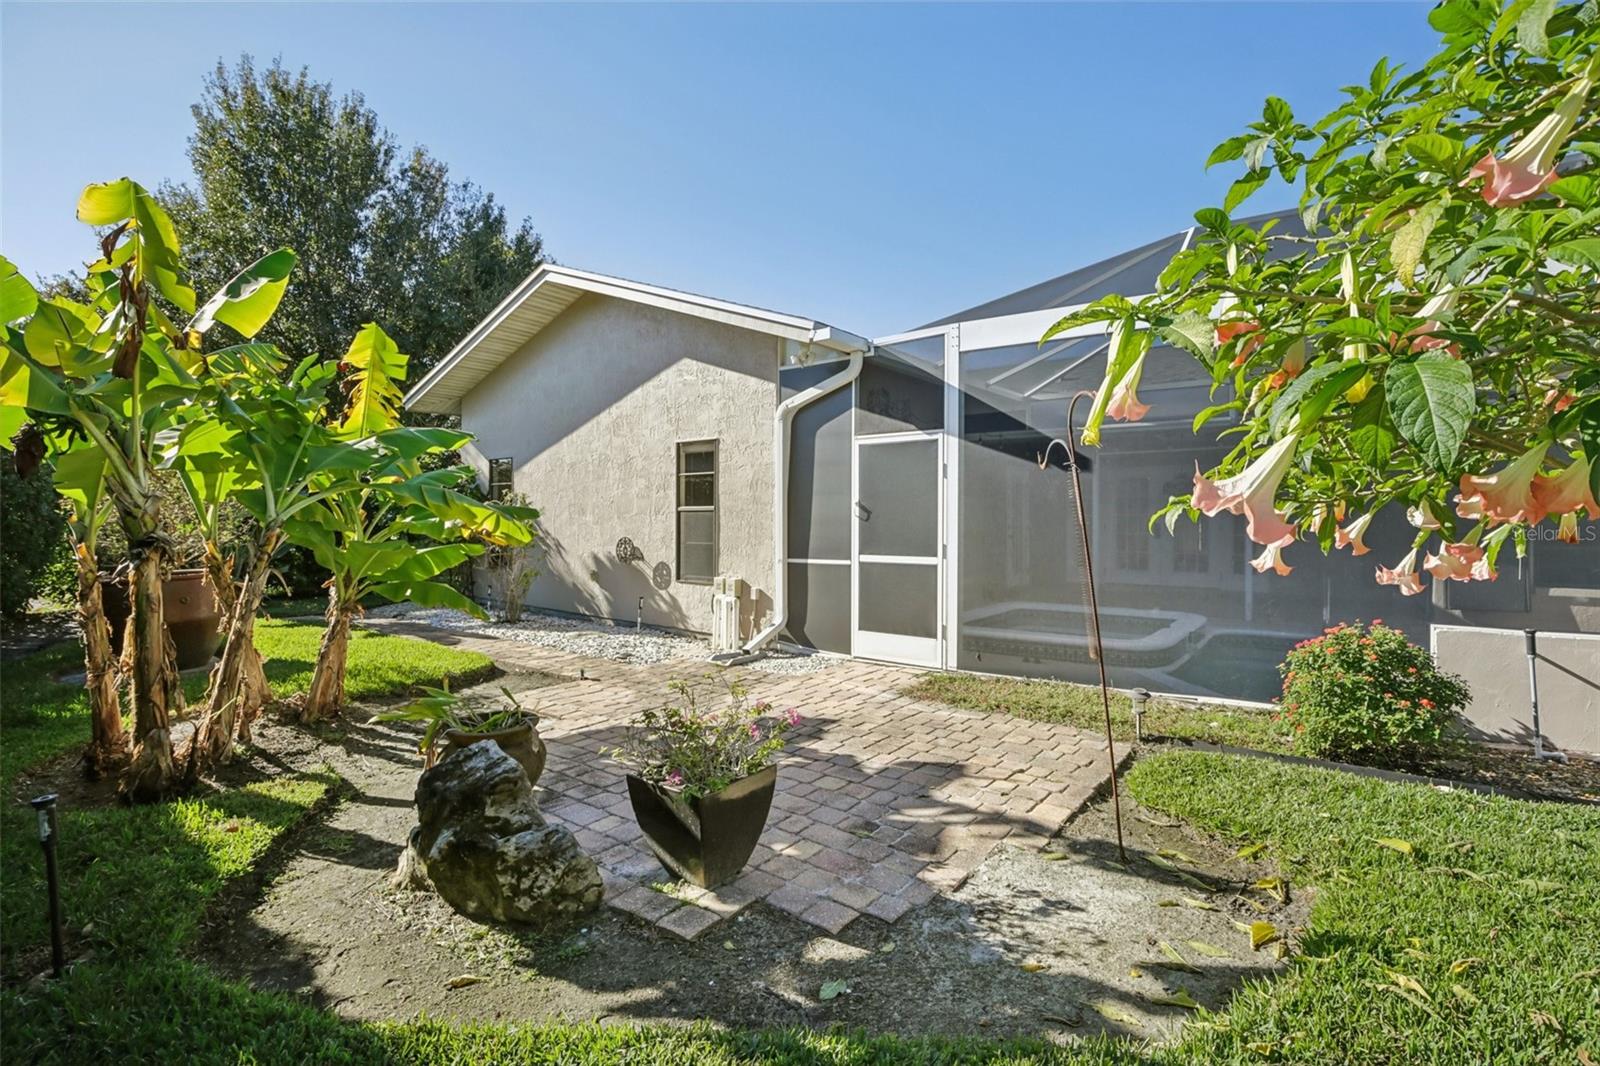
Home’s rear exterior with a screened lanai, paver patio, and tropical landscaping.
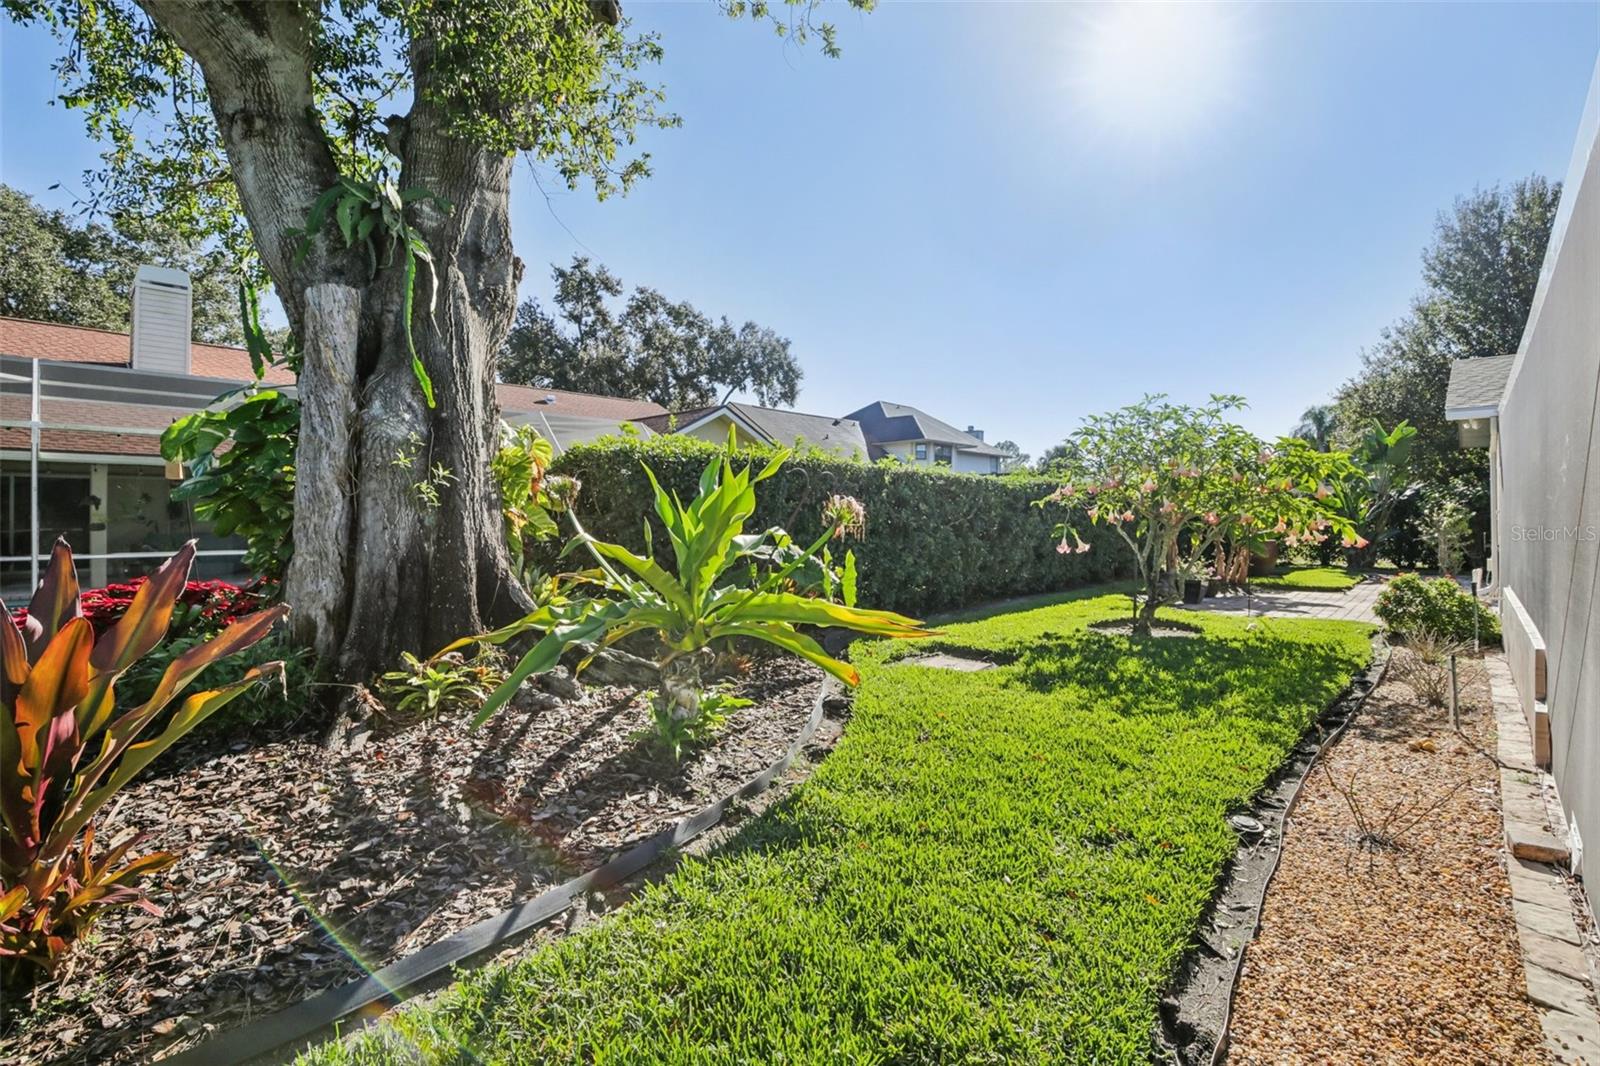
Landscaped yard with a large shade tree, tropical plants, and a paved garden path.
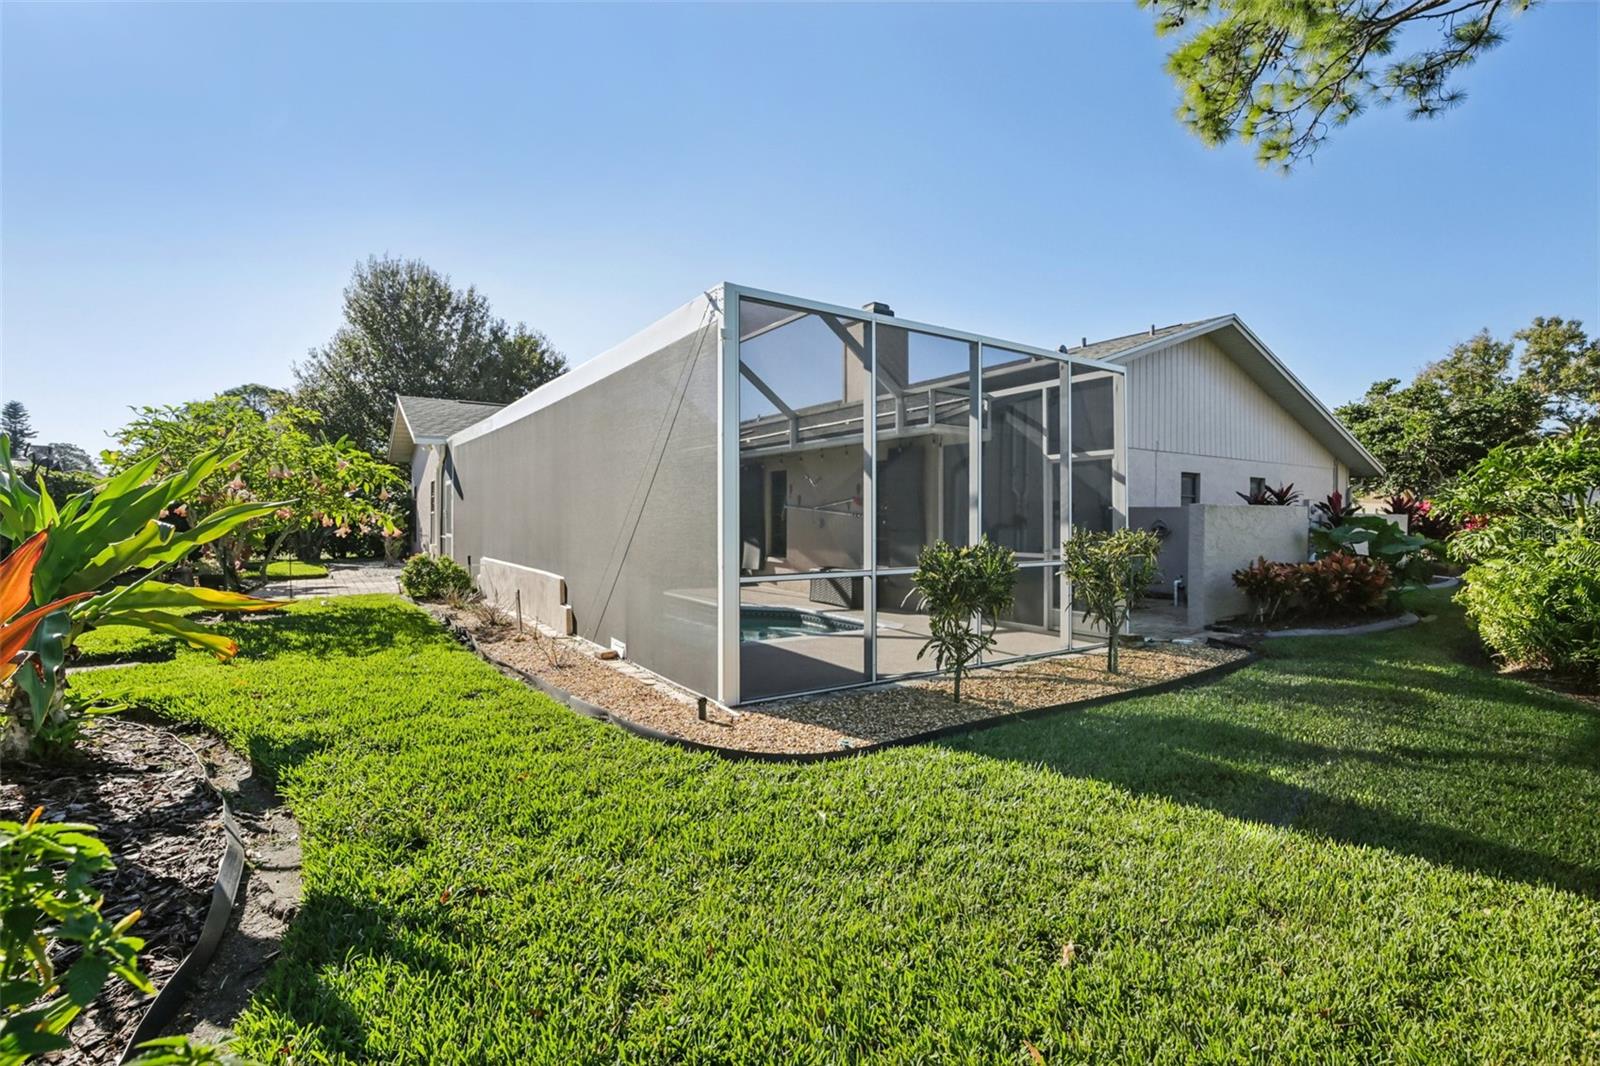
Home’s screened pool lanai overlooks a broad lawn bordered by tropical landscaping.
SEE ALL PHOTOS
Single-story home with a white double garage, curved driveway, manicured lawn, and palm trees.
Floor plan of 4959 Southern Wood Dr showing bedrooms, living areas, screened pool patio, and garage.
Single-story home with a two-car garage, tropical landscaping, and a broad green lawn.
Single-story home with white garage door, landscaped lawn, palm trees, and a textured driveway.
Single-story home with stone facade, attached garage, and mature tropical landscaping.
Home entrance with decorative metal security door, attached garage, and tropical landscaping.
Covered entry with a red glass-paneled front door and hanging porch light.
Entryway with glass-paneled front door, louvered closet doors, and wood-look flooring.
Unfurnished living room with a marble-surround fireplace and French doors overlooking the pool.
Open living room and kitchen with a marble-surround fireplace and dark cabinetry
Unfurnished living room with gray wood-look floors, a marble-pattern fireplace, and glass-paneled French doors.
Vacant living area with gray wood-look floors, a crystal chandelier, and a marble-surround fireplace.
Vacant dining area with gray plank flooring, two windows, and a marble kitchen island.
Open-plan kitchen with dark wood cabinets, a large island, and stainless steel appliances.
Open-plan kitchen and living area with a large island, dark cabinets, gray plank flooring, and a fireplace.
Kitchen with dark wood cabinets, a large stone-topped island, and stainless steel appliances.
Kitchen with dark wood cabinets, stainless steel appliances, and a large marble-patterned island.
Kitchen with dark wood cabinets, stone counters, and stainless steel appliances.
Open-plan kitchen with dark wood cabinets, a large stone island, gray flooring, and a fireplace.
Kitchen with dark wood cabinets, a large marble-pattern island, stainless steel appliances, and a tray ceiling.
Kitchen sink with a tall stainless faucet, dark wood cabinets, and pale tile backsplash.
Empty carpeted room with a ceiling fan, recessed lighting, and two windows.
Empty carpeted bedroom with a tray ceiling, ceiling fan, and wall-mounted TV bracket.
Carpeted living room with a tray ceiling, ceiling fan, and French doors overlooking the pool.
Unfurnished living room with gray carpet, a tray ceiling, and French doors overlooking a pool.
Empty room with white built-in cabinets, gray walls, wood-look flooring, and a skylight.
Empty room with gray walls, white built-ins, wood-look flooring, and open French doors to the kitchen.
Bathroom with a double dark-wood vanity, oval mirrors, and a glass-block shower partition.
Bathroom with a glass-block shower partition and granite vanity countertop.
Bathroom double vanity with dark wood cabinets, stone counters, and oval mirrors.
Bathroom with a dark wood double vanity, marble-look counter, and two oval mirrors.
Vacant living room with a tray ceiling and French doors overlooking the pool.
Narrow bathroom with gray tile flooring, a toilet, and a tiled shower beneath a frosted window.
Empty carpeted living room with a ceiling fan, narrow windows, and a view of the pool.
Empty carpeted bedroom with French doors, ceiling fan, and adjoining tiled shower.
Empty carpeted room with a ceiling fan, two windows, and French doors to a patio.
Bathroom vanity with double sinks and veined stone countertop beside a tiled walk-in shower.
Bathroom with a dark wood vanity, light stone countertop, and tub beside a frosted window.
Empty carpeted bedroom with a window overlooking greenery and a ceiling fan.
Empty bedroom with gray carpet, louvered closet doors, ceiling fan, and skylight.
Covered tiled lanai with French doors overlooks a backyard pool and raised spa.
Covered patio with tiled flooring and ceiling fans beside a swimming pool and raised spa.
Screened lanai with a swimming pool and raised spa beside a landscaped backyard.
Screened pool and raised circular spa beside a tiled lanai with French doors.
Backyard swimming pool beneath a screened lanai, with raised tiled spa and French doors.
Screened-in backyard pool with a raised spa, curved steps, and a concrete deck beside the home.
Backyard patio with brick pavers, banana plants, lawn, and a tall hedge.
Home’s rear exterior with a screened lanai, paver patio, and tropical landscaping.
Landscaped yard with a large shade tree, tropical plants, and a paved garden path.
Home’s screened pool lanai overlooks a broad lawn bordered by tropical landscaping.
Courtesy of COLDWELL BANKER REALTY, Tonna Gruber  Listing Contact: 941-739-6777 
Leased

4959 SOUTHERN WOOD DR

4959 SOUTHERN WOOD DR, SARASOTA, FL 34241

$3,300/month
Beautiful Pool Home Move In Ready! Easy to show! Make your appointment today. Don't miss seeing this beautiful pool home with solar spa and solar heat. Double Primary Bedrooms. Open Floor Plan, Wood Burning Fireplace, Beautiful Stone Countertops, Open Kitchen, Den/Office, 2 Car Garage, Gardner's Landscaping, and much more! Gated Community

3
beds

3
baths

2,565 Sq.Ft. LIVING AREA

0.27 Acres lot

Tonna Gruber

Tonna Gruber

Features & Amenities

Interior

  • total bedrooms3
  • Total bathrooms3
  • full bathrooms3
  • Laundry room Inside, Laundry Room
  • Fireplace Living Room, Wood Burning
  • APPLIANCES Dishwasher, Disposal, Dryer, Electric Water Heater, Microwave, Range, Refrigerator, Washer
  • other interior Features Built-in Features, Ceiling Fans(s), Crown Molding, Eat-in Kitchen, Kitchen/Family Room Combo, L Dining, Living Room/Dining Room Combo, Open Floorplan, Primary Bedroom Main Floor, Solid Surface Counters, Solid Wood Cabinets, Split Bedroom, Walk-In Closet(s)

Area & Lot

  • Status Leased
  • Date Leased December 31, 2025
  • Living Area2,565 Sq.Ft.
  • Total Area3,329 Sq.Ft.
  • Lot Area0.27 Acres
  • MLS® IDA4675695
  • TypeResidential
  • YEAR BUILT1983
  • View DescriptionPool
  • Elementary SchoolLakeview Elementary
  • Middle SchoolSarasota Middle
  • High SchoolSarasota High

Exterior

  • STORIES1
  • Garage Space2.0
  • PoolGunite, Heated, In Ground, Lighting, Other, Outside Bath Access, Screen Enclosure, Solar Heat
  • lot featuresIn County, Level
  • HEAT TYPECentral
  • AIR CONDITIONINGCentral Air
  • other exterior FeaturesFrench Doors, Garden, Hurricane Shutters, Lighting, Outdoor Shower, Private Mailbox, Private Yard, Sprinkler Metered

Financial

  • Lease Price$3,300/mo
View Virtual Tour

Let’s Get Started

Get assistance in determining current property value, crafting a competitive offer, writing and negotiating a contract, and much more. Contact me today.

Follow Me on Instagram