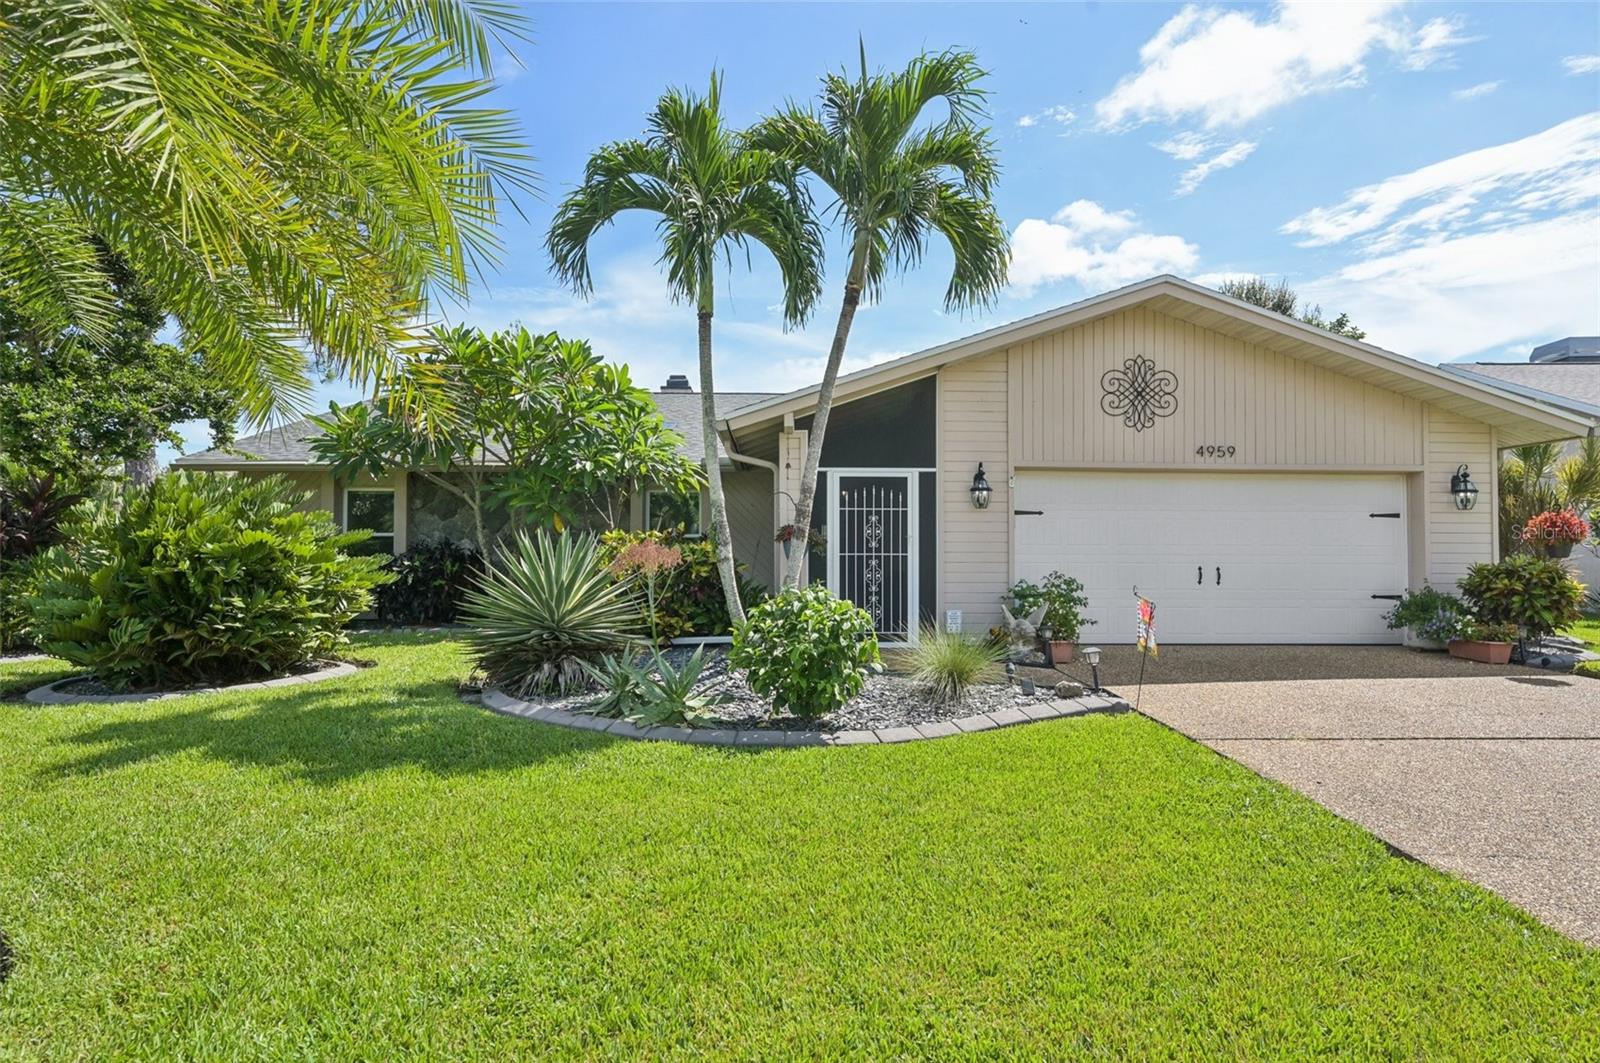
Single-story home with a two-car garage, tropical landscaping, and two tall palm trees.
Courtesy of MICHAEL SAUNDERS & COMPANY, Maurice Menager  Listing Contact: 941-349-3444 
Sold

4959 SOUTHERN WOOD DR

4959 SOUTHERN WOOD DR, SARASOTA, FL 34241

$700,000
Welcome to this spacious and versatile single-family home located in the desirable Bent Tree Village, nestled behind the gates off Proctor Road on Lake Sarasota. This tropical oasis offers two true primary ensuites--perfect for multi-generational living--plus a guest bedroom and a flexible den/office/study space. The expansive open floor plan is ideal for entertaining, featuring a large open kitchen with granite countertops, an island, breakfast bar, and views to the screened pool area. The main primary suite boasts dual walk-in closets, a luxurious walk-in shower, dual vanities with granite counters, and a private water closet. The second primary suite also includes a walk-in closet and granite-topped vanity. French doors from the living area and both primary bedrooms open to a serene screened lanai with a sparkling pool and a covered outdoor entertaining area. Guests enjoy privacy with a separate bedroom and full bath tucked behind pocket doors. Additional highlights include a large laundry room with garage access, a two-car garage with an extended driveway, and a screened front entry for added privacy. Set on a beautifully landscaped lot with lush tropical surroundings and mature oaks, this home offers a tranquil setting in a community known for its spacious homes and abundant wildlife.

3
beds

3
baths

2,565 Sq.Ft. LIVING AREA

0.27 Acres lot

Tonna Gruber

Tonna Gruber

Features & Amenities

Interior

  • total bedrooms3
  • Total bathrooms3
  • full bathrooms3
  • Laundry room Electric Dryer Hookup, Inside, Laundry Room, Washer Hookup
  • Flooring Carpet, Laminate, Tile
  • Fireplace Living Room, Wood Burning
  • APPLIANCES Dishwasher, Disposal, Dryer, Electric Water Heater, Microwave, Range, Refrigerator, Washer
  • other interior Features Built-in Features, Ceiling Fans(s), Crown Molding, Eat-in Kitchen, Kitchen/Family Room Combo, L Dining, Living Room/Dining Room Combo, Open Floorplan, Primary Bedroom Main Floor, Solid Surface Counters, Solid Wood Cabinets, Split Bedroom, Stone Counters, Thermostat, Walk-In Closet(s), Window Treatments

Area & Lot

  • Status Sold
  • Date Sold October 30, 2025
  • Living Area2,565 Sq.Ft.
  • Total Area3,329 Sq.Ft.
  • Lot Area0.27 Acres
  • MLS® IDA4659075
  • TypeResidential
  • YEAR BUILT1983
  • Architecture StylesFlorida, Ranch
  • View DescriptionGarden, Pool
  • Elementary SchoolLakeview Elementary
  • Middle SchoolSarasota Middle
  • High SchoolSarasota High

Exterior

  • STORIES1
  • Garage Space2.0
  • water SourcePublic
  • utilitiesBB/HS Internet Available, Cable Connected, Electricity Connected, Fiber Optics, Public, Sewer Connected, Sprinkler Meter, Water Connected
  • PoolDeck, Gunite, Heated, In Ground, Lighting, Outside Bath Access, Screen Enclosure, Solar Heat
  • roofShingle
  • lot featuresCul-De-Sac, In County, Private
  • parkingDriveway, Garage Door Opener
  • HEAT TYPEElectric
  • AIR CONDITIONINGCentral Air
  • sewerPublic Sewer
  • SubstructureSlab
  • HOA AmenitiesFence Restrictions, Gated, Trail(s)
  • security FeaturesClosed Circuit Camera(s), Gated Community, Security System Owned, Smoke Detector(s)
  • other exterior FeaturesFrench Doors, Garden, Lighting, Outdoor Shower, Private Mailbox, Rain Gutters

Financial

  • Sales Price$700,000
  • Real Estate Tax $4,620/yr
  • HOA $56/mo
  • Zoning RSF2
View Virtual Tour

Let’s Get Started

Get assistance in determining current property value, crafting a competitive offer, writing and negotiating a contract, and much more. Contact me today.

Follow Me on Instagram