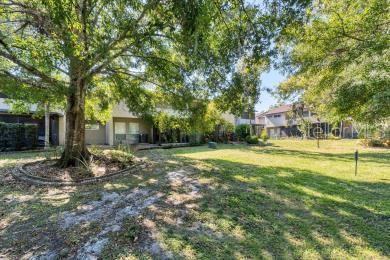
Shared grassy courtyard with mature shade trees and low-rise residential buildings.
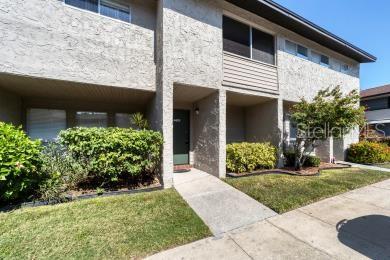
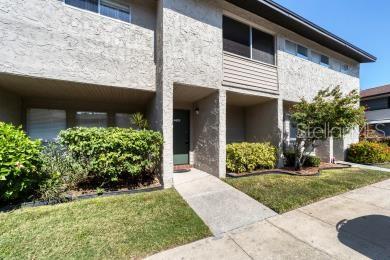
Two-story condominium entrance with stone-textured facade, shrubs, and a concrete walkway.
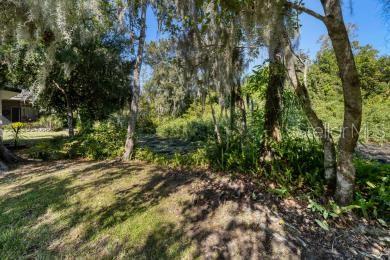
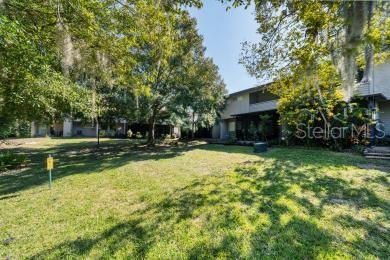
Wooded residential yard with mature trees draped in Spanish moss and a shaded grassy clearing.
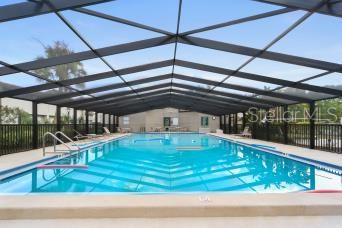
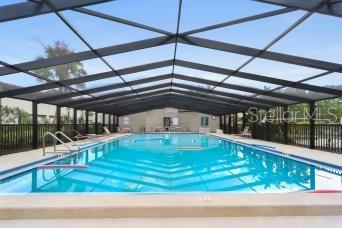
Swimming pool beneath a screened enclosure with metal handrails.
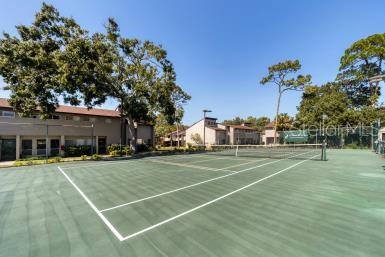
Tennis court with green playing surface, surrounded by trees and low-rise buildings.
Community swimming pool beneath a large screened enclosure.
Kitchen with white cabinets, stainless steel appliances, and a ceiling fan.
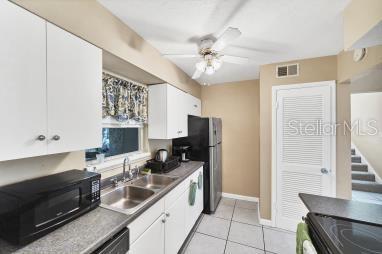
Compact kitchen with white cabinets, stainless appliances, and a window above the sink.
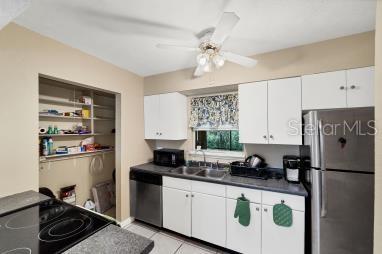
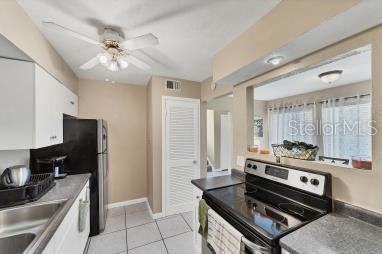
Kitchen with black appliances, gray countertops, white cabinetry, and a ceiling fan.
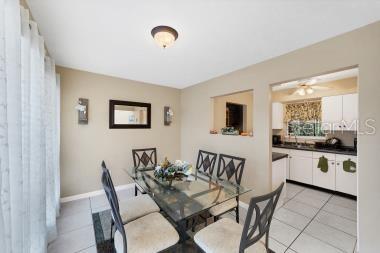
Dining area with a glass-top table and black chairs beside a bright kitchen.
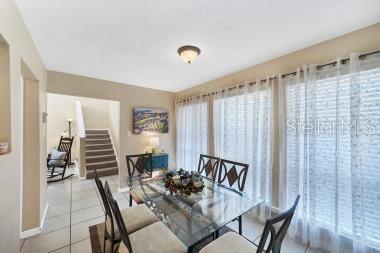
Dining area with a glass table beside tall windows with sheer curtains and blinds.
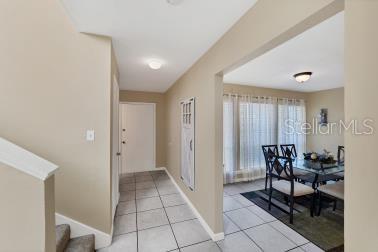
Tiled entry hallway opening to a furnished dining area with curtained windows.
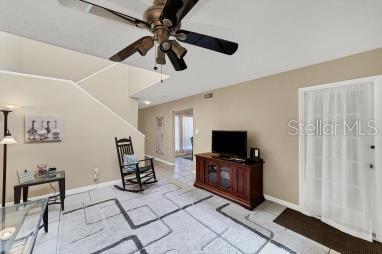
Living room with a ceiling fan, rocking chair, and television on a wooden console.
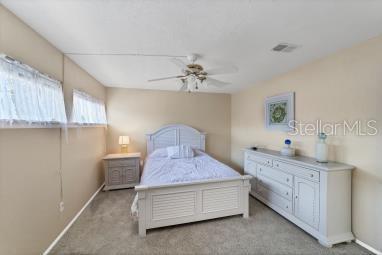
Bedroom with a white bed, matching dresser, and high windows with sheer curtains.
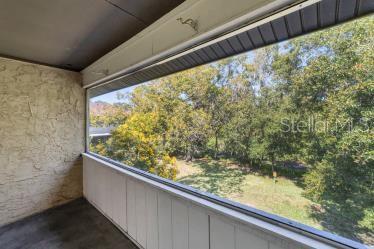
Screened porch overlooking a grassy yard and mature trees.
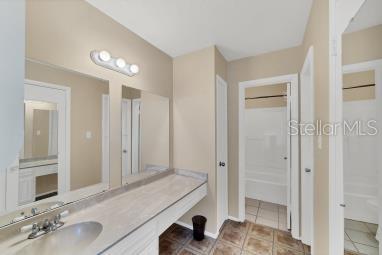
Bathroom with a long vanity, large mirror, and patterned tile floor.
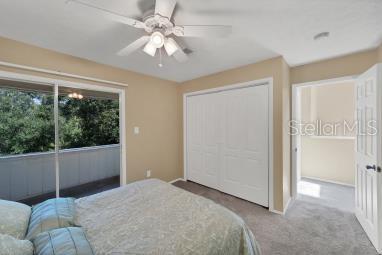
Bedroom with carpeted bed, ceiling fan, and sliding glass doors to a balcony.
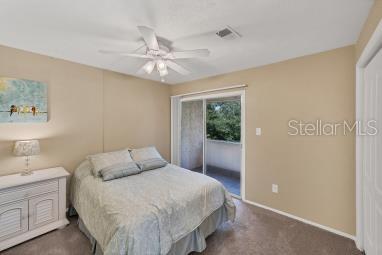
Bedroom with a neatly made bed beside sliding glass doors opening to a small balcony.
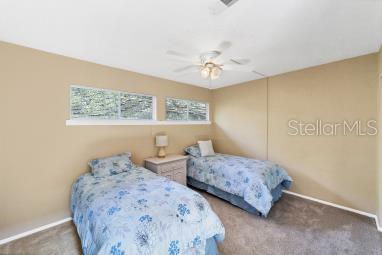
Bedroom with two beds dressed in blue floral bedding and a ceiling fan.
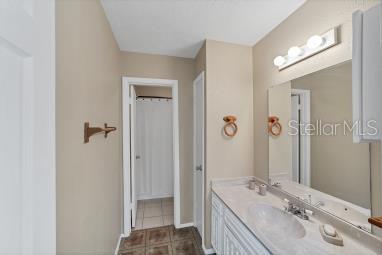
Bathroom with a white double vanity, large mirror, and tiled floor.
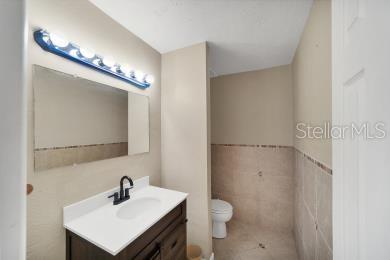
Bathroom with dark-wood vanity, white countertop, black faucet, large mirror, and tiled toilet alcove.
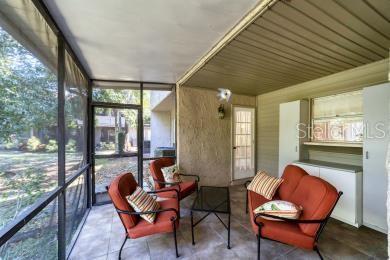
Screened-in patio with red seating, a small table, and a view of the yard.
Two-story condominium exterior with covered entry, walkway, and landscaped shrubs.
Condominium building beside a broad grassy lawn shaded by mature trees.
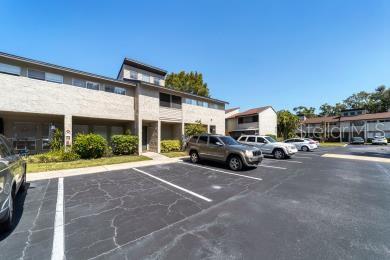
Two-story beige building beside an asphalt parking lot with parked cars.
SEE ALL PHOTOS
Shared grassy courtyard with mature shade trees and low-rise residential buildings.
Two-story condominium entrance with stone-textured facade, shrubs, and a concrete walkway.
Wooded residential yard with mature trees draped in Spanish moss and a shaded grassy clearing.
Swimming pool beneath a screened enclosure with metal handrails.
Tennis court with green playing surface, surrounded by trees and low-rise buildings.
Community swimming pool beneath a large screened enclosure.
Kitchen with white cabinets, stainless steel appliances, and a ceiling fan.
Compact kitchen with white cabinets, stainless appliances, and a window above the sink.
Kitchen with black appliances, gray countertops, white cabinetry, and a ceiling fan.
Dining area with a glass-top table and black chairs beside a bright kitchen.
Dining area with a glass table beside tall windows with sheer curtains and blinds.
Tiled entry hallway opening to a furnished dining area with curtained windows.
Living room with a ceiling fan, rocking chair, and television on a wooden console.
Bedroom with a white bed, matching dresser, and high windows with sheer curtains.
Screened porch overlooking a grassy yard and mature trees.
Bathroom with a long vanity, large mirror, and patterned tile floor.
Bedroom with carpeted bed, ceiling fan, and sliding glass doors to a balcony.
Bedroom with a neatly made bed beside sliding glass doors opening to a small balcony.
Bedroom with two beds dressed in blue floral bedding and a ceiling fan.
Bathroom with a white double vanity, large mirror, and tiled floor.
Bathroom with dark-wood vanity, white countertop, black faucet, large mirror, and tiled toilet alcove.
Screened-in patio with red seating, a small table, and a view of the yard.
Two-story condominium exterior with covered entry, walkway, and landscaped shrubs.
Condominium building beside a broad grassy lawn shaded by mature trees.
Two-story beige building beside an asphalt parking lot with parked cars.
Courtesy of COLDWELL BANKER REALTY, Sue Repp  Listing Contact: 941-383-6411 
Sold

4421 RAYFIELD DR #C3125

4421 RAYFIELD DR #C3125, SARASOTA, FL 34243

$239,000
LOWEST PRICED 3 BDR 2-story condo REDUCED to $249,900!! Located on a private, wooded yard! TURNKEY FURNISHED including all furniture, appliances and kitchen items! Sellers used it as a 2nd home, so the appliances were hardly used! Newer Roof & AC installed in 2020! This quiet community is in the heart of University Parkway activity and offers a huge, HEATED POOL & TENNIS COURTS! NO CDD FEES! Near UTC Mall, dining, shopping, yet minutes to Sarasota Bay & the white-sand beaches of Siesta Key, Lido, Longboat Key & Anna Maria Island! Pet Friendly to 20 lbs! Affordably live where the world vacations!

3
beds

3
baths

1,520 Sq.Ft. LIVING AREA

313 Sq.Ft. lot

Tonna Gruber

Tonna Gruber

Features & Amenities

Interior

  • total bedrooms3
  • Total bathrooms3
  • full bathrooms2
  • half bathroom1
  • Flooring Carpet, Ceramic Tile
  • APPLIANCES Dishwasher, Dryer, Range, Refrigerator, Washer
  • other interior Features Cathedral Ceiling(s), Ceiling Fans(s), High Ceilings, Vaulted Ceiling(s), Window Treatments

Area & Lot

  • Status Sold
  • Date Sold April 2, 2024
  • Living Area1,520 Sq.Ft.
  • Total Area1,750 Sq.Ft.
  • Lot Area313 Sq.Ft.
  • MLS® IDA4587866
  • TypeCondo
  • YEAR BUILT1973
  • Architecture StylesFlorida, Traditional
  • View DescriptionPark/Greenbelt, Trees/Woods, Water

Exterior

  • STORIES2
  • water SourcePublic
  • utilitiesPublic
  • roofShingle
  • lot featuresIn County, Landscaped, Near Public Transit, Sidewalk, Paved
  • parkingCommon
  • HEAT TYPECentral
  • AIR CONDITIONINGCentral Air
  • sewerPublic Sewer
  • SubstructureSlab
  • HOA AmenitiesMaintenance
  • security FeaturesFire Alarm, Smoke Detector(s)
  • other exterior FeaturesSliding Doors

Financial

  • Sales Price$239,000
  • Real Estate Tax $2,417/yr
  • HOA $530/mo
  • Zoning RMF6/WPE
View Virtual Tour

Let’s Get Started

Get assistance in determining current property value, crafting a competitive offer, writing and negotiating a contract, and much more. Contact me today.

Follow Me on Instagram