Leave a Message

Thank you for your message. I will be in touch with you shortly.

3776 82ND AVENUE CIR E #103
SEE ALL PHOTOS
3776 82ND AVENUE CIR E #103
Sold

3776 82ND AVENUE CIR E #103

3776 82ND AVENUE CIR E #103, SARASOTA, FL 34243

$270,000
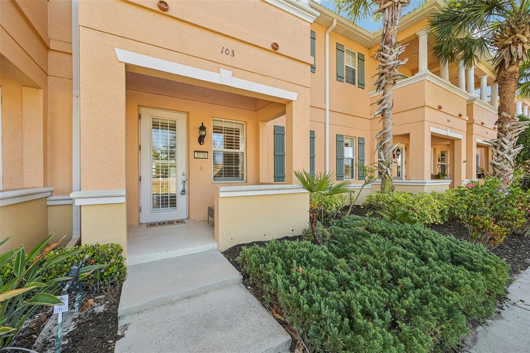
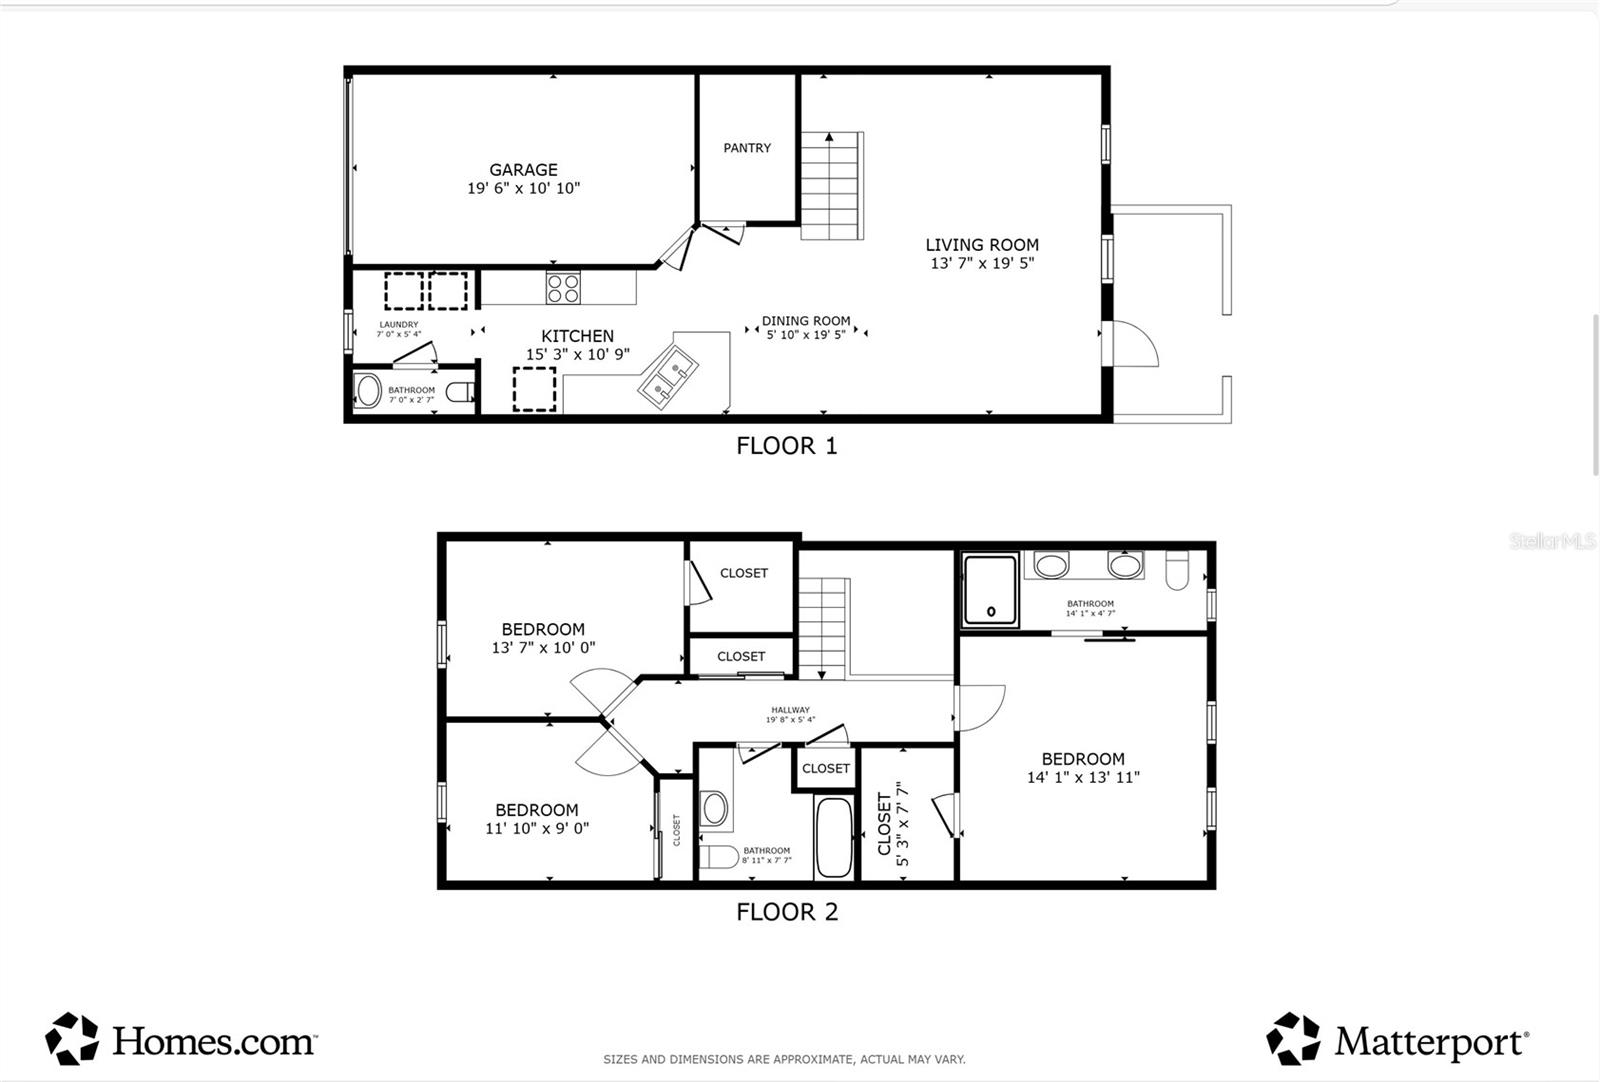
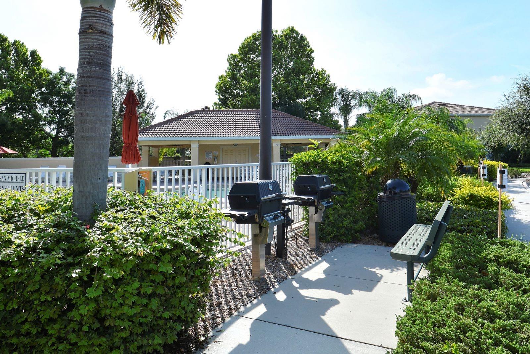
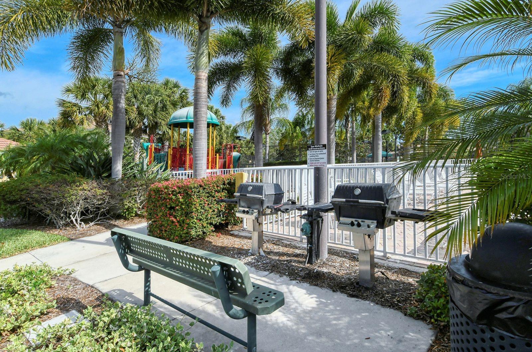
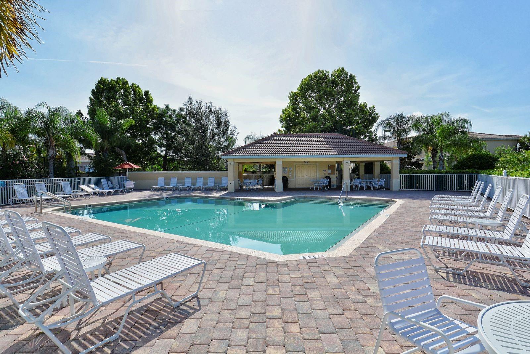
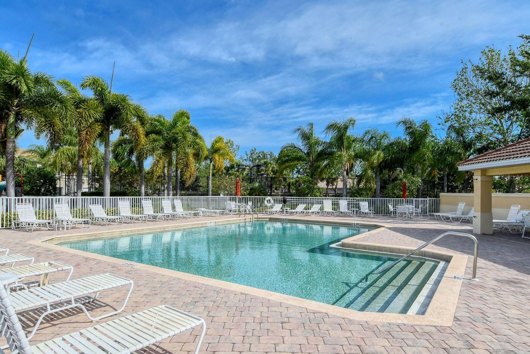
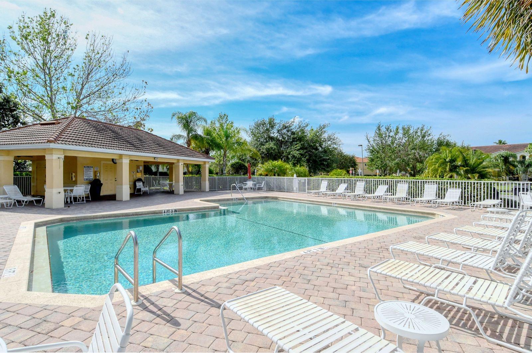
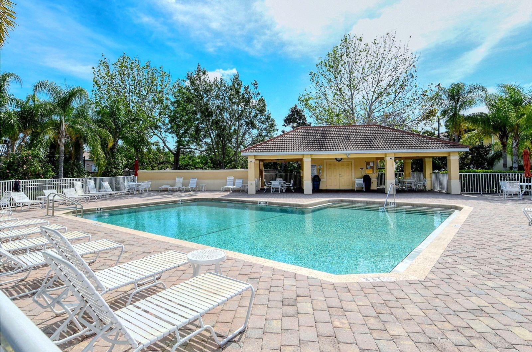
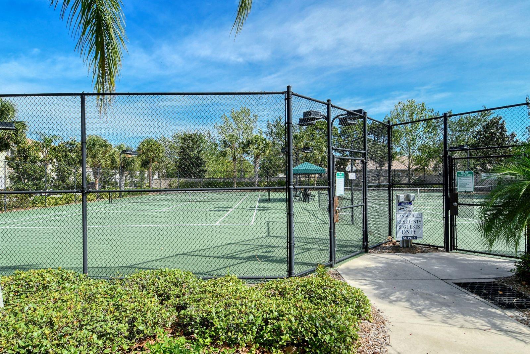
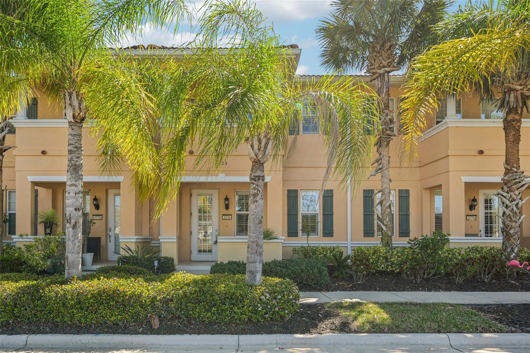
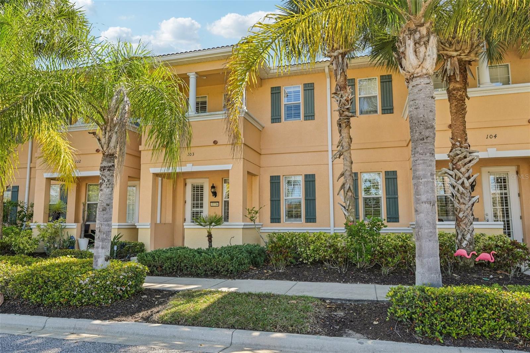
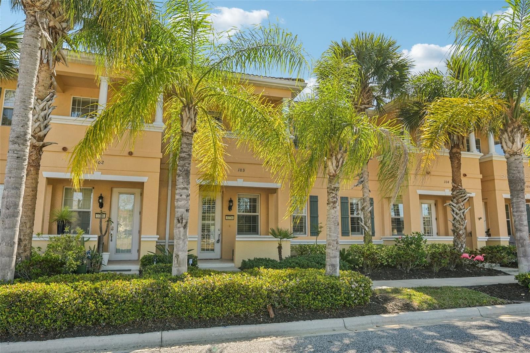
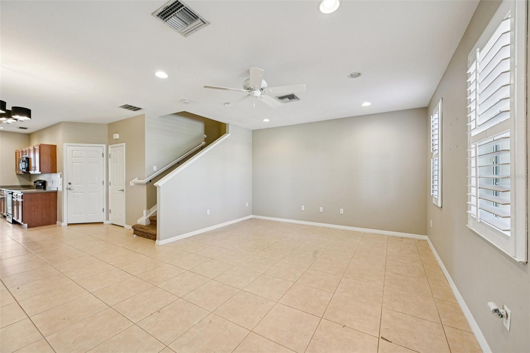
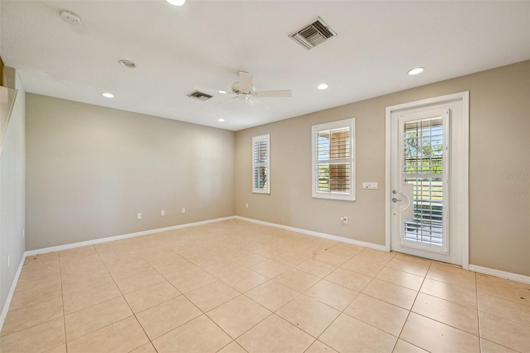
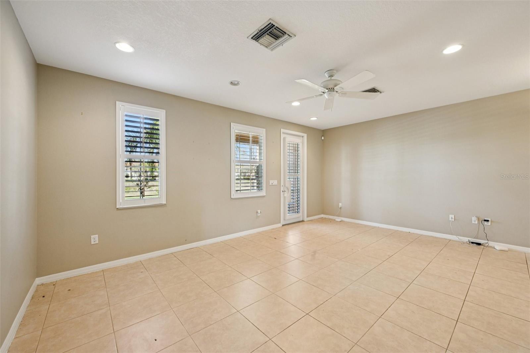
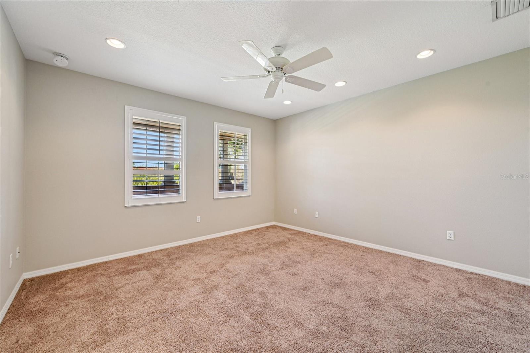
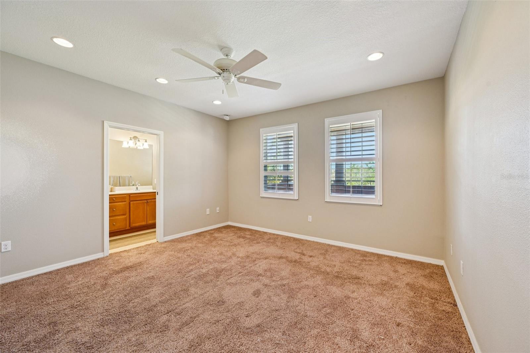
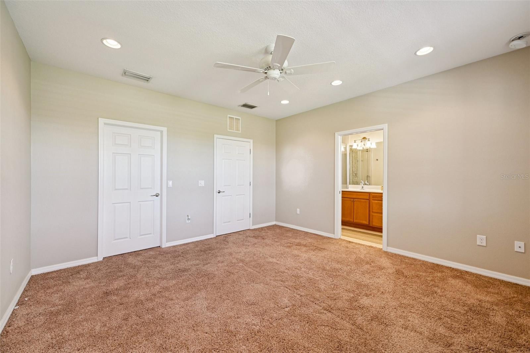
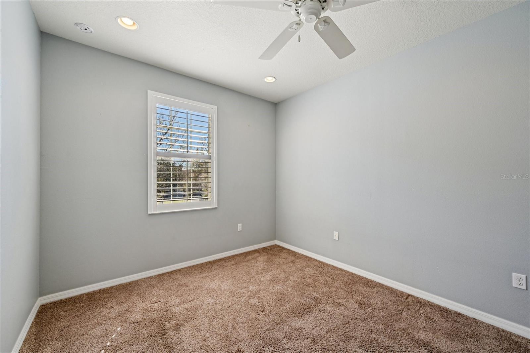
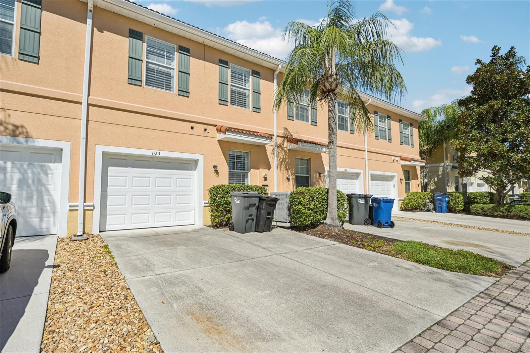
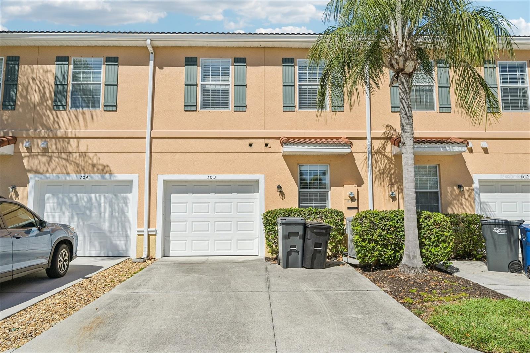
Under Contract seeking back up offers. Freshly Cleaned HVA System and Ducts. HVAC maintenance performed. Best location for this type community in the Counties! Walk to dining. Walk to Publix. Walk to Pharmacy. Walk to shopping. Quick to UTC. Quick to Downtown and the Beaches! Clean as a Whistle and Move In Ready! A great floor plan with attached garage where you enjoy a heated resort-style pool, grilling area, tennis and pickle ball courts and walking trails conveniently located in San Michele. This community is centrally located quick to the Beaches and University Town Center. Offering a townhome with generous 1,660 square feet of well-designed living space, your next home awaits in this thoughtfully laid out residence and community! The residence features three bedrooms, two full and one half bathrooms and a one car attached garage for your convenience. This functional floorplan provides ample room for comfortable daily life. Beautiful Plantation Shutters adorn the large windows to easily allow ample natural lighting.

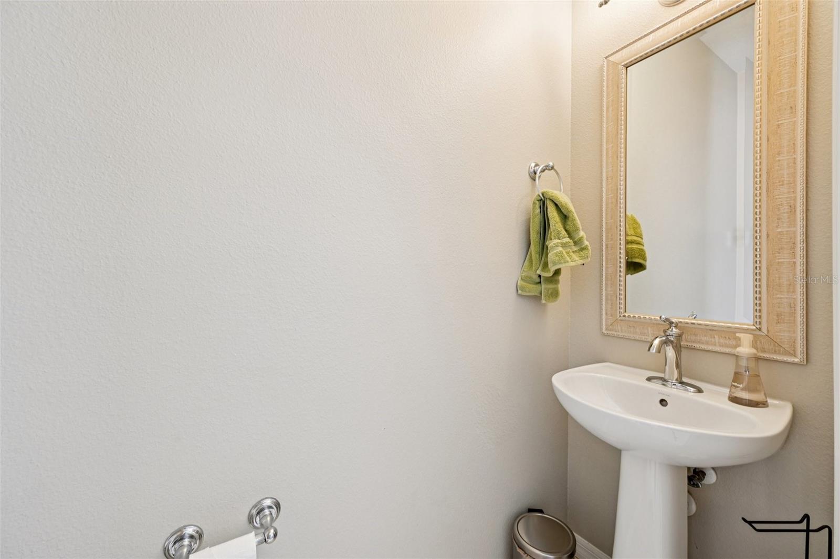
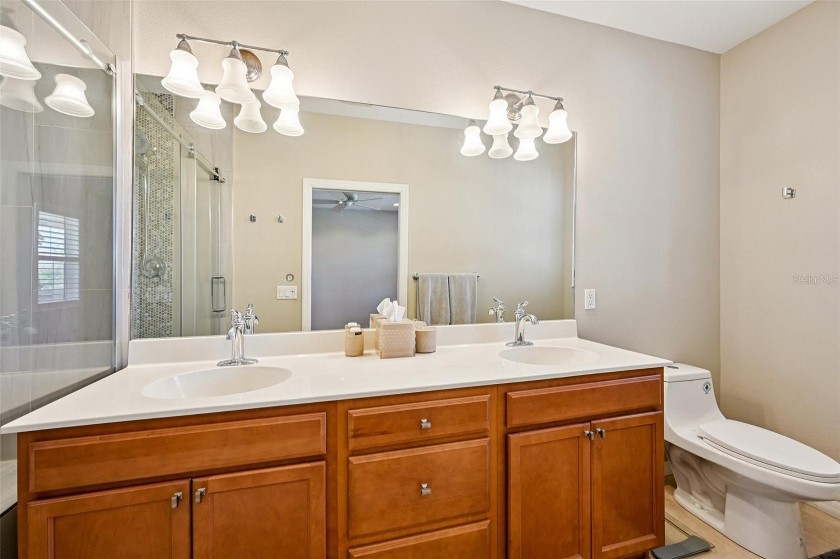
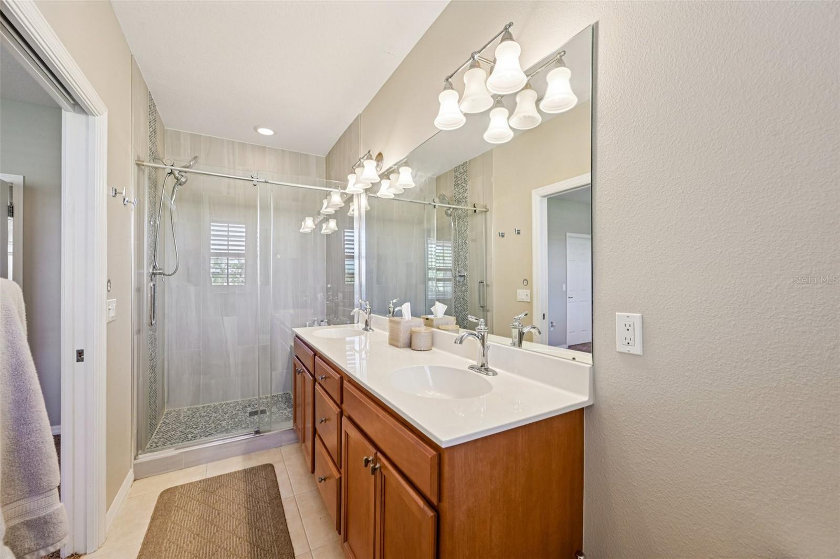
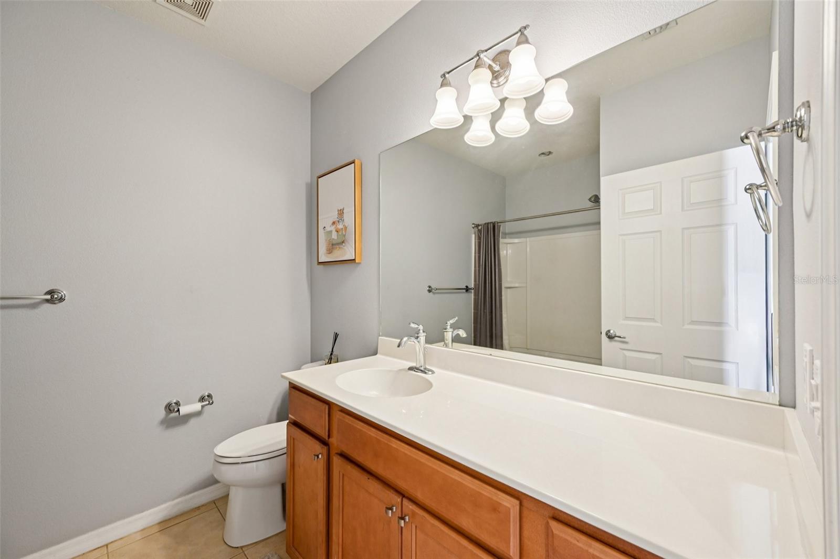
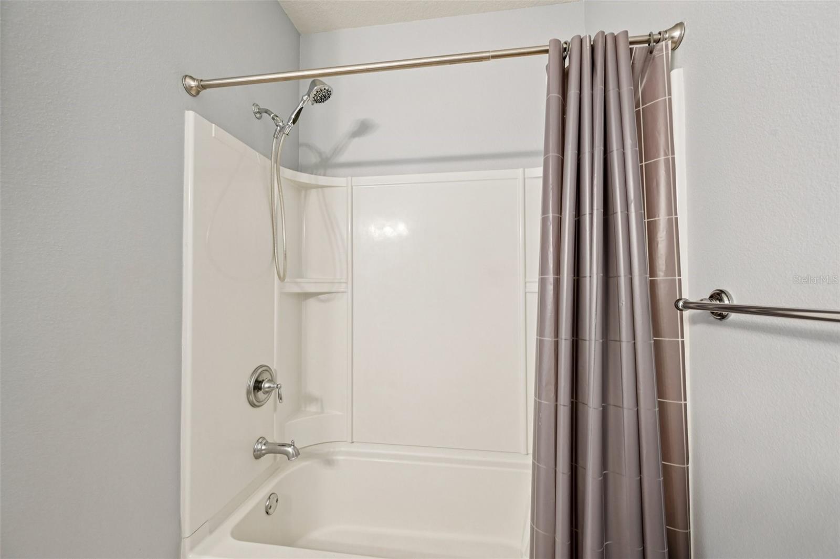
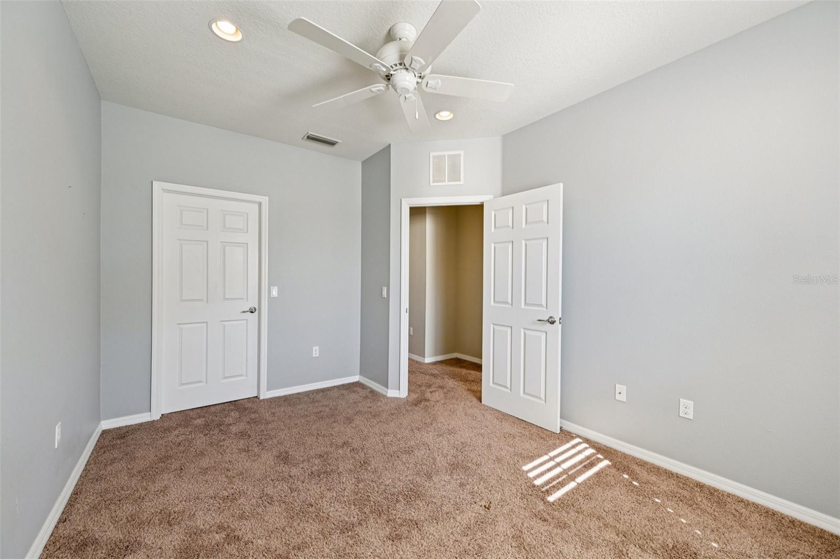
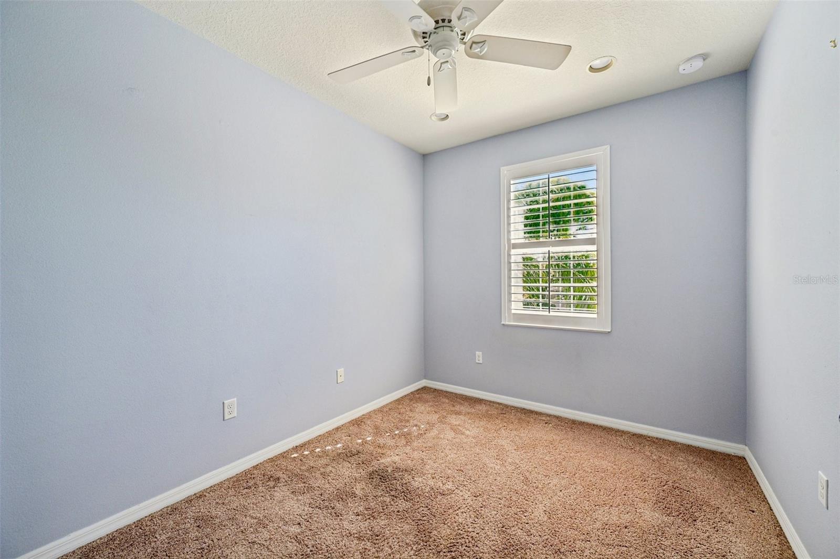
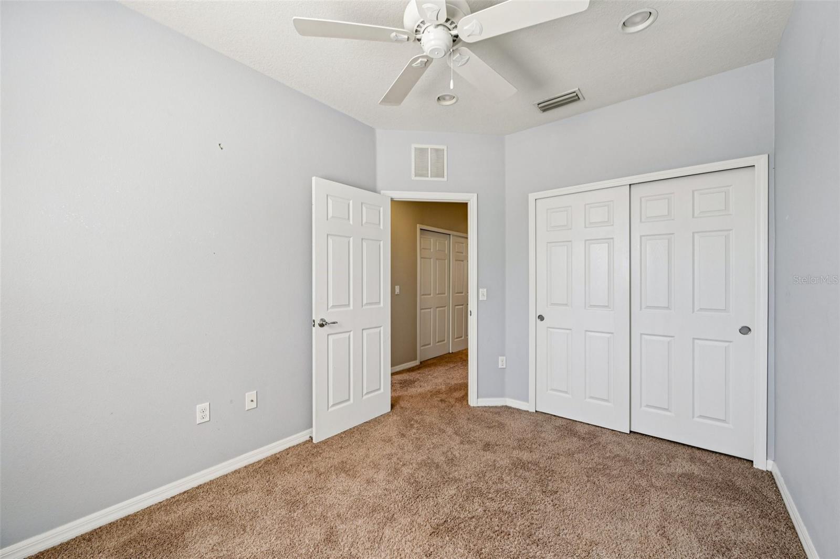
The sunset facing primary bedroom offers a serene retreat, with a spacious layout and massive ensuite bathroom and walk in closet. Two additional bedrooms provide flexible usage, whether as a home office, guest room, or personal retreat. The bathrooms are tastefully appointed, ensuring modern convenience and privacy.

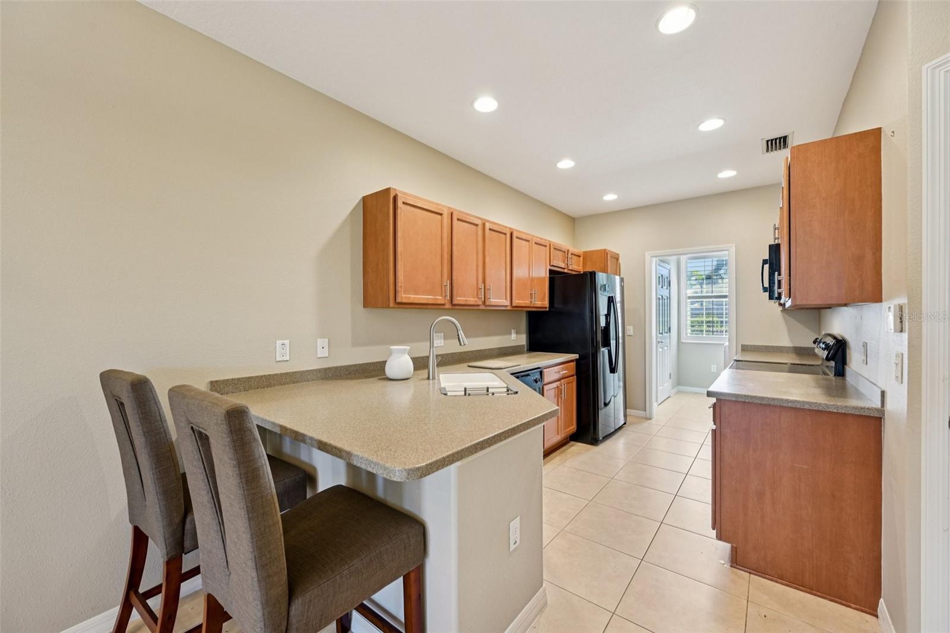
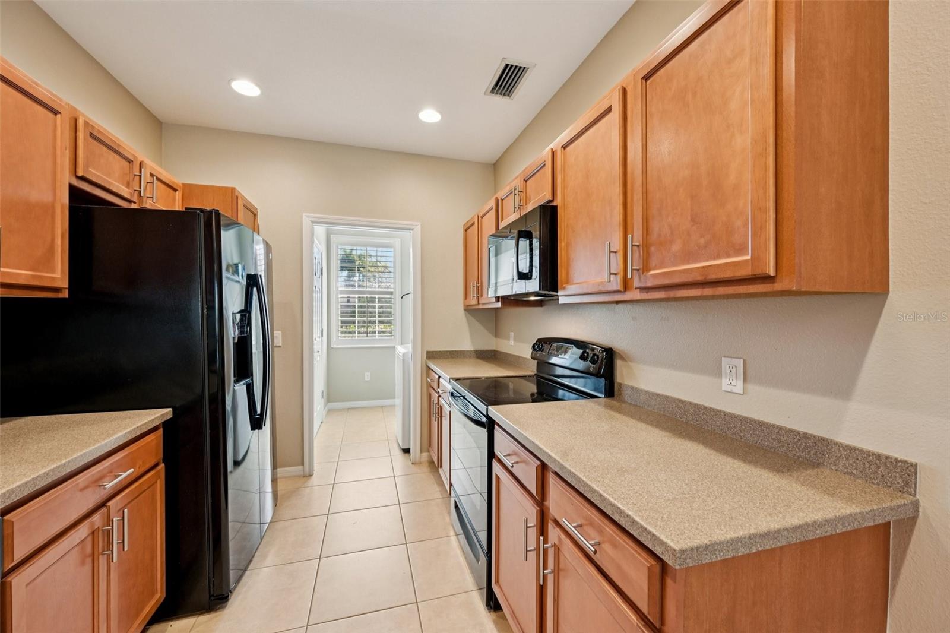
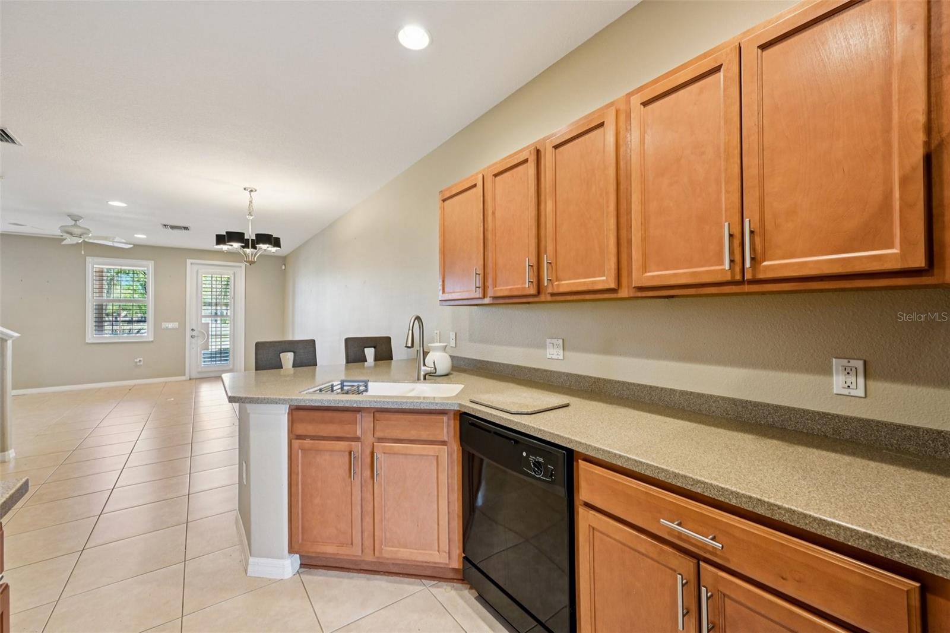
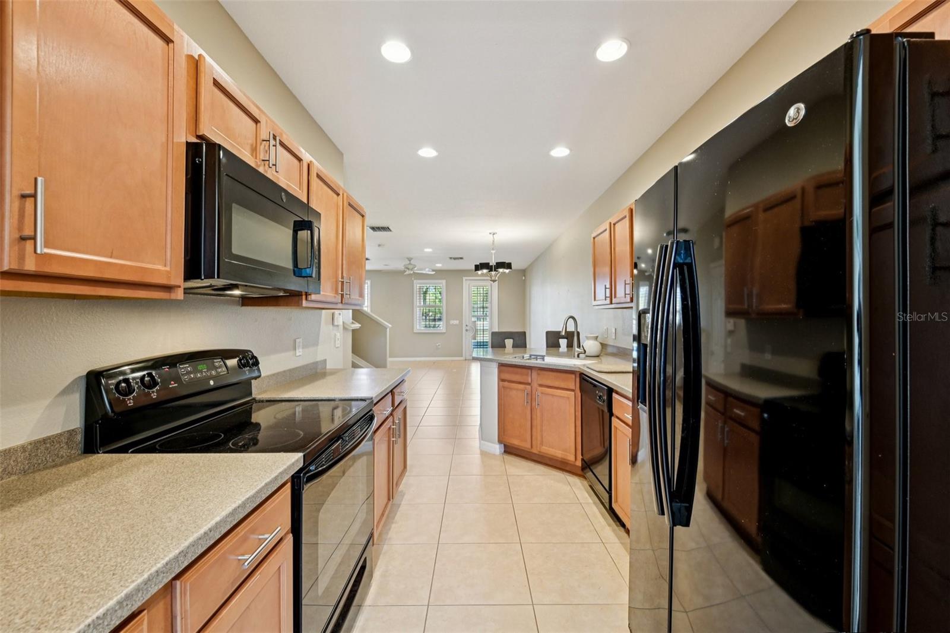
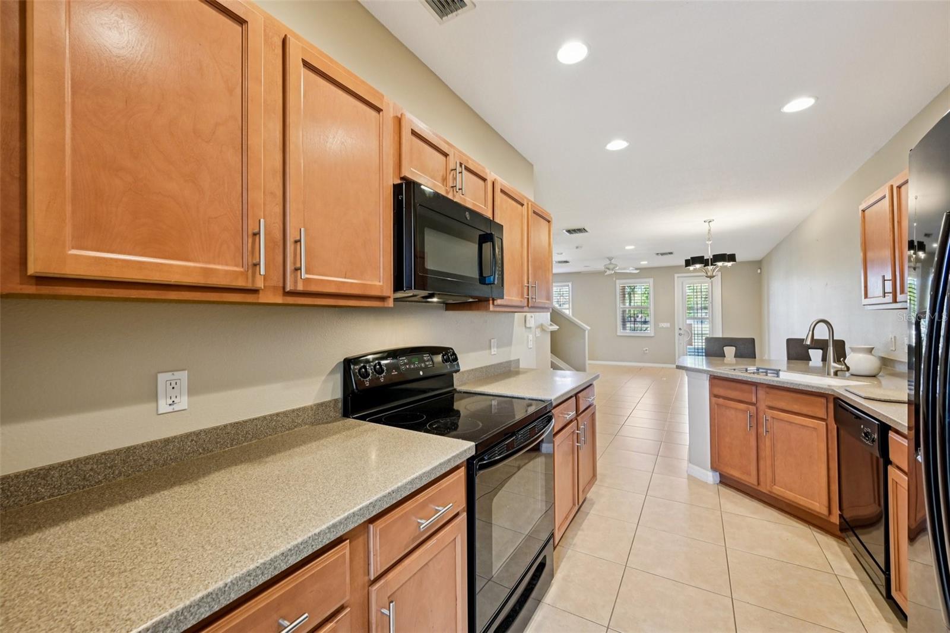
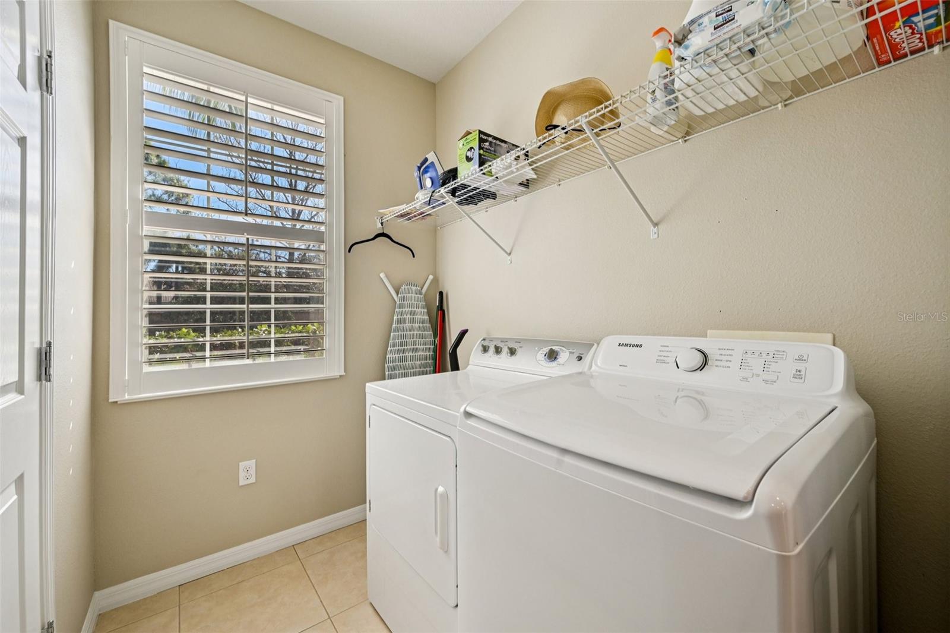
The open concept design seamlessly integrates the living, dining, and cooking areas, creating a harmonious flow throughout the home. Abundant natural light and high-quality finishes contribute to the inviting ambiance. The kitchen offers a breakfast bar and an extra large walk in pantry/storage area. The laundry is inside and pockets off the kitchen area. The private one car attached garage allows you to enter the home directly for both security and convenience.

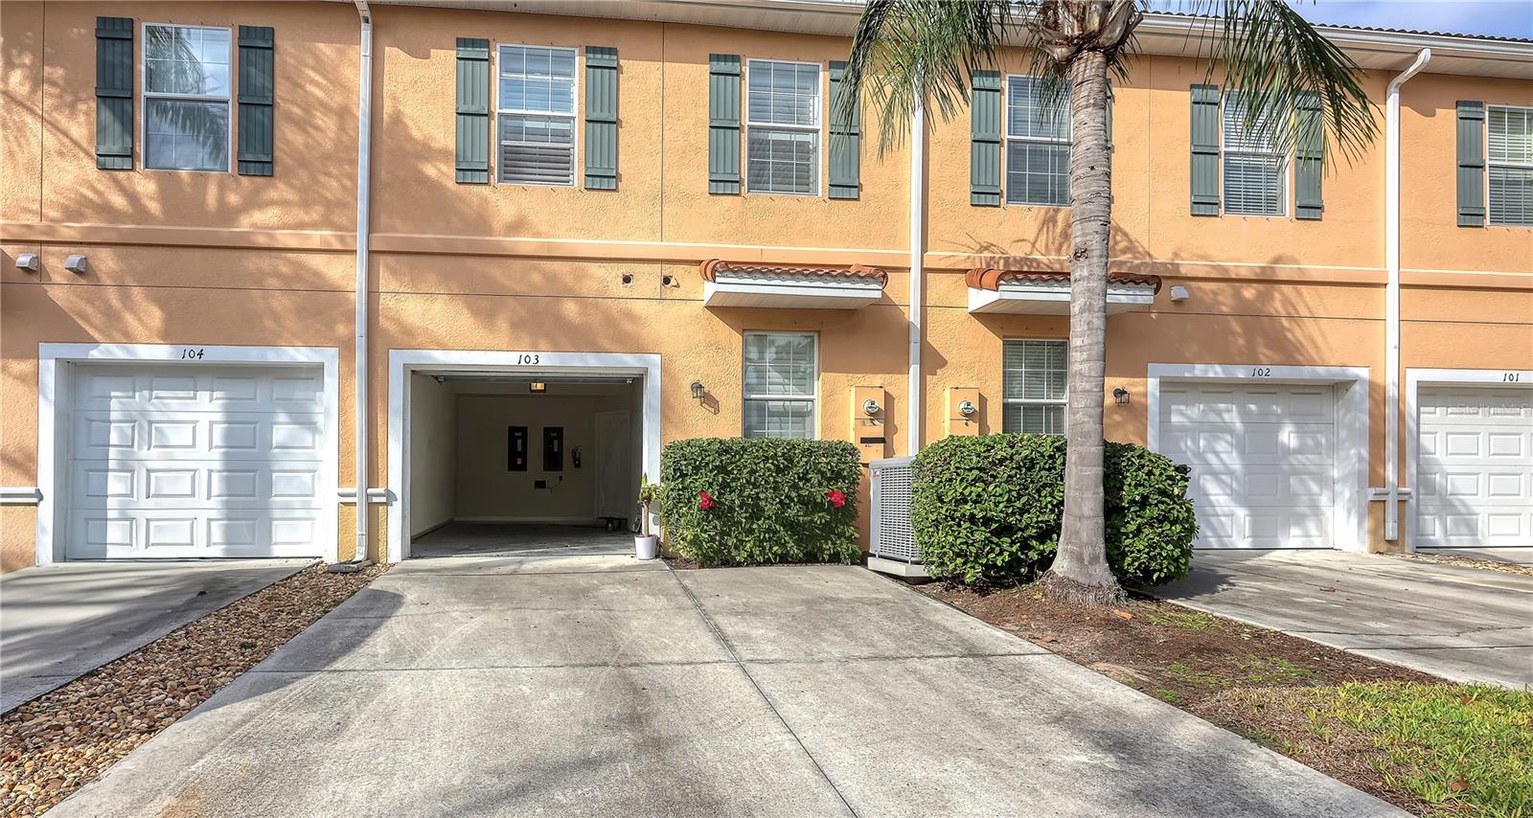
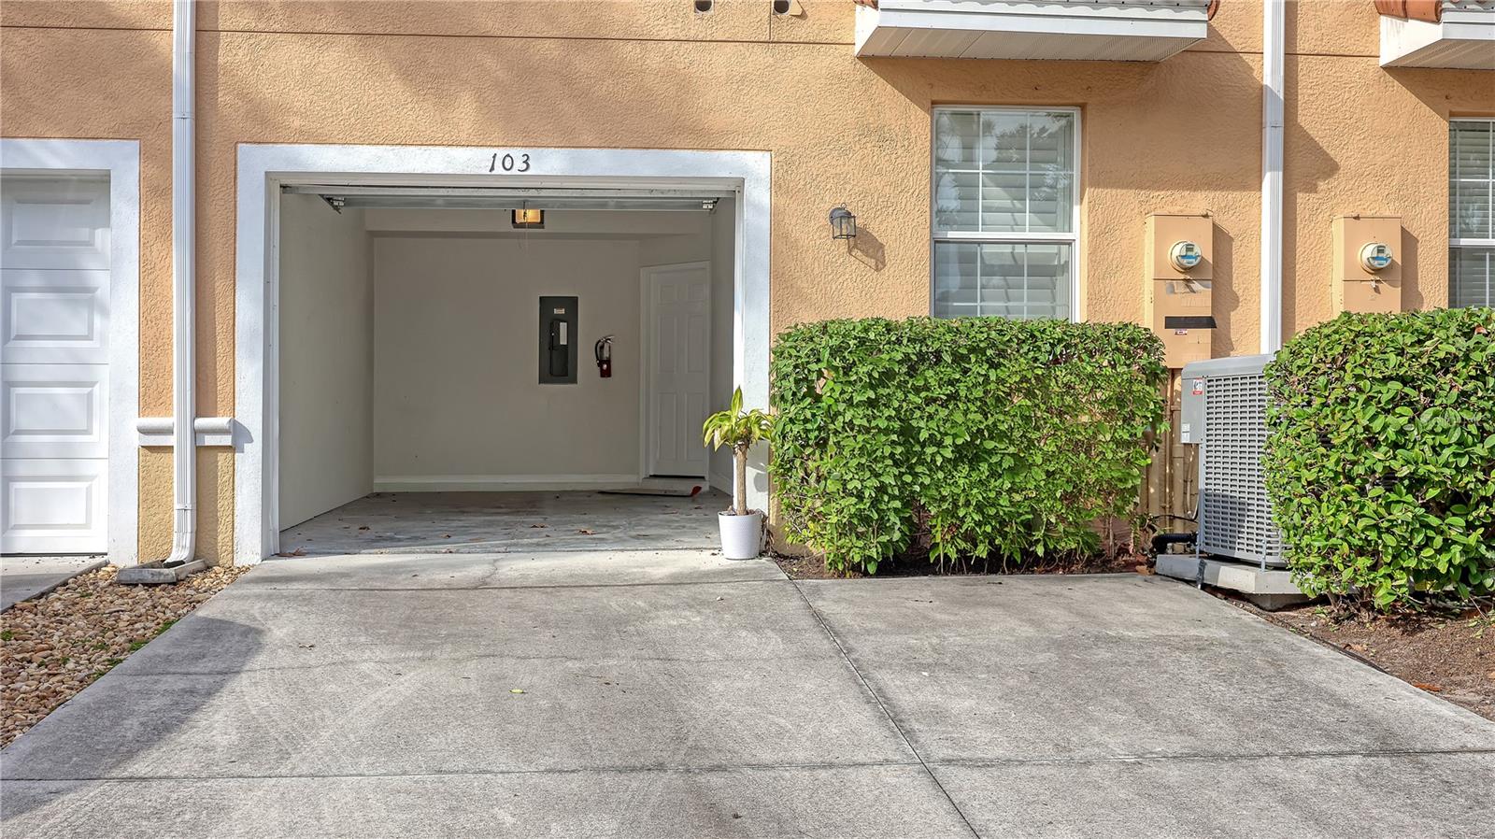
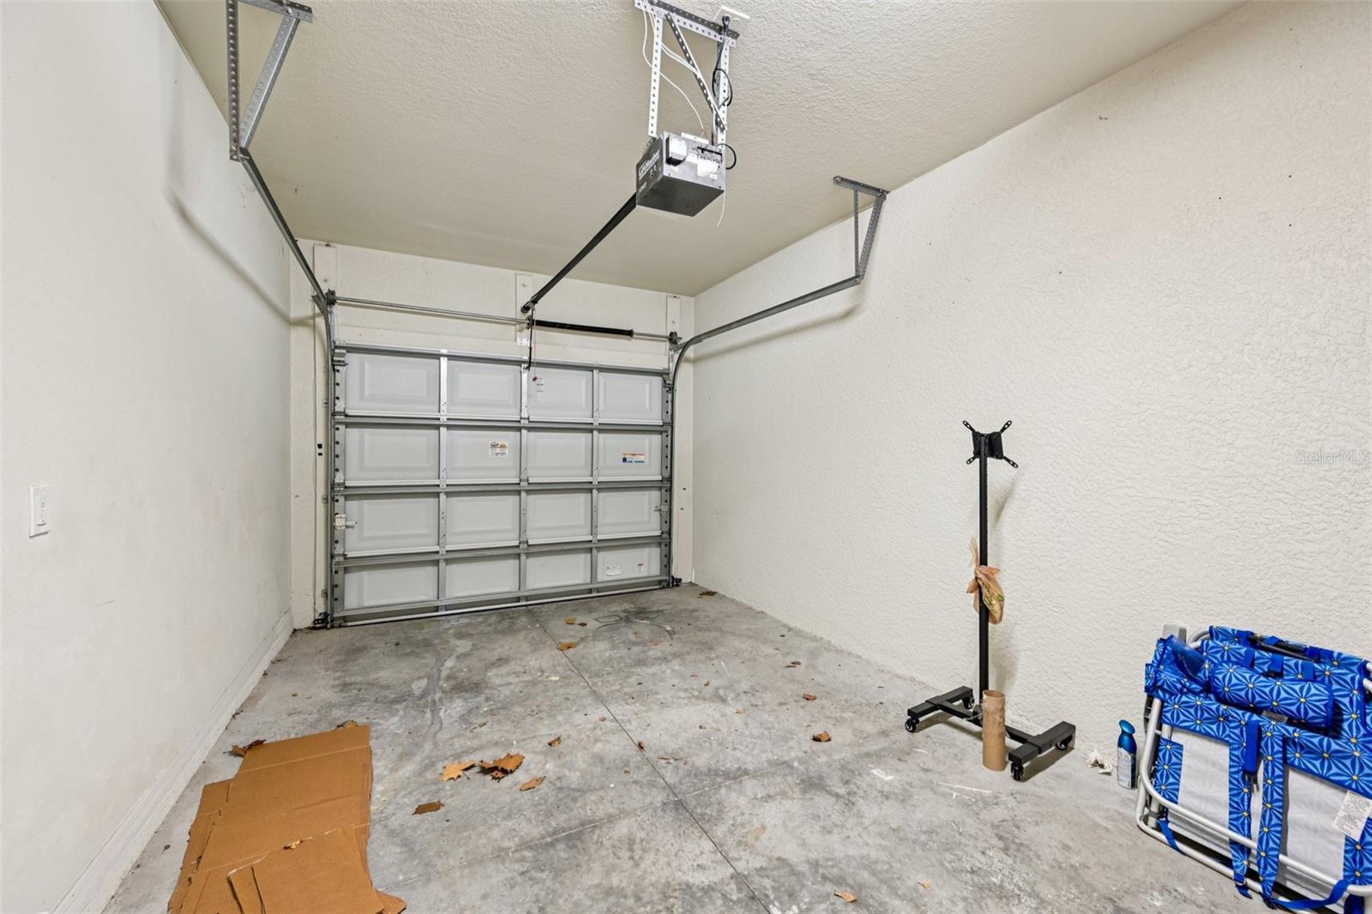
This townhome presents an ideal living situation for those seeking a well-appointed, comfortable, and adaptable residence close to the beaches yet secure from weather events. A single bay garage is located at the rear of the building and attached to enter the residence. There are additional spaces for driveway parking as well.

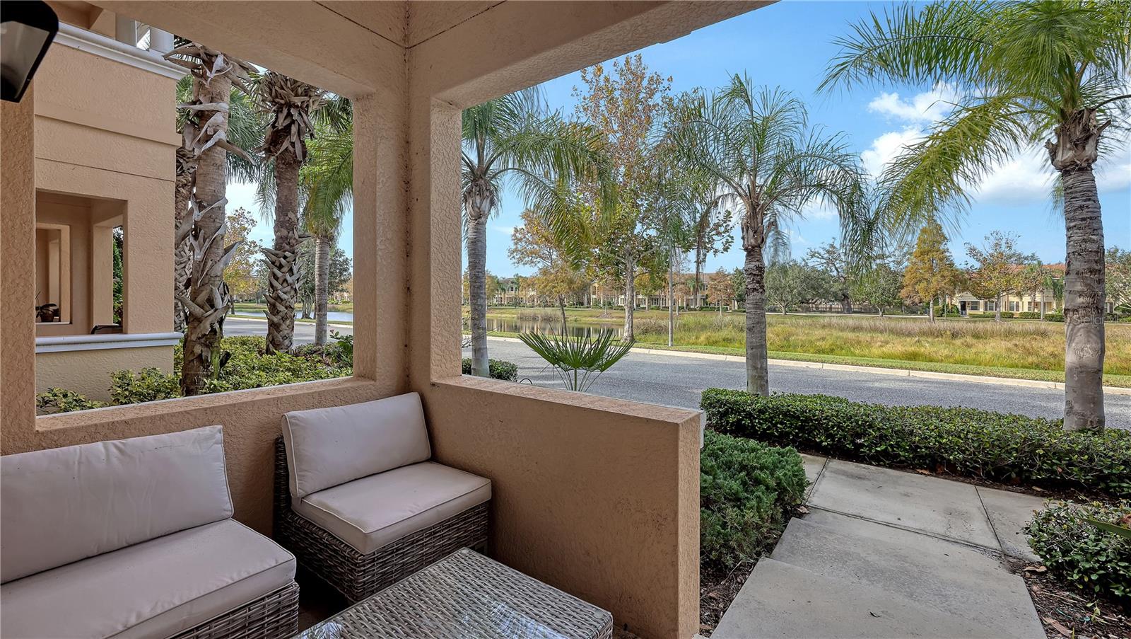
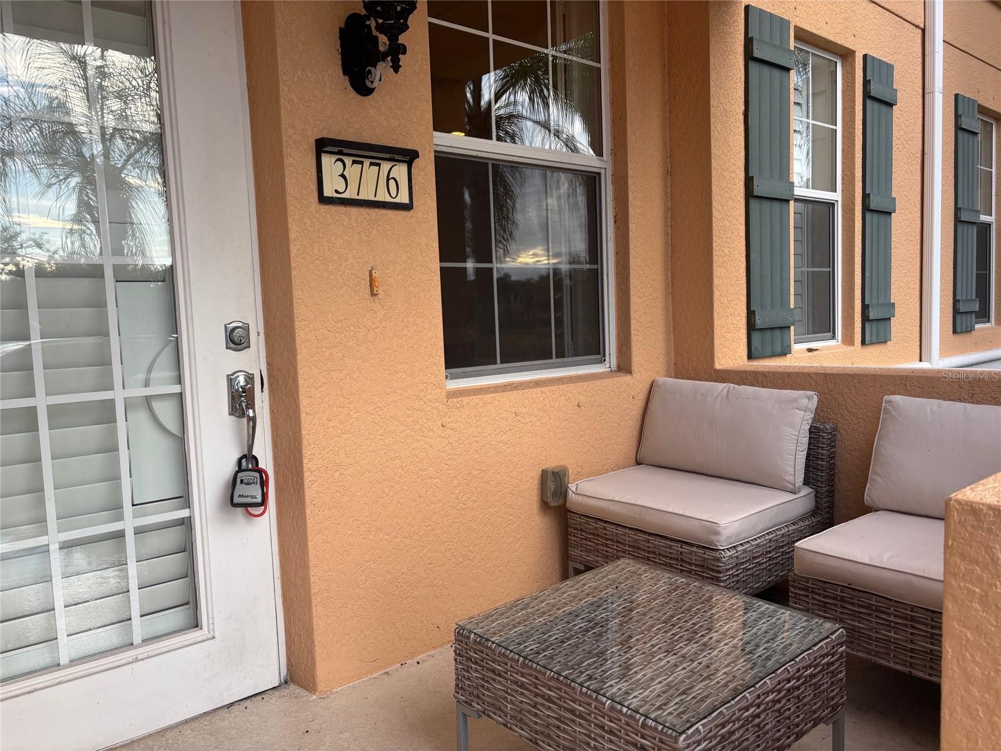
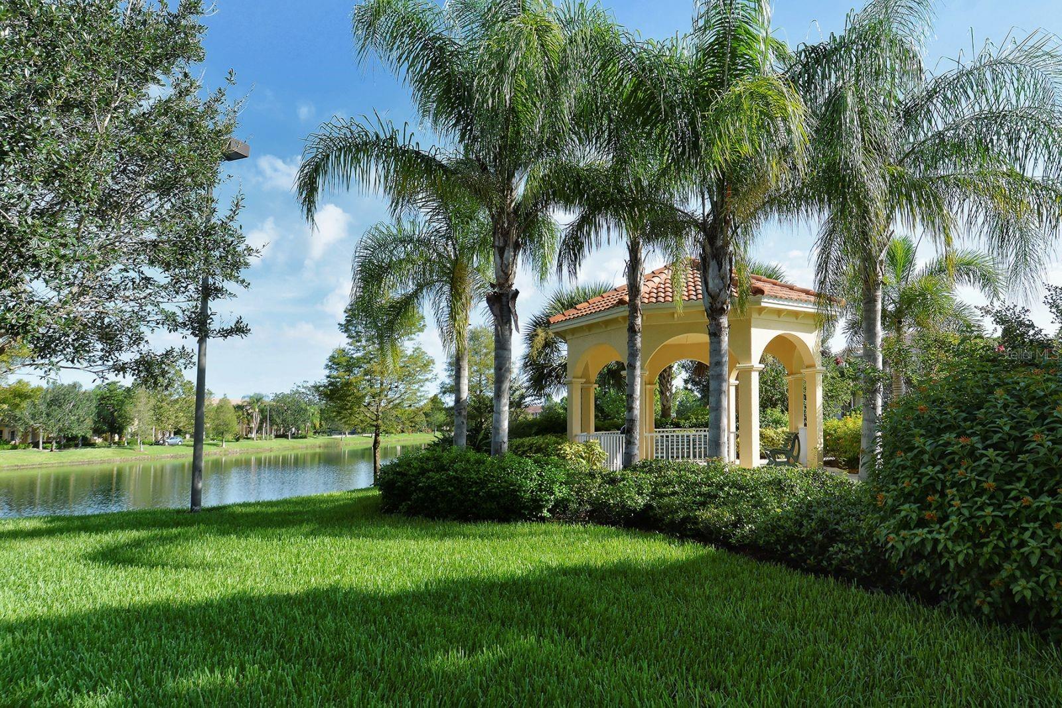
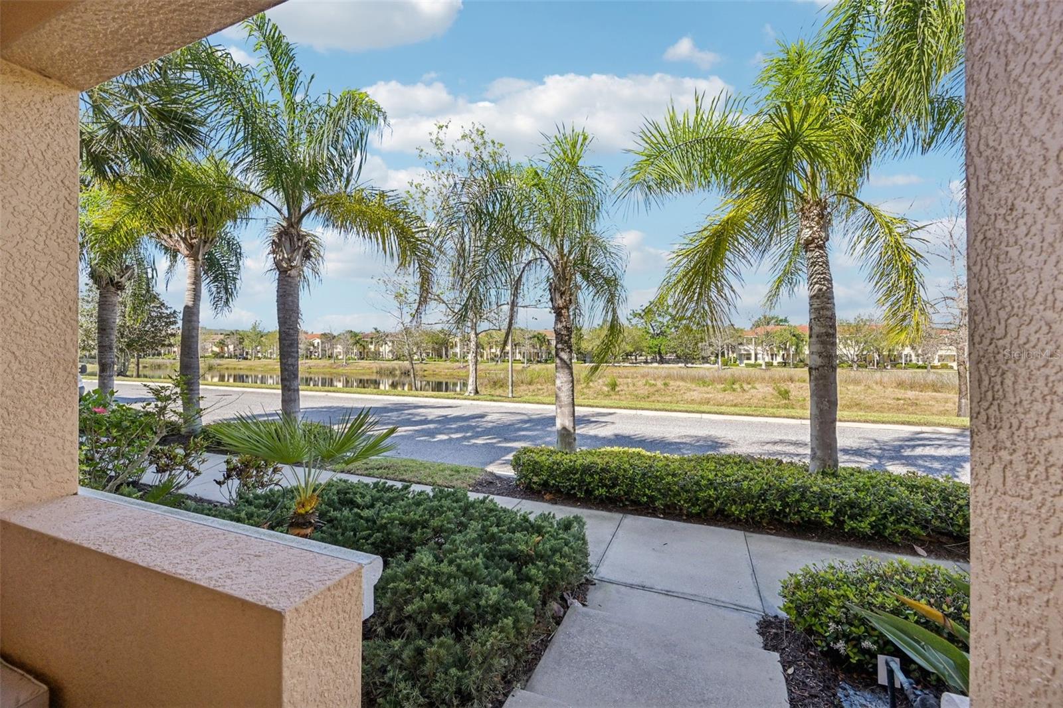
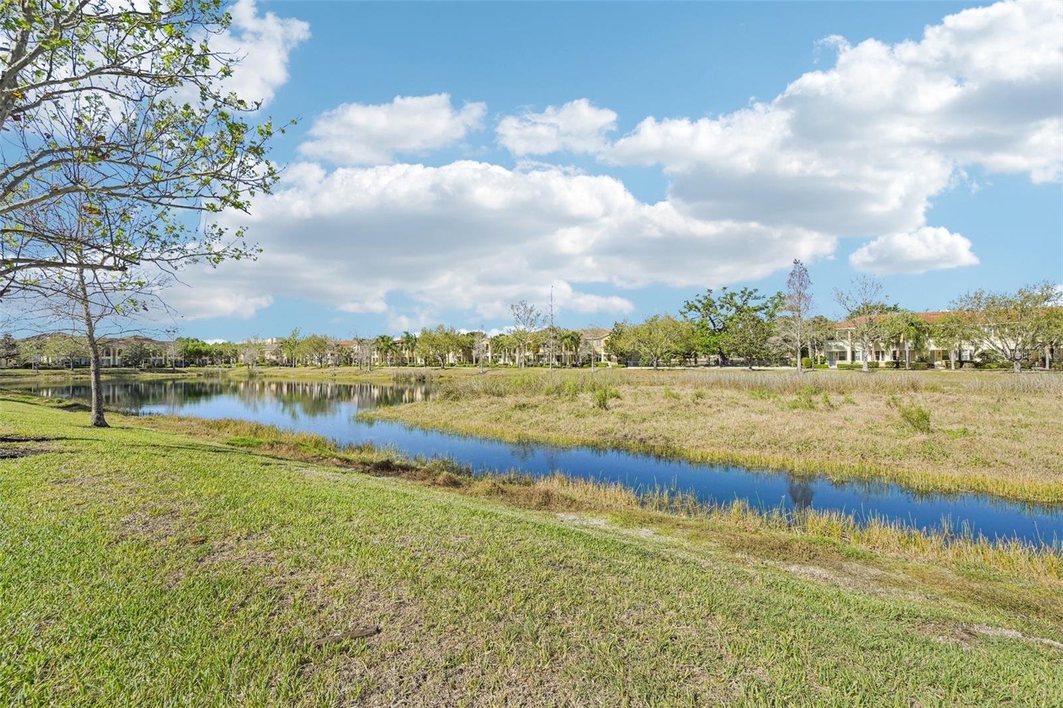
The lake facing front door has a covered porch large enough to enjoy patio seating while relaxing to watch the Sunset outdoors or just observe the natural habitat along the shoreline of the lake.

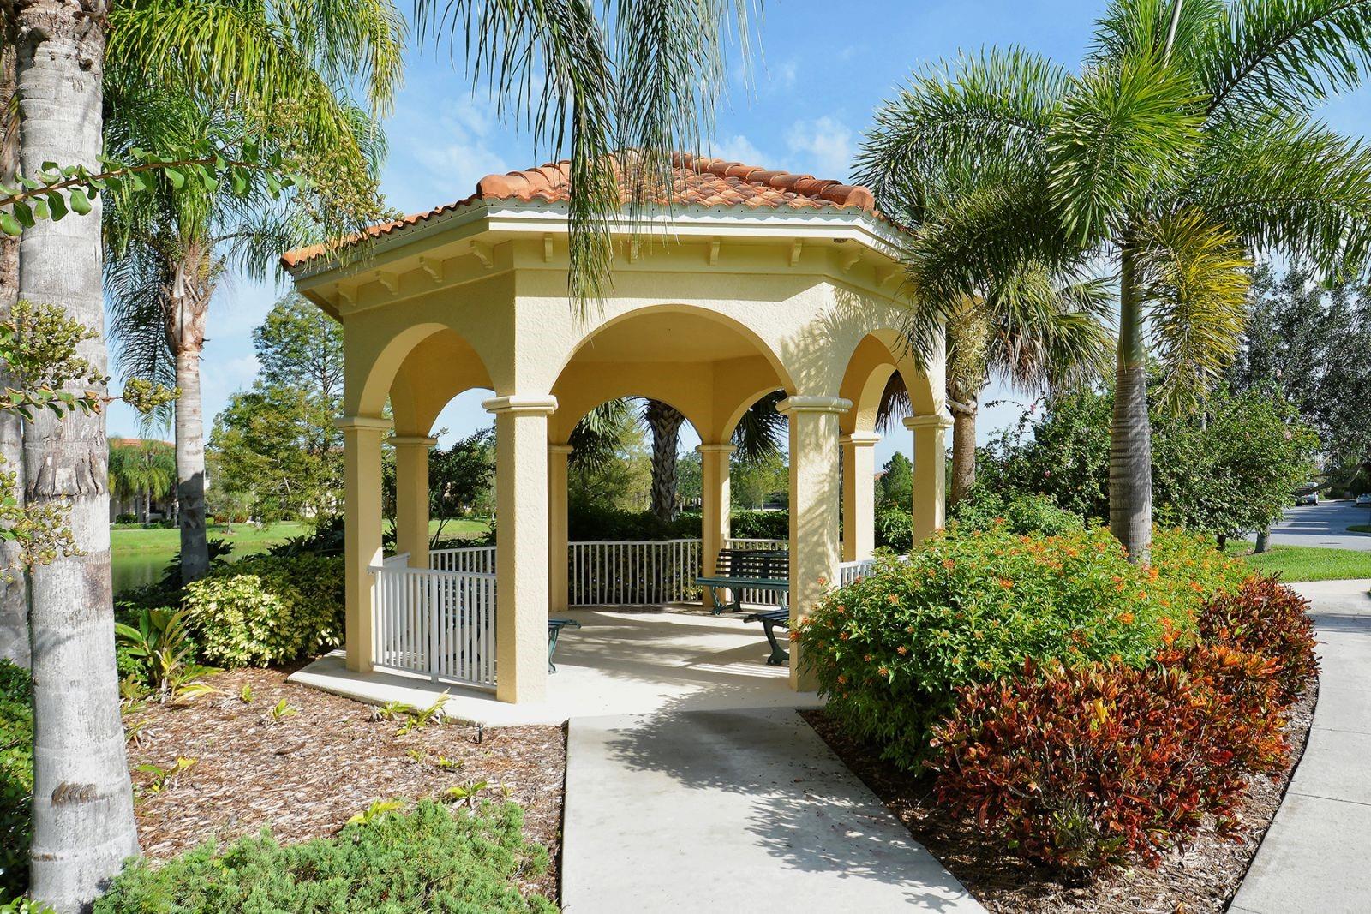
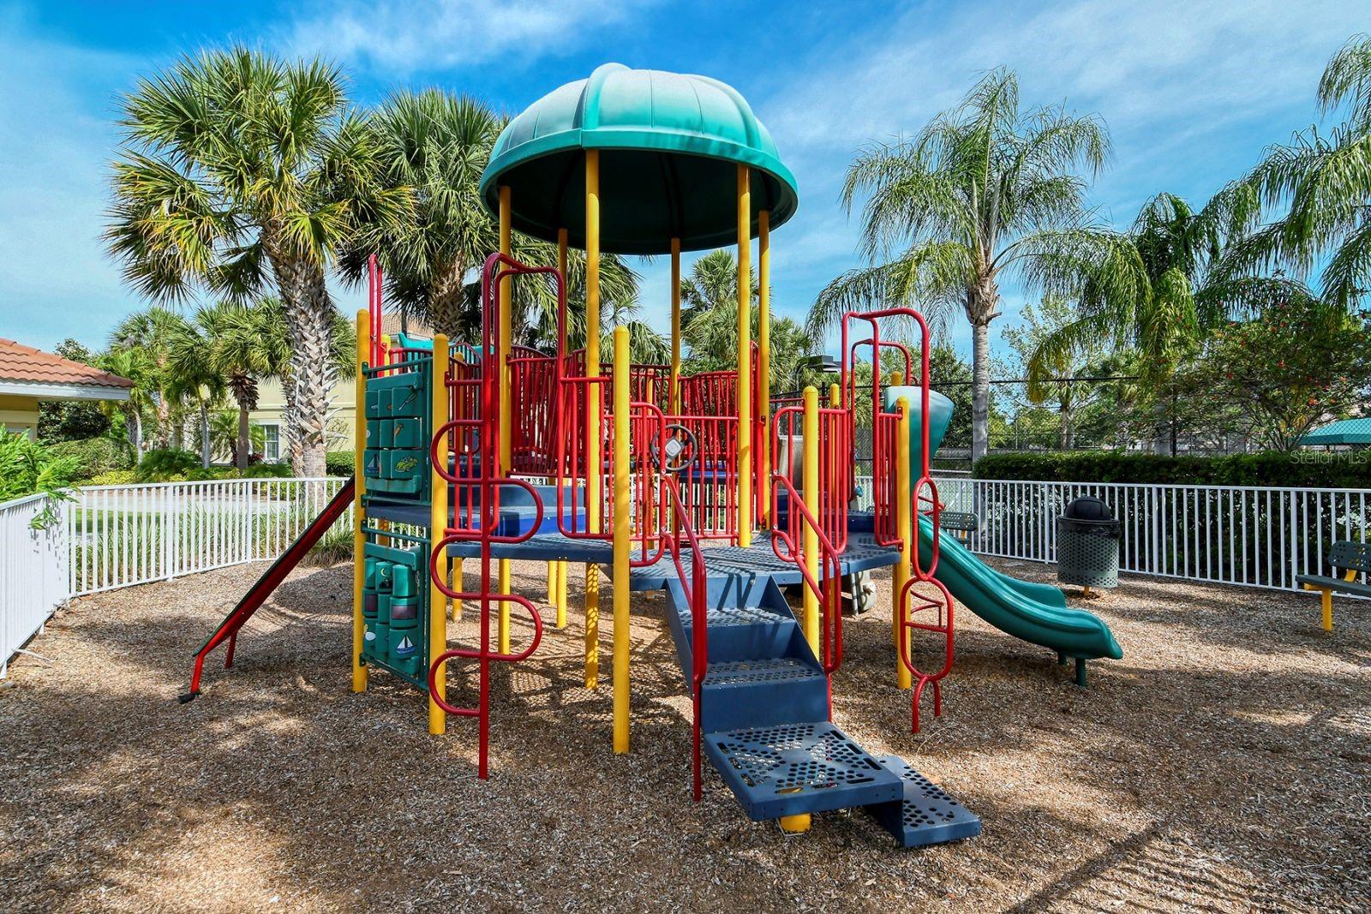
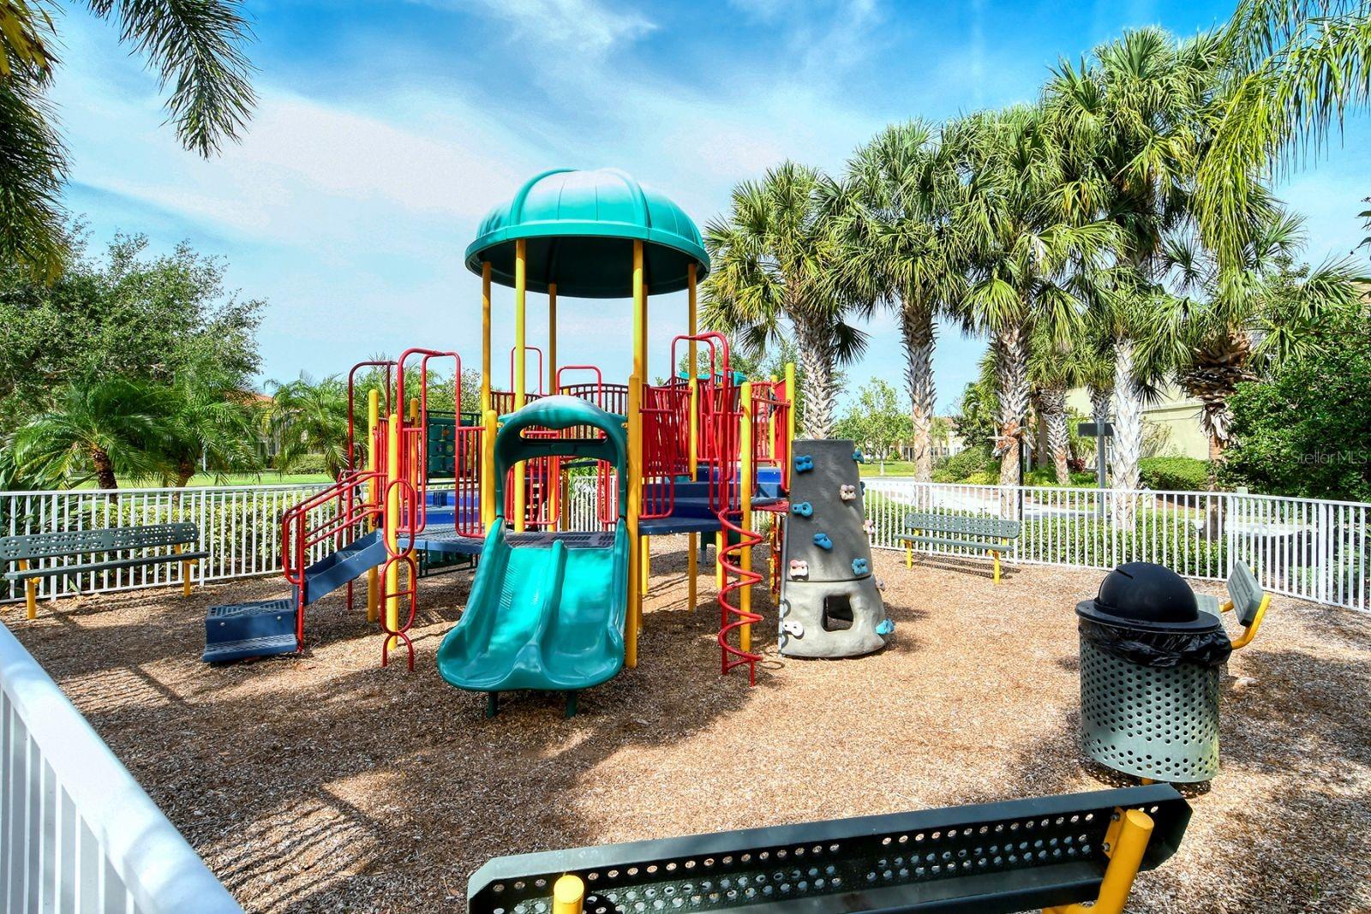
You'll appreciate ground maintenance free living at this picturesque community with playground, community pool and tennis available for your enjoyment.

3
beds

3
baths

1,661 Sq.Ft. LIVING AREA

1,651 Sq.Ft. lot

Tonna Gruber

Tonna Gruber

Features & Amenities

Interior

  • total bedrooms3
  • Total bathrooms3
  • full bathrooms2
  • half bathroom1
  • Laundry room Inside
  • Flooring Carpet, Ceramic Tile
  • APPLIANCES Dishwasher, Dryer, Microwave, Range, Refrigerator, Washer
  • other interior Features Kitchen/Family Room Combo, Living Room/Dining Room Combo, Open Floorplan, Primary Bedroom Upstairs, Solid Surface Counters, Split Bedroom, Thermostat, Walk-In Closet(s), Window Treatments

Area & Lot

  • Status Sold
  • Date Sold June 18, 2026
  • Living Area1,661 Sq.Ft.
  • Total Area2,022 Sq.Ft.
  • Lot Area1,651 Sq.Ft.
  • MLS® IDA4674281
  • TypeTownhouse
  • YEAR BUILT2009
  • View DescriptionWater
  • Elementary SchoolKinnan Elementary
  • Middle SchoolSara Scott Harllee Middle
  • High SchoolSoutheast High

Exterior

  • STORIES2
  • Garage Space1.0
  • water SourcePublic
  • utilitiesPublic
  • roofTile
  • parkingAlley Access, Assigned, Curb Parking, Deeded, Garage Door Opener, Garage Faces Rear, Ground Level, Guest, Off Street, On Street
  • HEAT TYPECentral
  • AIR CONDITIONINGCentral Air
  • sewerPublic Sewer
  • SubstructureSlab
  • HOA AmenitiesPlayground, Pool
  • other exterior FeaturesLighting, Playground, Rain Gutters, Sidewalk, Sprinkler Metered, Tennis Court(s)

Financial

  • Sales Price$270,000
  • Real Estate Tax $4,982/yr
  • HOA $231/mo
  • Zoning PDMU
3776 82ND AVENUE CIR E #103

Spacious 1,660 square feet of well-designed living space awaits in this thoughtfully laid out townhome.

– Tonna Gruber
3776 82ND AVENUE CIR E #103
View Virtual Tour

Let’s Get Started

Get assistance in determining current property value, crafting a competitive offer, writing and negotiating a contract, and much more. Contact me today.

Follow Me on Instagram