10214 CRYSTAL ISLES CIR
Courtesy of ASCENDIA REAL ESTATE, Kim Gregory  Listing Contact: 941-306-4242 
Sold

10214 CRYSTAL ISLES CIR

10214 CRYSTAL ISLES CIR, SARASOTA, FL 34241

$699,900
$40K PRICE REDUCTION! SELLER IS MOTIVATED AND THIS LIST PRICE IS BELOW VALUE! IT WONT LAST SCHEDULE A SHOWING TODAY!
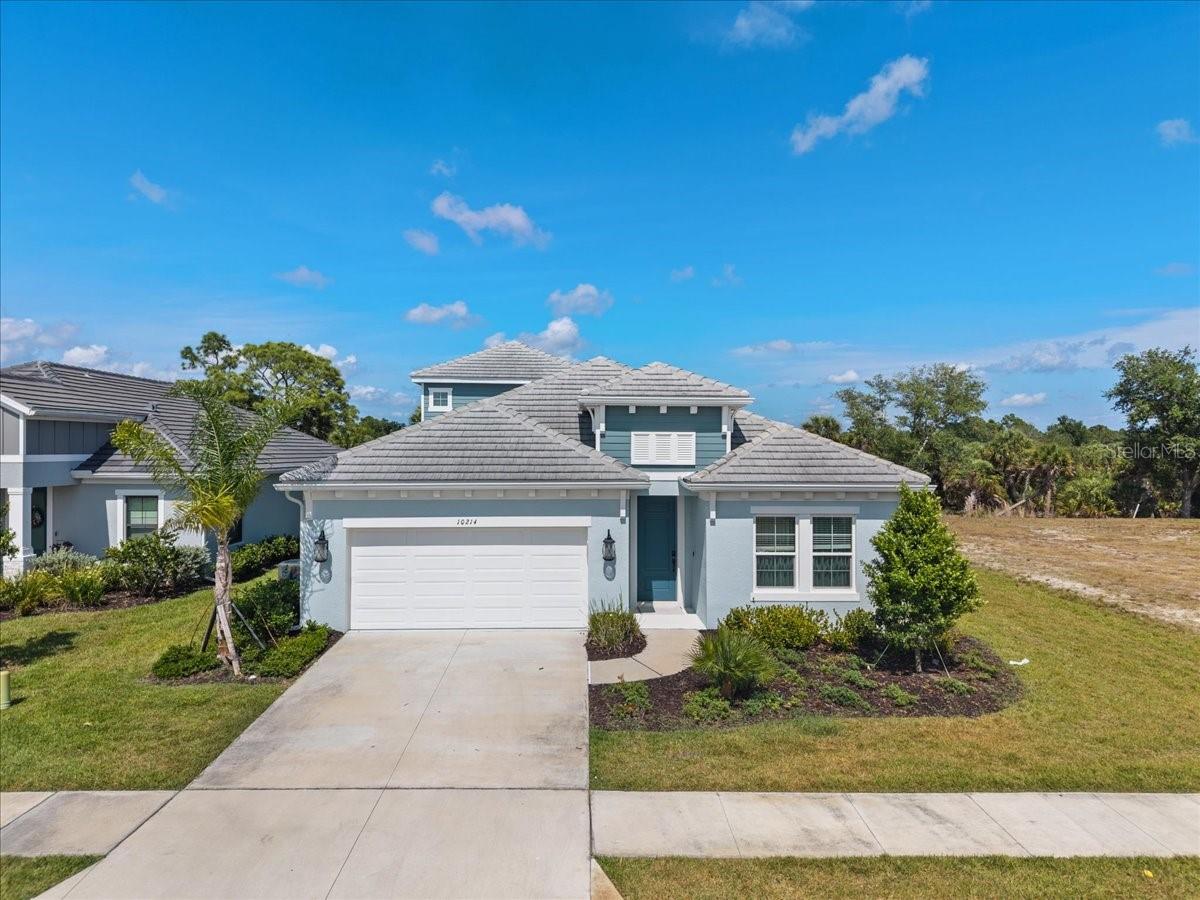
Welcome to the epitome of modern luxury in Grand Park with this stunning, newer construction home by Neal Communities. Situated on a
preserve lot, this thoughtfully crafted home boasts 4 bedrooms, + den/office, 4 baths, and a massive second-floor bonus room, all
backing onto serene, private conservation views. The open-concept floor plan is flooded with natural light, highlighting the chef's kitchen equipped with quartz countertops, a gas range, a farmhouse sink, and a walk-in pantry. Designed for entertaining, the kitchen flows seamlessly into the living, dining, and outdoor patio spaces. The peaceful first-floor primary suite features conservation views, dual vanities, and his-and-her closets. The main floor is completed by two additional bedrooms, a den,/office, 2 storage rooms, and a dedicated laundry room. Upstairs, the expansive bonus room and fourth bedroom with an en-suite bath present unparalleled flexibility--ideal for a theater, game room, or private guest suite. Luxury upgrades abound, including 8' doors, wood-look ceramic tile, brand new carpet in rooms, and quartz countertops throughout. The exterior offers peace of mind with impact-rated windows/doors, a tile roof, and pre-wiring/plumbing for a custom outdoor kitchen and pool. Grand Park offers resort-style living with two pools, a splash pad, fitness center, dog park, and tennis/pickleball courts. Located just a few miles away from Sarasota's famous Siesta Key Beach, local parks, shopping, dining and more.

4
beds

4
baths

3,028 Sq.Ft. LIVING AREA

9,219 Sq.Ft. lot

Tonna Gruber

Tonna Gruber

Features & Amenities

Interior

  • total bedrooms4
  • Total bathrooms4
  • full bathrooms4
  • Laundry room Laundry Room
  • Flooring Carpet, Ceramic Tile
  • APPLIANCES Dishwasher, Disposal, Dryer, Gas Water Heater, Microwave, Range, Refrigerator, Washer
  • other interior Features Primary Bedroom Main Floor, Split Bedroom, Stone Counters, Walk-In Closet(s)

Area & Lot

  • Status Sold
  • Date Sold October 27, 2026
  • Living Area3,028 Sq.Ft.
  • Total Area3,728 Sq.Ft.
  • Lot Area9,219 Sq.Ft.
  • MLS® IDA4691742
  • TypeResidential
  • YEAR BUILT2024
  • NeighborhoodPalmer Ranch
  • Architecture StylesCoastal
  • View DescriptionTrees/Woods
  • Middle SchoolSarasota Middle
  • High SchoolRiverview High

Exterior

  • STORIES2
  • Garage Space2.0
  • water SourceNone
  • utilitiesCable Connected, Natural Gas Connected, Sewer Connected, Underground Utilities, Water Connected
  • roofTile
  • lot featuresLandscaped, Level, Sidewalk, Paved
  • HEAT TYPEHeat Pump
  • AIR CONDITIONINGCentral Air
  • sewerPublic Sewer
  • SubstructureSlab
  • security FeaturesGated Community, Smoke Detector(s)
  • other exterior FeaturesRain Gutters, Sidewalk

Financial

  • Sales Price$699,900
  • Real Estate Tax $9,557/yr
  • HOA $336/mo
  • Zoning VPD

Palmer Ranch

Explore

Let’s Get Started

Get assistance in determining current property value, crafting a competitive offer, writing and negotiating a contract, and much more. Contact me today.

Follow Me on Instagram